
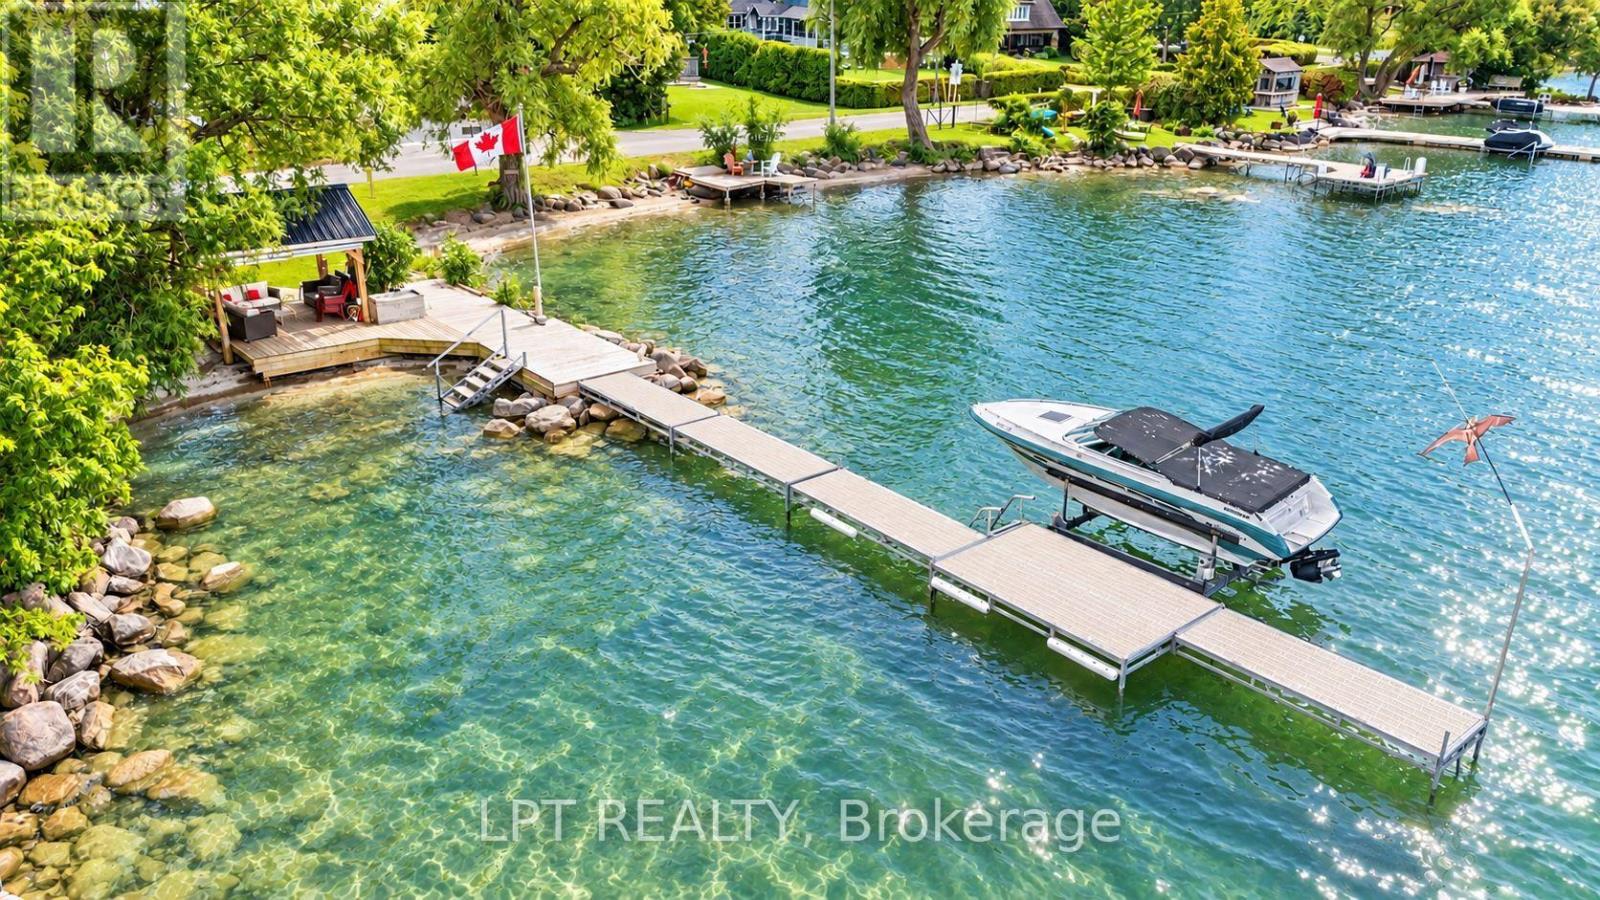
427 Lake Drive E
Georgina, Ontario
Imaging Living In A House On Scenic Stretch Of Lake Dr E With Pristine Waterfront Entertainment Area And Exceptional Lake Views. This Home Offers You One Level Living, Expansive Bright And Spacious Chef-Inspired Kitchen With Massive Centre Island, Floor To Ceiling Windows And Dining Area. Add To These Features Waterfront Dock With Gazebo, Bar And Sitting Area, Large Open Front Yard And Garage/Workshop With 10 Ft High Garage Door. With Lack Of Parking In Lakefront Areas This Property Offers You 8 Parking Spots To Satisfy Your Family And Guests. Only 5 Min Walk To Willow Beach Park And Playground. The Lot Is Irregular L-Shaped. View Attached Survey. (id:49269)
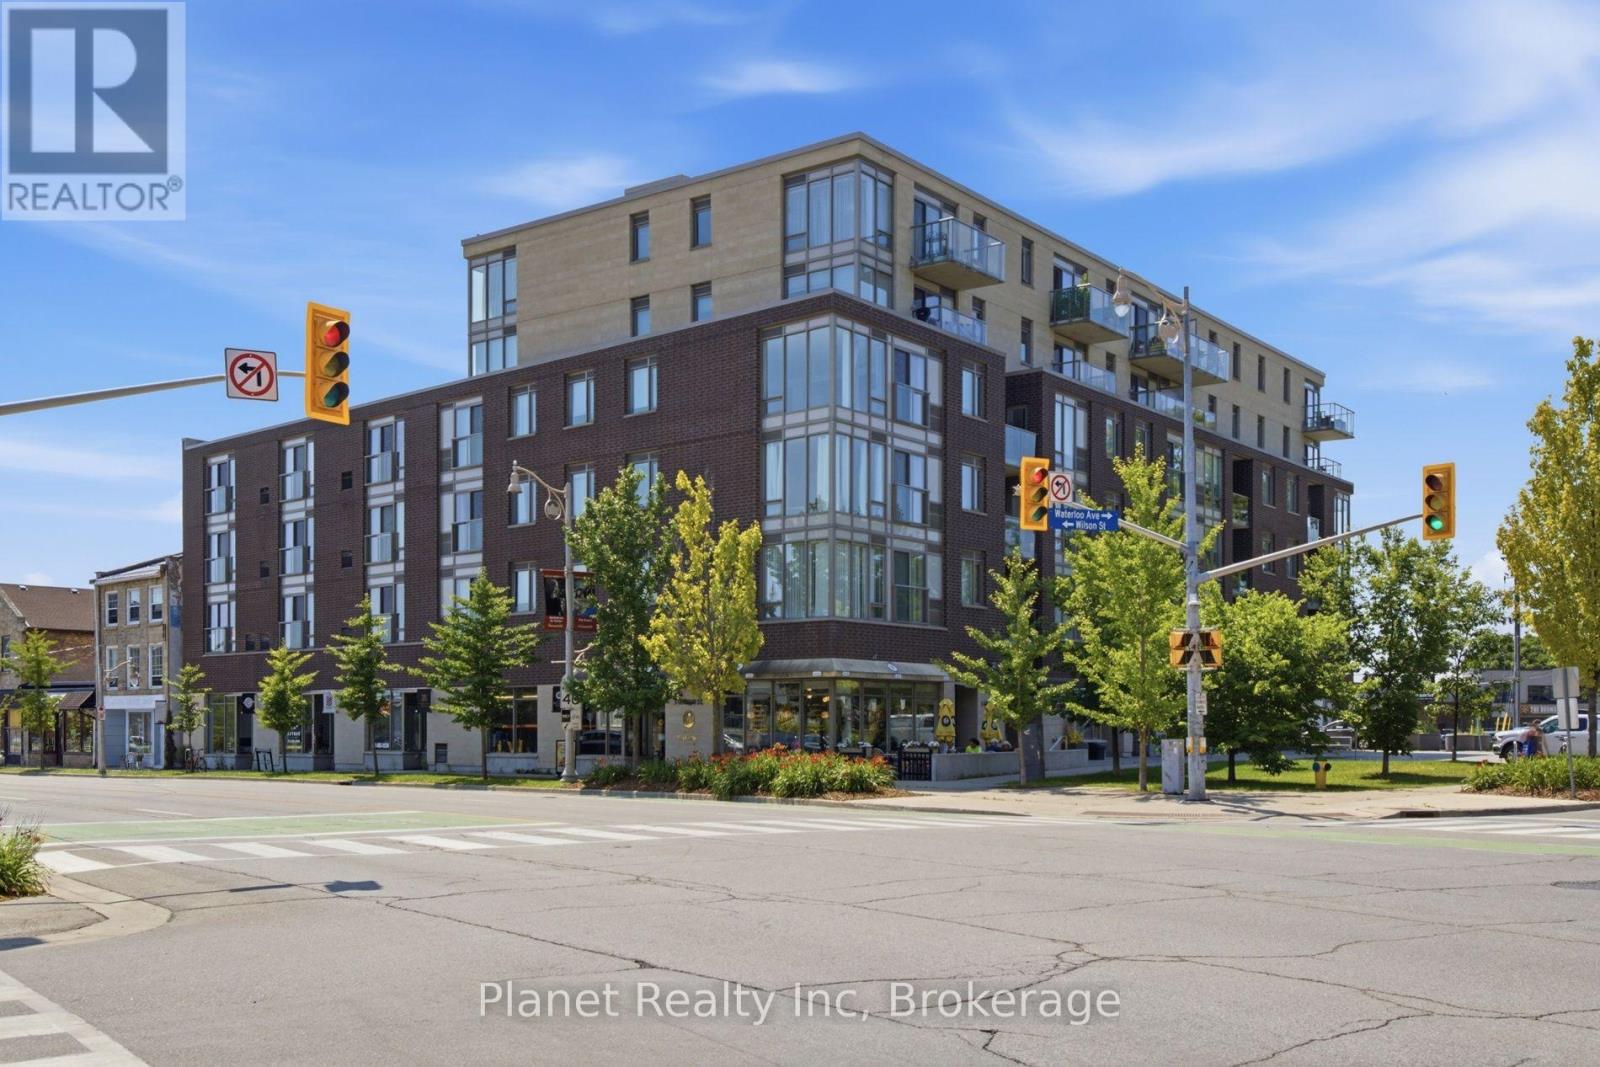
406 - 5 Gordon Street
Guelph, Ontario
Offering an ideal mix of vibrant downtown Guelph living and expansive views, Unit 406 at 5 Gordon Street pairs a prime downtown location with a rare southeast exposure overlooking the Speed River, The Cutten Club, and the University of Guelph campus. Inside, a functional open-concept layout maximizes space and natural light, featuring a practical kitchen with crisp cabinetry and stainless steel appliances that connects seamlessly to the main living area and private balcony. Enjoy your morning coffee while taking in beautiful sunrises and the exceptional views from this elevated position. The spacious bedroom comfortably accommodates a complete bedroom set, complemented by a modern, updated 4-piece bath. The location puts the best of the city at your doorstep, with local favourites like Balzac's Coffee right downstairs, the Farmers' Market across the street, and the GO Station just a short walk away. Complete with dedicated underground parking, low-maintenance condo fees covering water and insurance, and the option to include the existing furniture at no additional cost, this turn-key 1-bedroom suite offers exceptional value in the heart of the city. (id:49269)
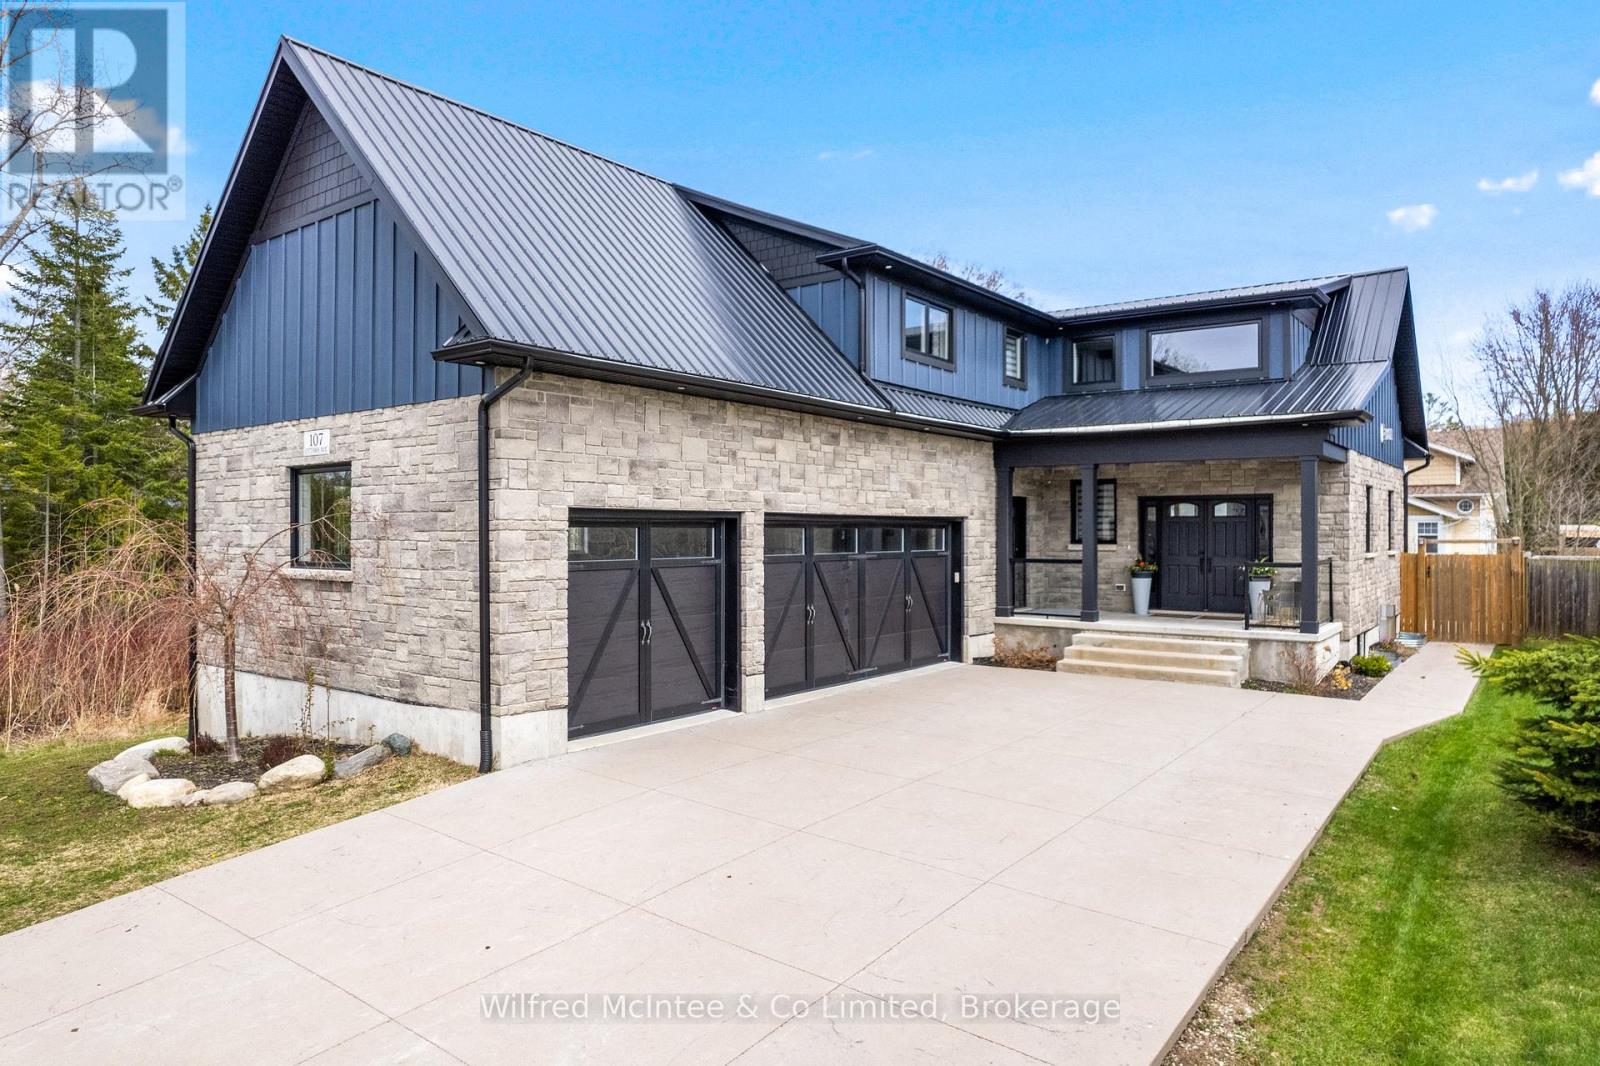
107 Ottawa Avenue
Saugeen Shores, Ontario
WOW! NEW PRICE $899,000! QUICK CLOSING BEFORE CHRISTMAS! Welcome to 107 Ottawa Avenue in beautiful Southampton! Built in 2020, this beautifully staged 5-bedroom, 4-bathroom home offers exceptional space, luxury and incredible value just minutes from Lake Huron! Featuring soaring 19' vaulted ceilings, an open-concept layout, custom kitchen with granite waterfall countertops, natural gas fireplaces, triple-car garage, steel roof, spray foam insulation and on-demand hot water. The finished lower level boasts 10' ceilings and a wet bar, perfect for entertaining! THE ULTIMATE BACKYARD AWAITS! Enjoy a natural gas BBQ hookup on the back deck, plus concrete pads already installed and ready for your personal touches! Dreaming of a hot tub (hookup already installed), outdoor lounge or workshop? The groundwork is already done! Storage shed included. LOVE THE BEACH? The scenic Copway Trail is steps away, leading to Southampton's beautiful public beach and the shores of Lake Huron! OPEN HOUSE SUNDAY, NOVEMBER 1, 10 AM-1 PM! An incredible opportunity to own a spacious, newer home at an affordable price for its size, quality and location! DON'T MISS OUT! BOOK YOUR PRIVATE SHOWING TODAY! (id:49269)
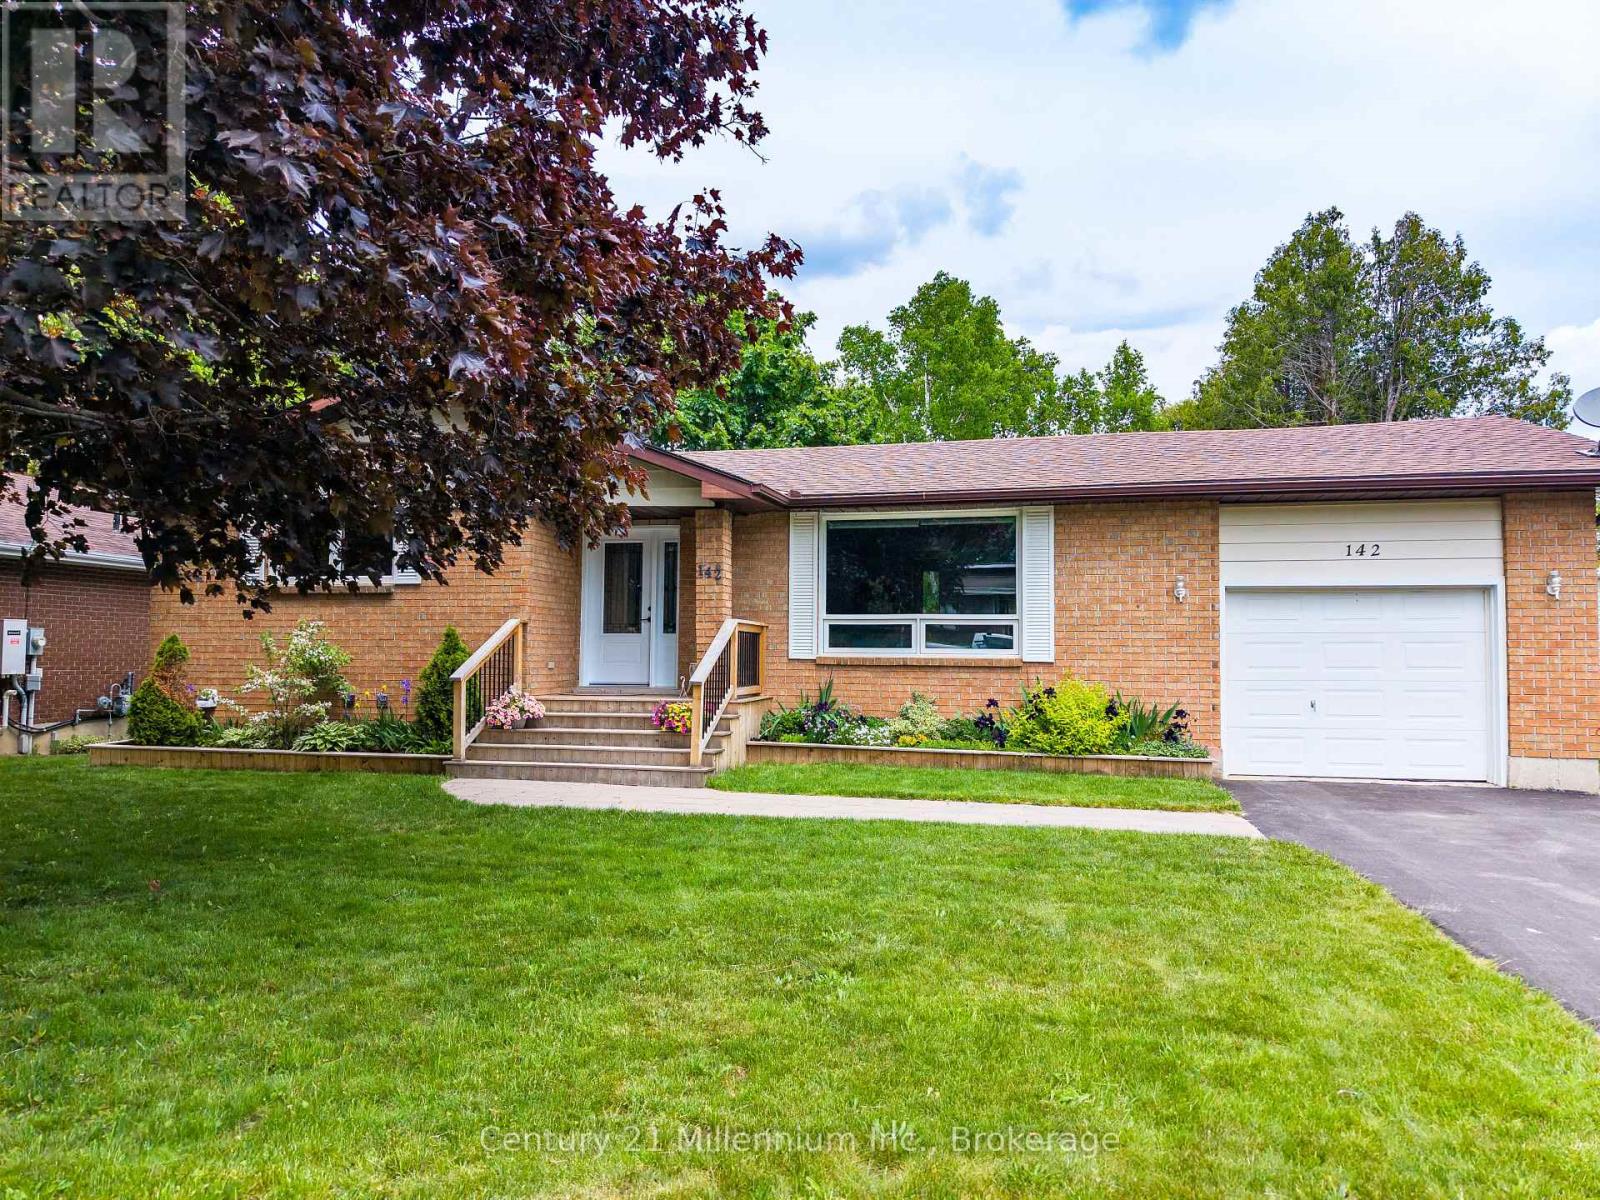
142 Arthur Street E
Blue Mountains, Ontario
Welcome to your ideal Georgian Bay lifestyle! Nestled on a quiet, tree-lined street in the heart of Thornbury, 142 Arthur Street East offers a rare opportunity to own a charming, low-maintenance bungalow just steps from everything this vibrant town has to offer. Walk to downtown Thornbury in minutes to enjoy award-winning restaurants, boutique shopping, cozy cafés, and the local bakery. Spend your summers strolling to the Thornbury Harbour, relaxing at the beach, or exploring the Beaver River trail system-all right from your doorstep. In the winter, you are just a short drive to the slopes of Blue Mountain and the area's premier private ski clubs.This bright and inviting home features a functional main-floor layout ideal for downsizers, first-time buyers, or those seeking a weekend retreat. Enjoy effortless one-floor living with a warm living area, an updated kitchen equipped with stone countertops and newer appliances, comfortable bedrooms, and direct access to a private backyard space-perfect for outdoor dining, gardening, or unwinding after a day on the bay or the trails. Offering exceptional value for a 3 bedroom, move in ready brick bungalow, this solid home combines the ease of bungalow living with the very best of the Thornbury lifestyle. (id:49269)
123 Hidden Trail Avenue
Richmond Hill, Ontario
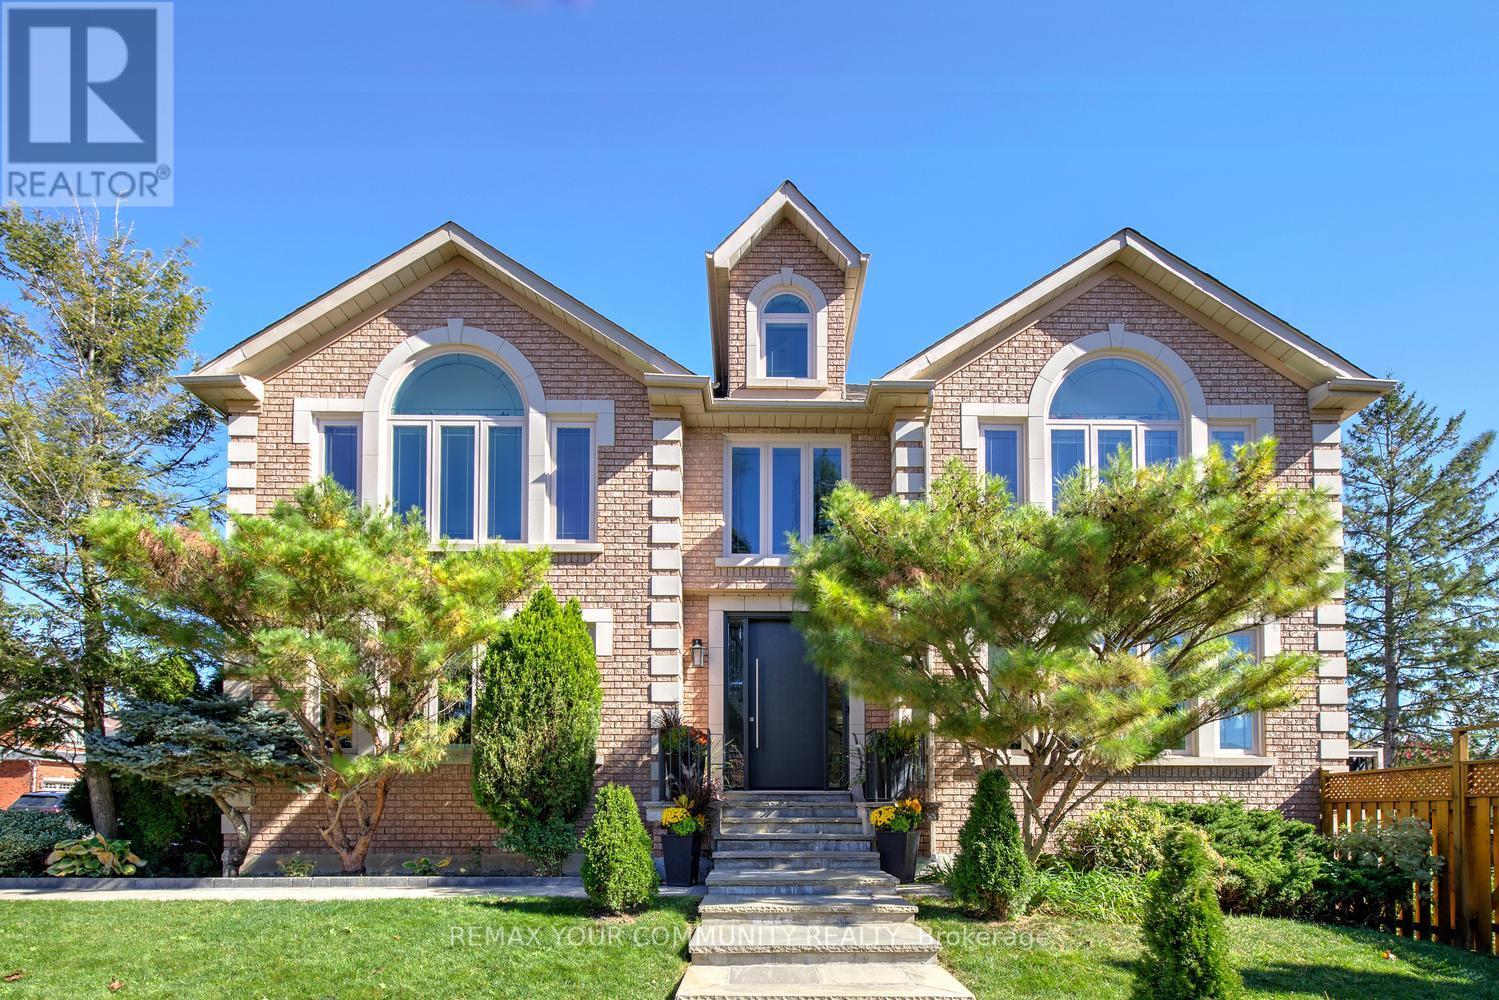
Big family plans deserve a home with this much room. Welcome to 123 Hidden Trail Ave in prestigious Mill Pond in Richmond Hill-an extensively renovated 4+1 bedroom & 6-bathroom residence with 3,598 sq ft above grade plus a beautifully finished basement [2022]. The grand entrance with 17-ft cathedral-ceilings & new custom entry door sets the tone for spacious interiors! Nestled on a South-West side lot, this sun-filled home features engineered hardwood on the 1st & 2nd floors; pot lights; custom bathrooms; smooth ceilings; automated blinds; modern chef's kitchen with full-height cabinetry, pantry, pull-out organizers, a waterfall island/breakfast bar, quartz & quartzite countertops & a gas cooktop with pot filler; elegant dining area with built-in cabinetry; stylish sunken formal living room with 9 ft ceilings; main-floor office; direct garage access! Offers 4 spacious & bright bedrooms & 3 full baths finished with custom cabinetry & quartz countertops! The primary 6-pc ensuite pairs a freestanding tub with a natural-stone double vanity & an oversized frameless glass shower. Downstairs, you'll find bright entertainment space, egress windows, ample storage, spacious guest suite with a walk-in closet and 4-pc ensuite bath, and a separate 2-pc powder room that serves the recreation area. Enjoy summer living on the expansive two-tier composite deck in the south-facing backyard. Bonus: Includes pre-paid professional 3D design package, showcasing future pool and walk-up basement potential (subject to approvals). Professionally landscaped w/interlock & stone walkways. Newer equipment: furnace & heat pump [2024]; windows [2018]; R60 attic insulation [2024]; 200-amp service; roof shingles [2018]; a video doorbell; an extra-height 2-car garage with new doors & smart openers. Borders onto a small & quiet elementary school that feeds into the number one ranked high school in the province. Desirable neighborhood, just steps to Yonge St! (id:49269)
392 Burnett Avenue
Cambridge, Ontario
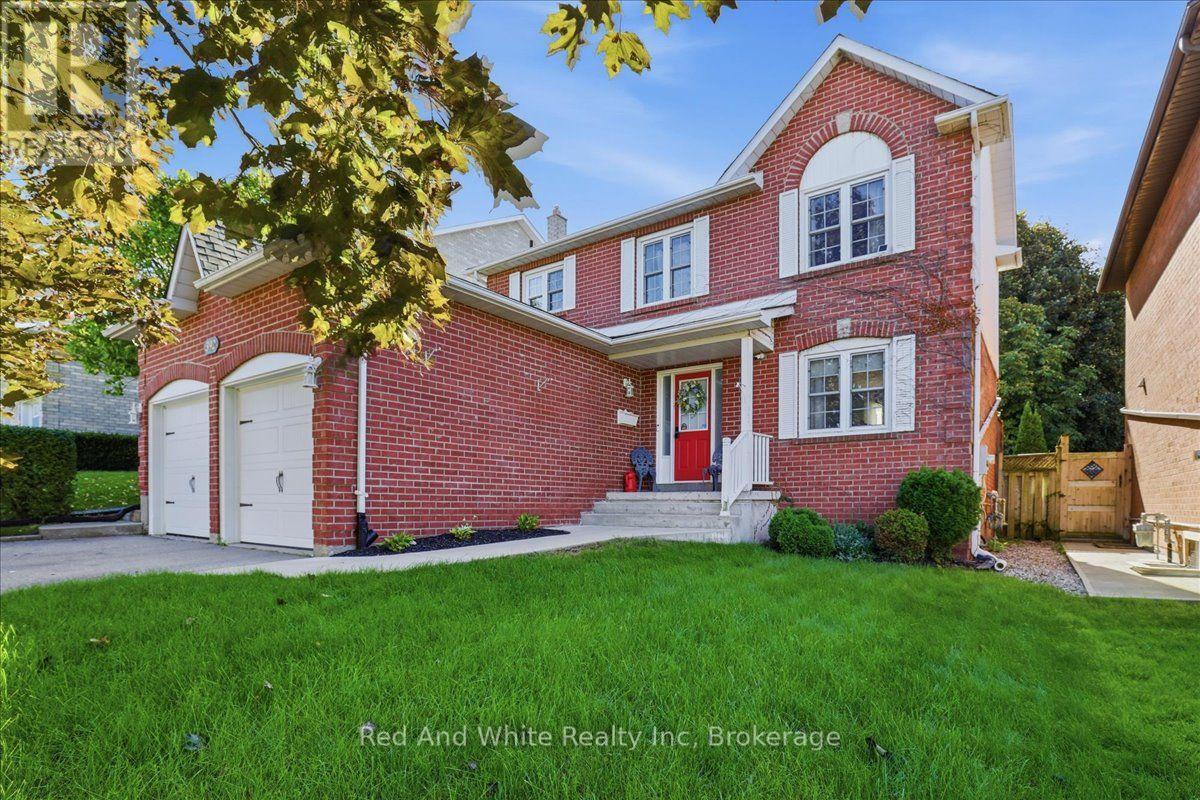
Located in the sought-after Fiddlesticks area of North Galt, this detached two-storey is an easy fit for a growing or multigenerational family. An efficient, well-laid-out home that makes the most of every square foot, in a neighbourhood where this kind of location rarely comes along. A double garage and double-wide driveway provide parking for four vehicles.The kitchen was fully renovated in 2021, and primary bedroom has new carpet (2024). The finished basement adds a fourth bedroom, renovated bathroom (2025), kitchenette and built-in wall unit, well suited to in-laws or extended family. Washer, dryer, owned water heater and owned water softener are included.Outside, the private, fenced backyard offers an above-ground pool (new liner 2022), gas BBQ hookup, shed and plenty of room for gardens or a play set.Families will love the location, close to Clemens Mill and Saginaw public schools, St. Benedict and St. Theresa Catholic schools, parks, playgrounds, shopping, transit, the 401 and Shades Mills Conservation Area.Homes in this location don't last long. Book your showing today. (id:49269)
39 Edwards Street
Guelph, Ontario
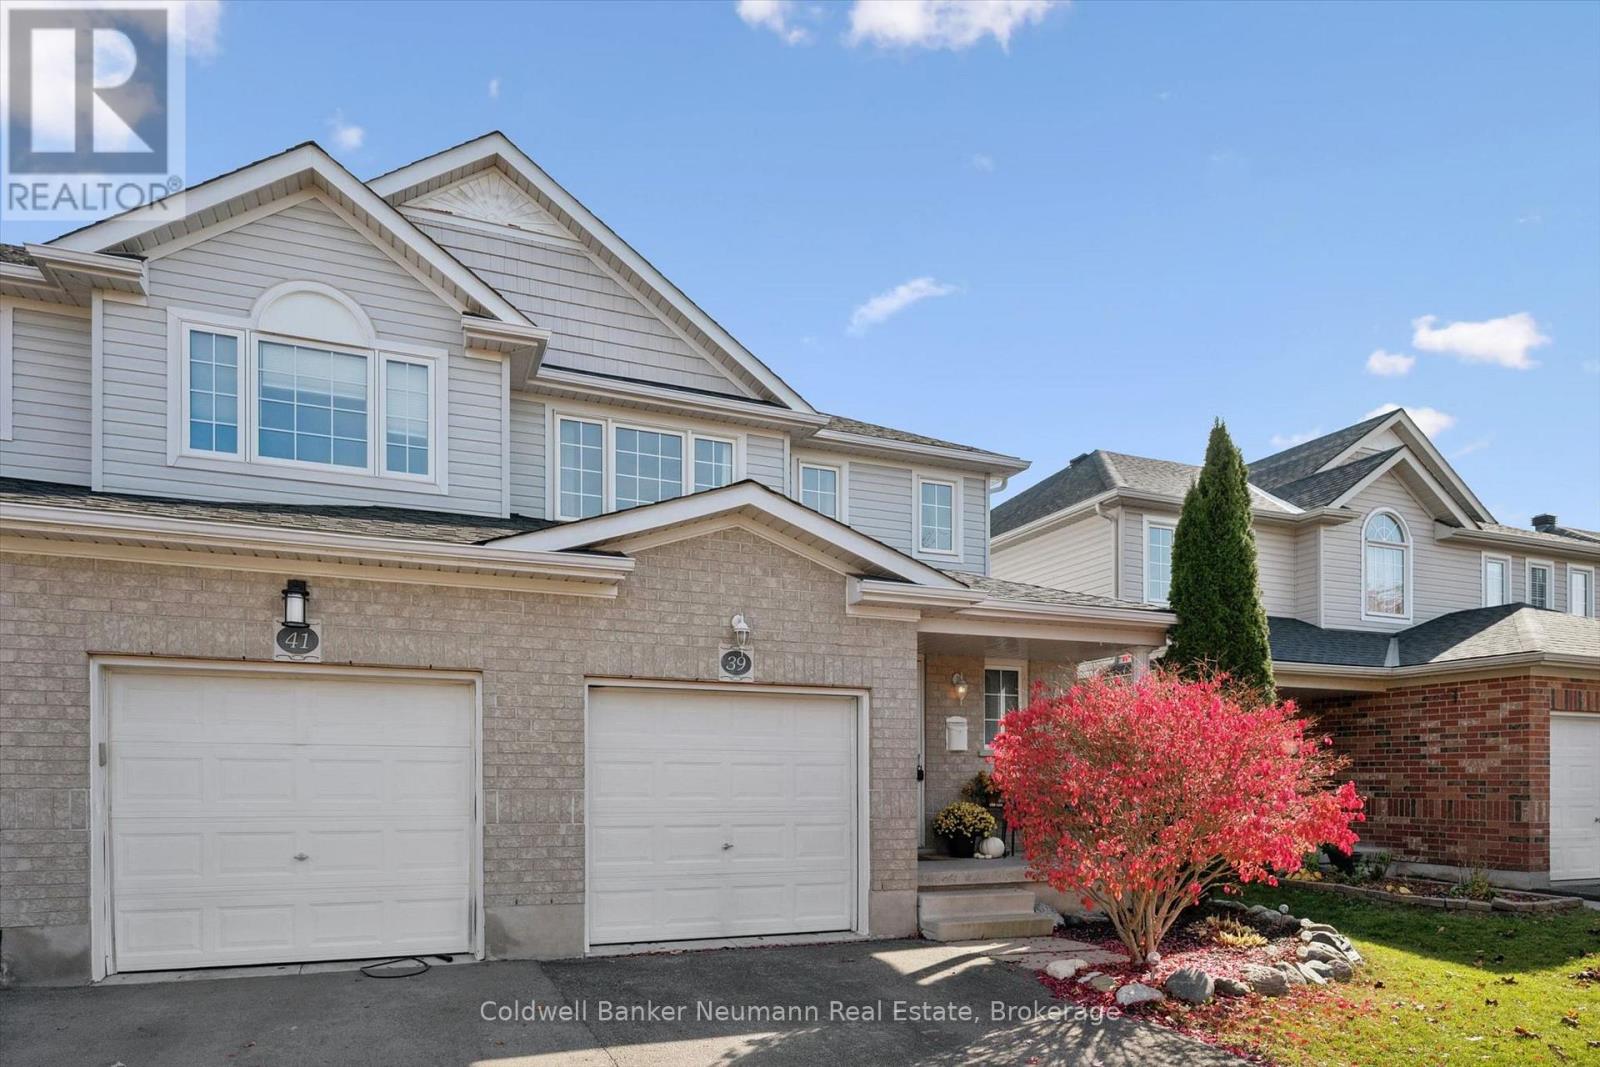
Welcome to this beautifully maintained FREEHOLD semi-detached home, tucked away on a peaceful, family-friendly street in Guelph's desirable East End! Lovingly cared for by its original owners, this wonderful home offers the perfect combination of comfort, space and convenience in a neighbourhood you'll love calling home. Just steps from excellent schools, parks, walking trails, sports fields and shopping, the location is ideal for families and outdoor enthusiasts alike. You're also just minutes from Eastview Park, featuring soccer fields, volleyball courts, a splash pad and Guelph's popular new pump track! Walk up to the private front porch, then inside, you'll find a very bright, inviting, almost entirely carpet-free home with a functional, open layout that's perfect for everyday living. The spacious eat-in kitchen offers access to a fantastic deck overlooking the fully fenced backyard, creating a wonderful space for summer barbecues, entertaining or simply relaxing while the kids or pets play. Upstairs, you'll find a generous primary bedroom, two additional well-sized bedrooms and a full bathroom. Need more room to spread out? The fully finished basement delivers with a huge recreation room and an additional bathroom, offering plenty of flexibility for family movie nights, a playroom, home office or guest space. Pride of ownership shines throughout this home! After years of wonderful memories, the owners are ready to pass it along to someone new. With its welcoming atmosphere, fantastic location and move-in-ready appeal, this is a home you'll be excited to make your own! (Roof 2021, Owned hot water tank 2024, all smoke detectors 2026, Owned water softener 2024, Fridge 2024) (id:49269)
135 Douglas Street
Gravenhurst, Ontario
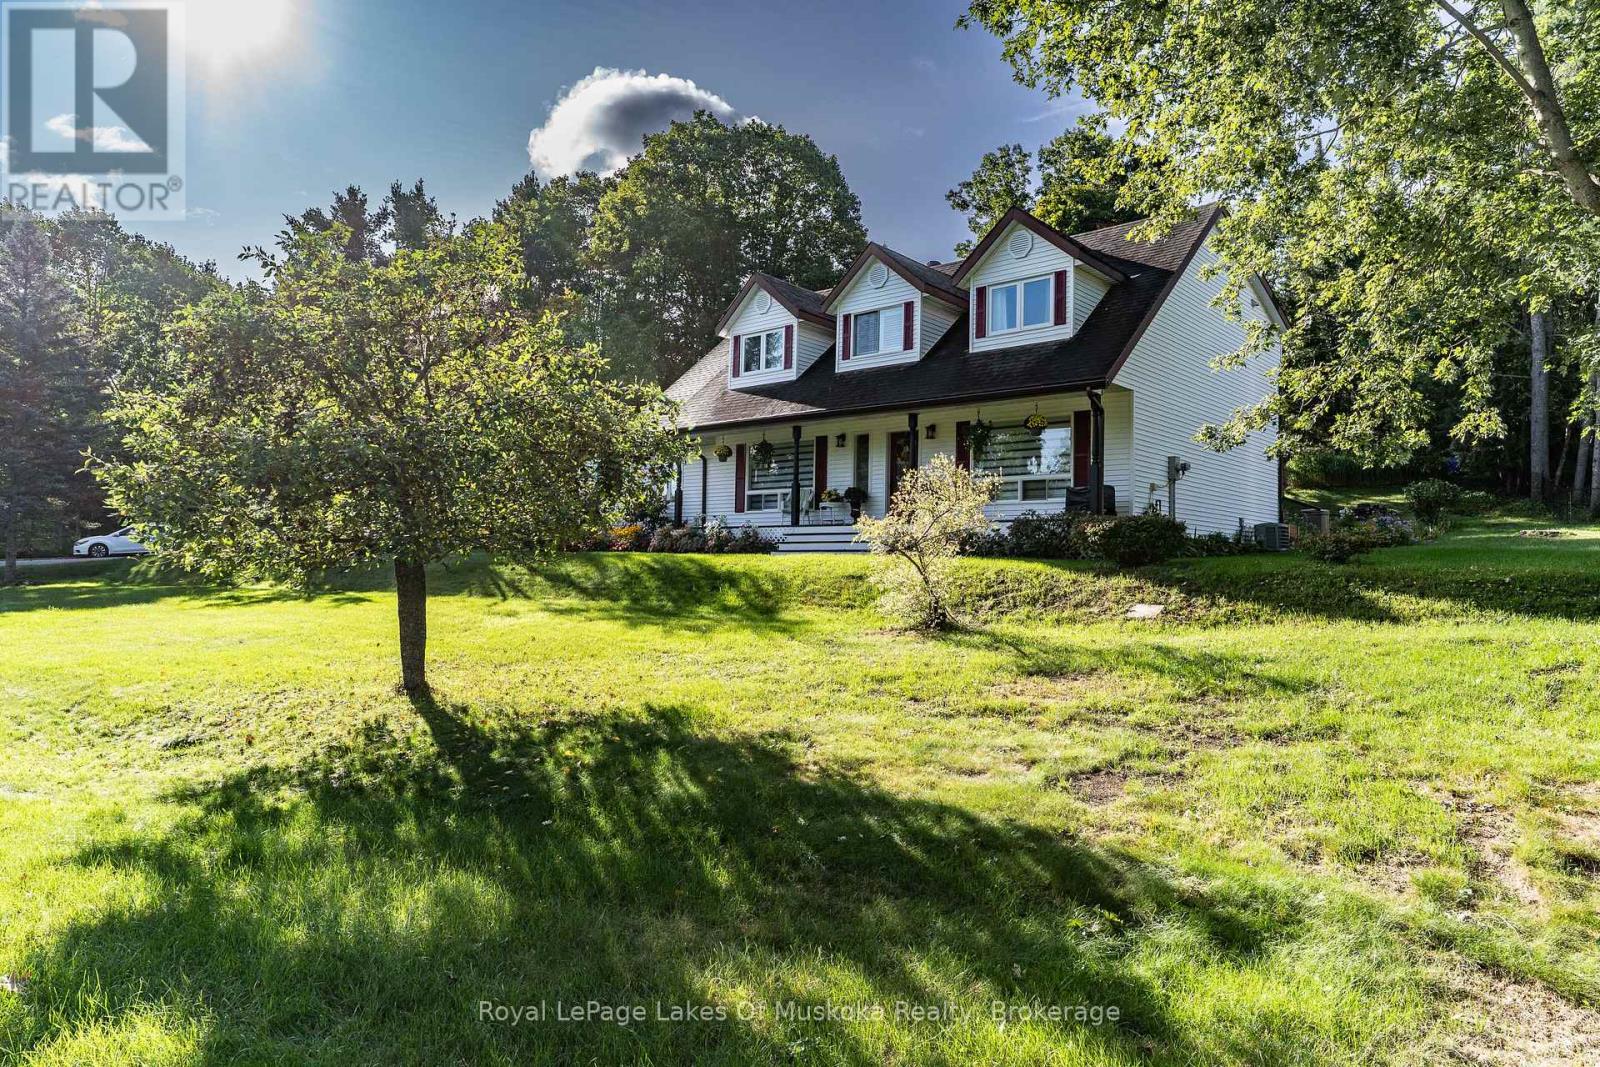
Some homes make you feel welcome before you even reach the front door. Framed by mature trees, beautiful gardens and an inviting covered porch, this charming Gravenhurst home has been lovingly cared for by the same owners for over 35 years. Set on a large corner lot, the home offers four bedrooms, a versatile den or office and 2.5 baths, with space for family life, overnight guests and working from home. Bright, comfortable living spaces invite you to settle in, while the generous eat-in kitchen features ample cabinetry and counter space, with a walkout to the backyard deck. Enjoy summer meals outdoors, morning coffee overlooking the gardens and plenty of lawn for play or quiet relaxation. The spacious primary bedroom is complemented by a newly renovated ensuite featuring a glass-enclosed shower and stylish finishes. An updated tiled main bathroom and a convenient main-floor powder room off the laundry room add everyday practicality. The partially finished basement provides additional usable space and the opportunity to tailor the lower level to your needs. A triple attached garage and paved driveway offer generous room for vehicles, tools and recreational gear. Municipal water, natural gas and a septic system complete the practical features of this well-cared-for property. With its classic charm, lovely grounds and enduring pride of ownership, this is a home ready for its next chapter-and your family's memories. (id:49269)
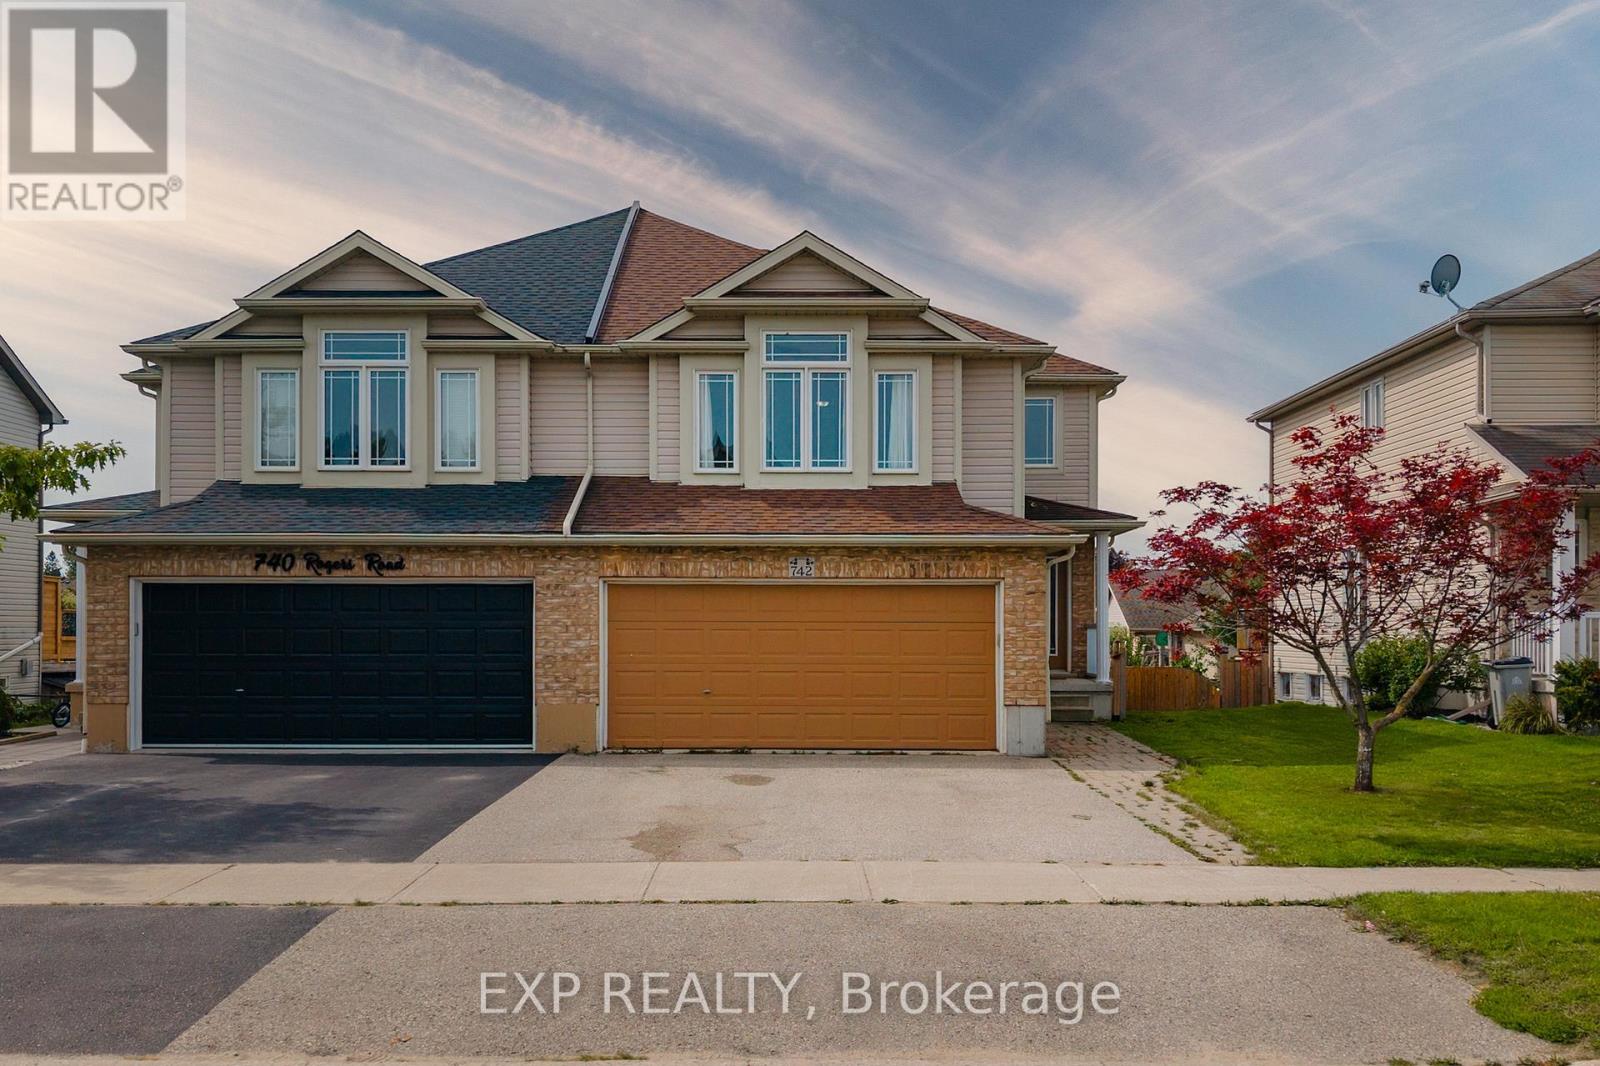
742 Rogers Road
North Perth, Ontario
Welcome to a spacious semi-detached home in family-friendly Listowel. This move-in-ready home combines a practical layout with plenty of room for the whole family. The bright main level features an inviting open-concept design with a contemporary white kitchen complete with quartz countertops, subway tile backsplash, under-cabinet lighting, ample cabinetry, and a generous dining area. Large windows and sliding doors fill the space with natural light and provide easy access to the outdoor living areas. A versatile split-level family room creates additional space for relaxing, entertaining, or family gatherings. Upstairs, you'll find three comfortable bedrooms, including a spacious primary bedroom with walk-in closet, along with a well-appointed full bathroom. An additional upper-level sitting area offers flexibility as a children's playroom, homework space, or secondary lounge. The finished walkout basement adds impressive living space and features a bright recreation/lounge area, office space, a large bedroom, and a convenient 3-piece bathroom. The bedroom includes its own exterior access, making this level ideal for guests, extended family, a teenager's retreat, or other uses. The walkout opens directly to the lower patio and fully fenced backyard. Outside, enjoy the elevated deck, lower patio, large yard, and fenced outdoor space, perfect for children, pets, and summer gatherings. A detached storage shed sits on a concrete pad and provides excellent storage or workshop potential. Situated close to parks, playgrounds, schools, shopping, Listowel Memorial Hospital, Listowel Golf Club, and Listowel Sports Complex, this home offers everyday convenience and exceptional space. A versatile, bright, and thoughtfully designed home with room to grow. (id:49269)
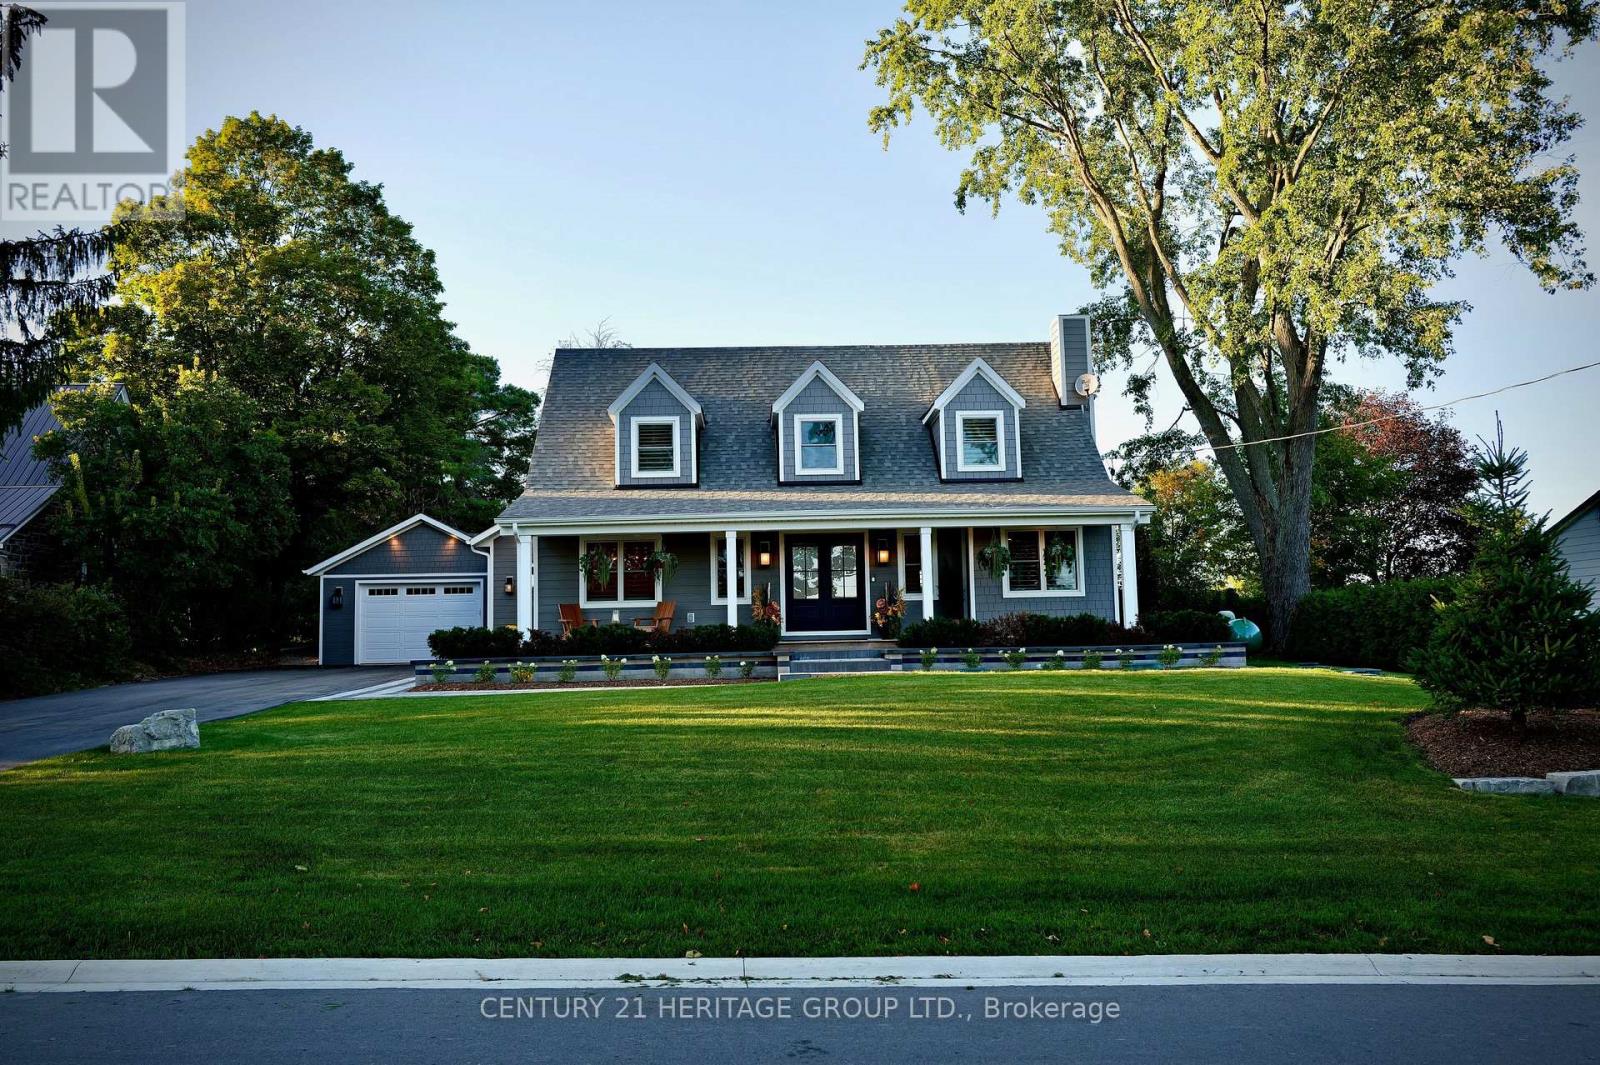
280 Kettleby Road
King, Ontario
Welcome to 280 Kettleby Road, a beautifully crafted custom home nestled in the heart of Kettleby. Rebuilt in 2023 and set on a generous lot, this move-in-ready property blends modern luxury with timeless comfort, offering a peaceful country setting just minutes from everyday conveniences. From the moment you step inside, you're greeted by rich hickory hardwood floor sand thoughtfully designed spaces that feel both elegant and inviting. The main level is centered around a stunning, oversized kitchen featuring a large island, propane stove, custom cabinetry, and a spacious pantry; perfect for both everyday living and entertaining. The open-concept layout flows seamlessly into the living and dining areas, creating a warm and welcoming atmosphere. Practicality meets luxury with a well-appointed laundry room with custom shelving and hanging rack, a mudroom with lots of storage, access from both the side entrance and garage, heated floors, and completed with a built-in dog wash; ideal for busy families or pet lovers. Upstairs, you'll find three generously sized bedrooms, including a serene primary retreat with a large walk-in closet outfitted with custom cabinetry, additional custom storage throughout and a spa inspired primary ensuite with a deep soaker tub overlooking the beautiful, private yard. The fully finished basement extends your living space with heated floors, two additional bedrooms, a full bathroom, and a spacious family room; perfect for guests, teens, or multi-generational living. Step outside to your private, fully fenced backyard backing on to protected green space with no future development-offering peace and privacy. Ideally located close to major highways and top private schools, this home offers the perfect balance of rural tranquility and urban accessibility. Whether you're downsizing in style or looking for more space for your growing family, this exceptional home delivers comfort, quality, and charm in every detail. (id:49269)
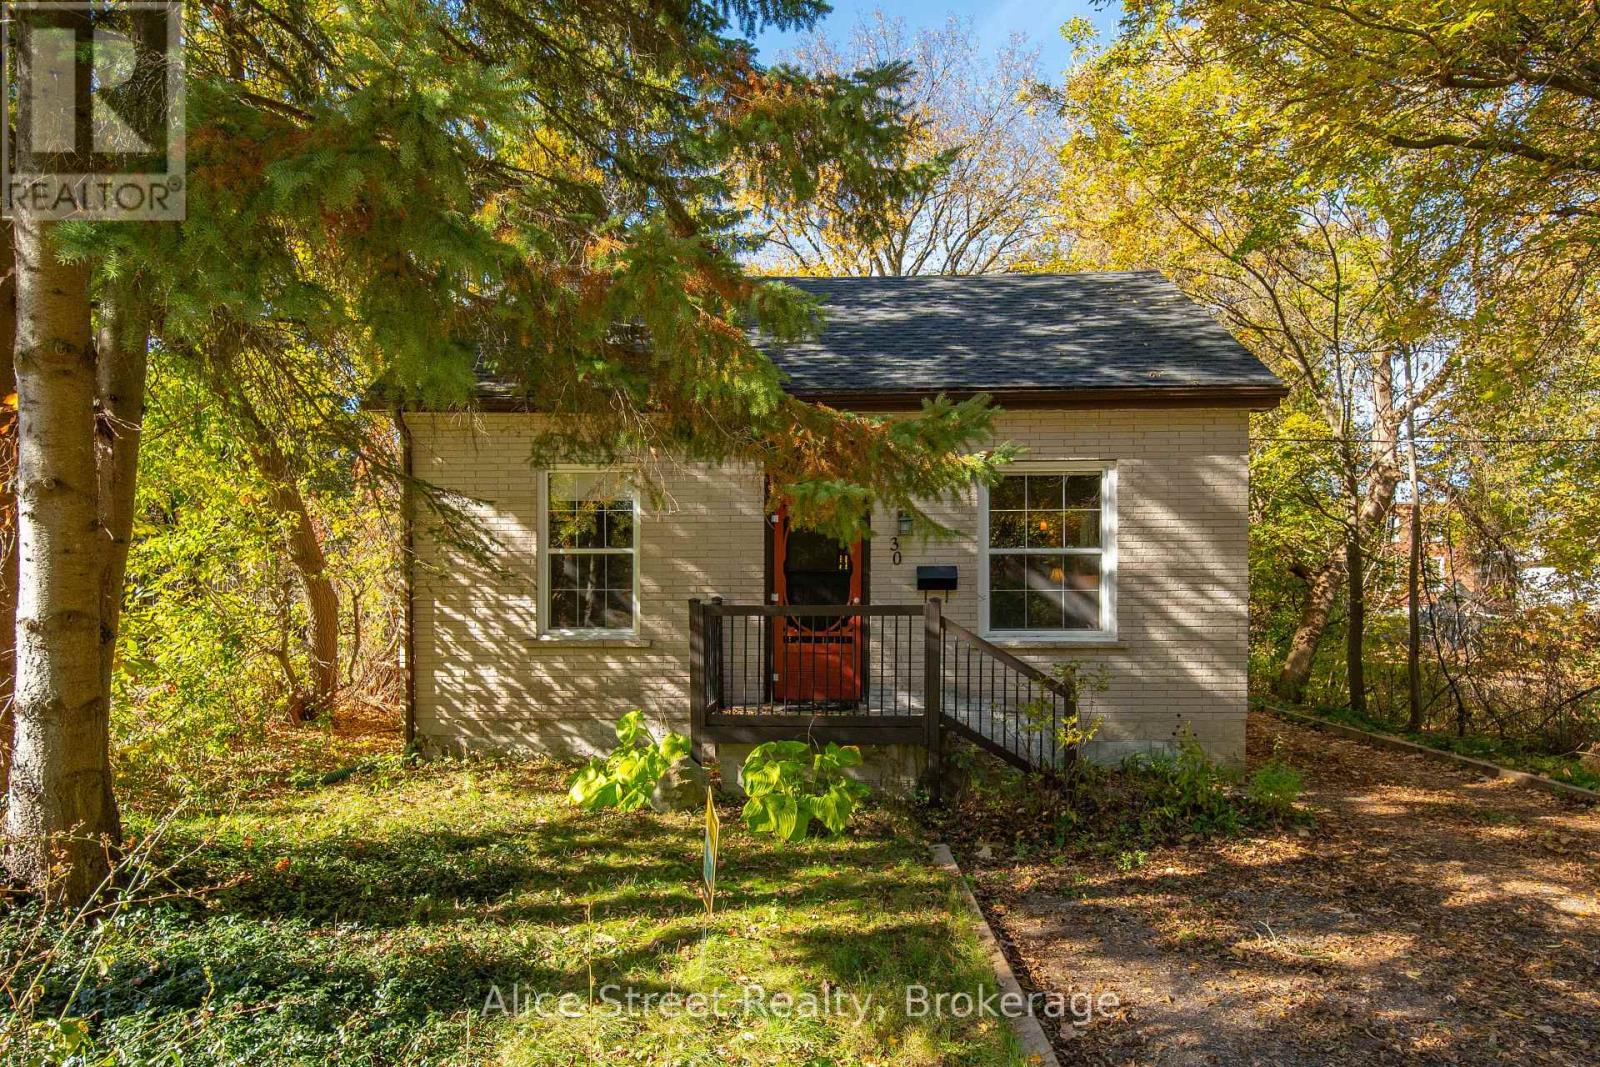
30 John Street
Guelph, Ontario
Welcome to 30 John Street! Tucked away at the end of a quiet street, just a short walk from downtown Guelph, this charming detached bungalow is a special find. With the Speed River nearby, a private backyard and plenty of character, it feels a little like escaping to the cottage without leaving the city. Step inside and you'll immediately appreciate the warmth of this home. Vaulted ceilings, exposed beams and an open living and dining area create a bright, inviting space that feels both cozy and spacious. A staircase leads to a bonus loft, a lovely spot for reading, working from home or simply relaxing. The updated kitchen combines modern finishes with natural warmth, featuring grey and white cabinetry, stainless steel appliances and sealed butcher block countertops. There are two bedrooms, including a primary bedroom off the living room, along with a bright, renovated 4-piece bathroom. A tucked-away door leads to the unfinished basement, offering extra storage and a walk-up to the outdoors. And then there's the backyard! With a deck, patio and room to garden, entertain or just enjoy some peace and quiet, it's a space you'll want to spend time in. Picture morning coffee outside or summer evenings listening to the nearby river. With no direct neighbours, there's a wonderful sense of privacy that's hard to find so close to downtown. A detached single-car garage adds convenience and storage, while the home's location right beside the highly desirable downtown trail is perfect for walking, running or cycling. Downtown Guelph's shops, restaurants and cafés are just a short walk away. Full of charm and character, 30 John Street is one of those homes you really need to experience in person. (id:49269)
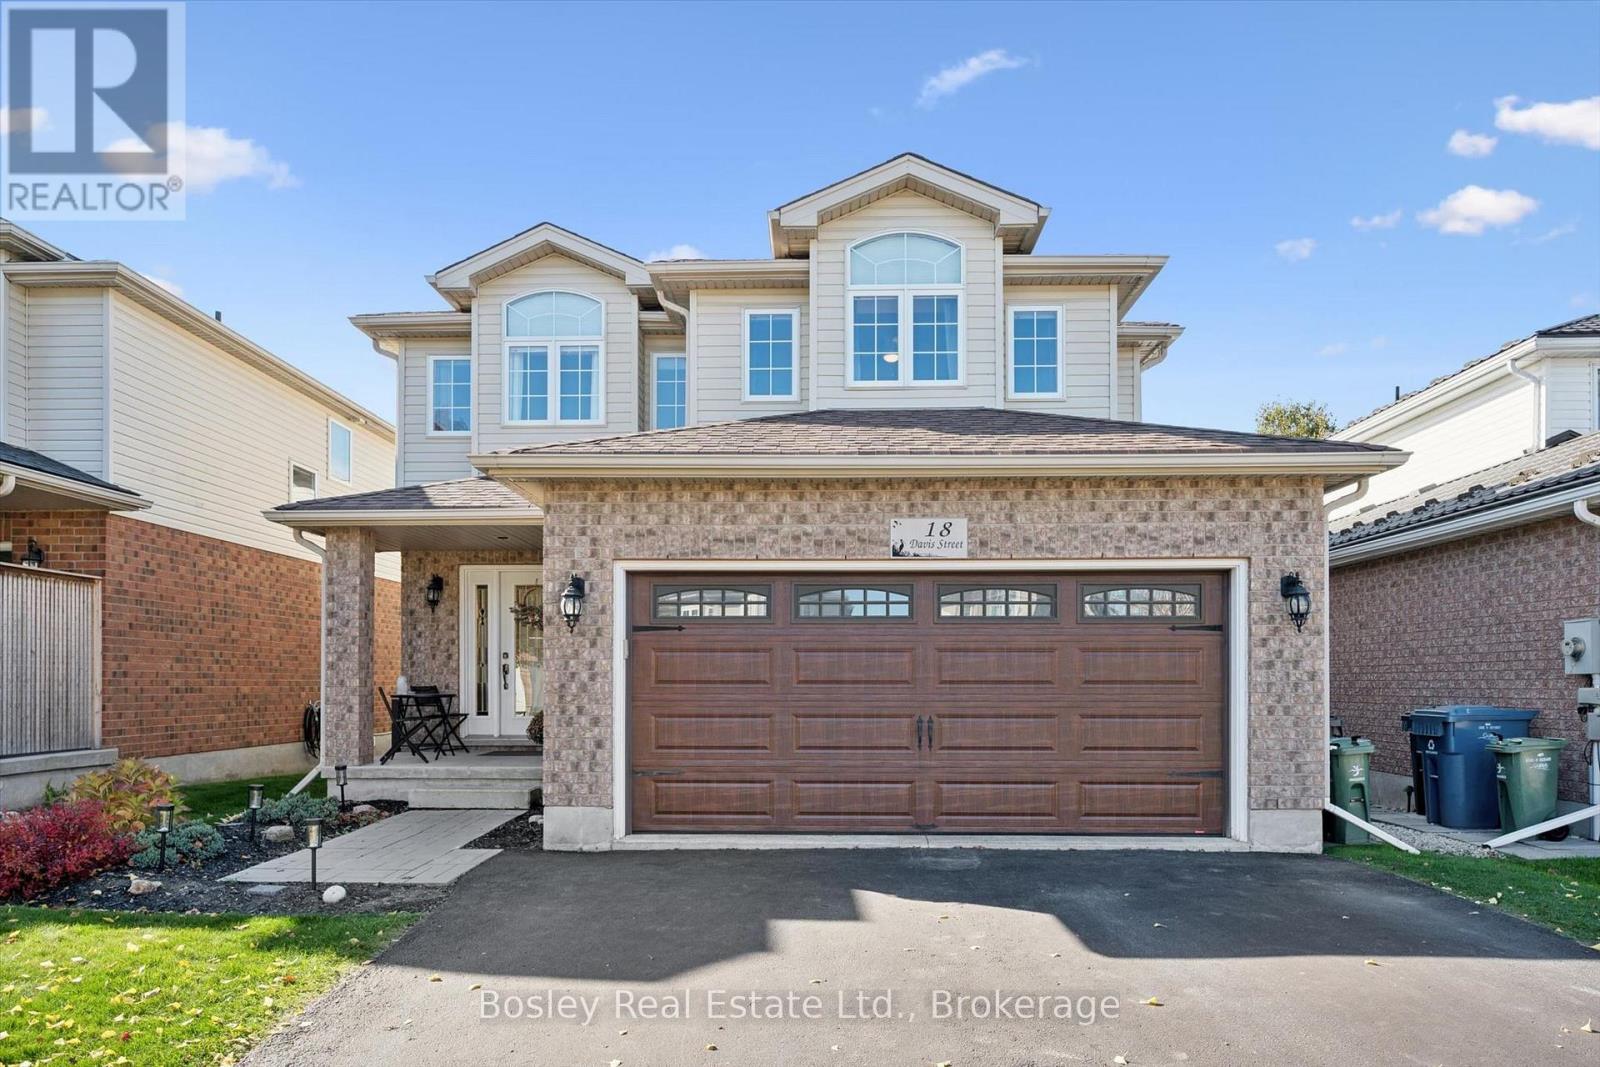
18 Davis Street
Guelph, Ontario
Welcome to 18 Davis Street, a completely move-in-ready 2-storey detached home that perfectly balances practical family living with high-end, recent upgrades. From the moment you step inside, the main floor feels open, bright, and incredibly spacious. The entire main level, staircase, and upstairs hallway feature engineered hardwood flooring, complemented by a fresh, neutral paint job throughout. At the heart of the home is a fully updated kitchen, complete with newer cabinetry, sleek countertops, a stylish backsplash, a functional center island, and newer appliances. It transitions naturally into a living room and formal dining room, making the entire main floor layout perfect for hosting family and friends. Upstairs, the layout stands out for its generous room sizes. The primary bedroom is a massive retreat, featuring a private 4-piece ensuite and large walk-in closet. Both secondary bedrooms are also remarkably sizeable, offering plenty of space for growing kids or a home office. The main 4-piece washroom is also quite spacious, and the second-floor laundry room adds daily convenience, while a newly installed side window floods the staircase and hallway with a ton of extra natural light. Downstairs, the fully finished basement provides the ultimate hangout space for young kids, teenagers, or family movie nights and includes a 3-piece washroom, storage, and a cold cellar. The property shines just as much outside. The front of the home offers great curb appeal with a covered front porch and a double-wide driveway leading to a 2-car garage that has been transformed with its own electric heater and a clean epoxy-coated floor. Both front exterior rooflines feature customizable, permanent LED lighting. The large, fully fenced backyard features gates on both sides, a spacious deck with privacy shutters, and a gazebo. This home has been meticulously cared for from top to bottom. Get in touch with your realtor and book your private viewing today! (id:49269)