
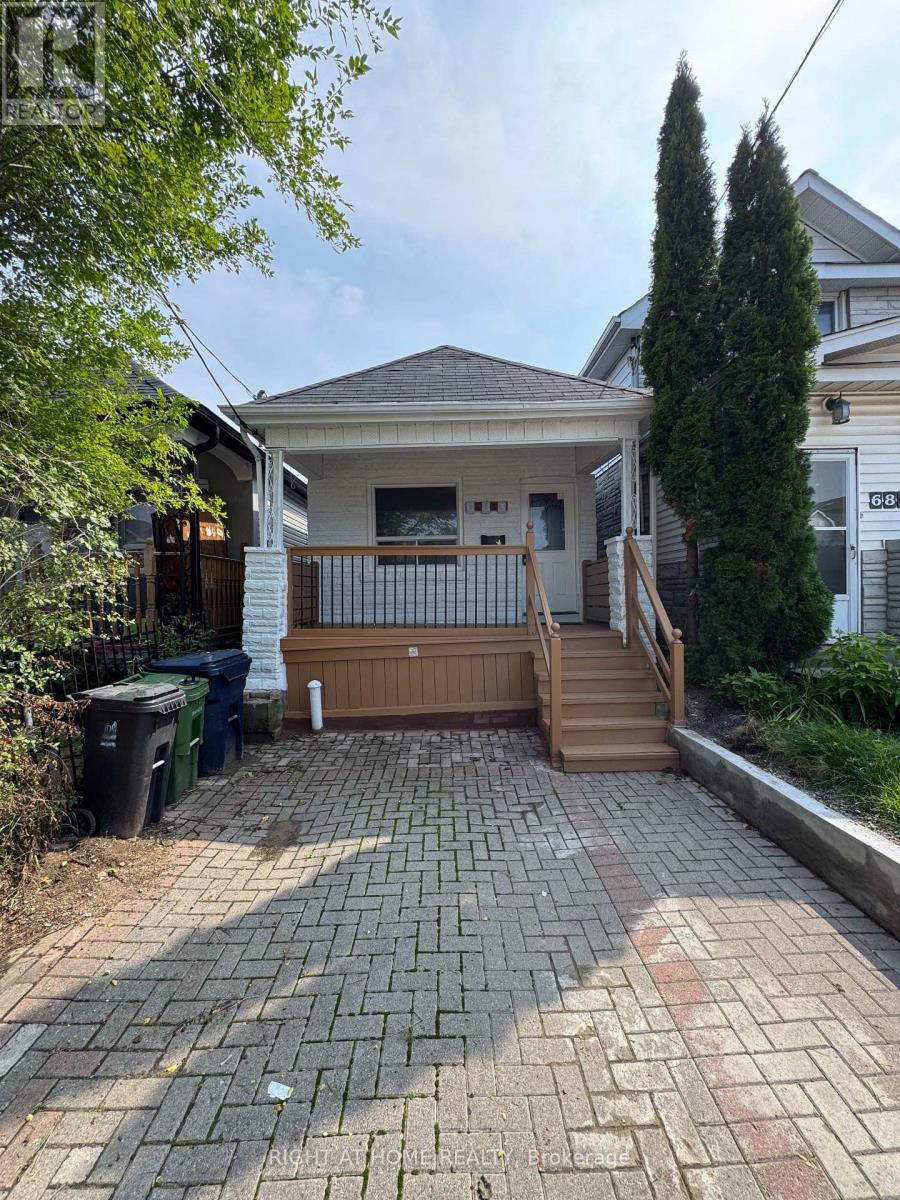
683 Mortimer Avenue
Toronto, Ontario
Beautifully Renovated, freshly painted & Move-In Ready Detached Bungalow On A Deep 103 Ft Lot In East York's Danforth Village! This Sun-Filled, South-Facing 2+1 Bedroom, 2 Full Bathroom, 1 Driveway Parking Home Is The Perfect Condo Alternative For First-Time Buyers, Downsizers & Investors. Freshly Painted Throughout & Fully Renovated, Featuring A Bright Living Room, Eat-In Kitchen With Granite Counters, Two Main Floor Bedrooms & A Sunroom With Walk-Out To The Newly Painted Deck & Private Fenced Backyard. Finished Basement Offers A Third Bedroom, Second 4-Piece Bath & Laundry - Ideal For In-Laws Or Extra Living Space. Carpet-Free Throughout, LED Lighting Everywhere & Windows In Every Room For Tons Of Natural Light. Both Baths Are Full 4-Piece With Tubs. Front Pad Parking. Minutes Walking Distance To Woodbine Subway, Steps To TTC, Danforth Shops, Parks & Schools. Designated Major Transit Station Area - Excellent Long-Term Potential. Freehold, No Fees! (id:49269)
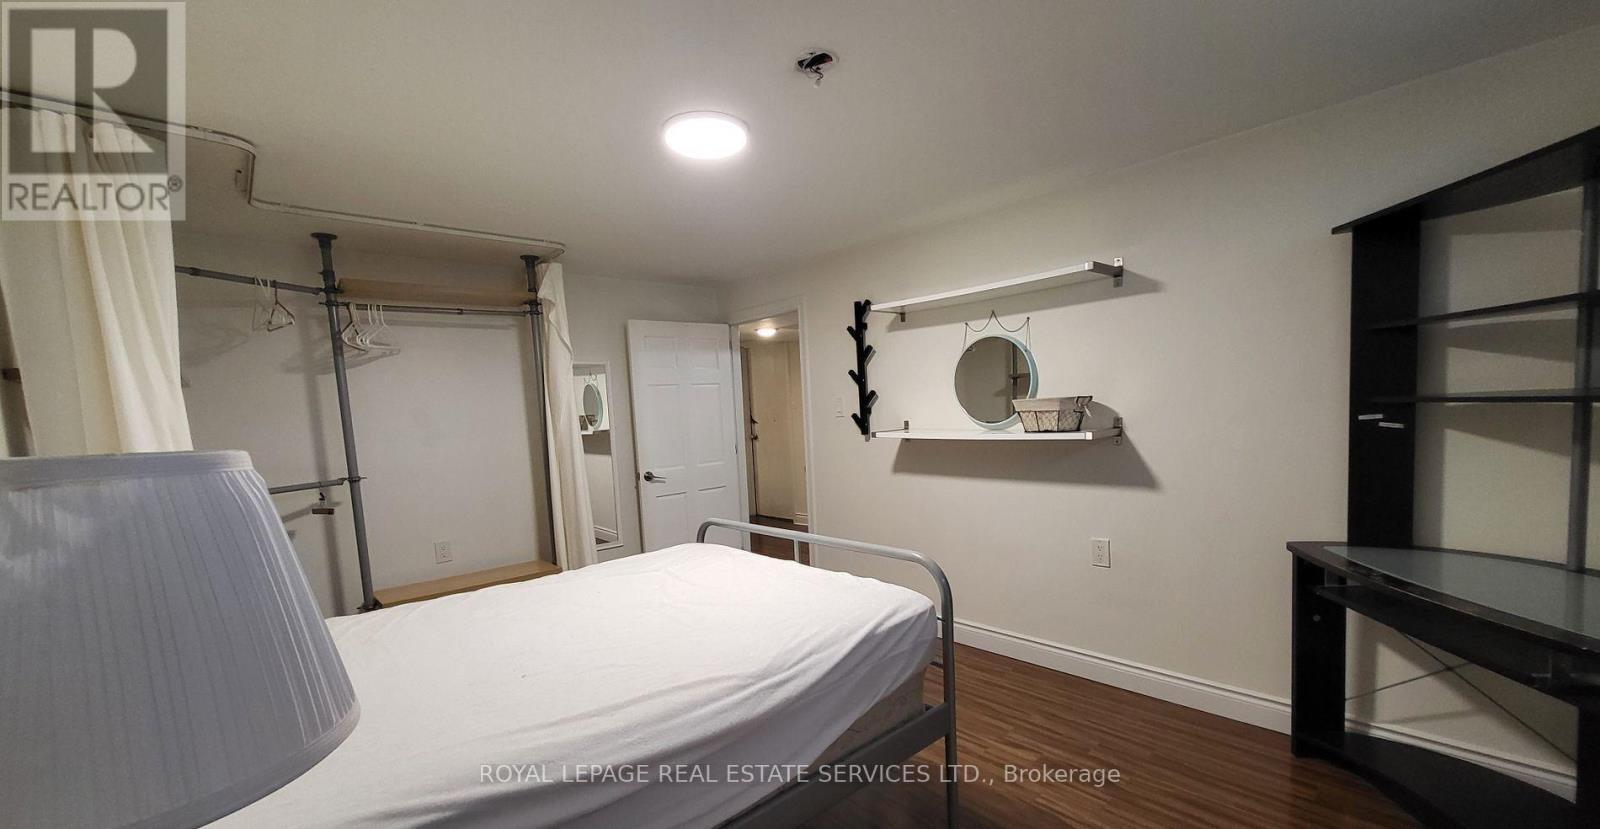
32 Shandon Drive
Toronto, Ontario
** LEGAL BASEMENT APARTMENT ** Bright & Spacious 1,000+ sq ft recently renovated with 3 Large Bedrooms. Kitchen fully equipped with Stove, Refrigerator, Dishwasher, Microwave. LaundryEnsuite. High Speed Internet and Parking Included. Vic Park & 401. Bright and Spacious BasementApartment, Separate Entrance, Open Concept Living Area. CCT Security System monitoring exteriorperimeter. Walking Distance To Schools, Parks And Local Grocery Stores, Shopping Mall. LandlordPrefers Non Smokers. Pets Are Welcome With Landlords Discretion. Tenant to pay 40% ofUtilities. (id:49269)
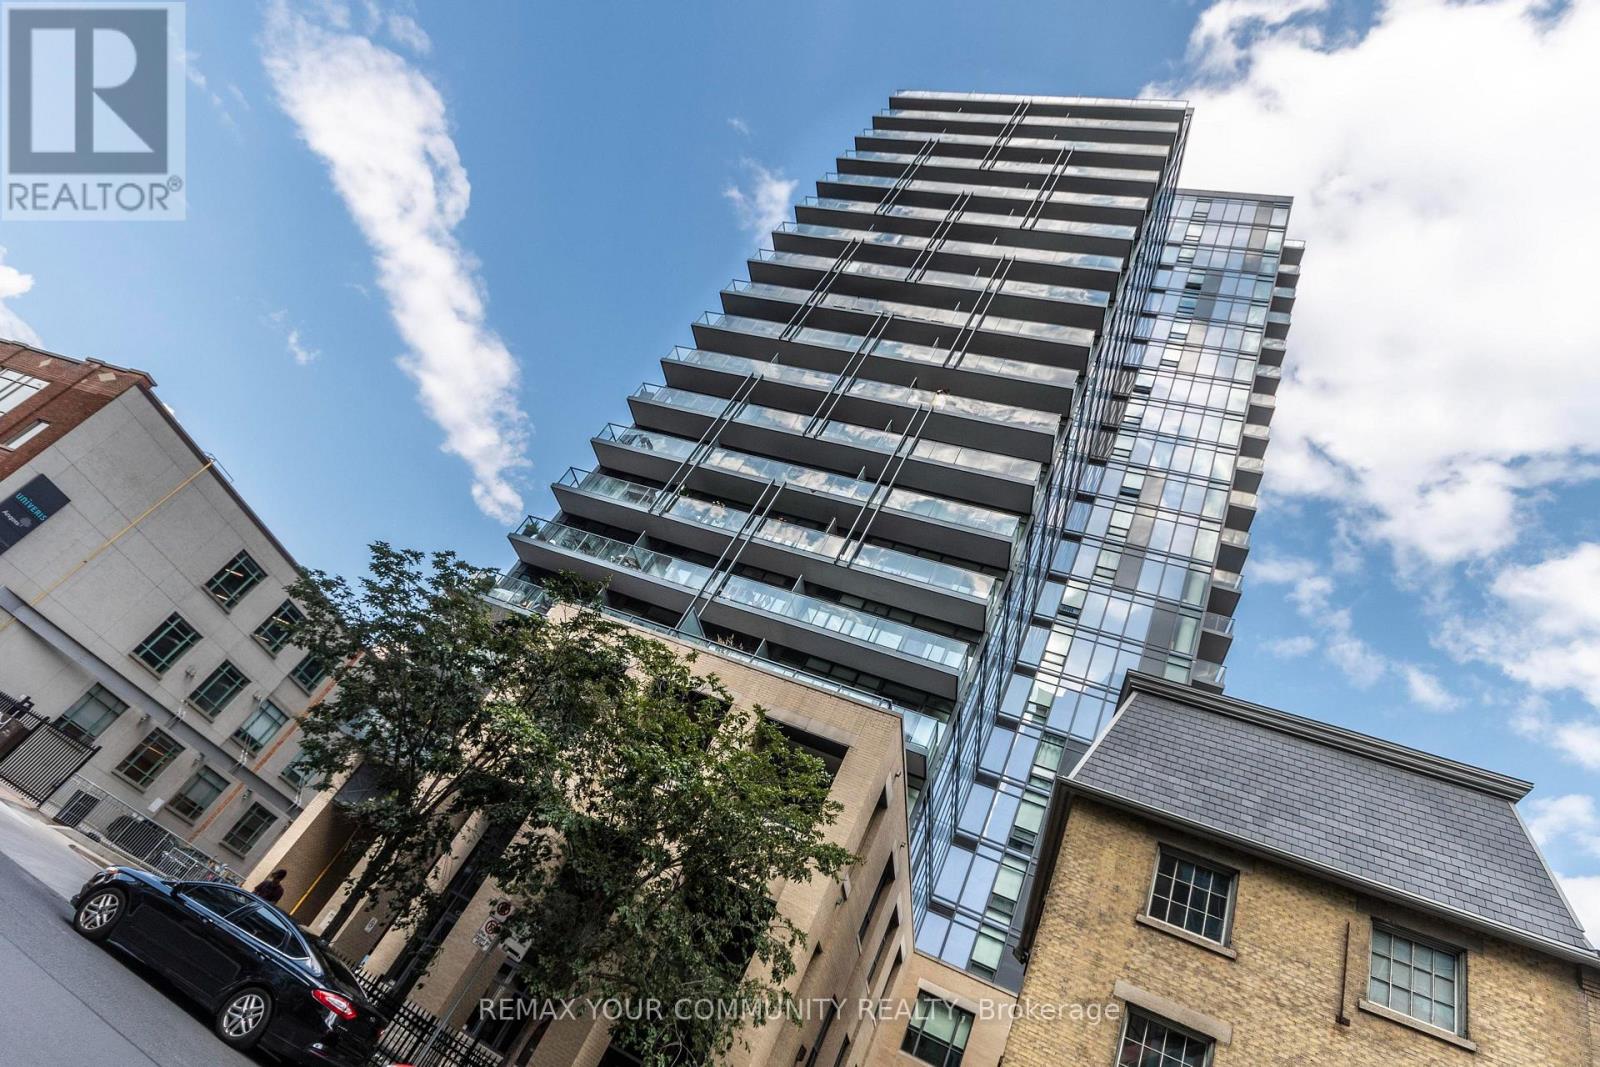
1210 - 105 George Street
Toronto, Ontario
SOUTH-FACING LAKE & DOWNTOWN VIEWS | 709 SQ FT + 90 SQ FT BALCONY | 1 BEDROOM + DEN | 2 FULL BATHS | LOCKER | POST HOUSE CONDOS Welcome To Suite 1210 At Post House Condominiums, A Bright & Spacious 1 Bedroom + Den Suite Offering An Exceptional Downtown Lifestyle In The Heart Of The St. Lawrence Market Neighbourhood. This Thoughtfully Designed 709 Sq Ft Interior Is Framed By Wall-To-Wall, Floor-To-Ceiling Windows, 9 Ft Ceilings & Beautiful South-Facing Views Over The City & Lake. Step Outside To The Generous 90 Sq Ft Private Balcony, Extending The Living Space Outdoors & Providing The Perfect Spot To Enjoy Morning Coffee, Evening Drinks Or The Downtown Skyline. The Open Concept Kitchen, Living & Dining Area Offers An Excellent Layout For Everyday Living & Entertaining, With Contemporary Cabinetry, Stainless Steel Appliances & Plenty Of Natural Light. The Spacious Primary Bedroom Features Floor-To-Ceiling Windows, A Double Closet & Private 4-Piece Ensuite. A Separate Den Provides Valuable Flexible Space & Is Generously Sized For A Home Office, Guest Area Or Additional Sleeping Space. A Second Full Bathroom Adds Convenience For Guests & Makes This Floor Plan particularly functional. Separate Storage Locker Included. Post House Residents Enjoy 24-Hour Concierge, Fitness & Yoga Facilities, Party & Games Rooms, Billiards, Guest Suite, Visitor Parking & Outdoor Terrace with BBQ. All Of This In An Outstanding Downtown Location Just Steps To St. Lawrence Market, St. James Park, George Brown College, The Distillery District, Restaurants, Cafes, Shopping & TTC. Walk To The Financial District, Waterfront & Much Of The Downtown Core. An Exceptional Opportunity To Lease At An Unbeatable Downtown Toronto Location. Available Nov.1. (id:49269)
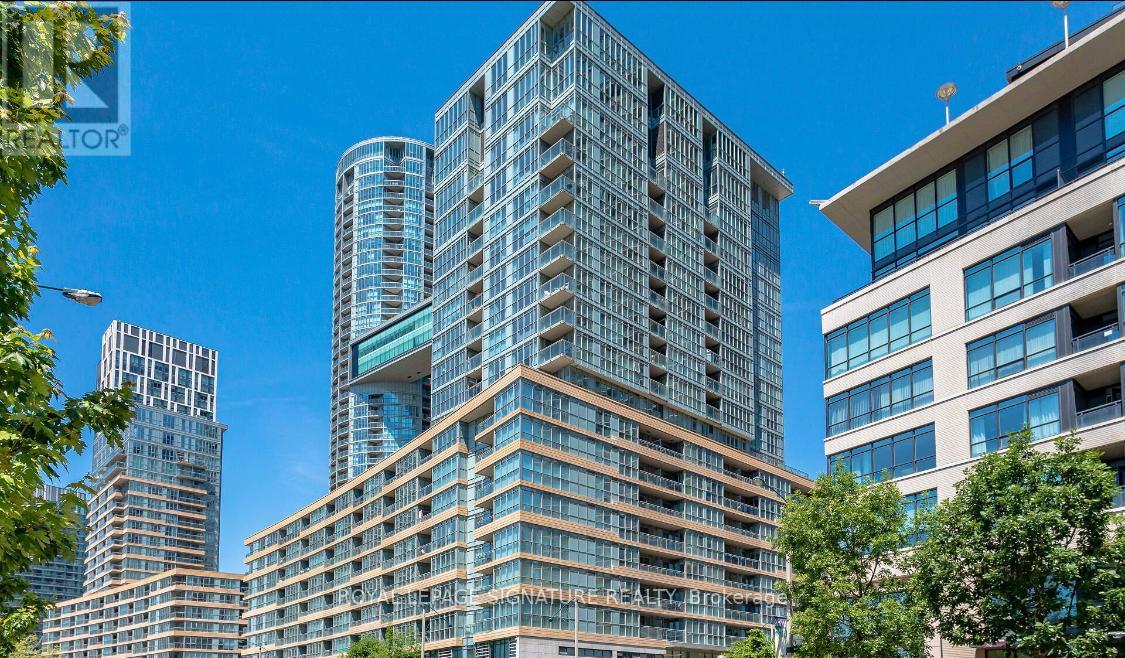
1201 - 10 Capreol Court
Toronto, Ontario
Discover elevated urban living in this stylishly renovated 1 Bedroom + Den suite with sunny western exposure and breathtaking lake views in the heart of City Place. Featuring a modern open-concept layout,upgraded appliances, in-suite laundry, and a private balcony, this unit blends comfort with contemporary elegance. Enjoy underground parking, a large private storage locker, and access to resort-style amenities including a gym, pool, sauna, concierge, theatre room, pet spa, and more. Steps from Canoe Landing Park, The Well, TTC, waterfront trails, CN Tower, and Toronto's top dining, shopping, and entertainment with a 97 Transit Score and 95 Bike Score this location offers the perfect balance of lifestyle and convenience. (id:49269)
49 Granby Street
Toronto, Ontario
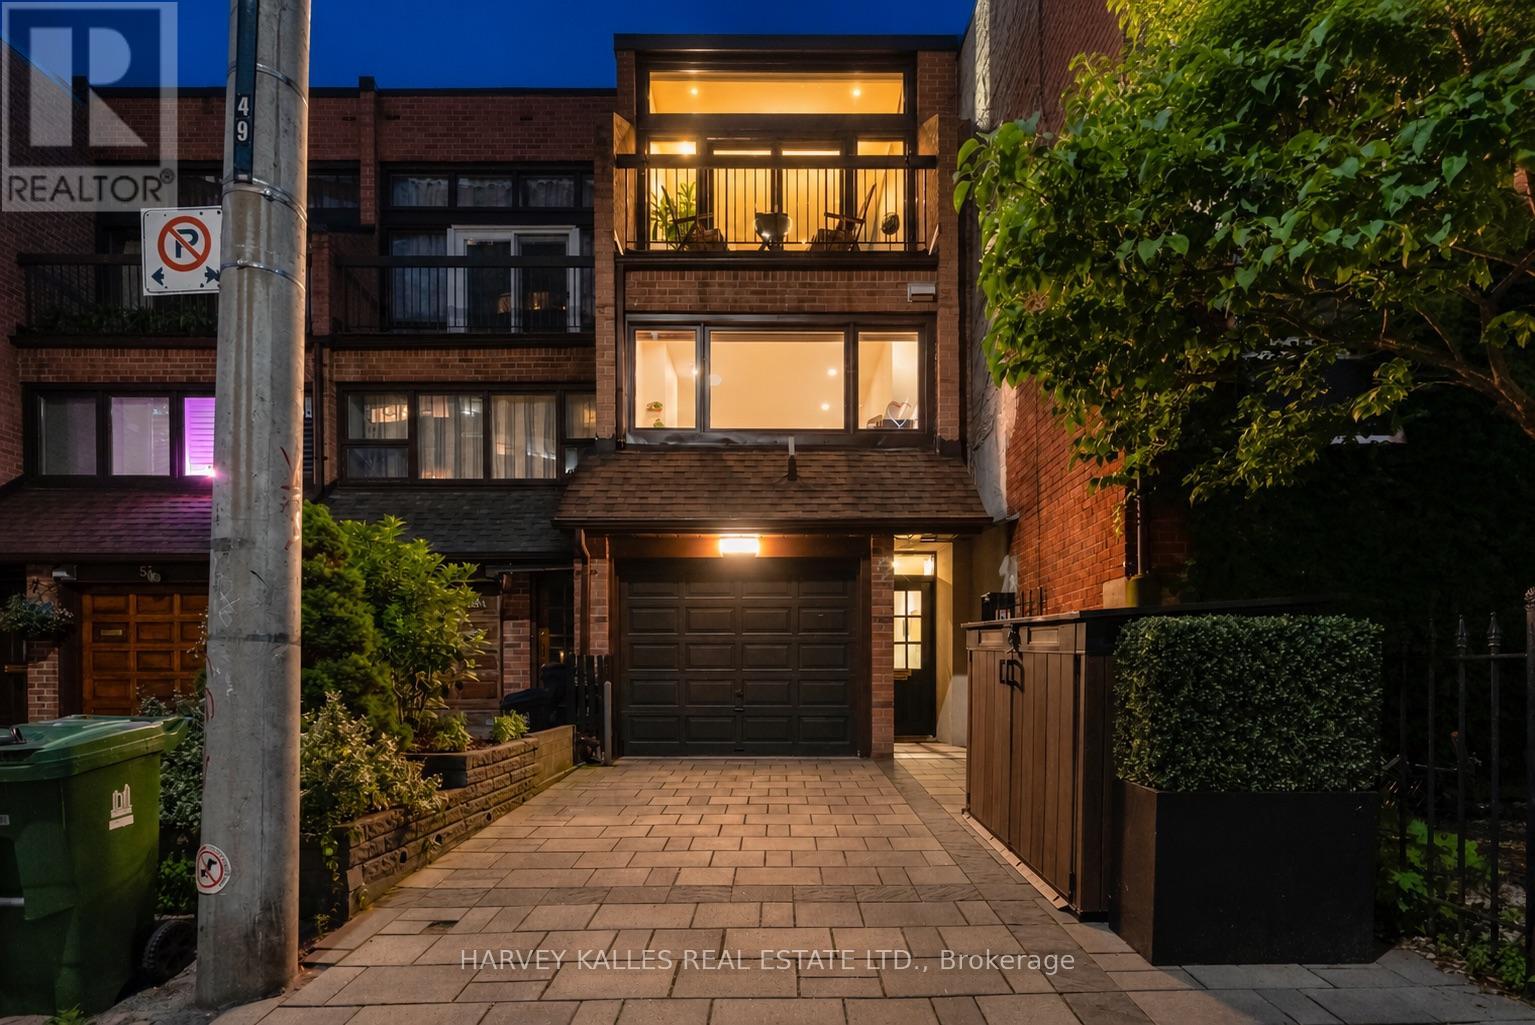
One block off Yonge. One subway stop from everywhere. A three-bedroom renovated freehold townhome with a private garden, a top-floor prima ry suite, and the kind of kitchen that ends every "where are we eating?" conversation before it starts. Four finished floors of thoughtfully designed living space deliver the rare combination downtown buyers actually want: scale, light, parking, and a quiet street, all tucked into one of the most walkable pockets of the city. The main floor opens with a soaring double-height living room anchored by a dramatic arched window and a brand new gas fireplace, with french doors that pull you outside to a private rear garden...your own piece of quiet, one block from the heartbeat of downtown Toronto. Upstairs, the room that has quietly become the favourite in the house. A floor-to-ceiling interior glass wall opens onto the double-height living room below, sharing in the light, the volume, and the view of the dramatic arched window beyond - while keeping the calm of its own space. It's the room you'll find yourself coming back to for the morning call, the afternoon chapter or, the hour before everyone gets home. The kitchen anchors the next level with a custom centre island, integrated walnut dining table, brand-new stainless appliances, and quartz counters built for both weeknight dinners and weekend entertaining. The third floor delivers a generous bedroom with a spa-style semi-ensuite ideal for guests, family, or anyone you want to give a great room to. The entire top floor is the primary retreat: a king-scaled room with a private balcony for morning coffee, a private ensuite built around a generous walk-in shower, a custom closet system designed for two, and a sculptural ceiling fixture that anchors the whole space. The room reads like a hotel suite, and a particularly good one! The work is done. New roof, new windows, automated blinds and more. Freehold. Two parking spots. No condo fees. No restrictions. No compromises. (id:49269)
319 - 1603 Eglinton Avenue W
Toronto, Ontario
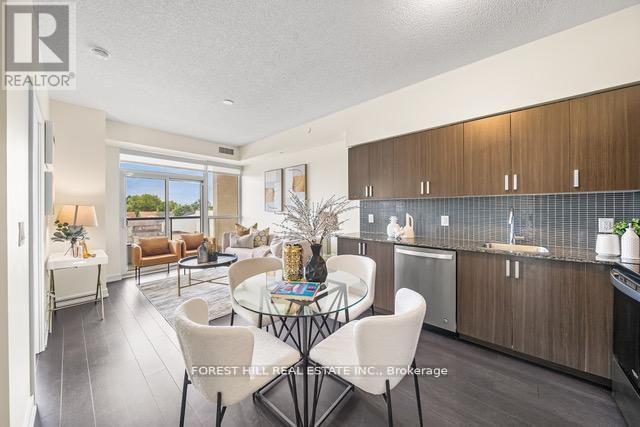
Beautiful 2-Bedroom, 2-Washroom with Parking at Empire Midtown Condos! Filled with natural light, this bright unit is ideally situated away from the elevator and garbage room for added privacy and peace. Located by the Oakwood LRT and just steps from Eglinton West Subway Station(University Line), this condo offers exceptional transit convenience. Enjoy quick access to Allen Road, making commuting North, East, or West a breeze. A short drive or bus ride takes you straight to downtown Toronto. Building Amenities Include:24-hour concierge, an elegant party lounge with fireplace and TV, fully equipped exercise and yoga studios, two inviting guest suites, and a spacious outdoor patio with BBQ's. Inside, enjoy floor-to-ceiling windows, stylish laminate flooring throughout the living area, and a full-length balcony offering unobstructed views. Both bedrooms boast large windows with north and south exposures, providing bright, airy spaces all day long. (id:49269)
33a Henry Street
Toronto, Ontario
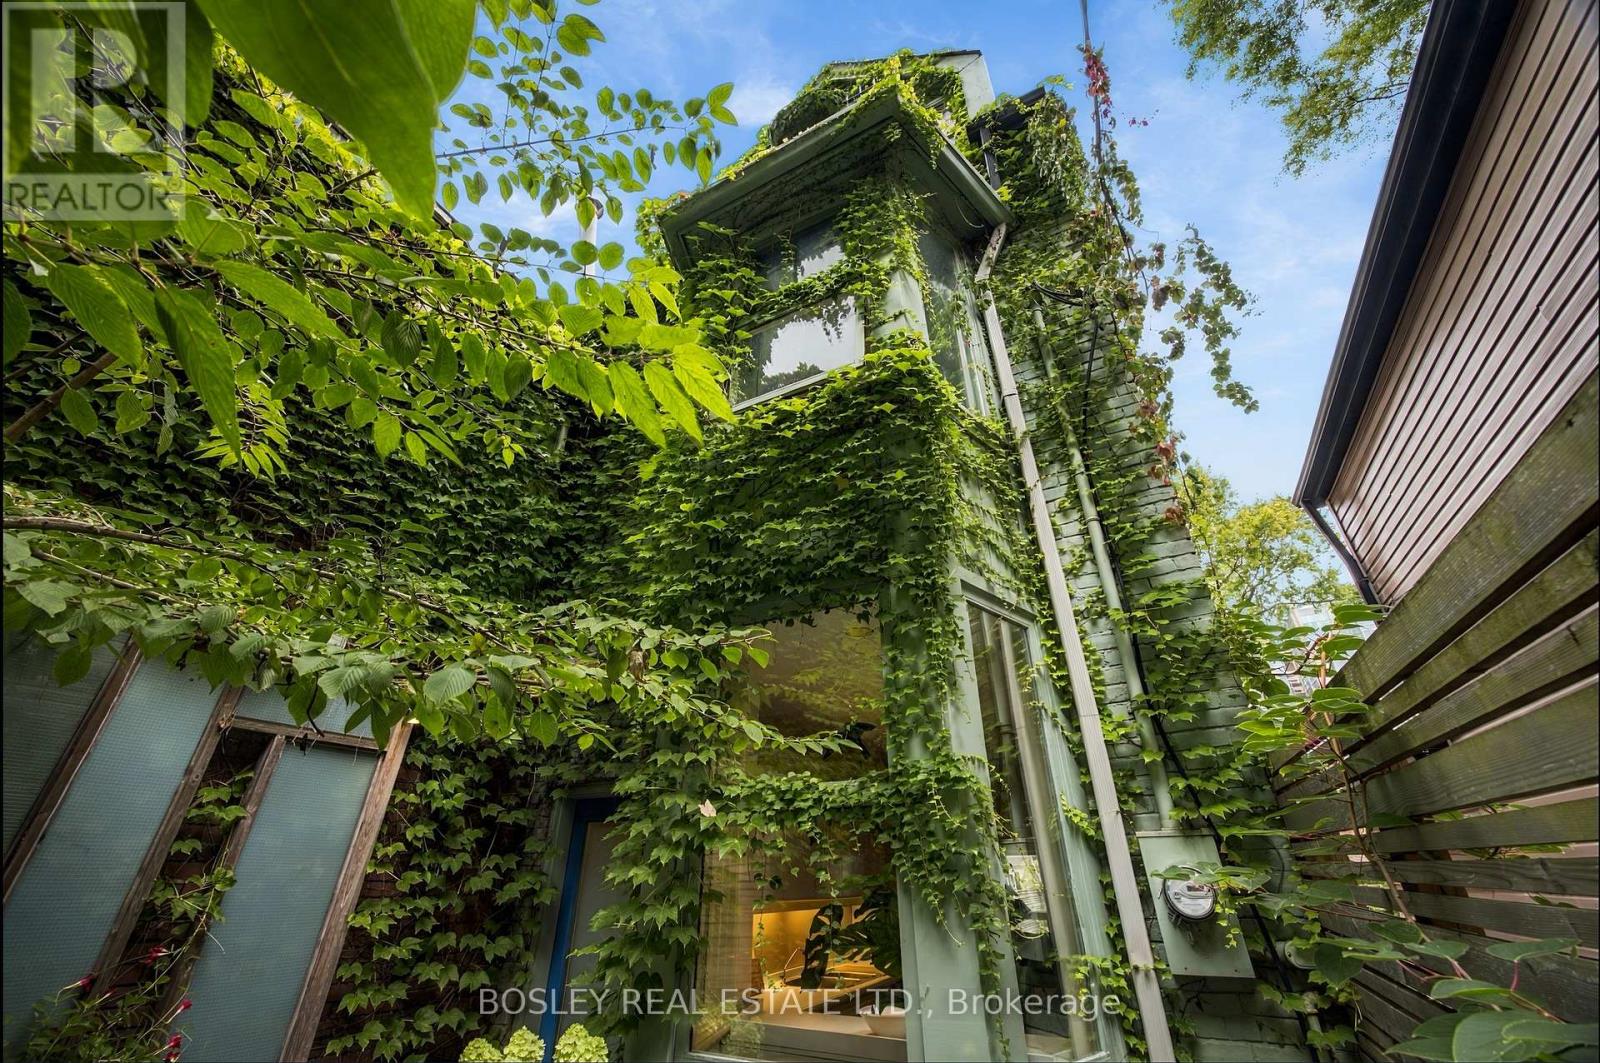
In Feng Shui it is said, that a meandering path enables us to shed the cares of the day before arriving home, turning aggressive energy into a gentle nourishing current. Your walk into 331/2 Henry St will be languorous,helping you unwind before you walk in. This treehouse was Designed By Claude Liger-Belair, Architect and Photographer who positions the house and rooms to take Advantage of their Natural Environment,akin to Frank Lloyd Wright. Originally practicing in Lebanon, his work moved to Toronto where a lot of his residential pieces are still undocumented. The house soars into the sky like a tower of nature, foliage and light. 4 stories of Light,windows, space,design, & treetop views. A sweeping main floor is open and inviting with soaring ceilings. The woodburning firelace is a great spot to relax with a warm brandy or sweet hot chocolate. 3 big bedrooms and an office, all space interchangeable for a multitude of uses. The third floor loft space with a true Juliette balcony is an artist's retreat or the perfect place to write your memoir or a warm retreat for sleeping. 3 bathrooms and the rooftop deck....ahhhhh the rooftop deck, pleasure and privacy in the centre of it all. It is a herb garden with water and power. The cedar wrapped pergola creates a place to relax and find solace. A lower floor AIR B&B leases out at 2500$/month to visiting profs from UOFT or visiting doctors. It is registered, insured and separate. 3 decks, with space to eat & cook & drink & lounge adorn this tower of delight. Laneway access parking in the back is invaluable. This area, a half Block North of Baldwin has secretly become one of the most high end food stops in the city with Michelin star mentions and the coolest of vibes. 2 blocks from the AGO, just South of College, West of University is the Mecca of art and thought and freeform living.Transit...check, Shopping..check, Parking...check, Magic, private, dreamscape space....check. If you want it, here it is come and get it. (id:49269)
1214 - 942 Yonge Street
Toronto, Ontario
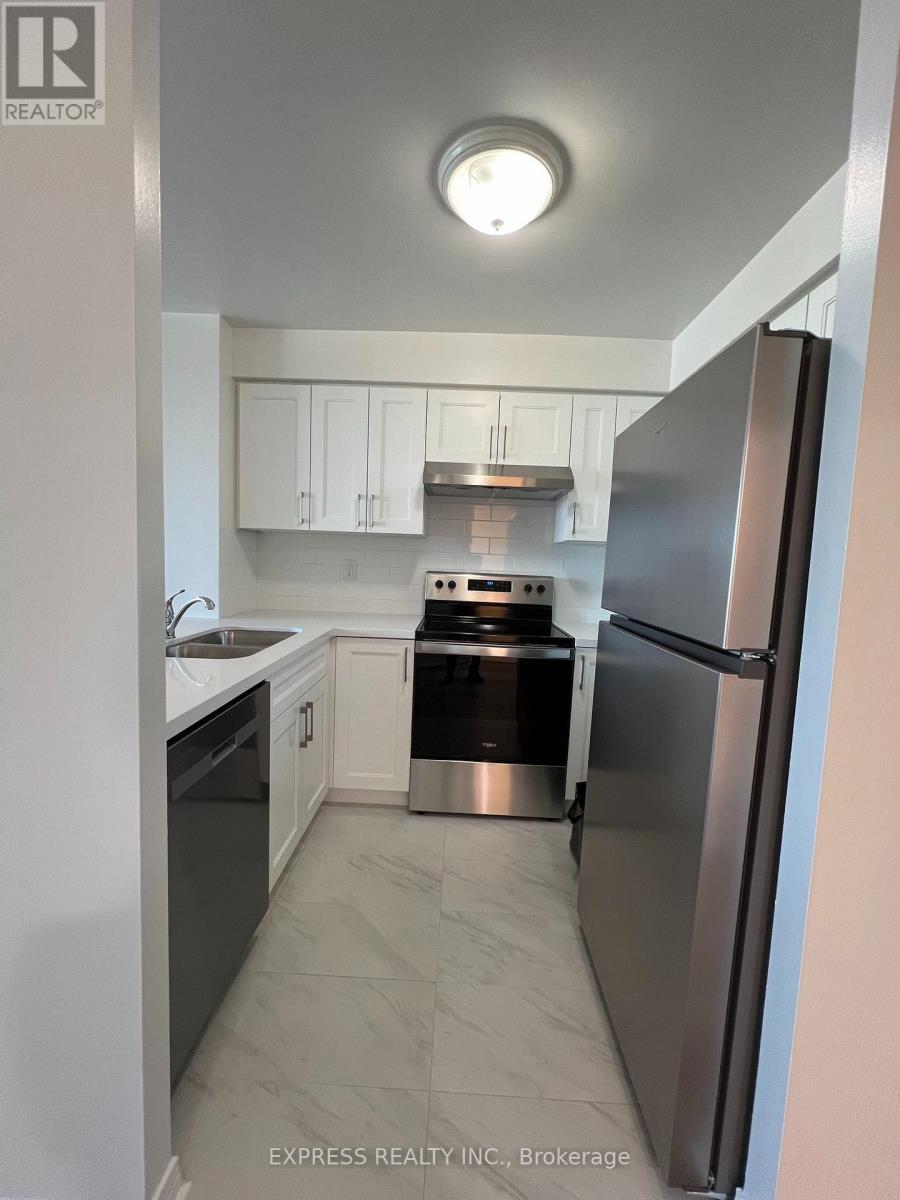
Approx. 775 Sf (As Per Builder's Plan) Spacious 1 Bedroom Unit W/ North View At The Memphis In South Rosedale. All Utilities Included. Minute Walk To The Heart Of Yorkville & Rosedale And Subway Stations, Parks & Trails. 24 Hrs Concierge, Fitness Room, Huge Common Patio & Billiards, Party Room, Visitor Parking & More. No Access Card Provided By Lessor, At Cost To Lessee. Single Family Residence. No Pets, No Smoking To Comply With Building Declaration & Rules. (id:49269)
1911 - 8 Widmer Street
Toronto, Ontario
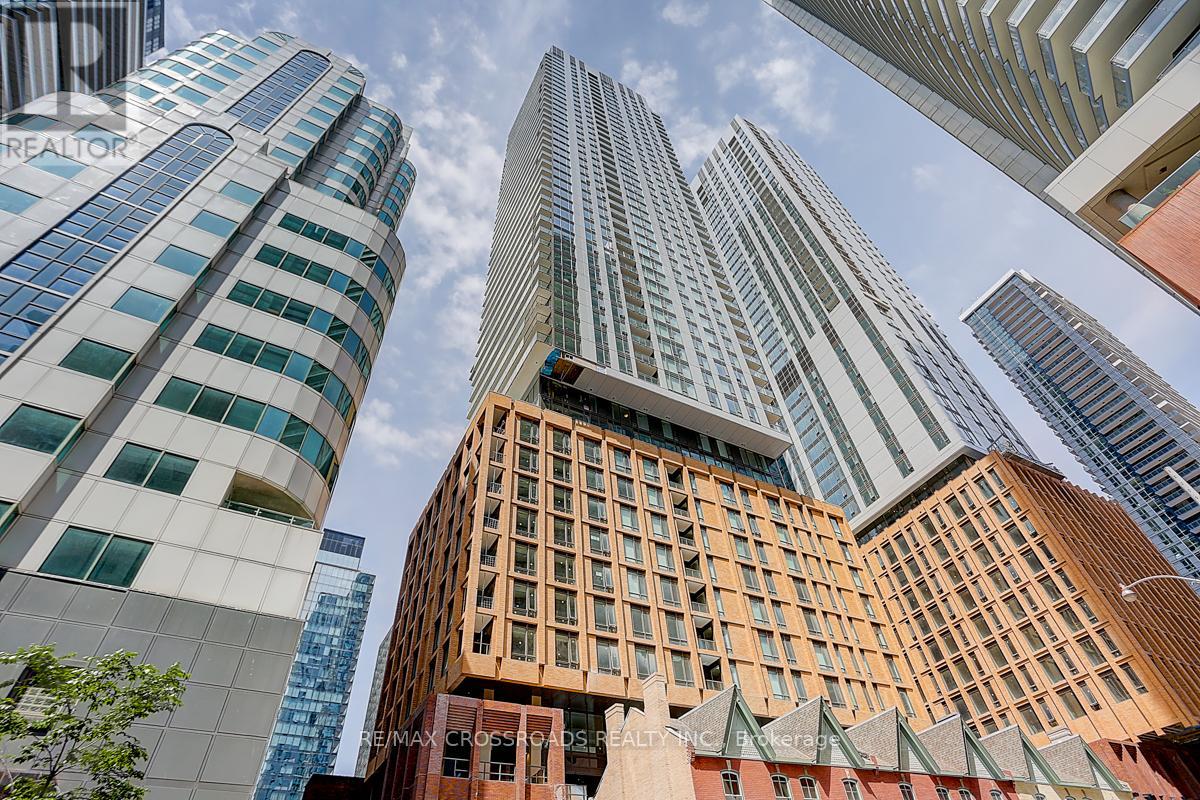
*Theatre District Residences* Luxury Modern 2 Bedrm + 2 bath Suite + Large Size Balcony* Laminated Flr T/O* Floor To Ceiling Windows* Located @ Heart of the Prestigious Entertainment District*Amazing Facilities: Outdoor Pool, Theatre, Fitness Centre etc * 24-Hour Concierge* Steps To TTC Streetcar, Financial District, Roy Thompson Hall, Metro Convention Ctr, CN Tower, Rogers Centre. Near U of T, Shopping And Dining Near By* Excellent For Professionals/Small Families + Students Are Welcome* (id:49269)
153 Lambertlodge Avenue
Toronto, Ontario
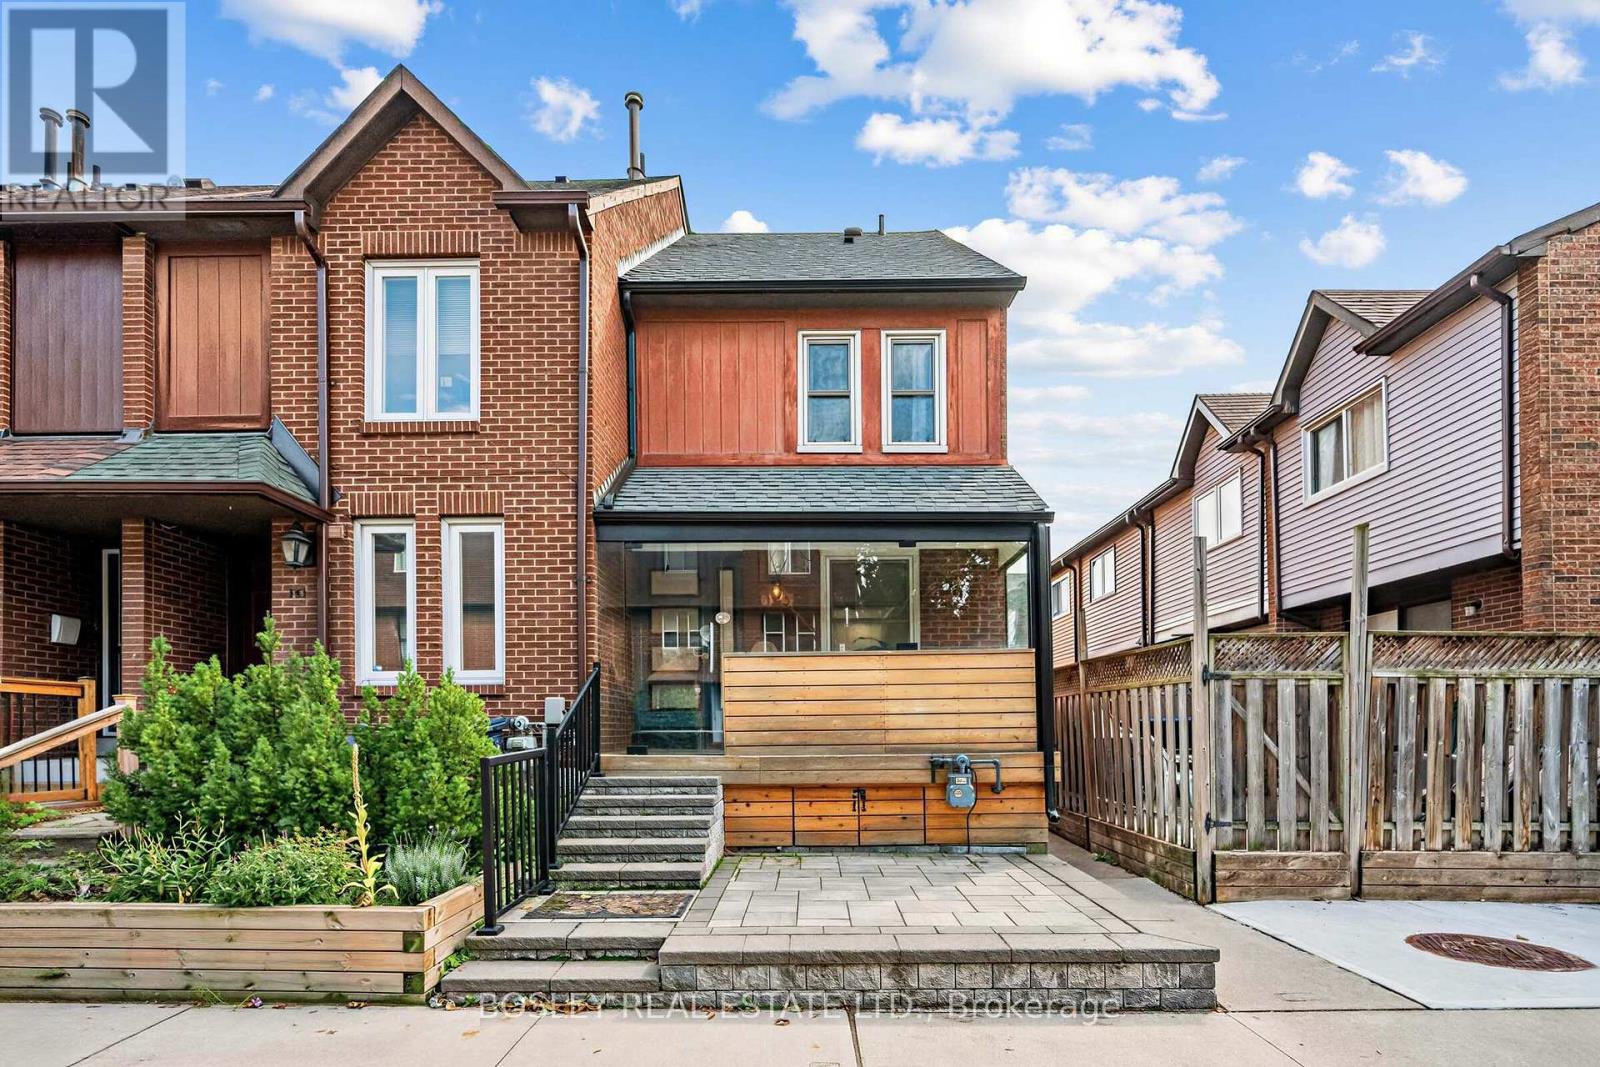
End-of-row charm with the feel of a semi in one of the city's most family-friendly neighbourhoods! Park and a playground are right outside your door, while everyday essentials are easily walkable. Stroll to Loblaws, Fiesta Farms, Bloor Street, TTC, restaurants and neighbourhood shops. Saturday morning market at The Stop Farmers' Market at Wychwood Barns is a 15 min walk. Inside, a stellar kitchen renovation delivers style and function, featuring stone countertops, stainless steel appliances, a dedicated coffee station and storage galore. The front porch has been thoughtfully enclosed with operable glass windows, creating a bright, versatile space. Renovated bathrooms include a stylish 3-piece ensuite with heated floors. The entire third floor is dedicated to the primary bedroom, offering exceptional space, natural light and privacy. Step outside to a sweet rear garden with direct access to your own parking spot. The finished basement-with almost 7-foot ceilings-is an incredibly versatile bonus space, perfect for a home office, kids' playroom or Lego zone. Situated within the McMurrich and Winona school districts. A truly special home, perfect for first time buyers in an unbeatable location! (id:49269)
45 Doonaree Drive
Toronto, Ontario
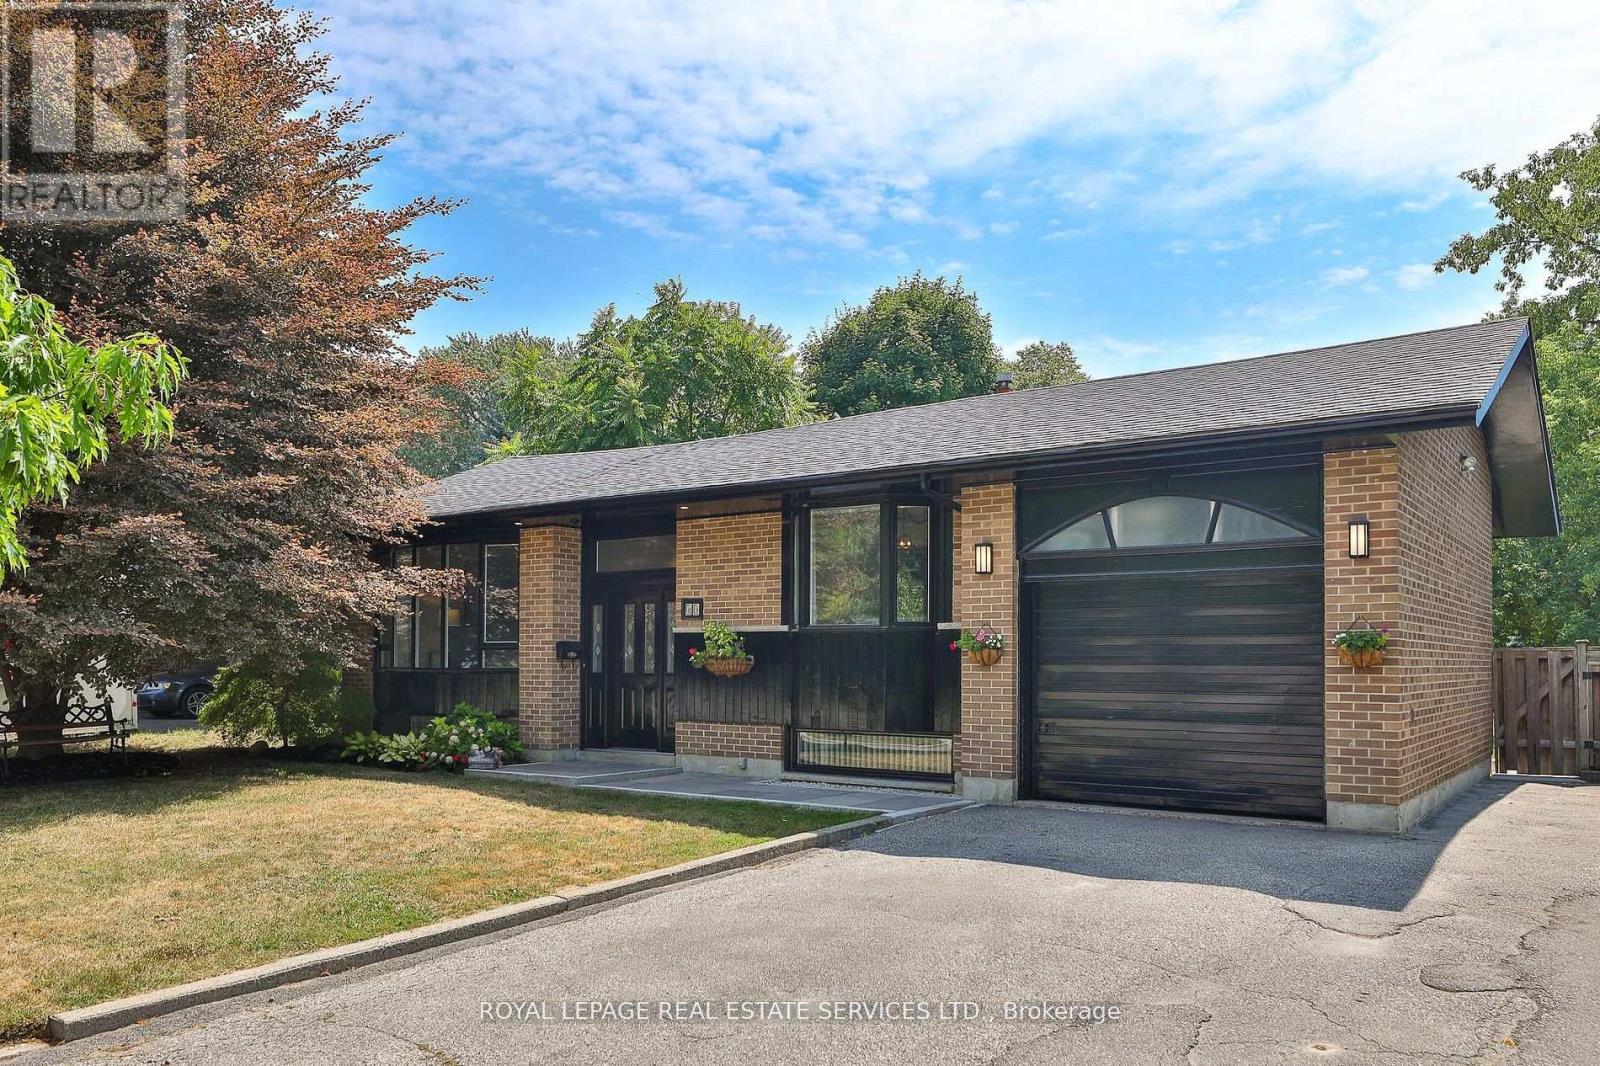
4 plus 1 Bedroom Bungalow one of this neighbourhood's most sought after streets! Family friendly, and tree lined, this large family home is ready to go! Beautiful updates, and lots of square footage, with an oversized lot that will suit this investment well into the future. Privacy abounds in your wide and deep backyard, with mature trees, your own pool, fully fenced separate yard area for the kids, storage and more. Plenty of room for Family BBQs, with a large deck, large updated kitchen, living and family rooms with size for gatherings. Private Drive with room for 4 cars and one additional in the garage. The main level is complete with 4 Bedrooms and two bathrooms. The primary suite offers a 2 pc ensuite, and double closets. Bay windows in both the Living and Dining Room give this home a classic feel. Large lower level with oversized family room and fireplace, a fifth large bedroom, high and bright windows give a main floor feel. Plenty of storage, a workshop and large laundry utility room. Nearby Shops at Don Mills, DVP/ 401, minutes to downtown, TTC and highly rated schools, pleasant streets, shops, parks, ravines, and nature trails surround this fabulous opportunity for a great family home in the heart of a lovely neighbourhood! (id:49269)
319 - 1603 Eglinton Avenue W
Toronto, Ontario
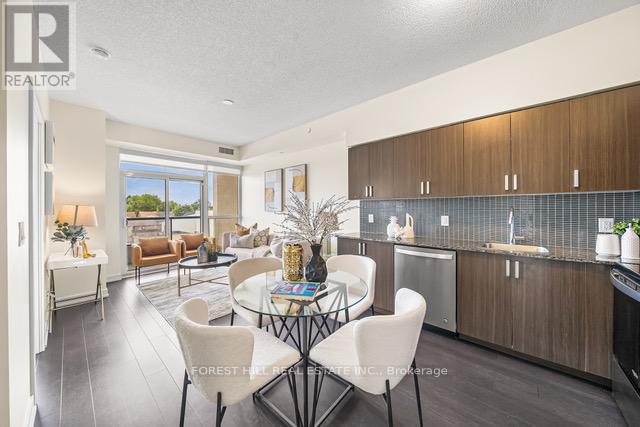
Beautiful 2-Bedroom, 2-Washroom with Parking at Empire Midtown Condos! Filled with natural light, this bright unit is ideally situated away from the elevator and garbage room for added privacy and peace. Located by the Oakwood LRT and just steps from Eglinton West Subway Station(University Line), this condo offers exceptional transit convenience. Enjoy quick access to Allen Road, making commuting North, East, or West a breeze. A short drive or bus ride takes you straight to downtown Toronto. Building Amenities Include:24-hour concierge, an elegant party lounge with fireplace and TV, fully equipped exercise and yoga studios, two inviting guest suites, and a spacious outdoor patio with BBQ's. Inside, enjoy floor-to-ceiling windows, stylish laminate flooring throughout the living area, and a full-length balcony offering unobstructed views. Both bedrooms boast large windows with north and south exposures, providing bright, airy spaces all day long (id:49269)