
30 Sparrow Road
Seguin, Ontario
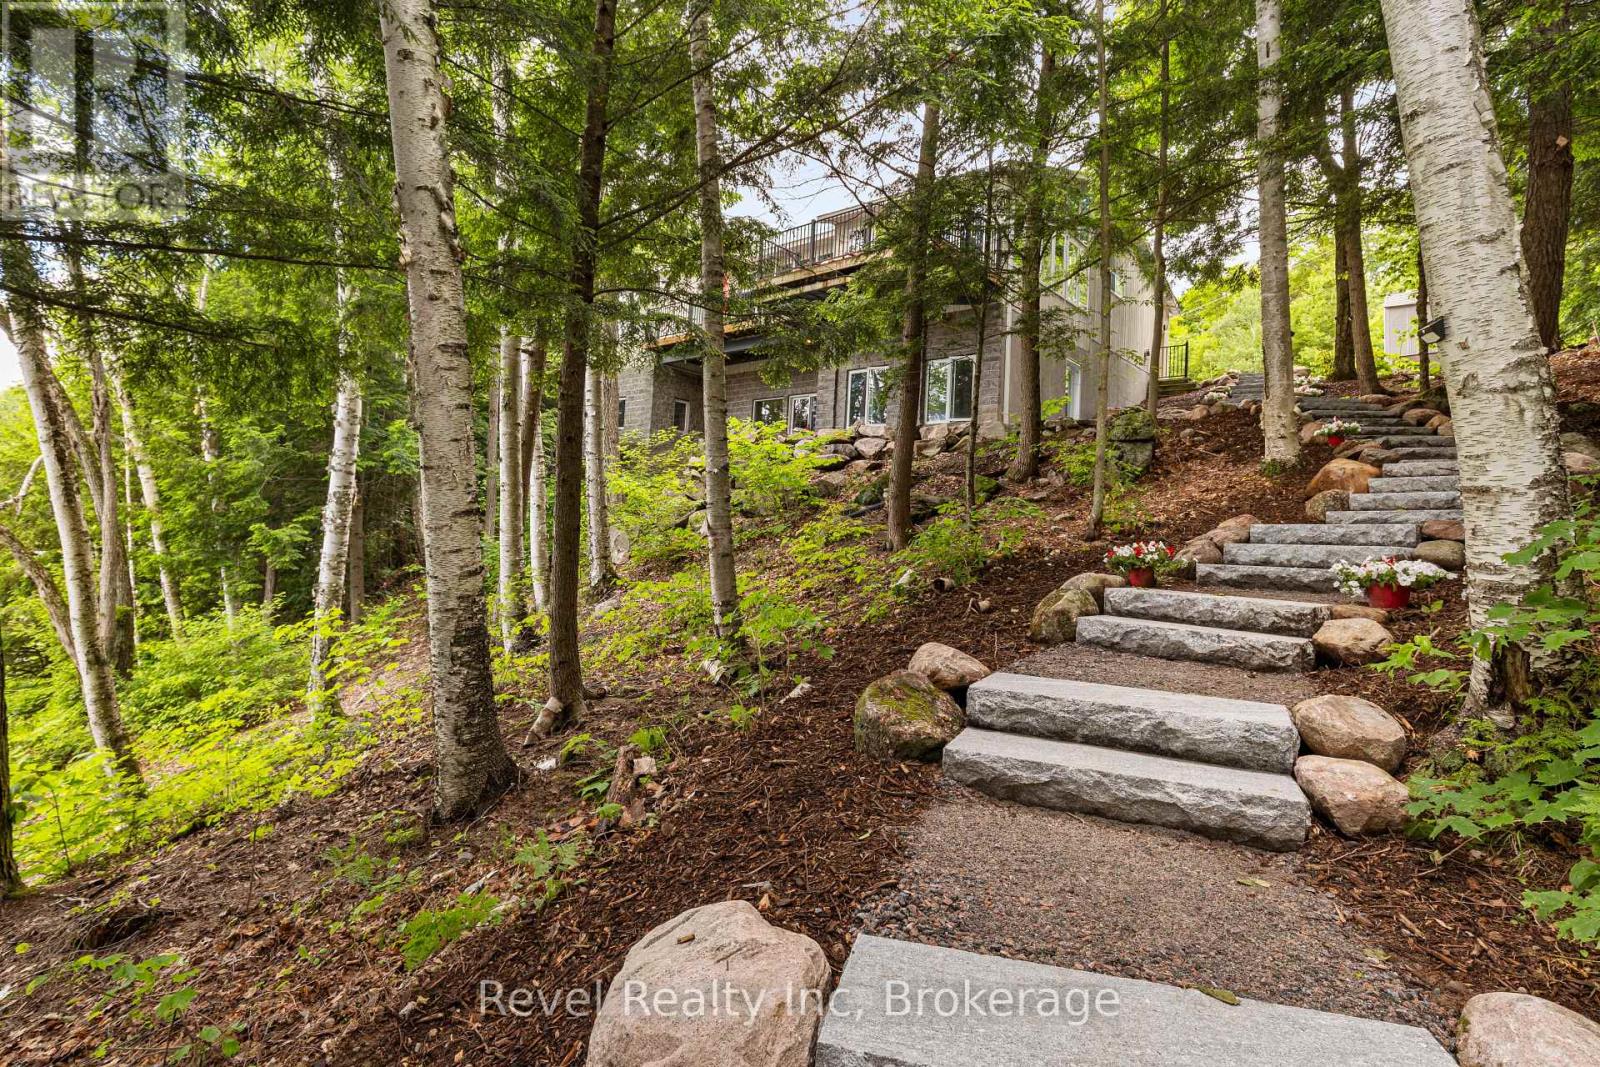
Experience refined lakefront living in this custom-built, 4-bedroom, 3 bathroom estate set on 300 feet of private, west-facing shoreline on Sucker Lake. Finished Inside just five years ago, this 2681 sq ft residence is positioned to capture panoramic sunset views, offering a rare blend of privacy, modern craftsmanship, and natural beauty minutes from the village of Rosseau and a short drive to Muskoka's top destinations.The home impresses with clean architectural lines, soaring ceilings, and abundant natural light. Expansive windows frame lake views throughout, while warm wood accents and natural materials reflect classic Muskoka style. The open-concept main floor suits both quiet family living and entertaining, flowing into a beautifully crafted four-season Muskoka room.A dedicated movie room adds a touch of luxury, and the partially finished lower level offers the opportunity to create a home gym, spa retreat, or wine cellar. The gently sloping lot leads to a private waterfront oasis for morning coffee, afternoon swims, and sunset evenings on the water - recently enhanced by $40,000 in landscaping upgrades, including a granite path leading to the lake.Total privacy on the water, paired with year-round access and proximity to the region's top restaurants, golf courses, and marinas. A true Muskoka gem, ready for generations to enjoy. (id:49269)
1712 - 51 Lower Simcoe Street
Toronto, Ontario
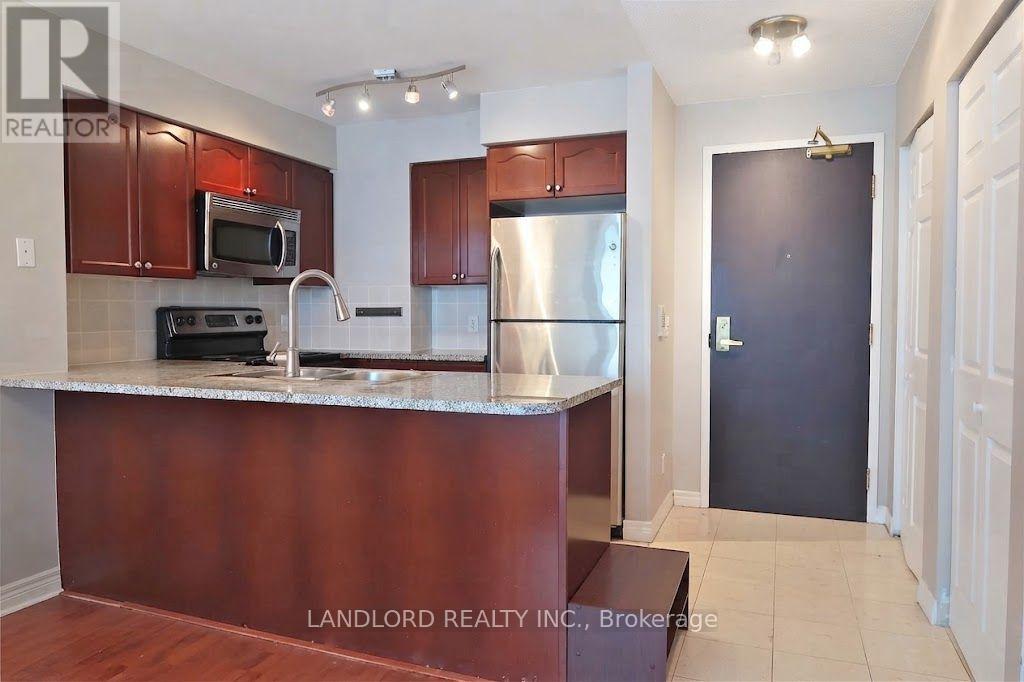
Professionally Managed Bright 2 Bedroom, 2 Bathroom Unit Ideally Located In The Downtown Core. Features Include Open Concept Design Living/Dining/Kitchen Area, Hardwood Flooring Throughout, Luxury Finishes Such As Stone Counters, Floor To Ceiling & Wall To Wall Windows With W/O To Balcony, Ensuite Laundry & Spa Like Bathrooms. Exceptional Views Of The Cn Tower, Steps From Ttc, Entertainment, Shopping And More. A Must See! **Appliances: Fridge, Stove, B/I Microwave, Dishwasher, Washer and Dryer **Utilities: Heat & Water Included, Hydro Extra **Parking: 1 Spot Included (id:49269)
1602 - 50 Ordnance Street N
Toronto, Ontario
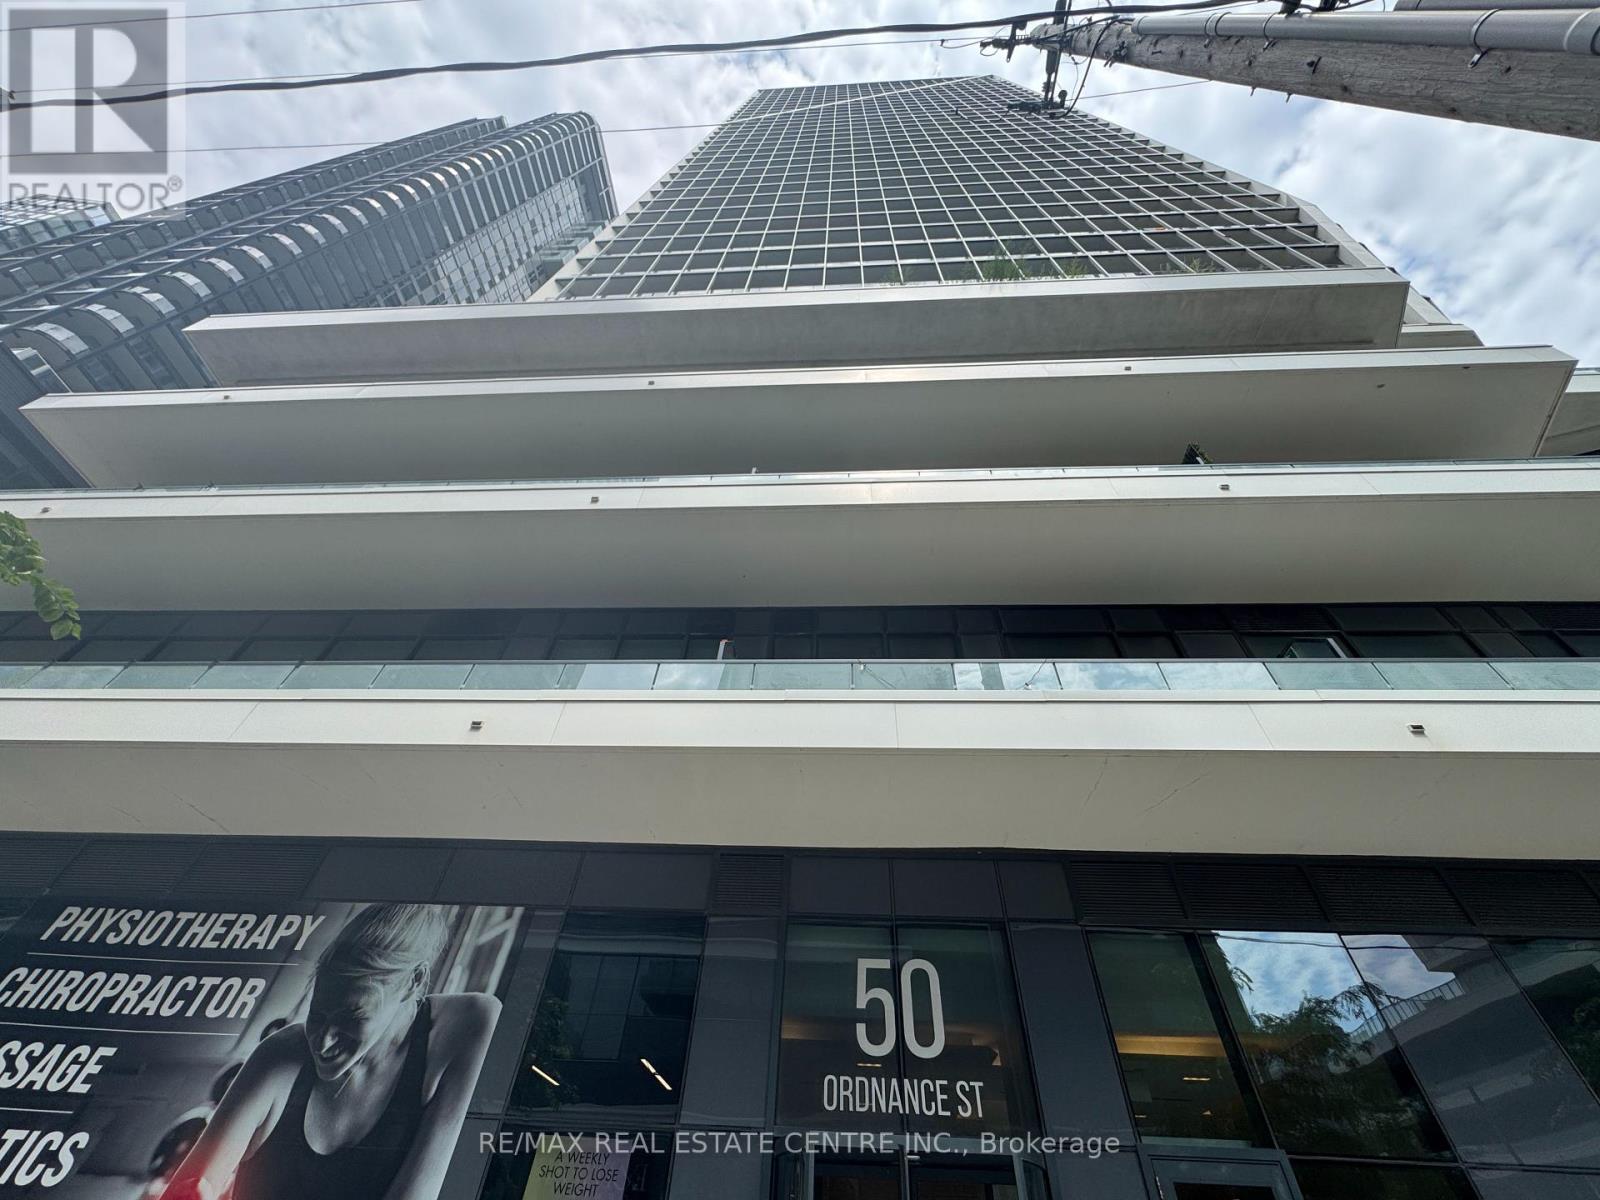
Experience elevated downtown living in this stunning luxury corner 1 Bedroom + Den condo and One underground Parking Spot., ideally located just steps from Liberty Village. Featuring a bright open-concept layout, soaring 9' smooth ceilings, expansive windows, and beautiful city views with glimpses of Lake Ontario. The upgraded chef's kitchen offers quartz countertops, hexagon mosaic backsplash, and stainless-steel appliances. Spacious den is perfect for a home office. Enjoy the rare bonus of two oversized balconies and in-suite laundry. Resort-style amenities include fitness centre, outdoor pool, theatre room, guest suites, 24-hour concierge & more. Steps to a 4-acre park, TTC, waterfront trails, highways and downtown. A must-see! (id:49269)
Main - 22 Rusholme Park Crescent
Toronto, Ontario
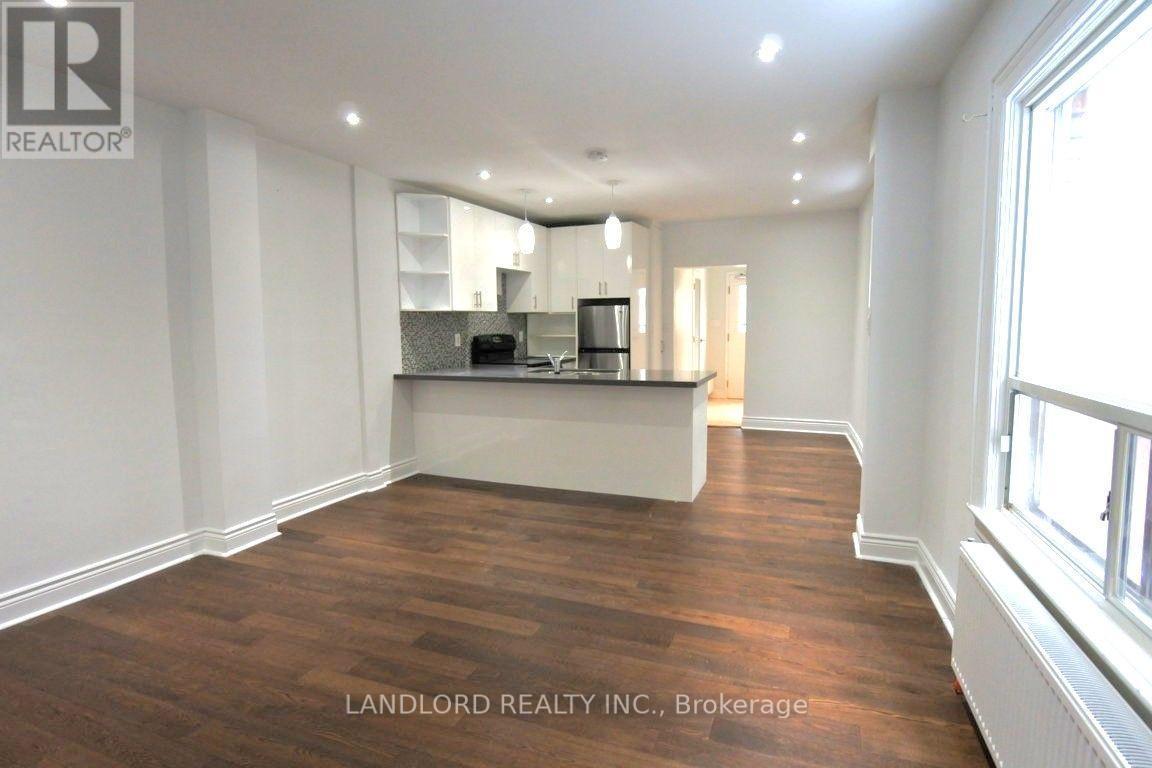
Beautifully Maintained 1-Bedroom + Den, 1-Bath Suite Featuring A Modern Kitchen With Stainless Steel Appliances, Hardwood Flooring Throughout, And A Spacious, Functional Layout. The Generously Sized Bedroom Offers An Oversized Window Providing Plenty Of Natural Light, While The Suite Also Features Direct Access To The Rear Yard With Exclusive Use Of The Deck. Shared Coin-Operated Laundry Is Available For Added Convenience. Ideally Located In Vibrant Little Portugal, Just Steps From Dufferin Grove Park, Little Italy, Trinity Bellwoods, Cafés, Restaurants, Shops, Schools, And TTC Transit, With Convenient Access To Dufferin Station And The Many Amenities Along College Street. A Must See! **Appliances: Fridge, Stove, B/I Microwave and Dishwasher **Utilities: Heat, Hydro and Water Included (id:49269)
Unknown Address
,
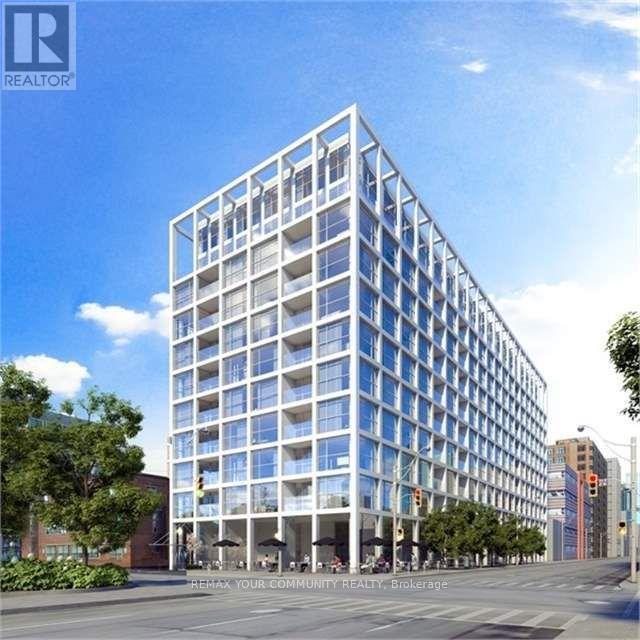
Stunning 1-Bedroom + Den at The Brant Park! Approximately 646 sq. ft. of stylish, open-concept living space plus a private balcony. This bright and modern suite features floor-to-ceiling windows, exposed concrete feature walls, engineered hardwood flooring, and a contemporary European-style kitchen with stone countertops and stainless steel appliances. The spacious den offers the perfect setup for a home office or additional living space.Enjoy the convenience of The Brant Park's boutique building amenities, including 24-hour concierge service, a fully equipped fitness centre, yoga studio, party/meeting room, guest suites, and secure access. The building also offers a welcoming rooftop/terrace space and BBQ facilities.Located in the heart of King West, this prime address puts you steps from St. Andrew's Park, The Well, Waterworks Food Hall, top restaurants, cafés, shops, nightlife, and everyday conveniences. With easy access to the King and Spadina streetcars, downtown offices, and the Financial District, this is the perfect blend of loft-style living, modern amenities, and unbeatable downtown convenience. (id:49269)
13 Drewry Avenue
Toronto, Ontario
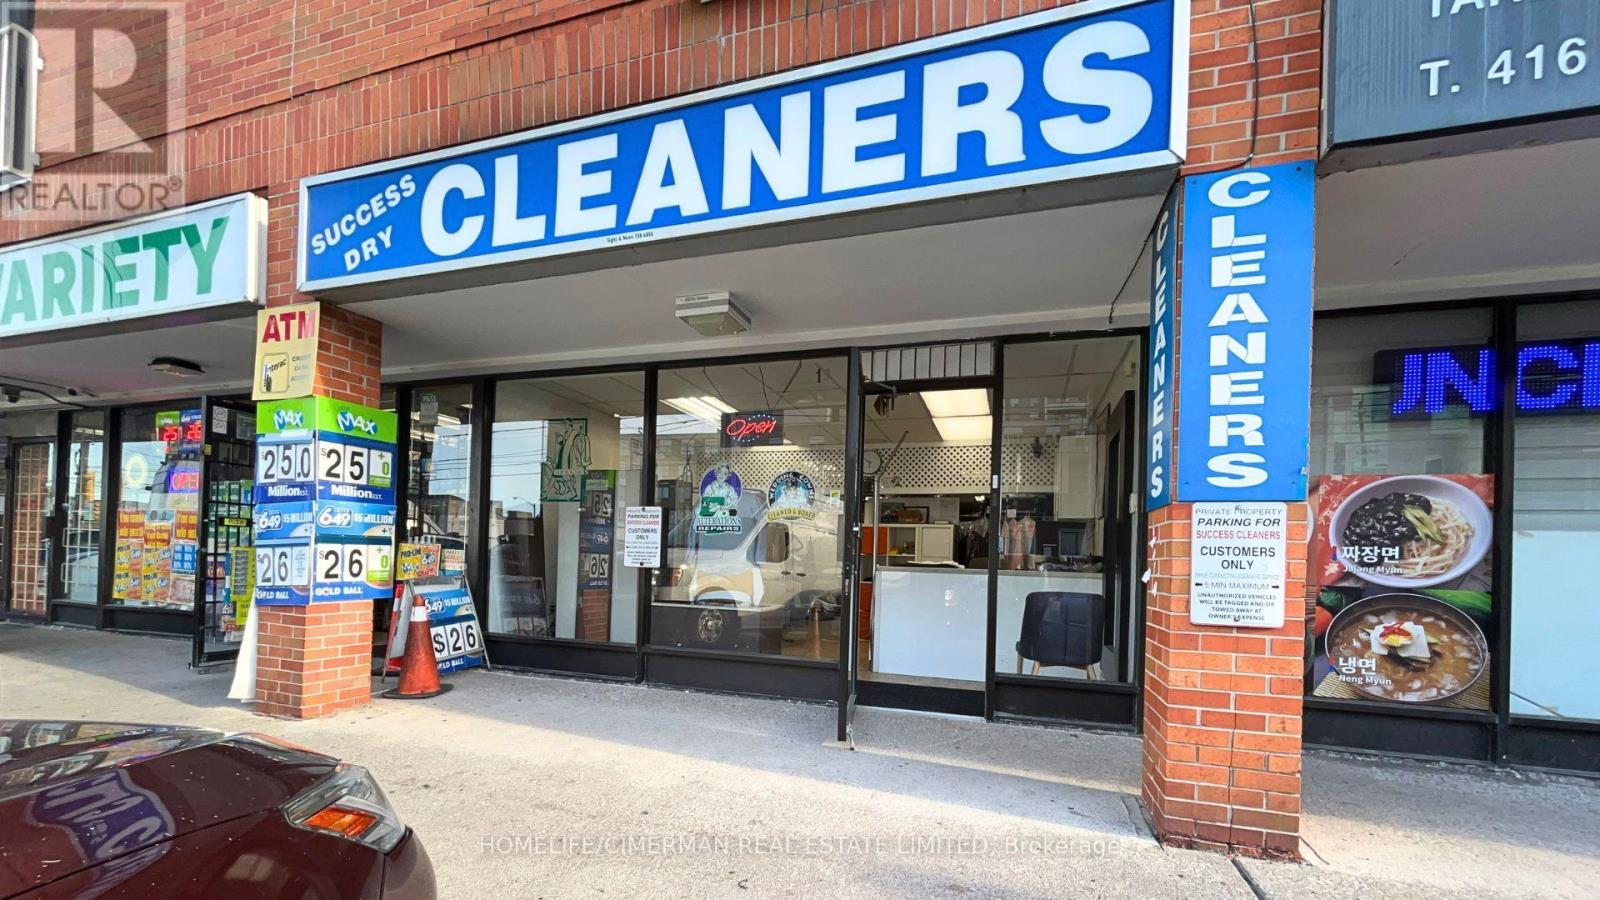
Excellent opportunity to acquire a well-established dry cleaning business in a cozy North York neighbourhood. Operating successfully for over 20 years, Success Dry Cleaners benefits from a longstanding presence, established local clientele and a convenient location just off the Yonge Street corridor. The surrounding area continues to evolve with significant new residential density and recently completed condominium developments bringing new residents into the immediate neighbourhood. A great opportunity for an owner-operator to build on an established foundation while further tapping into the growing local market through expanded services, marketing and customer outreach. (id:49269)
811 - 18 Parkview Avenue
Toronto, Ontario
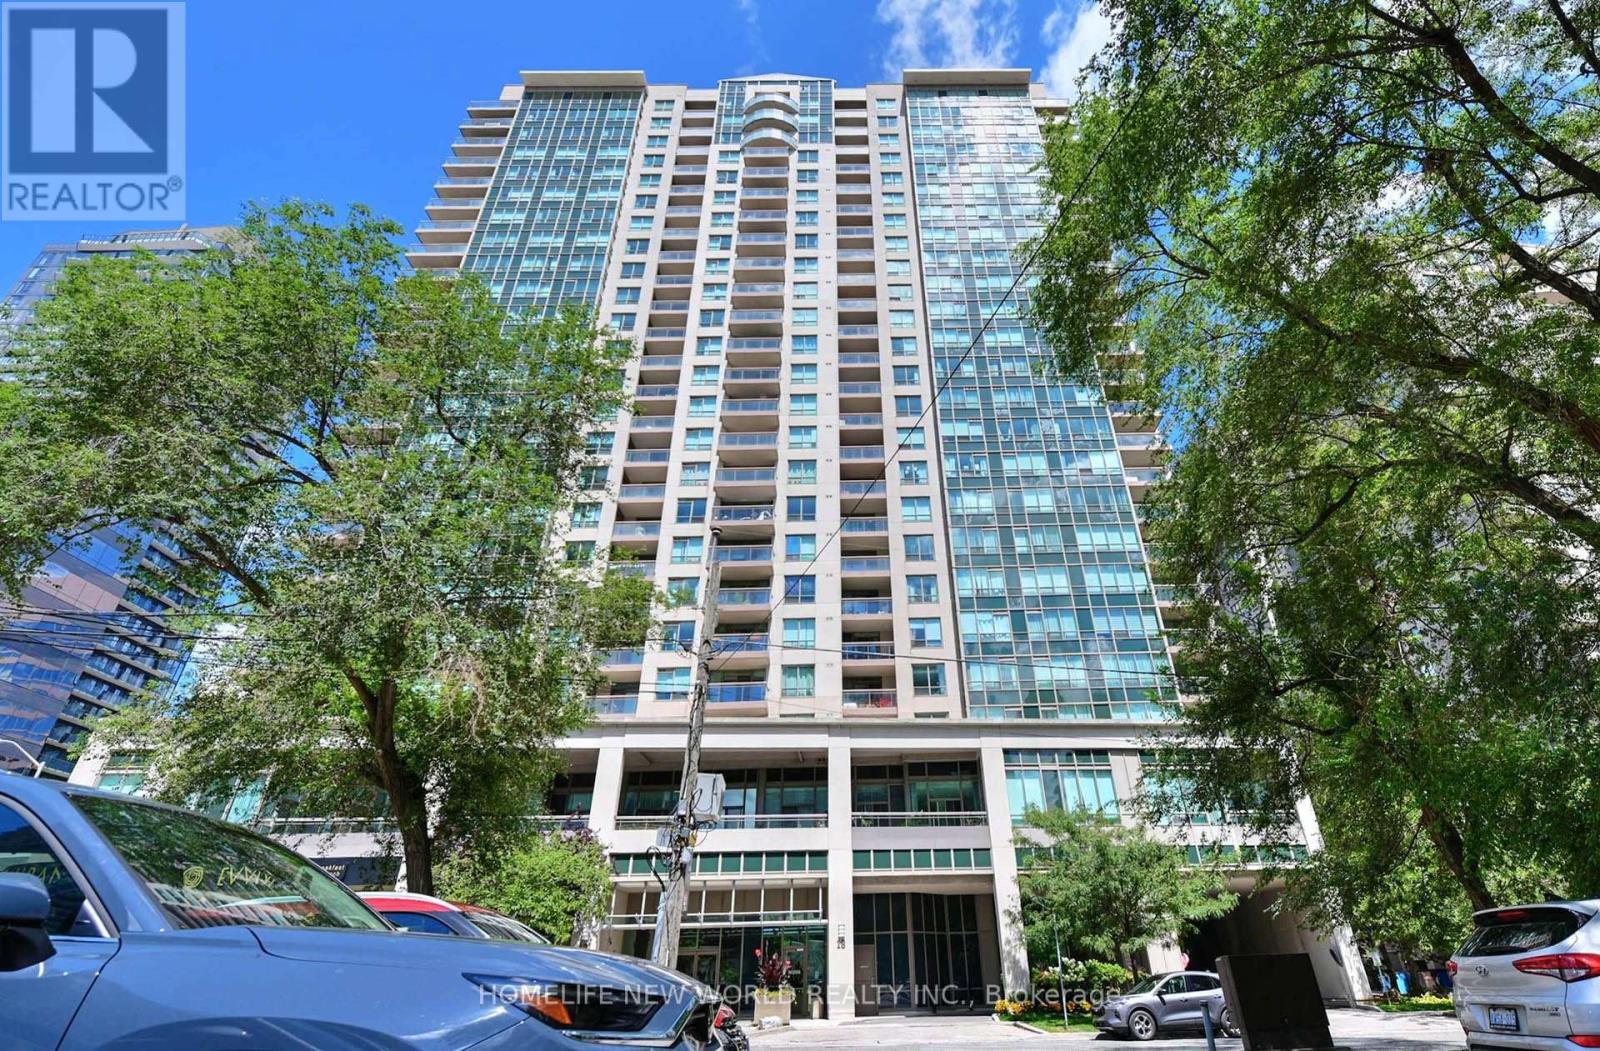
Bright , Spacious, perfect layout unit in the Heart Of North York. Steps To Subway, Restaurants, Shopping, Parks, Main Library, Mel Lastman Square & School. Amenities: Sauna, Billiard & Party Room, Library, Gym, Whirlpool, 24 Hr Concierge. Not Far From Hwy 401. good for first buyer or investor (id:49269)
105 - 8 Tippett Road
Toronto, Ontario
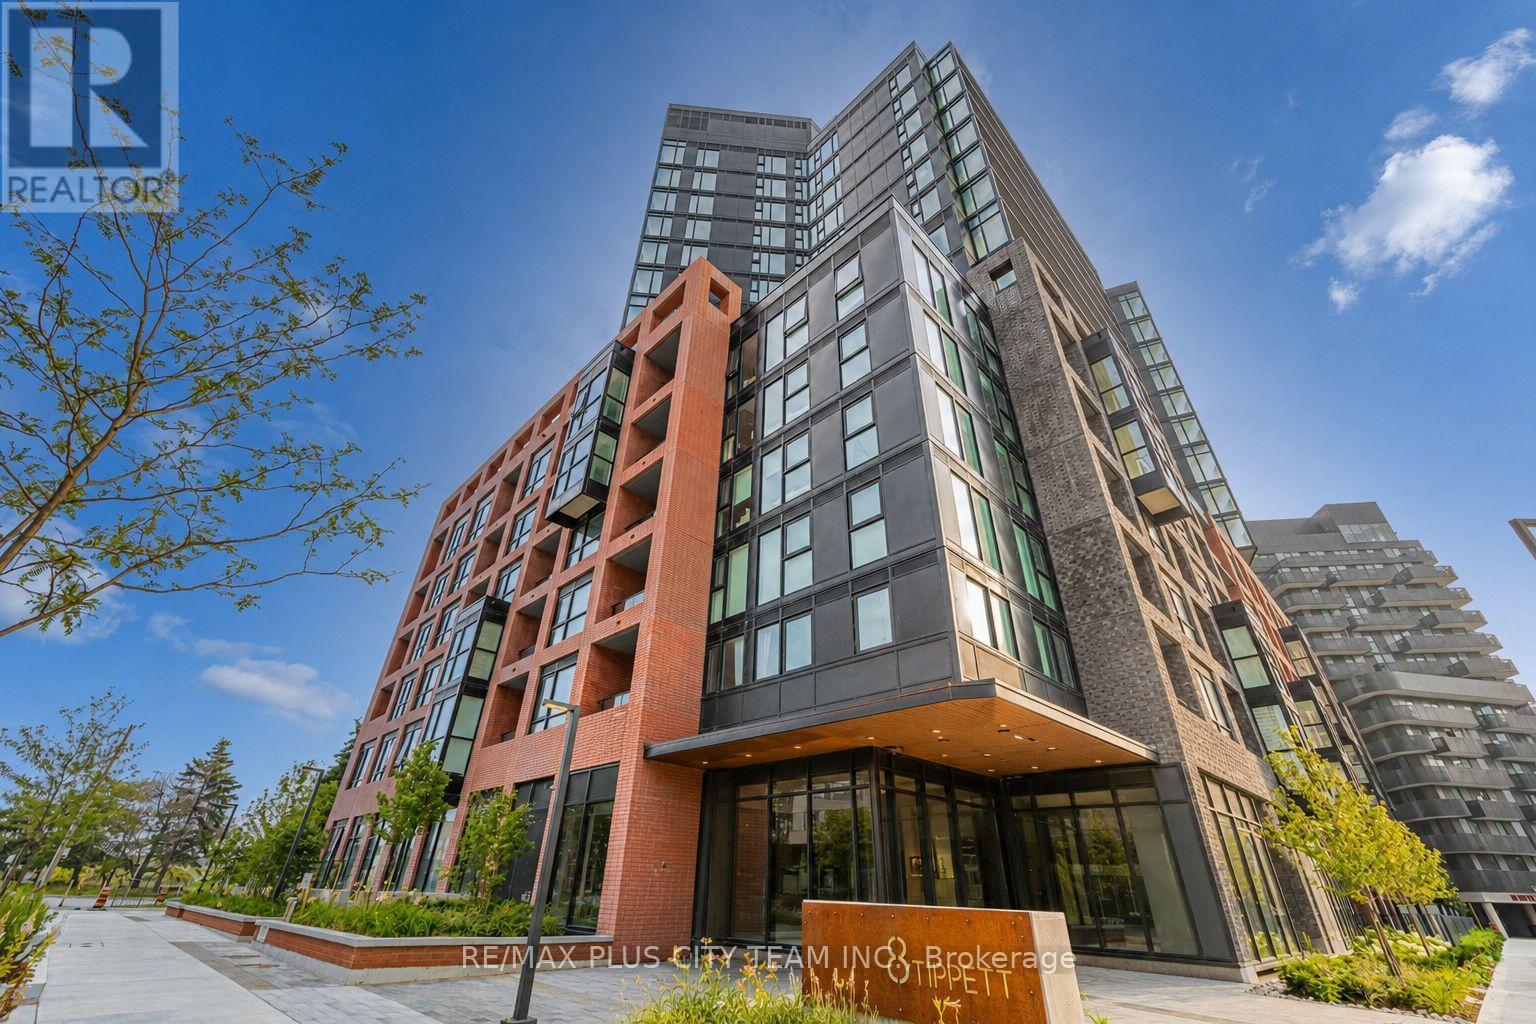
Contemporary style meets everyday convenience in this beautifully designed 2-bedroom, 2-bathroom suite offering 715 sq. ft. of bright, functional living space. Soaring ceilings and floor-to-ceiling windows fill the home with natural light, while the open-concept layout creates an inviting space for both everyday living and entertaining. The modern kitchen is appointed with quartz countertops, stainless steel appliances, sleek cabinetry, and a spacious centre island overlooking the living and dining area. The primary bedroom features a generous closet and a stylish ensuite bathroom, while the second bedroom provides excellent flexibility for guests, a home office, or growing families. Step outside to your private ground-floor terrace, offering a convenient outdoor space to enjoy your morning coffee or unwind at the end of the day. One parking space and one locker are included for added convenience. Ideally located just steps from Wilson Subway Station and minutes to Yorkdale Shopping Centre, Highways 401 and 404, York University, Humber River Hospital, Costco, grocery stores, restaurants, parks, and everyday amenities. An exceptional opportunity for first-time buyers, professionals, downsizers, or investors looking to own in one of Toronto's most convenient and well-connected neighbourhoods. (id:49269)
90 Willcocks Street
Toronto, Ontario
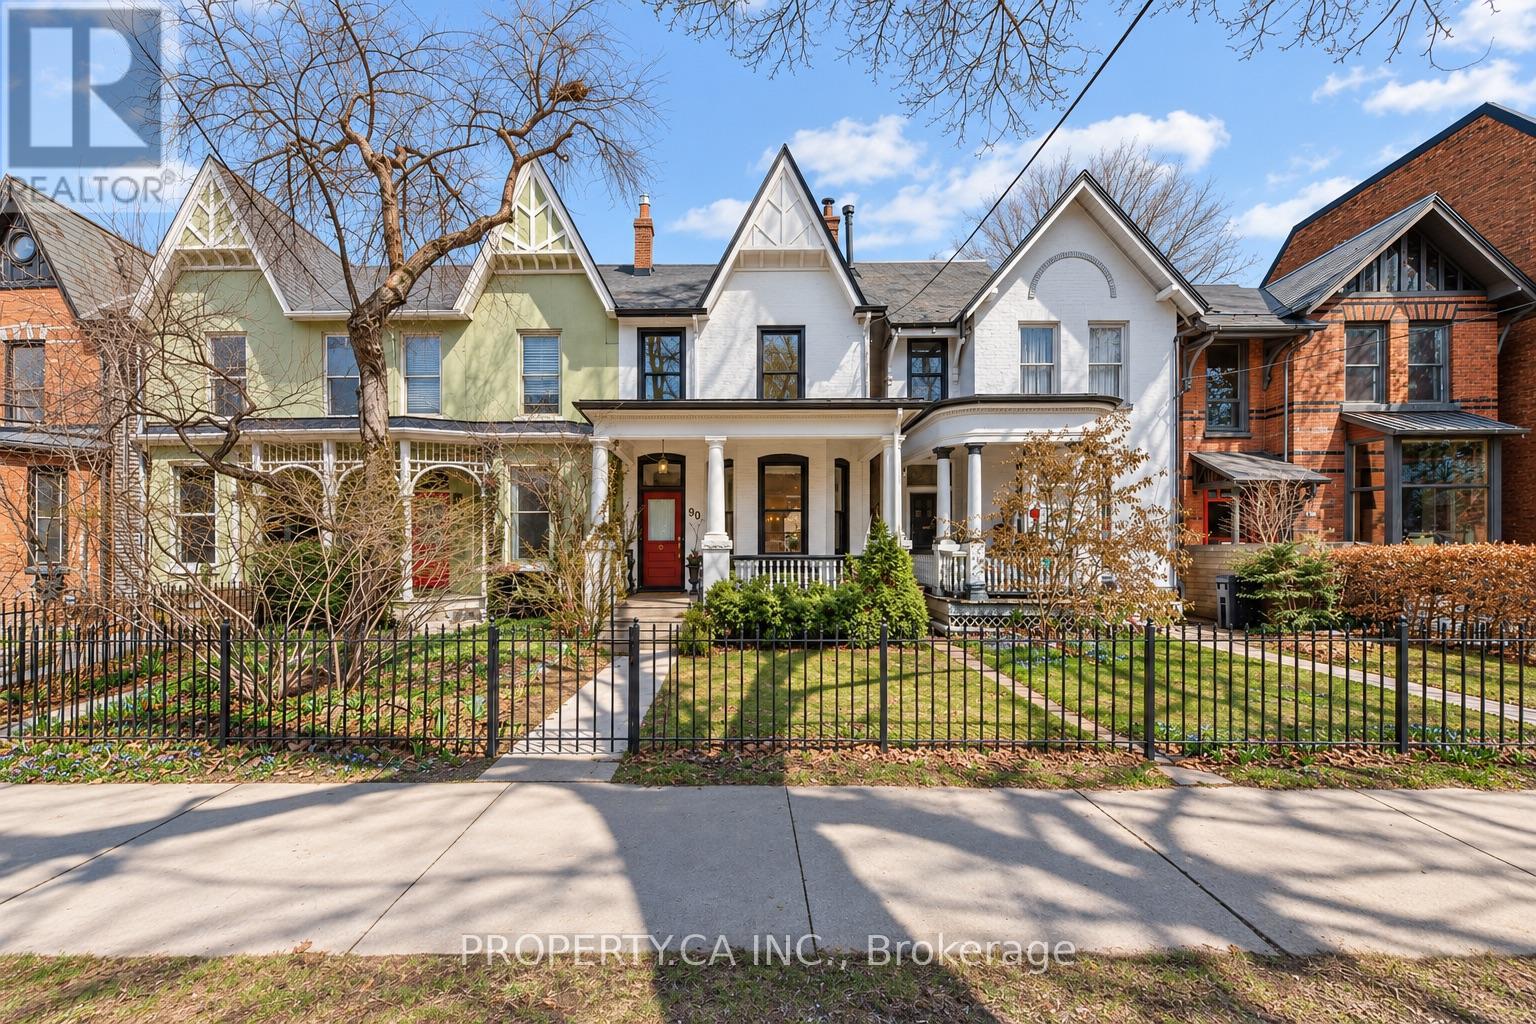
There's a certain magic to Willcocks Street-a quiet, leafy stretch of heritage homes where neighbours actually know your name. At No. 90, that sense of place is immediate.Occupying a generous lot at the end of the row, this Victorian home offers the rare privacy and natural light that comes with having only one shared wall. A gated garden leads to a proper front porch made for morning coffee and evening unwinds. Inside, soaring 10-foot ceilings set the tone, with authentic Victorian character carried throughout. A warm living space anchored by a wood-burning fireplace flows into an updated kitchen, complemented by the ultimate Annex convenience-a main-floor powder room. Upstairs, a central skylight keeps the home bright and airy. The generous front primary bedroom offers plenty of room to settle in, while the rear bedroom opens onto its own private terrace tucked among the treetops. The lower level adds another layer of flexibility, with a separate entrance, full washroom and laundry-ideal for guests, a home office, additional living space or storage. Outside, a landscaped garden creates a private city retreat, while a detached two-car garage off the rear laneway provides an increasingly rare luxury in the heart of downtown.Steps from the manicured grounds of U of T and the independent galleries, restaurants and bakeries of Harbord Village, yet tucked away on a quiet heritage street. Moments to the streetcar and subway, Little Italy, Toronto's hospital corridor and excellent schools. An established Annex home with character, space, privacy and the kind of downtown lifestyle that's increasingly hard to find. (id:49269)
A - 177 Robina Avenue
Toronto, Ontario
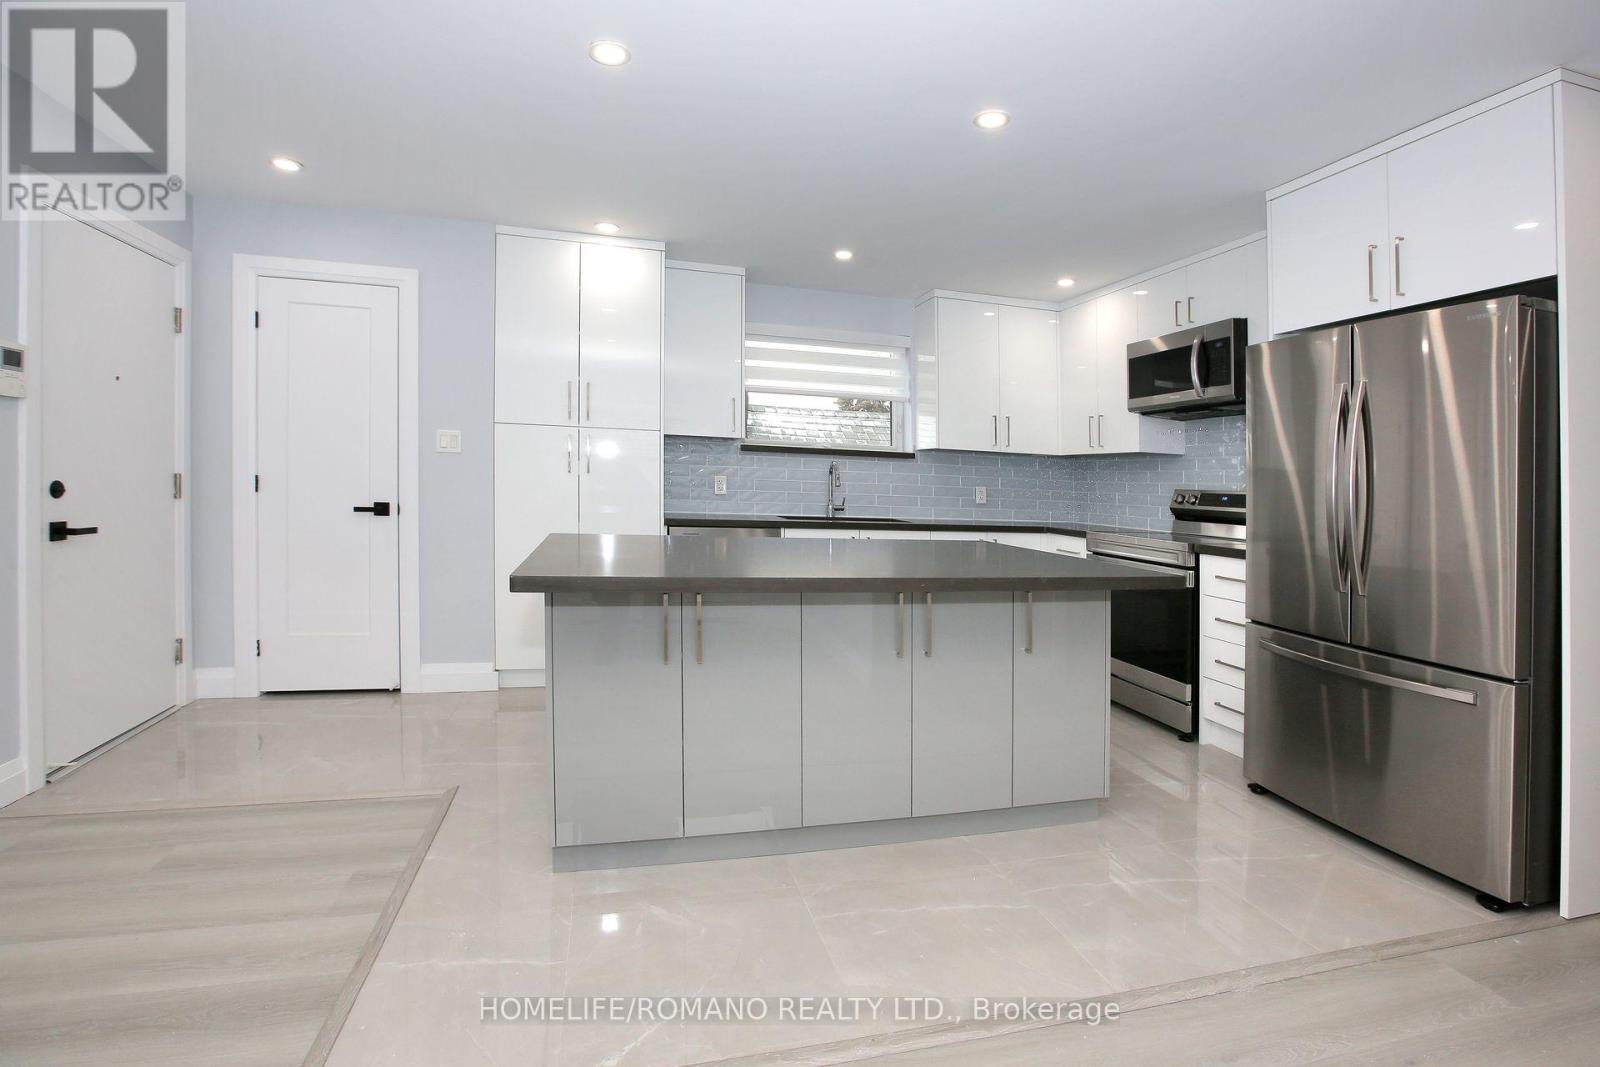
Beautifully Renovated Upper-Level Apartment Boasts 3 Bedrooms, Pot Lights, A Kitchen With Quartz Countertops, Porcelain-Tiled Floors, New Appliances, And Centre Island. Live In Comfort With Each Room Featuring Its Own Ductless Wall Mounted Air Conditioner. Close To Schools, Place Of Worship, Recreations, Parks And TTC. (id:49269)
1821 - 80 Harrison Garden Boulevard
Toronto, Ontario
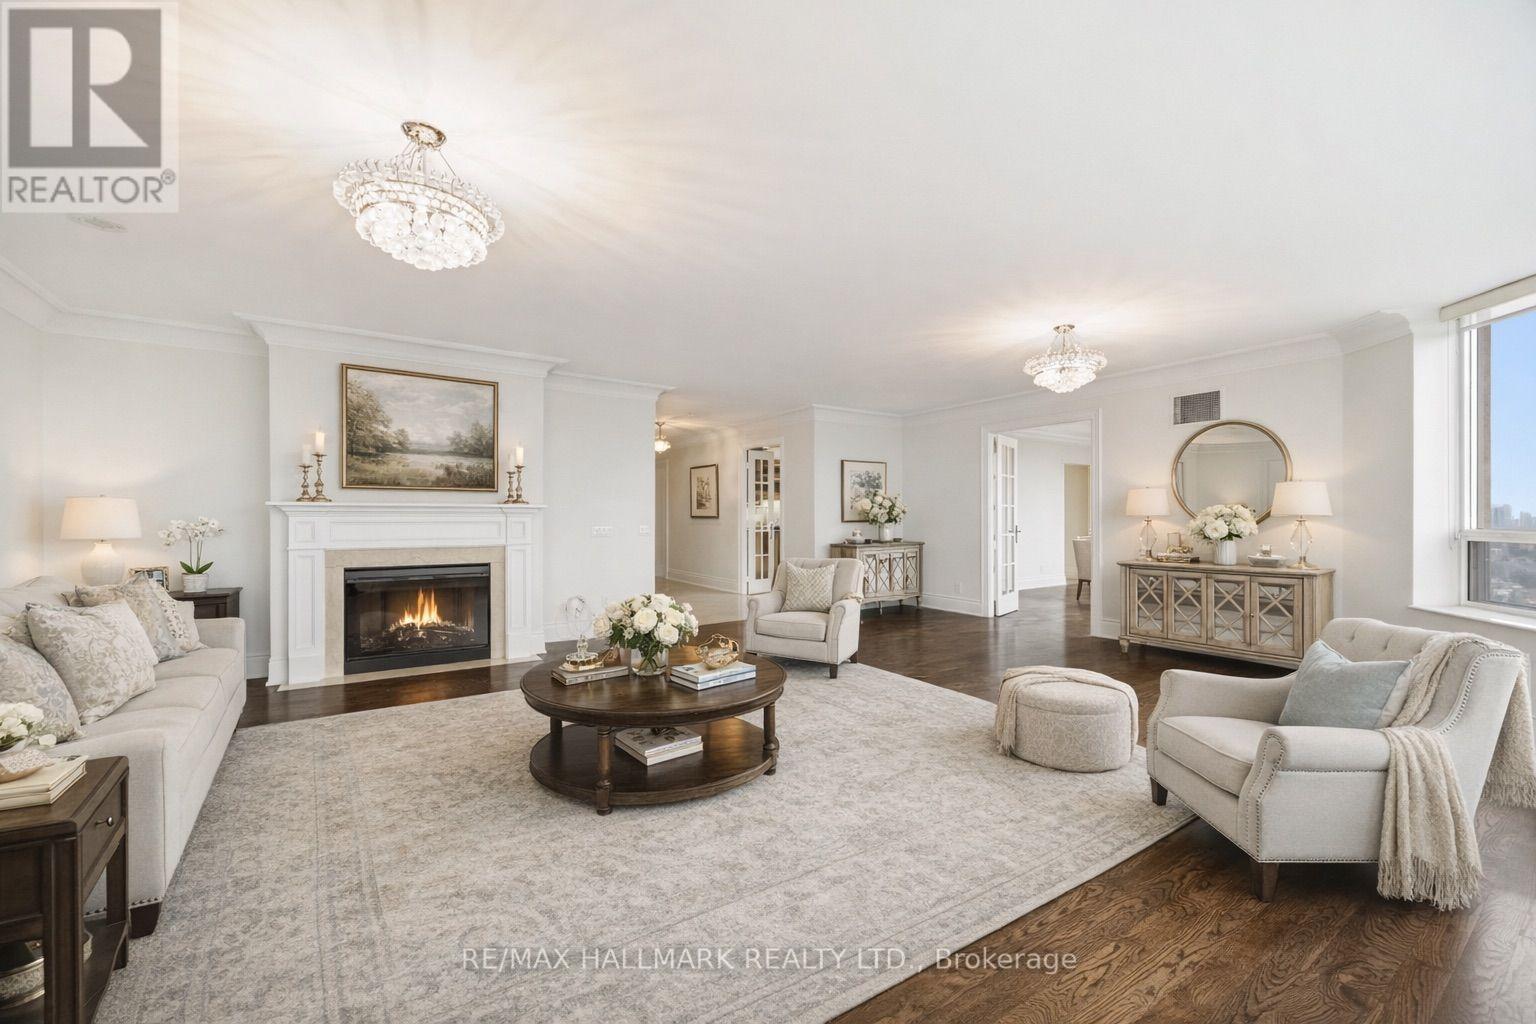
Boasting 2,350 Sq Ft Of Living Space, This Is One Of The Largest Units In The Building-PerfectFor Family's Or Downsizers, Who Refuse To Compromise On Space, Comfort, Or Style. BreathtakingPanoramic South-Facing View Of Toronto's Iconic Skyline, Flooding The Home With Natural LightAnd Offering Stunning Day And Night Views. The Expansive Layout Includes Generously SizedPrincipal Rooms, A Large Eat In Kitchen, 2 Large Bedrooms And 2 Large Dens, Which Could EasilyBe Used As Guest Bedrooms. Top Tier Amenities Including A Golf Simulator, 4 Lane BowlingAlley, Tennis Court, Indoor Pool, Gym, Guest Suites, Party Room, 24 Hour Concierge, AndBeautifully Landscaped Grounds. This Unit Also Comes With Three Parking Spots And A Rare,Dedicated Large Locker Room-Not Just A Locker, But A Private Storage Space That AddsIncredible Convenience. Don't Miss Your Chance To Own This Exceptional Residence In A HighlySought-After Tridel-Built Building (id:49269)
1001 - 55 East Liberty Street
Toronto, Ontario
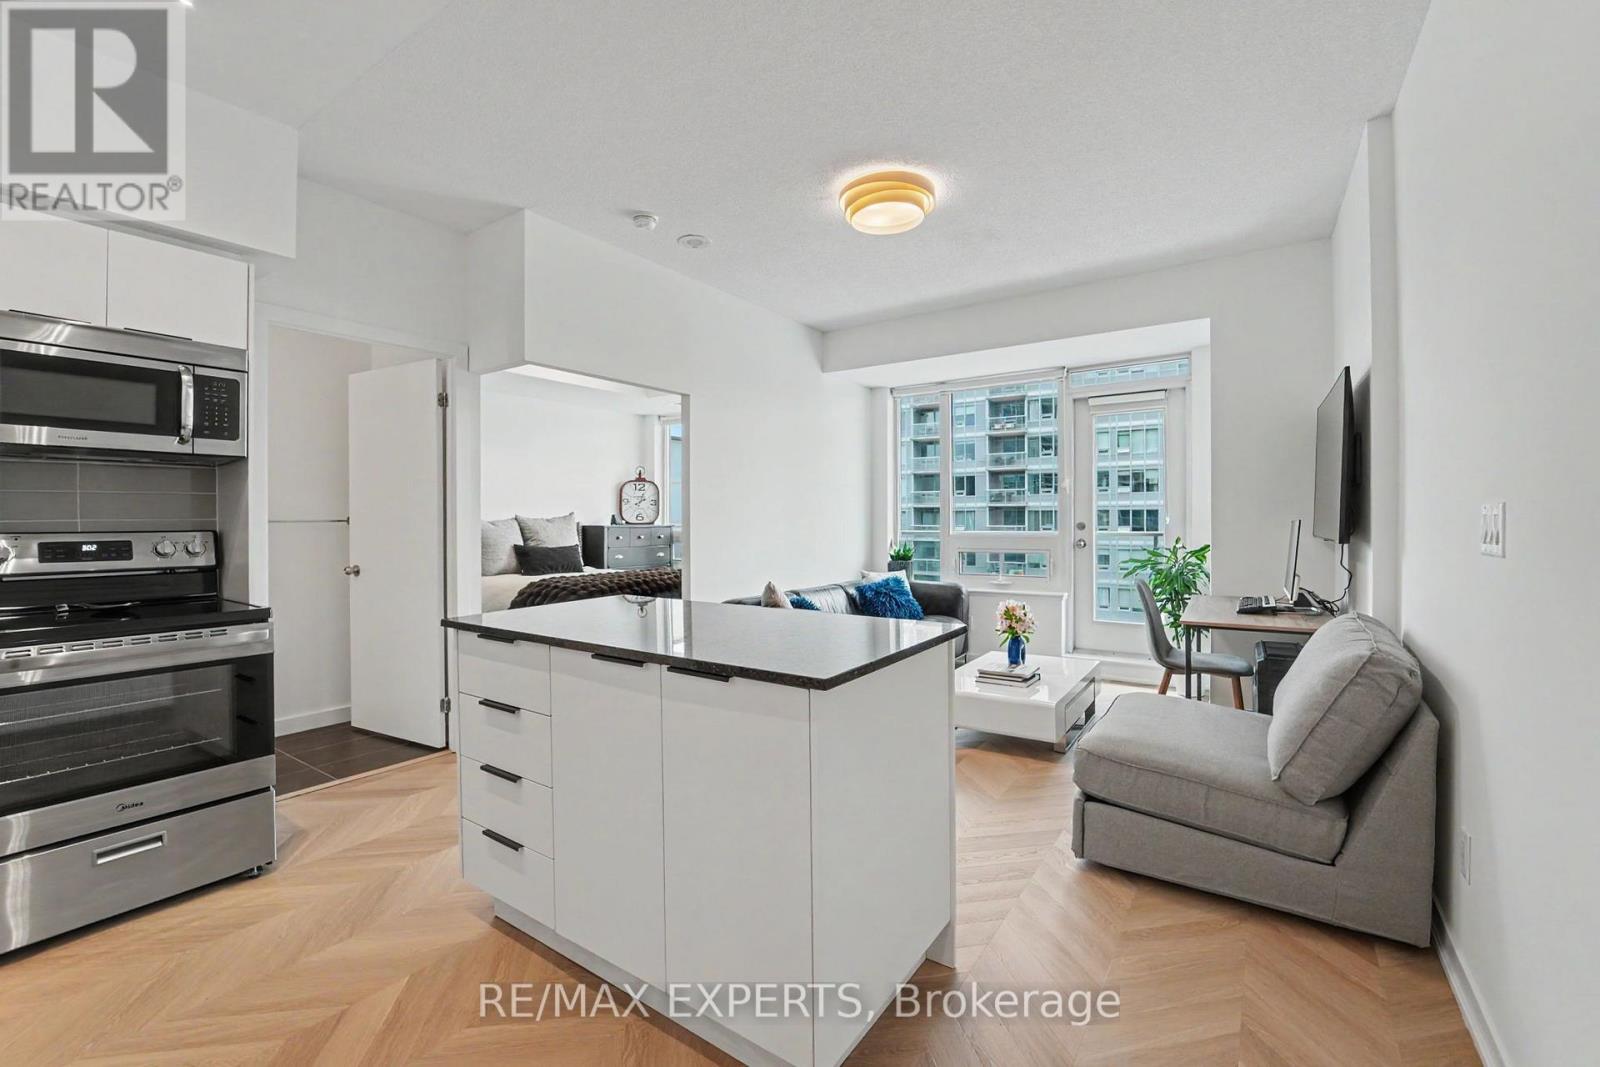
Bliss Condos at 55 East Liberty delivers the perfect first step into home ownership. This renovated 1 bedroom, 1 bathroom suite is fully turnkey, just move in and enjoy modern finishes, an efficient layout and a bright, comfortable living space designed for everyday ease. Located in the heart of Liberty Village, you are surrounded by everything a young professional needs: cafes, restaurants, grocery stores, fitness studios and lively patios all within walking distance. Commuting is effortless with TTC, GO Transit and highway access nearby, while the waterfront and parks offer a quick escape from the city buzz. Ideal for first time buyers looking for lifestyle, location and convenience in one of Toronto's most vibrant neighbourhoods. (id:49269)
3610 - 7 Concorde Place
Toronto, Ontario
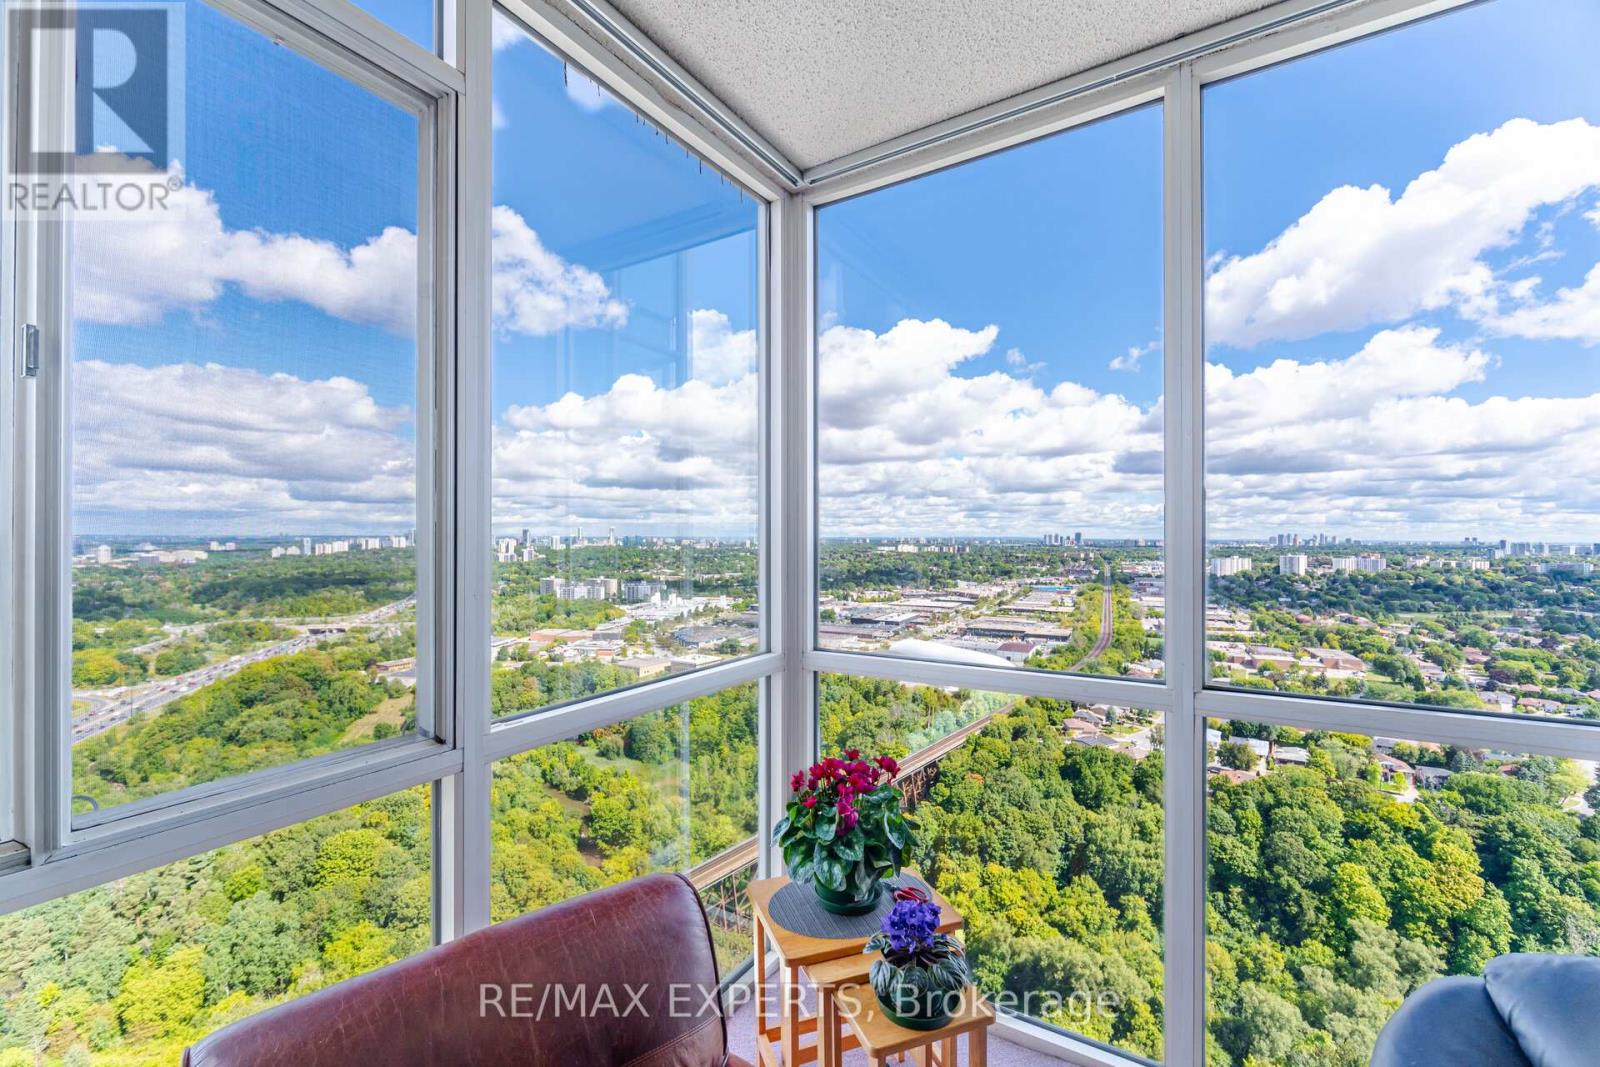
RARELY OFFERED SUB-PENTHOUSE 1+DEN WITH SPECTACULAR VIEWS! Welcome to Suite 3610 at 7 Concorde Place, perched high above the city on the 36th floor and offering exceptional privacy, natural light and breathtaking southeast views over the Don Valley, parkland and conservation area. This bright and spacious 1+den suite features approx. 9-ft ceilings, dramatic floor-to-ceiling windows and an open-concept living and dining area designed to take full advantage of the incredible views.The versatile den provides valuable additional space for a home office, reading area or guest space. Enjoy the peace and privacy of living near the very top of the building, surrounded by spectacular green views that feel a world away from the city below.Approximately 652 sq. ft. with parking included. Exceptional building amenities include 24-hour concierge, indoor pool, gym, sauna, party room, guest suites, tennis and squash courts and visitor parking. Steps to beautiful Don Valley trails and parkland, with outstanding access to the DVP, Eglinton, TTC, shopping and restaurants.A unique opportunity to own a 36th-floor 1+den combining panoramic views, privacy, nature and incredible convenience - all just minutes from downtown Toronto! (id:49269)
6 Vesta Drive
Toronto, Ontario
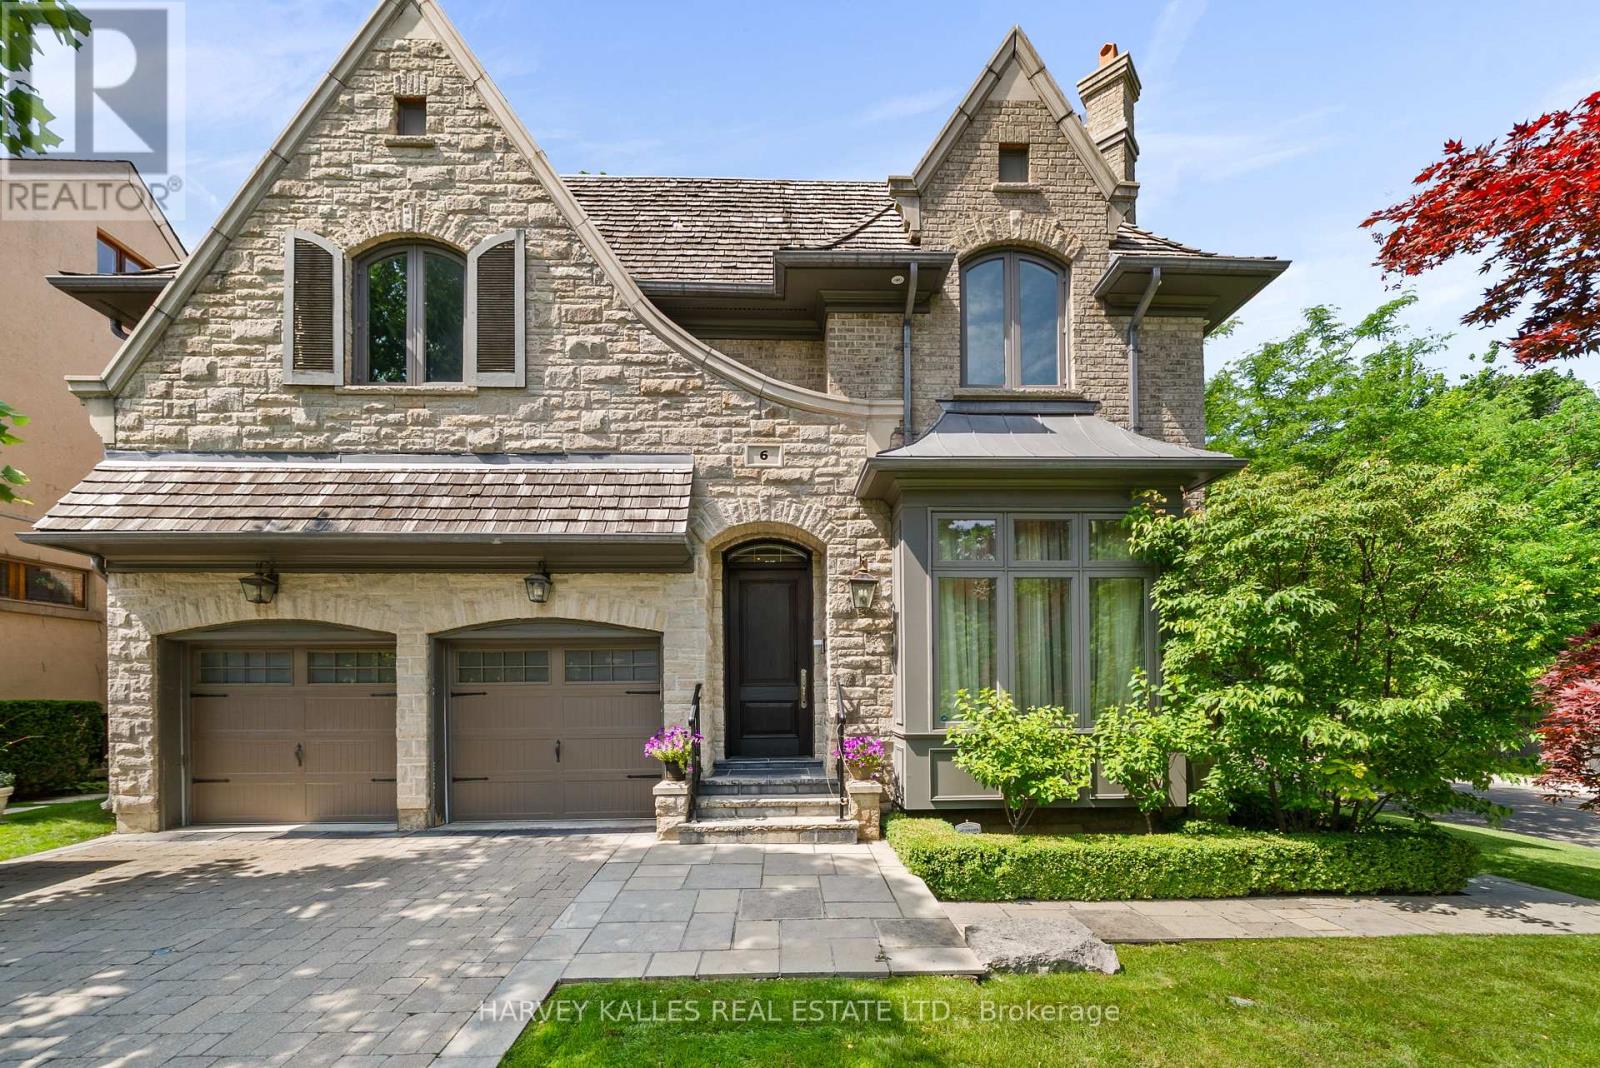
Welcome to 6 Vesta Drive, a beautifully crafted custom home on the corner of Vesta Drive and Millbank Avenue in the heart of Forest Hill. Offering over 5,800 square feet across three finished levels, this exceptional residence features 5+1 bedrooms, 6 bathrooms, elegant principal rooms, a chef's kitchen and a spectacular family room with 12 foot coffered ceilings. The resort inspired backyard includes an inground pool, hot tub, outdoor entertaining area, retractable awning over BBQ area, and cabana with a change room and bathroom. Additional highlights include a spacious mudroom with direct access from the attached two car garage, parking for six vehicles, integrated Sonos audio, and a rough in fora future Federal Elevator servicing all three levels. Ideally located steps to Forest Hill Village, Upper Canada College, Bishop Strachan School, the Beltline Trail, parks, shopping, and dining. This exceptional Forest Hill residence offers everything today's luxury buyer is looking for: an outstanding location, generous living space, exceptional comfort, and timeless elegance. A true turnkey offering that rarely becomes available, thoughtfully designed for the discerning Forest Hill buyer who appreciates the rarity of this coveted location and the opportunity to simply move in and enjoy. (id:49269)
840 - 31 Tippett Road
Toronto, Ontario
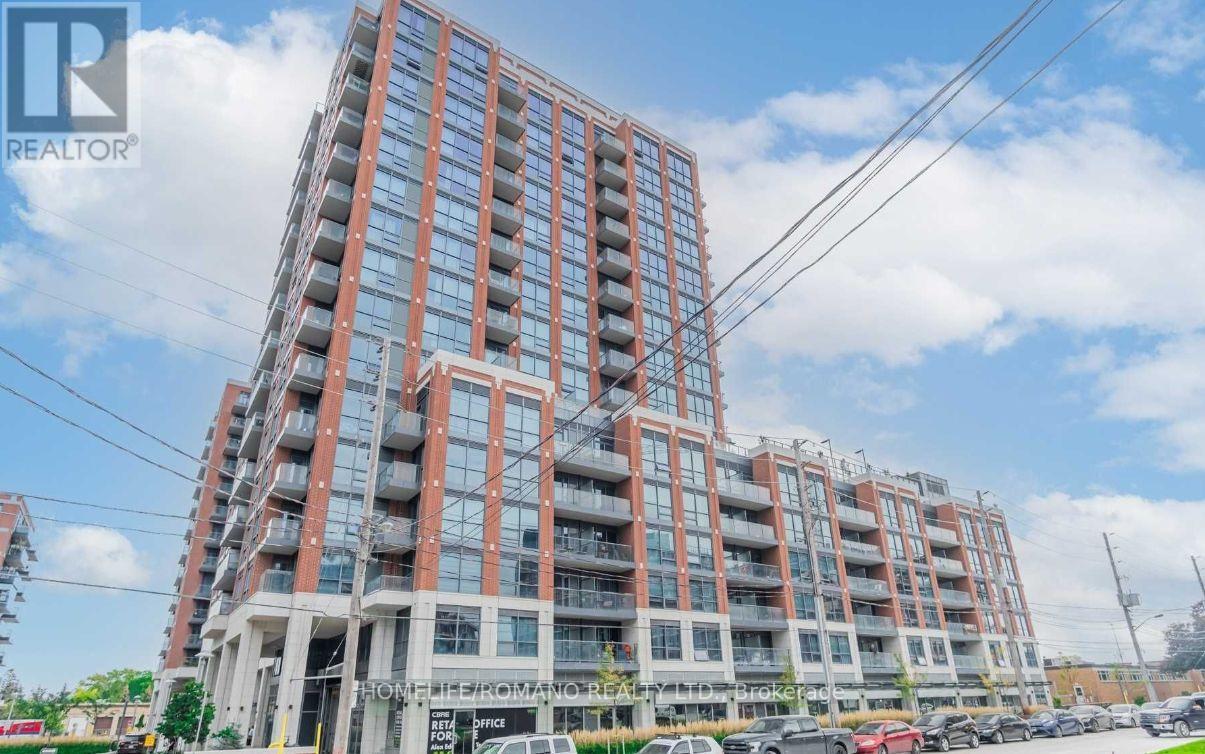
Sunny, Spacious Southside Residences At Gramercy Park. Large Corner Unit Featuring An Open Concept Kitchen With Centre Island And Quartz Countertops, Floor-To-Ceiling Windows, 2-Car Tandem Parking, Built-In Custom Office. Modern Amenities Include: Yoga Room, Kids Playroom, Pet Spa, Bbq's, Outdoor Courtyard, Wifi Lounge. Steps To Wilson Ttc Subway Station & Close To Downsview Park, Highway 401, Yorkdale, And Allen Rd. (id:49269)
3007 - 275 Yorkland Road
Toronto, Ontario
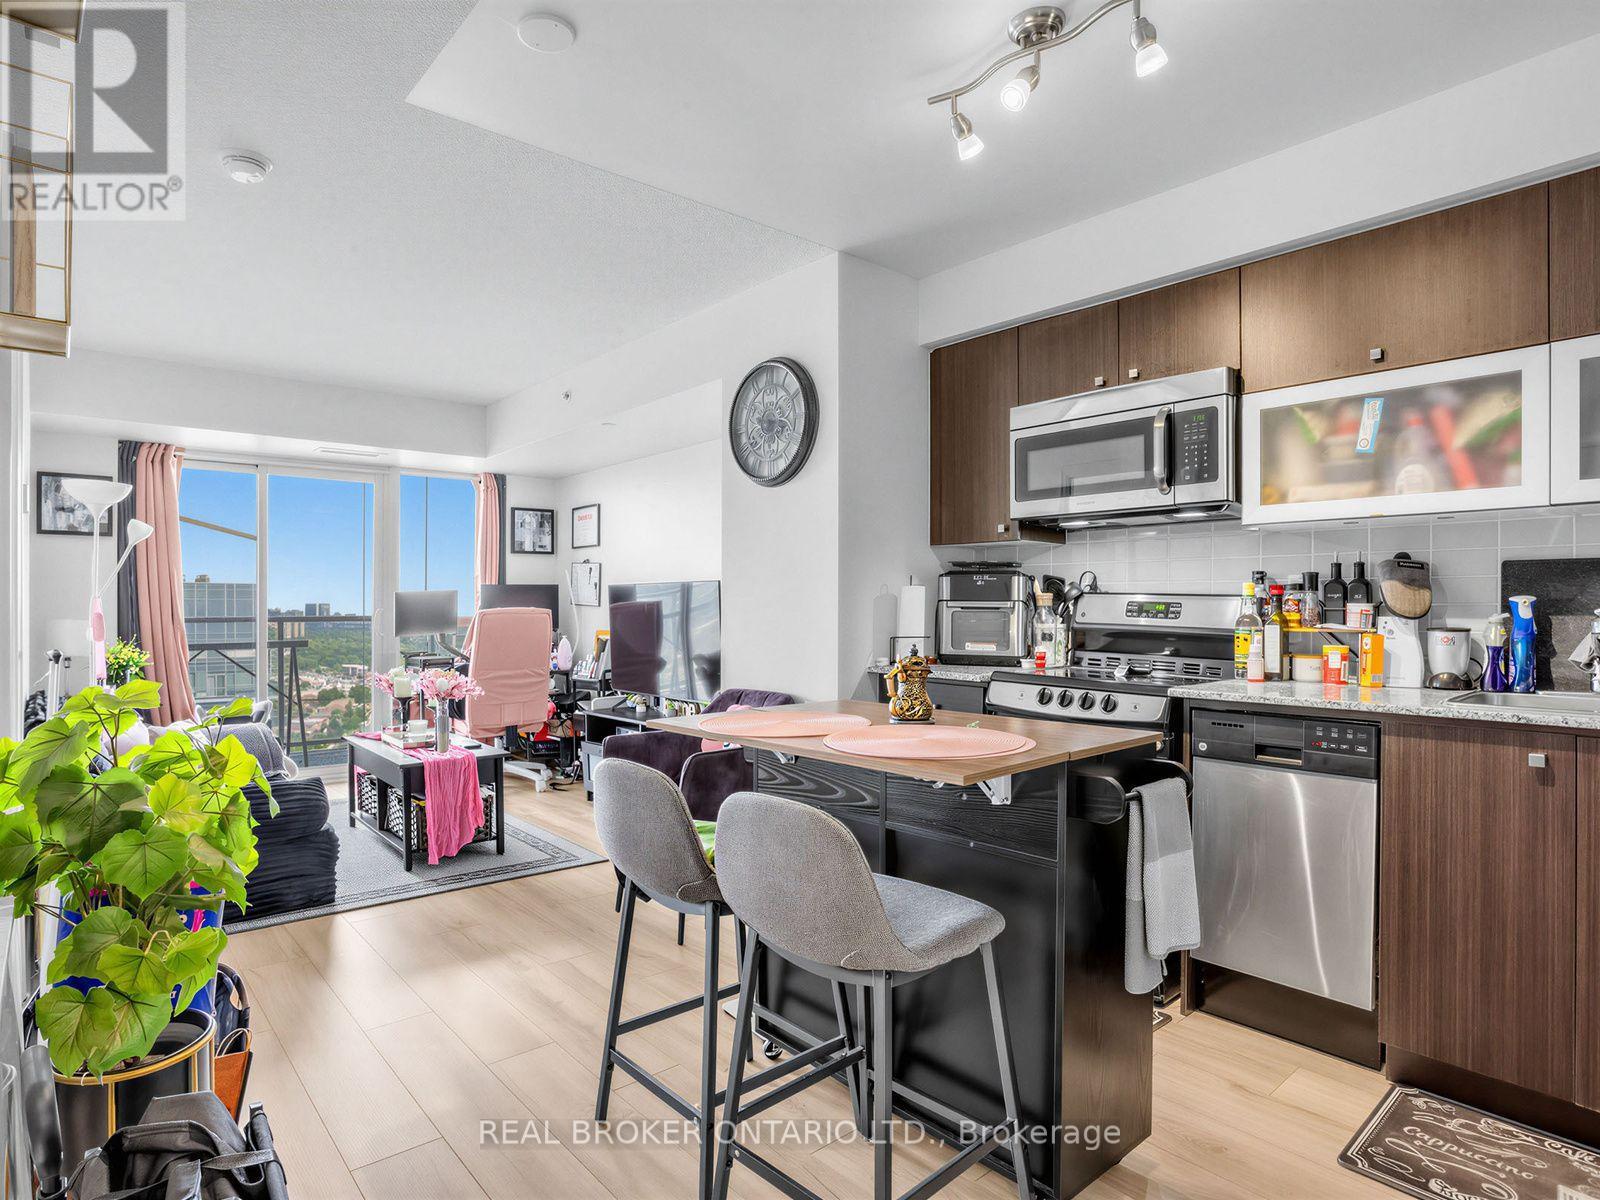
A Well-Laid-Out 1 Bedroom Unit With 550 Sq. Ft. Of Interior Living Space. The Yorkland at Heron's Hill Is A Clean, Well-Maintained Building With An Extensive List Of Amenities, Including An Indoor Pool, Gym, Sauna, Hot Tub/Jacuzzi, Theatre Room, Party Room, Community BBQs And Free Visitor Parking. Located Just Off Hwy 404 & Sheppard Ave E With Easy Access To The 401 And DVP, While Fairview Mall, Cineplex, T&T Supermarket, GoodLife Fitness, Restaurants And Everyday Shopping Are All Within Walking Distance. Don Mills Subway Station Is Also Nearby, Making Commuting Around North York And Across Toronto Convenient. For Those Who Enjoy Getting Outdoors, Nearby Parks And Green Spaces Offer An Easy Escape From The City. A Practical And Connected North York Location With Daily Necessities You Need Close By. Rental Includes 1 Parking Spot, 1 Locker and Utilities Included Are Heat & Water. Hydro & Internet Are Additional. (id:49269)
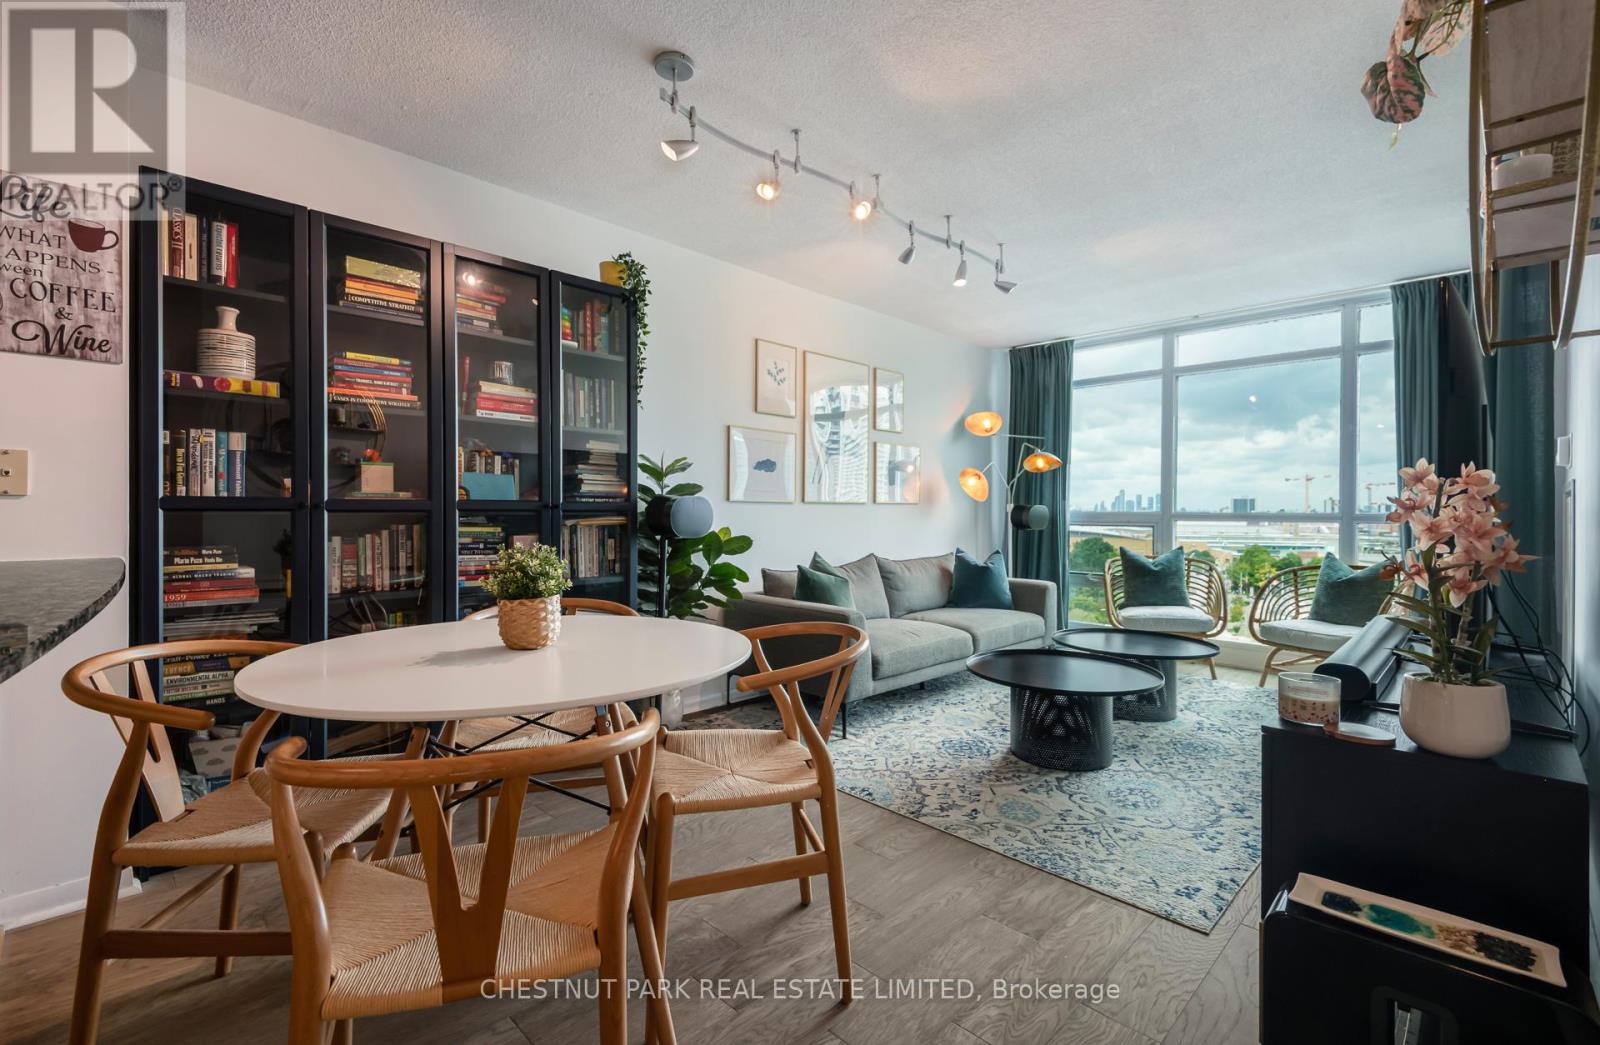
1110 - 231 Fort York Boulevard
Toronto, Ontario
Welcome To 231 Fort York - A Condo That Finally Feels Like Home. Sunsets Hit Different From The Massive Balcony, With Views Over The Water And Exhibition Grounds. Perfectly Positioned Between The Waters Edge And Downtown Core, This Suite Offers The Convenience Of Walking To The City While Keeping The Lake At Your Doorstep. This Is One Of The Best Layouts In The Building, Featuring 2 Full Bedrooms, 2 Full Washrooms, And 9 Ceilings Throughout. The Open-Concept Kitchen And Living Area Is Expansive And Functional, With Room For Bar Seating, A Dining Table, And A Full Living Room Setup. It's A Space You Can Truly Live In And Actually Entertain In Something Rare In The City. The Primary Bedroom Easily Fits A King Bed And Includes A Walk-In Closet And Ensuite Bath. The Second Bedroom Also Accommodates A King, With A Double Closet And Balcony Walkout. Two Full Washrooms Provide Comfort And Privacy, Making This An Ideal Layout For Couples, Families, Or Anyone Looking To Upgrade From Torontos Standard Cramped Fare. Meticulously Maintained And Cared For, This Suite Is Move-In Ready. Parking And A Locker Are Included. With The Waterfront, Harbourfront, Historic Fort York, TTC, Shops, Restaurants, And The Fashion & Financial Districts All Steps Away, Convenience Is Truly At Your Doorstep. Stop Compromising This Is The Upgrade Youve Been Waiting For. (id:49269)
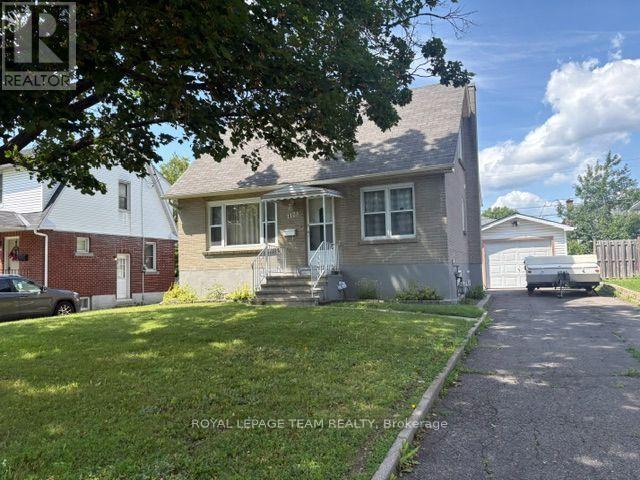
1123 Secord Avenue
Ottawa, Ontario
Welcome home to 1123 Secord Ave! This home has been well-maintained throughout the years. A beautiful all-brick one and a half storey, within walking distance to Bank Street, Heron Road, and Billings Bridge. Finished basement with large rec room, additional bedroom, laundry / utility room. Well landscaped property with 2 garden beds for the avid gardener. Detached oversized garage and shed provide extra storage for all your seasonal items & outdoor gear. Plenty of parking for the entire family. Close to shopping centers, restaurants, transit, parks, & recreational facilities. Commuting is a breeze with convenient access to the O-Train and OC Transpo stops. The R3A zoning allows for various uses and there is potential to convert the basement into In in-law suite or secondary dwelling unit for family members or tenants. Ideal for a family or as an investment opportunity! Flooring: Hardwood, Vinyl Laminate. Updates: Painted main level 2026, Front door system 2024, Roof shingles 2010, Goodman gas furnace 2010, Windows 2008, Main electrical panel 200 amp, garage added 60 amp ESA approved 2020. Appliances sold in an"' as is where is condition" 24 hour irrevocable on all offers, please allow 12 hours notice for all showings. No showings before 1:00 pm. Book your showing today!! (id:49269)
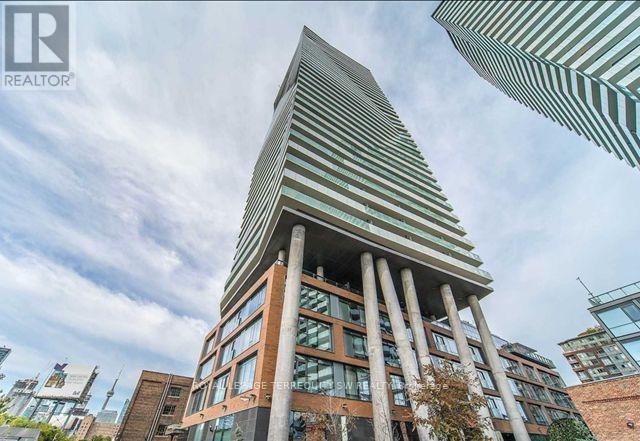
2401 - 70 Distillery Lane
Toronto, Ontario
Turnkey furnished living in the heart of Toronto's iconic Distillery District! This beautifully appointed 1+office suite offers a unique 6-month rental opportunity with spectacular west-facing city, lake and sunset views. Floor-to-ceiling windows, hardwood floors and a large private balcony highlight the bright open-concept living space. Modern kitchen with granite counters, stainless steel appliances, double undermount sink and live-edge dining table comes fully equipped with cookware, cutlery and glassware. Furnished living area features an L-shaped sectional, TV and contemporary furnishings. Dedicated office with floor-to-ceiling windows, mirrored closet, desk, chair and shelving provides an exceptional work-from-home space. Primary bedroom includes queen bed, bedside tables and double closet. Spacious bath with soaker tub, rainfall shower and ensuite laundry. All existing furnishings included. Heat, hydro, water and A/C included. Enjoy 5th-floor amenities including seasonal outdoor pool, state-of-the-art gym, billiards room, BBQs and party room. One exclusive-use underground parking space included. Internet extra at tenant's expense. Steps to the restaurants, cafes, shops and galleries of the Distillery District, with convenient access to downtown, the waterfront, TTC, Gardiner and DVP. An outstanding turnkey solution for corporate relocation, sabbatical, film/TV assignment, temporary work placement or other short-term accommodation. Maximum 6-month lease; tenancy must conclude by March 31, 2027. (id:49269)
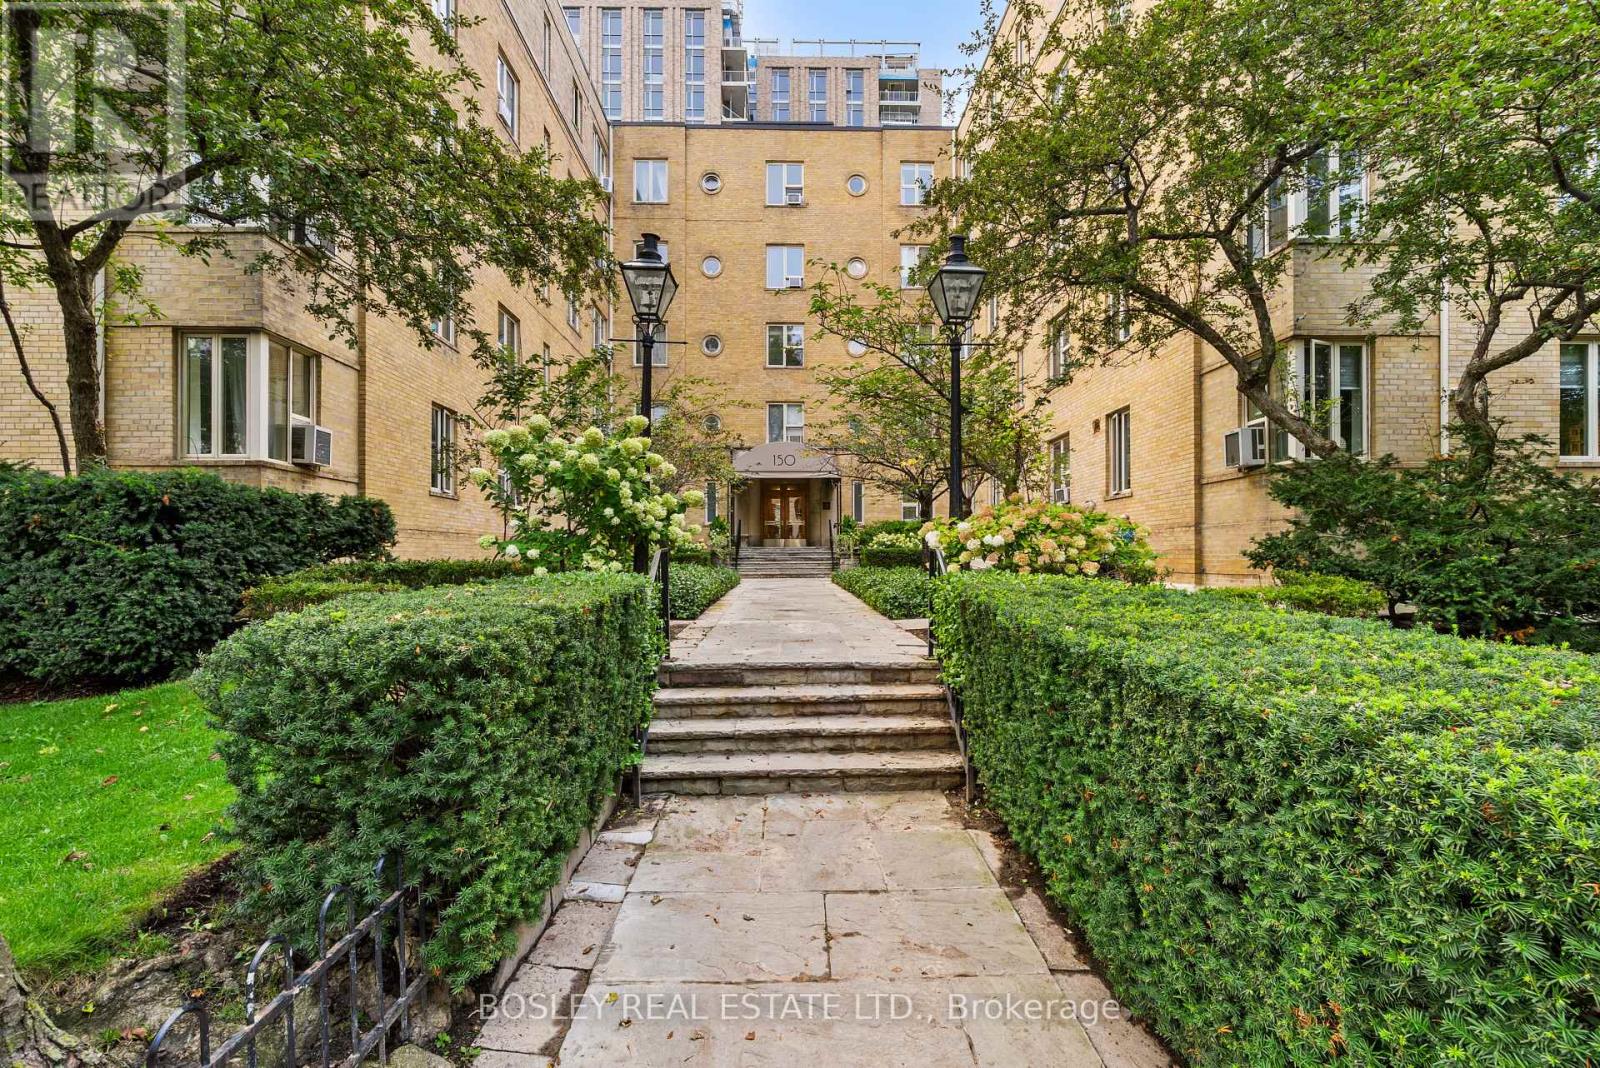
210 - 150 Farnham Avenue
Toronto, Ontario
Welcome To The Dorchester. This Classic 1940 Art Deco Building Is Quietly Tucked In The Prestigious Deer Park Neighbourhood And Offers A Refreshing Alternative To Today's Cookie-Cutter Condos. This Spacious Large One Bedroom Has Rich Hardwood Floors, With An Oversized Bedroom Which Includes A Double Closet And Full Ensuite Bathroom. The Charming Spacious Combined Living And Dining Room Features Hardwood Floors Throughout With Large Windows That Offer An Abundance Of Natural Light. Enjoy The Added Charm And Functionality Of A Large Built-In Booked Case In The Living Area. The Separate, Generously Sized Kitchen Offers Plenty Of Space For Cooking And Entertaining The Unit Offers Excellent In-Suite Storage Plus A Separate Locker. Ideal Location With Just A Short Walk To St Clair Subway, Yonge Street, Shops And Restaurants. (id:49269)
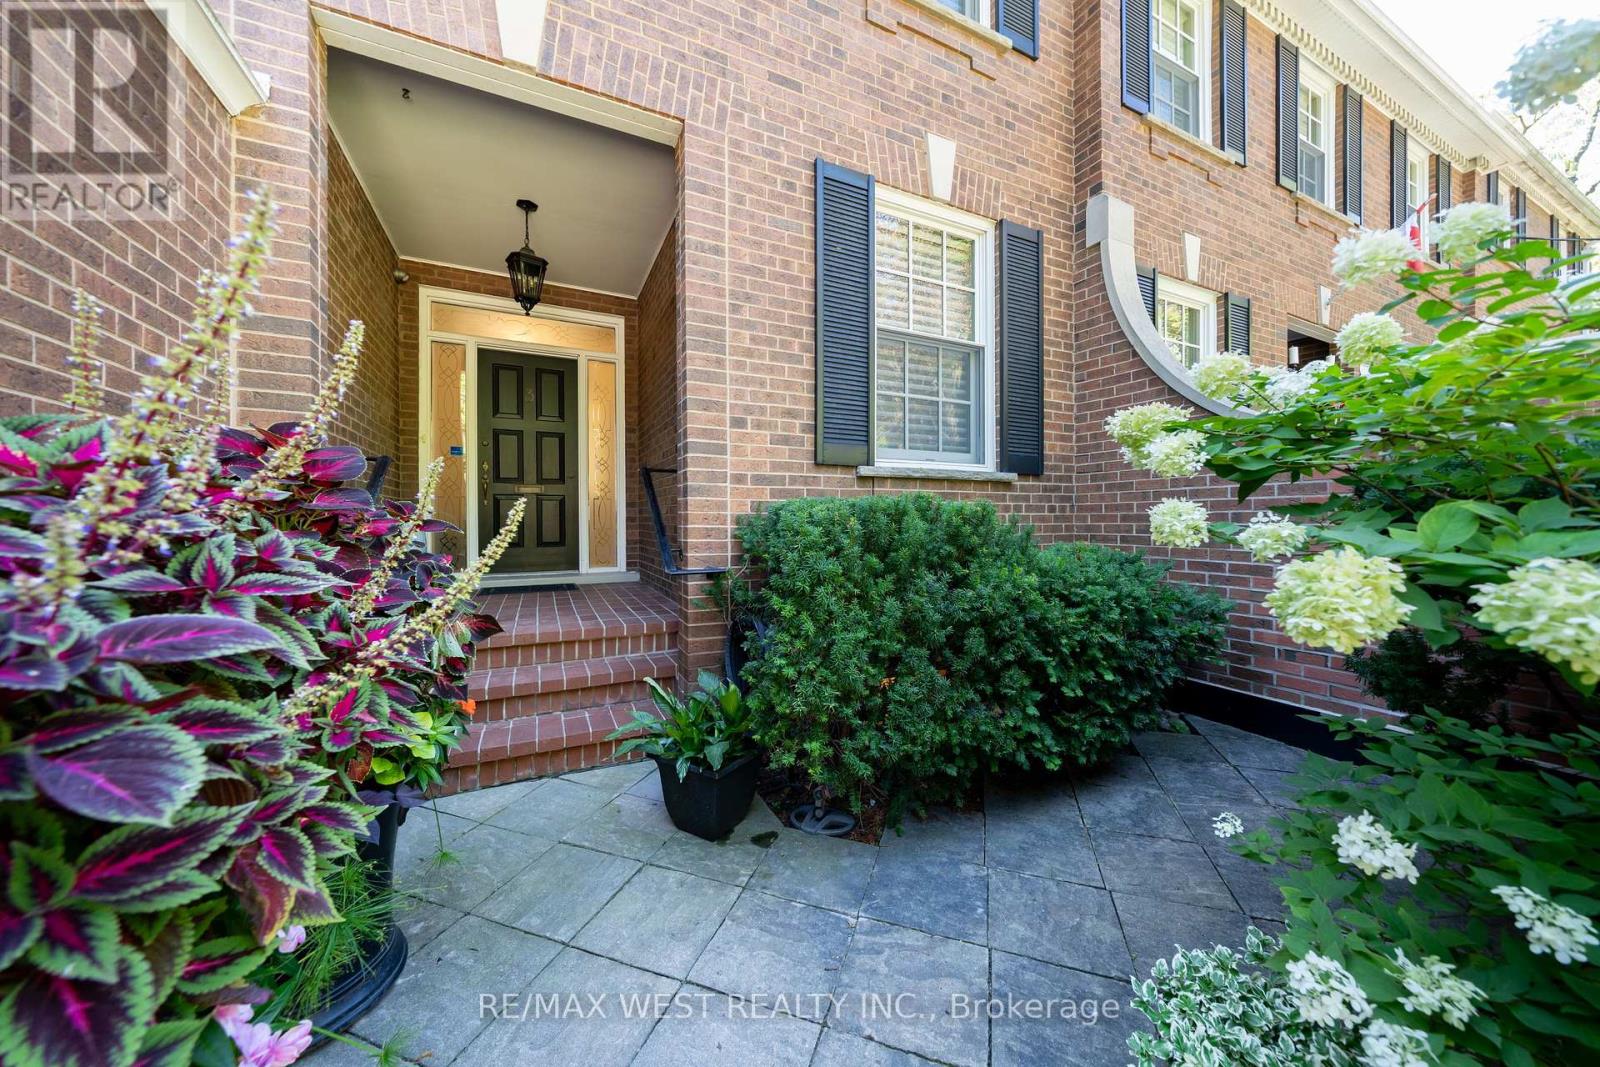
3 Castle Frank Road
Toronto, Ontario
Welcome to 3 Castle Frank Road. Tucked into one of Ontario's most distinguished residential enclaves in South Rosedale. This thoughtfully designed two-storey semi-detached home offers an exceptional blend of sophistication, comfort, and serenity. With approximately 2,400 square feet of living space, the residence has been custom designed with high quality finishes and refined details throughout. The primary bedroom features a beautifully appointed five-piece ensuite with a soaker tub and heated flooring. Two additional second-floor bedrooms, with one bedroom currently outfitted as a den, complete with custom built-ins and a gas fireplace that offers a quiet retreat. The main floor is warm, elegant, and highly livable. A gracious dining room with a built-in hutch sets the stage for intimate dinners and larger gatherings, while the inviting living room, anchored by a gas fireplace, sits just off the kitchen and provides an effortless place to unwind. The kitchen is both beautiful and highly functional, featuring ultra high-end appliances, a breakfast bar that comfortably seats four, pristine granite countertops, and floor-to-ceiling custom cabinetry. Step outside to a professionally designed backyard that feels private, calm, and peaceful. The perennial garden, stone patio, sun deck, beautiful awning, gas BBQ, and custom architectural lighting create a setting that is equally suited to quiet mornings, relaxed afternoons, and memorable evenings outdoors. A single-car garage with entrance into the home is complemented by a conveniently located two-piece washroom nearby. The lower level extends the home's sense of comfort and utility with heated porcelain flooring, a recreation room with custom built-in stone shelving and a gas fireplace, a guest bedroom and bathroom, and a separate laundry room with shelving and storage room. Hardwood flooring, pot lights, and surround sound throughout further enhance the home's polished yet welcoming character. (id:49269)
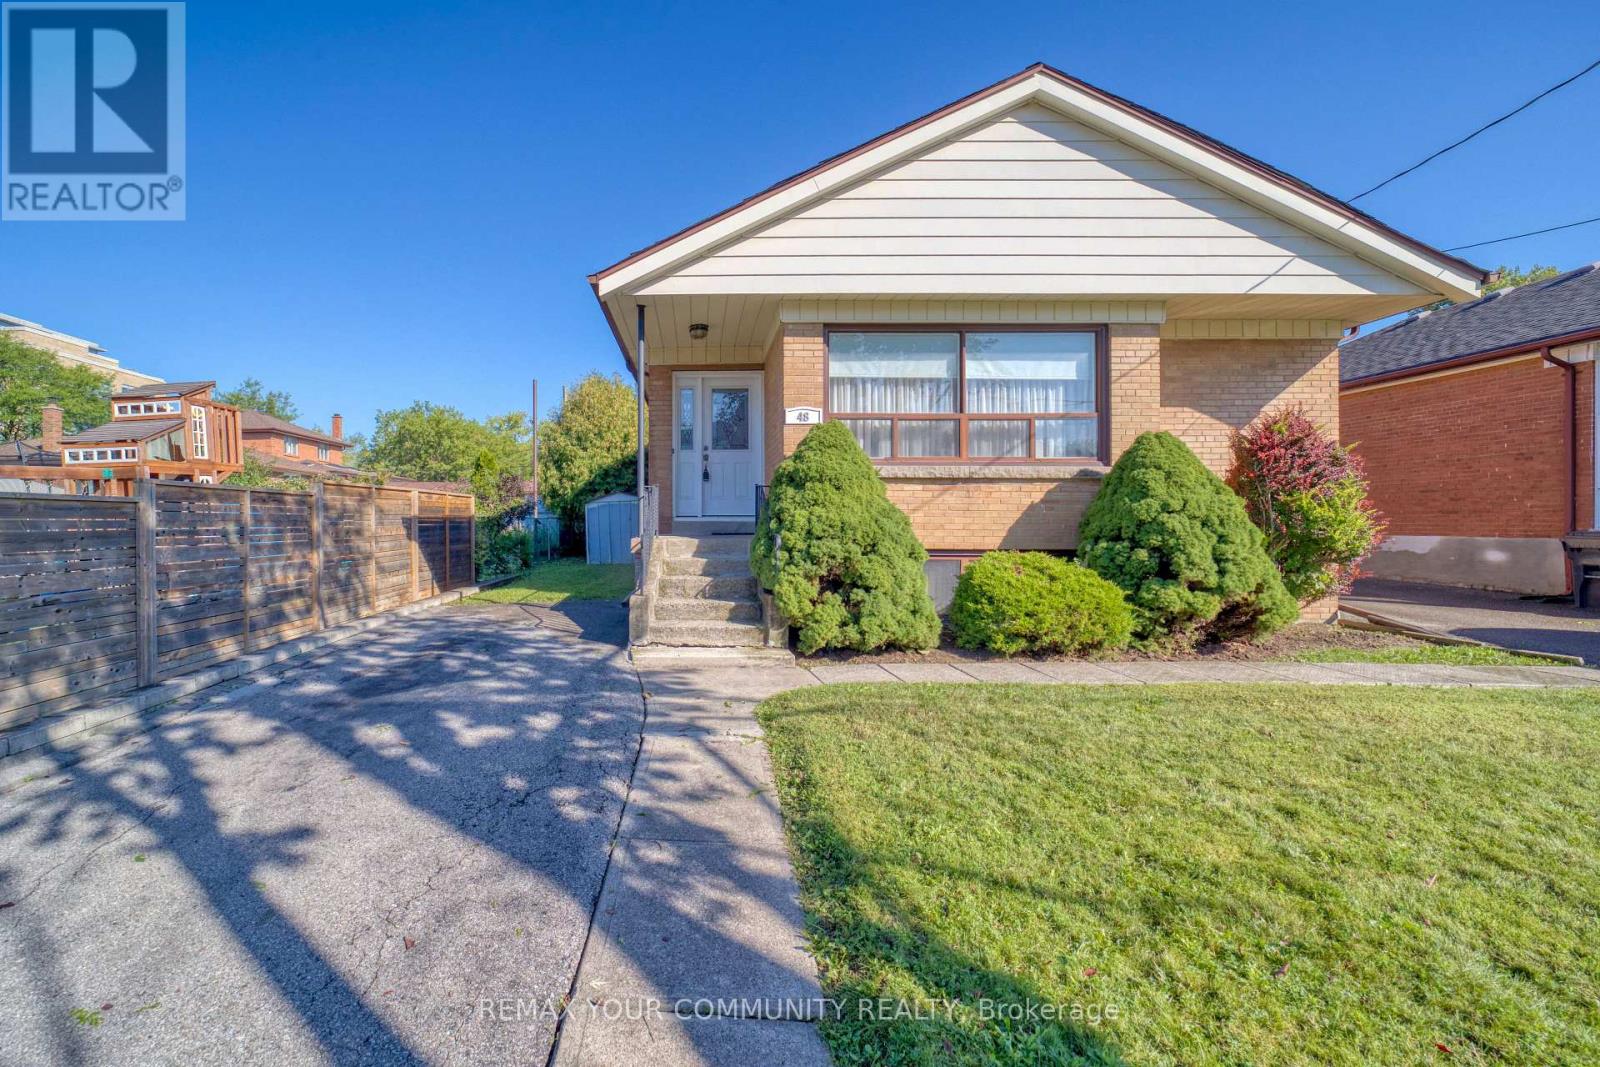
48 Alexis Boulevard
Toronto, Ontario
Location!! premium lot 43' x 161'. move in ready and build now or later. 3 bdrm fully detached. 1 owner for over 60 years. bungalow w/ separate entrance. in-law potential. located among multi million dollar custom homes. high demand. walking distance to malls, shops, grocery, parks, places of worship. close to hwy 401, & perfect for home owner with potential income. newer electrical 100 amp service, gas furnace 10 yrs approx, roof 10-13 years old approx. steps to earl bales park, easy access to TTC and so much more. (id:49269)
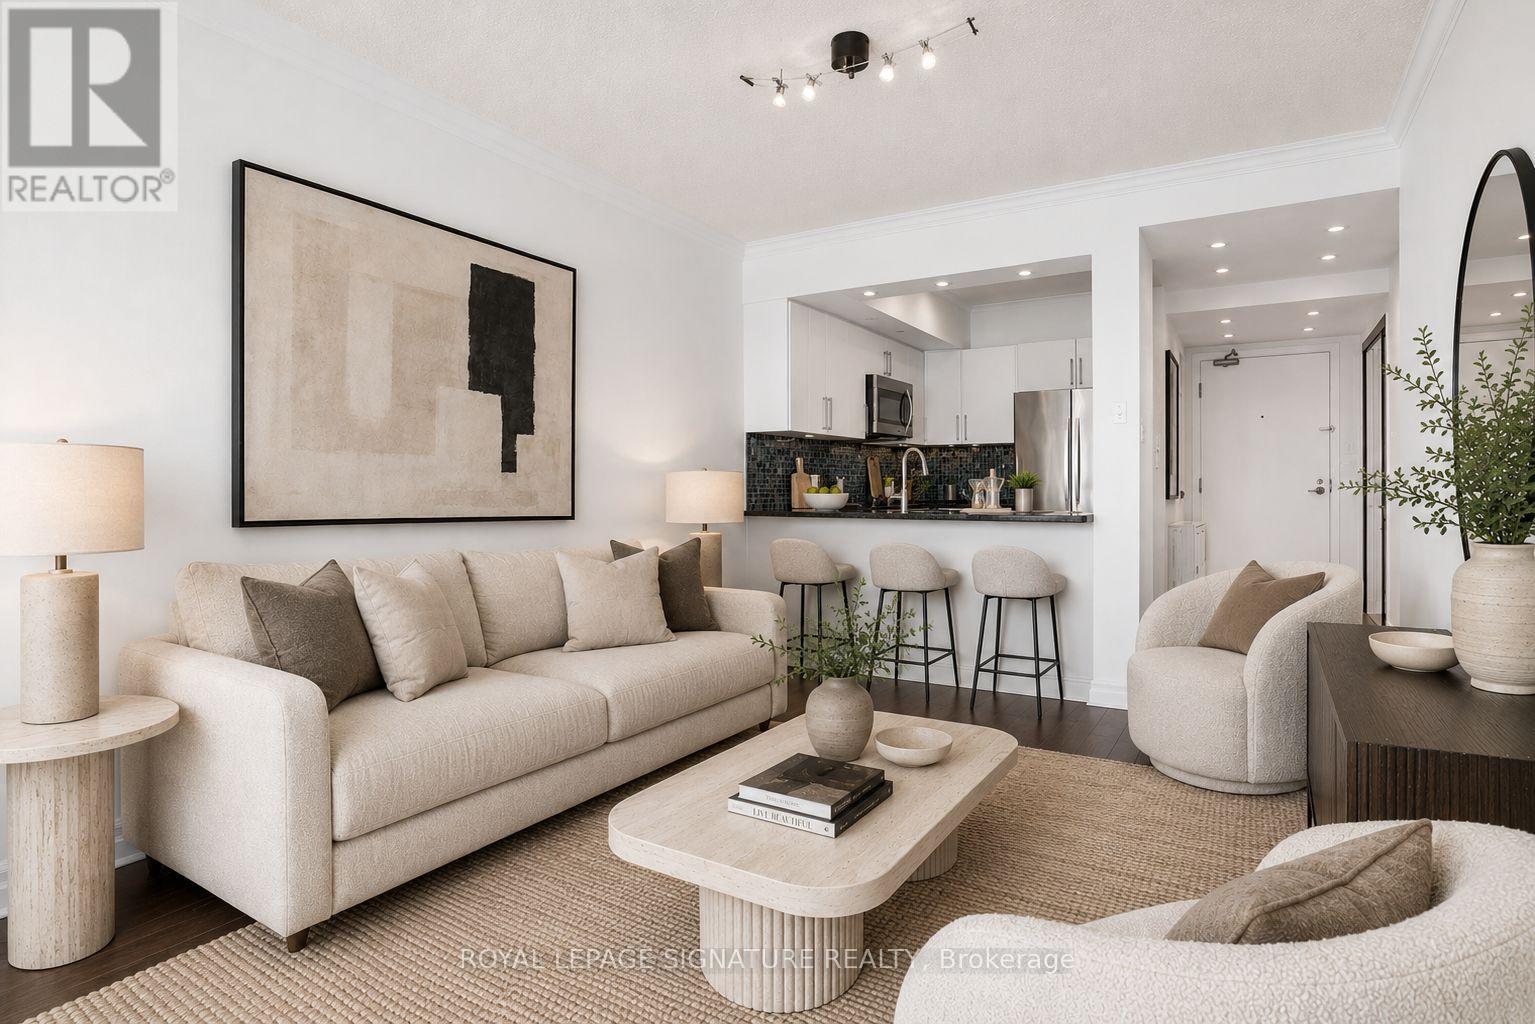
813 - 92 King Street E
Toronto, Ontario
Bright and spacious 2 bedroom + den, 2 bathroom suite in the heart of the St. Lawrence Market neighbourhood, offering stunning unobstructed views over St. James Cathedral. Featuring a full-size kitchen with stainless steel appliances and granite countertops, a generous primary retreat with sitting area and spa-like ensuite, laminate flooring throughout, and parking included. Enjoy an incredible rooftop terrace just one floor above with BBQs and sweeping city views. Steps to St. Lawrence Market, subway, restaurants, groceries, the Eaton Centre, George Brown and everything downtown Toronto has to offer. (id:49269)
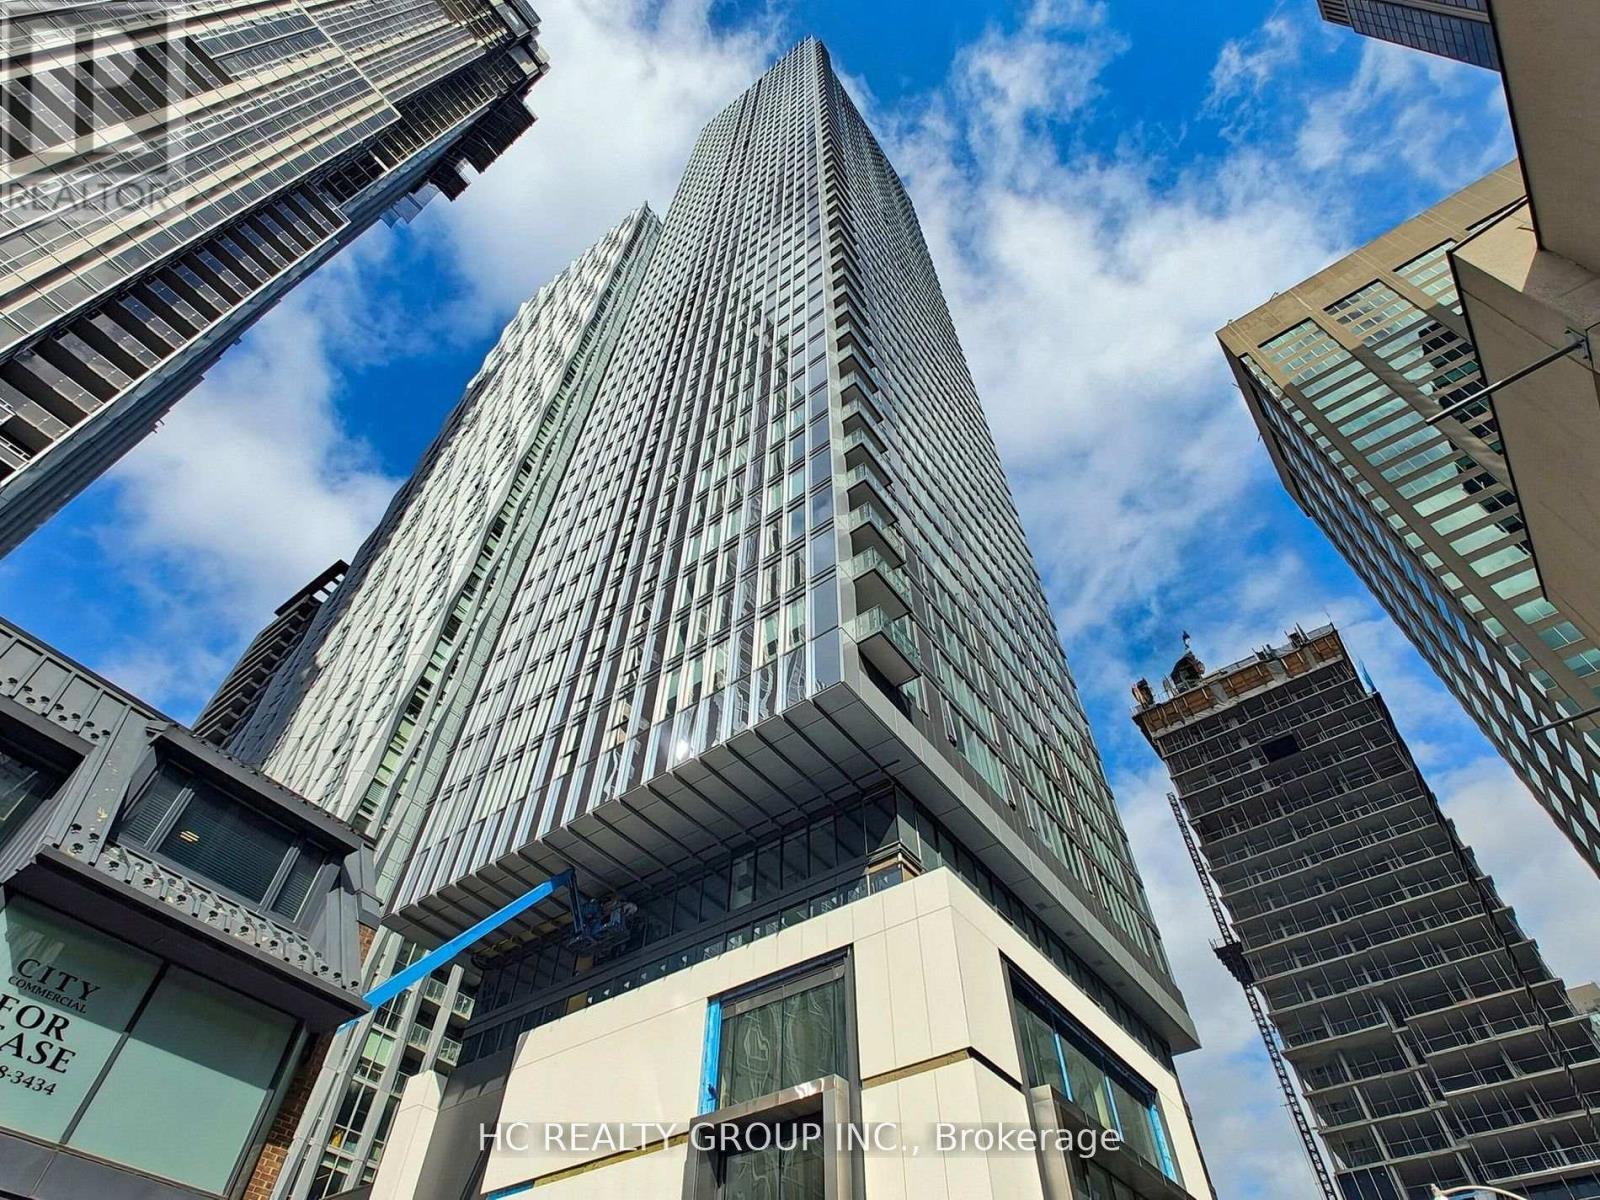
1302 - 8 Cumberland Street
Toronto, Ontario
Built By Greatgulf. 8 Cumberland in Yorkville. 2 bed 2 bath, Open Concept, Modern Kitchen. Steps to Yonge and Bloor Subway, Underground Path, Restaurants, Banks, Shops, U of T, Exclusive Shops adn More (id:49269)
2481 North Shore Road
Algonquin Highlands, Ontario
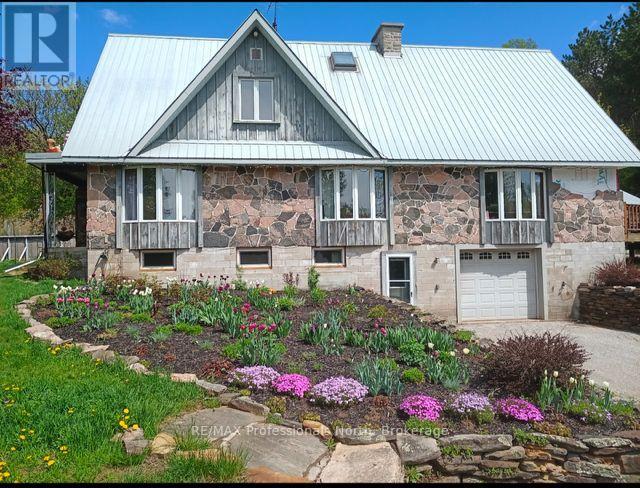
Set on just over 60 acres, this large custom built 4 bedroom home offers incredible space, flexibility, and potential for multi-generational living. With in-law capabilities and a separate entrance to the lower level, the layout is ideal for extended family or future income possibilities. The main floor features a spacious, updated eat-in kitchen with plenty of room for gathering, along with a flexible space that could easily serve as a main floor bedroom or home office. Convenient main floor laundry. Four bedrooms, with one bathroom on the upper floor. An elevator provides access to the main floor, making this home a great option for those needing added accessibility. Outside you'll find an attached garage and multiple outbuildings, perfect for storage, hobbies, or rural pursuits. The expansive acreage offers privacy, room to roam and endless possibilities. You will enjoy the gently flowing stream and trail system throughout the property. There have been many upgrades including a brand new propane furnace and electric water heater and new plumbing throughout. A new sump pump was added in 2023. Main heat source is forced air propane and there are electric baseboards as well. This property presents a fantastic opportunity to create your dream country estate. (id:49269)

2nd Floor - 265 Queen Street W
Toronto, Ontario
Former Tattoo shop, 2nd floor walk up, upper floor quasi retail or office use, no cannabis, no hair or nail salon, no barbershop, . (id:49269)
321 Second Street
Collingwood, Ontario
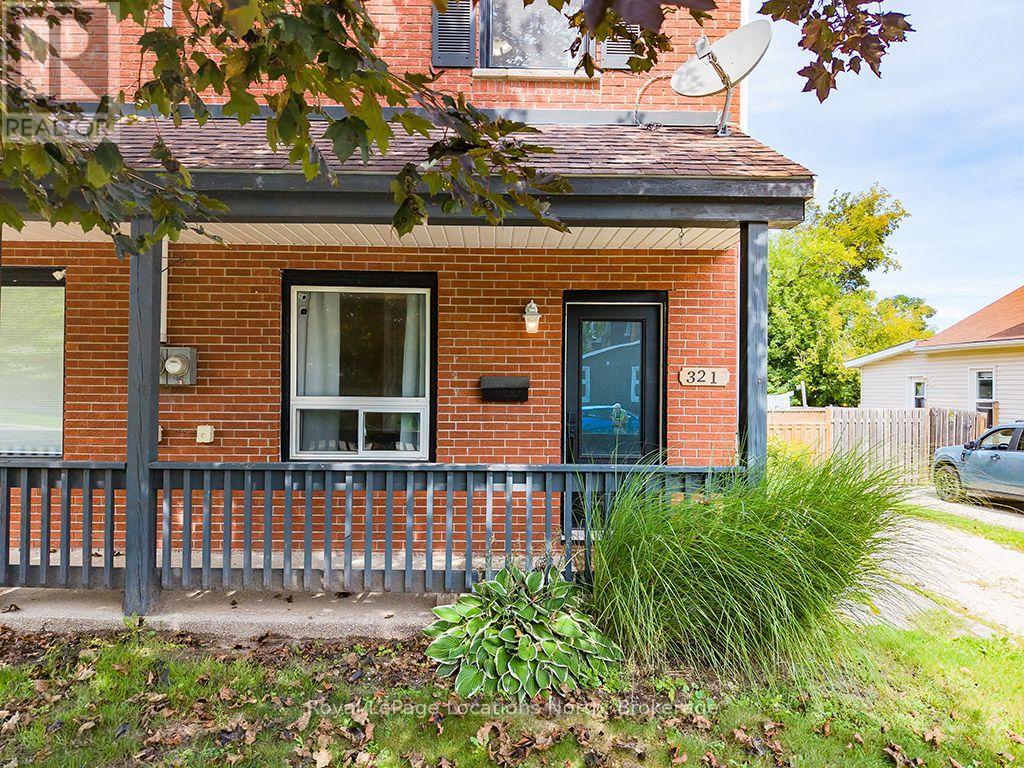
Welcome to 321 Second Street, Collingwood, ON - an inviting two-storey home offering comfort and convenience in the heart of Collingwood. Step inside through a functional side mudroom/laundry room. Enter into a bright, open-concept kitchen and living area anchored by a modern fireplace. The main level offers flexibility with a 4-piece bathroom and a main-floor bedroom or home office featuring sliding glass doors that open directly to a private back deck and fully fenced rear yard. Upstairs, you will find two well-proportioned bedrooms. Situated within walking distance of downtown dining, boutique shops, trails, parks, and Georgian Bay waterfront access, this home is ideal for first-time buyers, downsizers, or investors seeking central Collingwood living. (id:49269)
225 Cherry Street
Clearview, Ontario
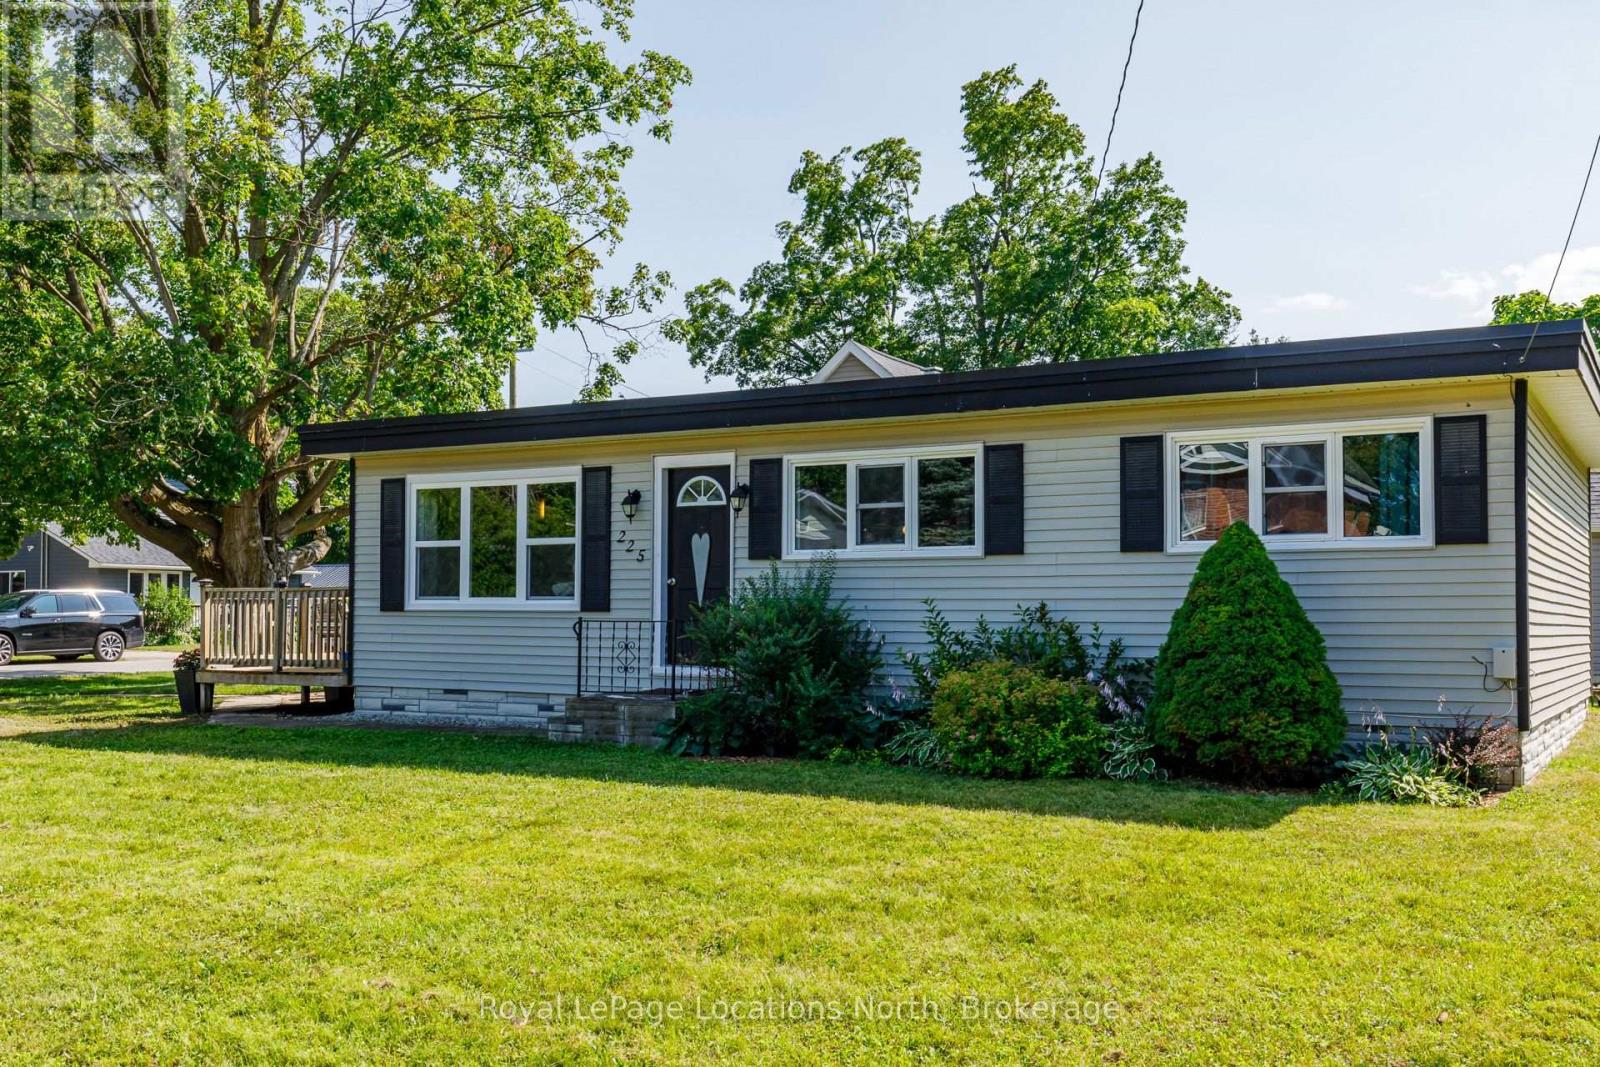
Welcome to 225 Cherry Street, Stayner! This charming, carpet-free home is an excellent opportunity for first-time home buyers, downsizers, or investors. Offering 3 generously sized bedrooms and a bright, open-concept layout, the spacious eat-in kitchen flows seamlessly into the living/family room, creating a warm and inviting space for everyday living and entertaining. Large windows fill the home with natural light, while the expansive 69' x 158' lot provides plenty of room for children, pets, gardening, future additions, or simply enjoying the outdoors. Host summer BBQs, relax with family and friends, or create your dream backyard oasis. Ideally located within walking distance to downtown Stayner, shopping, parks, and walking trails, this property combines small-town charm with everyday convenience. Don't miss this fantastic opportunity to own a home with space, potential, and a great location. (id:49269)
Ph604 - 899 College Street
Toronto, Ontario
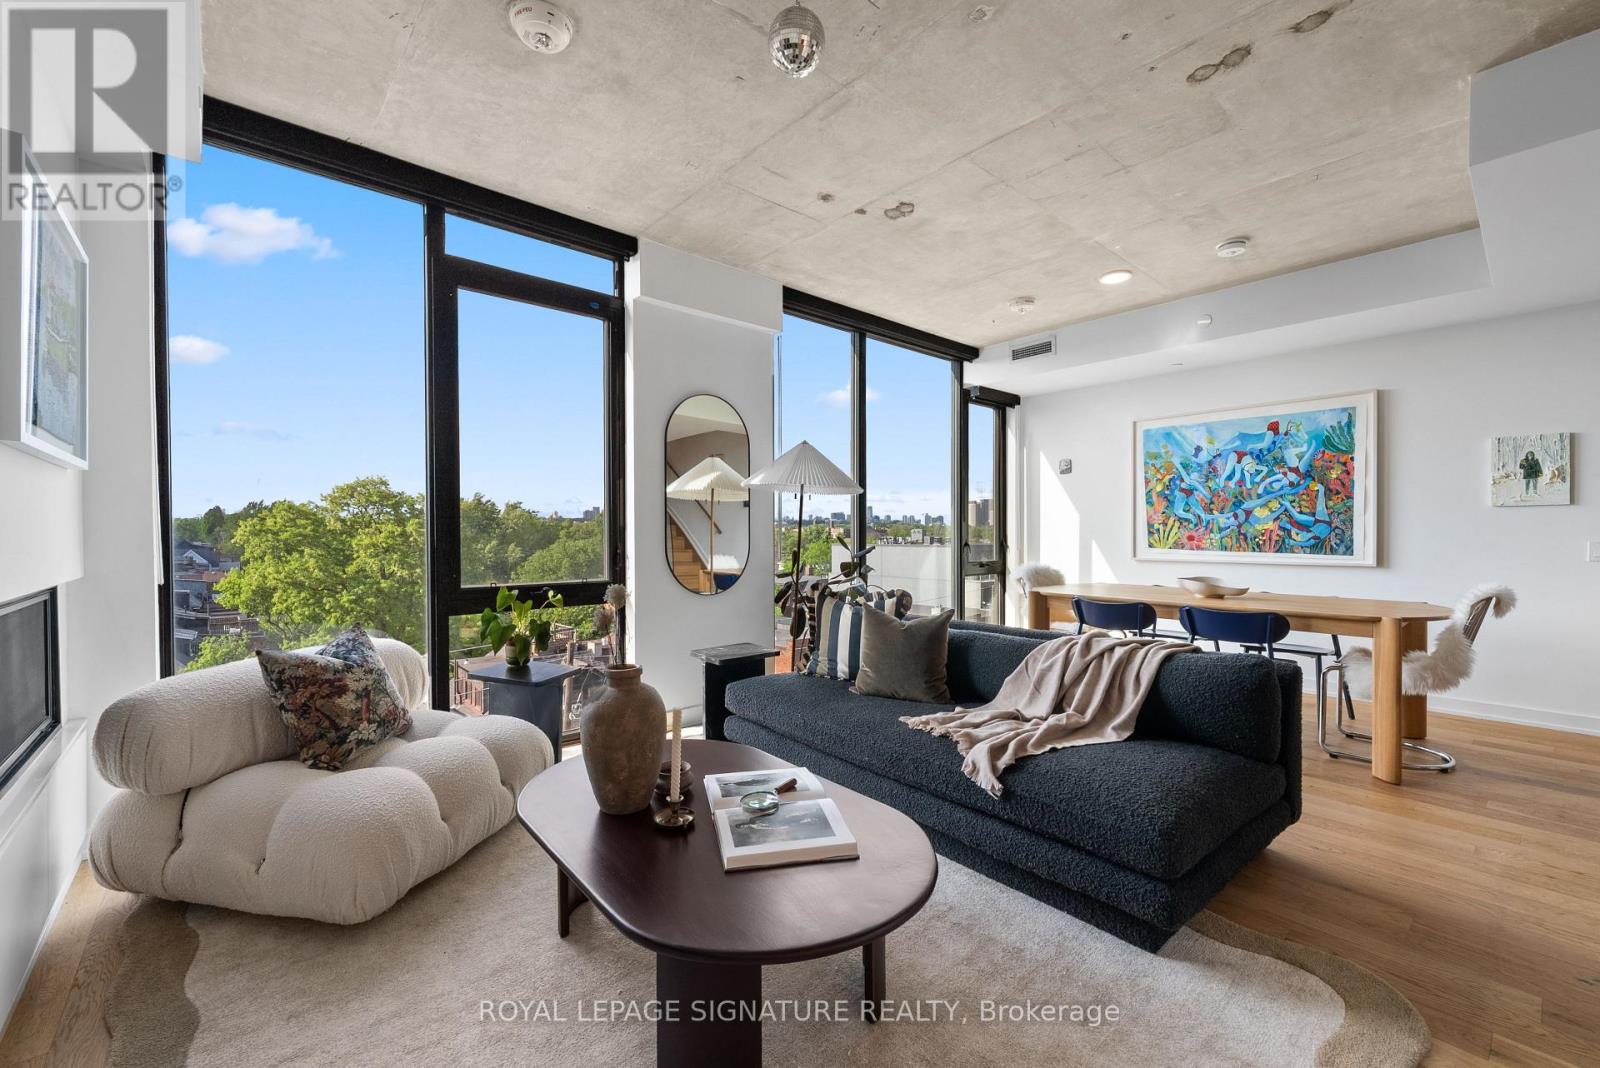
There's a particular kind of calm that's hard to find at this price point in Toronto, where the city is close, but not intrusive. Where the scale of the home actually matches how you want to live. The Carvalo's top-floor penthouse is that kind of rare.Two levels. 1,538 square feet. One of the largest suites in the building and the only one reconfigured directly with the builder to open the main floor into a single, generous sweep of living and dining space. It doesn't feel like a condo. It feels like a proper home with a very good address.The layout was designed for real life. An entertainer's kitchen anchored by an oversized island in Bianca Carrara marble, quartzite countertops, and upgraded cabinetry. A living area with actual room to breathe. Upstairs, the primary suite is a quiet exhale - marble sourced from the Dolomites, warm wood cabinetry, an expanded glass shower, and black Kohler fixtures that feel considered rather than trendy.The details are where this suite earns its keep. Added outlets throughout, dimmers on nearly every switch, separate climate control by floor, a laundry sink, and balcony power. These aren't afterthoughts, they're the difference between a condo that photographs well and one you actually want to live in.North-facing over College Street, the views are soft rather than showy, with treetops,rooflines, and west-end sunsets. Upgraded windows keep the interior impressively quiet. The private terrace extends the living space outdoors without drama, just ease.The Carvalo is a boutique building in the truest sense: intimate, design-forward, and entirely without pretension. Concierge, fitness and yoga, a rooftop terrace with BBQs, dog run, dog-wash, visitor parking, and Rogers Fibre included. Parking, locker, and a rare private EV charger round it out. Little Italy, Dundas West, Ossington, all a short walk. Close enough to be part of it. Far enough that you choose when.The west end has plenty of condos. Very few of them feel like this. (id:49269)
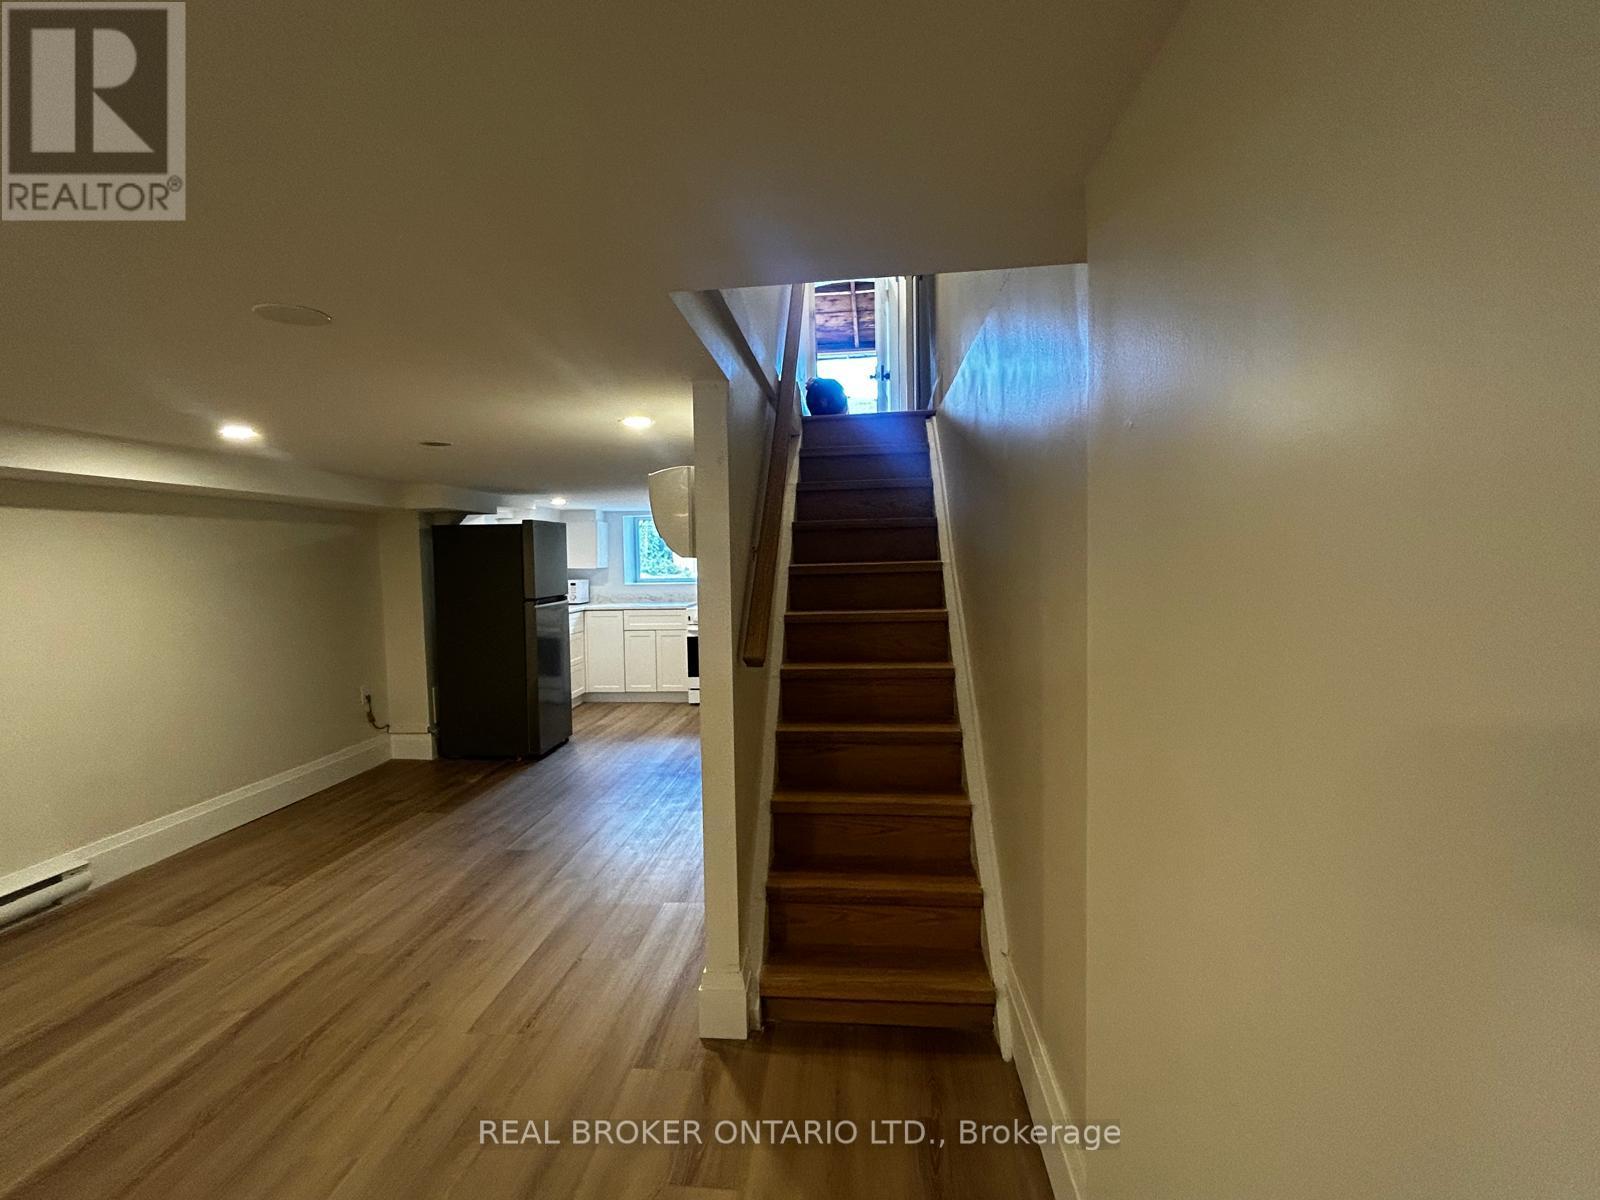
3 - 659 Vaughan Road
Toronto, Ontario
Bright & Fully Renovated 1-Bedroom Basement Apartment With Private Separate Entrance! Featuring A Modern Open-Concept Layout, Stainless Steel Appliances, Separate Hydro Meter, And Comfortable Heating & A/C. Gas & Water Included In Rent. Shared Washer & Dryer For Added Convenience. Located In A Highly Accessible Area Close To Subway & Bus Lines, Great Schools, Local Cafes, Restaurants, Shops, And Everyday Amenities. Perfect For A Professional Or Couple Seeking A Clean, Stylish, And Well-Connected Place To Call Home. (id:49269)

2 - 659 Vaughan Road
Toronto, Ontario
Beautifully Renovated Main Floor Unit Featuring A Bright & Functional Layout With Modern Finishes Throughout. Updated Kitchen Complete With Quartz Countertops, Stainless Steel Appliances, And Ample Cabinet Space. Enjoy Spacious Living Areas, Heating & A/C, And Access To Shared Washer & Dryer. Conveniently Located Close To Subway & Bus Lines, Schools, Cafes, Restaurants, Parks, And Everyday Amenities. Ideal For Professionals, Couples, Or Small Families Looking For Comfortable City Living In A Prime Location. (id:49269)

30 Edgewood Crescent
Toronto, Ontario
Set on one of Rosedale's most coveted cul-de-sacs, 30 Edgewood Crescent is a turn-key residence offering timeless elegance and curb appeal. Just steps from Summerhill Market, this meticulously maintained home spans approx. 2,900 square feet across all levels. Elevated above street level for enhanced privacy, the property is framed by a striking stone driveway and pathways, with lush, professionally landscaped gardens that will appeal to any avid gardener. Inside, abundant windows flood the home with natural light, beginning with a beautiful stained-glass window alcove at the entry. The elegant living room features classic crown moulding, a natural gas log fireplace with a marble surround, and French doors opening to a Juliet balcony. It flows seamlessly into the open-concept dining room, where crown moulding, a large picture window, a detailed ceiling medallion, and built-in shelving create a sophisticated entertaining space. The eat-in kitchen features a Wolf gas stove and floor-to-ceiling windows, designed for everyday family gatherings. A convenient walk-out extends the space to the deck, creating an effortless indoor-outdoor connection. The second level offers a spacious den with herringbone floors, bay windows, a second natural gas log fireplace, and a wall-to-wall built-in bookcase, forming a refined retreat. The primary bedroom features a spa-inspired 5-piece ensuite with heated floors, a skylight, custom California Closets, and access to a private terrace with glass railings and a retractable awning. The upper level includes two additional bedrooms, one with cathedral ceilings and beams, along with a 3-piece bathroom. The fully finished lower level includes a cedar room with ample storage. Extremely private backyard oasis, fully fenced with two wrought-iron gates, boasting multiple composite weatherproof decks, a pergola, and a serene ravine backdrop. The mature tree canopy and frequent wildlife sightings create natural privacy rarely found in the city. (id:49269)
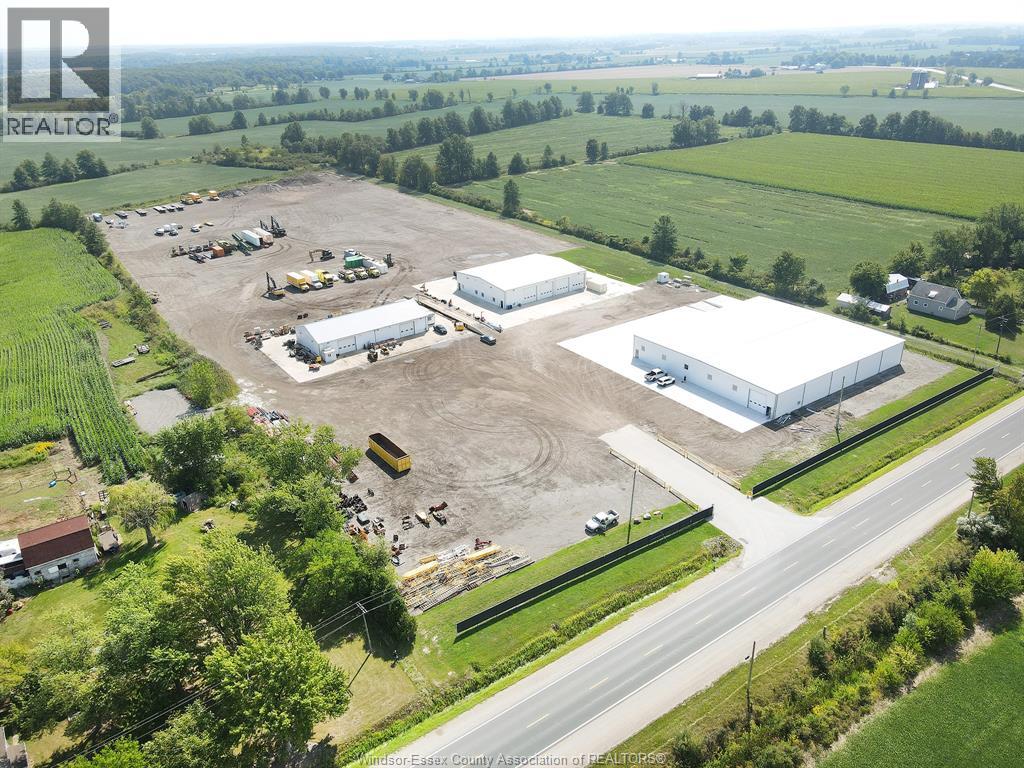
1191 County Rd 11
Mcgregor, Ontario
LARGE FENCED IN AND SECURE YARD WITH LOTS OF BUILDING AND OFFICE SPACE COMPLETE WITH SCALE ON ALMOST 14 ACRES! Repair your trucks and store machinery or cargo inside roughly 40 thousand square ft.2 of storage space with loading docks and large 16 foot high by 16 foot wide doors at grade level, Pull your tractor trailer with 53 foot trailer onto your own scale and weigh the load before you unload, then weigh your empty truck before you park it in the massive yard. This Massive Yard complete with buildings and scale is on Walker Road not too far from the 401 And the new Gordie Howe Bridge. Set up and ready to go! Buyer to Verify with Town of Essex to satisfy themselves with Allowances etc. Taking offers as they come. (id:49269)
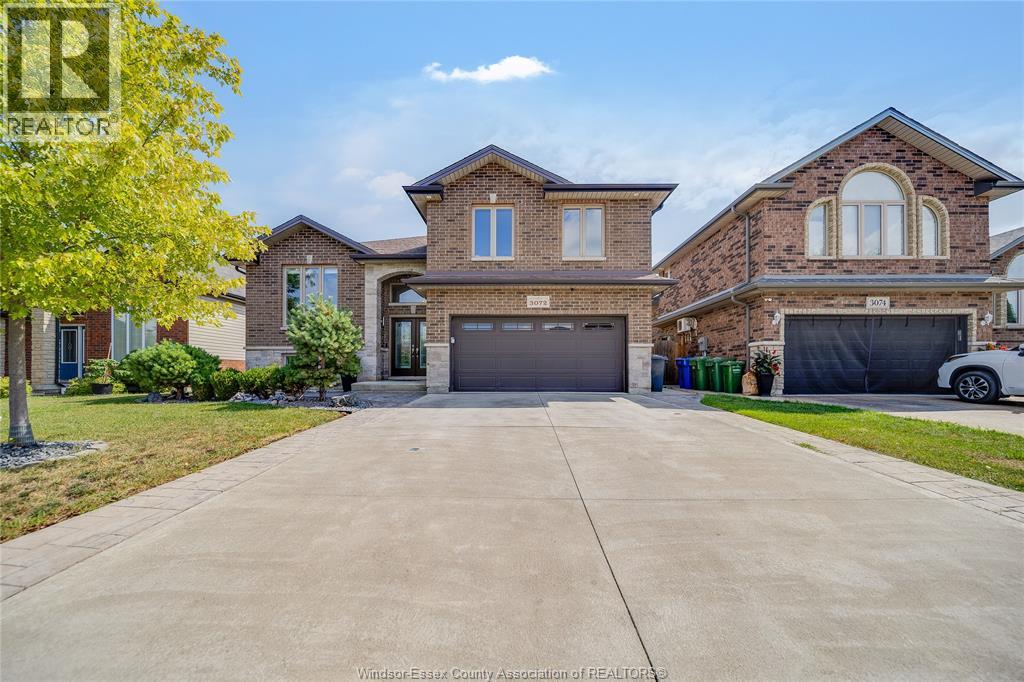
3072 Troup Crescent
Windsor, Ontario
Welcome to 3072 Troup Crescent! This stunning, turn-key raised ranch with a bonus room offers the perfect blend of modern luxury and functional design. Step inside to find a bright, spacious layout featuring 4 bedrooms and 3 full bathrooms. The show-stopping, private primary bonus-level retreat boasts a large walk-in closet and a ensuite bathroom. The fully finished lower level provides incredible versatility, complete with a second kitchen rough-in—ideal for an in-law suite, guest setup, or rental potential. Situated in a highly sought-after, family-friendly East Windsor neighbourhood, this home offers unbeatable convenience. You are just minutes away from top-rated schools, beautiful parks, and major shopping hubs. Commuting is a breeze with quick access to E.C. Row Expressway and Tecumseh Road. (id:49269)
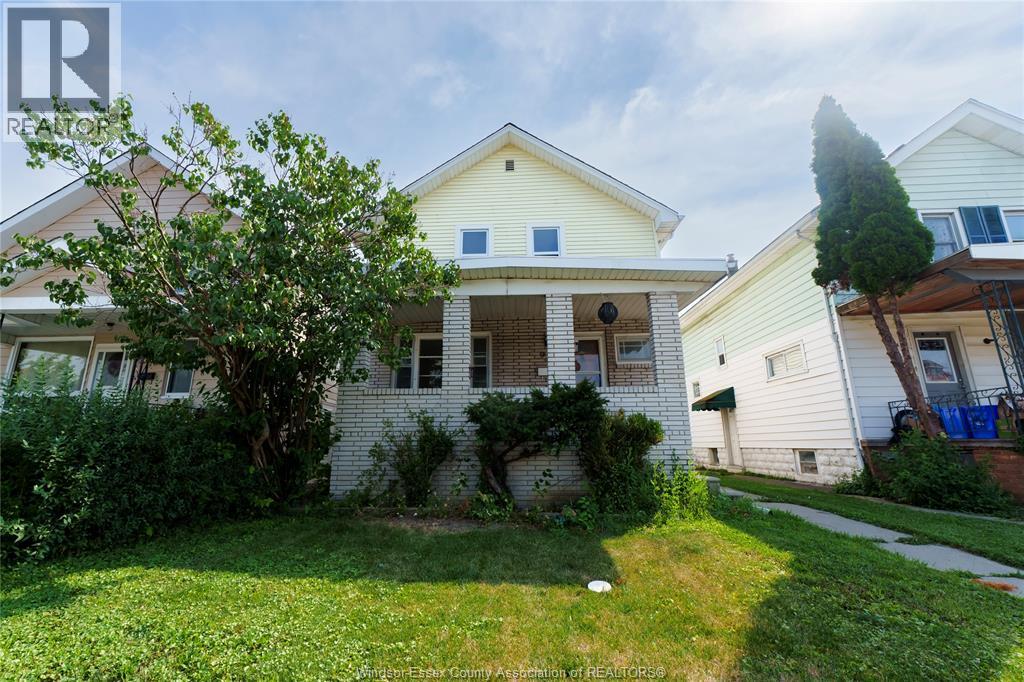
950 Elsmere
Windsor, Ontario
This 5 bedroom, 2 bath home offers tons of living space! Main floor features brand new large kitchen space and dining with patio doors leading to deck. Main floor also boasts a large living room and a bedroom. Convenient second floor laundry with 3 bedrooms and a full bath. There's also a large loft which can be converted into an additional room. Brand new flooring throughout. Located just steps from Erie Street and plenty of retail shops, restaurants, & grocery stores that little Italy has to offer. (id:49269)
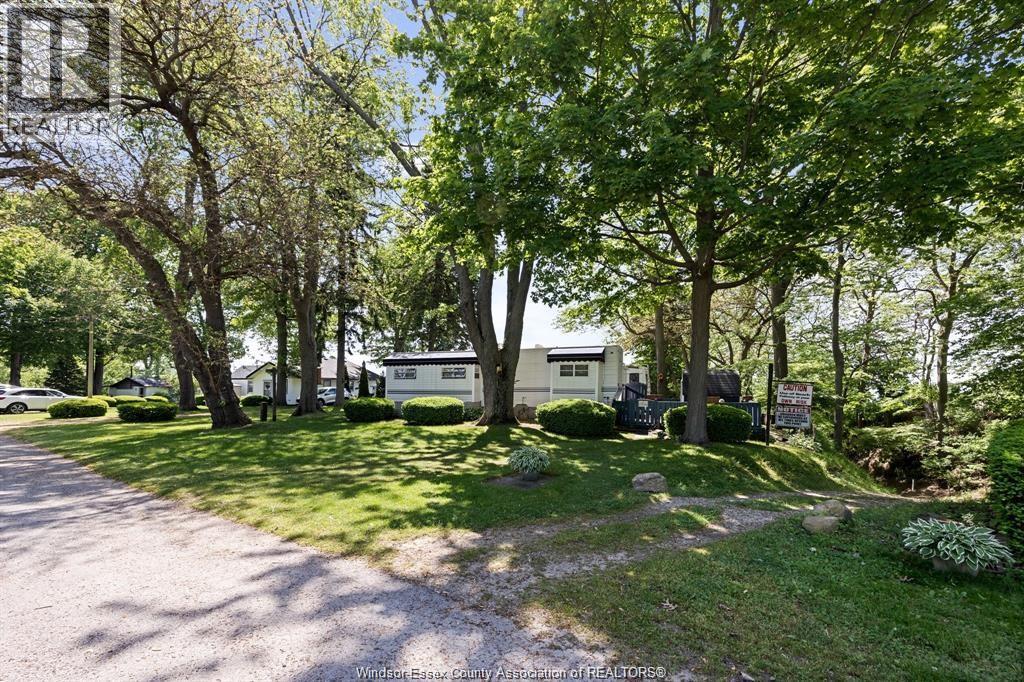
445 County Rd 50 East
Colchester, Ontario
Attention Snow Birds !!! Located at Ravine Cottages in Colchester, This Adorable Park Model over looking Lake Erie has the best lake views of this park is perfect for Seasonal Living and is 40 ft long and approx 15 ft wide there is ceramic thru out, updated kitchen with newer faucets and ceiling fans and full size fridge, master bedroom with bath with standard toilet and shower, and open concept thru out. Beautiful courtyard with 2 storage sheds filled with all outdoor tools and bbq which are all included, as well as all interior contents including t.v and other provisions. Land lease are $.$4860. fees for 2025 and an addition $500 would to the end of October and $500.00 for Hydro deposit. Furnace and A/C are electric. Inground park pool, clubhouse on a beautiful parklike setting among beautiful trees with sandy beach which is perfect for swimming and paddle boarding. Offers are presented as they come and would just need a quick park approval from management. visit ravinecottages on line Land lease is paid up until May 2027 //Hydro deposit is $500 and fluctuates, upon usage and extra $500 if an extra month is needed To lease until end of October for the season also stove is fueled by propane also hot water heater (2026) (id:49269)
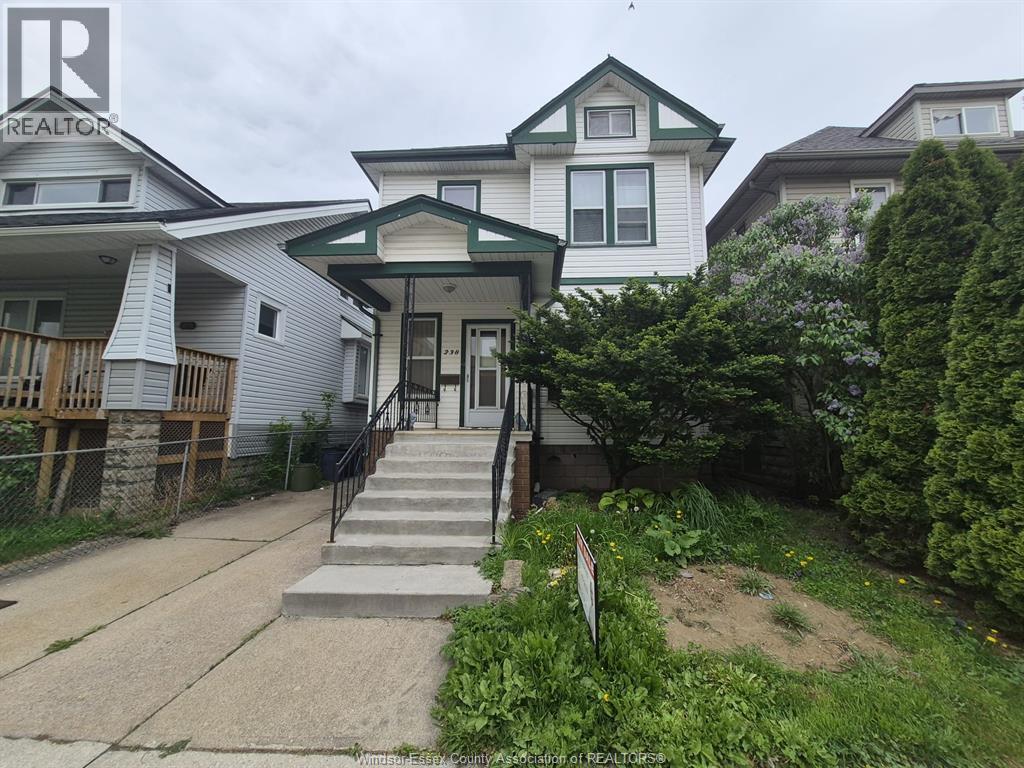
238 Belleview Avenue
Windsor, Ontario
WELCOME TO 238 BELLEVIEW CHARMING 2 STORY HOUSE NEAR THE WATER WITH SPECIOUS 6 BEDROOMS TOTAL. BRIGHT 2 LIVINGS AND WELL MAINTAINED KITCHEN WITH EATING AREA AND MANY UPDATES. BASEMENT HAS A SEPARATE ENTRNCE WITH 2ND KITCHEN, 2 BEDROOMS AND 1 BATHROOM. HARDWOOD FLOORING AND ATTIC TO ADD ADDITIONAL OPEN SPACE OR A ROOM. UPDATED DECK WITH 1 CAR DETACHED GARAGE. FRONT AND BACK DRIVEWAY. NEW FURNACE AND AC. EITHER YOU ARE A FIRST TIME HOME BUYER OR SAVVY INVESTOR WITH A PROPERTY THAT COULD GENERATE A VERY GOOD INCOME, DON'T MISS THE OPPORTUNITY TO OWN THIS BEAUTIFULL HOUSE. MOTIVATED SELLER. (id:49269)
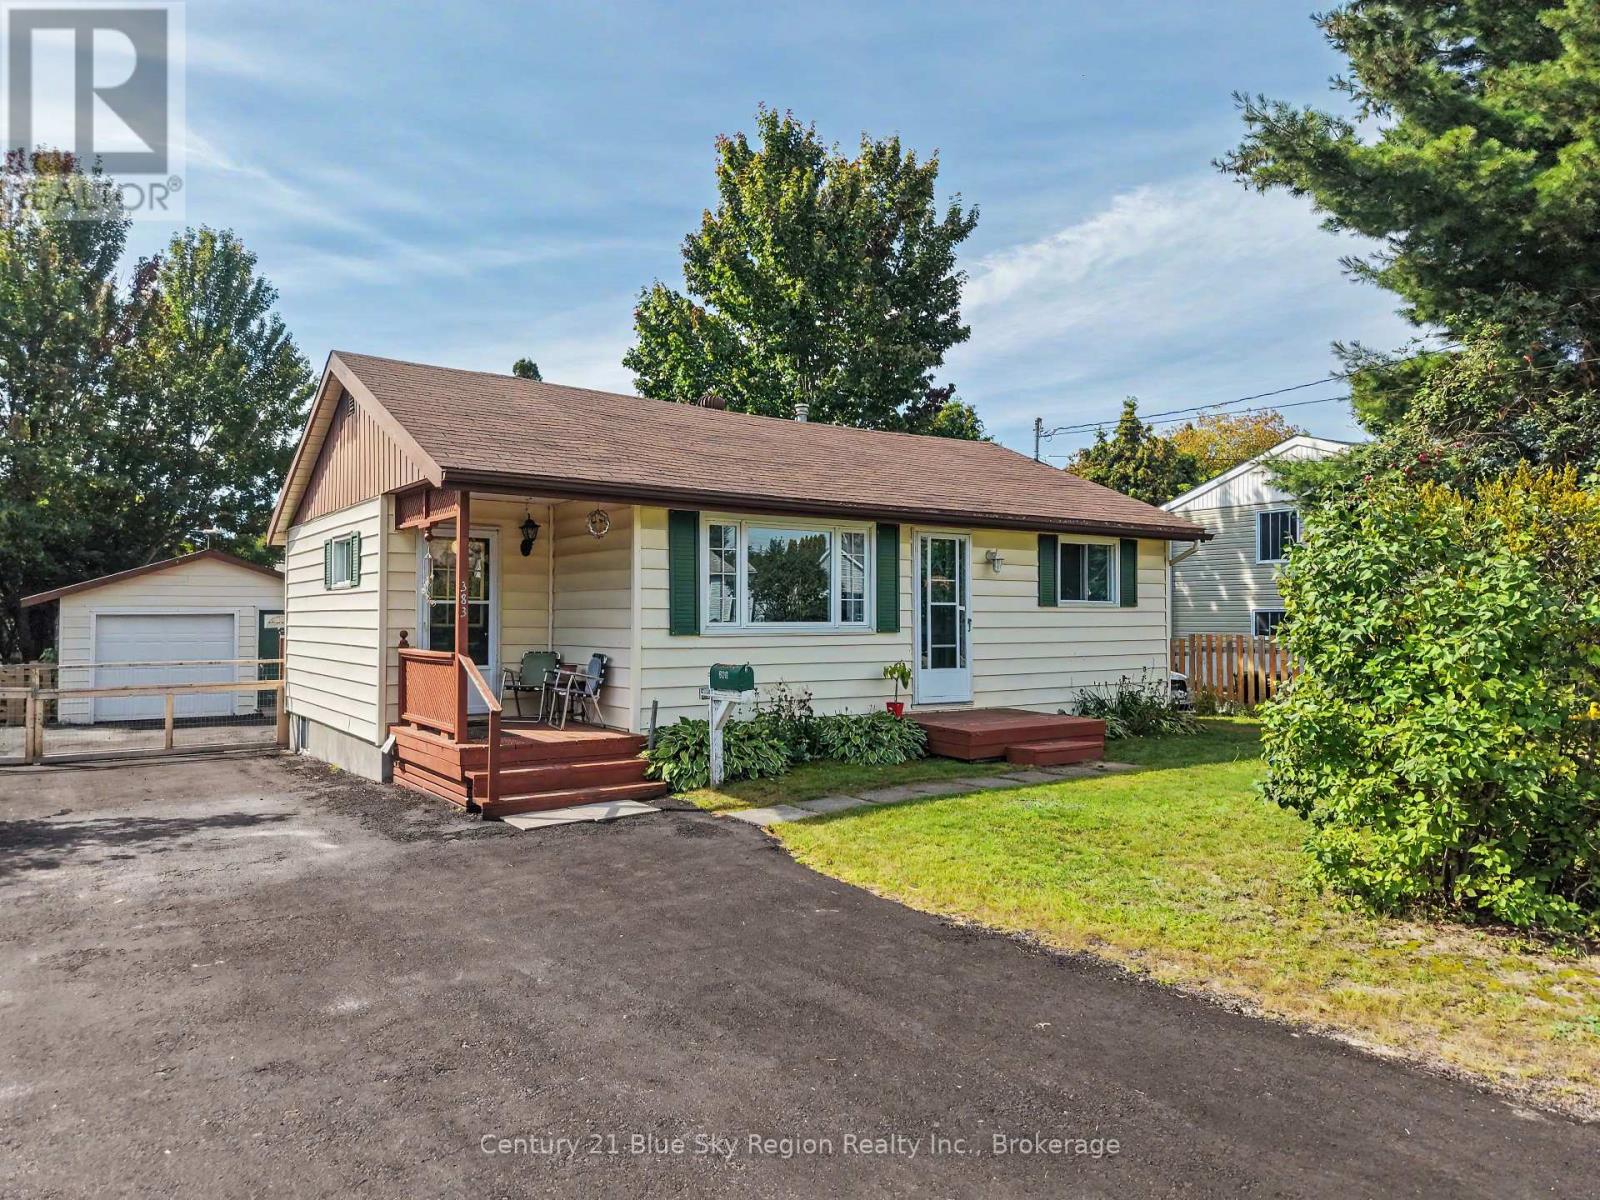
383 Angus Street
North Bay, Ontario
Welcome to this well-maintained two-bedroom, one-level home, offering comfortable living and plenty of practical space. Whether you're a first-time buyer or looking to downsize, this property is a wonderful opportunity to enjoy easy one-floor living in a convenient location. Step inside to a welcoming foyer featuring both front and rear entrances, with the rear door leading to a deck overlooking the fully fenced backyard-a great space for relaxing, entertaining, or enjoying the outdoors. The home features two good-sized bedrooms, a four-piece bathroom, a spacious eat-in kitchen, and a comfortable living room. Forced-air natural gas heating and central air conditioning provide year-round comfort. Outside, you'll appreciate the level 63' x 100' lot, paved driveway, and detached garage. The approximately 6-foot-high crawl space offers an abundance of convenient storage. Located close to trails, parks, public transit, and shopping, this home combines comfort, convenience, and functionality. A great opportunity for first-time buyers, downsizers, or anyone looking for an affordable, easy-to-maintain one-level home. Come take a look-you may be pleasantly surprised! (id:49269)
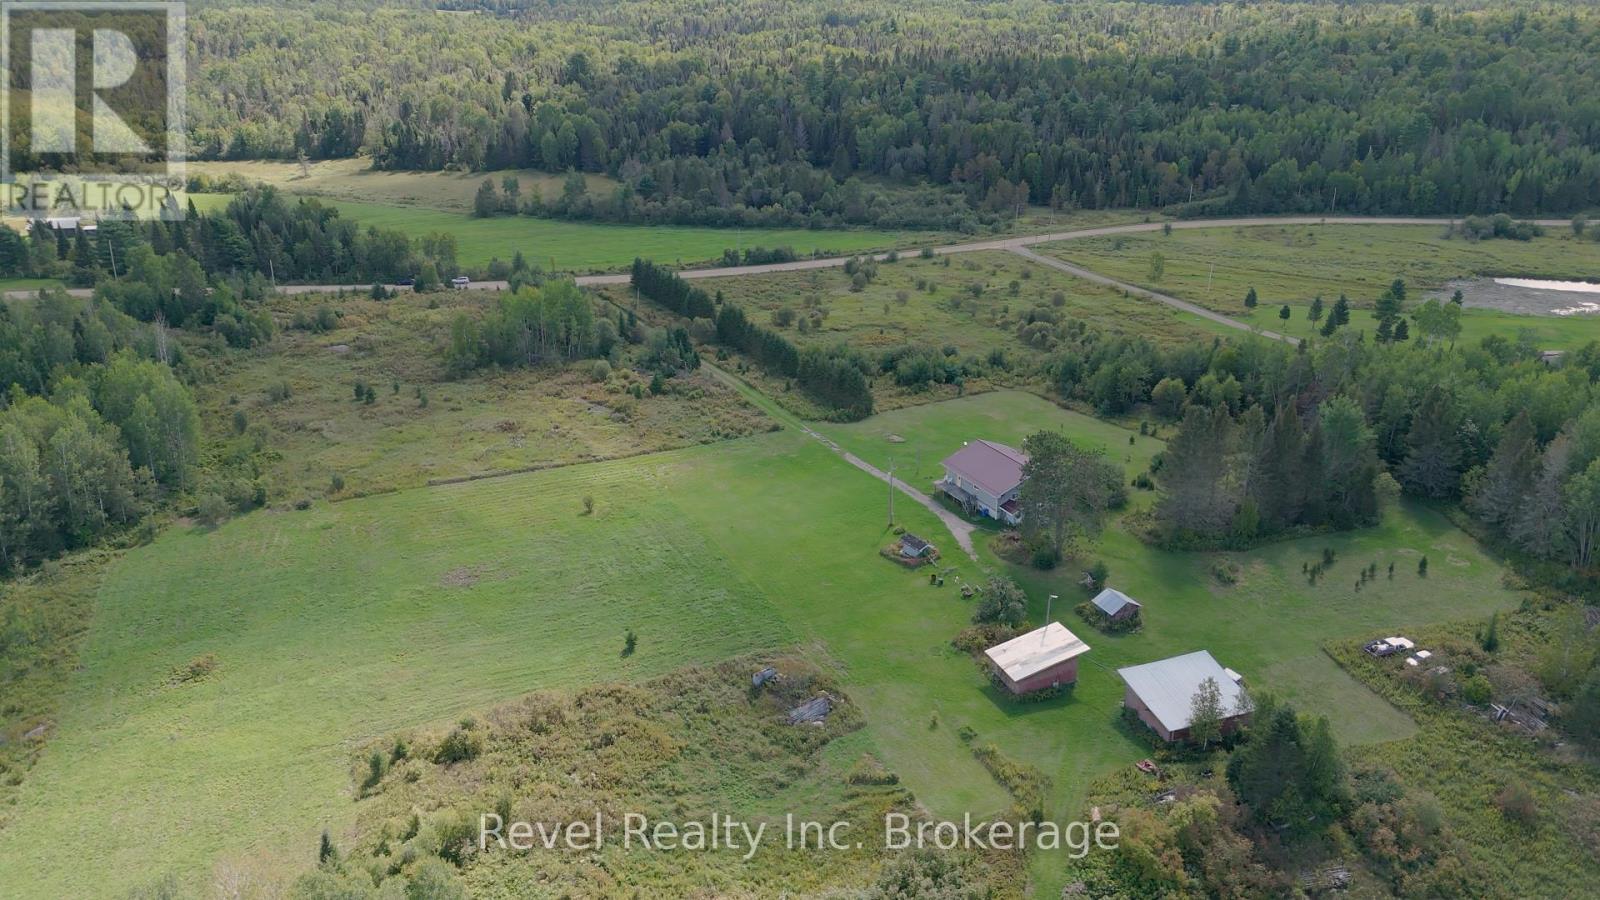
2395 Papineau Road
Papineau-Cameron, Ontario
Acreage, privacy, and country charm await at 2395 Papineau Road in Mattawa! Set on an impressive 100 acres of pristine land, this beautiful property offers the perfect opportunity to embrace a peaceful rural lifestyle surrounded by nature. The solid 3-bedroom, 1-bath country home is ready for you to make it your own, with a practical layout, main-floor laundry, and plenty of potential to create a warm and inviting country retreat. The basement boasts high ceilings, with tons of potential build extra family living space or accessory inlaw-suite, with a wood burning furnace. The home is complete with a drilled well and septic system. Outside, the property truly shines, featuring gently rolling hills, beautiful natural surroundings, and charming outbuildings that add character and functionality. With 100 acres to explore, there is plenty of room for outdoor recreation, gardening, hobbies, or simply enjoying the peace and privacy that country living provides. Whether you're looking for a full-time country home, a weekend getaway, or an opportunity to create your own rural haven, this property offers space, character, and endless possibilities. Come discover the beauty and potential of 2395 Papineau Road! Offers being accepted September 17 at 6pm. (id:49269)
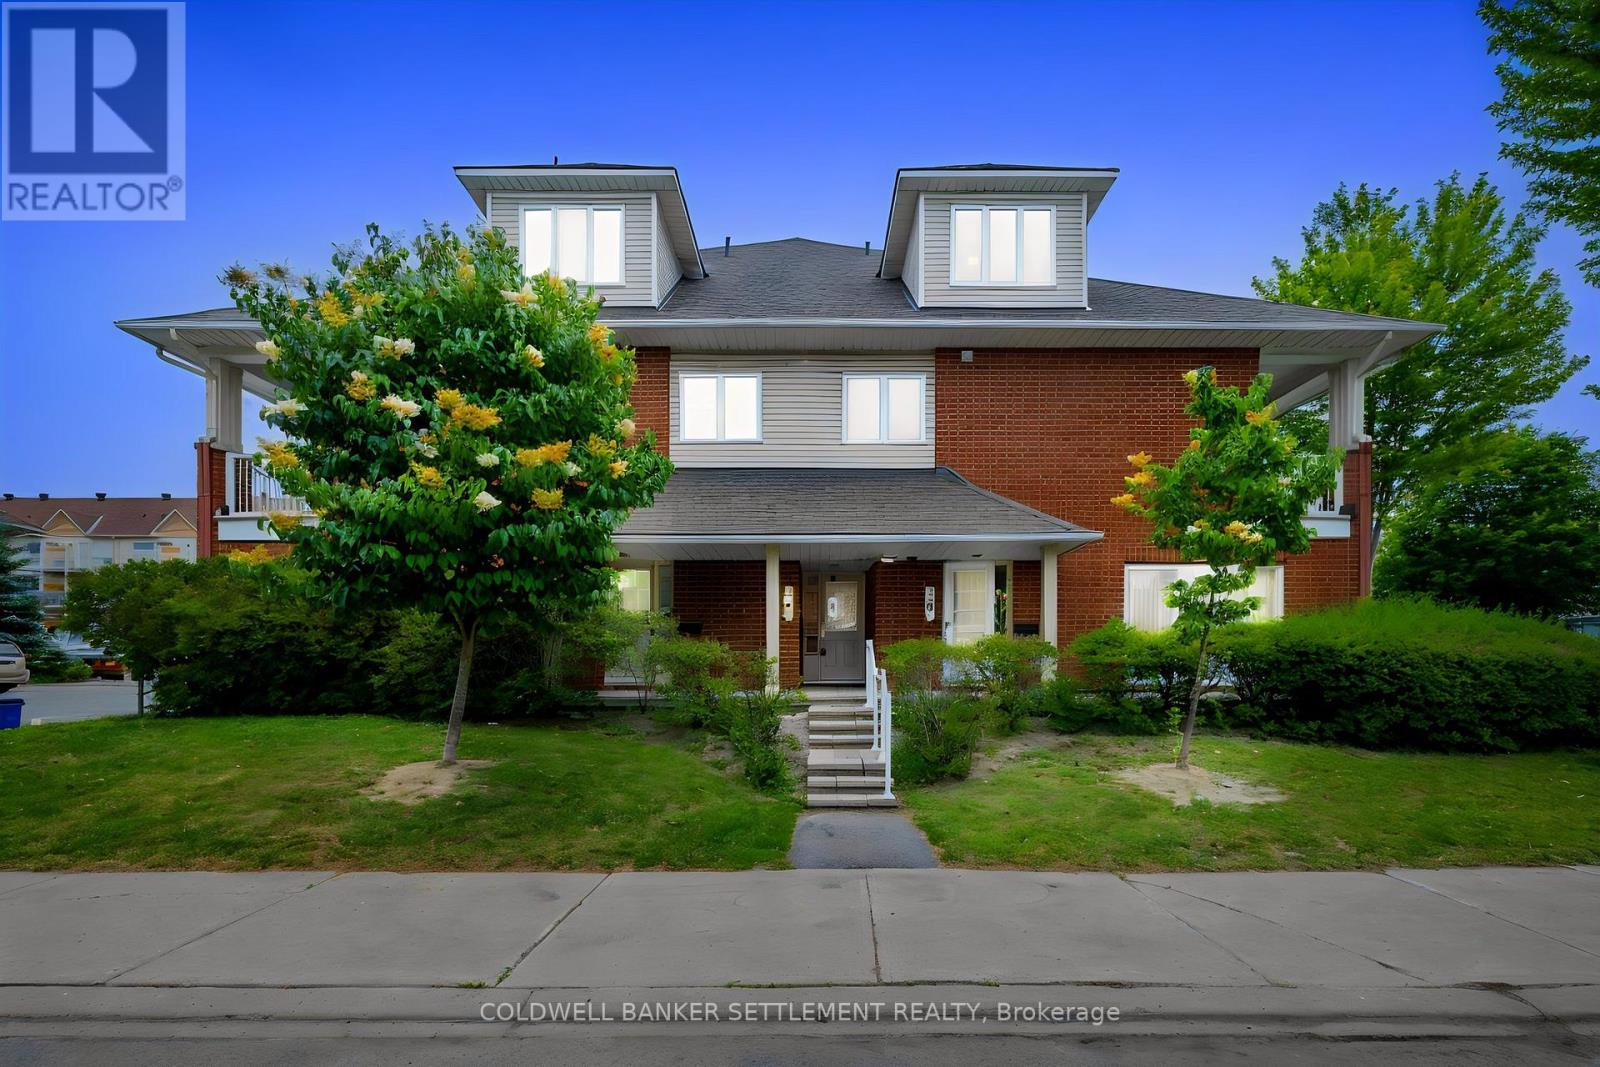
G - 10 Daybreak Street
Ottawa, Ontario
Welcome to this spacious and affordable 2-bedroom, 2 bathroom, 3-storey townhome condo in a fantastic location! Offering plenty of living space, this home features a functional layout, an attached garage, and two private balconies-perfect for enjoying your morning coffee or relaxing outdoors. Very bright and inviting kitchen with brand new flooring, living room dining room that can accommodate gatherings, game nights or a simple movie night in. Whether you're a first-time buyer, downsizing, or looking for an investment opportunity, this well-located home provides comfort, convenience, ample storage , ensuite laundry and excellent value. Ideal location close to shopping, schools, parks, steps from public transit, the Rideau River and Chapman Mills Conservation Area with walking paths less than a 5 minute walk away-in addition to the public docks where you can launch your kayak or paddle board. Don't miss this opportunity to own a spacious home in a desirable location at an affordable price! (id:49269)
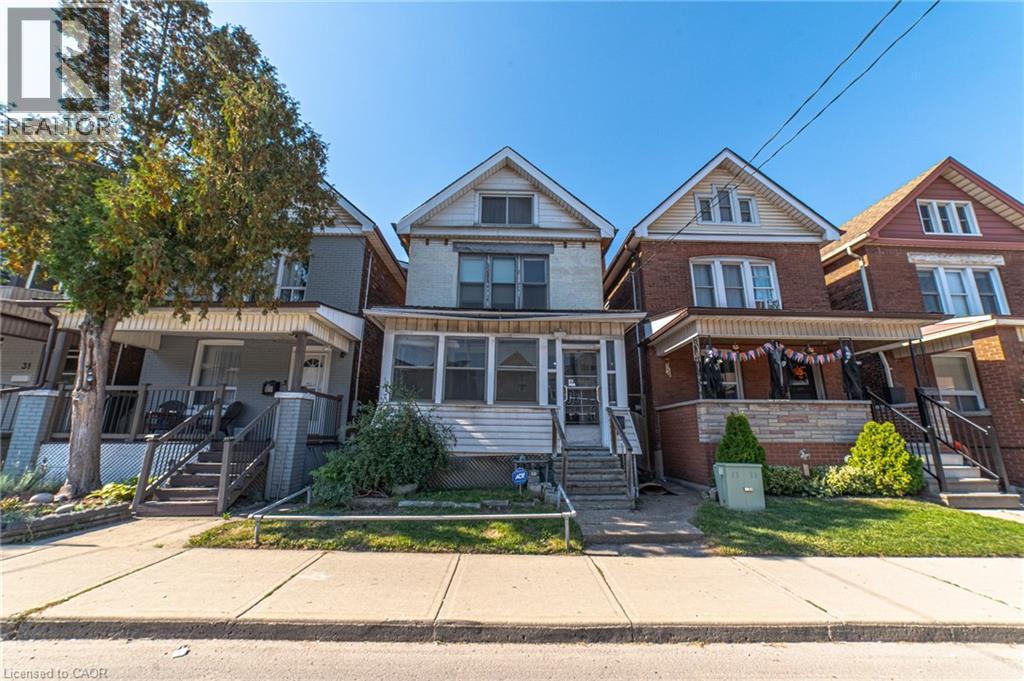
35 Sherman Avenue N
Hamilton, Ontario
Welcome to this 2.5-storey century home, built in 1911 and offering plenty of opportunity to update and personalize to suit your style. The spacious layout features two bedrooms and a 4-piece bathroom on the second floor, plus two additional bedrooms on the third floor, providing flexible space for family, guests or a home office. The kitchen offers access to the private backyard, while a separate side entrance leads to the unfinished basement with an existing bathroom and additional space to explore. Parking is available for rent less than a minute from the property. With its generous layout, four bedrooms and century-home character, this property presents an opportunity for buyers looking to bring their own ideas and improvements to a home with plenty of possibilities. (id:49269)
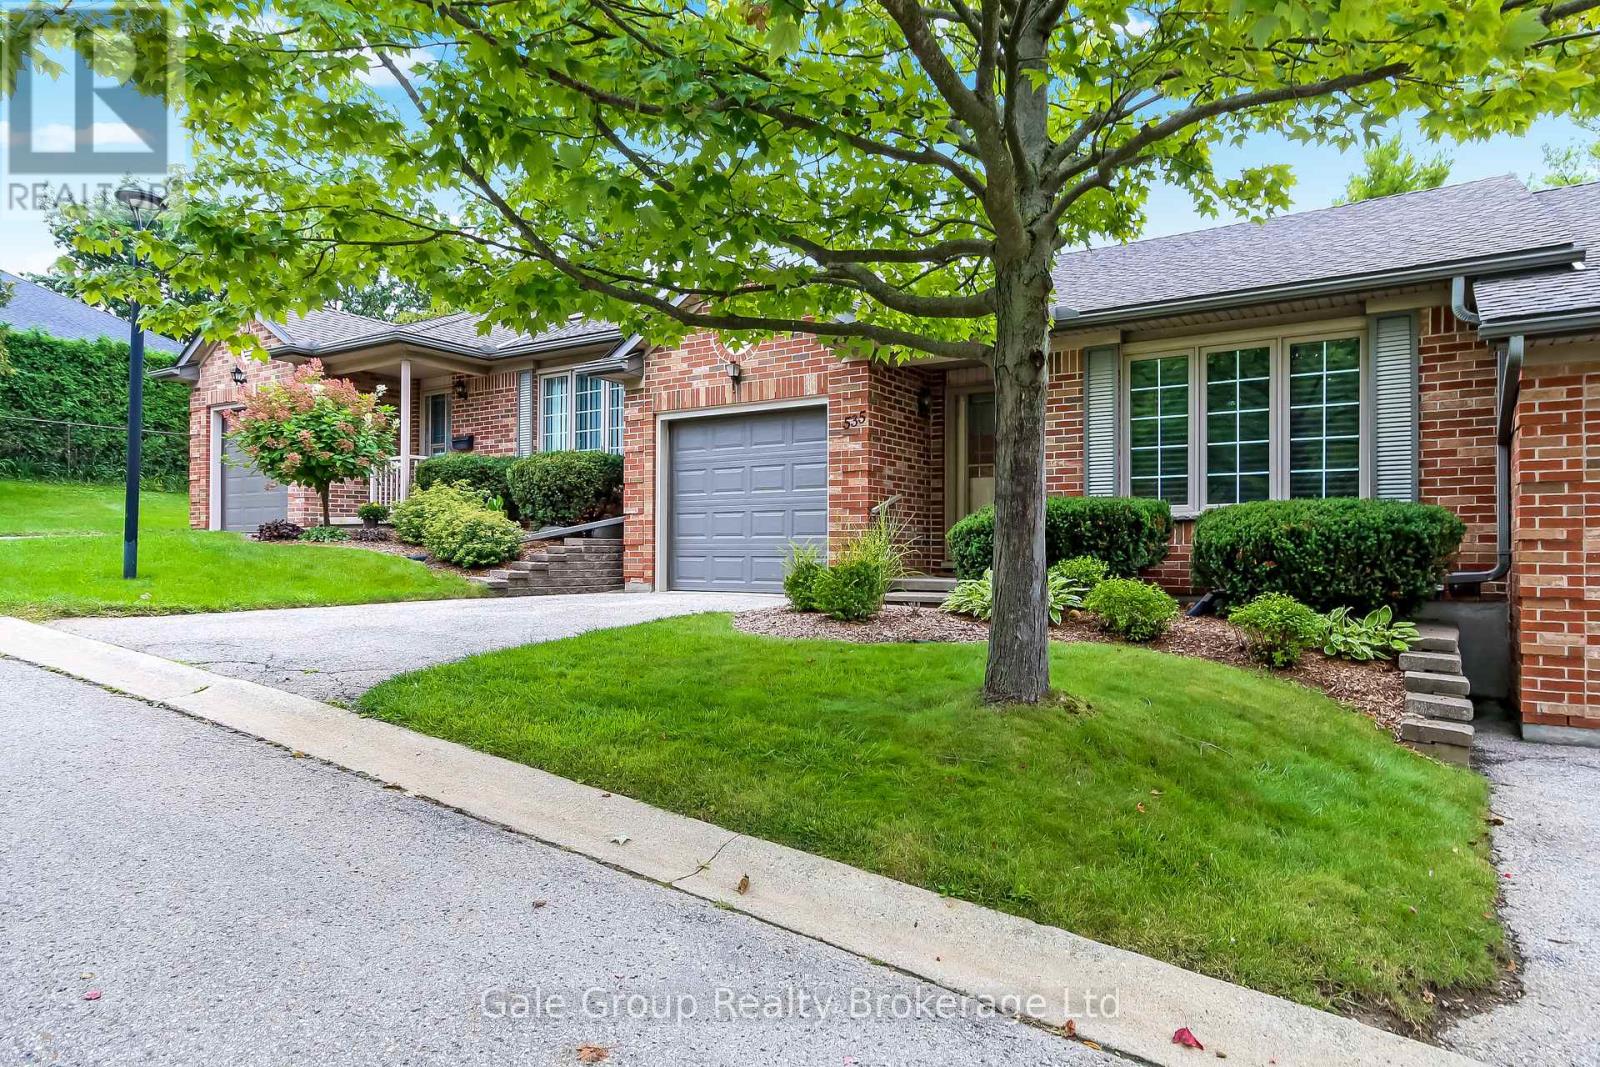
535 Nova Scotia Court
Woodstock, Ontario
Welcome to 535 Nova Scotia Court, Woodstock! Turn-key and truly move in ready, this beautifully updated 3 bedroom, 2 bathroom condo offers the perfect blend of style, comfort, and functionality. From the moment you arrive, the pride of ownership is evident, with attractive brick exterior, mature landscaping, and a welcoming curb appeal.Inside, the open concept main living space is bright, inviting, and designed for easy everyday living. The stylish kitchen features rich cabinetry, a large island with breakfast bar, and plenty of storage, flowing seamlessly into the dining and living areas. Large windows fill the space with natural light, while the warm finishes and thoughtful décor create a sophisticated yet comfortable atmosphere. The home features custom designed bathrooms with stunning tile work, offering a polished, spa like feel. The beautifully finished laundry room adds another level of convenience and functionality, while California Closets provide exceptional organization and storage throughout the home. Downstairs, the spacious finished lower level provides even more room to relax, entertain, or create a home office, gym, or additional living space. Every detail has been thoughtfully considered in this home, making it an ideal opportunity for buyers looking for a property where the work is already done. Simply move in, unpack, and enjoy. 535 Nova Scotia Court is a home that combines modern updates, beautiful finishes, incredible storage, and effortless living in a fantastic Woodstock location. Don't miss your opportunity to make this exceptional property your own! (id:49269)
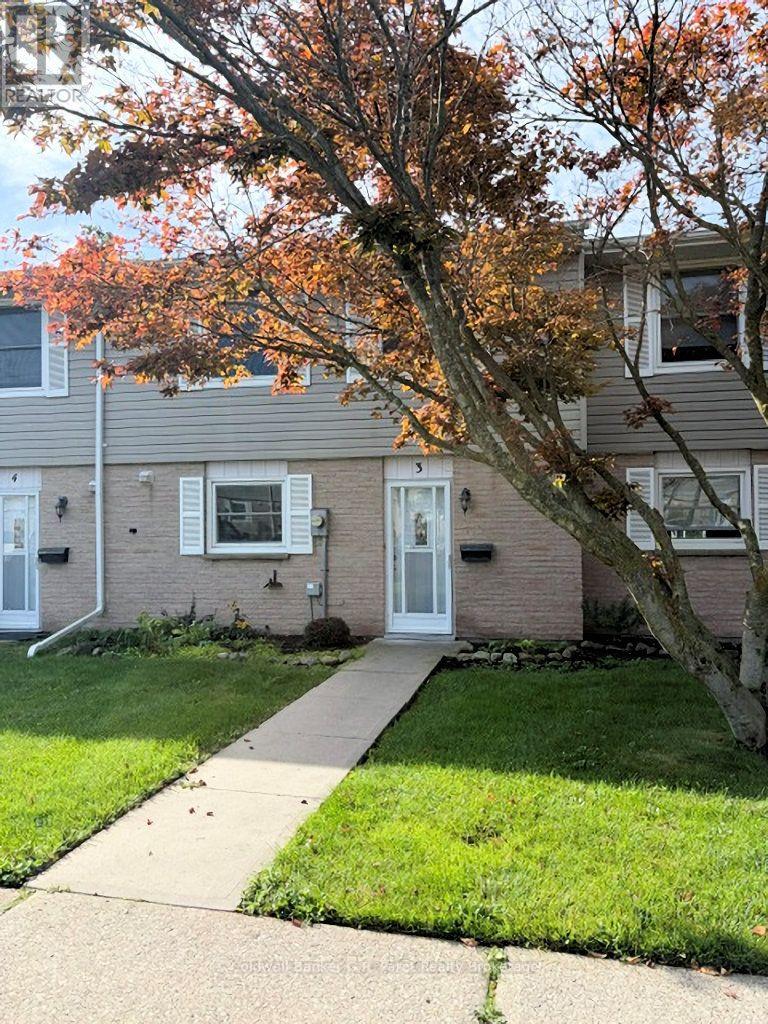
3 - 150 Concession Street E
Tillsonburg, Ontario
Welcome to 150 Concession St., Unit #3! This inviting condo offers well appointed rooms, 3 bedrooms, and 2 bathrooms, providing plenty of comfortable living space for families, first time buyers, or those looking for a low maintenance lifestyle. The bright and spacious main floor features an open concept layout where the kitchen and living room seamlessly flow together while still offering plenty of room for comfortable everyday living and entertaining. The main floor also includes a convenient 2pc bathroom and a generously sized laundry room, complete with a beautiful sliding barn door that allows the space to be tucked away when not in use. Enjoy the convenience of a walk out patio door leading to your outdoor space, perfect for stepping outside for some fresh air, enjoying your morning coffee, or relaxing at the end of the day. The backyard also features a shed, providing additional outdoor storage. Upstairs, you'll find three comfortable bedrooms, including the primary bedroom, along with a well appointed & recently updated 4pc. bathroom. With its functional layout, generous living spaces, and inviting outdoor area, this condo offers a wonderful opportunity to enjoy comfortable, convenient living. (id:49269)
183 James Street S
Hamilton, Ontario
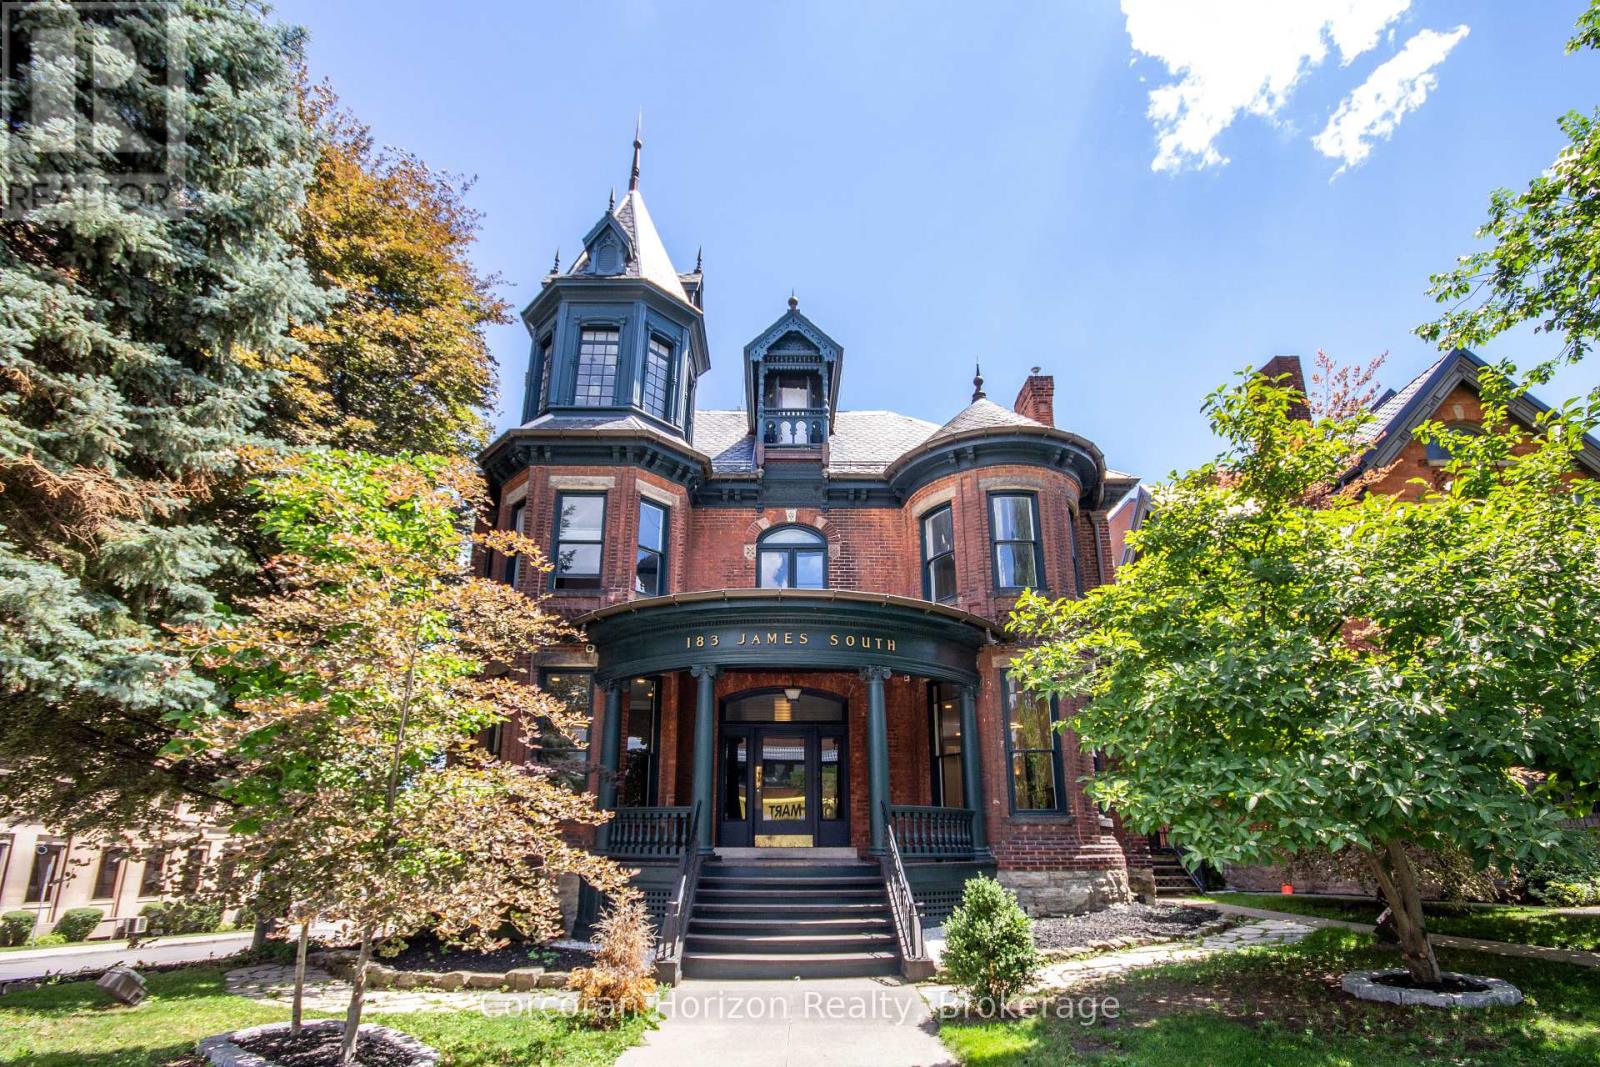
Offered for only the second time since the 1950s, The John Patterson house is a landmark Hamilton mansion occupying a commanding corner at James South and Young. Known for its distinctive turret and imposing proscenium porch, this remarkable property is steps to St. Joseph's Hospital, the Hunter Street GO station, the Augusta Street restaurant district, the downtown core, major transit, restaurants, offices, and ongoing development. The location is unparalleled for exposure, appreciation, and access. Thoughtfully converted over time into a remarkable mixed-use building, it now offers a rare blend of heritage architecture, diversified income, and deep pride of ownership. The lower level fronts at grade onto Young Street and is home to two exceptional hospitality spaces, including a celebrated pizza shop and a beautifully designed dining room with a major recent high-end build-out. The sprawling main floor is a stunning professional office suite with private offices, open work areas, large kitchen, a spectacular boardroom, coffered ceilings, leaded glass, rich woodwork, and a grand entry foyer. The upper levels are equally memorable. The second floor is an elegant apartment with soaring ceilings, generous principal rooms, beautiful mouldings, abundant natural light, and exclusive rooftop patio access. The third floor has a distinctly urban, character-filled feel, with a skylit kitchen, spacious living area, large bedroom, and a spectacular turret room with dramatic windows and soaring ceiling height. Meticulously maintained, extensively updated, and rich with original detail, this is not just another mixed-use asset. Solid brick construction, slate roof, copper eaves/downspouts, rare on-site parking for up to 12 vehicles, and excellent tenants throughout make this a unique opportunity. This is a true Hamilton trophy property - a piece of the city's architectural fabric. (id:49269)
2 - 183 James Street S
Hamilton, Ontario
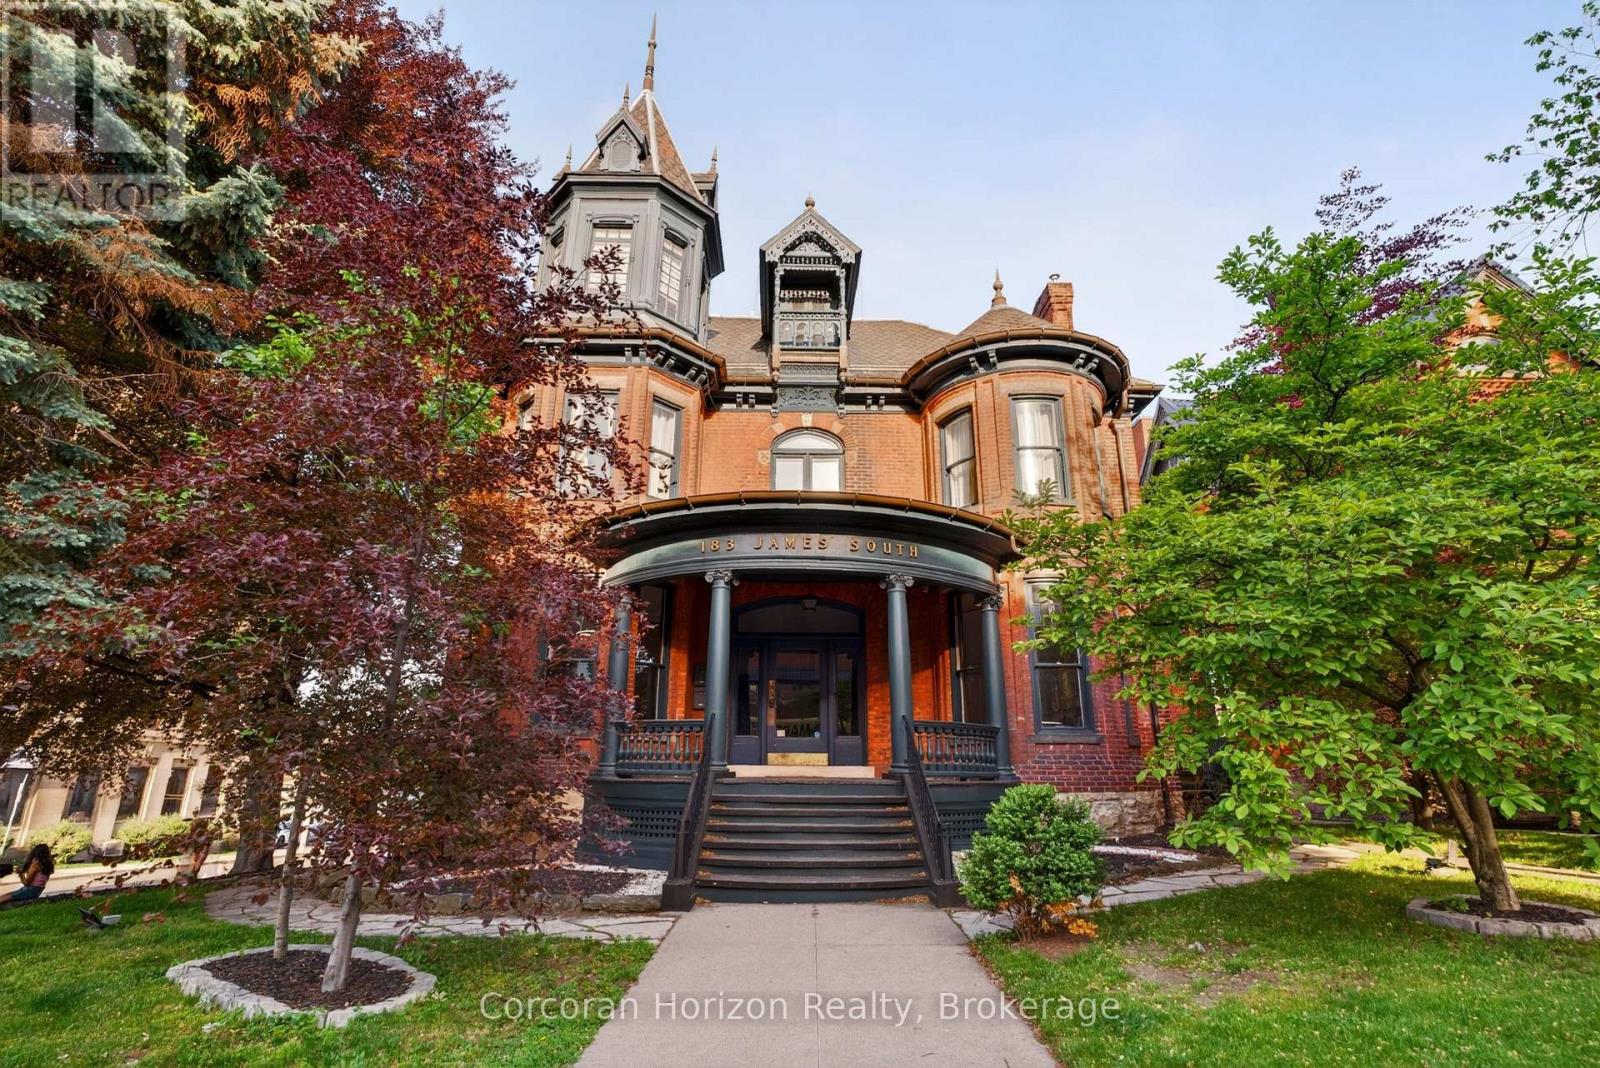
A truly exceptional residence in one of downtown Hamilton's most distinctive heritage properties. Occupying the second floor of a grand landmark 1893 Victorian mansion, this spectacular suite offers approximately 1,400 square feet of stunning living space, with soaring ceilings, hardwood floors, elegant millwork and mouldings, and remarkable period character throughout. The expansive, house-sized kitchen features generous cabinetry, a centre island, and ample space for a dining area. The large living room is equally impressive, while an original staircase beneath a leaded-glass window creates a charming reading nook. Originally designed with three bedrooms, the suite is currently configured with two exceptionally large bedrooms and a full-size laundry room with washer, dryer, laundry sink, and folding counter. The first bedroom features a gas fireplace and cedar-lined closet, while the second bedroom offers extensive built-in cabinetry and shelving. A large private rooftop patio, exclusive to this residence, provides a rare outdoor extension of the living space. Two tandem parking spaces are also included-an exceptionally uncommon offering in this sought-after downtown location. Prominently situated at the corner of James Street South and Young Street, the property is within walking distance of the Augusta Street restaurant district, Hunter Street GO Station, St. Joseph's Hospital, parks, cafés, major transit routes, and the shops, restaurants, and cultural destinations of James Street North. Grand in scale, rich in character, and entirely unlike the ordinary rental, this is a rare opportunity to enjoy refined downtown living in a landmark Victorian setting. (id:49269)
125 George Street
Oakville, Ontario
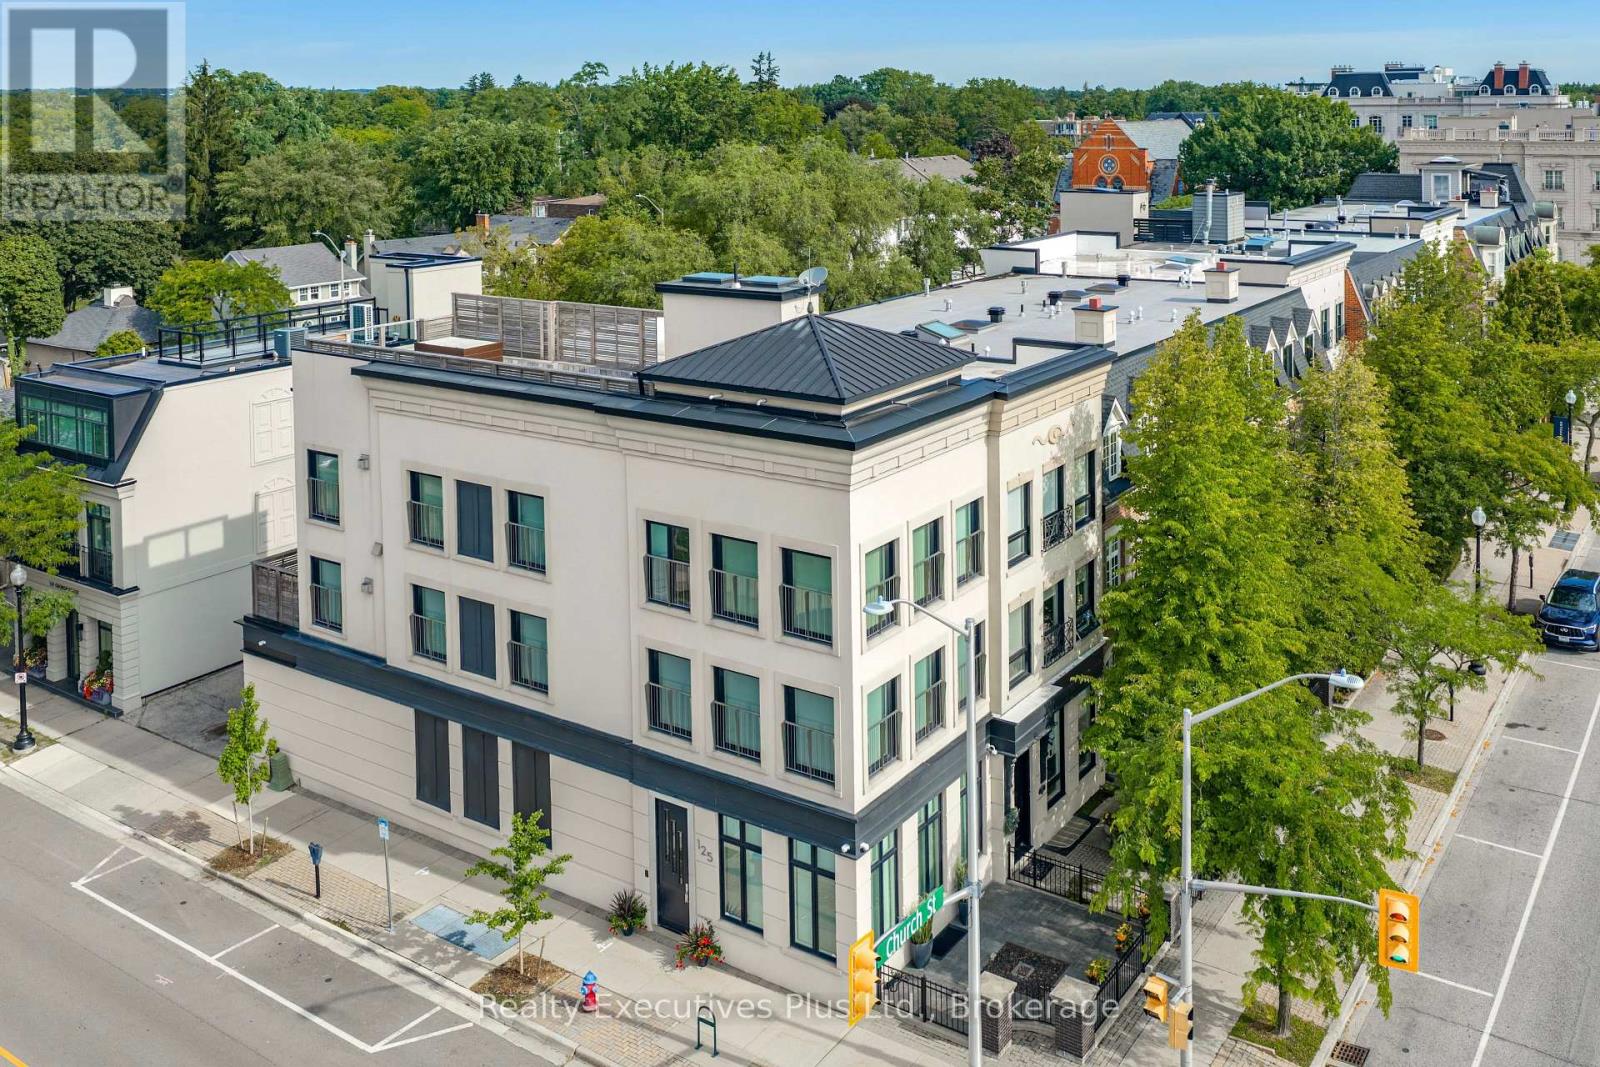
Luxury, 2 bedroom, 5 bathroom EXECUTIVE FREEHOLD townhome in DOWNTOWN OAKVILLE! Location. Location. Location. Elegant, upscale & timeless, completely redesigned by Rockcliffe Homes, no detail overlooked, this architectural show stopper has a traditional-meets-contemporary exterior that fits beautifully into the established Oakville streetscape, framed at front by a black wrought-iron fenced courtyard with brick-and-stone pillars. The interior features 10' ceilings, walls of windows, custom built-ins, & heated bathroom floors. Entry level offers versatile, sophisticated flex space, formal enough for entertaining but could function beautifully as either a home office, family room or sitting room, 2 piece powder room, double closet, interior garage entry, & 3 level barrier-free access with ELEVATOR. Open riser staircases with illuminated floating wood treads create a dramatic architectural focal point throughout. The second floor is long, open & is generously proportioned, oak floors, large windows wrap around entire living area & flood the space with natural light. Open concept kitchen & dining area with sleek full-height cabinetry & 10 integrated Miele appliances. Striking oversized ceasarstone centre island with gas cooktop provides an extensive preparation & entertaining space. Private deck for enjoying morning coffee or evening cocktails. Emphasizing the home's spacious connected layout , the living room with linear fireplace & striking coffered ceiling with recessed lighting & illuminated panels contribute to the architectural & upscale character of this home. Rise to the King-Sized Primary Retreat with gas fireplace, spa-like ensuite, w/i closet, floor to ceiling windows, stunning views. The second bedroom has a beautiful 3 pce ensuite. A bright spacious laundry room completes this level with access to the 40' x 17' roof deck constructed of IPE wood. Finished lower level with built ins, 2 pce powder, & abundance of storage. Garage (1) & Covered Carport (2) (id:49269)
6 Firelane 11 Street
Niagara-On-The-Lake, Ontario
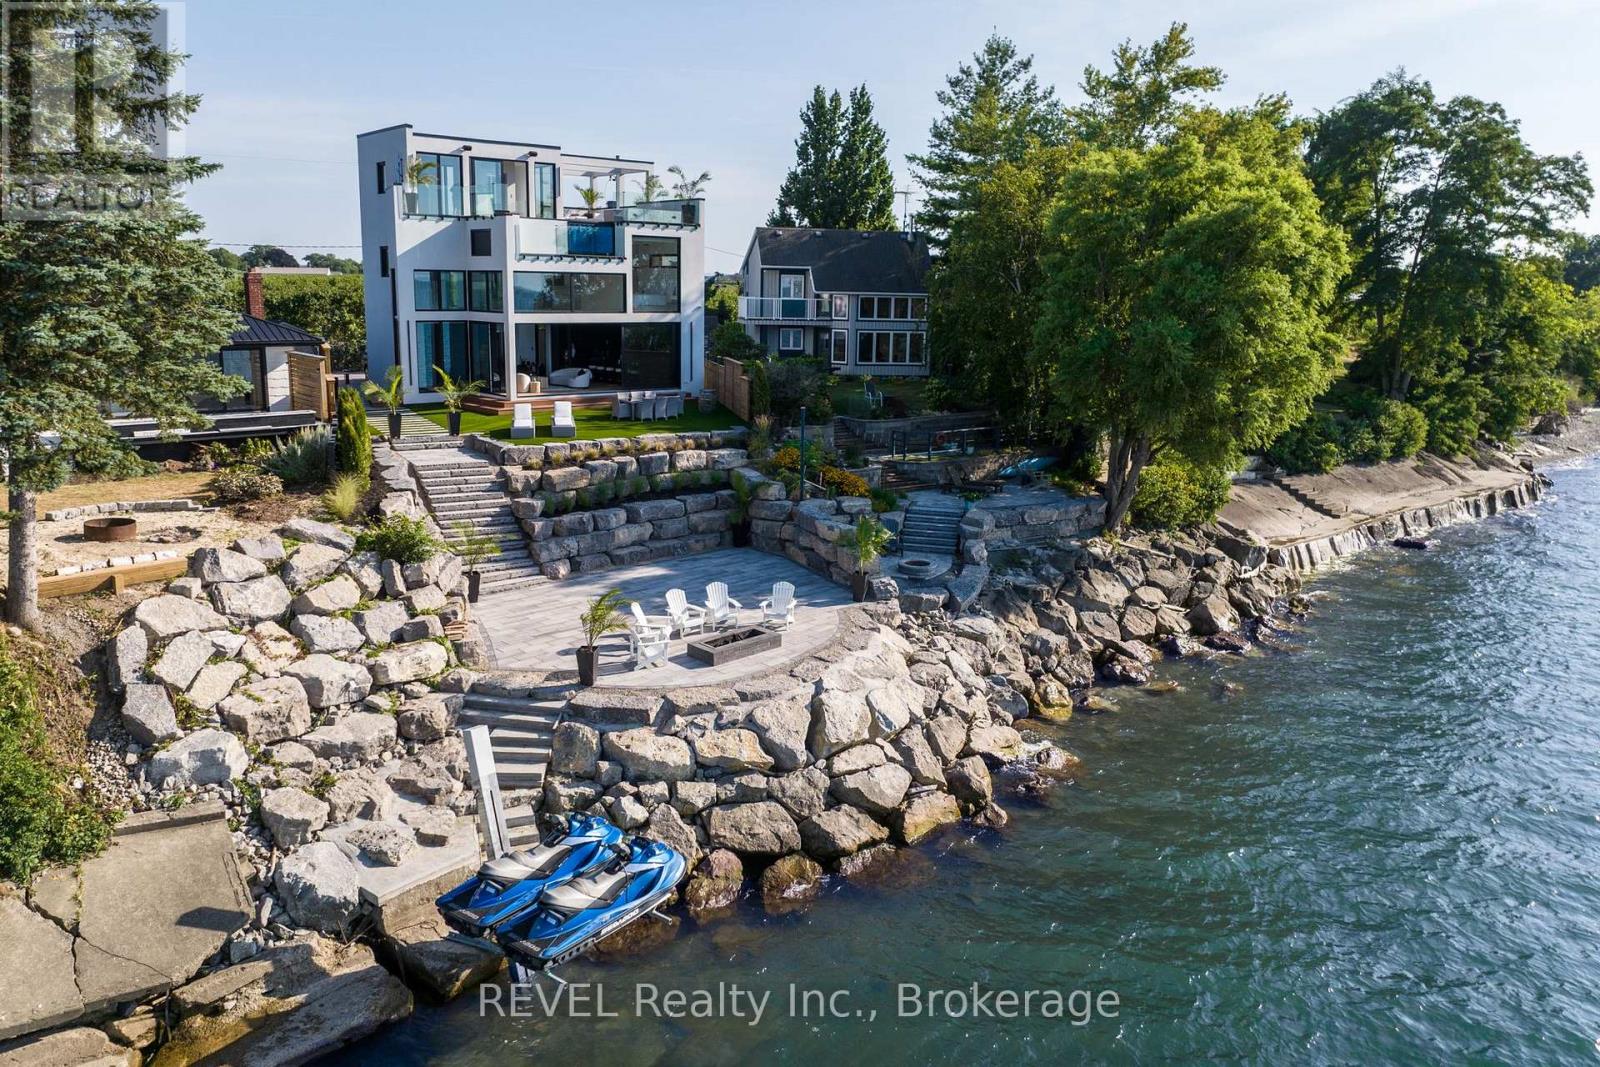
Welcome to Niagara on The Lake!! Canada's wine country. This unique and modern build is a true one of a kind with nothing else quite like it. No expense spared on every detail; a dream home that was designed and built to be your own personal resort. The terraced property carved into the shoreline to live, relax and entertain with a natural flow right to the lake where you can jump on your boat or simply put your toes in the water and soak it all in. Exterior is forty percent glass taking advantage of every last bit of its Lake Ontario view and the Toronto skyline. Rooftop patio allows you to enjoy 360 views of the lake and the beautiful Niagara surrounding farmland. If that's not enough, be the first to have a rooftop swimming pool in Niagara, Dream kitchen with built in fridge and freezer, ice maker, temperature-controlled wine room, movie theatre, heated concrete floors throughout; the list goes on and on. This level of finish and lifestyle rarely come up for sale. Start living the dream. (id:49269)
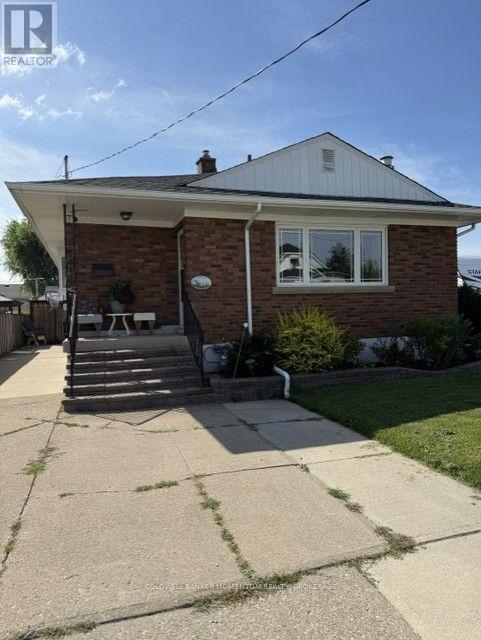
51 Martin Street N
Thorold, Ontario
This all brick bungalow has a Custom maple kitchen and 3bedroooms. combination of hardwood and carpet with an updatede bathroom on the main floor. We have a second kitchen , extra bedroom a huge recroom and 3 piece bathroom on Lower level. Al brick gas fireplace and a large ber area great for guest entertaining. A big sun room at the back and a covered patio area. The custom 10X12 workshop with separate hydro service is a workshop delight. Large concrete drive will accomodate many vehicles. All appliances lets you move right in without any upgrades needed!!! (id:49269)