
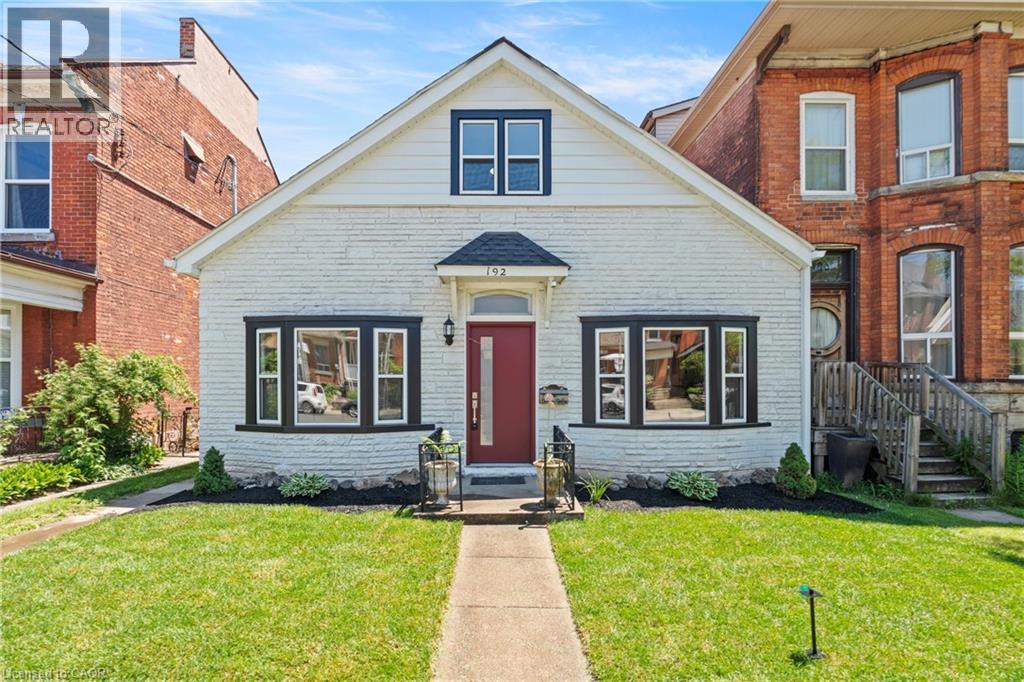
192 Victoria Avenue N
Hamilton, Ontario
An absolutely beautifully designed masterpiece, this stunning home has been renovated with exceptional attention to detail. From the moment you arrive, the charming curb appeal sets the tone for what awaits inside. Step through the front door and be welcomed by an abundance of warmth and natural light. The thoughtfully curated design showcases new flooring throughout, soaring 10-foot ceilings, new pot lights, and an inviting open-concept layout that perfectly blends style and functionality. As part of the extensive renovation, the home features new plumbing, electrical, framing, windows, drywall, and insulation, all completed with the appropriate permits and inspections for peace of mind. The expansive living room flows seamlessly into the dining area, creating the ideal space for everyday living and entertaining. The main floor also features a private office, a spacious bedroom, and a convenient powder room. At the heart of the home is a spectacular kitchen with floor-to ceiling custom millwork, striking pendant lighting, an oversized island, stainless steel appliances, an electric cooktop, wall oven and microwave, and a double sink. Upstairs, you’ll find a beautifully renovated full bathroom with a new tub, elegant tile surround, double-sink vanity, and stylish plumbing fixtures. The upper level is full of character, with unique ceiling angles throughout. A versatile flex area is perfect for a home office, playroom, or reading nook, while the second bedroom provides a peaceful retreat. Situated on an impressive 30-foot by 156-foot lot, the expansive backyard offers endless possibilities for entertaining, gardening, or recreation. A new wood fence and a double-car parking pad at the rear complete this exceptional property (id:49269)
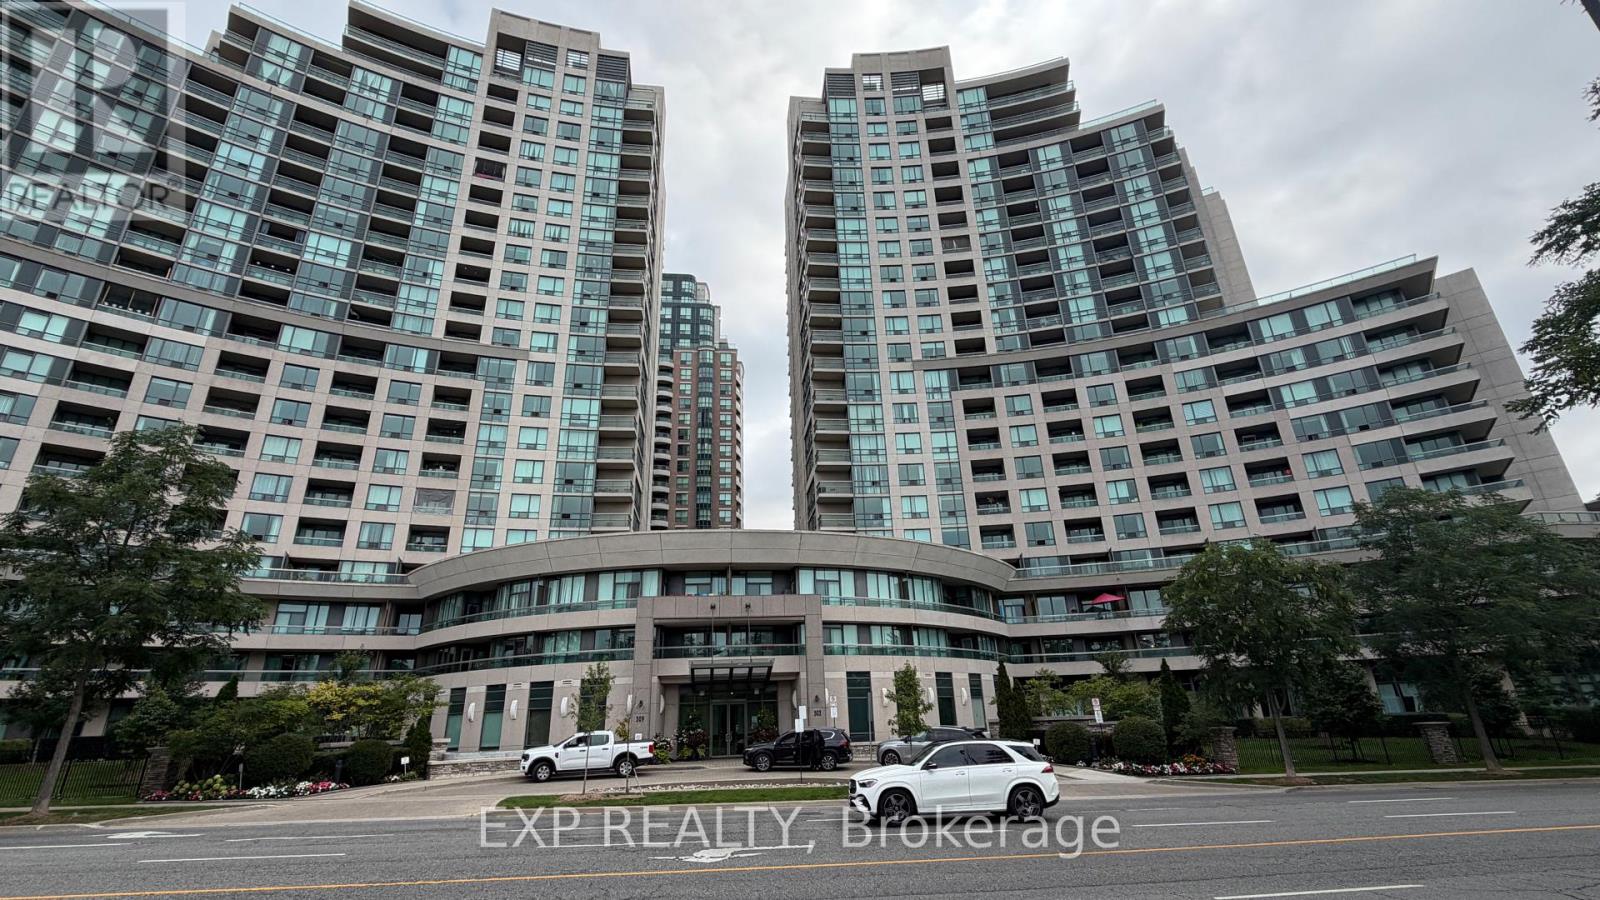
218 - 503 Beecroft Road
Toronto, Ontario
Steps to Finch Subway Stn. 1 bedroom plus Den, 1 parking a locker included. Sun filled with Westview. Extra large balcony. Restaurants, Entertainment and shopping are walking distance. No Airbnb, No Smoking And No Pets (id:49269)
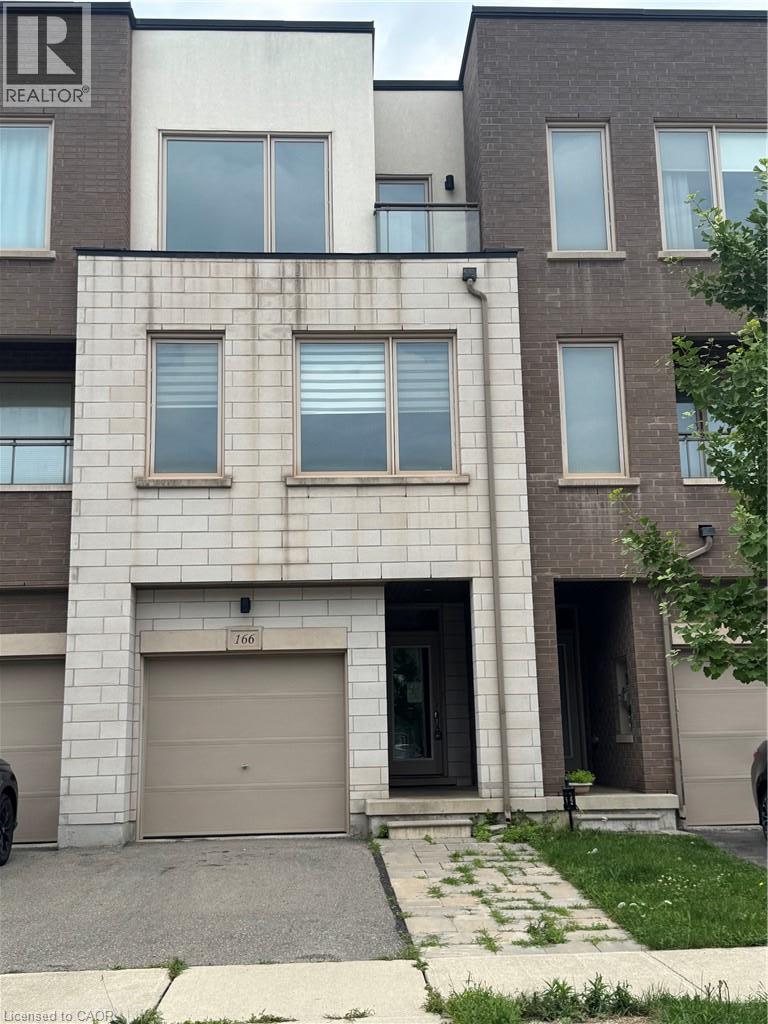
166 Squire Crescent
Oakville, Ontario
Tidy freehold townhome in prime Oakville location. 3 finished levels utilize all this home has to offer. Offers 3 bedrooms and 4 bathrooms. Main level provides inside entry to the single garage, recreation room, two piece bathroom and patio door access to the rear yard. An elegant dark stained wooden staircase leads to the open concept 2nd level with 9 ft. ceilings. Here you will find the heart of the home. Modern kitchen with solid surface counters, and glass backsplash. Spacious dining room ideal for entertaining and huge living room perfect for watching movies or the game. A convenient 2 pce bathroom is also located on this floor. Moving up to the 3rd level reveals 3 bedrooms, 2 bathrooms and a laundry closet. The primary bedroom features a walk in closet and private ensuite. Ideal location close to schools, public transit, shopping and major highways 407/403/QEW. (id:49269)

207 - 429 Somerset Street W
Ottawa, Ontario
Experience Condo living in the heart of the Capital, downtown Ottawa. The Strand Condominiums, built by Claridge Homes, are wonderful for downtown living and perfect for non-vehicle owners who prioritize convenience, public transit (Bus/LRT) and culture. Walking Score:100; Bike Score:99; Travel Score:90. Positioned between Somerset St. & Kent St., and just a block from Bank St, you are walking distance from coffee shops, boutiques, Farm Boy, Shoppers, LCBO, Independent Grocer, St. Patrick's Basilica, Banking, Sparks St., key federal government buildings, as well as Elgin Street's vibrant dining and entertainment to Parliament Hill, Museums, local parks, Lebreton Flats, and the famous Rideau Canal with its pathways for outdoor recreation. The Strand is also within minutes of Hwy. 417, and major scenic Parkways and Gatineau Hills. The Strand building features amenities including recently updated party room and lounge, courtyard/ BBQ area, bicycle storage and underground visitor's parking (14 spots). Other recent upgrades include, elevators, main entry levels & garage security monitoring/access, garage repairs, accessibility open door mechanisms and furnace/ HVAC units is all condos. The Harrington Model (935sqft). This natural bright lighted condo comes with a functional layout for working professional and investors alike. It includes new front door key pad/ auto lock & key entry option system with lever handle & dead bolt lock, ceramic flooring in entrance, and kitchen, and bathrooms, 2- Bedroom, 2- Full Bathroom, combined spacious living/dining room, private balcony, and in-suite laundry. Primary Bedroom has 4 pc ensuite with walk-in closet, and a separate second closet. Second Bedroom has wall to wall closet space. Recent upgrades include, dining/living room new premium 100% waterproof vinyl wood flooring, two new toilets, bath tub safety grab bars for both bathrooms, and apartment recently painted ( Sept. 2026). Onsite Canada Post mailing service. (id:49269)
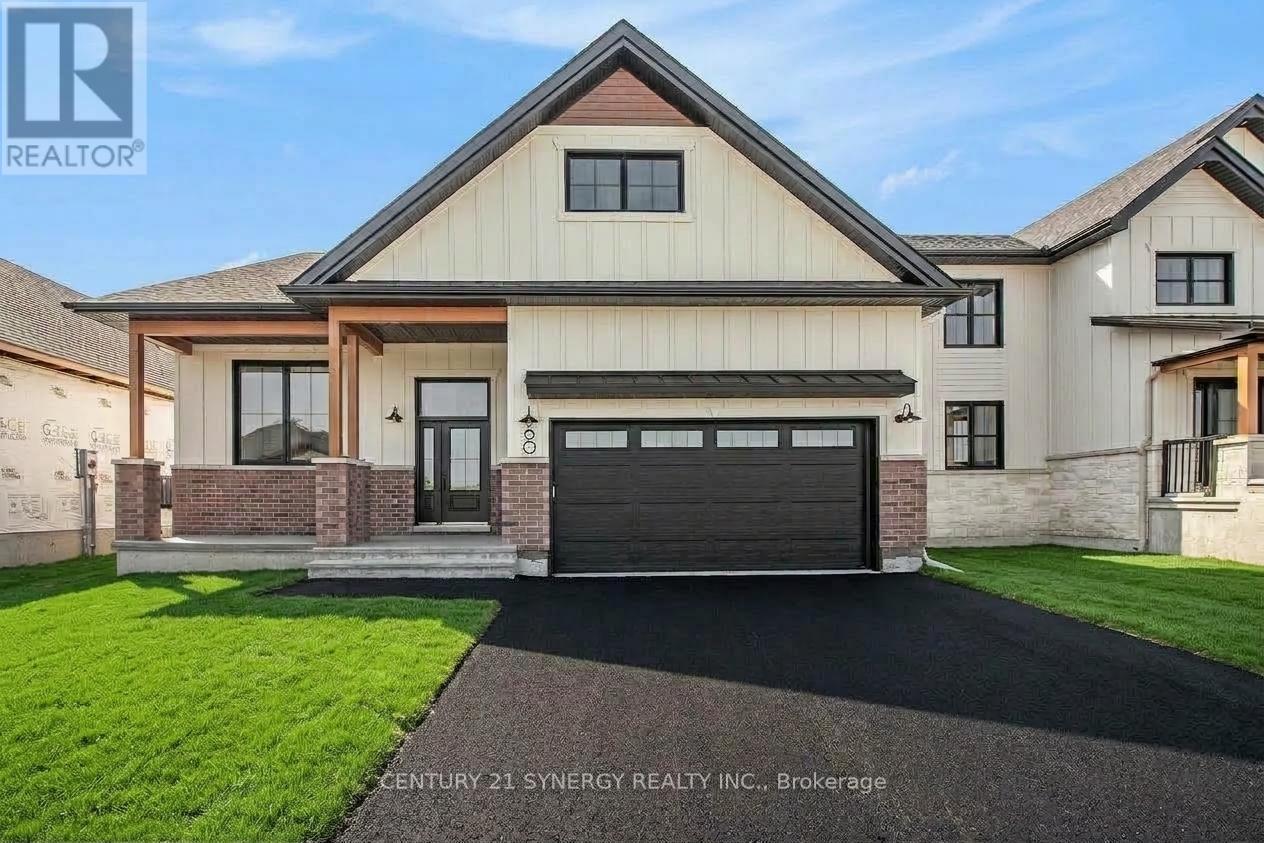
B - 60 Helen Street
North Stormont, Ontario
Welcome to 60B Helen St. A beautiful 2-bedroom, 1-bathroom lower unit rental. Located in a peaceful neighborhood of Crysler. This home is conveniently close to local amenities, schools, parks, and transit options. The well-appointed kitchen is designed for functionality, featuring sleek quartz countertops, modern appliances, and ample storage. Both bedrooms offer generous closet space and large windows that fill the rooms with natural light, creating inviting private retreats. The full bathroom with a tub/shower combo provides all the essentials for daily living. Parking for 2 is included. Utilities are extra, tenant pays Hydro, Gas, water. Don't miss this opportunity make this beautiful space your own! ID's, Rental application, Proof of income, Credit check, Letter of Employment, First & Last month's rent deposit required. Proof of content insurance required. (id:49269)
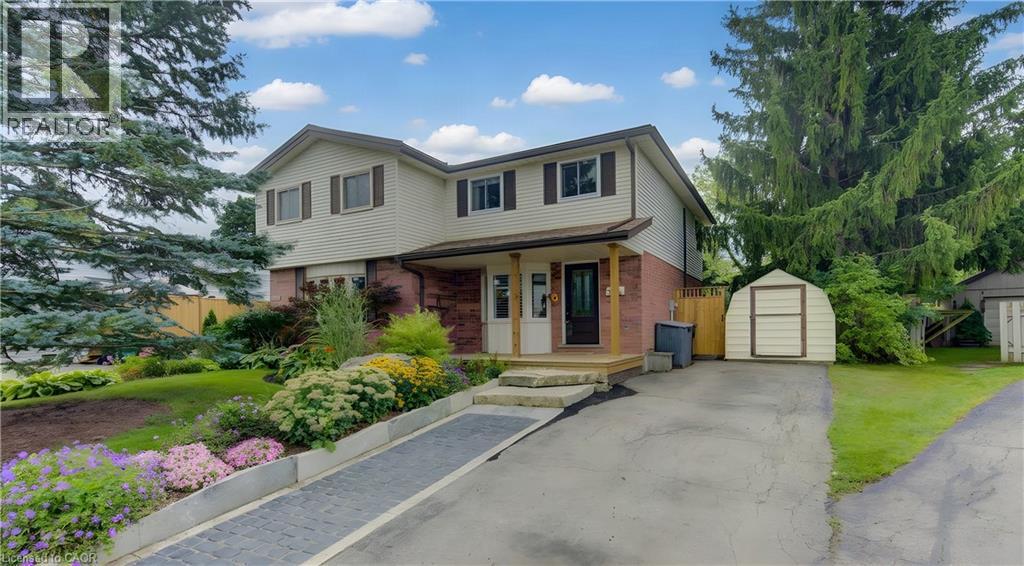
309b Mayview Crescent
Waterloo, Ontario
Imagine living on a peaceful crescent, mere steps from the park, walking distance to the countryside, grocery shopping and restaurants and the ION LRT and mere minutes to Conestoga Mall, Home Depot, limitless shopping and the Expressway. Welcome to Mayview Crescent in family friendly Lakeshore North, home of Laurel Creek Conservation Area and its countless walking trails including The Trans Canada Trail. This charming 3 bedroom, 1 1/2 bathroom, carpet free semi checks all these boxes. Enter from the covered porch, perfect for sitting out on rainy days. New flooring in the kitchen with granite countertops, stainless steel appliances and a bright bay window with California shutters. From the kitchen, tur into the open concept dining and living rooms boasting hardwood floors and a slider to the back deck. Upstairs, enjoy 3 good size bedrooms and the main 4 piece bathroom. Downstairs, retreat for movie night in the finished rec room with laminate flooring and lots of built in shelving for storage. More storage and a 2 piece powder room available in the adjacent laundry room. The cherry on top is the beautifully landscaped back yard with a spacious deck, landscape lighting and walk up garden-path to Lakeshore Optimist Park and greenspace. No neighbours behind you here...only greenspace and blue sky. Numerous updates include: Kitchen floor (2026), Granite Countertops in Kitchen & Bathroom (2025), Front deck (2025), Front Door & Rear Slider (2025), Back deck (2024), Stove (2023), Fridge & Dishwasher (2022), Roof Shingles (2020), Ductless A/C (2020), R50 Attic Insulation (2012) (id:49269)
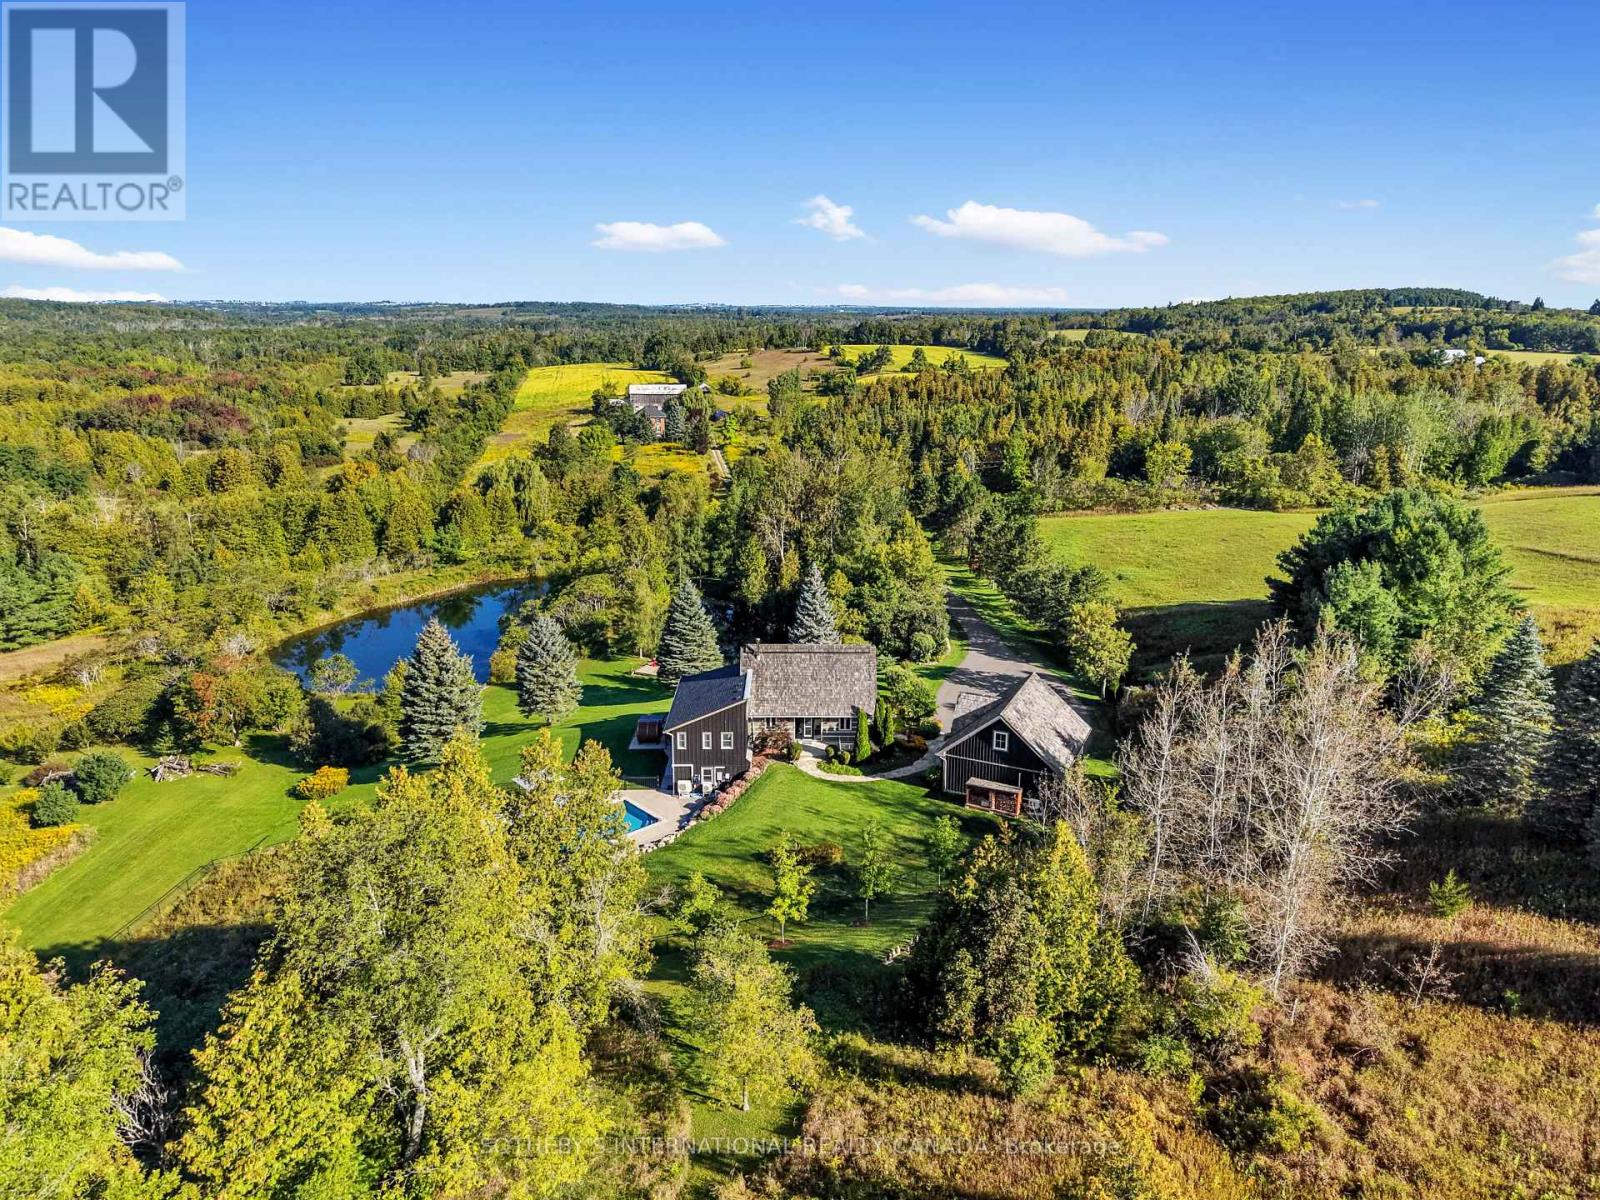
401 Concession Road 11 East Road
Trent Hills, Ontario
Nestled on a gentle hillcrest with long stunning views over the Northumberland Hills sits one of the area's most unique and beautiful homes. In 1993, noted Canadian artist (member "Painters Eleven") and Olympic canoeist, Tom Hodgson, chose this private 45 acre property and built an authentic square-cut log cabin with great-room, soaring ceiling, wood-burning stove, and loft (now library), to which a substantial board-and-batten addition was later added. Tasteful renovations using quality materials and fine craftsmanship include a sunlit chef's kitchen, new bathrooms, a remodelled principal bedroom, and family room with propane fireplace, plus a screened-in porch, separate exercise room, and decks. Whether you're going from the hot tub or barrel sauna to the hillside saltwater pool, or for a swim in one of the two spring-fed ponds, you're surrounded by a serene setting, manicured landscaping and incredible views, with spectacular sunsets. The large, heated 2-door garage, built to complement the home, contains a full second storey, which could be finished to become an extra guest suite, studio or office. At the foot of the long paved driveway sits a 2-storey board and batten former artist's studio, now converted to a heated games room, with a floating suspended walkway. This memorable property is minutes from the historic villages of Warkworth and Hastings, for restaurants, cafes, shops, golfing and galleries, or Campbellford for hospital and full services. About 30 minutes to Peterborough or Cobourg for VIA Rail and 90 minutes to the GTA. NOTE: Seller owns vacant land of approximately 29 acres on eastern boundary (corner lot, 135 Smith Road, PIN 512020153), also available for purchase. Speak to LA. (id:49269)
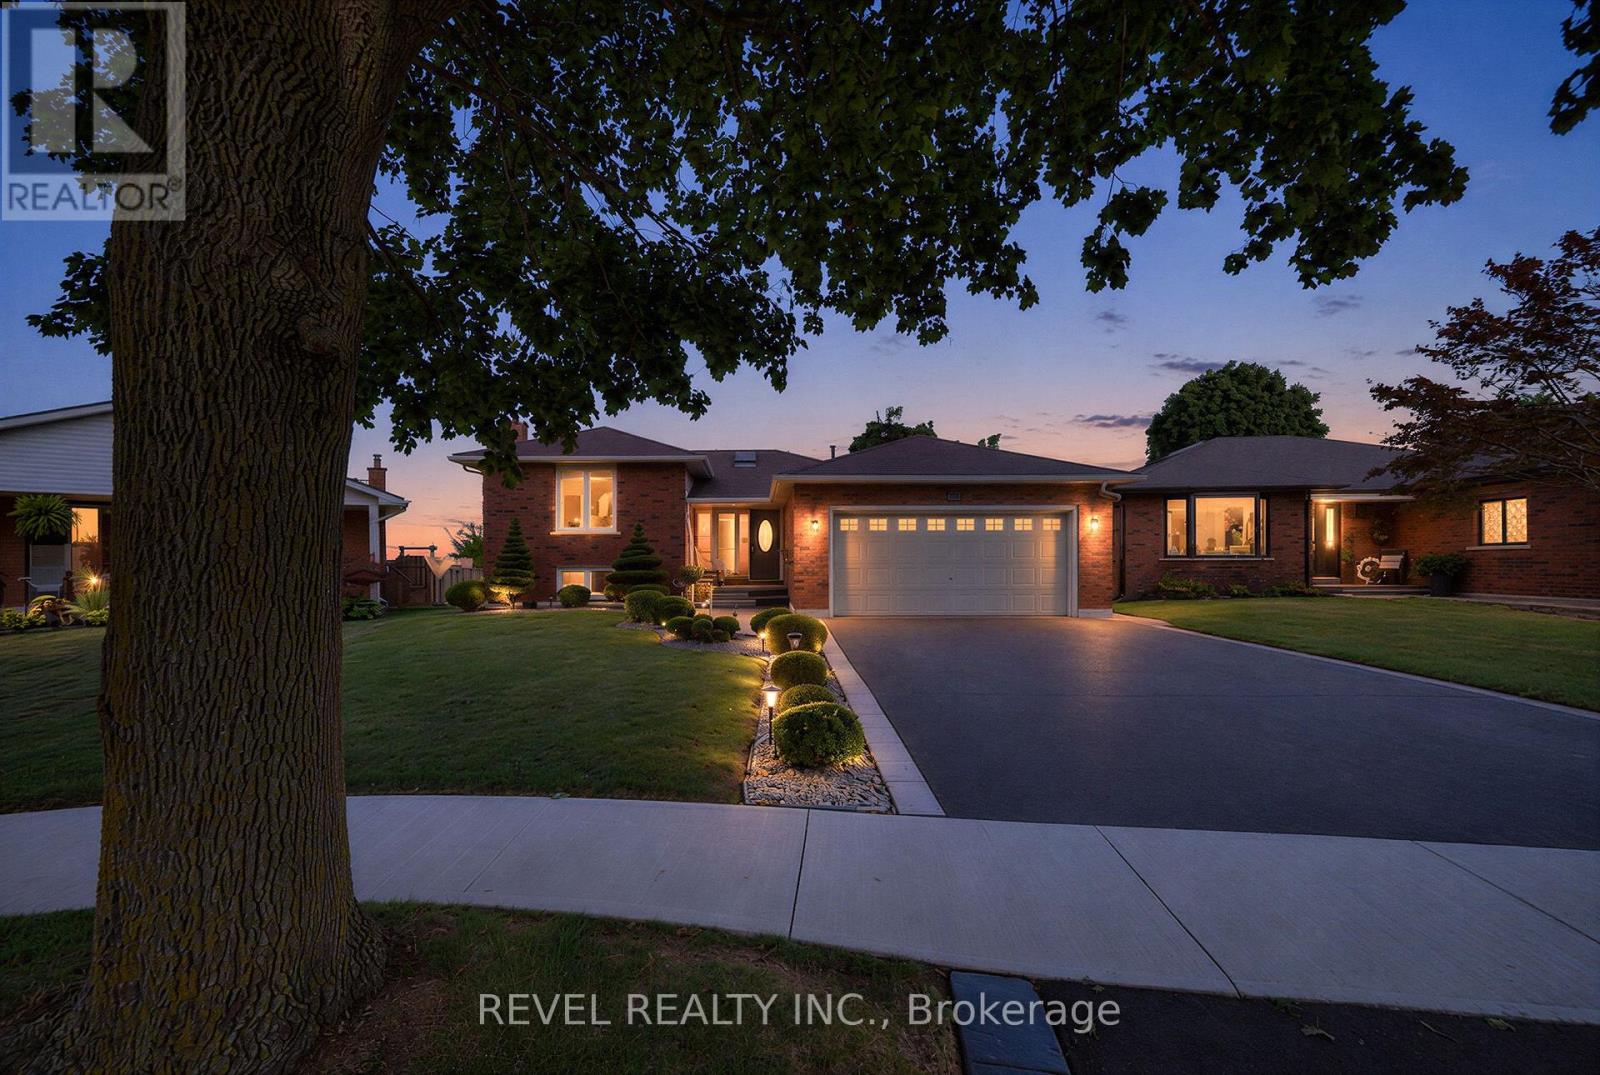
15 Fox Run
Brantford, Ontario
Welcome to 15 Fox Run, a well maintained sidesplit located in a desirable Brantford neighbourhood. Offering 3+1 bedrooms and 2.5 bathrooms, this spacious home features a functional multi level layout with plenty of room for the whole family. A large foyer welcomes you inside, leading to bright and inviting living and dining spaces filled with natural light. The renovated kitchen features mocha toned shaker style cabinetry, granite countertops, a mosaic tile backsplash, pantry and stainless steel appliances, including a gas stove, with convenient access to the attached double garage. Upstairs, the spacious primary bedroom offers a walk in closet and ensuite privilege to the updated main bathroom, while two additional bedrooms provide generous closet space. The lower level adds even more living space with a bright recreation room complete with an electric fireplace, plus a fourth bedroom with double closets and ensuite privilege to a beautifully updated 3 piece bathroom featuring a walk in tiled shower. The unfinished basement provides excellent additional storage and future potential, with a walkout to the backyard creating the possibility for an in law setup. Outside, enjoy a generous landscaped yard with a deck, plenty of space to relax or entertain, a double wide driveway and double attached garage. Major updates include the roof, windows, furnace, air conditioning and upgraded attic insulation, making this a wonderful opportunity to settle into a spacious family home in an established Brantford community. (id:49269)
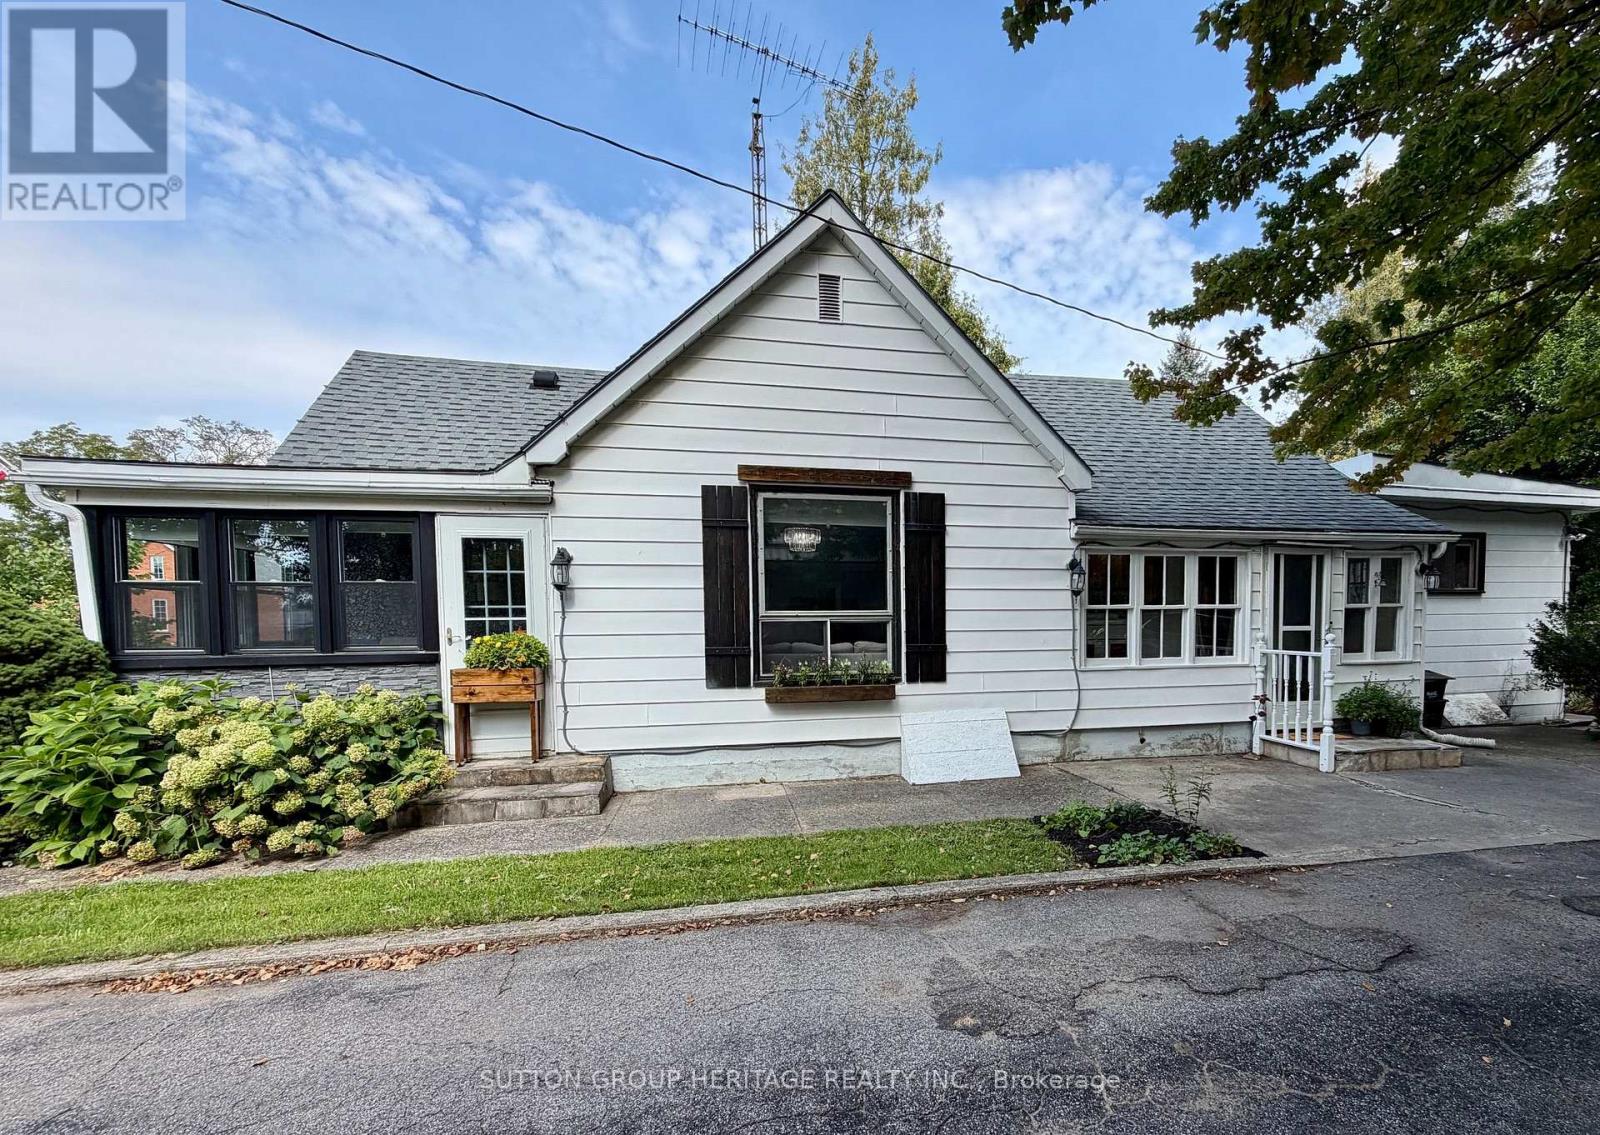
355 Gilbert Avenue
Norfolk, Ontario
Welcome to this inviting 3-bedroom bungalow in the heart of Delhi, offering comfortable one-level living with a number of recent updates and plenty of potential. The home features a bright and functional layout with three bedrooms, a spacious living area, and a well-appointed kitchen. Recent improvements add to the home's appeal while retaining its comfortable, established character. Outside, enjoy a good-sized yard with space for relaxing, gardening, entertaining, or family activities. The property also offers convenient parking and is situated in a pleasant Delhi neighbourhood close to local amenities, schools, parks, and shopping. Whether you're a first-time buyer, downsizing, or looking for a comfortable family home, this well-maintained bungalow offers an excellent opportunity to make it your own. The spacious kitchen was updated in the past few years and walks out to the backyard deck. Three comfortable sized bedrooms, as well as main floor laundry and the recently renovated 4 piece bathroom complete this space. The lower level offers additional living space with a rec room and powder room. The detached garage is equipped with hydro and provides plenty of room for outdoor storage, tools, and recreational equipment. Enjoy as easy commute to both Woodstock and Brantford while having all the comforts of a peaceful community right at your doorstep. Recent updates include...furnace was replaced with smart thermostat in 2023. Fridge, dishwasher, and stove in 2022. Sunroom windows in 2023, basement flooring 2024, main floor bathroom 2024, kitchen countertops and sink 2025, most light fixtures since 2022, and some updates to electrical and plumbing. (id:49269)

8 Norbert Place
Kitchener, Ontario
Welcome to 8 Norbert Place! A remarkably well-preserved home where more than 50 years of careful ownership can be seen in every room, every garden bed and every corner of the property. Built in 1972 and occupied by the last owner for 45 years, this immaculate all-brick, four-level sidesplit is ready to begin its next chapter. Set on a quiet cul-de-sac in Kitchener’s established, family-friendly Bridgeport neighbourhood, the home offers three bedrooms, two full bathrooms and several inviting living spaces with room for everyone to gather, relax or pursue their own interests. Inside, the beautifully maintained 1970s finishes create a true time-capsule atmosphere. The oak kitchen is complemented by quartz countertops and newer stainless steel appliances. The bathrooms painted tiles shine like new. The lower-level rec room offers plenty of space for movie nights, games and entertaining by the nostalgic bar. The same pride of ownership continues outside. A large interlock driveway provides parking for several vehicles and room for play, while the oversized double garage offers abundant space for toys, tools, hobbies and gear. Complete with an insulated garage door, wood stove and direct access to both the backyard and basement, it is much more than a place to park. The fully fenced backyard enjoys southern exposure and feels wonderfully private, surrounded by towering mature spruce trees, established landscaping and an exceptionally well-kept lawn. A patio overlooking the yard creates a peaceful place for summer meals, morning coffee and watching children or pets play. Important updates include the furnace, air conditioning, roof, windows, garage door and appliances. Close to Downtown Kitchener & Uptown Waterloo, University of Waterloo, Wilfred Laurier, and Conestoga College, the highways, shopping, major employers, the Grand River and the surrounding countryside. This is a home that offers a quiet setting and excellent everyday access for your family. (id:49269)
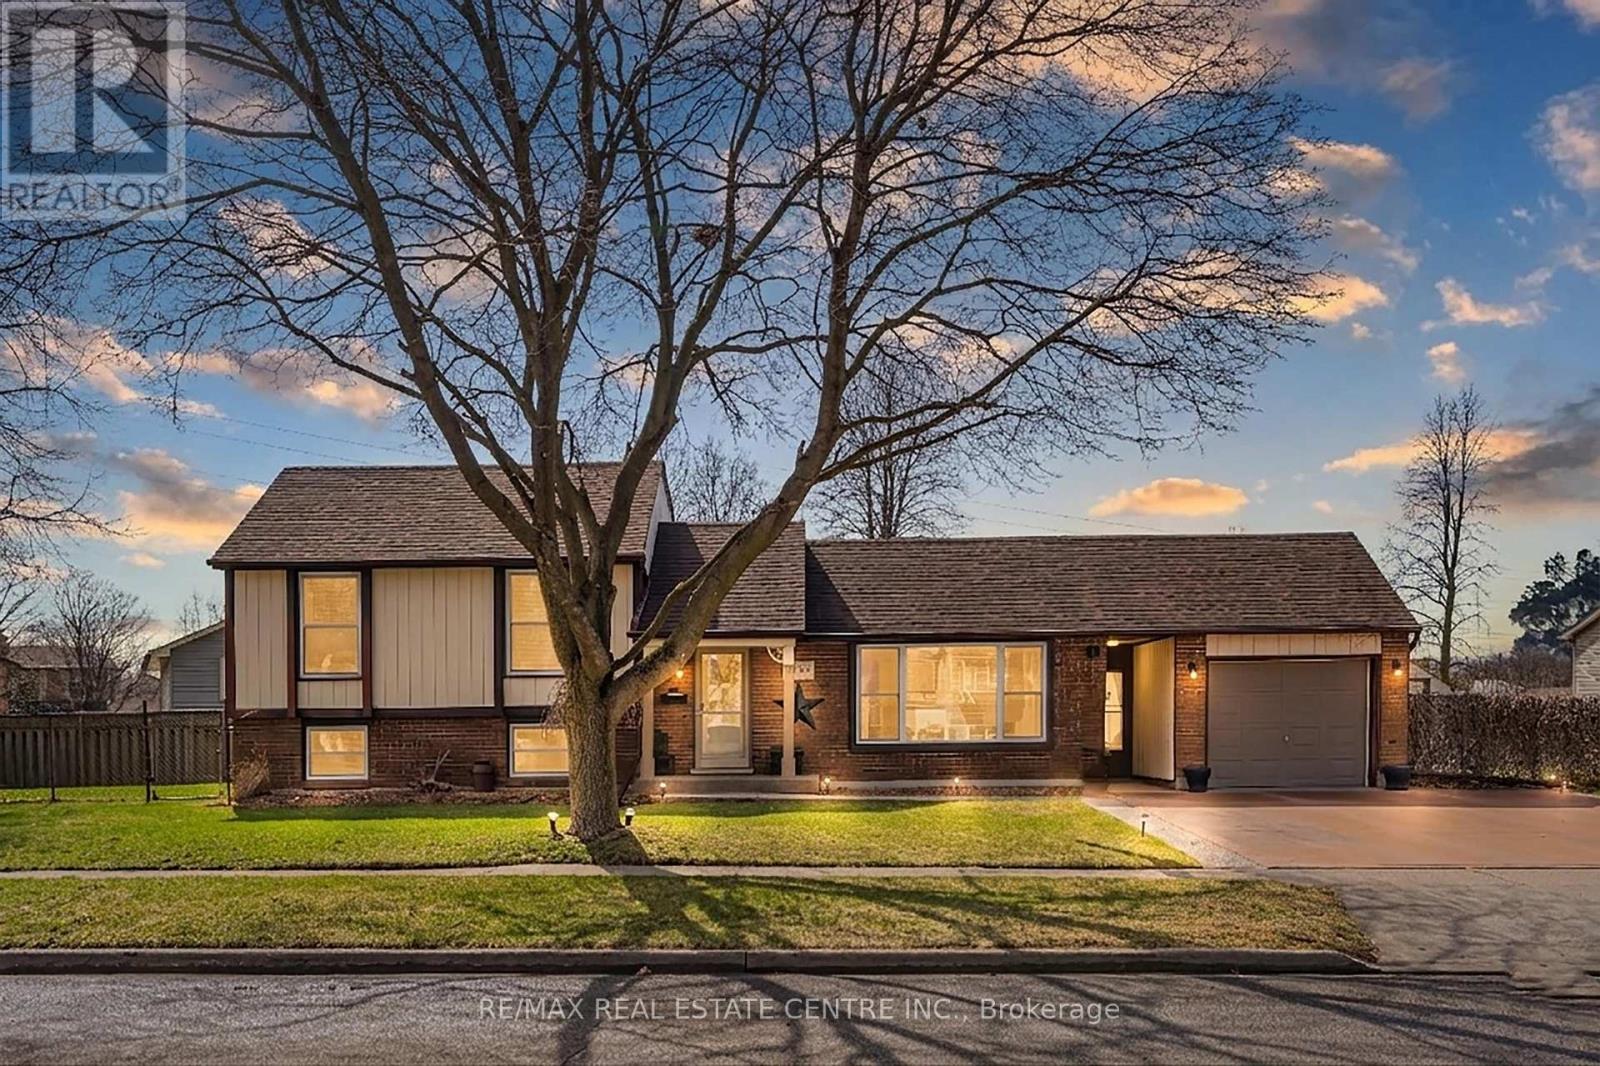
153 The Greenway Way
Cambridge, Ontario
EXCEPTIONAL HOME ON A QUIET STREET! This wonderful one of a kind property is sure to impress. Pride of ownership is exemplified. Awesome landscaping with concrete driveway and breezeway access to the backyard. Upon entrance into the home you will notice the great layout instantly. Large living room with large window. Good size dining room. Updated Kitchen with quality appliances, island, backsplash tiles and more. Take a few steps lower into the huge family room with a bar kitchen, fireplace, pot lighting, laundry room and 3 pc bathroom. The top floor features 3 good size bedrooms and an updated 4 pc main bathroom. The basement is mostly finished with another bedroom, workout room, huge storage room that could be finished into additional living space, and the utility room. The lot is large with a beautiful backyard patio with interlocking stone. Single car garage with a cool sunroom attached. Two big side yards with a shed on the north side of the property. Potential for an Additional Dwelling unit on this property with the Lot layout adding further value. Super quiet North Galt area with low traffic and close to many desirable amenities including; parks, schools, shopping, etc...This is a must see property! (id:49269)
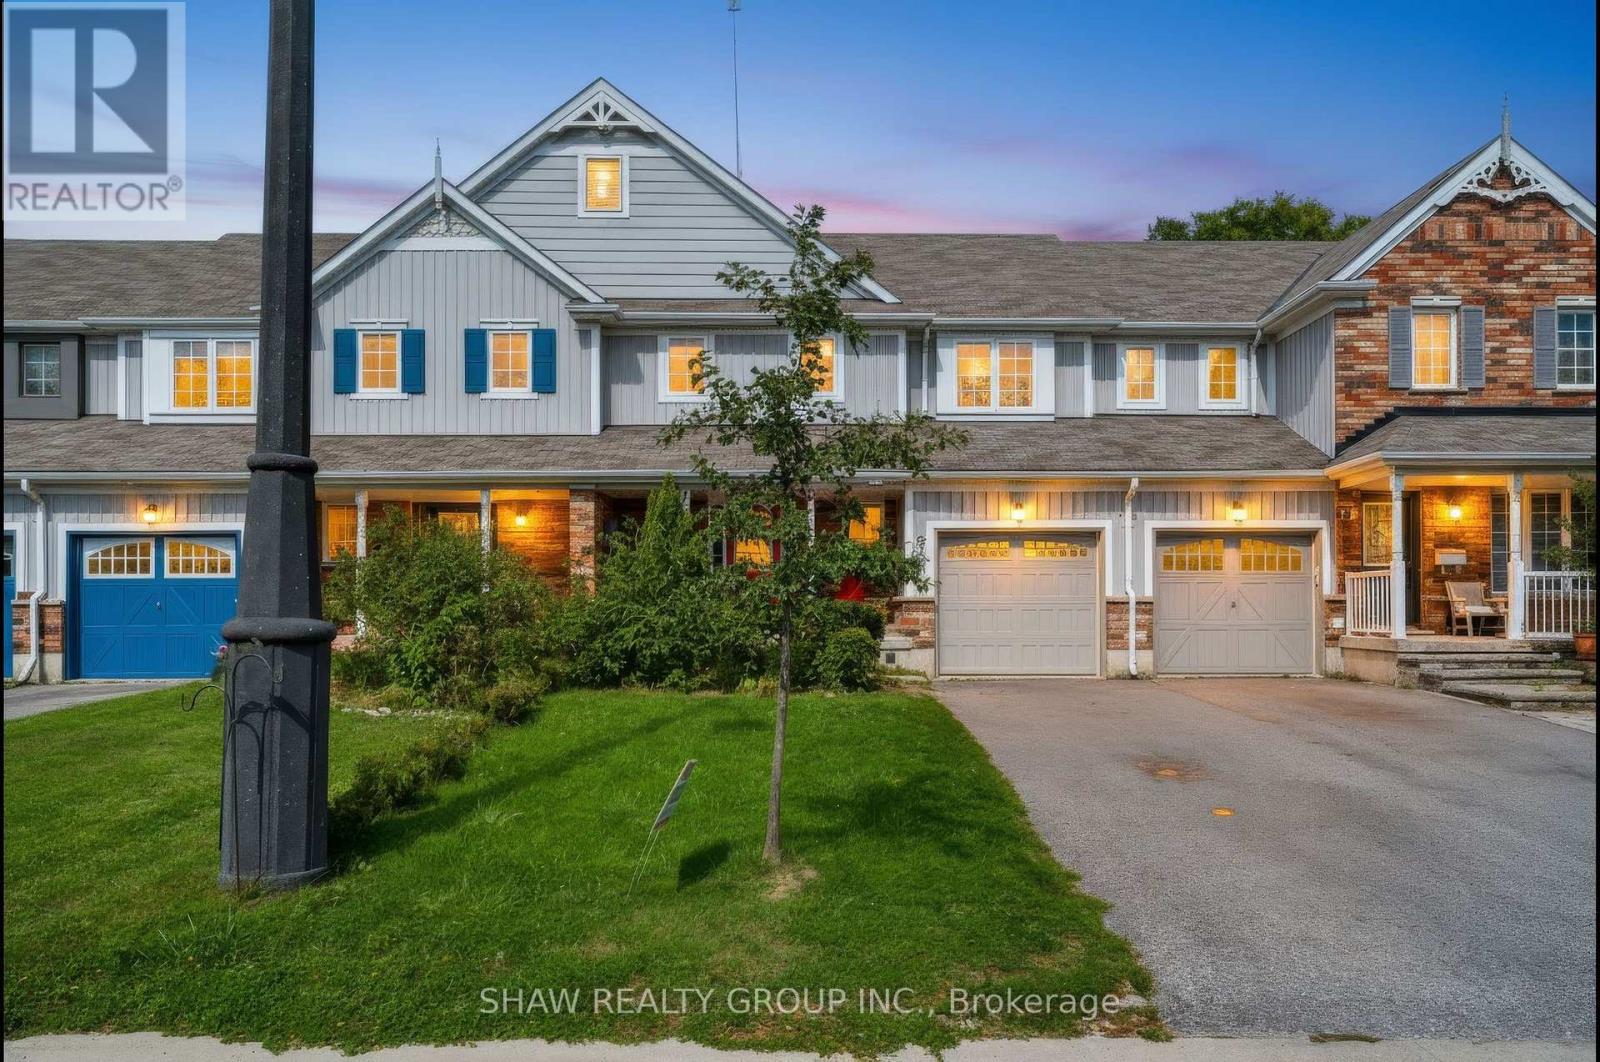
24 Fallingbrook Crescent
Kawartha Lakes, Ontario
Welcome to 24 Fallingbrook Cres! This stunning, 2-storey newly renovated townhouse offers over 1,500 sq. ft. of bright, beautifully designed living space in a highly sought-after Lindsay neighbourhood. Step inside to an airy, open-concept main floor crafted for seamless everyday living and effortless entertaining. The upper level features three spacious bedrooms filled with natural light, while the fully finished basement provides an exceptional private retreat-boasting a large bedroom complete with its own dedicated ensuite bathroom. Beyond the home, enjoy unbeatable convenience just minutes from local grocery stores, essential amenities, and the scenic beauty of nearby Kawartha Lakes. Plus, commuters will love the straightforward access down Highway 35/115 straight to the 401. This home perfectly balances comfort, functional space, and prime location! (id:49269)
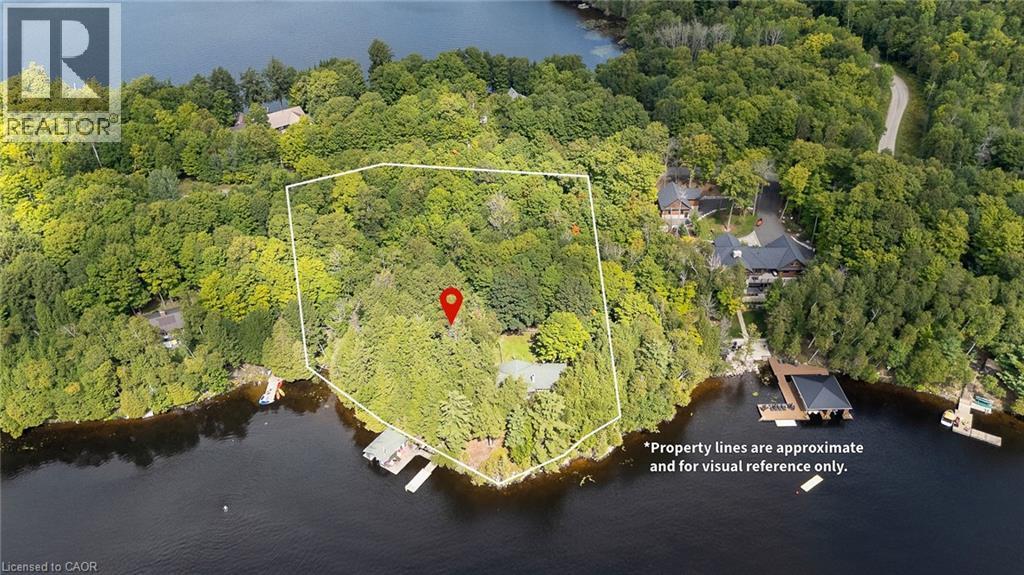
115 Tanners Lane
Magnetawan, Ontario
This beautiful family cottage on Neighick Lake offers the comfort of year-round living on a spectacular waterfront. Unique, private double lot with an impressive 326 feet of waterfront and year-round access via a municipally maintained public road. The living room features a cathedral ceiling with wood beams, wall-to-wall windows with transoms overlooking the lake, and a wood-burning fireplace with a distinctive stone surround handcrafted from stone from the property. The updated kitchen and dining room also feature a cathedral ceiling, distressed cabinetry with plenty of storage, honed granite countertops and an island. Stainless steel appliances include a gas stove, refrigerator and microwave. This traditional cottage with wood-panelled walls and solid wood doors throughout offers three bedrooms and one-and-a-half bathrooms. The primary bedroom has a wood-panelled cathedral ceiling and a convenient two-piece ensuite. The laundry room provides additional storage and is equipped with a full-sized washer and dryer. A spacious wraparound deck offers panoramic lake views and plenty of room for outdoor dining and entertaining. The covered, screened porch provides another comfortable spot to relax and enjoy cottage life. A separate bunkie comfortably accommodates four to six guests, making it ideal for visiting family and friends. Also included is a garden shed and a woodshed. Neighick Lake is part of the Magnetawan chain of lakes, providing more than 40 miles of boating and endless opportunities for swimming, fishing and exploring. The boathouse, complete with boat lift, accommodates two boats with plenty of space for fishing gear and all the accessories for fun on the water. Relax dockside and enjoy the peaceful setting and spectacular sunsets. This turnkey Neighick Lake property offers a rare opportunity to begin creating memories of your own in a beautiful family cottage. (id:49269)

58 Braemar Place
Hamilton, Ontario
Welcome to 58 Braemar Place, a truly rare offering in the heart of Hamilton's coveted West Mountain. Tucked away at the end of a mature, picturesque cul-de-sac in an exclusive luxury neighbourhood, this exceptional all-brick Georgian residence is set on a sprawling lot and offers an extraordinary combination of elegance, privacy and resort-style outdoor living. Beautifully landscaped grounds surround the home, with lush gardens and a sparkling saltwater pool creating a private backyard oasis designed for both relaxing and entertaining. All-natural stamped concrete provides a beautiful finish to the outdoor spaces. A charming screened-in porch provides the perfect setting for morning coffee, quiet evenings or memorable gatherings with family and friends. Inside, this exceptional residence has been renovated from top to bottom, creating spacious living areas that seamlessly blend timeless character with modern comfort and sophistication. The expansive lower level provides exceptional additional living space and is perfectly suited as a family retreat, recreation area or gathering space for children and guests. A large laundry room and convenient separate entrance add further functionality to this impressive level. Perfectly positioned in one of Hamilton's premier neighbourhoods, 58 Braemar offers the best of both worlds-peaceful, established surroundings with effortless access to the city. Enjoy nearby escarpment trails, convenient access to downtown Hamilton and close proximity to sought-after schools and institutions, including Hillfield Strathallan College, Mohawk College and St. Joseph's Healthcare. A home of this calibre, setting and privacy is rarely offered. This remarkable Georgian residence has never before been available on the market. A truly special opportunity to own one of Hamilton's West Mountain gems. (id:49269)
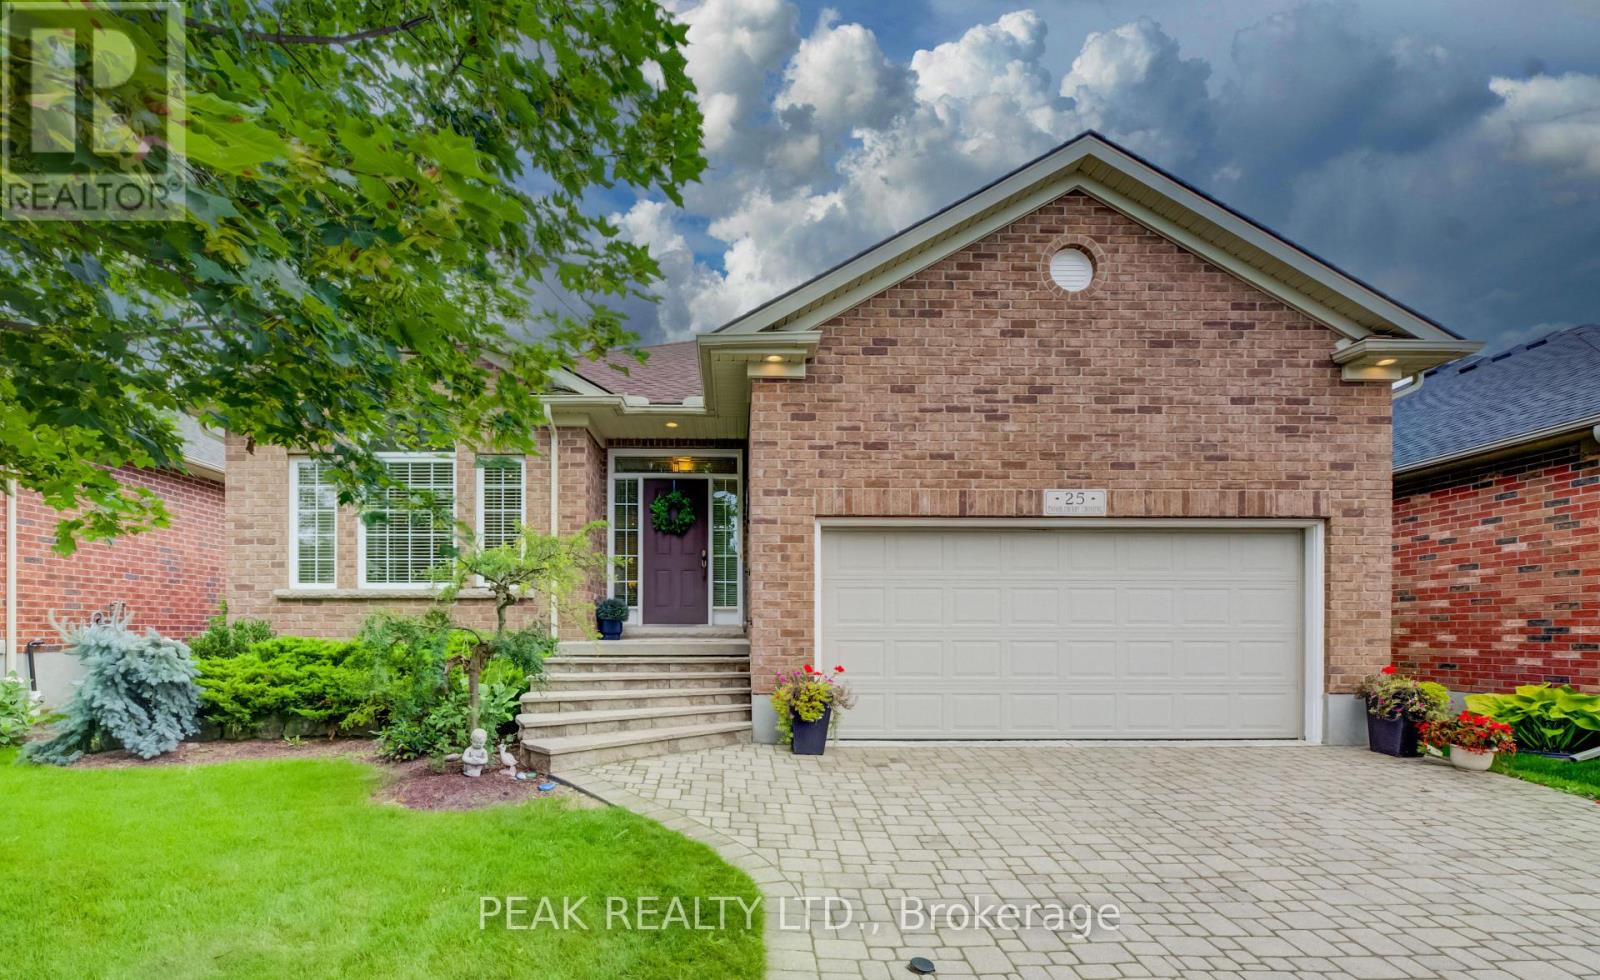
25 Thimbleberry Crossing
Wilmot, Ontario
Welcome to 25 Thimbleberry Crossing in Stonecroft. This custom Rosedale model offers an appealing opportunity to enjoy bungalow living at a more accessible price point in Stonecroft. Well maintained and thoughtfully finished, the home features a double garage and a beautifully landscaped lot with privacy on both sides. The bright main floor has a white kitchen with stone countertops, tile backsplash, under-cabinet lighting and newer stainless steel appliances. Hardwood floors and a vaulted ceiling accentuate the adjacent dining and living areas. The main-floor bedroom features a spacious walk-in closet and a large window, while the four-piece bathroom includes a tempered glass shower and soaker tub. Convenient main-floor laundry completes the main level. Downstairs, guests can enjoy their own private bedroom, three-piece bathroom and family room. Larger lower-level windows bring natural light into the space. Guests will feel spoiled. Out back, a composite deck with glass railings and an awning allows for views of the professionally landscaped rear yard that backs onto a meandering walking trail. Stonecroft residents also enjoy an 18,000-square-foot recreation centre, indoor pool, fitness and games rooms, library, tennis courts, walking trails and an active social calendar. There are many activities in the community, for a full list please contact the listing agent. 25 Thimbleberry Crossing, with its attractive price point, double garage, inviting outdoor space and comfortable finishes, is a compelling way to enjoy the Stonecroft lifestyle. (id:49269)
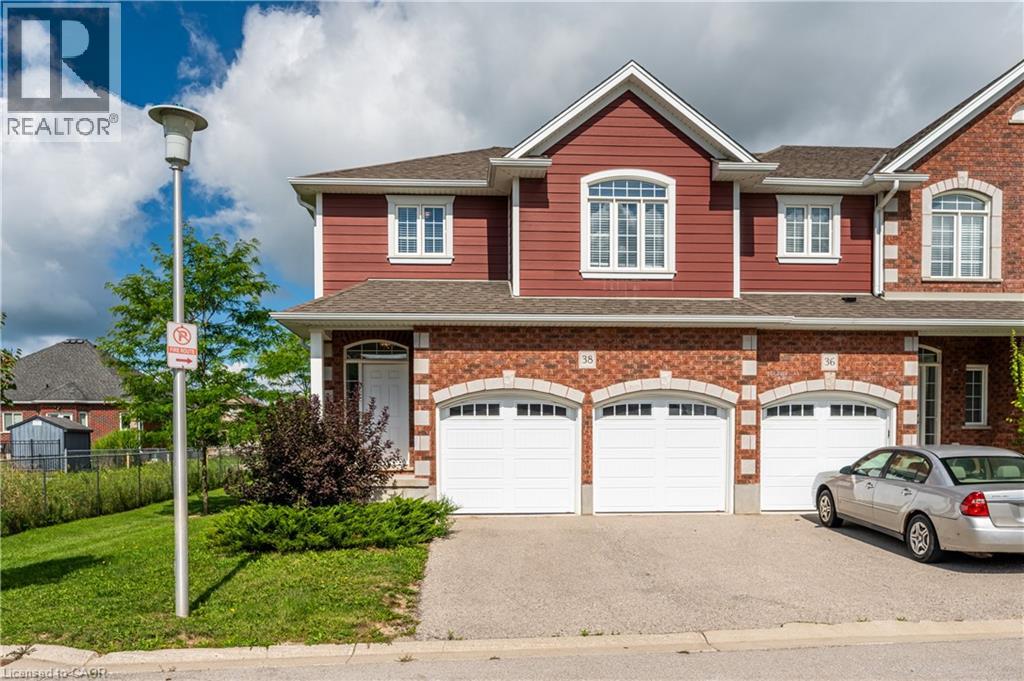
3967 Savoy Street Unit# 38
London, Ontario
Discover pristine, upscale living at 3967 Savoy Street in London, Ontario. Nestled in a private, deeply wooded enclave, this premier community offers premium three and four-bedroom townhomes for lease. Designed to feel like an owned neighborhood rather than a typical rental complex, the property is expertly overseen by a strong property management group ensuring maintenance-free, peace-of-mind living. Every home features executive finishes and thoughtfully designed layouts tailored to modern lifestyles. The four-bedroom units come standard with an expansive two-car garage, while the three-bedroom options feature a convenient single-car garage. Step outside into a remarkably quiet environment where select available units directly back onto protected green space, offering tranquil forest views right from your window. Location highlights include: Highway 401 & 402 access just minutes away for seamless commuting. Bostwick YMCA & Library nearby for fitness, recreation, and community hubs. Wonderland Road shopping corridor featuring major retailers, dining, and grocery stores. Experience the perfect balance of isolated natural beauty and urban convenience. Contact our leasing team today to secure your private viewing. (id:49269)
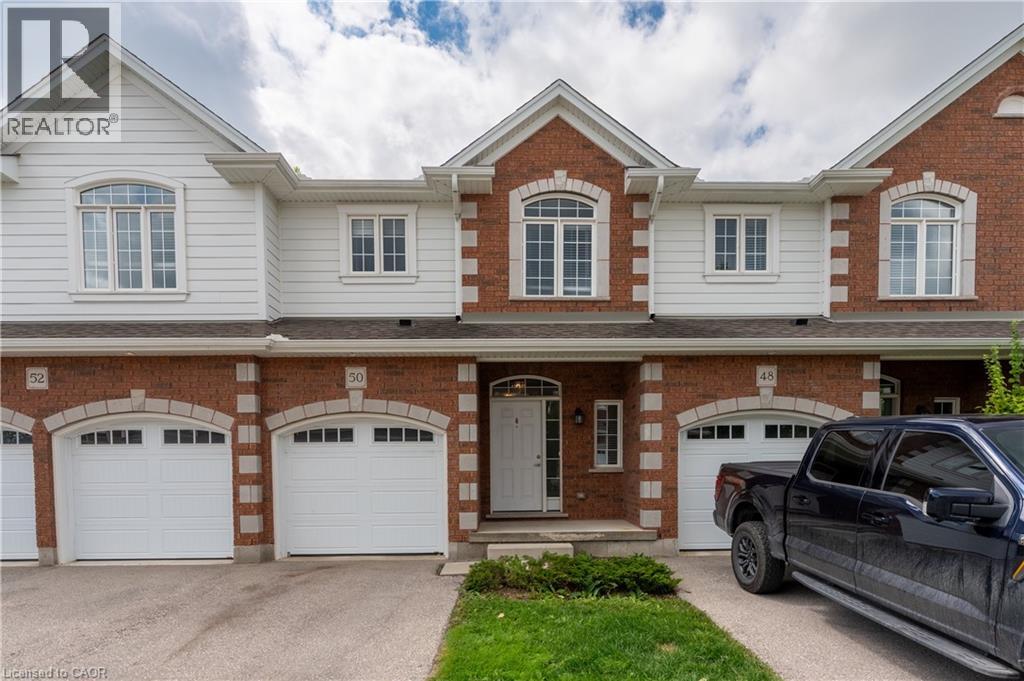
3967 Savoy Street Unit# 50
London, Ontario
Discover pristine, upscale living at 3967 Savoy Street in London, Ontario. Nestled in a private, deeply wooded enclave, this premier community offers premium three and four-bedroom townhomes for lease. Designed to feel like an owned neighborhood rather than a typical rental complex, the property is expertly overseen by a strong property management group ensuring maintenance-free, peace-of-mind living. Every home features executive finishes and thoughtfully designed layouts tailored to modern lifestyles. The four-bedroom units come standard with an expansive two-car garage, while the three-bedroom options feature a convenient single-car garage. Step outside into a remarkably quiet environment where select available units directly back onto protected green space, offering tranquil forest views right from your window. Location highlights include: Highway 401 & 402 access just minutes away for seamless commuting. Bostwick YMCA & Library nearby for fitness, recreation, and community hubs. Wonderland Road shopping corridor featuring major retailers, dining, and grocery stores. Experience the perfect balance of isolated natural beauty and urban convenience. Contact our leasing team today to secure your private viewing. (id:49269)
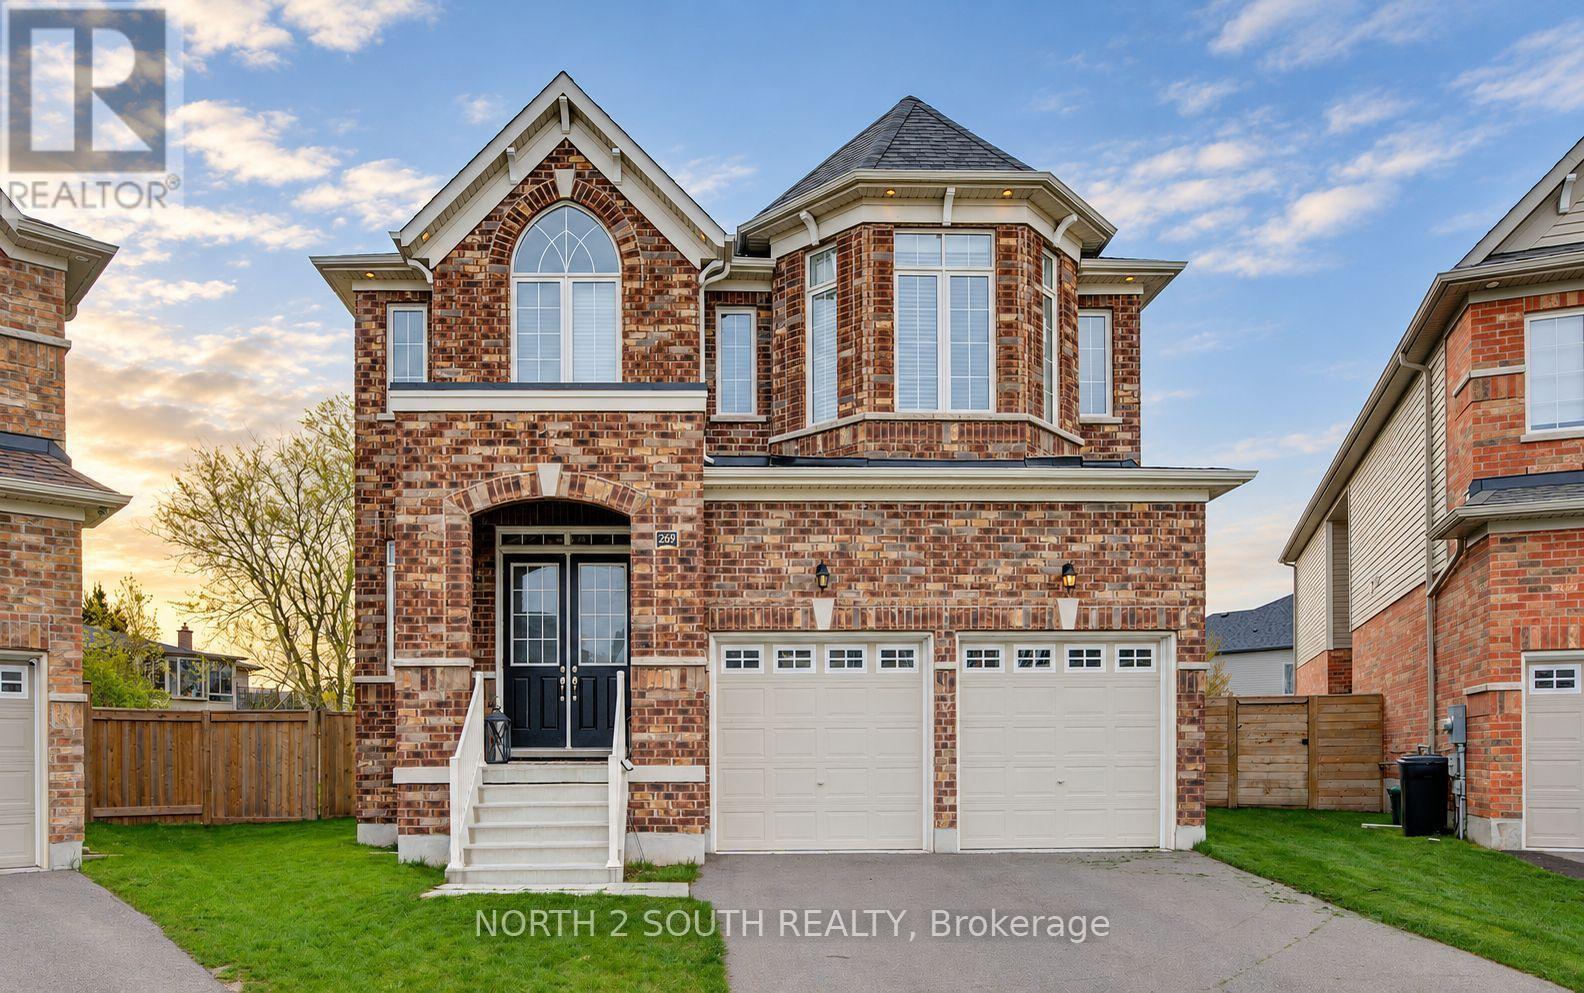
269 River Forks Lane
Cambridge, Ontario
THIS IS THE ONE YOU'VE BEEN WAITING FOR. Welcome to 269 River Forks Lane, a show-stopping designer residence tucked away on an exclusive court in Cambridge. Offering 4+1 bedrooms, 4 bathrooms and three beautifully finished levels, this home delivers the perfect combination of luxury, design, wellness and entertainment. Step inside to soaring 10-ft main-floor ceilings, transom windows, solid-core 8-ft doors, custom drapery, statement lighting, distinctive flooring and sophisticated wall finishes. The designer kitchen anchors the main level and flows seamlessly into the open-concept living and entertaining spaces. Custom cabinetry by Homestead and Cabinet Effects adds exceptional craftsmanship and functionality throughout. Upstairs, 9-ft ceilings create an airy feel across four generous bedrooms. The primary retreat features a beautifully renovated 5-piece ensuite and custom walk-in closet, complemented by additional renovated bathrooms and spacious secondary bedrooms. And then there's the basement. The professionally finished lower level with 9-ft ceilings feels like an extension of the home-not an afterthought. It features a 5th bedroom, full second kitchen, expansive recreation and entertaining space, plus BOTH wet and dry saunas, creating your own private wellness retreat. Designed for entertaining inside and out, the property also features an outdoor kitchen with refrigerator, wine fridge, full backyard sprinkler system, reverse-osmosis system, water softener, gas fireplace and attached 2-car garage with app-controlled access. Designer finishes. Two full kitchens. 4+1 bedrooms. Wet & dry saunas. 9-ft finished basement. Outdoor entertaining. One exceptional address.269 River Forks Lane isn't just another Cambridge home-it's a lifestyle you need to experience in person. (id:49269)
Homelife/cimerman Real Estate Limited
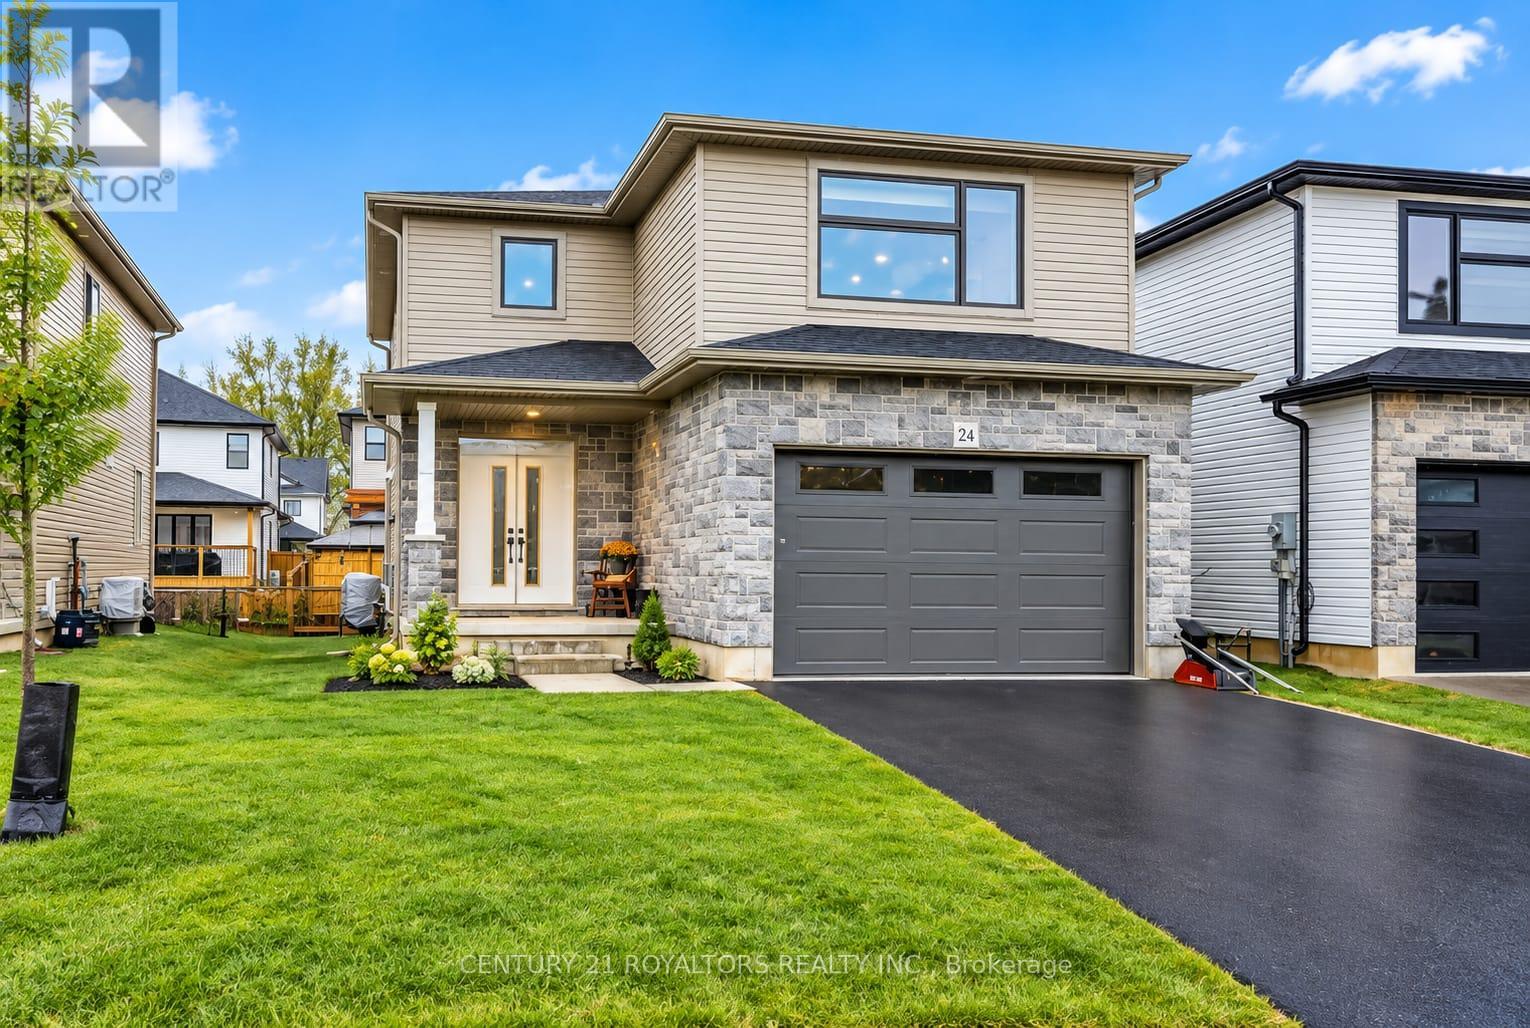
74 Cash Crescent
Ingersoll, Ontario
Welcome to this beautifully appointed modern 2-storey detached home in the highly desirable South Ingersoll community, offering easy access to major highways and everyday conveniences. Situated on a premium 40 x 98 ft lot in the sought-after Golf Estates, this exceptional property enjoys a picturesque setting directly adjacent to the Ingersoll Golf Club. The impressive stone exterior creates excellent curb appeal and leads into a spacious foyer and an inviting, upgraded open-concept main floor designed with family living and entertaining in mind. At the heart of the home is a chef-inspired kitchen featuring quartz countertops, a custom backsplash, extended white cabinetry, and a spacious walk-in pantry. Pot lights throughout add a bright, contemporary feel, while the generous breakfast bar provides the perfect spot for casual meals or gathering with guests. The kitchen is complemented by premium stainless steel appliances, including a refrigerator, gas cooktop, dishwasher, and integrated wall oven/microwave combination. A beautiful wood-post staircase adds warmth and character as it leads to the upper level, where you'll find four generously proportioned bedrooms. The primary bedroom offers a peaceful private retreat, complete with a luxurious 5-piece ensuite featuring dual vanities, a large soaker tub, and a separate glass-enclosed shower. Located within a vibrant and growing community, this home is conveniently close to top-rated schools, parks, and a variety of everyday amenities. A wonderful opportunity for families looking for a stylish, comfortable home in a desirable and well-connected neighbourhood. Please Note: Some photos have been virtually staged for presentation purposes. (id:49269)
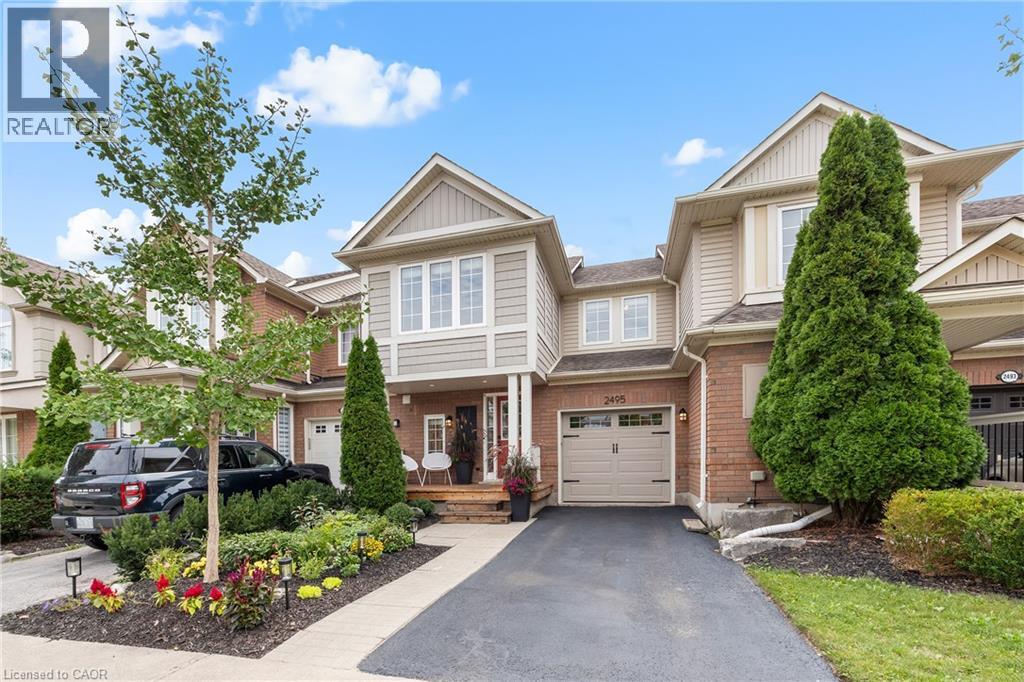
2495 Wooden Hill Circle
Oakville, Ontario
Tucked into a quiet circle in West Oak Trails, this beautifully finished three-bedroom townhome pairs a warm, inviting interior with a private backyard backing onto ravine/greenspace. Bamboo hardwood flooring, smooth ceilings, upgraded trim and thoughtful millwork carry throughout, while an open main level creates an easy flow for everyday living and entertaining. The kitchen features quartz countertops, stone backsplash, pantry and stainless steel appliances, opening to a generous living room and dining area with a walkout to a custom cedar deck. Upstairs, the primary bedroom offers a walk-in closet, crown moulding, window seat and three-piece private ensuite with oversized glass shower. Two additional bedrooms and a four-piece main bathroom complete the level. The finished lower level adds valuable living space with above-grade windows, a recreation room, storage and dedicated laundry. Outdoors, enjoy a fully fenced yard with large multi-tier deck and a peaceful ravine backdrop. Complete with inside entry to the attached garage and ideally positioned close to trails, shopping, Oakville Memorial Hospital, top ranked schools, major highways and Bronte GO this is comfortable West Oak Trails living with nature at your doorstep. (id:49269)
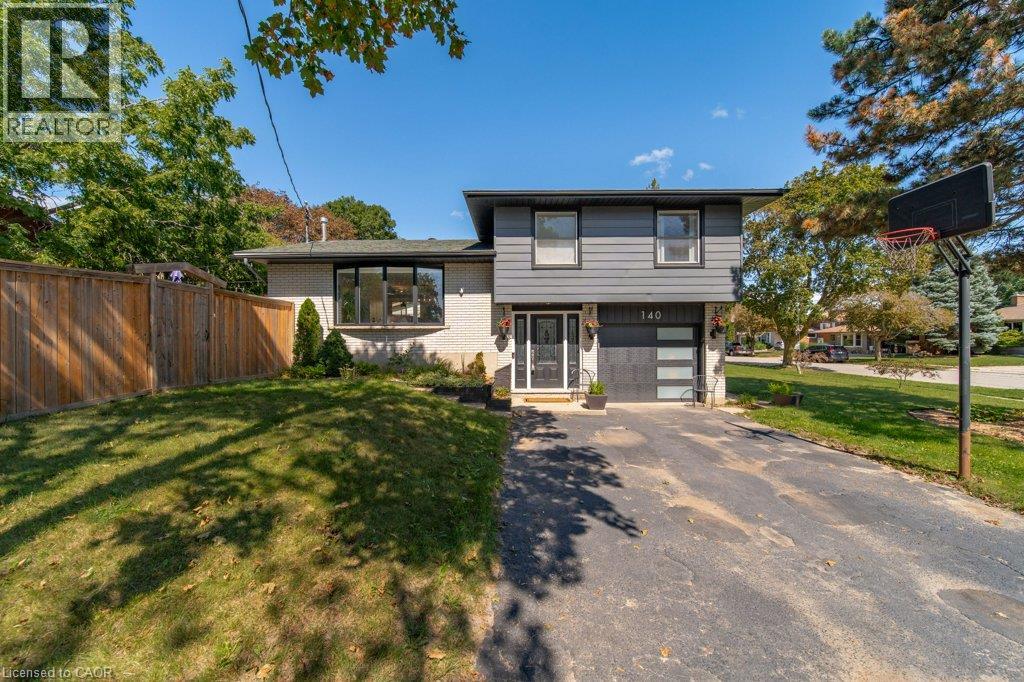
140 Avon Road
Kitchener, Ontario
Nestled in Kitchener’s highly sought after East Heritage Rosemount family neighbourhood, this stunning, carpet free sidesplit sits on an impressive wide frontage lot framed by mature trees. The sun drenched, open concept main floor features a massive bay window equipped with automatic blinds, flooding the space with natural light. Chef's will love the updated contemporary kitchen, boasting a grand quartz countertop island with seamless built in storage cabinets. Step outside onto the entertaining sized deck into a fully fenced, pet friendly backyard designed to feel like a private outdoor living room. Cozy up by the elegant gas fireplace or retreat to the updated, modern bathrooms. The fully finished basement expands your living space, offering a dedicated fitness room, an additional bedroom, and a TV den creating the ultimate private footprint for teens or overnight guests. Complete with a double driveway and contemporary colours throughout. Turn key living at its finest. (id:49269)

10 Chestnut Drive
Guelph/eramosa, Ontario
BUNGALOFT! MAIN FLOOR PRIMARY SUITE! Welcome to peaceful, low-maintenance living in one of Rockwood's most desirable communities. This beautifully maintained 2016 bungaloft offers 1,888 sq ft above grade with main-floor living designed perfectly for those who want comfort without compromise. The main floor features rich hardwood floors and a spacious primary retreat complete with walk-in closet and a luxurious 5-piece ensuite. The bright, open-concept kitchen showcases granite countertops, an oversized centre island, extended cabinetry, stainless-steel appliances, and a gas stove, ideal for effortless entertaining or quiet mornings at home. The kitchen flows seamlessly into the dining area with hardwood flooring, pot lights, and a large picture window. The adjoining living room features hardwood floors, a cozy gas fireplace, abundant natural light, and a walk-out to the raised deck. A perfect space for relaxing or hosting family gatherings. Convenience continues with main-floor laundry, direct garage access, and a 2-piece powder room. Upstairs, the loft provides a welcoming family room with pot lights and a skylight, ideal for guests or a reading retreat. A spacious bedroom with walk-in closet and 4-piece bathroom completes the level. The finished basement offers a recreation room with above-grade windows, a third bedroom with double closet, and a large unfinished area with above-grade windows ready for your future vision. Major updates include a new furnace in 2025 and new rental hot water heater and water softener in 2026. The monthly common element fee of $165.00 covers road maintenance, snow clearing except driveways, sidewalks, landscaping and berm maintenance, allowing you to enjoy truly low-maintenance living. Located minutes from Rockwood Conservation Area, scenic walking trails, charming downtown Rockwood shops and restaurants, and an easy commute to Guelph or Acton GO Train, this home offers peaceful surroundings without sacrificing convenience. (id:49269)
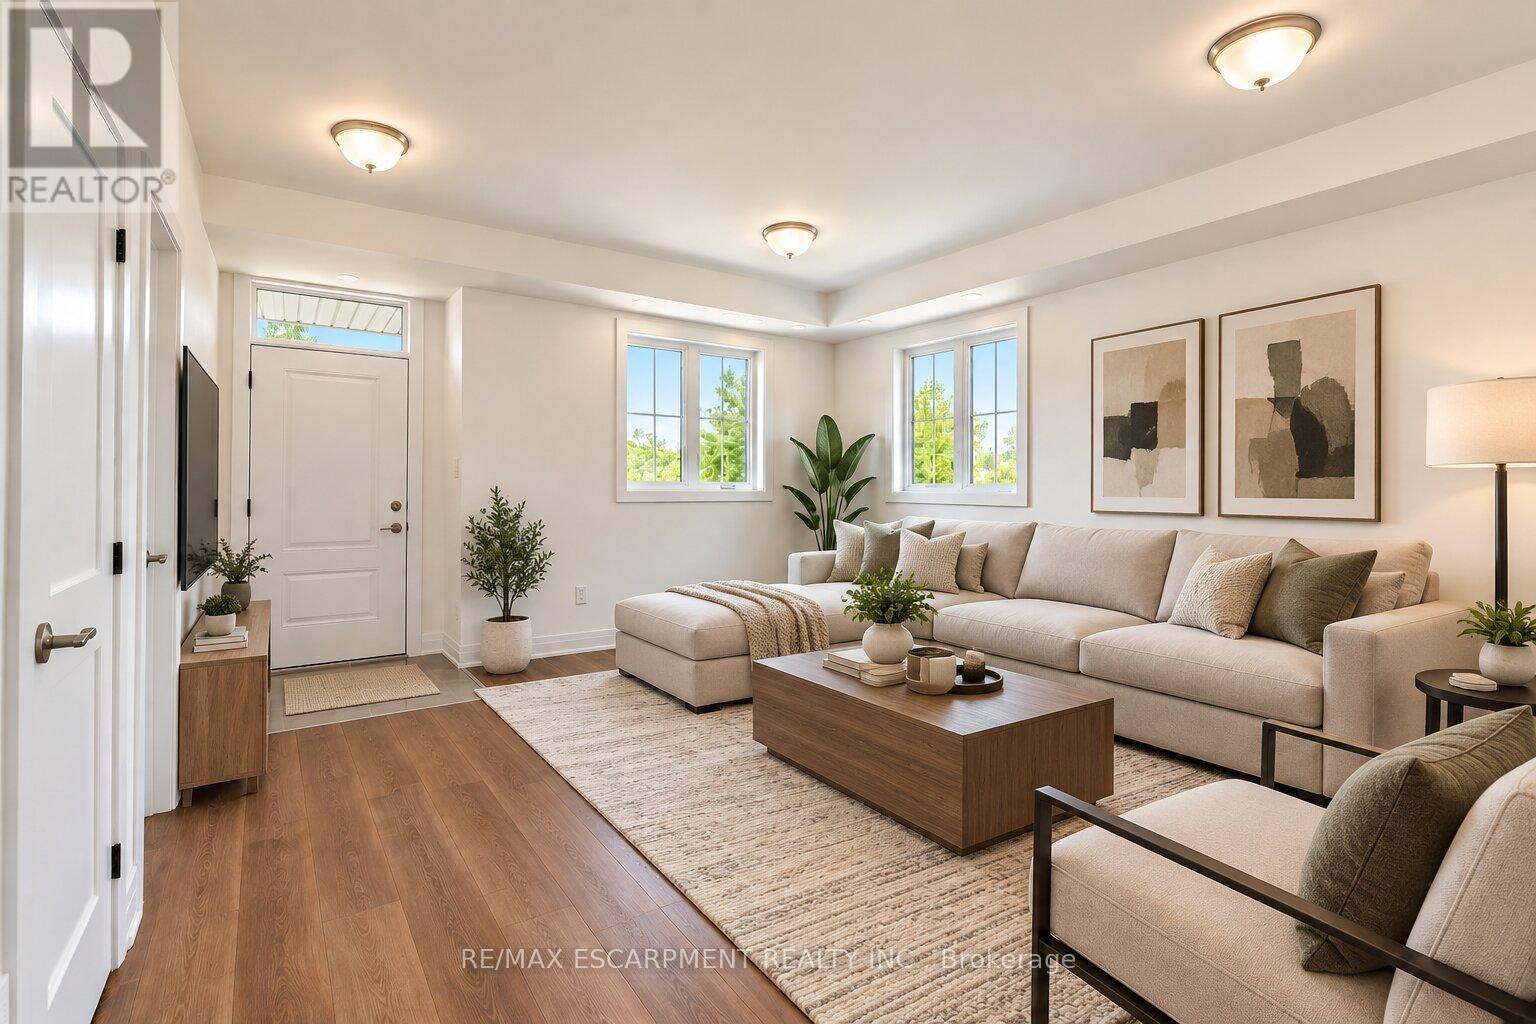
1 - 86 Poulette Street
Hamilton, Ontario
Welcome to 86 Poulette Street - a brand-new 2-bedroom, 2-bathroom unit where you'll be the very first to call it home. Thoughtfully designed with modern finishes, a functional layout, and plenty of natural light, this never-before-lived-in suite offers comfortable and stylish living in a fantastic Hamilton location. Located steps from Locke Street in one of Hamilton's most sought-after neighbourhoods, you'll have an incredible selection of independent shops, cafes, restaurants, and everyday amenities right at your doorstep. Conveniently located close to parks, transit, downtown Hamilton, and major commuter routes. A rare opportunity to be the first resident in a brand-new unit in one of the city's most desirable areas. (id:49269)

5578 11th Line
Minto, Ontario
Welcome to 5578 11th Line, Harriston - a thoughtfully designed and beautifully crafted countryside retreat set on over half an acre. This exceptional 2 Bedroom Home features modified post-and-beam construction with straw-bale infill, combining distinctive design with outstanding energy efficiency (R55 walls, R70 ceiling). Built for sustainability and longevity, it offers a low-maintenance exterior with a durable metal roof, while its passive solar design enhances year-round comfort and fills the space with natural light. Upon entering the Home, you're immediately welcomed into a stunning Living Room with a Wood-stove, in-floor heating through-out, and vaulted ceilings, creating an open and airy first impression with natural materials and warm textures that establishes an inviting atmosphere that sets the tone for the rest of the Home. At the heart of the Home, a stunning custom Kitchen creates an ideal setting for gathering and entertaining. Each Bedroom is thoughtfully appointed with dedicated closet space and additional overhead storage, maximizing functionality without compromising design. The Bathroom reflects the Home's natural design, featuring a custom wood vanity, a spacious walk-in shower with stone floor, and lots of natural light, creating a calming, spa-like atmosphere. Step outside to the large deck, an ideal setting to relax and enjoy unobstructed sunset views over the surrounding farmland. The property also features an insulated Shed/Studio with electrical hook-up, along with ample space to establish gardens - perfect for those looking to cultivate a "Homestead" lifestyle. Updates to the Home include: new HRV system; new Wood-stove; new gazebo on Deck; new Kitchen sink, faucet, and RO system; new front door; new insulated blinds on almost all Windows; fibre-optic high speed and two (2) new satellite dishes; and much more. Experience the perfect blend of sustainability, comfort, and countryside living. (id:49269)
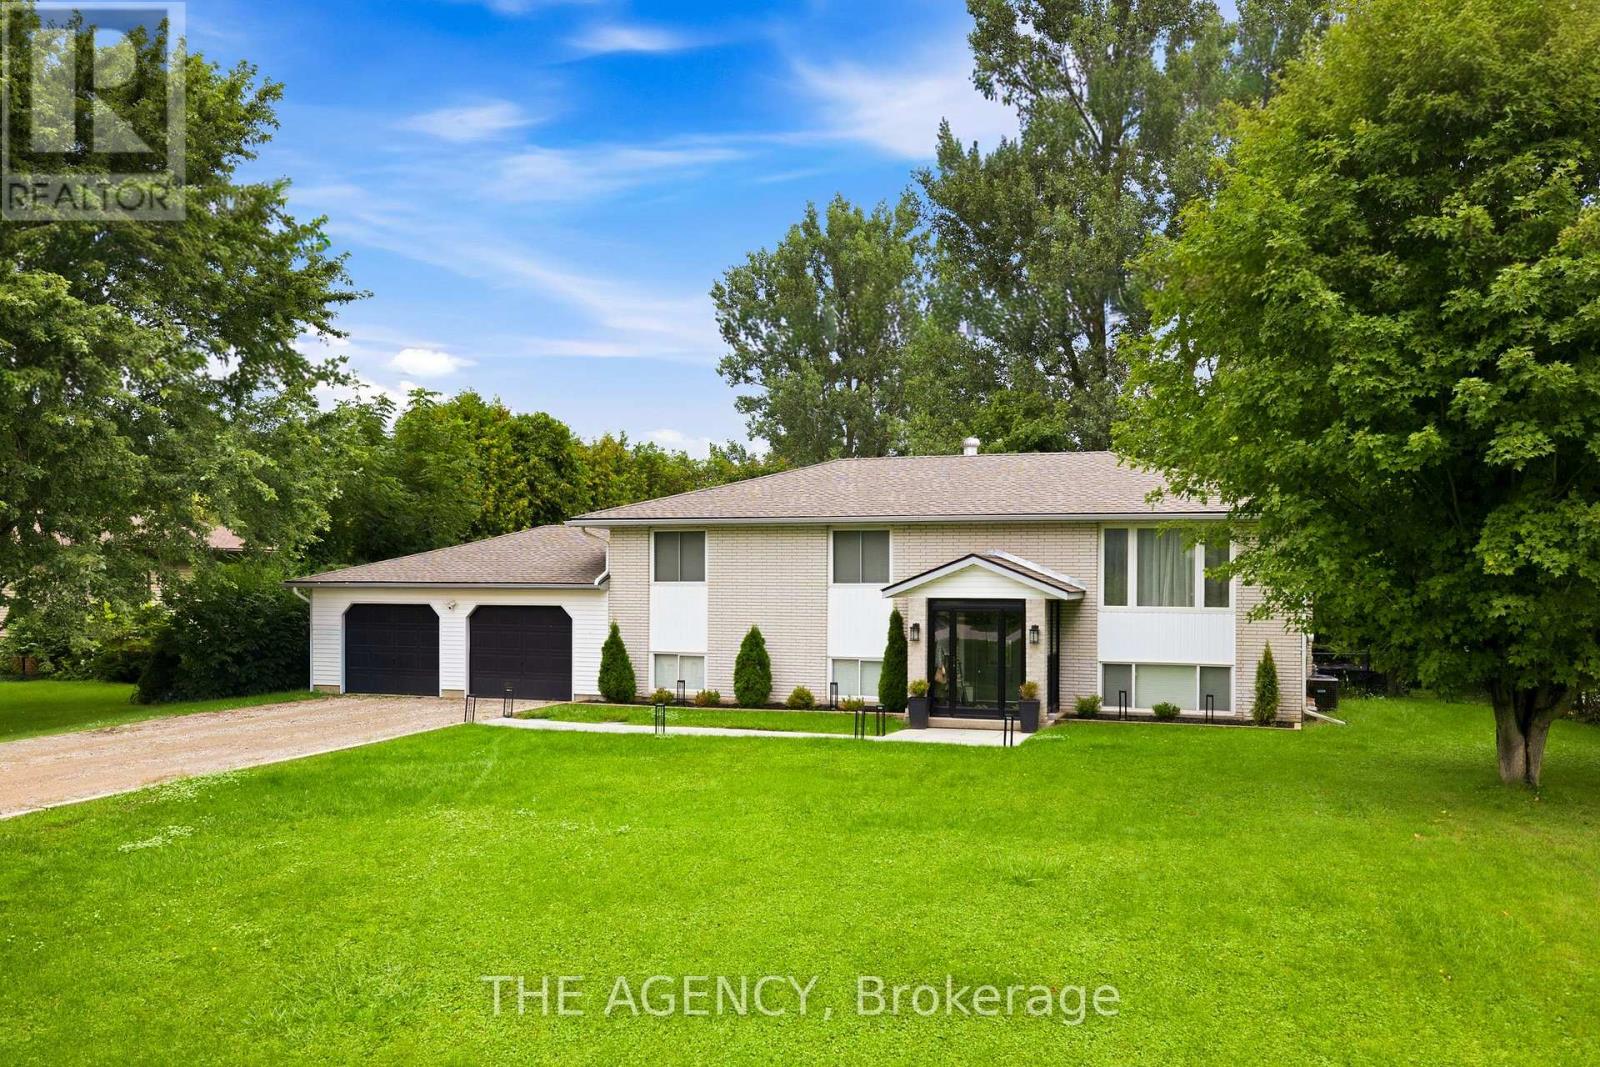
503 Wellington 7 Road
Centre Wellington, Ontario
Set well back behind mature trees at the edge of Elora, this raised bungalow has been comprehensively renovated inside and out. The main level opens beneath a vaulted ceiling, where the living and dining areas flow into a custom kitchen anchored by a ten-foot quartz island with pot filler, quartz backsplash and a full Samsung appliance suite, while sliding doors lead out to the deck and the yard beyond. Two bedrooms sit on this level, the primary comfortably proportioned with its own walk-in closet. The lower level walks out to the garden and lives as a true second living space rather than a basement, with a soundproofed media room and fireplace at its heart, two further bedrooms, a private office and a full laundry room. Much of the more than $300,000 invested here is deliberately unseen. Electrical renewed throughout, plumbing entirely replaced, spray foam insulation to ceilings and basement, a water softener and whole-home filtration with dedicated drinking water at the kitchen, and every room hardwired for internet. Outside, the yard is set up for real use, with a gas-heated pool, a deck made for long summer evenings, a fresh gravel drive and walkway, 30-amp service for a trailer or boat, and provisions for a hot tub and EV charging. All of it minutes from downtown Elora, where the shops, restaurants and the Mill sit above the Grand River, with the Gorge trails just beyond and Fergus, Guelph and Waterloo Region an easy drive. (id:49269)
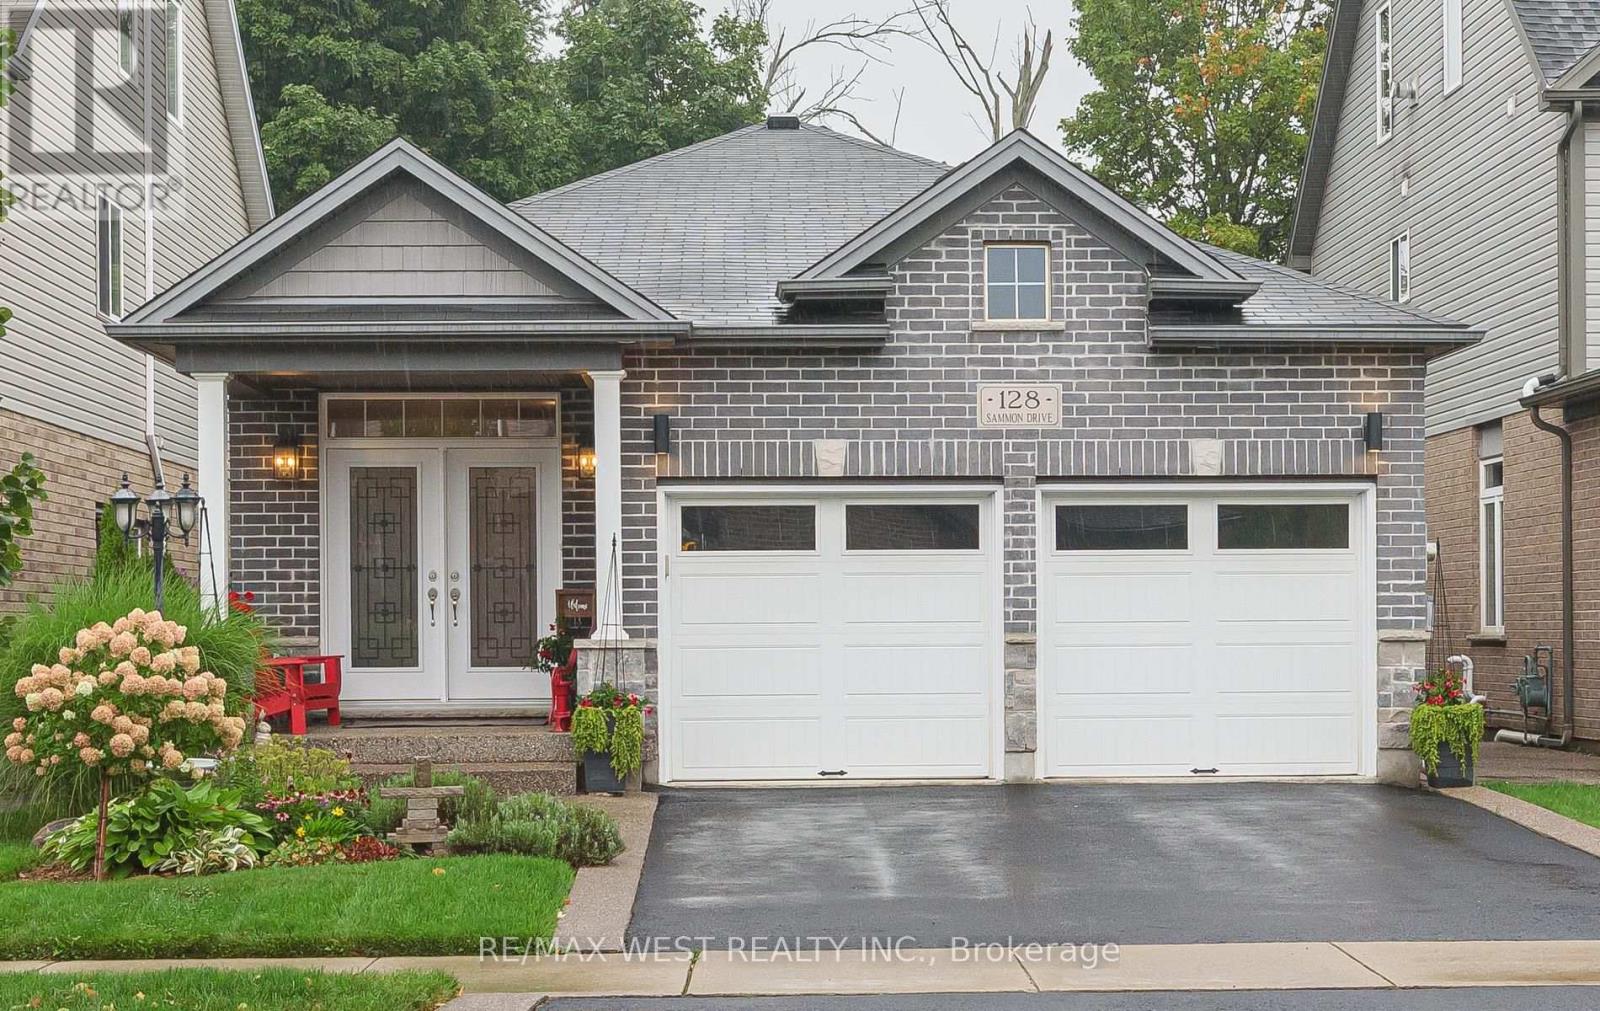
128 Sammon Drive
Guelph/eramosa, Ontario
OUTSTANDING DETACHED BUNGALOW WITH 9 FT CEILINGS & GORGEOUS FLOORING BACKING ONTO TREES WITH A 30FT DECK WITH GLASS RAILINGS NEW IN 2025) TO ENJOY THE PEACE & SERENITY! 3 BDRMS 2.5 BATHS, WALKOUT FIN BSMT. IMPECABLY KEPT! INCREDIBLE CUSTOM CHEF'S KITCHEN, EXTENDED CABINETRY OVERSIZED ISLAND WITH SEATING & HIGH END STAINLESS APPLS & HOOD , NEW INDUCTION 36" RANGE 2023, NEW MULTIFUNCTION B/I MICROWAVE/ AIR FRYER/ CONVECTION 2024 WINE COOLER& B/I WINE RACK, B/I DISH, GRANITE COUNTERTOPS, BACKSPLASH, OPEN CONCEPT TO FAMILY ROOM WITH COZY GAS FIREPLACE, LG MASTER ON MAIN FLOOR WITH AMAZING NEW ENSUITE RENO IN 2022 WITH LG GLASS SHOWER+ SEP TUB& BARN DOORS! HEATED FLOORS! DOOR TO DECK OVERLOOKING TREES! A BEAUTIFUL VIEW FOR ALL SEASONS. THE LOWER W/O LEVEL IS TOTALLY OPEN WITH A SECOND FIREPLACE & 2 MORE BEDROOMS & 5PC BATH. NEW HIGH ELF FURNANCE 2025, NEW WASHER/ DRYER 2025, LEAF GUARD GUTTERS 2022, CENTRAL AIR & VAC, GAZEBO 2023, DECK UNDER WATERPROOFING 2025, SKYLIGHT, POT LIGHTS ADDED BOTH LEVELS, COLD CELLAR, UPGRADED ELECTRICAL 2024, LANDSCAPE/ HARDSCAPE 2024, ADDED GAS LINE TO DECK FOR BBQ 2024, REVERSE OSMOSIS WATER PURIFIER 2022, TOP COAT DRIVEWAY 2026, POCKET DOORS. (id:49269)

22942 Wonderland Road N
Middlesex Centre, Ontario
Opportunity awaits with this 3 bedroom, 1 bath estate sale situated on just over half an acre in Ilderton. Don't let the exterior fool you...this home is larger than it appears and offers plenty of space along with endless potential to make it your own.The generous kitchen provides ample room for family gatherings and everyday living, while the detached double garage offers excellent storage or workshop space. Some important updates have been completed over the years, including shingles, windows, and the furnace, giving buyers a great foundation for future improvements.Enjoy the best of country living with the convenience of being just minutes from London and offering easy access to Ilderton and Lucan. Whether you're a first-time buyer or someone looking for a property to personalize, this is an opportunity you won't want to miss.Property is being sold in "as is, where is" condition with no representations or warranties made by the Seller or Estate. Probate is completed. (id:49269)
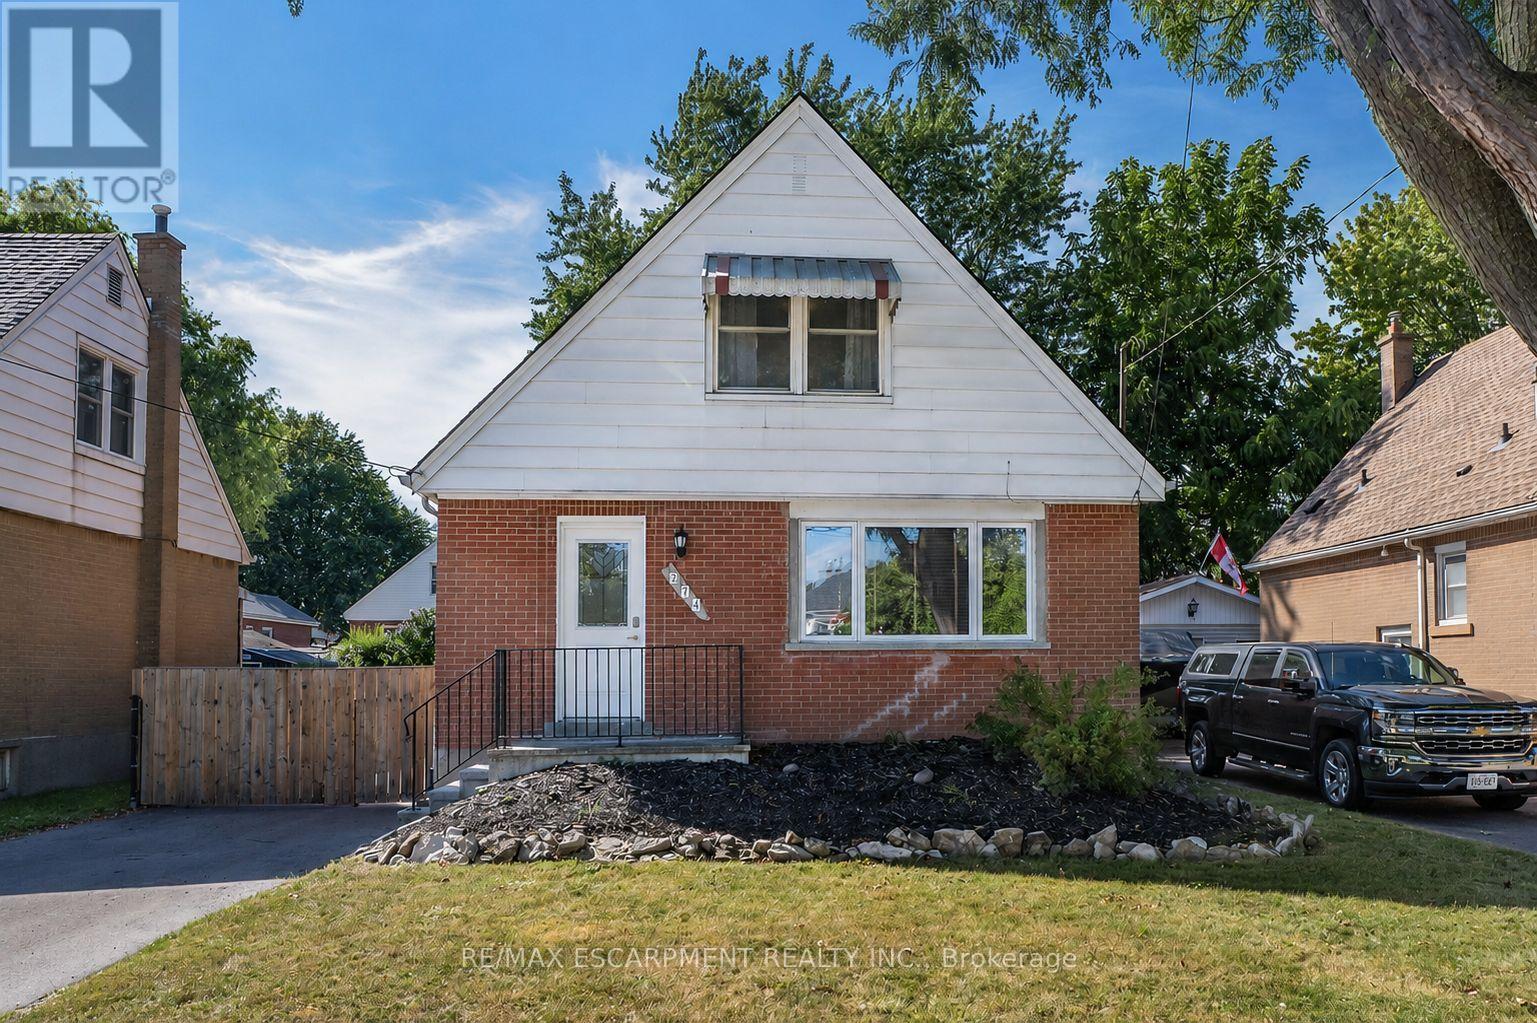
274 East 38th Street
Hamilton, Ontario
Make THIS ONE HOME!!!! Say hello to this turnkey Hamilton Mountain standout on quiet tree-lined street. This renovated 1.5-story beauty combines both character and convenience under one roof. Natural light floods throughout the open concept main floor. The floor plan is ideal for daily family living as well as entertaining. Living room is a great space for family games and movie nights. The renovated kitchen is a highlight with custom modern cabinets, stone counters and room for an island. The main floor is complete with the convenience of a main floor bedroom and a full bath. The 2nd floor offers 2 additional spacious bedrooms. The space does not end there the finished basement offers a large Rec Rm with built in desk perfect for combining family/work/school balance. This floor also offers another full bathroom, laundry and plenty of storage. Outside you will find a long driveway for plenty of vehicle parking or a boat or camper and there is also a single garage perfect for your vehicle or a he/she shed and storage needs. The secluded backyard retreat is sure to impress with large concrete patio for family meals or parties that you will definitely want to host in the above-ground pool for added summer fun. All of this is situated in an ultra-convenient neighbourhood moments from local schools, parks, retail, transit, and commuter routes. Pristine, polished, and ready for you! Peace of Mind Items: Roof (2023), steel garage roof (2018), newly paved driveway, renovated baths & kitchen and freshly painted. This home is waiting for YOU!! (id:49269)
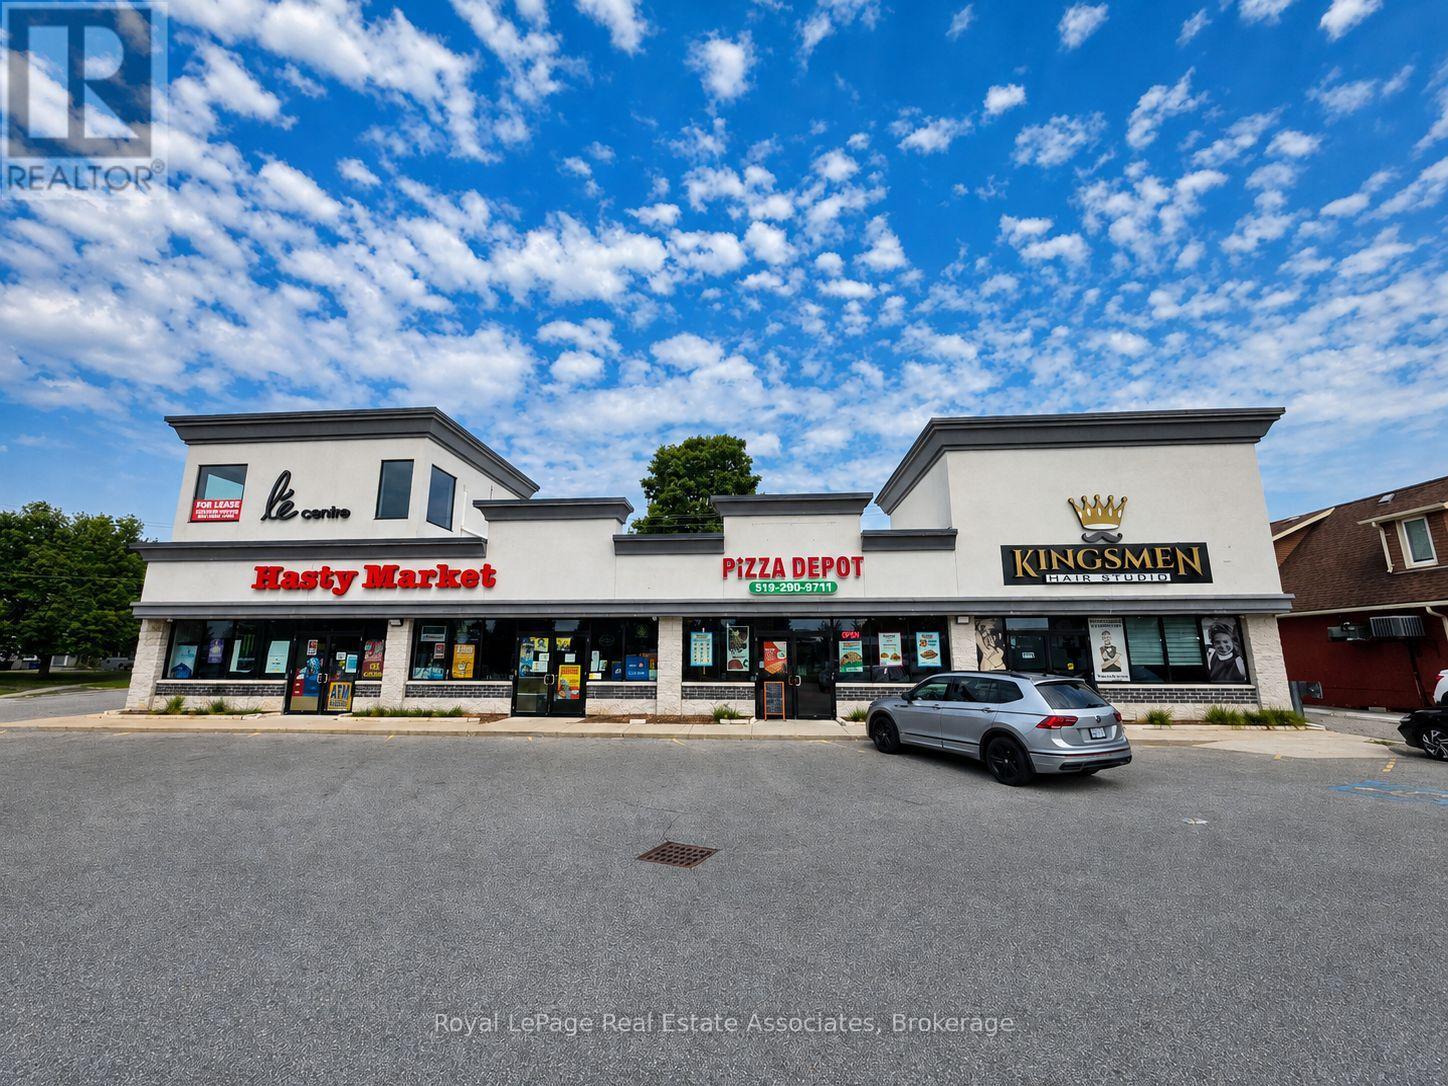
1/2 - 801 Dundas Street
Woodstock, Ontario
Excellent leasing opportunity at 801 Dundas Street, Woodstock. Units 1 & 2 offer approximately 1,841 SF of commercial space, with the flexibility to be demised into two separate units of approximately 950 SF each. The property benefits from excellent exposure along Dundas Street, convenient access, and ample on-site parking for customers and staff. Ideal for a variety of retail, service, professional office, or commercial uses, subject to zoning and landlord approval. Opportunity for businesses seeking flexible space in an established Woodstock commercial corridor. **Landlord will not accept Cannabis Use. (id:49269)
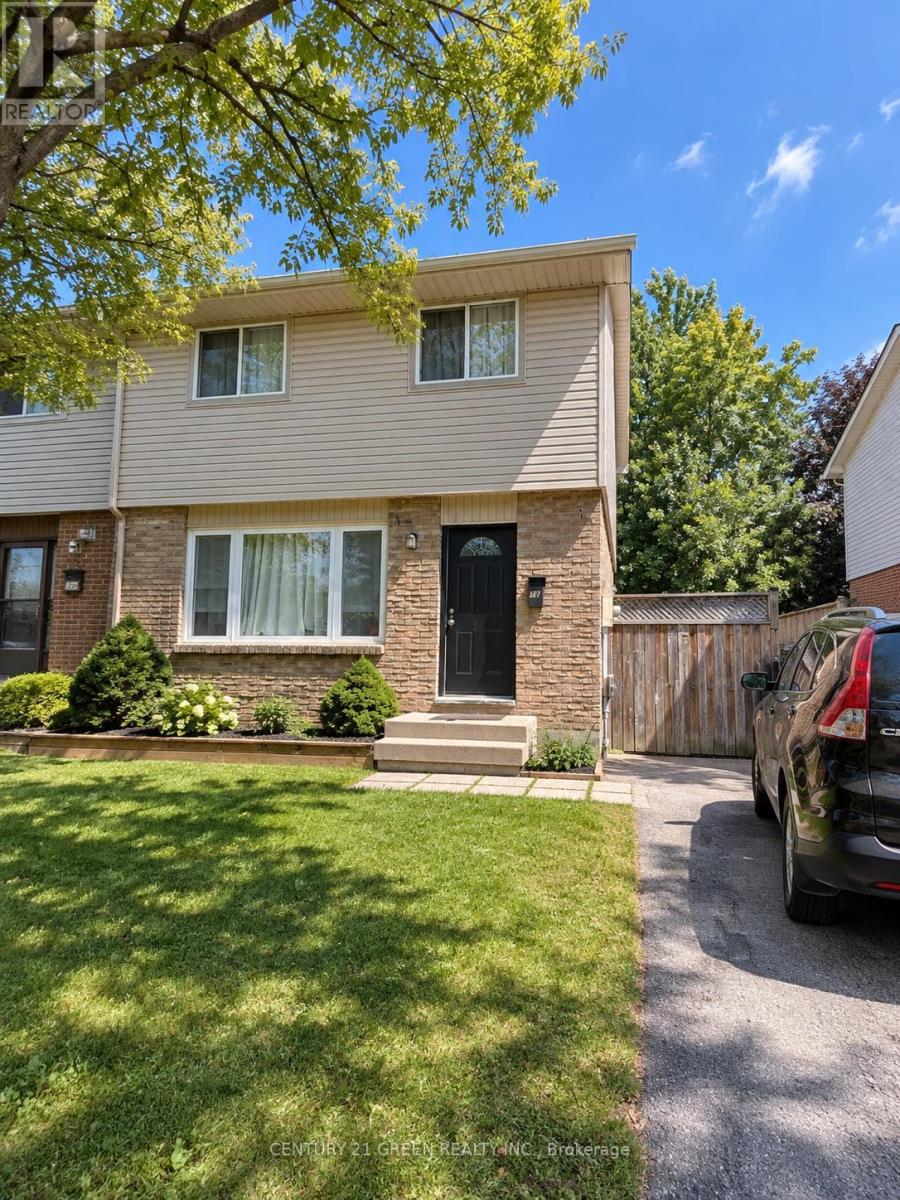
Main & 2nd - 32 Elvira Crescent
London South, Ontario
Welcome to your next home, a charming and spacious family home located in the highly desirable White Oaks community of London South. This home offers 3 generously sized bedrooms, 2 bathrooms, and a bright, open-concept main floor with large windows that fill the space with natural light. The kitchen is functional and well-appointed, opening to a dining area that's perfect for family meals or entertaining. Step outside to enjoy a large, fully fenced backyard - perfect for kids, or summer gatherings. Situated on a quiet crescent, this home offers peace and privacy while being just minutes from major amenities. Conveniently close to White Oaks Mall, schools, parks, shopping, public transit, and easy highway access, this location ensures comfort and connectivity. Available for vacant possession starting October 1st, this rental is move-in ready and ideal for families or professionals seeking a welcoming home in a fantastic neighborhood. Don't miss this opportunity to secure a property in one of London's most accessible and family-friendly communities. (id:49269)
213 East 32nd Street
Hamilton, Ontario
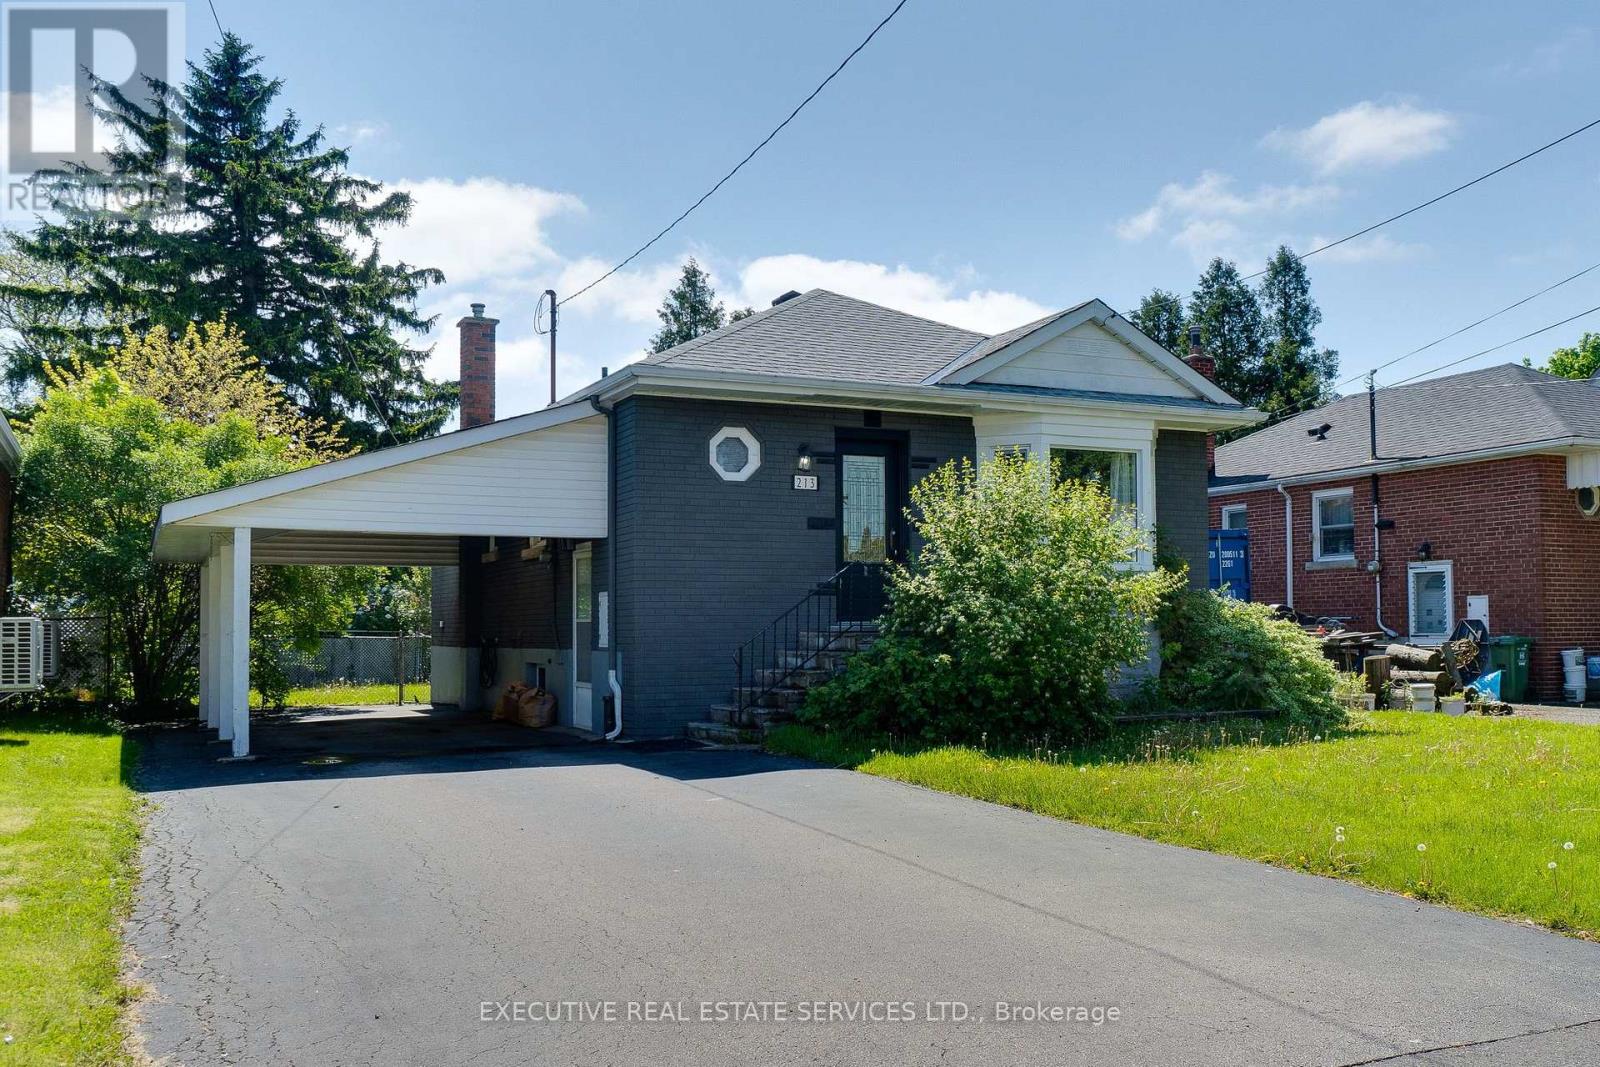
Welcome to 213 East 32nd Street, a beautifully updated bungalow located in the highly sought-after Raleigh neighbourhood on Hamilton Mountain. Two separate living areas with separate entrances make this a great rental possibility. This desirable Upper Hamilton community is known for its family-friendly atmosphere, mature tree-lined streets, parks, schools, and convenient access to shopping, transit, and major routes. Students in the area are primarily served by Highview Public School for Junior Kindergarten through Grade 8 and Sherwood Secondary School for Grades 9 to 12.This attractive detached home offers excellent versatility for families, multi-generational living, or potential in-law accommodation. The main level features a bright and inviting layout with three spacious bedrooms, a modern 4-piece bathroom, and an updated kitchen designed for comfortable everyday living. The open-concept living and dining areas provide a welcoming atmosphere with abundant natural light. The fully finished basement expands the living space significantly and includes a second kitchen, an additional bedroom, a 3-piece bathroom, and a generous family room area - ideal for extended family, guests, or flexible living arrangements. Recent interior updates provide a fresh, move-in-ready feel throughout the home. Outside, the property offers landscaped grounds, private parking, and a convenient location close to schools, parks, recreation facilities, places of worship, and public transit. This is an excellent opportunity to own a well-maintained bungalow in one of Hamilton Mountain's preferred communities. (id:49269)
9 - 12 Bridgeport Road E
Waterloo, Ontario
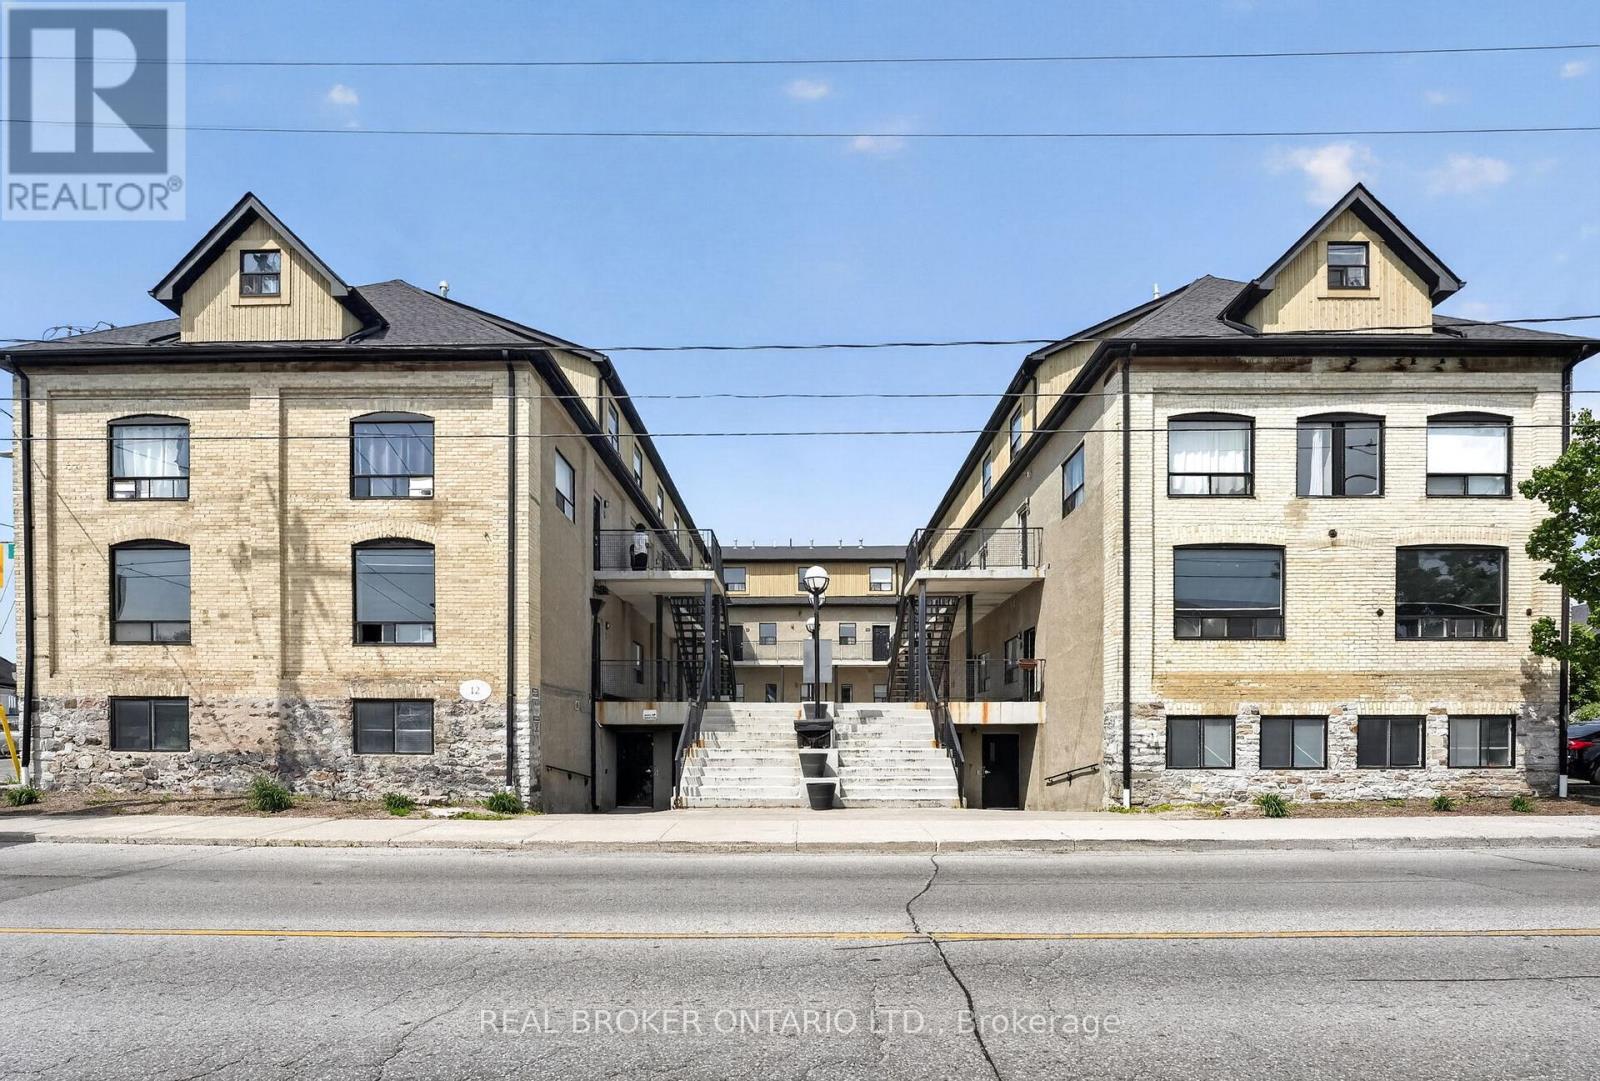
FULLY VACANT!! Calling all investors, parents of university students, and savvy buyers looking for an exceptional income-generating opportunity! This exceptional 4-bedroom apartment was previously rented for $3,300 per month, offering a strong rental history and excellent income potential for investors. This one-of-a-kind property offers outstanding rental potential with a spacious multi-level layout featuring 4 bedrooms, a bathroom on every level, and a shared kitchen configuration ideal for student housing or multi-tenant occupancy. The spacious floor plan offers a seamless flow throughout the apartment, providing the perfect balance of comfort and every day living. Freshly painted throughout and enhanced with new waterproof vinyl flooring on the upper level, this move-in-ready property blends modern updates with timeless character. Originally a 1900s industrial building thoughtfully converted to residential use in 2002, this unique home showcases soaring ceilings, exposed beams, exposed brick, and stone accents, creating a stunning urban loft feel that stands out from the ordinary. Residents also enjoy access to secured bike storage, a media lounge/recreation area to relax and unwind, and convenient onsite laundry facilities. Located in one of Waterloo's most sought-after neighbourhoods, take advantage of the proximity to the University of Waterloo, Wilfred Laurier University, Conestoga College Waterloo Campus, the ION LRT, public transit, grocery stores, restaurants, cafés, and everyday amenities. Enjoy miles of scenic walking trails just moments from your doorstep, offering outdoor enthusiasts the perfect opportunity to explore the natural beauty of the surrounding area year-round. With a proven rental history, consistently high occupancy, and the flexibility of being fully vacant, this is a rare opportunity for investors to set their own rents or for end users looking to capitalize on an incredible location. Book your private showing today! (id:49269)
3514 - 60 Frederick Street
Kitchener, Ontario
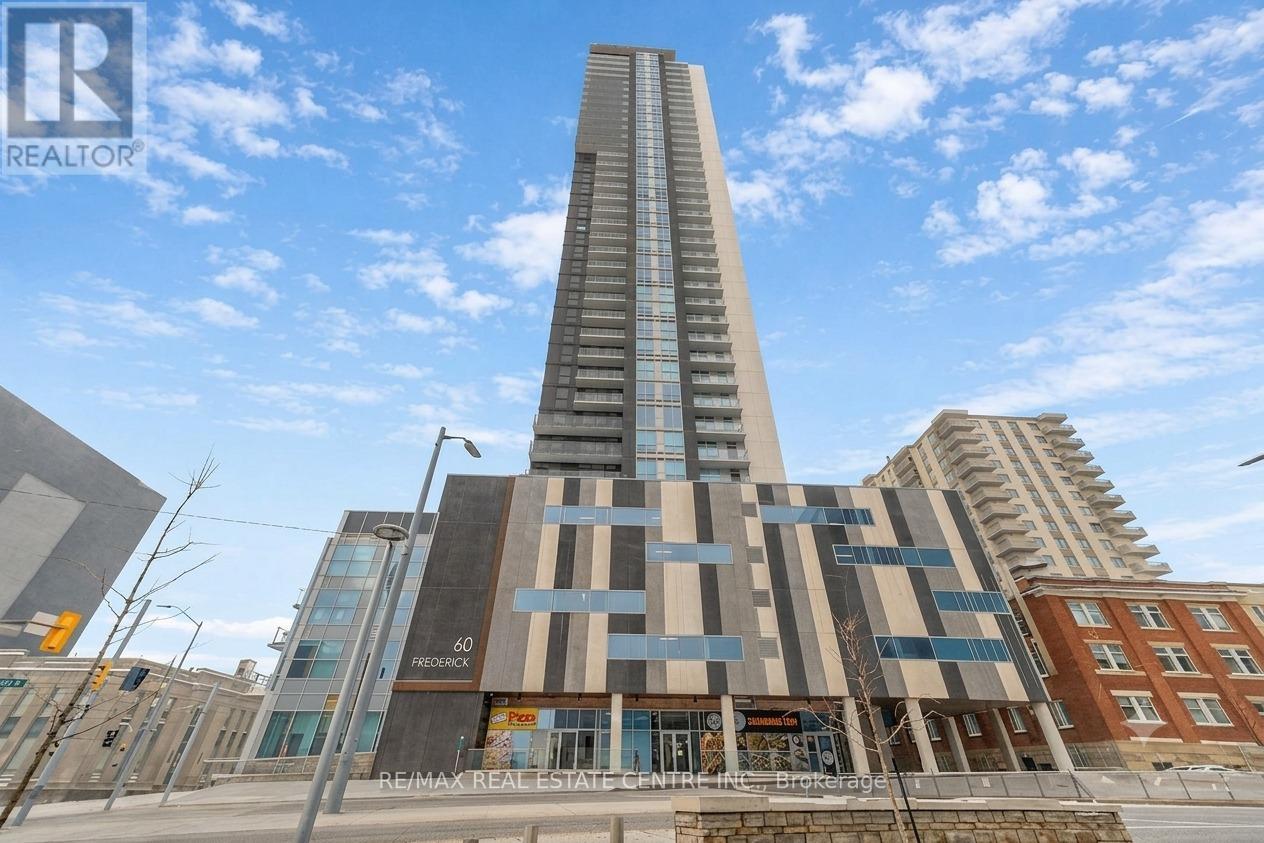
Experience elevated urban living in the heart of Downtown Kitchener. This stunning 2-bedroom, 2-bathroom suite on the 35th floor offers breathtaking panoramic views and a bright, open-concept layout with modern finishes and stainless steel appliances. Enjoy premium building amenities including concierge service, secure entry, rooftop terrace, party room, yoga studio, gym, community garden, and smart home features. The unit also includes private underground parking and in-suite laundry for added convenience. Located steps from the ION LRT, GRT transit, Conestoga College, and minutes to the University of Waterloo, Wilfrid Laurier University, GO Station, and the vibrant downtown core. Perfect for professionals, students, or investors looking for style, convenience, and strong long-term value. A rare opportunity you don't want to miss. (id:49269)
211 Thompson Road W
Norfolk, Ontario
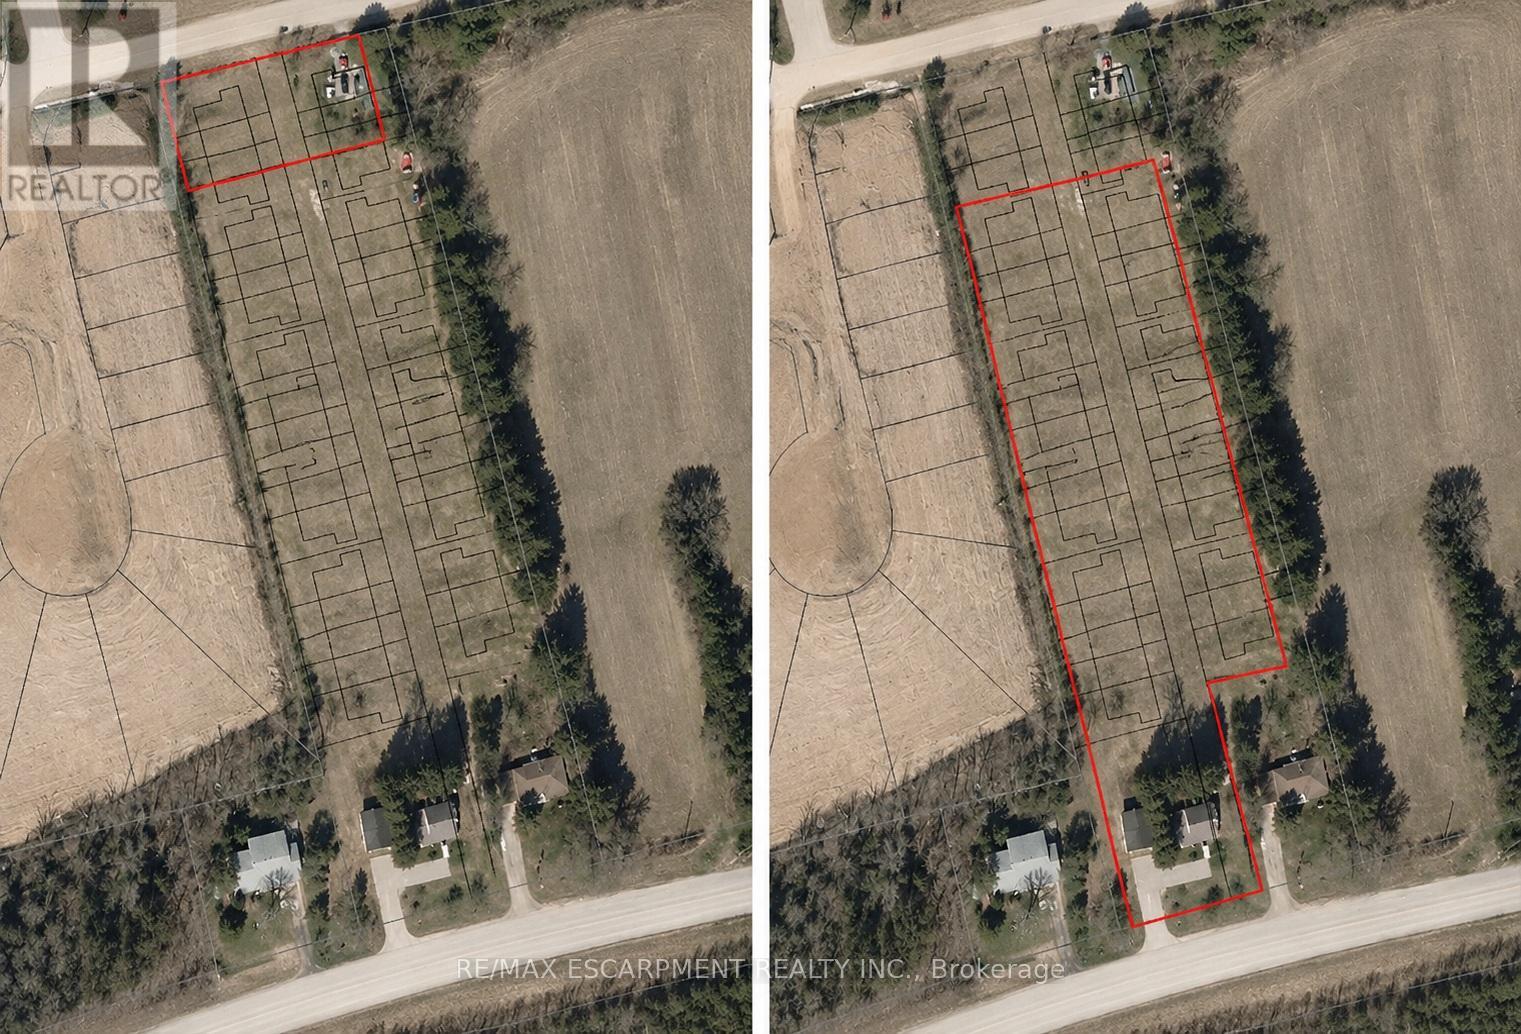
Exceptional Development Opportunity in Waterford! Discover 2.6 acres of land with approximately 144 feet of frontage and 524 feet of depth, offering a multitude of possibilities. Zoned for development and ideally located near major routes and local amenities, this property presents an exciting opportunity for builders, developers, and investors. A preliminary concept plan is available, providing a starting point for exploring the site's potential. With municipal hydro, natural gas, and waste-water solutions available, this is a rare opportunity to secure a substantial development parcel in a growing Norfolk community. (id:49269)
206 Charles Street
Norfolk, Ontario
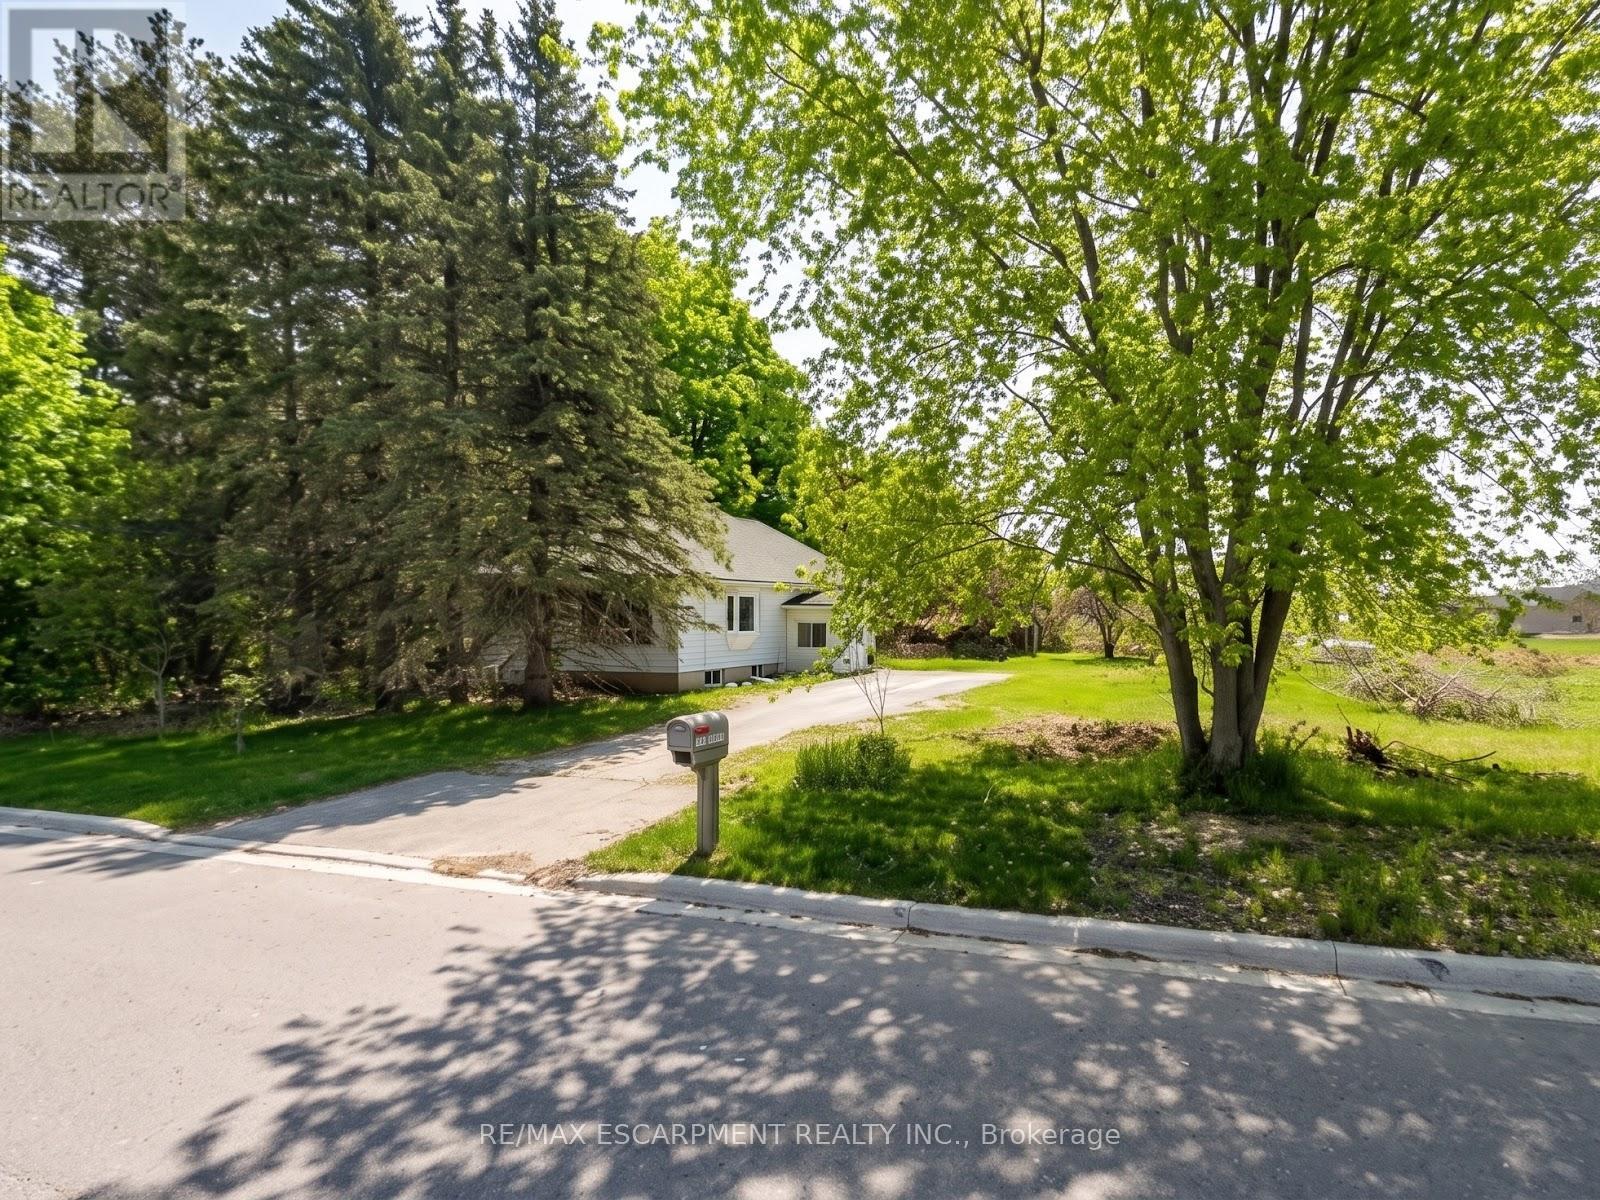
Prime Waterford Opportunity! Discover the possibilities at 206 Charles Street, a well-located property offering an expansive lot with approximately 235 feet of frontage and endless potential for builders and developers. Ideally situated close to town amenities, schools, parks, and major routes, this property is in an area experiencing continued growth. The existing 3-bedroom, 1-bathroom home offers additional flexibility for buyers looking to explore future development opportunities. A rare chance to secure a substantial property in the heart of Waterford! (id:49269)
28 Wellers Way
Quinte West, Ontario
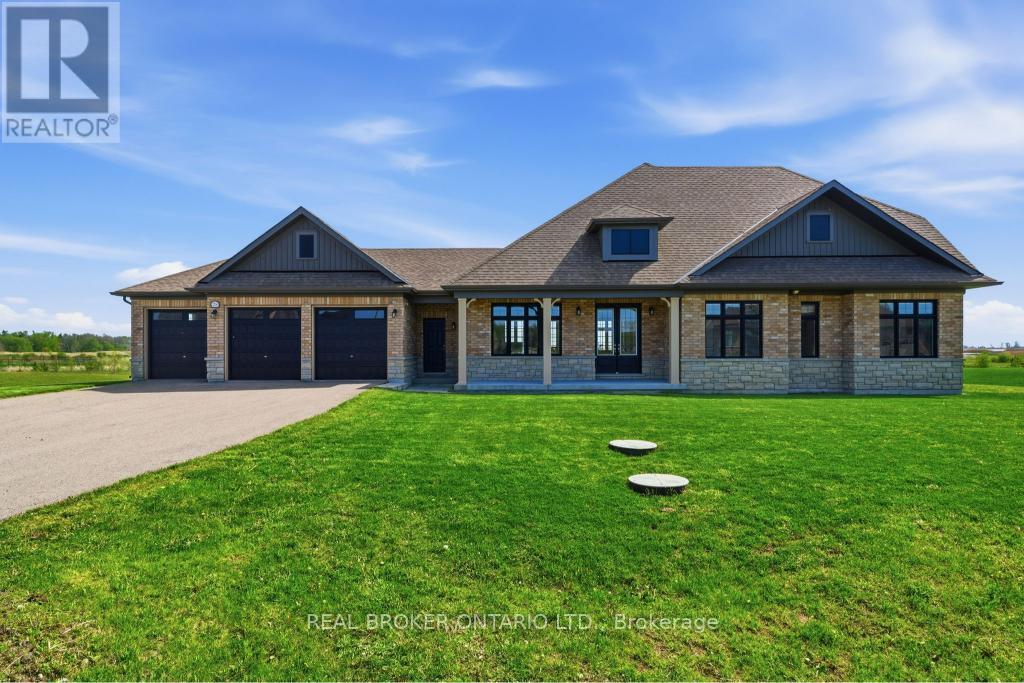
Luxury bungaloft located minutes from the prestigious Prince Edward County, 28 Wellers Way represents a rare opportunity to own an exceptional waterfront residence where exceptional design, impressive scale, and meticulous attention to detail come together. Set on a premium lakefront lot of approximately 1.89 acres, measuring about 180 ft x 620 ft, this is one of only two properties featuring the largest lot within the development.This remarkable home offers 2,719 sq ft above grade, featuring 5 bedrooms, 3 bathrooms, a 3-car garage, and a striking two-level loggia design feature. Thoughtfully designed with elevated finishes throughout, the home showcases wide plank flooring, crown moulding, oversized trim work, a beautifully crafted upper oak staircase, and impressive 9-foot interior and exterior doors that enhance the sense of scale and sophistication.The chef-inspired kitchen is beautifully appointed with concrete quartz countertops, an oversized island, and premium finishes, while the primary ensuite continues the luxury aesthetic with matching concrete quartz surfaces. A Napoleon gas fireplace anchors the living space, creating warmth and elegance, complemented by custom solar blinds and carefully curated exterior lighting that enhances the home's architectural presence day and night.The grand entrance foyer makes a lasting first impression with large-format porcelain tile flooring and refined detailing throughout. Every element of this exceptional residence has been thoughtfully designed to offer a sophisticated and refined luxury living experience. Showcasing superior craftsmanship, timeless design, and impeccable attention to detail, this one-of-a-kind waterfront property is best appreciated in person. Book your private showing today. (id:49269)
55 Paradise Road
Kawartha Lakes, Ontario
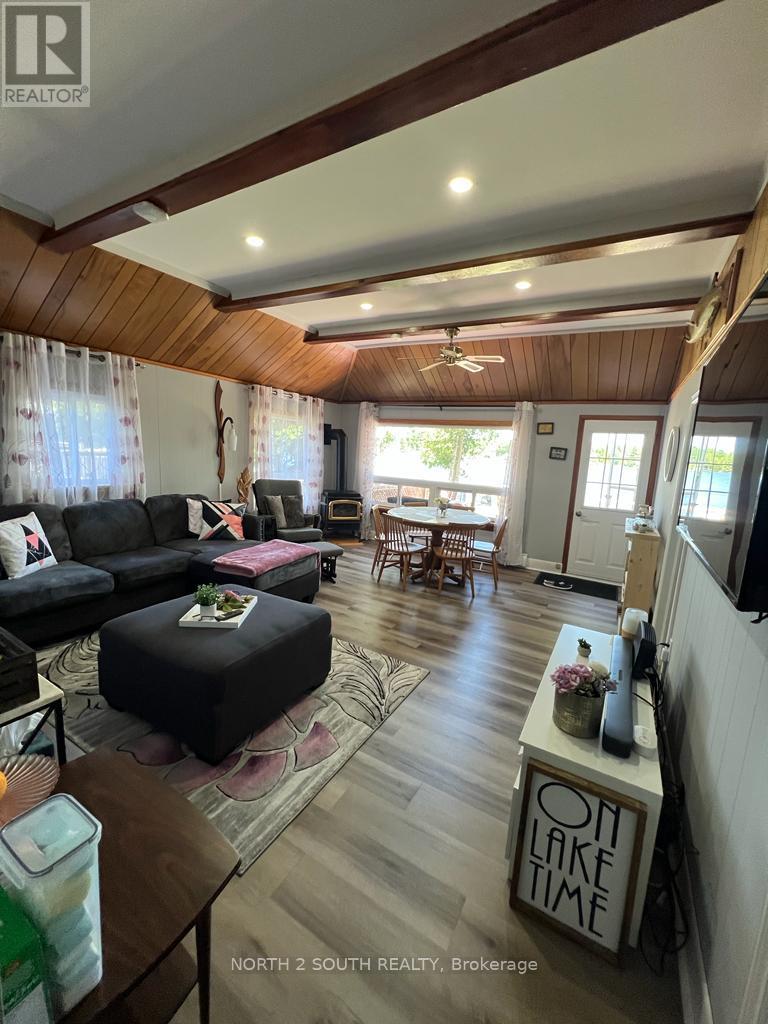
Welcome To This Paradise! Renovated (2023), new iron fence -Fully Winterized Cottage Move-In-Ready With All The Furnishings Or Airbnb It. The property is located on a serene Trent-Severn Waterway on a Quiet Cul-Du-Sac. The area is known for Excellent Fishing. This is a true gem!! $225 Per Anum Association Fee For Snow Removal. (id:49269)

605 - 1100 Courtland Avenue E
Kitchener, Ontario
NEARLY 1,200 SQ. FT. FOR $249,900! Welcome to 605-1100 Courtland Ave E in Kitchener, an exceptionally spacious 2-bedroom condo offering 1,195 sq. ft. of carpet-free living space. With generous room sizes, a functional layout and southwest exposure, this suite offers the kind of space that is increasingly hard to find. The expansive living and dining area is filled with natural light and opens directly to a private balcony spanning the full width of the unit-an ideal extension of the living space for relaxing or entertaining. Updated flooring, modern light fixtures and a clean, neutral palette create a comfortable, move-in-ready interior. The kitchen offers ample cabinetry, tiled backsplash, laminate countertops and a dedicated coffee bar/prep area, conveniently connected to the main living space. Both bedrooms are generously sized with excellent closet space, complemented by a well-maintained 4-piece bathroom with tub/shower combination and multiple in-suite storage areas. One surface parking space is included. Residents also enjoy access to an outdoor pool, sauna, fitness centre, party room and visitor parking, offering an easy, low-maintenance lifestyle. The location is exceptionally convenient, with the LRT just steps away and Fairview Park Mall, groceries, restaurants and everyday essentials only minutes from home. Enjoy nearby Wilson Park, Vanier Park, Rockway Gardens and Golf Course, Activa Sportsplex and Chicopee Ski & Summer Resort. Grand River Hospital, a range of public and Catholic schools, and quick Highway 7/8 and 401 access are also within easy reach. Condo fees include heat, hydro and water, along with access to the building amenities, helping keep monthly living costs simple and predictable. Nearly 1,200 sq. ft. for $249,900-this much space is hard to find. Two generous bedrooms, a full-width balcony and a convenient Kitchener location. Flexible possession available. Some images have been virtually staged. (id:49269)

872 Royal York Road
Toronto, Ontario
TURN-KEY, FAMILY READY. Thoughtfully renovated from top-to-bottom, this 3+1 bedroom home combines clean, modern design with a highly functional layout and an exceptional backyard fit for long summer nights. Every space has been carefully considered, creating a home that feels polished, comfortable and completely turn-key. A bright enclosed sunroom creates a welcoming entry before opening to a spacious main floor finished in engineered white oak. The open living and dining areas are anchored by a sleek fireplace, while the kitchen stands out with custom cabinetry, porcelain waterfall counters and full-height backsplash, centre island, built-in pantry storage and a breakfast nook. Premium appliances include a 6-burner Dacor gas range, Bosch dishwasher and LG refrigerator. A stylish powder room adds a bold touch with a statement porcelain vanity and brushed-gold fixtures. Upstairs are three bright bedrooms with custom built-in wardrobes, including a serene primary suite with a warm wood feature wall and beautifully finished 4-piece ensuite with glass-enclosed rain shower and built-in bench. The fully finished lower level adds complete flexibility, with a separate entrance, bedroom, 3-piece bath, kitchenette and recreation space with a second electric fireplace-ideal for guests, extended family or everyday living. Outside, the property truly sets itself apart. The extra-large, private backyard offers an expansive wood deck, generous lawn, and a separate pergola-covered stone patio with fire-pit area, creating multiple spaces to relax, play and gather. An interlock drive and private garage complete the package. Situated in one of Toronto's most sought-after west-end neighbourhoods, this home is just steps to top-rated Sunnylea schools, parks, the subway, and the shops and cafés of The Kingsway. A rare opportunity to own a refined home in Toronto's west end. (id:49269)
1431 Whitney Terrace
Milton, Ontario
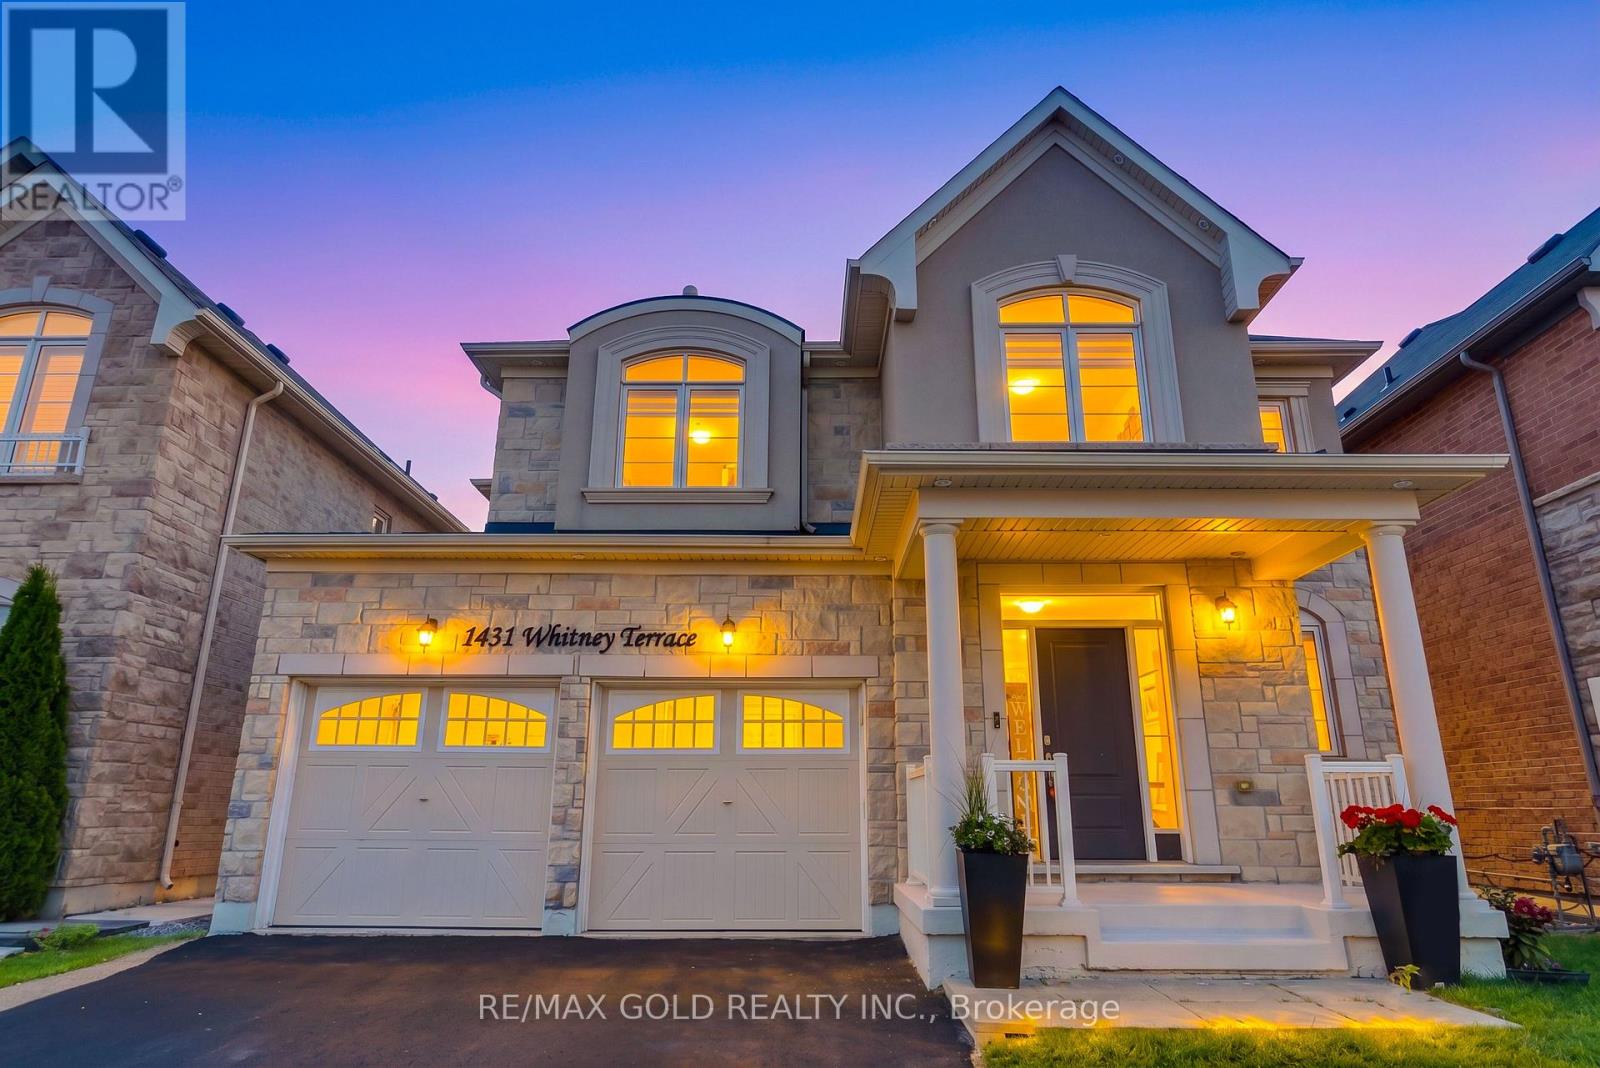
Welcome to this exceptional French Château-inspired residence, perfectly situated on a quiet, family-friendly street in Milton's highly sought-after Ford community. Set on a premium 43-ft wide lot and offering approximately 2,705 sqft. of meticulously maintained living space, this elegant home blends timeless architecture with modern sophistication. From its striking curb appeal to its thoughtfully designed interior, every detail showcases quality craftsmanship and pride of ownership. Inside, you'll find soaring 9-ft ceilings, rich maple hardwood flooring, and custom architectural details, including elegant drywall arches that beautifully frame the eat-in kitchen and family room. Designed with both comfort and functionality in mind, the spacious layout offers the perfect balance of open-concept living and defined spaces for everyday family life and entertaining. The main floor features a private den with French doors, a coffered-ceiling dining room, and a bright family room with a cozy gas fireplace. The upgraded Grande Kitchen is the heart of the home, complete with stacked cabinetry, quartz countertops, a designer backsplash, a large centre island, and premium built-in stainless steel appliances. Upstairs, you'll find four generously sized bedrooms and three full bathrooms, including a luxurious primary suite with a spa-inspired ensuite and oversized walk-in closet. A built-in office nook provides the ideal space for working from home or studying. Additional highlights include designer zebra blinds throughout, a freshly sealed driveway, tasteful upgrades inside and out, and exceptional attention to detail. Located in one of Milton's most desirable neighborhoods, this outstanding home is close to top-rated schools, parks, scenic trails, and everyday amenities. Combining elegant design, premium finishes, a functional family-friendly layout, and an unbeatable location, this property offers the perfect blend of luxury, comfort, and lasting value, Come visit to today!! (id:49269)
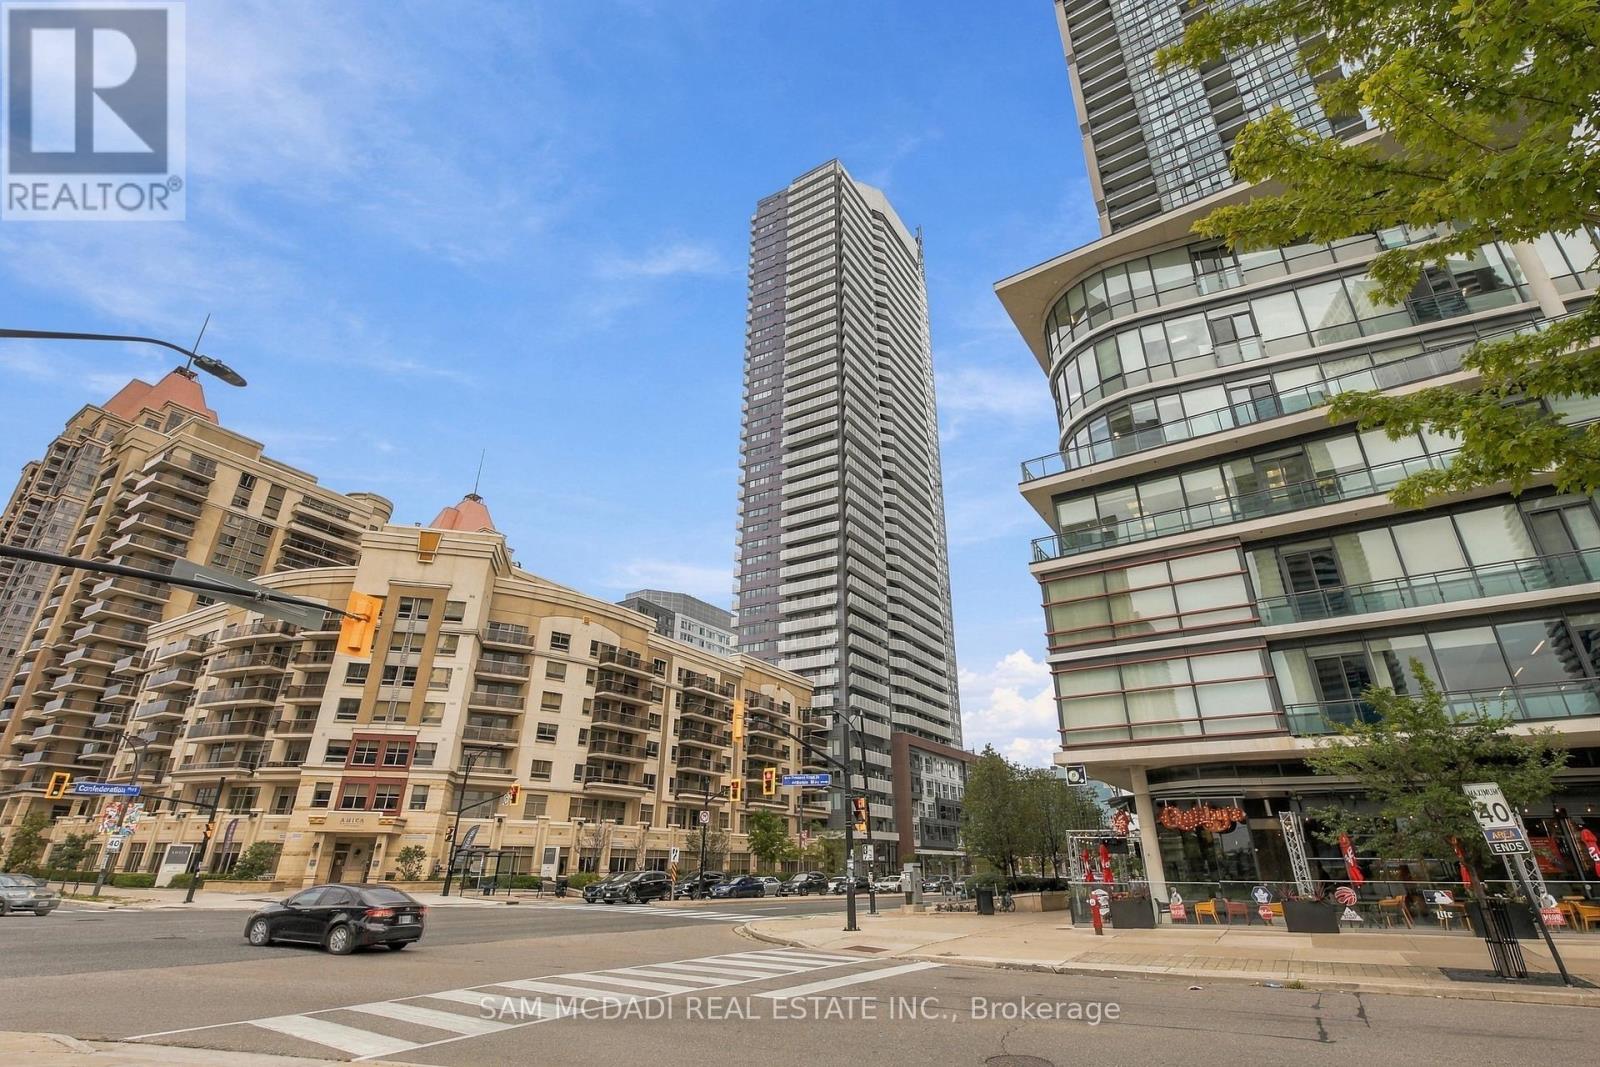
3702 - 4065 Confederation Parkway
Mississauga, Ontario
Discover Stylish Urban Living In One Of Mississauga's Most Vibrant Communities! This Beautifully Appointed One Bedroom Plus Den Suite Offers A Bright And Functional Open Concept Layout Designed For Everyday Comfort And Effortless Entertaining. The Contemporary Kitchen Showcases Quartz Countertops, Stainless Steel Appliances, A Custom Backsplash, And A Centre Island That Flows Seamlessly Into The Living And Dining Area With Walk Out To Your Private Balcony. Floor To Ceiling Windows Fill The Spacious Bedroom With Natural Light, While The Versatile Den Is Perfect For A Home Office, Guest Space, Or Creative Studio. Enjoy An Outstanding Collection Of Resort Style Amenities Including A 24 Hour Concierge, Fitness Centre, Rooftop Terrace, Party Room, Private Dining Room, Rock Climbing Wall, And Children's Play Area. Step Outside And Enjoy Everything At Your Doorstep Including Square One, Celebration Square, Sheridan College, YMCA, Library, Restaurants, Shopping, Parks, Public Transit, Cooksville GO Station, And Quick Access To Highways 403, QEW, 407, And 410. An Exceptional Opportunity To Own In A Prime Location Offering The Perfect Blend Of Lifestyle, Convenience, And Value. (id:49269)
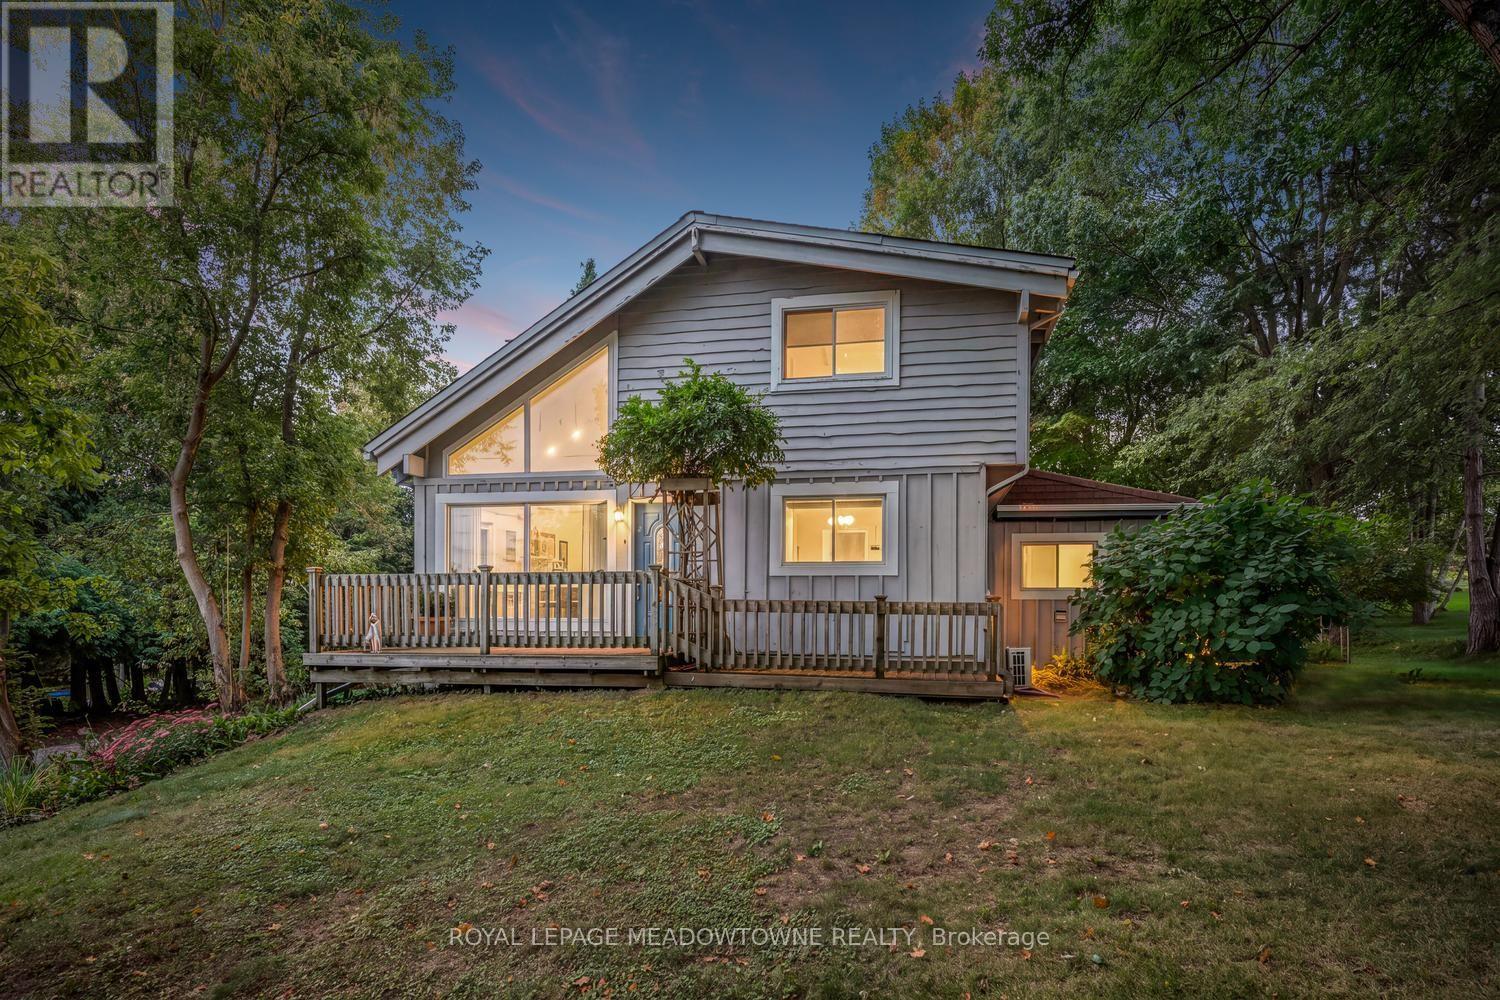
20094 Main Street
Caledon, Ontario
Nestled on one of Alton's most picturesque and sought-after streets, this charming home offers the perfect blend of village charm, natural beauty, and modern convenience. Surrounded by Caledon's rolling hills and set on a private backyard oasis, you'll enjoy peaceful living just steps from scenic hiking trails, meandering streams, and breathtaking countryside. Experience the best of Alton's vibrant community with the renowned Millcroft Inn, Alton Mill Arts Centre, Ray's 3rdGeneration Bakery, and the Toronto Osprey Valley golf courses all just a short stroll away. Whether you're enjoying a morning coffee, exploring local galleries, or teeing off on championship fairways, this exceptional location offers an unmatched lifestyle. Inside, the home features a recently updated kitchen designed for both everyday living and entertaining. The finished lower level includes a separate entrance, second kitchen, and a cozy living area-ideal for extended family, guests, or potential in-law accommodations. Year-round comfort is ensured with four ductless heating and cooling systems, complemented by two natural gas radiator heating units and a gas fireplace for efficient and reliable warmth. Conveniently located near major commuter routes, this exceptional property offers the tranquility of country village living without sacrificing accessibility.A rare opportunity to own a beautifully maintained home in one of Caledon's most beloved communities. (id:49269)
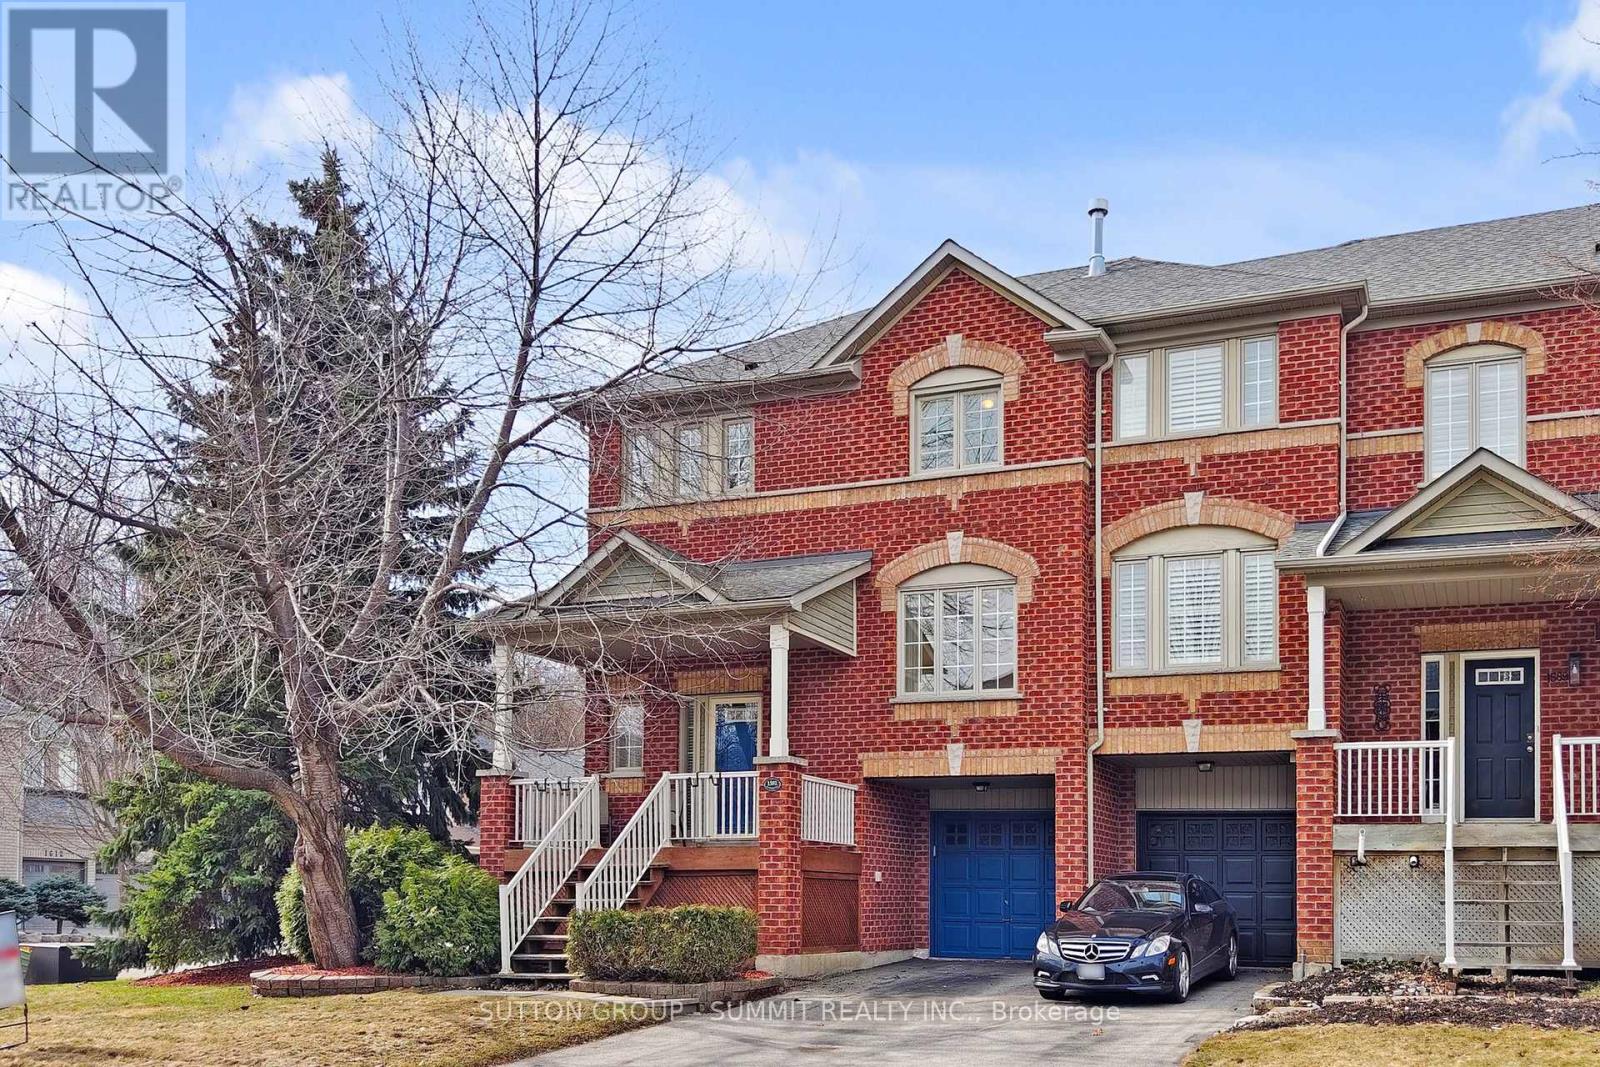
1591 Woodhenge Way
Mississauga, Ontario
Stunning Fully Renovated Executive End Unit Townhouse with Oversized Windows In Sought AfterLevi Creek, This Is The One You've Been Waiting For! 2 Car Driveway, No Side Walk, HardwoodFloors On Main Floor , Stairs, and Family Room. Amazing Open Concept Main Floor With Loads OfNatural Sunlight Through Oversized Windows, Extra Cabinets in Living Room; Large Deck in HugeBackyard Suitable For Your Family Gathering, Gourmet Kitchen, Stone Counter Top and StoneBacksplash, 2 Gas Fireplaces, Water Softener and Drinking System, Newer LED Pot Lights, SmartRing Door Bell, Lifetime Warranty Blinds, Central Air, Central Vacuum and Attachments, GarageDoor Opener/Remote, Garden Hoses for Front and Backyard, 2nd Floor With 3 Spacious Bedrooms,and Laundry Room; Lower Level Family Room With W/O To Garage, Patio & Private LandscapedBackyard, Basement Has Furnace. New Painted and New Broadloom, A Must See !! (id:49269)
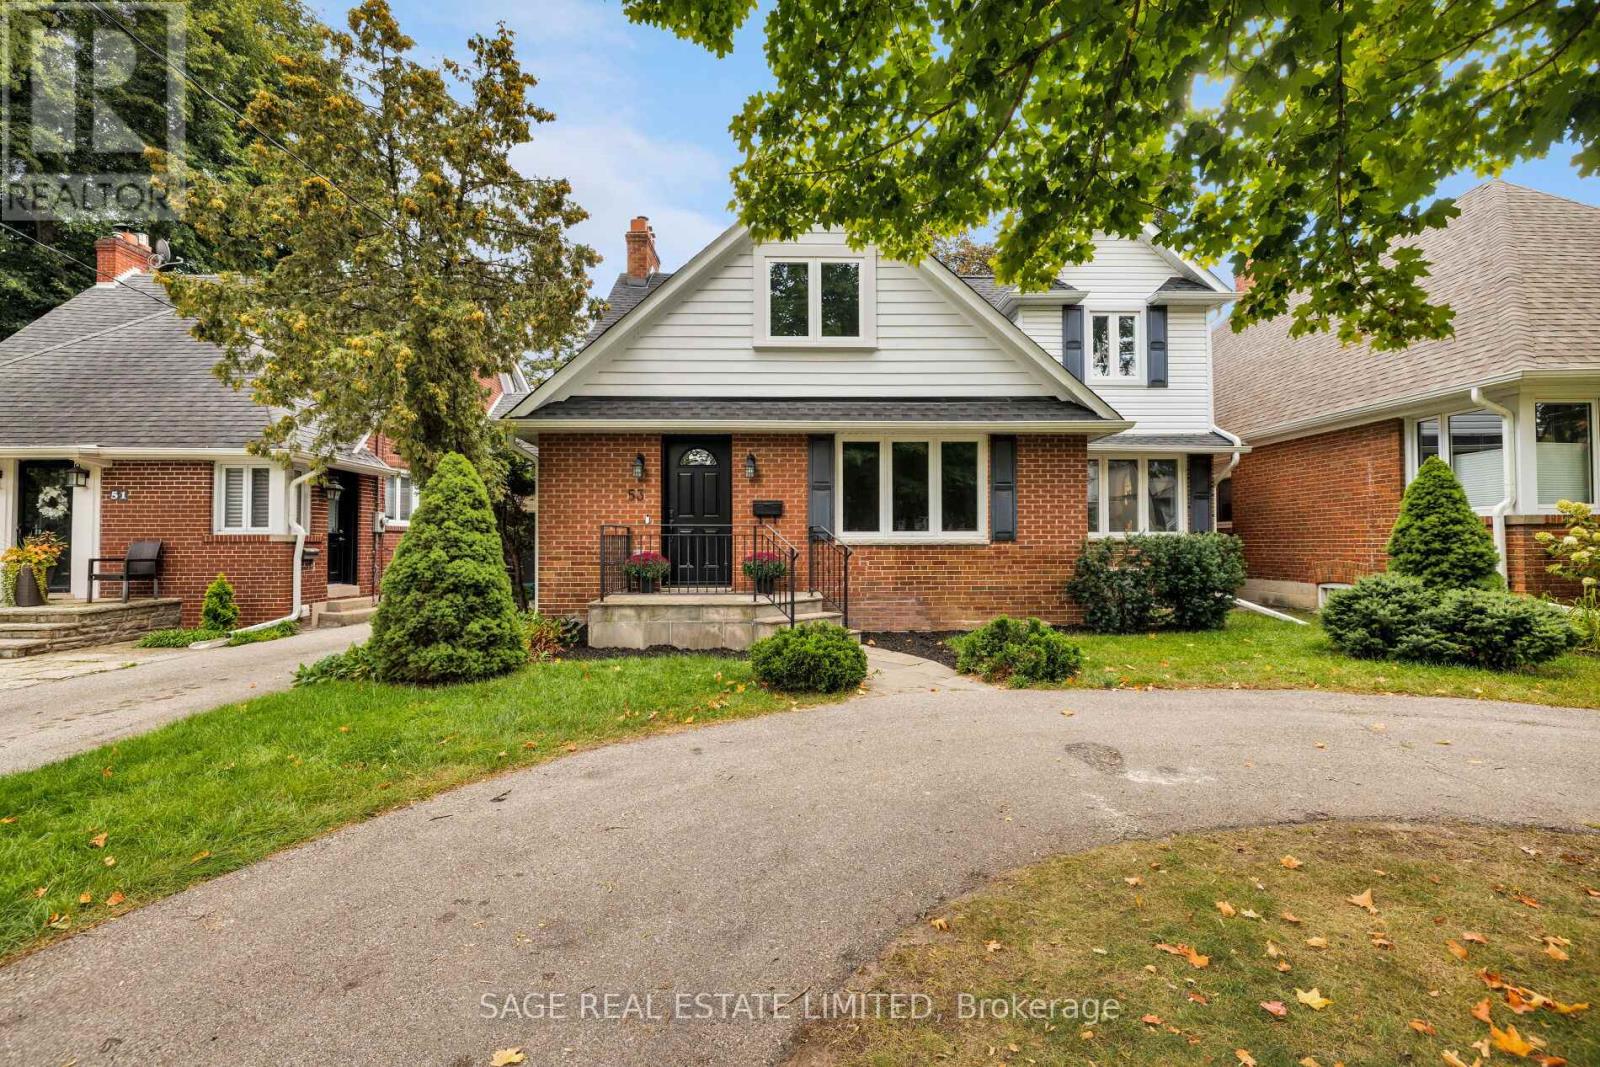
53 Wilgar Road
Toronto, Ontario
Welcome to this charming and renovated 4-bedroom, 3-bathroom, Kingsway gem that packs a surprisingly big punch and offers unbeatable value in a truly unique, family-minded community. From the moment you step into the spacious front entrance, every square foot of this house works hard for you. Beautiful hardwood floors run throughout the comfortable living and dining rooms, leading into the heart of the home: an open-concept chef's kitchen and family room, complete with a large centre island, that looks out to a grand old-fashioned covered porch and a sun-drenched, south-facing backyard, making it easy keeping an eye on the kids. A main-floor powder room and a back storage room with its own exterior door (making it a clever candidate for a private home office conversion) add fantastic functionality to the layout. Upstairs, the home thoughtfully accommodates four bedrooms, including a lovely primary bedroom with a full ensuite bath. The finished lower level adds valuable extra living space with a dedicated playroom for the kids. The lifestyle and location here are second to none. Situated just a block from Our Lady of Sorrows Catholic School, Etobicoke Collegiate, and a community recreation centre with a swimming pool, skating rink, and gym, family routines and programs couldn't be easier. The home is also within the sought-after Lambton Kingsway Junior-Middle School district. Just steps to local parks, the subway, the library, and all the lively shops, dining, and cozy pubs along Bloor St. that make The Kingsway so special. Only 20 minutes from the Toronto financial and theatre districts, as well as Toronto airports, and close to cycling paths that lead to the lake and beyond, plus some of the city's finest golf courses, The Kingsway is truly one of Toronto's best-kept secrets. (id:49269)
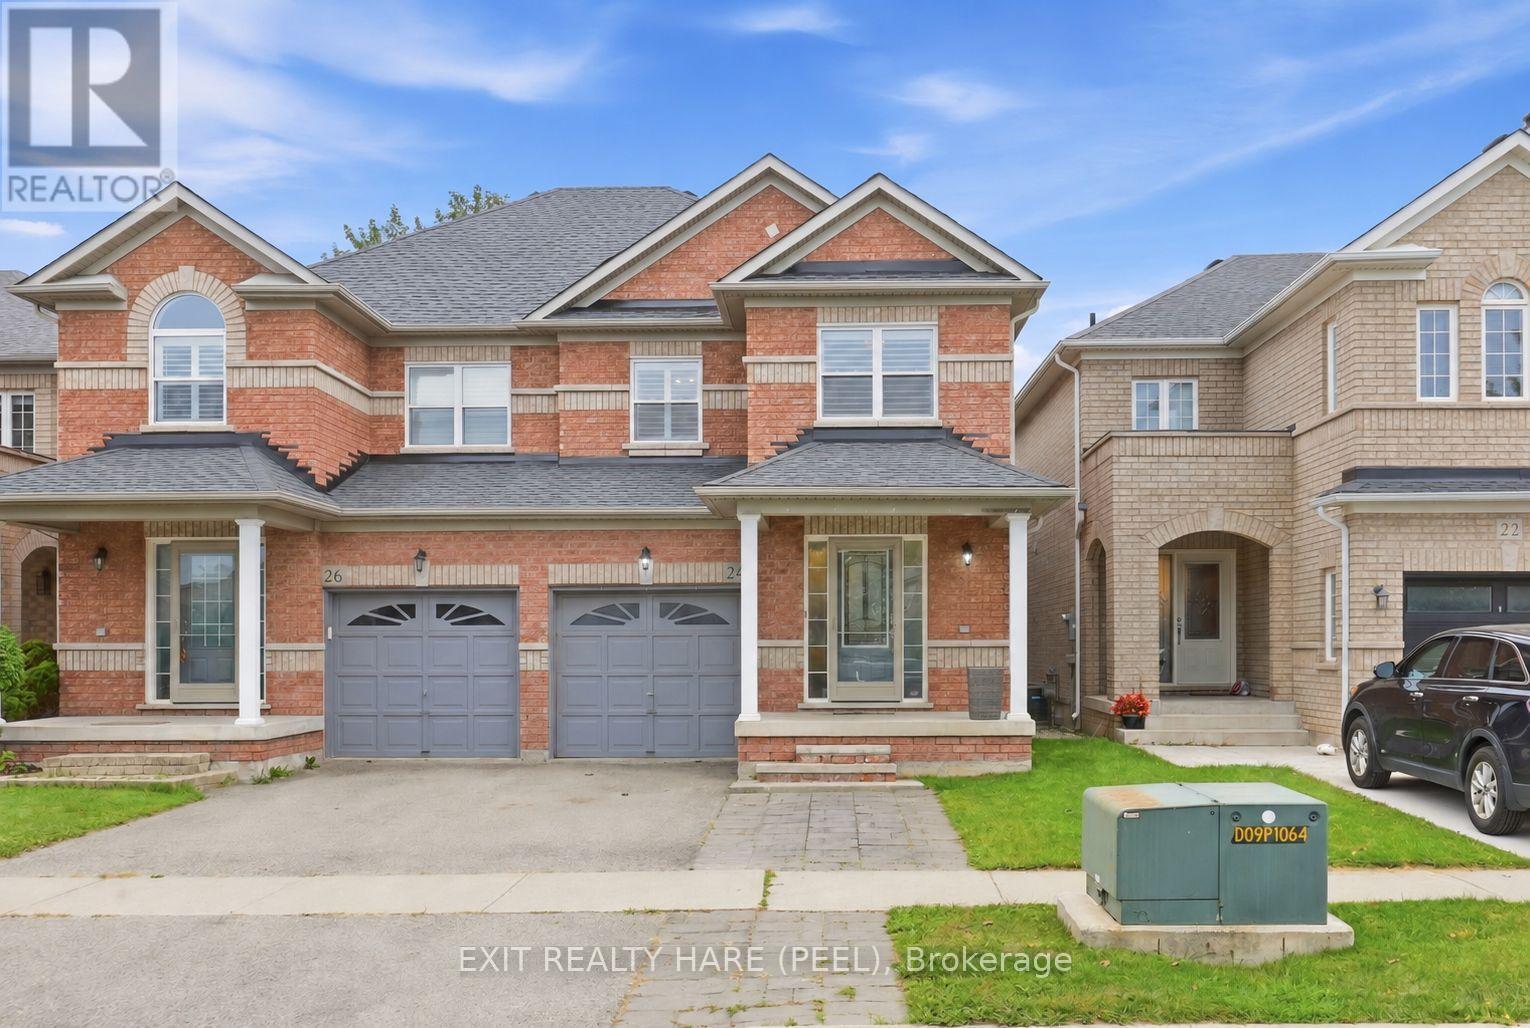
24 Snowberry Crescent
Halton Hills, Ontario
Open house this Sunday September 20th from 2 pm to 4pm. Make your move to Georgetown! Move in ready. This carpet-free 3-bed, 4-bath semi offers space to grow, a large driveway & a welcoming family-friendly neighbourhood. Comfortable, practical & easy to maintain this is a home designed for real family life. (id:49269)
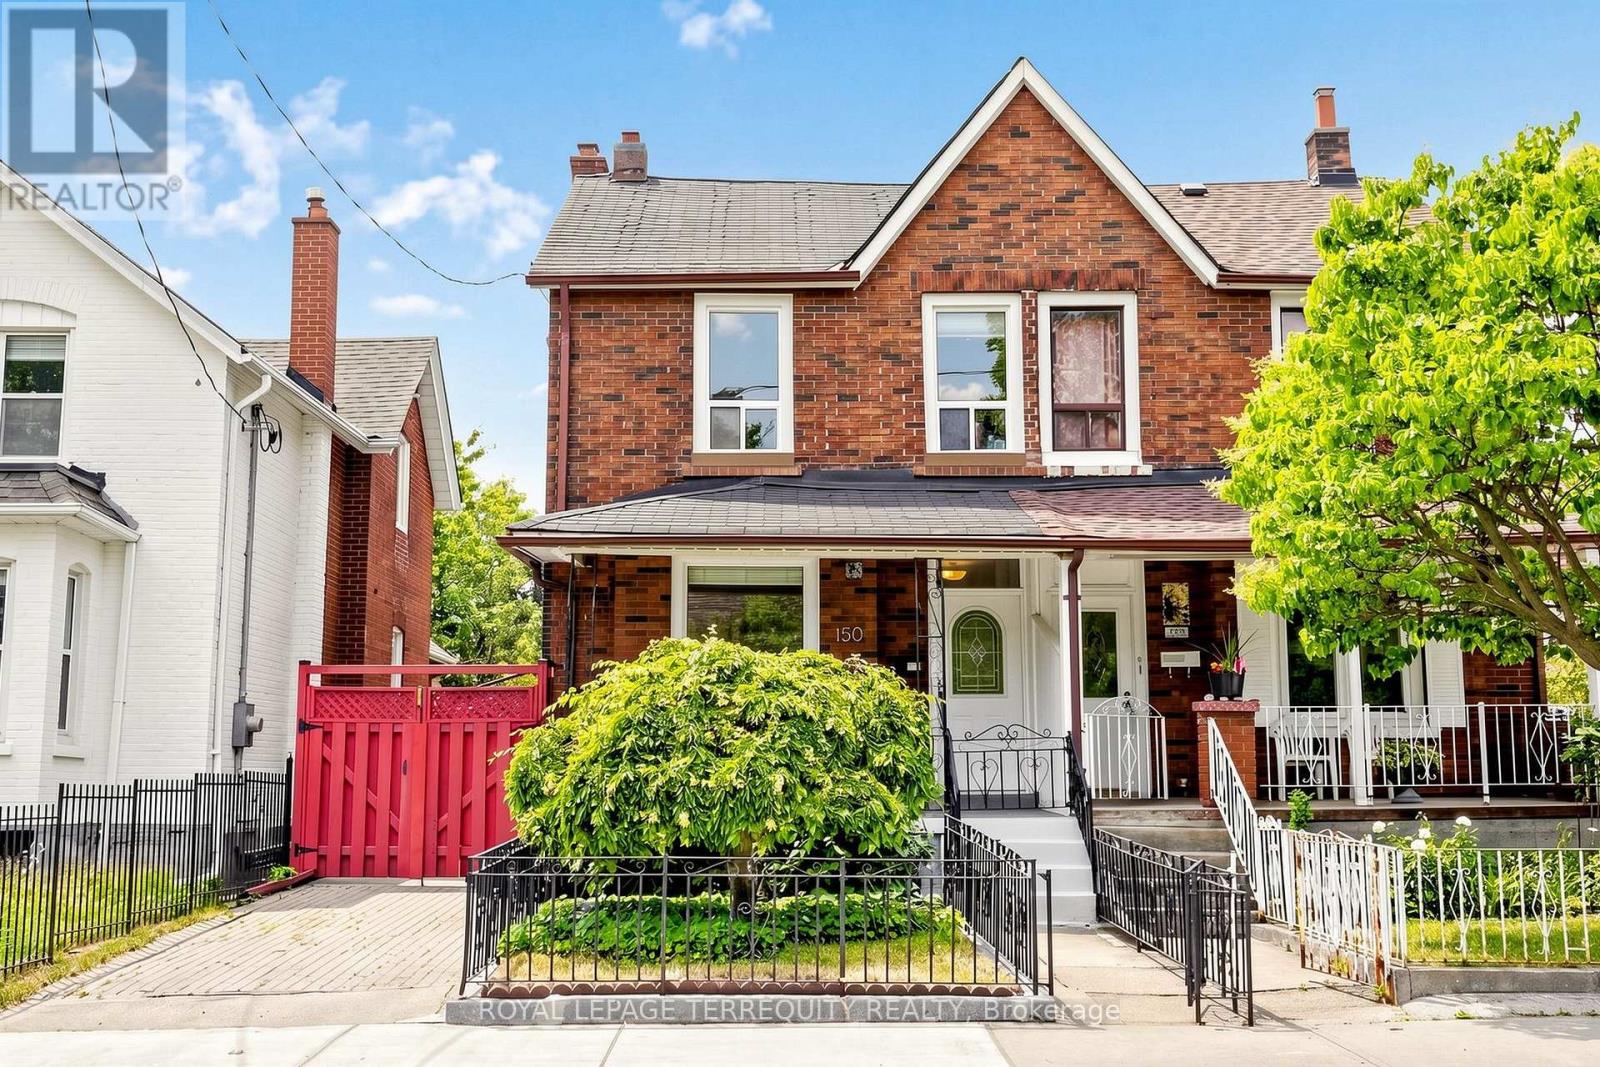
Upper - 150 Osler Street
Toronto, Ontario
Welcome To 150 Osler Street - A Spacious And Versatile Detached Home Offering Comfortable City Living In A Convenient West Toronto Location. Set On A Generous 25 X 130 Ft Lot, This 2-Storey Home Features The Rare Convenience Of Front Drive Parking, Rear Laneway Access, And An Oversized Garage. Step Inside To A Bright And Updated Main Floor Featuring An Open Concept Living And Dining Area, Ideal For Everyday Living And Entertaining. A Large Front Window Fills The Space With Natural Light, While Laminate Flooring Throughout Creates A Clean And Cohesive Feel. The Spacious Eat-In Kitchen Features A Gas Stove, Plenty Of Room For Dining, And Direct Access To The Backyard - Perfect For Summer BBQs, Outdoor Entertaining, Or Simply Relaxing With Your Morning Coffee. Upstairs, You Will Find Three Generously Sized Bedrooms Along With An Updated Main Bathroom. Located In An Established West Toronto Neighbourhood With A Walk Score Of 79, This Home Is Conveniently Located Near TTC And Subway Connections, UP Express And GO Transit Access, Earlscourt Park, Schools, Local Restaurants, Shopping, Stock Yards Village, The Junction, And The West Toronto Railpath. Offering Space, Flexibility, Parking, And Excellent Access To City Amenities, 150 Osler Street Is A Wonderful Opportunity For Tenants Looking For A Comfortable Place To Call Home. ( 70/30 split for utilties) (id:49269)
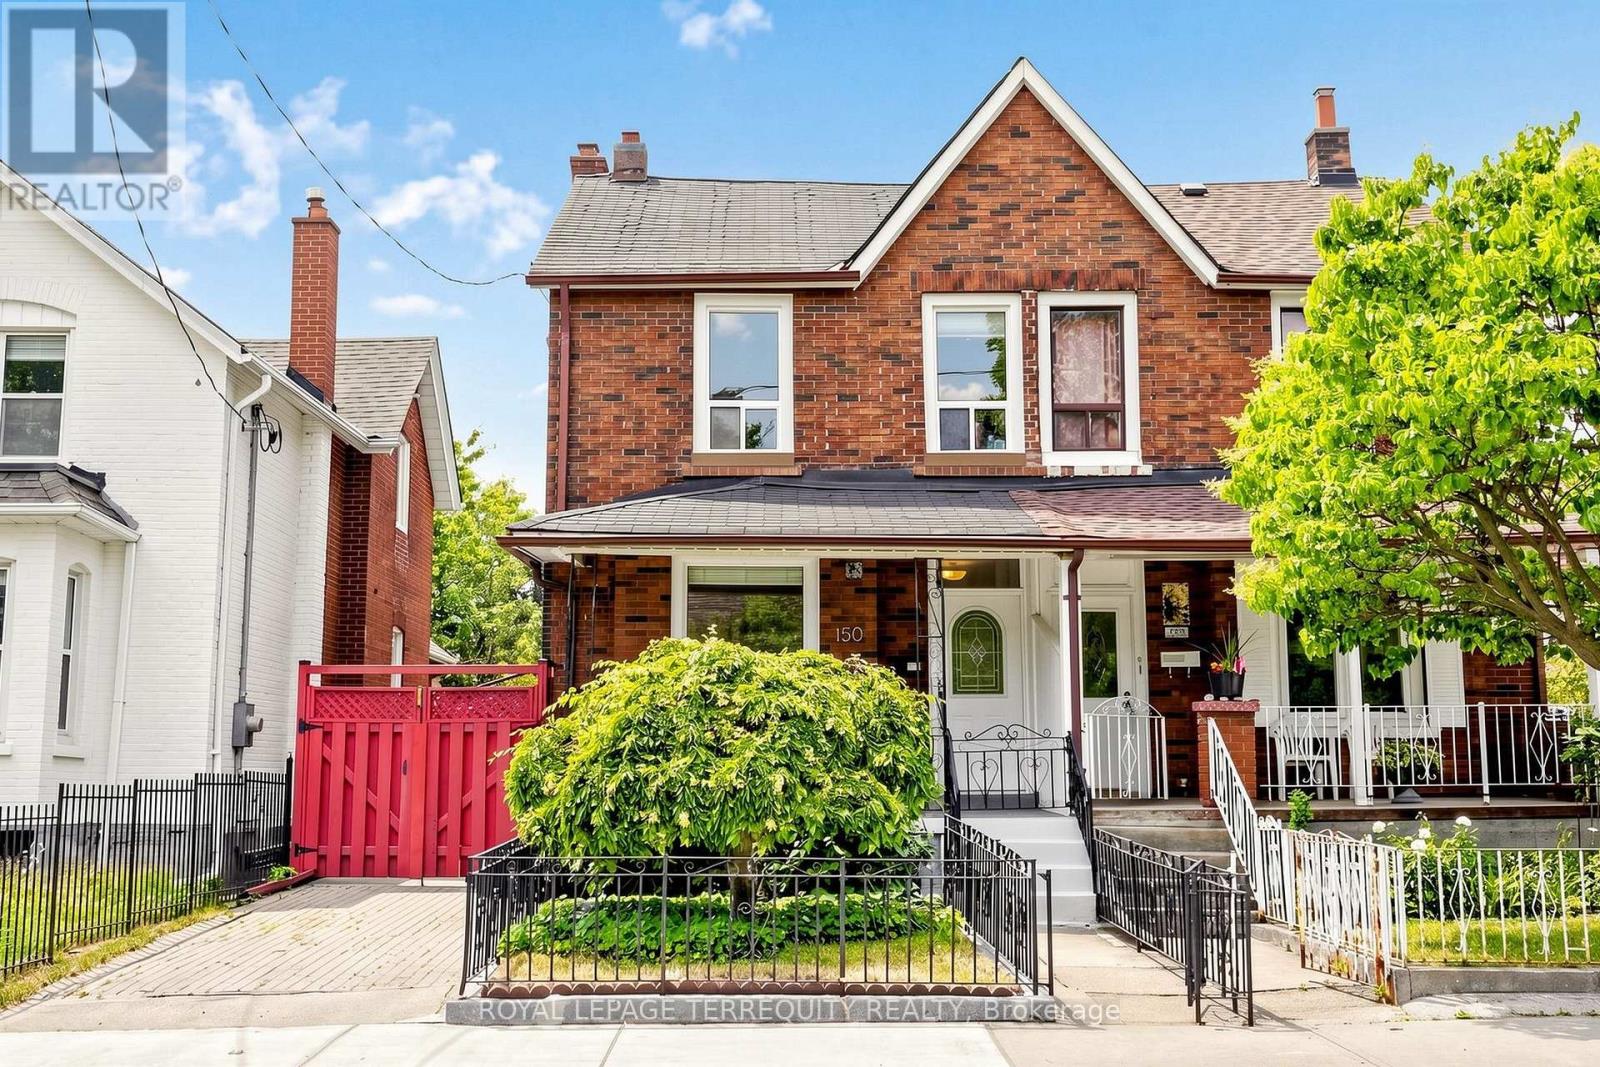
Bsmt - 150 Osler Street
Toronto, Ontario
Spacious and well-appointed basement apartment with utilities included, offering an impressive layout that does not feel like a typical lower level. Features generous living space, a large 7 x 15 ft dedicated storage room ideal for seasonal items, bikes, or additional personal storage, and access to approximately 200 sq ft of private outdoor space, perfect for relaxing or entertaining. Updates completed in 2021 provide a comfortable and well-maintained living environment. Located in a highly walkable West Toronto neighbourhood with a Walk Score of 79, allowing most daily errands to be completed on foot. Convenient access to UP Express and GO Train, making commuting downtown or to Pearson Airport quick and efficient. Cycling enthusiasts will appreciate proximity to the West Toronto Railpath, offering a direct and scenic route through the city. Surrounded by local cafés, shops, parks, and everyday amenities, with easy access to The Junction, Roncesvalles, and High Park. A rare opportunity to lease a spacious basement apartment with outdoor space and exceptional storage in a transit-friendly, walkable location. (70/30 split for utilities) (id:49269)
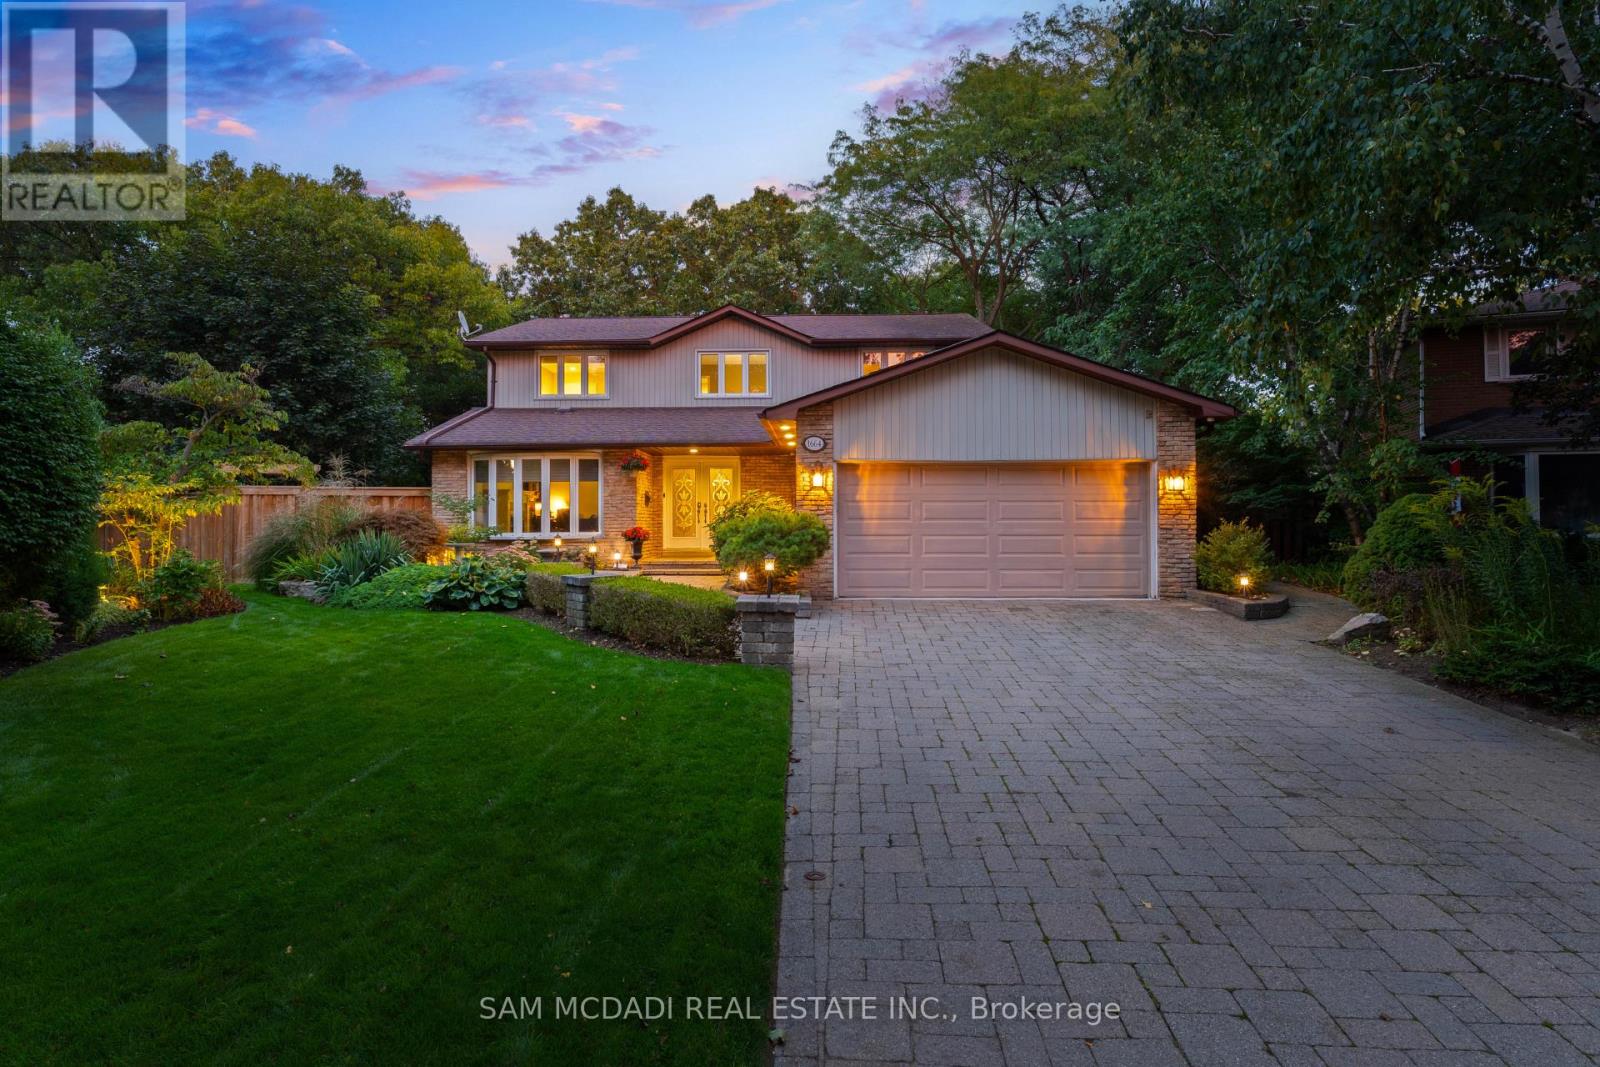
1664 Howat Crescent
Mississauga, Ontario
Welcome to your dream home! This exquisite 4-bedroom, 4-bathroom residence in the highly sought-after Lorne Park neighborhood offers an unparalleled blend of spacious living and serene outdoor spaces. Nestled on one of the largest lots on the street, this property feels like a cottage retreat in the heart of the city, boasting over 4,100 square feet of thoughtfully designed living space that is perfect for families and entertaining. As you enter, you'll be captivated by the stunning four-season solarium, an ideal space for dining or unwinding with your favorite book. This unique 343 sq.ft addition features an extended basement below and its own furnace and A/C, ensuring comfort throughout the year. The newly renovated kitchen, with modern finishes and new hardwood floors, enhances both style and functionality. The cozy living room, adorned with a charming cast iron wood-burning fireplace, invites relaxation and warmth. Upstairs, the four spacious bedrooms are filled with natural light, complemented by a beautifully renovated main bathroom and fresh paint throughout, adding a modern touch.The backyard is a true oasis, anchored by a 10x10 three-season bunkie outfitted with a bed and couch. Exceptionally versatile, this flex space serves effortlessly as a private guest suite, a quiet work-from-home office, an artist studio or an evening retreat for unwinding. Step outside into the rest of the outdoor haven, which includes a dedicated bathroom and relaxing hot tub designed for seamless entertaining. Located in a family friendly Lorne Park community, this exceptional property offers convenient access to top rated schools, the GO station and the QEW. (id:49269)