
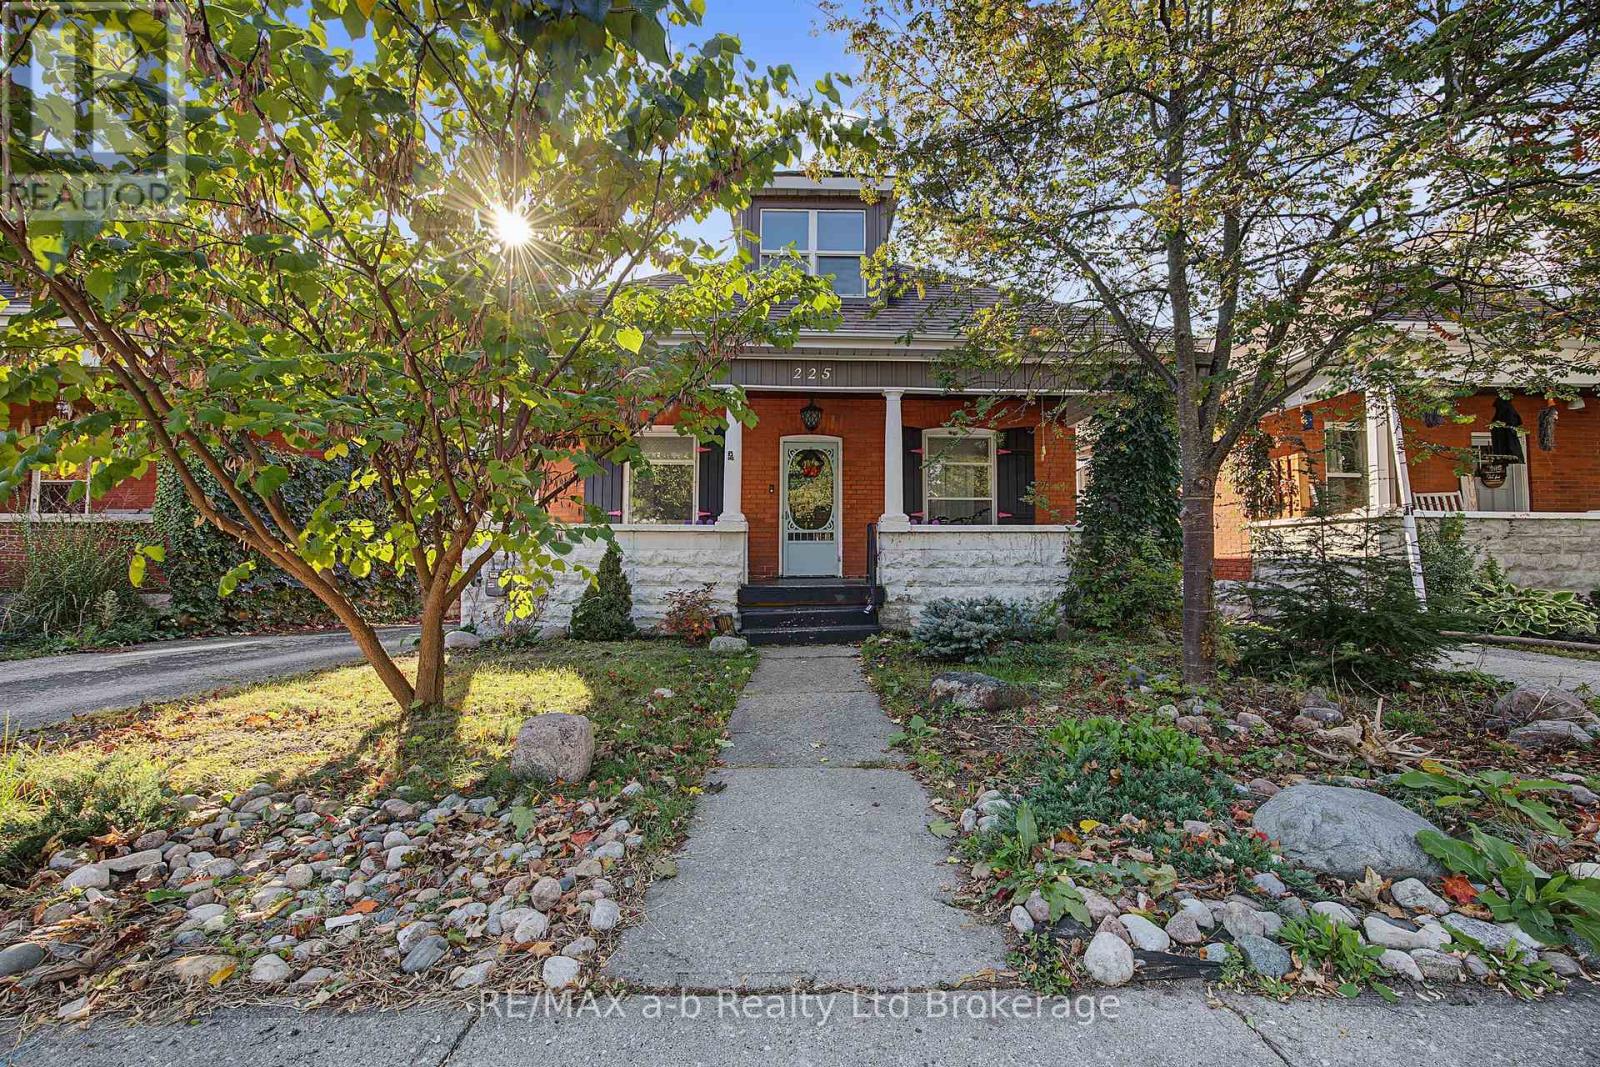
225 Graham Street
Woodstock, Ontario
Charming Century Home in Woodstock's North End! Looking for character, space and a great location without breaking the budget? Welcome to this charming century home, ideally located in Woodstock's desirable north end and offered for under $500,000! Featuring 4 bedrooms, this home offers plenty of flexibility for a growing family, first-time buyers, or those looking to downsize without giving up space. Step outside and you'll love the large, beautiful backyard, a wonderful spot for gardening, entertaining, relaxing or simply enjoying your own outdoor space. Conveniently located close to schools, parks, downtown Woodstock, shopping and everyday amenities, this home puts you close to everything you need while still offering the charm and feel of an established neighbourhood. A great opportunity to get into the market, enjoy the character of a century home and make it your own. Affordable, charming and full of potential - this one is worth a look! (id:49269)
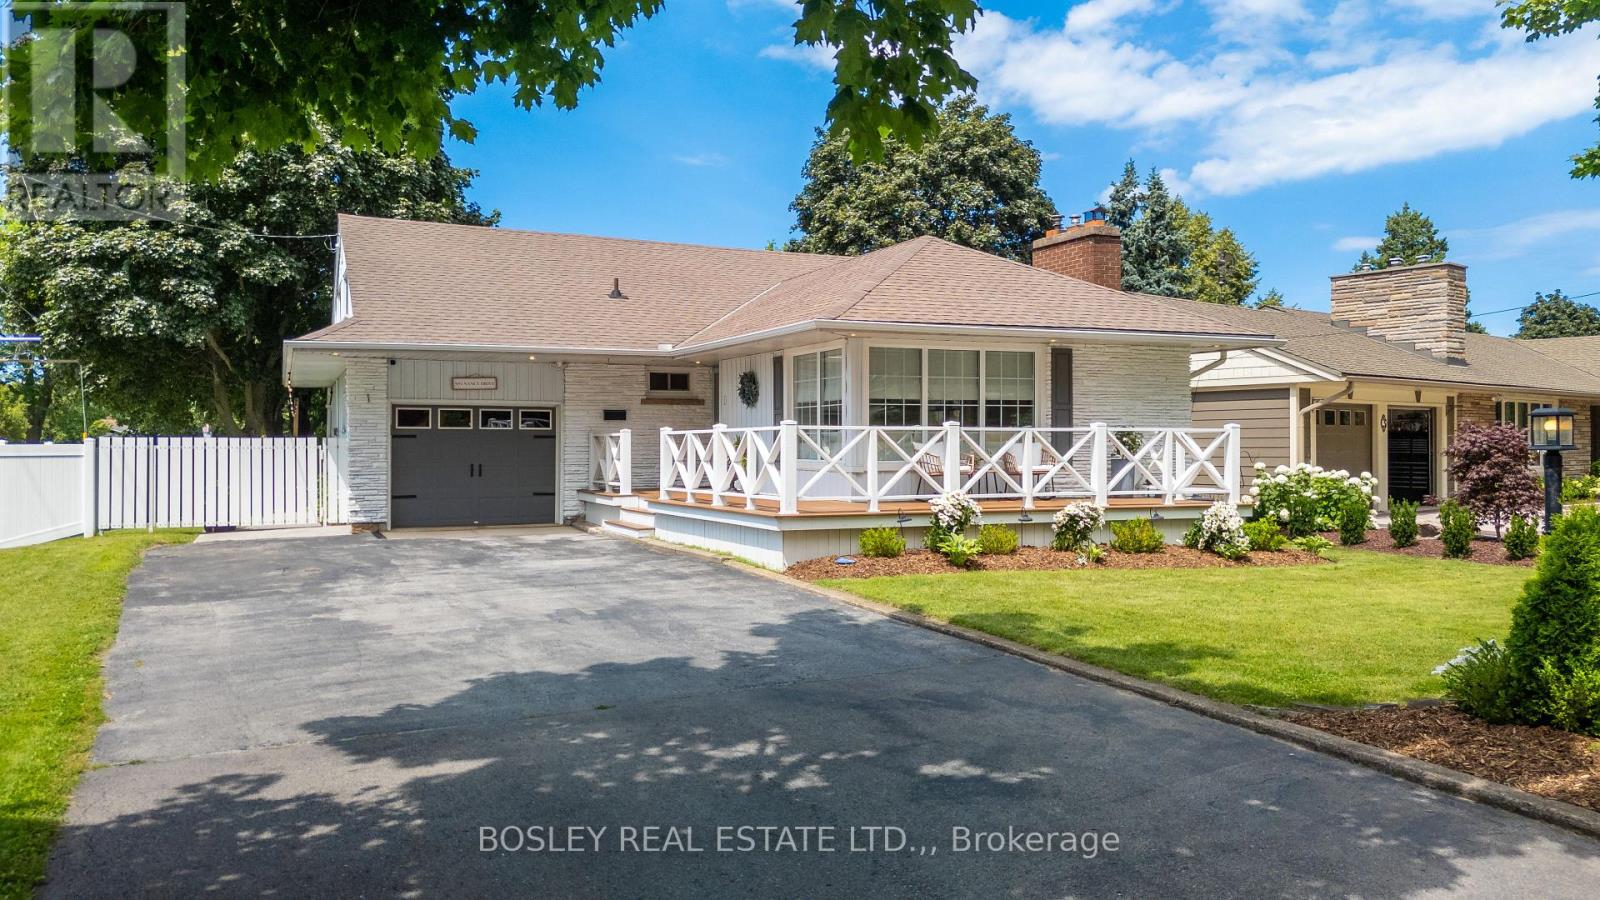
1 Nancy Drive
St. Catharines, Ontario
Some homes simply check all of the boxes! Spacious, stylish, and perfectly positioned in one of the North end's most established and sought-after neighbourhoods, this Bungalow Loft offers over 2,000 square feet of beautifully renovated living space where thoughtful design, and modern comfort come together seamlessly. Featuring 3 Bedrooms, 2.5 Baths, two inviting fireplaces, and a carpet-free interior, every space has been carefully reimagined to create a home that is equally suited for growing families, discerning empty nesters, and retirees seeking the ease of main-floor living. The private Primary Suite is conveniently located on the main level, while upstairs boasts two spacious Bedrooms and a versatile Bonus room with its own 2pc Ensuite, providing endless possibilities as a media lounge, home office, children's playroom, yoga studio or guest retreat. Throughout the home, every space has been beautifully updated with flow, warmth and sophistication. The fully fenced backyard offers enough space for summer gatherings or peaceful evenings under the stars. Tucked into the 'Walker's Creek Community' you'll enjoy walking distance to the lake, access to trails, and well-rated elementary and secondary schools. Although located in a quiet neighbourhood, this home offers quick QEW access and is minutes away to important amenities of major shopping, restaurants, Costco and medical facilities. Offering an exceptional blend of design, comfort and lifestyle, this turnkey residence is more than a beautifully renovated house-it's an opportunity to embrace living in a location you'll be proud to call home. Recent updates incl. Furnace & Hot Water Heater '26, Washer & Dryer '26, Basement Refridgerator '26, Basement '26, New A/C Compressor '26, Duct Cleaning '26 & Window Wells '25. (id:49269)
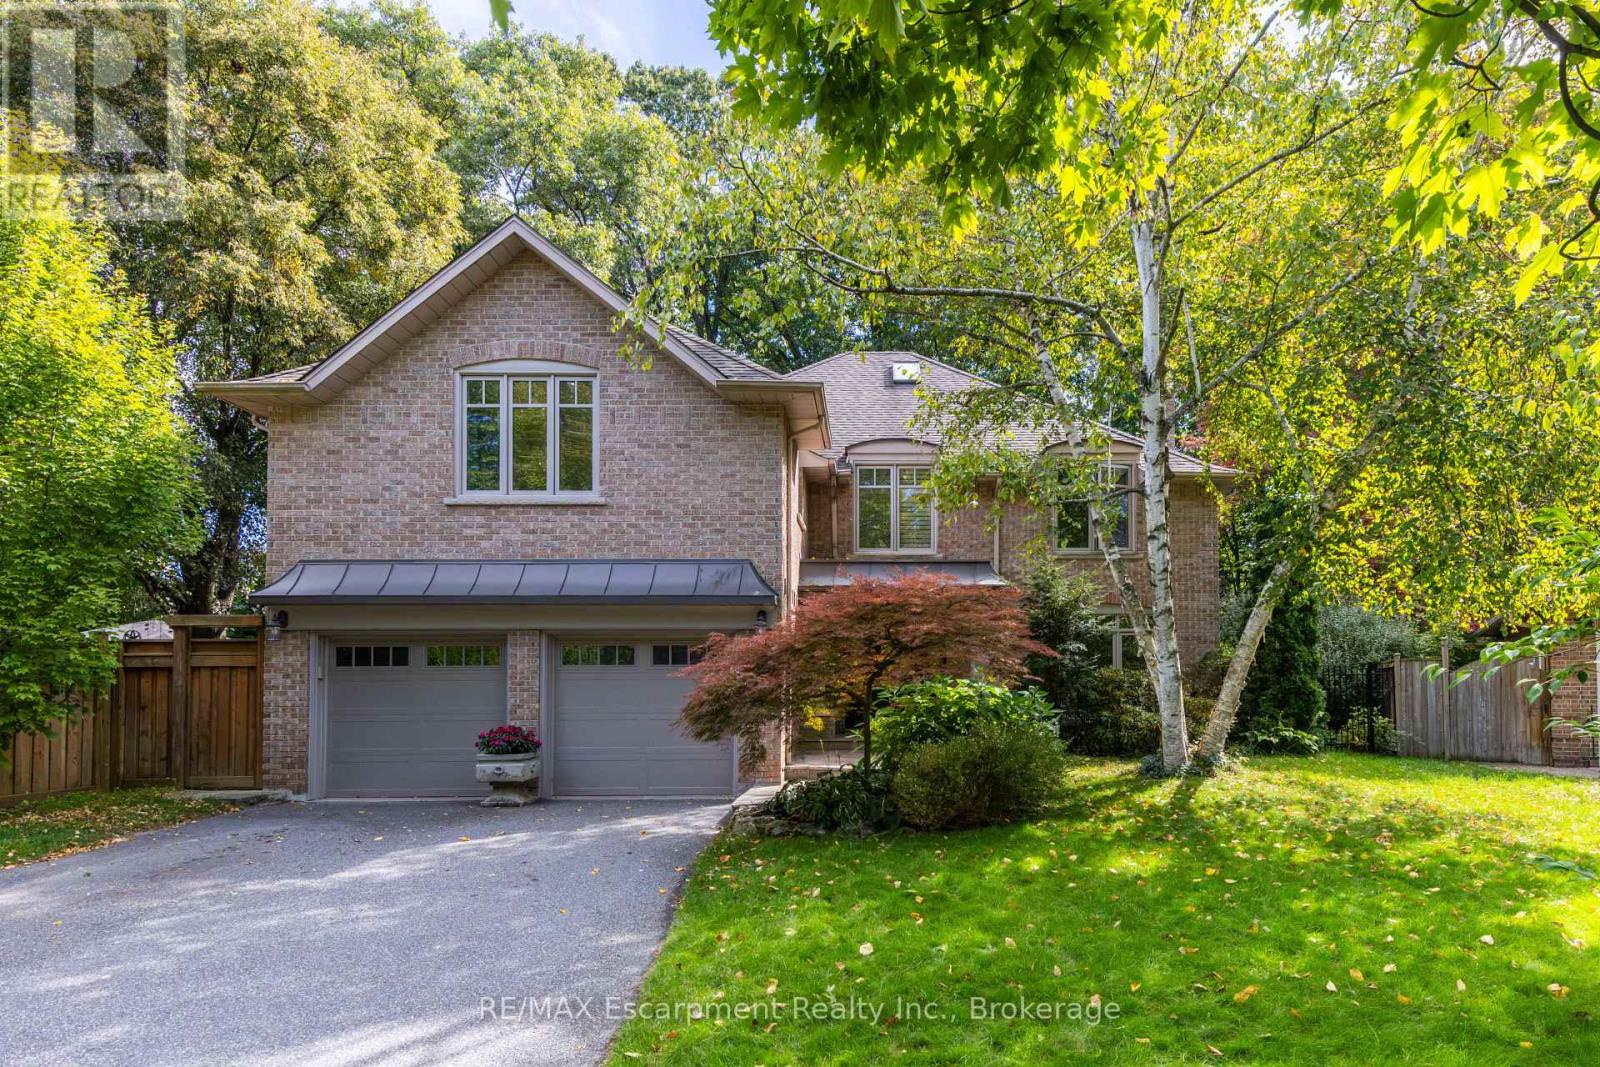
1530 Chasehurst Drive
Mississauga, Ontario
Welcome to the essence of family living in prime Lorne Park! Tucked at the end of a highly coveted, child-safe cul-de-sac, this fully renovated 4+1 bedroom, 5-bathroom residence combines timeless elegance with an unparalleled outdoor resort lifestyle. Located just a short walk to top-ranked Lorne Park Secondary School, parks, walking and bike trails this home offers the ultimate blend of community charm, convenience, and privacy.From the moment you step into the foyer you'll be met with glowing hardwood floors, comforting neutral pallet with an easy room to room flow. Enjoy formal gatherings in the separate living and dining rooms, or relax in the warm, open family room featuring a cozy fireplace-perfectly adjacent to the chef's kitchen. The heart of the home, this gourmet kitchen is equipped with premium stainless steel appliances, integrated refrigerator, custom cabinetry, quartz countertops, and a massive center island. You will find space is endless with the separate walk-in pantry. Enjoy your dedicated breakfast room, where gorgeous sunlit mornings meet peaceful views of your private backyard oasis.The upper level caters to family comfort with four generous bedrooms and three full washrooms, including a primary retreat complete with a spa-like ensuite and massive walk-in closet. You will find the convenience of stacked laundry zone right in the hallway. The finished basement expands your living space exponentially, offering a multi-purpose rec room, a dedicated fifth bedroom ideal for guests or a nanny suite, an additional full basement washroom, and the larger of the two laundry rooms with ample storage throughout.Outside, step into a vacation-like setting right at home. The landscaped, tree-lined backyard features a sparkling saltwater pool, hot tub, and patio spaces designed for summer BBQs and alfresco dining. Simply move in and enjoy! (id:49269)
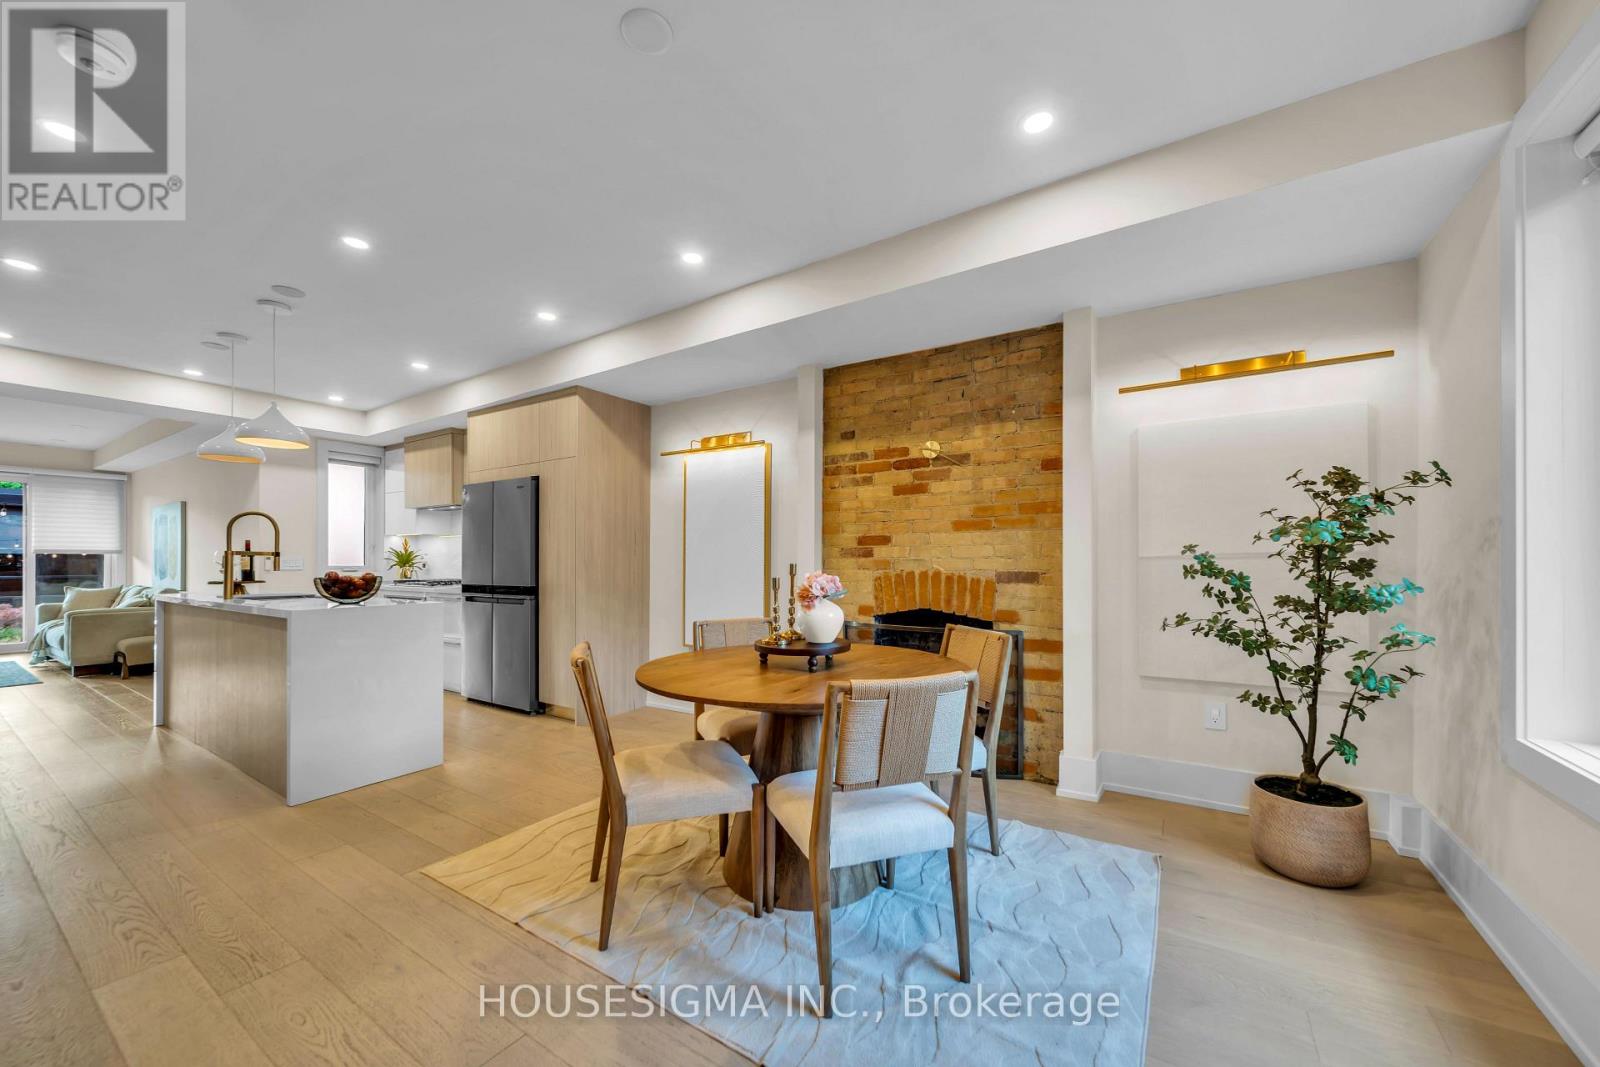
274 Roxton Road
Toronto, Ontario
Builder's own treasure!* Step inside and the story begins* An open-concept main floor designed for gathering and entertaining* The elegant dining room features a timeless brick fireplace, thoughtfully converted from wood-burning to gas for effortless, instant warmth while preserving its original character and charm* The sun-filled living room showcases floor-to-ceiling glass overlooking the beautifully landscaped backyard* Thoughtfully reimagined with exceptional craftsmanship, this distinctive home features authentic hand-finished brickwork, a striking floating staircase, imported European accessories, and elegant Italian vanities* Refined interiors feature hardwood flooring throughout, smooth ceilings, and pot lights* Chef-inspired kitchen with custom cabinetry, countertops, and a convenient gas stove* The primary bedroom is a retreat of its own* Curl up beside your private fireplace, step onto your own balcony, unwind in the beautifully appointed ensuite, and enjoy the convenience of a thoughtfully organized closet* And just when you think you've seen it all, the third floor steals your heart!* A private loft retreat featuring a comfortable lounge, chic wet bar, spa-inspired bathroom, and oversized balcony designed purely for relaxing - it's your everyday escape! * Additional highlights include a main-floor powder room, a natural gas line in the backyard, and the rare convenience of two parking spaces* A self-contained basement apartment with a separate entrance and laundry adds flexibility and potential rental income* Multiple walkouts lead to beautifully landscaped front and backyards with perennial gardens, stamped concrete, and cobblestone paving* Premium enhancements include motorized blinds, a built-in sound system with amplifier, a 1-inch main water supply, and a 200-amp electrical panel* (id:49269)
750 Lakeshore Road
Fort Erie, Ontario
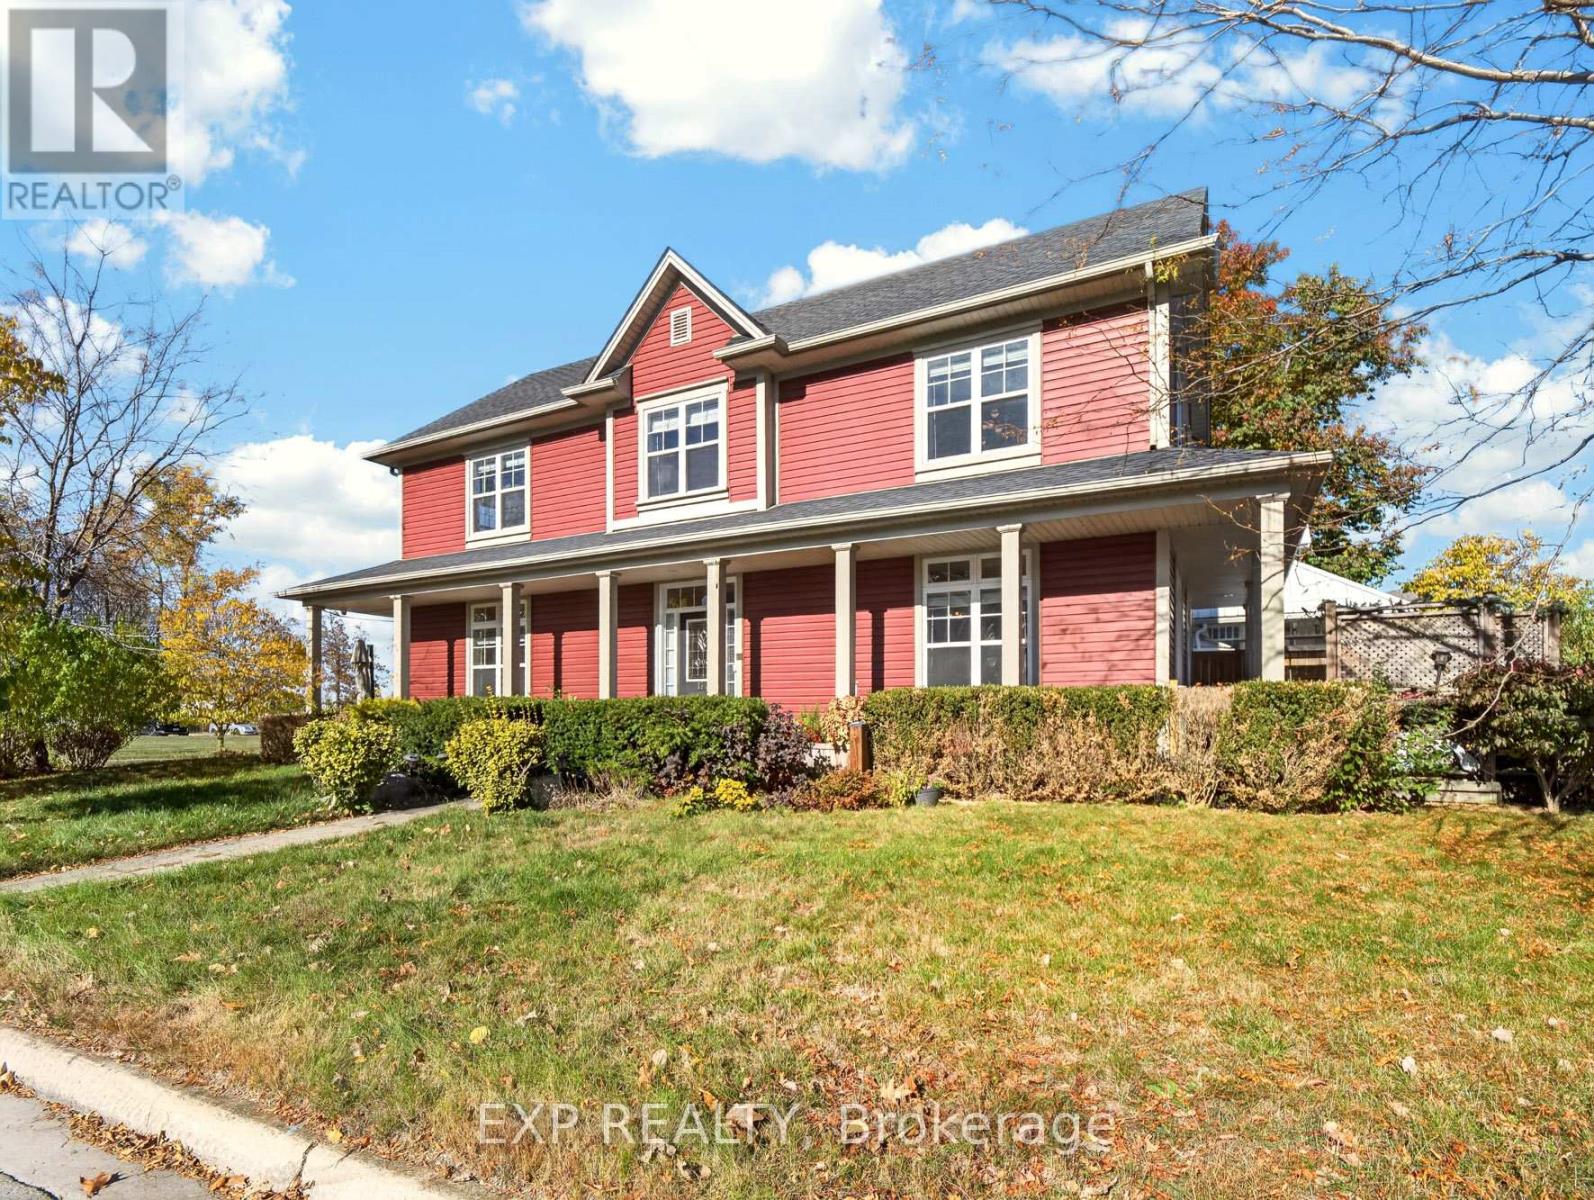
Welcome to 750 Lakeshore Road! Located directly across from Lake Erie, this beautifully maintained home offers lake views, peaceful surroundings, and plenty of space to enjoy. The wrap-around porch is one of the home's best features, giving you the perfect spot to enjoy your morning coffee, take in the sunset, or simply relax and enjoy the lake breeze. Inside, you'll find a bright, open-concept main floor with 9-foot ceilings, engineered hardwood flooring, a matching wood staircase, transom windows, and warm wood cabinetry. Upstairs, the spacious primary bedroom offers beautiful lake views, while two additional bedrooms overlook the surrounding trees. A versatile loft makes a great home office or reading nook, and second-floor laundry adds everyday convenience. The finished basement offers even more living space, complete with a sauna, an additional room, and plenty of storage. Energy Star Certified and well cared for, the home also features a newer roof (2020), furnace (2024), HRV ventilation, copper plumbing, central air, central vacuum, and a security and Nest system. With its beautiful setting, thoughtful layout, and the lake just steps away, this is a home where you can really enjoy everything lakeside living has to offer! (id:49269)
2194 Constance Drive
Oakville, Ontario
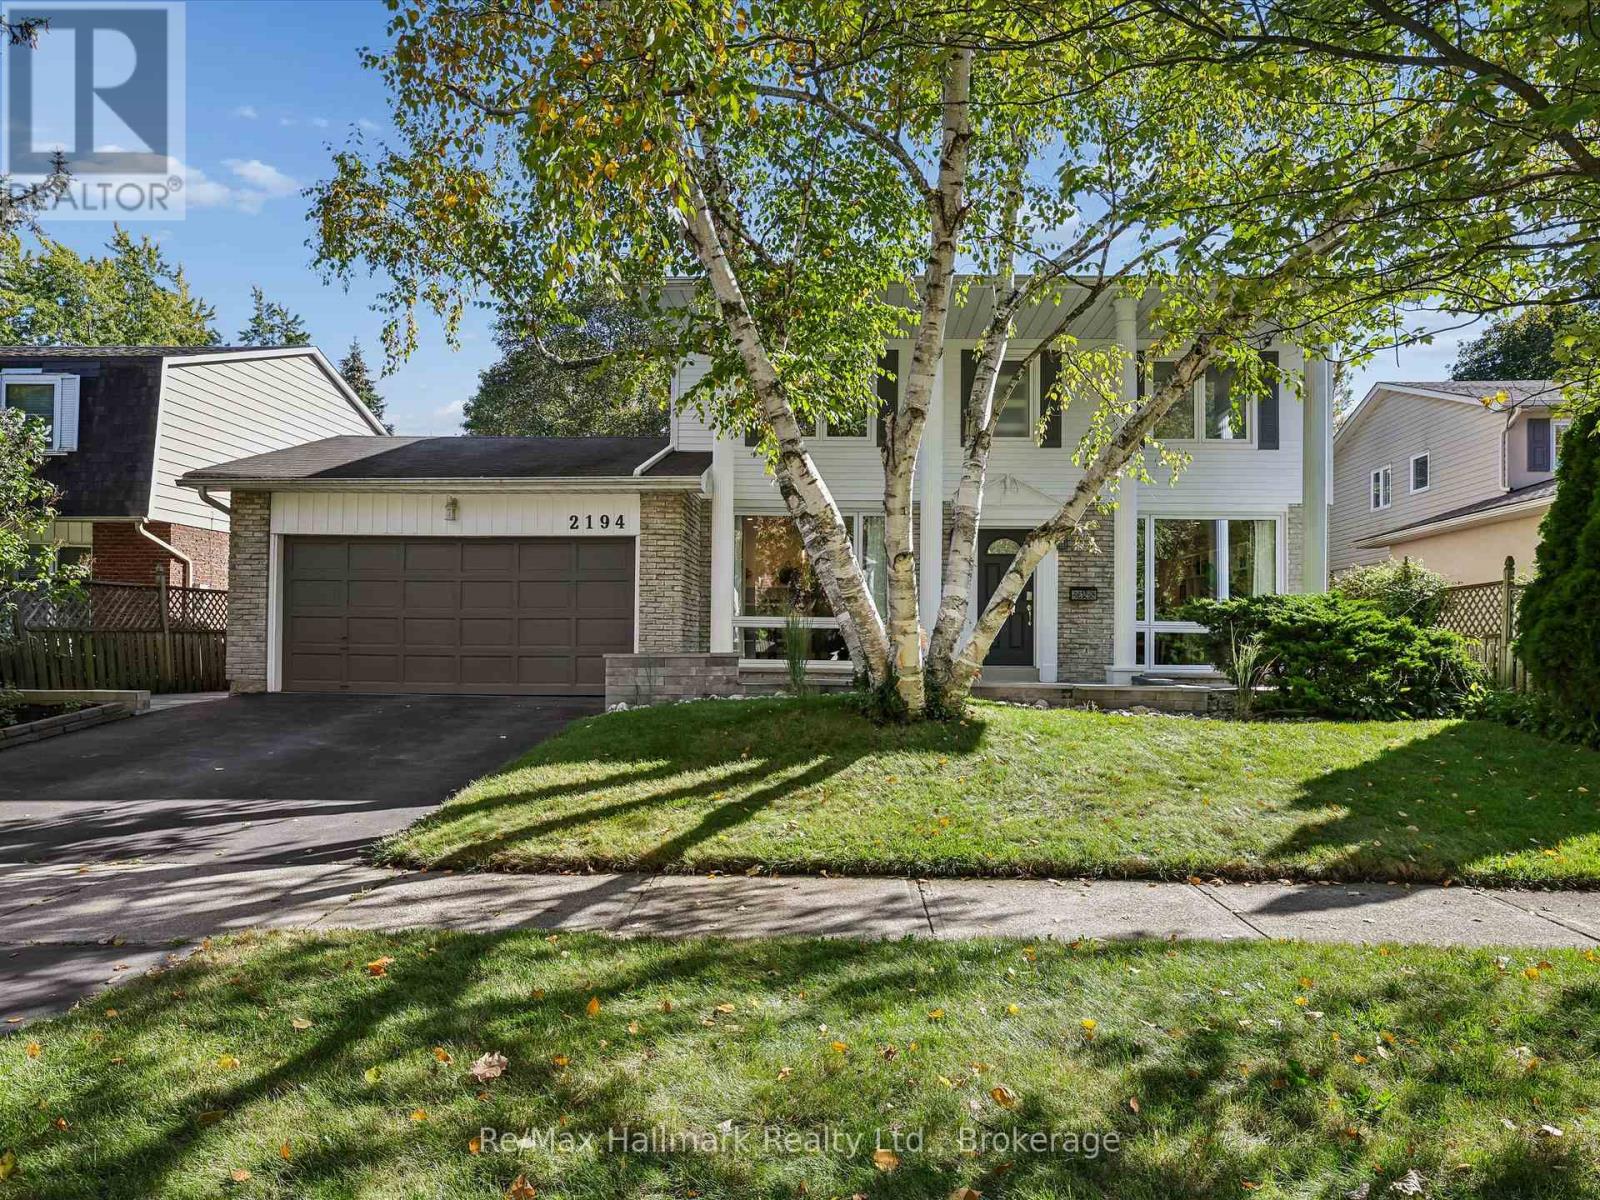
Welcome to this beautifully renovated detached residence on a premium 60 x 110 ft lot backing directly onto the Joshua Creek Ravine in prestigious South East Oakville. Surrounded by mature trees and lush greenery, the private backyard enjoys a peaceful natural backdrop rarely found in the city. Located in a highly regarded school district, this exceptional family home combines an established ravine setting with extensive modern renovations and a thoughtfully redesigned interior.Extensively renovated in 2017, the main level was reconfigured to create a brighter, more open and functional layout. The kitchen and bathrooms were relocated and completely rebuilt, while enlarged windows and widened glass patio doors bring abundant natural light into the home and create a seamless connection to the backyard. The upgraded kitchen features Bosch appliances and KitchenAid refrigerator, complemented by premium finishes. Bathrooms showcase marble detailing and quality Grohe fixtures, while significant plumbing and drainage improvements were also completed.Upstairs, four spacious bedrooms provide excellent accommodation for a growing family, with beautifully updated bathrooms adding contemporary comfort and style. Fully finished basement adds substantial additional living space with a custom home theatre featuring concealed wiring and enhanced soundproofing, fitness area, bedroom and bathroom. The mechanical layout was thoughtfully reconfigured, including relocation of the furnace and installation of a new owned hot water heater.Outdoor improvements completed in 2021 include new stone/paver surfaces and landscaped garden beds, further enhancing the private ravine setting.Enjoy a sun-filled south-facing home, mature landscaping and exceptional privacy, all within one of South East Oakville's most desirable family neighbourhoods. A rare opportunity to own a substantially renovated ravine residence combining natural beauty, modern comfort and an outstanding Oakville location. (id:49269)
9434 Shoveller Drive
Niagara Falls, Ontario
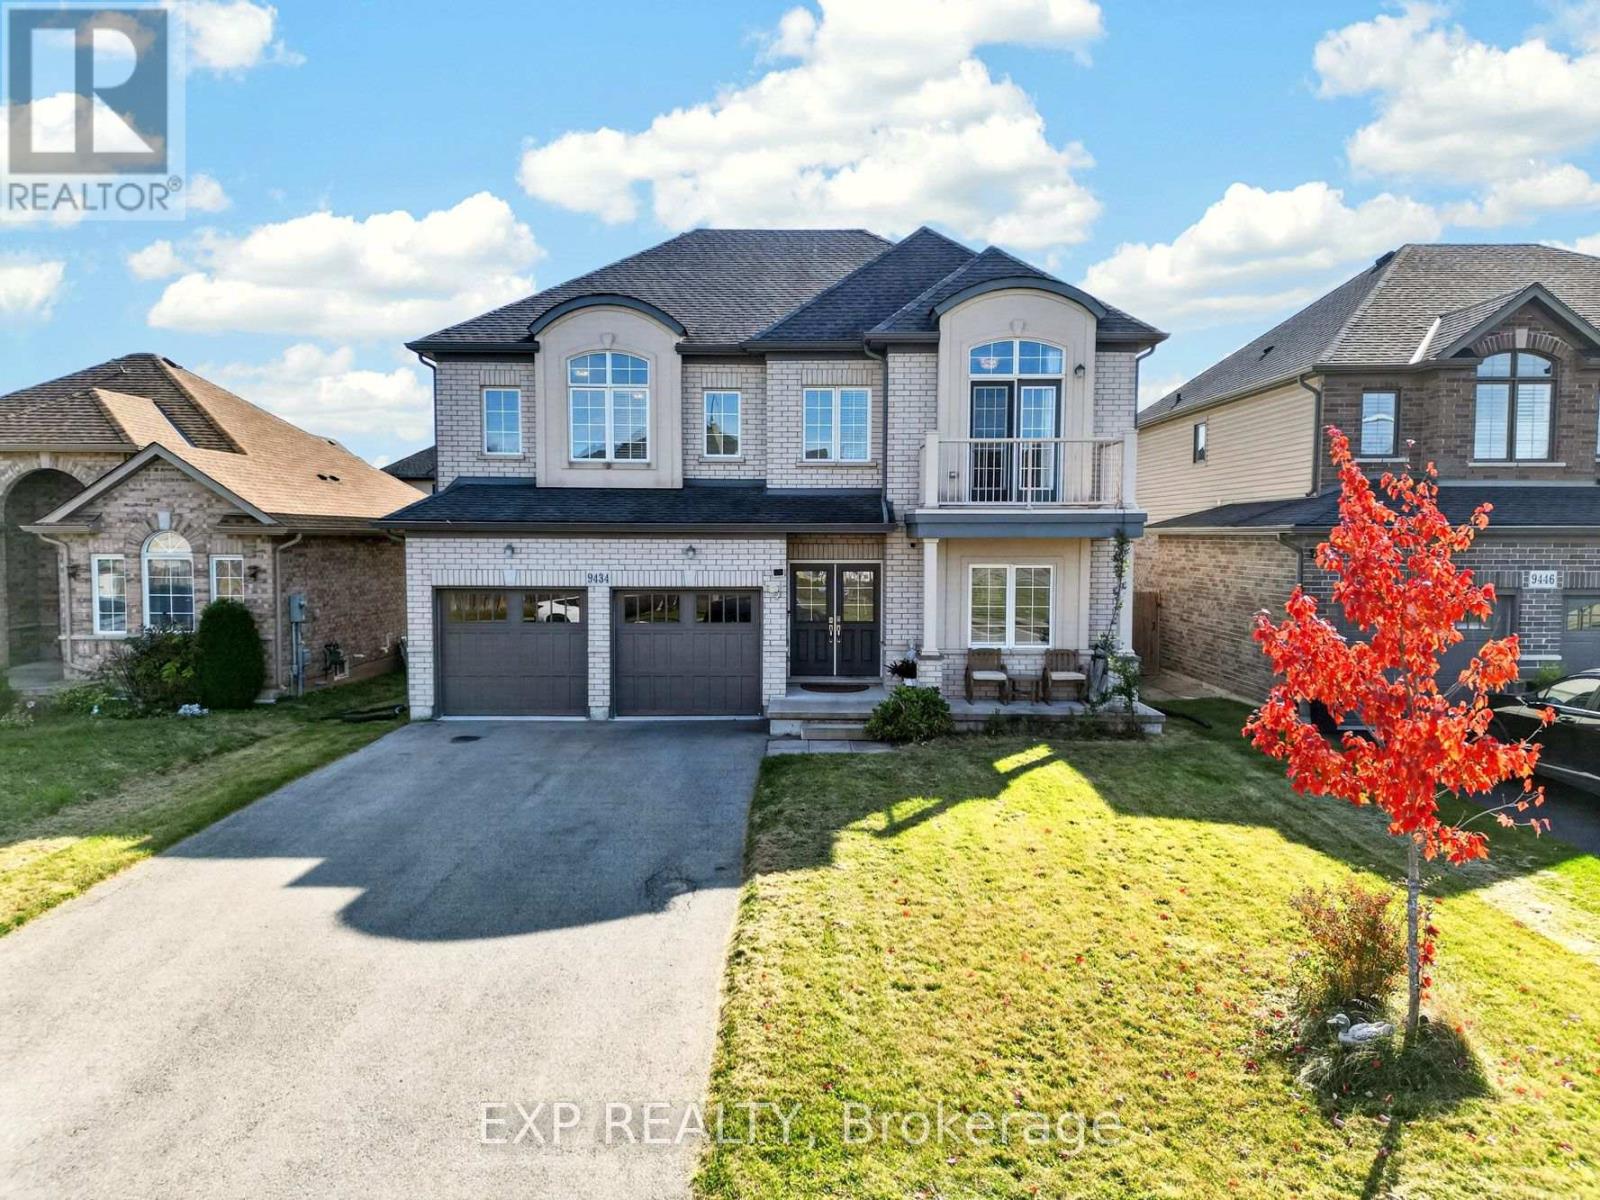
ROOM TO GROW, SPACE TO GATHER, AND A LAYOUT THAT OFFERS SO MANY POSSIBILITIES! Welcome to 9434 Shoveller Drive, located in the desirable Fernwood Estates community of Niagara Falls. Built in 2017, this spacious two storey home offers 2,858 square feet of above grade living space, a double car garage, double wide driveway, and an inviting covered front porch with an upper level balcony. Step inside to a bright, welcoming interior featuring 9 foot ceilings on both the main and upper levels, oversized windows, and a spacious dining room perfect for hosting family and friends. The open concept kitchen and living area offers plenty of room to gather, with quartz countertops, an island for additional prep space, ample cabinetry, a stylish backsplash, and a generous walk-in pantry with additional counter and cabinet space nearby. The adjoining dining area features patio doors leading to the backyard, while the comfortable living room completes this inviting space. A separate entrance leads to a main floor bedroom and full 3 piece bathroom offering privacy and added flexibility for guests, extended family, or a private home office. Upstairs, you'll find four additional bedrooms, convenient upper level laundry, and a versatile loft area that could serve as a second family room, study space, or playroom. A skylight brings even more natural light into the upper level, while the primary suite offers a spacious ensuite. The unfinished basement features a separate entrance, egress window, bathroom rough-in, and 8 foot ceilings, providing excellent potential for future living space or an in-law suite. Conveniently located near schools, parks, shopping, golf courses, and major highway access, this is a home designed to accommodate your family's needs today and for years to come! (id:49269)
403 Crescent Road
Fort Erie, Ontario
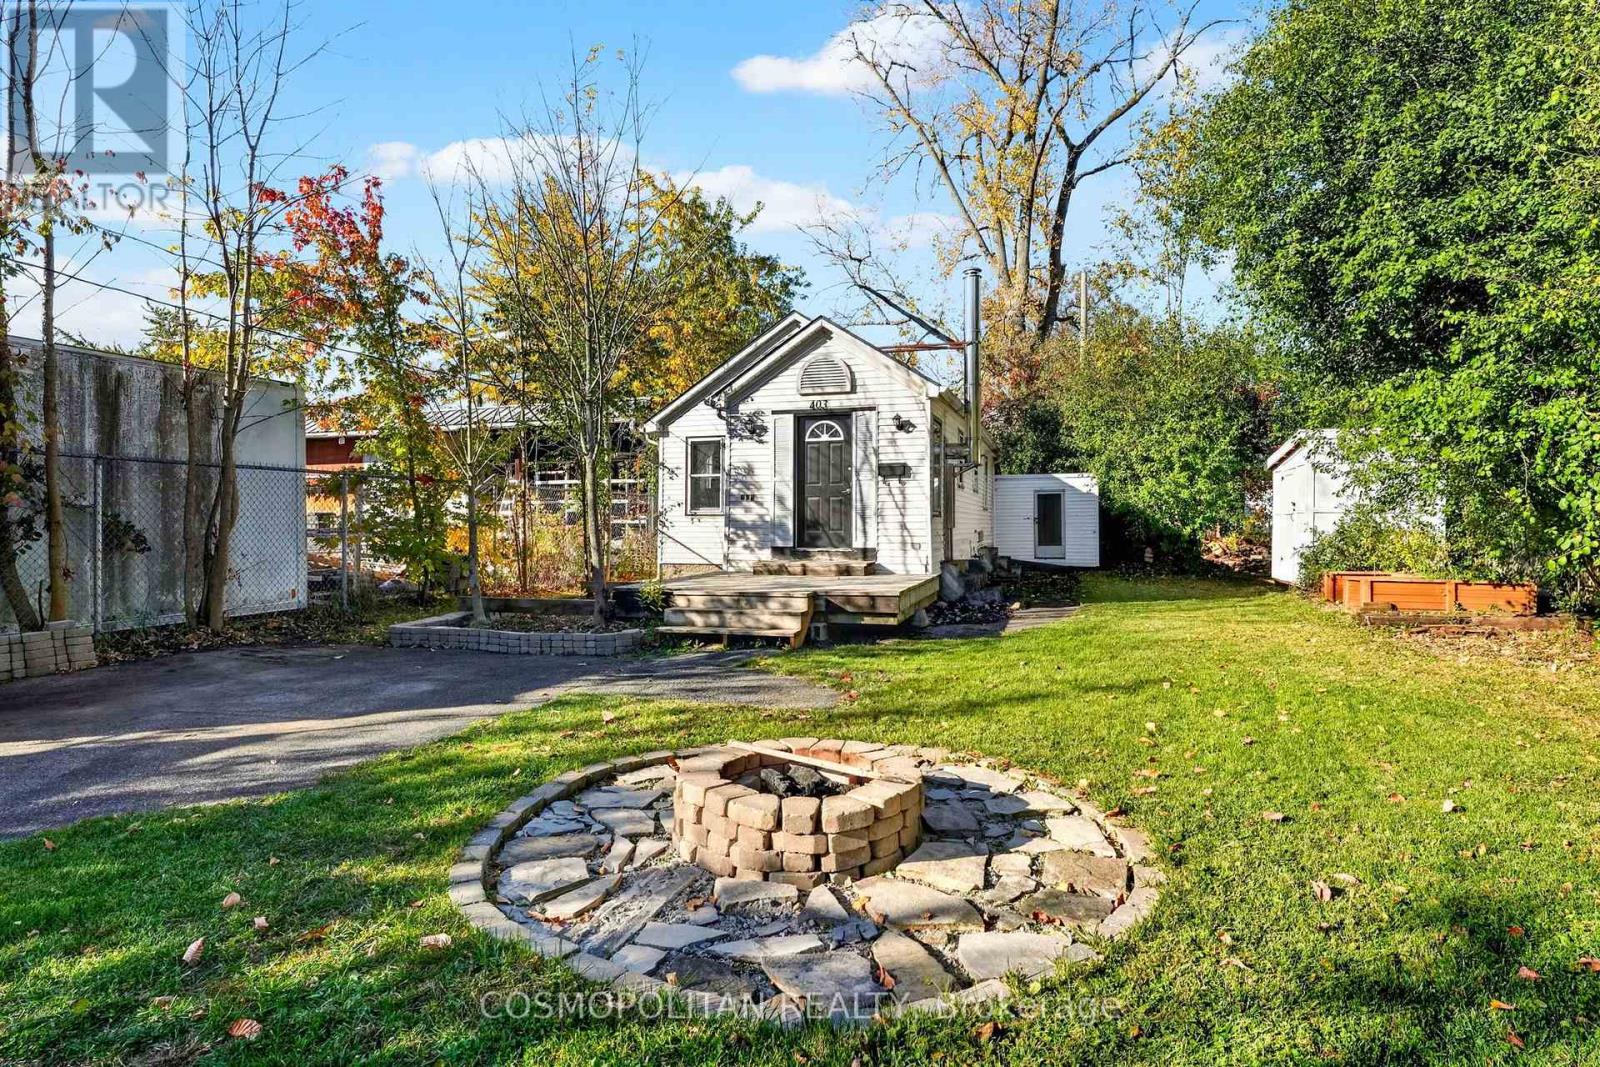
DETACHED. UNDER $300K. ROOM TO GROW. Your first detached home starts here! Offered at just $299,900, this charming 2-bedroom, 1-bathroom home in Fort Erie presents an exciting opportunity to step into home ownership without breaking the bank. Offering 722 sq. ft. of manageable, single-level living, this home is ideal for first-time buyers, downsizers or anyone looking for an affordable alternative to renting. Situated on a generous 140-ft deep lot, there's plenty of outdoor space to enjoy, entertain or make your own. Located near Crescent Park, beautiful beaches, scenic trails and everyday Fort Erie amenities, you'll enjoy the convenience of nearby essentials with outdoor recreation just minutes away. Whether you're ready to stop renting, simplify your lifestyle or invest in your future, this is your opportunity to own a detached home at a price that's increasingly hard to find. (id:49269)
37 Harcove Street
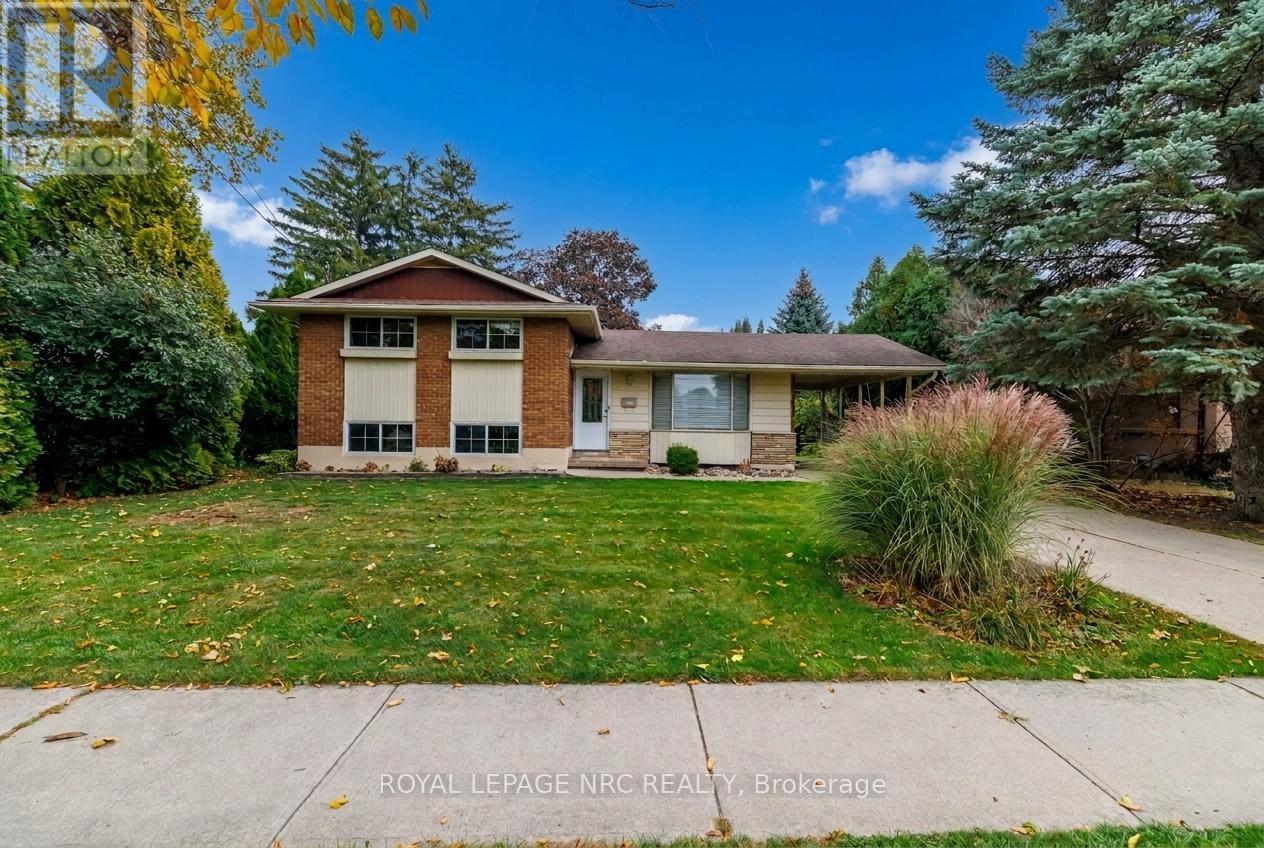
St. Catharines, Ontario
Welcome to the sought-after North End of St. Catharines, where mature tree-lined streets and a peaceful neighbourhood setting create the perfect place to call home. Set on an impressive 70 x 110 ft lot, this inviting property offers space to spread out, room to entertain and a backyard setting where summer barbecues, family gatherings and peaceful mornings surrounded by established trees become part of your everyday routine. Inside, tasteful renovations and thoughtful updates enhance the home's charm while introducing modern comforts. The living spaces flow seamlessly and feature fresh paint and brand new luxury vinyl plank flooring in soothing neutral tones to bring warmth. The kitchen features custom Birchview cabinetry, granite countertops and breakfast bar, creating a stylish and functional space for everything from morning coffee, preparing dinner to midnight snacks. Each bedroom was designed with ample natural light filtering through large windows and complemented by generous closet space, creating inviting and cozy retreats. The 2 spa-like bathrooms have been each been updated with contemporary fixtures and finishes. The finished lower level extends the living space with a spacious family room made for movie nights, game days and relaxed evenings at home, a tremendous amount of storage, laundry and separate walk-out to the back yard. With room to garden, entertain, play or simply unwind, this inviting property offers a relaxed lifestyle that effortlessly blends indoor and outdoor living. Located in a great neighbourhood with easy access to local amenities, parks and schools. (id:49269)
758 Richmond Street W
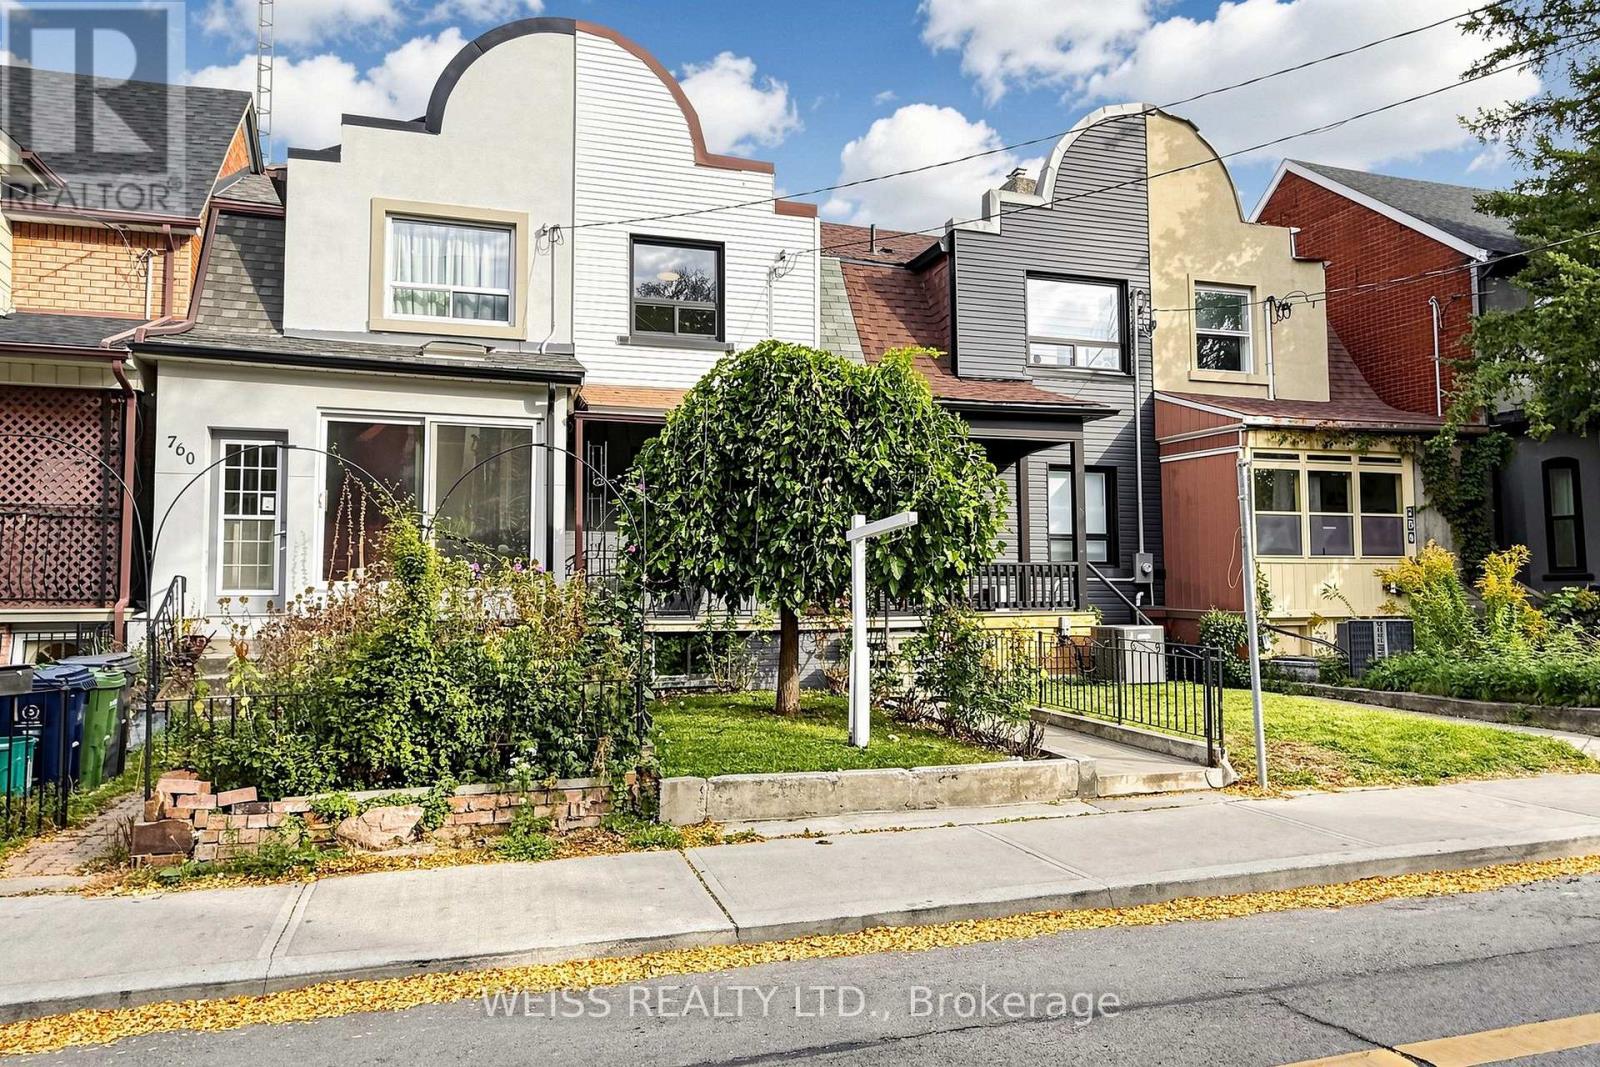
Toronto, Ontario
EXCEPTIONAL QUEEN WEST FIND! Located on a quiet street in the heart of Queen West this completely renovated townhouse is a gem. With 3+1 bedrooms,3 full bathrooms, a modern kitchen with quartz countertops it exudes a modern vibe with beautiful traditional touches. Featuring a new furnace and new bathrooms redone in 2025. Finished basement with nanny suite/guest bedroom, wet bar (half kitchen), kids play area or flexible use. Rare backyard oasis with electric rollup door and parking. Steps to Trinity Bellwoods, the city's best restaurants, trendy cafes and TTC. Move-in ready urban home with coveted outdoor space." Home inspection report available (id:49269)
162 Graham Street
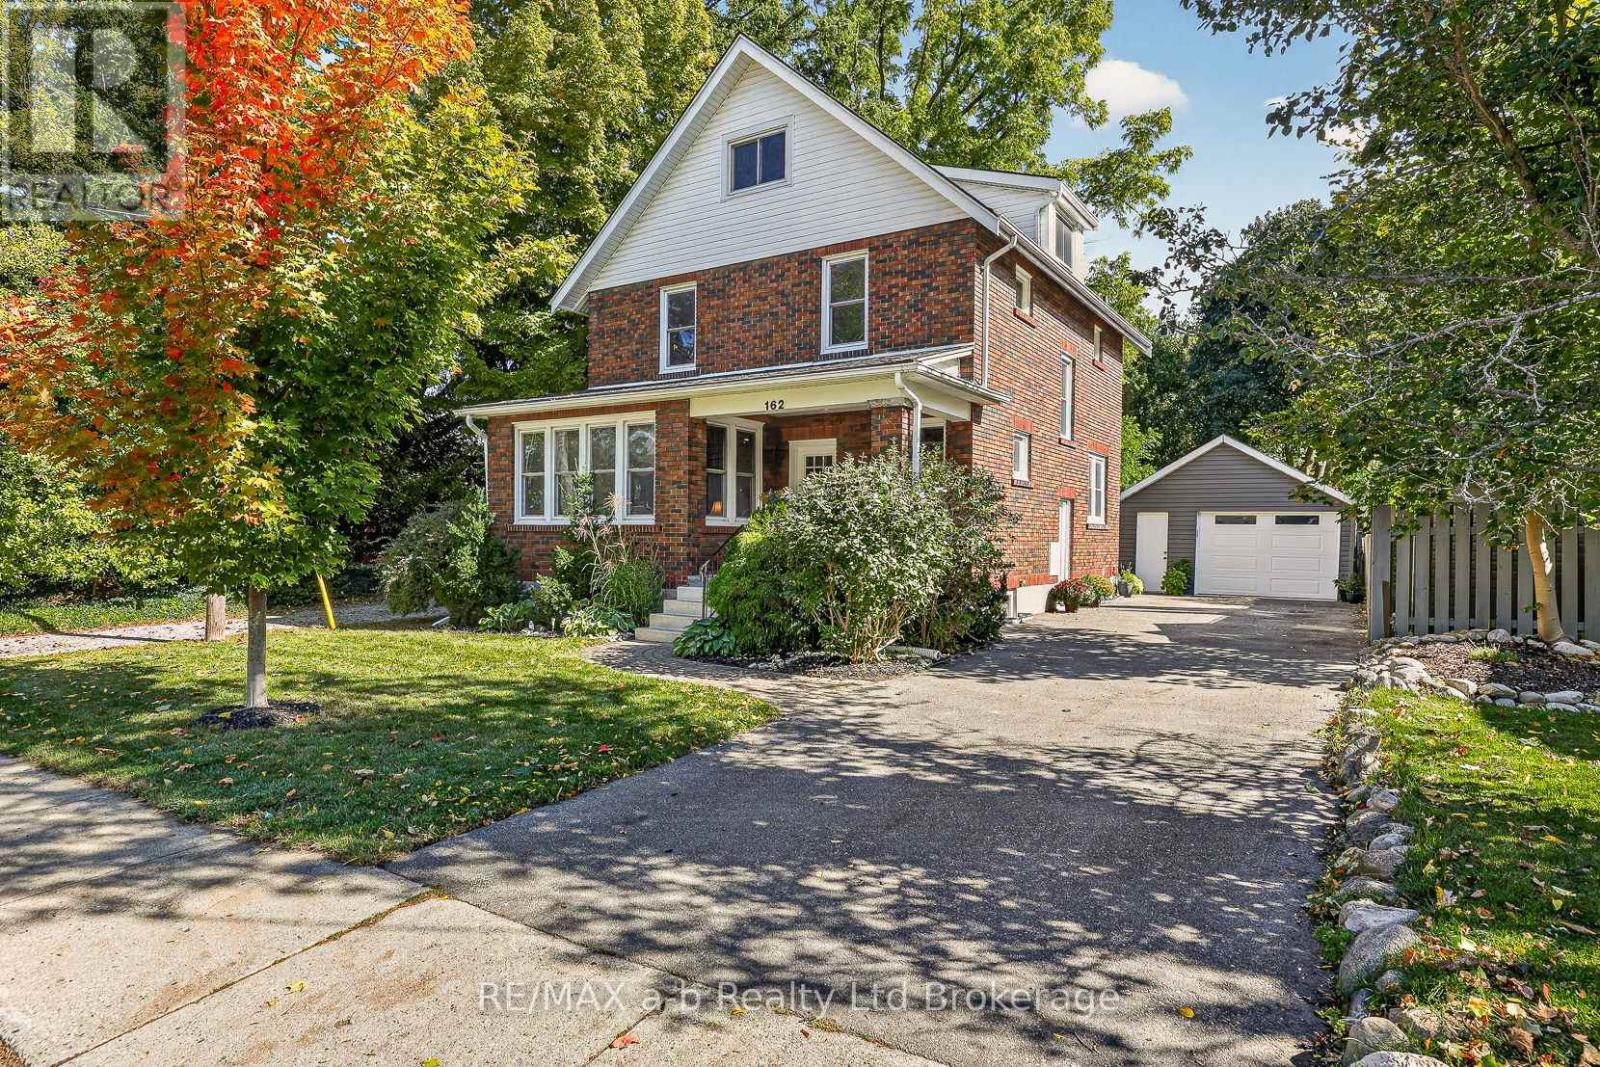
Woodstock, Ontario
Welcome to 162 Graham Street! Set in historic North Central Woodstock and just steps from Victoria Park, this 2.5-storey brick home blends old charm with tasteful modern updates, and pride of ownership shows throughout. The main floor features a beautifully updated kitchen with quartz counters, a bright and spacious front living room, a formal dining area, and a convenient 2-piece bath. Upstairs you'll find three good-sized bedrooms, each with a closet, a renovated 3-piece bathroom, and a handy storage room. A walk-up leads to the unfinished attic, a blank canvas to finish for additional living space or keep as extra storage. Major updates over the years include electrical, plumbing, and windows, giving you peace of mind in an older home. The driveway has room for 4 cars while the 1.5 car garage has been upgraded with a newer poured floor, siding, and structural supports. (id:49269)
3290 Switch Road
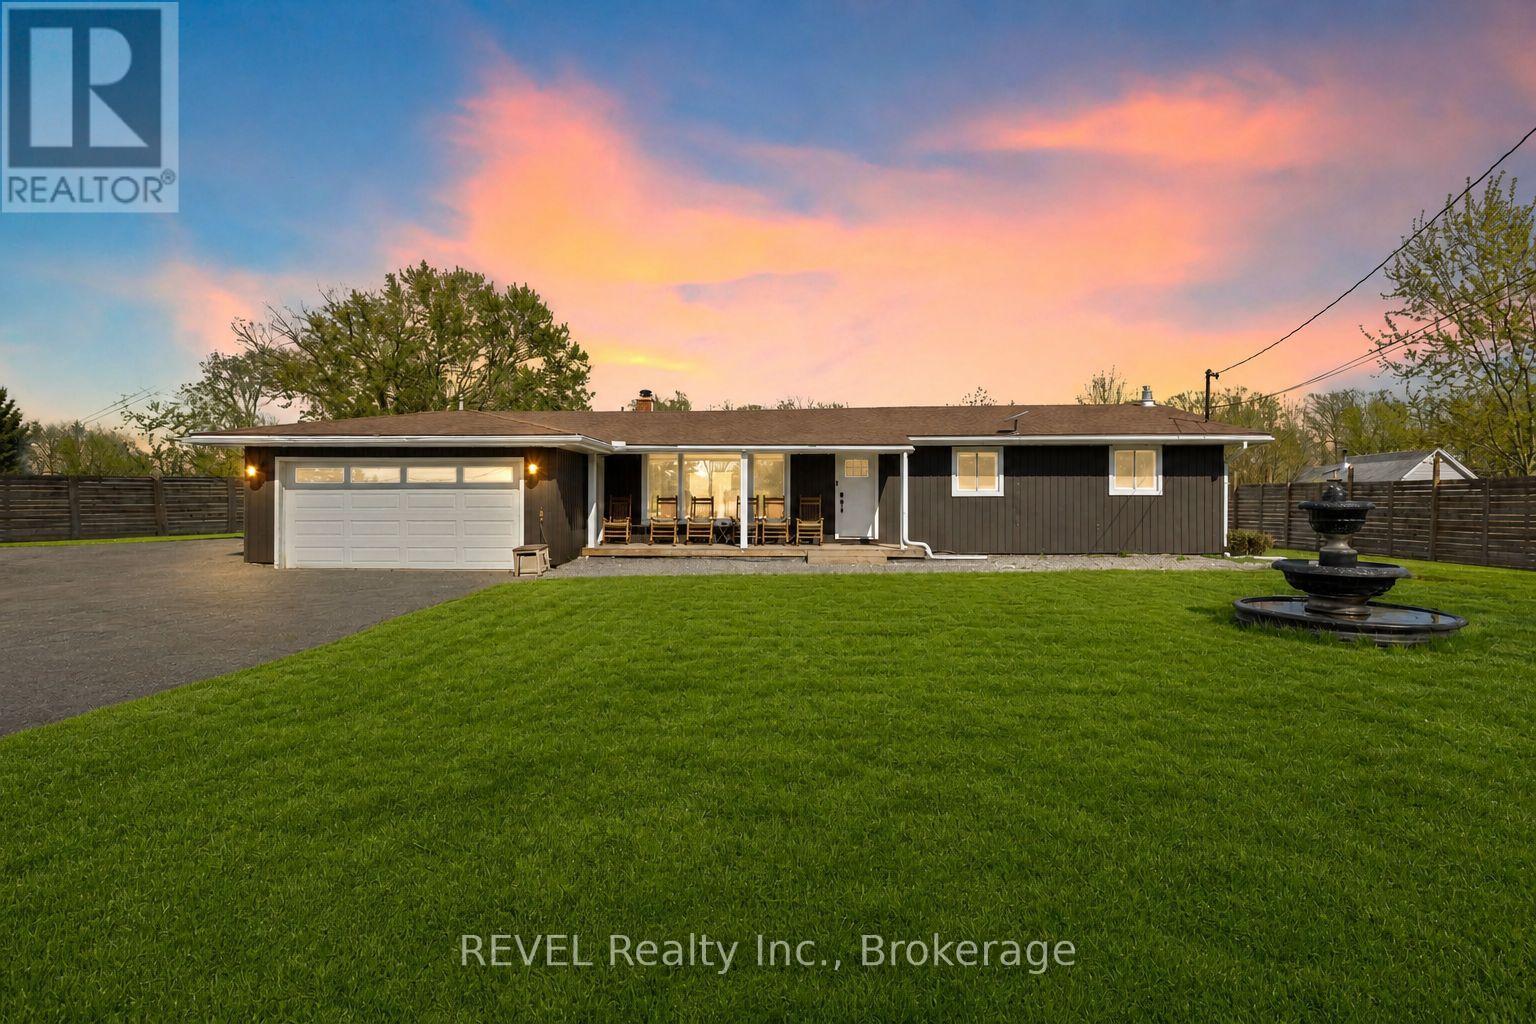
Fort Erie, Ontario
Set on nearly 2.5 acres of beautifully treed, park-like land, this fully renovated bungalow offers rare space and privacy in the sought-after community of Stevensville. Enjoy a peaceful country setting just minutes to the QEW, Niagara Falls, and the U.S. border. Inside, the home is completely move-in ready with a bright, open layout, large windows, and scenic views throughout. The updated kitchen features stainless steel appliances, a breakfast bar, and flows seamlessly into the living and dining areas, complete with custom window coverings and remote-operated blinds. The main floor offers three spacious bedrooms, including one with direct backyard access, and a beautifully updated five-piece bathroom with double sinks. The fully finished lower level adds a large recreation room with a gas fireplace, a home office or potential fourth bedroom, a three-piece bathroom, and laundry. Major updates have already been completed, including furnace, A/C, and windows (2021), a Culligan water treatment system with softener, RO, and UV (2022), and a transferable LeafFilter gutter system (2024). Outside, the property is fully fenced with an approximate $30,000 investment, featuring wrought iron front gates for added privacy and security. New concrete decks at the front and back of the home have just been put in. A double garage and large driveway offer ample space for vehicles, boats, trailers, or an RV. Located near the Niagara Parkway, with easy access to trails, water activities, and a nearby public boat launch. A rare opportunity to own a turnkey home with space, privacy, and lifestyle all in one. Book your private showing today. (id:49269)