
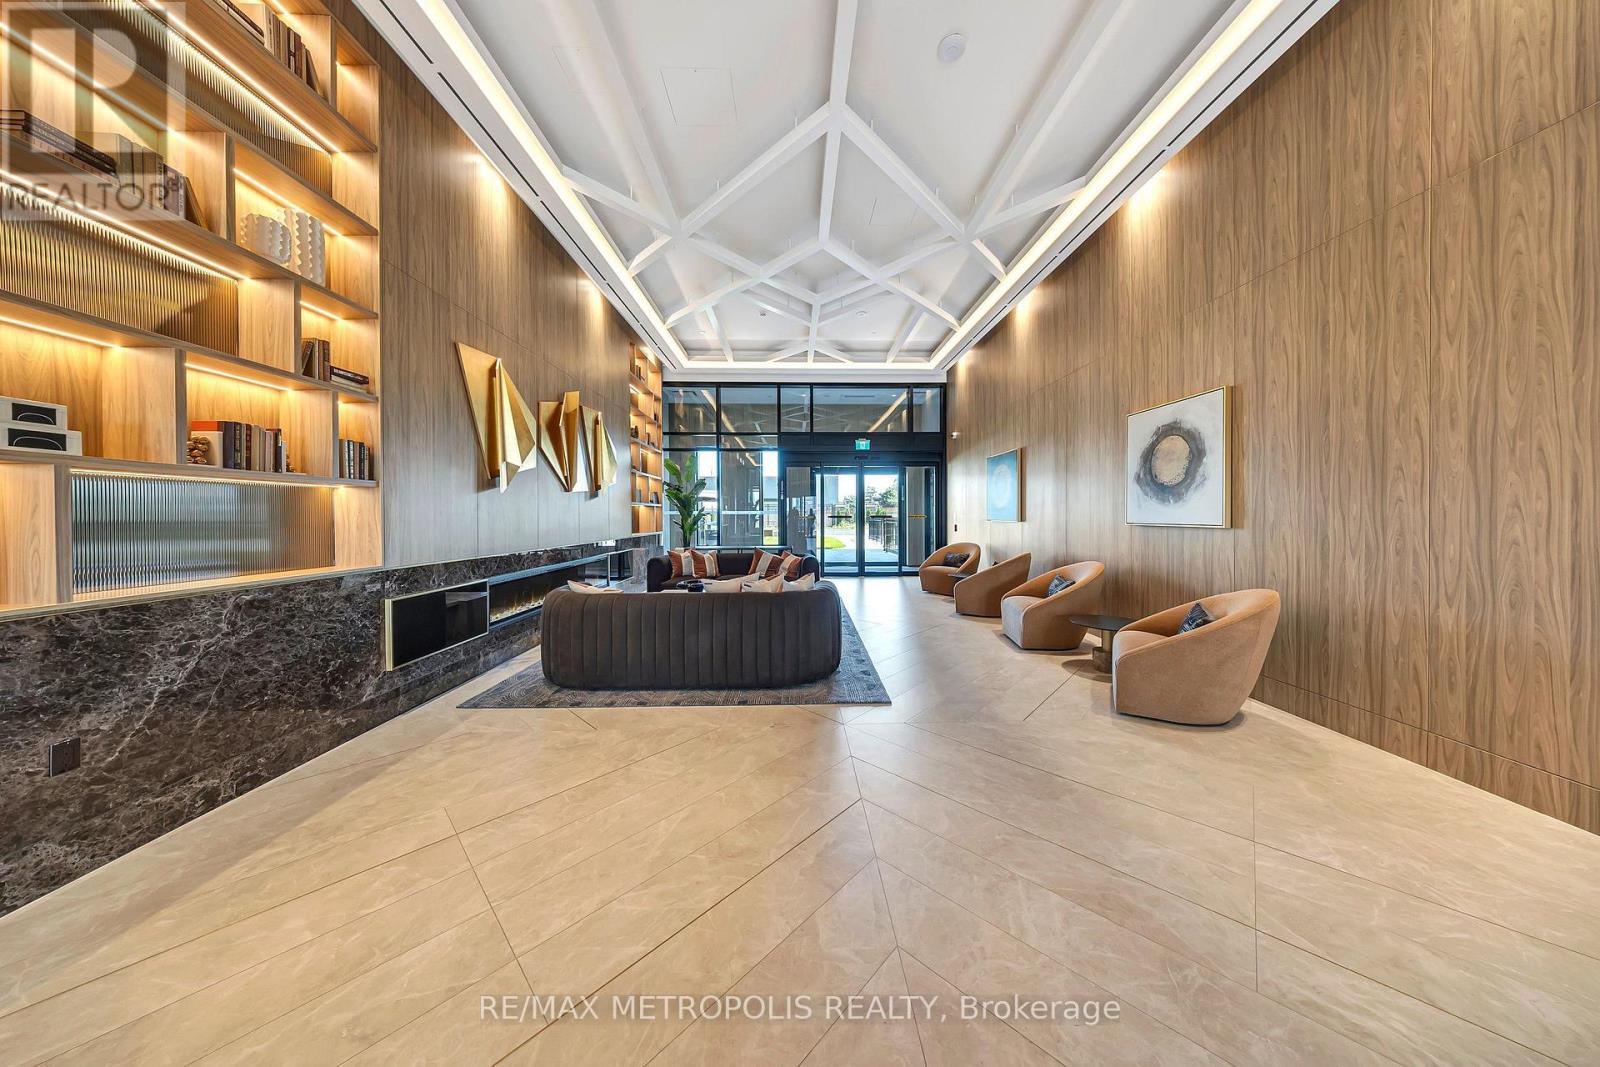
1507 B - 21 Meadowdale Road
Vaughan, Ontario
Brand New Never Lived in Corner Unit at The Vincent Condos in the heart of Vaughan. This 2 Bedroom 2 Bathroom suite offers a modern finish 2 walk out balcony access. Includes 1 parking space and 1 locker for added convenience. Prime location with easy access to 400/401/407, public transit and York university. (id:49269)

120 Regional 12 Road
Brock, Ontario
The complete property wish list buyers ask for! Set on a private 1-acre lot, this meticulously maintained, 1-owner raised bungalow (built 2000) features an attached 2-car garage, an oversized separate shop and outdoor entertainment spaces. Step into a bright, welcoming ground-level foyer with direct garage and back deck access. The main level offers an open-concept layout with updated hardwood floors throughout the living, dining, and kitchen areas-ideal for entertaining-plus Magic Windows and California shutters in all main-level rooms. The kitchen boasts warm cherry wood cabinetry and granite countertops. Completing this level are 3 spacious bedrooms and a renovated 4-piece main bath.The lower level includes a bright, above-grade family room with a gas fireplace, guest bedroom with a walk-in closet, 3-piece bath, laundry, and ample storage (layout supports an in-law suite).Key updates include engineered wood siding, refreshed water systems, newer shingles across all structures, home furnace (natural gas) and A/C (2019), lower-level carpet (2024), soffit/fascia/troughs, sewage pump (2019), deck (2025), and stonework (2025).The attached 2-car garage features Line-X protective flooring, a separate gas furnace, 9' wide insulated doors, and a 240V plug. The detached, gas-heated 30' x 35' insulated shop features 13' doors, 14' high ceilings, and paved driveway/parking area-perfect for contractors, equipment, or hobbyists .Outside, enjoy a private oasis complete with a post & beam sunroom, gazebo, firepit area with an electric outlet, raised gardens, high speed internet and a garden with a pergola behind the shop. Powered by a 200-amp service and a 22 kW Generac generator running the house, garage, and shop. A great opportunity for the most discerning buyer! Floor Plans attached. (id:49269)
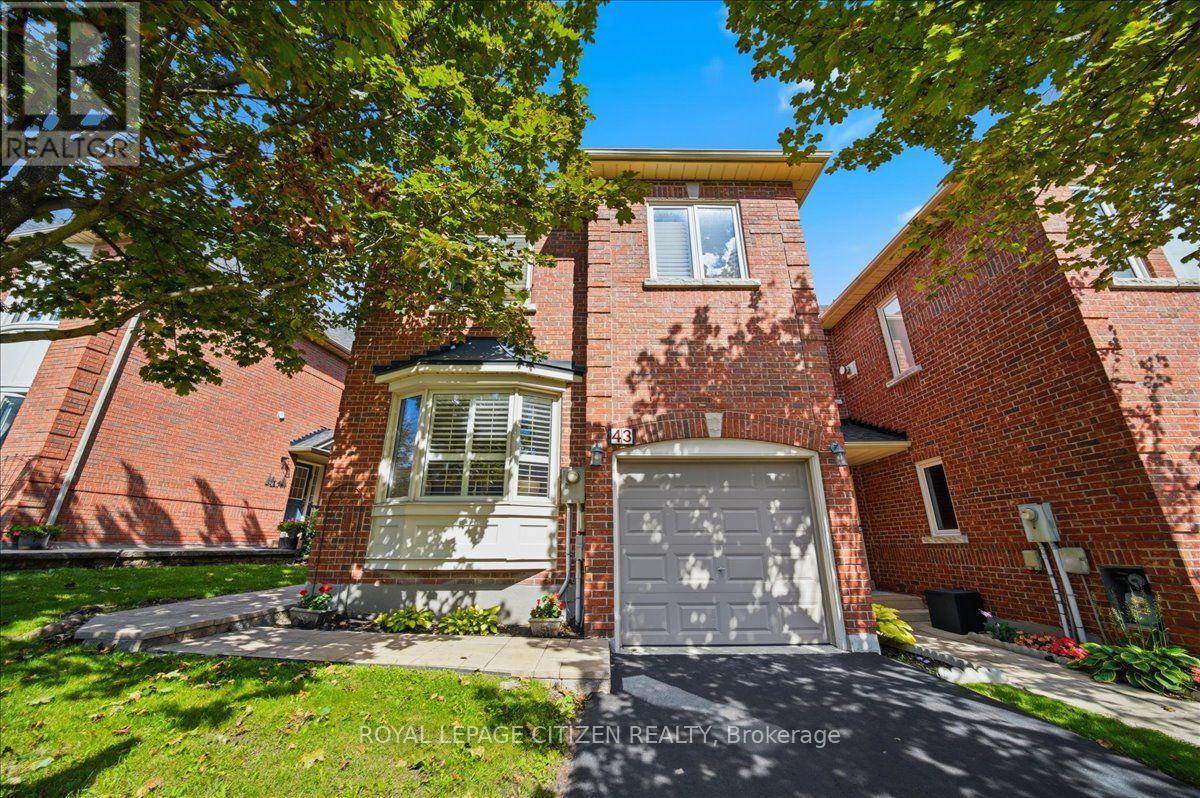
43 - 255 Shaftsbury Avenue
Richmond Hill, Ontario
Rarely offered end-unit townhome feeling just like a semi-detached! Tucked away in one of Richmond Hill's most desirable, family-friendly enclaves in Westbrook, offered for the first time by its original owners. Meticulously maintained, this 3-bedroom, 3-bathroom home provides the perfect move-in-ready, affordable alternative to a detached house. One of the greatest benefits of this property is the ultimate maintenance-free lifestyle-with all ground maintenance managed by the condo corporation, you can enjoy your weekends without the hassle of shovelling snow or cutting grass. The interior shines with hardwood floors and a matching hardwood staircase throughout, while custom California shutters add a sophisticated touch to every room. The inviting family room is ideal for cozy evenings, featuring warm pot lights and a gas fireplace. A rare kitchen walkout leads directly to a private, fully fenced backyard complete with custom stone landscaping, tailored planting beds and gas line for easy BBQ hook Up. Upstairs, you will find exceptionally generous bedrooms and the added convenience of second-floor laundry. Complete with a newly paved driveway, direct interior access from the garage, and an unbeatable location directly across the street from the Elgin West Community Centre and top-ranked St. Theresa of Lisieux Catholic High School, this turnkey property offers young families an extraordinary lifestyle. Simply move in, relax, and start making memories! (id:49269)

166 James Street
Bradford West Gwillimbury, Ontario
Welcome to 166 James Street, a home that offers far more than you might expect. Set on a quiet, established street in the heart of Bradford, this bright and beautifully updated 4-bedroom semi combines comfortable family living with a registered basement apartment, a generous backyard and an exceptionally rare two-garage setup.The main floor is open, warm and inviting, featuring an updated kitchen with granite counters, stainless steel appliances, abundant cabinetry and a large breakfast bar overlooking the dining and living areas. It's a space designed for everyday life, family dinners and easy entertaining.Upstairs you'll find four bedrooms, while the duplexed lower level features a registered basement apartment, adding valuable flexibility for extended family, multigenerational living or potential rental income. Step outside to the elevated covered deck overlooking the backyard - a wonderful spot for morning coffee, summer barbecues or relaxing at the end of the day. Rear laneway access leads to a detached two-car garage with built-in storage and workspace. Together with the attached single-car garage and parking for up to five vehicles, there's exceptional room for cars, tools, toys, hobbies and storage.Located close to schools, shopping, transit and everyday amenities while surrounded by the mature trees and character of an established Bradford neighbourhood.Recent improvements include the main roof (2024), detached garage roof (2021) and furnace (2016), plus dimmable lighting and a Ring doorbell. Four bedrooms. Three bathrooms. A registered basement apartment. Three garage spaces. Five-car parking. One very unexpected Bradford home.166 James Street isn't your typical semi - and that's exactly the point. (id:49269)
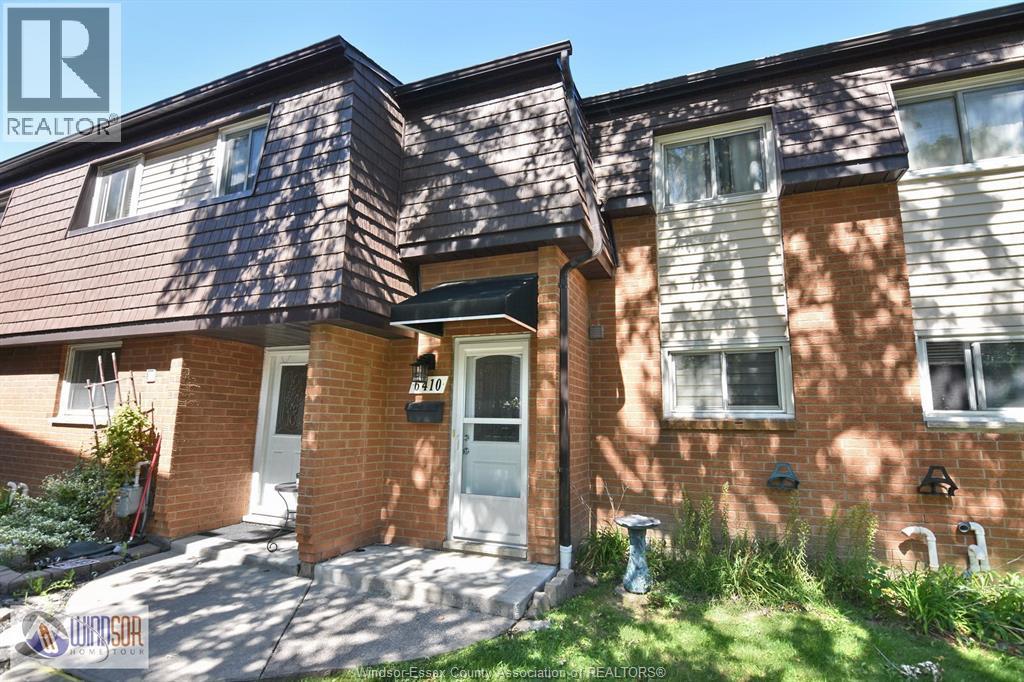
6410 Thornberry Crescent
Windsor, Ontario
Lovely 3 bedroom, 1.5 bath townhome in sought after Rose-Ville Gardens. Carpet free it offers a slate tile foyer, hardwood floors in the living/dining rooms, and ceramic in the updated kitchen. Patio door walkout to a fully fenced concrete patio. Upstairs are 3 good-sized bedrooms w/laminate floors and a modern 4 PC bath. The lower level offers a large family room, laundry/utility room and a 2 pc bath. The community centre offers a very large indoor pool and 2 meeting rooms available to rent. Fantastic location steps to transit, schools, park, & shopping galore including the new Costco, Walmart Supercentre, Home Depot, Tecumseh mall & multiple restaurants and stores. Offering immediate possession. True carefree living with grass cutting & snow removal. (id:49269)
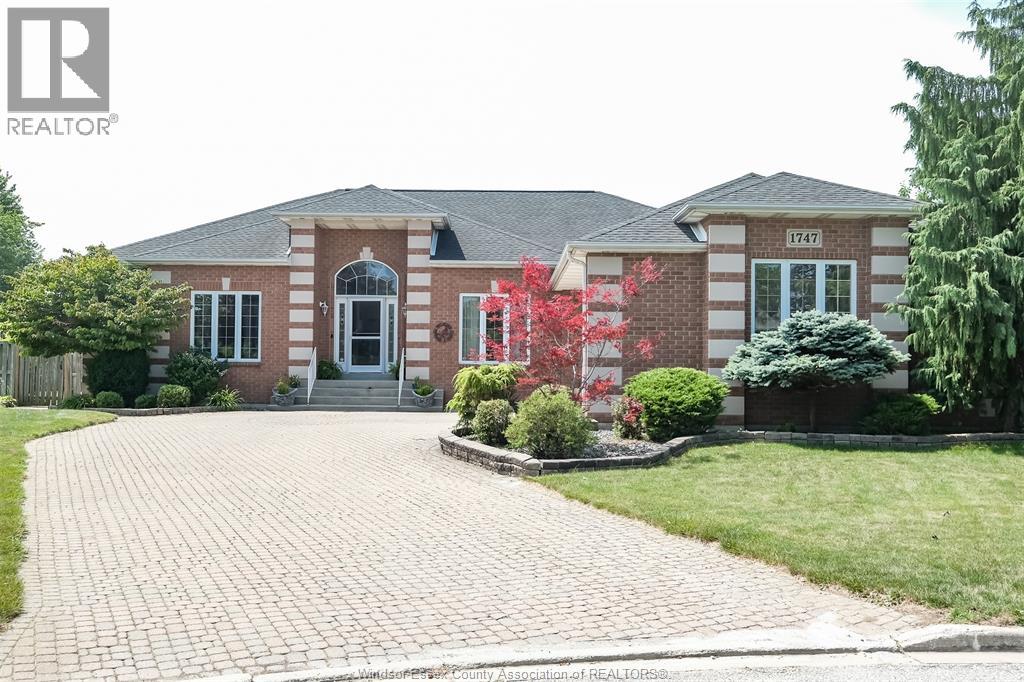
1747 Chornoby Crescent
Tecumseh, Ontario
Incredible opportunity to own a beautiful full brick ranch with over 3,300 square feet on the main floor. Enter this lovely home and be greeted with a spacious great room boasting 17 foot soaring ceiling with light hardwood flooring and cozy gas fireplace. Open concept kitchen with pantry as well as a separate dining area overlooking the massive backyard. Beautiful formal dining room is great for entertaining. The grand primary bedroom has a spacious ensuite bath and walk in closet. Double doors for easy access to the stunning backyard. The 2nd bedroom impressively also has an ensuite bath. The very large 3rd bedroom is situated within close proximity to anothe full bathroom. The prestigious looking office has a large walk in close and could easily be used as a 4th bedroom. There's also a bright and beautiful sunroom giving you a a great view of the massive backyard. The main floor laundry has direct access to the double garage. The huge basement has a cozy family room with fireplace as well as an oversized 5th bedroom with striking ensuite. Convenient grade entrance gives access to the oasis like backyard with heated kidney shaped in ground pool. The shed has a new roof. The furnace and Ac were both updated in 2020. The tankless hot water system is owned. There is also a sprinkler system! Rarely can you find such a large home in a very desirable residential area on a huge wonderfully landscaped property with an in ground pool! This home has it all! (id:49269)
1616 Burwell Court
Windsor, Ontario
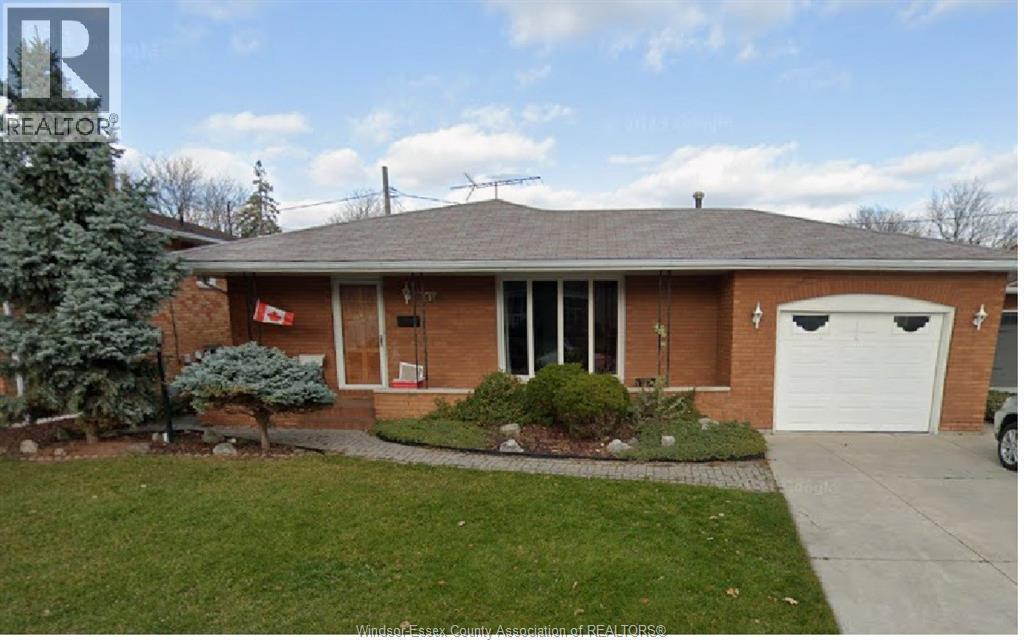
Welcome to 1616 Burwell Court – a spacious and versatile 3+2 bedroom, 3 bathroom home perfect for large families, investors, or multigenerational living. This well-maintained property features a bright and functional main floor with generous living space, an updated kitchen, and three spacious bedrooms. The lower level offers a private entrance, second kitchen, two additional bedrooms, and a full bathroom – ideal for an in-law suite, rental income potential, or accommodating extended family. (id:49269)
3 Dufferin Street South
Tilbury, Ontario
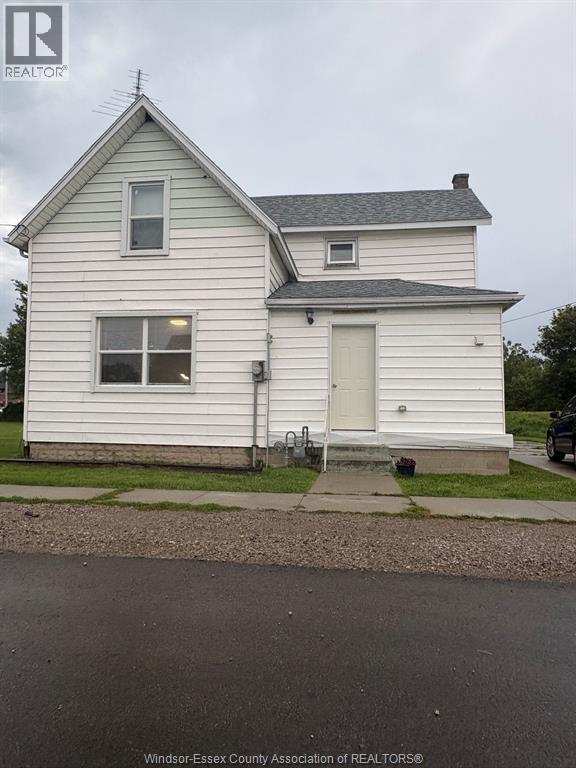
THIS LARGE RENOVATED HOUSE IS THE PERFECT INVESTMENT OPPORTUNITY. UPDATES INCLUDE WIRING, PLUMBING, FURNACE & CENTRAL AIR, INSULATION, DRYWALL, BATHROOMS, KITCHEN, WINDOWS, 6 TO 7 BEDROOM HOUSE, 2 FULL BATHS, MAIN FLOOR LAUNDRY ROOM. BUYER TO ASSUME TENANTS, MONTHLY RENTAL INCOME $4400. 24 HOURS NOTICE REQUIRED FOR ALL SHOWINGS. (id:49269)
30 Peever Line
Powassan, Ontario
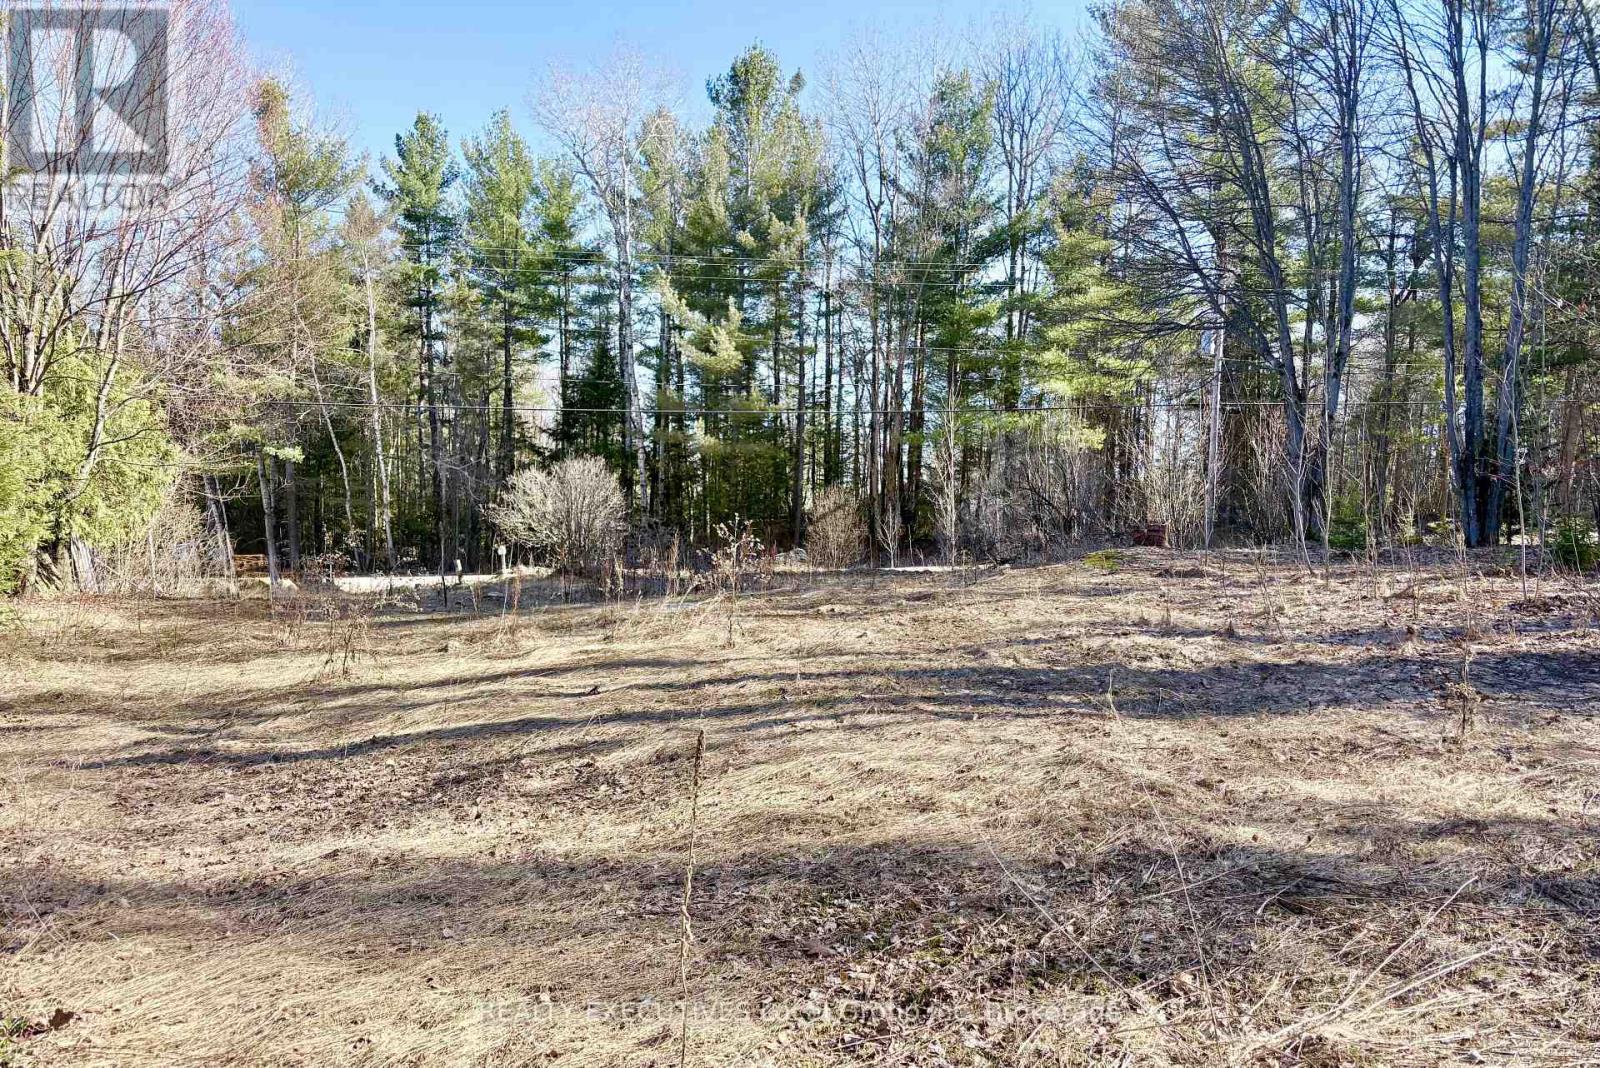
Vacant lot ideally located just 5 minutes from the charming town of Powassan and only 20 minutes to North Bay.The Town of Powassan provides all the essentials, including a grocery store, schools, restaurants, and more. For golf enthusiasts, Clear Springs Golf Course is located just across the highway-perfect for enjoying a round on a beautifully maintained course just moments from your doorstep. Commuting is easy with quick access to Highway 11, making travel to North Bay and surrounding areas a breeze. The property includes a driveway, well, and septic system (condition of the well and septic is unknown). Hydro is at the road. The property, in it's entirety, is being sold "as is, where is." (id:49269)
75 Rachelle Court
Vaughan, Ontario
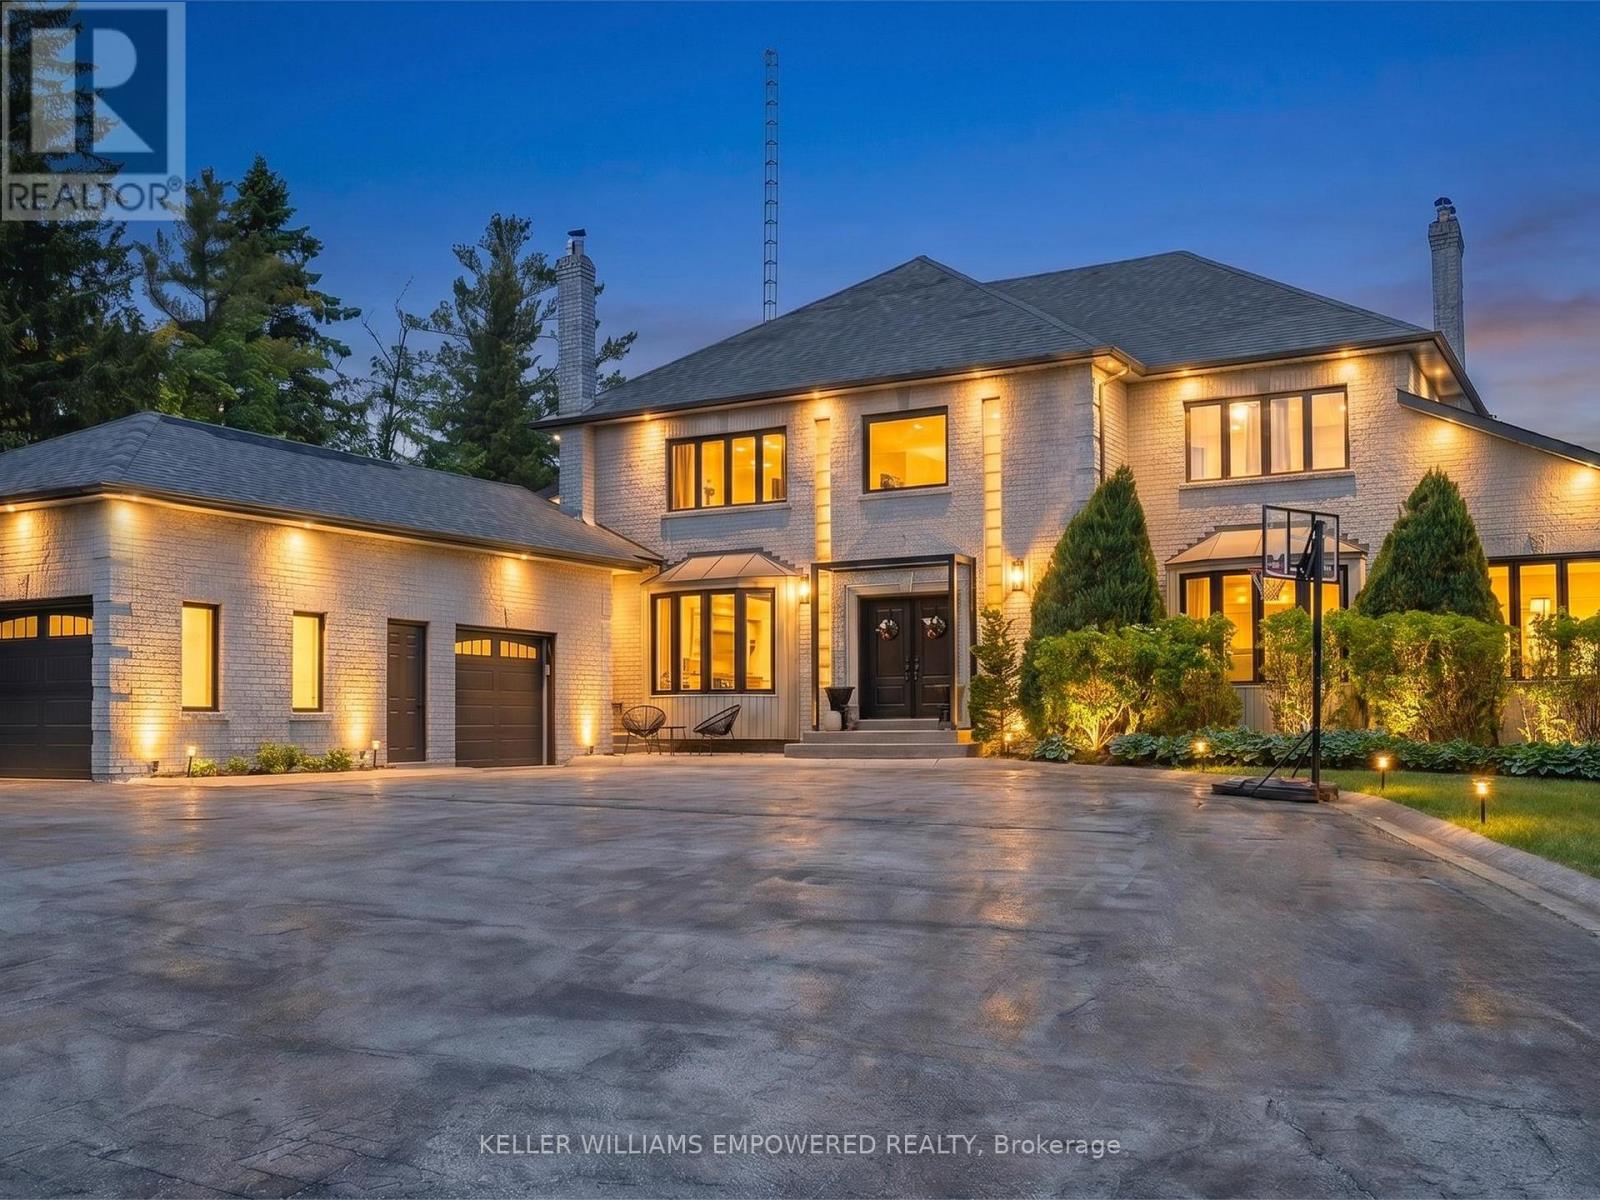
Nestled on a quiet cul-de-sac in prestigious Kleinburg, this exceptional residence backs directly onto protected conservation lands, offering a rare combination of privacy, natural beauty, and resort-inspired living just minutes from everyday conveniences. Thoughtfully designed throughout, the home showcases premium finishes including imported Italian flooring, dovetail cabinetry, elegant wainscotting, and statement lighting fixtures. Retreat to the private home office featuring vaulted ceilings, a fireplace, and direct access to a balcony overlooking the spectacular rear grounds and inground pool. At the heart of the home lies a remarkable chef's kitchen featuring premium JennAir and Bosch appliances, floor-to-ceiling cabinetry, an oversized waterfall island, and a separate preparation kitchen, creating an ideal setting for both everyday living and entertaining. The privately positioned primary suite serves as a luxurious sanctuary with dual custom walk-in closets and a spa-inspired ensuite featuring heated floors, a glass-enclosed shower, and a deep soaker tub. The remaining bedrooms are generously sized for family and guests alike. The fully finished walk-out lower level extends the living space with a second kitchen, expansive recreation room with fireplace, two additional bedrooms, a separate entrance, and a bathroom with direct outdoor access. Ideal for indoor-outdoor entertaining, it also offers flexibility for extended family, in-law accommodations, or nanny quarters. Outside, discover a private backyard oasis complete with an inground pool and spa, cabana, expansive balcony, multiple lounge and dining areas, dedicated fire pit space, mature landscaping, and multiple gas BBQ connections. Located minutes from Kleinburg Village, boutique shops, upscale dining, premier golf courses, conservation trails, major highways, shopping, and top-rated schools, this remarkable property offers an exceptional balance of luxury, privacy, and convenience. (id:49269)
915 - 8 Lee Centre Drive
Toronto, Ontario
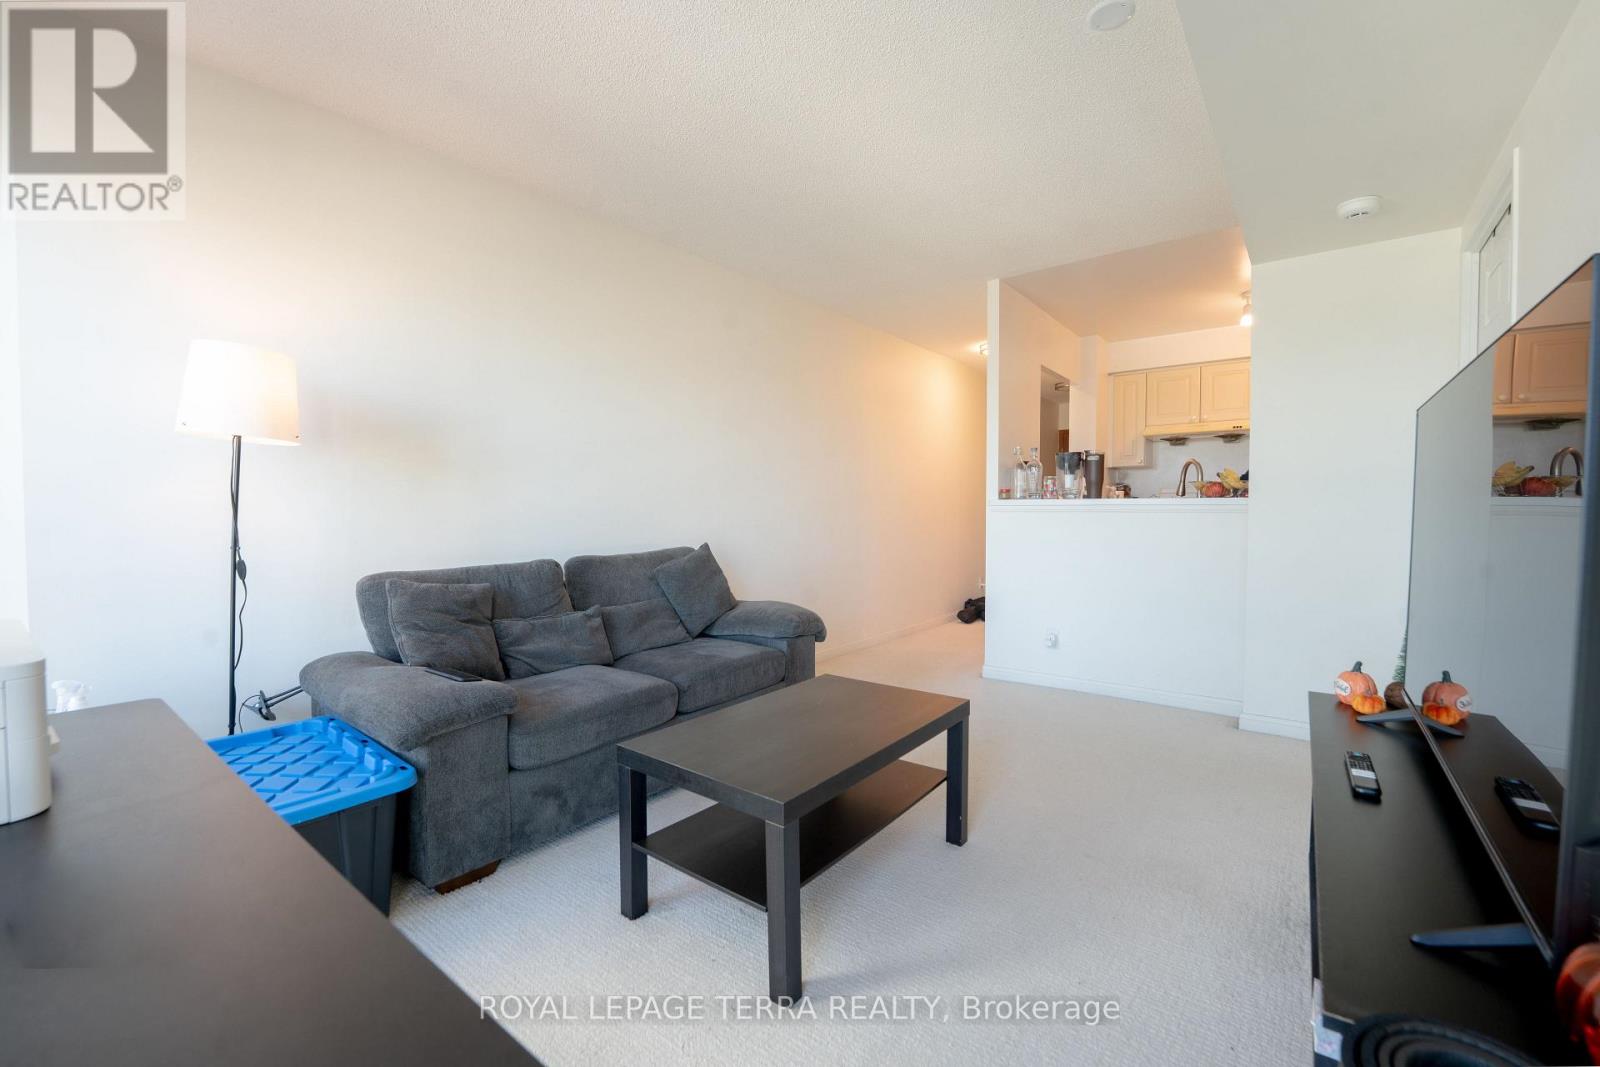
ABSOLUTE SHOWSTOPPER! Welcome to this extremely well-cared-for 515 sq. ft. 1-bedroom, 1-bathroom unit offering a beautiful north-facing view in the heart of Scarborough Town Centre. ALL UTILITIES INCLUDED IN RENT! Enjoy a well-managed building with excellent amenities including an indoor pool, gym, party room, visitor parking, and convenient retail at grade. Unbeatable location just minutes from TTC transit, Scarborough Town Centre, Highway 401, shopping, restaurants, recreation centers, parks, and the library. Perfect for working professionals, students, and newcomers to Canada. A clean, comfortable, and conveniently located home ready for its next tenant! (id:49269)
222 Coronation Road
Whitby, Ontario
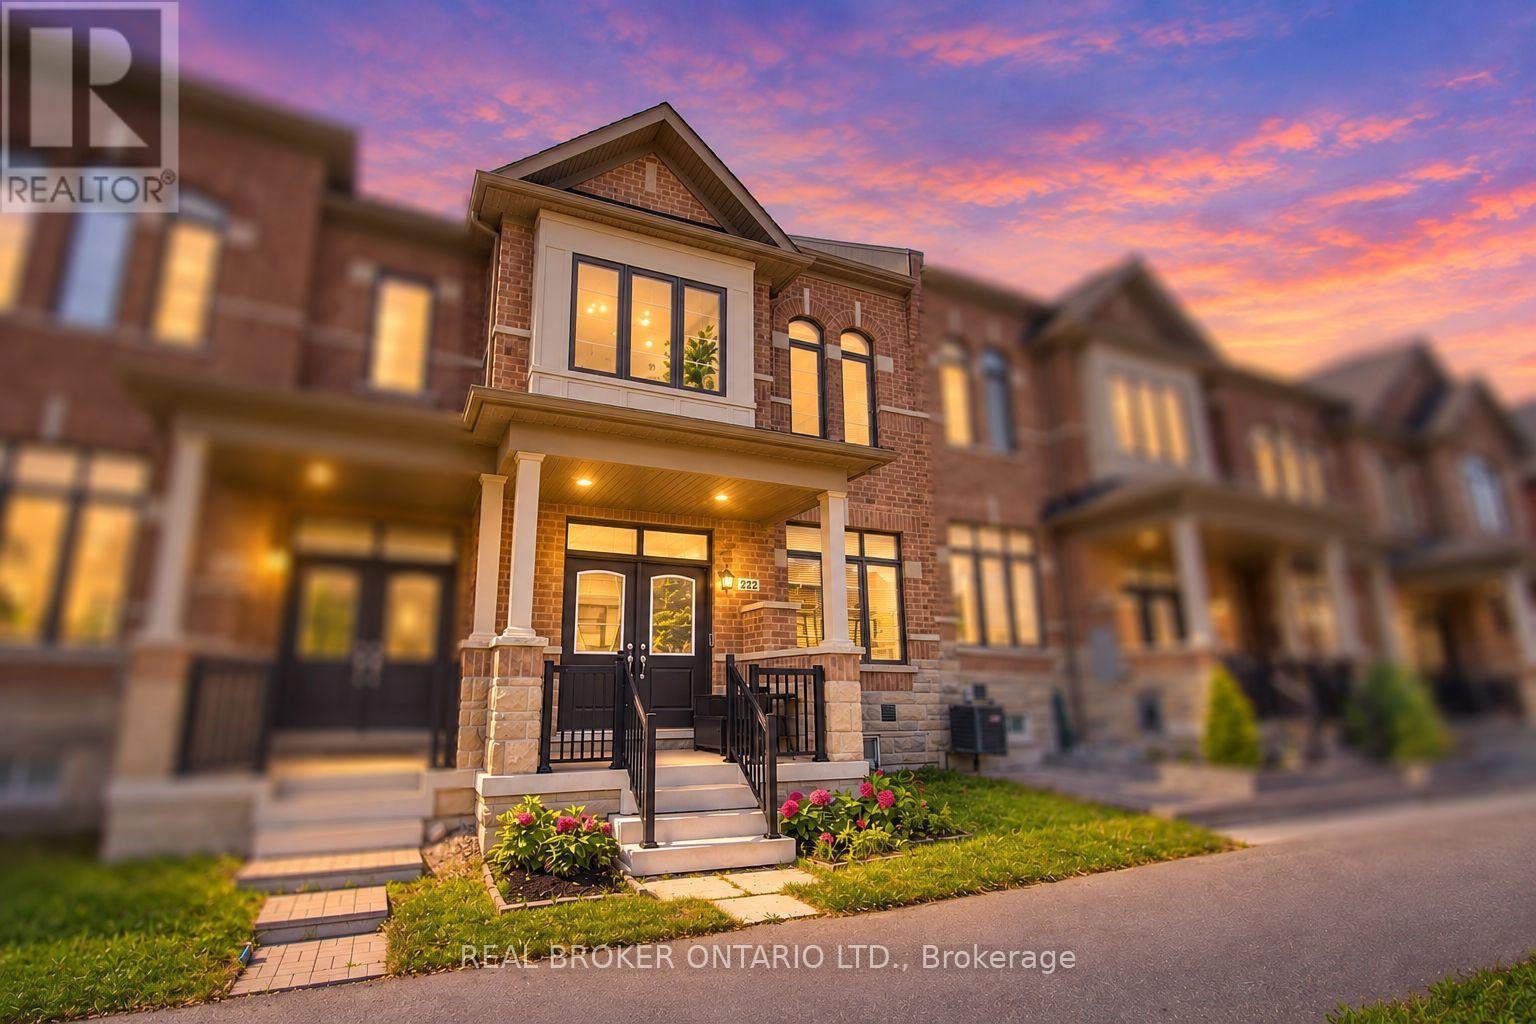
Rare "Vanier" Model by Arista Homes in the Heart of Whitby Meadows! This premium 3-Bedroom, 3-Bathroom 100% Freehold Townhome offers the rare luxury of a Built-in Double-Car Garage with direct interior access-a standout feature in this sought-after enclave. Boasting a sophisticated open-concept layout, the main floor shines with 9-ft ceilings, ceramic tiling, and a gourmet kitchen featuring custom cabinetry, a center island, designer backsplash, and premium stainless steel appliances.The sun-drenched living area enjoys an East-facing exposure, flooding the space with morning light. Retreat to the primary suite featuring soaring ceilings, a generous walk-in closet, and a spa-inspired 4-piece ensuite. Secondary bedrooms are well-appointed with custom closet organizers. Bonus: A massive unfinished basement awaits your personal touch for a gym, theatre, or guest suite.Unbeatable Location: Steps from the brand-new $53.9M West Whitby Elementary School (just opened). Minutes to Hwy 412/407/401, Lynde Creek Park, and the world-class Thermea Spa. No Maintenance Fees! A must-see for families and investors seeking modern, turn-key luxury in a high-growth community. (id:49269)