
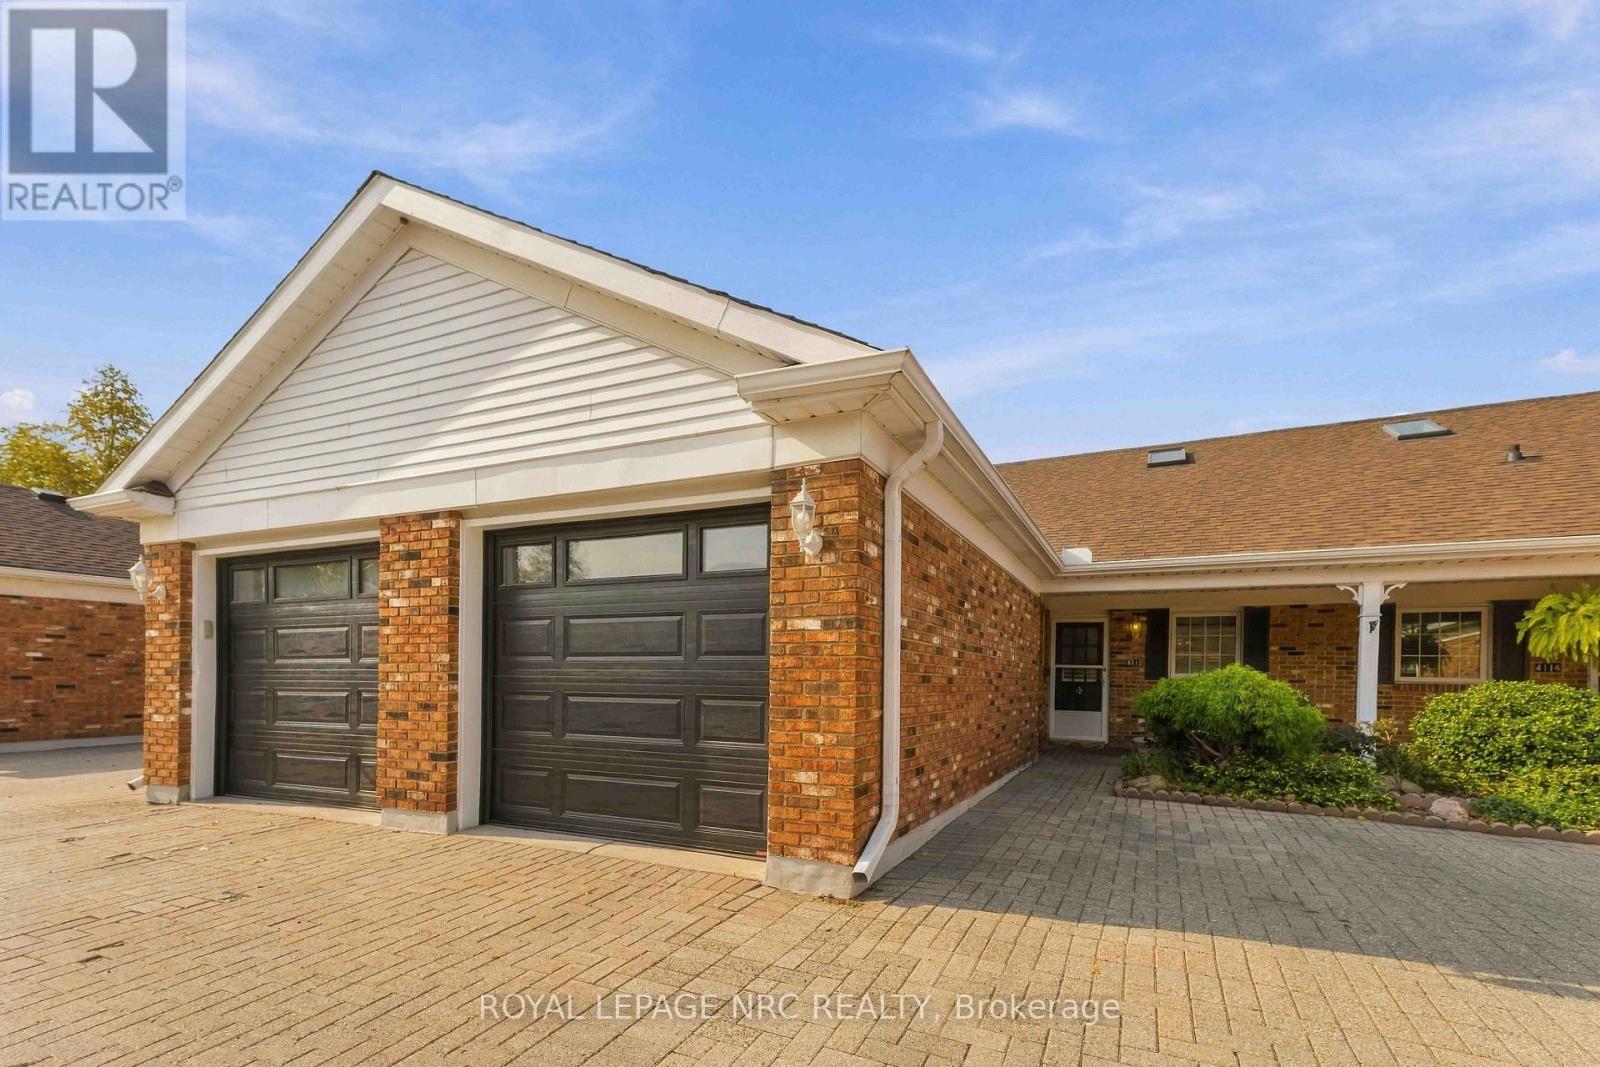
4112 Apple Blossom Lane
Lincoln, Ontario
Come see this condo-bungalow in Heritage Village, Vineland that offers 2 bedrooms, 2.5 bathrooms, a finished lower level plus detached garage with covered entry to the townhome. Step inside to a bright and airy floorplan, where ceramic flooring creates a welcoming first impression. The well-appointed kitchen offers ample counter space and cabinetry, while hardwood flooring flows throughout the combined living and dining area. Easy-care California shutters throughout the home offer timeless style, privacy and effortless light control. The generous primary bedroom has space for your queen or king size bed and includes an ensuite bathroom with newer walk-in shower and sliding glass doors. The second bedroom features double windows bringing in lots of natural light with convenient adjacent second bathroom. Enjoy the four-season sunroom with garden door leading to an outdoor patio - a perfect spot for summer BBQing or reading a good book! The finished basement offers two versatile rooms ideal for a home office or hobby space, a third bathroom with shower as well as plenty of storage - making this area a versatile extension of your living space! As an added bonus, the stairs to the lower level have been custom-fitted with a Silver Cross stairlift, valued at $11,000 which is included in the purchase. Parking is directly in front of the townhome and inside the garage, providing convenient parking for two vehicles. Reasonable monthly condo fees of $469.72. includes water, building insurance, exterior maintenance, (windows, shingles, doors), snow removal, Bell Fiber-Optic High Speed Internet and Bell-Fiber Optic TV. An easy stroll down the lane leads to the exclusive Heritage Village Clubhouse ($70 per/mth) with in-door heated saltwater pool, wet & dry saunas, fitness activities, pickleball, billiards, card games plus a full calendar of events - you can be as busy as you want to be here! (id:49269)
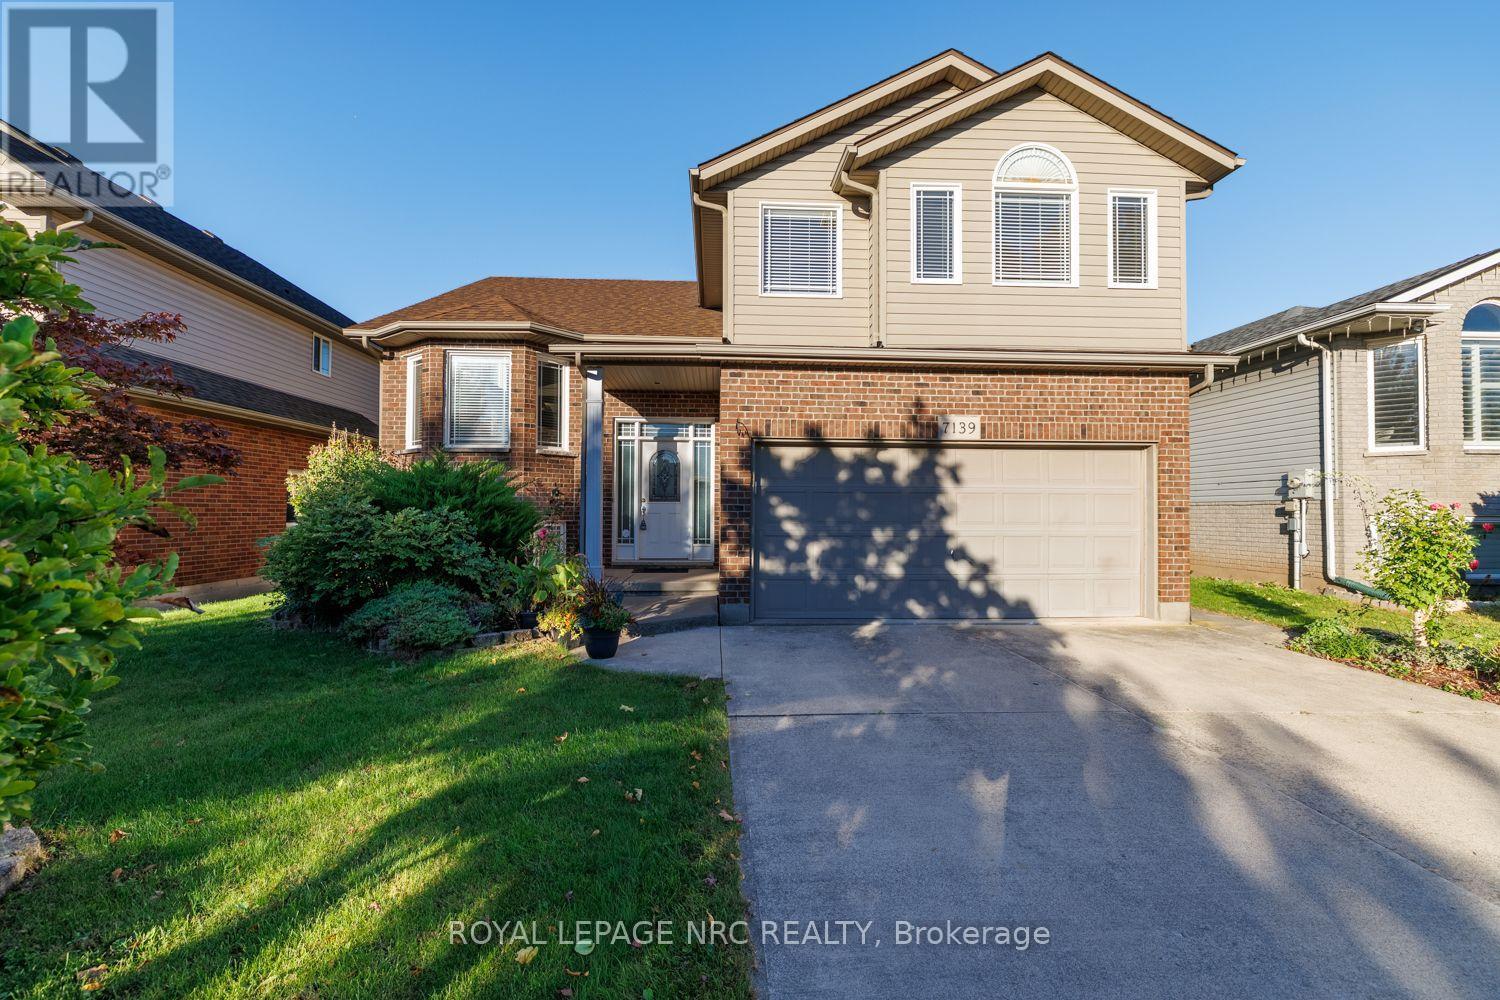
7139 Parkside Road
Niagara Falls, Ontario
Welcome to 7139 Parkside Road-a true private sanctuary lovingly cared for by its original owners since 2005! Situated on a premium lot with no rear neighbors, this exceptional home backs directly onto protected municipal green space and a naturalized water buffer. Outdoor living is elevated with a large finished deck featuring modern glass panels, a spacious concrete back patio, and a stately concrete driveway. Inside, architectural elegance greets you with a beveled glass front door, custom pillars, archways, Palladian windows, and soaring vaulted ceilings. The main floor features non-slip tile and warm hardwood flooring, leading to an open-concept kitchen with Millbrook Cherry cabinetry and a cozy family room with a gas fireplace. French doors open to the primary suite retreat, featuring a walk-in closet, 4-piece ensuite with a glass shower and Jacuzzi tub, plus extra garage-roof insulation to keep your bedroom floor warm year-round. A generous second main-floor bedroom sits adjacent to a second full 4-piece bath, offering ultimate privacy for guests or family. Enjoy main-floor laundry, central air, and an automatic garage opener. The fully finished lower level boasts 9+ ft ceilings, clean maintainable carpet, a second gas fireplace, a 4th bedroom (ideal for a home office), and a 3-piece bath with a space-saving pocket door. Minutes to top schools like Forestview Public and St. Michael Catholic High School, Costco, Walmart, Metro, MacBain Community Centre, and medical facilities. A rare offering of pride of ownership, scenic privacy, and everyday convenience! (id:49269)
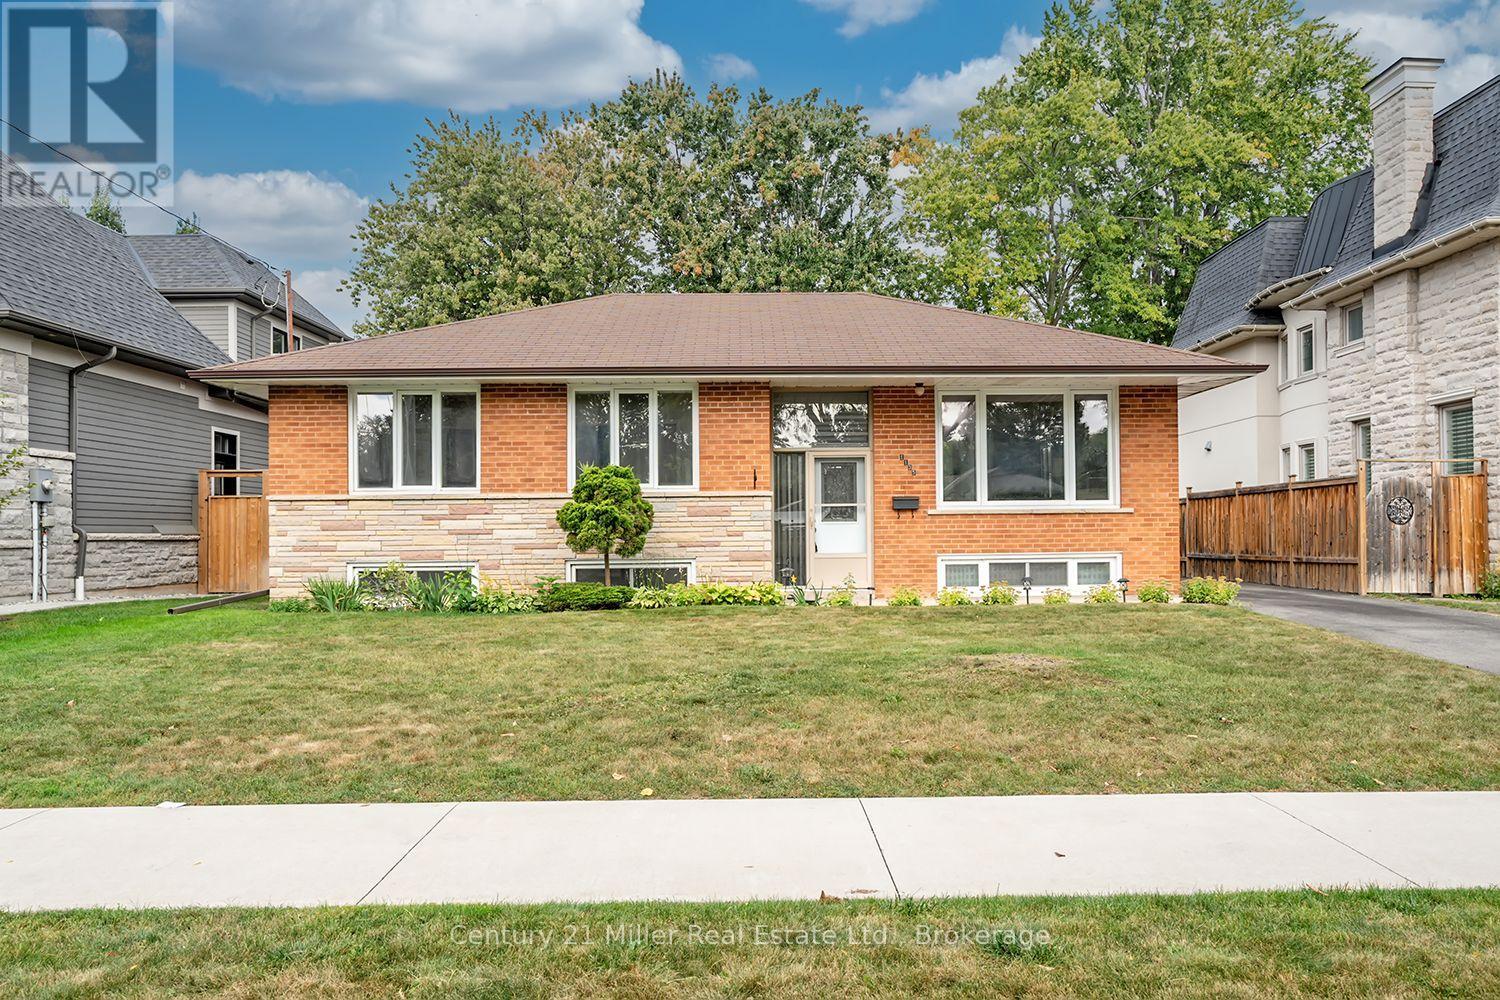
1135 Bridge Road
Oakville, Ontario
Located within a family friendly pocket of southwest Oakville withwonderful parks and reputable schools, on generous 60 x 150 ft lot, this 3+1 bedroom, 1 bath bungalow has been lovingly maintained by the original owner. The home features an open Living Room/Dining Room combination, eat-in Kitchen overlooking a private manicured yard with storage shed and access to a large deck providing the perfect setting for outdoor entertaining. The lower level includes a rec room, 4th bedroom and large utility room with laundry. With RL3-0 zoning permitting 35%+ lot coverage, this property provides an excellent opportunity to improve the existing residence, or the potential for a new custom build, exciting possibilities await! (id:49269)
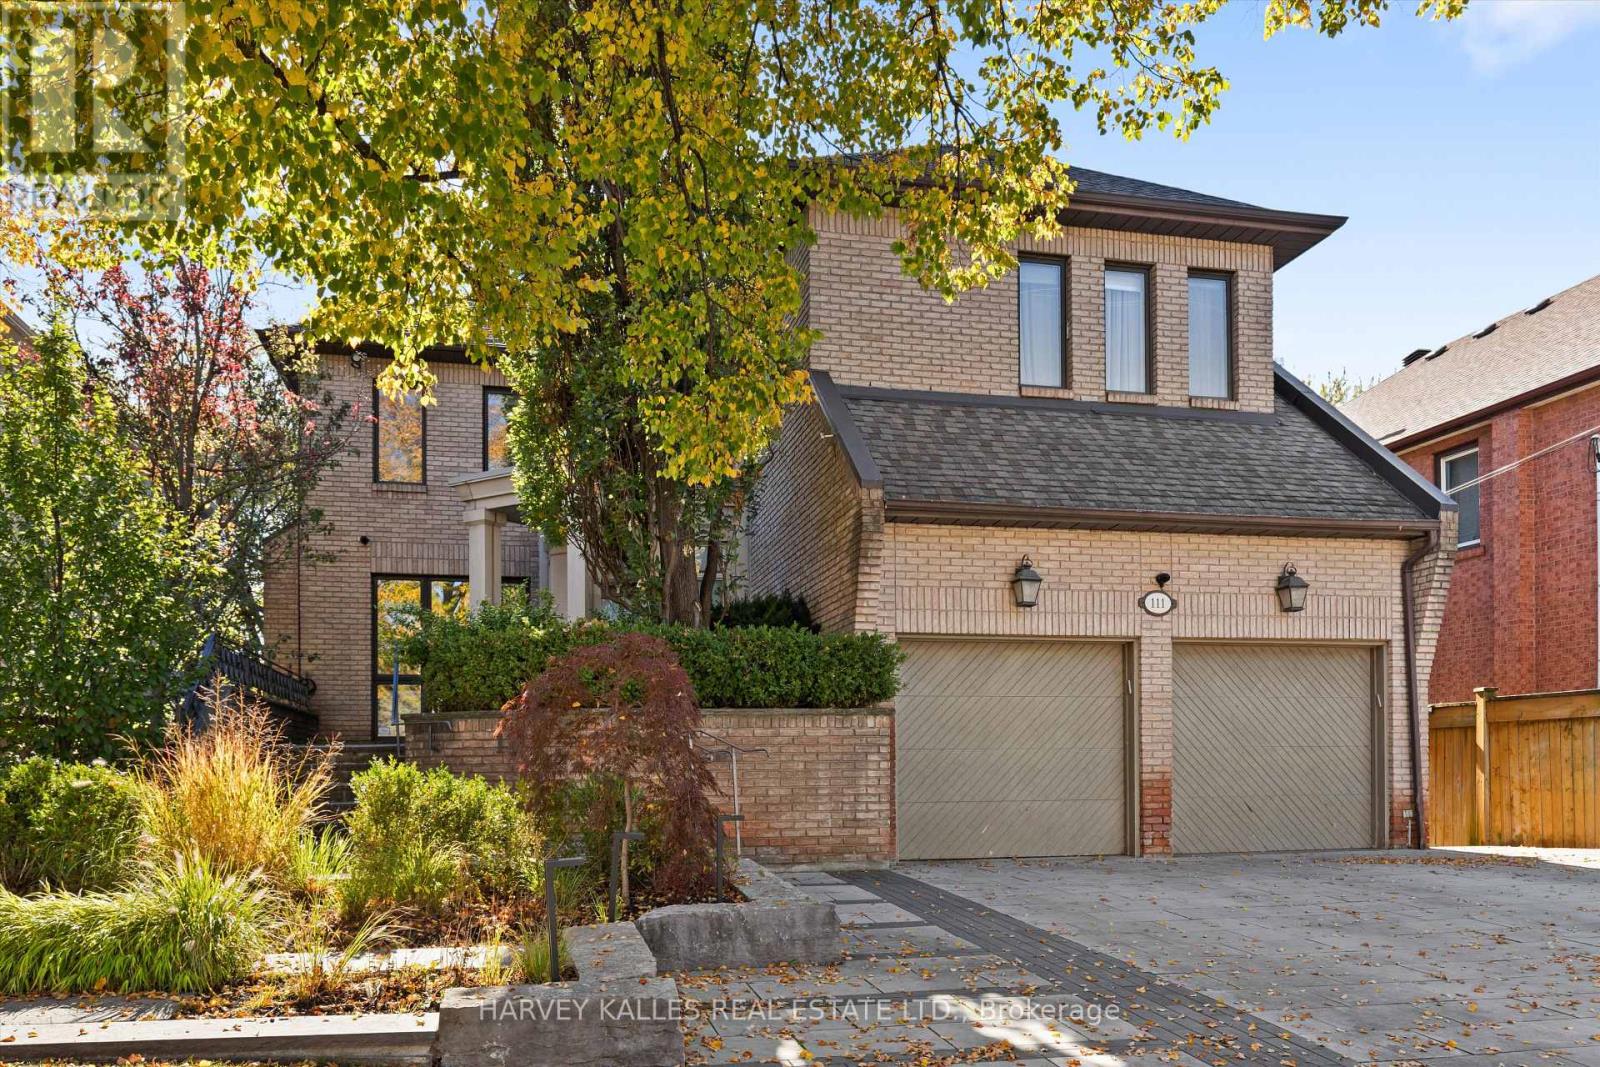
111 Laurelcrest Avenue
Toronto, Ontario
Welcome to 111 Laurelcrest Avenue, a rare 7+1 bed, 6 Bath residence on a 50 x 150 ft lot, complete with a well-maintained indoor swimming pool. A vaulted foyer with a walk-in closet, powder room and built-in desk opens to a grand living room with a backlit marble gas fireplace. It flows into an expansive dining room that can accommodate the largest of dining tables. Both rooms have hardwood floors and pot lights throughout. A private study/office offers custom oak shelving and a built-in desk. The eat-in kosher kitchen is made for entertaining: centre island, Sub-Zero fridge, Thermador freezer, and built-in double ovens, gas cooktop, two sinks, two Miele dishwashers, a garburator and a walkout to a 17'6" x 13'9" deck. The family room also walks out to the deck, with a circular staircase to the lower level and second floor. A separate Passover kitchen with an oven, fridge and double sink sits beside the butler's pantry. Upstairs, the primary retreat overlooks the rear garden. It features a custom dressing room, an out-of-season closet, a spiral stair to the main floor and a white marble 4-piece ensuite with heated floors and a separate water closet. Four more generous bedrooms each have two double closets, and two have a 4-piece jack-and-jill bath. The third-level loft adds two skylit bedrooms and a 4-piece bath. The lower level is built for year-round enjoyment. The large indoor pool has a change area, a 3-piece bath and a garden walkout, and the recreation room that could also be an excellent gym overlooks it. An additional bedroom/office, laundry and storage with a cedar closet round it out. There is a double built-in garage and a private triple driveway. Extras include: All lights have been updated to LED bulbs, two forced-air gas furnaces with central air, a 1" water supply, Sabbath clocks, programmable lighting, alarm, cameras, underground sprinklers, extensive exterior lighting, perimeter fencing, and new front landscaping and driveway. Don't miss this gem! (id:49269)
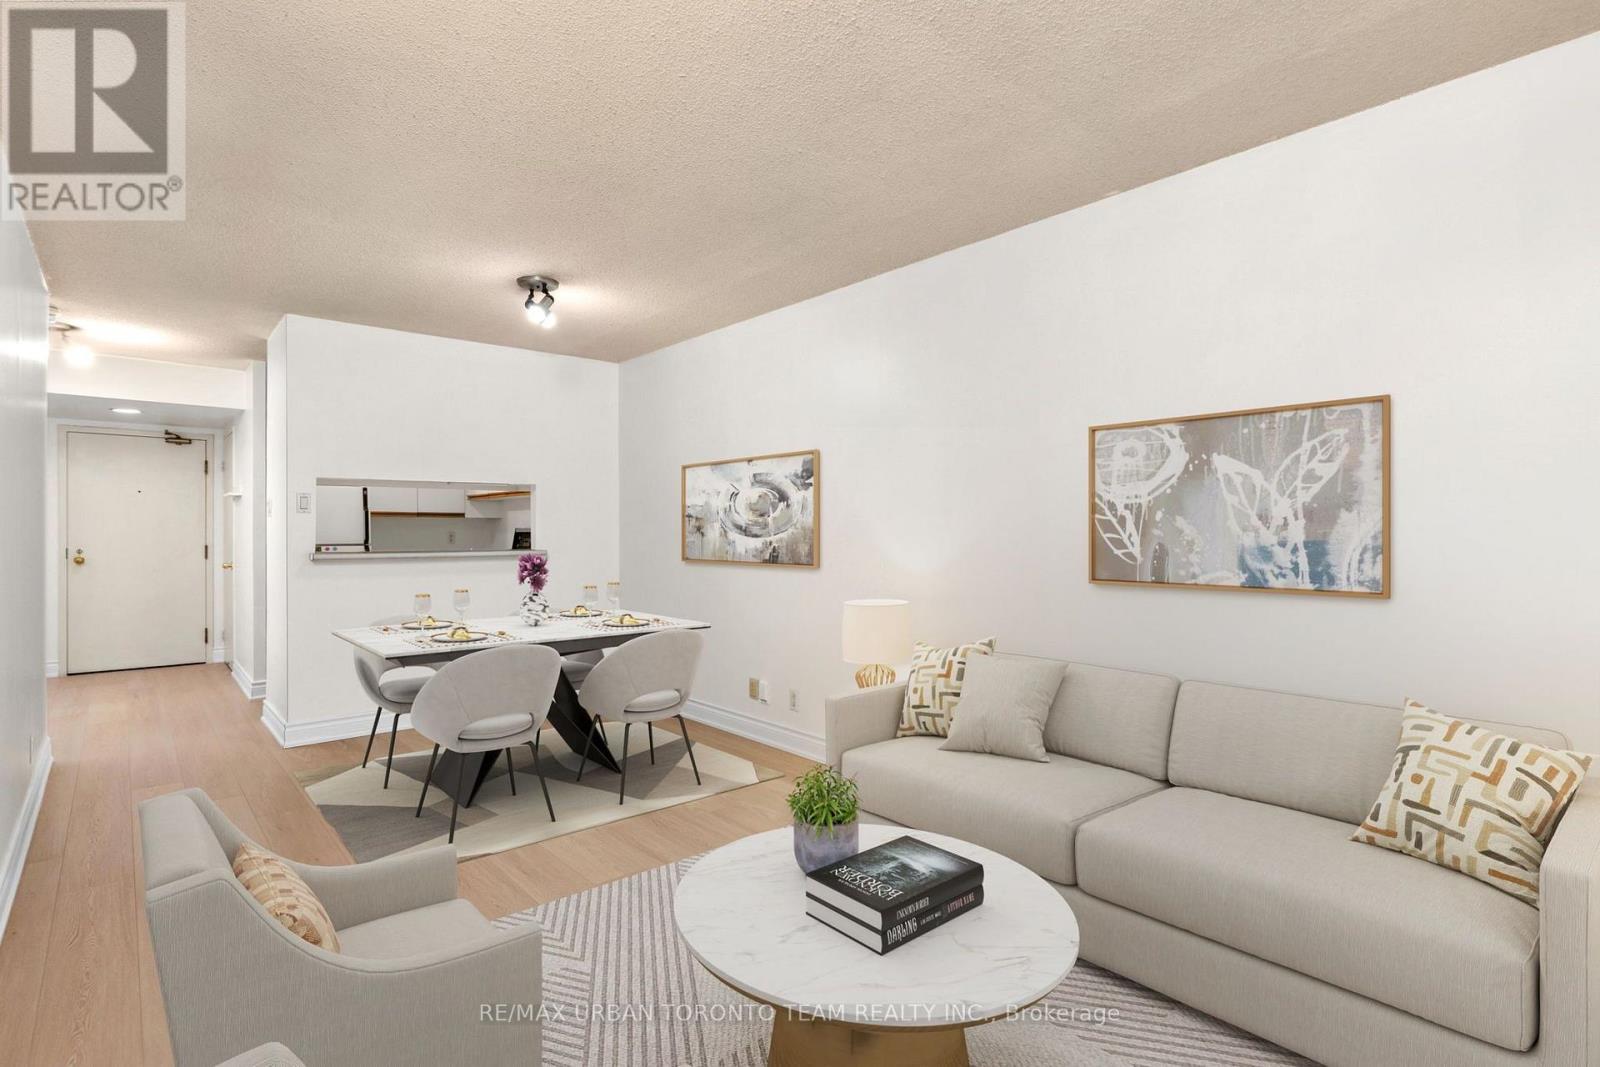
418 - 92 King Street E
Toronto, Ontario
Welcome To King Plaza At 92 King St E! This Spacious 1+1 Bedroom Suite Offers Well-Designed Living Space In The Heart Of Downtown Toronto. Featuring Brand New Laminate Flooring Throughout And Freshly Painted Walls, This Bright And Inviting Unit Is Move-In Ready. The Functional Layout Offers A Generous Living And Dining Area, Spacious Bedroom, And Versatile Den Perfect For A Home Office, Guest Space Or Additional Living Area.Located In A Well-Established And Well-Maintained Building With An Array Of Amenities, Including 24-Hour Concierge/Security, Fitness Centre, Party/Meeting Room, Visitor Parking And A Beautiful Rooftop Terrace. King Plaza Is Ideally Situated At King St E And Church St, Just Steps From St. Lawrence Market, St. James Park, Restaurants, Cafes, Shops And Everyday Conveniences. Enjoy Easy Access To The King Streetcar Right Outside Your Door And King Subway Station Just A Couple Minute Walk Away. Minutes To The Financial District, Toronto Metropolitan University, Eaton Centre, Distillery District, Gardiner Expressway And Union Station. A Fantastic Opportunity To Enjoy Spacious Downtown Living In One Of Toronto's Most Convenient And Vibrant Neighbourhoods! (id:49269)
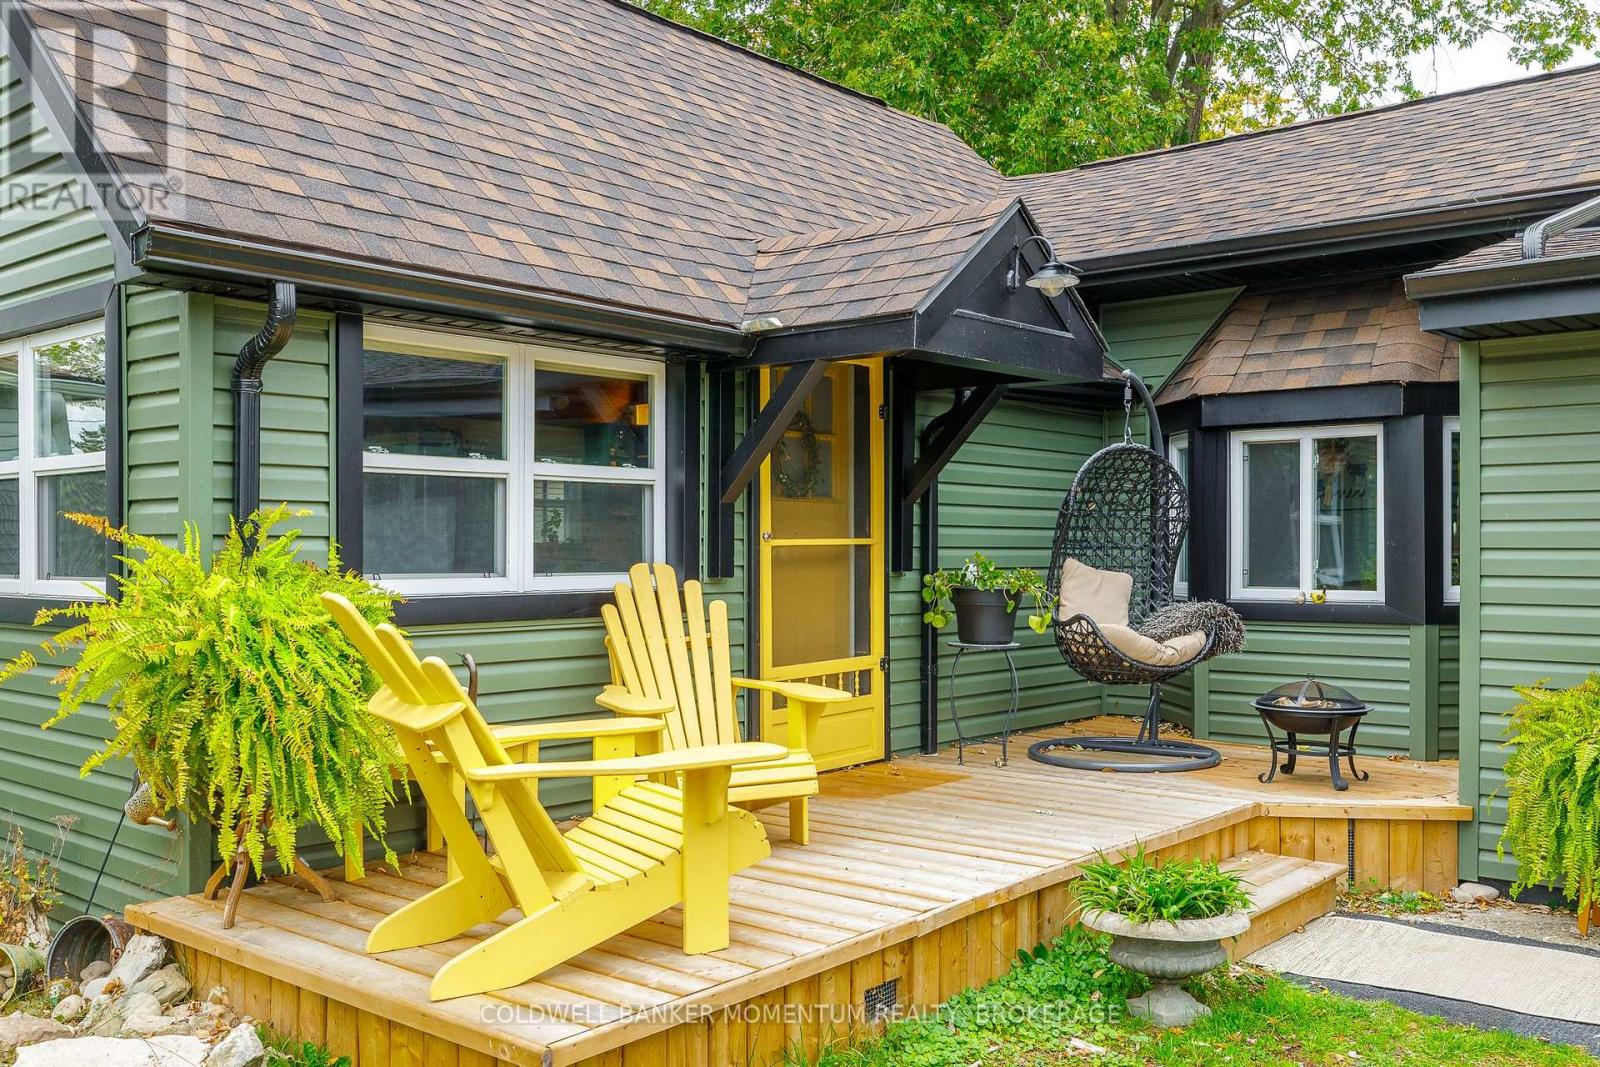
20 Keel Street
Fort Erie, Ontario
The perfect place to start your next chapter! Whether you're a first-time homebuyer ready to step into homeownership or looking to downsize into a simpler, more manageable space, this beautifully updated 1-bedroom + den home is full of charm and opportunity. With big-ticket items updated from top to bottom, you can enjoy the peace of mind that comes with move-in-ready living. Beautiful vaulted ceilings create a bright, airy feel, while the versatile den offers the perfect space for a home office, hobby room, or overnight guests. The beautifully updated bathroom creates a peaceful sanctuary, offering a calming space to unwind and recharge at the end of the day. Outside, you'll find just as much to love! Enjoy your morning coffee on the beautiful new front porch, or host dinner parties and summer gatherings on the back deck when the warmer weather arrives. The garage offers room to park your car, additional space for storage, and a dedicated area for a workshop-perfect for projects, hobbies, or extra workspace. Tucked away on a quiet dead-end street just steps from the lake, this home offers a peaceful setting and a wonderful opportunity to embrace comfortable, low-maintenance living. Whether you're starting out or starting a new chapter, this charming home is ready to welcome you! UPDATES INCLUDE: Foundation, roof, soffit, fascia, siding, windows, bathroom, flooring, heat pump, front porch, back deck, and hot water tank. (id:49269)
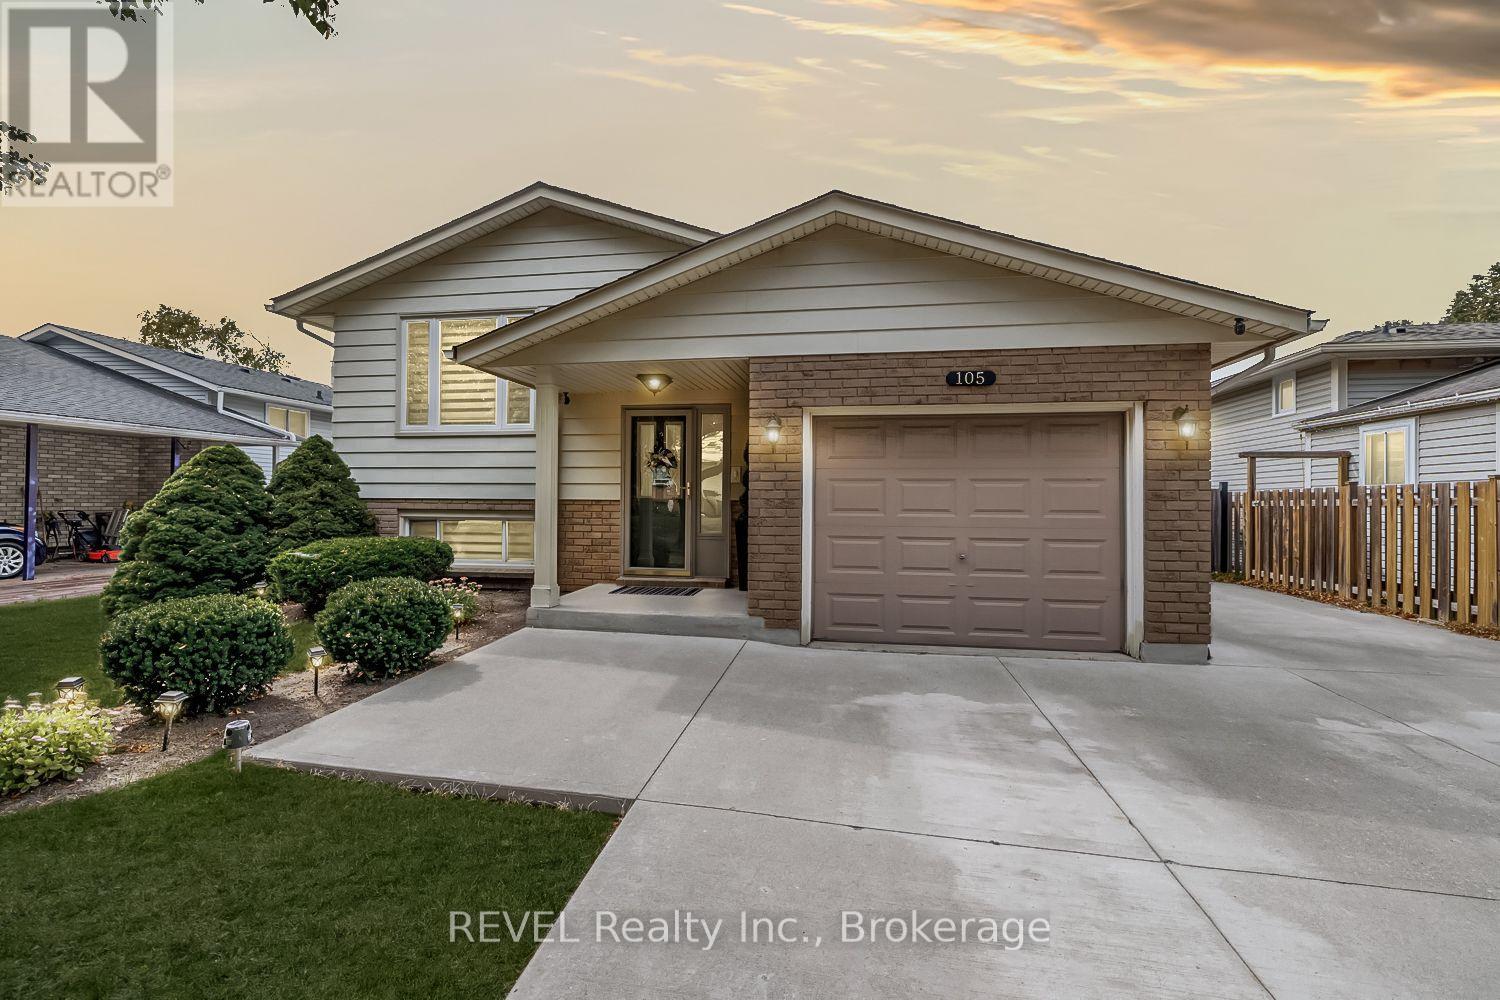
105 Elma Street
St. Catharines, Ontario
Move in just in time before Christmas! 5 things you'll love about this 5 Bed, 2 Bath Raised Bungalow at this price point. 1 Location, location, location, prime north end St.Catherines neighbourhood close to all possible amenities. 2. Zero water or sewage damage from this summer, house is flood free. 3. In-law capabilities with separate entrance off side patio to the lower level. 5th bedroom can be converted back to Rec Room or use as is. 4.Concrete driveway 3 cars wide to fit all the family vehicles, with room to store your boat/trailer, or jet skis. 5. Total turn key with nothing to do but move in and enjoy. Hard surface flooring throughout with no carpet. Main floor consists of a spacious open concept feel with upgraded kitchen, roomy living room & dining room. 3 spacious bedrooms and 4 pc. bathroom. Lower level consists of separate side entrance, 2 large bedrooms (5th bedroom converted from Rec Room , can also be used as a Rec Room again if a 5th bedroom is not needed. Large laundry room with room to add kitchen if desired. Private backyard is fully fenced with a 12'x 18' deck with Gazebo stepping down to another 12'x18' paver stone patio. House is a pleasure to view, fully updated inside and out you wont be disappointed! (id:49269)
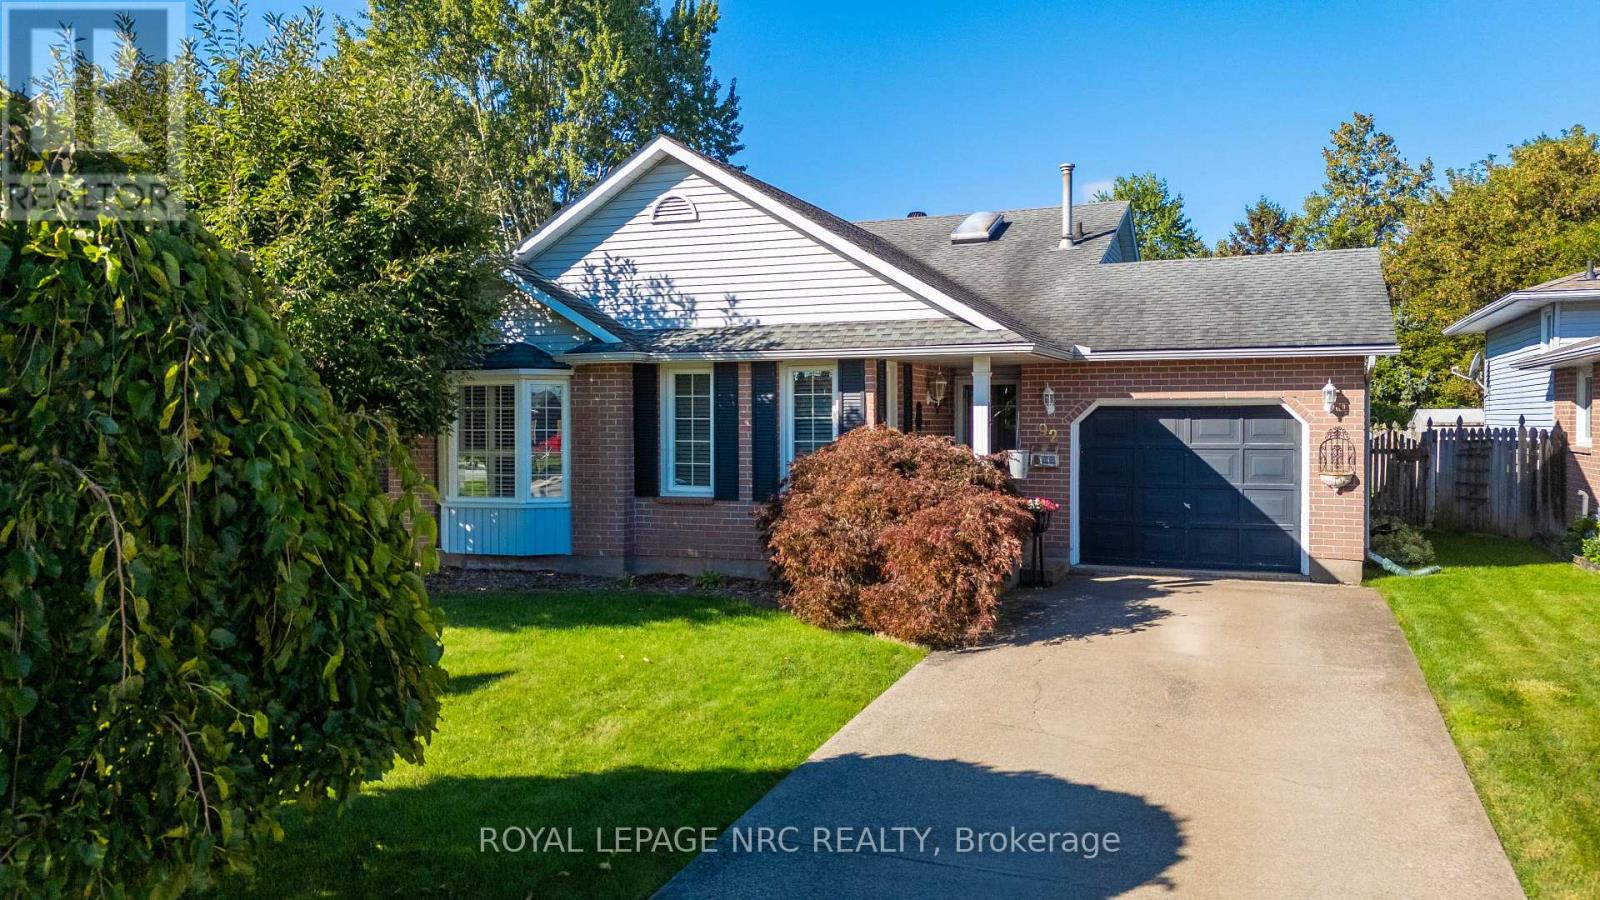
92 Larchwood Circle
Welland, Ontario
Welcome to 92 Larchwood Circle, a warm and inviting family home tucked away in a beautiful, mature neighbourhood. With three levels of living space, 4 bedrooms and 2 bathrooms, this spacious backsplit offers plenty of room for the whole family to spread out and feel at home. At the heart of the home is the kitchen, featuring shaker-style cabinetry, granite countertops and ceramic tile flooring, with plenty of space for cooking, gathering and everyday family life. Hardwood floors and California shutters throughout add warmth and character, while the generously sized primary bedroom with French door entry provides a comfortable place to unwind. The backyard is where this home really comes to life. Backing onto the Steve Bauer Trail, this fully fenced outdoor space features an inground pool, a spacious deck and a metal gazebo complete with a Napoleon fire pit. It's the kind of backyard made for long summer days by the pool, family barbecues, get-togethers with friends and relaxing evenings around the fire. Whether you love to entertain or simply enjoy your own outdoor space, this backyard has plenty to offer. With an attached garage, generous living space, a fantastic backyard and a mature neighbourhood setting, this is a home that offers so much for a growing family. Book your private showing today and come see what 92 Larchwood Circle is all about! (id:49269)
603 - 2121 Lakeshore Road
Burlington, Ontario
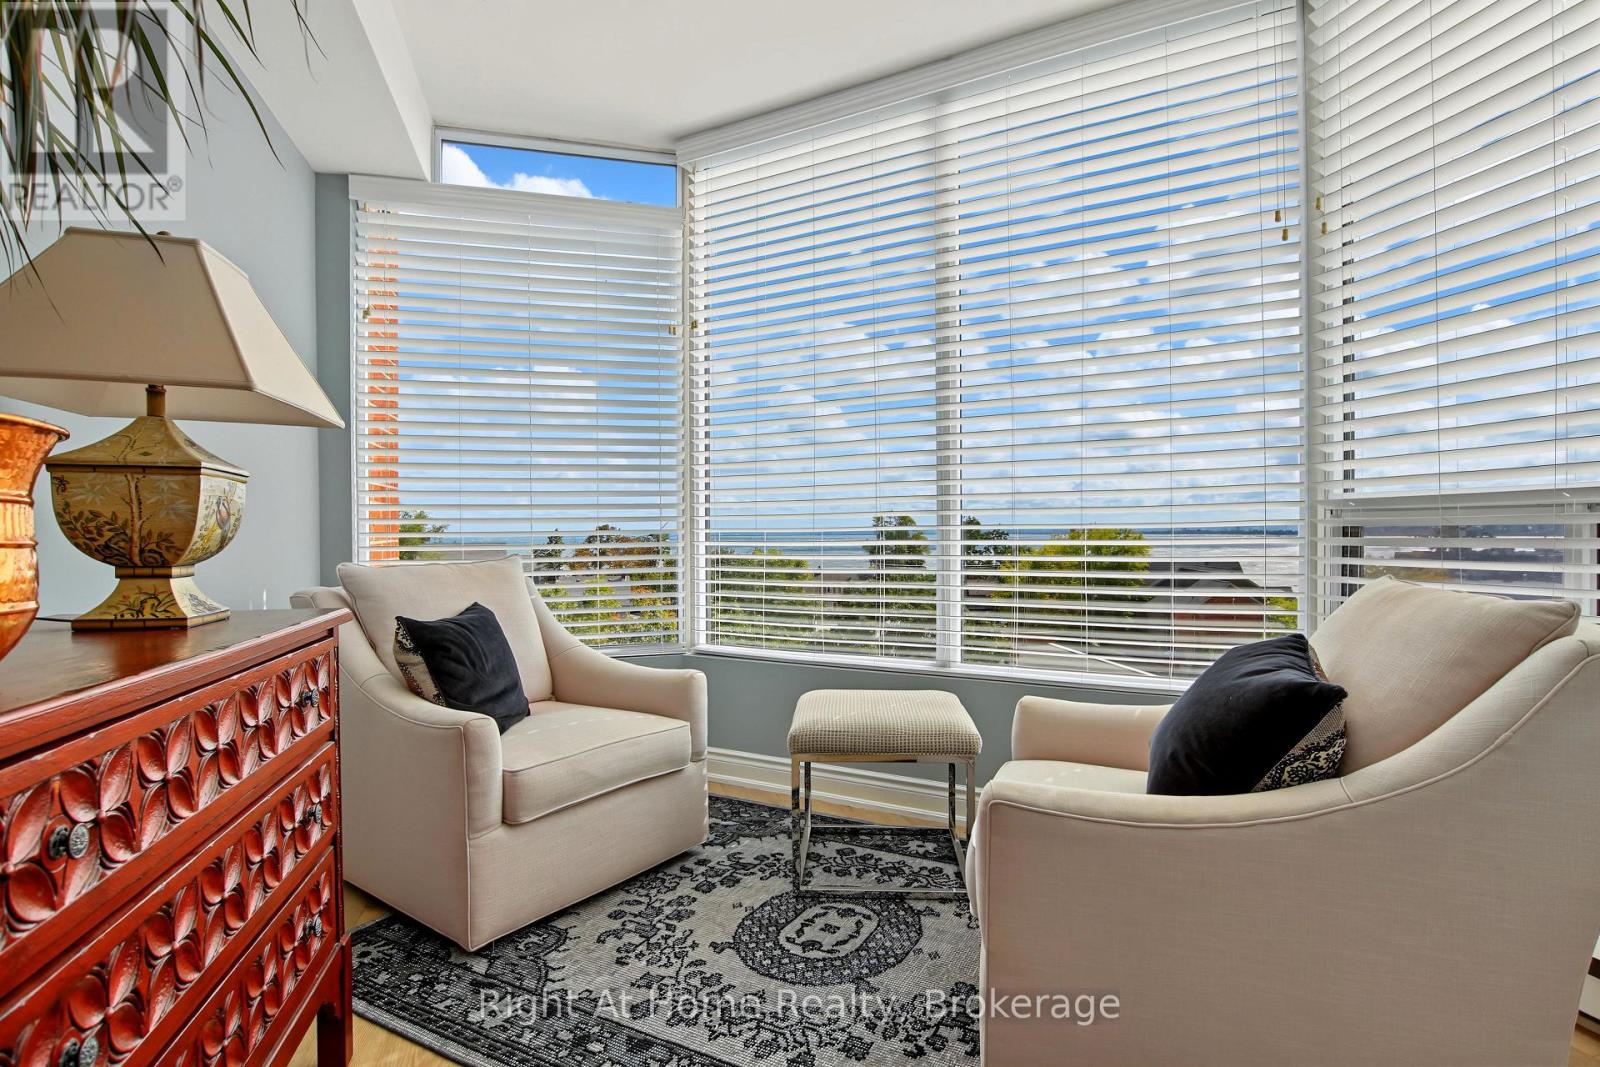
Among Burlington's finest condominium residences, Suite 603 is a rare south-west corner suite offering an exceptional blend of luxury, privacy and panoramic views of the Burlington skyline and Lake Ontario. Set within an exclusive 39-suite boutique building on prestigious Lakeshore Road, this fully renovated residence is defined by timeless design, exceptional craftsmanship and premium finishes.The sophisticated floor plan features two bedrooms, a separate den and two beautifully appointed bathrooms. Expansive windows, smooth 9-foot ceilings and premium hardwood flooring create a bright, elegant interior. The open-concept living and dining spaces are designed for both refined everyday living and effortless entertaining.At the heart of the home, the custom kitchen pairs beauty with function, featuring premium dovetail cabinetry, quartz countertops and backsplash, stainless steel appliances, pot drawers and abundant storage. A versatile separate den provides an ideal library, home office or quiet retreat.The spacious primary suite features a bay window with views, generous proportions, walk-in closet and spa-inspired ensuite with custom quartz vanity, walk-in shower, heated floor and linen storage. A generous second bedroom with bay window and large closet is complemented by a beautifully finished three-piece bath.Thoughtful details include custom millwork, oversized 8-foot interior doors and designer lighting throughout.Ideally located just steps from Spencer Smith Park and Burlington's waterfront promenade, with acclaimed dining, cafes, theatre, art galleries, boutique shopping and downtown amenities at your doorstep. A distinctive residence for those who appreciate quality, design and an exceptional downtown waterfront lifestyle. (id:49269)
35 Beech Boulevard
Tillsonburg, Ontario
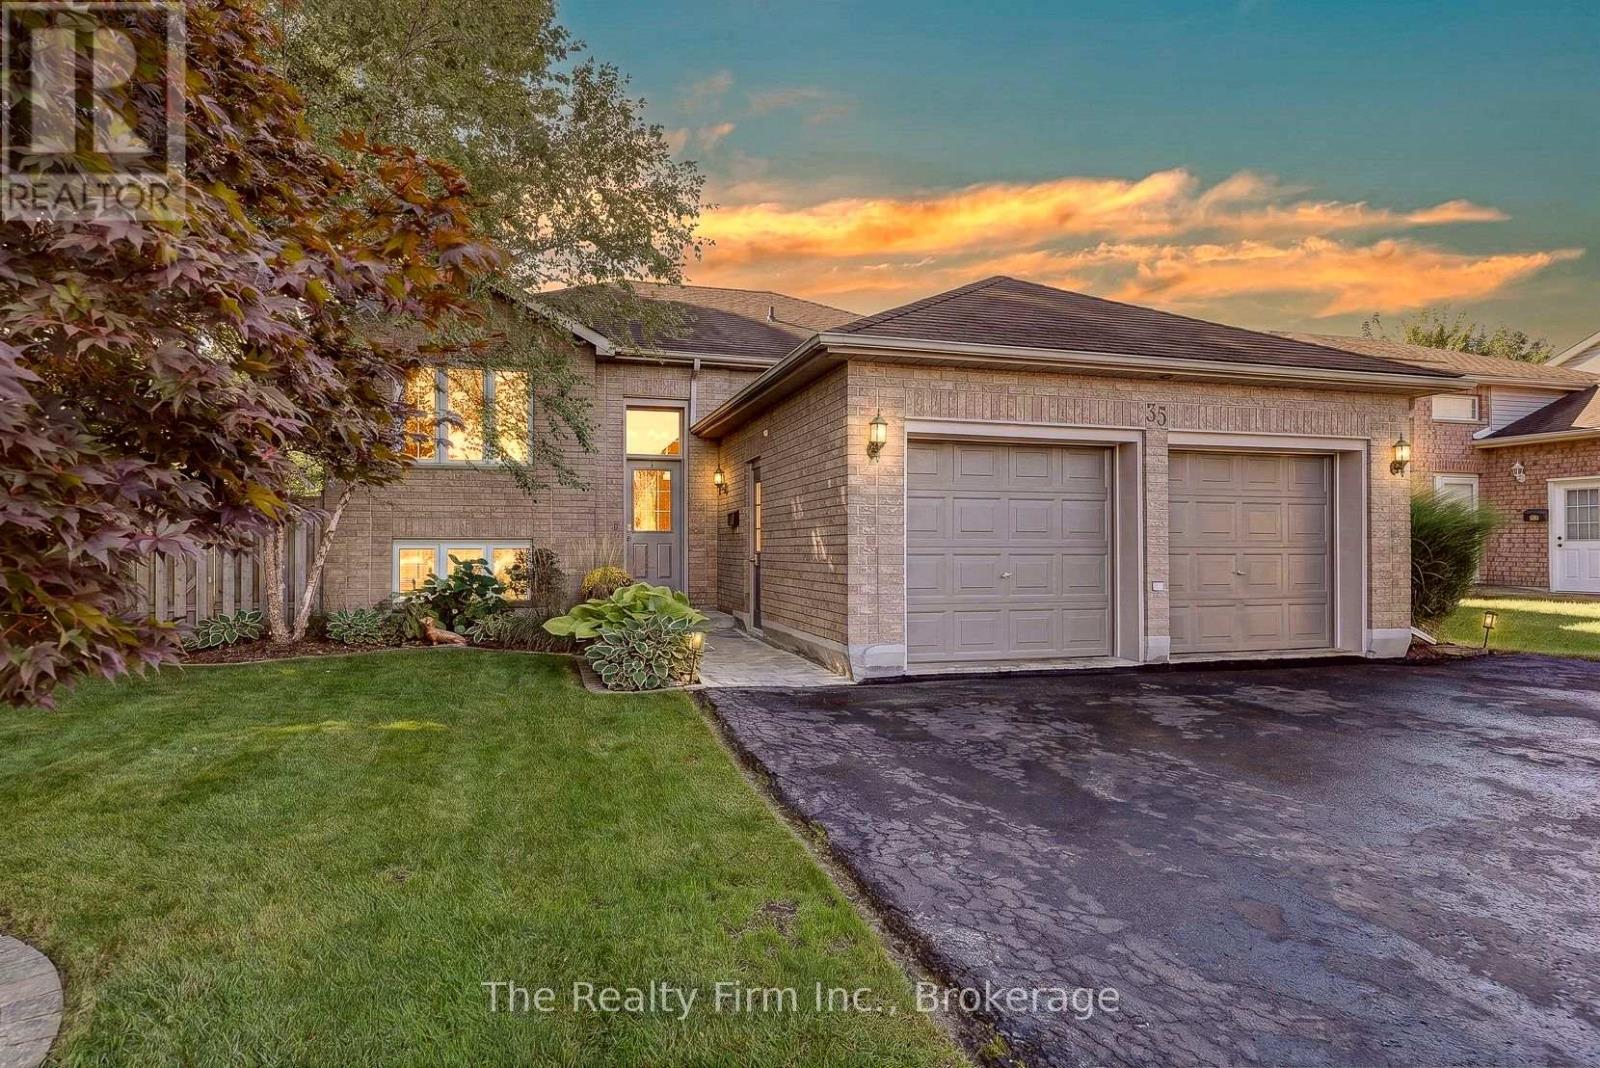
This spacious 3+1 bed, 2+1 bath raised bungalow sits right next to the Long Point Region Conservation Authority ravine - a setting you won't find twice on this street. Located in the sought-after Westfield Public School district, this home also puts you a short walk from Monsignor J.H. O'Neil Catholic School and Glendale High School, with the soccer park just as easy to reach on foot - a rare win for growing families who'd rather walk than drive. The main level offers three bedrooms, including a primary suite with a walk-in closet and a 3-piece ensuite, plus a 4-piece main bath. A combined living/dining space with large windows frames the ravine views, while the kitchen walks out through sliders onto an elevated deck overlooking a fully fenced, landscaped yard with firepit area & hot tub - a great place to relax & unwind. Downstairs, the finished lower level does real work: a large bright rec room, a flex room perfect for a home office, gym, or guest space, a 4th bedroom, and a 2-piece bath - room to grow, entertain, or host the whole crew. Other highlights include an ICF foundation, attached double garage(gas is plumbed for a heat unit) with a triple-wide private drive (parking for 6!!), shed, a 220 spa hookup, stainless steel appliances, and a spacious laundry area with great storage. Solid bones, a rare lot, and a walk-everywhere location that works as hard as you do - book your showing before someone else claims the ravine view. (id:49269)
4379 Henderson Road
Milton, Ontario
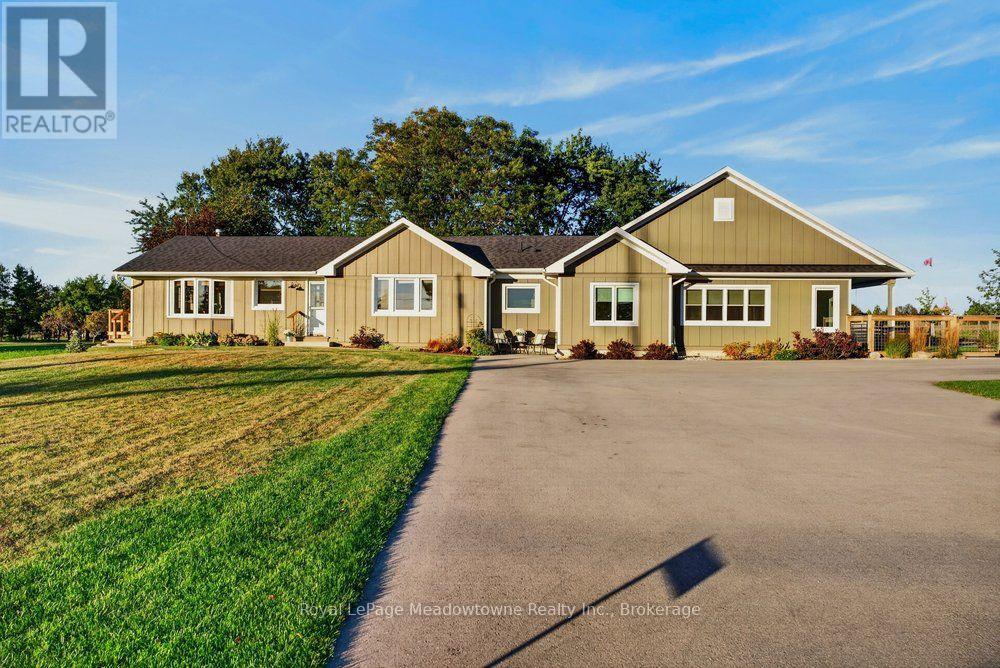
Discover the perfect balance of quality, tranquility, and function on one of Milton's premier streets. Set on 2.5 beautifully maintained acres down sought-after Henderson Road, this classic brick bungalow underwent a thoughtful, high-quality transformation and addition in 2021 into a fully realized multi-generational home. Designed with comfort and ease of living in mind, the layout offers ideal privacy for hosting extended family, accommodating guests, or generating passive rental income, all while keeping loved ones close. Enjoy seamless access to nature with panoramic escarpment views and convenient walkout access throughout the home. Equestrian & storage facilities include a pristine 6-stall barn with 2paddocks, a run-in shed, perfect for small livestock, hobby farming, or secure extra storage with an accessible second driveway. An additional oversized detached 2-car garage in the perfect Mancave &There is also great future development potential combined with exceptional regional connectivity, located just minutes from the 407, 401, and QEW. This is more than a home; it is a family home built for generations to come. Opportunities like this are rare. Book your private showing and see it for yourself today. (id:49269)
7689 Trackview Street
Niagara Falls, Ontario
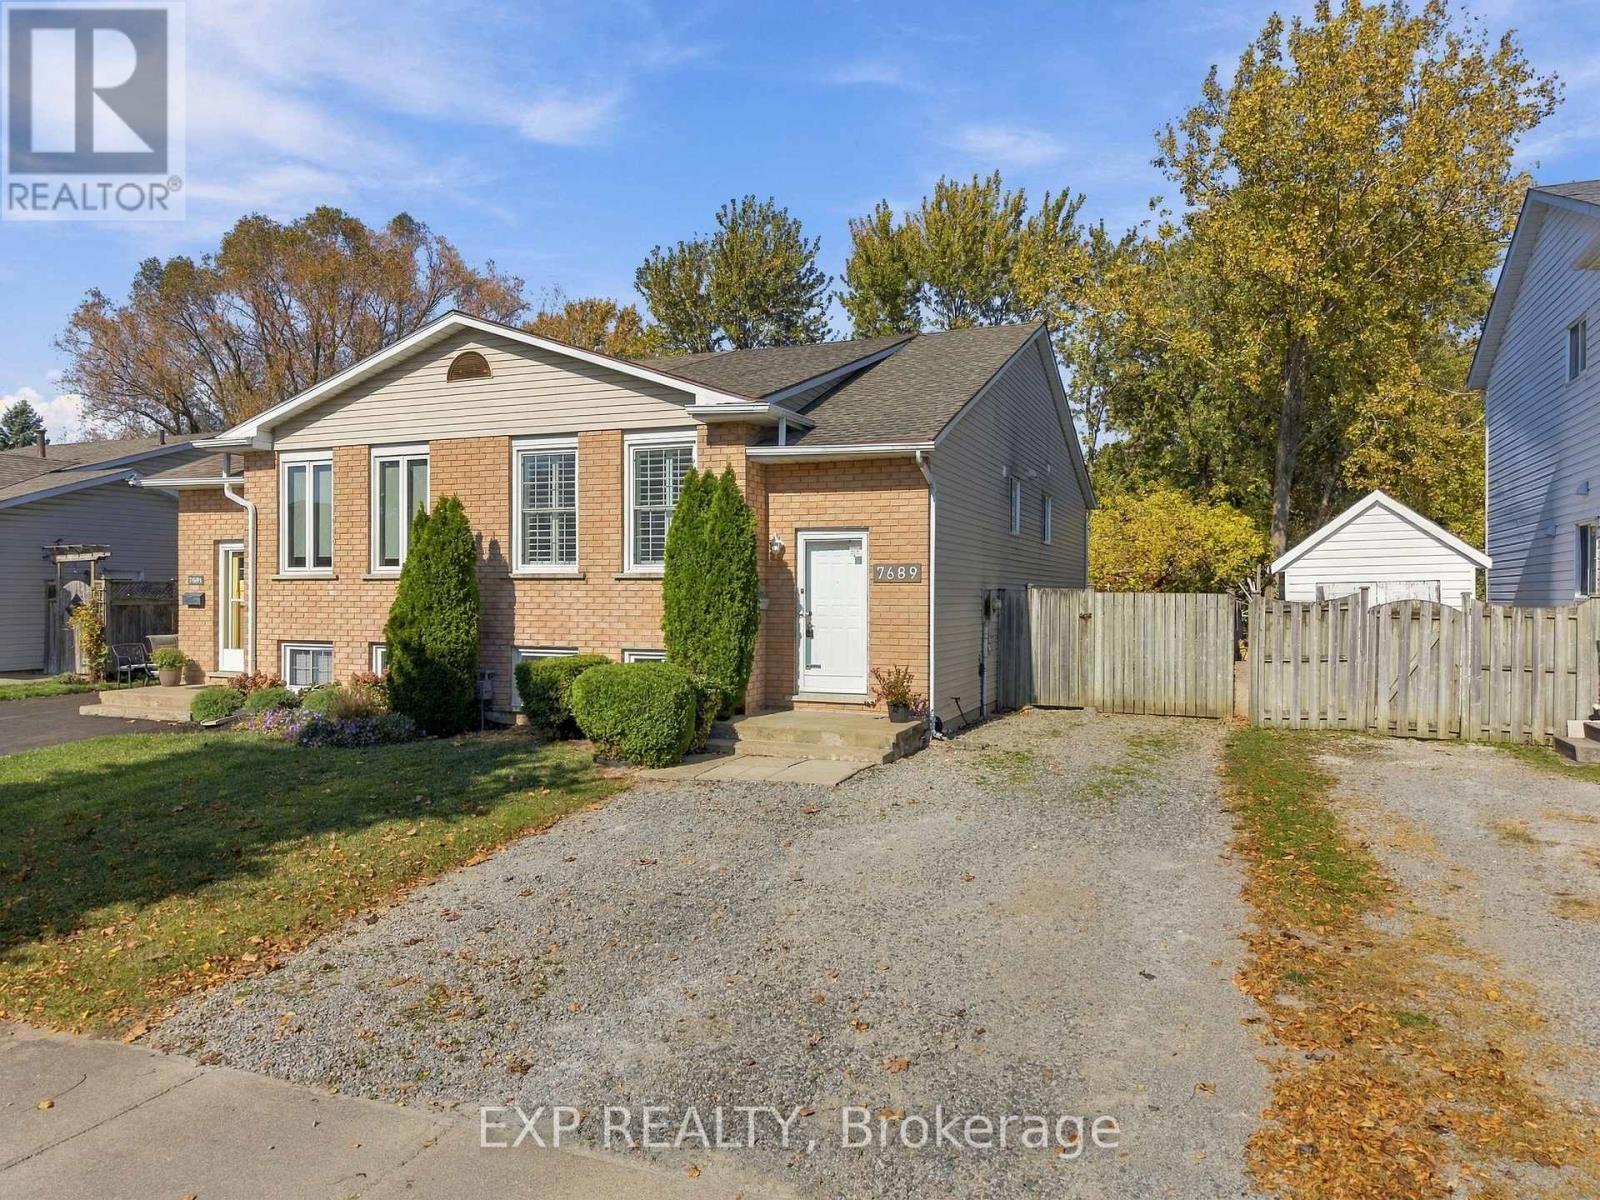
Welcome to 7689 Trackview Street located in the desirable North End of Niagara Falls! Situated on a quiet, family-friendly street, this beautifully updated 3-bedroom semi-detached raised bungalow offers the perfect combination of style, comfort and versatility. Step inside to a bright and inviting living room featuring engineered hardwood flooring, large windows with custom California shutters and an abundance of natural light. The adjoining dining area flows into a beautifully designed kitchen featuring custom maple cabinetry, quartz countertops, stainless steel appliances, porcelain tile flooring and a distinctive built-in hutch offering additional storage and counter space. Three comfortable bedrooms and a beautifully renovated 4-piece bathroom complete the main level. The fully finished lower level offers an impressive extension of the living space, featuring two generously sized, versatile areas ideal for a family room, home theatre, home gym, office, playroom or recreation space. A second renovated bathroom with a walk-in shower, dedicated laundry area and separate walk-up entrance add convenience and flexibility, along with potential for an in-law suite. Step outside to a fully fenced backyard featuring a patio area, offering the perfect setting for relaxing, entertaining or enjoying time outdoors. Conveniently located close to schools, parks, shopping, restaurants and everyday amenities, with quick access to the QEW. With beautiful updates throughout, versatile living spaces and a sought-after North End location, this move-in-ready home has so much to offer! Book your showing today! (id:49269)