
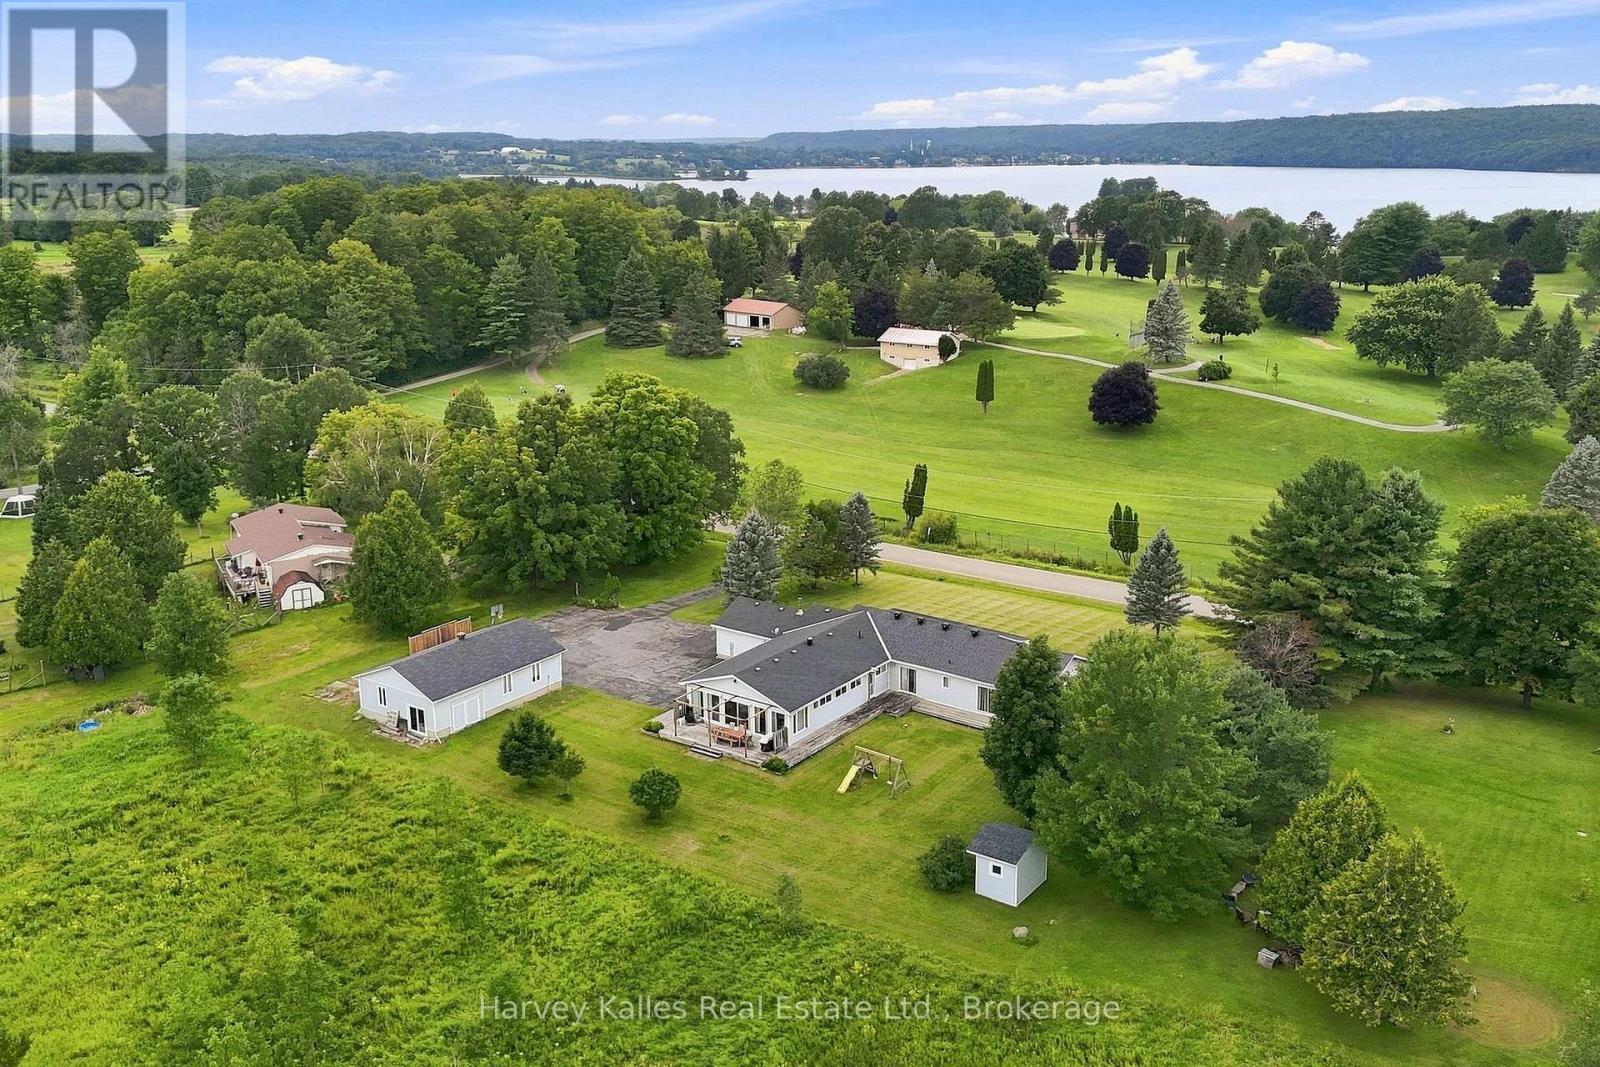
56 Golf Course Rd Road
Rideau Lakes, Ontario
Tucked away on a peaceful road directly across from the Rideau Lakes Golf and Country Club, this spacious raised bungalow offers the kind of space and flexibility that's hard to find. Set on a full acre with green space behind and a large wrap around porch, this is a property you have to walk through to truly appreciate. Four bedrooms and three bathrooms give this home plenty of room to grow into. The family room, warmed by a gas fireplace, flows naturally into a large kitchen built for real life containing an island, generous counter space, and no shortage of storage. The living and dining rooms offer that classic open, welcoming feel, and a dedicated office space means working from home is easy. Out back, a sunroom opens onto the deck, making indoor-outdoor living effortless in every season. The finished basement is where this property really sets itself apart. With its own private entrance, separate garage and driveway, a roughed-in bathroom, and plumbing already in place for a kitchenette, it's ready to become a second living space - perfect for extended family, guests, or multi-generational living. Between the two garages and a large separate workshop, there's room for vehicles, hobbies, tools, and toys alike. Photos and descriptions only tell part of the story - this is a home that needs to be walked through, room by room, to feel just how much space and possibility it holds. Whether you're looking for room for a growing family, an income space, or a smart setup for intergenerational living, book your showing today and come see why this property, just steps from the golf course, might be exactly what you've been looking for. (id:49269)
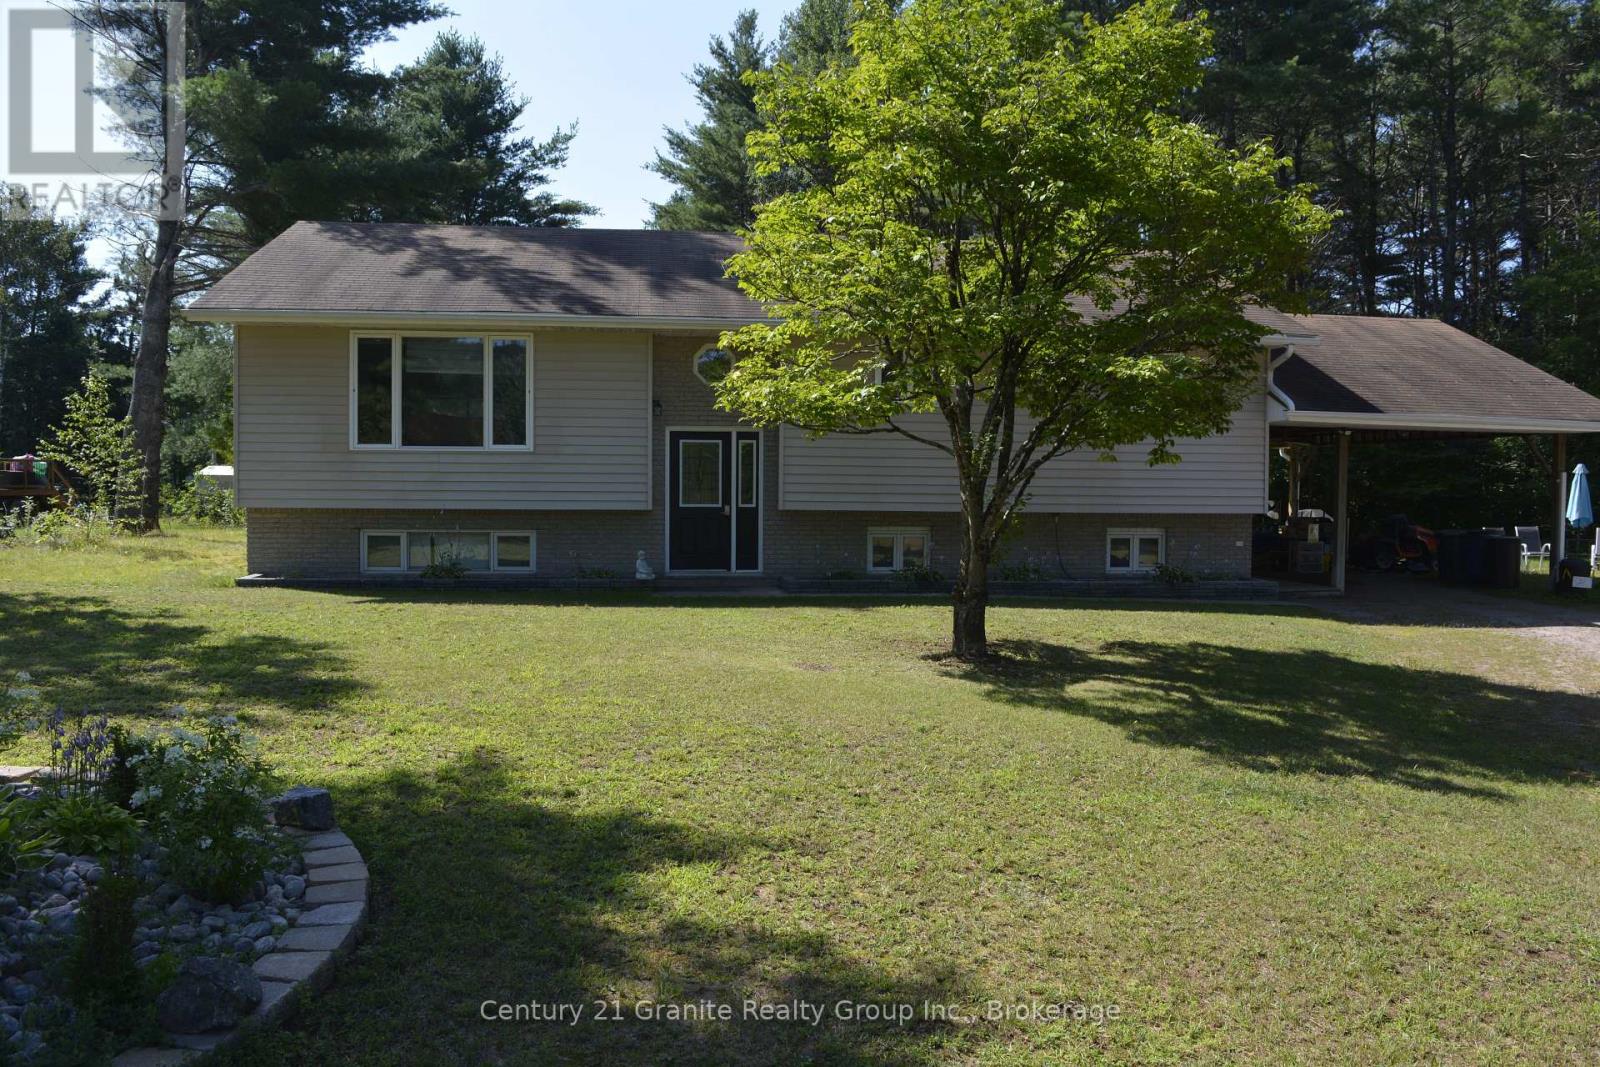
107 South Baptiste Lake Road
Hastings Highlands, Ontario
Unlock the potential of this versatile home in one of the area's most sought-after neighbourhoods! Whether you're looking for a smart investment, a mortgage helper, or a spacious home for extended family, this property offers exceptional flexibility with separate living quarters on both levels, each featuring its own private entrance. The main level boasts 3 spacious bedrooms, large kitchen, dining room and large family room, while the fully finished lower level offers an additional 2 bedrooms, making it ideal for rental income or multi-generational living. Both levels are equipped with their own laundry facilities for added convenience. Enjoy year-round comfort with a forced-air propane furnace and central air conditioning. Step out from the dining room onto the spacious deck, perfect for entertaining or relaxing while overlooking the large backyard with a fire pit and above-ground pool---an ideal setting for summer fun with family and friends. Situated in a quiet, highly desirable neighbourhood, this property is just minutes from shopping, schools, restaurants, and all local amenities. Outdoor enthusiasts will appreciate the close proximity to beautiful lakes, walking trails, ATV and snowmobile trails, offering endless opportunities for recreation. Whether you're searching for a family home with income potential or a savvy investment opportunity, this property checks all the boxes. Don't miss your chance to own this incredible home- book your private showing today! (id:49269)
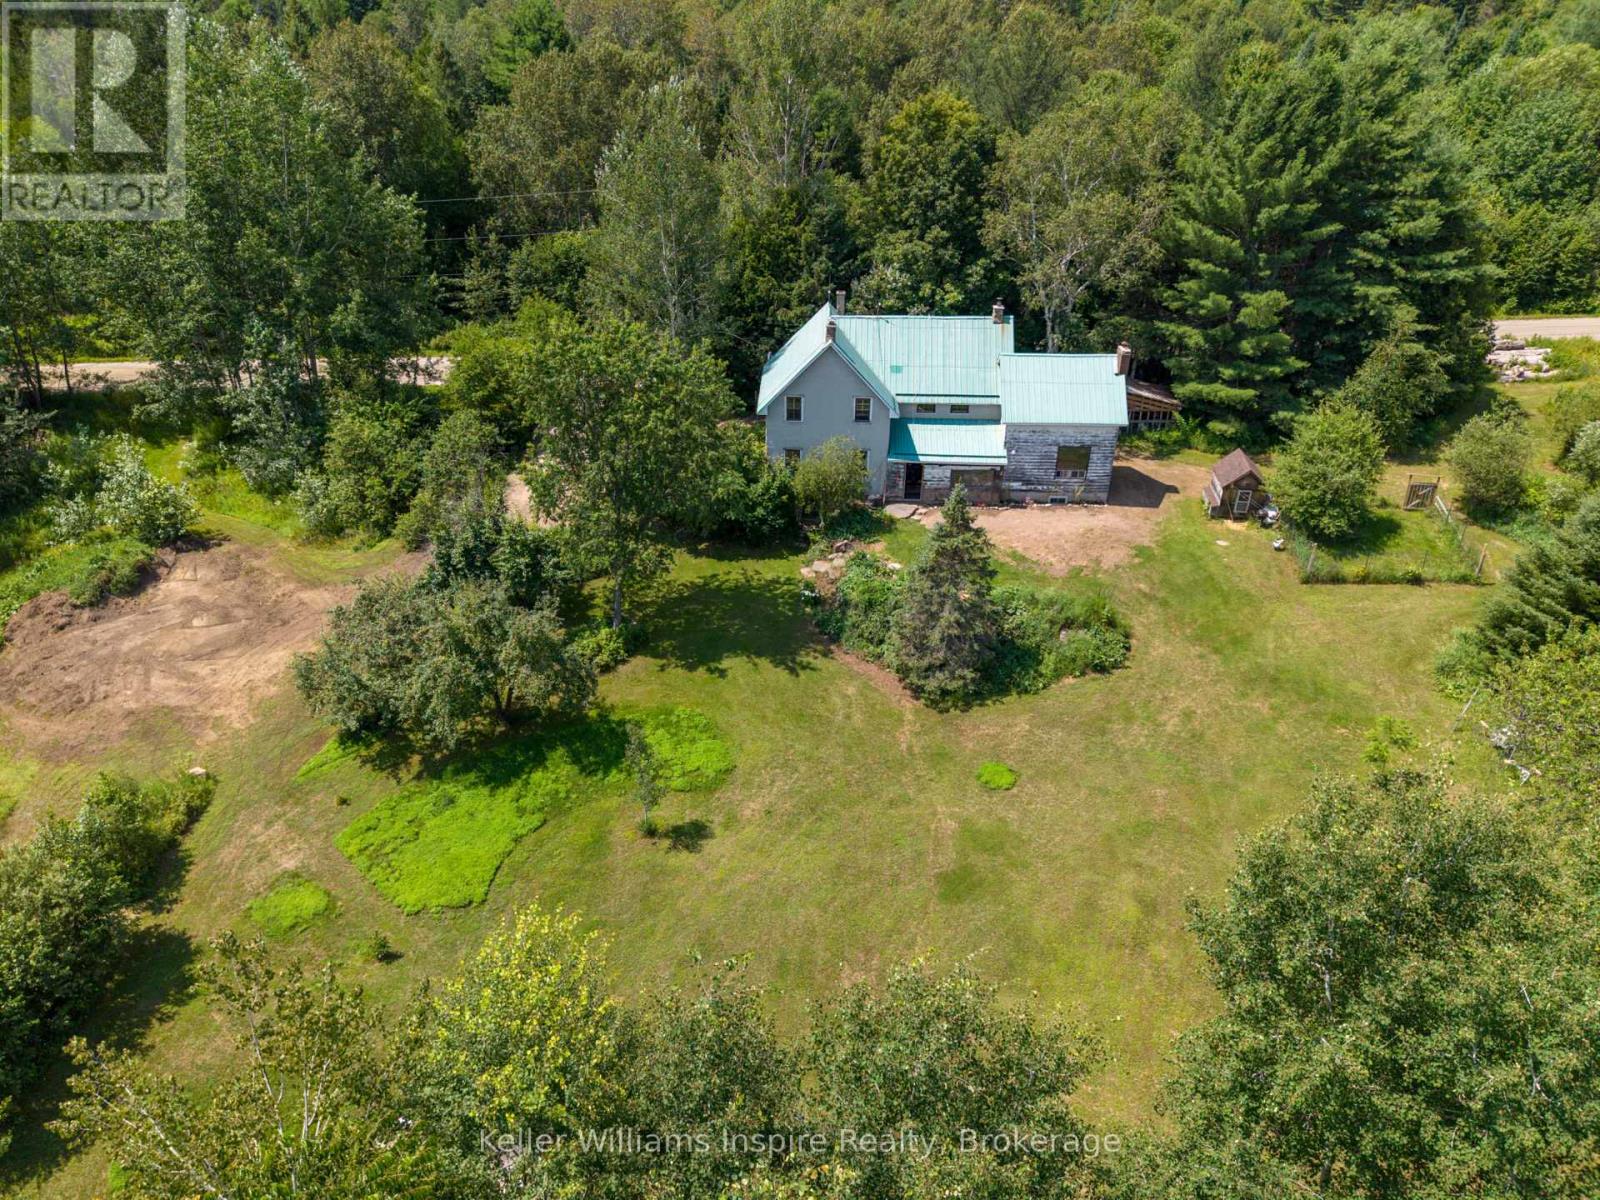
1794 East Road Loop
Hastings Highlands, Ontario
Dreaming of privacy and tranquility of a country property? This incredible 5.5 Acre homestead is located in Maple Leaf which is only 20 minutes to Bancroft and 30 minutes to Barry's Bay. Enjoy endless opportunities to have the freedom and benefits of being able to jump on your ATV or snowmobile and ride from your home into the trails to explore! If you are looking for a larger family home with lots of living space, this bright and open home offers more than 2000 sq ft of finished living space including massive kitchen with room for a large island and floor to ceiling wood fireplace (Wett cert) and cathedral ceilings, huge main floor living room with another cozy wood fireplace (Wett cert) and large windows, separate play room/family room and an additional office space with separate entrance that could be used for a home business or another bedroom. There are 3 large bedrooms upstairs with room to split a bedroom into 2, easily creating 4 upstairs, plus a loft living/media room area. There is no shortage of living space in this home! Build your dream shop or have chickens and other animals with room to roam! The current owners have updated and renovated a good portion of this century home on the inside including updated white kitchen, refinished natural wood floors, stairs and ceilings and installing a new bathroom on the main floor (also renovated 4pc bathroom upstairs). This home is ready for its new owners to keep going with the updates and to enjoy the benefits of country living! If you love nature and yearn for an affordable rural escape or home look no further! View floor plans in photos and attached to listing. (id:49269)
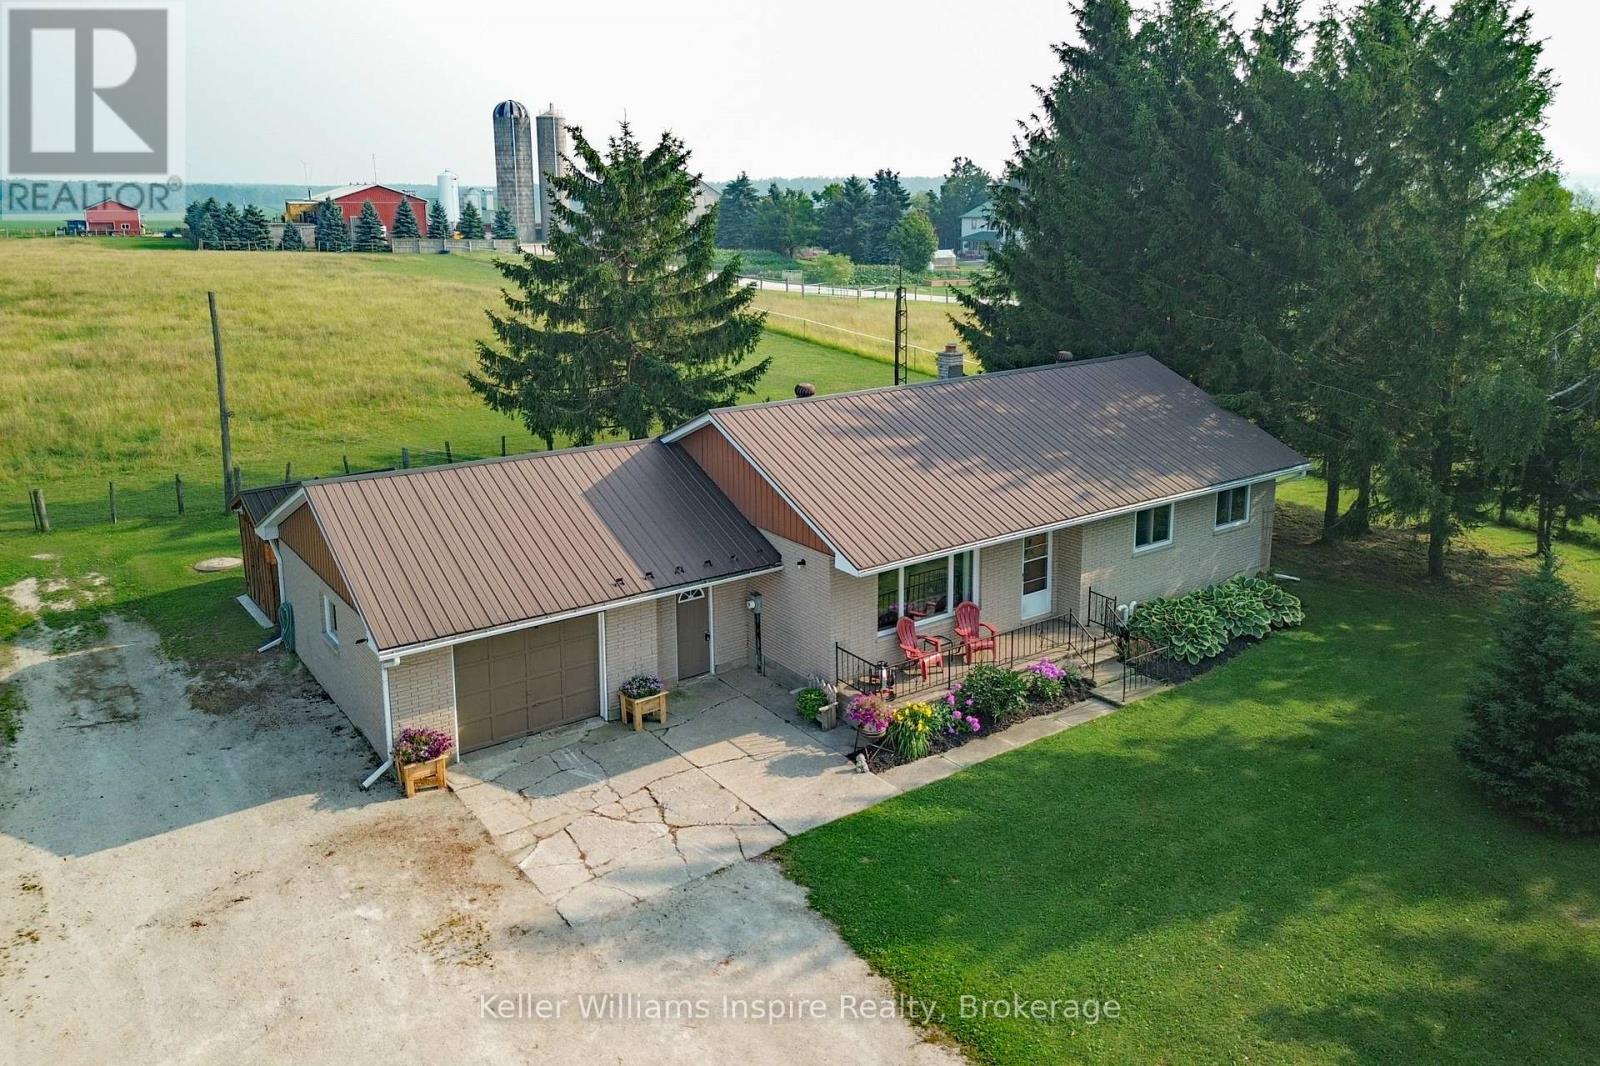
269514 Grey Road 9
Grey Highlands, Ontario
Country Living, Front Porch Sitting at an affordable price! Enjoy Stunning Views & main floor living with this Country Bungalow on just under 1 Acre only 20 min to Shelburne or Creemore and 25 min to Collingwood. Located just outside the little Hamlet of Badjeros where you will find a 7 days a week General Store, Auto Shop and views for miles! Enjoy the Peace and Quiet that country living offers while you sit in your hot tub overlooking fields and trees! This home offers carpet free main floor with 3 bedrooms and a 4pc bathroom, recently updated kitchen with newer appliances (propane stove), large bright living room off front of the house with big window PLUS recently added 14 x 8 sunroom off back (2025). No need to worry about the big expense items as they have already been done: Furnace (5 years), Metal Roof, Soffits/Eaves/Facia, Windows, Kitchen and more! Fully fenced live stock area with container storage for your hobby farm ideas. Parking wont be an issue on this property as you have room for your RV, trailers, and more! Reliable internet? Not to worry, as there is reliable high speed fibre optic internet connection available! Enjoy country living at its best including a ready to go veggie garden area, tall trees offering shade and lots of outside living space to enjoy offering the privacy and tranquility that you deserve. View video and more photos including floor plans attached to the listing in link. (id:49269)
30 Lake View Lane
Faraday, Ontario
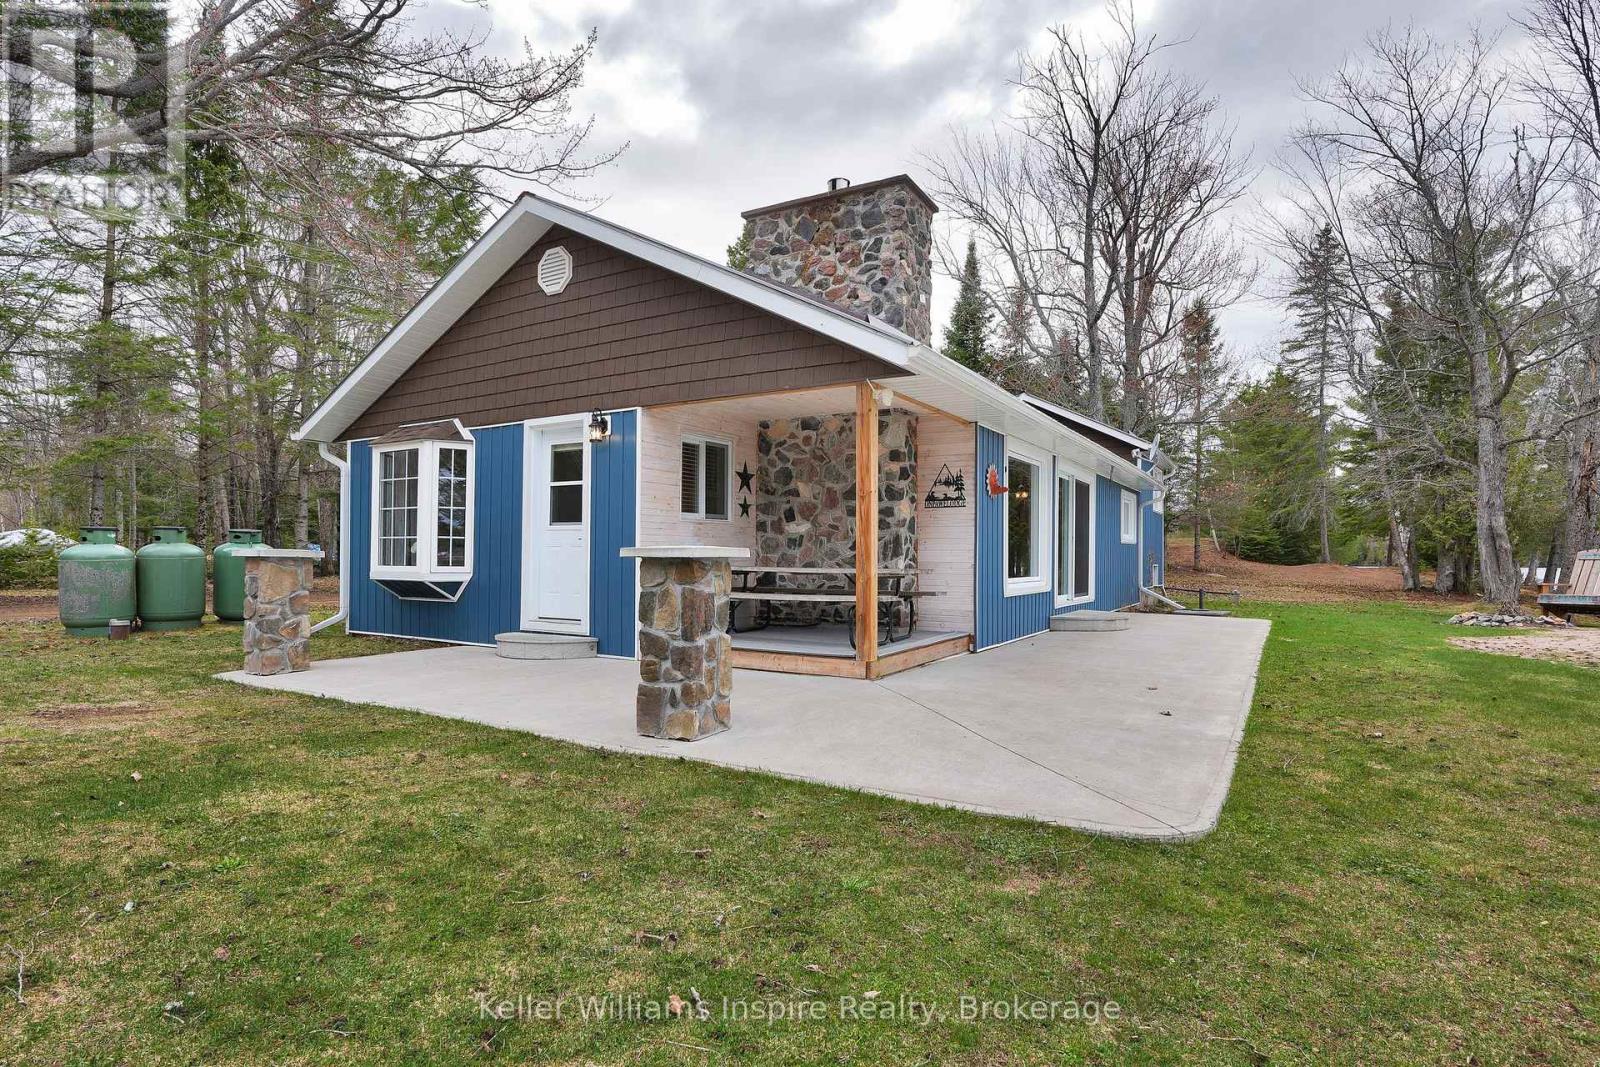
If you are looking for a cottage, it doesn't better than this! 375 Feet of Water Front, 2 Cottages and a 4+ car insulated SHOP! Not to mention the waterfront is optimal with the sandy shoreline, gradual sandy walk in to the water, level entry from the cottage and private docks! Meticulously maintained year round cottage on popular Paudash Lake only minutes to the beautiful town of Bancroft. This full season cottage has been renovated over recent years and is in turn-key condition ready for your family to enjoy and entertain this summer! The main cottage features modern gas fireplace with floor to ceiling stone surround, open concept eat in kitchen and living room and 3 good size bedrooms including a primary with private ensuite that was renovated in 2021 (addition). The cottage offers year round living with large main floor laundry room and forced air propane heat! Everything has been updated including the exterior with steel roof and 200 amp electrical! There is even electrical and space to plug in your RV for extra accommodation! Detached 4 car insulated shop/garage with poured concrete floor offers room for all your boats, ATVs, and other toys! And...there's MORE! Enjoy a second cottage on the property, also with 3 bedrooms, full kitchen and bathroom for your extra guests or to use for rental income! Don't miss this incredible year round home/cottage on popular Paudash Lake! **Paudash Lake offers: Marina with General Store (and ice cream), 18 miles of gorgeous water to explore on your boat, fish, sea doo or kayak, jumping cliffs, sand bar, sandy beach, organized activities such as boat parades and regattas, hiking trails to waterfalls, ATV and snowmobile trails all around ** View floor plans and video in link attached. (id:49269)
00 Bickle Hill Road
Hamilton Township, Ontario
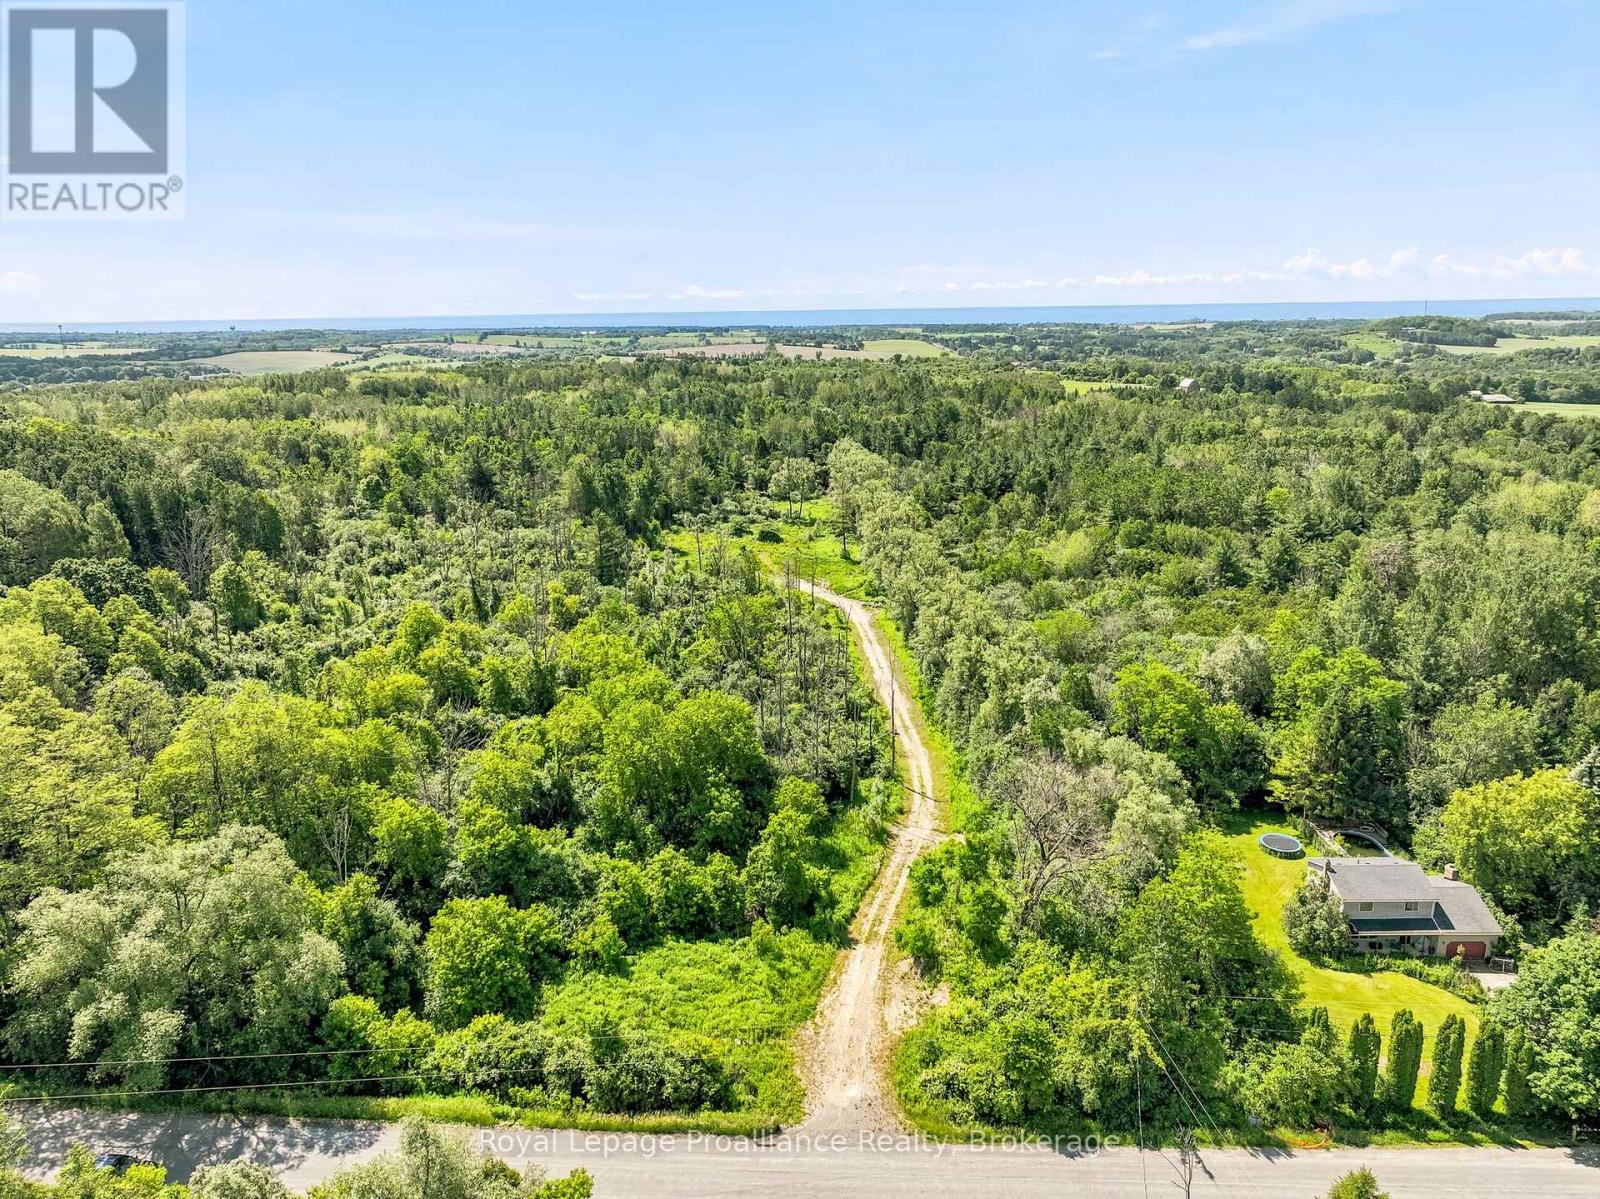
Your vision awaits!!! And this premier 8.4-Acre estate lot just north of Cobourg could just be the spot where it all unfolds. Discover the perfect canvas for your custom dream home in the heart of Northumberland County. A winding, 550-foot private driveway leads to an already cleared building envelope. Completely surrounded by mature trees for ultimate privacy, the property features a favorable topography specifically suited for a spectacular walk-out basement design. Situated on a quiet, established municipal road among other prestigious country estates, this exceptional parcel masterfully balances tranquil rural living with seamless urban convenience:12 minutes to Cobourg's historic downtown, sandy beach, and marina.13 minutes to the heritage charm of Port Hope.14 minutes to Rice Lake & only 30 minutes to Peterborough. Commuter-friendly, with quick access to Highway 401 and nearby Northumberland Hills Hospital. Embrace a lifestyle surrounded by championship golf courses, beautiful beaches & several conservation areas and parks. Bring your builder and design a life without compromise on this rare tree-lined sanctuary. (id:49269)
760 Sundance Circle
Oshawa, Ontario
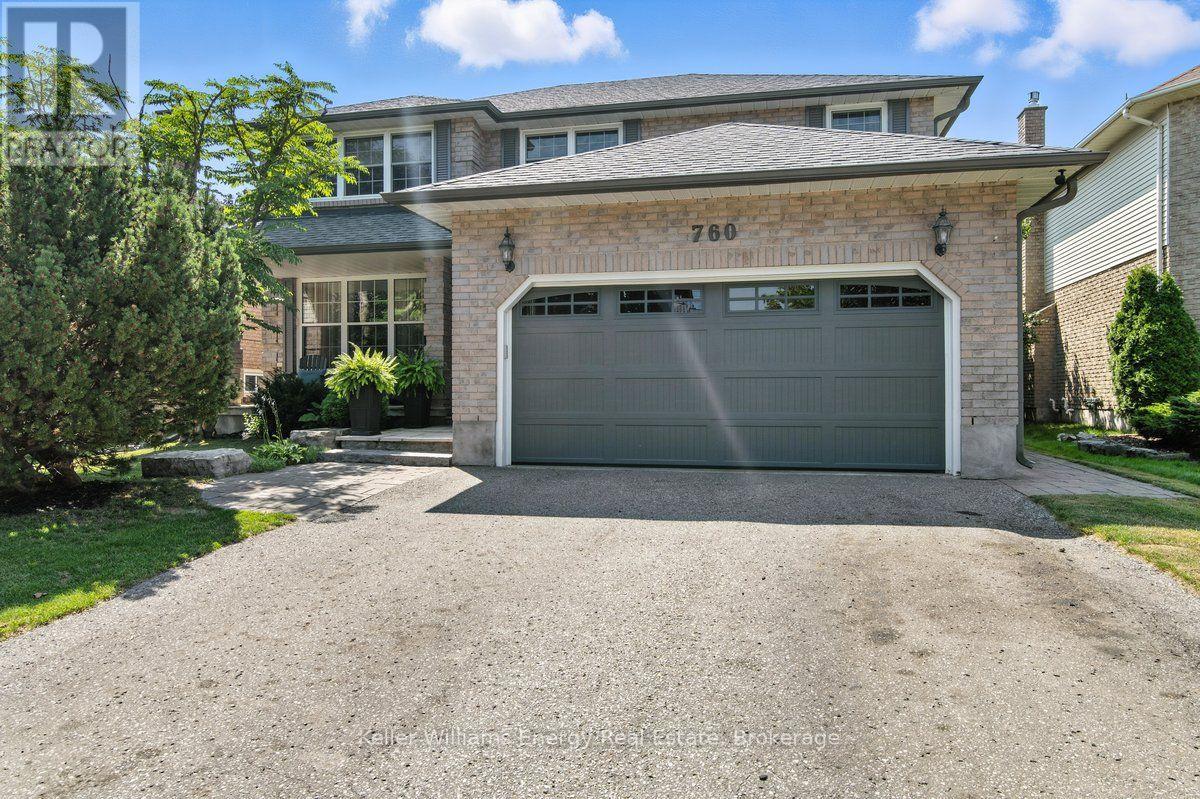
What improves on Jeffrey Home quality? A home where almost every major interior finish has been thoughtfully upgraded and renovated. Set on a quiet circle with a sun-filled south-facing yard, this four-bedroom home combines solid construction with extensive improvements and a refined, custom feel. Professional landscaping leads to a newer front door and an impressive solid oak staircase. The renovated kitchen features Silestone quartz countertops, a custom backsplash, stainless steel appliances and a dramatic floor-to-ceiling pantry, all overlooking a bright eating area framed by a wall of glass and garden doors with decorative iron inserts. The main-floor family room offers hardwood flooring and a gas fireplace, while the living and dining rooms continue the quality with hardwood floors, French doors and crown moulding. The laundry room has been beautifully finished with direct garage access. Hardwood flooring continues throughout the upper level, where four generous bedrooms include a spacious primary suite and a beautifully renovated ensuite with a freestanding tub, tempered-glass shower and heated floors. The professionally finished lower level adds a large family room and a substantial workshop, creating flexible space for recreation, hobbies or additional living needs. Outside, the private backyard is designed for both relaxation and entertaining, with custom stone patios, walkways, a dedicated seating area and a garden shed, all benefiting from excellent southern exposure. Located near the Whitby border and within walking distance of Rose Valley Community Park, pickleball courts, the BMX bike park and Airport Golf Club, this home offers a rare combination of location, quality and extensive renovation. Notable improvements include hardwood flooring throughout, renovated kitchen, stainless steel appliances, vinyl windows, California shutters, upgraded trim and doors, shingles, furnace, and central air. (id:49269)
990 Renaissance Drive
Oshawa, Ontario
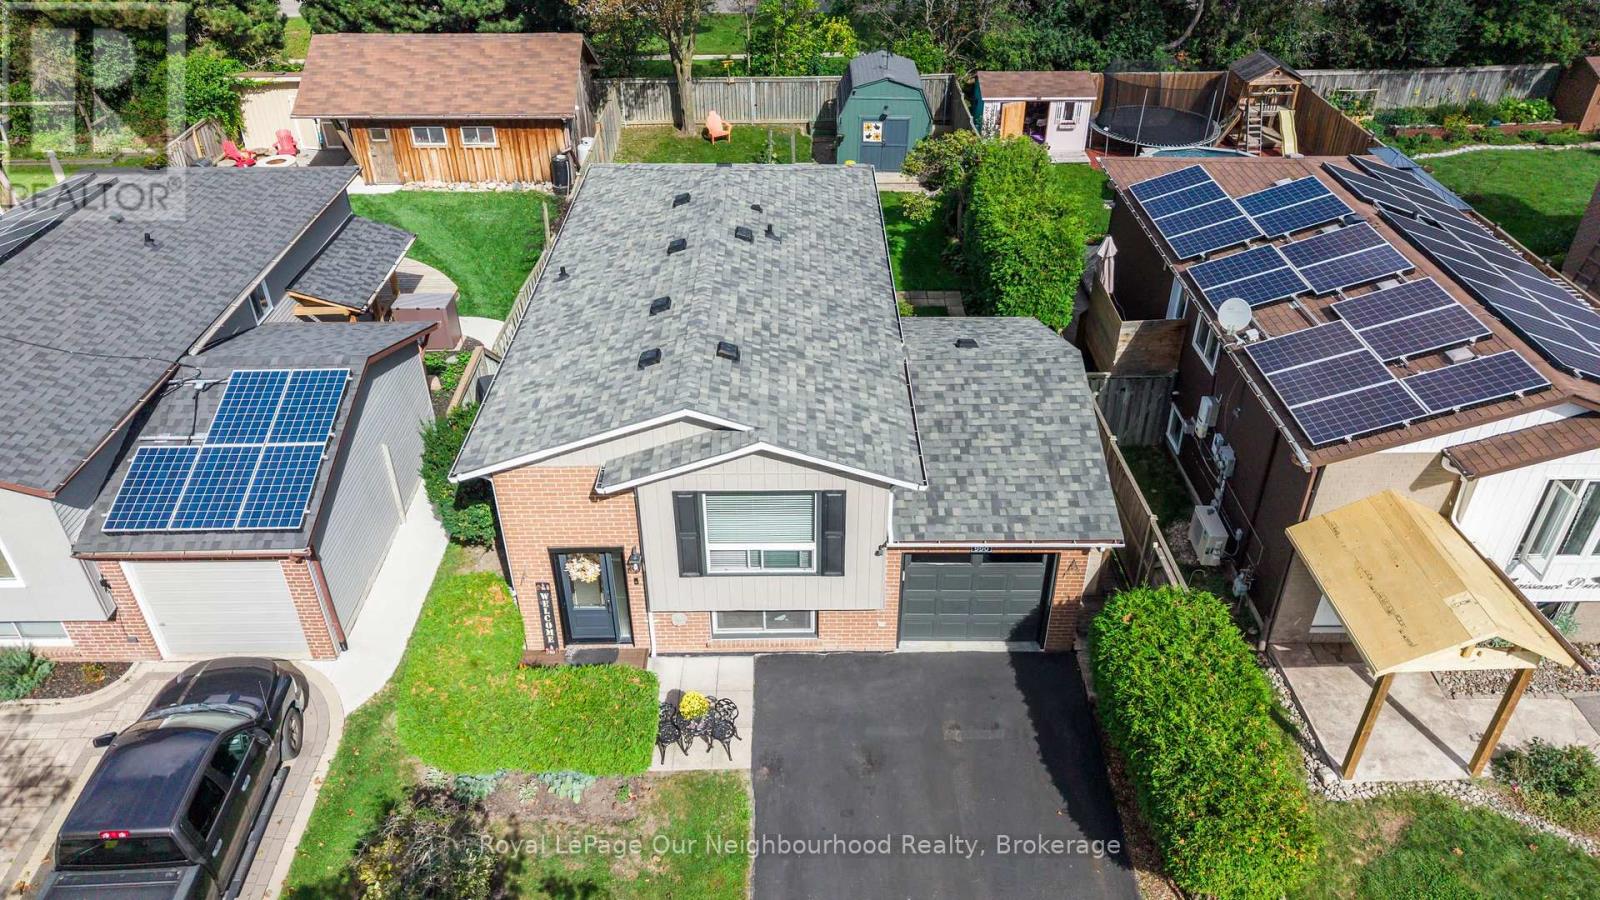
This location is excellent for young professionals, families and equally will fulfill downsizer lifestyle. Close to Lake Ontario and is a pleasant walk/cycle to Whitby Marina and beyond. Proximity also to Oshawa GO and entrance to 401. The home has a welcoming appeal with good landscaping and privacy as you enter through the front door. Open plan living on the main floor with kitchen walkout to deck and steps and pathway to the rear yard. Bedrooms 1 and 2 are on this main floor with updated bathtub in the main floor bathroom. The lower level has large above grade window facing south so plenty of light for this oversized rec room. To the rear is an additional bedroom with walkin in wardrobe and ensuite bathroom. This bedroom has above grade windows on all 3 sides bringing in plenty of ventilation and light. The current owners use this bedroom as their primary bedroom retreat. The rear garden has a lovely newer deck with awning and custom drapes. There is a great shed for storing all your garden needs that benefits from having power and blue tooth. Updates include: Shingles (2017); Rear deck (2020); Shed (2020); Front door (2020); Garage door opener 2024; Furnace and air conditioning (2024). (id:49269)
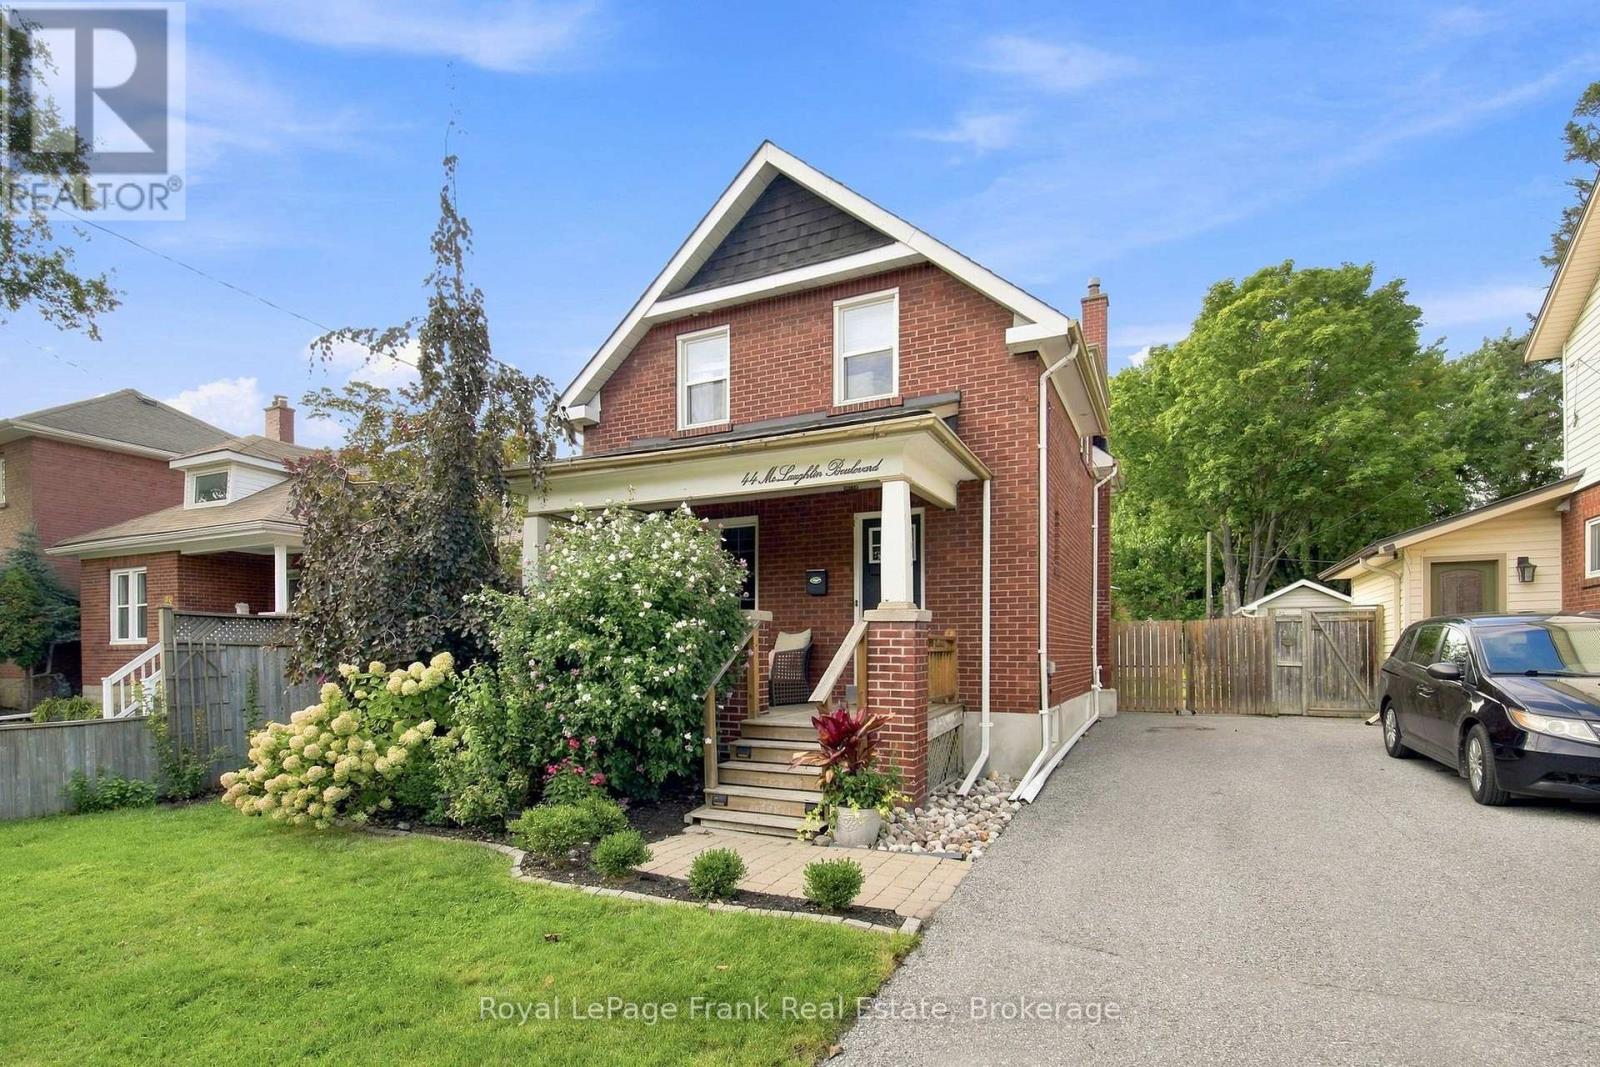
44 Mclaughlin Boulevard
Oshawa, Ontario
Step Onto The Porch, Breathe In The Charm, And Fall In Love With 44 McLaughlin Blvd. From The Moment You Arrive, The Covered Front Porch Sets The Tone: A Peaceful Spot For Morning Coffee, Evening Wine, And Conversations With Friendly Neighbours As You Watch The World Go By. Step Inside To Discover Original Wood Trim And Beautifully Maintained Original Hardwood Floors Throughout, Complemented By Spacious Principal Rooms And A Layout That Was Simply Made For Entertaining! The Dining Room's Stained Glass Window Adds A Touch Of Old-World Elegance, While The Cozy Living Room Invites Movie Nights And Quiet Evenings In. The Modern, Beautifully Renovated Kitchen Is Perfect For Culinary Enthusiasts & Blends Style And Function Seamlessly. And Rarely Do You Find A Century Home With A Bathroom On The Main Floor, But This Home Boasts A Main Floor Addition With A Gorgeous, 3Pc Bath Complete With Heated Floors, For That Everyday Touch Of Luxury! Out Back, The Fully Fenced Yard Is The Perfect Playground, Whether It's Furry Friends Running Free, Summer Bbqs On The Deck (Gas Line Included), Or Dreaming Up A Future Pool. The Beautiful Perennial Gardens Bloom Season After Season, Adding Colour And Charm At Every Turn. Tucked On One Of O'Neill's Most Beautiful, Tree-Lined Streets, This Home Sits Walking Distance To SJ Phillips And O'Neill High School, With Parks, Walking Trails, The Hospital, And The Best Butcher Shop in Oshawa, All Just Steps Away (Perfect For A Quick Stroll To Grab Something For The Bbq).This House Oozes Good Vibes. And With A 2022 Roof, Updated Windows, Furnace And A Gas Dryer Already Taken Care Of, All That's Left To Do Is Move In And Start Making Memories! Don't Miss Your Chance To Fall In Love With The Charm, Character, And Lifestyle 44 Mclaughlin Blvd Has To Offer. (id:49269)

22 Deerpark Crescent
Clarington, Ontario
Welcome to 22 Deerpark Crescent, a beautifully maintained fully detached 3-bedroom home nestled in one of Bowmanville's established tree-lined, family-friendly neighbourhoods. This inviting residence offers a spacious and functional layout with bright, large principal rooms, a perfect fit for everyday living and entertaining. The well-appointed kitchen overlooks the backyard and flows seamlessly into the dining and living areas. Upstairs, you'll find 3 generously sized bedrooms, including a comfortable primary retreat. The finished lower level features a spacious recreation room with above-grade windows and a cozy gas fireplace, creating the perfect space to relax, entertain, or enjoy family movie nights. Step outside to a private backyard with plenty of room for children, pets, gardening, or summer gatherings. Upgraded kitchen with granite countertops, a super-large 50x110 foot lot, and direct access to the backyard with a large deck, updated furnace and AC in 2020, convenient carport with direct access into the home and so much more. Conveniently located close to schools, parks, shopping, restaurants, transit, and just minutes from Highways 401 and 418, this home offers the perfect combination of comfort, convenience, and community. An excellent opportunity for first-time buyers, growing families, or anyone looking to settle into one of Bowmanville's sought-after neighbourhoods. Dishwasher rough in is available . (id:49269)
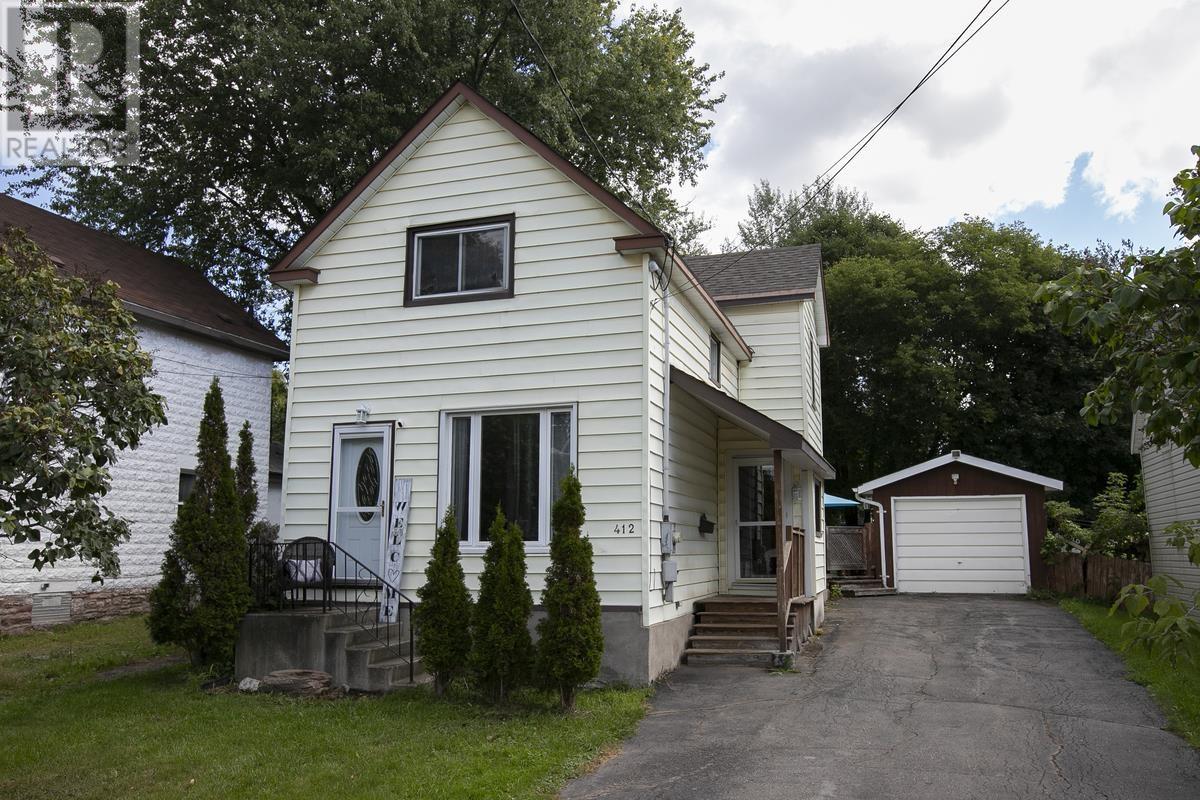
412 Charles St
Sault Ste. Marie, Ontario
Welcome to 412 Charles Street. This well-maintained and charming 3-bedroom home is in the quiet West End neighborhood near all amenities! Offering comfortable living space for the whole family, this home features a welcoming living room, separate dining area, functional kitchen, and a full basement providing plenty of additional space for storage, recreation, or future possibilities. Enjoy the peace and privacy of the fully fenced backyard, complete with a large deck—perfect for entertaining, relaxing, or enjoying summer evenings. A single detached garage adds convenient parking and storage. Recent updates include a newer furnace and central air, providing year-round comfort and peace of mind. Nicely appointed throughout and thoughtfully cared for, this home offers the perfect blend of comfort, functionality, and outdoor living in a great West End location. A wonderful opportunity for families, first-time buyers, or anyone looking for a move-in-ready home with room to grow! (id:49269)
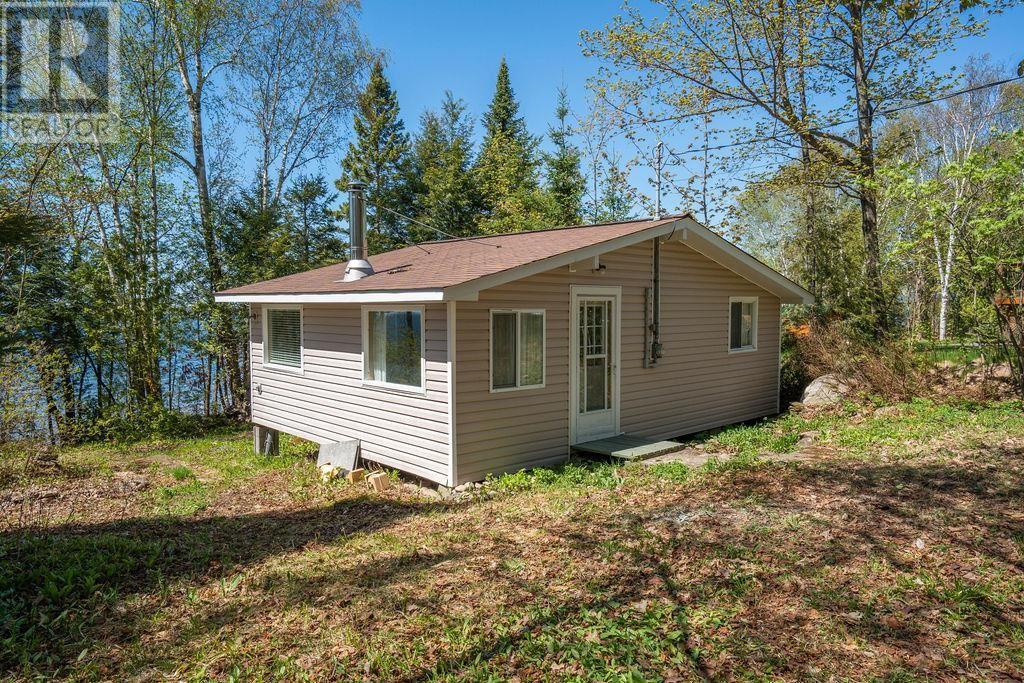
552 Kelly Creek Rd
Goulais River, Ontario
Escape to the shores of Lake Superior with this charming waterfront retreat offering 100 feet of pristine frontage and breathtaking views. Whether you're searching for a peaceful getaway, a seasonal cottage, or a place to call home, this property delivers the ultimate lakeside lifestyle. Inside, you'll find 2 bedrooms, a kitchen, and an open-concept living and dining area where the stunning lake views take center stage. Step outside to the 10' x 16' deck and soak in the sights and sounds of the water, or unwind in the sauna after a day spent enjoying the outdoors. Set on a beautifully treed lot, the property offers privacy, tranquility, and a true connection to nature. Numerous updates have already been completed, including shingles, windows, doors, siding, and a composting toilet, allowing you to simply arrive and enjoy. Wake up to spectacular sunrises, spend your days on the water, and end each evening with unforgettable Lake Superior sunsets. Waterfront opportunities like this are becoming increasingly rare in this price range. Don't miss your chance. (id:49269)