
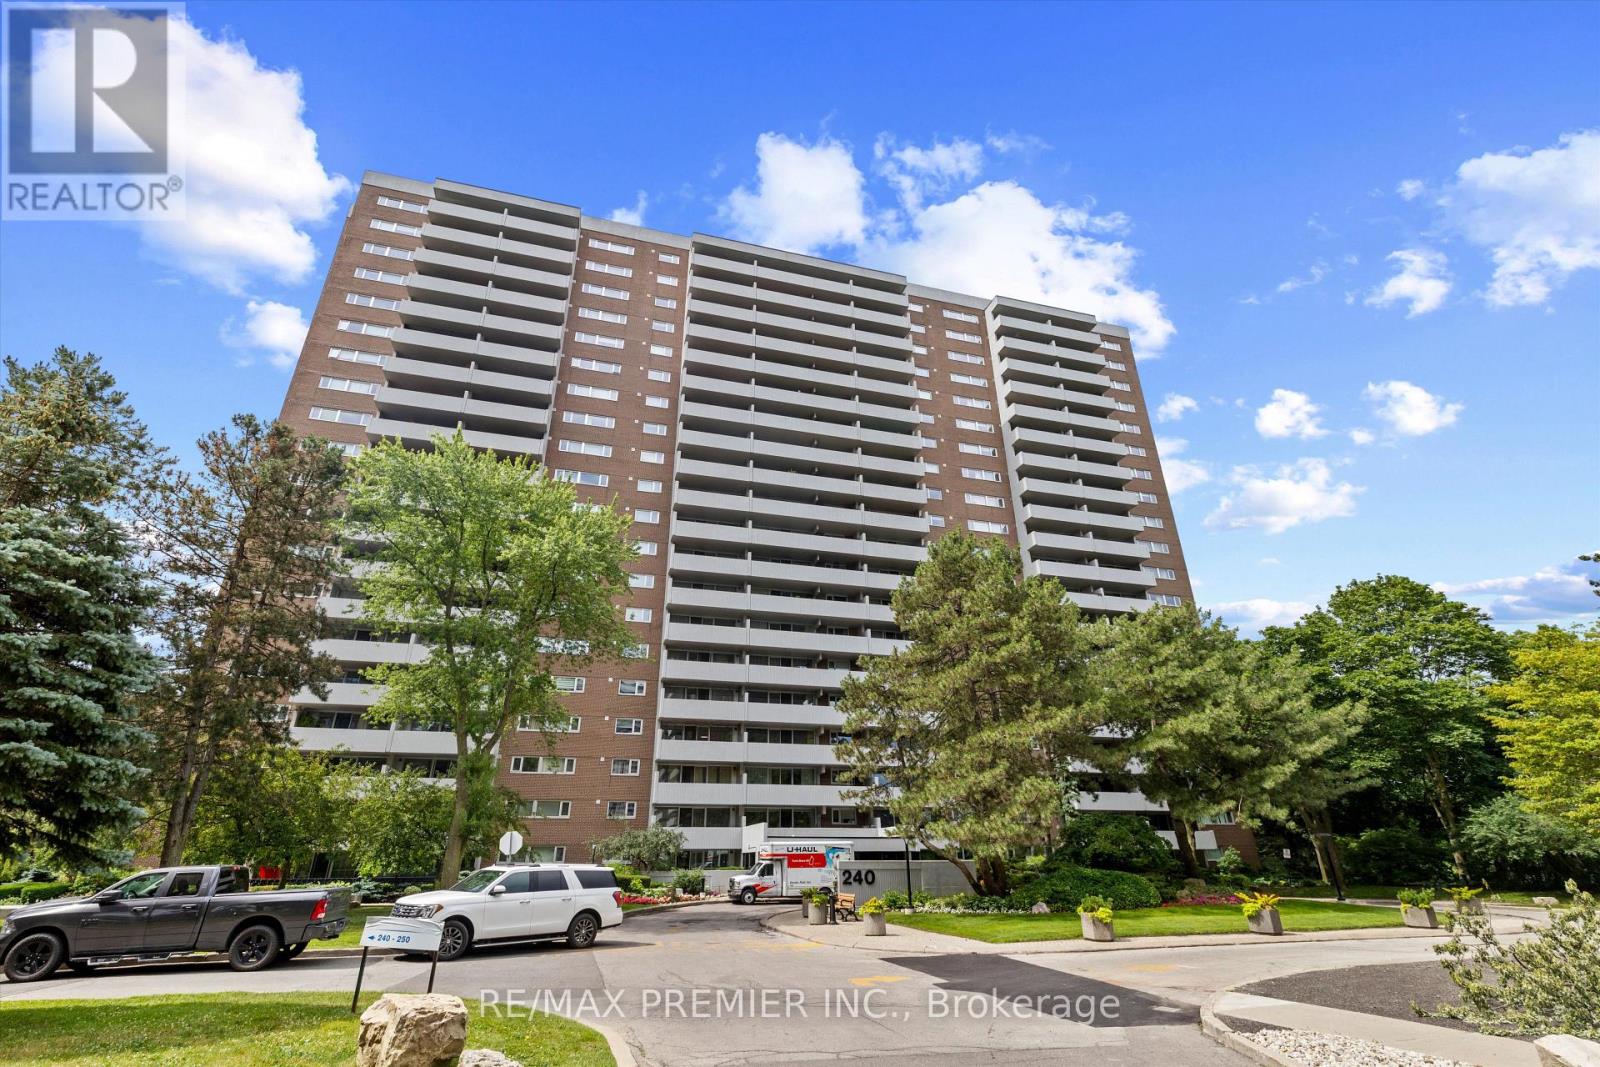
711 - 240 Scarlett Road
Toronto, Ontario
Welcome to Unit 711 at 240 Scarlett Rd in the sought-after Lambton Square community! This rare 3-bedroom, 2-bathroom suite offers approximately 1,175 sq. ft. of bright, functional living space-perfect for families, professionals, or anyone looking for extra room to live and work.Enjoy spectacular southwest-facing views overlooking the golf course and lush green space from your private balcony, providing a peaceful setting to relax and unwind.The thoughtfully designed layout features spacious principal rooms, a functional floor plan, generous bedrooms, and plenty of natural light throughout. The primary bedroom includes its own ensuite, while the additional bedrooms offer flexibility for family, guests, or a home office.All utilities are included in the lease, along with one parking space and a locker, offering exceptional value and convenience.Ideally located close to parks, walking trails, golf, TTC, major highways, schools, shopping, and all the amenities Lambton Square has to offer, this is a fantastic opportunity to lease a rarely available suite in one of Toronto's most established communities. (id:49269)
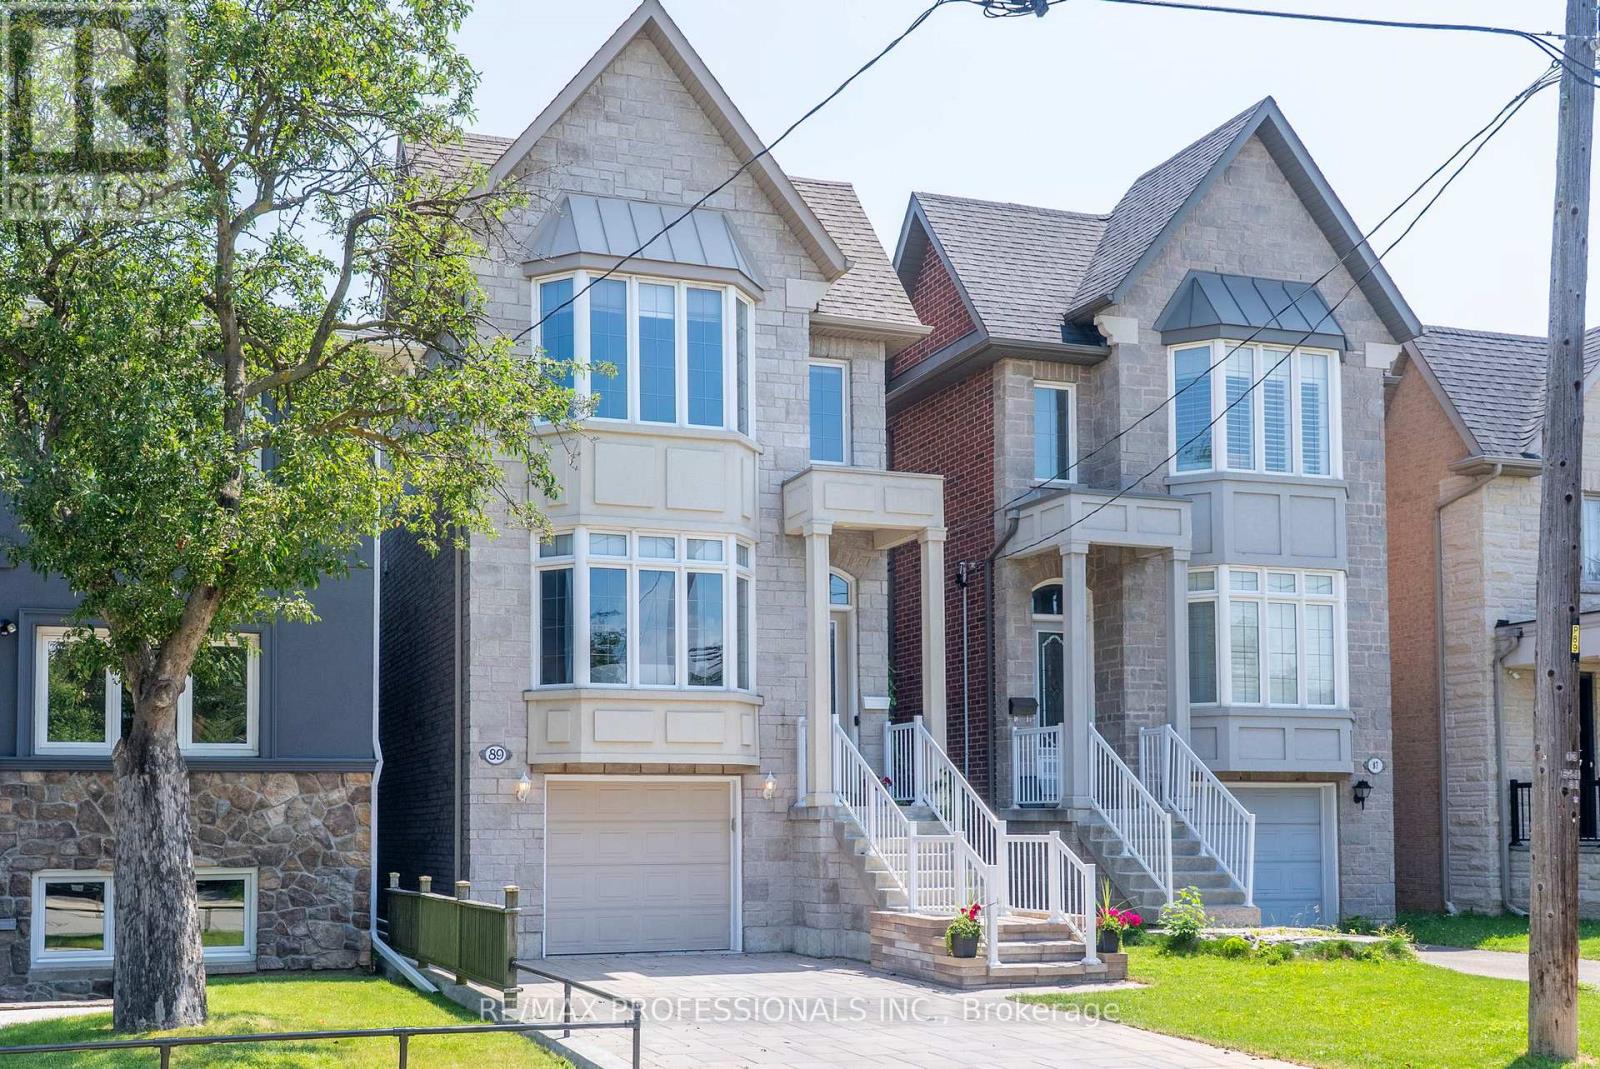
89 Twenty Second Street
Toronto, Ontario
Sale includes all furniture, appliances, and decor items (excludes computer equipment)! Embrace lakeside living in style! Welcome to 89 Twenty Second St, a stunning and expansive two-storey home in the community of New Toronto. Offering a perfect blend of modern sophistication and functional family comfort, this home boasts four bedrooms and five bathrooms, ensuring ultimate privacy and convenience for everyone. The main level features high ceilings, hardwood throughout, bright open concept living and dining areas, plus a chefs kitchen perfect for entertaining and staying connected with family. Enjoy your main floor walk out to elevated upper deck. Upstairs, the primary bedroom serves as a peaceful oasis with 10ft ceilings and a 4pc spa-like ensuite. The second spacious bedroom features double closets and a 4pc ensuite. The third and fourth bedroom have access to a 5pc ensuite bathroom perfect for children or guests. The spacious sun-filled lower level features soaring ceilings, beautiful ceramic tile, and a direct walk out to a fully fenced private backyard with mature trees and laneway potential. Convenient lower level access to garage. Nestled in a vibrant, family-friendly neighborhood just minutes from the Lake Ontario waterfront, you are steps from scenic parks, top-rated schools, and the trendy shops and dining along Lakeshore Blvd. Commuting is a breeze with nearby TTC options, GO Station, and quick access to the Gardiner Expressway. Don't miss this incredible opportunity to plant your roots in one of West Toronto's most desirable lakeside pockets.. Book your viewing today! (id:49269)
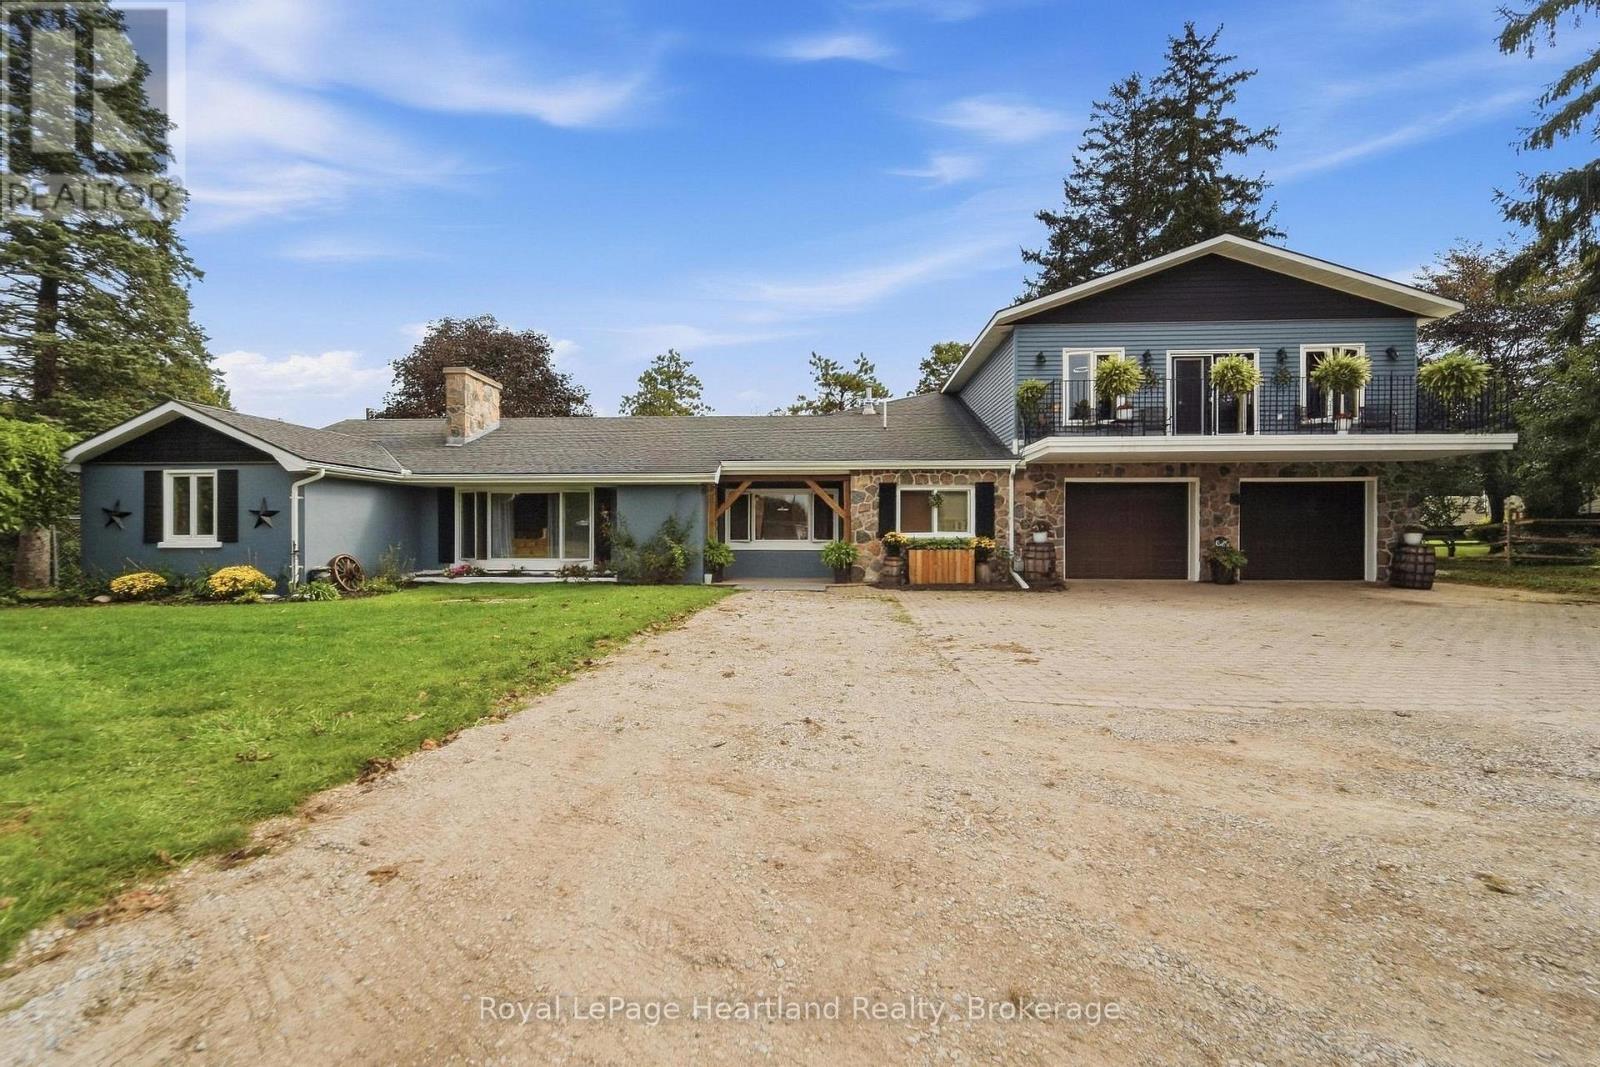
77872 London Road
Huron East, Ontario
If room to roam is high on your wish list, this expansive 4+2 bedroom home on the edge of Clinton is a must-see. Perfectly positioned just steps from 67 acres of scenic trails in the local Conservation Area, this property seamlessly blends indoor space with outdoor lifestyle.The true heart of the home is a dramatic, vaulted open-concept living and dining area featuring cottage-inspired styling, a cozy gas fireplace, and sweeping views of the lush, park-like backyard with steps up to a games room and down to another rec room. Upstairs, the massive 18'x25' primary suite serves as a true private retreat-complete with a dedicated ensuite, walk-in closet, and a private second-level balcony. Designed with versatility in mind, the layout easily accommodates extended family or guests with a second main-floor living room (highlighted by a classic stone wood-burning fireplace) and a fully finished lower-level rec room with its own gas fireplace. Other Updates & Features include: Upgraded furnace and central air, 2 new garage doors and a new opener, light fixtures throughout, and stylish bathroom updates, expanded laneway with ample parking, two custom 10'x16' storage sheds in the rear yard. (id:49269)

470 Blair Creek Drive
Kitchener, Ontario
Welcome to 470 Blair Creek Drive in the highly sought-after Doon South community, where luxury living meets exceptional income potential. Offering over 3,600 sq. ft. of living space, this beautifully maintained 4+2 bedroom home features a legal 2-bedroom basement apartment with a separate side entrance-ideal for rental income, multigenerational living, or extended family.The bright and spacious main floor showcases 9-foot ceilings, creating an open and inviting atmosphere throughout. The chef-inspired kitchen features quartz countertops, ample cabinetry, a built-in oven and microwave, and seamlessly connects to the dining and living areas. The living room is highlighted by a cozy fireplace, perfect for relaxing and entertaining. An updated 2-piece powder room completes the main level.Upstairs, you'll find Upgraded 9-foot ceilings, a versatile loft, four generously sized bedrooms with updated flooring, and convenient second-floor laundry. The spacious primary suite offers a walk-in closet and a luxurious 5-piece ensuite with double sinks and a quartz countertop. The additional upper-level bathroom has also been upgraded with a quartz countertop.This completely carpet-free home is loaded with upgrades, including modern flooring, oak stairs, California shutters, refreshed bathrooms and stylish finishes throughout.Step outside to enjoy a private backyard featuring a concrete patio and backing onto the Doon South walking trail with no rear neighbours.The property also boasts a concrete driveway, a double-car garage, and parking for up to six vehicles in total, offering exceptional convenience for growing families and visitors.Located in one of Kitchener's most desirable family-friendly neighbourhoods, this home is close to top-rated schools, parks, scenic trails, shopping, and offers quick access to Highway 401.A rare turnkey opportunity offering premium upgrades, a legal basement apartment, and outstanding income potential in a prime location. (id:49269)
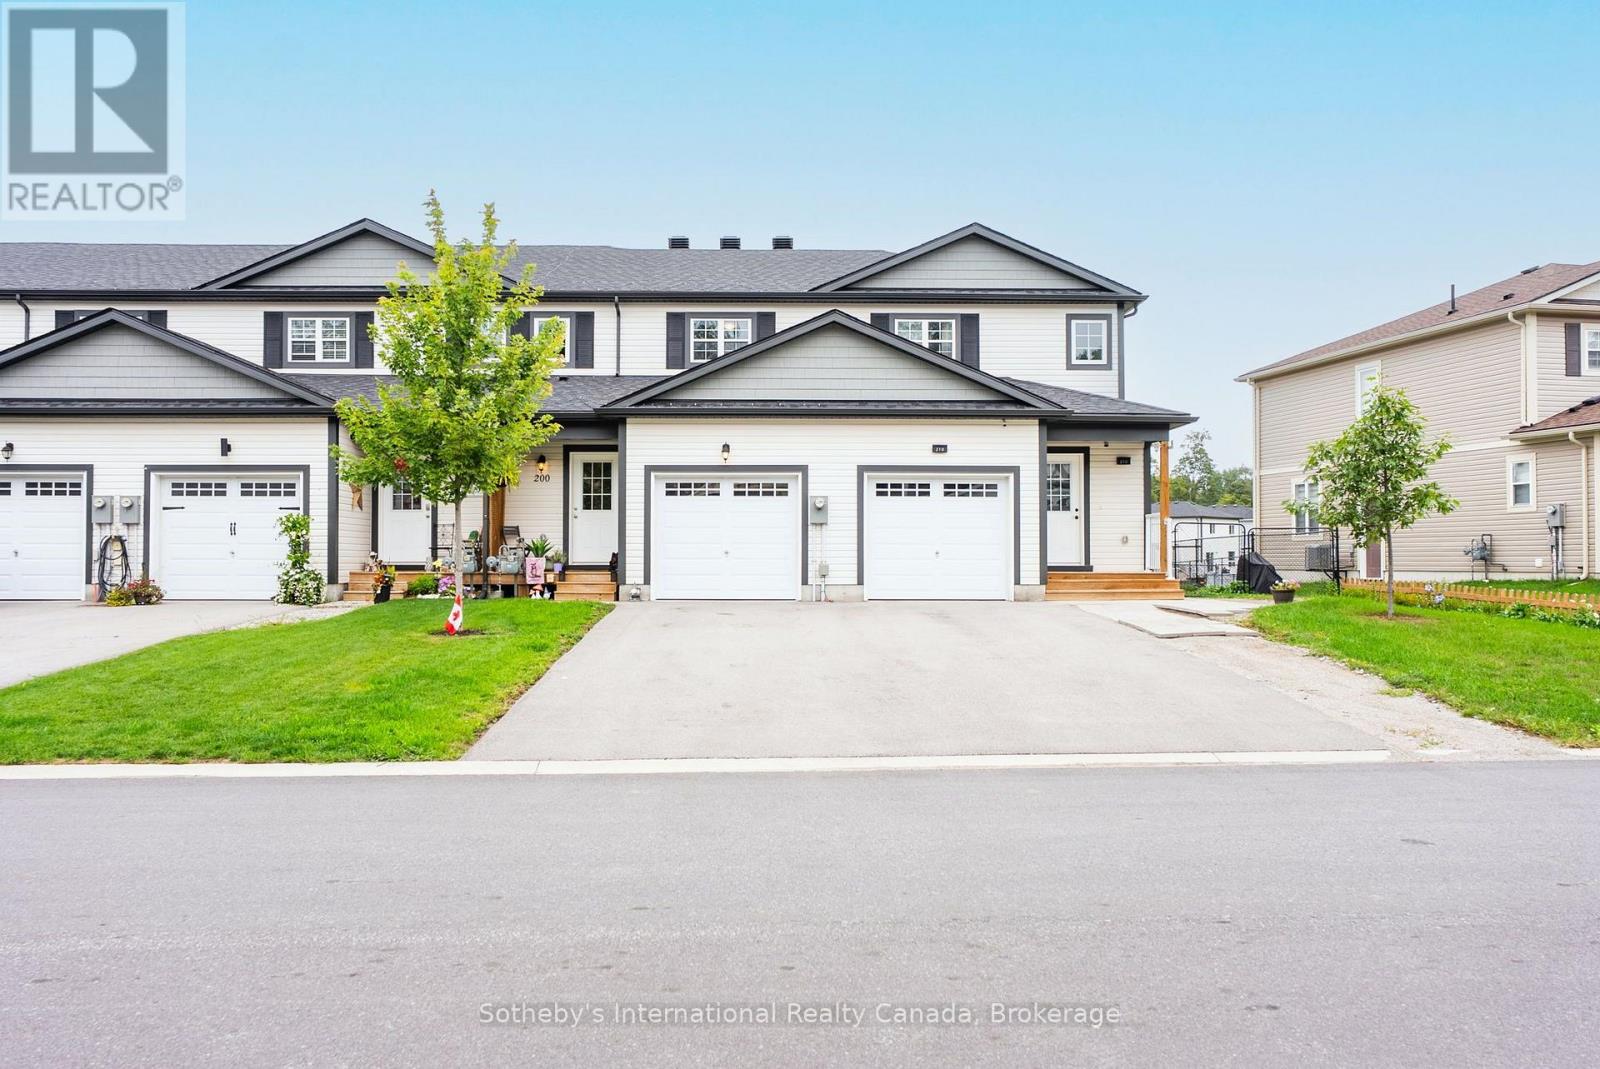
200 Daffodil Court
Gravenhurst, Ontario
Welcome to 200 Daffodil Court, a thoughtfully finished 2022-built semi-detached townhome offering a modern, move-in-ready opportunity in one of Gravenhurst's growing residential communities. With three bedrooms, 2.5 bathrooms and a rare fully finished lower level (total 1716 SF), this home delivers the kind of space, flexibility and low-maintenance living that can be difficult to find at this price point. The bright, open-concept main floor is designed for comfortable everyday living, with luxury vinyl flooring throughout, upgraded appliances, an updated kitchen backsplash and a functional layout that connects the kitchen, dining and living areas with ease. Fresh paint gives the home a clean, current feel and allows a new owner to simply move in and make it their own. Upstairs, three bedrooms provide practical space for a young family, guests or those working from home. The finished lower level is a standout feature for this style of home, adding valuable additional living space that can function as a family room, home office, gym, playroom or guest area, along with a convenient additional bathroom. Outside, the fully fenced backyard offers a private extension of the living space, complete with a deck for summer dining and entertaining and a storage shed for bikes, seasonal gear and everyday essentials. A new community park adds to the neighbourhood appeal, while nearby schools, shopping, restaurants, recreation and downtown Gravenhurst amenities are all within easy reach. Modern, efficient and exceptionally functional, 200 Daffodil Court is an ideal option for first-time buyers looking to enter the market without sacrificing space or finish, young families seeking room to grow, or investors looking for a newer, low-maintenance property with strong rental potential. A compelling opportunity to own a newer home in Gravenhurst with the added benefit of a fully finished lower level, private backyard and convenient access to everything the community has to offer. (id:49269)
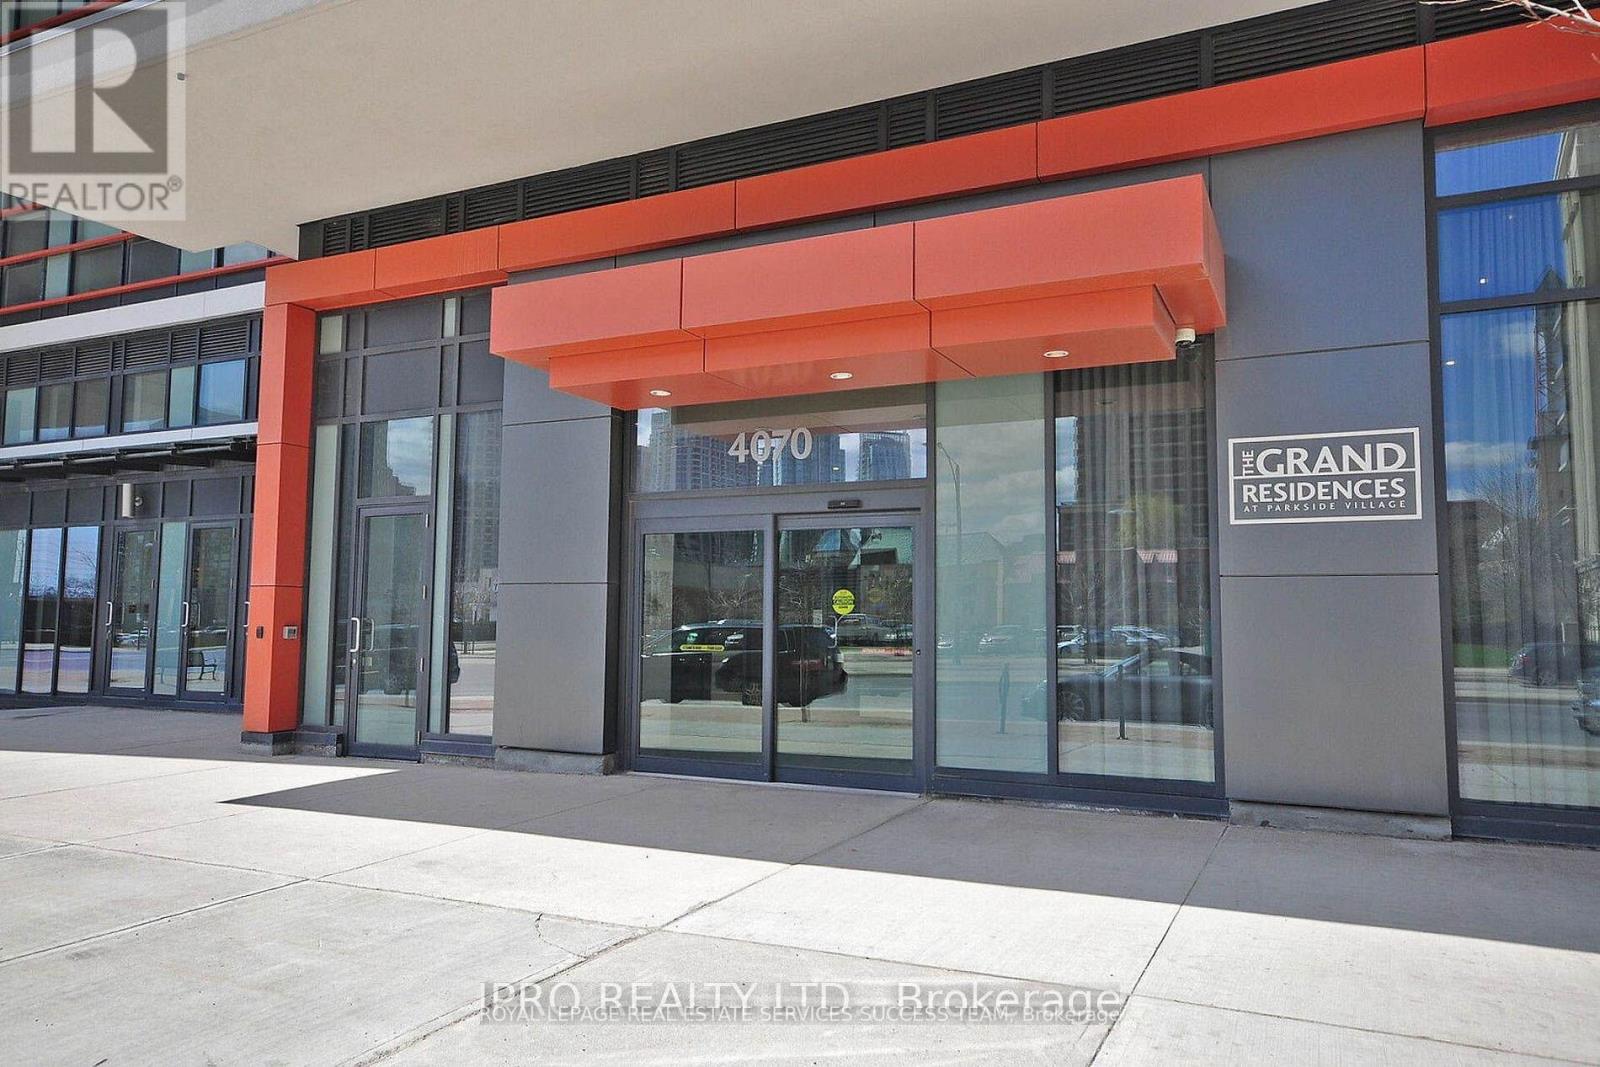
3009 - 4070 Confederation Parkway
Mississauga, Ontario
Spacious & upgraded open concept living in Square One! Offering 2 bedroom condo, corner unit with floor to ceiling windows making this condo very bright. Full size functional modern kitchen equipped with stainless steel appliances, quartz countertop and beautiful backsplash. Spent thousands in renovation, throughout new laminate flooring/new freshly paint, 9 ft ceiling & new window blinds make it for perfect move in condition. Breath taking North East clear views of the city from two separate balconies. One parking & locker included. Walking distance to Square One, YMCA, Starbucks on the building on ground level, Sheridan College, easy access to major hwys. 5000 Sq ft indoors & outdoor amenities on 4th floor include: pool, media rm, fitness studio, music rm, gaming lounge, party rm, cards rm, kids fun rm, internet lounge, fireside lounge, outdoor park, etc.. (id:49269)
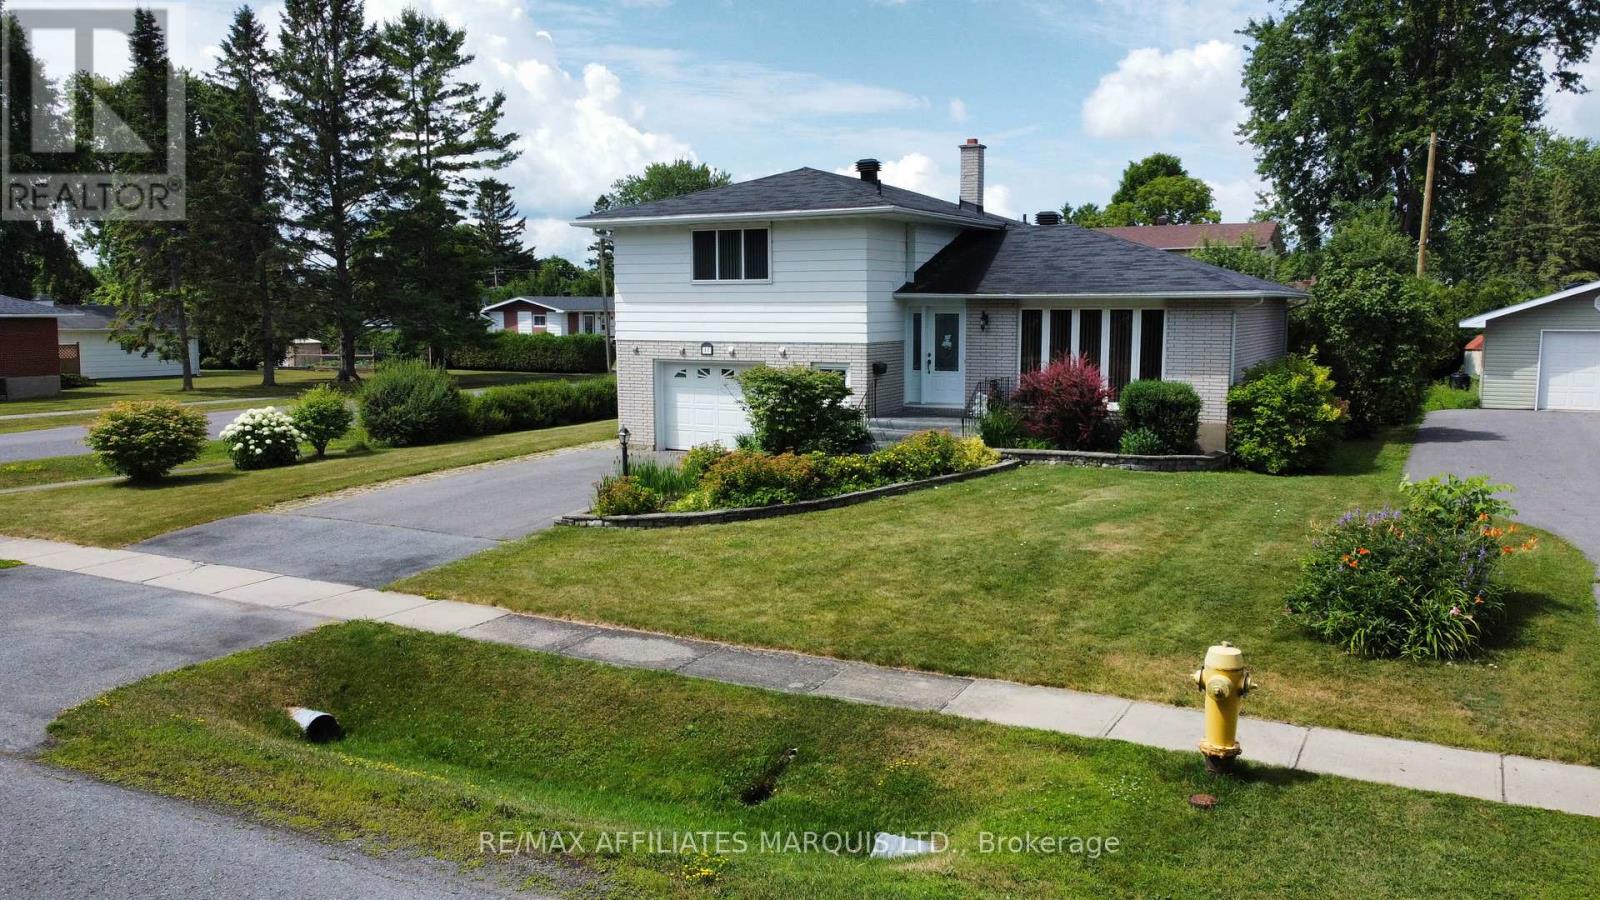
11 Ault Drive
South Stormont, Ontario
Set on a large corner lot across from a park, this well-maintained split-level home in Ingleside offers space, comfort, and a location that's hard to beat - just minutes from the St. Lawrence River. The main floor features hardwood floors, an updated country kitchen, separate dining room, and a bright front living room. Upstairs offers 3 bedrooms, including an oversized primary, along with 3 bathrooms throughout the home. A few steps down, a cozy sitting area provides the perfect family room or media space with walkout access to an interlocking brick patio. The fully finished basement adds even more living space, while the attached garage, two garden sheds, and side gravel drive offer plenty of storage and parking - ideal for an RV or boat. A move-in ready home with room to grow in a sought-after community. Call for your showing today! (id:49269)
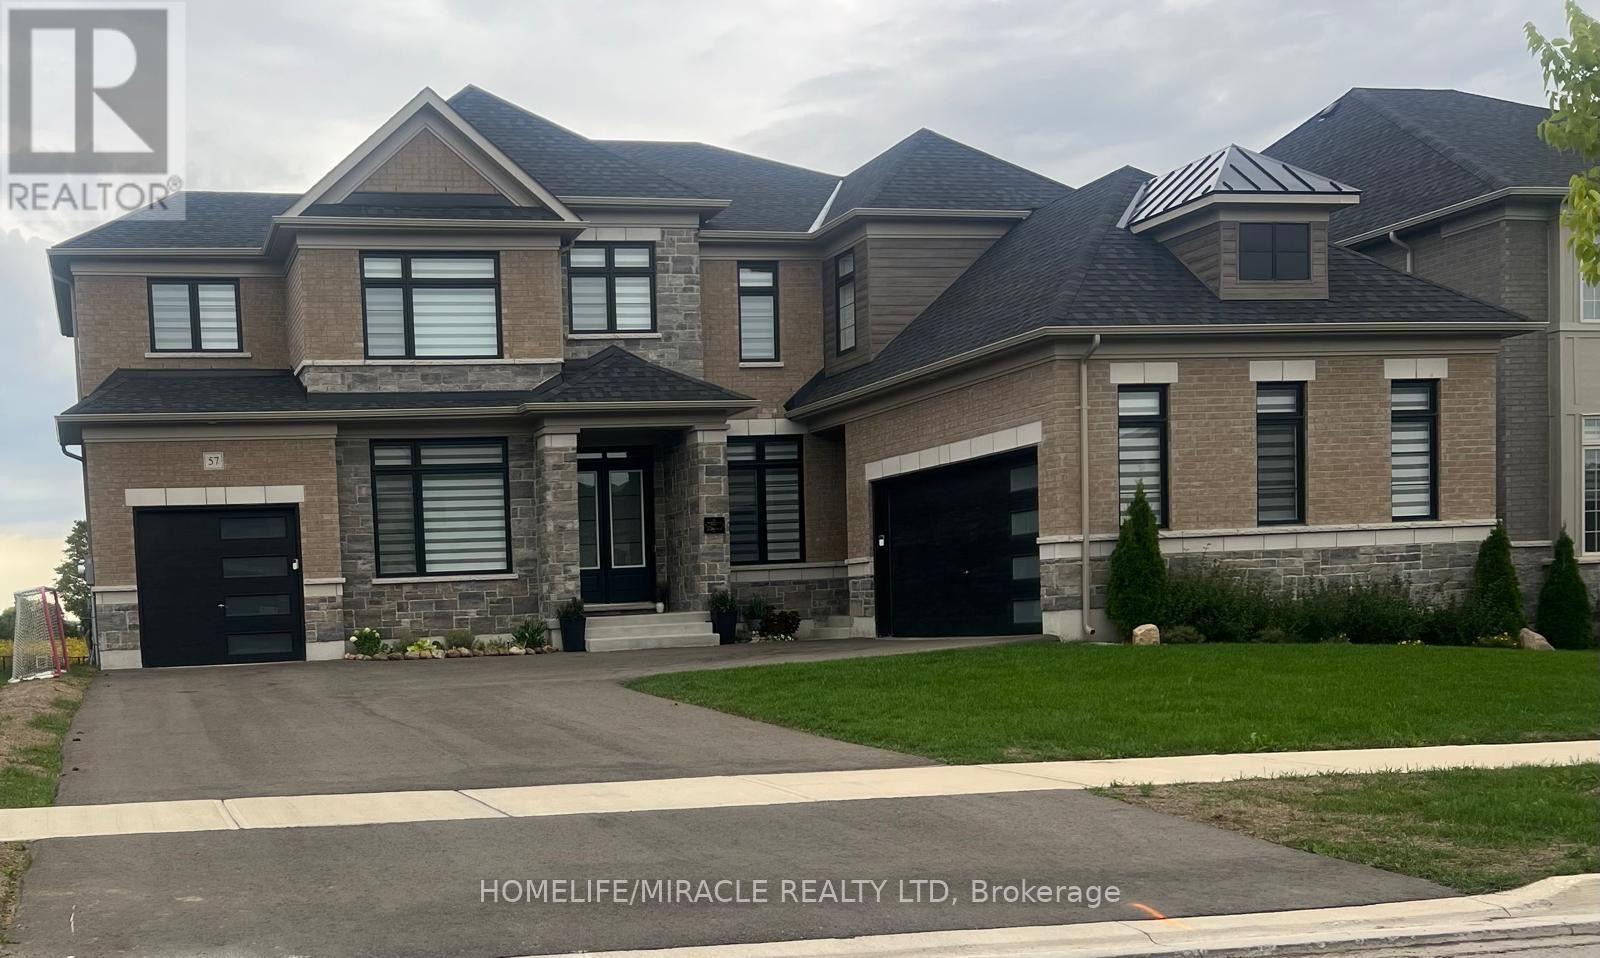
57 Marigold Boulevard
Adjala-Tosorontio, Ontario
Welcome to 57 Marigold Boulevard, located in the sought-after Colgan community near Tottenham. This beautiful home offers an excellent opportunity to enjoy modern living in a growing family-friendly neighborhood surrounded by natural beauty and convenient amenities. The spacious layout provides plenty of room for comfortable everyday living and entertaining, while the property's location offers easy access to Tottenham, major roads, shopping, schools, parks and other local amenities. A wonderful opportunity for families looking for a newer home in a peaceful community with room to grow. Don't miss your chance to make 57 Marigold Boulevard your new home! (id:49269)
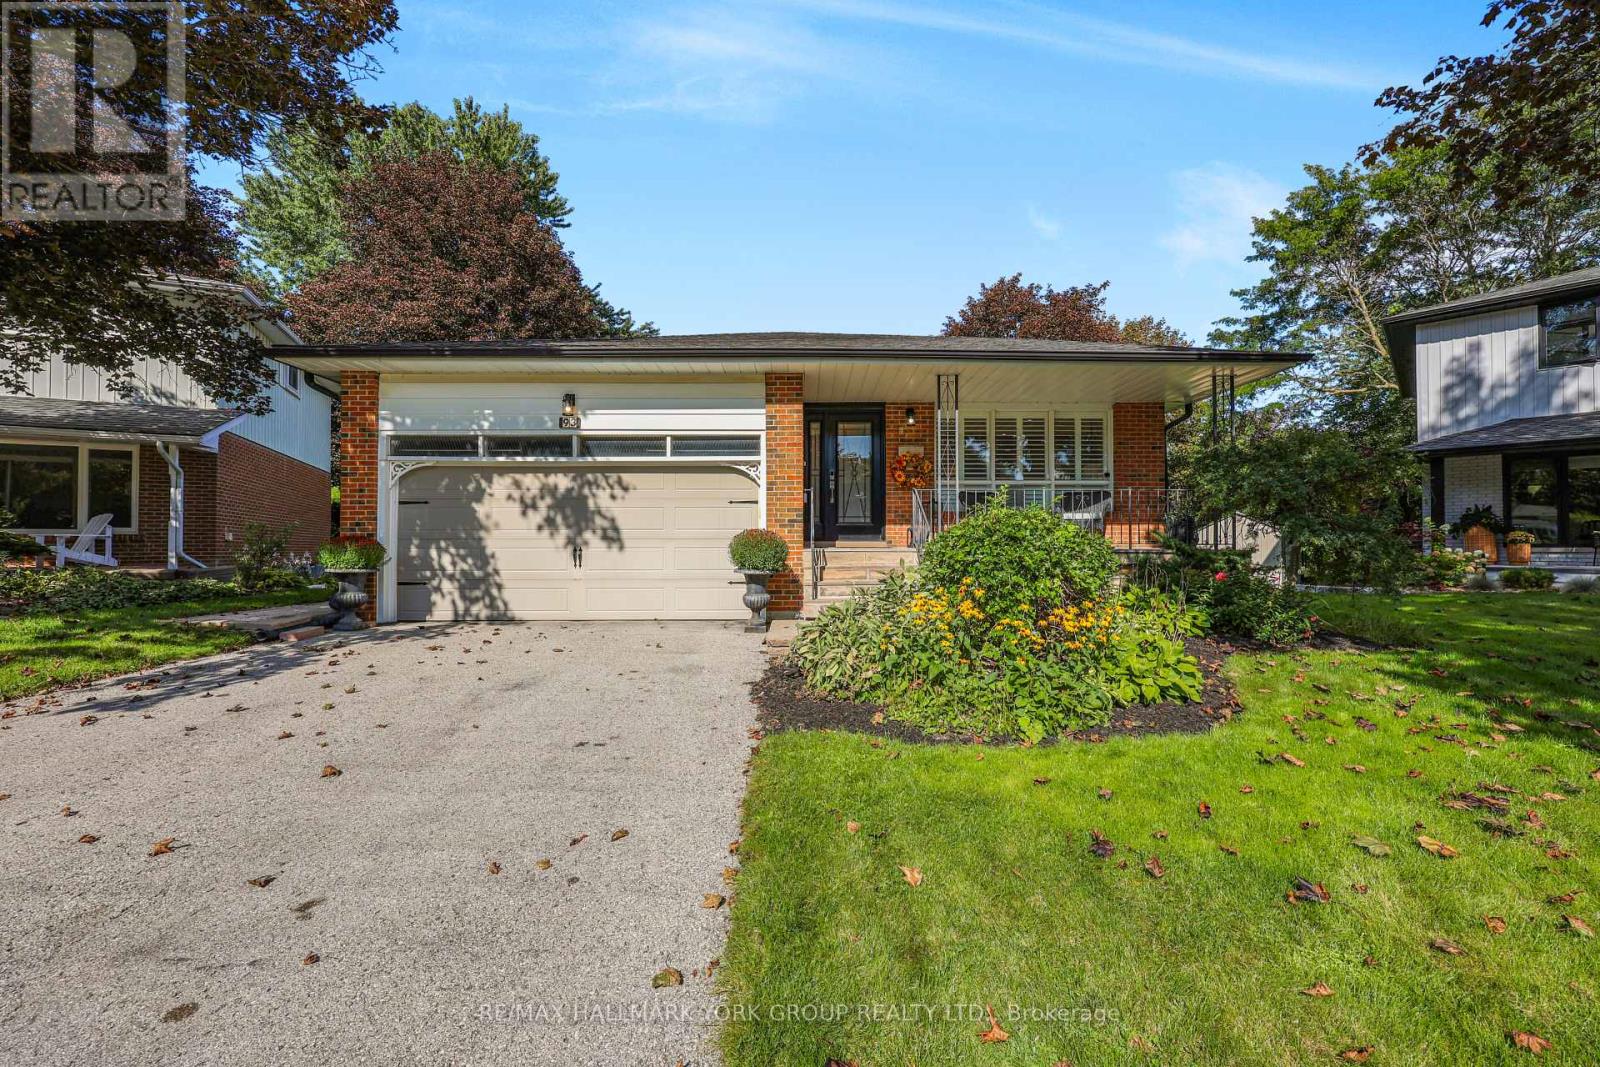
93 Julia Court
Newmarket, Ontario
Top 12 reasons I Love this Home: 1. The Neighbourhood. Quiet, Friendly Court Location close to Schools, Parks, Shopping, Transit and also Downtown. 2. The Huge Private Pie-Shaped Fenced Lot surrounded by Beautiful Mature trees. 3. Great Layout features 3 Bedrooms, 3 Custom Bathrooms, Custom Kitchen, Living/Dining Room, Oversized Family Room with Gas Fireplace and Walkout to Deck plus Finished Basement. 4. Bright Custom Kitchen features Stainless Steel Appliances, Quartz Counters, Huge Pantry, Built in Beverage Fridge, and a Skylight. 5. Large Owners Suite features a Luxurious Bathroom with Double Sink, Stand alone Tub, Huge Shower, and Walk in Closet. 6. Gleaming Hardwood Floors. 7. Side Entrance to the Functional Custom Mudroom. 8. Tons of Storage in the Large Crawl Space, Double Car Garage, and Backyard Shed with Hydro. 9. Relax on the Front Porch and Enjoy the Quiet Setting. 10. This Property has been Completely Renovated over the last 7 Years keeping its Unique Charm and Character. 11. California Shutters and Smooth Ceilings. 12. New Deck 2025 (id:49269)
1307 - 5 Meadowvale Road
Vaughan, Ontario
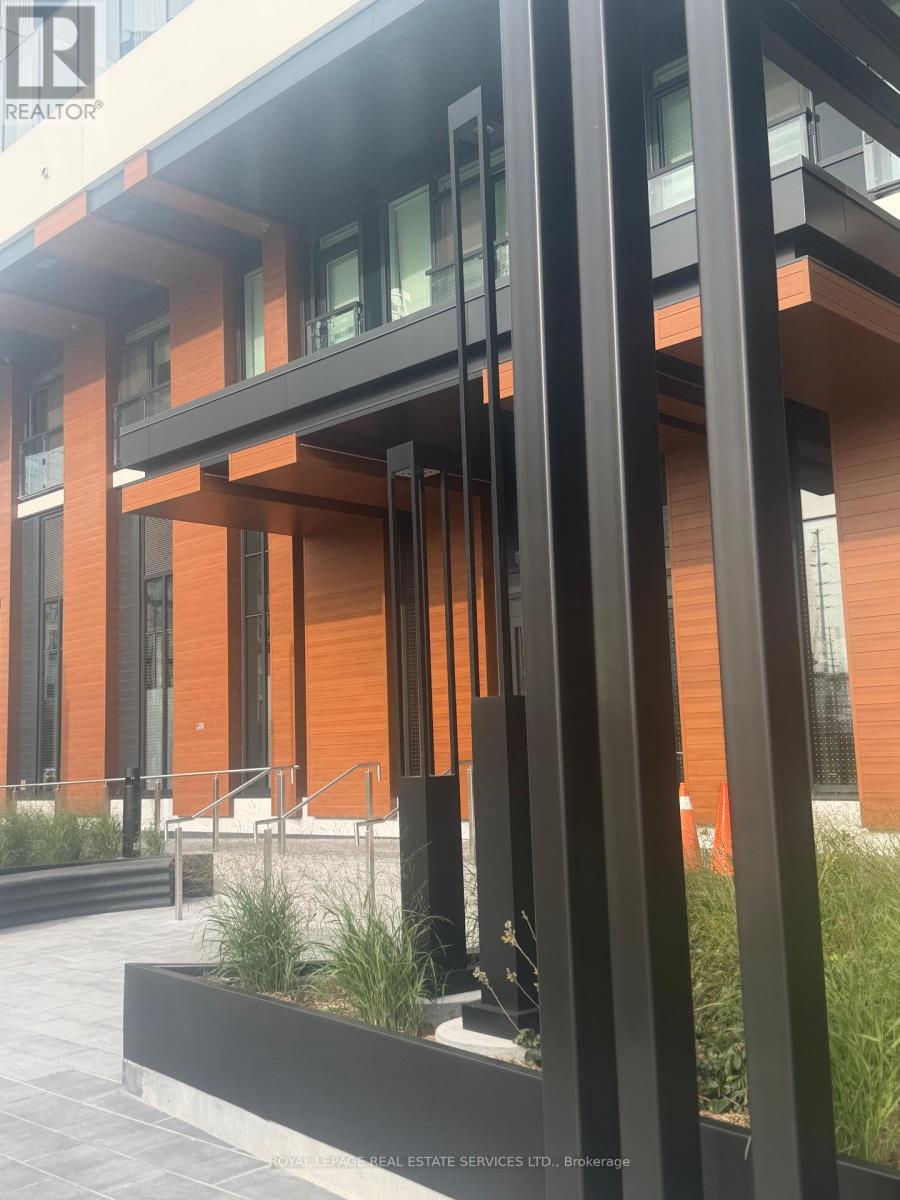
Welcome to this brand new one bedroom suite in the Vincent Condos. Modern and bright this stylish unit features and open concept living space which is both functional and sleek. Located steps from shops, restaurants, the subway and other amenities. Minutes from Hwy 7 and close to major highways. This is the perfect place to start your next chapter. (id:49269)
58 Carleton Trail
New Tecumseth, Ontario
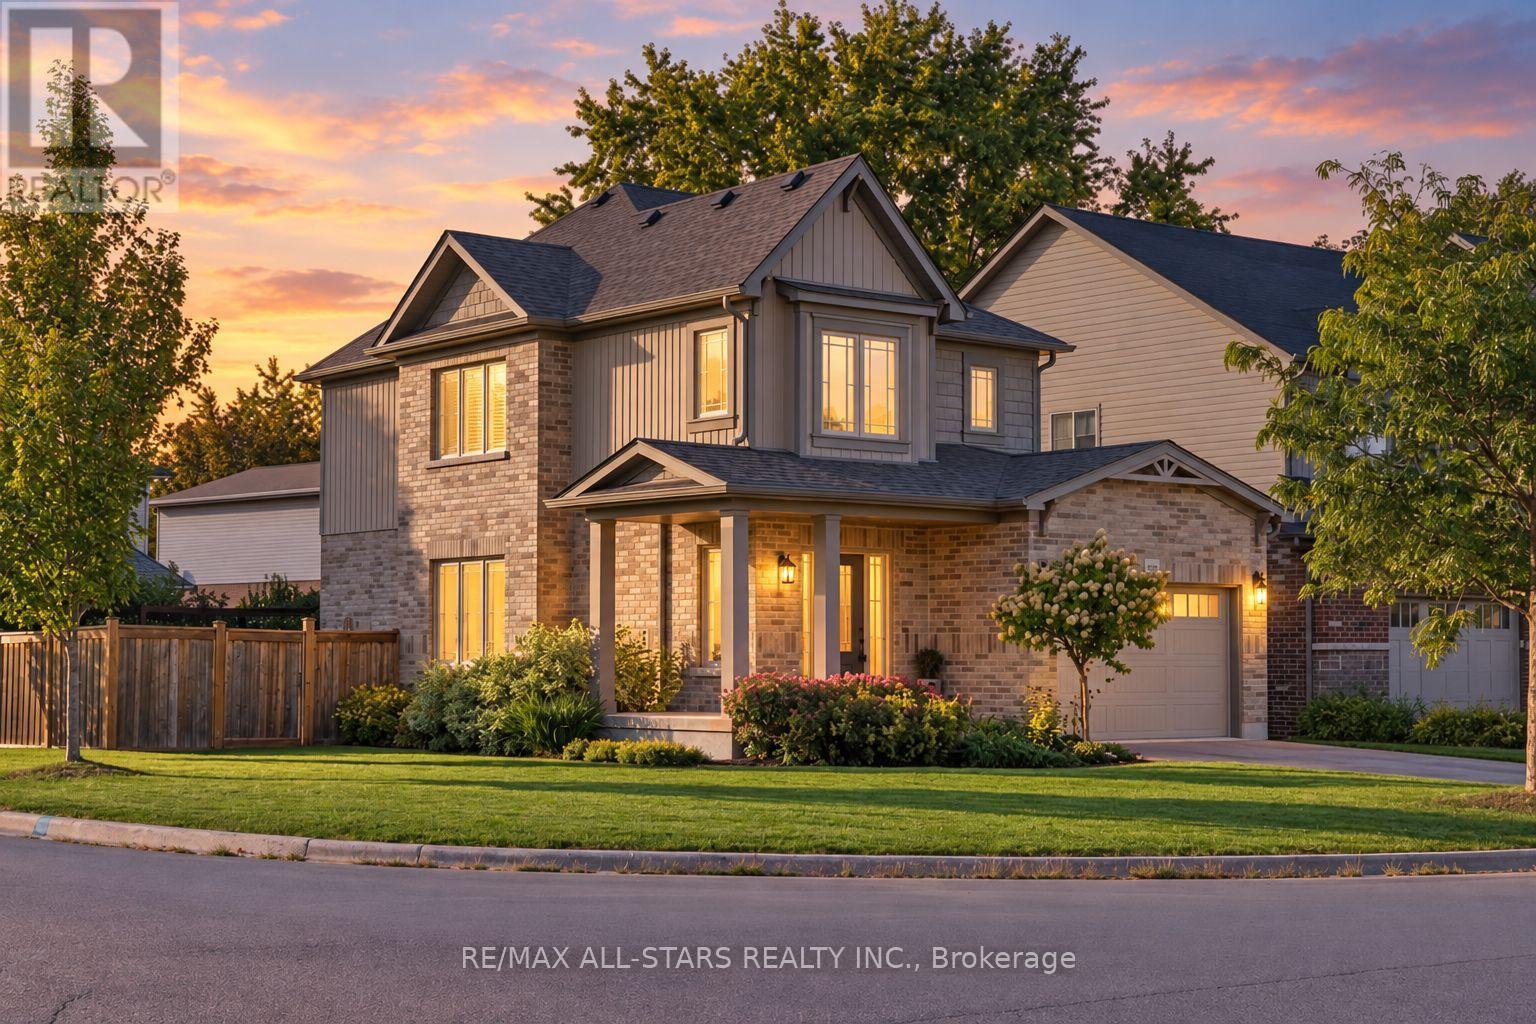
Remarkable 3-bedroom, 3-bath family home set on a premium corner lot in sought-after Beeton, showcasing exceptional pride of ownership, stylish upgrades and an inviting floor plan designed for modern living. Built in 2015 and meticulously maintained, this impressive home makes an immediate statement. A covered wrap-around entry opens to a grand foyer with soaring vaulted ceilings, introducing the bright, airy interior throughout. The open-concept main level is beautifully appointed with luxury vinyl plank flooring, upgraded lighting and California corners. At the heart of the home, the spacious kitchen offers abundant cabinetry and counter space, stainless steel appliances, built-in dishwasher and a centre island overlooking the elegant dining and living areas, an ideal layout for entertaining and everyday family life. The adjoining living room exudes warmth and character with a cozy gas fireplace, custom stone mantel and striking barn board feature wall. Step outside to a private, fully fenced backyard thoughtfully designed for outdoor enjoyment, featuring professional hardscaping, a pergola and generous patio space for summer dining, BBQs and entertaining. Upstairs, the impressive king-size primary suite features a walk-in closet and private 3-piece ensuite, complemented by two generous bedrooms and a second full bath. The framed, partially finished lower level offers outstanding potential for a recreation room, home gym, office or additional living space, complete with an upgraded window and rough-in for a future 4th bath. Additional features include an HRV system, 200-amp panel wired for a future hot tub, direct garage access, insulated garage walls, 1.5-car garage and a fantastic 4-car driveway with no sidewalk. An exceptional offering combining style, comfort, functionality and outdoor living in a desirable family-friendly community! Conveniently located close to schools, parks, commuter routes & so much more! (id:49269)
45 Rose Valley Way
Wasaga Beach, Ontario
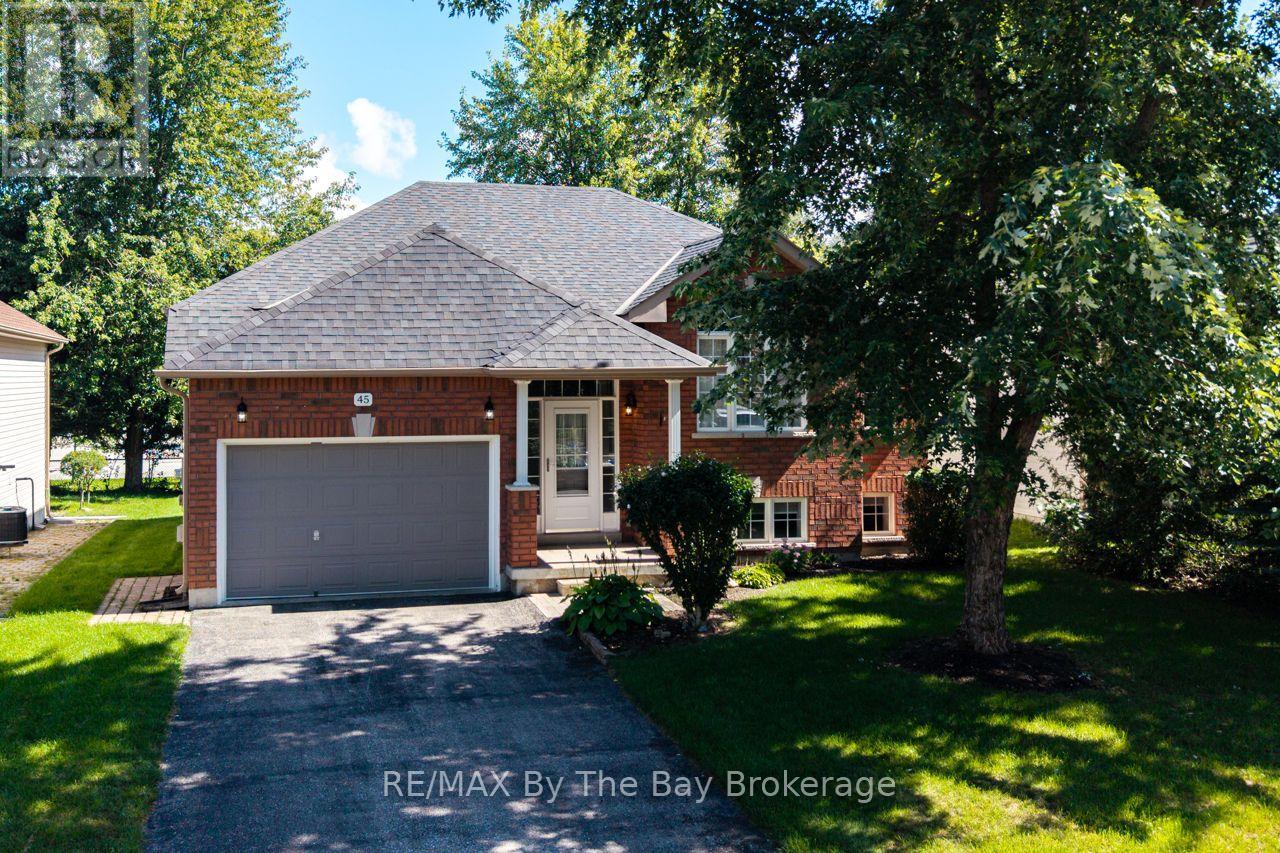
Welcome to this charming and well-maintained raised bungalow nestled on a quiet street in the heart of Wasaga Beach. This 3-bedroom, 2-bathroom fully finished home has had many recent upgrades including, oak stairs, pot lights, fresh paint, newer appliances, luxury vinyl flooring in the lower level and a fully renovated main floor bathroom. This carpet free, open concept home, offers a cozy main floor family room complete with a gas fireplace, perfect for relaxing on those chilly fall evenings. The eat-in kitchen & breakfast nook feature some newer appliances, with a walk-out option to the spacious new deck, ideal for enjoying your morning coffee or hosting summer BBQs.The primary bedroom is well appointed with a shiplap feature wall, elegant wall sconces, his & hers closets, and the convenience of a semi-ensuite. The finished basement offers a large recreation room, 4-piece bath and a generous sized bedroom, providing ample space for guests or a growing family. From the foyer you can use the inside-entry to access the fully insulated garage, with additional side-entry and a custom-built loft offering tons of storage space or the perfect opportunity to create a man cave that everyone will envy. Don't miss your chance to call this gem home, book your showing today and check out the 3D / Virtual Tour as well! (id:49269)