
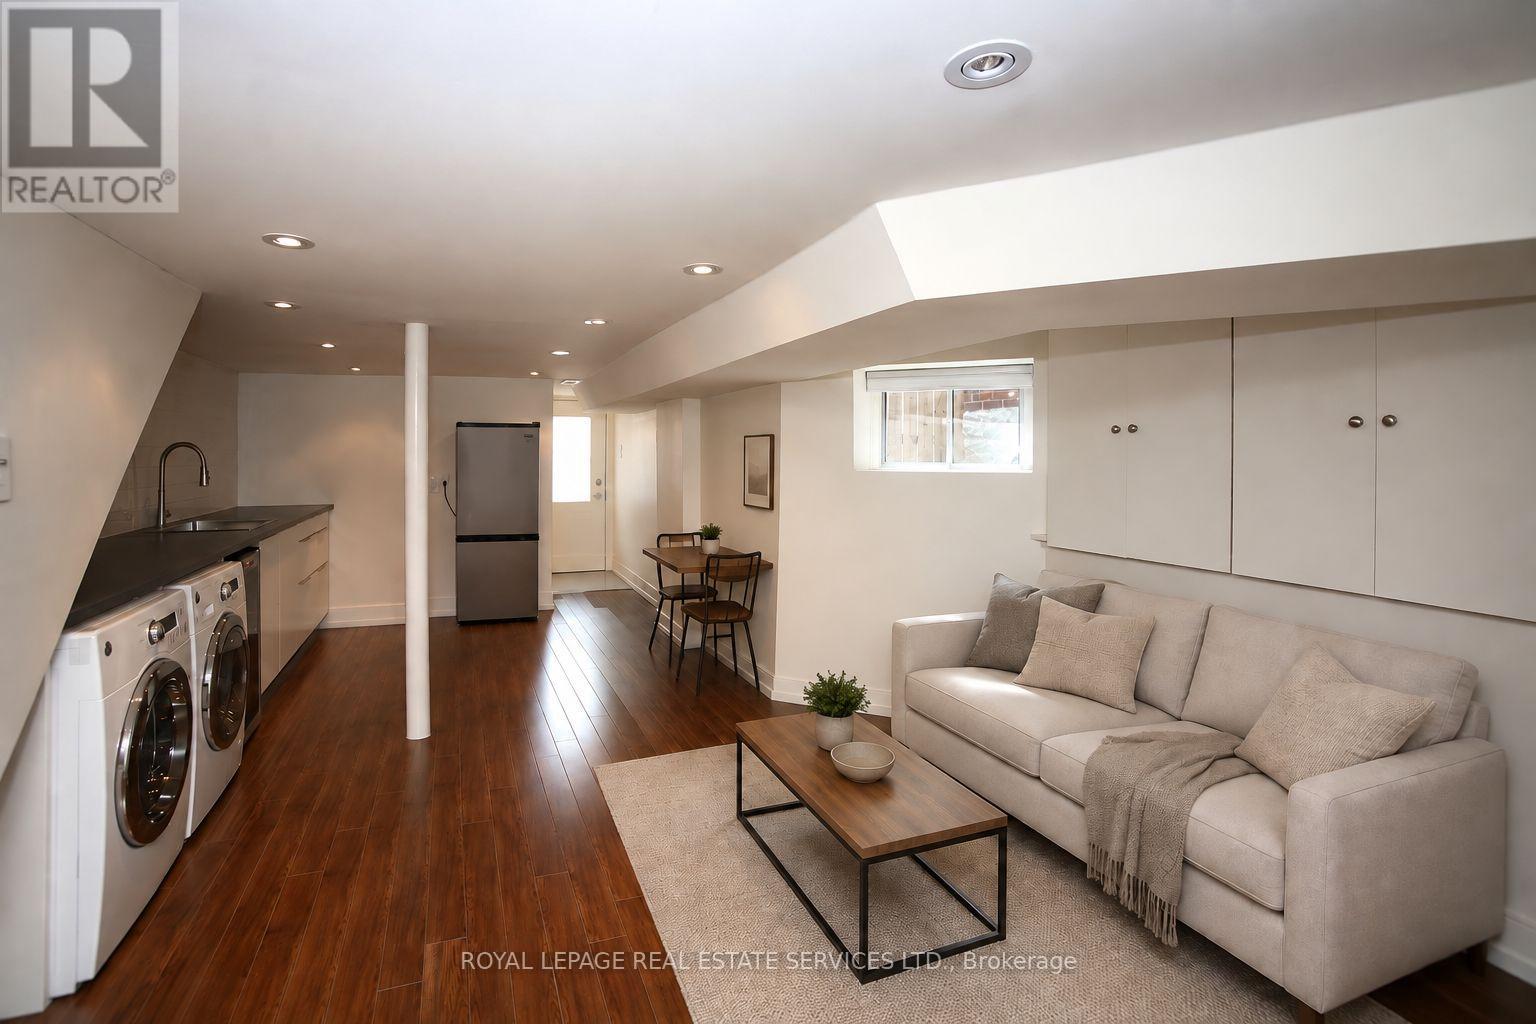
Lower - 506 Manning Avenue
Toronto, Ontario
Spacious lower-level 1+den in prime Palmerston-Little Italy/Harbord Village with private rear entrance and approx. 800 sq ft. Open-concept living/kitchen, separate den/work zone, generous bedroom, ensuite laundry and central air. Full-size fridge, built-in dishwasher and compact cooking setup with no conventional oven. Steps to Bloor, College, Little Italy, Harbord, U of T, TTC, parks, cafes/restaurants. Heat/hydro/water/gas included; tenant pays internet/cable. Some images staged/edited. (id:49269)
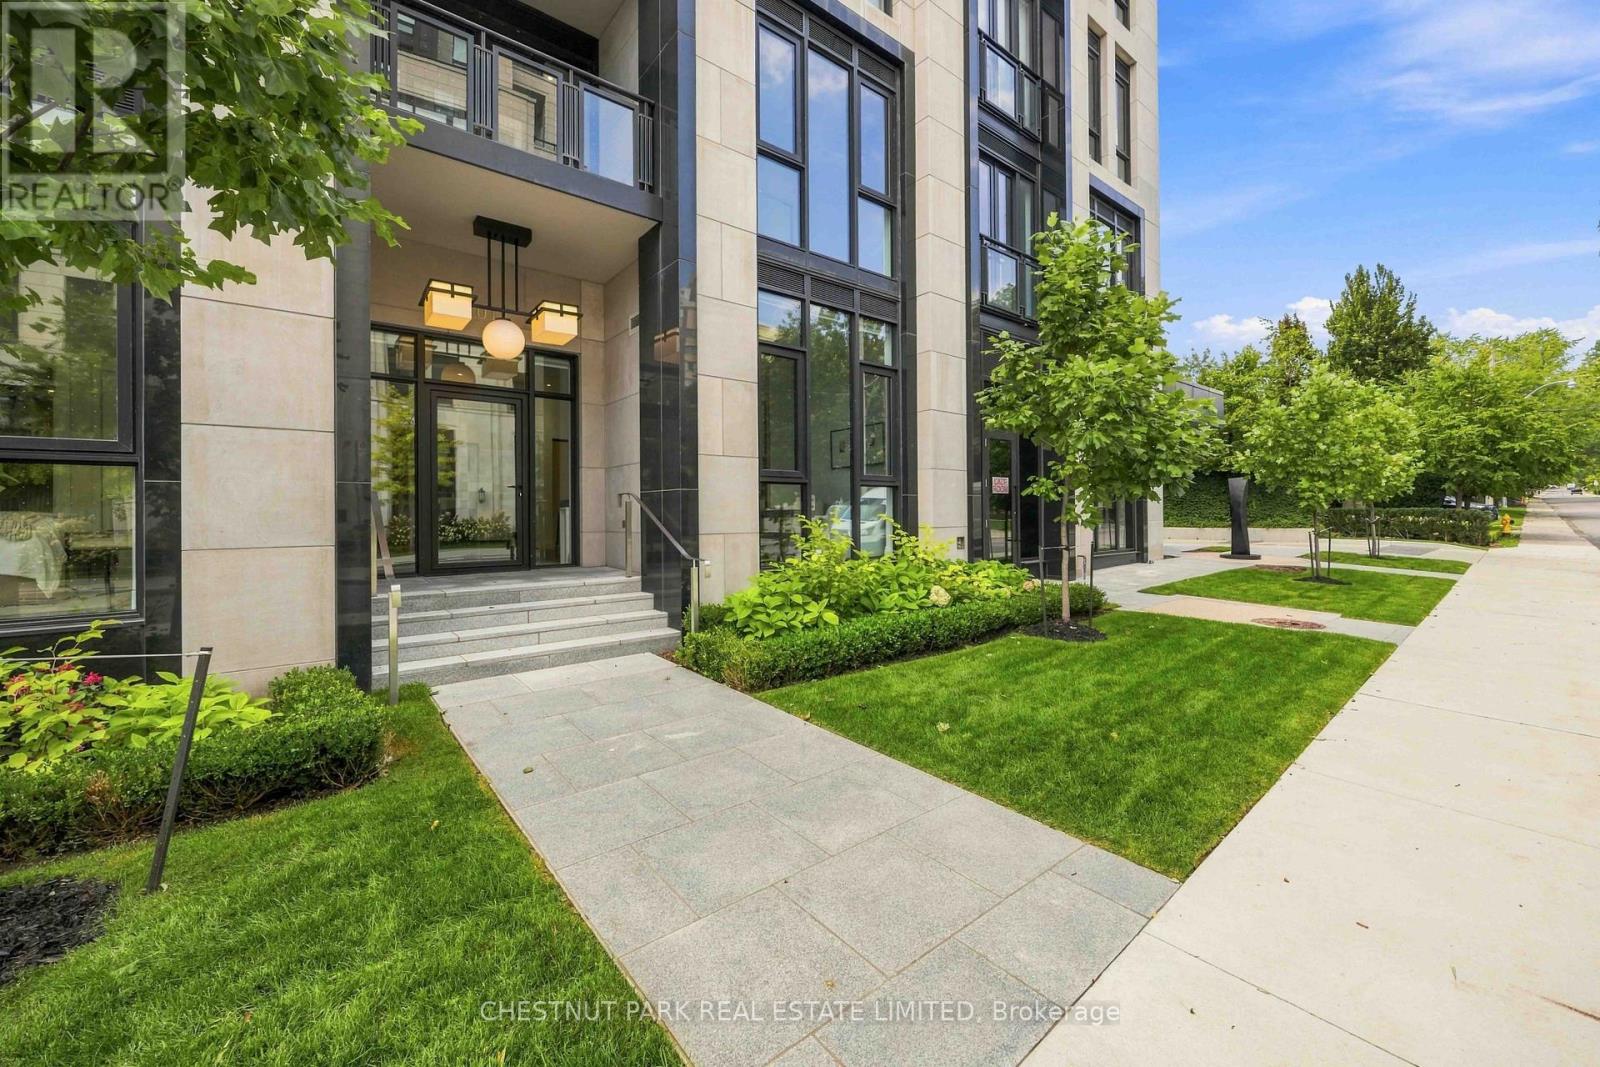
101 - 2 Forest Hill Road
Toronto, Ontario
A rarely offered ground-floor suite with East exposure onto quiet Forest Hill Road, creating a distinctive townhome feel. This exceptional 2-bedroom plus den, 2-bathroom suite offers 1,174 sq. ft. of living space with soaring 11-foot ceilings, an abundance of natural light, and a thoughtfully designed layout. Upgraded finishes include a statement fireplace, upgraded kitchen countertops and backsplash, premium appliances, and high-quality finishes throughout. The versatile den offers an ideal space for a home office, additional living area, or guest accommodations. Gas outlet located on the terrace. Residents enjoy white-glove concierge and security services and an exceptional collection of luxury amenities, all ideally located near Forest Hill Village, Avenue Road, St. Clair Avenue West, premier schools, parks, shops, and transit. One parking space and one locker are included. (id:49269)
1012 - 501 Yonge Street
Toronto, Ontario
Southwest Corner Unit, Luxury 3B + 2Baths with Rare Two Balconies in the heart of downtown Toronto at Yonge & Wellesley. Short distance to Yonge & Bloor, University of Toronto, Toronto Metropolitan University, Yonge & Dundas, Eaton Centre, subway stations and much more! Enjoy beautiful South-West views with floor-to-ceiling windows, two balconies, sleek contemporary finishes. Building amenities incl: a top-grade fitness room, yoga room, outdoor pool and lounging deck, BBQ areas, outdoor zen garden and more. (id:49269)
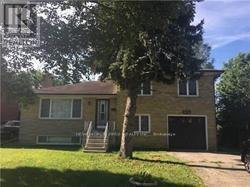
393 Hounslow Avenue
Toronto, Ontario
Beautiful, Renovated, Bright & Spacious 3+2 Bedroom, 2 Bathroom, Home Located In Prestigious & Serene Neighbourhood. Conveniently Located Close To Highways, TTC, Subway,Places of Worship, Schools, Shopping, Restaurants, Hospitals.- Utilities Extra*Fridge, Stove, Dishwasher, Washer, Dryer, Electrical Light Fixtures (id:49269)
S217 - 120 Bayview Avenue
Toronto, Ontario
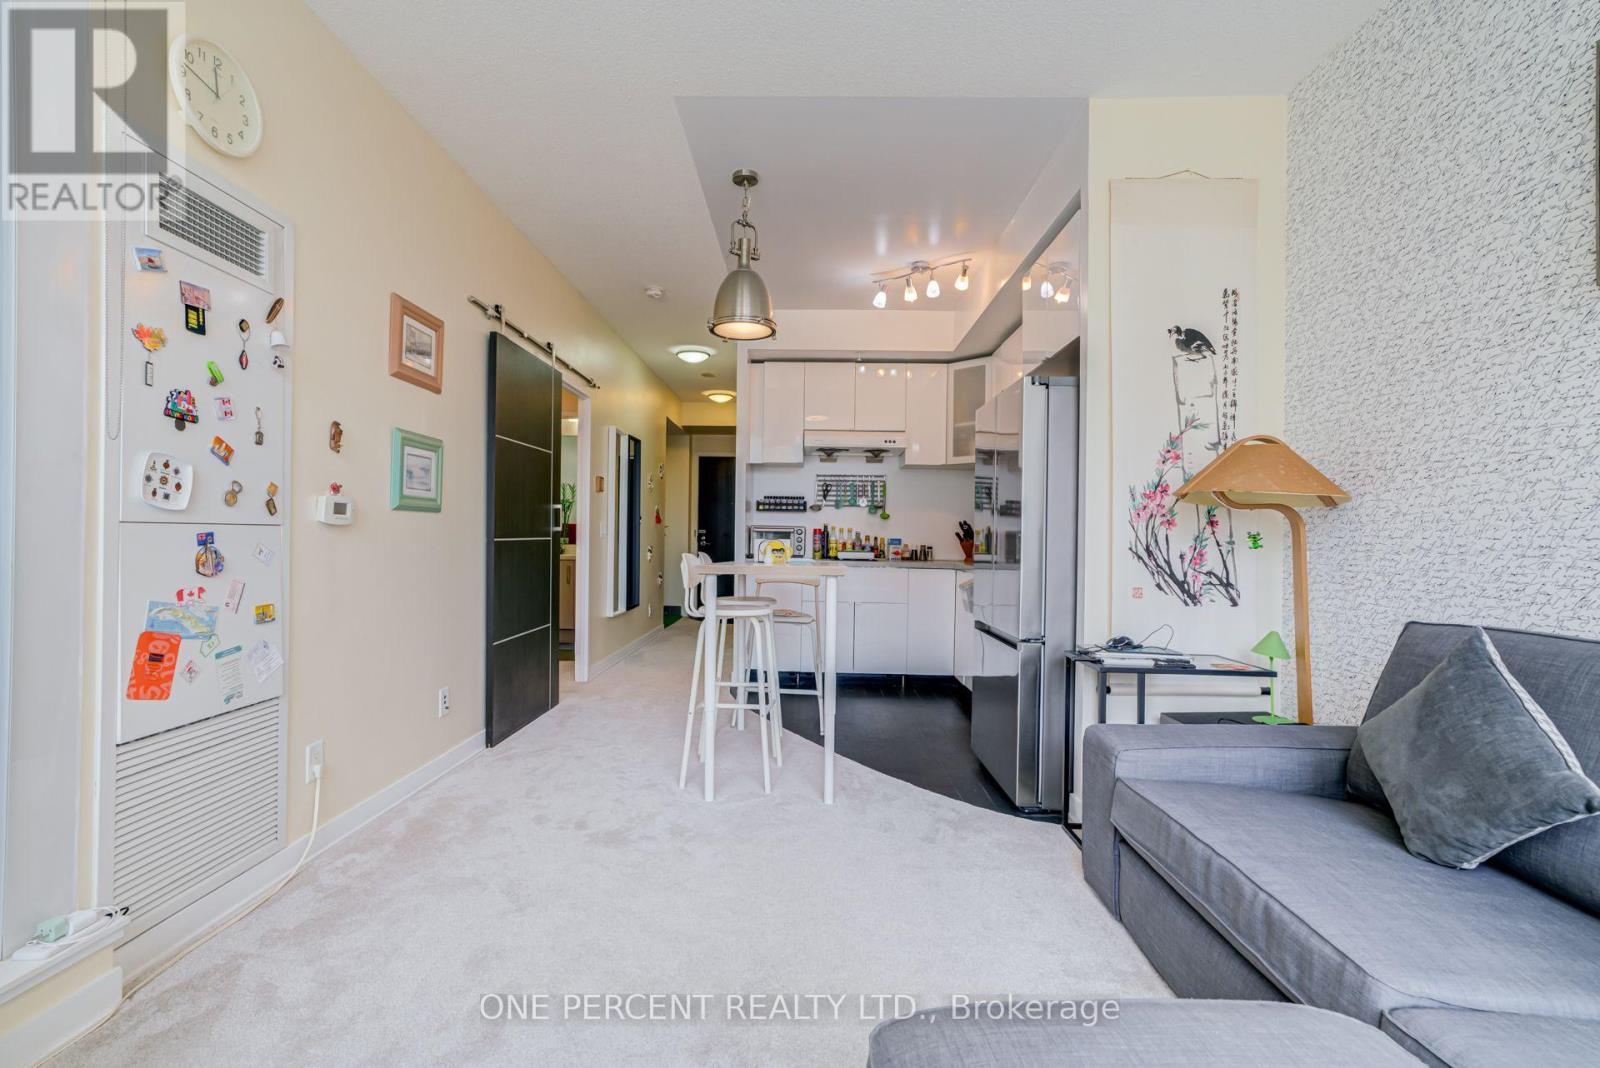
Welcome to Toronto's Corktown Neigbourhood at Front St and Bayview at Canary Park! This 649 sqft unit comes with an owned parking spot with bike racks and owned locker. Complete with 1 bedroom and den, this North facing unit is just steps to Corktown Commons, the Distillery & Lake Ontario. Newer broadloom carpet throughout from 2023 with Hardwood floors still underneath. 2nd bathroom has been converted to an indoor garden and can be converted back to suit your needs. New kitchen cabinets installed, along with new appliances from 2023. Space saving Barn Door leading to the primary bedroom providing privacy and style. Monthly maintenance fees include Air Conditioning, Common Element, Heat, Building Insurance, Water & High Speed Internet. (id:49269)
73 Morton Avenue W Unit# 9
Brantford, Ontario
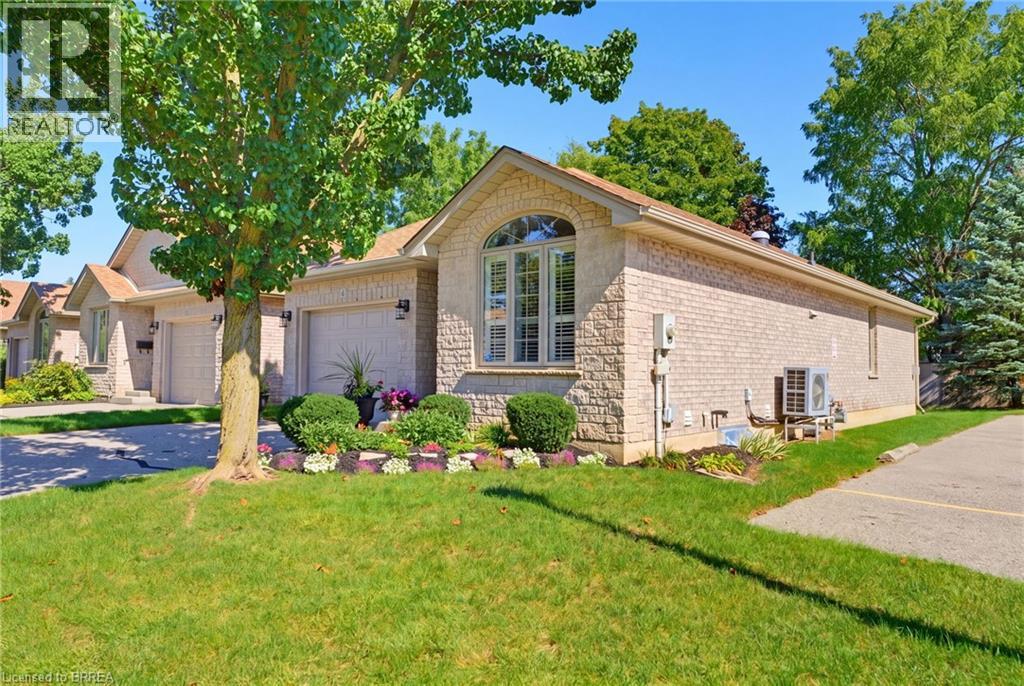
Tucked away at the quiet end of a desirable Brantford condo community, this beautifully maintained all-brick detached bungalow offers privacy, convenience and easy, low-maintenance living. Positioned close to visitor parking, this is a peaceful spot to call home. As you approach, you’ll immediately notice the beautiful gardens and welcoming curb appeal. Inside, this spacious 2+1 bedroom, 2 bathroom home offers convenient main-floor living with an open and inviting layout. Cathedral ceilings add character to the main living space, while a cozy gas fireplace creates a warm focal point. Sun tunnels in the kitchen and bathroom bring in natural light, and the bright kitchen offers plenty of counter space and thoughtful storage, including pull-out drawers inside the cupboards. The kitchen flows seamlessly into the dining and living areas, perfect for everyday living and entertaining. Two bedrooms, main-floor laundry and a beautifully retiled bathroom are conveniently located on this level. California shutters add a polished touch, while the living area opens onto the recently redone back deck, complete with an automatic awning and remote, perfect for enjoying some shade and privacy. The fully finished lower level offers additional living space with a generous third bedroom featuring a huge walk-in closet, spacious recreation area with a second gas fireplace, full bathroom and plenty of storage. A stairlift between levels provides added accessibility. With the condo corporation taking care of major exterior maintenance, including the roof, windows and doors, you can spend less time worrying about upkeep and more time enjoying your home. The garage door was also replaced in early 2026. Offering plenty of space, accessibility and a quiet location within the community, this detached bungalow condo is a wonderful option for anyone looking to simplify without sacrificing the privacy, comfort and feel of a detached home. (id:49269)
7 Blue Spruce Court
St. Catharines, Ontario
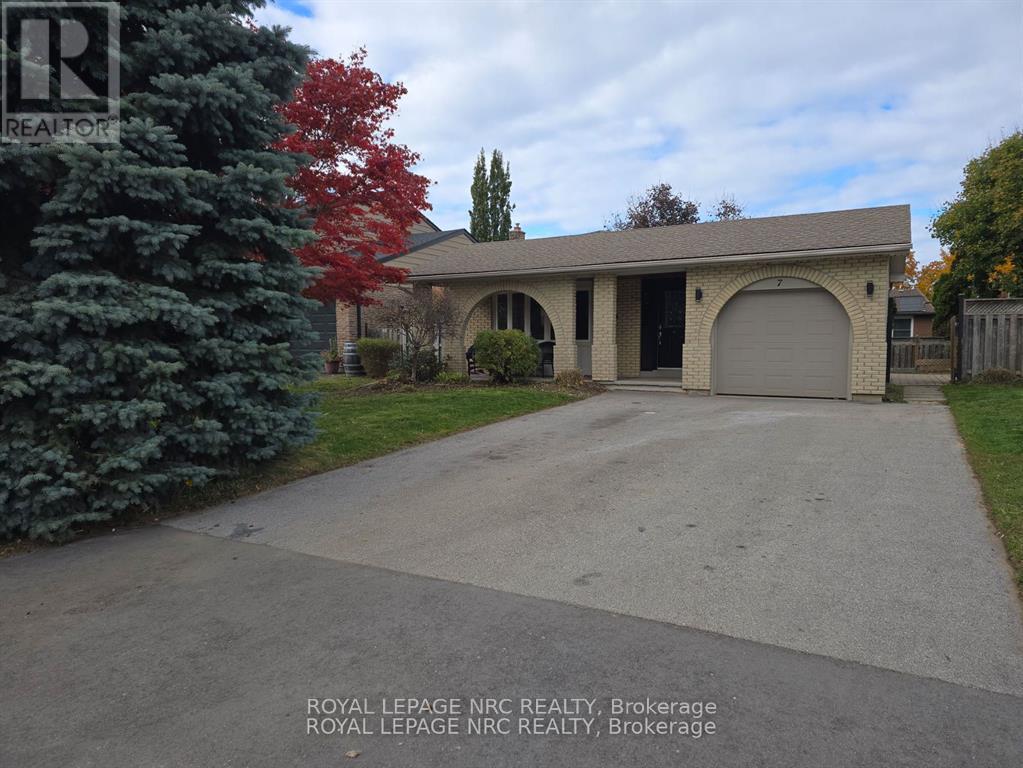
Beautifully updated North End home available for lease! Located within walking distance to Port Dalhousie, this recently renovated property offers a bright open-concept main floor with a brand-new kitchen featuring quartz countertops, new flooring throughout, and an updated upstairs bathroom.Additional upgrades include shingles (2017), furnace and air conditioner (2018), and asphalt driveway (2019). Tastefully finished and move-in ready, this home combines comfort, style, and convenience in a sought-after neighbourhood.Don't miss your chance to call this place home-schedule your private viewing today! (id:49269)
26 Las Road
West Lincoln, Ontario
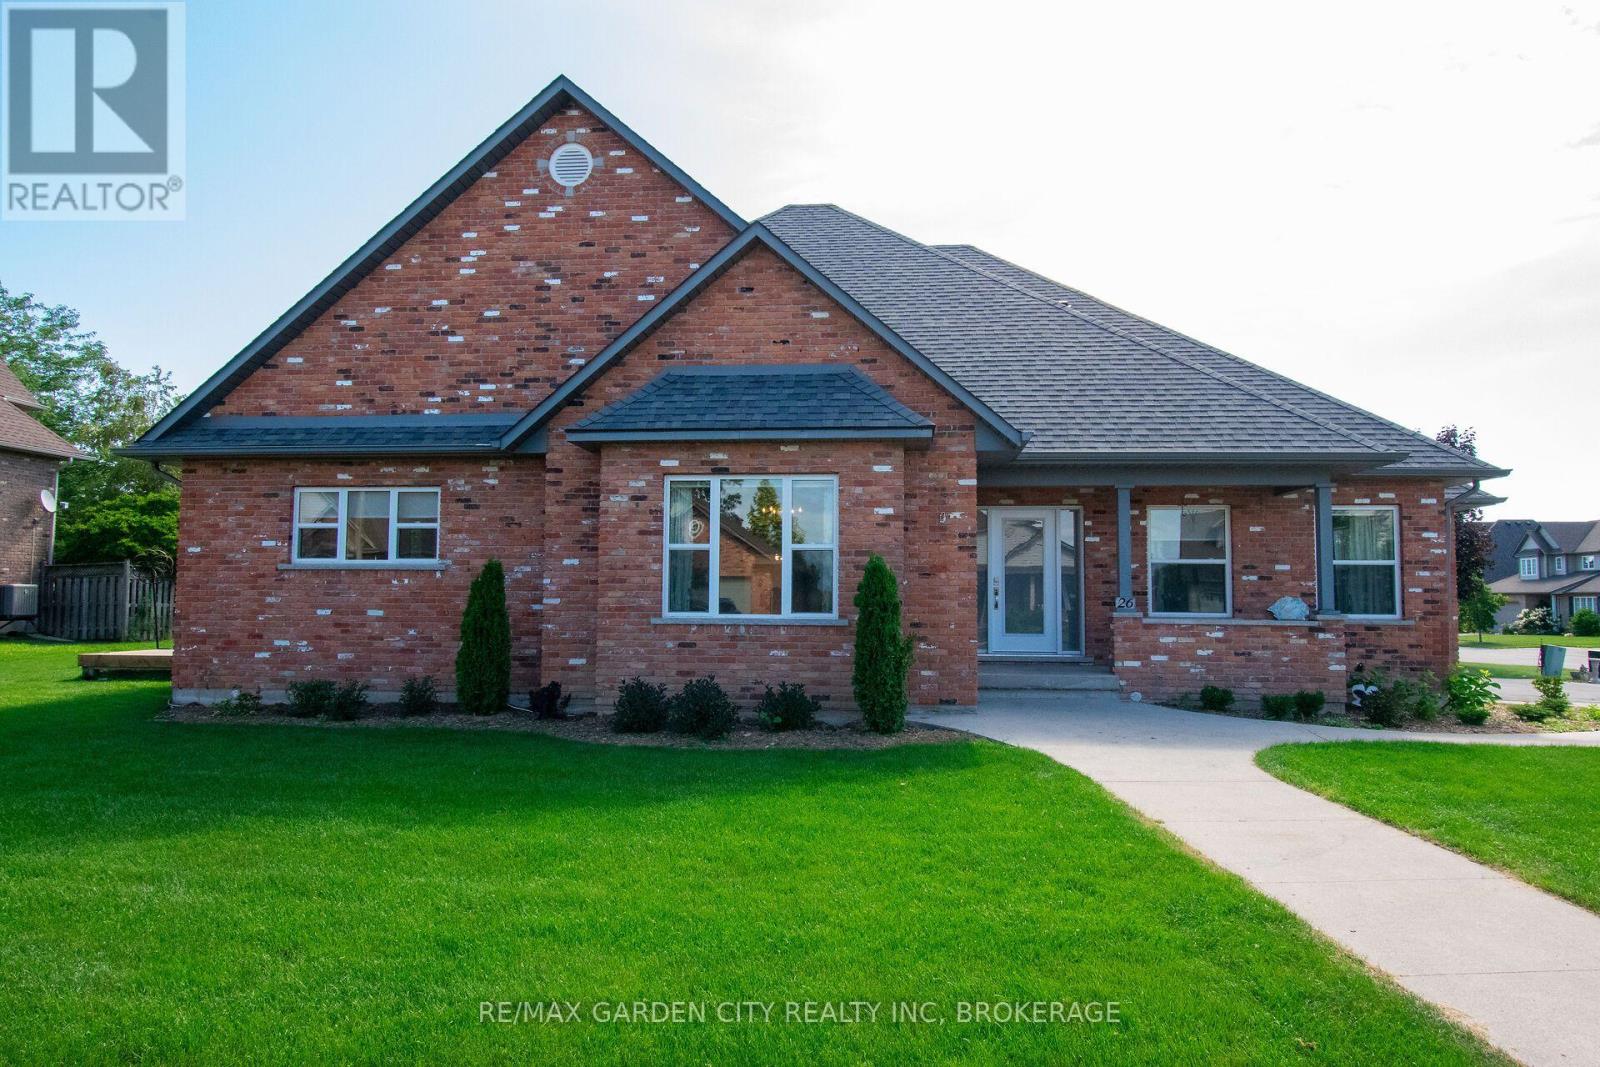
Welcome to a warm and inviting home where comfortable living and plenty of space come together in a quiet, lovely subdivision. This home is close to shopping and a nearby sports complex. The heart of the home is the open-concept kitchen and breakfast area, with a convenient island. Plenty of room for family and friends to gather. This space flows easily into a cozy family room, where a gas fireplace creates the perfect spot to relax at the end of the day. A formal dining room just off the kitchen makes hosting family dinners and special occasions feel effortless. When dinner is over you can move into the large living room which offers another inviting space to sit back and enjoy. The main floor is especially appealing with a spacious primary bedroom featuring a walk-in closet and private ensuite. Main-floor laundry adds an extra touch of convenience to everyday living. Upstairs, two comfortable L-shaped bedrooms offer flexibility for family, guests, a home office or whatever your needs may be, along with a four-piece bathroom. The finished basement gives you even more room to enjoy, with another bedroom, recreation room, workshop and another four-piece bathroom. Whether you need space for guests, hobbies, movie nights or a growing family, there are plenty of possibilities here. An extra-large attached garage provides generous space for vehicles, storage and all the things that come with everyday life. This beautiful and comfortable home is set in a peaceful neighbourhood with amenities close by. Come take a look-you may just find that the space, layout and welcoming atmosphere is exactly what you've been looking for. (id:49269)
49 Sunview Drive
Norwich, Ontario
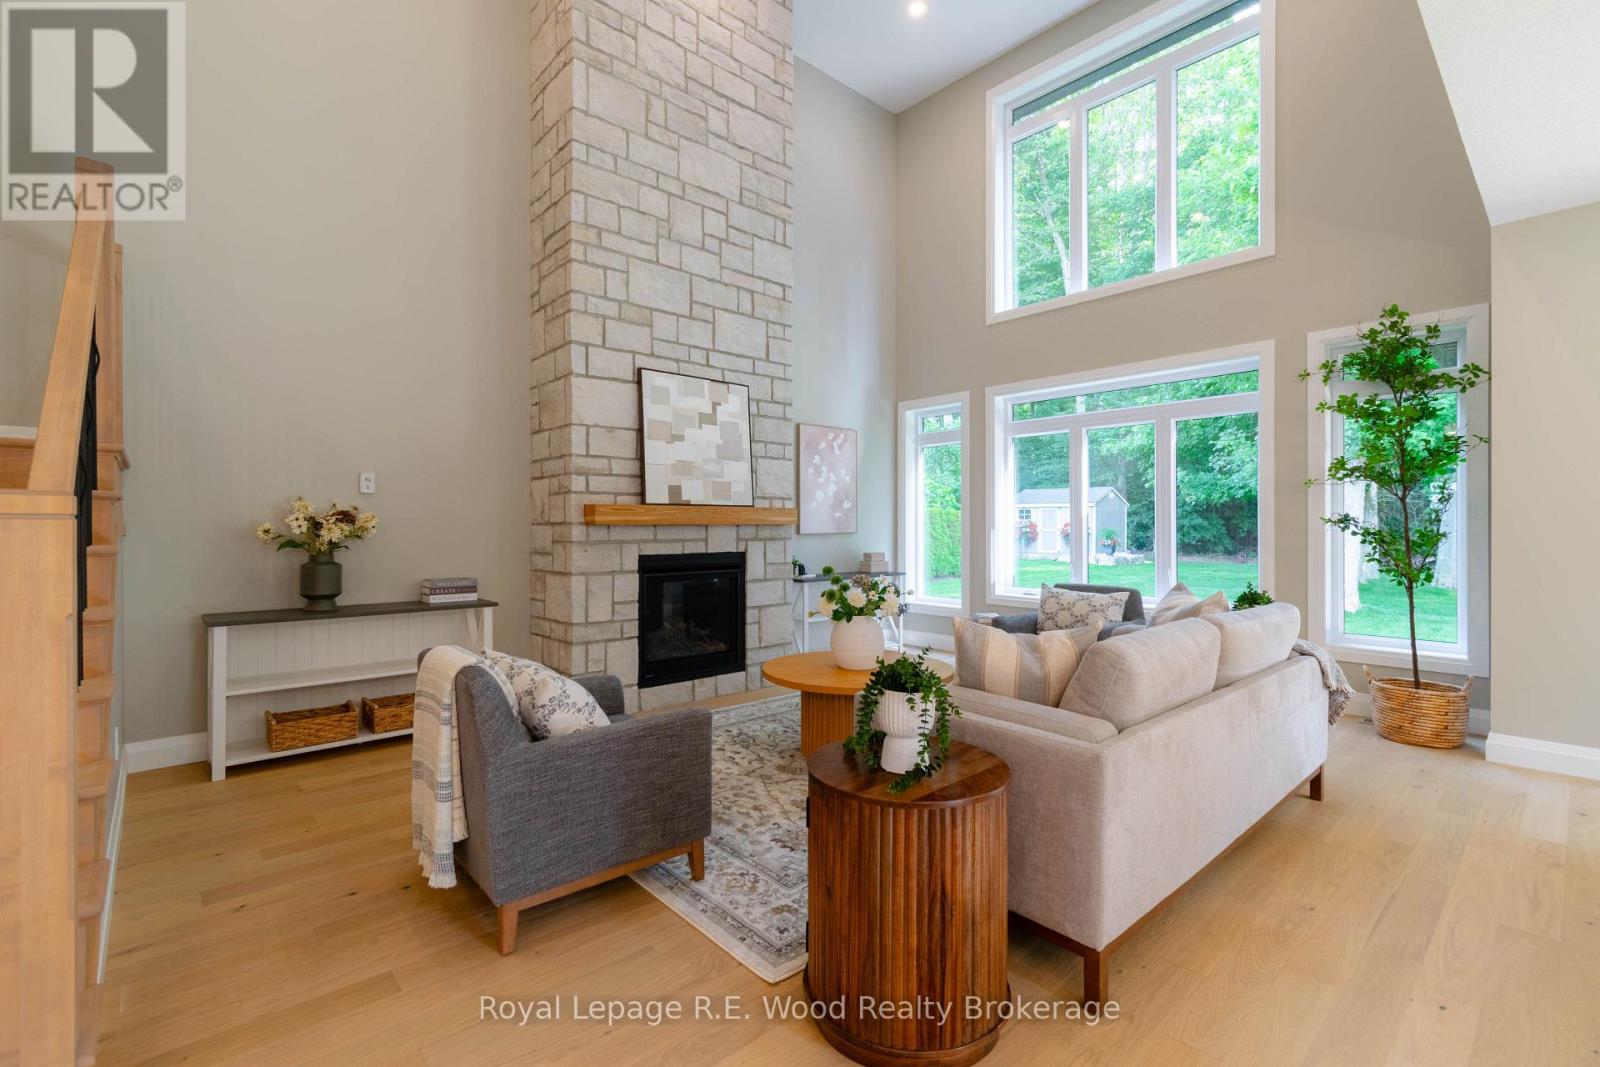
HST REBATE COMES OFF LISTING PRICE: A new construction opportunity by Newcastle Homes Ltd. situated in Norwich just minutes from schools, grocery stores, gas stations, scenic parks, and trails. The impressive 2,895 square foot Bungaloft offers an exceptional floor plan designed with your comfort and convenience in mind. The exterior features elegant stone/brick/stucco exterior, covered front porch, double-car garage, ample parking, and a covered deck in the backyard. The main level boasts an open-concept kitchen featuring a large L-shaped island, a walk-in pantry, and lots of cupboard storage & counter space. The two story grand living room features a cathedral ceiling, and a gas fireplace anchoring the space. A large dining room with a walkout & view of your backyard is the ideal space for family dinners. The ground floor hosts the primary suite with a private bathroom & walk-in closet, and on the other side of the home is a second bedroom and another full bath. The second floor expands the living space with a versatile loft area, two additional spacious bedrooms, and a third full bathroom. A standout feature of this property is the premium lot which backs directly onto a mature woodlot, providing a tranquil and private backyard setting without rear neighbors. Don't wait to make this your next home! (id:49269)
1108 Creekway Private
Ottawa, Ontario
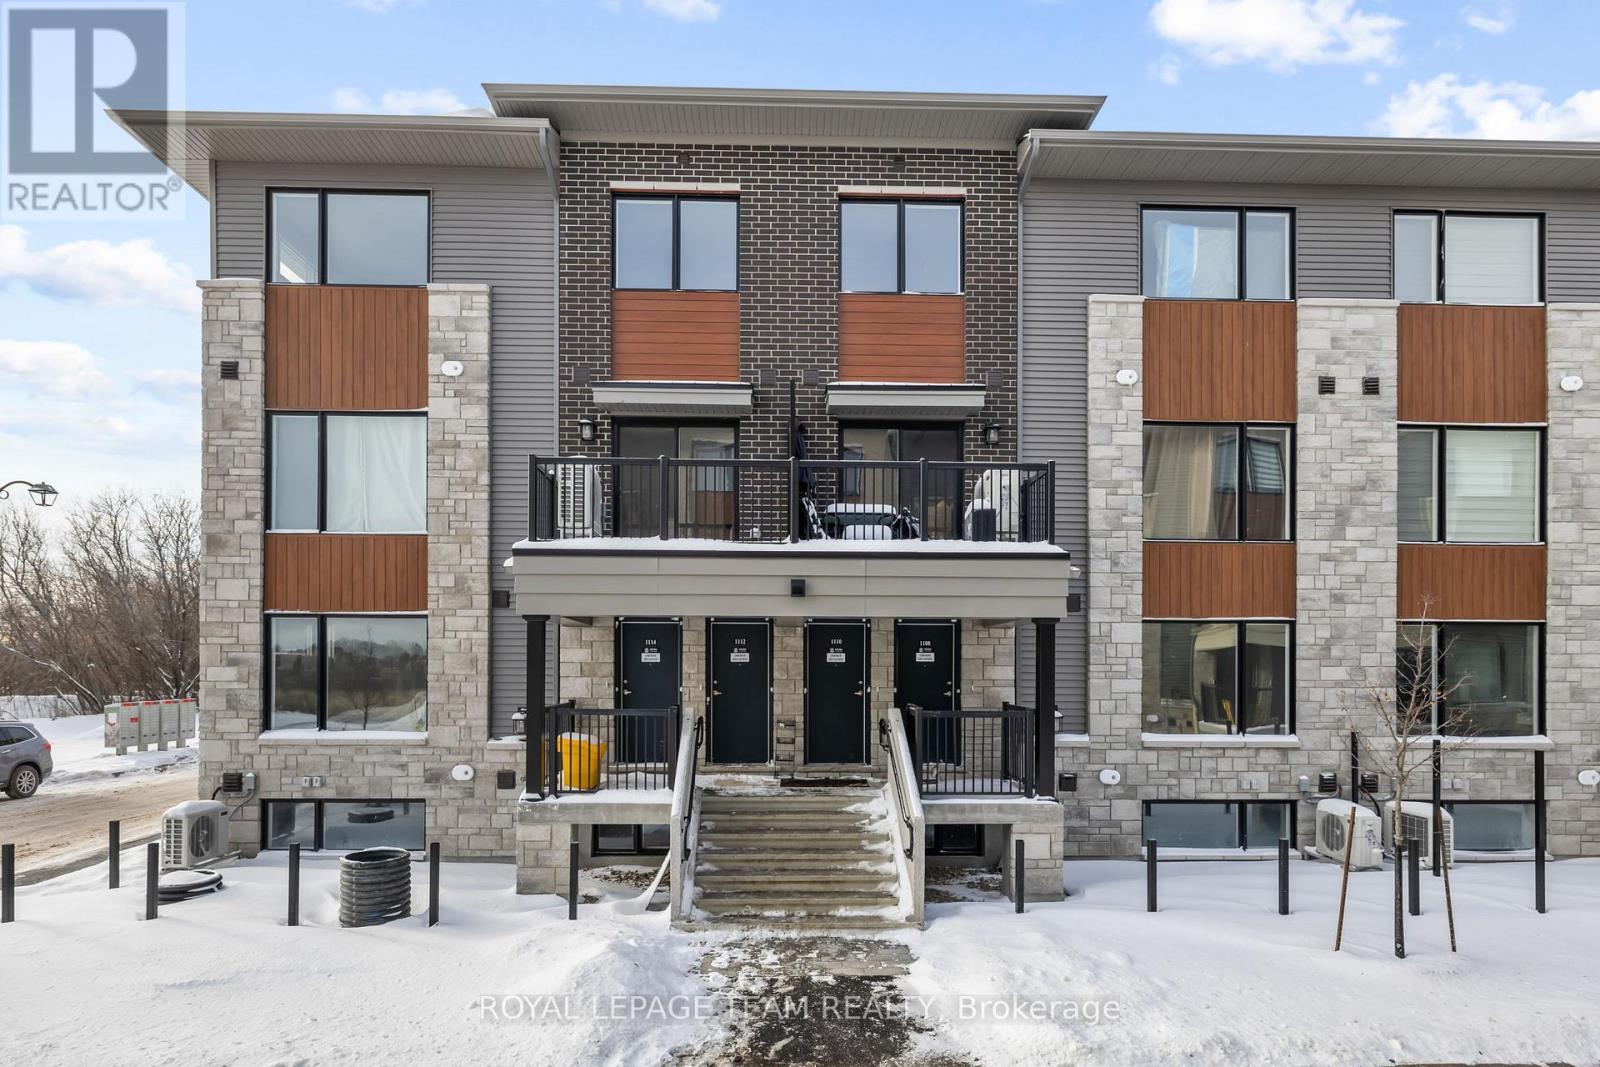
FOR RENT available December 15th 2026 and onwards is this 2-bedroom, 1.5-bathroom Metro Townhome in Kanata, offering modern living in a bright open-concept layout. This stylish unit features oversized windows, a spacious great room, and a contemporary kitchen with an island, double sink, and stainless steel appliances. On the lower level you will find a generously sized primary bedroom with a large closet, a second bedroom, a full bathroom, and convenient laundry. The home also includes a main-level powder room and entry foyer. The unit offers efficient heating and cooling for year-round comfort. Located in the brand new Parkside at Arcadia community, close to shopping, schools, parks, and with easy access to transit, this beautiful home is ideal for young professionals, couples, or small families. PARKING IS INCLUDED (#41). Sizeable outdoor space in front of unit on the private patio. The tenant will be responsible to pay all utilities (heat, hydro, water, and $50 flat fee for hot water tank rental). (id:49269)
46 Ottawa Drive
Chatham, Ontario
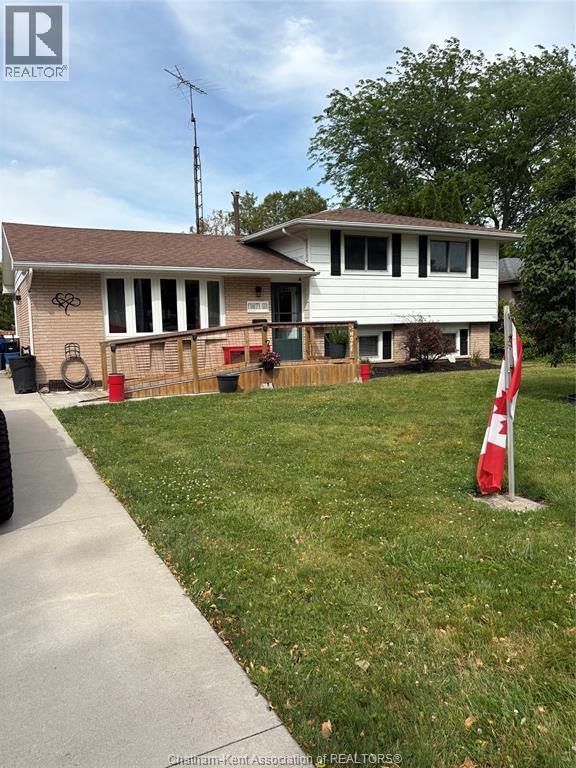
TRULY A BEAUTIFUL HOME ON NORTHSIDE OF CHATHAM THAT IS MOVE IN CONDITION. QUIET NEIGHBOURHOOD WITH LOW TRAFFIC. CLOSE TO SHOPPING AND SCHOOLS. MANY UPDATES-NEW FLOORING IN LIVINGROOM AND KITCHEN (VINYL PLANK ), ELECTRICAL THROUGHOUT, NEW DECK. FEATURES THE FOLLOWING HOT WATER ON DEMAND, WATER SOFTENER AND FURNANCE ALL APPROXIMATELY 5 YEARS OLD. NEW SHED INCLUDED. BOTH BATHS HAVE BEEN FULLY RENOVATED. CLOSING DATE TO BE 60-90 DAYS. (id:49269)
2495 River Road
North Grenville, Ontario
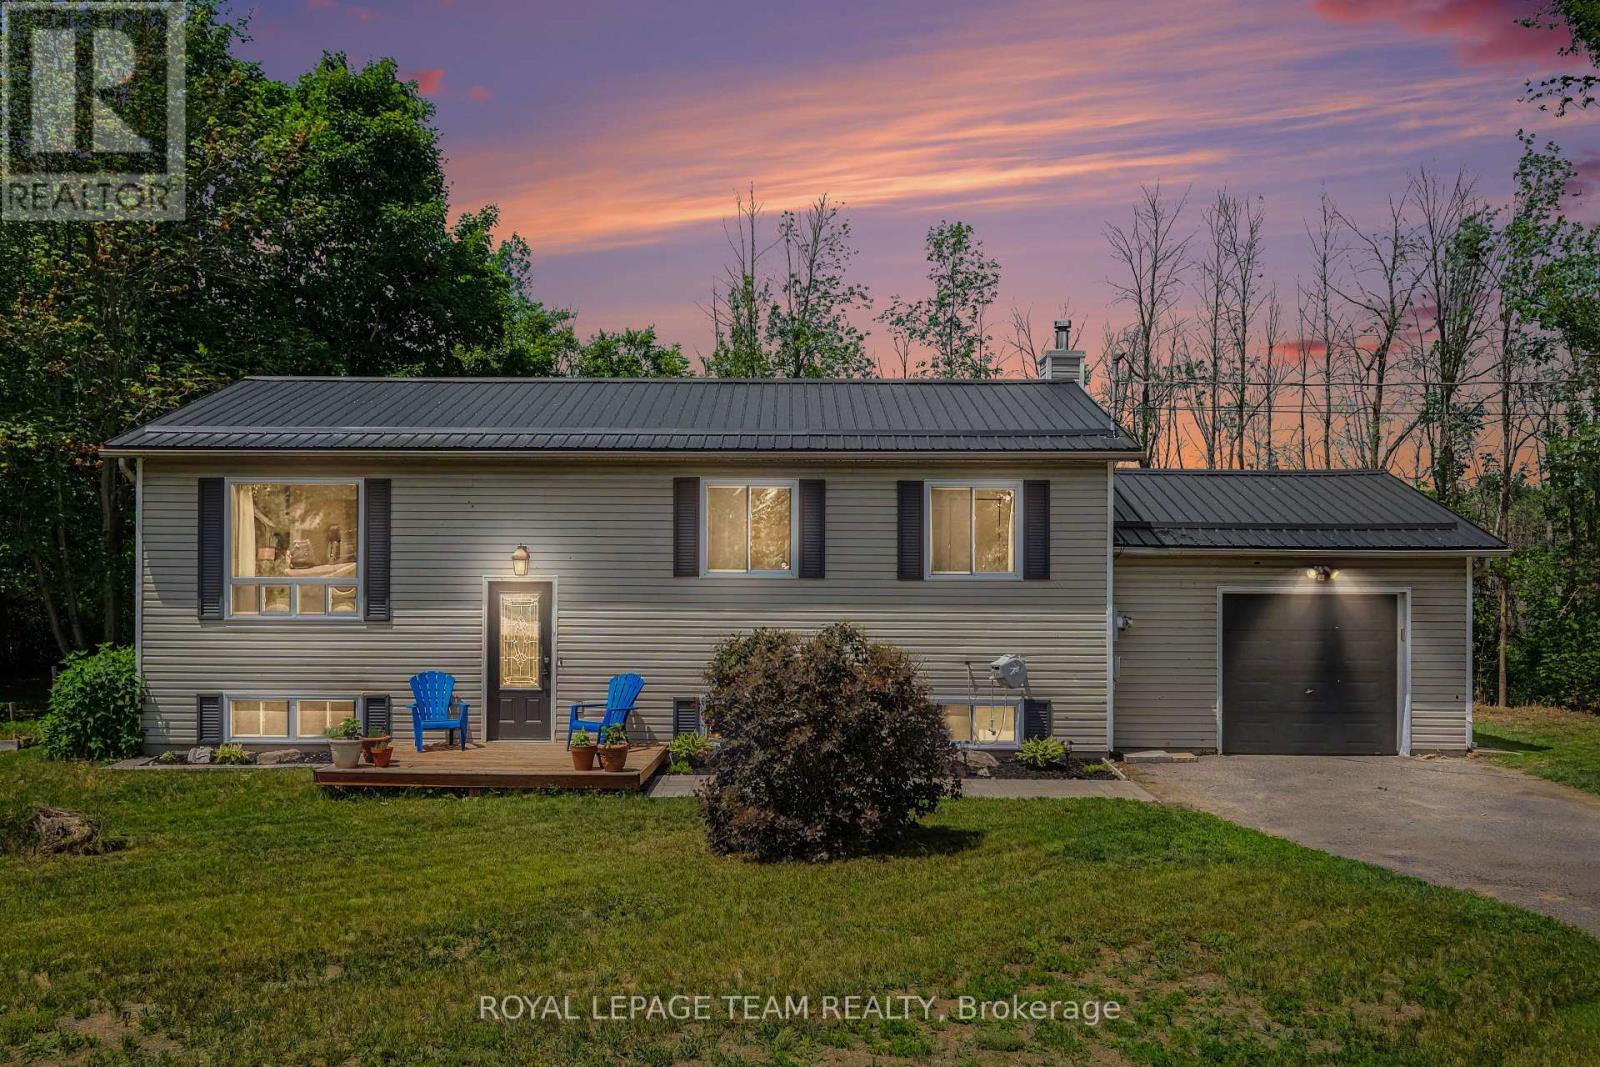
Escape to the perfect balance of country living and everyday convenience in this beautifully updated high ranch, set on just under 2 acres only minutes from town. Enjoy added value with approximately 0.57 acres enrolled in the Conservation Land Tax Incentive Program, providing tax savings, while the property backs onto conservation land and features over 350 feet of Rideau River frontage, creating exceptional privacy and a peaceful natural setting. The bright main level features hardwood flooring throughout most areas and a thoughtfully updated kitchen completed since 2021 with quartz countertops, a stylish backsplash, upgraded sink and fixtures, and refreshed cabinetry. Three spacious bedrooms and a full bathroom with a double-sink vanity complete the upper level. The versatile lower level offers a separate entrance through the garage, making it ideal for multigenerational living, a home-based business, or future income potential. It includes a large family room with a cozy fireplace, a fourth bedroom, an updated full bathroom (2024), dedicated laundry area, and laminate flooring throughout most of the level. Step outside to enjoy the deck, gazebo, and expansive outdoor space surrounded by nature, providing the perfect backdrop for relaxing or entertaining. Conveniently located just minutes from Highway 416, this home offers an easy commute to Ottawa and is close to Settlers Grant, John Foster Park, local walking trails, Equinelle Golf Club, Rideau Glen Golf Club, and a nearby boat launch. Notable updates include a metal roof(2024), furnace (2021), GenerLink system (2024), upgraded 200-amp electrical service, and front interlock (2026). A rare opportunity to enjoy modern updates, generous space, and a tranquil country setting with convenient access to nearby amenities. (id:49269)