
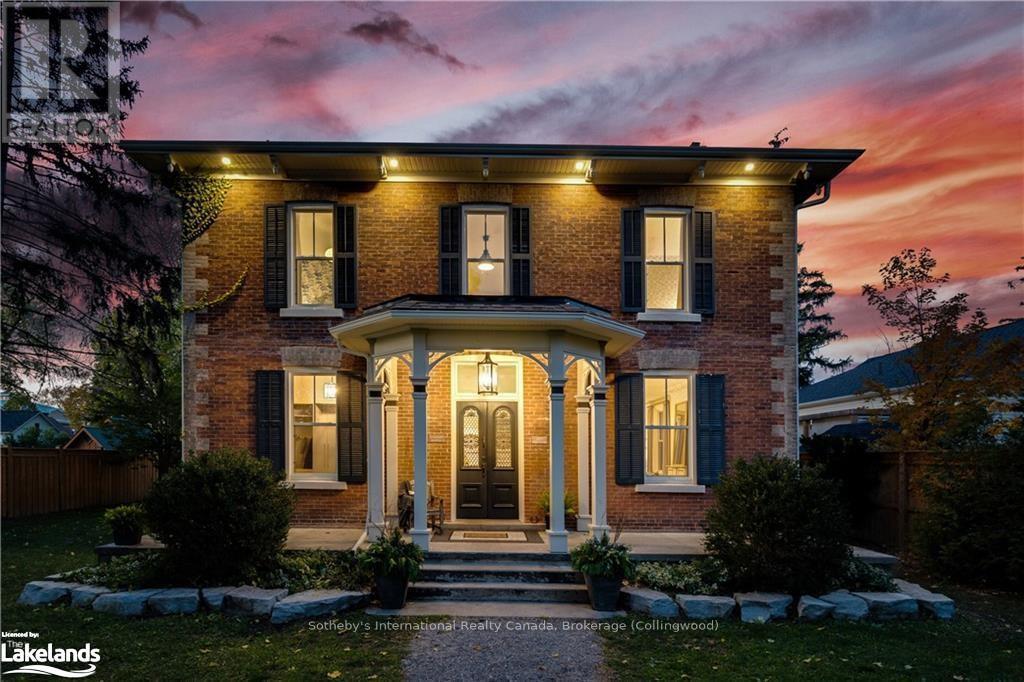
329 Third Street
Collingwood, Ontario
EXECUTIVE SKI-SEASON RENTAL (Dec to Mar)- Are you a discerning renter looking for a spectacular century home in the "tree streets" of downtown Collingwood? This property will exceed all your expectations! This beautifully decorated home has been renovated from top to bottom and boasts large principal rooms, a stunning chef's kitchen and gorgeous design details throughout. The design and layout lends itself to the ideal vacation rental for entertaining guests and enjoying your "home away from home" for the season. Remaining true to its century heritage, but providing for all the modern conveniences any homeowner would require, this is a dream home that will leave you awe inspired. Steps to fine dining, shopping, theatre & more and just minutes from the private ski clubs and Blue Mountain Resort, this home must be seen to appreciate all the attention to detail. (id:49269)
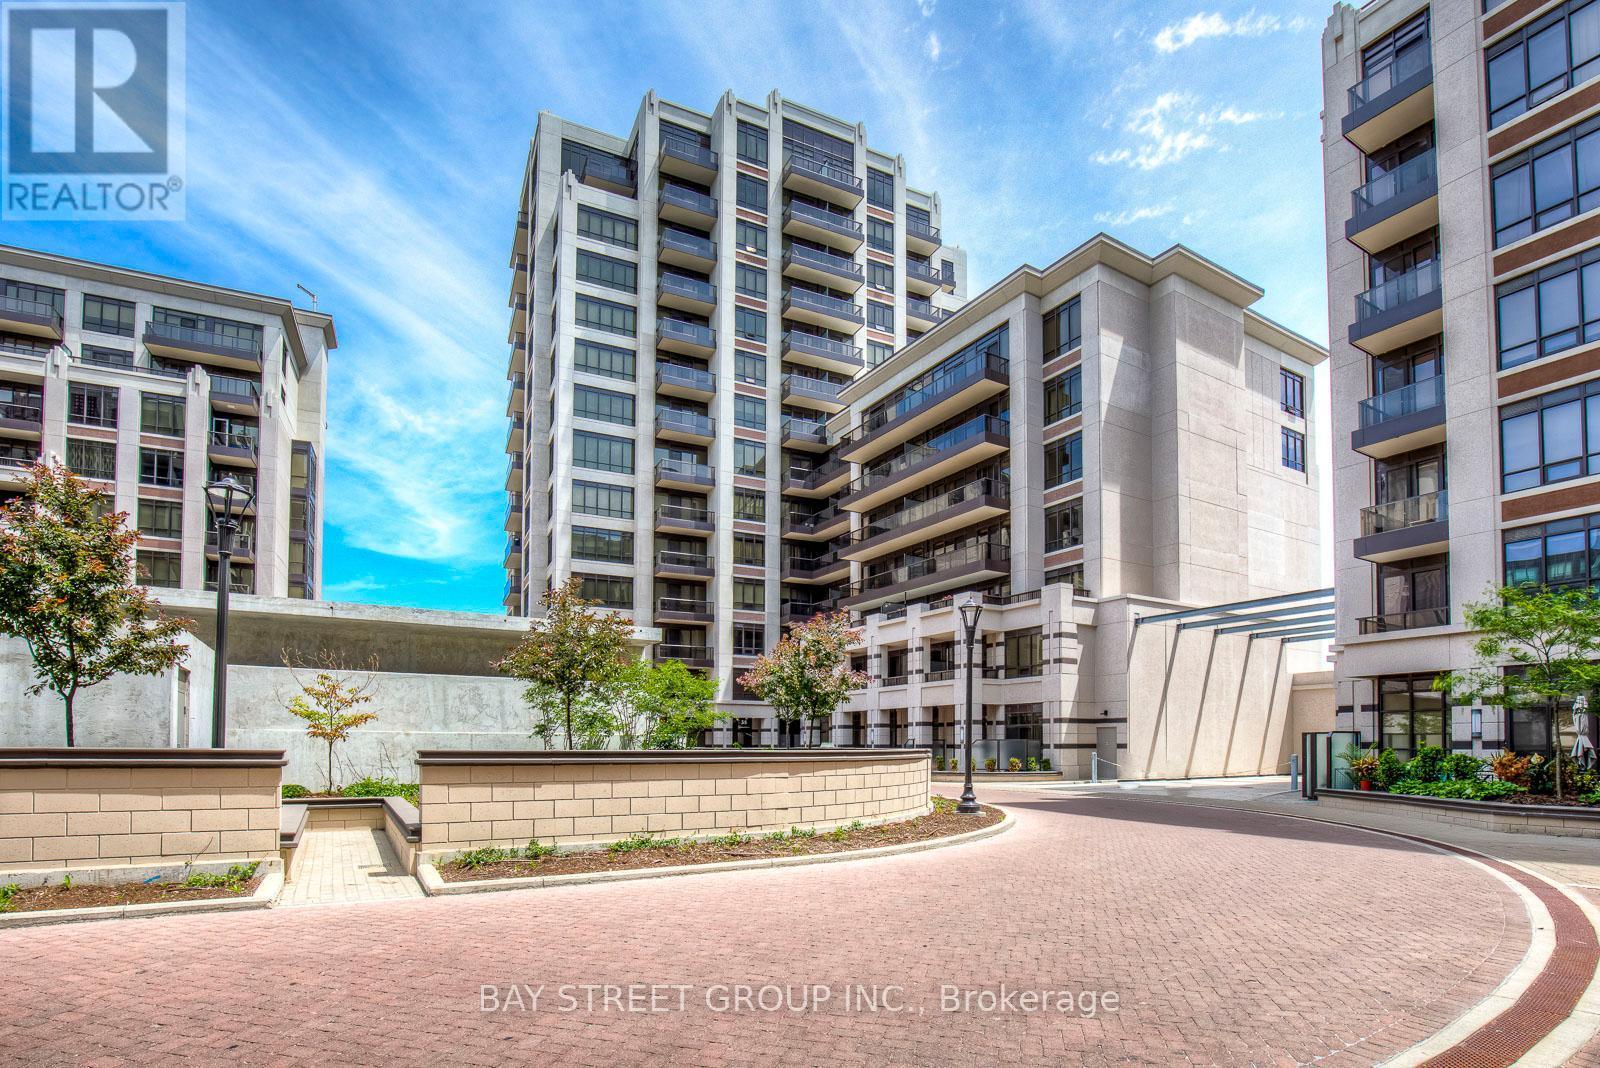
911 - 38 Cedarland Drive
Markham, Ontario
Welcome to Suite 911 at 38 Cedarland Dr-a bright and beautifully designed 1+Den residence in the heart of Downtown Markham. Soaring 10-ft ceilings and floor-to-ceiling windows fill the suite with natural light while framing unobstructed south-facing open view .The functional open-concept layout features a modern kitchen with stainless steel appliances, seamlessly connected to the living and dining areas-ideal for both everyday living and entertaining. The spacious primary bedroom includes a walk-in closet and ensuite bath, while the versatile den offers flexibility for a home office, guest space or additional sleeping area. A second full bathroom provides added convenience.One parking space and a conveniently located same-level locker are included, offering valuable additional storage and everyday practicality.Enjoy the lifestyle and convenience of Downtown Markham, with restaurants, cafés, shopping, entertainment and everyday amenities nearby. Convenient access to public transit, Hwy 404 & 407, York University Markham Campus, parks and trails.A stylish home combining space, natural light, impressive views and an exceptionally connected location. Come experience Suite 911 in person! (id:49269)
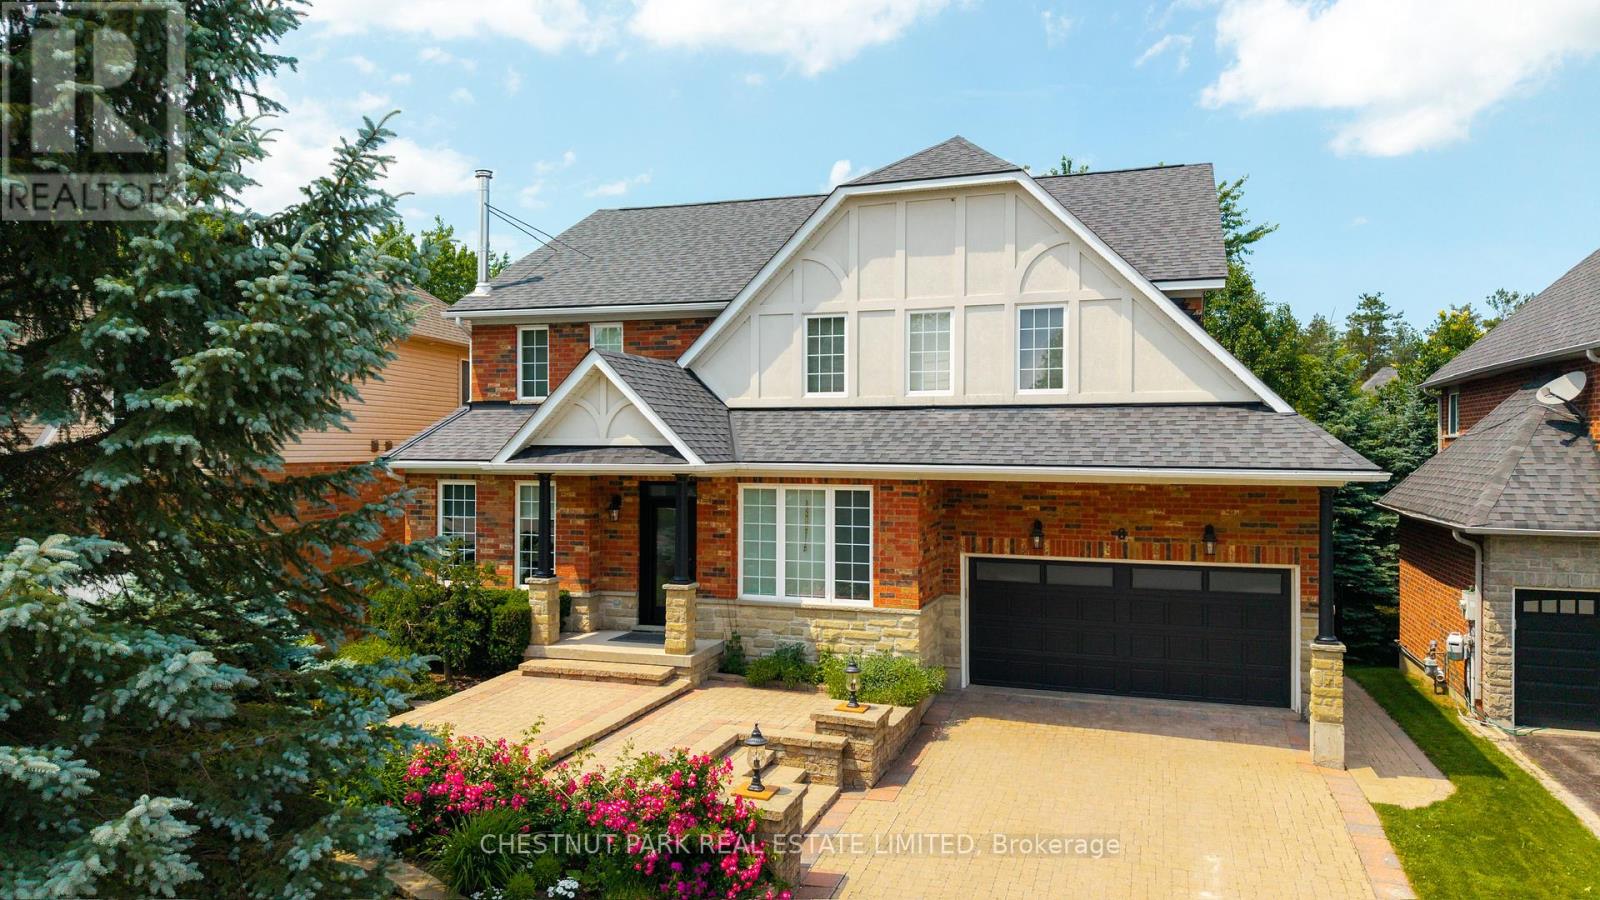
8 Cyril Richardson Court
Uxbridge, Ontario
Set among mature trees on a quiet court across from a pond, this home offers 5 bedrooms, 5 baths and over 3500 sq ft of finished living space across three levels, including a legal walkout apartment. Upstairs are three oversized bedrooms, each with its own private ensuite: a four-bedroom footprint given to three. Two bedrooms in the professionally finished suite below are ideal for in-laws or nanny, teen hangout, adult kids or rental income. The main floor's sunny, south-facing entry opens to soaring 9' ceilings, and a centre hall flanked by a living/dining room with hardwood floors, a high-efficiency European 3-sided glass wood stove and a light-filled private office with pond views. Perfect for entertaining, the chef-designed kitchen with granite countertops, high-end 6-burner Blue Star range, dedicated prep counter and a generous eating area is open to the family room with gas fireplace and built-in shelving and walks out to a large composite deck with natural gas hook-up and stairs to the secluded patio below. Upstairs, the private primary offers a spa-like 5-pc bath with soaker tub, oversized glass shower and dual vanities, plus twin customized walk-in closets. The convenient, second-floor laundry is spacious enough to be an additional office or hobby room. Downstairs the legal 2-bedroom apartment offers a separate entrance, fireproofing, noise baffles, its own kitchen and laundry, and heated tile floors (all basement heating is supplementary offering individual control). An additional workroom, storage and cold room, plus an insulated 2-car garage with driveway parking for 4 more round out the practical comfort of the home. Wrought-iron fencing rings the pie shaped low-maintenance lot, and the quiet court doubles as play space out front. Built as an Energy Star home, it is an easy walk or bike to the Fields of Uxbridge, the TransCanada Trail, and downtown's restaurants, shops, farmers market and theatres. School buses are at the corner. (id:49269)
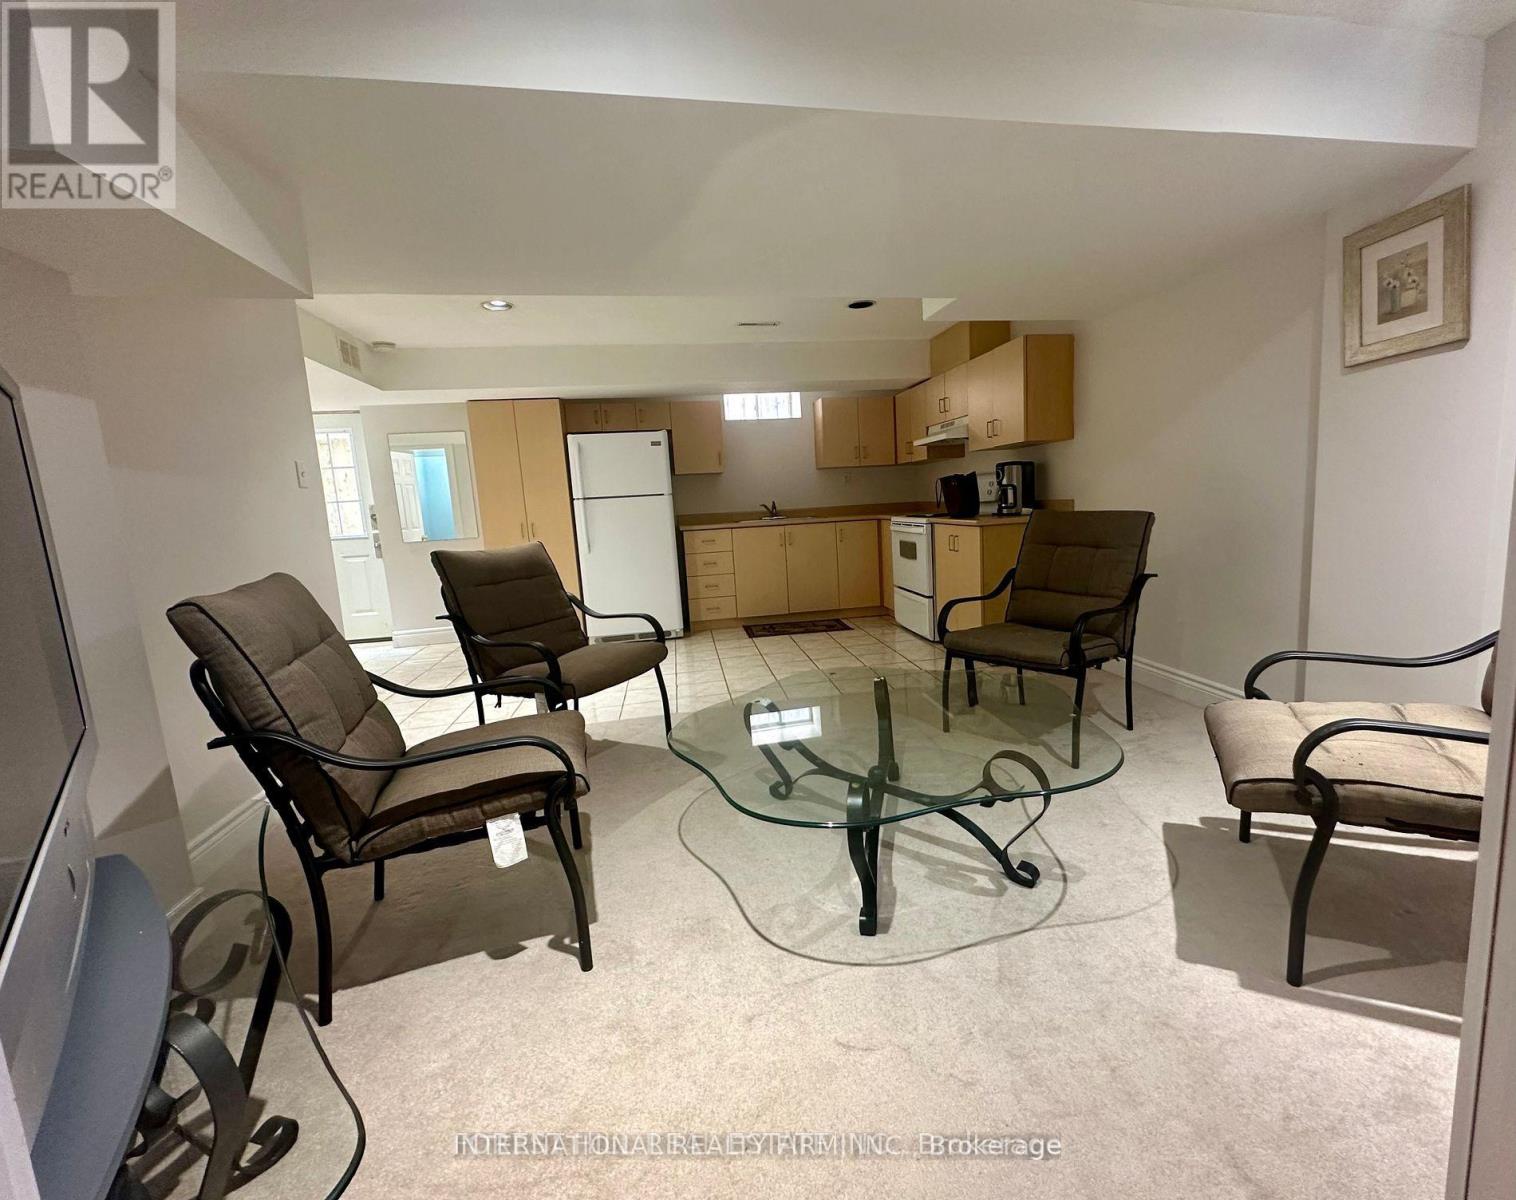
Basement - 156 Jefferson Forest Drive
Richmond Hill, Ontario
clean and bright open concept 1 Bedroom Basement apartment with Separate entrance , ensuite Laundry, walking distance to public transit, parks, included one parking spot in driveway , Tenant pays 30% of utilities (id:49269)
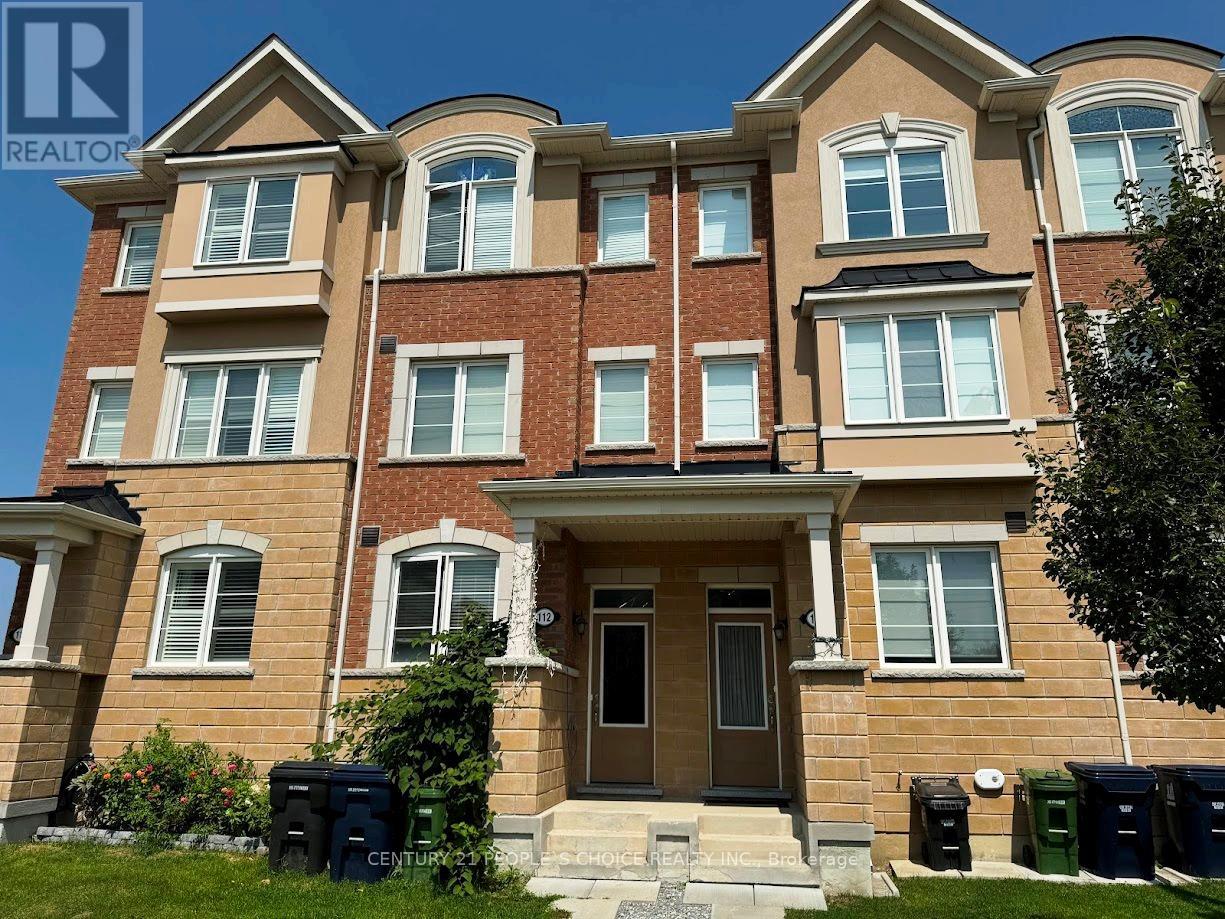
112 Cleanside Road
Toronto, Ontario
Come & see this Stunning Mattamy Built 4 Bedroom Townhouse with 3 washrooms complimented by a modern Open Concept Living style with high ceilings and hardwood floors throughout. It is situated In a friendly Neighborhood Close To supermarkets, banks, a library & restaurants. A few Minutes' drive To Prestigious Satec Collegiate, Centennial College, And General Brock Public School, TTC & Warden Subway Station are within walking distance and Downtown Toronto is just 20 Minutes Away. Available for rent from 1st Nov 2026 (id:49269)
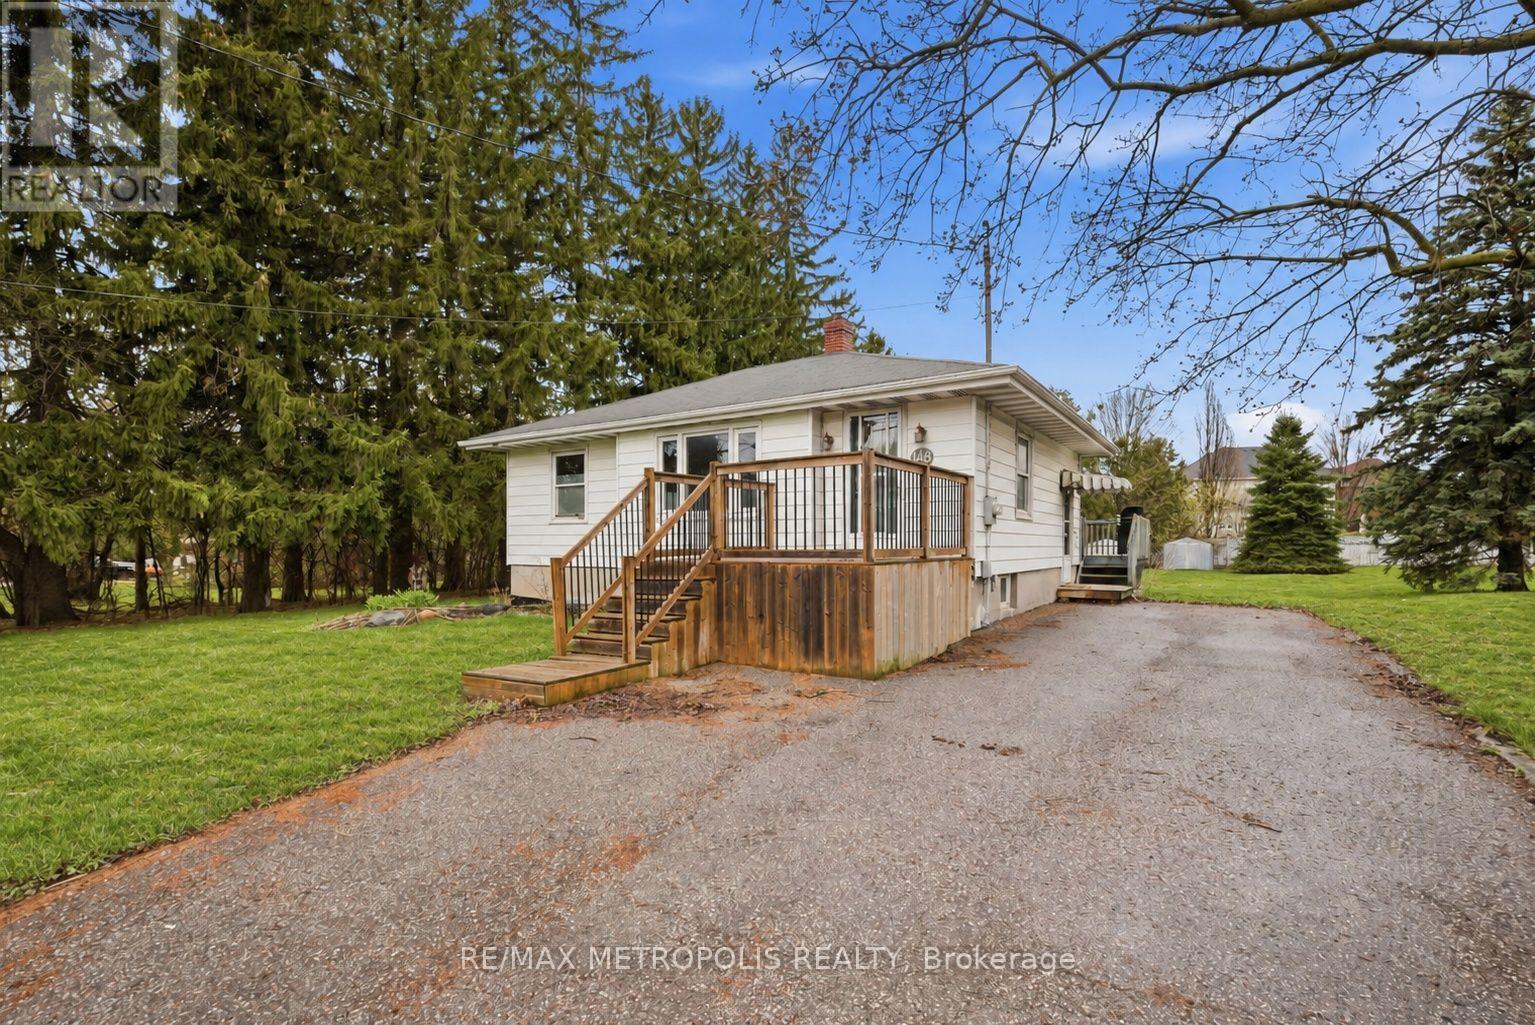
148 Winchester Road E
Whitby, Ontario
Detached bungalow for lease in the heart of Brooklin, a fit for a family, professionals commuting on the 407, or a multi-generational household that wants two separate living spaces under one roof. The main floor offers two spacious bedrooms, a 4-piece bathroom, a bright and functional layout and a family room, while the finished basement with its own separate entrance adds a third bedroom, a living room and a 3-piece bathroom. Set on an 80 x 190 ft lot with a deep backyard, the home comes with a private driveway for four vehicles, exclusive-use laundry, central air and gas forced-air heating, Steps to Brooklin Memorial Park, a short walk to Winchester Public School, the Brooklin library branch, Meadowcrest Public School and St. Leo Catholic School, with Brooklin High School, the shops and restaurants of downtown Brooklin on Baldwin Street and Highway 407 all a few minutes away. A rare chance to rent a whole detached home with a separate-entrance lower level in one of Whitby's most sought after communities. (id:49269)

39 Armilia Place
Whitby, Ontario
Experience True Luxury In This Stunning, One-Of-A-kind Detached Home Perfectly Situated On A Rare And Breathtaking Ravine Lot In The Heart Of The Highly Sought-after Whitby Meadows Community. Offering Around 3,200 Sq. Ft. Of Premium Living Space And More Than $85,000 In Upgrades Beyond Builder Standards. From The Moment You Step Inside, You'll Be Captivated By Elegant Hardwood Flooring In The Living/Dining Area And Soaring 9-foot Smooth Ceilings Throughout Both The Main And Second Floors. The Spacious Open-concept Living And Dining Areas Are Designed For Both Entertaining And Everyday Luxury, Featuring Built-in Speaker Connections And An Exquisite Coffered Ceiling, While The Expansive Family Room Showcases A Cozy Fireplace And Stunning Architectural Detail. A Convenient Main-floor Office Provides The Perfect Work-From-Home Setup. The Gourmet Kitchen Is A True Showstopper, Complete With Stainless Steel Appliances, A Large Centre Island, And A Bright Breakfast Area Overlooking The Serene Ravine Setting. Upstairs, You'll Find Four Generously Sized Bedrooms, Including A Luxurious Primary Retreat With Breathtaking Ravine Views, A Spa-inspired 5-piece Ensuite, And A Walk-in Closet. The Second Bedroom Features Its Own Private 3-piece Ensuite And Walk-in Closet, While The Remaining Bedrooms Offer Large Windows And Ample Closet Space. A Convenient Second-floor Laundry Room Adds Everyday Practicality. The Unfinished Walk-out Basement Presents Endless Possibilities And Serves As A Blank Canvas Ready For Your Personal Vision. Additional Highlights Include EV Charger Rough-In And A Central Vacuum Rough-In. Ideally Located Steps From Marcel Brunelle Park And Minutes From Top-rated Schools, Shopping, Dining, Walmart, Costco, And Everyday Amenities, With Easy Access To Highways 401, 407, And 412. Ultimate Luxury, Exceptional Space, And A Rare Ravine Setting Come Together In This Truly Irreplaceable Masterpiece Once You See It, Nothing Else Compares! (id:49269)
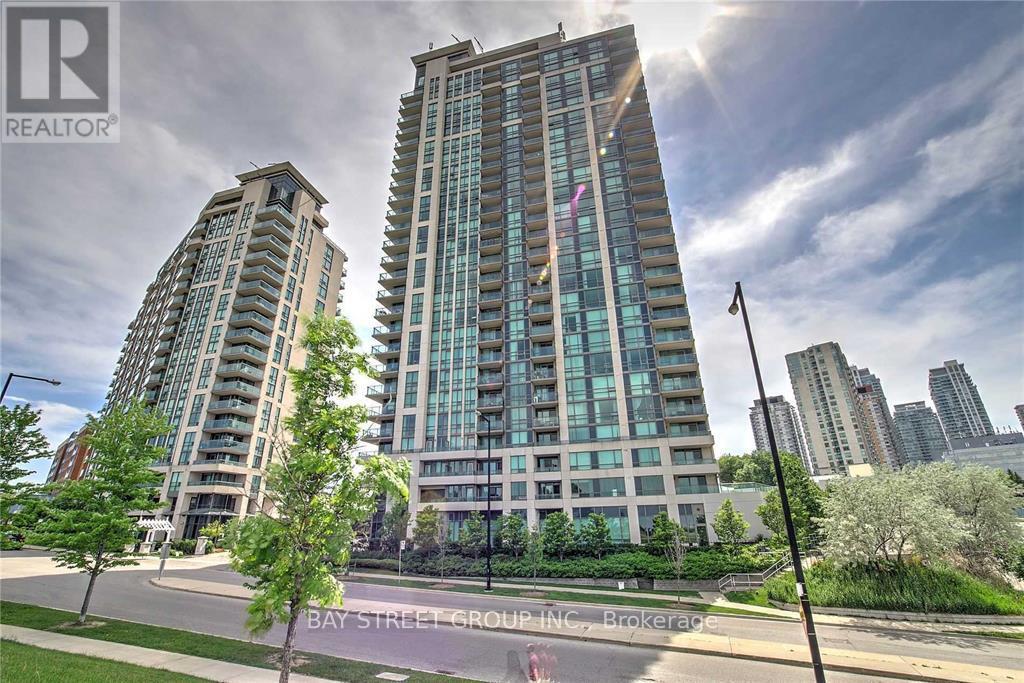
2209 - 88 Grangeway Avenue
Toronto, Ontario
Spacious 2-bedroom, 2-bathroom suite in the vibrant heart of Scarborough! Corner suite with desirable southwest exposure. Bright and well-appointed layout featuring generous living space and excellent natural light throughout. Steps to Scarborough Town Centre, TTC, Hwy 401, dining, shopping, and everyday amenities. (id:49269)

828 Wildflower Court
Oshawa, Ontario
Welcome to this elegant Centennial/Beau Valley gem, beautifully situated on a quiet court in one of Oshawa's desirable neighbourhoods. Offering a gracious layout and an abundance of versatile living space, this 3 bedroom, 3 bathroom home is designed for both sophisticated entertaining and comfortable family living. The impressive brick and stone exterior is complemented by a generous wraparound front porch extending to both sides of the home -a charming and inviting outdoor space that adds character and curb appeal. Step inside to 9-foot ceilings, beautiful main floor hardwood floors and an airy, refined sense of space. The main level offers generous living and formal dining areas, creating an elegant setting for entertaining family and friends. A striking, Scarlett O'Hara-inspired staircase adds an architectural focal point and a touch of old-world grandeur. Upstairs, a spacious bonus rec/family room offers exceptional flexibility. Use it as a media/games room, home office, children's retreat or additional family gathering space -the possibilities are yours. The lower level offers more potential, with its generous footprint and existing layout, there is an opportunity to create a separate entrance and a private living area for extended family, guests or a future secondary living arrangement, subject to the necessary approvals. Outside, discover your own peaceful retreat - a surprisingly private and spacious outdoor setting tucked into the heart of the city. Whether enjoying morning coffee, entertaining friends or simply escaping the pace of everyday life, this is outdoor space you'll truly appreciate. Ideally located within walking distance to schools, churches and everyday amenities, with Costco, Highway 401 and Highway 407 just minutes away. Golf enthusiasts will enjoy nearby Kedron Dells Golf Club. Elegant, versatile and wonderfully located, this is a home that offers both character and opportunity - with space to grow, entertain and make it truly your own. (id:49269)
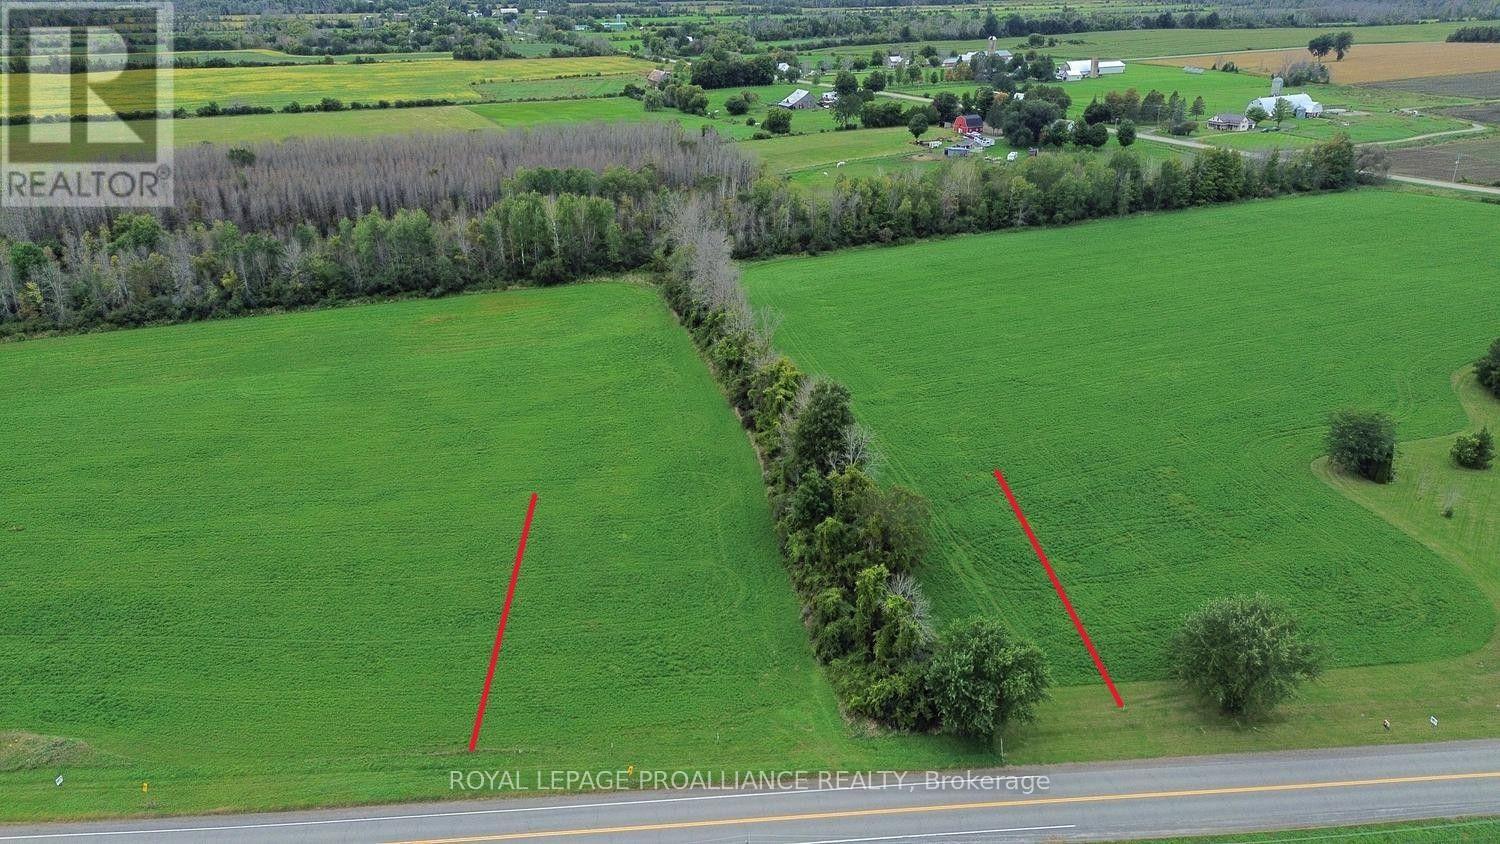
Lot 2 County Road 18 Road
Augusta, Ontario
LOT 2 OF 4 - BUILD YOUR DREAM HOME! Just over an acre of level, cleared land in an exceptionally convenient location! Lot 2 offers approximately 1.05 acres, with an impressive 228.52 ft. of frontage x 200.17 ft. of depth, giving you plenty of room to design and build the home you've always wanted.This is your opportunity to build from the ground up and create a home perfectly suited to your lifestyle. The level, cleared terrain provides an excellent starting point for your plans.And if more space is what you're after, the neighbouring lots are also available. Purchase additional adjoining land and give yourself room for a larger yard, detached garage, workshop, additional outbuildings-or simply more breathing room!The location is a real bonus for commuters. You're approximately 8 minutes from the 401, making east/west commuting convenient, and just minutes from Prescott, where you'll find shopping, restaurants, services and other everyday amenities. Travel through nearby Spencerville and you're approximately 5 minutes from access to Highway 416, providing an easy connection toward Ottawa.Country space without giving up convenience!Bring your house plans, bring your vision, get Township approval and start building the dream home you've been waiting for. Lot 2 of 4 - just over an acre, exceptional frontage, great access and endless possibilities. Buyer must make their own inquiries regarding building requirements, permitted uses, services and obtain all necessary approvals from the applicable Township and authorities .Lot 2 is ready for your vision. Bring your house plans, bring your ideas-and start building your dream! HST may be applicable as the number of severances exceeds 3. Please check with your accountant/ lawyer. (id:49269)
Lot 4 County Road 18 Road
Augusta, Ontario
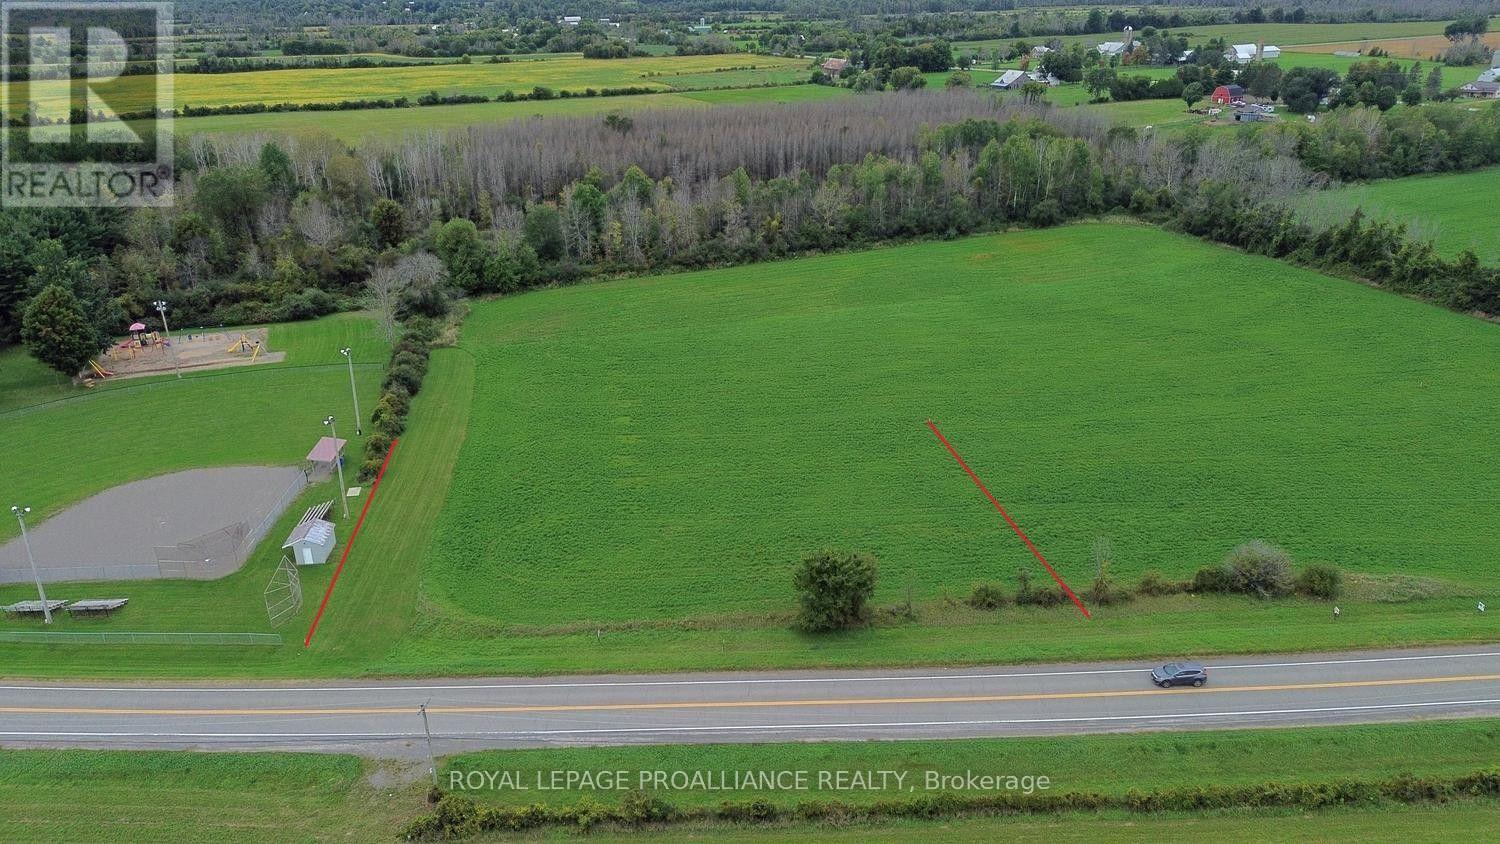
LOT 4 OF 4 - The Last !! BUILD YOUR DREAM HOME! Just over an acre of level, cleared land in an exceptionally convenient location! Lot 4 offers approximately 1.04 acres, with an impressive 254.48 ft. of frontage x 184.43 ft. of depth, giving you plenty of room to design and build the home you've always wanted.This is your opportunity to build from the ground up and create a home perfectly suited to your lifestyle. The level, cleared terrain provides an excellent starting point for your plans.And if more space is what you're after, the neighbouring lots are also available. Purchase additional adjoining land and give yourself room for a larger yard, detached garage, workshop, additional outbuildings-or simply more breathing room!The location is a real bonus for commuters. You're approximately 8 minutes from the 401, making east/west commuting convenient, and just minutes from Prescott, where you'll find shopping, restaurants, services and other everyday amenities. Travel through nearby Spencerville and you're approximately 5 minutes from access to Highway 416, providing an easy connection toward Ottawa.Country space without giving up convenience!Bring your house plans, bring your vision, get Township approval and start building the dream home you've been waiting for. Lot 4 of 4 - just over an acre, exceptional frontage, great access and endless possibilities. Buyer must make their own inquiries regarding building requirements, permitted uses, services and obtain all necessary approvals from the applicable Township and authorities .Lot 4 is ready for your vision. Bring your house plans, bring your ideas-and start building your dream! HST may be applicable as the number of severances exceeds 3. Please check with your accountant/ lawyer. (id:49269)
Lot 1 County Road 18 Road
Augusta, Ontario
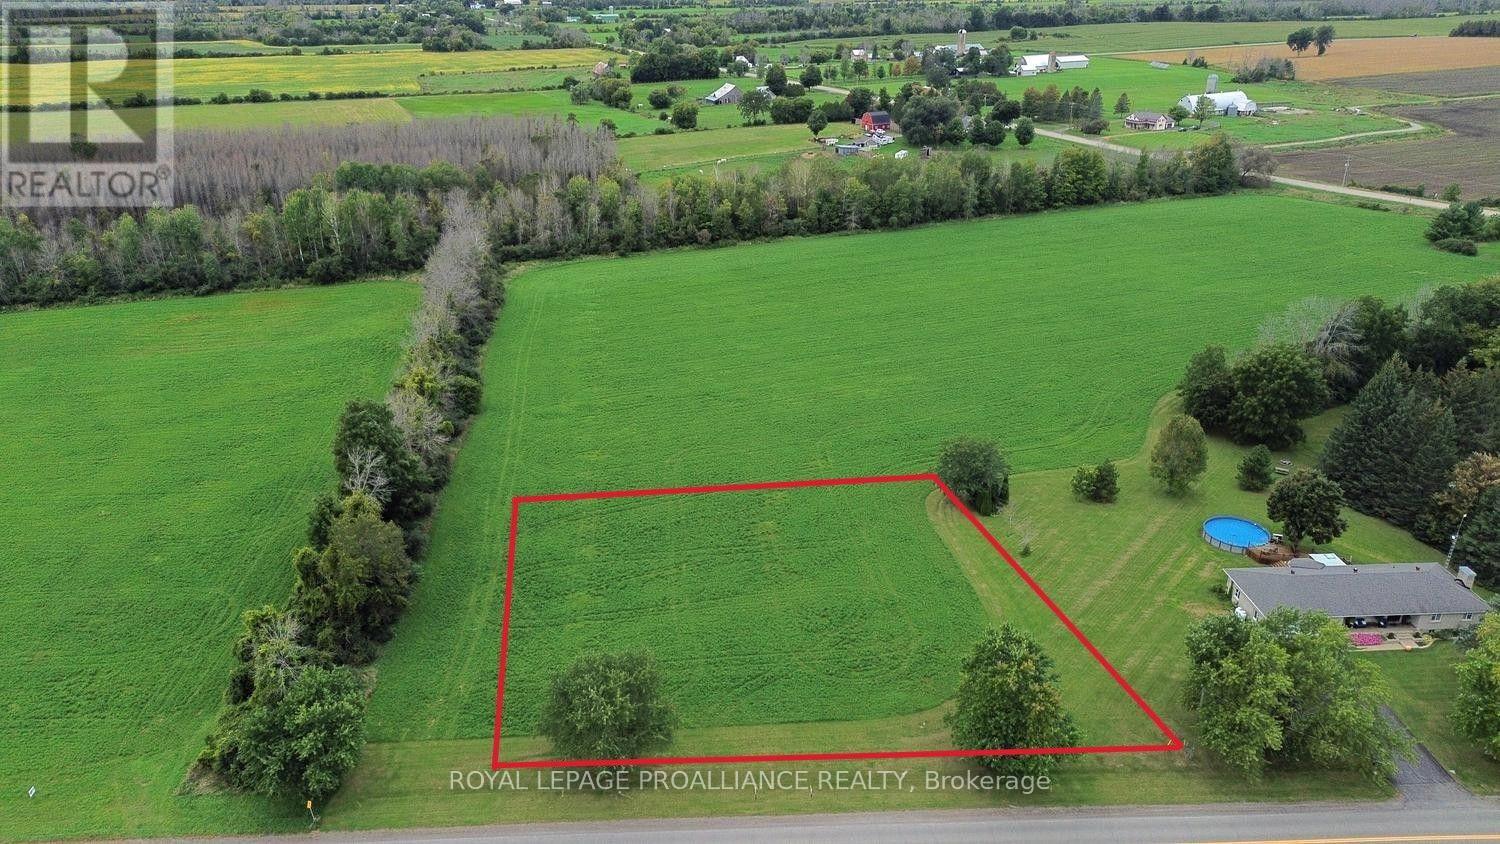
Almost an acre of level, cleared land in an exceptionally convenient location! Lot 1 offers approximately 0.98 acres, with an impressive 227.55 ft. of frontage x 200.17 ft. of depth, giving you plenty of room to design and build the home you've always wanted.This is your opportunity to build from the ground up and create a home perfectly suited to your lifestyle. The level, cleared terrain provides an excellent starting point for your plans.And if more space is what you're after, the neighbouring lots are also available. Purchase additional adjoining land and give yourself room for a larger yard, detached garage, workshop, additional outbuildings-or simply more breathing room!The location is a real bonus for commuters. You're approximately 8 minutes from the 401, making east/west commuting convenient, and just minutes from Prescott, where you'll find shopping, restaurants, services and other everyday amenities. Travel through nearby Spencerville and you're approximately 5 minutes from access to Highway 416, providing an easy connection toward Ottawa.Country space without giving up convenience!Bring your house plans, bring your vision, get Township approval and start building the dream home you've been waiting for.Lot 1 of 4 - nearly an acre, exceptional frontage, great access and endless possibilities. Buyer to make their own inquiries regarding building requirements, permitted uses, services and obtain all necessary approvals from the applicable Township and authorities .Lot 1 is ready for your vision. Bring your house plans, bring your ideas-and start building your dream! HST may be applicable as the number of severances exceeds 3. Please check with your accountant/ lawyer. (id:49269)