
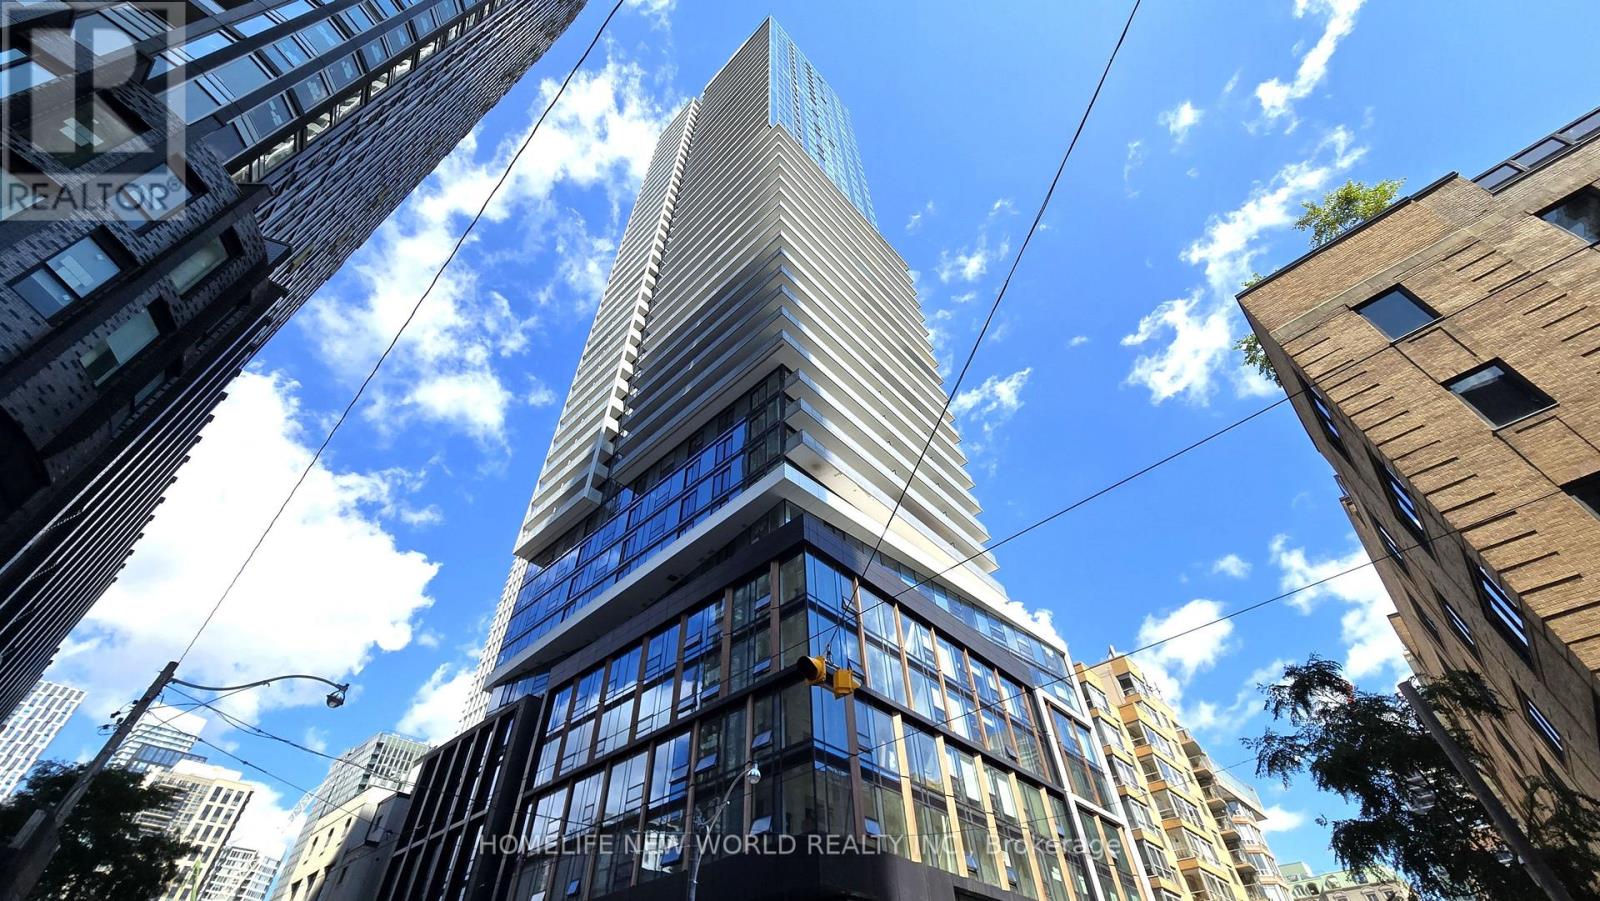
5001 - 89 Church Street
Toronto, Ontario
Soar above the city in this sun-filled, 1 bedroom suite perched on the 50th floor of The Saint by Minto. The residence boasts soaring 9 foot ceilings and expansive windows. At the heart of the home is a state-of-the-art kitchen, complete with seamlessly integrated built-in appliances, sleek quartz countertops, and a functional eat-in breakfast bar ideal for morning coffee or casual dining. Beyond the suite, residents enjoy access to world class building amenities, including a fully equipped fitness centre, a peaceful yoga studio, a modern co-working lounge, and a stunning rooftop terrace. Perfectly situated in the core of downtown Toronto, this property places everyday essentials including grocery stores, major banks, dining, vibrant entertainment, and lush city parks just steps from your front door. (id:49269)
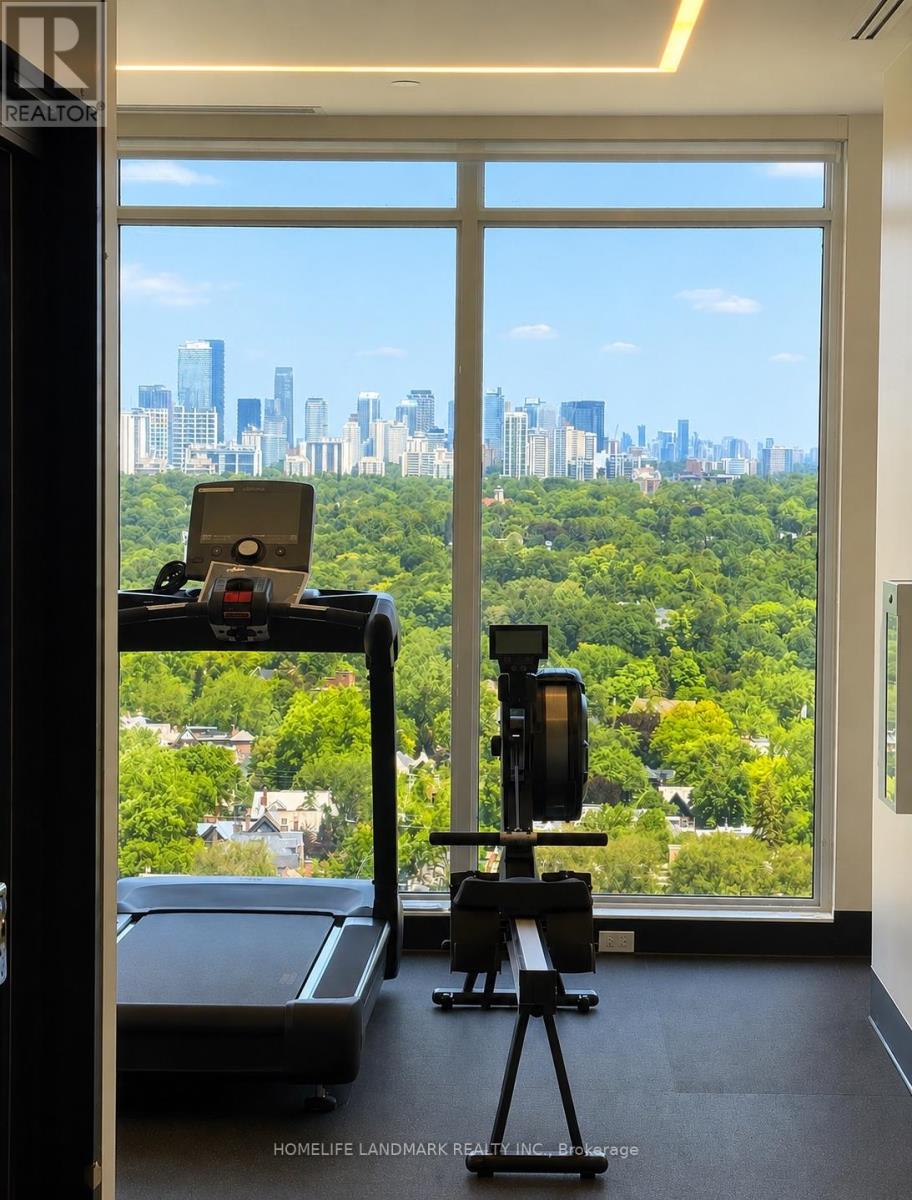
1511 - 609 Sherbourne Street
Toronto, Ontario
Brand New 1 Bedroom Plus Den (Can be used as second bedroom) unit At Burke Condos! Bright & Functional Open Concept Layout Featuring 9 Ft Ceilings, Laminate Flooring Throughout. Modern Kitchen With Quartz Countertops, Backsplash, valance lighting & Built-In Appliances. Contemporary Finishes Throughout In One Of Downtown Toronto's Newest Luxury Residences. Exceptional Building Amenities Include 24 Hr Concierge, Fitness Centre, Yoga Studio, Party Lounge, Theatre Room, Games Room, Outdoor BBQ Terrace, Visitor Parking & Bicycle Storage. Prime Bloor & Sherbourne Location Steps To Sherbourne Subway Station, TTC, Yonge & Bloor, Yorkville, University of Toronto, Toronto Metropolitan University, Financial District, Rosedale Valley Trails, Allan Gardens, Shops, Restaurants, Cafés, Grocery Stores & Everyday Conveniences. Minutes To DVP, Don Valley Parkway, Gardiner Expressway & Union Station.**** Virtual staged**** (id:49269)
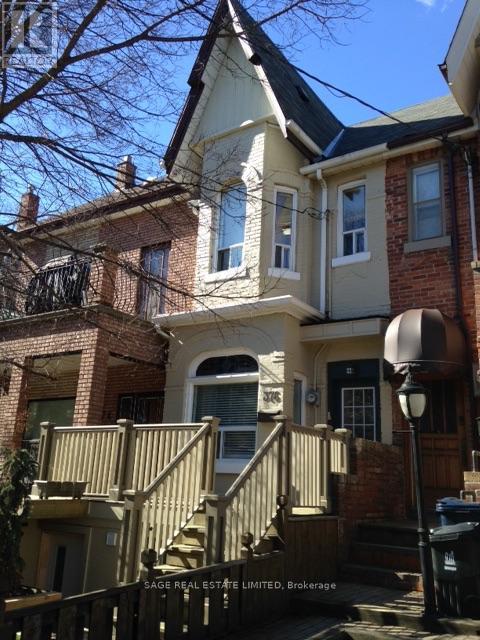
376 Shaw Street
Toronto, Ontario
Welcome to 376 Shaw Street! This private basement apartment offers a simple and affordable home base in one of Toronto's most sought after pockets. Step outside and you're surrounded by everything that makes this area so loved. Trinity Bellwoods Park, the Ossington strip, Queen West, Dundas West, endless cafés, restaurants, shops and neighbourhood favourites. With the Queen and Dundas streetcars nearby, getting downtown is easy. All utilities included (except internet/wifi). (id:49269)
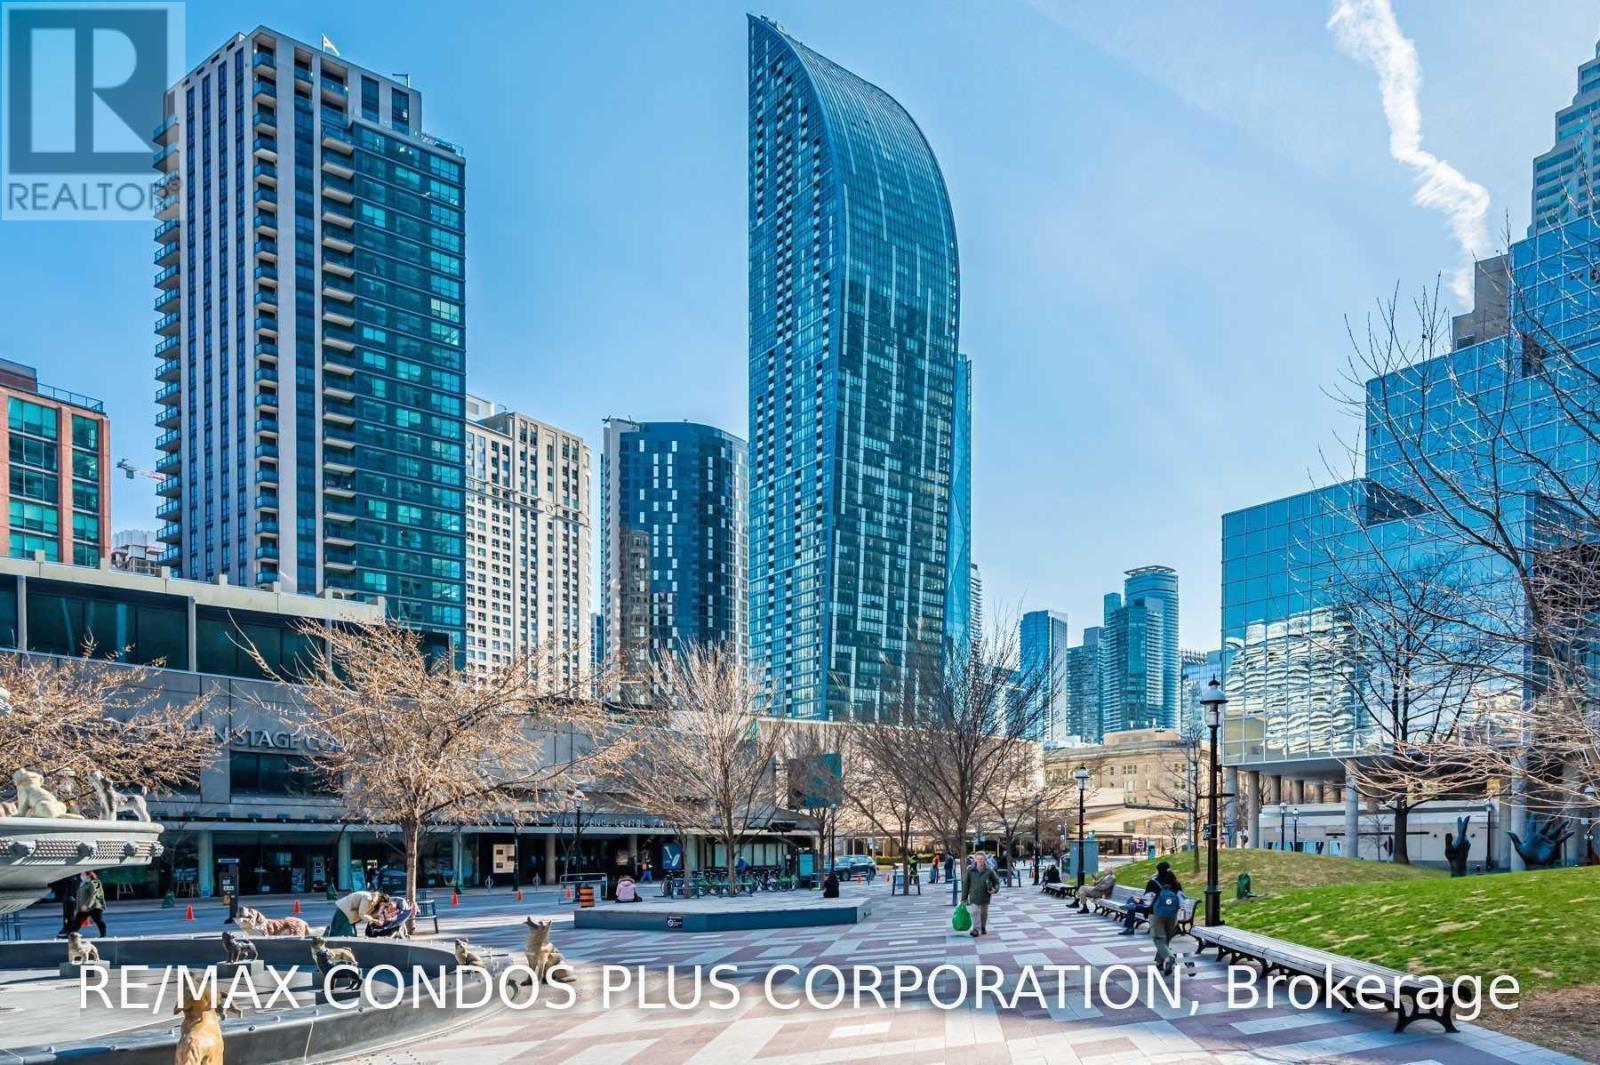
1906 - 8 The Esplanade
Toronto, Ontario
Welcome to L Tower at 8 The Esplanade! Bright and stylish approx. 600 sq. ft. 1-bedroom, 1-bath condo offering a functional open-concept layout in the heart of downtown Toronto. Modern kitchen features integrated appliances, ample cabinetry and a centre island with breakfast bar, opening seamlessly to the living and dining area-ideal for entertaining or everyday living. Spacious bedroom with excellent closet space and a contemporary 4-piece semi-ensuite. Enjoy exceptional building amenities including 24-hour concierge, indoor pool, fitness centre, yoga studio, sauna and steam rooms, party/meeting rooms, theatre/media room, guest suites and visitor parking. Unbeatable location just steps to Union Station, TTC, GO Transit, the PATH, Financial District, St. Lawrence Market, waterfront, restaurants, shops, entertainment and major sports venues. Experience convenient, connected downtown living with everything you need right outside your door! (id:49269)
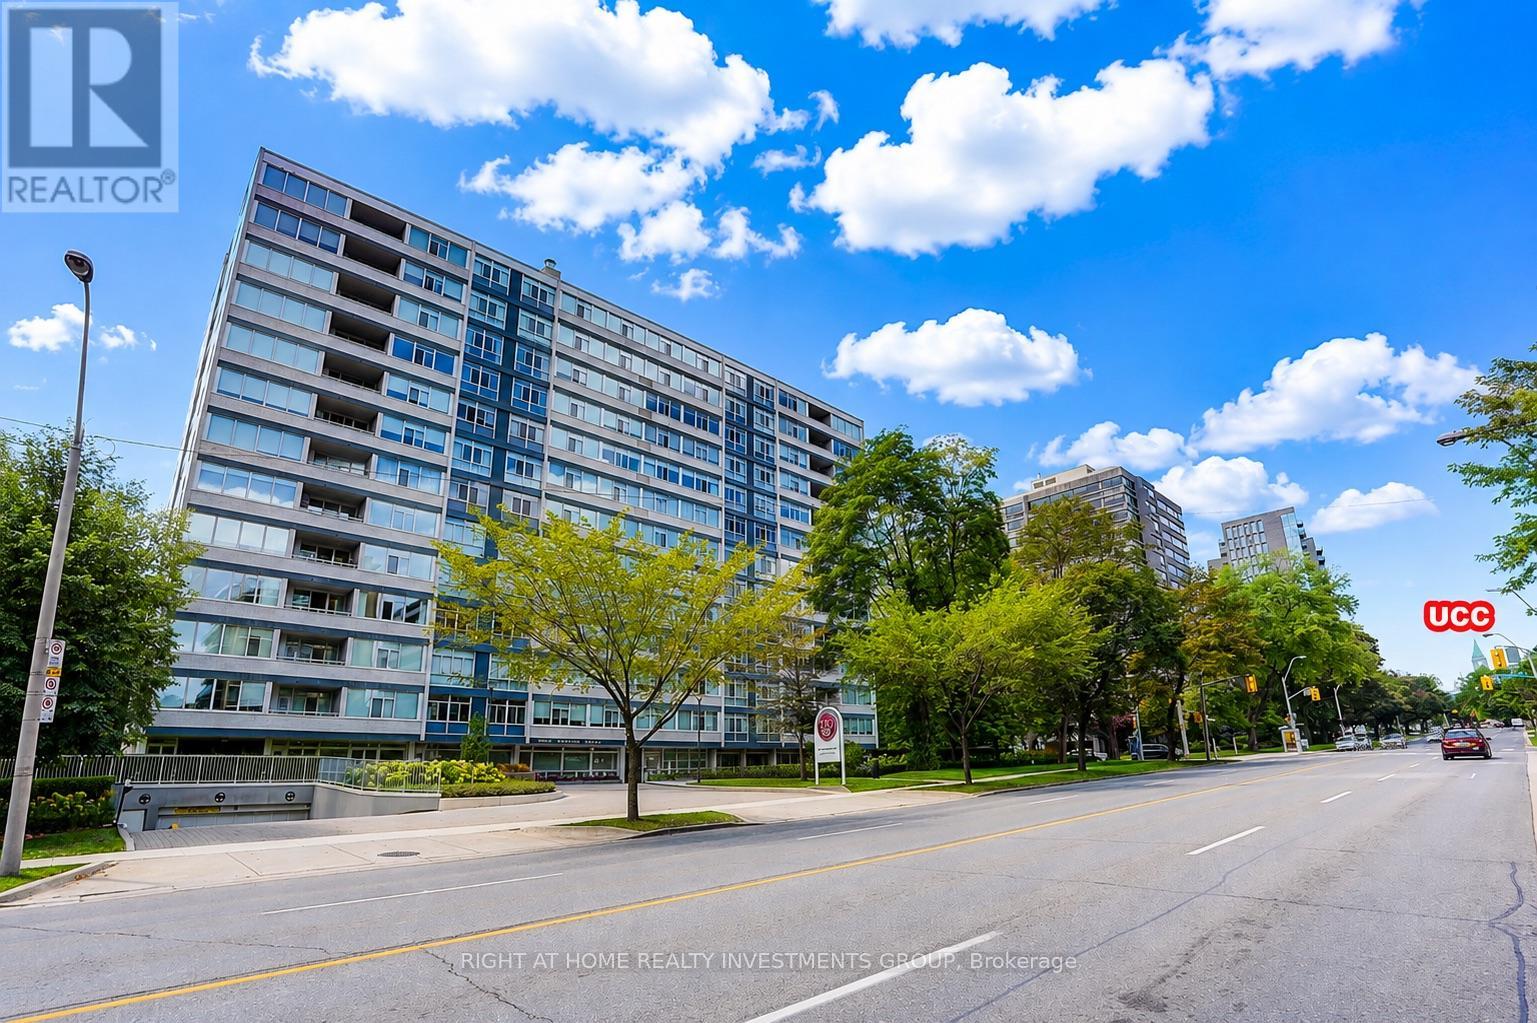
102 - 500 Avenue Road
Toronto, Ontario
Luxury Living At '500'! Boutique Building With First Class Services! Ground Level, Elegantly Finished, Bright N/E Facing 2 Bdrms+2 Bathrooms, 1343 Sf! Very Quiet--Building Has Triple Glazed Windows! 24 Hr Concierge, Valet, Exercise Room, Party/Event Room, Visitor Parking & Car Wash Services Available! Elegant Ground Level Private Garden On West Side! Walking Distance To Ucc, Forest Hill Village, Yonge St., Ttc At Doorstep & More! Enjoy The Lifestyle!Extras: S/S Kitchenaid Appliances (Fridge, Oven, B/I Microwave), Glass Cooktop, Miele Panelled Dishwasher, Miele Washer+Ventless Dryer, Existing Solar Blinds & Elfs. Smooth Ceilings+Halogen Lighting. See Virtual Tour+Floor Plan. Rare 9-foot ceilings - a unique feature in this building, as the majority of units have lower ceiling heights, creating a more spacious and open feel.Private separate entrance providing direct access to the backyard. (id:49269)
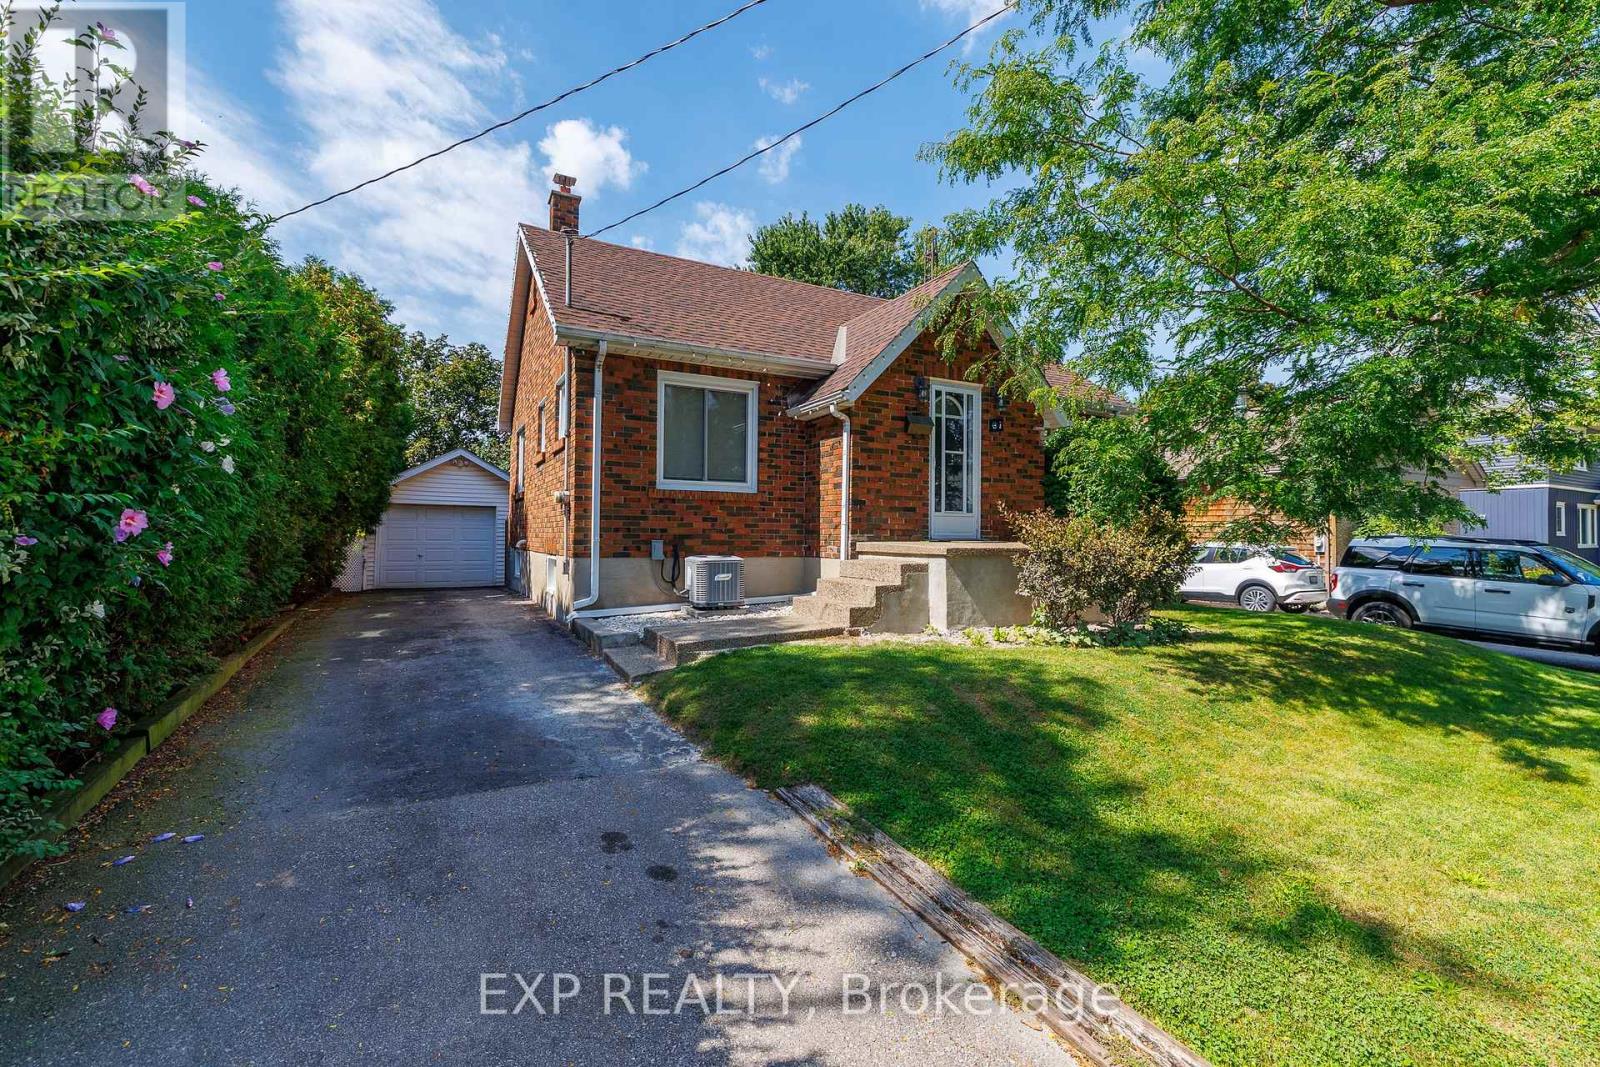
61 Marmora Street
St. Catharines, Ontario
Welcome to this charming and well-maintained 2+1 bedroom raised bungalow, set on a mature, tree-lined street with plenty of curb appeal. Freshly painted throughout and filled with character, this inviting home offers a comfortable and versatile layout that is well suited to first-time buyers, a growing family or retirees looking to downsize. The home features original hardwood flooring and a bright, welcoming interior, freshly painted throughout. The finished basement provides valuable additional living space, including a spacious rec room with a gas fireplace that creates the perfect cozy setting for relaxing with family or entertaining guests.Outside, the newly resurfaced exposed-aggregate front porch adds to the home's attractive exterior, while the 12' x 18' stamped-concrete patio with steel canopy provides an ideal space for outdoor dining and summer gatherings. A detached garage offers excellent potential for use as a workshop, hobby space or additional storage. Behind the garage, you'll also find a separate storage shed, providing even more practical outdoor space. Conveniently located close to shopping, amenities and easy access to Highway 406 and the QEW, this character-filled property offers comfort, functionality and room to make it your own. Furniture may also be negotiable. (id:49269)
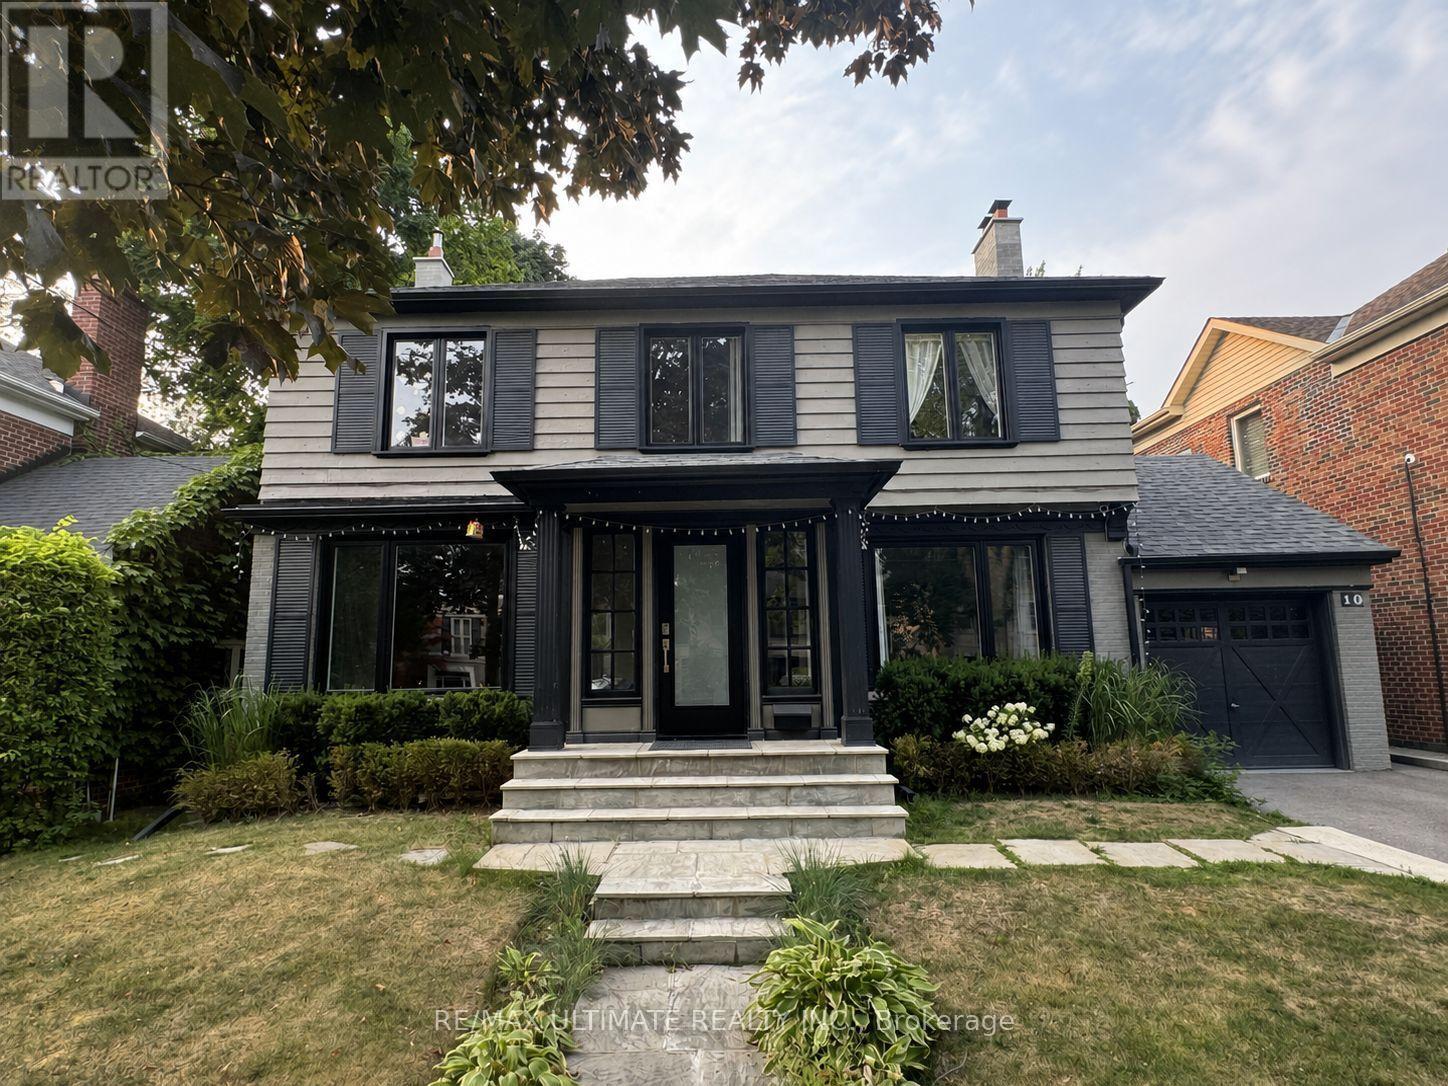
10 Noel Avenue
Toronto, Ontario
Welcome to 10 Noel Ave, a stunning detached home in the highly coveted Bennington Heights neighbourhood. Nestled on a peaceful, tree-lined street, this beautifully maintained residence blends classic charm with modern updates. Inside, you'll find spacious principal rooms, hardwood floors, and a kitchen with stainless steel appliances, perfect for family living and entertaining. Step outside to a private backyard oasis featuring a gorgeous in-ground pool, ideal for summer lounging and hosting. Located in one of Torontos most exclusive communities, surrounded by ravine trails, top-rated schools, and just minutes to Bayview, Leaside, Evergreen Brick Works, and the DVP. 10 Noel Ave is a true hidden gem offering elegance, comfort, and a lifestyle second to none. (id:49269)
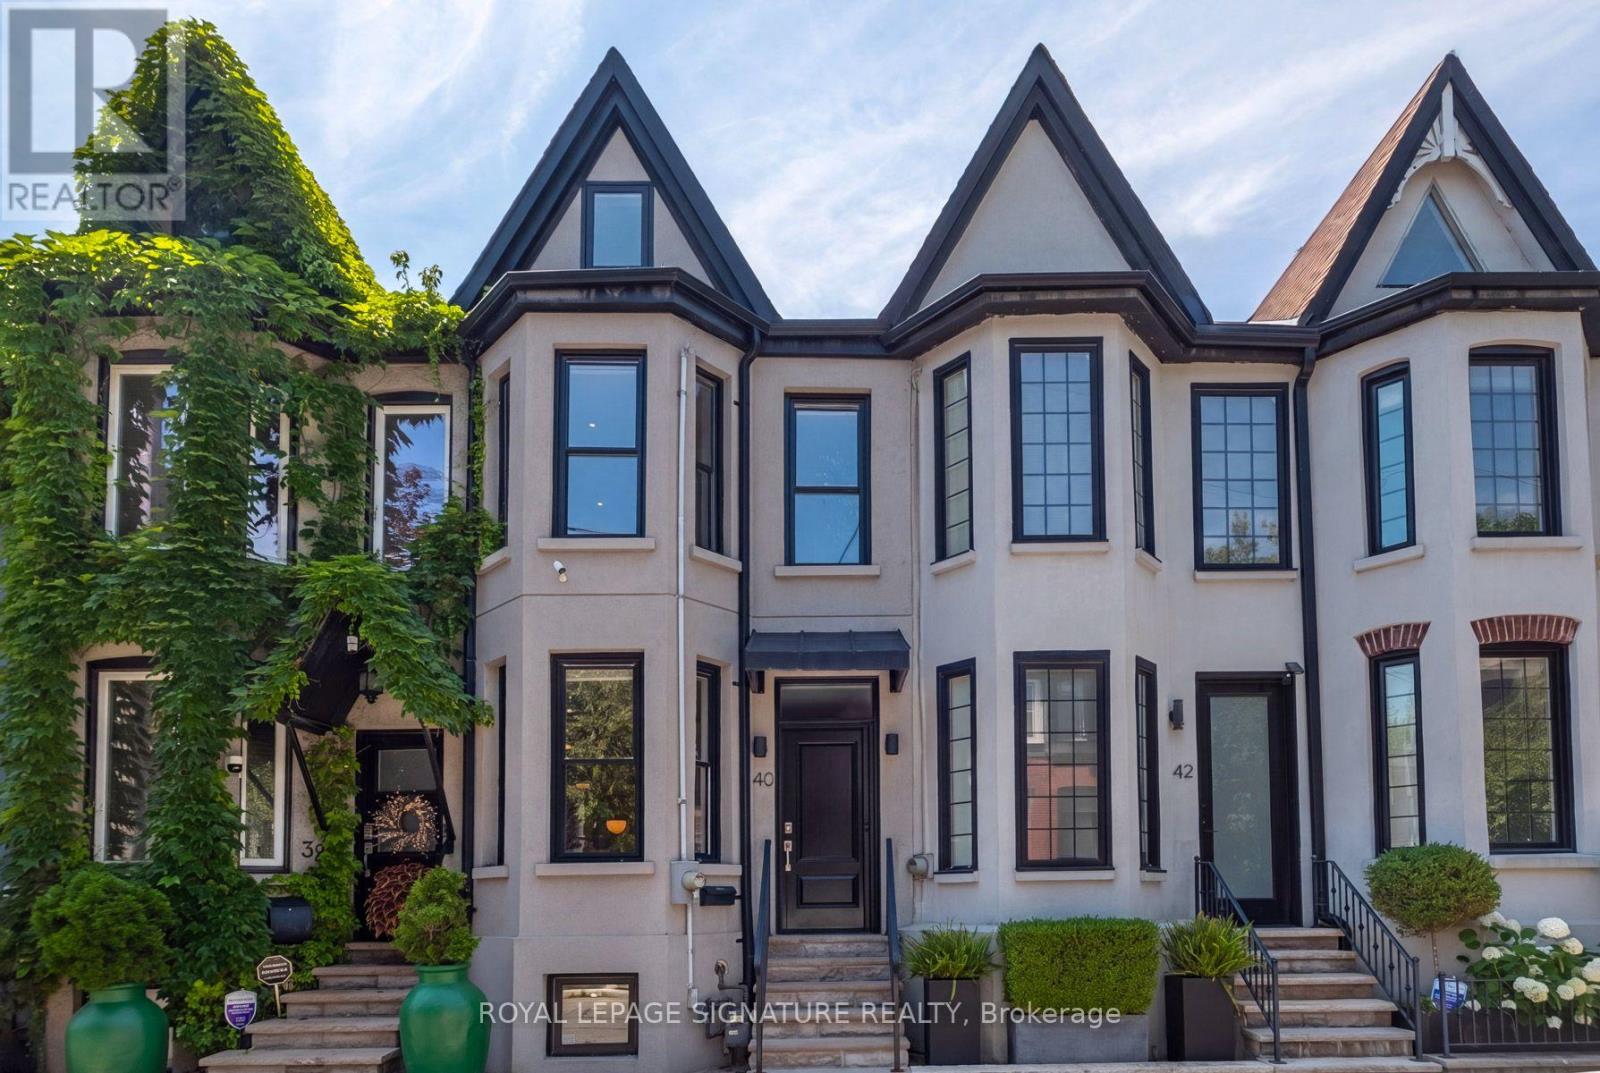
40 Bright Street
Toronto, Ontario
Live on one of Toronto's most sought-after streets! This beautifully renovated 2-storey home offers over 2,053 sq. ft. of finished living space (including the basement), featuring 3 bedrooms, 2 bathrooms, and the rare convenience of private parking.Thoughtfully and meticiously renovated from top to bottom, this home perfectly blends timeless character with elegant modern finishes. The open-concept main floor is ideal for everyday living and entertaining, highlighted by a stunning kitchen with stainless steel appliances and seamless access to the maintenance-free, west-facing backyard-perfect for relaxing or hosting guests.Upstairs, you'll find spacious bedrooms filled with natural light. The fully underpinned and waterproofed basement represents a significant investment, with hundreds of thousands spent to create additional living space complete with a large recreation room, a stylish 3-piece bathroom, and abundant storage. (id:49269)
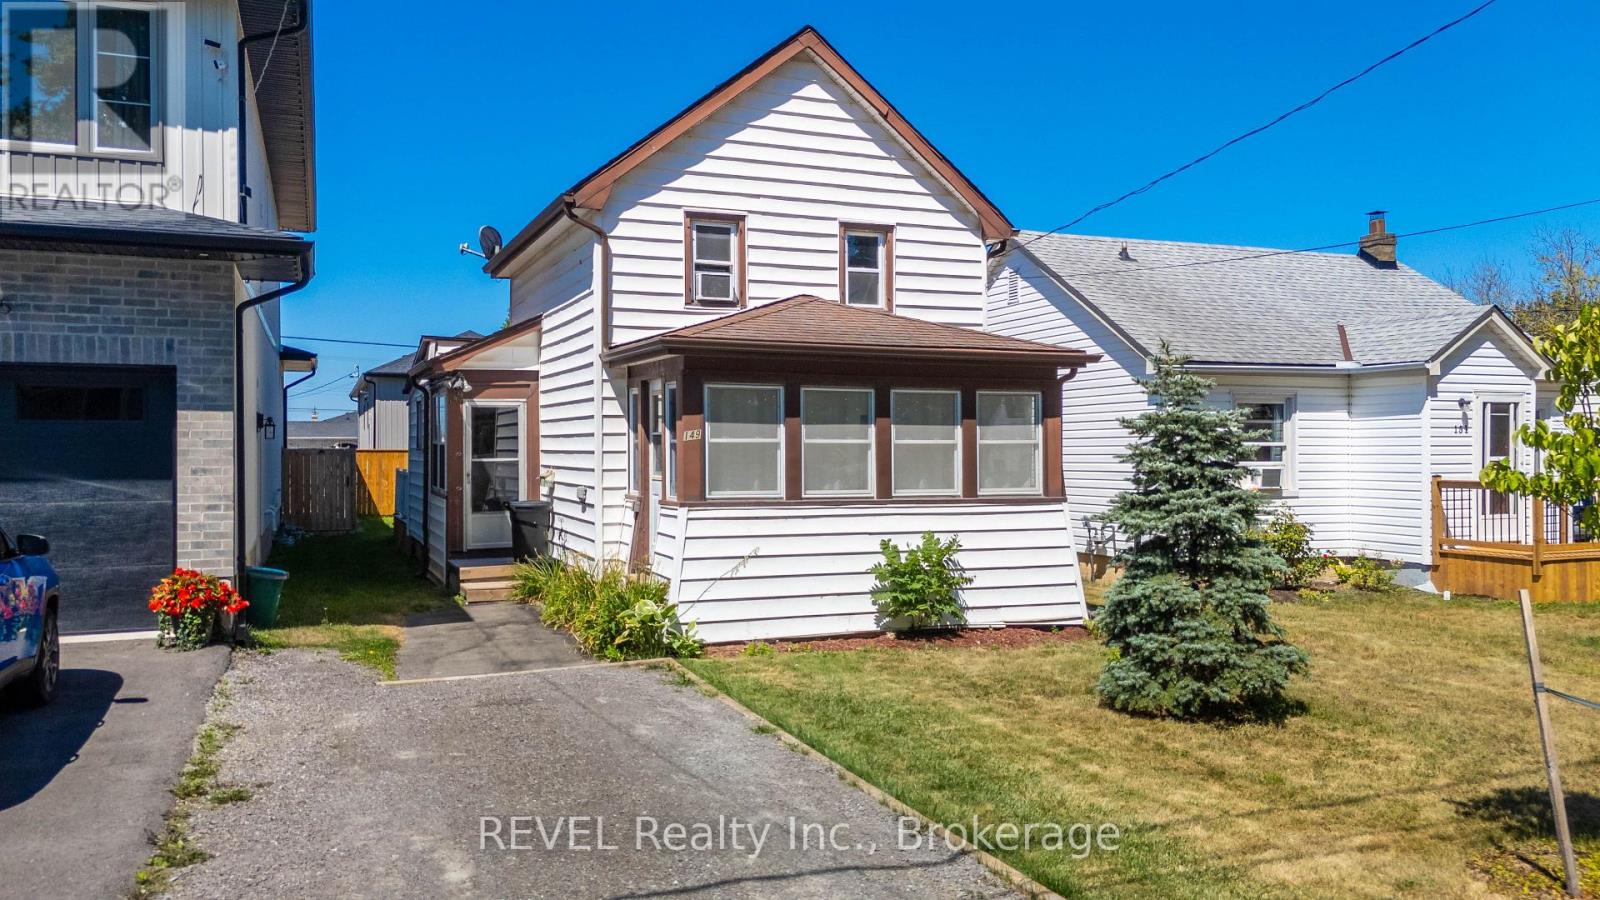
149 Knoll Street
Port Colborne, Ontario
Cute as a button and ideally located, this charming home is just minutes from everyday amenities and offers local easy access to the lake. Perfect for first-time homebuyers, it provides an affordable opportunity to step into homeownership with confidence. The spacious, fenced backyard is ideal for children, pets, gardening, or entertaining. Lovingly maintained, this home has been well cared for and is move-in ready. The full basement offers plenty of space for utilities and storage. Don't miss this wonderful opportunity to enter the housing market with a home that combines comfort, value, and a great location. (id:49269)
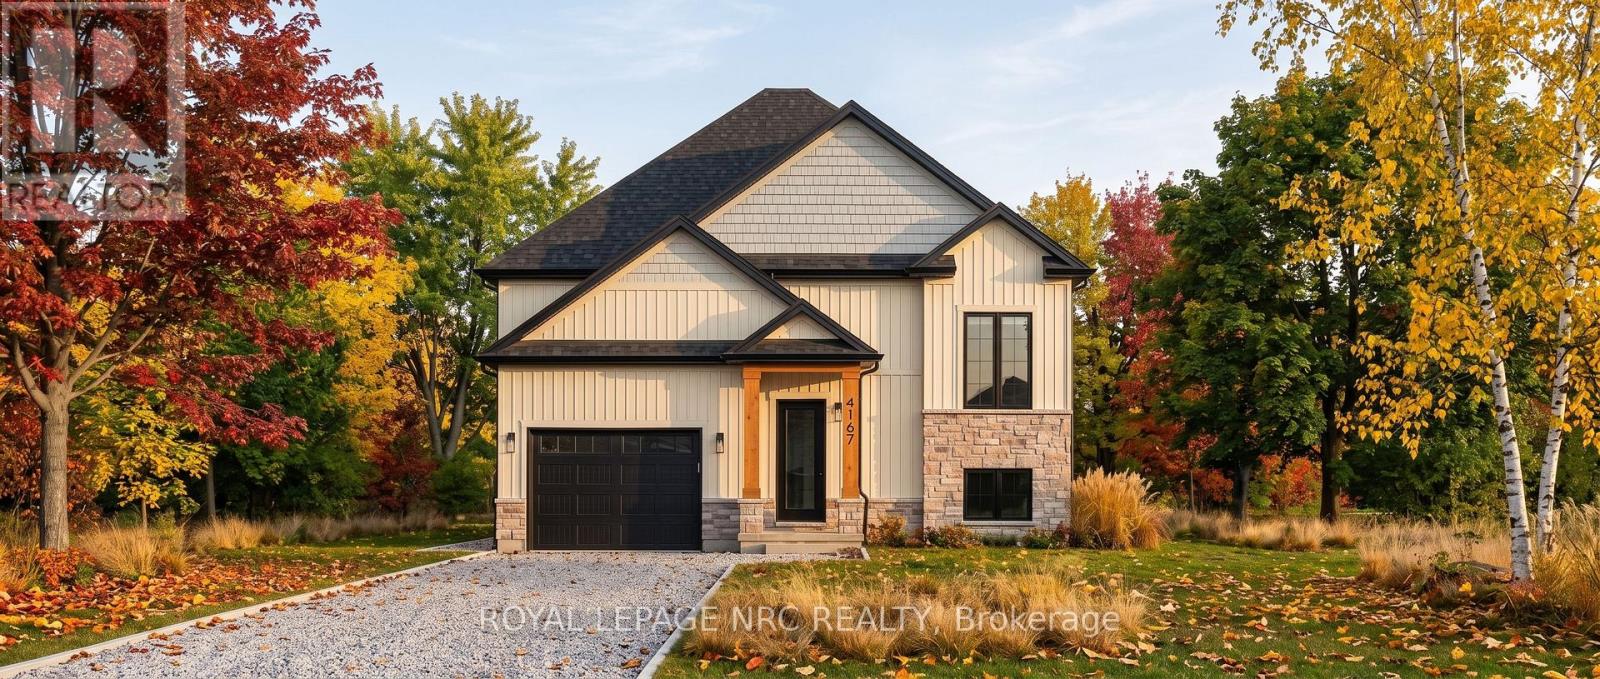
4167 Linden Street
Lincoln, Ontario
Excellent opportunity to own a custom-built home by Everlast Homes, a licensed and trusted Niagara builder renowned for quality craftsmanship and attention to detail. Situated on a generous 109 ft x 42 ft lot, this thoughtfully designed 1462 sqft home offers an open-concept main floor with abundant natural light, spacious living areas, and a large unfinished basement with excellent potential for future expansion. Standard features include quartz kitchen countertops, central air conditioning, an owned water heater, and a rough-in for a basement bathroom, providing exceptional value and modern comfort. The basement has been designed with a separate entrance and the potential for a secondary residential unit, with the option to professionally finish the space. Ideal for rental income, multi-generational living, or additional living space. Buyers are encouraged to inquire about available basement layouts, pricing, and customization options. Estimated completion is April 2027. Buyers are encouraged to consult their accountant or lawyer regarding limited time HST rebate eligibility on this purchase. Disclaimer: Renderings and images have been generated and enhanced using AI for illustrative purposes only. Actual home appearance, colours, finishes, and details may vary upon construction. (id:49269)
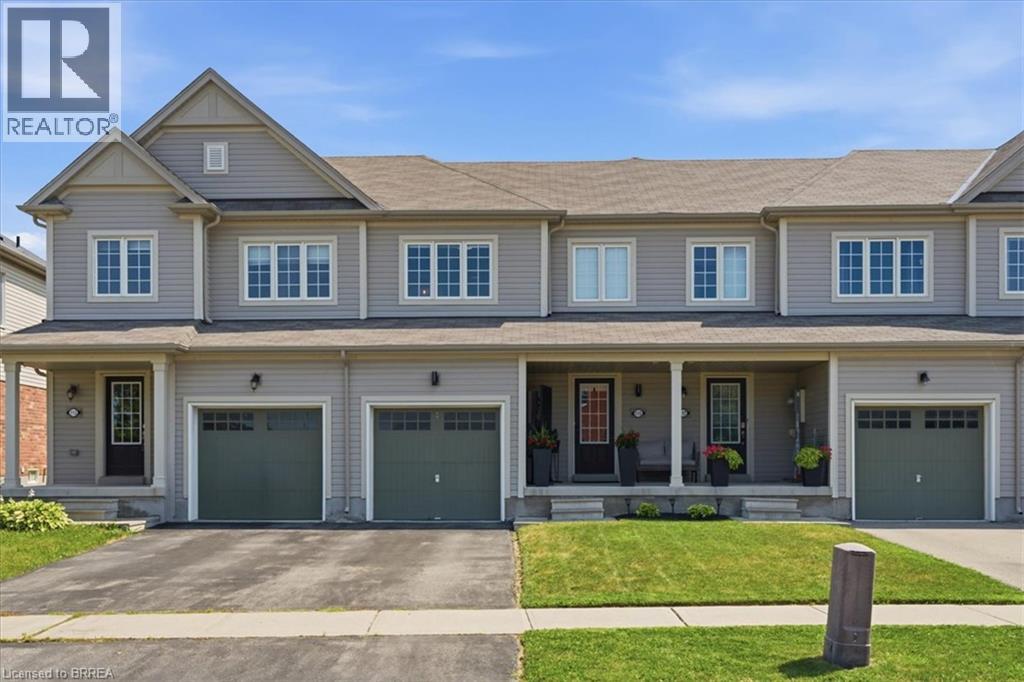
115 English Lane
Brantford, Ontario
Welcome to this exceptionally well-maintained 3-bedroom, 3-bathroom townhome, ideally located directly across the street from a park, offering beautiful views and easy access to green space. Proudly cared for by its original owner, this home reflects true pride of ownership throughout. The functional layout provides comfortable living with spacious principal rooms, three generous bedrooms, and three well-appointed bathrooms, making it an ideal choice for families, professionals, or those looking to downsize without compromising on space. Step outside and enjoy your own private outdoor retreat featuring a spacious deck with a gazebo—perfect for relaxing, entertaining, or enjoying summer evenings. The low-maintenance outdoor space adds to the home's appeal and extends your living area outdoors. Located in a desirable neighbourhood close to parks, schools, shopping, and everyday amenities, this move-in-ready townhome offers the perfect combination of comfort, convenience, and exceptional care. Don't miss your opportunity to own this lovingly maintained home! (id:49269)
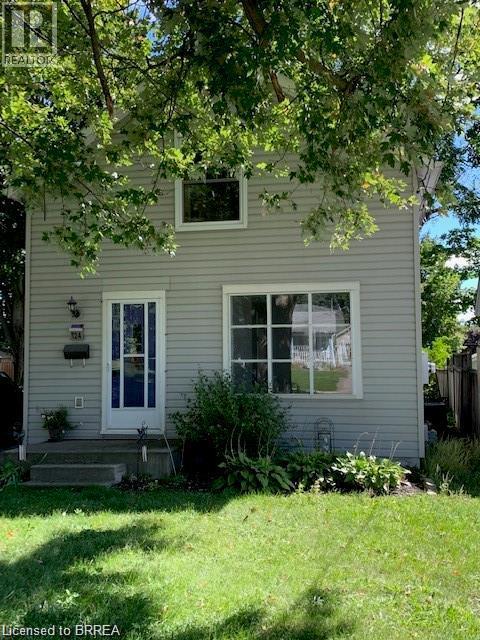
124 Metcalfe Street S
Ingersoll, Ontario
Welcome to this inviting 3-bedroom, 1-bathroom home situated in a quiet and established Ingersoll neighbourhood, conveniently located just minutes from downtown. Offering a comfortable layout, generous outdoor space, and convenient parking, this home is an excellent opportunity for tenants looking for both privacy and accessibility. The home features a spacious living room, separate dining area, functional kitchen, and a convenient mud room that provides valuable additional space for coats, shoes, and storage. One bedroom is located on the main floor for easy access. While the two other bedrooms are located on the second level where you will also find a full bathroom. A true highlight of this property is the exceptionally large lot with plenty of green space. Enjoy the outdoors with room to relax, garden, entertain, or simply appreciate the peaceful surroundings. The generous yard is a rare find for a rental property and offers plenty of possibilities for tenants to enjoy. There is private parking for up to 3 vehicles, making it ideal for households needing multiple parking spaces. Located in a quiet residential neighbourhood close to downtown Ingersoll, you'll enjoy easy access to local shops, restaurants, parks, schools, and other amenities while still having a peaceful place to call home. If you're looking for a comfortable home with a large yard, ample parking, and a peaceful setting close to downtown, this property is worth a look. Book your showing today! (id:49269)