
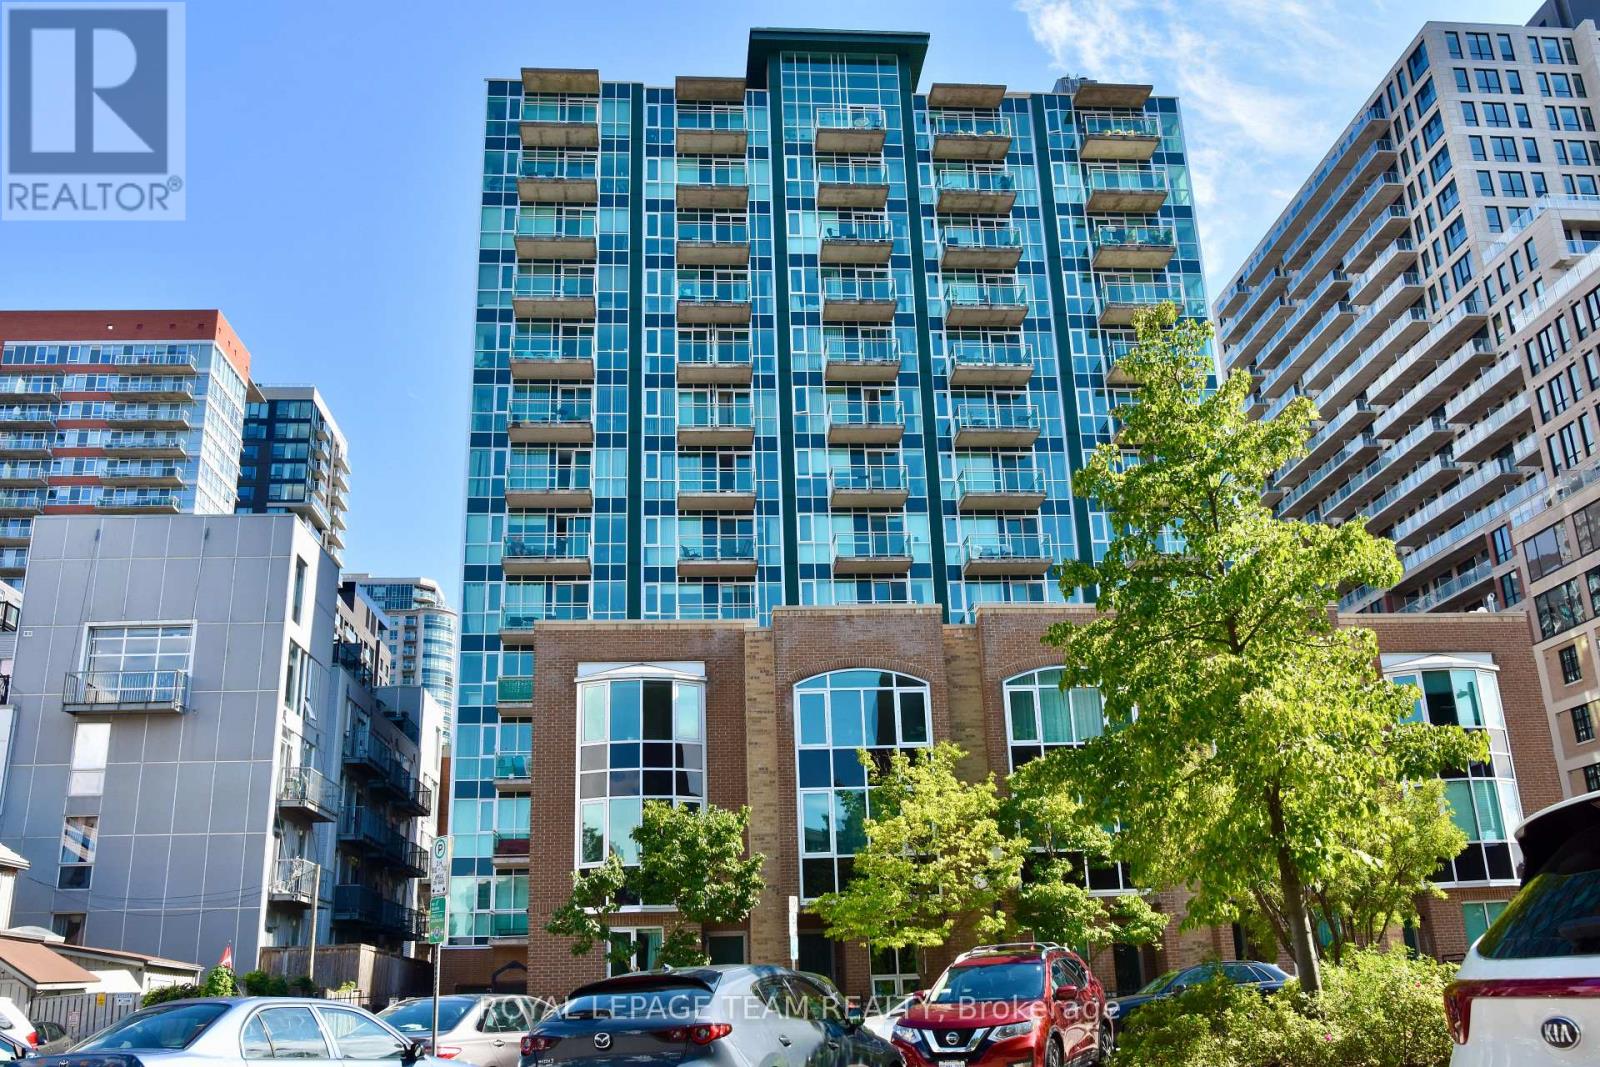
3e - 150 York Street
Ottawa, Ontario
Just steps from shopping, restaurants, etc. This bright top floor single bedroom unit in the heart of the Byward Market features an open concept kitchen/living/dining room with bay window, in-suite laundry, and storage locker. Nevertheless, tenants have access to the gym and party/meeting room at the main building. It will not last, call today! Also, No Smokers, No Cannabis, No Cannabis plants. (id:49269)

1357 Raven Avenue
Ottawa, Ontario
Welcome to 1357 Raven Ave, the absolute best-priced detached home in central Carlington! Offering the privacy, freedom and personal space of a standalone house for the price of a townhouse. This functional 1 1/2 storey property is the ultimate affordable entry into the Ottawa market. Step inside to a light-filled, character-rich interior featuring all-new energy-efficient windows throughout, two bright upstairs bedrooms and a main-floor layout designed for easy daily living. The lower level extends your functional living area with a brand-new second full bathroom and a convenient separate entrance, creating the perfect setup for a private third bedroom, home office or guest suite. Outside, your personal sanctuary awaits on a massive, oversized 42x139 ft lot... a rarity in such a central location. Imagine spending summer weekends harvesting your own vegetable garden, hosting summer barbecues or relaxing on your expansive lawn without sacrificing quick access to city transit, local shops and highway access. Perfect for first-time buyers seeking an active lifestyle with central convenience, this move-in ready home delivers unbeatable value, independence and long-term potential in a vibrant neighbourhood. Floor Plans are attached. (id:49269)
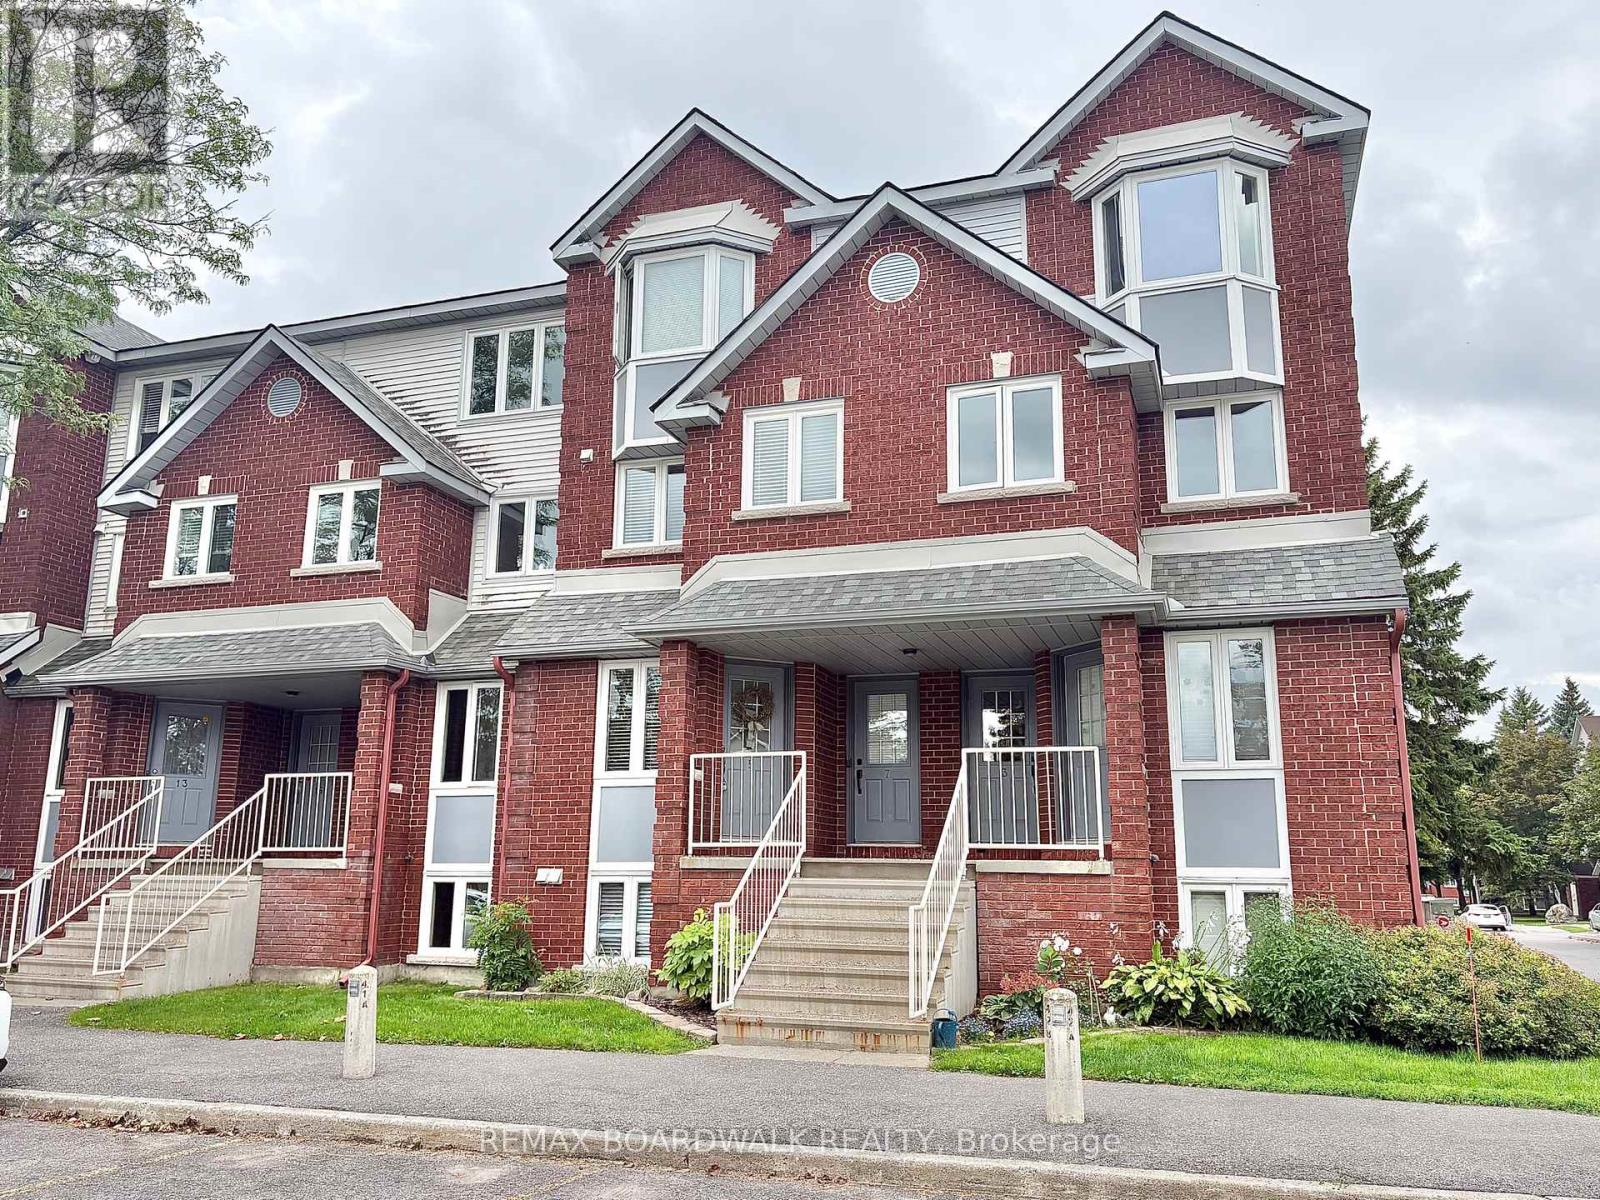
5 Briston Private
Ottawa, Ontario
Meticulously maintained by original owner! A must see!! Welcome to this bright 2 bed, 2 bath lower unit. Gorgeous hardwood and cork floors on the main level. Spacious entryway with powder room. Kitchen offers ample cupboard space and stainless steel appliances with functional breakfast bar open to living/dining room combination. Back deck was recently updated by the condo. Lower level features 2 large bedrooms, 4 piece bath, laundry and plenty of storage space! Rarely offered private landscaped front garden for you to enjoy. Water is included in condo fee. 1 parking spot is in front of the unit. Make this house your home! (id:49269)
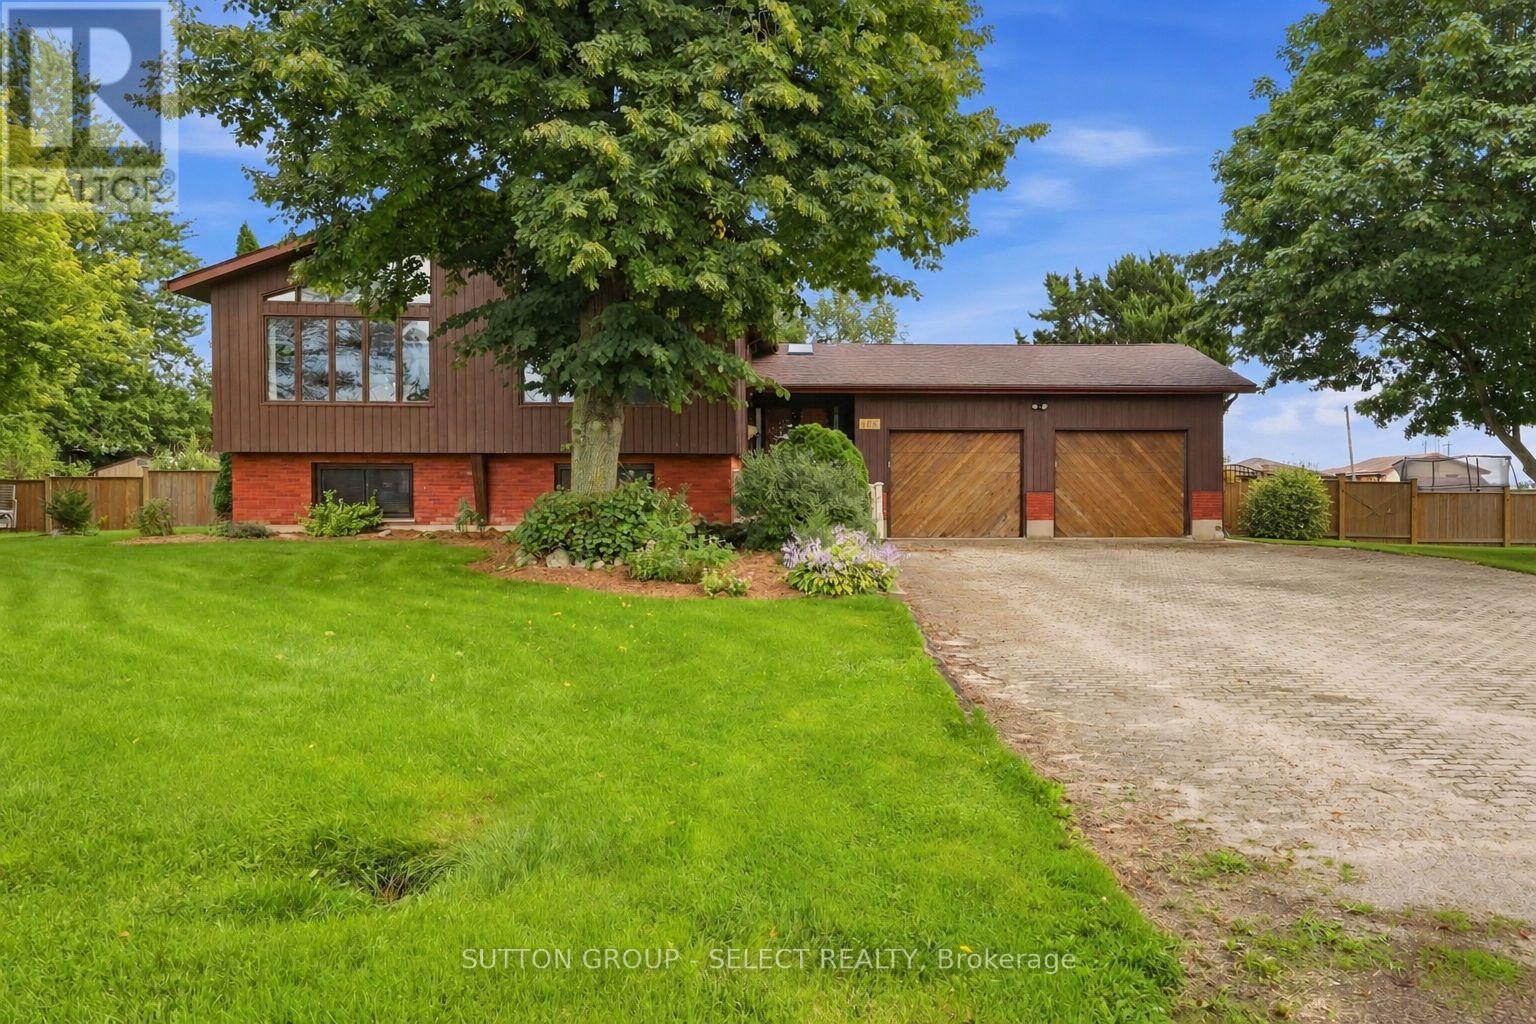
108 Victoria Drive
Strathroy-Caradoc, Ontario
The home that has everything - the lot, the square footage, the bedrooms, the garage & all the amenities you've been dreaming of and more! Welcome to this extraordinary custom chalet-style home in Melbourne. Set on an impressive 130' x 135' lot spanning (.406 acres), this spacious 3+2 bedroom home offers incredible space inside & out. A long laneway provides parking for up to 8 vehicles, plus an oversized 30' x 30' heated garage with 11' ceilings & custom hexagon lighting. Inside, a bright foyer with skylights leads to the dramatic main living area, where soaring ceilings reach approx. 13' at their peak. Striking A-frame windows fill the space with natural light while a two-storey fireplace creates a stunning focal point. The kitchen features granite counters, modern backsplash, updated sink & a large horseshoe island with ample seating, complemented by a spacious dining area with bay window. Three generous bedrooms with new flooring are located on the main level alongside an impressive 5-pc bath with freestanding tub. Dual staircases lead to the bright lower level offering a spacious living area, 2 additional bedrooms, updated bath with walk-in shower & plenty of storage. Outside, enjoy a huge brand new custom concrete patio with hot tub overlooking the fully fenced backyard with mature magnolia tree, raised gardens, 9' x 12' shed & double-gate access. Updates include new flooring in bedrooms & living room, fresh paint, new main-floor baseboards, modern lighting & ceiling fans, furnace/AC (2019), fencing (2019), rebuilt front porch (2020), roof (2016) & updated windows excluding upper front windows. A rare combination of space, character & amenities-inside and out. If you've been waiting for a home where you don't have to choose between space, style, a big backyard or the dream garage you just found it. (id:49269)
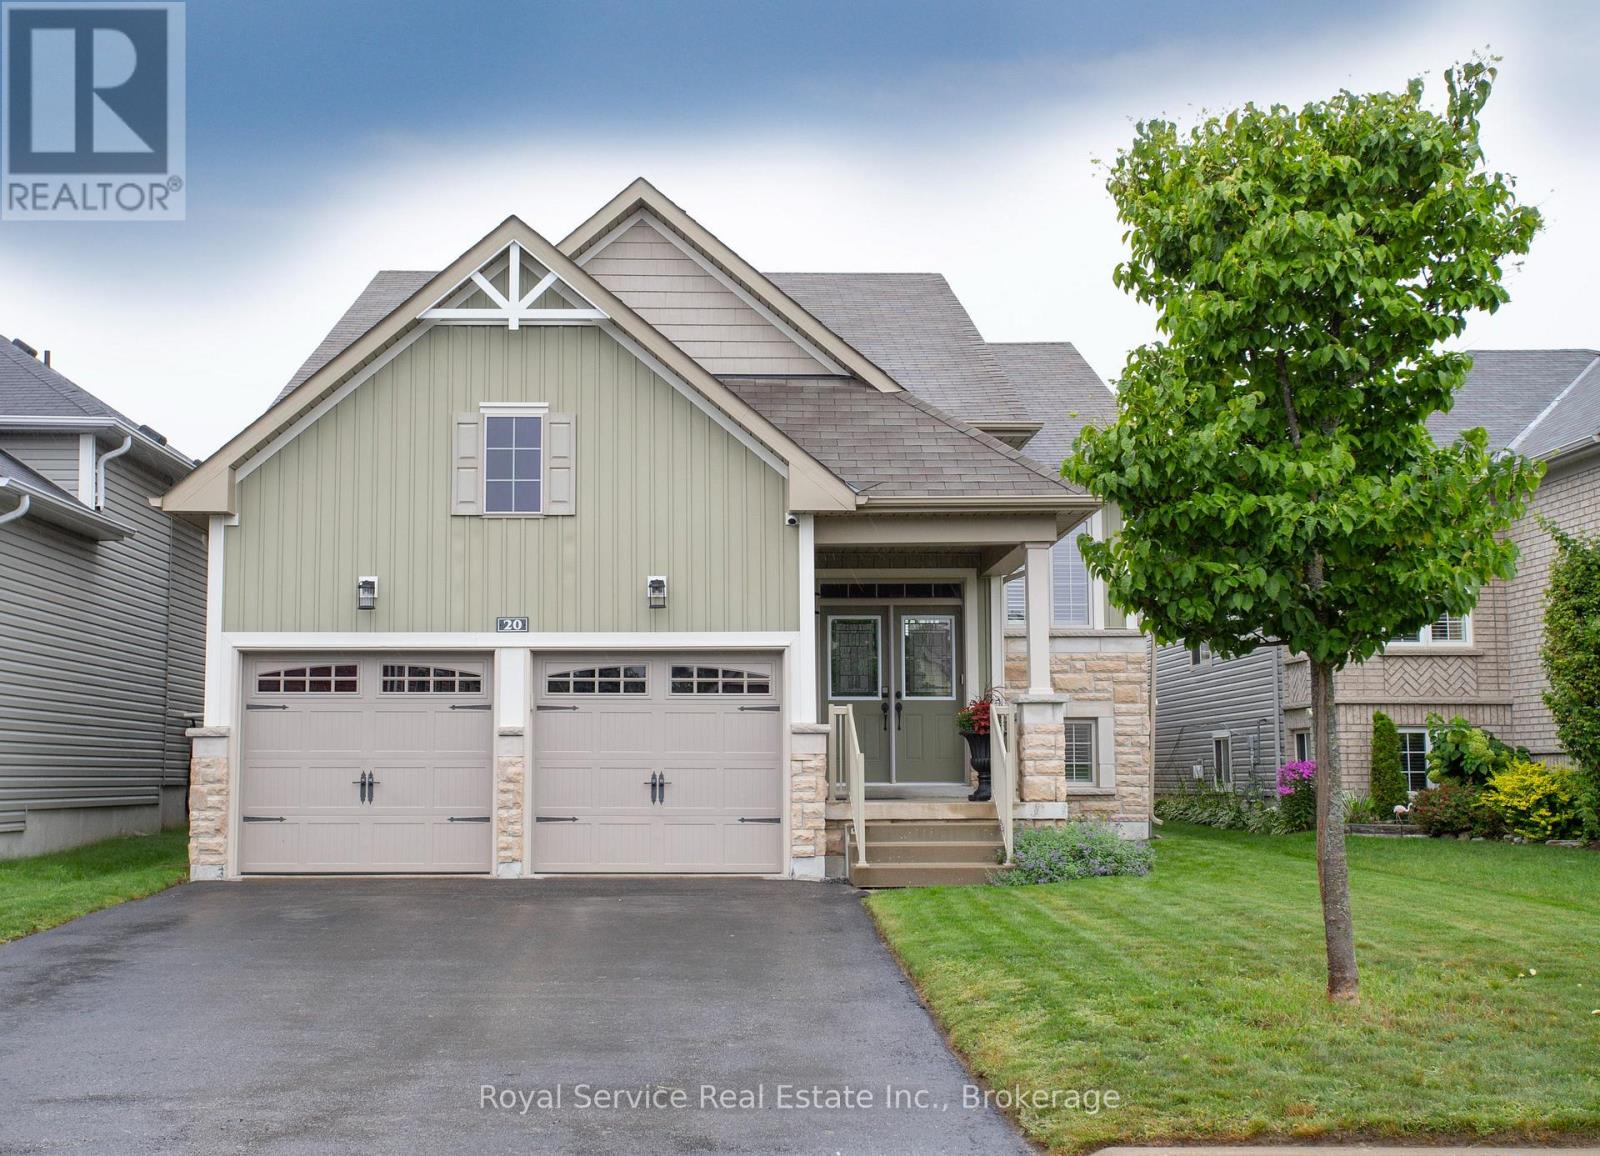
20 Grainger Crescent
Port Hope, Ontario
Welcome to this beautifully maintained 2+2 bedroom home, offering exceptional curb appeal and the perfect blend of modern style, comfort, and versatility. Nestled in a quiet, highly sought-after neighbourhood where homes rarely become available, this impressive property is move-in ready. Thoughtfully designed for everyday living and entertaining, the bright open-concept main floor showcases updated finishes, a cozy gas fireplace, and spacious living and dining areas that flow seamlessly into the modern kitchen, truly the heart of the home. The main level features two generous bedrooms, including a spacious primary retreat, two full bathrooms, and the convenience of main-floor laundry. The fully finished lower level expands the living space with two additional bright bedrooms, a third full bathroom with in-floor heating, and a comfortable family room with a built-in fireplace, making it ideal for extended family, guests, in-laws, or growing teens seeking their own space. Step outside to enjoy the private backyard, ample parking, and the added convenience of no sidewalk maintenance. Located close to all major amenities and transit, this versatile home is perfectly suited for growing families, multi-generational living, or those looking to downsize without compromise. Offering outstanding value, flexibility, and lifestyle appeal, this is a rare opportunity to own in one of the area's most desirable communities. (id:49269)
7 Lang Court
Kawartha Lakes, Ontario
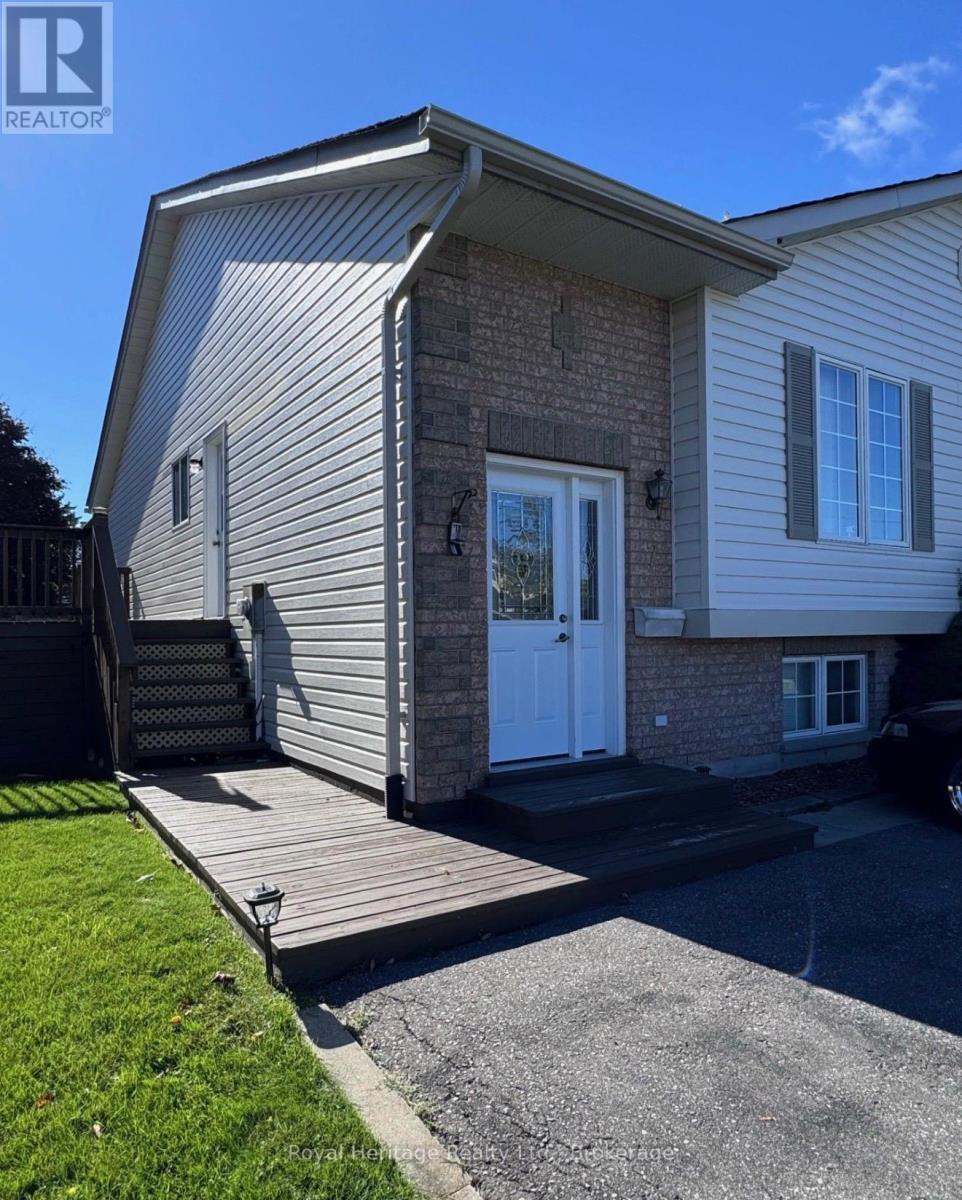
Easy living, a practical layout, and plenty of finished space come together at 7 Lang Court in Lindsay. This well maintained 2- bedroom townhome features both bedrooms on the main floor, offering a comfortable and accessible layout that works especially well for first-time buyers or those looking to downsize. partially finished basement adds valuable living space, featuring a spacious family room with plenty of room to relax, entertain, or create space that suits your lifestyle. Located close to schools, parks, shopping, and everyday amenities, this move-in-ready home offers the convenience of main-floor living with the bonus of additional finished space downstairs. Come see why 7 Lang Court could be the perfect fit for your next move. (id:49269)
70 East Beach Road
Clarington, Ontario
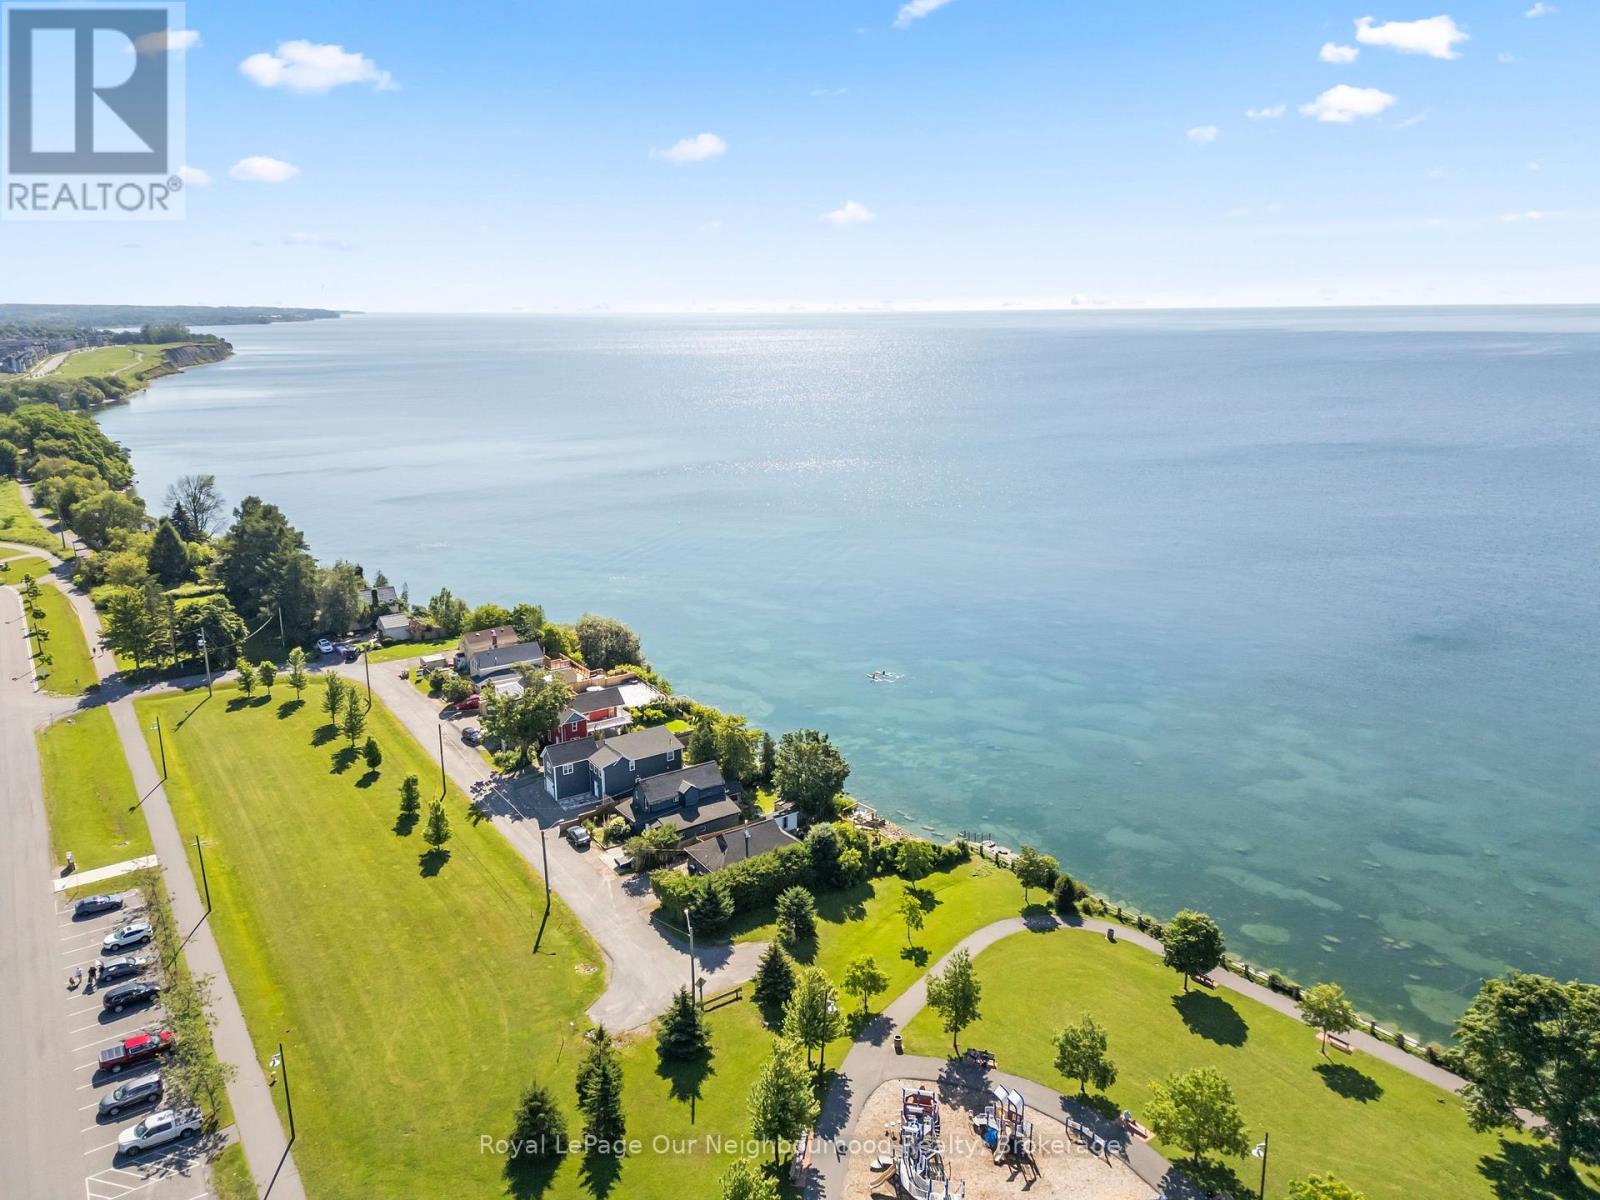
Where every day feels like a getaway. Tucked away in a nostalgic lakeside nook of South Bowmanville, this enchanting 1920s Cape Cod-style beach house offers the kind of waterfront lifestyle people dream about. With direct access to Lake Ontario, a break wall, shallow water entry, and stairs leading right into the lake, every season invites you to slow down, breathe deeply, and enjoy life at the water's edge. Set beside a community water park and surrounded by scenic lakefront walking and jogging paths, the location feels peaceful, private, and family-friendly, with an inlet laneway entrance that keeps you comfortably tucked away from the road. Inside, the home's open-concept design, a warm gas fireplace, and spectacular water views create a welcoming space that feels both cozy and uplifting. Offering 3 bedrooms, a spacious 4-piece bath, a newly added bedroom with ensuite laundry, and beautiful outdoor living spaces including a 500 sq. ft. composite deck, an over-water deck, and two storage sheds, this property blends charm, comfort, and function with ease. Thoughtful updates such as the new driveway, new shed, deck, and insulation enhance the experience without taking away from the home's character. This is more than a house - it's a storybook waterfront escape for downsizers, investors, or newlyweds ready to embrace the dream lifestyle. (See attached documents for updates) Main level house freshly painted. Kitchen cupboards freshly painted. Bathroom freshly painted. Exterior shutters freshly painted. Ample storage found on second level. With salmon season opening soon, direct shoreline fishing is a highly sought-after feature that can help drive rental demand and premium bookings. (id:49269)
30 Elm Drive W Unit# 1906
Mississauga, Ontario
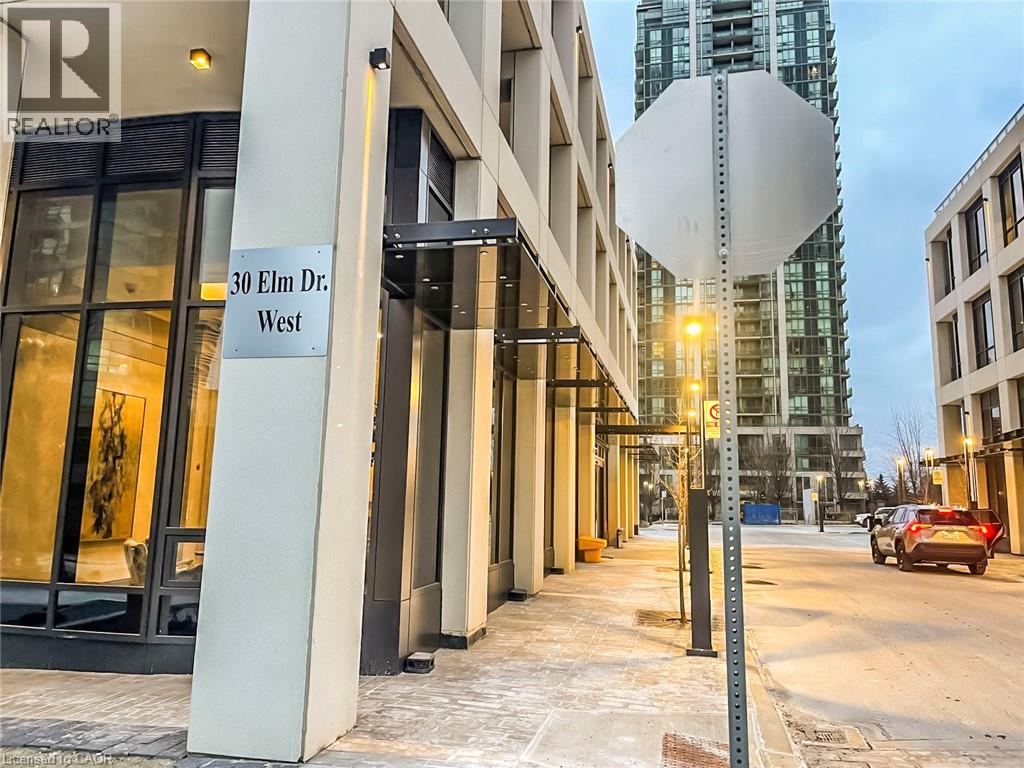
Welcome to luxury condo living in the heart of downtown Mississauga, directly across from Square One Shopping Centre. This beautifully designed suite features a bright, open-concept layout with 9 ft ceilings and modern finishes throughout. The sleek kitchen is equipped with premium built-in appliances and flows seamlessly into the spacious living area, perfect for relaxing or entertaining.The primary bedroom offers a private retreat with a large closet and ensuite featuring a glass-enclosed shower. A versatile den with French doors and its own full ensuite provides exceptional flexibility and can easily function as a second bedroom, guest suite, or home office. In-suite laundry adds everyday convenience.Enjoy an impressive collection of building amenities, including a fully equipped fitness centre, stylish party and recreation rooms, theatre, billiards room, and rooftop terrace with spectacular views.Ideally located close to Highways 403, 401, and 410, with shopping, dining, entertainment, and everyday essentials just steps away. The Hazel McCallion LRT provides even greater connectivity throughout Mississauga.Complete with one underground parking space and one storage locker, this suite offers modern condo living in one of Mississauga's most convenient and sought-after locations. (id:49269)
25 Elgin Street N Unit# 2
Cambridge, Ontario
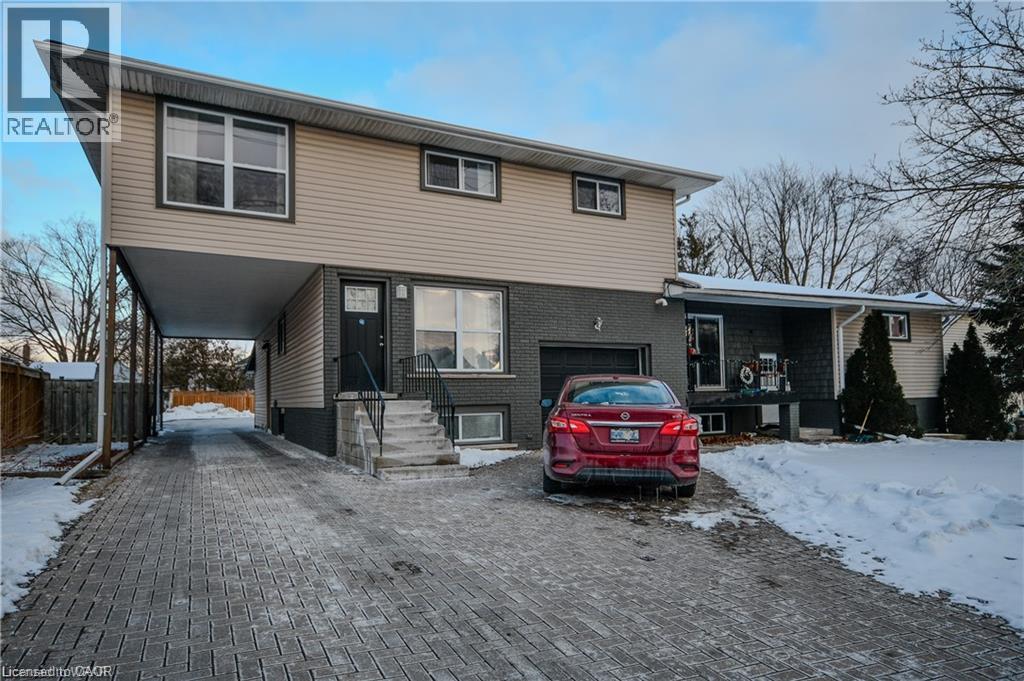
All-inclusive unit for rent in East-Galt! Water, Hydro, Heat, Air conditioning, Laundry, and one parking space included. Modern renovations throughout with 2 bedrooms, a full bathroom, eat-in kitchen, large living room. Incudes stacked laundry, both Washer & Dryer, Refrigerator, Microwave and Stove. Close to all amenities. Book your showing today! *2nd parking spot available for rent for $50/month (id:49269)
325834 Norwich Road
Norwich, Ontario
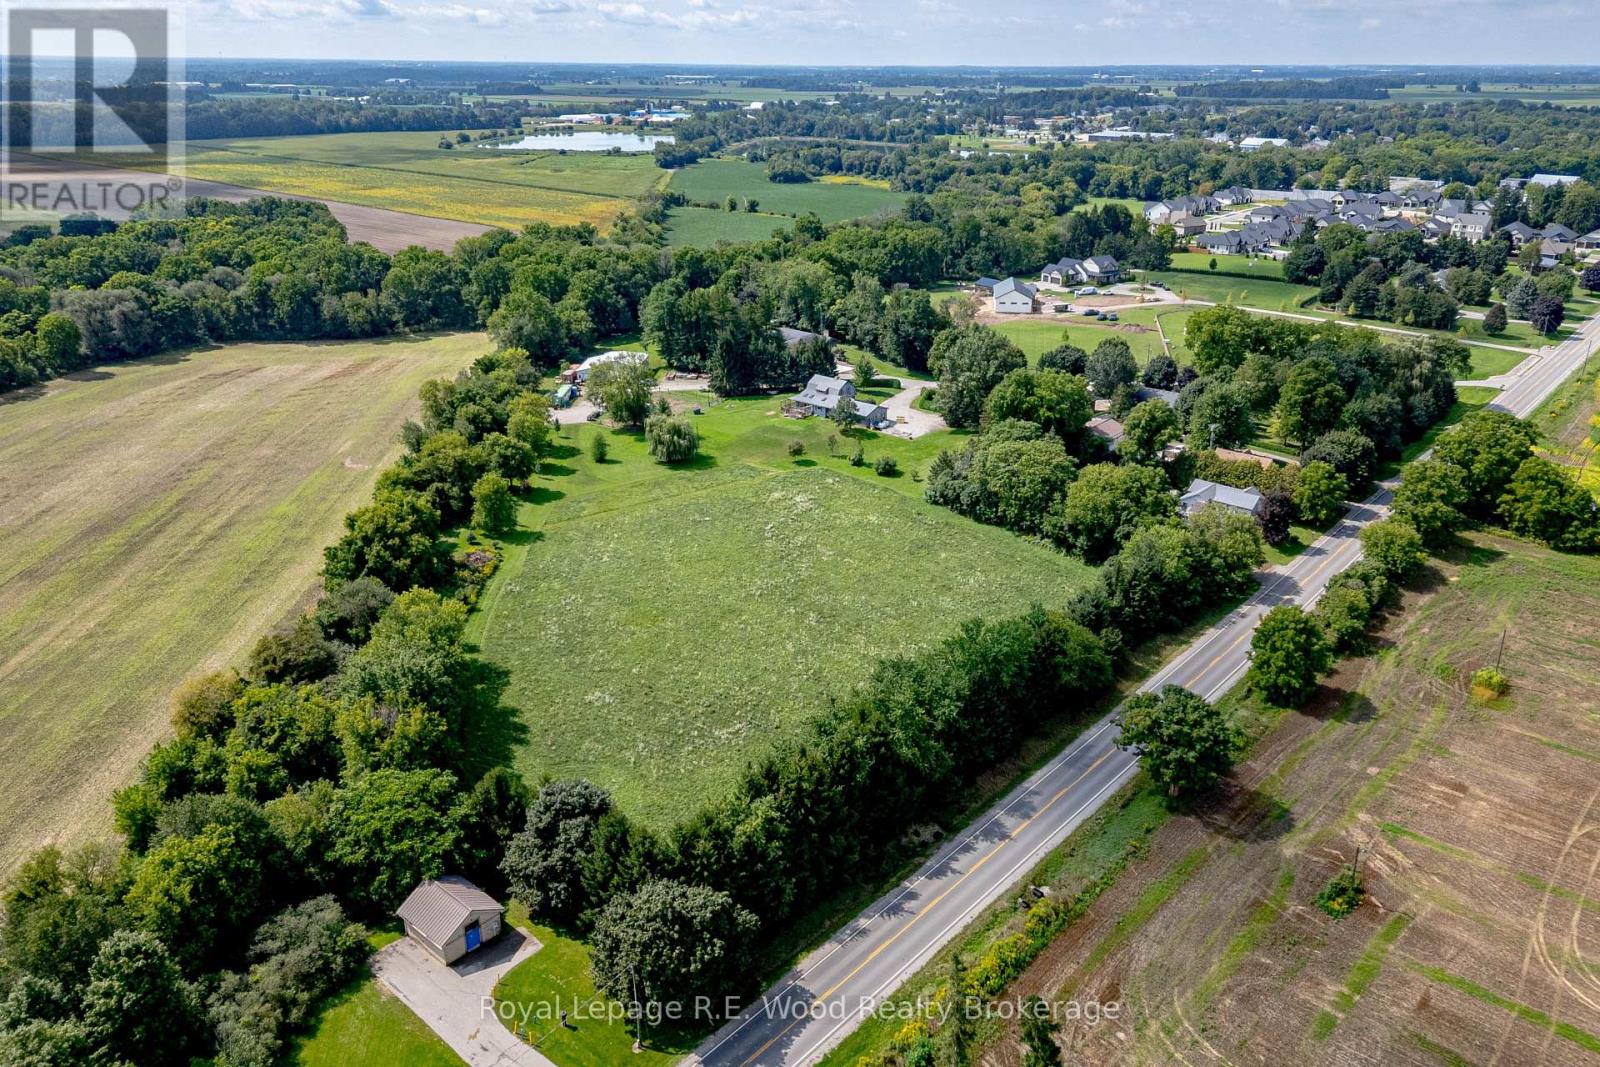
On the edge of Norwich, this one of a kind 5.4 acre property is now offered to the market for the first time! A property located in a private setting off of a dead end side street. A century home that has had a number of updates over time, including a steel roof and an attached two car garage. Starting with a laneway that has room to hold any number of vehicles, trailers or RVs that you may have. The main floor features a spacious kitchen, dining room, a sun filled living room, primary bedroom, laundry and several additional rooms! Upstairs one will find an additional 4 bedrooms and 2 pc bath. The basement is full height and offers potential to be finished, with one room already drywalled. Outside there is approx. 2.5 acres in field as well as a mini barn surrounded by fencing, perfect for chickens or a few animals. The property sits within the edge of the town of Norwich and may off more opportunities in the future. Do not wait to view this one of a kind property! (id:49269)
295 Livingstone Avenue
Listowel, Ontario
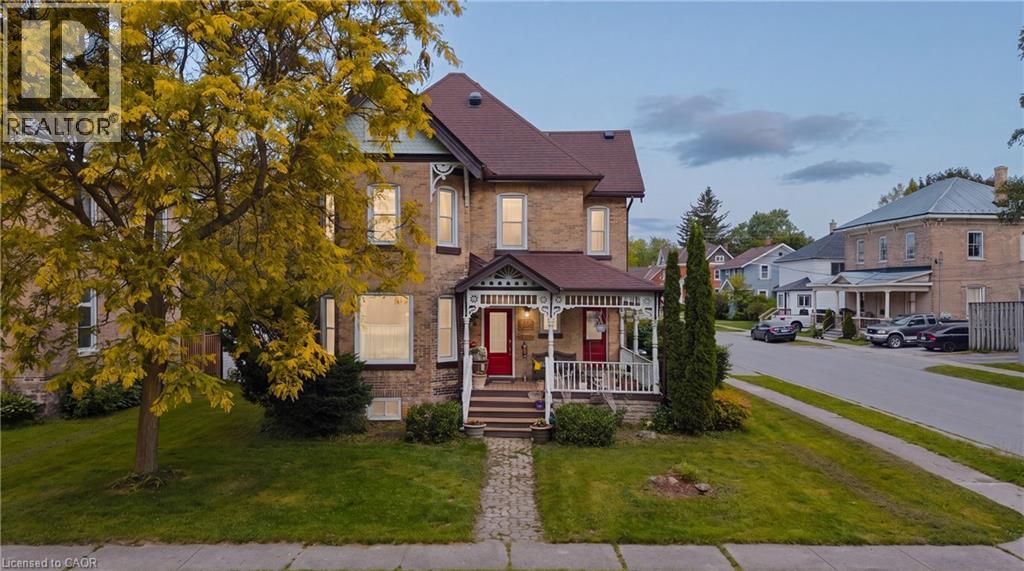
Built in 1895 for a local jeweller and located just steps from downtown Listowel, this beautifully preserved Victorian home blends historic character, flexible living spaces, and future potential under one roof. From the moment you step inside, you’ll be captivated by the original woodwork, stained glass details, soaring ceilings, and elegant staircase that showcase the craftsmanship of a bygone era. The main floor features formal living and dining rooms ideal for entertaining, while the spacious kitchen serves as the heart of the home. Just beyond the kitchen, a versatile rear flex room offers endless possibilities. Whether envisioned as a family room, home office, library, playroom, studio, or additional dining space, this charming room provides direct access to the porch and retains a connection to the home’s original layout. The former back staircase has been thoughtfully enclosed to create valuable storage but can easily be restored to its original use if desired. Upstairs, you’ll find three spacious bedrooms and a 5 piece Bathroom, providing comfortable accommodations for family and guests. Above, the attic presents an exciting opportunity for future expansion, offering excellent potential for additional living space, a primary retreat, studio, or hobby room. Situated within walking distance of shops, restaurants, parks, and everyday amenities, this remarkable home offers the warmth, character, and craftsmanship that century-home enthusiasts seek while providing the flexibility to adapt to modern lifestyles. A rare opportunity to own a piece of Listowel’s history. (id:49269)
50 Strathcona Avenue
Brantford, Ontario
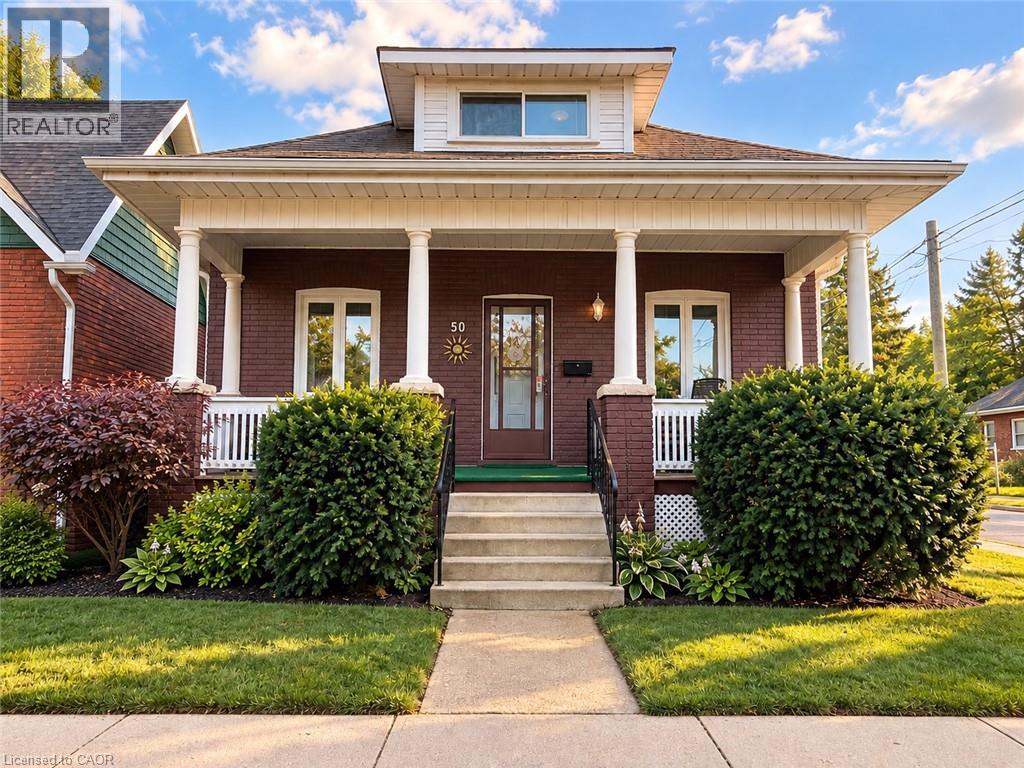
Welcome to 50 Strathcona Avenue, nestled in one of Brantford’s established, family-friendly neighbourhoods. Just minutes from the scenic Grand River, you’ll enjoy easy access to picturesque walking and cycling trails, parks, playgrounds, and beautiful green spaces. Conveniently located close to schools, shopping, restaurants, and everyday amenities, this home offers the perfect balance of nature and convenience. Perfect for first-time home buyers or those looking to downsize, this charming 1,000 sq. ft. bungalow has been thoughtfully updated and is truly move-in ready. Freshly painted in modern, neutral tones, the home features updated hardwood flooring and a bright, welcoming interior with timeless appeal. The updated eat-in kitchen is both stylish and functional, featuring stainless steel appliances, a modern ceramic tile backsplash, crown moulding, wainscoting, and durable luxury vinyl flooring. Step directly from the kitchen onto the back deck, where you’ll enjoy views of the private, beautifully landscaped backyard, an inviting space that’s perfect for entertaining, hosting summer barbecues, or simply unwinding with your morning coffee. A private driveway that can accommodate 2 small cars adds everyday convenience. The partially finished basement offers valuable additional living space with endless possibilities, whether you’re looking for a family room, home office, fitness area, or playroom. The lower level also features a dedicated laundry area with plenty of room for storage and everyday functionality. Additional updates include the windows, furnace, air conditioner, and roof. With such a sought-after location, thoughtful updates, and exceptional value, 50 Strathcona Avenue is the perfect place to begin your homeownership journey. Book your private showing today! (id:49269)