
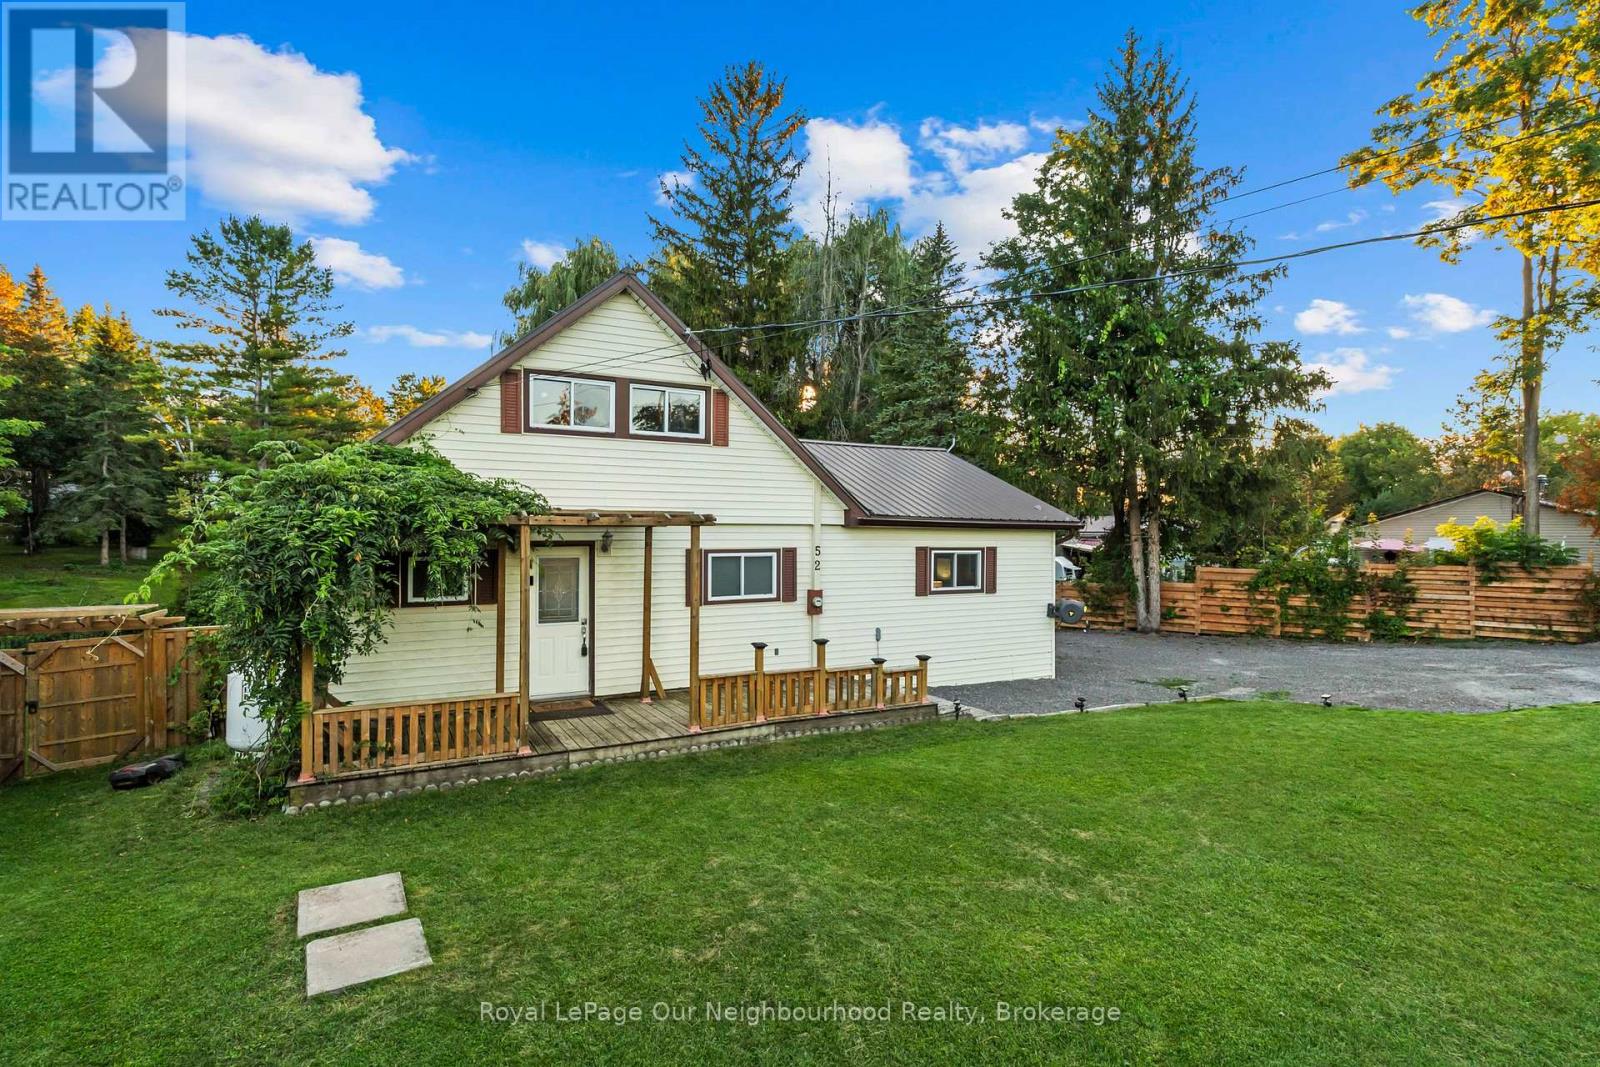
52 Jackson Road
Trent Hills, Ontario
OPEN HOUSE SUN 20th 11-1 | Set on just over half an acre backing onto a peaceful canal, this home offers direct boatable water access from your private dock to the Trent River. Inside, the open-concept main level features a kitchen with plenty of storage and an island with breakfast bar, opening to the dining area and living room with a large window. Step into the enclosed sunroom, where wall-to-wall windows overlook the lush yard and canal, creating a great three-season extension of the living space. The main-floor primary bedroom features an updated ensuite with dual sinks and a walk-in shower with dual shower heads. Upstairs are two additional bedrooms, one with a walk-out to a private balcony - a great spot to start and end your day. The finished lower level offers a rec room, laundry, workshop and additional storage. Outside, the private and peaceful yard offers plenty of room to take in nature. Outdoor recreation is right at your doorstep, paddle out from your own dock, keep the bigger boat at the nearby marina, or head down the road to the Trans Canada Trail for walking, ATVing and snowmobiling through the seasons. A property that brings a little getaway feeling to everyday life. (id:49269)
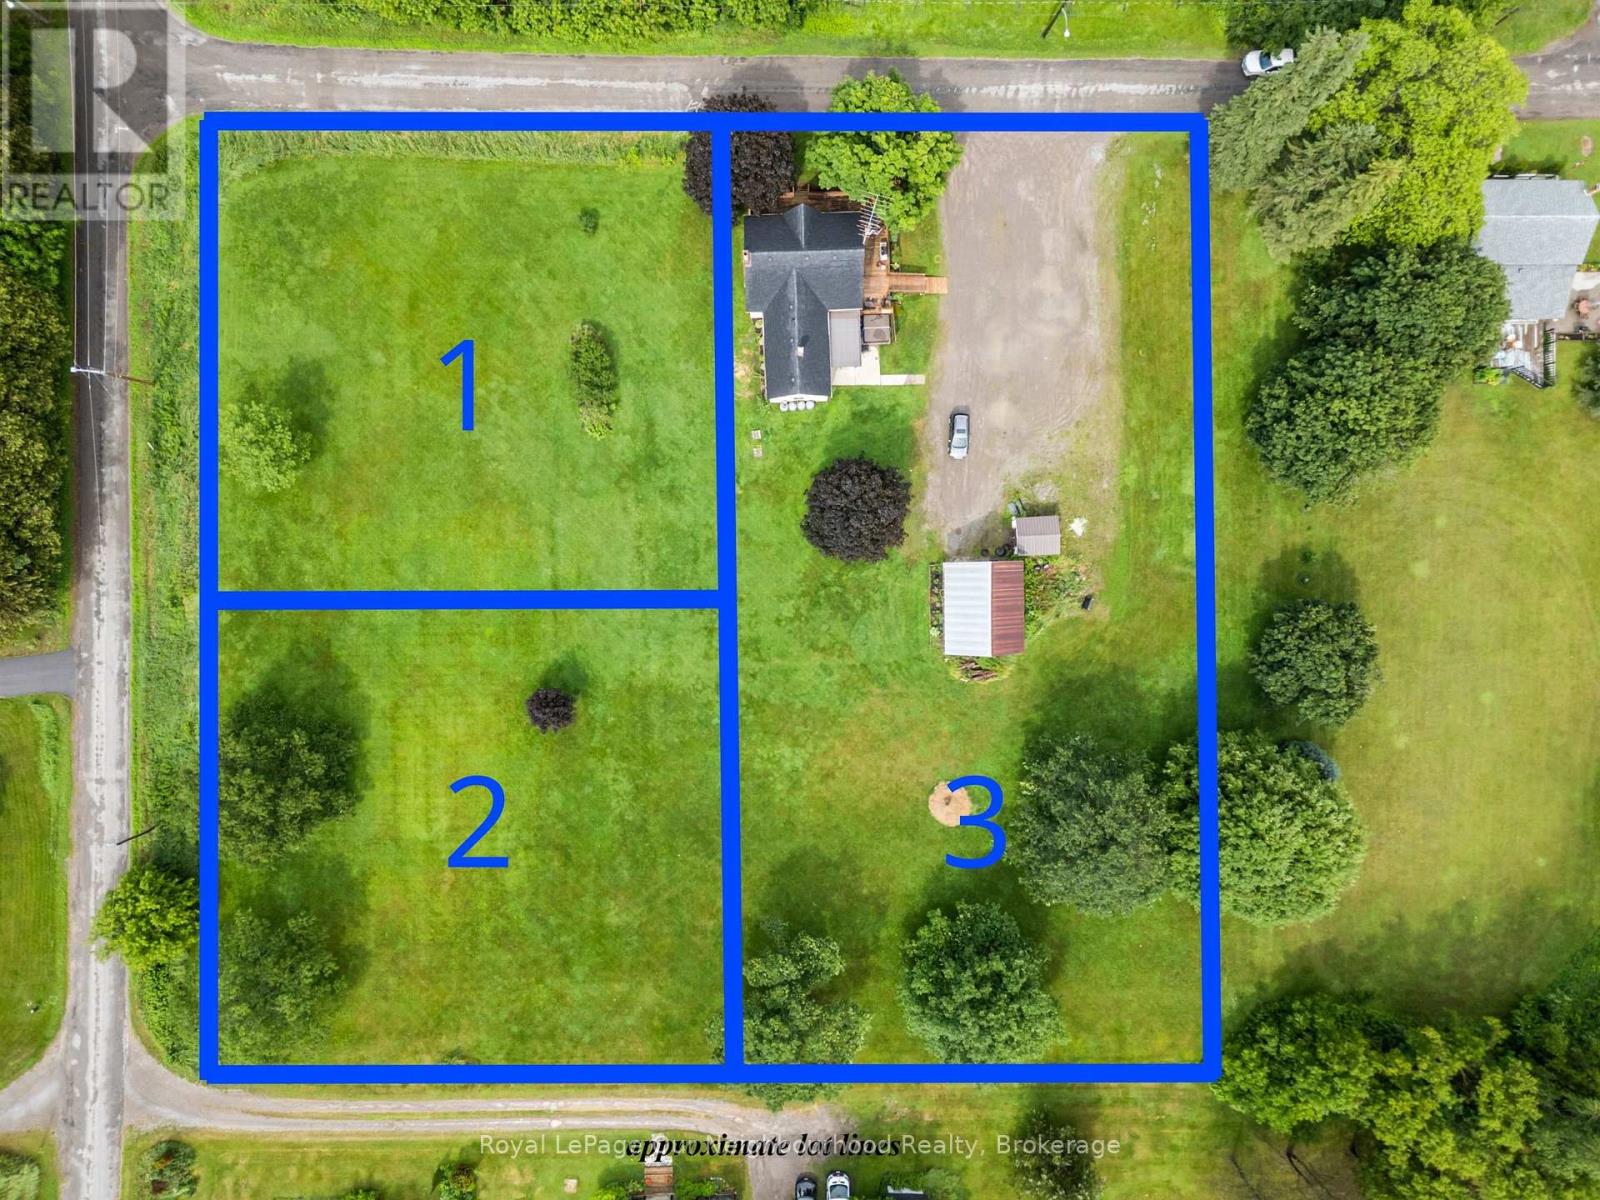
6 Douglas Street
Trent Hills, Ontario
OPEN HOUSE SAT 19th 1-3 | Three parcels included in one incredible opportunity! This circa 1850 farmhouse sits on just over an acre and is being sold with two additional severed 0.53-acre vacant lots, offering endless possibilities to build, sell, or simply enjoy the extra space. If you're looking for peace, quiet, and country charm, this is the perfect place to call home. Ideal for first-time buyers, the home features a bright, spacious kitchen and dining area, a welcoming living room with a walk-out to the wrap-around deck, and a large mudroom with a propane stove and access to the storage room. Upstairs offers three bedrooms and a generous 4-piece washroom with convenient second floor laundry. Outside, the detached two-car garage/shop with hydro and a loft is perfect for hobbies, projects, or extra storage. Listing price includes all three parcels PIN 512300441, PIN 512300442 & PIN 512300443 (id:49269)
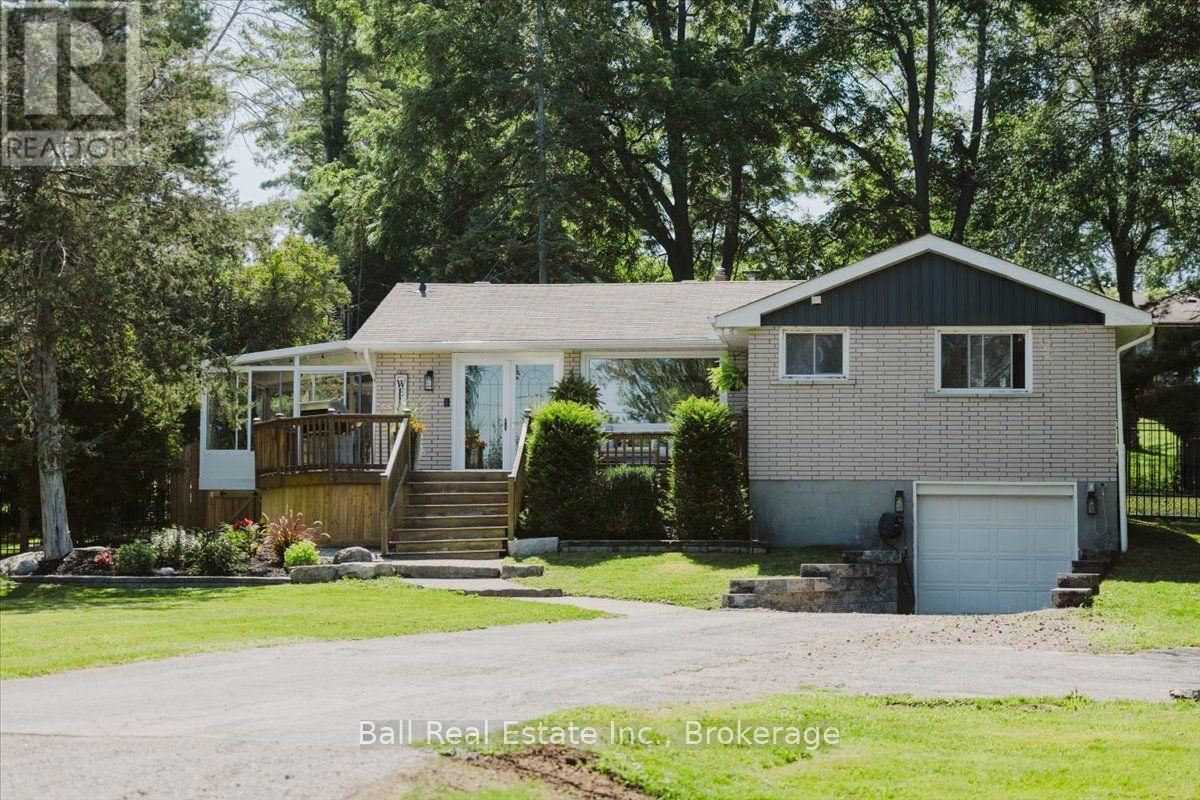
78 Lakeshore Boulevard
Selwyn, Ontario
Welcome to this bright and beautifully updated 3+1 bedroom, 2 bathroom raised bungalow. Enjoy deeded access to Buckhorn Lake, complete with your own private dock, giving you all the benefits of lake life without the high waterfront taxes. Situated on the sought after Emerald Isle, this home features stunning western exposure, where you can unwind with breathtaking sunsets over the lake. The functional layout includes a spacious lower level, an attached single-car garage, and plenty of room for family and guests. Conveniently located just 25 minutes to Peterborough and approximately 1.5 hours to the GTA, don't miss out on this amazing property. (id:49269)
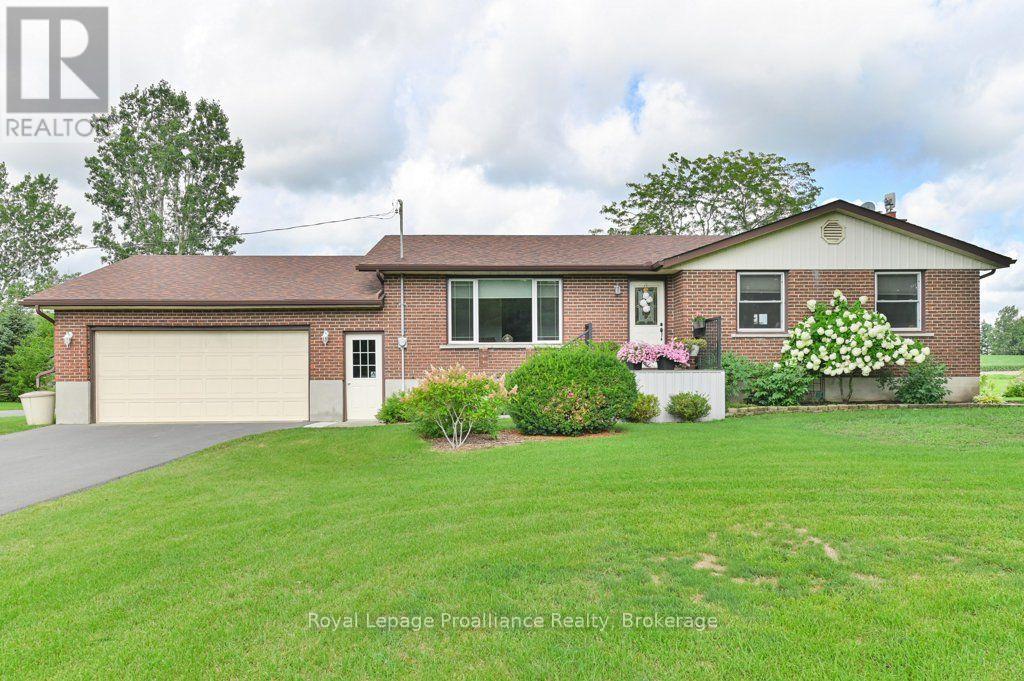
478 Frankford Road
Quinte West, Ontario
Welcome to 478 Frankford Road, a beautifully maintained all brick bungalow offering exceptional curb appeal, a newly paved driveway, and an attached double car garage. At the heart of the home is a beautiful custom kitchen featuring a spacious peninsula and plenty of room for gathering. The lower level offers additional living space with a cozy propane fireplace, a large workshop, and convenient walk up access directly into the garage. The garage also provides both interior and exterior entry. Step outside and enjoy the meticulously landscaped property, surrounded by gorgeous perennial gardens and complete with two gazebos, a large outdoor shed, and a charming potting shed. This impressive outdoor setting is perfect for gardening, entertaining, or simply relaxing. Important updates and features include a new septic system installed in 2026, central air conditioning replaced in 2025, a furnace replaced in 2023, vinyl windows, and an owned hot water tank. All appliances are included: fridge, stove, dishwasher, microwave, washer, and dryer. Ideally situated just five minutes from Highway 401 and 3 kilometres from Highway 62, with schools, parks, shopping, restaurants, recreational facilities, and everyday amenities all located within approximately 5 kilometres, this wonderful property combines peaceful country style living with exceptional convenience. (id:49269)
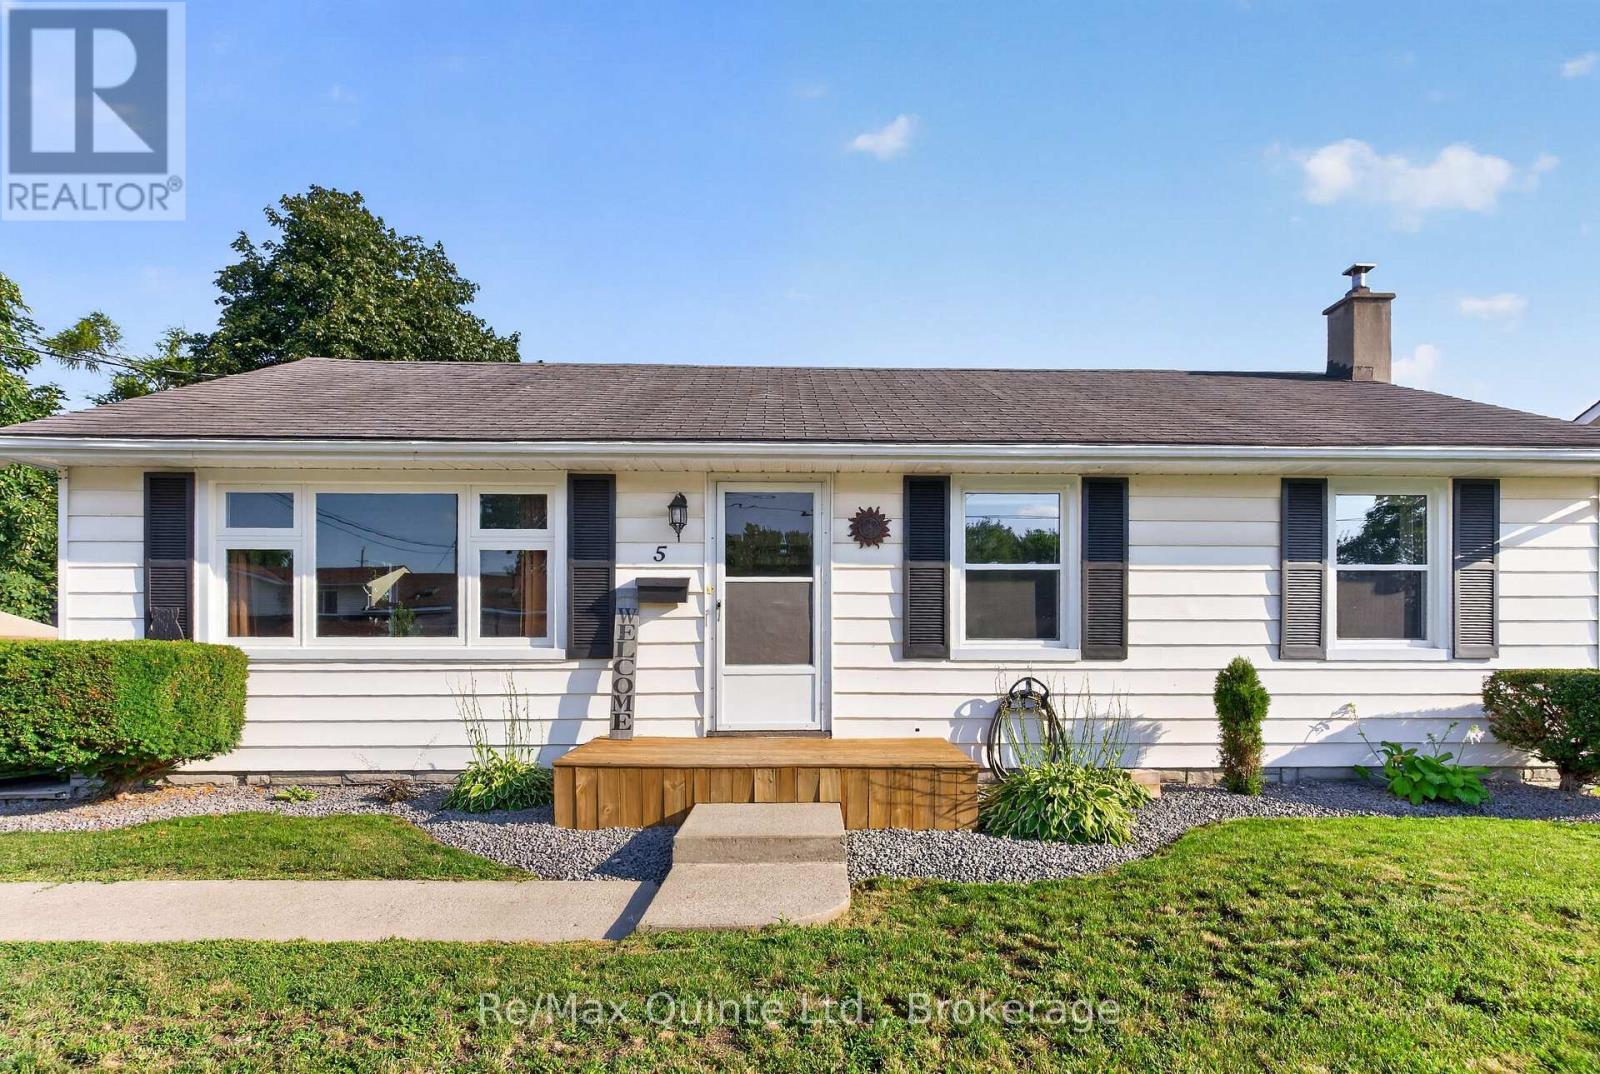
5 Wilkins Street
Belleville, Ontario
Welcome to this charming three-bedroom bungalow in Belleville's desirable West End! Situated on a quiet, family-friendly street with wonderful neighbours, this bright and inviting home is conveniently located within walking distance to groceries, shopping, schools, public transit, bike paths, walking trails and Zwick's Park. The main floor offers three bedrooms, a four-piece bathroom and an abundance of natural light from large windows, including several newer ones. Recent updates include high-end vinyl laminate flooring, new interior doors, a new kitchen sink and central air conditioning. The finished basement provides additional living space with a large recreation room, laundry room and large utility/storage area, plus a convenient one-piece bathroom, with potential to expand to a two- or three-piece bath. Step outside to enjoy the back covered deck and privacy-fenced yard, creating a great space for relaxing, entertaining, kids and pets. Two sheds provide plenty of storage for gardening equipment, outdoor toys and bikes. With numerous recent updates, a fantastic location and a welcoming community, this move-in-ready bungalow is a wonderful opportunity for families, first-time buyers or downsizers! (id:49269)
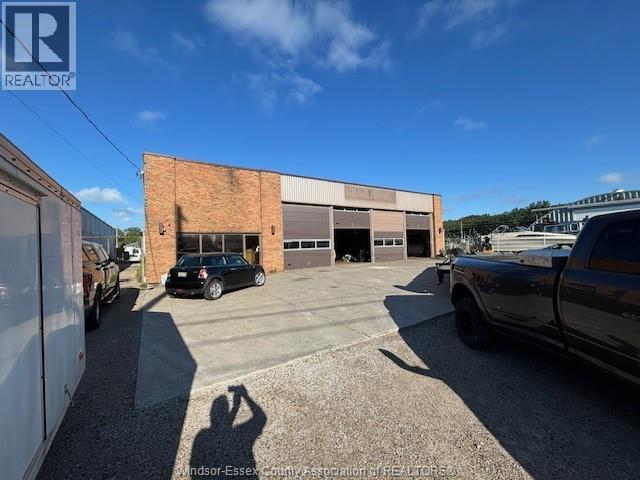
3755 Sixth Concession Road
Windsor, Ontario
Vehicle Repair Shop Purpose built building with 4000SF main and 900SF 2nd flr. 4 Bays wide and 2 Bays deep, allows for multiple vehicles to be serviced at once. Fenced compound, ample parking, easy access. Successfully operated car repair shop for decades. Near multiple dealerships including Ford Chrysler Mazda & GM ... what a great spot! Clean Environmental in hand, Lets make a deal! (id:49269)

1839 Westcott Road
Windsor, Ontario
Located in the established Central Windsor neighbourhood, this detached ranch offers modern finishes and a bright, functional open-concept layout with 3 bedrooms on the main floor & 2 bedrooms in the lower level. The kitchen features ample cupboard space & convenient main floor laundry. The lower level is complete with a second kitchen, separate laundry, 3-piece bathroom, and side entrance—ideal for an in-law suite or potential income opportunity. The fully fenced yard offers plenty of space and possibilities to make it your own. Situated in a family-friendly neighbourhood within walking distance to schools, parks, bus routes, and shopping. A great opportunity to own a versatile home in an established Central Windsor community. The property is being listed ""as is"". (id:49269)
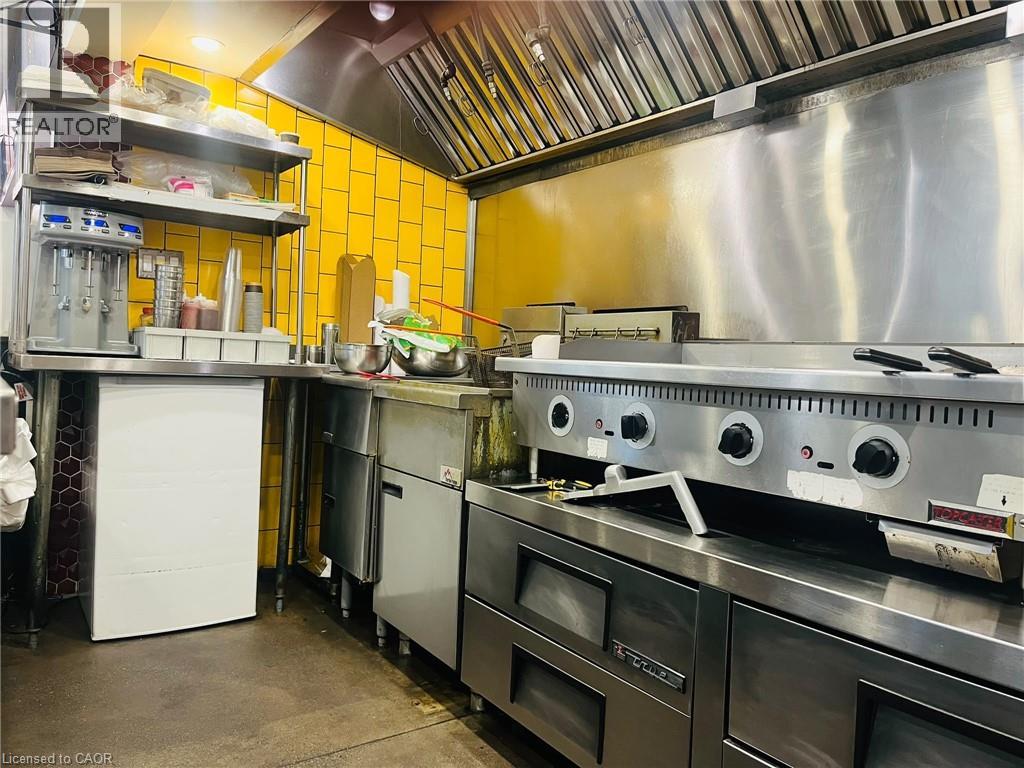
253 King Street N Unit# Fc3
Waterloo, Ontario
Food Court Business with less overhead expenses. Great Opportunity To Own A Well-established Franchise Restaurant In A Prime Waterloo University Location! This Thriving Business Is Strategically Located In A Busy, High-traffic Plaza Surrounded By Residential Neighborhoods, And other major Amenities offering Excellent Exposure And Walk-in Traffic. The Restaurant Features A Fully Equipped, Modern Kitchen with Approximately 8 ft Hood, shared walk-in cooler and High-quality Appliances. Rent $7200 including HST AND TMI , SQ FT Approximately 200 , Remaining lease 3 years And Minimal Overhead Make This An Extremely Attractive And Sustainable Business. Ample Parking And Great Signage Visibility Contribute To Ongoing Customer Growth And Retention. The Business Benefits From A Loyal Customer Base, Positive Word-of-mouth, Strong Franchise support, And Growing Demand In The Area. Full Training And Transitional Support Will Be Provided To Ensure A Smooth Handover To The New Owner. Whether You're An Experienced Restaurateur Or A Motivated Entrepreneur, This Is A Rare Chance To Take Ownership Of A Successful Food Operation In One Of Waterloo Most Desirable Commercial Areas. Don't Miss Out opportunities Like This Are Rare! Call listing agent to book your showings. (id:49269)
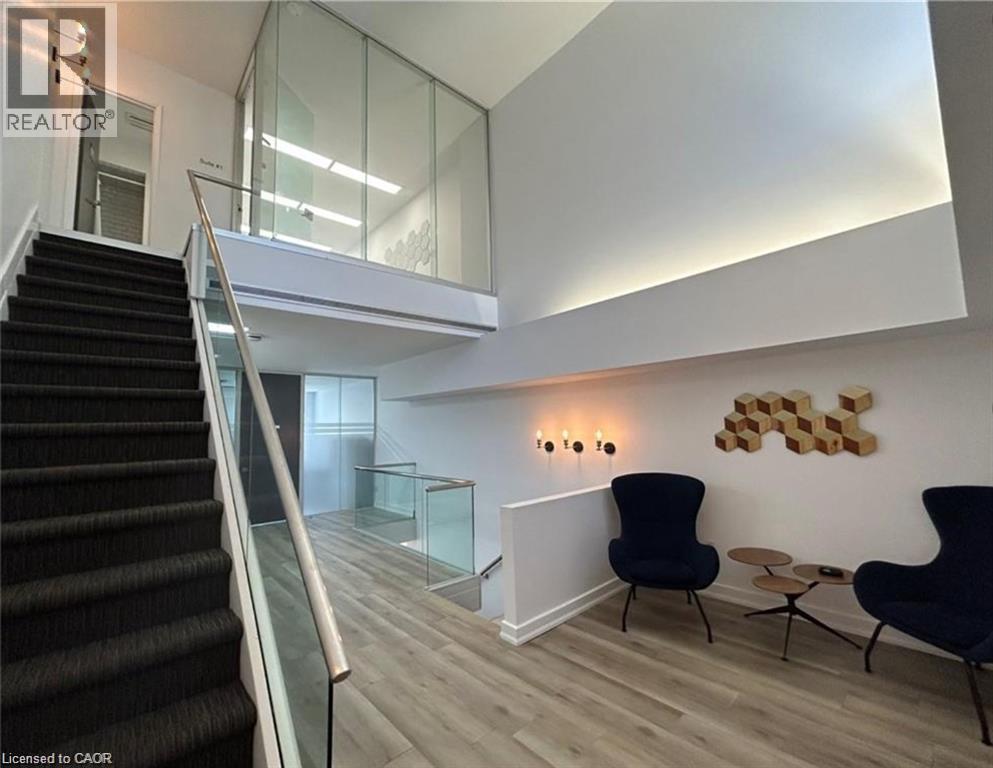
57 John Street S Unit# 2
Hamilton, Ontario
Professional office/co-working space available in the heart of downtown Hamilton. Located on the top floor of 57 John St S, this unique Class A commercial space combines modern updates with the character of a historic building. Ideal for professionals, entrepreneurs, or small businesses looking for a turnkey workspace in a convenient central location. Enjoy 24-hour access along with shared amenities including an updated kitchen, 2-piece washroom, additional 3-piece washroom with shower, dedicated waiting area, and a glass-enclosed boardroom for meetings and client presentations. Conveniently located across from Tim Hortons and within walking distance to restaurants, cafés, transit, downtown amenities, and the future LRT. Offered as a gross lease for easy budgeting, with hydro, water, heat, common area maintenance, and internet included. A great opportunity to secure a professional workspace without the overhead of a traditional office. Book your private showing today. (id:49269)
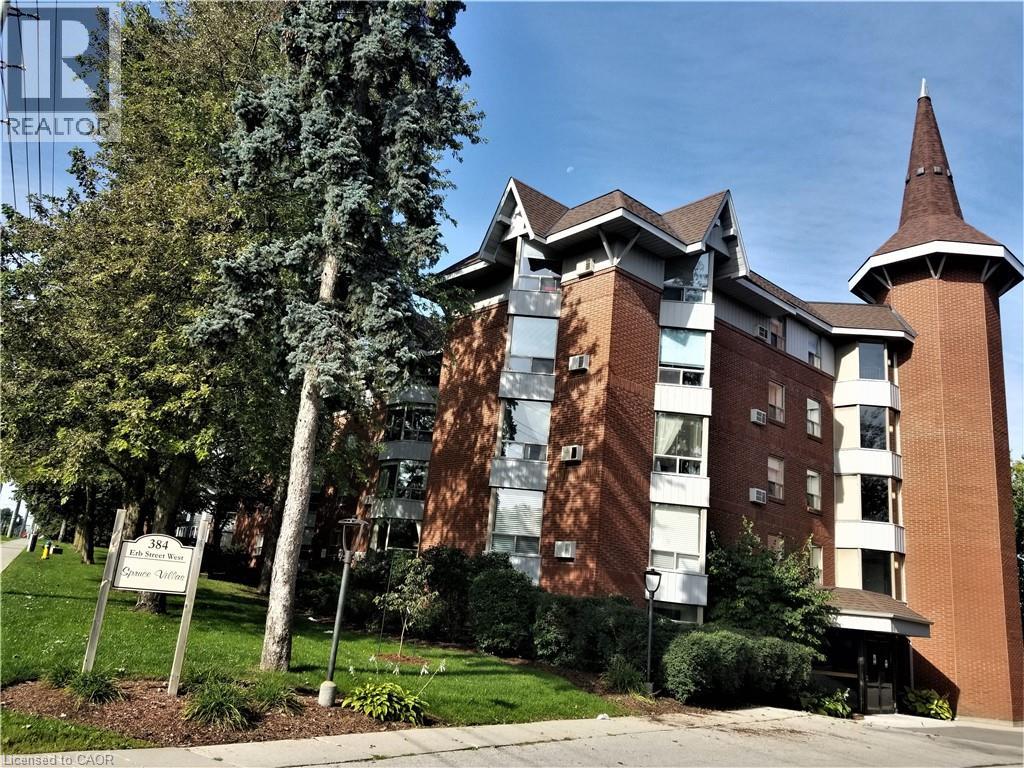
384 Erb Street W Unit# 306
Waterloo, Ontario
Executive, over 1000 sq.ft. 2 bdr. Unit in Spruce Villas. Available IMMEDIATELY. This style of condo is much in demand. Quiet and Secure Castle-look-like Building with Party Room, Sauna and Bike Room. Open Concept Bright and Spacious Carpet Free Living Room has Splendid Bay Window with Wonderful Tree View from the 3-rd level. Eat-in Kitchen with Convenient Crescent Breakfast Bar. Plenty of Cabinets and Counter Space. Newer Floor Tiles and Vanity in washroom. Unit has One Covered Parking included. Second parking is available for additional cost through Condo Management. Washer/Dryer is in the unit. Steps to Up-Town Waterloo, Recreational/Community Center, all Amenities and Services. Walking distance to shopping Zehrs plaza. Convenient location on bus route. Family friendly neighbourhood. Water is included in rent. Tenants pay their own hydro and tenants insurance. Pets are restricted. No smoke building. We require Rental Application, Job Letter with 2 recent pay stubs and Credit Report with the Credit Score. Out of town agents please email to LA. Do not call the office please. Thank you. (id:49269)
325a James Street S Unit# 106
Hamilton, Ontario
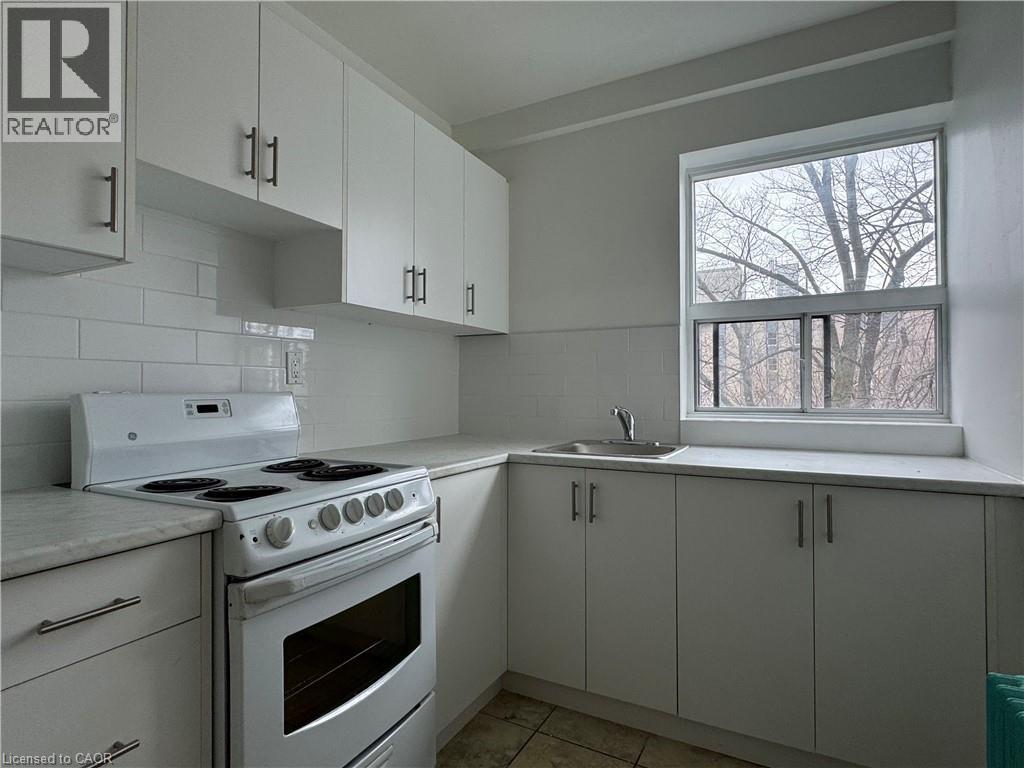
Welcome to this updated 1-bedroom unit in a charming heritage-style building in the sought-after Durand neighbourhood, just steps from the downtown Hamilton GO Station and St. Joseph's Hospital. Offering approximately 700 sq ft of bright, functional living space, this unit features a spacious layout with a generous bedroom, well-sized living area, and a modern kitchen complete with essential appliances. Enjoy the convenience of city living with restaurants, shopping, parks, hospitals, and transit all within walking distance, making it ideal for commuters and urban professionals alike. Situated in a solid brick building with surface parking and immediate possession available, this is a fantastic opportunity to lease a well-located, move-in ready home in one of Hamilton’s most established communities. (id:49269)
65 N Silvercreek Parkway N Unit# 301
Guelph, Ontario
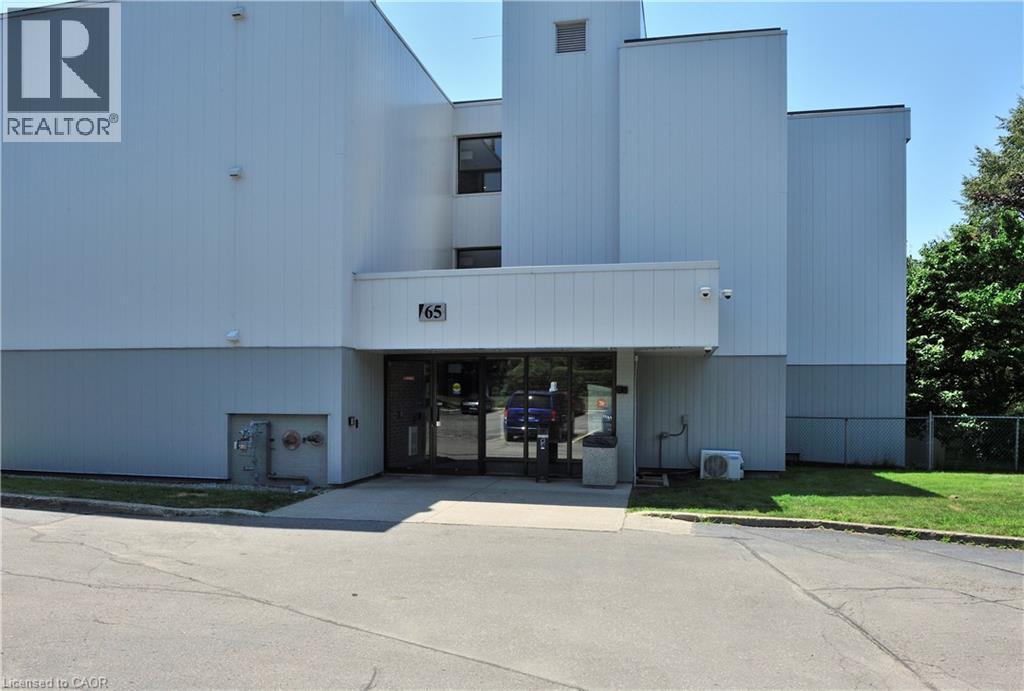
Welcome to 65 Silvercreek Pkwy N, offering over 1,200 sq ft of interior living space above grade. This home stands out with its large living room, creating a bright and inviting central gathering space that opens directly onto a private balcony. The layout is thoughtfully designed, with the kitchen positioned just off the foyer for easy access and smooth daily flow. The primary bedroom is impressively sized, providing ample room for a king bed, workstation, or reading area. Two additional bedrooms offer flexibility for family, guests, or home office use. With two full bathrooms, multiple closets, a dedicated storage room, and well-organized hallways, this condo delivers both comfort and practicality. Located in Guelph’s west end, you’re close to shopping, transit, parks, and everyday amenities. A spacious, functional home perfect for families, downsizers, or investors seeking strong value and convenience. (id:49269)