
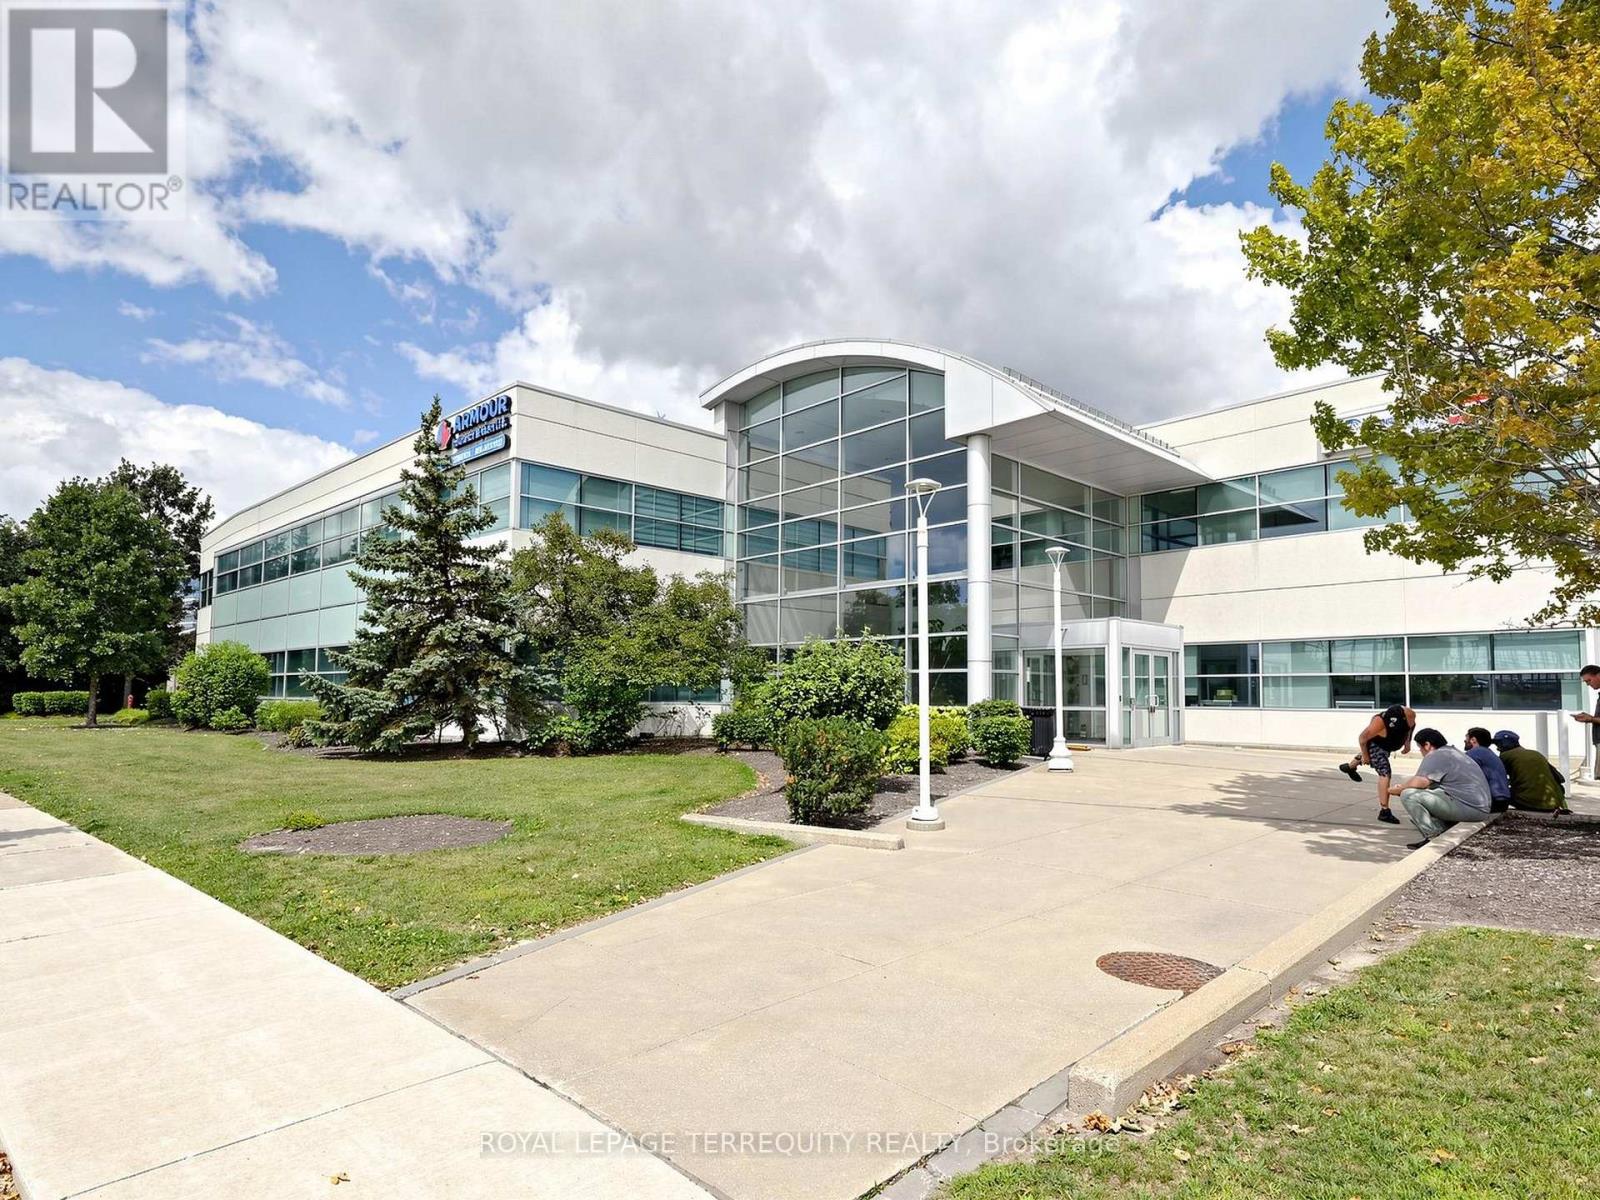
201b-Rm209 - 2345 Argentia Road
Mississauga, Ontario
Move-in ready private office space for lease within an established real estate office in the heart of Meadowvale Business Park. Office measures approximately 9'4" x 12'0" and includes access to shared front reception, kitchen and lounge areas. Minimum one-year lease term required. Suitable for a variety of professional office uses. Convenient Meadowvale location with easy access to major highways and surrounding amenities. (id:49269)
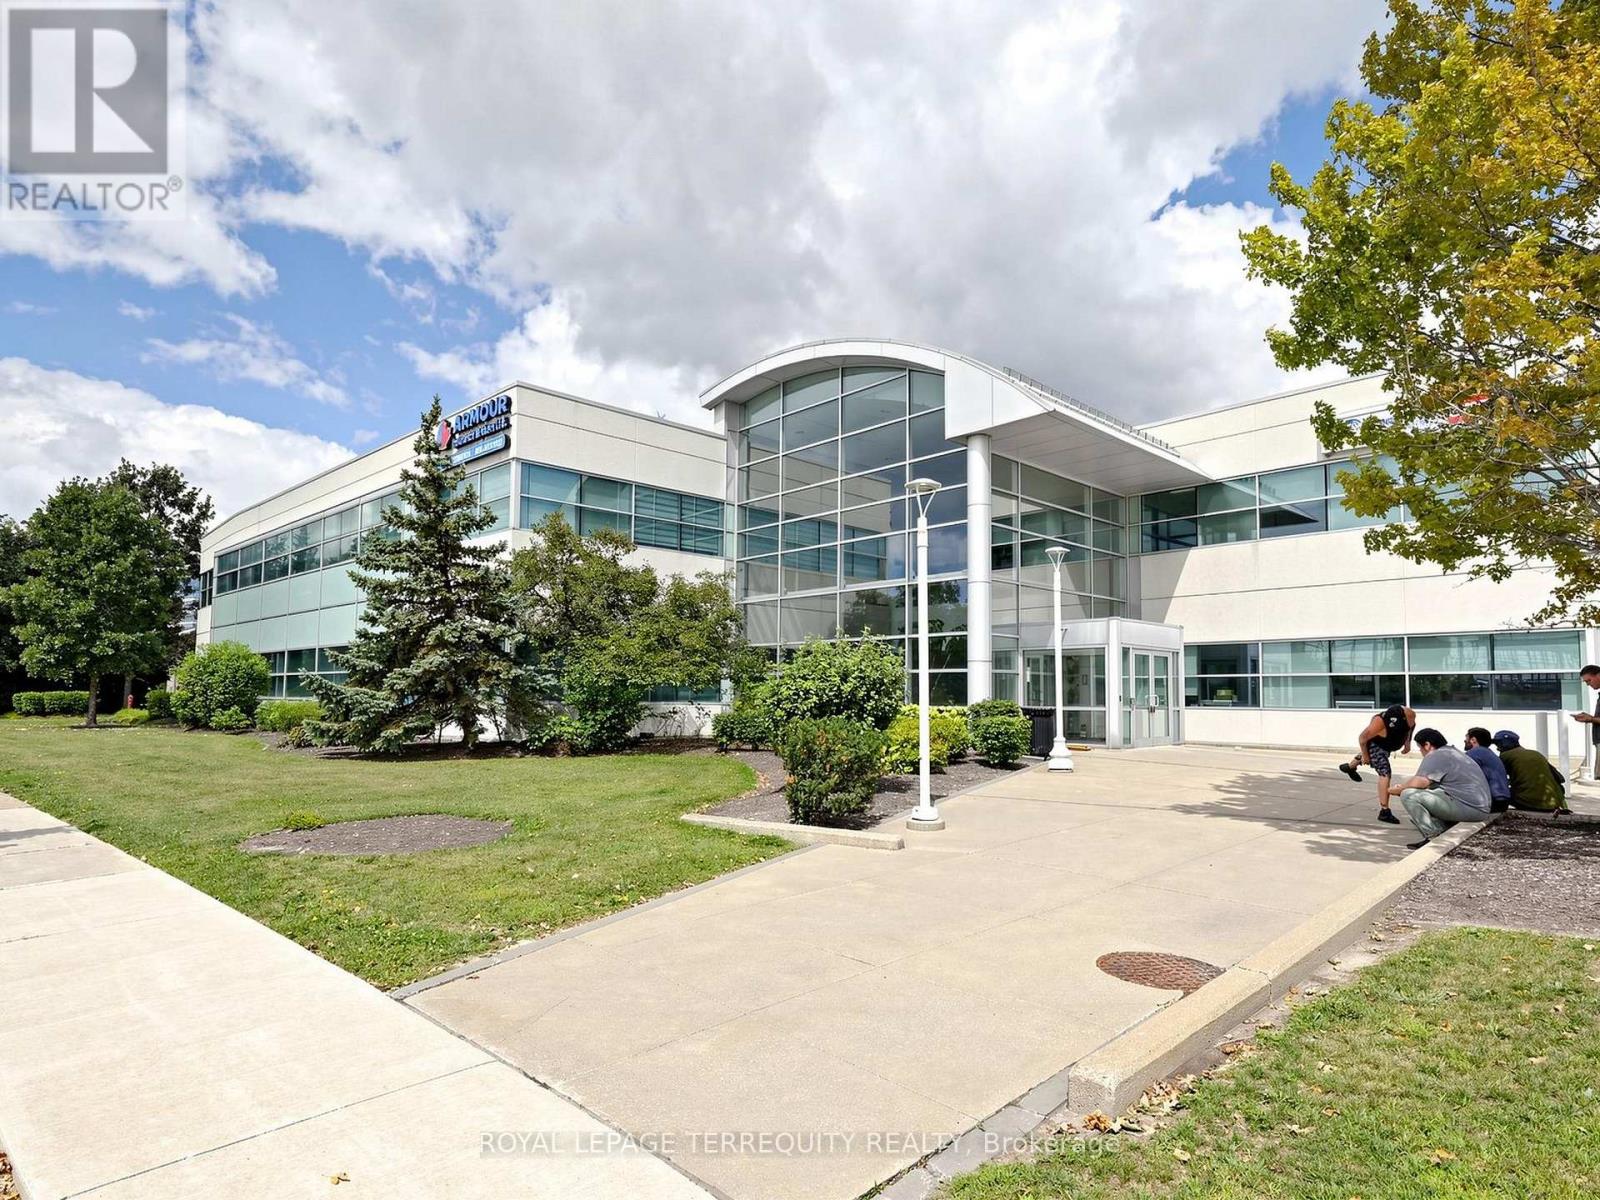
201b- Room 210 - 2345 Argentia Road
Mississauga, Ontario
Move-in ready private office space for lease within an established real estate office in the heart of Meadowvale Business Park. Office measures approximately 9'4" x 9'10" and includes access to shared front reception, kitchen and lounge areas. Minimum one-year lease term required. Suitable for a variety of professional office uses. Convenient Meadowvale location with easy access to major highways and surrounding amenities. (id:49269)
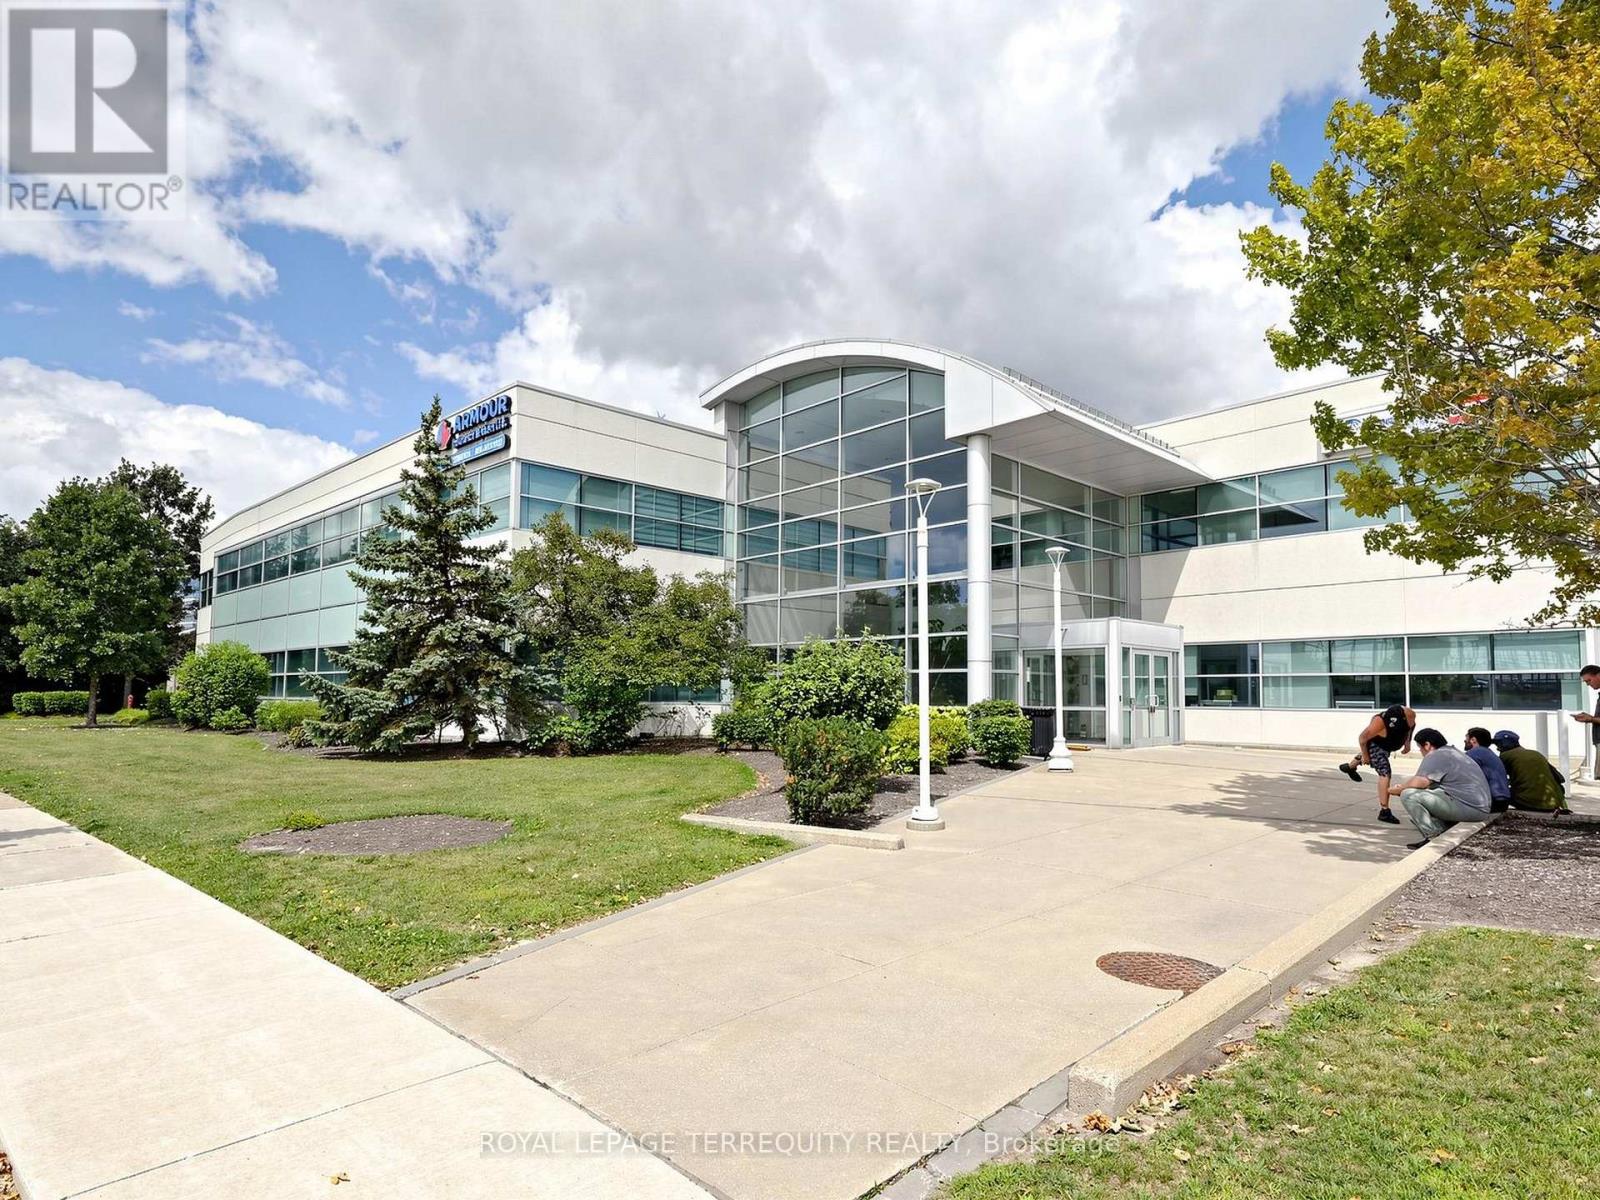
201b-Rm 203 - 2345 Argentia Road
Mississauga, Ontario
Move-in ready private office space for lease within an established real estate office in the heart of Meadowvale Business Park. Office measures approximately 14'5" x 14'6" and includes access to shared front reception, kitchen and lounge areas. Minimum one-year lease term required. Suitable for a variety of professional office uses. Convenient Meadowvale location with easy access to major highways and surrounding amenities. (id:49269)

608 - 859 The Queensway
Toronto, Ontario
REBATE ELIGIBLE!! Step into this brand-new 1,057 sq. ft. 2-bedroom + 2 den, 2-bathroom condo in Toronto's vibrant West End, where modern comfort and everyday coziness blend seamlessly. As you enter, you're greeted by soaring 9-foot ceilings and an open-concept layout bathed in natural light from expansive floor-to-ceiling southwest-facing windows. Warm vinyl flooring flows throughout, leading into a sleek, contemporary kitchen with stainless steel appliances and porcelain tile finishes, a perfect setting for both daily living and weekend entertaining. The spacious living and dining area is ideal for cozy evenings or entertaining friends. At the same time, the two versatile dens offer incredible flexibility, suitable for home offices, guest rooms, or creative studios. The private primary suite offers a tranquil escape, complemented by a well-appointed second bedroom for family or guests. Beyond your suite, enjoy premium building amenities including a modern kitchen lounge, private dining room, children's play area, full gym, outdoor cabanas, BBQ stations, and a relaxing social lounge. Perfectly situated on The Queensway, you'll be steps from Sherway Gardens, Costco, Sobeys, Cineplex Odeon, and a wide selection of restaurants and entertainment. With public transit, Highway 427, and the QEW at your doorstep, this residence delivers the perfect blend of lifestyle and convenience. (id:49269)
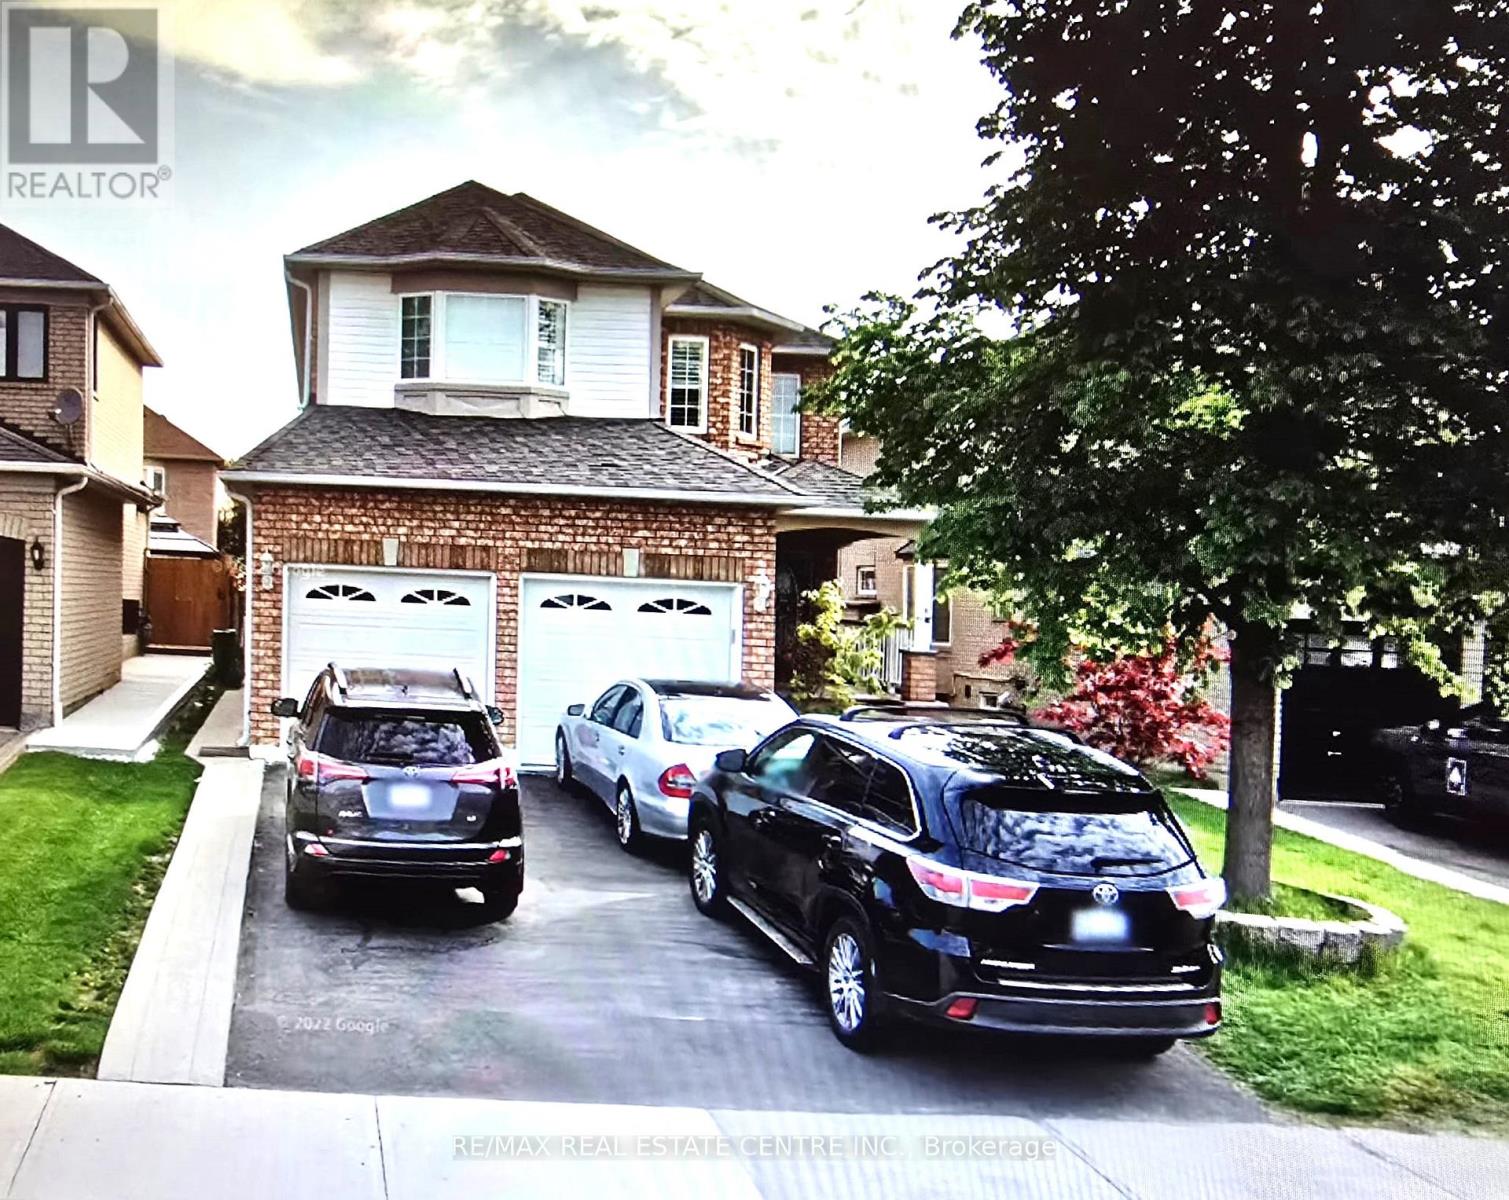
21 Robertson Davies Drive
Brampton, Ontario
Gorgeous home in North Brampton! Welcome to this completely renovated 4-bedroom, 3-bathroomhome in the highly sought-after Snelgrove community. Thoughtfully designed with modern finishes, this home offers the perfect balance of style, comfort, and functionality. Step into the renovated kitchen, a chefs dream featuring granite countertops, stainless steel appliances, a sleek backsplash, an undermount sink, and a spacious breakfast bar. Close to schools and market and highway 410 (id:49269)
9 Paddington Road
Brampton, Ontario
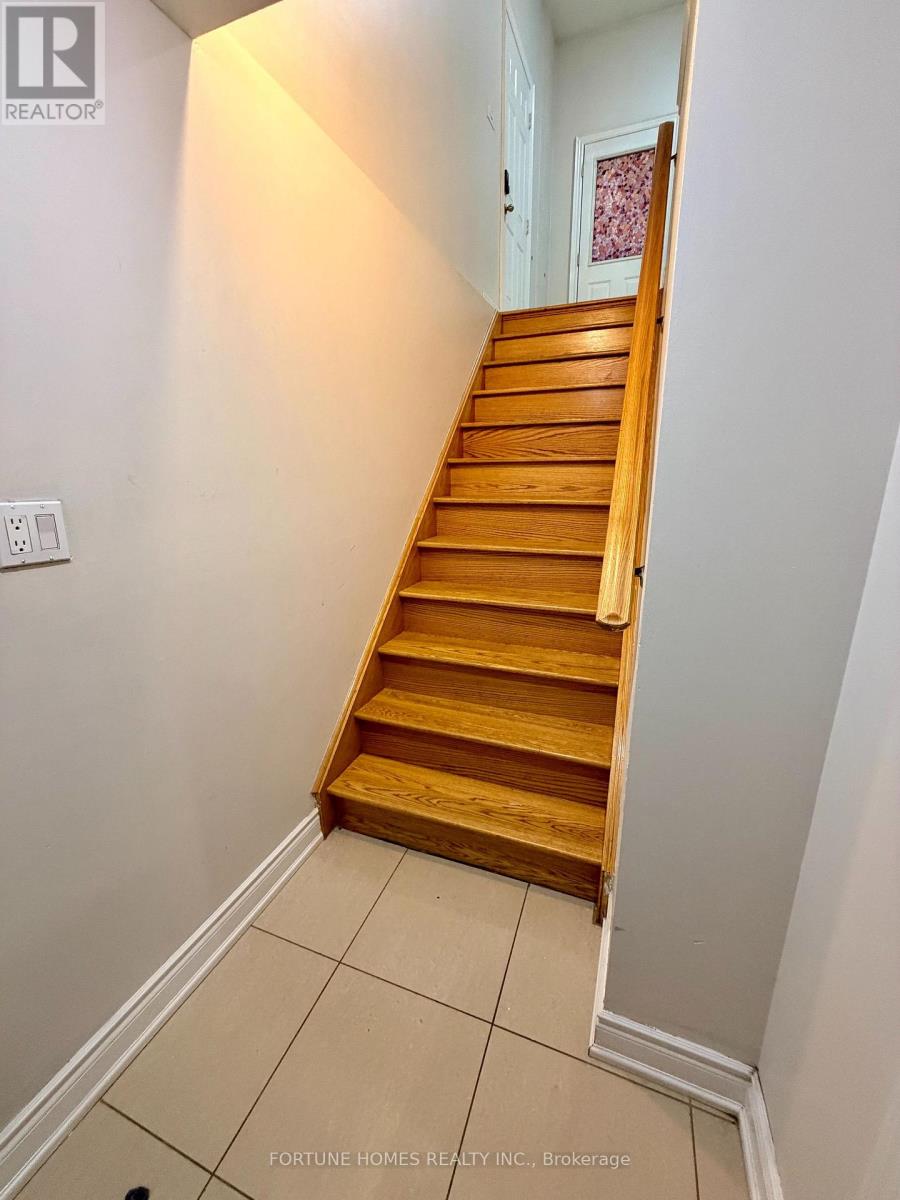
2 bed rooms basment with 1 washroom. seperate insuit laundry. 1 car parking (id:49269)
216 Plains Road W Unit# F304
Burlington, Ontario
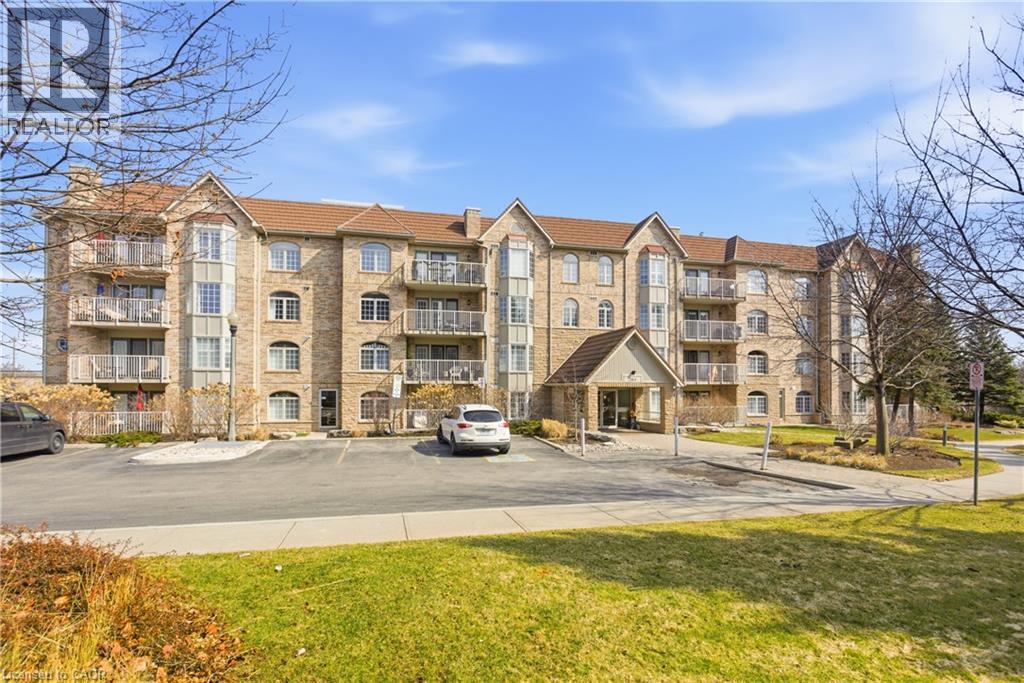
Those who live at Oaklands Green know how special this complex is. Neighbours that stop to chat! Social gatherings at the community centre, impeccably managed grounds, and a very quiet, building make this place to live truly special. See yourself in this beautifully updated, spacious 2 bed, 2 bath unit that offers an effortless lifestyle. The galley-style kitchen stands out with its crisp white Shaker cabinetry, new fridge, dishwasher and microwave, (‘25) abundant storage, backsplash, and granite overlay counters with a sleek silgranite undermount sink make this a kitchen you’d be proud to prepare a meal in. The generous open concept living and dining area offers plenty of room for your furniture in many configurations and the double French doors open to the south-west facing balcony that fill the room with light. The large primary bedroom features large windows, a walk in closet, and a 4 piece ensuite complete with double vanity and low step-in shower and grab bars. The entire unit is carpet free, finished with rich engineered hardwood, and every window is fitted with California shutters. One underground parking space (2nd available to purchase) and two storage lockers. Residents also enjoy a Community Centre with library, meeting and party room. Ample visitor parking, the location is ideal—close to Aldershot GO, RGB, Lasalle Park, Golf, and quick highway access. A perfect blend of comfort, convenience, and community. Come see what your carefree lifestyle could be! (id:49269)
28 - 3472 Widdicombe Way
Mississauga, Ontario
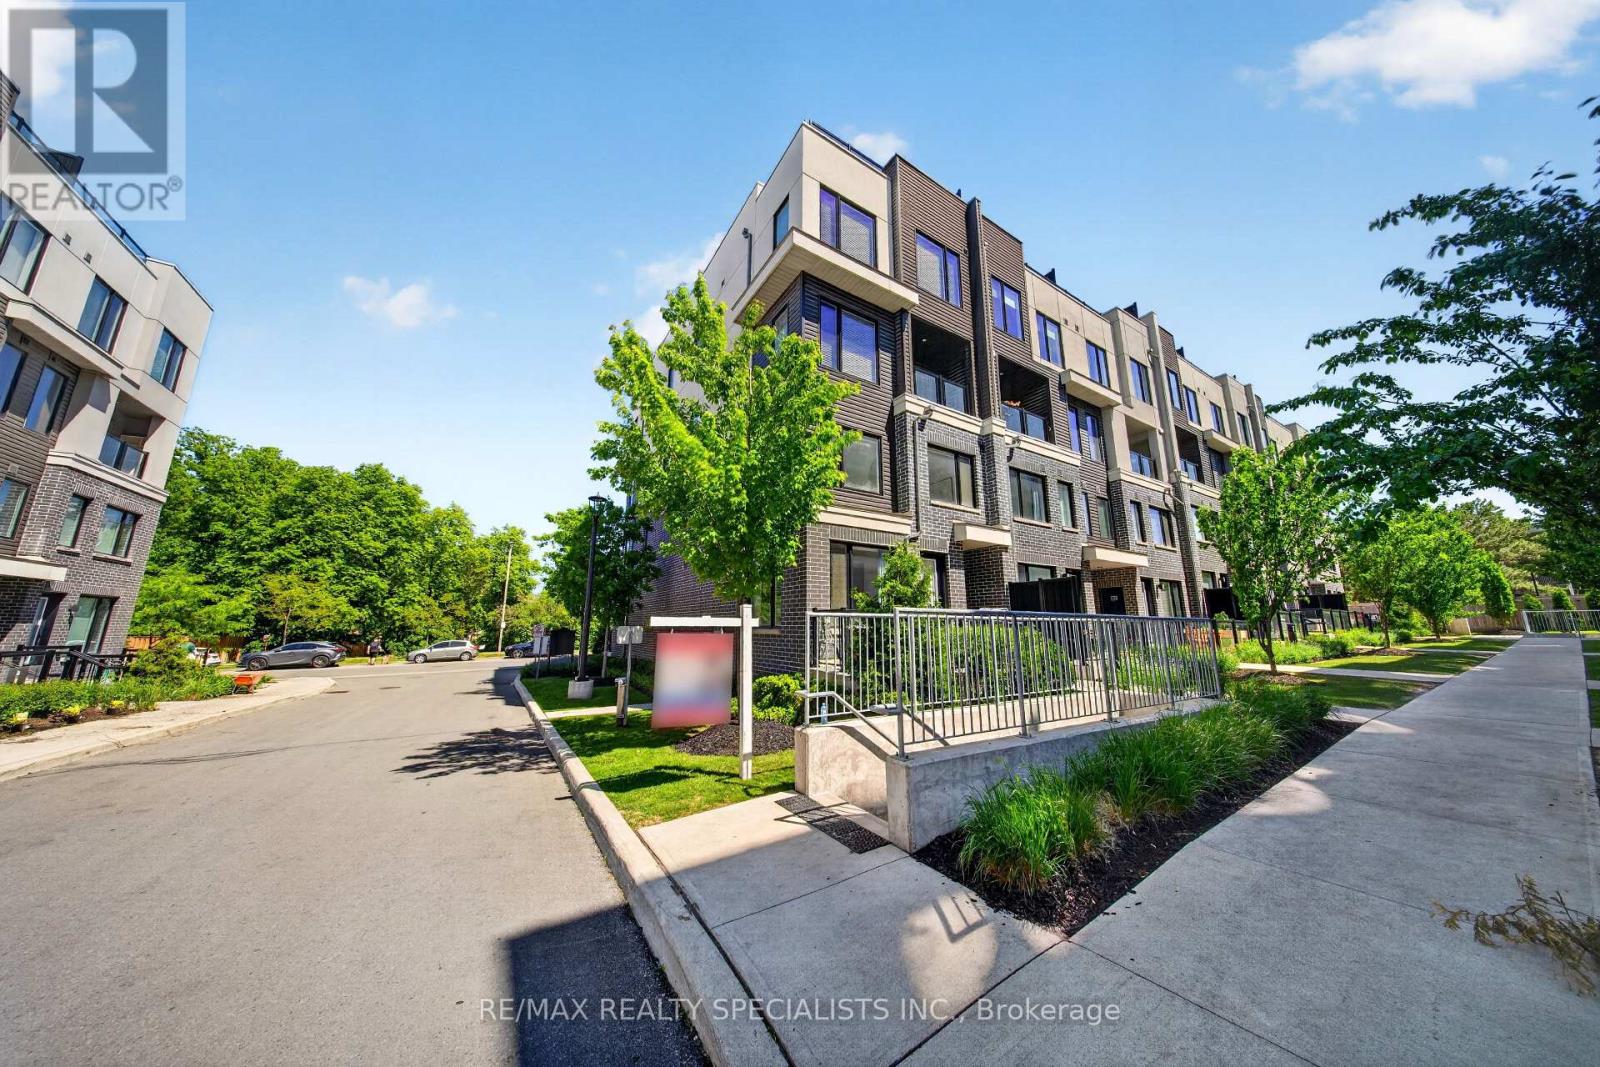
Corner-Unit featuring 2 spacious bedrooms, 3 bathrooms, and a rare side-by-side 2-car underground parking close to the unit! Thoughtfully upgraded with premium builder finishes and contemporary décor selections, the bright openconcept layout showcases sleek laminate flooring, large windows, and stylish living spaces throughout. The modern kitchen is equipped withstainless steel appliances, backsplash, upgraded countertops and seamlessly connects to the living and dining areas, making everyday livingand entertaining effortless. On the upper floor you have 2 spacious bedrooms with tons of natural light (perks of being a corner unit), 2 fullbaths, and a conveniently located laundry room. Step outside to your private balcony-an exceptional outdoor retreat ideal for relaxing, dining, andsummer BBQ's. Situated in a vibrant, family-friendly community close to schools, parks, walking trails, hospitals, shopping, University of TorontoMississauga, Erindale GO, and major highways! This home offers the perfect balance of urban convenience and neighbourhood charm. Anexceptional opportunity to own a move-in-ready home in a highly desirable location. Welcome Home. (id:49269)
3403 - 209 Steeles Avenue W
Brampton, Ontario
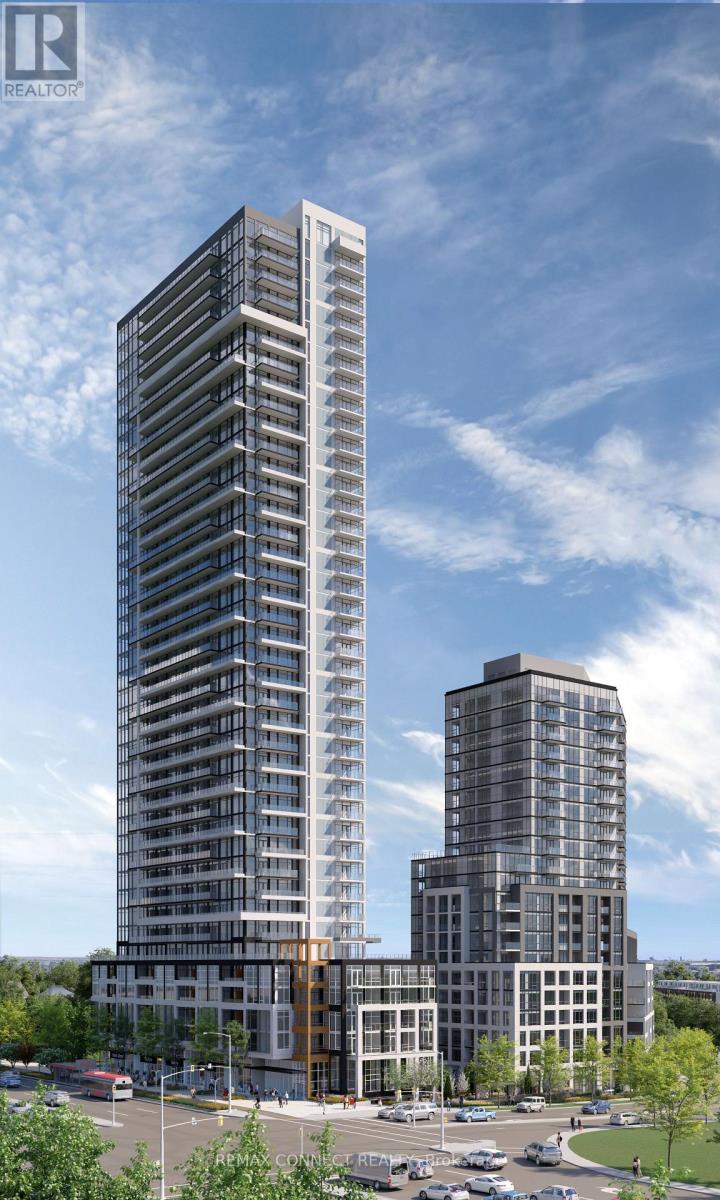
Be the First to Call It Home. Step into this brand new, never-lived-in 2-bedroom, 2-bathroom suite, proudly leased directly by the developer, offering a level of care, quality, and long-term stability you won't find elsewhere. Designed with modern living in mind, this carpet-free home features sleek laminate flooring throughout, elegant quartz countertops, and integrated, high-end finishes that create a clean, contemporary feel. The thoughtfully designed layout includes two full bathrooms, perfect for comfort and convenience. Enjoy everyday ease with ensuite laundry and window coverings already installed, including blackout blinds in the bedrooms for restful, uninterrupted sleep. Step outside to your oversized private balcony, easily accessed from the living room, perfect for relaxing or entertaining. Enjoy major monthly savings with heating, cooling, and high-speed internet all included in your rent, a rare and meaningful benefit. As a resident, you'll have access to amenities in two buildings, including two fully equipped fitness centres, saving you hundreds each year on gym memberships. Enjoy unmatched service and peace of mind with a dedicated property manager (in addition to the condo manager) and an on-call handyman to help with everything from minor repairs to installing shelves. This is more than just a rental, it's a smarter, stress-free lifestyle in a pristine, never-lived-in home. (id:49269)
RE/MAX Your Community Realty
2910 - 209 Steeles Avenue W
Brampton, Ontario
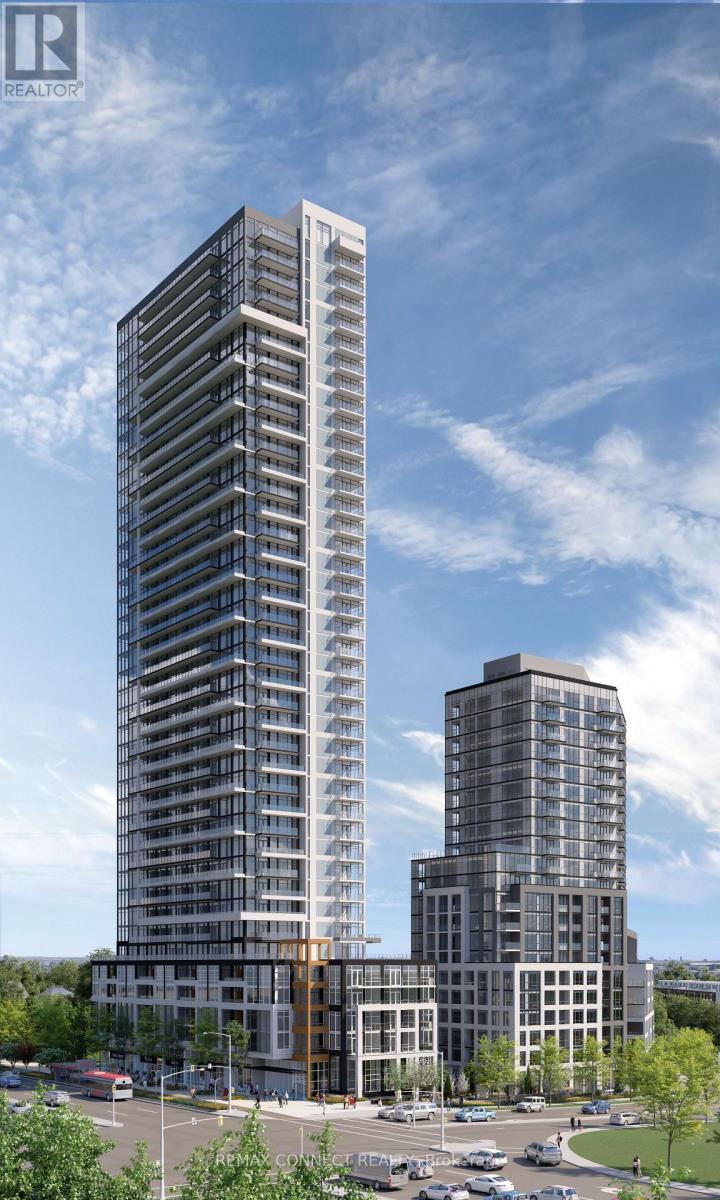
Be the First to Call It Home. Step into this brand new, never-lived-in 2-bedroom, 2-bathroom suite, proudly leased directly by the developer, offering a level of care, quality, and long-term stability you won't find elsewhere. Designed with modern living in mind, this carpet-free home features sleek laminate flooring throughout, elegant quartz countertops, and integrated, high-end finishes that create a clean, contemporary feel. The thoughtfully designed layout includes two full bathrooms, perfect for comfort and convenience. Enjoy everyday ease with ensuite laundry and window coverings already installed, including blackout blinds in the bedrooms for restful, uninterrupted sleep. Step outside to your oversized private balcony, easily accessed from the living room, perfect for relaxing or entertaining. Enjoy major monthly savings with heating, cooling, and high-speed internet all included in your rent, a rare and meaningful benefit. As a resident, you'll have access to amenities in two buildings, including two fully equipped fitness centres, saving you hundreds each year on gym memberships. Experience unmatched service and peace of mind with: A dedicated property manager (in addition to the condo manager) and an on-call handyman to assist with everything from minor repairs to installing shelves. This is more than just a rental, it's a smarter, stress-free lifestyle in a pristine, never-lived-in home. (id:49269)
RE/MAX Your Community Realty
3409 - 209 Steeles Avenue W
Brampton, Ontario
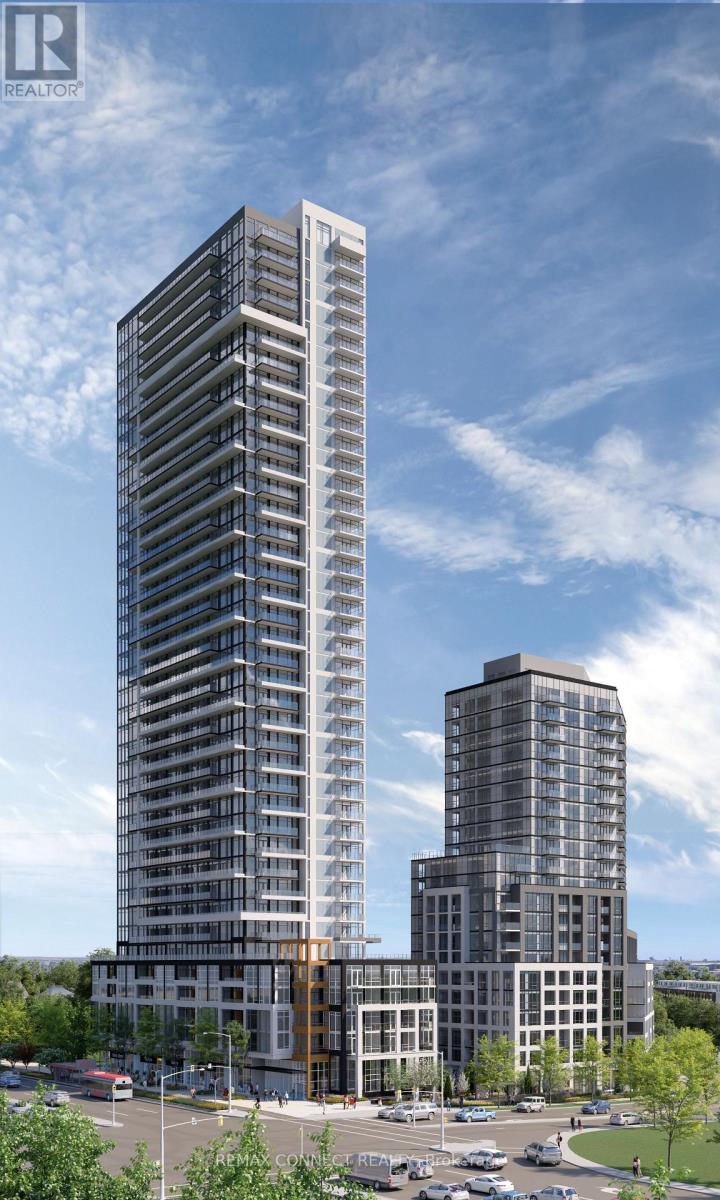
Be the First to Call It Home. Step into this brand new, never-lived-in 2-bedroom, 2-bathroom suite, proudly leased directly by the developer, offering a level of care, quality, and long-term stability you won't find elsewhere. Designed with modern living in mind, this carpet-free home features sleek laminate flooring throughout, elegant quartz countertops, and integrated, high-end finishes that create a clean, contemporary feel. The thoughtfully designed layout includes two full bathrooms, perfect for comfort and convenience. Enjoy everyday ease with ensuite laundry and window coverings already installed, including blackout blinds in the bedrooms for restful, uninterrupted sleep. Step outside to your oversized private balcony, easily accessed from the living room, perfect for relaxing or entertaining. Enjoy major monthly savings with heating, cooling, and high-speed internet all included in your rent, a rare and meaningful benefit. As a resident, you'll have access to amenities in two buildings, including two fully equipped fitness centres, saving you hundreds each year on gym memberships. Experience unmatched service and peace of mind with: A dedicated property manager (in addition to the condo manager) and an on-call handyman to assist with everything from minor repairs to installing shelves. This is more than just a rental, it's a smarter, stress-free lifestyle in a pristine, never-lived-in home. (id:49269)
RE/MAX Your Community Realty
Lower - 1502 Dufferin Street
Toronto, Ontario
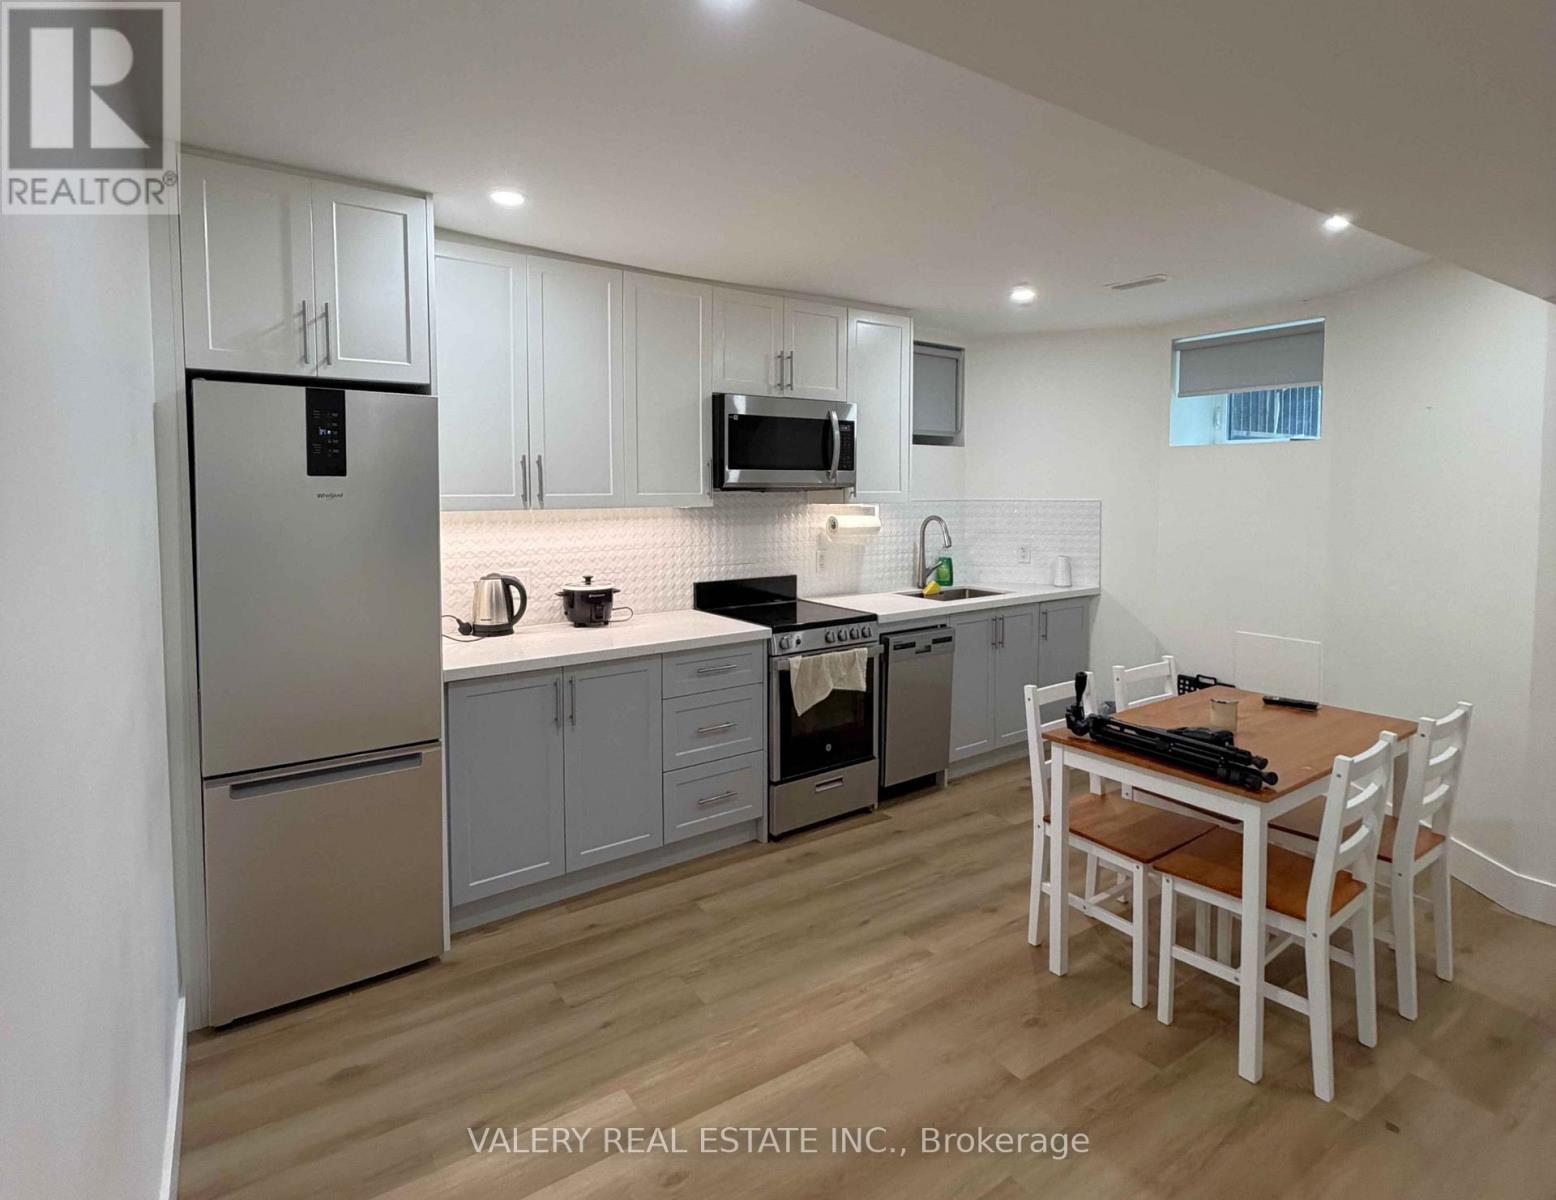
Eight-foot ceilings in a basement suite change everything. Easy connection to transit. In-suite Laundry. Click the virtual tour. Available Sept 1. You stop thinking about what floor you're on and start thinking about what's out the door. Vibrant Geary ave just down the street, this part of the city has been shifting quietly for years - new restaurants and cafe finding their footing, corner shops that have been here for decades holding steady. Clean lines, considered finishes, and the kind of ceiling height that lets a room feel like a room. A ground-level apartment built for how people actually live now - close to everything, without the noise. Electricity NOT included - Separately metered (id:49269)