
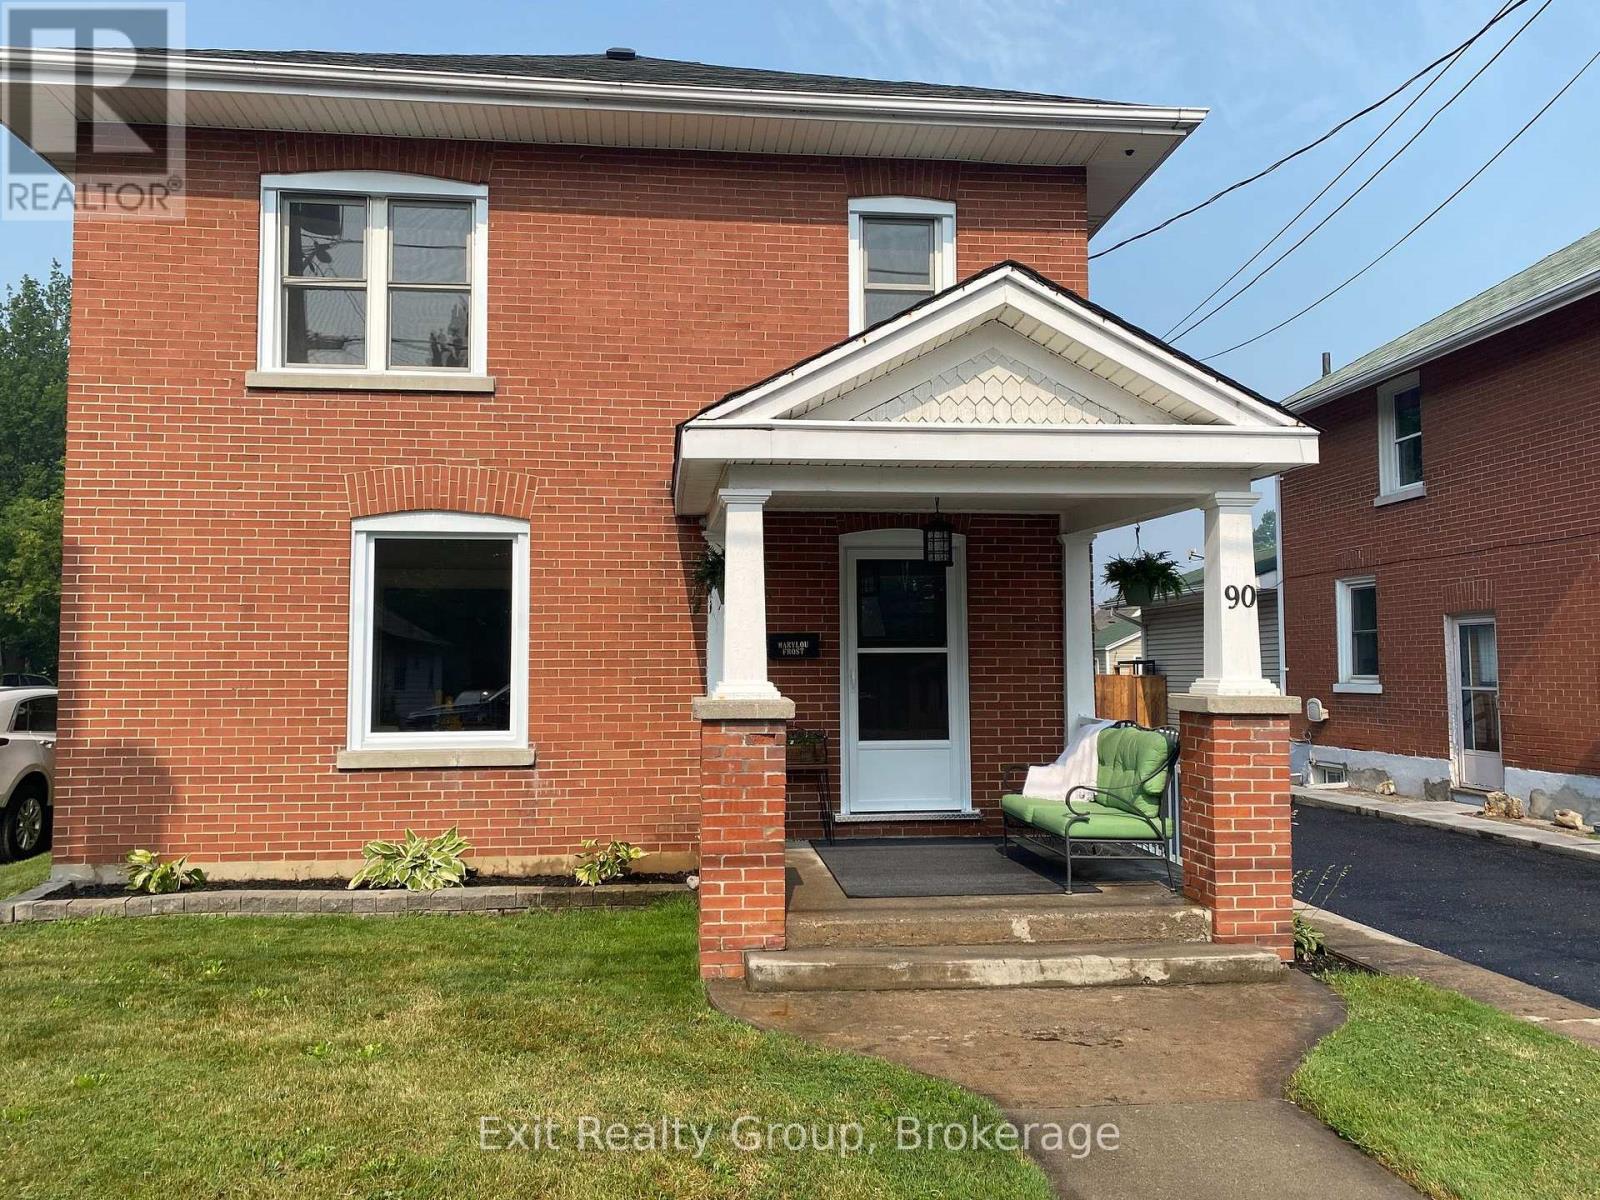
90 Byron Street
Quinte West, Ontario
Some homes are renovated. Others are restored with intention. Welcome to 90 Byron Street, where a century of character has been beautifully preserved while thoughtfully reimagined for modern living. Rich in architectural detail and filled with natural light, this exceptional home showcases beautifully refinished original hardwood floors, impressive trim work, and a timeless elegance that simply cannot be replicated in today's construction. Every improvement has been completed with care - from the stunning new kitchen with quartz countertops and classic subway tile to the updated windows, electrical, furnace, drywall, trim and so much more - creating a home that offers the perfect balance of historic charm and contemporary comfort. Step through the front door and you'll immediately feel it. Warm, welcoming, and effortlessly stylish, the spacious principal rooms invite both quiet evenings and lively gatherings. Every space has been designed to honour the home's heritage while embracing today's lifestyle. Situated on a generous in-town lot in one of Trenton's established neighbourhoods, you'll enjoy walking distance to parks, schools, downtown amenities and the marina, while coming home each day to a property that feels truly special. This is more than a beautifully renovated Century home. It's a home with a story - carefully restored and ready for its next chapter. (id:49269)
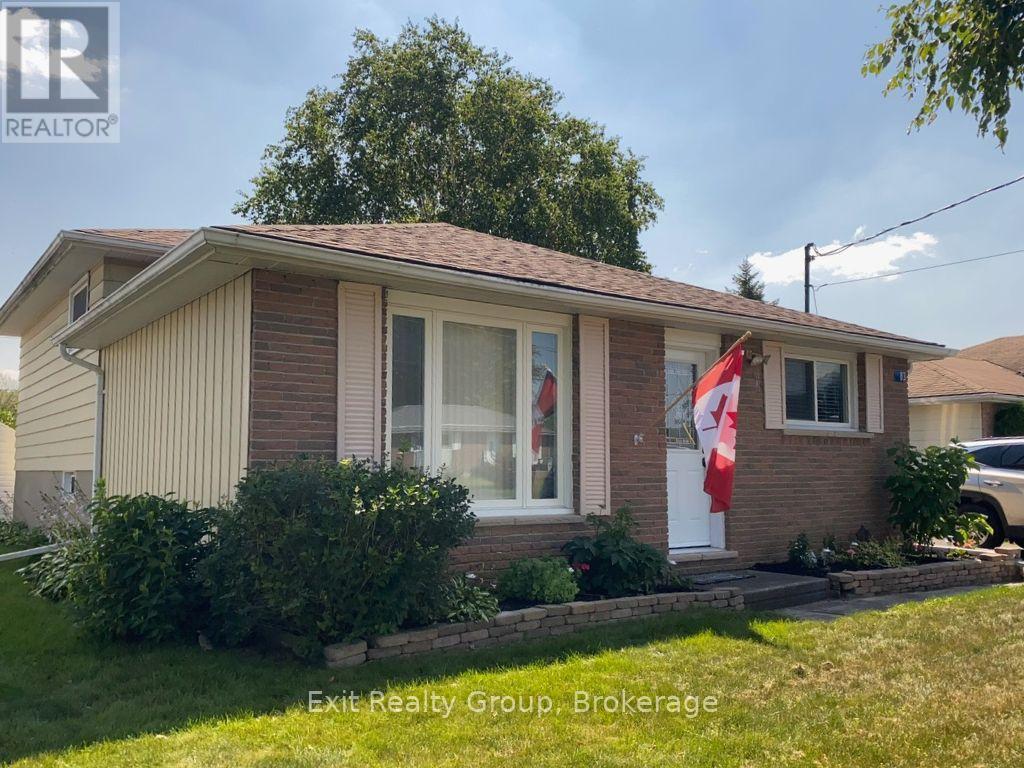
83 Centre Street
Quinte West, Ontario
BUYER BONUS! The Seller is offering the Buyer a $2,500 cash rebate on completion! Welcome to comfortable small-town living in the heart of Frankford! This well-maintained 4-bedroom back-split offers plenty of space for the whole family, both inside and out.The bright main level features a spacious living room filled with natural light and an inviting eat-in kitchen perfect for everyday meals and family gatherings. With four generous bedrooms, a 4-piece main bathroom and an additional 2-piece bath on the lower level, there's room for everyone.Downstairs, you'll find a comfortable family room, laundry area and plenty of storage-ideal for busy family life.Outside, the property is just as inviting. Mature gardens add beautiful curb appeal, while the paved driveway, two storage sheds and charming gazebo provide both function and a great spot to relax or entertain.And the location is hard to beat! Enjoy being close to the ball diamond, arena, school, beach, splash pad, parks and other village amenities.Four bedrooms, great outdoor space, a wonderful Frankford location-and a $2,500 Buyer Bonus on completion. Come take a look and imagine making this home your own! (id:49269)
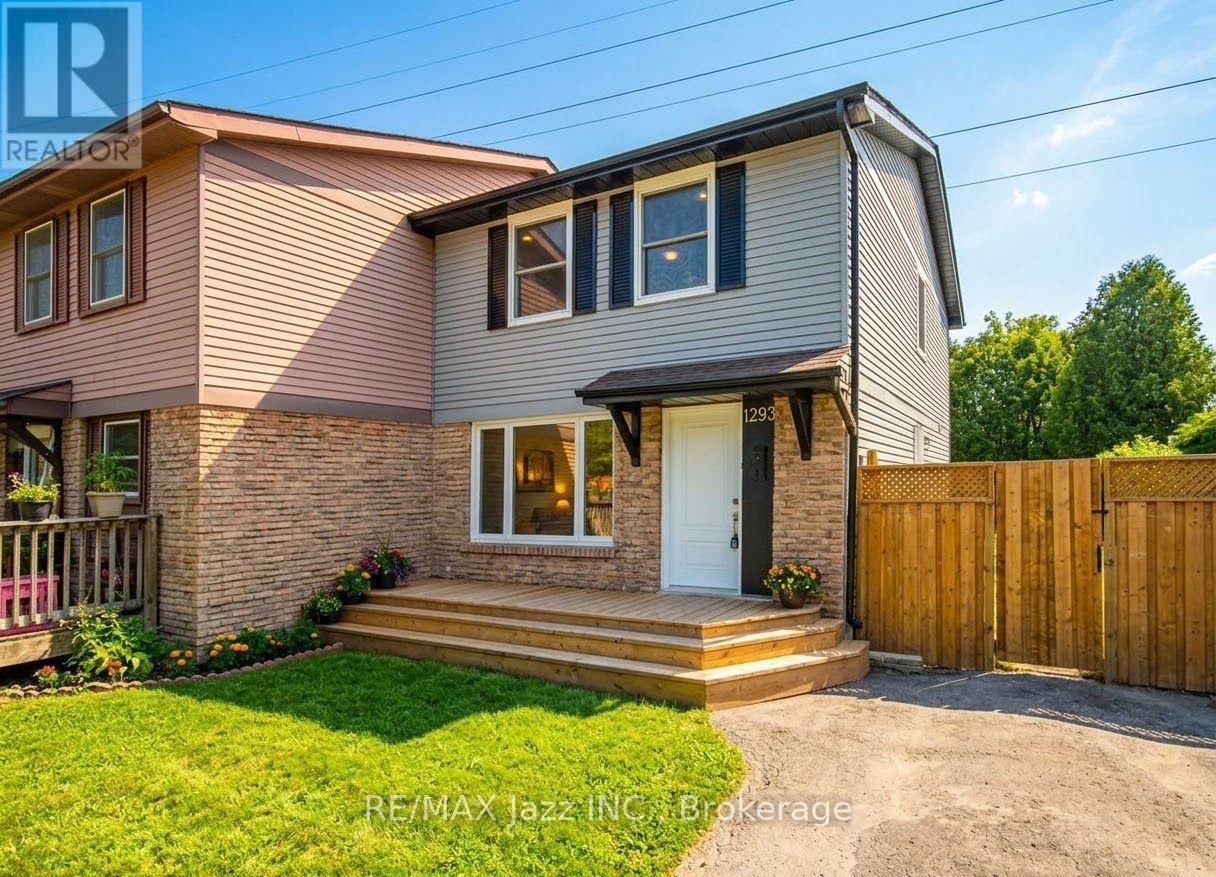
1293 Ludlow Court
Oshawa, Ontario
Welcome to this breathtaking, turnkey home nestled on a quiet, family friendly court in Oshawa!Fully transformed with a complete 2026 renovation, every detail has been meticulously craftedto offer elevated modern style, exceptional functionality, and complete peace of mind.Step inside to a bright, airy open layout framed by massive, gorgeous windows that fill thehome with natural light. Sleek new waterproof vinyl flooring flows seamlessly throughout,perfectly complemented by recessed pot lights that create a warm, stylish ambiance in everyroom. Comfort and efficiency are guaranteed with a brand new central AC unit installed justthree months ago.The lower level features an incredible, fully self contained in-law suite complete with its ownprivate separate entrance, dedicated bedroom, and full bathroom, making it ideal formulti-generational living, or even extended guests.Enjoy double the outdoor living with two private decks, a welcoming deck at the front of thehome and a spacious back deck perfect for entertaining. The fully fenced-in backyard offers asafe, secure sanctuary for kids and pets to play freely.Situated in an unbeatable location close to all major shopping, everyday amenities, top-ratedschools, Durham College, and Ontario Tech University. Truly a move-in ready masterpiece! (id:49269)
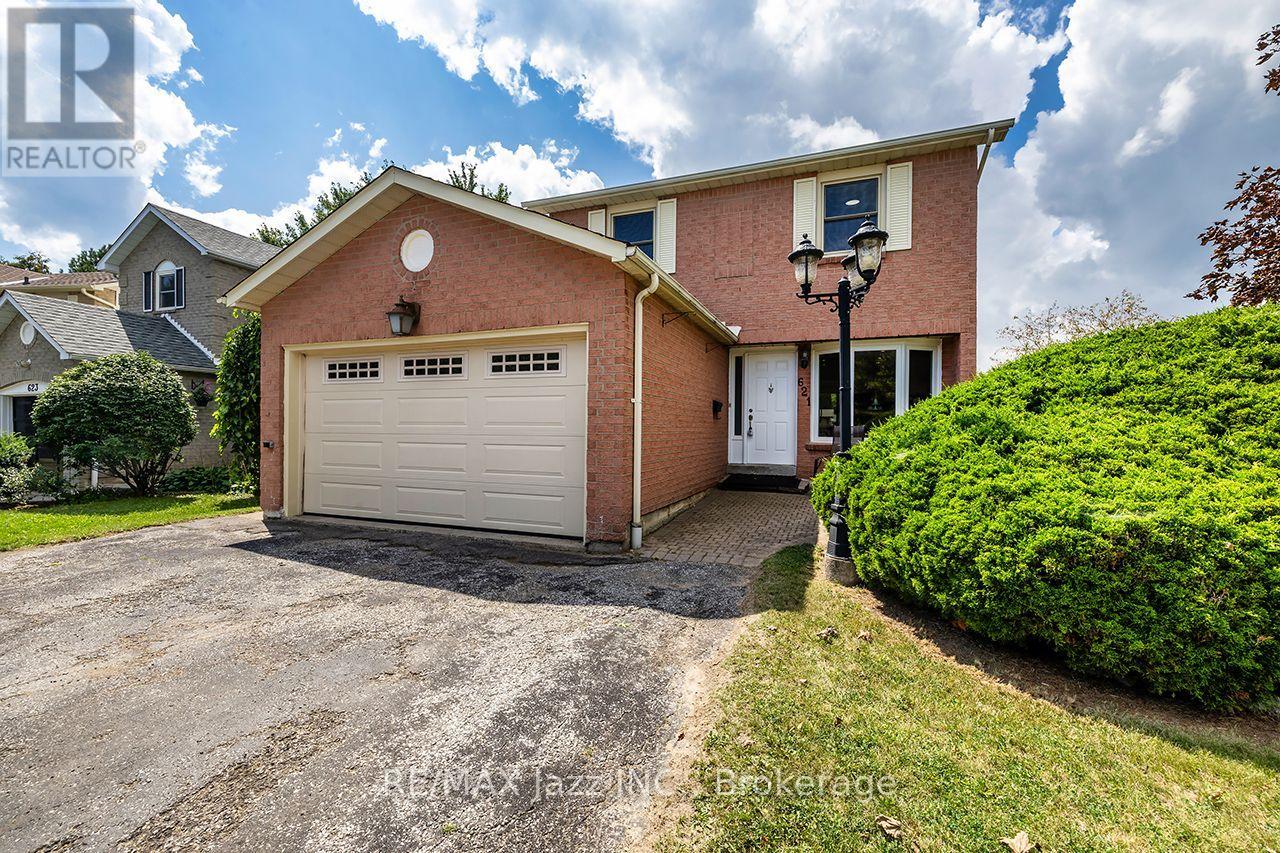
621 Flavelle Court
Pickering, Ontario
Welcome to this wonderful 3-bedroom, 3-bathroom family home, perfectly situated on a quiet, kid-friendly court in Pickering's sought-after Amberlea neighborhood. With plenty of space for the whole family and a location that makes commuting a breeze, this home checks all the boxes! Freshly painted throughout with fresh broadloom, this home is move-in ready and waiting for its next family. The bright eat-in kitchen offers a convenient space for family meals, while the dining room provides a walkout to the fully fenced backyard-perfect for kids to play, outdoor entertaining, or simply enjoying your own private space. Cozy around the living room fireplace on those chilly winter nights. Upstairs, you'll find three generous bedrooms, including a comfortable primary retreat complete with its own ensuite. Two additional bedrooms and another full bath complete the second floor. A convenient 2-piece powder room and entrance from the garage on the main floor adds functionality for busy family life. The spacious, family-sized recreation room provides even more living space and endless possibilities for movie nights, playtime, a home gym, or a teen hangout. Located close to highly regarded schools including Dunbarton High School, St. Mary's Catholic Secondary School and Highbush Public School, as well as parks, shopping and everyday amenities. With easy access to Highway 401, commuting to Toronto is convenient and straight forward. Set on a court where kids can play and neighbors become friends, this is a home designed for making memories. Come see why Amberlea is such a wonderful place to call home! (id:49269)
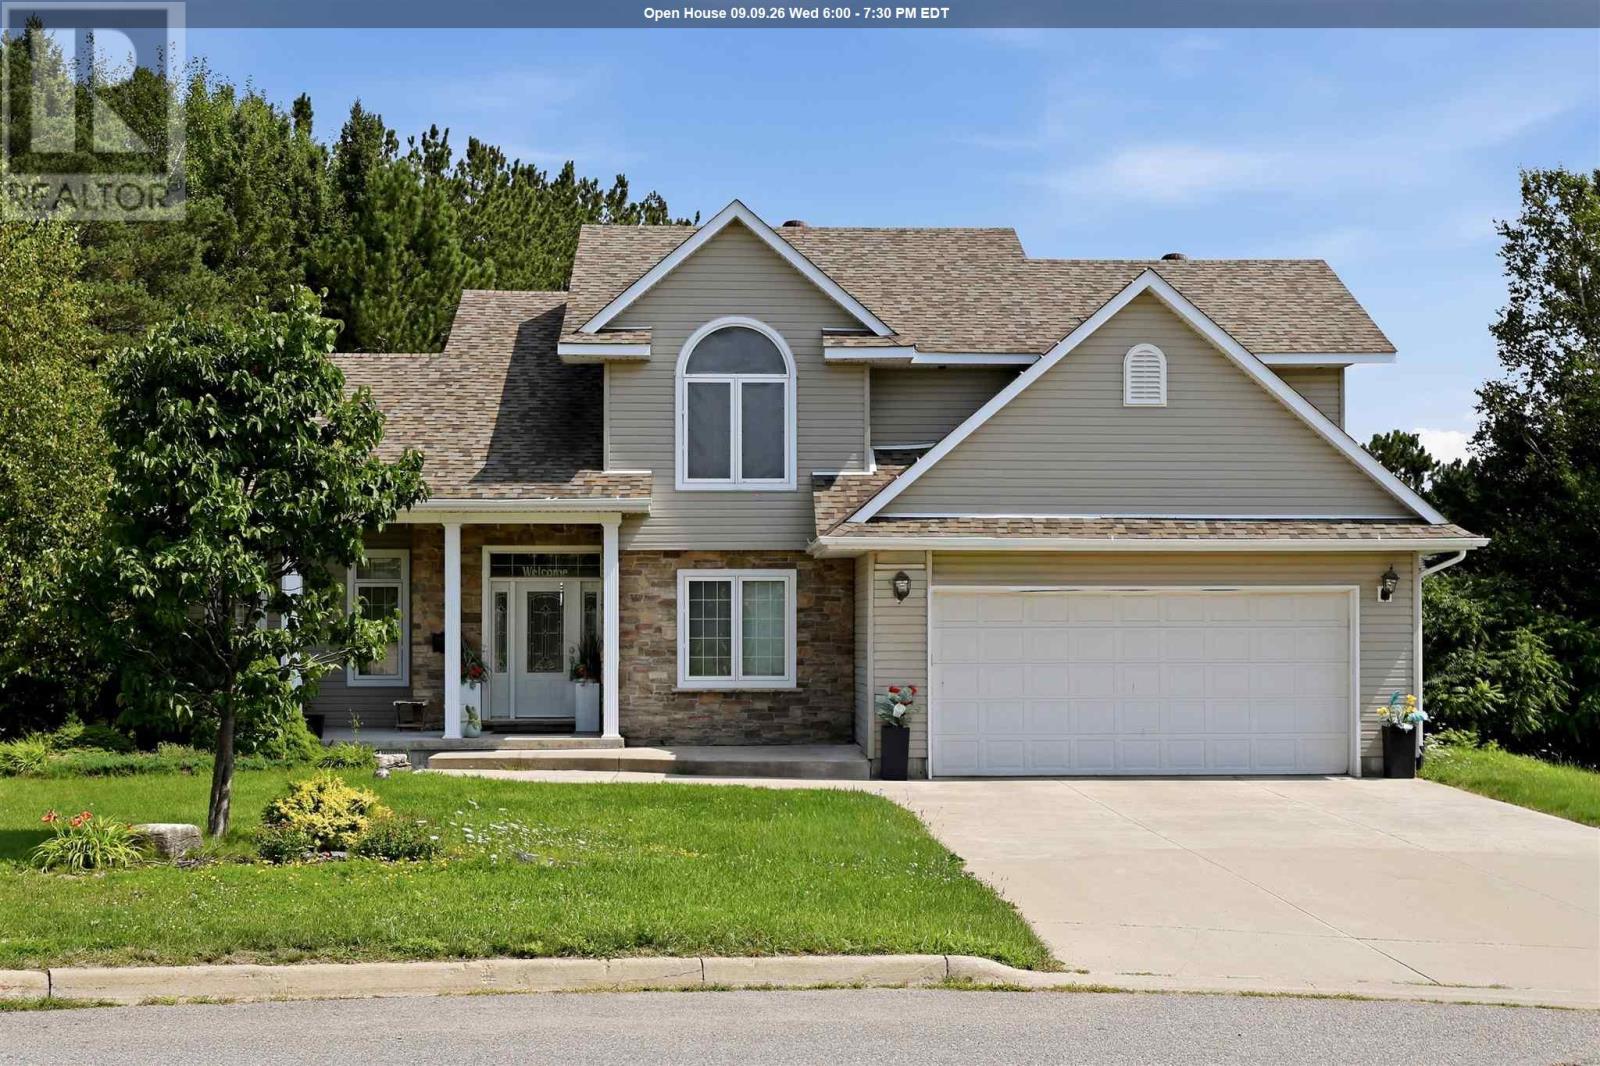
6 Millstream Dr
Sault Ste. Marie, Ontario
Executive 2 storey 4 bedroom home sitting in an absolute prime central neighbourhood. Nothing to do but move in, enjoy and entertain! Finished top to bottom, inside and out, this home features great curb appeal and located on an oversized pie shaped lot offering a fantastic setting and lots of privacy. Just a walk to schools, parks, Sault Area Hospital, Strathclaire recreational centre, shopping and more. Triple attached garage with drive through doors, triple concrete driveway, large back deck and a nice gazebo! Great space inside and out! Inside boasts a large foyer, open concept kitchen- dining- living rooms, patio doors to backyard space, gas forced air with central air conditioning, main floor office and laundry, true 4+ bedrooms, 3.5 bathrooms, primary with walk in and ensuite, fully finished basement and more! Basement has recrooms, guest room, bathroom, storage, infloor heating and access to garage. Newer carrier gas furnace and air conditioner, newer hot water on demand, central vac, sprinkler system and more! Don’t miss out on this opportunity to settle in style in this prime location! Call today. (id:49269)
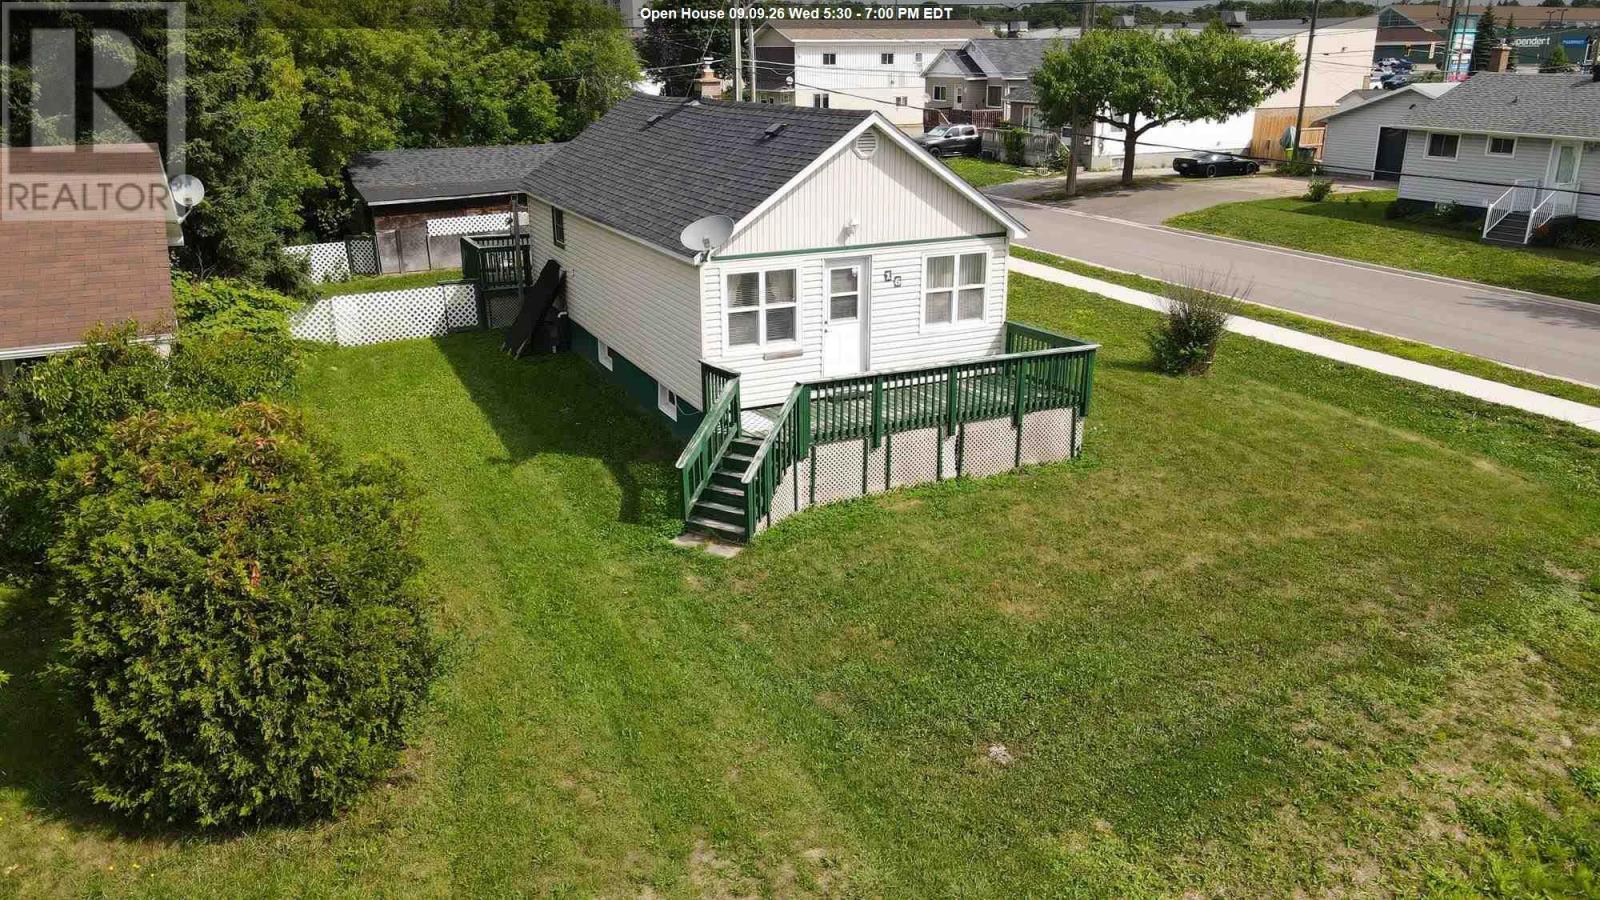
16 Stevens St
Sault Ste. Marie, Ontario
Welcome to this well-maintained bungalow ideally located in a central neighbourhood, close to shopping, schools, parks, restaurants, and all the amenities you need. This inviting home offers 2 bedrooms and 2 bathrooms, with a comfortable layout and plenty of additional living space in the finished basement. The basement features a recreation room along with another finished room that would make an excellent home office, hobby room, or flex space. Enjoy year-round comfort with gas forced-air heating and central air conditioning. Outside, the property offers both front and rear decks, a fenced yard, and a single-car detached garage providing convenient parking and storage. A great opportunity for first-time buyers, downsizers, or anyone looking for a well-cared-for home in a convenient location. (id:49269)
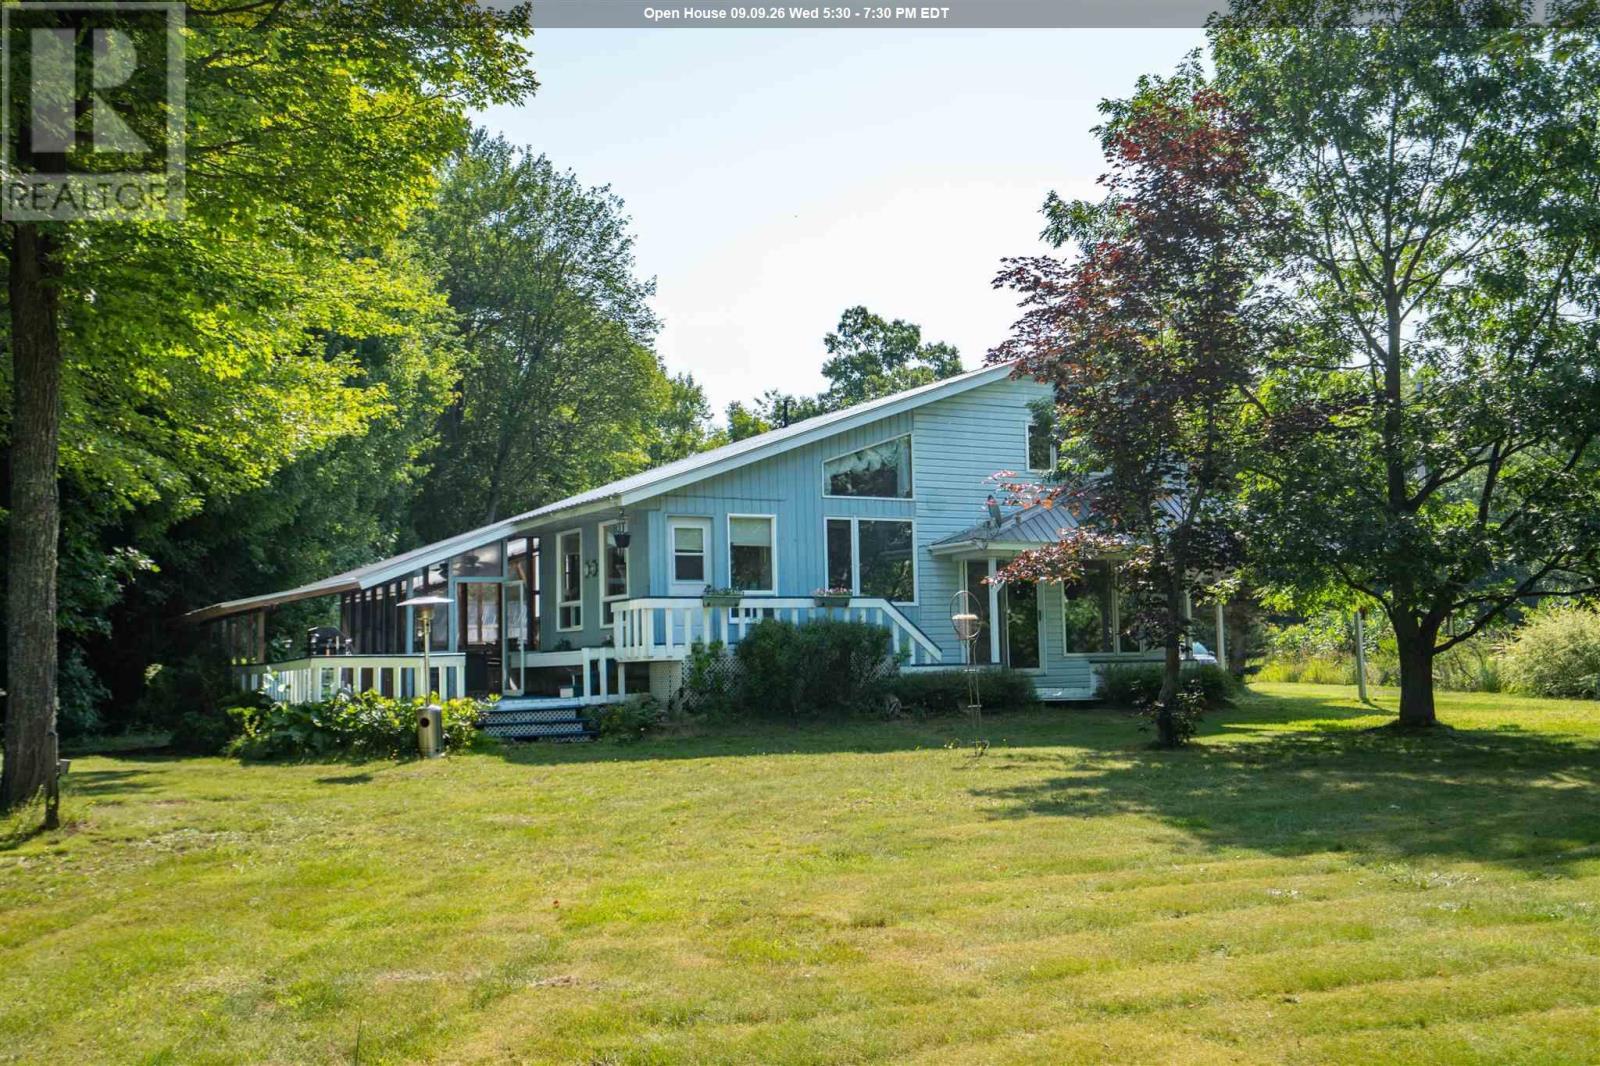
1 Eagle Dr
Desbarats, Ontario
Here is your chance to own a 2.12 acre piece of waterfront paradise on beautiful Pine Island! This home features a multi-functional foyer with ample closet space, central vac and stackable laundry. Just up a couple of stairs is a 4-piece washroom, and expansive eat-in kitchen. The kitchen features quartz countertops and soaring ceilings with windows bringing in so much natural light. To the right of the kitchen is a multi-purpose room, use as a sitting room, office or play room. To the left of the kitchen down a couple of stairs is a bedroom, and living room complete with patio doors and built-in entertainment unit. Moving upstairs to the left is a storage room and attic access then a second full bathroom with jacuzzi tub and newer vanity. The third bedroom and primary bedroom complete this floor. The primary bedroom has two closets and features lakefront views. Moving outside there is an expansive carport, a 20x24 wired garage that was built in 2021, an older 20x20 garage with bunkie upstairs with outdoor shower and 2- piece bathroom, along with a 16x20 greenhouse. Plenty of room for additional storage at the back of the property in the 16x20 shed with lean-to ideal for boat storage etc. An outdoor screened in space is ideal for entertaining and enjoying views of the lake. The icing on the cake is the waterfront complete with dock, beach area, and boat slip space. There are exterior outlets at waterfront, dock and outside carport. Taps out back with filtered water to greenhouse and bunkie. Hot water tank is new this summer and all major kitchen appliances were purchased in 2024. Book your showing today for your opportunity to live lakeside! (id:49269)
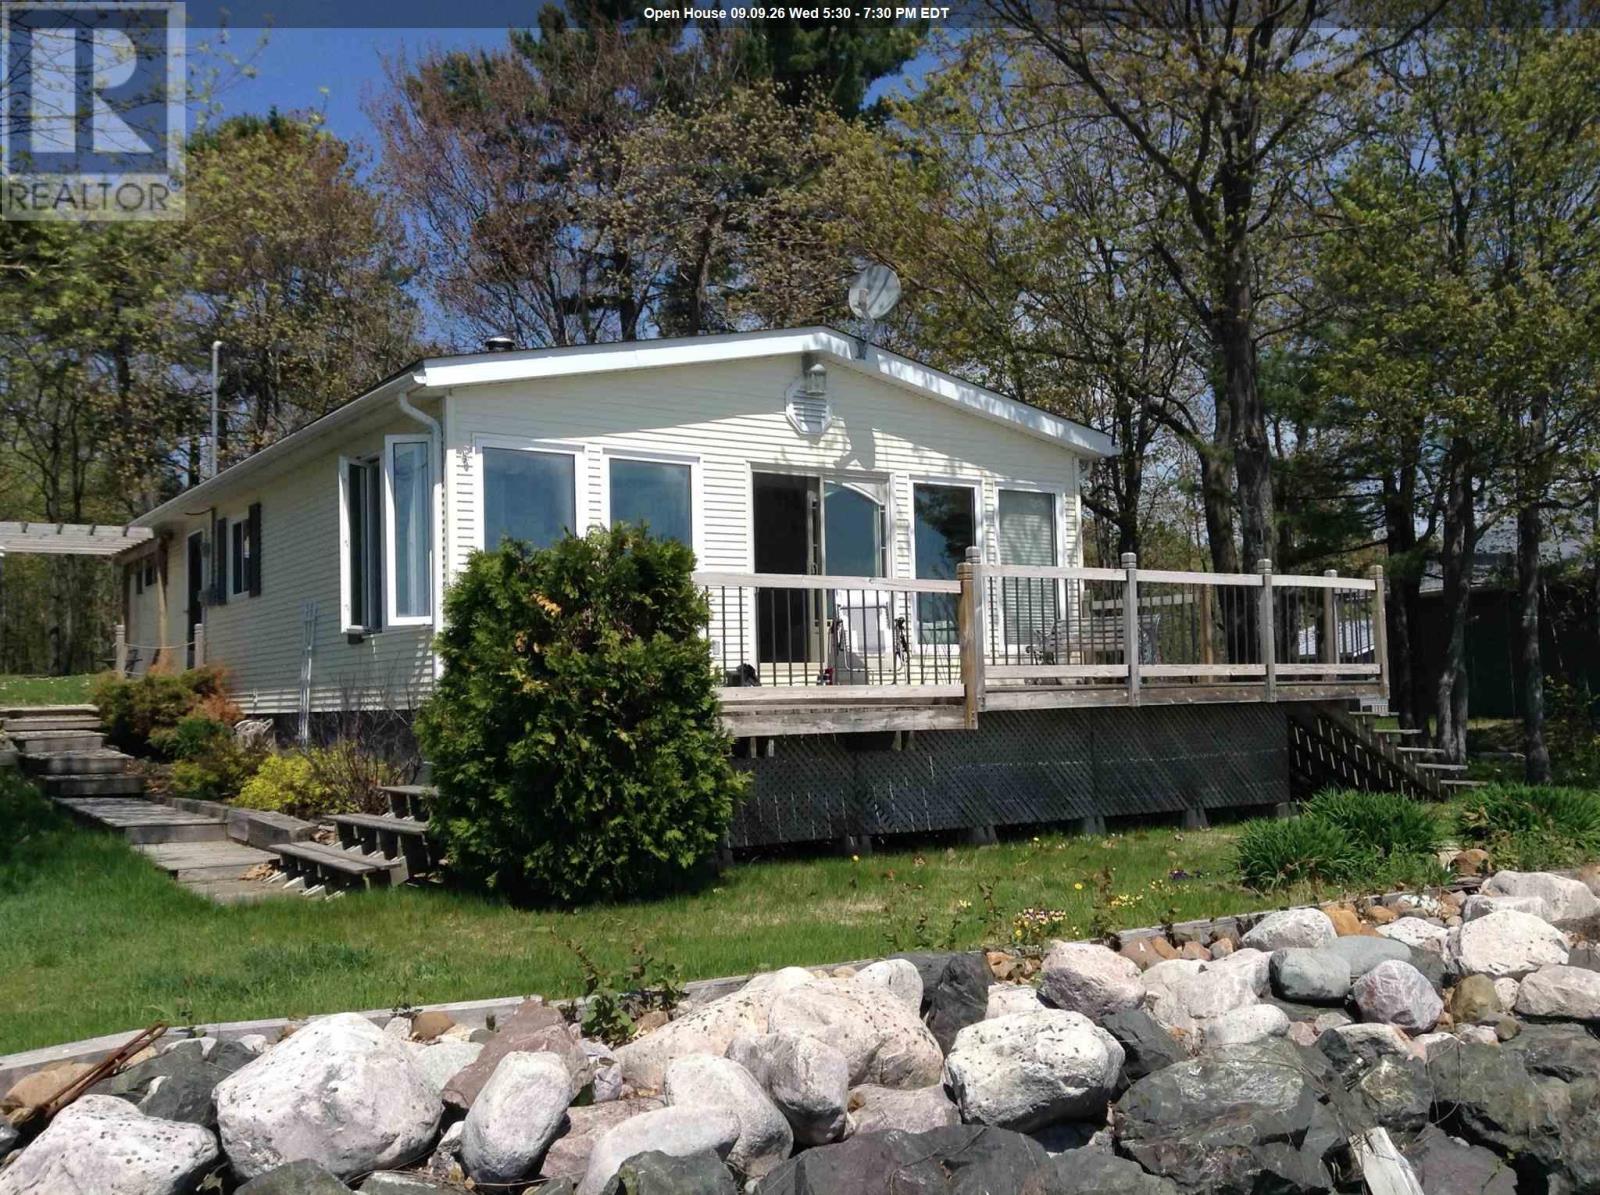
647b Lakeshore Dr
Tarbutt, Ontario
Experience waterfront living in this fully winterized, year-round home with paved road access just 30 minutes from the Sault! This well-maintained home offers 112.5' of highly sought-after shoreline with breathtaking panoramic views across the North Channel to Richard’s Landing and the St. Joseph Island Bridge. With desirable southern exposure, enjoy spectacular sunrises, sunset reflections, and all-day natural light through a wall of windows. 10-foot ceilings, exposed beams, and an airy open-concept create a warm yet spacious atmosphere. A wood-burning fireplace adds charm and comfort to this well-insulated, turnkey property. The spacious primary bedroom features double closets, a cozy electric fireplace, and a built-in desk area. A second bedroom and 3-piece bath complete the interior. Step outside to a large waterfront deck and inviting fire pit area — perfect for entertaining or simply relaxing while taking in the exceptional views. Enjoy easy access to the water from the dock or shoreline for swimming, boating, fishing, snowmobiling, and cross-country skiing. Additional features include a single-car garage, utility shed, wood shed, and a deep 261-foot lot offering excellent privacy from the road and potential for future expansion. Being sold with most furnishings and contents, this is an excellent opportunity to own an easily accessible, move-in-ready waterfront escape. (id:49269)
432 Government Rd
Echo Bay, Ontario
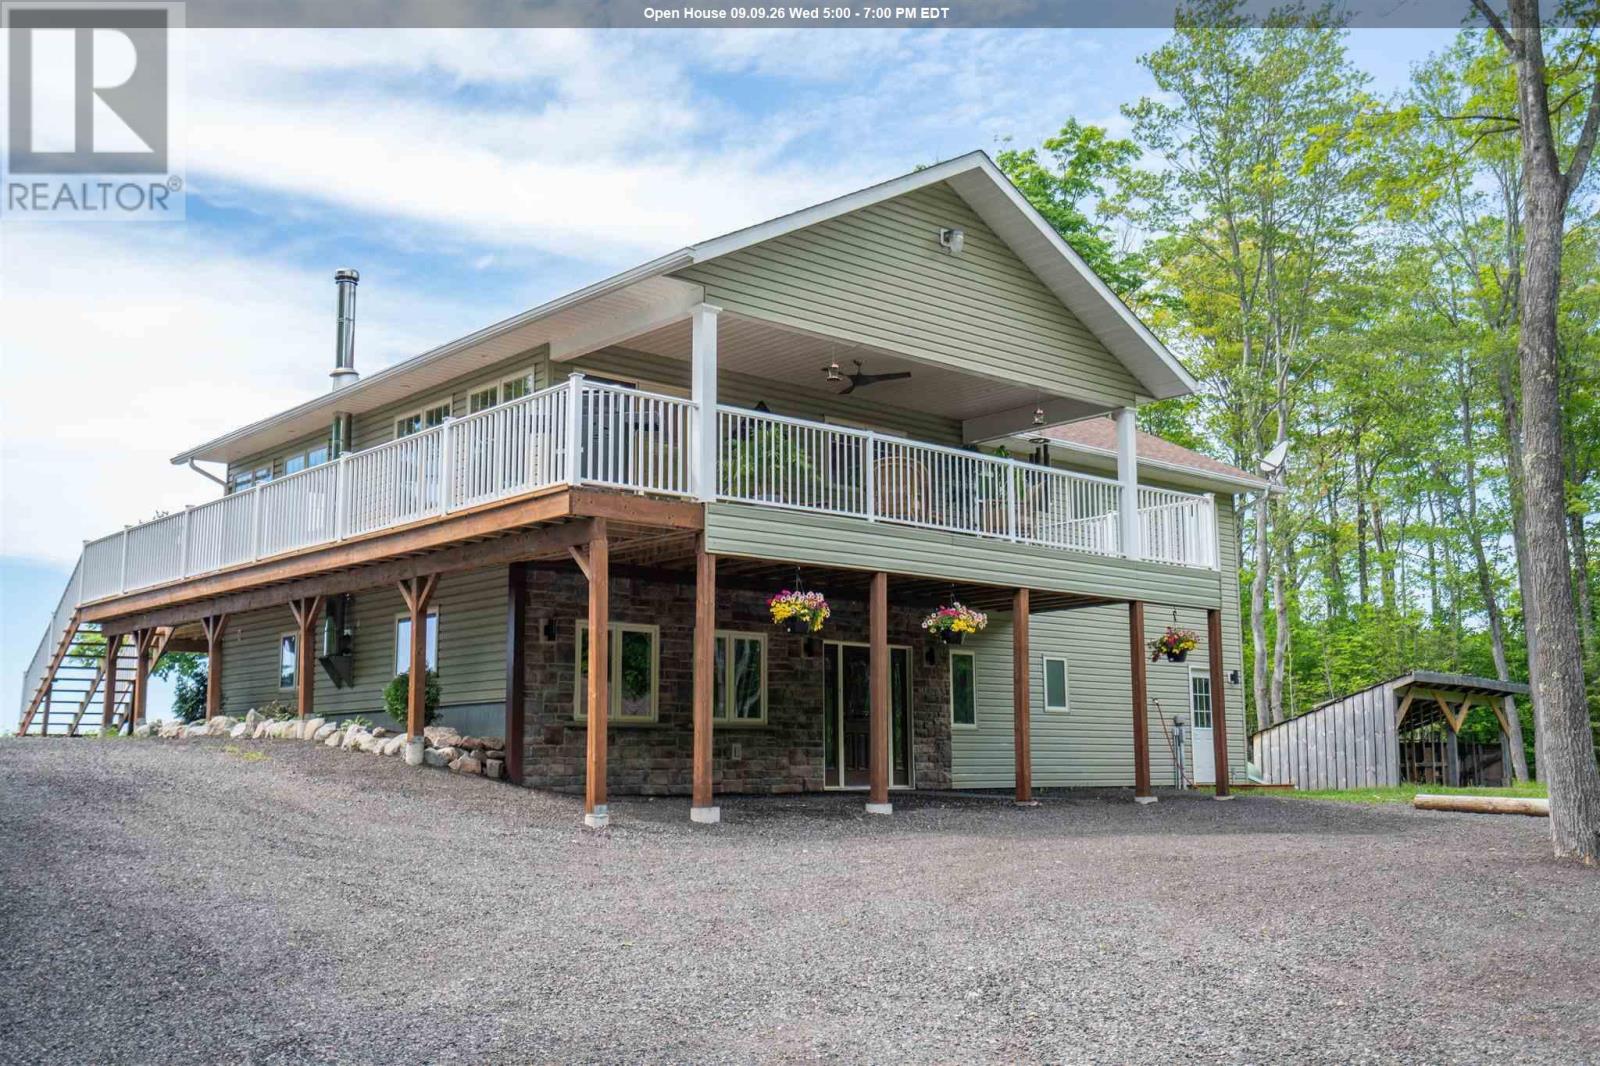
Welcome to an extraordinary 82.24-acre retreat in Echo Bay, where privacy, natural beauty, and breathtaking views come together. Perched high above the surrounding landscape, this custom-built 4-bedroom, 2.5-bathroom home, built in 2008, offers approximately 2,688 sq. ft. of finished living space across two levels and was thoughtfully designed to capture its remarkable surroundings. The open concept upper level features vaulted wood-clad ceilings, hardwood flooring, and an impressive wall of windows showcasing spectacular sunrise and sunset views. The spacious primary suite includes a walk-in closet, private ensuite, and picturesque views of the property. The updated kitchen features a gas stove, excellent storage, and flows seamlessly into the dining and living areas, creating the perfect space for entertaining or relaxing while taking in the scenery. Step outside to the wraparound deck with built-in lighting, a covered porch fan, and hot tub, and enjoy the peace and quiet of this exceptional setting. The fully finished walkout lower level offers three additional bedrooms, a 4-piece bathroom, a large recreation room with a wood stove, and direct access to the outdoors, providing bright and functional living space for family and guests. Beyond the home, a long private milled asphalt driveway winds through the property, creating a welcoming approach and enhancing the sense of privacy. The property also features a detached 24' x 32' wired and insulated garage, a private pond complete with a water feature and unique rock island, extensive trail systems, and your very own scenic bluff offering panoramic views across the surrounding countryside toward Lake George. For those looking to make the most of the land, try your hand at tapping the property’s viable sugar bush and producing your own maple syrup. Whether you're exploring the forest, enjoying the wildlife, or simply taking in the views from the deck, this property delivers a lifestyle rarely found on the marke (id:49269)
911 - 4010 Eglinton Avenue W
Toronto, Ontario
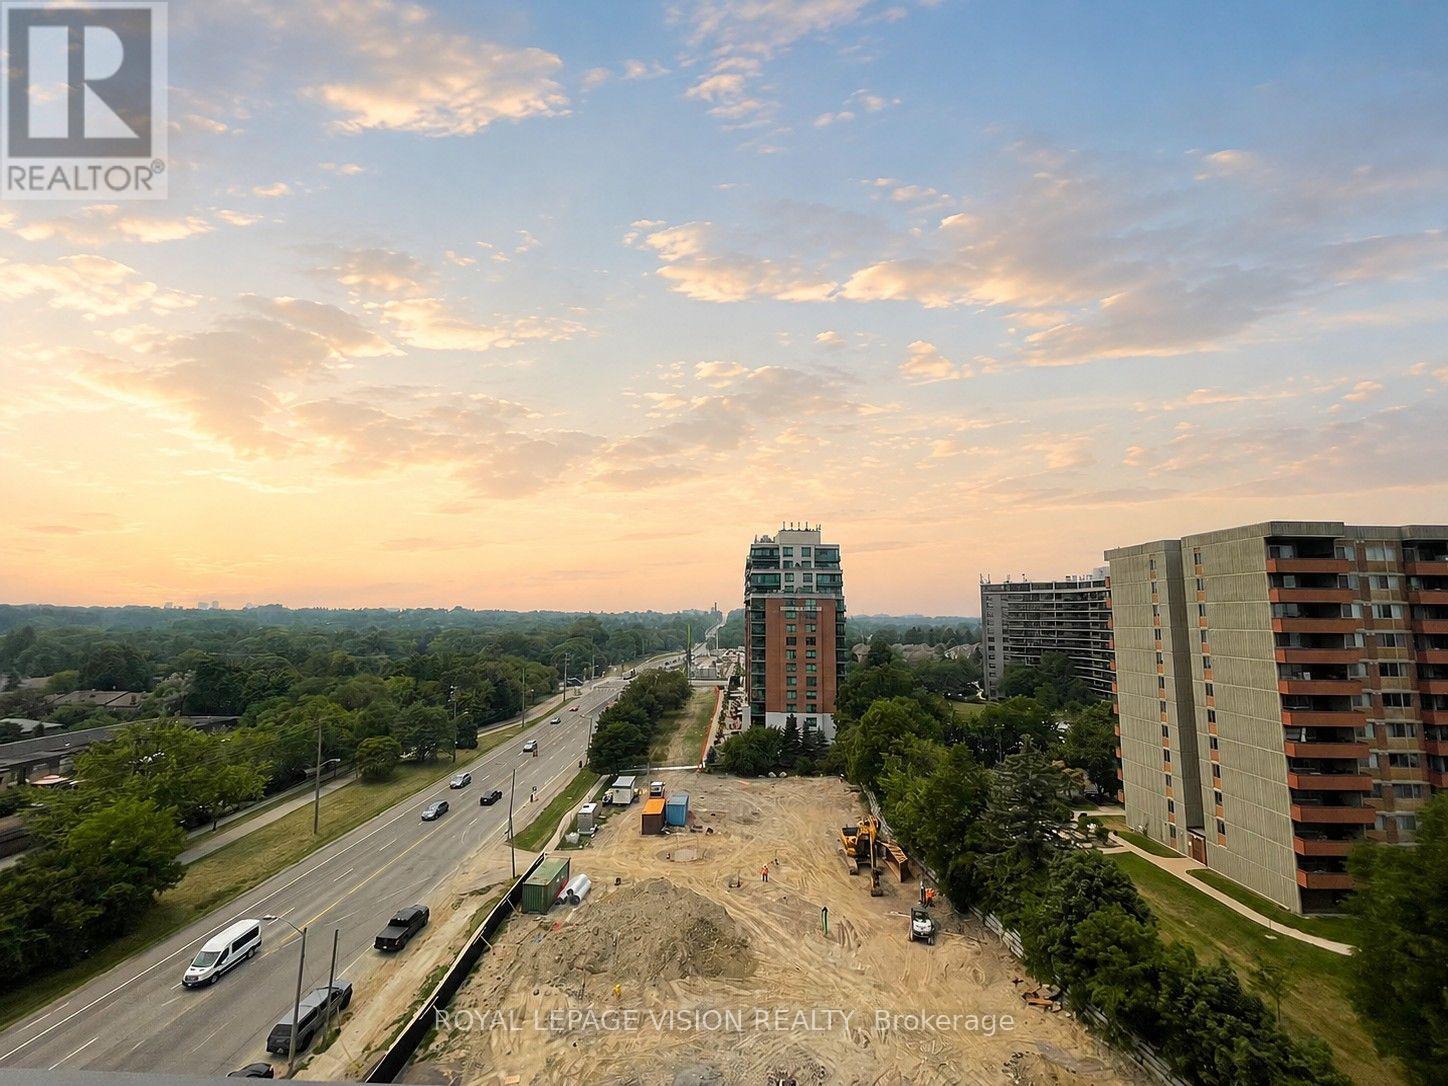
Discover modern condo living at the new Notting Hill Condos in one of Etobicoke's most exciting up-and-coming communities. This thoughtfully designed 1 Bedroom + Den residence offers 578 square feet of living space, plus a balcony, as per the builder. Inside, you'll find a bright and airy open-concept layout with contemporary finishes throughout. The west-facing balcony showcases panoramic views to the south, west, and north, creating an inviting outdoor space for dining, entertaining, or simply enjoying the view. The separate den adds valuable flexibility to the floor plan and can easily serve as a workspace, nursery, dressing room, storage area, or additional sleeping space for overnight guests. The efficient layout has been carefully designed to maximize both comfort and functionality. The unit comes complete with one underground parking space and one storage locker. Residents will enjoy a highly convenient Etobicoke location surrounded by shopping, dining, parks, schools, golf courses, and easy access to the 401, 427, and QEW. With TTC transit nearby and Pearson Airport just minutes away, the property is especially well suited for professionals and frequent commuters. Future transit improvements will add even more value, with the Eglinton Crosstown West Extension LRT currently being built through the area to offer faster and more convenient travel across Toronto. (*Digital Staging Used, May not be to scale.) (id:49269)
85 Ridgemount Avenue
Sudbury, Ontario
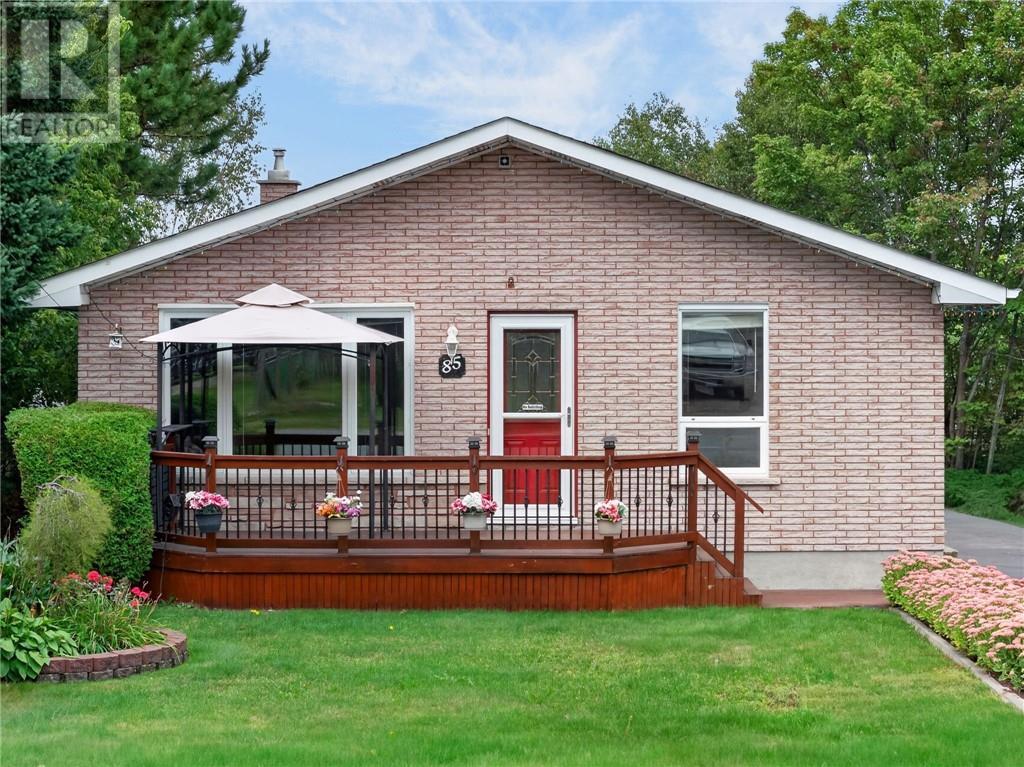
Welcome to 85 Ridgemount Avenue in sought-after Minnow Lake! Pride of ownership shines throughout this meticulously maintained, owner-built all-brick bungalow, perfectly situated on a lovely oversized property. From the inviting front porch—ideal for enjoying your morning coffee—to the spacious backyard, this home offers the perfect combination of comfort, functionality, and outdoor living. The main floor features beautiful hardwood flooring that flows throughout the living room and continues into all three bedrooms. The large eat-in kitchen offers plenty of cabinetry, a convenient built-in pantry for additional storage, and a movable island providing extra preparation space. A generously sized main-floor bathroom includes a separate vanity and dedicated get-ready area, adding functionality for busy mornings. Downstairs, the spacious lower level provides plenty of room for the entire family. A large family room with a cozy natural gas fireplace creates the perfect space to relax and entertain. An additional versatile flex space can easily serve as a home office, workout area, playroom, or hobby space. You’ll also find a large laundry area with ample storage and a second bathroom. The lower-level workshop provides excellent workspace and convenient access directly to the backyard. Step outside to enjoy the beautifully landscaped backyard, complete with a lovely lockstone patio—perfect for summer BBQs, entertaining, or simply relaxing outdoors. Ample space to add a detached garage in the future. Located close to major amenities for everyday essentials, while also being just minutes from the beach and surrounding outdoor recreation. Notable updates include: Four new heat pumps installed October 2025, providing efficient heating and cooling. Updated windows, Shingles approximately 10 years old Natural gas fireplace, All-brick construction, A lovingly maintained home in a fantastic Minnow Lake location with space, versatility, and plenty of potential. Shows very well! (id:49269)
937 Pavan
Windsor, Ontario
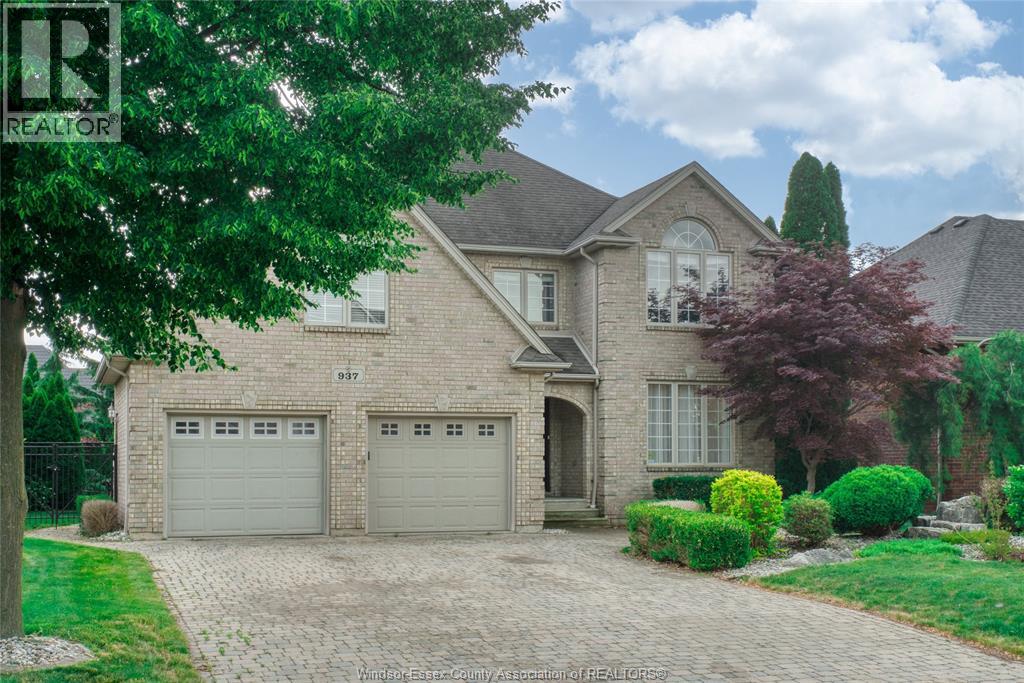
Welcome to luxury living in one of Windsor's most sought-after neighbourhoods! This impressive 2-storey home offers 4+1 bedrooms and 4 bathrooms, including a beautifully finished basement designed for family living and entertaining. The spacious interior features granite countertops, second-floor laundry, renovated bathrooms, and a cozy fireplace. Step outside to your private backyard retreat featuring an in-ground saltwater pool, hot tub, and a stunning covered patio complete with dual fans. Recent upgrades include a new roof, furnace, A/C, pool equipment, garden doors, and a custom screened awning. With a double-car garage and countless updates throughout, this move-in-ready home delivers comfort, style, and resort-like living in the heart of Southwood Lakes! (id:49269)