
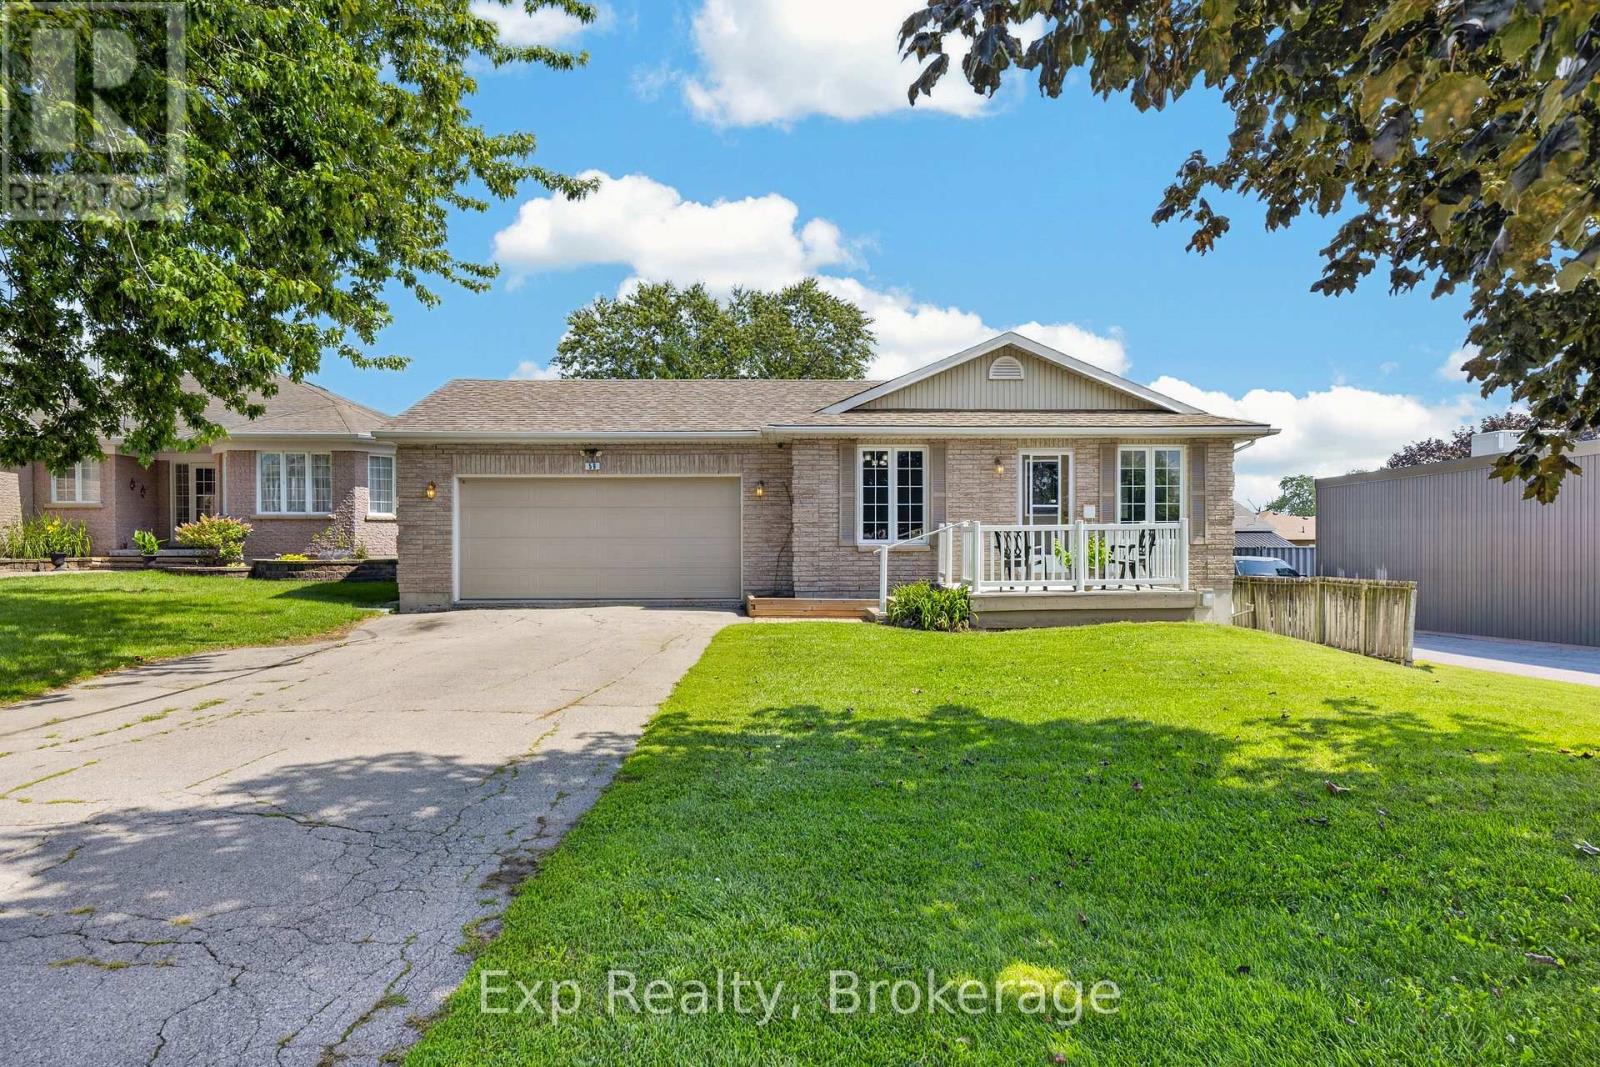
59 Avondale Road
Belleville, Ontario
Welcome to a bungalow that offers the space, flexibility and location to suit every stage of life. Whether you're looking for the perfect place to start out or the ease of downsizing with everything you need on one level, this home has plenty to offer.The main floor features comfortable one-level living with two bedrooms, a full bathroom and a spacious dedicated laundry room. Downstairs, you'll find even more possibilities with two additional living spaces, another bedroom and an unfinished area ready to be transformed to suit your needs. With space to create a kitchen and convenient side-door access directly to the lower level, there is excellent potential for an in-law suite or separate living space.Outside, the oversized backyard is a standout feature, with the property stretching more than 200 feet from the road. Enjoy plenty of room to play, garden or entertain, along with mature apple trees and a great sense of privacy. A spacious driveway provides ample parking for multiple vehicles. Located in Belleville's west end, you're close to everyday amenities while being just steps from the beautiful Bay of Quinte. A versatile home, a fantastic yard and a convenient location-all with plenty of opportunity to make the space your own. (id:49269)
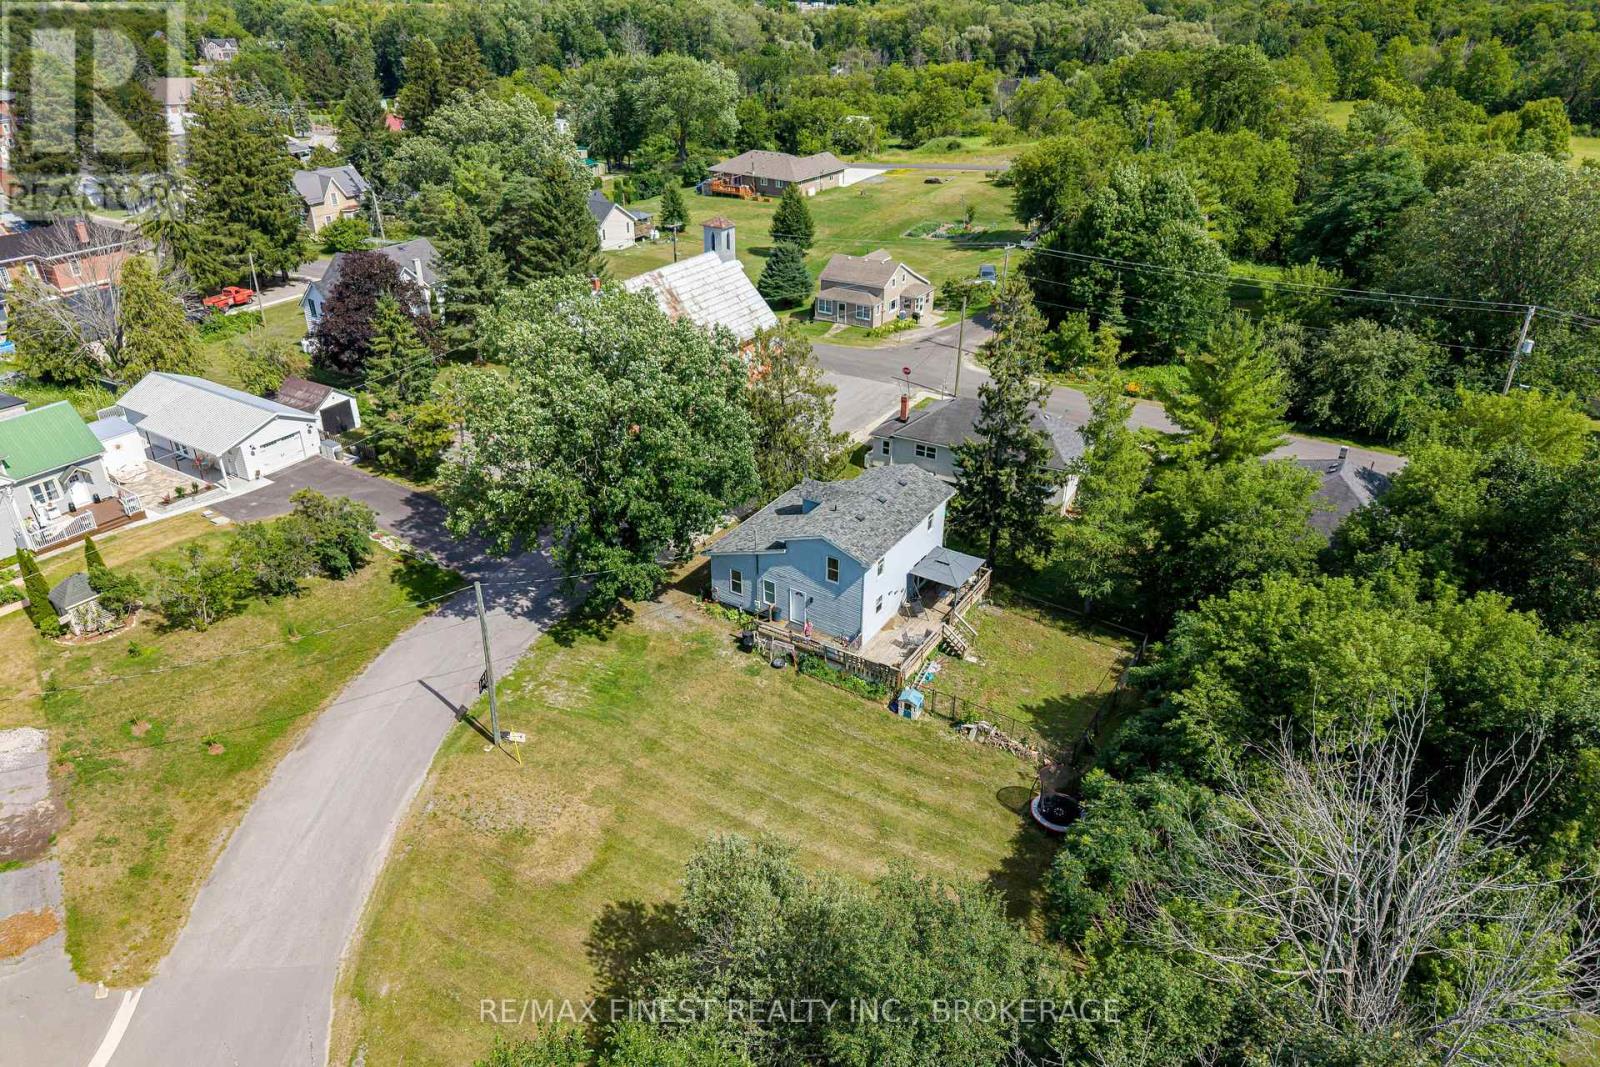
1 Neely Street
Stone Mills, Ontario
Looking for an affordable place to call home? This welcoming 3+1 bedroom home has plenty of space for a growing family or anyone looking to get into the housing market. With 1 full bathroom, a convenient 2-piece bath, and the added bonus of main floor laundry, it's designed for comfortable everyday living. The spacious kitchen offers an abundance of cupboards, making meal prep and storage a breeze, while the dining room features patio doors leading to the deck, fenced dog run, and large backyard-perfect for summer BBQs, pets, or simply relaxing outdoors. Downstairs, the partially finished basement provides extra living space with plenty of potential to make it your own. Situated on a large lot on a quiet street, you'll enjoy the peaceful setting while still being just minutes from the grocery store, post office, recreation centre, and the local ice cream shop. If you love the outdoors, you'll appreciate having access to many beautiful lakes in the area, offering endless opportunities for boating, fishing, swimming, and making the most of every season. Combining small-town convenience with year-round recreation, this home is a wonderful opportunity for first-time buyers, families, or anyone looking for an affordable place to putdown roots. (id:49269)

1124 Bittersweet Place
Kingston, Ontario
A great opportunity, offering fantastic location, condition & features! Let's start with the location... this 3 bedroom, 2 bath semi is a 1 minute drive or a short walk to the Midland Strip, with WalMart, Loblaw's, LCBO and more, and another minute to the Cataraqui Mall, but it sits on a peaceful cul de sac. Just a 4 Minute walk to Cataraqui Woods Public School for the kids. The condition? Completely refreshed, including a new kitchen with slow-close doors & drawers, subway tile backsplash, and new stainless stove, dishwasher and 36" fridge. Also new flooring, bathroom, furnace, windows and doors! The features? Smooth ceilings (no stippling), 5 brand new appliances plus bbq and lawnmower included, solid-core doors, finished basement, large deck, large shed, and a fenced yard with no neighbours behind. Come take a look, this great package won't last long! (id:49269)
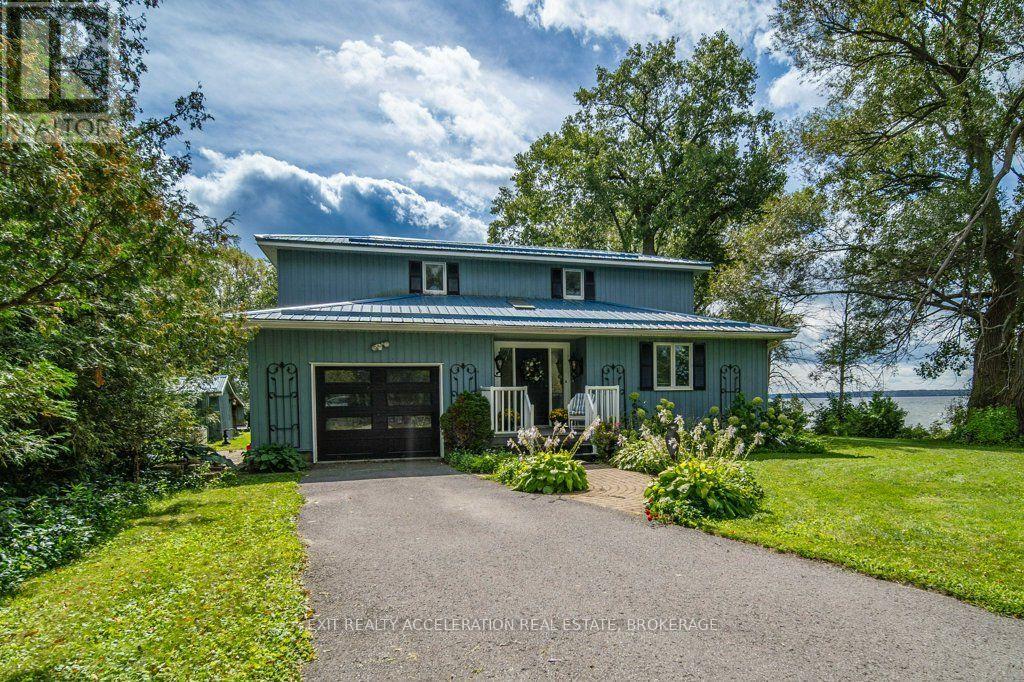
2197 South Shore Road
Greater Napanee, Ontario
Welcome to 2197 South Shore Road, an exquisite property on a private point on Hay Bay providing you with a panoramic view of the Bay and incredible sunsets. Sit on the cantilever dock where you can dock your boat and fish. Then, return into a 2 level house that provides all the commodities and aesthetics you like. Welcome to your retirement Eden! You now have a 2189 sq. foot home, where you can essentially live on the main floor: the master bed. with his and her closets that opens to a 5 piece modern ensuite bath with laundry space and appliances; a kitchen with hardwood floors, granite counters, SS appliances, a centre island and a breakfast nook and pantry; an open concept dining room connecting with the living room and the sun room; a large living room with a propane fireplace and a sunroom with panoramic windows opening to the deck. The main floor will accommodate a person in a wheelchair with its large doors and wide foyer. The oak work is everywhere - the floors, the fireplace mantel and the staircase. The light is what an artist dreams of - a skylight in the foyer welcomes you and filters throughout the main floor because of the mezzanine second floor. The second floor houses your family or guests- who also have a view of the Bay; both rooms have oak floors and share a 3 piece bath. The pointe covers @ 430 feet of shoreline, and offers panoramic views of the Bay. The lot @ 0.6 acres is easily maintained, offers maximum privacy and a paved driveway allowing 10 parking spaces including a circular driveway. The attached garage presently serves as a workspace for the artist owner and offers a small metal cabinet and storage cupboard as well as a sink. It connect with the Foyer and has a stairway to the basement and the outside. The crawl basement @ 5 feet tall houses a newer furnace (2022), the water treatment equipment and the owned water heater(2025). Only 10 minutes to the PEC ferry, to enjoy renowned beaches, wineries and restaurants. A must see Beauty! (id:49269)
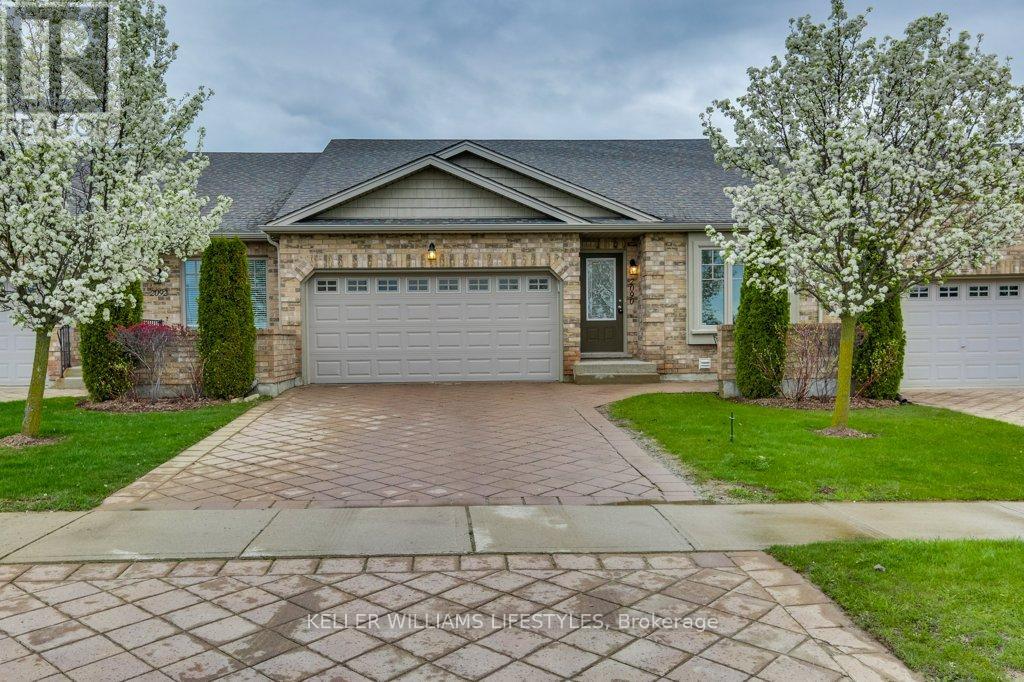
2090 Denview Avenue
London North, Ontario
Welcome to refined condo living in one of the area's most desirable, upscale communities. This beautifully upgraded 3-bedroom, 3-bathroom condominium offers the perfect blend of comfort, style, and convenience. Step inside to discover a bright, open-concept main floor highlighted by soaring vaulted ceilings and elegant finishes throughout. The spacious living area is anchored by one of two cozy fireplaces, creating a warm and inviting atmosphere ideal for both relaxing evenings and entertaining guests. The upgraded kitchen flows seamlessly into the dining and living spaces, making everyday living effortless. The fully finished basement expands your living space even further, featuring a second fireplace-perfect for a family room, media space, or guest retreat. Enjoy the practicality of a two-car garage and the ease of low-maintenance condo living, all while being surrounded by a vibrant, family-friendly neighbourhood. Directly across the road, you'll find a fantastic sports park complete with pickleball courts, tennis courts, soccer fields, and a splash pad - ideal for staying active or enjoying time outdoors. This home truly offers a lifestyle upgrade, combining modern features with an unbeatable location. A virtual tour is available - click through and see everything this exceptional property has to offer. (id:49269)
728 Hurley Street
Peterborough, Ontario
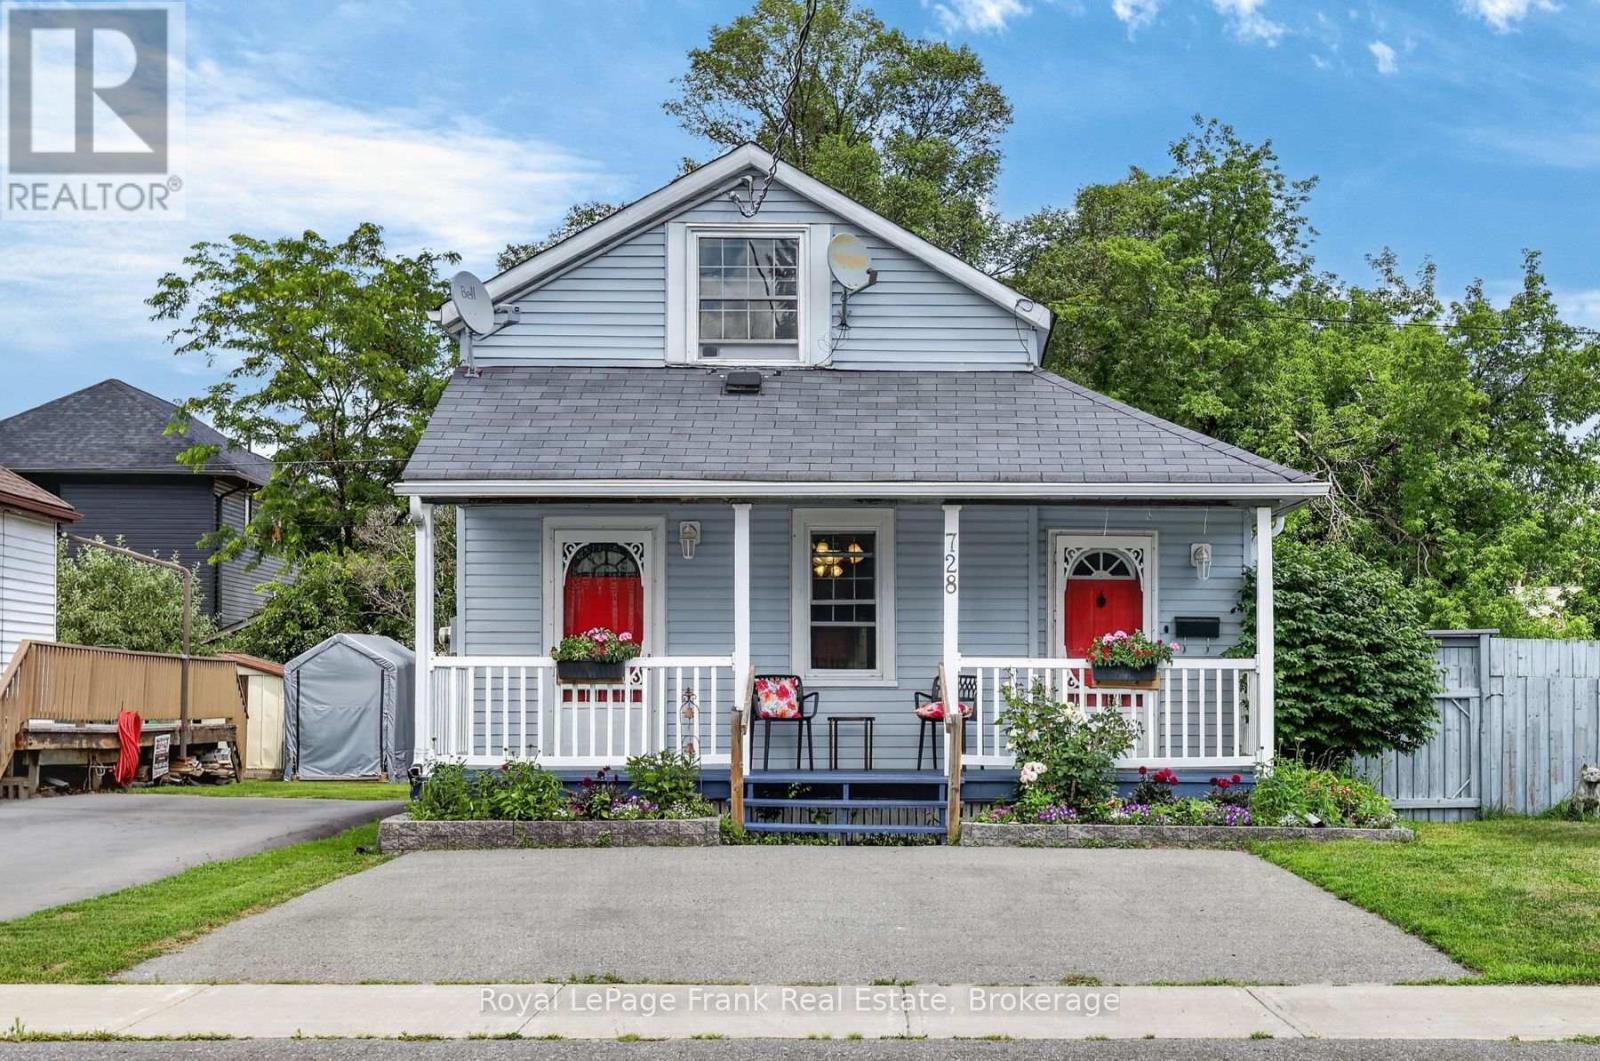
Don't let the charming exterior fool you. This surprisingly spacious 1,563 sq.ft. home features 2+1 bedrooms, 3 bathrooms and flexible layout designed for comfortable family living with an additional 160 sq.ft. three season sunroom across the back of the home overlooking the totally fenced back yard with a garden shed and a side patio area ready for weekend BBQs. From the moment you arrive, the expansive front porch invites you to kick back with your morning coffee and unwind. Inside, a front sitting room, perfect for a music space or cozy reading nook, flows into a bright eat-in kitchen complete with a built-in coffee bar, a full 4-piece bath, a laundry room with abundant storage, and a spacious living room centered around a cozy corner gas fireplace. Upstairs features two large bedrooms, the primary suite with a sitting room which would also be ideal for a nursery, dressing room, or private sitting area or work space, plus a convenient 2-piece bath between the 2 bedrooms. The basement provides a bonus room which could be a 3rd bedroom, media room or home gym. A dedicated workshop bench with a sink, extensive storage, and a full 3-piece bathroom. New owned, high efficiency tankless hot water tank installed 1 year ago. Home is walking distance to Morrow Park, the new sports complex, Memorial Centre arena, farmers market, local schools and the Otonabee River. Quick access to highway for commuters, public transit, and daily shopping. Why rent when you can build equity in a home designed to truly grow with you? (id:49269)
90 Cosy Cove Lane
Tweed, Ontario
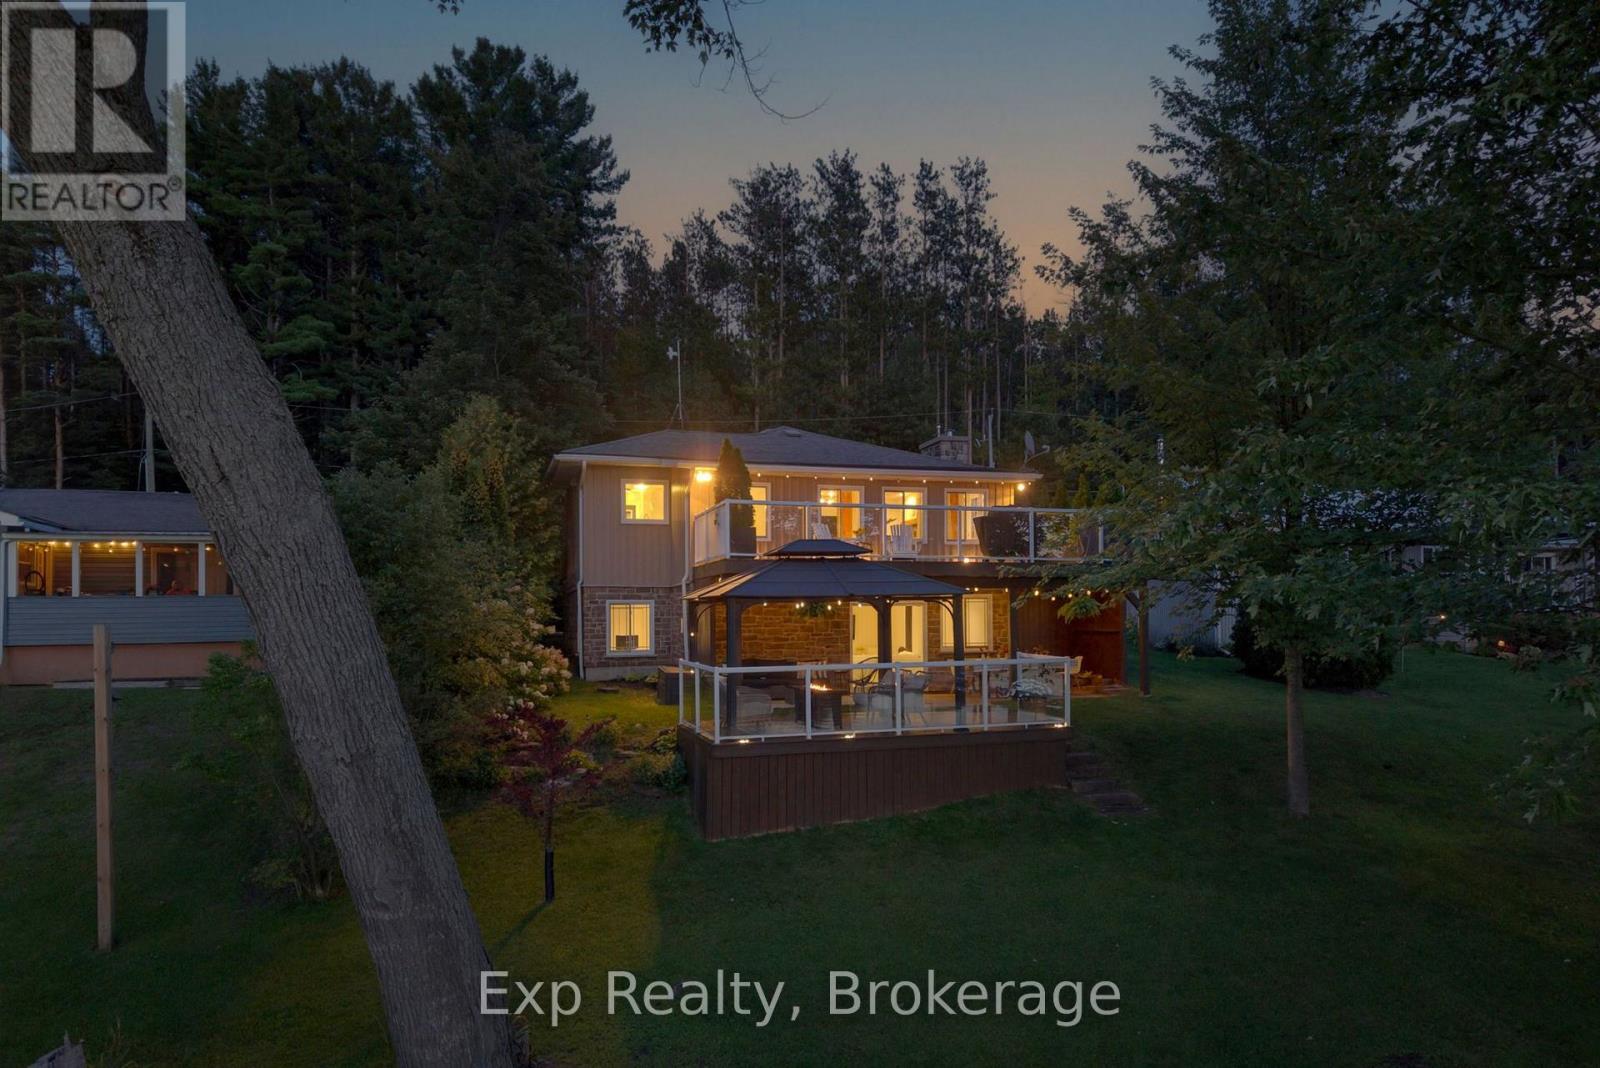
Welcome to Cosy Cove - a picturesque, peaceful pocket of Stoco Lake where beautiful sandy waterfront, breathtaking sunsets and relaxed lakeside living come together.Thoughtfully updated and renovated from top to bottom, this waterfront home blends modern, high-quality finishes with the warmth and character you want in a lake house. Step inside to a gorgeous, light-filled main living space, where expansive windows soak the home in natural sunlight while capturing beautiful views across the water. The living room is framed by rich natural wood beams & centred around an impressive stone gas fireplace. Step outside to the spacious deck wrapping around the back of the home - the perfect extension of the living space for morning coffee, summer dinners, entertaining friends or simply taking in the peaceful surroundings.The fully finished lower level was made for entertaining and enjoying time at the lake. A family room complete with a bar area provides plenty of room to gather, while sliding patio doors lead directly to the backyard (irrigation system fed from lake water), patio & deck spaces overlooking the water. From here, the yard gently slopes toward the shoreline, making the transition from house to lake easy and inviting.And then there's the waterfront. Gorgeous sandy shoreline tucked into the calm waters of Cozy Cove creates an incredible setting for swimming, paddling, boating & long summer days. As evening arrives, settle in and watch the sky change colour as the sun sets beautifully over Stoco Lake. With tons of inclusions, this property is ready to be enjoyed from day one. Fully equipped for comfortable, efficient year-round living with propane heat and central air, it can just as easily become your full-time waterfront residence as the home-away-from-home you escape to every chance you get. (id:49269)
1246 Townline Road
Greater Napanee, Ontario
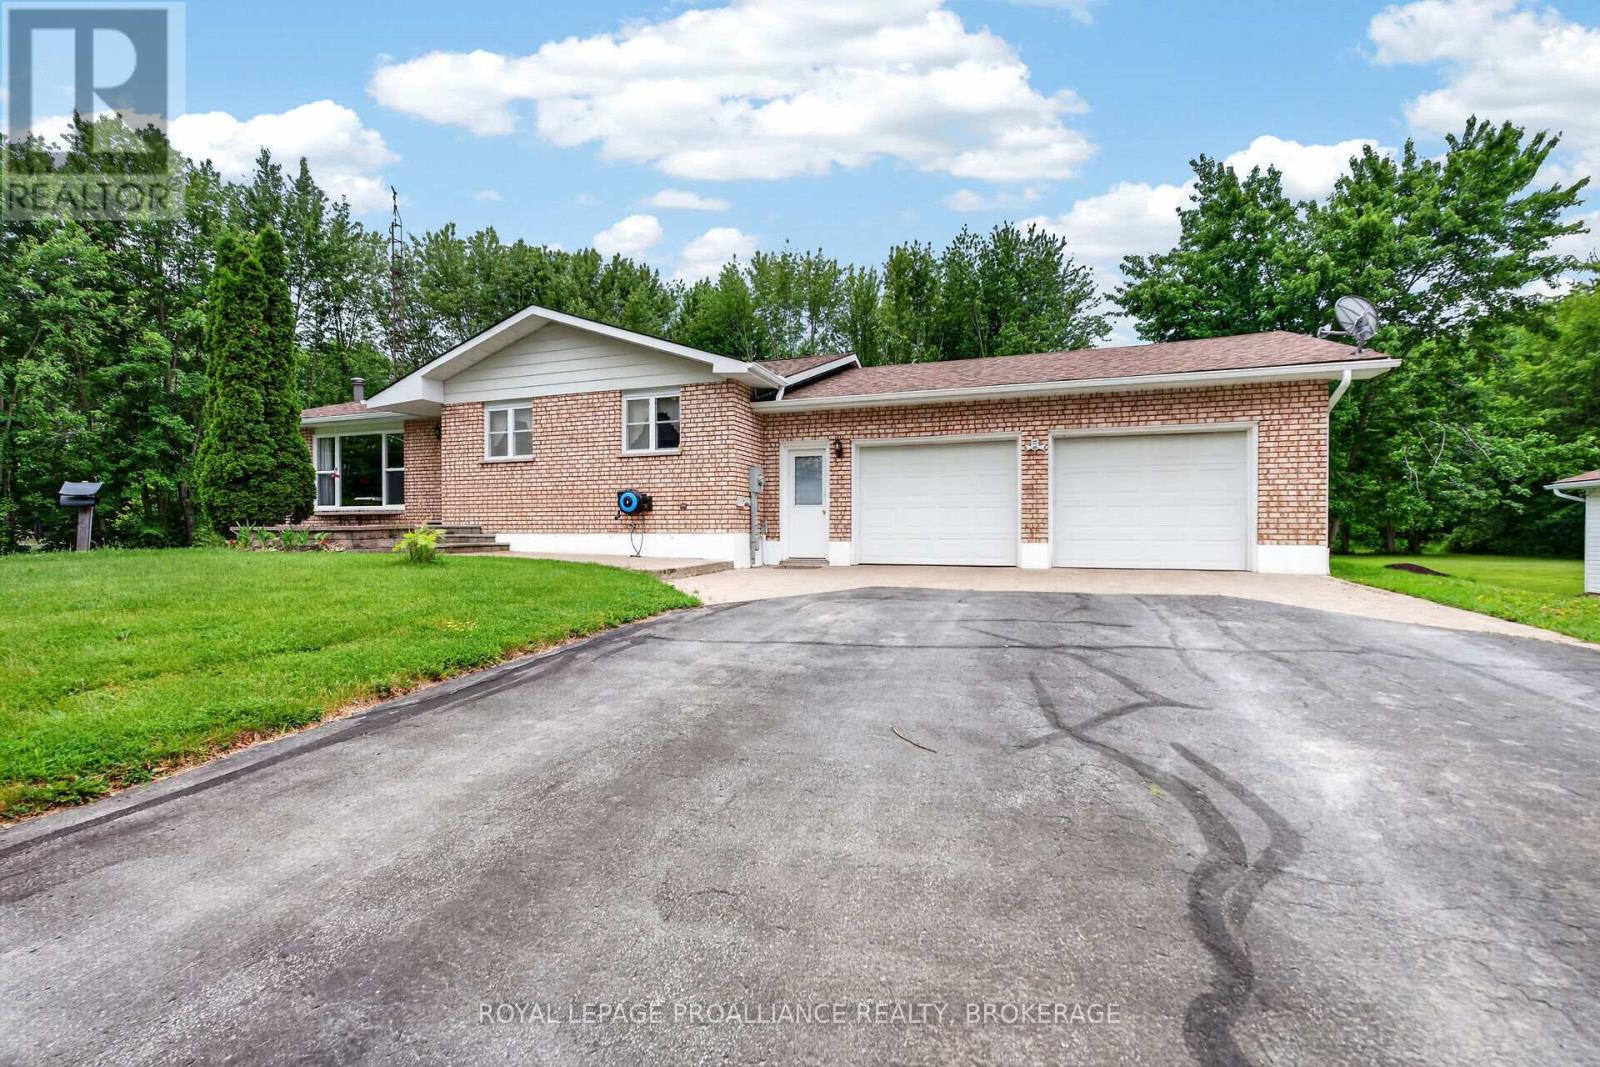
Country Living at Its Best! Welcome to this spacious and well-maintained country bungalow situated on 17 picturesque acres with two private ponds, offering the perfect blend of privacy, recreation, and functionality. This home features a large eat-in country kitchen, a generous living room filled with natural light, 3 bright bedrooms, and 1.5 bathrooms. The fully finished lower level provides additional living space with a large recreation room plus an optional games room, office, or hobby space to suit your family's needs along with ample storage space. As a bonus, there is a large, attached double-car garage with inside entry for added convenience, complete with a mechanic's pit. For the hobbyist, mechanic, or entrepreneur, the property boasts an impressive fully heated and insulated 589 sq. ft. detached workshop/garage, both garages are complete with a full built-in workbench. Recent updates include a new propane furnace (2026) and roof replacement (2022), offering peace of mind for years to come. Enjoy the beauty of rural living with expansive acreage, private ponds, and endless opportunities for outdoor recreation, gardening, or simply relaxing in your own natural retreat. A fast seven-minute drive to all amenities in beautiful Napanee. A rare opportunity to enjoy space, privacy, and versatility in a beautiful country setting. (id:49269)
24 Gillis Street
Kawartha Lakes, Ontario
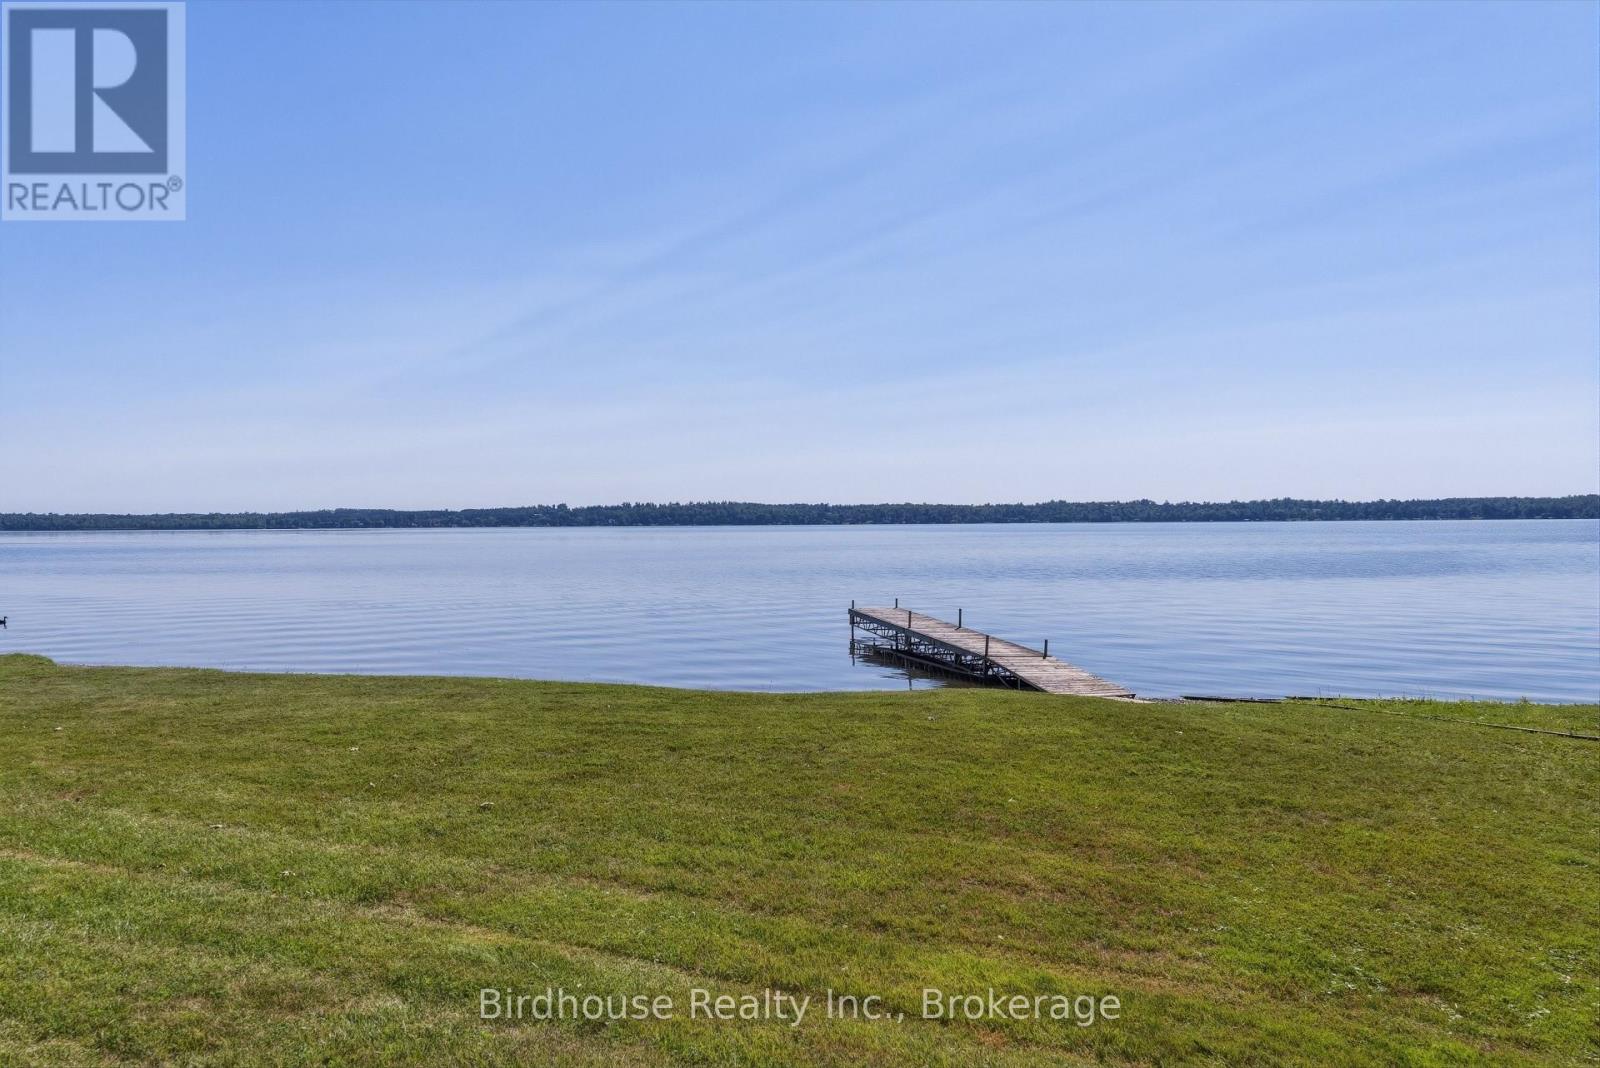
Spectacular waterfront - all year round 4 season home on a quiet dead-end street, offering privacy and serenity. This charming 3 bedroom, 1 bath bungalow sits on a just under 1 acre lot with 150 ft of clean, swimmable shoreline on Sturgeon Lake part of the Trent-Severn Waterway, ideal for endless boating. The shoreline features a gentle, walk-in entry, perfect for all ages.The inviting living room showcases beautiful lake views and a cozy propane fireplace for year round comfort. A functional layout makes it ideal for weekend getaways or full time living. Outside, enjoy the huge 24 x 28 ft double detached garage and a 16 x 28 ft dry slip boathouse, providing plenty of space for vehicles, storage, and all your waterfront toys. Spend your days swimming, boating, fishing, or simply relaxing by the water. Conveniently located close to the rail trails, offering easy access to kilometres of scenic trails for ATVing, snowmobiling, hiking, and cycling, making it the perfect four-season getaway. Experience waterfront living at its finest. (id:49269)
170 Keewatin Drive
Alnwick/haldimand, Ontario
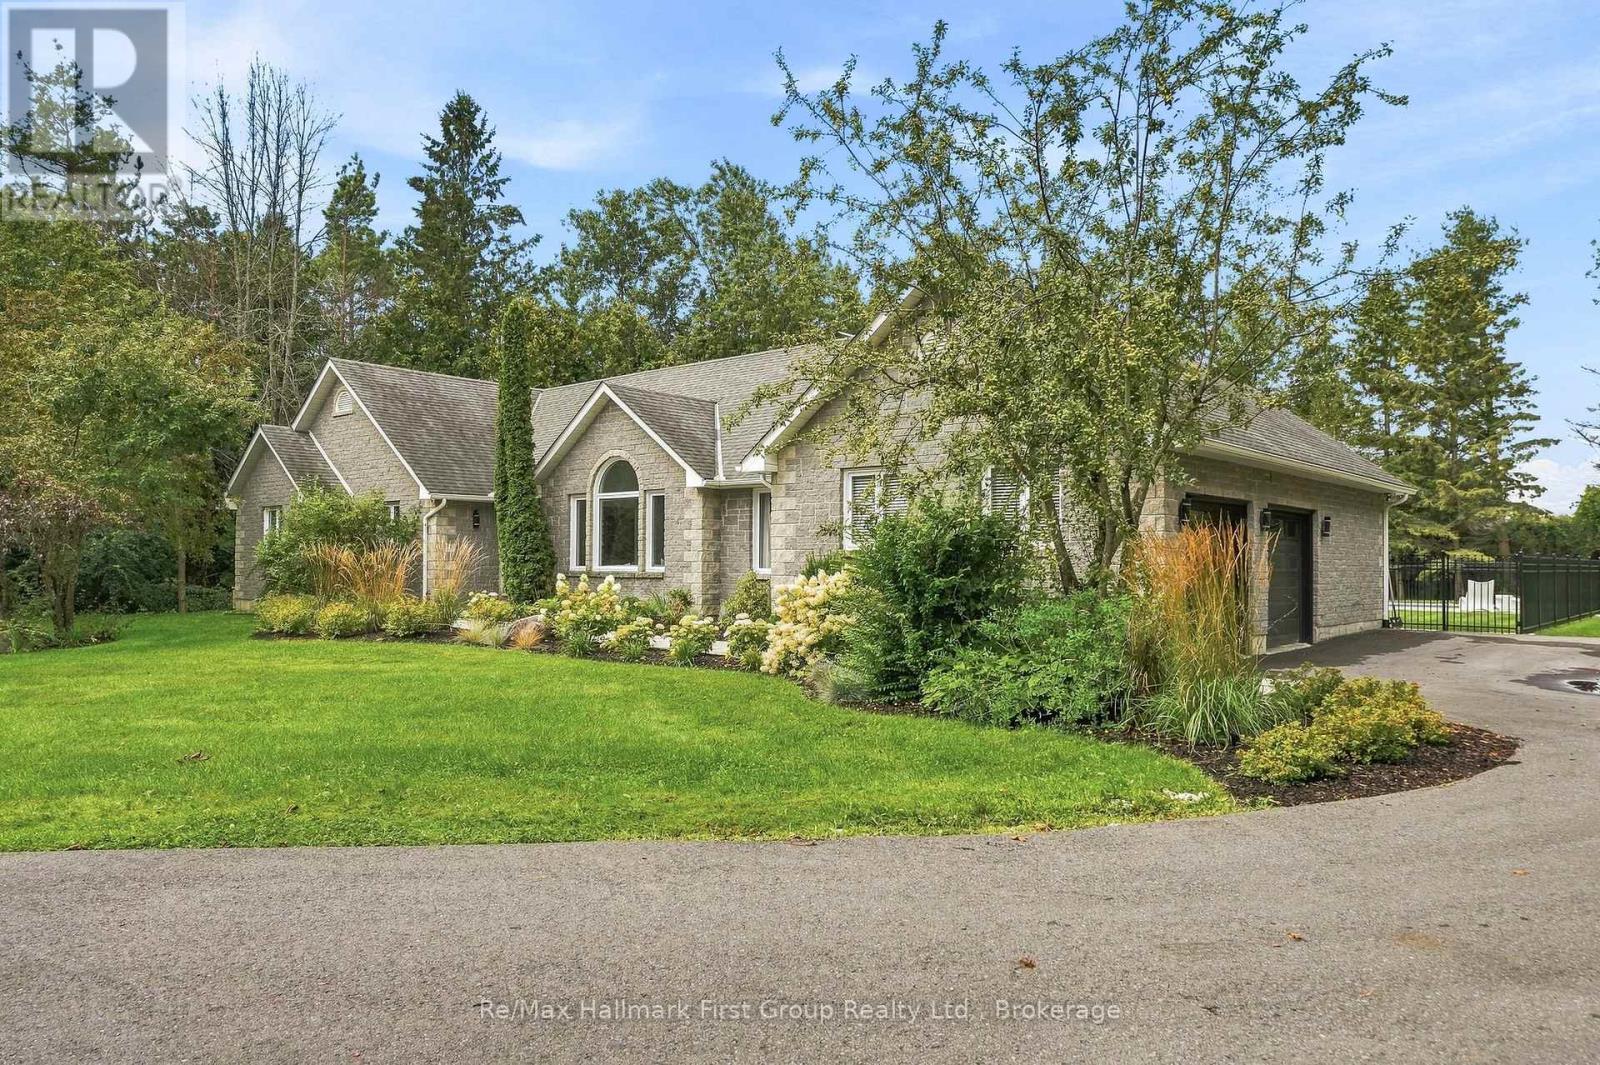
This is the kind of property that makes moving outside the city feel like an upgrade in every way. Set in a estate style subdivision just steps from Lake Ontario & Nawautin Nature Sanctuary, this updated 3+1 bed, 2.5 bath bungalow delivers 4000+ sqft of living space, privacy & finishes of a country property without feeling isolated or giving up the conveniences of everyday life. Designed to live, gather & entertain, the home opens to a spacious foyer overlooking a sunken formal living room w/ oversized windows & vaulted shiplap ceilings. At the heart is the custom kitchen- both beautiful & functional feat. quartz counters, a 10-ft. island w/ seating for 4 & storage on both sides, gas range, built-in beverage fridge, dedicated wine storage, pantry pull-out & a bright breakfast nook w/ w/o to the stunning West facing patio w/ gas bbq hook up. The main floor family room is anchored by a b/i fireplace set into a stunning marble feature wall w/ custom shelving & cabinetry. A separate formal dining room is perfect for family gatherings while main-floor laundry, 2pc. powder room & inside entry to the oversized 19 x 33-ft. insulated garage makes life easy. The primary suite overlooks the backyard & features a 8 x 9 walk-in closet w/ custom built ins & 5-piece ensuite w/ heated floors, dual vanities, an oversize glass shower & soaker tub. Two additional main-floor beds share a well appointed 4 pc. bath. Downstairs, the fully finished lower level expands the way this home can be lived in. A large rec room, 4th bed, private office or potential 5th bed (no closet), home gym or theatre space & two dedicated storage rooms provide flexibility. Outside, landscaped grounds surround a white, heated fibreglass saltwater pool, creating a backyard designed for summer days to be spent at home. With exceptional indoor & outdoor living, this is the kind of home that allows a family to settle in & add your personal touches - within easy reach of Highway 401, schools, Cobourg & Port Hope. (id:49269)
206-10 Hillside Meadow Drive
Quinte West, Ontario
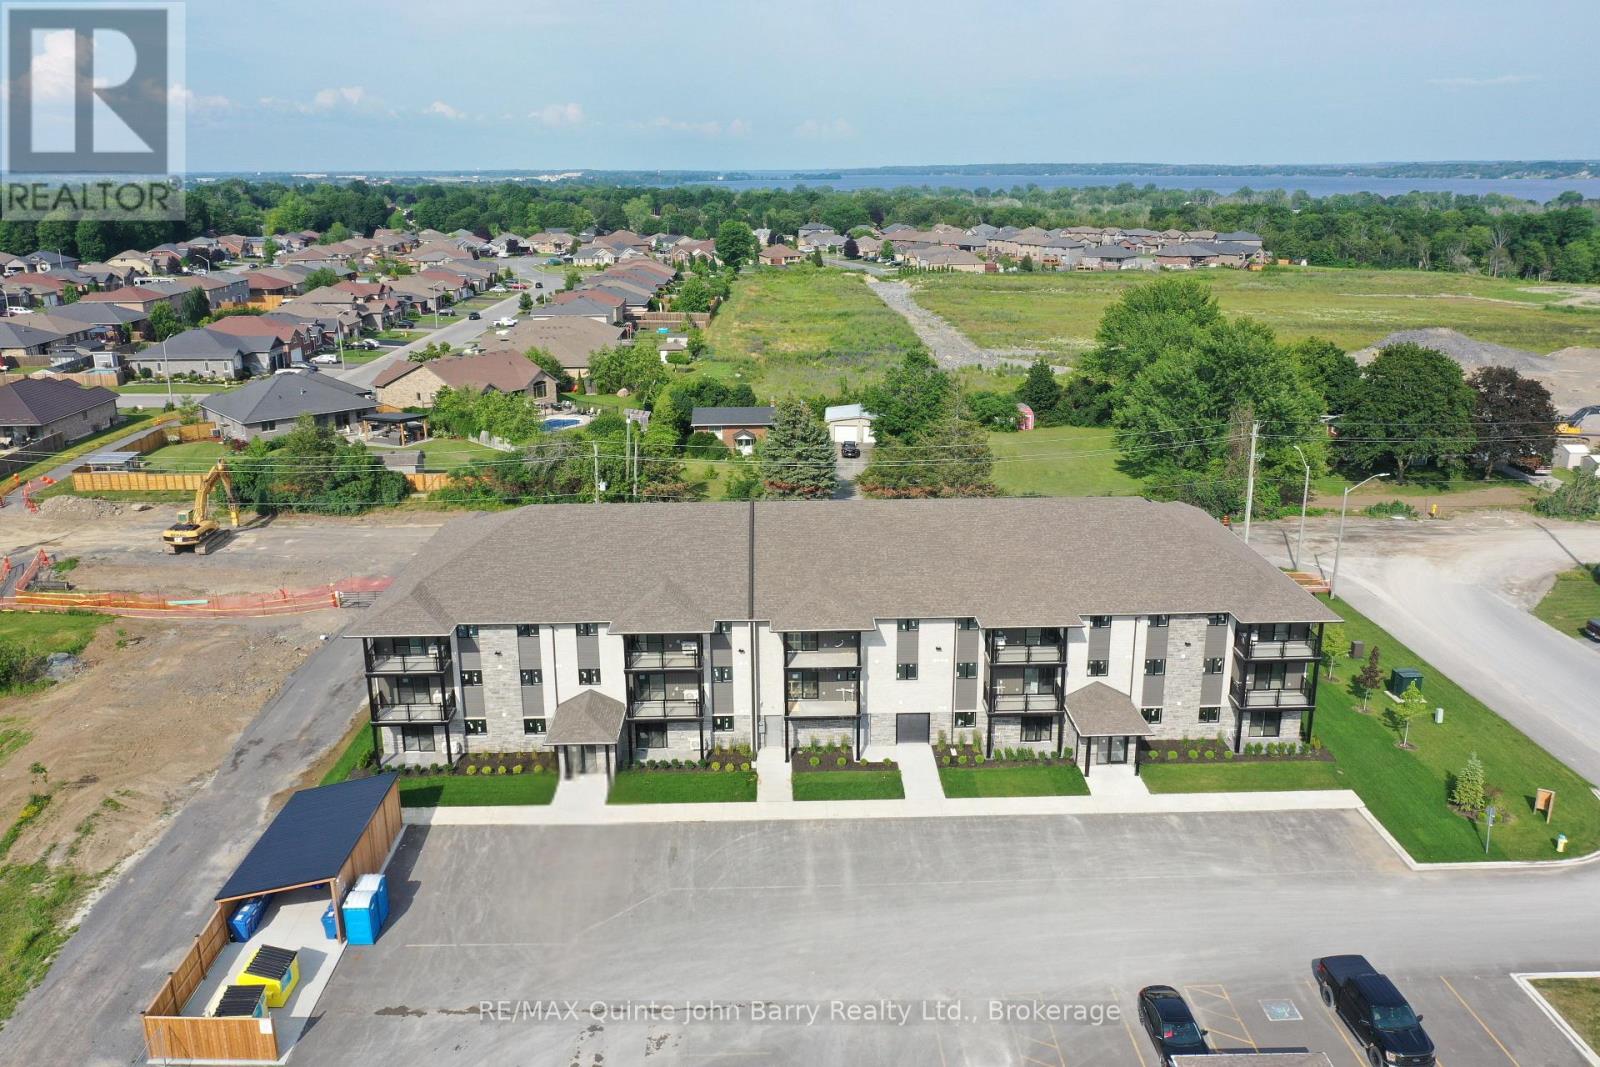
***NEW PRICE - Advertised purchase price has been adjusted by $17,967 to reflect recent Federal and Provincial changes to new housing rebate programs.*** October 2026 Occupancy - Welcome to Hillside Flats, proudly built by Klemencic Homes. This beautifully designed 806 sq. ft. interior condominium offers 2 bedrooms and modern, low maintenance living in a thoughtfully planned layout. Situated on the first floor with convenient elevator access, this bright open concept suite seamlessly connects the kitchen, dining, and living areas-perfect for entertaining or relaxing at home. Step outside to your private balcony and enjoy a breath of fresh air. The home also features a 3 piece bathroom and a dedicated utility room with in-suite stackable washer and dryer. The purchase price includes essential appliances: fridge, stove, dishwasher, and washer/dryer-making your move-in seamless. Quality craftsmanship, contemporary style, and everyday comfort come together in this exciting new development. Model suite available for viewing. Visit 109-30 Hillside Meadow Drive for open house (id:49269)
920 Safari Drive
Kingston, Ontario
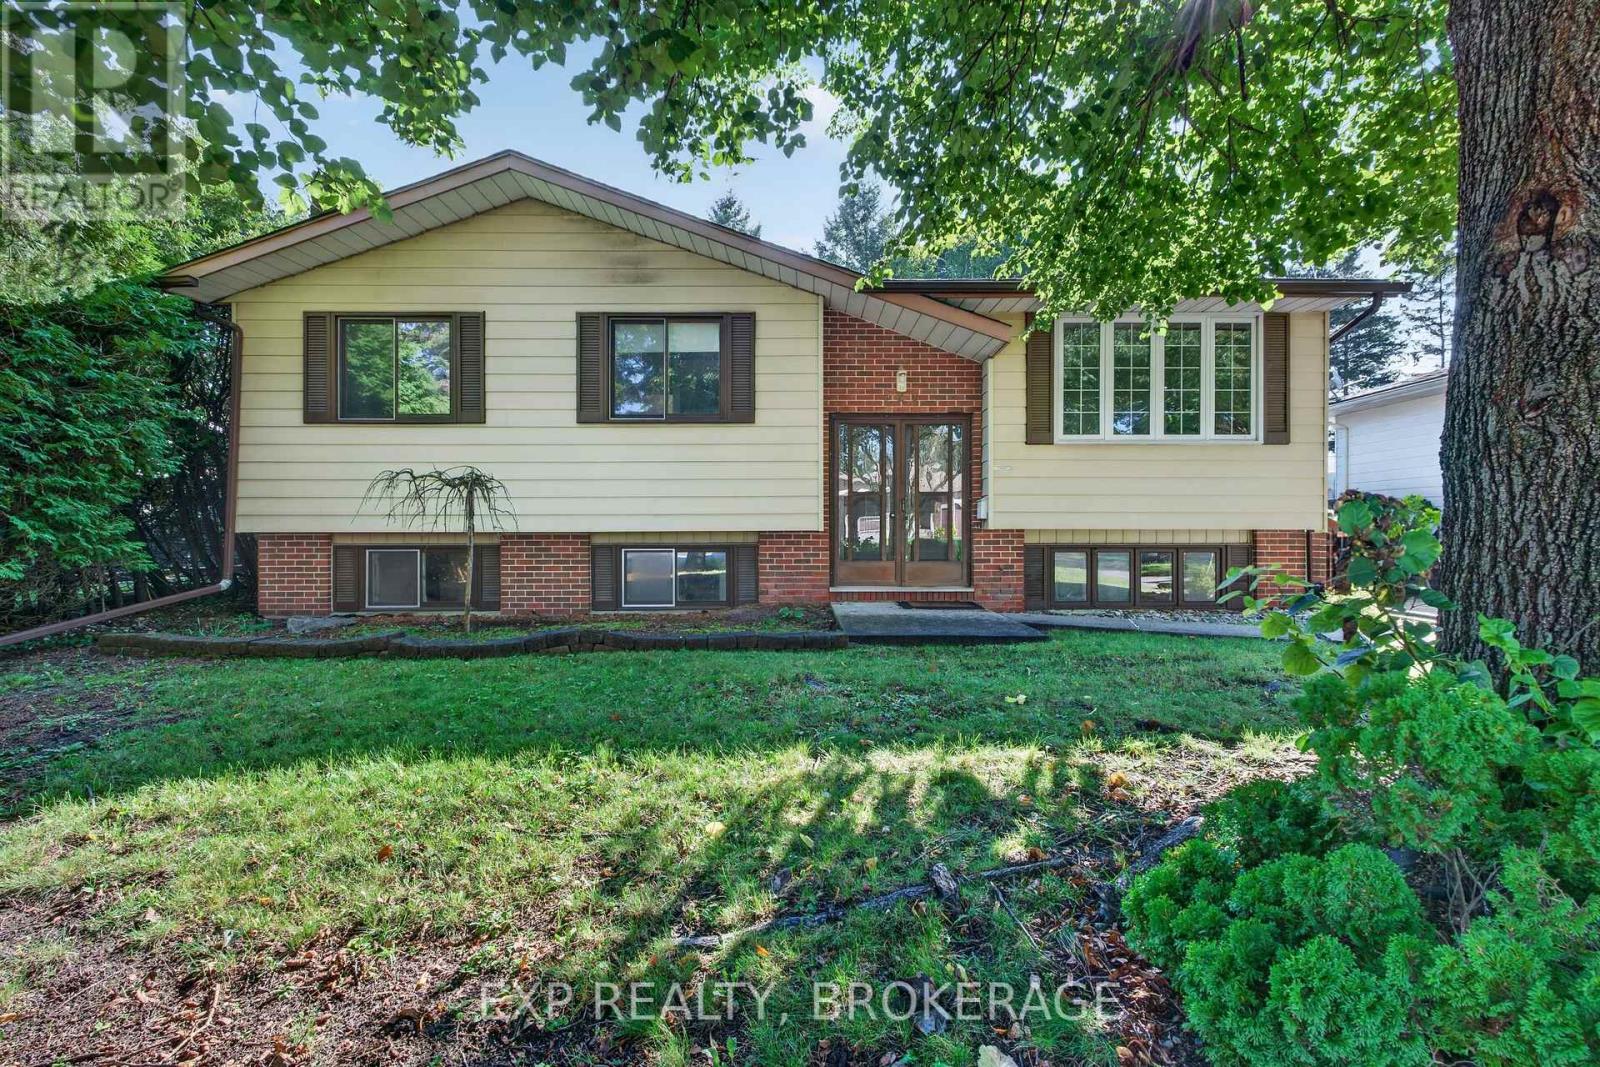
Welcome to 920 Safari Drive! This 3-bedroom, 2-bathroom detached home offers an excellent opportunity for first-time buyers, investors, or renovators looking to add value. The main level features three bedrooms and a full bathroom, while the basement includes a second bathroom and additional space for storage, recreation, or future finishing. The home features a durable brick-and-aluminum exterior and a roof about 10 years old. Conveniently located close to schools, parks, shopping, and other amenities. A solid opportunity to make this home your own and unlock its full potential. (id:49269)