
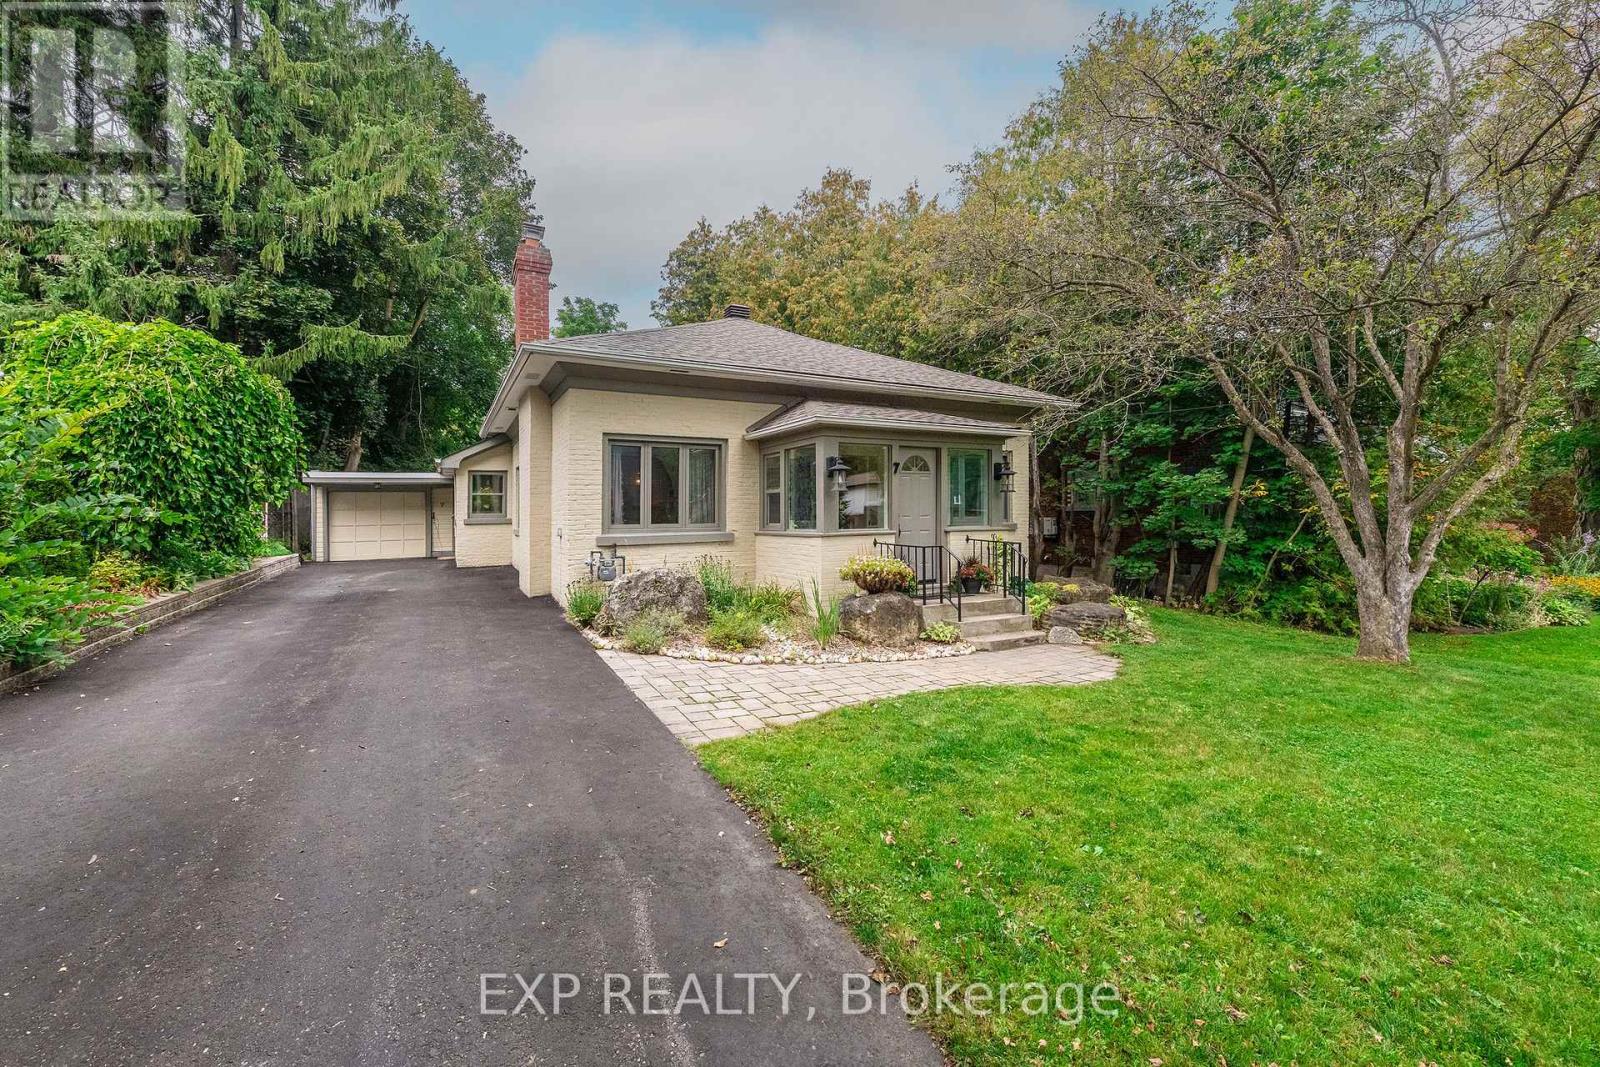
7 Third Avenue
Orangeville, Ontario
Enjoy exceptional in-town living, timeless character and thoughtful updates in this charming century bungalow. Located on a beautiful, mature tree-lined street, this lovingly maintained home is just a short stroll from downtown shops, cafes, restaurants, the theatre and everyday amenities. The impressive 54x188 ft property is a standout, offering a deep, private backyard framed by mature trees and perennial gardens, a generous patio for outdoor entertaining, and the added convenience of rear lane access. Inside, over 1600 sq ft of living space offers a welcoming blend of classic charm and comfortable functionality. The bright sunroom creates a warm first impression & the perfect reading nook or cozy cloakroom. Enter into the spacious great room with gas fireplace, wide baseboards & large windows with deep sills, all providing rich character to this living space. A separate family room provides a relaxing space to gather & unwind. At the rear of the home, the updated kitchen features quartz counters, glass-front cabinetry, a dedicated coffee nook/butler's pantry and corner sink with beautiful corner windows. The dining room enjoys a lovely view of the back gardens and patio. The spacious primary bedroom offers built-in storage and beautiful corner windows, while the 2nd bedroom is complemented by a large window & closet. A 3rd bedroom could easily be added by converting the sitting room at the front of the home. Rear laundry/mudroom provides convenient access to the yard. Pride of ownership is evident throughout, with numerous updates and improvements that offer peace of mind, listed in the attached Feature Sheet. A special opportunity to enjoy the character and warmth of a century home, privacy of an oversized backyard, and convenience of a walkable downtown location, all in a home that has been exceptionally cared for. (id:49269)
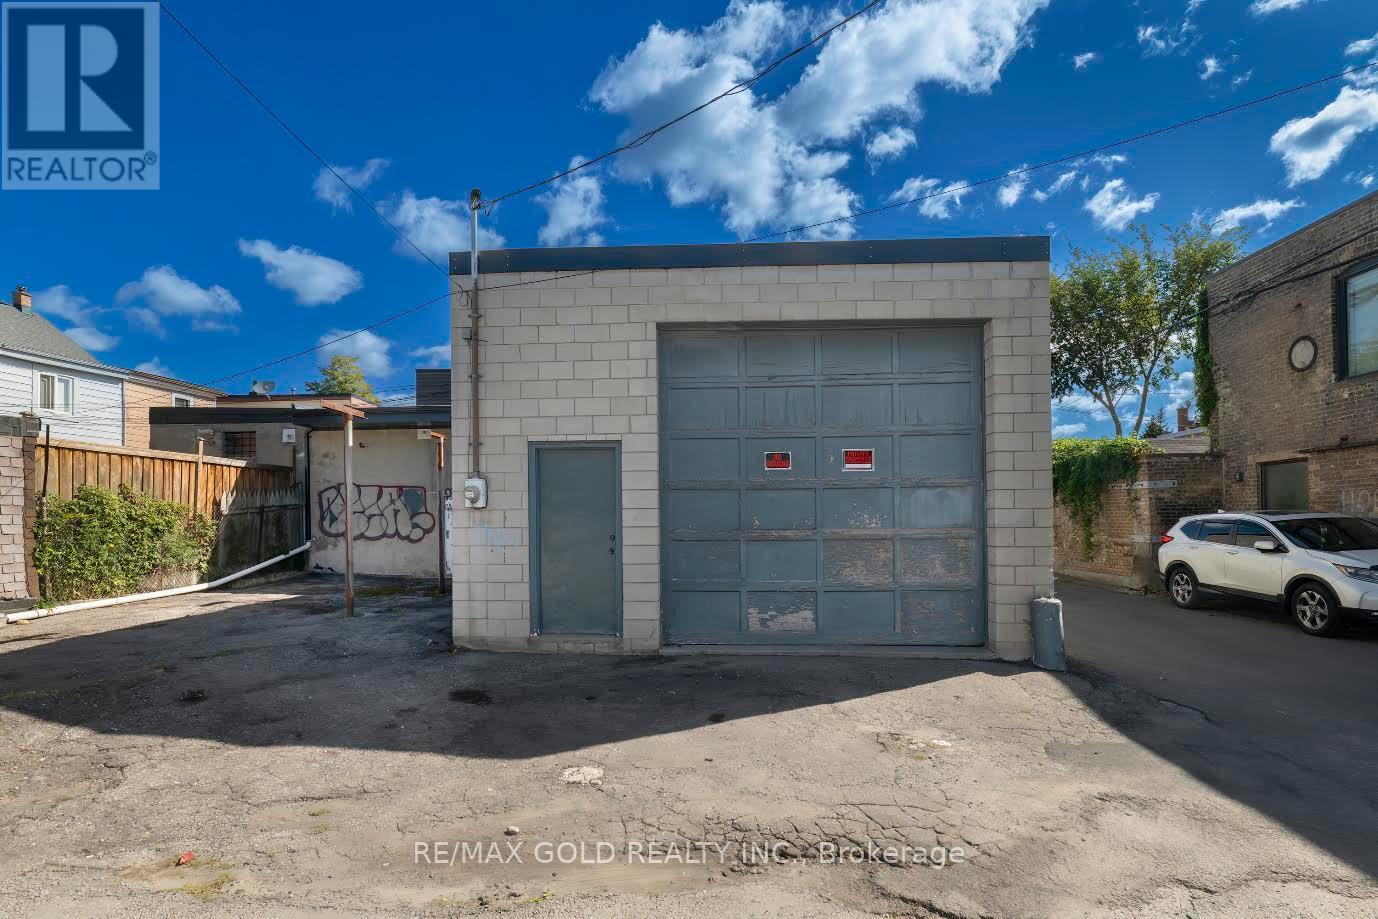
131r Millicent Street
Toronto, Ontario
Freehold industrial/commercial building on a rear lot with laneway access (via Armstrong/Emerson) in Toronto's Dovercourt-Wallace Emerson-Junction neighbourhood, inside a Major Transit Station Area (eliminates minimum parking requirements). No direct street frontage - access via laneway only. Confirmed building GFA 1,453 sf exterior / 1,288 sf interior per September 2026 professional floor plan. Lot approximately 2,950 sf. Zoned R(d0.6)(x740) with a long-standing history of commercial use and commercial tax assessment. Recent capital improvements include a replaced roof and trusses and an upgraded 100A electrical service with hydro active. Phase II Environmental Site Assessment (January 2026) came back clean with no exceedances. The neighbouring property recently completed a two-storey laneway build, demonstrating redevelopment feasibility on this laneway; multiplex and sixplex zoning frameworks apply in this ward, subject to frontage/access review by a purchaser. Vacant with flexible, quick possession. Buyer to conduct independent due diligence on all zoning, redevelopment, and servicing matters. All information deemed reliable but not guaranteed. (id:49269)
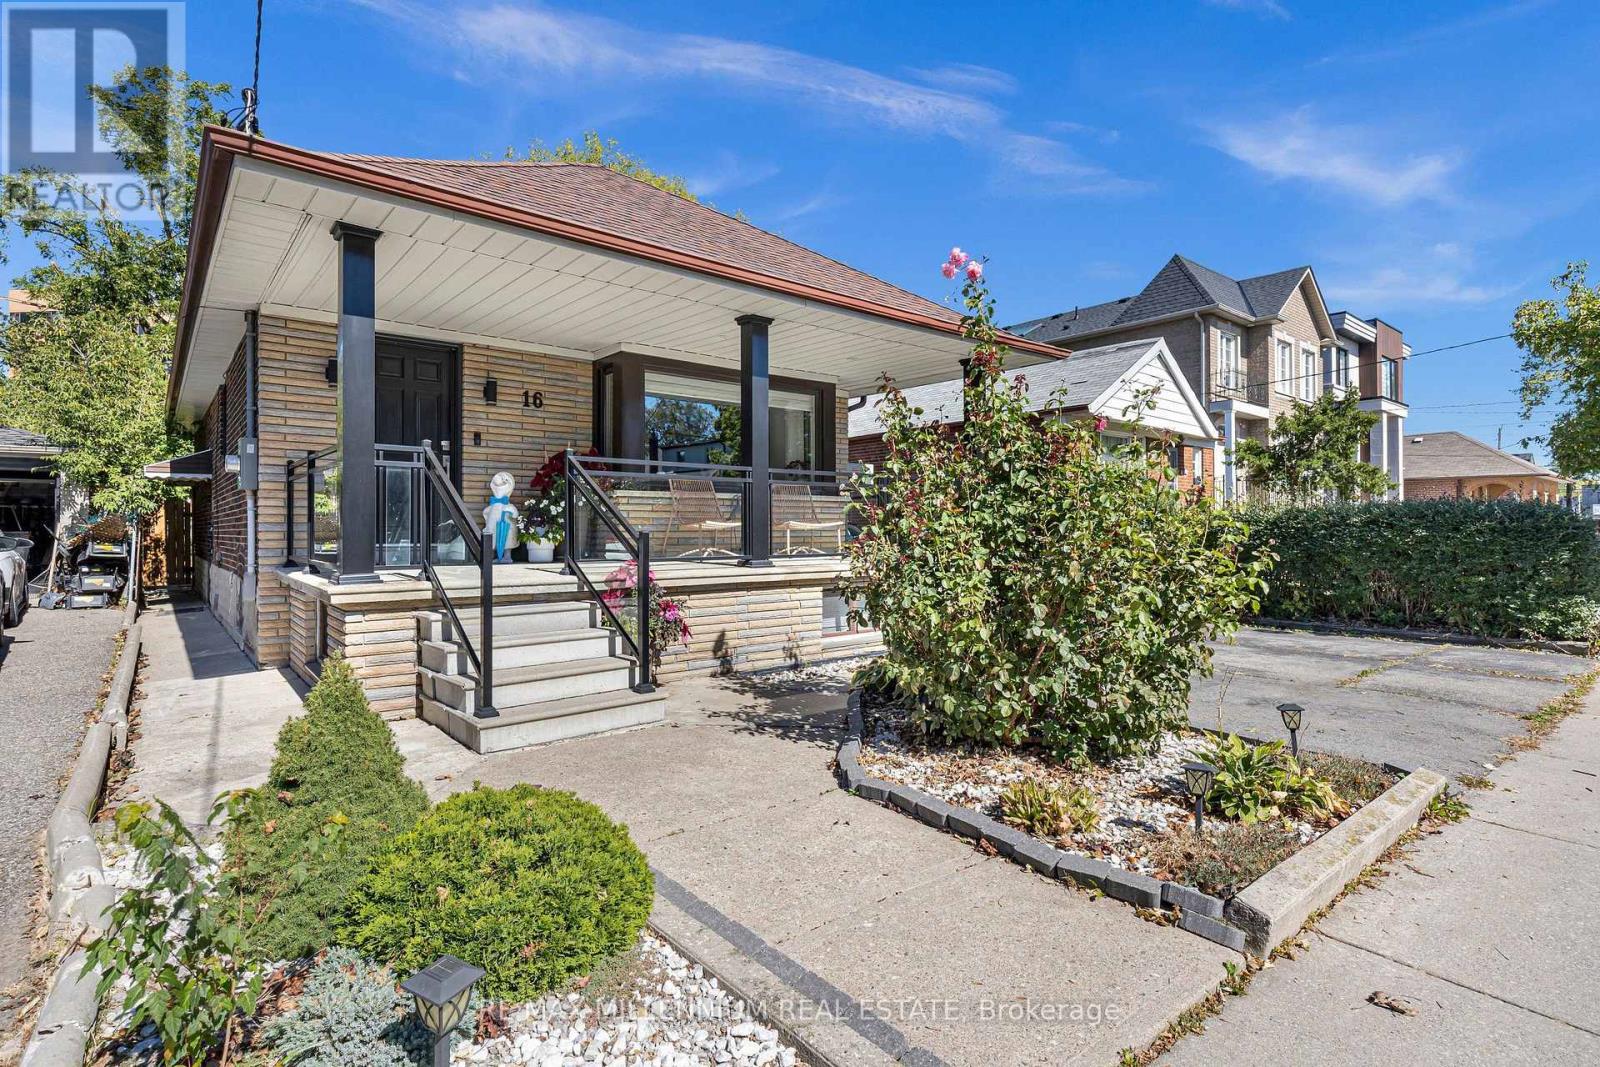
16 Sultana Avenue
Toronto, Ontario
An exceptional opportunity on a generous 41.25 x 132 ft lot. This detached 2+2 bedroom bungalow presents nearly 2,000 sq ft of finished living space across two levels, with three full bathrooms, including a private primary ensuite. The main floor is bright and welcoming, well suited to both everyday living and entertaining. A separate entrance leads to the fully finished lower level, complete with its own kitchen and two additional bedrooms, offering the flexibility to accommodate extended family, in-law living, or a dedicated home office. Outside, the deep private backyard provides a quiet retreat with room to garden, gather, and grow. Complemented by parking for four and a convenient location close to schools, parks, transit, shopping, and major routes. A well-rounded home offering space, comfort, and flexibility for years to come. (id:49269)
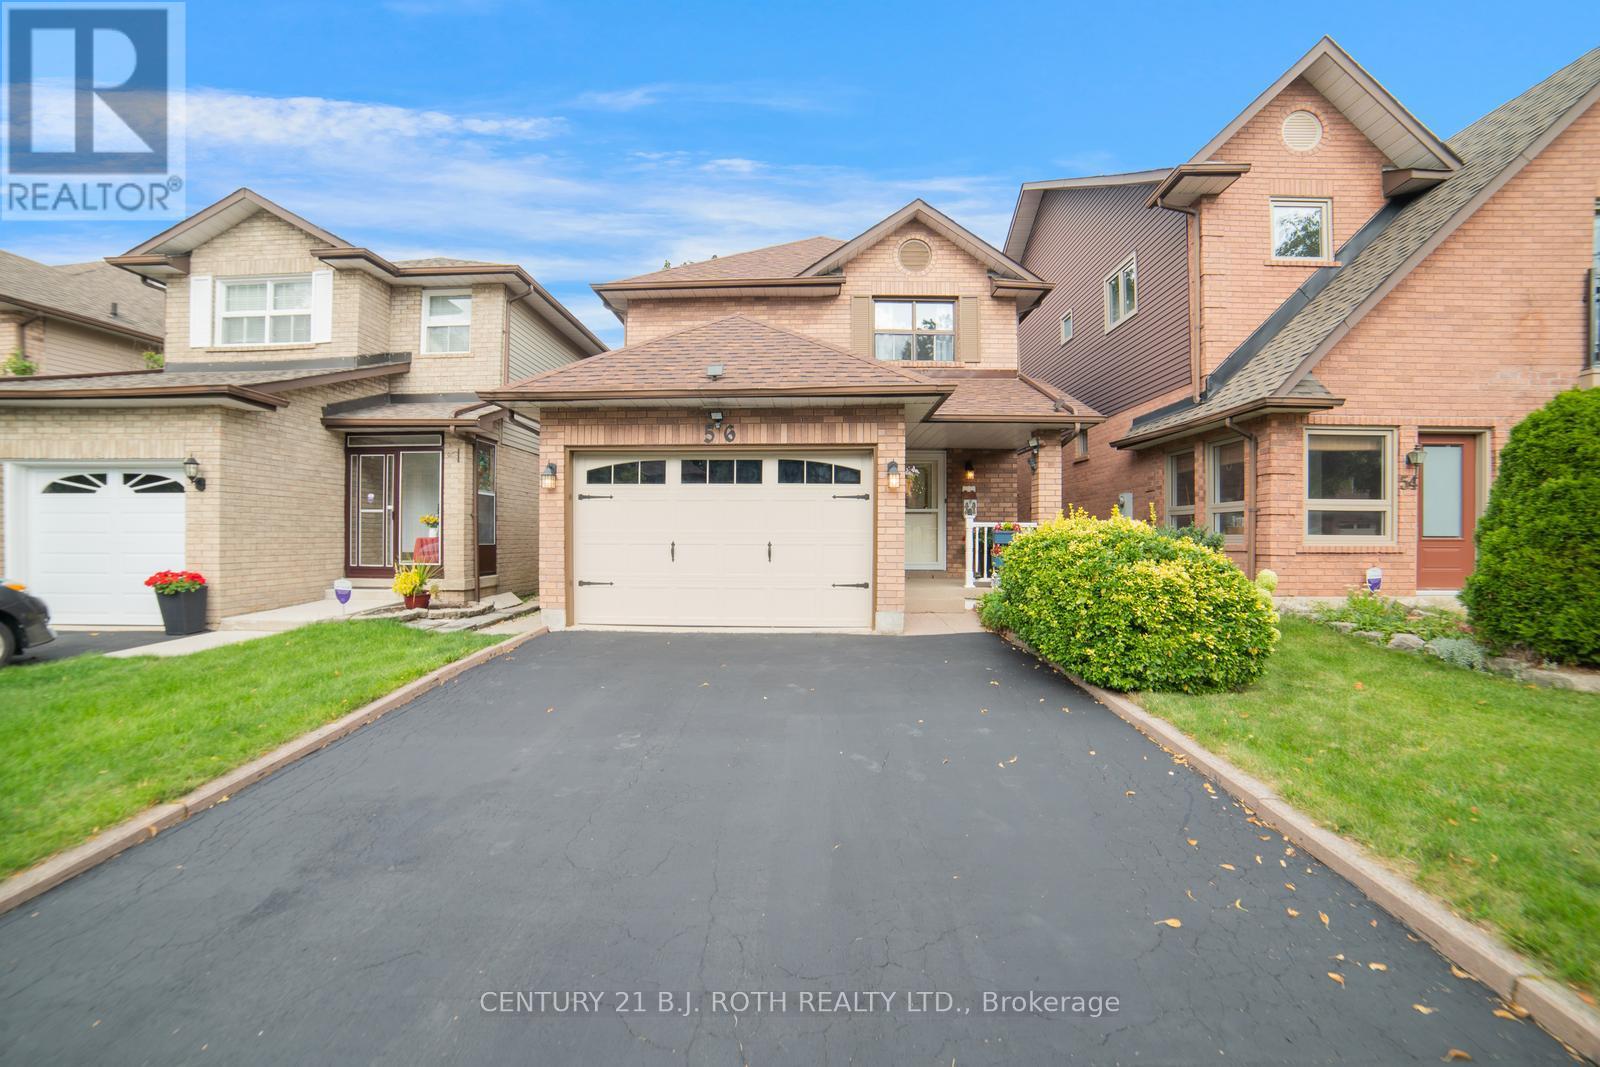
56 Sproule Drive
Brampton, Ontario
Beautifully updated 3+1 bedroom, 4 bathroom home in the heart of Brampton, offering the perfect combination of modern finishes, functional living space and an unbeatable location. The fully renovated kitchen features sleek cabinetry, modern appliances, stylish lighting and a stunning waterfall countertop. Freshly painted throughout with luxury vinyl plank flooring, updated trim and new carpeting on the staircase and upper hallway. Both upper-level bathrooms have been tastefully renovated with beautiful tile and modern showers. The fully finished basement provides additional living space plus a convenient 2-piece bathroom, ideal for a family room, home office, playroom or guest space. Enjoy the convenience of being within walking distance to the Brampton GO Station, City Hall, shops, restaurants, medical offices, grocery stores, pharmacies and more. Close to highly rated schools, the YMCA, tennis courts, baseball diamonds, dog parks, playgrounds and Gage Park, offering a splash pad in the summer and skating in the winter. Roof replaced in 2020. Stylish, move-in ready and ideally located, this home is a must-see! (id:49269)
1080 County Road 42
Clearview, Ontario
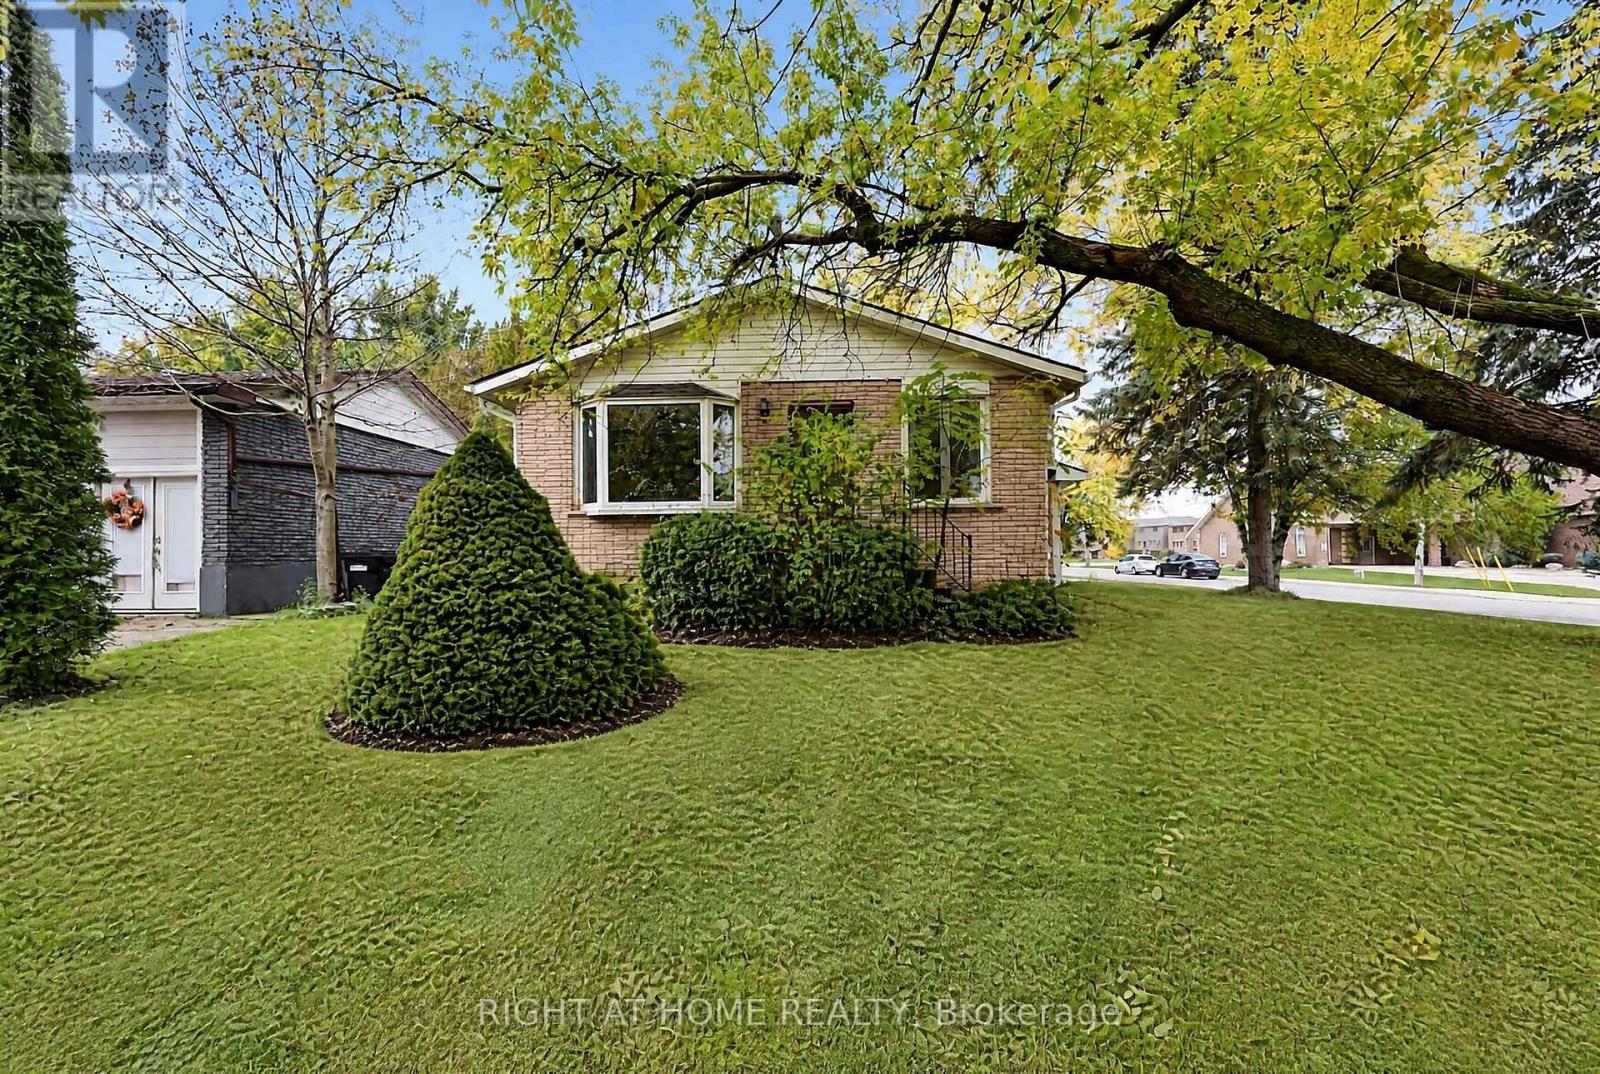
All brick 3 bedroom, 2 bathroom bungalow at 1080 County Road 42 in Stayner, on a corner lot with the driveway on quiet Centre Street. One-level living with a large living room and bay window, plus a galley kitchen with an eat-in addition. The full basement has a separate entrance and a big open area for a family room with a wood burning fireplace, and there is room to develop part of the lower level. The driveway fits 2 to 3 vehicles in front of the house and garage, and the pavement continues along the side of the garage to the back of the property, giving you a ready place to park a motor home or large trailer. Solid, well kept and fully functional, with original finishes ready for your own updates. Directly across from the church. Stayner is close to Collingwood and Wasaga Beach, about 30 minutes to Highway 400, and County Road 42 (Airport Road) gives easy access toward the city. A great fit for first-time buyers, downsizers or anyone ready to add their own style and build equity. (id:49269)
64 Acorn Crescent
Wasaga Beach, Ontario
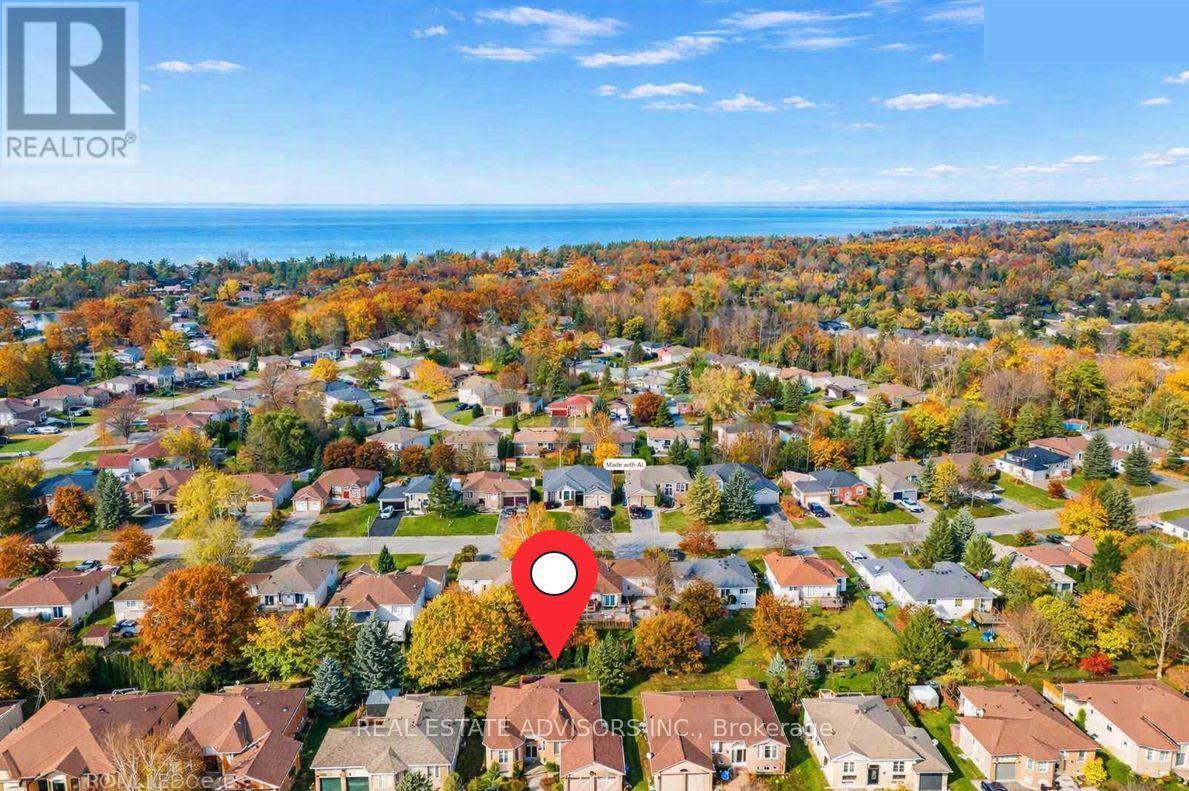
Located in beautiful Wasaga Beach on a quiet crescent lined with bungalows, this solid raised bungalow offers 3+1 bedrooms, 2 full baths, a bright main-floor family room, and a partially finished basement. Set on a 60-foot lot close to everything the area has to offer - enjoy easy access to the expansive trail system, the Nordic Centre, and local beaches. Shopping is nearby, Blue Mountain is only minutes away for skiers and boarders, and you're just 6 minutes to the main beach area. The home features lots of upgrades, including a modernized layout with an upgraded kitchen and bathrooms, pot lights throughout, and contemporary flooring. 2nd Main floor laundry. Some finishing work remains to be completed - property is being sold in "as-is" condition. some pictures virtually staged. (id:49269)
211 - 10b Coulter Street
Barrie, Ontario
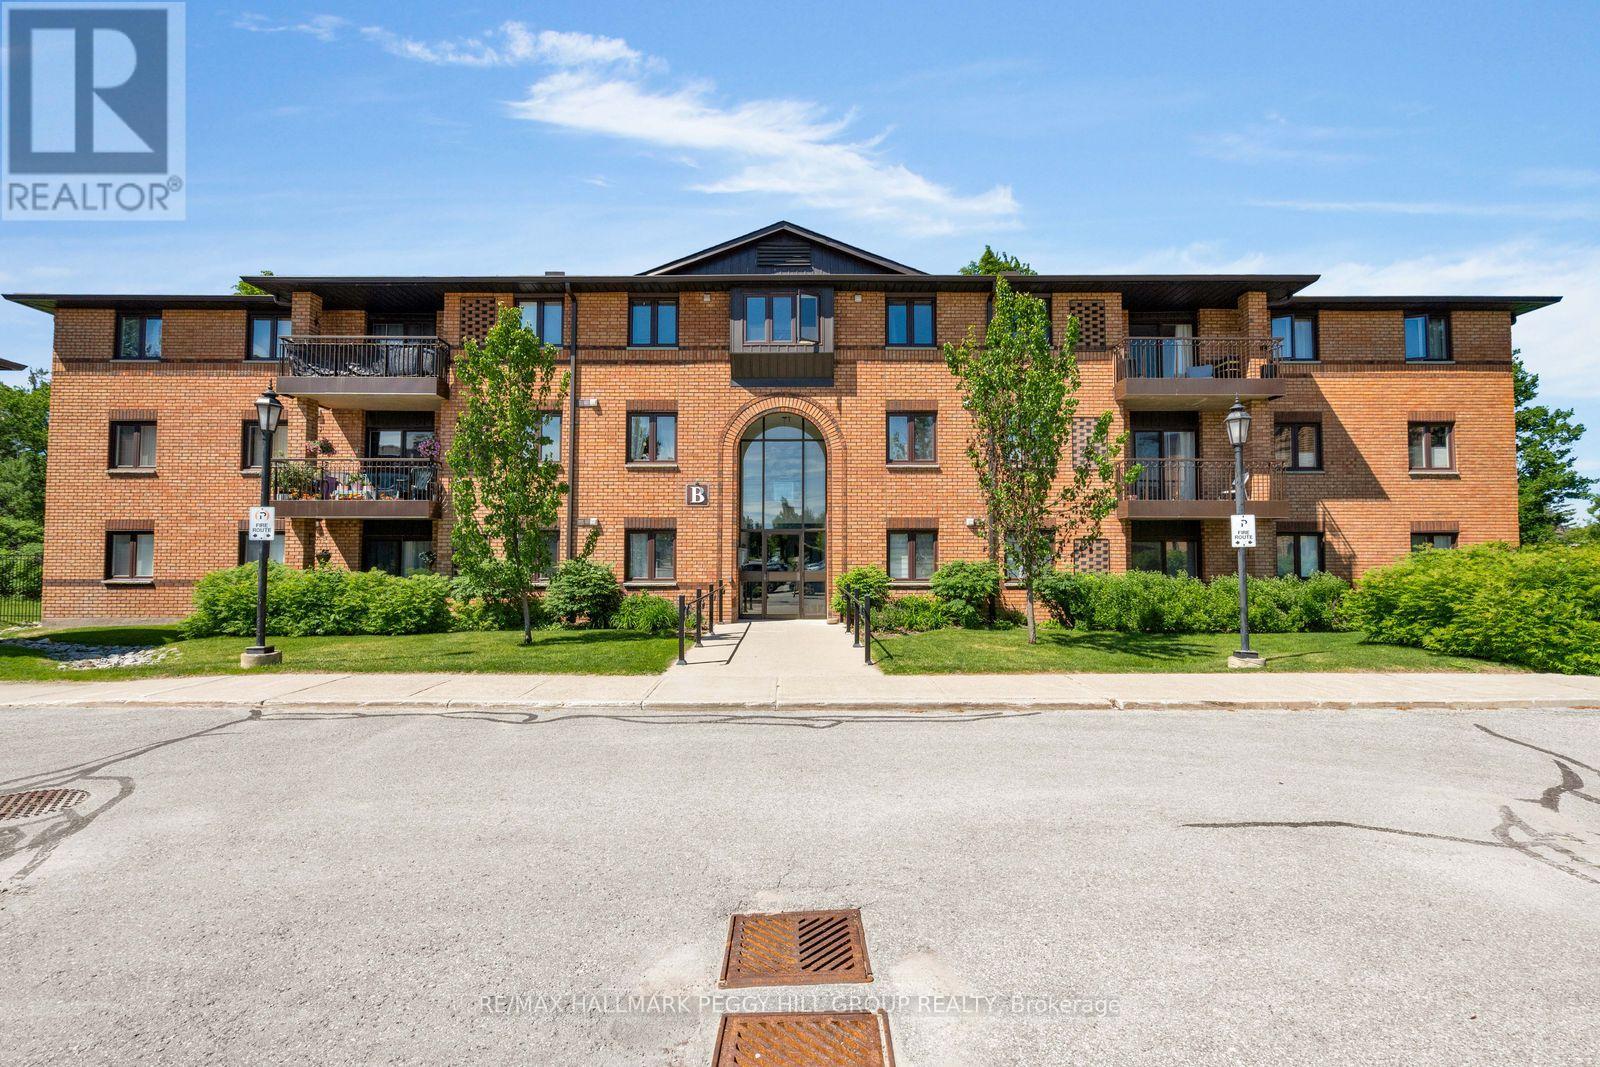
QUICK CLOSING AVAILABLE! BRIGHT 2-BEDROOM GROUND-FLOOR SUITE OFFERING STAIR-FREE ACCESS, A PRIVATE PATIO, & COMFORTABLE, LOW-MAINTENANCE LIVING! This ground-floor condo offers easy, carefree living in a quiet, well-maintained community backing onto the forested grounds of Sunnidale Arboretum Park. Enjoy the practicality of an exclusive parking space and dedicated storage locker, along with access to building amenities including an outdoor pool, indoor jacuzzi, and party room. This 2-bedroom suite offers nearly 800 sq ft with an open-concept layout, updated laminate flooring throughout, in-suite laundry, a spacious 4-piece bathroom, five included appliances, and an upgraded stacked washer and dryer. The living area opens through a sliding glass walkout to a private patio, giving you your own outdoor space. Whether you're downsizing, entering the market, or simply looking for a low-maintenance lifestyle, this #HomeToStay places nature at your doorstep and every convenience within easy reach, just minutes from Bayfield Street shopping, transit, Hwy 400, Barrie's waterfront, and the downtown core. (id:49269)
602 - 18 Coles Avenue
Vaughan, Ontario
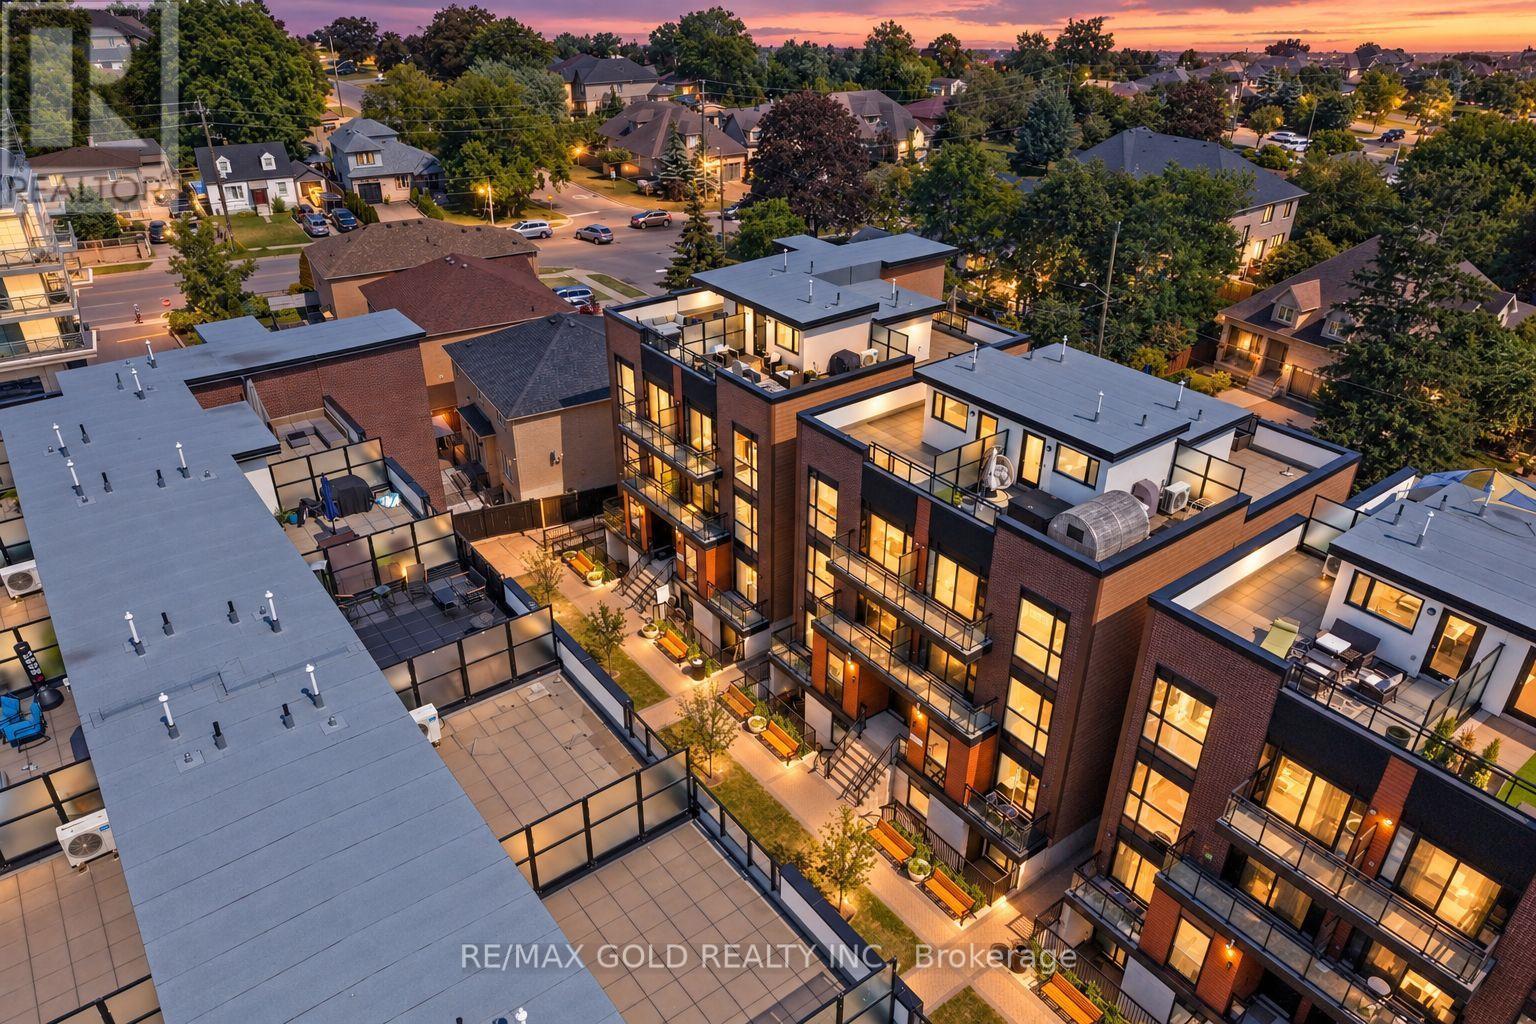
Stunning 2-bedroom, 2-bathroom townhome ideally situated in the thriving City of Vaughan, one of the GTA's most sought-after communities. This beautifully designed home seamlessly blends contemporary elegance with everyday functionality. Featuring sophisticated lighting fixtures and refined finishes throughout, the residence offers a warm and inviting atmosphere. The open-concept kitchen serves as the heart of the home, showcasing stainless steel appliances and a functional layout perfect for daily living and entertaining. Offering 715 sq. ft. of thoughtfully designed living space, plus a 25 sq. ft. private balcony ideal for relaxing evenings, this home delivers both comfort and style. Complete with one underground parking space and a dedicated storage locker, it is conveniently located just moments from highly rated schools, trendy boutiques, popular restaurants, parks, transit, and everyday shopping amenities, providing the perfect blend of urban convenience and modern living. (id:49269)
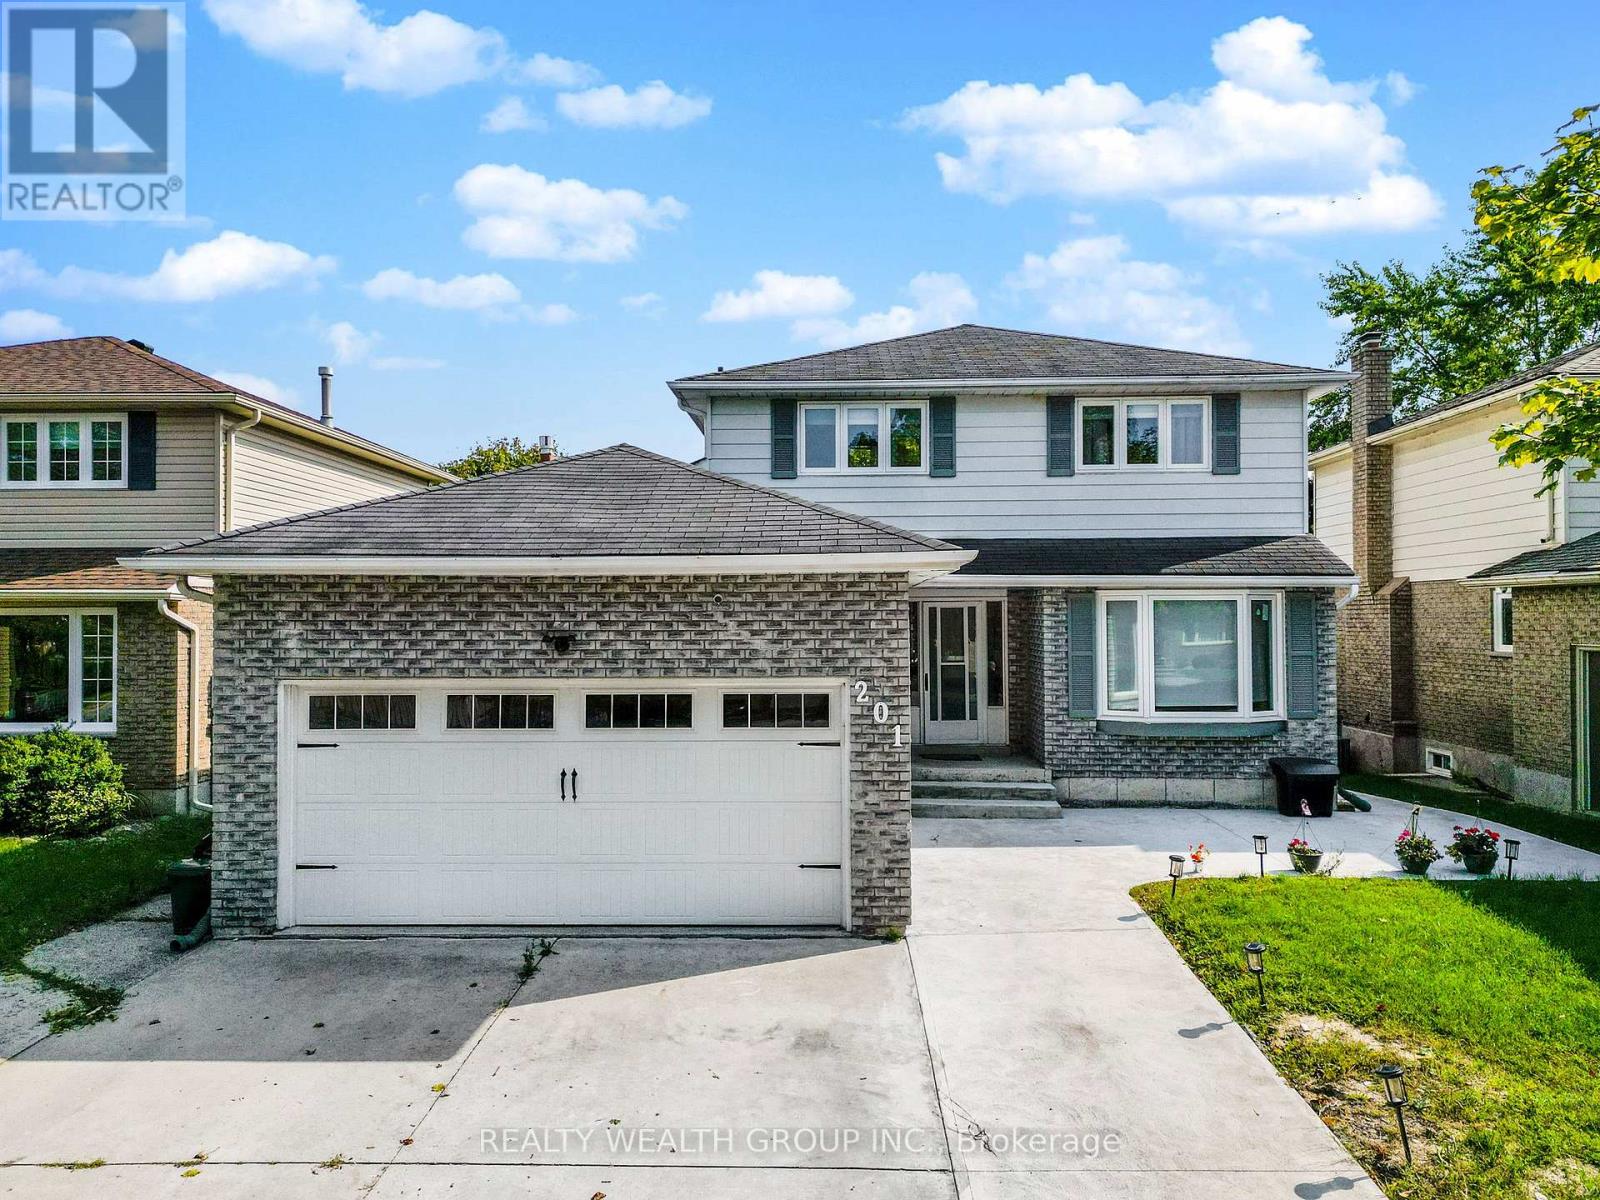
Bsmnt - 201 Biscayne Boulevard
Georgina, Ontario
Sought After Area Of Peaceful Keswick, Walking Distance To Great Schools, Parks, Public Transit & Many Amenities Including Walmart Superstore, Grocery Stores, Restaurants. Medical, Dental And More. Separate Entrance With 1 Parking Spot. Ensuite Laundry. (id:49269)
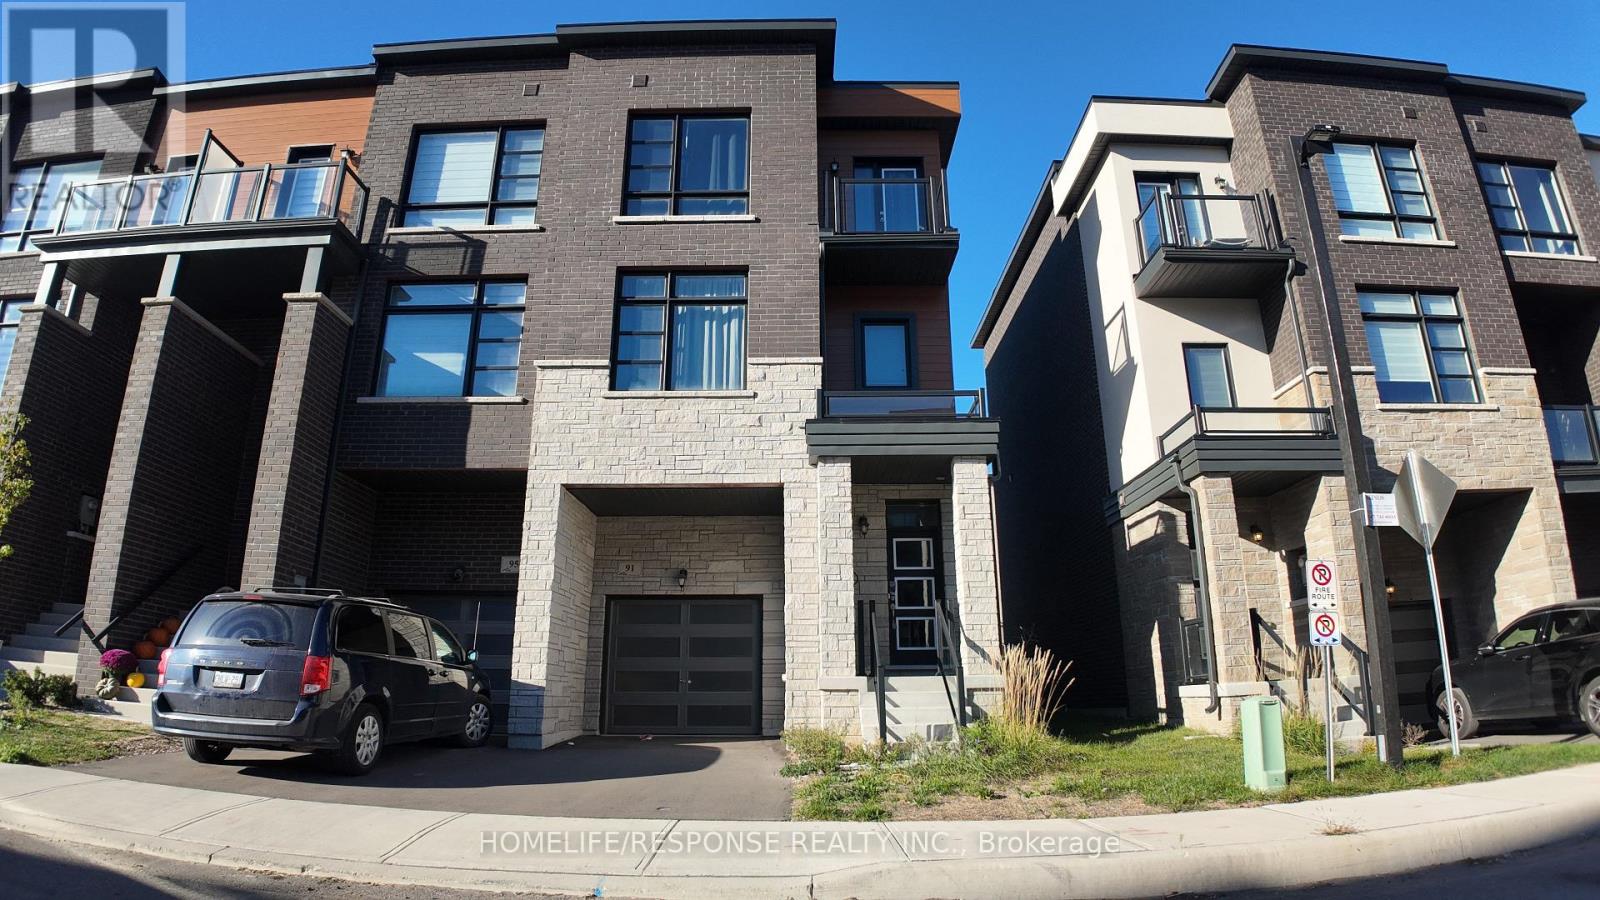
91 Paradox Street
Vaughan, Ontario
Welcome to 91 Paradox street. This Immaculate executive townhome is ideally situated in a prestigious enclave between Kleinburg and Woodbridge, just minutes from Highways 427 and27.Offering 3 spacious bedrooms, a large master bedroom with 5 piece ensuite, with large walk-in closet. 2nd bedroom has a walkout deck/balcony. Beautifully upgraded kitchen has granite counters and yet another walkout balcony from the breakfast area. third walk out to back yard from main floor family room, which can serve as a 4th bedroom. Great designed living space, this home seamlessly blends comfort and modern luxury. The property boasts a private backyard and unique decks accessible directly from the bedroom windows, perfect for relaxing or entertaining. Additional features include a single-car garage and an extra parking space on the driveway. Inside, you'll find high-end, contemporary finishes in neutral tones throughout.1997 SQUARE FEET OF PURE LUXURY (id:49269)
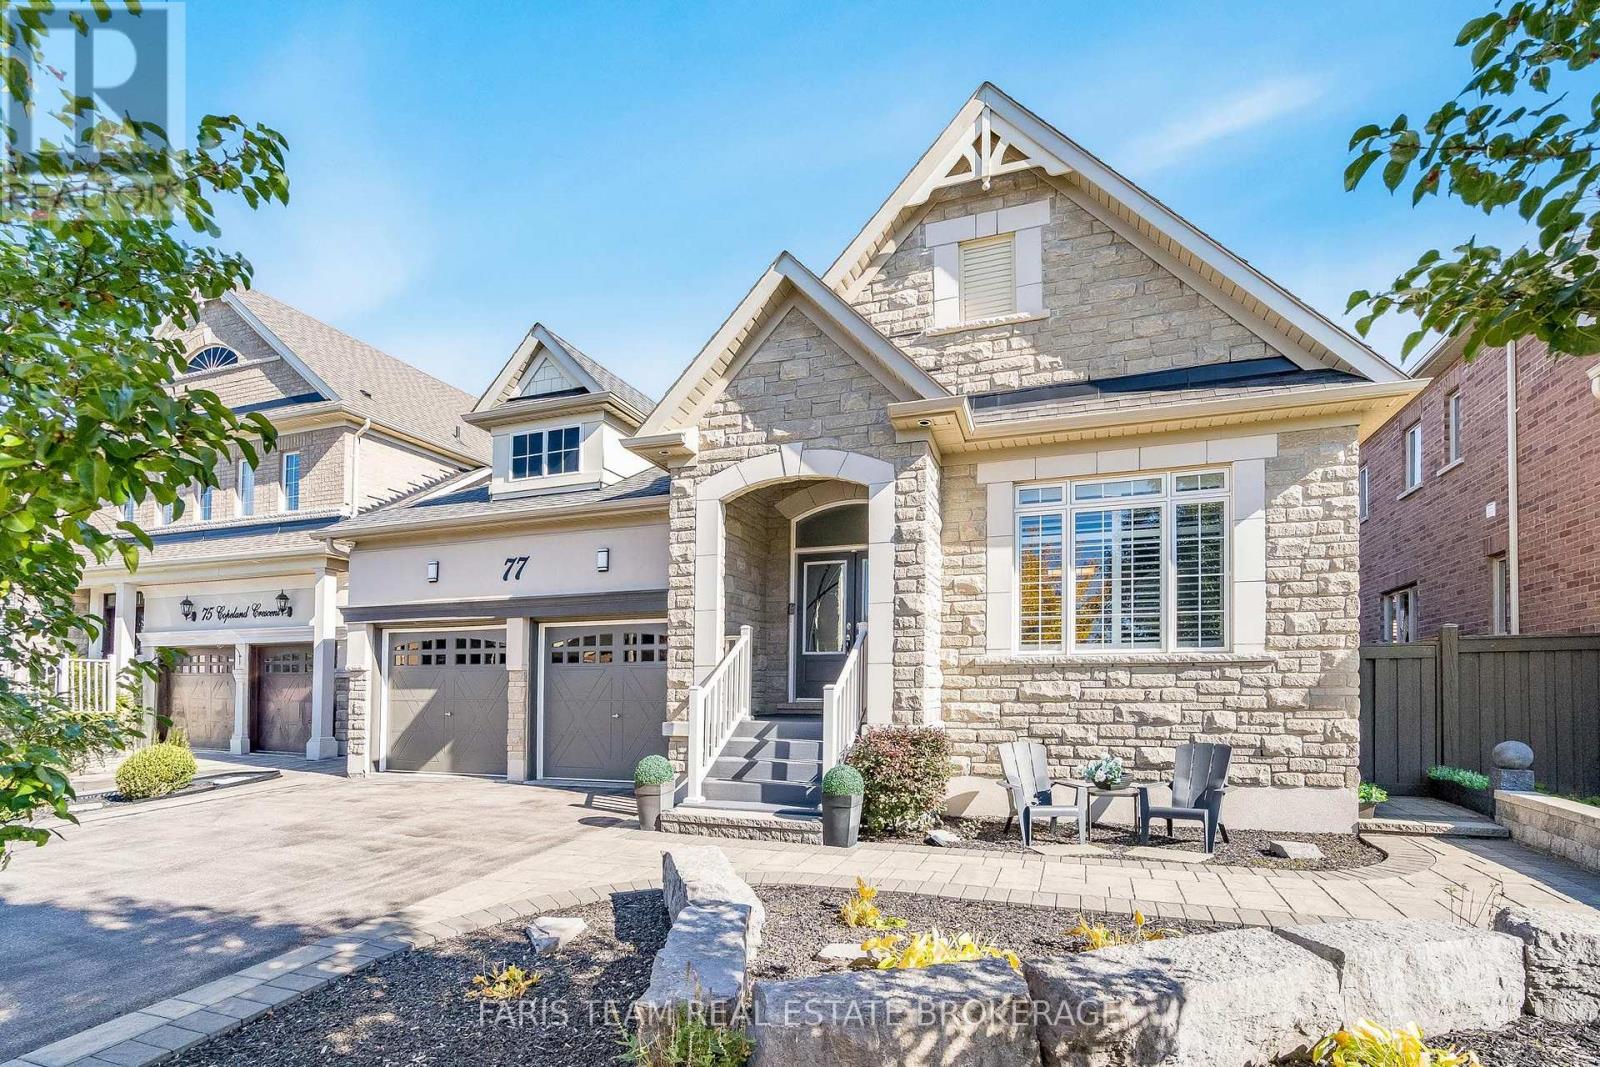
77 Copeland Crescent
Innisfil, Ontario
Top 5 Reasons You Will Love This Home: 1) Discover exceptional elegance in this beautifully customized bungalow nestled within a prestigious executive neighbourhood, showcasing over $525,000 in upgrades, soaring architectural beamed ceilings, extensive millwork, and high-end finishes that create a sophisticated atmosphere throughout 2) Entertain effortlessly in the stunning chef-inspired kitchen featuring custom cabinetry, an impressive 9' curved quartz breakfast bar, two Miele dishwashers, and French doors opening to a sheltered custom-built outdoor dining pavilion, creating a seamless transition between indoor and outdoor entertaining 3) Enjoy the comfort of thoughtfully designed main level living, highlighted by an expansive primary retreat with a luxurious six-piece ensuite featuring a separate water closet, built-in storage, a separate office or workshop, and a walk-in pantry, complemented by a beautifully finished lower level with 9' ceilings, two bathrooms, a fully equipped home gym, and versatile living space offering plenty of room to accommodate additional bedrooms 4) Escape to an exceptionally private backyard oasis, where mature trees and six exotic custom privacy shutter structures create a peaceful, secluded setting, complemented by a charming 16'x16' Muskoka-style pavilion with an electronically operated opening and closing wall, tranquil gardens with an electric water fountain, stone patios and walkways, and a three-hole putting green, all surrounded by low-maintenance landscaping with no lawn to mow 5) Embrace Cookstown's historic charm and welcoming small-town atmosphere while enjoying convenient access to everyday amenities, Tanger Outlets, and Highway 400, offering an ideal balance of peaceful living, shopping, dining, and commuter convenience, just 12-15 minutes from surrounding cities. *Please note some images have been virtually staged to show the potential of the home. (id:49269)
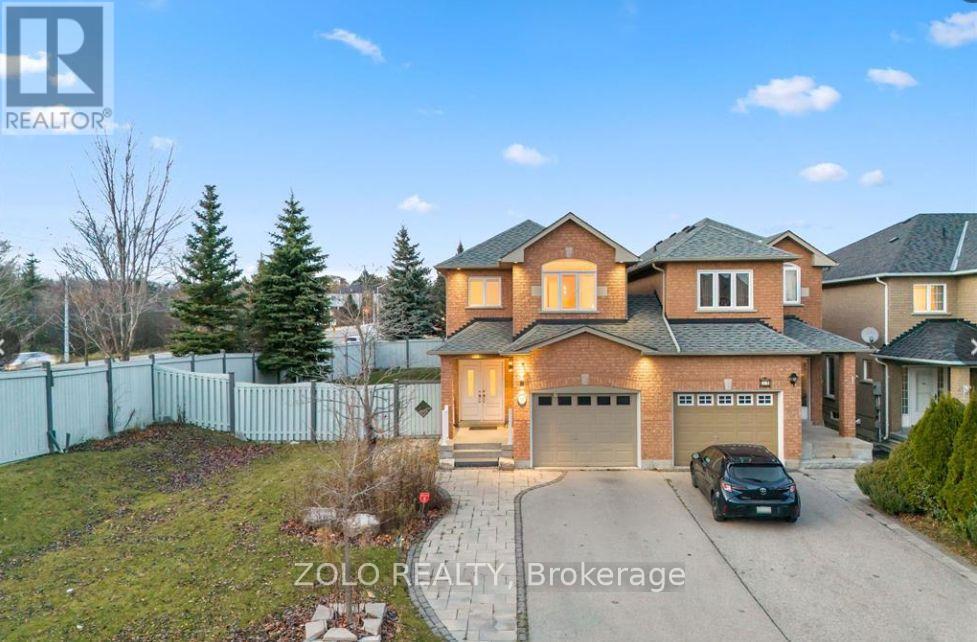
57 Brightsview Drive
Richmond Hill, Ontario
A Rare Find in the Heart of Oak Ridges! Beautifully renovated and meticulously maintained, this bright and spacious 3-bedroom, 3-bathroom home sits on a desirable corner lot with generous side and backyard space, surrounded by greenery. Enjoy the feel and privacy of a detached home! Although technically semi-detached, the property is connected to its neighbor only by the garage wall, with no shared living-space walls. Large windows throughout fill the home with abundant natural light. Featuring new hardwood floors, pot lights, a modern kitchen with quartz countertops and stainless steel appliances, and an EV charger. The spacious side yard also offers exciting potential for a separate basement walk-up entrance and future rental suite, subject to municipal approvals, an excellent opportunity to generate additional income and help offset mortgage payments! Conveniently located near top-rated schools, parks, trails, shopping, community centers, and major highways. Don't miss it; book your showing today! Please note: Listing photos were taken when the property was previously staged. The property is currently occupied by a tenant, and its current appearance may differ from the photos. (id:49269)