
14 Oriole Road
Kawartha Lakes, Ontario
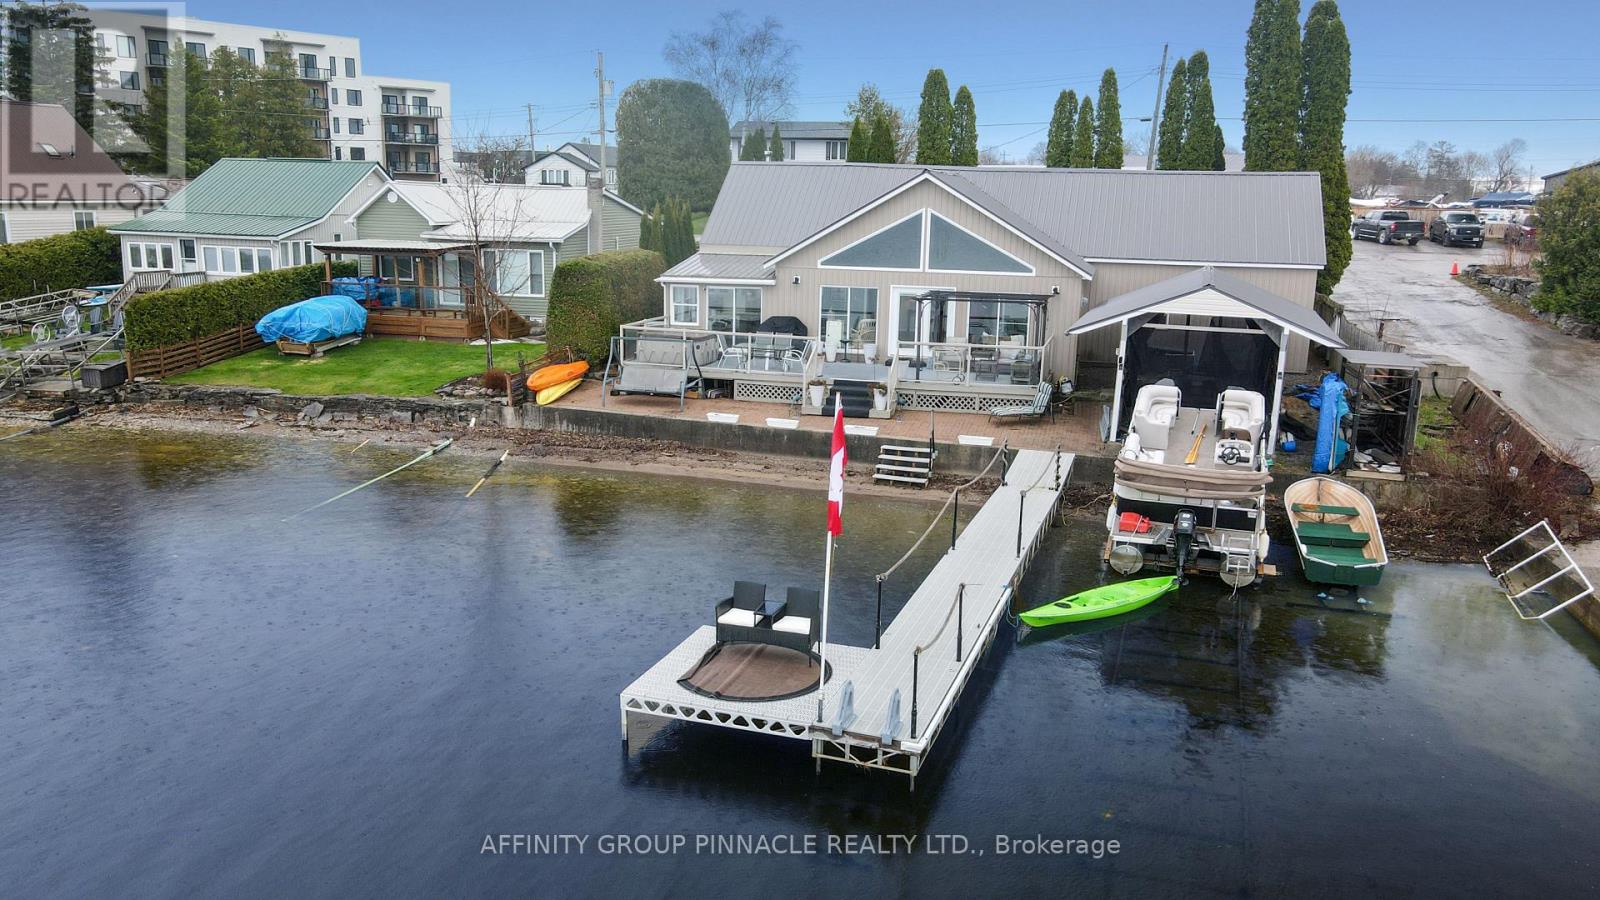
Embrace the ultimate in vibrant lakeside living with this meticulously renovated bungalow on Cameron Lake, perfectly positioned right in the heart of Fenelon Falls. If you thrive on being where the action is, this home offers an unparalleled lifestyle that blends waterfront beauty with the social pulse of town life. Step into a bright, open entrance where large gable windows flood the space with light and frame lively lake views. The main floor features three comfortable bedrooms and one and a half bathrooms, balancing modern style with classic charm. Outside, your private deck is the perfect stage for entertaining while enjoying stunning sunsets. The waterfront boasts a clean, mixed gravel/sand bottom, ideal for a refreshing swim. With a dry boatslip, marine rail, and a detached 20x20 garage, you are fully equipped for adventure. This property is all about accessibility; whether by car or boat, you are just moments away from the buzz of the town centre's shops, restaurants, and entertainment. Join a community that loves the water as much as you do and explore the vast Trent Severn Waterway. Perfect for the social butterfly, this residence ensures every day feels like a celebration. Quick closing is available, so you can start enjoying the hustle and bustle of this spectacular lakefront community immediately. (id:49269)
0 Osborne Court
Marmora And Lake, Ontario
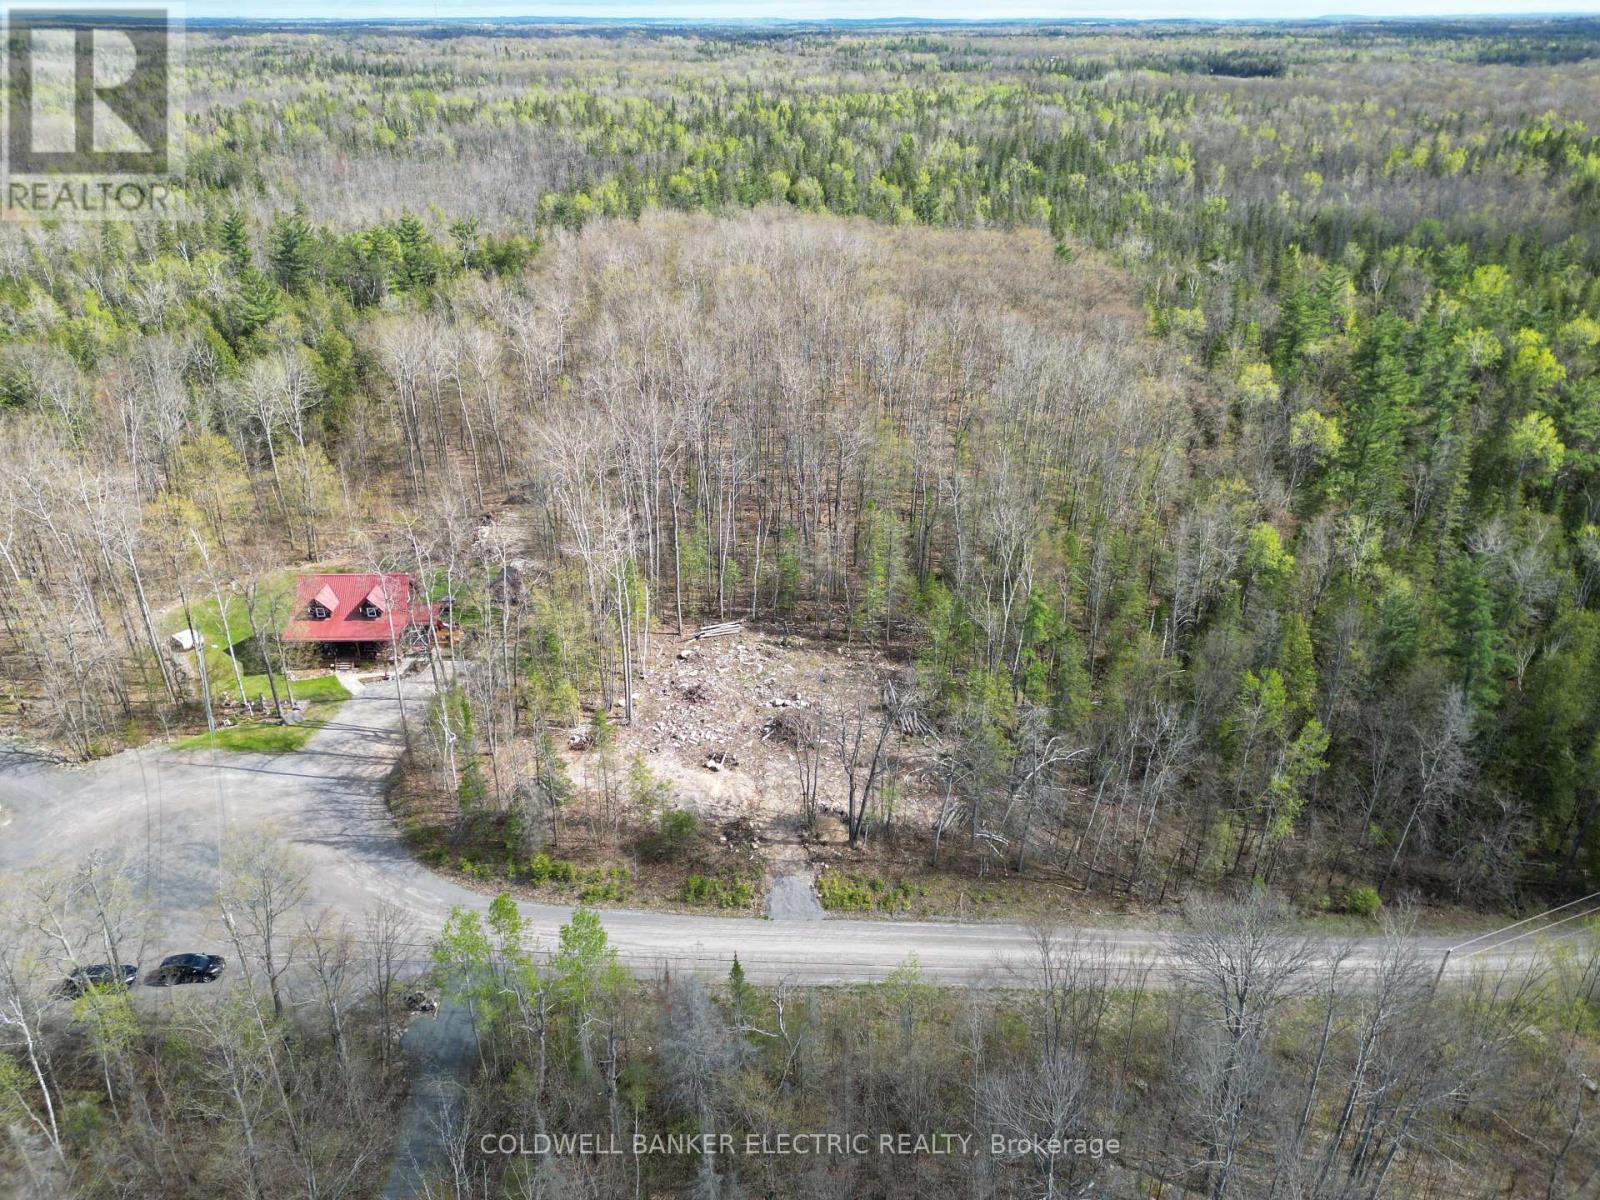
Welcome to Riverside Pines, one of Marmora's sought-after communities, where peaceful country living meets the beauty of the Crowe River. This cleared 1.48-acre building lot is tucked away on a quiet cul-de-sac, offering an ideal setting for your future custom home, seasonal retreat, or year-round escape. Surrounded by nature and offering plenty of space and privacy, this property provides the opportunity to create a home that truly fits your lifestyle. Enjoy deeded waterfront access to the Crowe River, perfect for swimming, boating, fishing, or simply spending summer days relaxing by the water. Despite its peaceful setting, you're just minutes from downtown Marmora, where you'll find local shops, restaurants, services, and everyday amenities. It's the perfect combination of privacy, nature, and convenience. Riverside Pines offers a fantastic opportunity to build something of your own. (id:49269)
31 Essex Drive
Belleville, Ontario
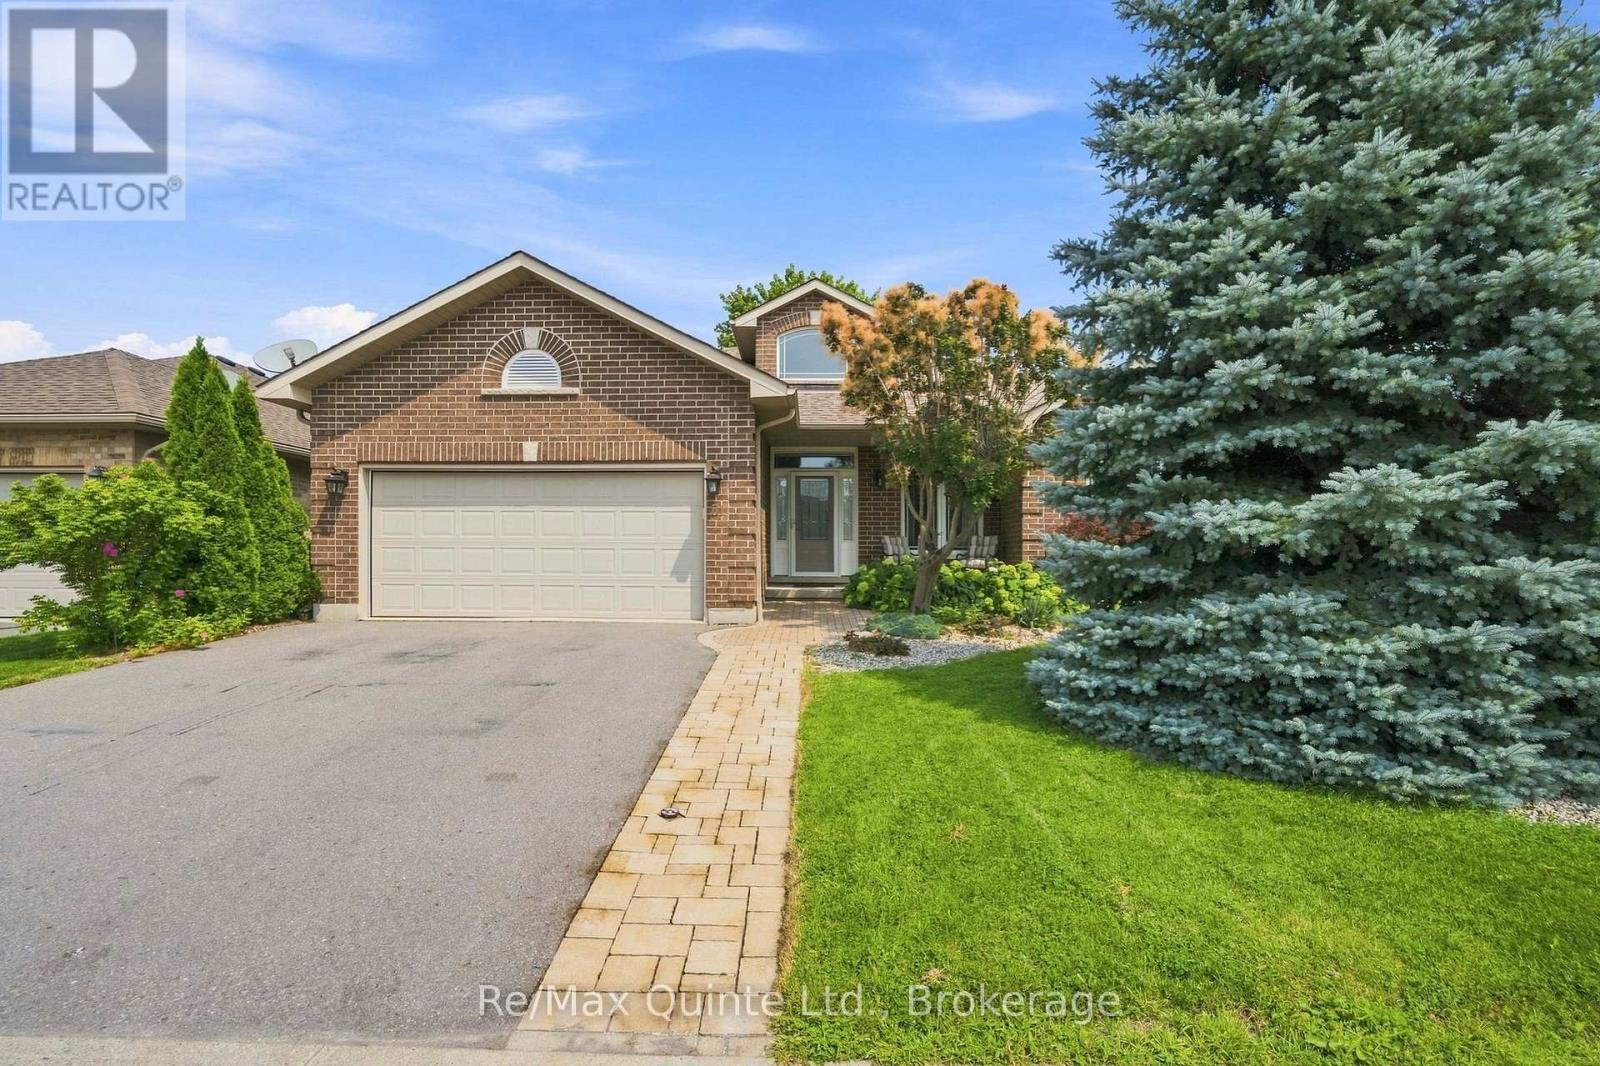
** OPEN HOUSE; Saturday, September 26th 11am-1pm ** A gorgeous home that checks all the boxes! This bright and spacious Staikos-built, brick bungalow offers a fantastic floor plan and many upgrades. The inviting foyer leads into a bright, open main living space featuring a large kitchen with centre island, a dining area with patio doors to the backyard, and a gorgeous sun-filled living room. The functional layout also includes a roomy mudroom/laundry area with direct access to the double-car garage. Offering 3 bedrooms and 2 bathrooms on the main level, plus a 4th bedroom and full bathroom in the finished lower level. The spacious primary suite features a large walk-in closet and 4-piece ensuite with a walk-in shower and separate bathtub. The fully finished lower level is designed for entertaining and everyday living, with a large rec room, games area, bar/kitchenette, full bathroom, Nordic cedar electric sauna, spacious bedroom with walk-in closet and plenty of storage. Outside, enjoy the stunning landscaped and fully fenced backyard, surrounded by greenery for privacy and offering plenty of space to relax, entertain and play. The corner lot also features a convenient side driveway for additional parking or storage. Located in the desirable, Canniff Mills subdivision, close to parks, playgrounds, riverside trails and a dog park, with easy access to Highway 401, shopping and restaurants. (id:49269)
178 Sandringham Drive
Clarington, Ontario
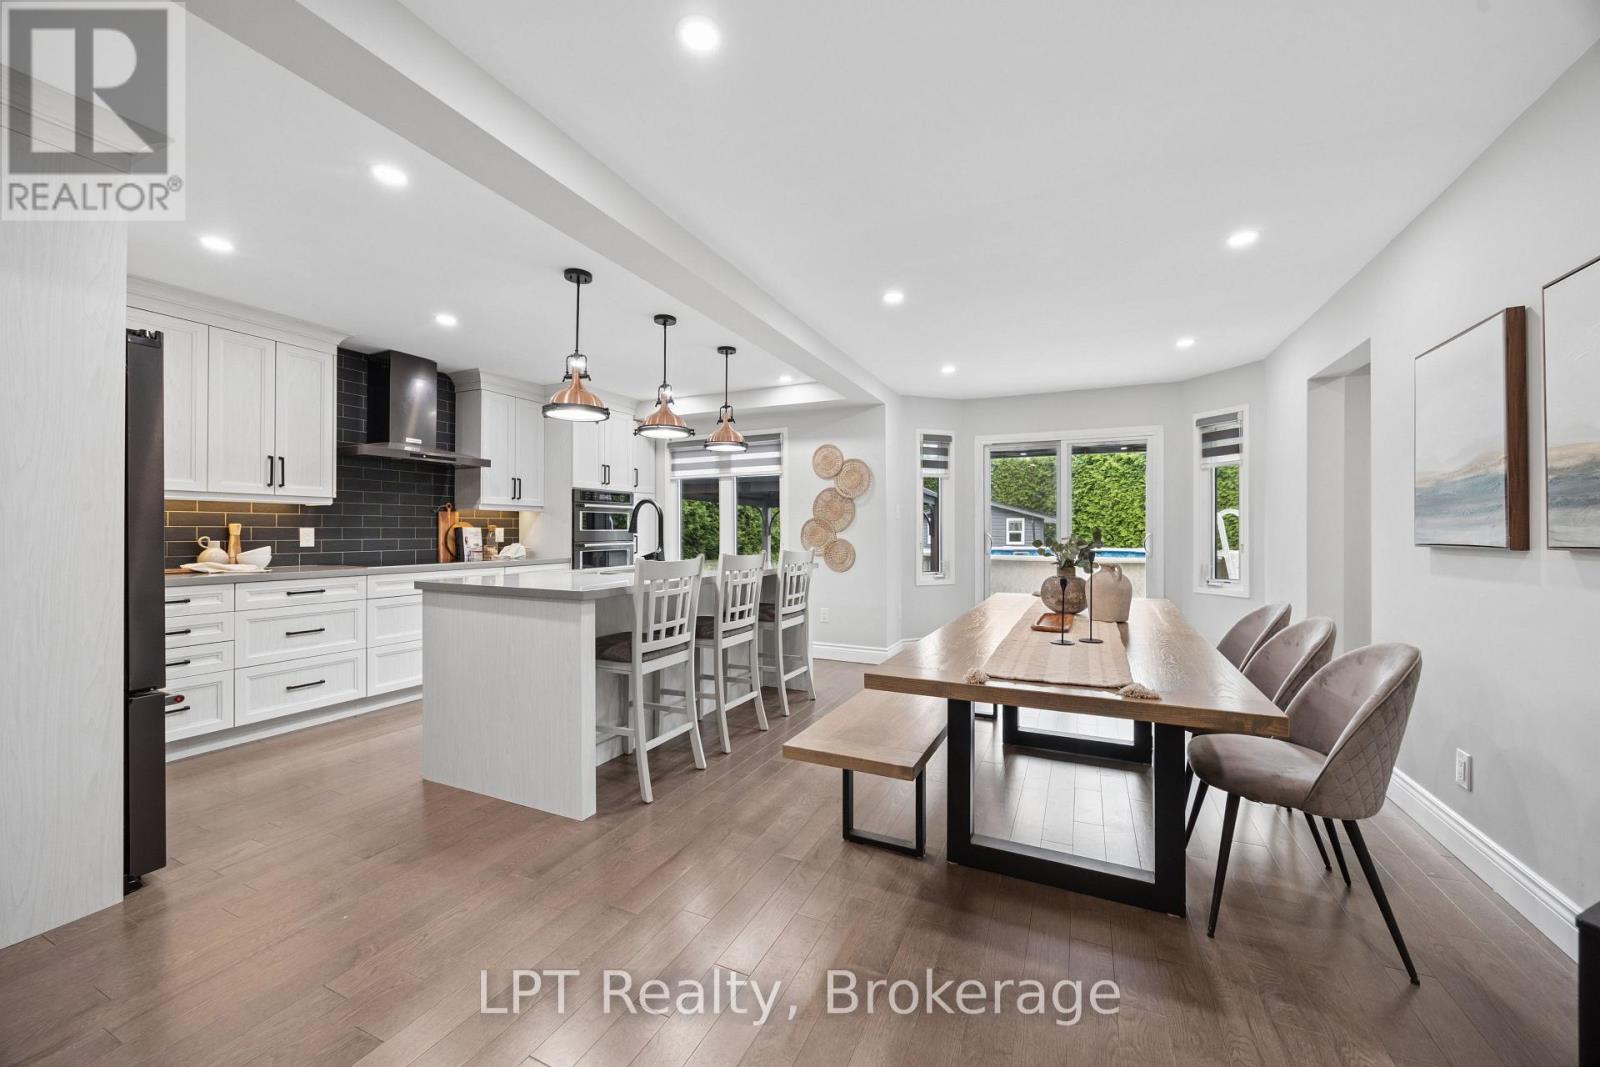
Stunning Courtice Family Home - Fully Upgraded, Move-In Ready!Welcome to one of Courtice's most desirable neighbourhoods! This beautifully maintained 3-bedroom, 4-bath home is packed with premium upgrades and true pride of ownership - the kind of listing that doesn't last. Step inside to gleaming hardwood floors and elegant oak stairs that set a warm, sophisticated tone from the moment you arrive. The chef-inspired kitchen is an entertainer's dream, featuring luxurious quartz countertops, high-end KitchenAid built-in appliances, a sleek modern ceramic backsplash, and a bright, functional layout built for everyday living and effortless hosting. Practical perks abound with a heated double-car garage offering direct home access plus a handy side door to the yard. Downstairs, the finished basement includes a 3-piece bath - just add flooring and make it your own. Outside, the upgrades keep coming: a gorgeous interlock front apron driveway, striking armour stone accents, and interlock pathways on both sides of the home create serious curb appeal. The backyard is the true showstopper - a relaxing patio, brand-new shed, and well-maintained above-ground pool make this the ultimate outdoor retreat for summer gatherings and family fun. With major investment poured into every inch of this home, inside and out, this is turnkey living at its finest. Enjoy unbeatable convenience just minutes from top schools, parks, and major amenities. Don't miss this rare opportunity to own a fully upgraded, move-in-ready home in prime Courtice - book your showing today! (id:49269)
Bsmt - 509 Adelaide Avenue W
Oshawa, Ontario
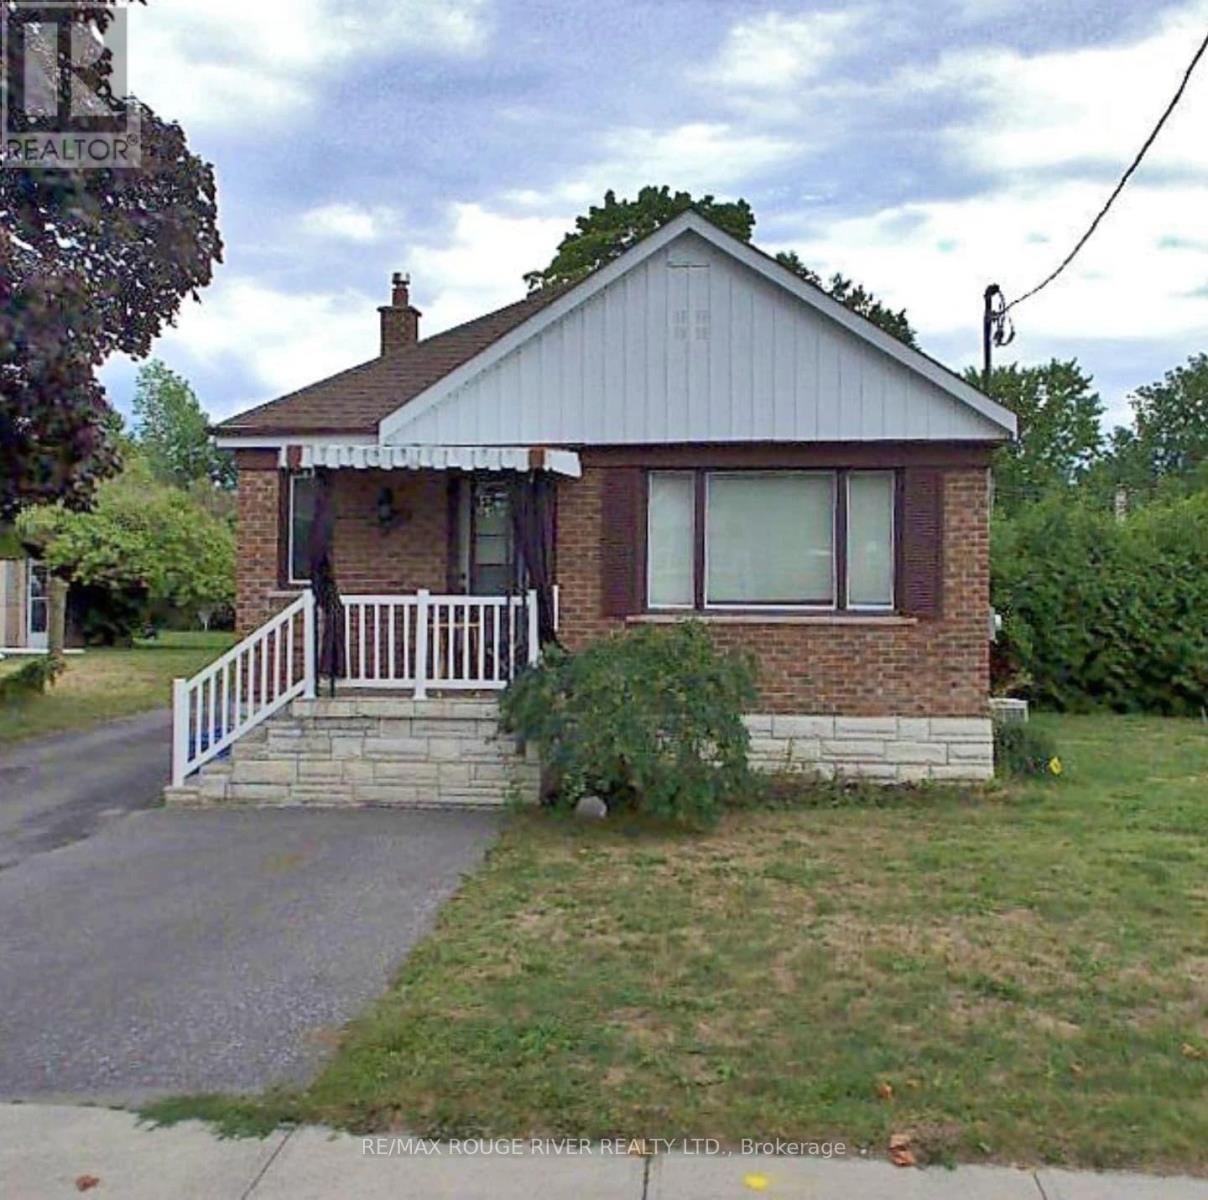
2 Bedroom Basement Apartment. Private Entrance & 1 Exclusive Parking Spot. Includes Fridge, Stove, Dishwasher, Spacious 4 Pc Bathroom & Exclusive In-Suite Laundry. Lots of Natural Light & Pot Lights. Breakfast Bar in Kitchen, Plenty Of Closet & Storage Space. Excellent Central Location! Walking Distance To Amenities; Shopping, Restaurants, Public Transit, Parks, Hospital, Schools And Easy Access To Highway 401. Gas & Water included in rent. Tenant to pay own Hydro - on separate meters. No smoking. Full Credit Report & Score, References, 2 Paystubs, Employment Letter, Rental Application & Agreement to Lease Required. Applications using Single Key may be prioritized. First & Last Month's deposit due upon accepted application. (id:49269)

8754 Langstaff Road
Clarington, Ontario
Absolutely stunning 10-acre country property offering exceptional privacy, natural beauty, and breathtaking views. Set well back from the road, this meticulously maintained estate features a charming all-brick 3-bedroom home surrounded by open spaces, mature trees, and beautifully landscaped grounds. This is the kind of property where families establish a true home base; a place to gather, celebrate, and create lasting memories for years to come. The bright, functional layout includes a walkout basement, offering additional living space and direct access to the outdoors. The kitchen opens onto a large rear deck, perfect for entertaining or enjoying peaceful views of the property. The grounds are truly special, with manicured lawns, established gardens, and vibrant flower beds throughout, along with a scenic trail that winds through the trees to elevated views, creating a private, retreat-like setting. Complete with an immaculate paved driveway and attached 2-car garage, this property offers an exceptional blend of comfort and countryside living. Ideally located near the beautiful Ganaraska Forest, you'll enjoy access to over 40 miles of scenic trails and an incredible year-round outdoor lifestyle, including hiking, walking, mountain biking, and horseback riding, with winter bringing excellent snowmobiling, cross-country adventures, and a nearby ski hill for downhill skiing and snowboarding. Conveniently situated with easy access to Highways 115, 401, and 407, this location perfectly balances outdoor recreation with everyday accessibility. (id:49269)
440 Whitby Shores Greenway
Whitby, Ontario
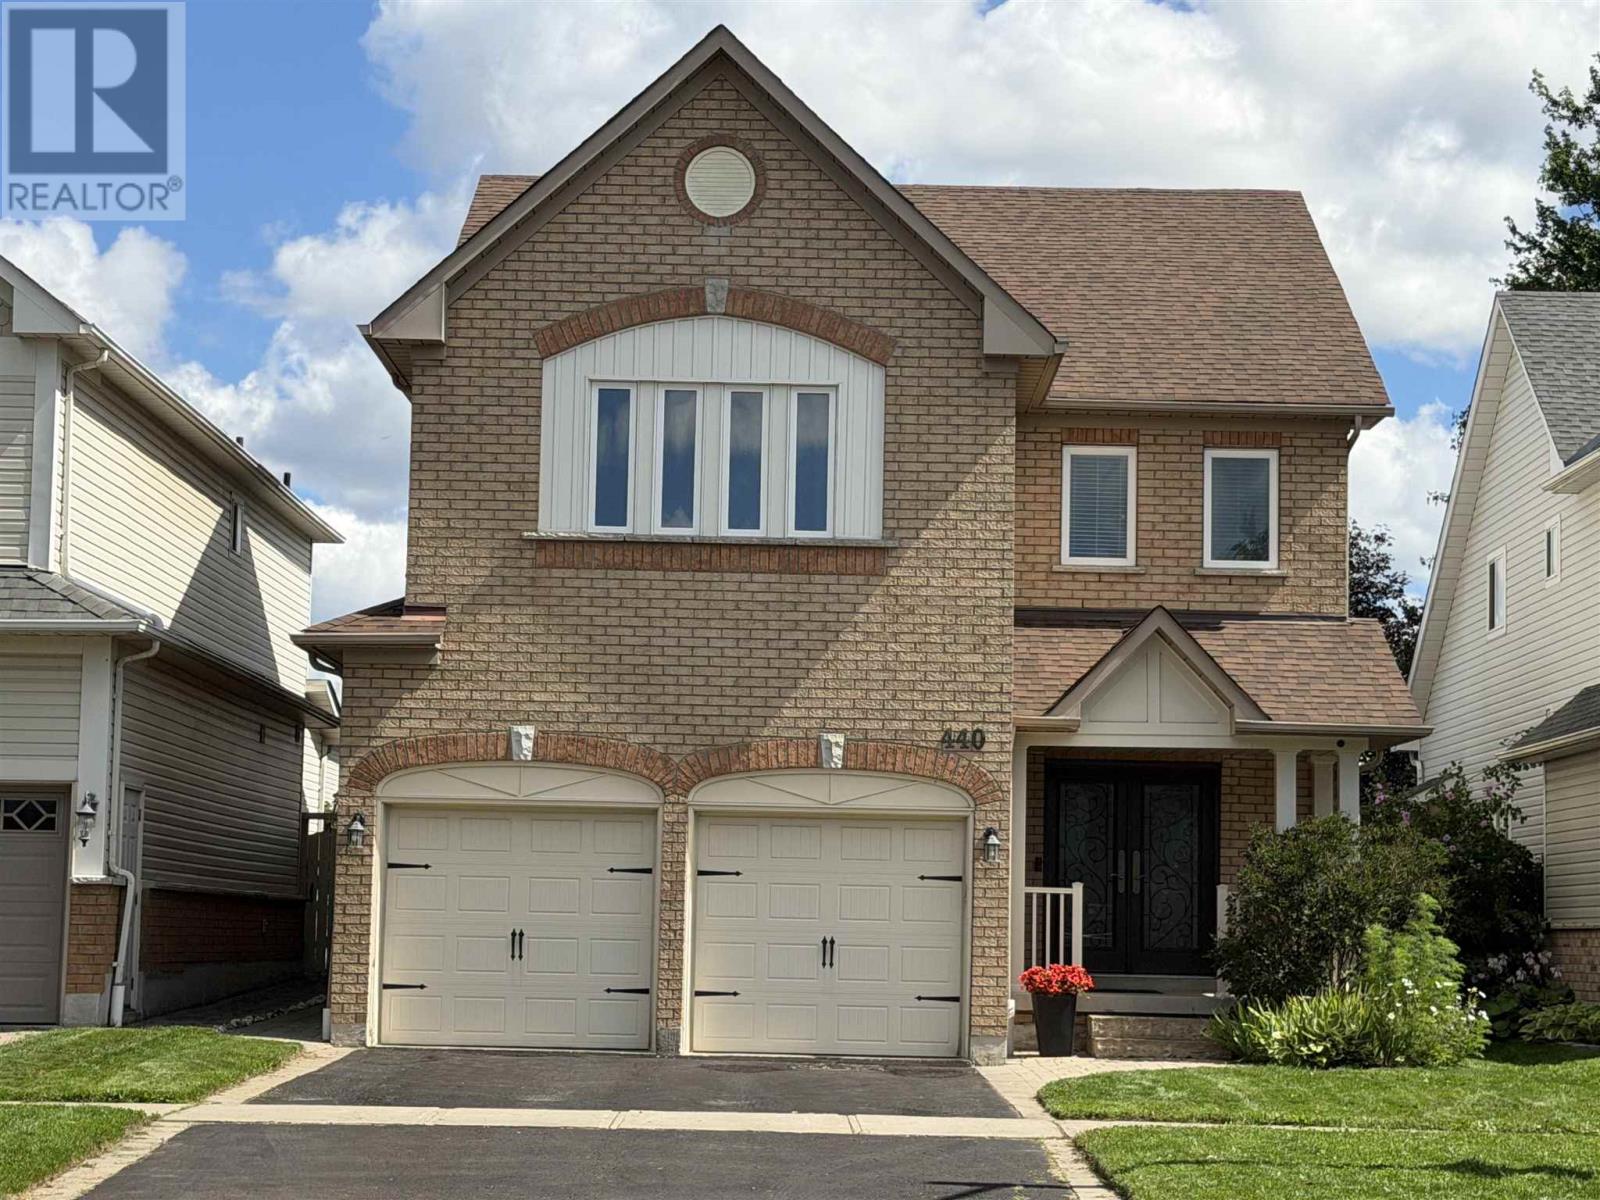
Welcome to this moving ready 4 bed/4 bath on Whitby Shores Community, close to the lake, trails, marina, Lynde Creek e Go train (about 2 km). Featuring 9ft ceiling ( main floor), most neutral colours & office on main floor, hardwood flooring at LV/DR/FR, office and bedrooms; 2nd level laundry, columns & arch to delineate the rooms but keeping the open floor feel. Large kitchen w/eating area & open to family room, lots of cabinets & countertop space, island, gas range and Exhaustion fan, window overlooking poll & Stainless Steel appliances. Family room w/ gleaming hardwood flooring, gas fireplace & built -in cabinet. Patio door to a fenced yard/heated swimming pool. Enjoy this spacious and bright primary bedroom with large walking closet, spa like renovated 5 piece bathroom, and deep soaking tub. The semi ensuite is bright, and offers a view of a park & walk in closet. 2 more fair sized bedrooms with upgraded closet, floor to ceiling doors & drawers. Rec Room, was professionally done, with honeycomb underlayment, plywood on top and engineered wood .It features an open plan, ideal for entertaining, surround sound speaker built in & ceiling speaker with amplifier for ambient sound making your movie experience even better. It also has a den, enclosed storage area , a 3 piece bathroom & rough-in for a bar. Backyard features a stone patio landscaped pool area, low maintenance and lots of fun for hot summers. Close to school, Iroquois Park, Ability Center, supermarket, plaza, gas station, easy access to 401. Upgrades in recent years: Furnace(2017), Windows ( some 2015, most 2021),Patio and front door(2015), Pool heater & pump with automation (2020), Call today to book a showing. Realtors bring your buyers. Call to receive the co-operating information. (id:49269)
1051-16 Peoples And Hillside Rd
Sault Ste. Marie, Ontario
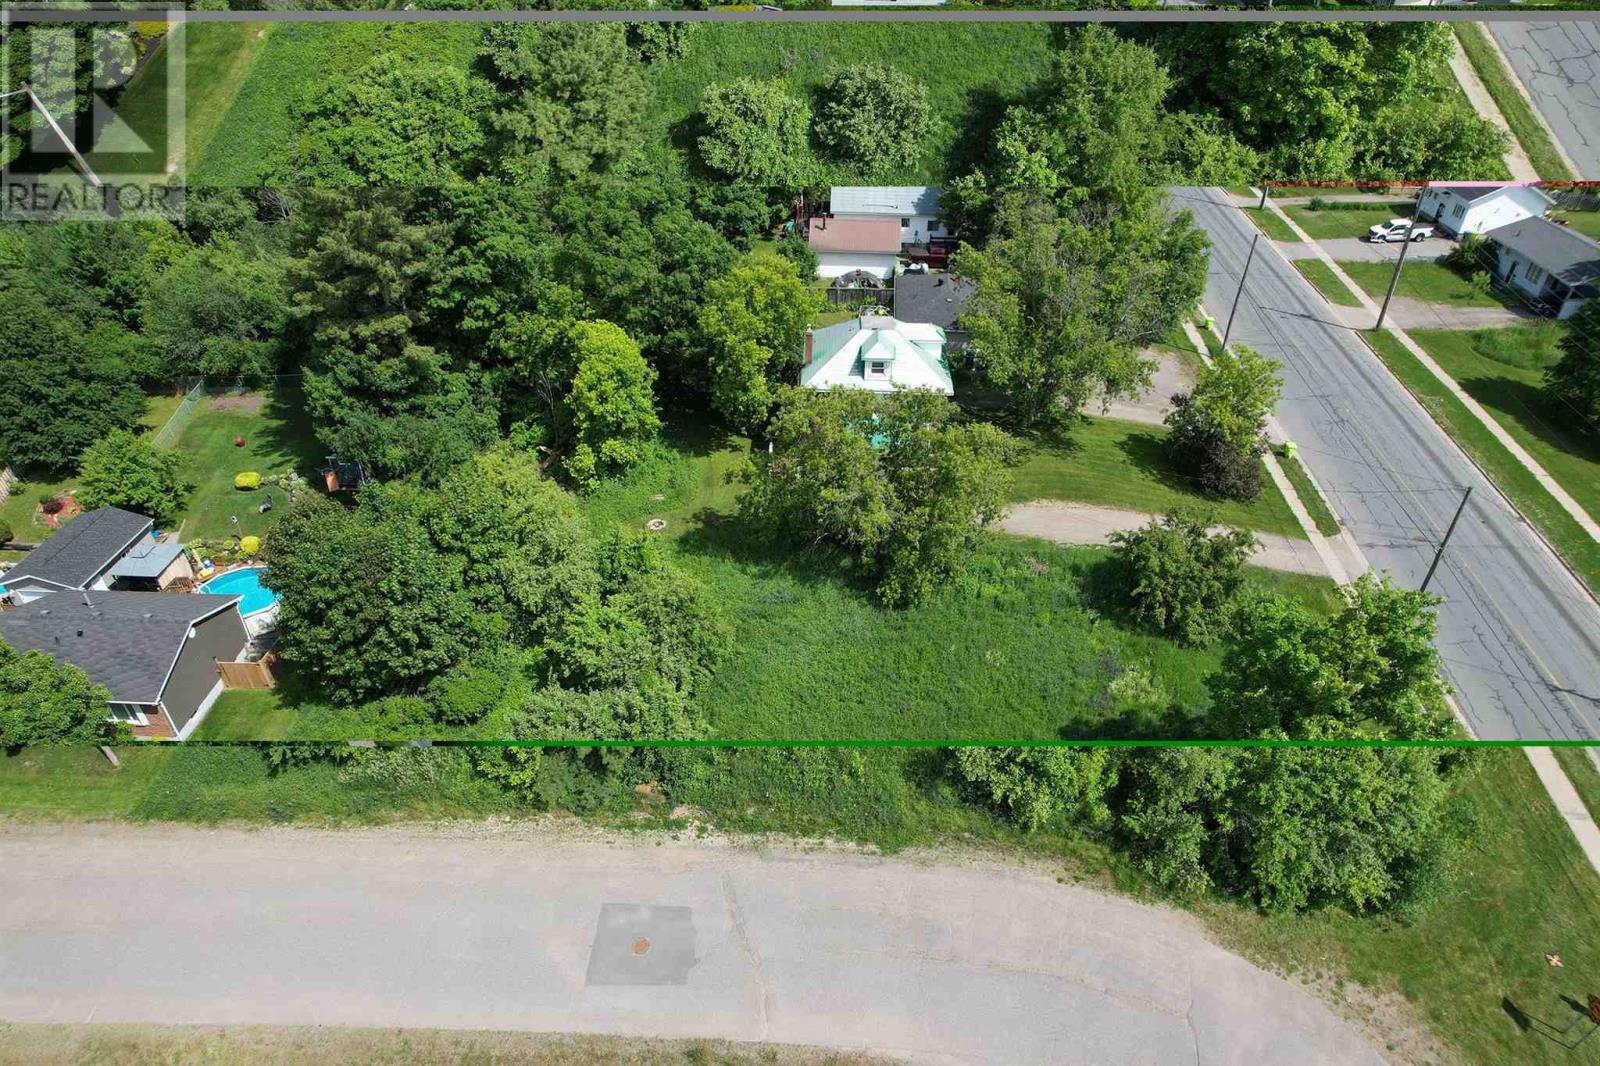
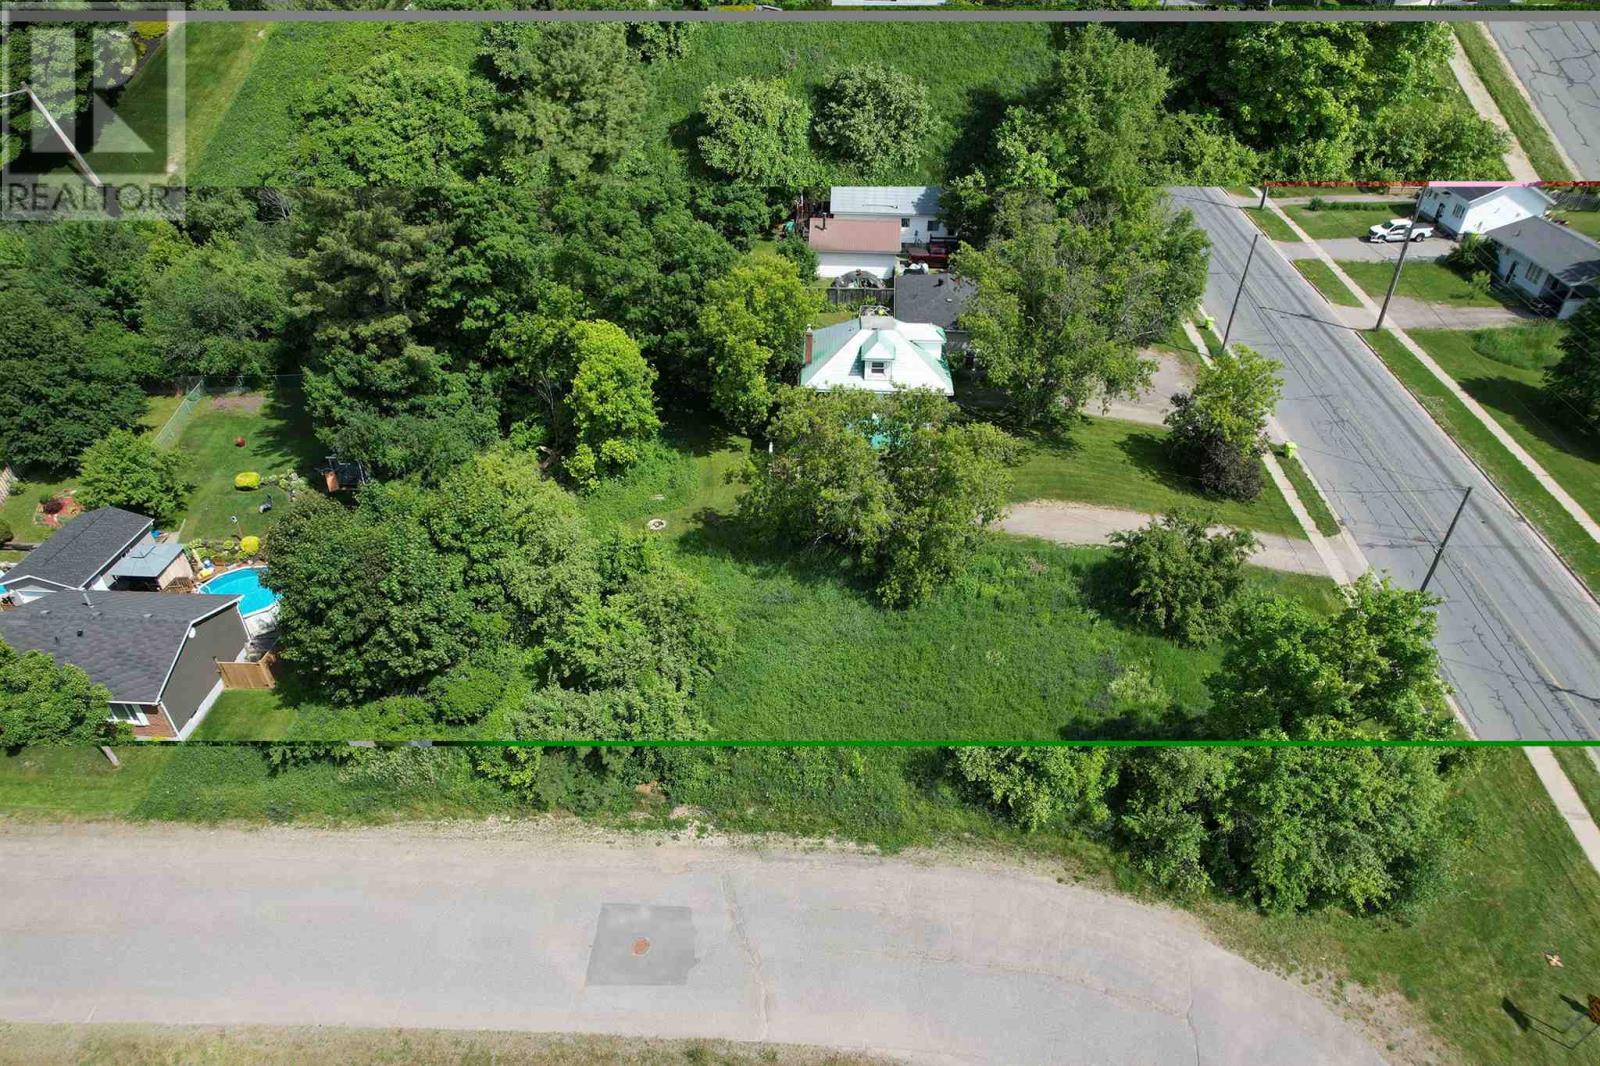
Opportunity awaits with this residential parcel just under half an acre in the city's West End. Property is close to all major amenities, has 82ft of frontage at 1051 Peoples Rd and 57ft of frontage on 16 Hillside Dr. Currently zoned R3 which allows for many residential uses. Property can be serviced at both Peoples Rd and Hillside Dr. Owner has City approval to build two stand alone units. City consent required to build across both parcels. Contact the Listing Brokerage Office or your Realtor for more information. (id:49269)
16 Hillside Dr
Sault Ste. Marie, Ontario
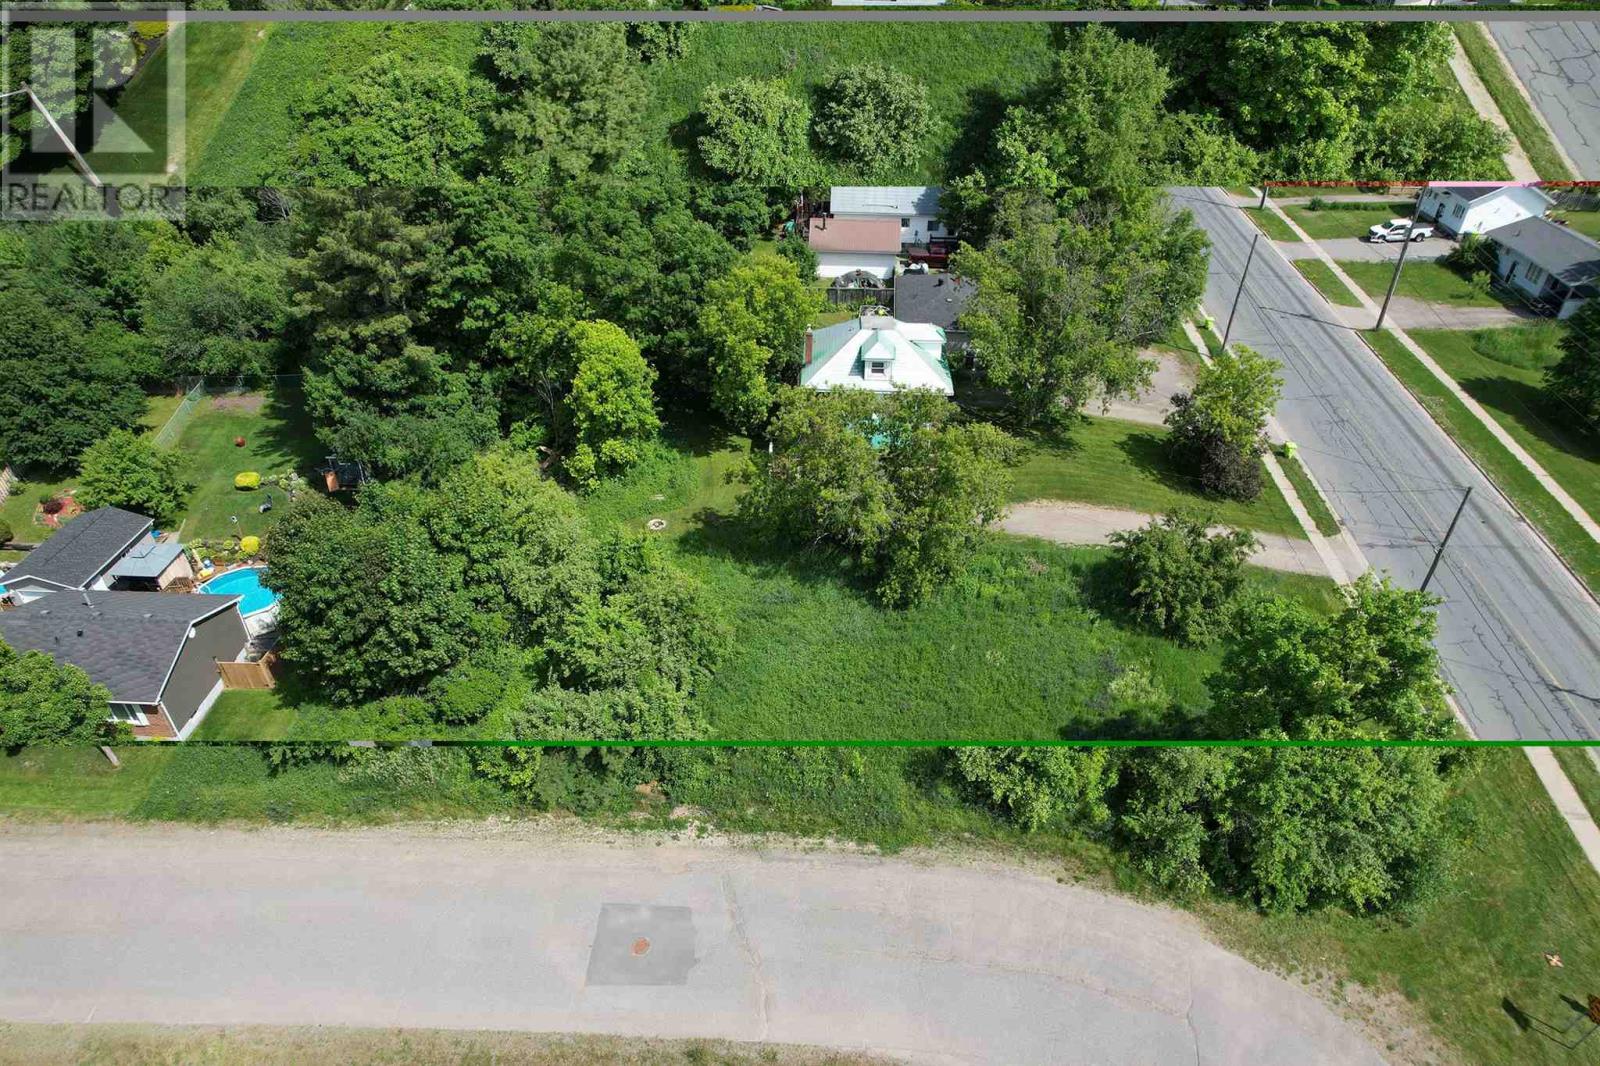
Vacant building lot zoned R3 for various multi-family uses. Located on main corridor in the cities North end close to shopping, schools and major amenities. Property is 58ft x 148 ft and abuts additional property at 1051 Peoples Rd. Contact LBO for drawings and additional information. (id:49269)
1051 Peoples Rd
Sault Ste. Marie, Ontario
Vacant building lot zoned R3 for various multi-family uses. Located on main corridor in the cities North end close to shopping, schools and major amenities. Property also abuts additional property at 16 Hillside. Contact LBO for drawings and additional information. (id:49269)
2333 Mallards Landing
Sudbury, Ontario
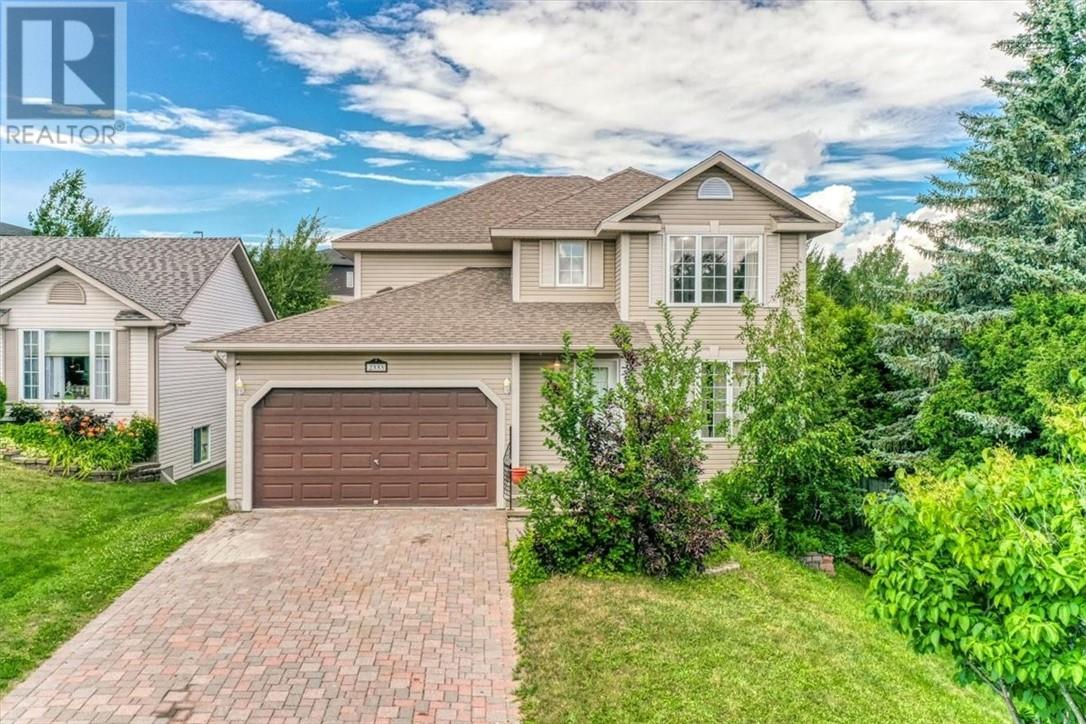
Southend 2-story family home with an attached double car garage nestled in a highly sought-after executive area. This spacious, sun-filled residence offers the perfect blend of comfort, elegance, & modern living. The main floor features a large kitchen with abundant cabinetry where you can enjoy preparing all your family meals. A spacious breakfast nook overlooks the private backyard. The dining room offers ample space for family celebrations & entertaining friends. The bright, open living room is perfect for relaxing, while the family room invites you to unwind by the cozy custom natural gas fireplace. For added comfort and functionality, you will benefit from a main floor laundry and guest powder room. The upstairs retreat includes a large master suite featuring a walk-in closet & a four-piece ensuite. Three additional spacious bedrooms provide flexibility for family or guests. A modern bathroom adds convenience and style to the second floor and the hallway that's wide enough for an office desk or armoire. The partly finished basement offers a large recreation room, a space for a future bedroom or office, and an unfinished utility room large enough for a workshop or a gym. One of the standout features of this home is its exceptional location. You will be within walking distance of top-rated schools, University & Hospital. In addition, you are conveniently close to shopping, dining, & a variety of amenities. Move in and start creating lasting memories in a safe, family-friendly neighborhood. Do not miss your chance to own this exceptional property. (id:49269)
28 Robinson Street N Unit# 405
Grimsby, Ontario
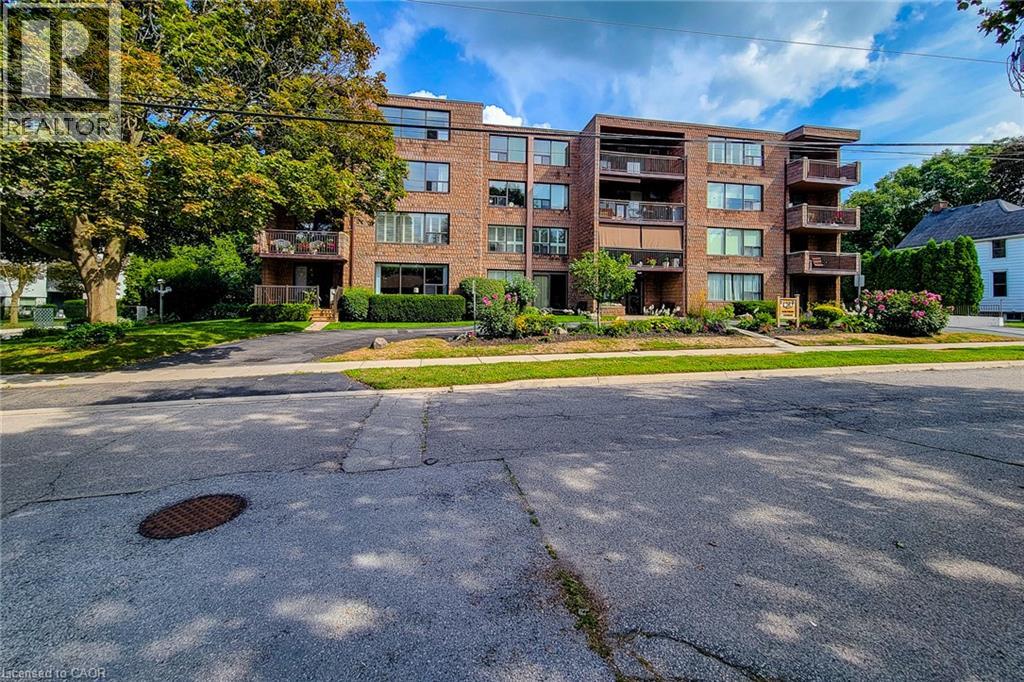
TOP FLR, CORNER UNIT-PENTHOUSE LVL in sought after, secure building steps to downtown Grimsby. IMPRESSIVE; bright and spacious floor plan, approx 1400 sq ft. LARGEST layout in the building, features GENEROUS entry, 2 Bedrms PLUS Den & 2 Full Bathrms. Primary Bedrm with 2 closets, vanity with marble top in 4pc ensuite. 2nd Bedrm is huge with plenty of natural light, large closet and oversized window. Main Bathrm Renovated’23, Owned Water Heater’21, other updates over the yrs include raised toilets & light fixtures’26. Lots of unique FEATURES to enjoy here; let’s begin with the large PRIVATE balcony for year round VIEWS of the Niagara Escarpment and plenty of NATURAL LIGHT from the wall to wall windows in great room, CONVENIENT in-suite laundry, plenty of storage with loads of closet space, laminate, tile & broadloom flooring. 5 appliances included; fridge, stove, dishwasher, washer and dryer. You’ll celebrate low heat & hydro costs (1yr, July’25-July’26 $1905) attributed to the installation of an efficient, wall mounted HEAT PUMP 2016. Secure underground PARKING SPOT #405, storage LOCKER #405, personal mail delivery to lobby, elevator, games room & library all the benefits of condo living. Well managed condo & added BONUS of wheelchair accessibility in most areas; windows & doors new 2013. Flexible closing possible here. How about a fun night at the outdoor skating rink, or stay active with fitness programs at the YMCA. Santa Claus NITE PARADE will have you raving! Walk to local coffee shops, restaurants, neighbourhood parks or grocery stores just down the street. Quick access to QEW Highway (minutes to 407, 403 & GO Station), Nr wineries, craft breweries & MORE! Welcome to GRIMSBY where you can enjoy small town charm with BIG town amenities. A rare opportunity to make this home your own; ready to downsize put us on your list! (id:49269)