
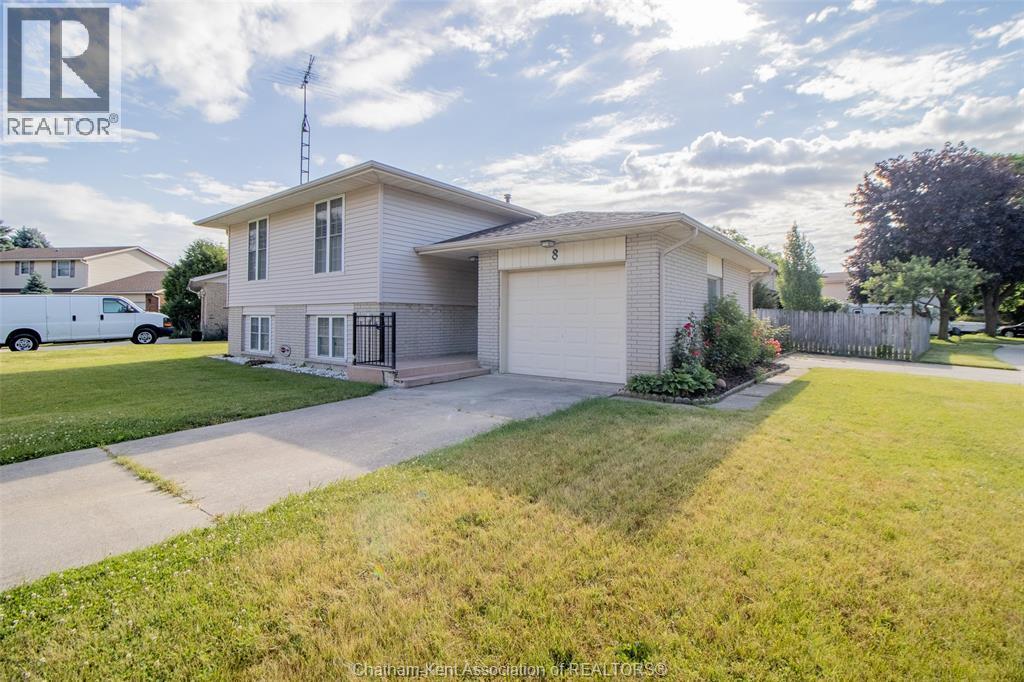
8 Regal Place
Chatham, Ontario
Welcome to this lovely raised ranch w/ attached garage, tucked away on a quiet crescent in south Chatham. This home offers a functional layout w/ plenty of space to grow! The main floor features 3 comfortable bedrooms w/ beautiful oak hardwood flooring, a bright and spacious living room, a dedicated dining area, and an eat-in kitchen perfect for busy family mornings or casual meals. The finished lower level adds even more living space w/ a large family room, another full bath, and a summer kitchen w/ dining area, offering flexibility for entertaining, extended family, or additional living options. Outside, you’ll find a large fenced backyard, along with the added convenience of two driveways. Located near walking paths, shopping, and a public golf course, this home offers the perfect balance of comfort, convenience, and lifestyle in a sought-after neighbourhood. Call today! (id:49269)
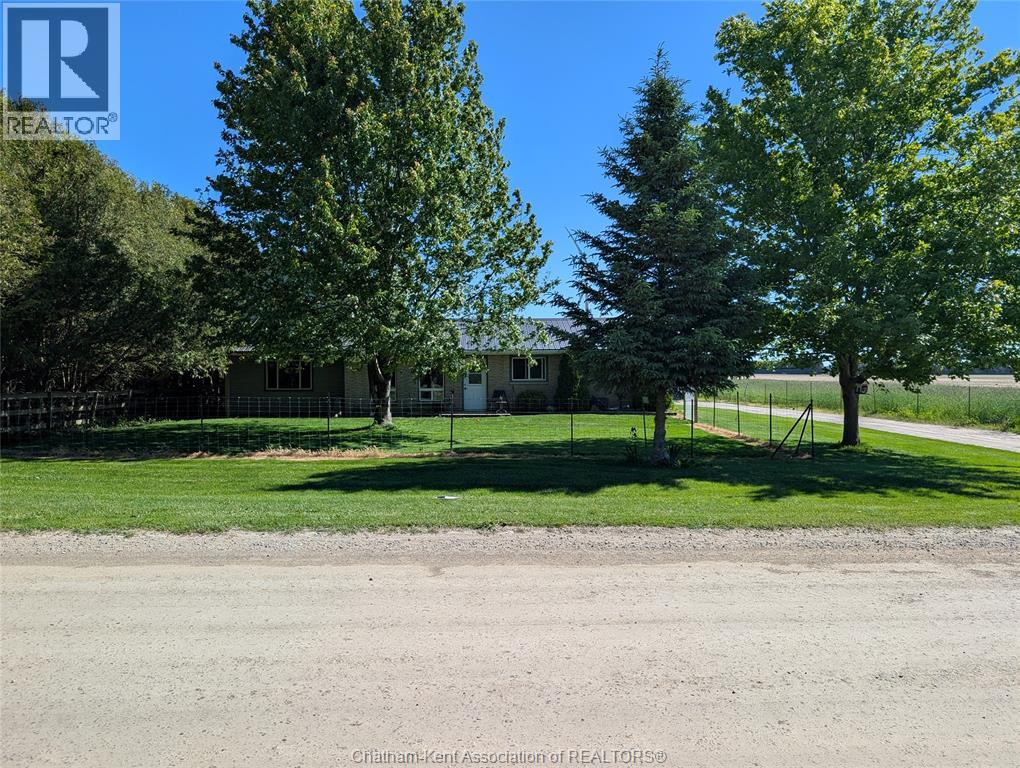
19311 Gore Road
Blenheim, Ontario
19311 Gore Road presents an exceptional investment opportunity just minutes from Blenheim and the beautiful shores of Erie Beach. This fully leased income property features three self-contained residential units, plus a large detached shop with its own separate lease, providing multiple streams of reliable rental income. Recent updates include a new furnace, adding value and peace of mind for investors. The large shop outback is set up for automotive servicing with 2 car lifts, air compressors, a paint bay and plenty of storage. Situated on a spacious lot in a desirable rural setting, this well-maintained property offers strong cash flow, stable tenancy, and a prime location close to local amenities, recreation, and Lake Erie. No photos to respect tenant privacy. Please allow minimum 24 hours notice to inform tenant of any anticipated walk through. (id:49269)
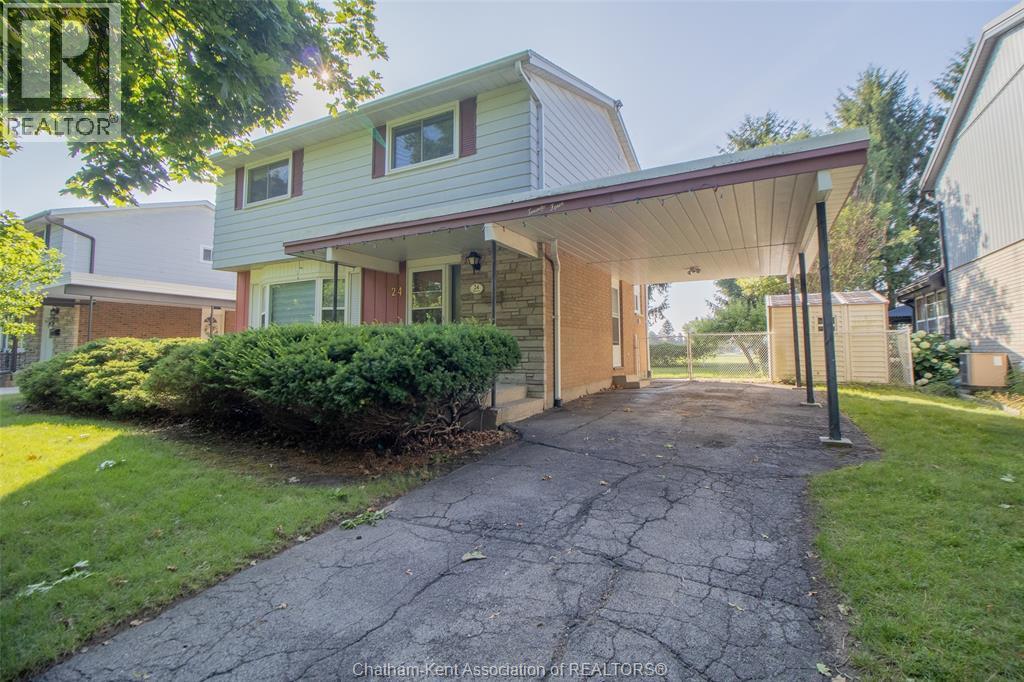
24 Finch Avenue
Chatham, Ontario
Nice big four bedroom 2 story in a great north side subdivision. Freshly painted throughout and lots of updates: windows, main level flooring, gorgeous custom kitchen, furnace, roof are only a few of the UPDATED features of this most desirable home. 2 fridges, stove, washer, dryer, shed included. Conveniently located near schools, and shopping on a quiet cul-de-sac and backing onto a park for the kids to play in, this family home is must see!! Immediate closing available. (id:49269)
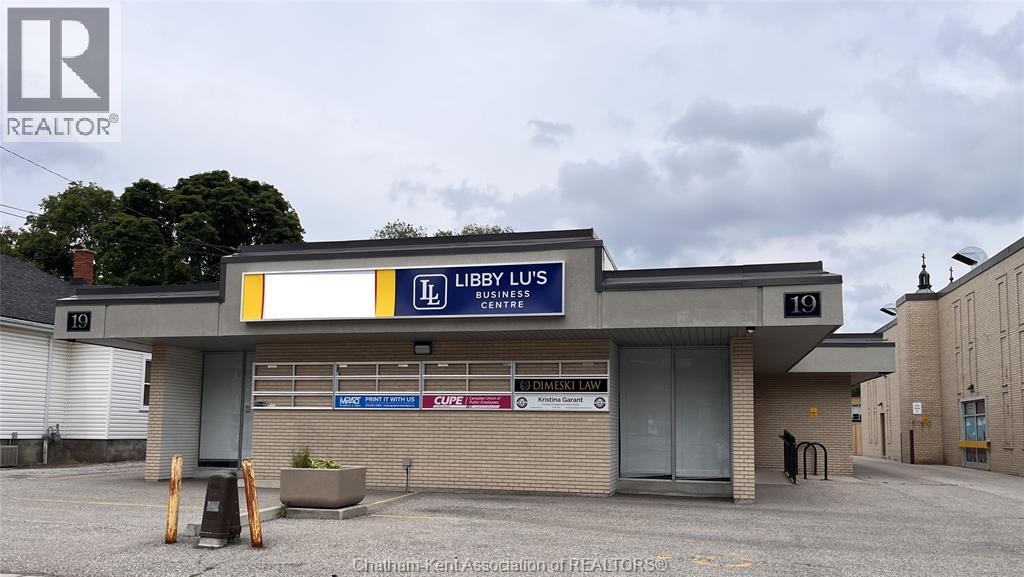
19 Raleigh Street
Chatham, Ontario
Choose 1 of 2 offices located within a newly established business center in the heart of the Chatham downtown core. This centrally located office is ideal for professionals seeking a secure, turnkey workspace in a welcoming and collaborative environment. The building offers controlled access for added security, with high-speed internet included in the lease for convenience and cost certainty. Tenants enjoy access to a shared boardroom on a first-come, first-served basis - perfect for client meetings, presentations or team discussions. With its friendly atmosphere, modern amenities, and prime downtown location close to services, dining, and transit, these offices provide an excellent opportunity for businesses looking to establish or enhance their professional presence. (id:49269)
8545 Water Street
Cedar Springs, Ontario
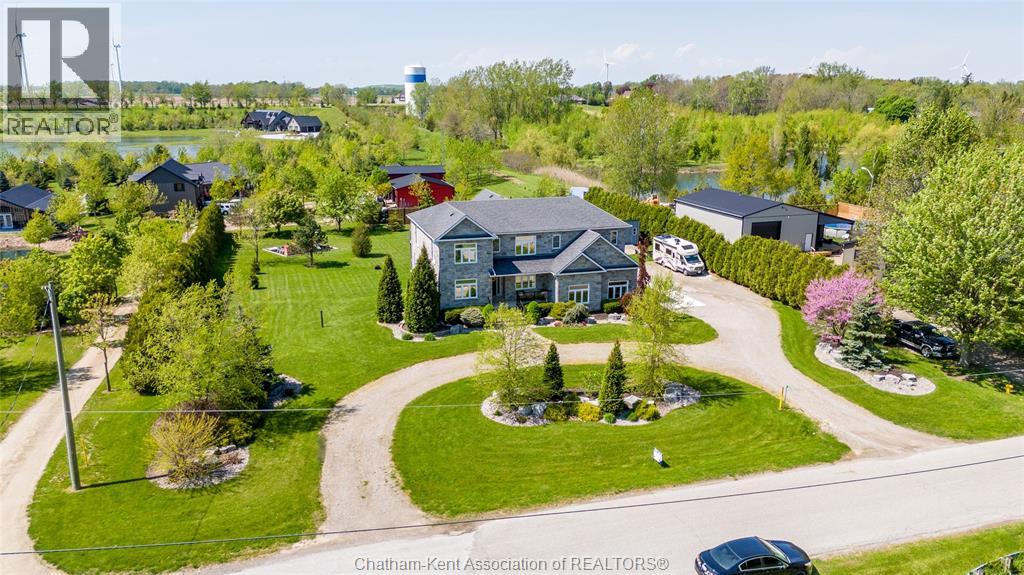
Work from home in the country while enjoying all the conveniences of city living! This impressive full-stone modern home is set on a spacious 1-acre property and offers high-speed fibre optic internet, dedicated office space, reliable cell service, municipal water, natural gas, and garbage pickup. Designed with a growing family in mind, the home features a generous 19’ x 19’ primary suite, two additional bedrooms with private ensuites, plus a fourth bedroom conveniently located near the main hall bathroom. An upstairs laundry adds everyday convenience, while two spacious family/living rooms provide plenty of room for everyone to relax. The 3-car garage includes a workshop area, offering excellent space for vehicles, hobbies, and storage. The lower level features a private suite ideal for extended family, guests, or potential rental use, complete with a living room and fireplace, bedroom, full kitchen, bathroom, laundry facilities, and a French-door ground-level private entrance. Conveniently located on a paved road and just a 10-minute drive from shopping, boating, fishing, and beaches. This property offers the space, comfort, and versatility of country living without sacrificing modern amenities. Call today to view this spectacular property! (id:49269)
11530 Longwoods Road
Kent Bridge, Ontario
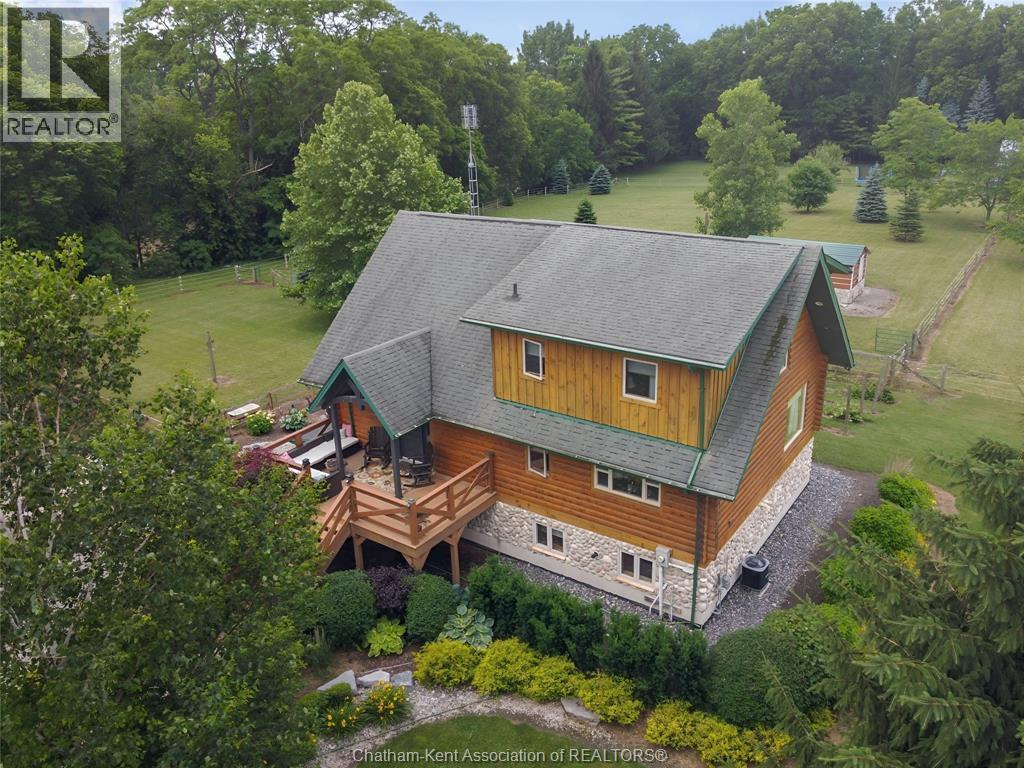
Check out this charming 3-bedroom, 2.5 Bath custom-built log home sitting on 6.532 acres nestled on the Thames River. You will enjoy all the features this home has to offer, the acres of paddocks, the 62x36 horse stable, the 26x80 garage, the professional landscaping and the flats on the lower portion along the Thames River. The ""Ground Level Entry"" provides smooth access from the property and covered porch to a 25x16 Family Room, a full 3 pc Bathroom, Laundry Room and 2 Guest Bedrooms all with 8'-6"" ceilings. Welcome to the Main Level where the Foyer plays an important role. It welcomes your guests from a 19x 11ft deck to the open concept ""Great Room"" with large windows and vaulted ceilings., Look up, you will be amazed with the open Balcony from the Primary Bedroom above. You will also notice the flowability through the Formal Dining Area with a Living/Seating revealing the huge Kitchen with loads of cupboard space and food prep areas. This is the perfect floorplan for any type of entertaining or just quiet evenings at home. Take to the open wood staircase heading upward to the Primary Bedroom. This Bedroom has a statement of its own, its huge, 23x 13ft with an open Balcony overlooking the entire Great Room. The view is exciting yet calming as you look out over the Great Room, its high vaulted ceilings and the sunlight beaming in from all windows. The room expands to the side with a 10x11ft lounging area and a 3-pc Ensuite for those long evening baths. The property itself is gorgeous, bordered with beautiful landscaping featuring low maintenance flowers and shrubs. The Seller has added her personal touches with creative lawn ornaments that accentuate the horse nature of the farm. Walk this property, you will fall in love with it. Book your showings today! (id:49269)
15-17 Jane Street
Ridgetown, Ontario
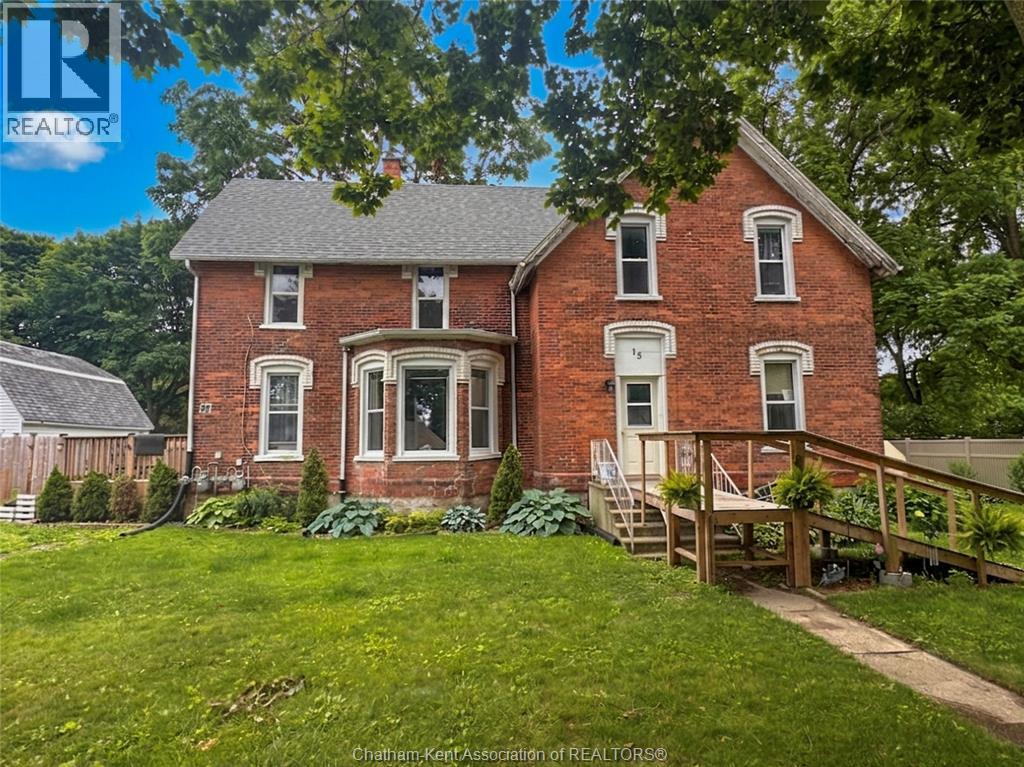
Discover a premier investment opportunity at 15-17 Jane Street, perfectly positioned in the charming community of Ridgetown. Located near the University of Guelph (Ridgetown Campus), this well maintained duplex offers the ultimate flexibility: live in one side while rental income keeps the mortgage affordable, or rent both for maximum cash flow! Unit 17 (The Modern Suite): Fully renovated from top to bottom. Features include brand-new flooring and lighting throughout, a contemporary kitchen, and a refreshed 4-piece bath. The upper level hosts two spacious bedrooms, including a primary with a 2-piece ensuite/laundry combo. Unit 15 (The Family Classic): A spacious layout featuring distinct living and dining areas, a functional pantry/laundry room, and three bedrooms on the second floor. Equipped with central air for year-round comfort. Peace of mind comes standard with a new main roof (2024), separate utility meters, and updated gas furnaces for both units. The exterior boasts a detached 2-car garage, separate fenced yards for privacy, and a stunning brick patio and side deck off Unit 17. Whether you are a seasoned investor or a first-time buyer, this property is a proven winner. Call now! (id:49269)
11530 Longwoods Road
Kent Bridge, Ontario
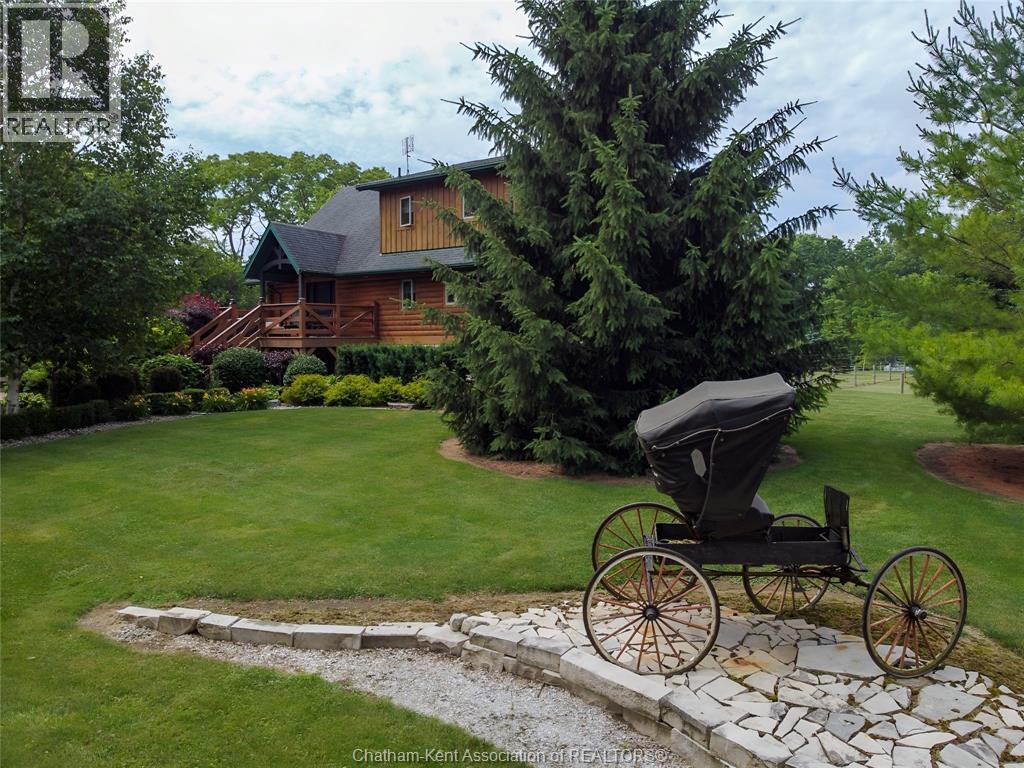
Check out this lovely and charming 3-bedroom, 2.5 Bath custom-built log home sitting on 6.532 acres nestled on the Thames River. You will enjoy all the features this home has to offer, the acres of paddocks, the 62x36 horse stable, the 26x80 garage, the professional landscaping and the flats on the lower portion along the Thames River. The ""Ground Level Entry"" provides smooth access from the property and covered porch to a 25x16 Family Room, a full 3 pc Bathroom, Laundry Room and 2 Guest Bedrooms all with 8'-6"" ceilings. Welcome to the Main Level where the Foyer plays an important role. It welcomes your guests from a 19x 11ft deck to the open concept ""Great Room"" with large windows and vaulted ceilings., Look up, you will be amazed with the open Balcony from the Primary Bedroom above. You will also notice the flowability through the Formal Dining Area with a Living/Seating revealing the huge Kitchen with loads of cupboard space and food prep areas. This is the perfect floorplan for any type of entertaining or just quiet evenings at home. Take to the open wood staircase heading upward to the Primary Bedroom. This Bedroom has a statement of its own, its huge, 23x 13ft with an open Balcony overlooking the entire Great Room. The view is exciting yet calming as you look out over the Great Room, its high vaulted ceilings and the sunlight beaming in from all windows. The room expands to the side with a 10x11ft lounging area and a 3-pc Ensuite for those long evening baths. The property itself is gorgeous, bordered with beautiful landscaping featuring low maintenance flowers and shrubs. The Seller has added her personal touches with creative lawn ornaments that accentuate the horse nature of the farm. Walk this property, you will fall in love with it. Book your showings today! (id:49269)
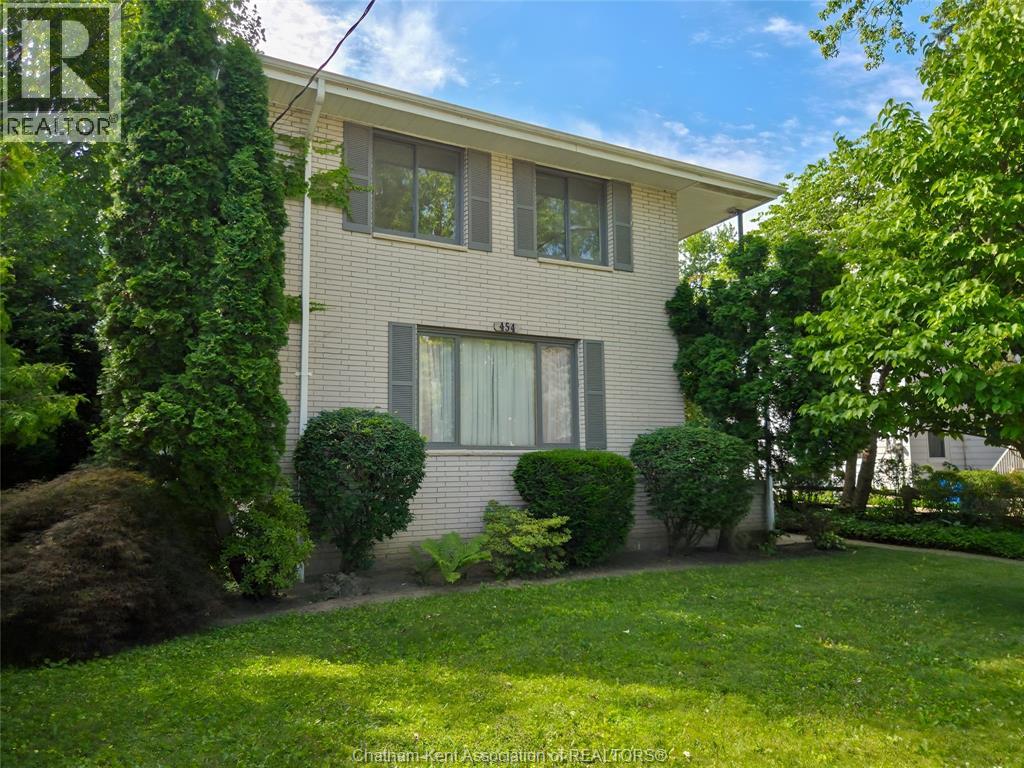
454 King Street West
Chatham, Ontario
Exceptional Triplex Investment Opportunity...Discover this well-maintained triplex offering the perfect blend of strong income potential and long-term value. Featuring three self-contained units, this property is ideal for investors seeking reliable rental income or owner-occupants looking to offset mortgage costs by living in one unit while renting the others. Each unit offers a functional layout with bright living spaces, six spacious bedrooms, and well-appointed kitchens and bathrooms. The property is clean and immaculate and has been thoughtfully maintained and provides separate entrances, ample parking, and generous outdoor space with managed gardens and outdoor relaxing space for tenants to enjoy. Conveniently located near schools, Hospital, parks, shopping, public transit, and major commuter routes, this triplex appeals to a wide range of tenants, helping to support consistent occupancy. Whether you're expanding your investment portfolio or purchasing your first multi-family property, this is a rare opportunity to own a versatile, income-producing asset in a desirable location. Don't miss your chance to secure a property that offers immediate cash flow and excellent long-term appreciation potential. Two vacant units allow to set your own rents with one long term 17 year tenant that takes care of the lawn and garden spaces finished with love and expertise. Good, safe value. (id:49269)
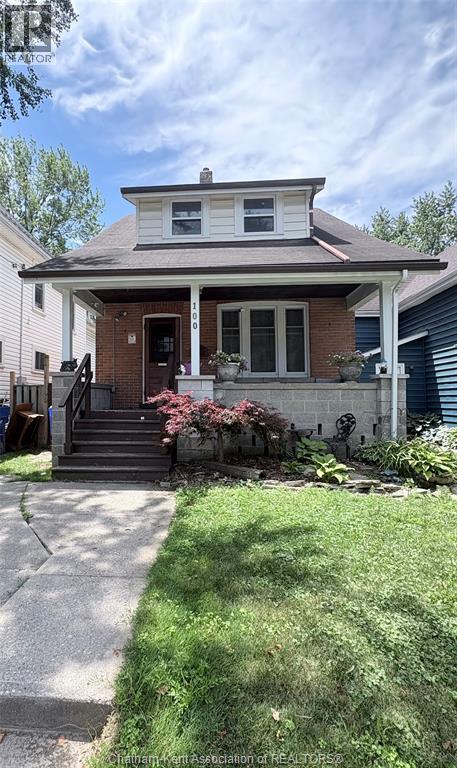
100 Joseph Street
Chatham, Ontario
GREAT 2 STOREY, 3 BEDROOM BRICK HOME LOCATED IN CHATHAM'S NORTH EAST SIDE CLOSE TO SCHOOLS, SHOPPING & ALL AMENITIES. GREAT PLACE TO RAISE YOUR FAMILY...THIS HOUSE BOASTS LARGE ROOMS & OLD WORLD CHARM, PLUS A CHARMING FRONT PORCH FOR THOSE MORNING COFFEE'S OR TO JUST THAT EVENING UNWIND. REPLACEMENT VINYL WINDOWS, FAG FURNACE & CENTRAL AIR, CONCRETE DRIVE, FENCED REAR YARD WITH 2 SHEDS & ALL APPLIANCES MAKE THIS HOUSE A HOME. WHY NOT TAKE A LOOK TODAY? (id:49269)
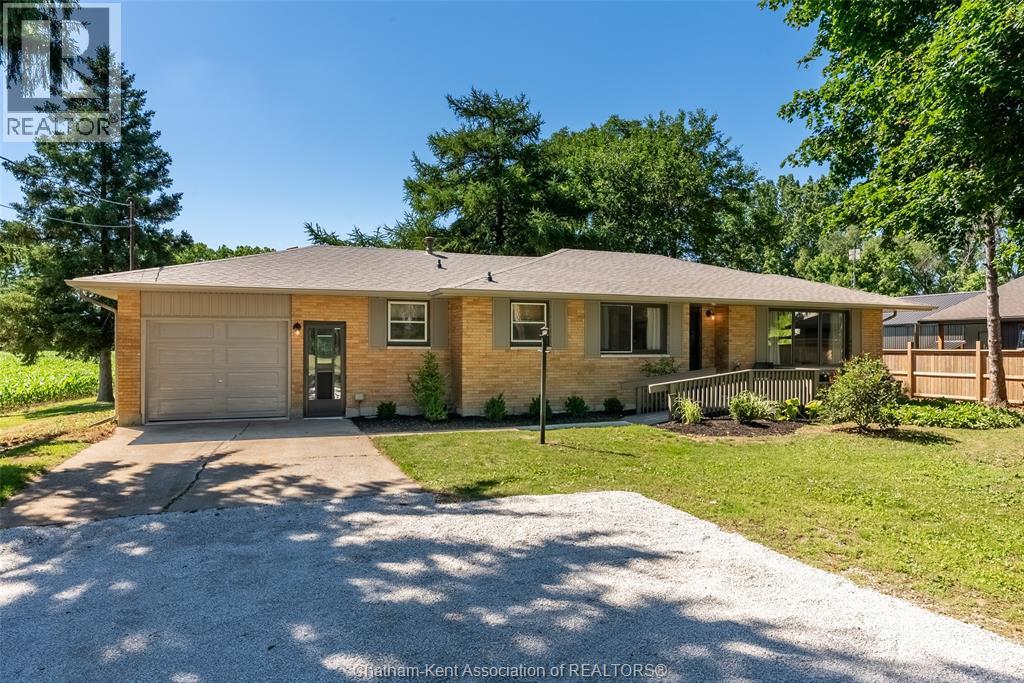
140 Gregory Drive East
Chatham, Ontario
Welcome to 140 Gregory Drive East, where modern updates meet the tranquility of country-style living right on the edge of town. Situated on a beautiful lot just under a half acre.This thoughtfully refreshed 3 bedroom or 2 plus den/office brick ranch offers comfortable living space designed for everyday enjoyment. Inside, you'll find bright, inviting rooms featuring updated flooring throughout, fresh decor, and a warm cohesive design that creates a true move-in-ready experience. The home's generous layout includes 3 well-proportioned bedrooms, an updated bathroom, convenient main floor laundry, and a large attached garage. Step outside and discover one of the propert's most appealing features - a private lot just under a half acre. The covered patio provides the perfect place to relax and unwind while taking in the beautiful surroundings. New Ac, furnace, roof decking and shingles, soffit, fascia and eves...and so much more. Whether you're looking for more space, a quieter setting, or a move-in-ready home, 140 Gregory Drive E offers a rare opportunity to enjoy the best of both town and country living. Municipal water hookups at road, along with functioning well water. Opportunities to own a well-maintained home on a lot of this size are becoming increasingly rare....don't miss out! Home Inspection on file. (id:49269)
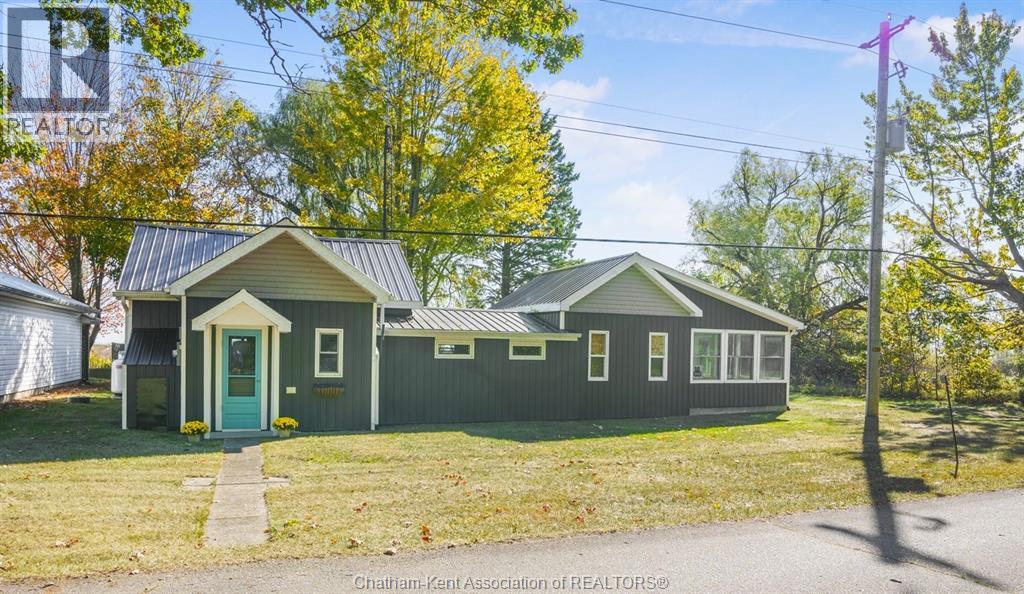
17178 Lakeshore Road
Rondeau Park, Ontario
Relax & unwind at this inviting 3-bedroom, 1-bath lakefront cottage on the beautiful shores of Lake Erie. Inside, you’ll find bright, open-concept living with cozy propane fireplace and spectacular views from nearly every window. Thoughtfully updated since 2020, the cottage features a 200-amp electrical service, steel roof, new soffit, fascia, eavestroughs, siding, and trim and more, plus a rebuilt sunroom with solid 2x6 construction. Well insulated with spray foam & blown-in insulation for comfort through the seasons. A 16’ x 10’ outbuilding with a rooftop deck offers amazing views — a great spot for morning coffee or sunset watching. Appliances and furnishings included - so move right in & start enjoying lake life! Located inside Rondeau Provincial Park, you’ll have access to sandy beaches, great fishing and water sports on Rondeau Bay, miles of hiking trails, and incredible birding in the surrounding Carolinian forest. Current land lease in place until December 31, 2038. *Tax amount includes the lease cost* (id:49269)