
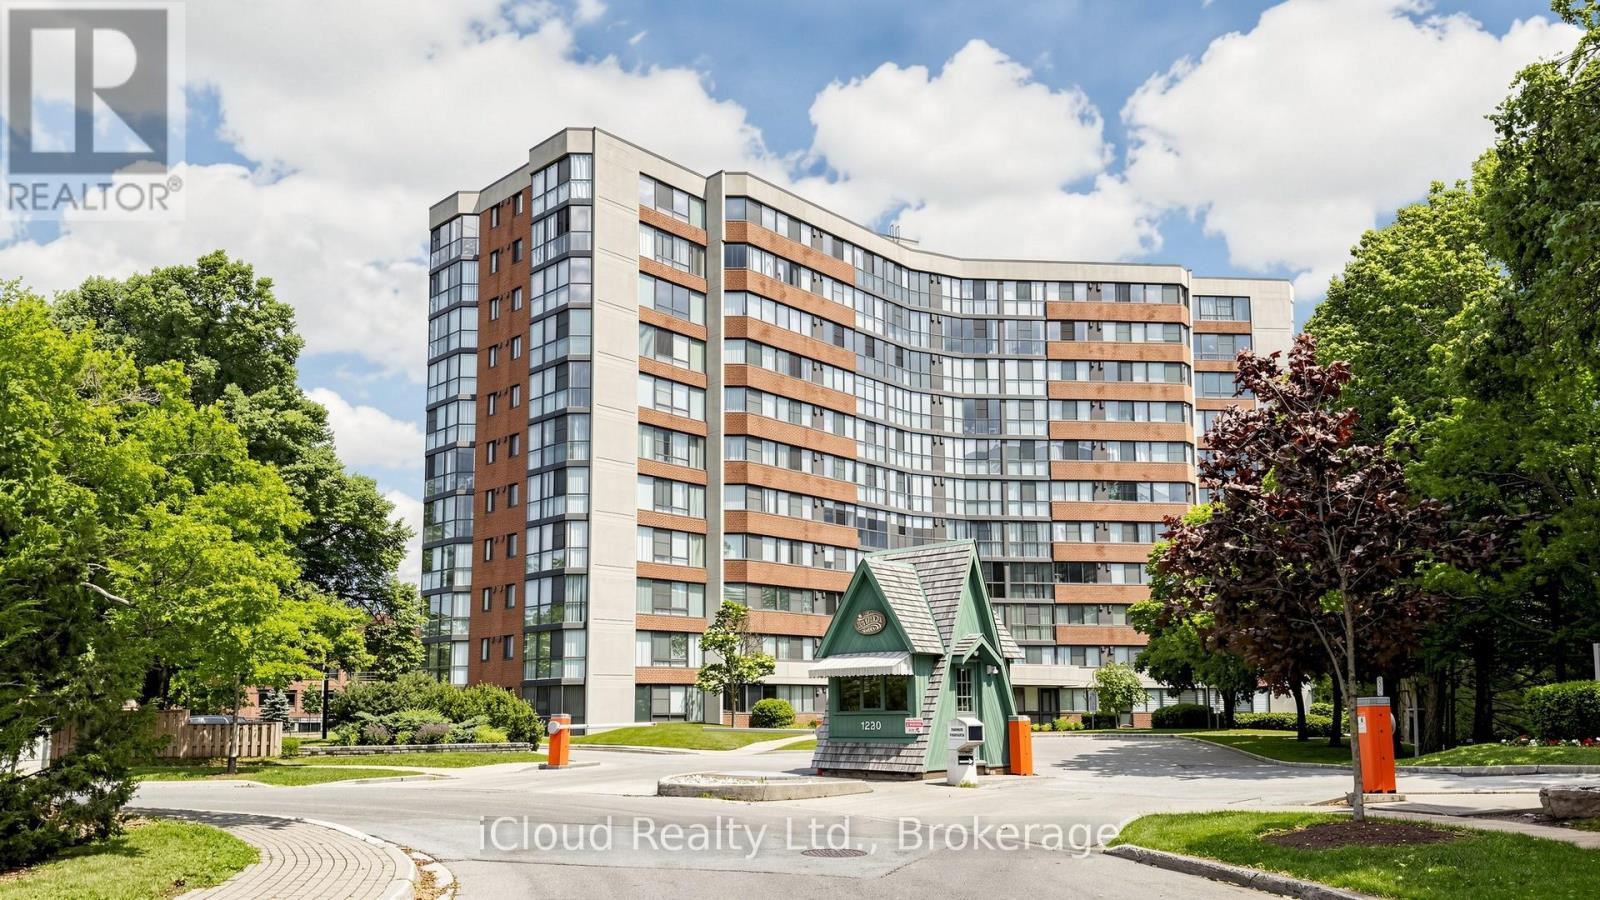
1005 - 1230 Marlborough Court
Oakville, Ontario
Fully renovated and flooded with natural light, A functional and well-appointed floor plan featuring contemporary finishes, Rarely offered and backing onto the scenic McCraney Valley Trail, this exceptional ravine-facing condo showcases breathtaking, unobstructed forest views from every room. Expansive windows flood the home with natural light throughout the day, creating a bright and inviting open-concept living and dining space. Elegant diagonal-laid flooring flows throughout the home, while the kitchen showcases diagonally installed tile, adding architectural interest, a custom touch, and a sophisticated designer feel. The spacious chef-inspired kitchen features stainless steel appliances, a contemporary tile backsplash, and a rare picture window overlooking the treetops-offering a truly picturesque setting for everyday living and entertaining, The sunroom conveniently accessible from both the living room and primary bedroom, showcases an expansive window overlooking the treetops, creating a peaceful space to relax, work, or enjoy the surrounding natural beauty, Enjoy premium building amenities, including a fitness center, party room, library, Bell Fibe TV, high-speed internet, and water, all included in the maintenance fees. Located just steps from scenic trails and minutes from major highways, shopping, and downtown Oakville, this exceptional ravine-side residence offers the perfect blend of nature and convenience. The spacious, sun-filled primary bedroom features a large walk-in closet to accommodate all your wardrobe needs. Both bathrooms have been beautifully updated with custom-made vanities and mirrors, completing this move-in-ready home. (id:49269)
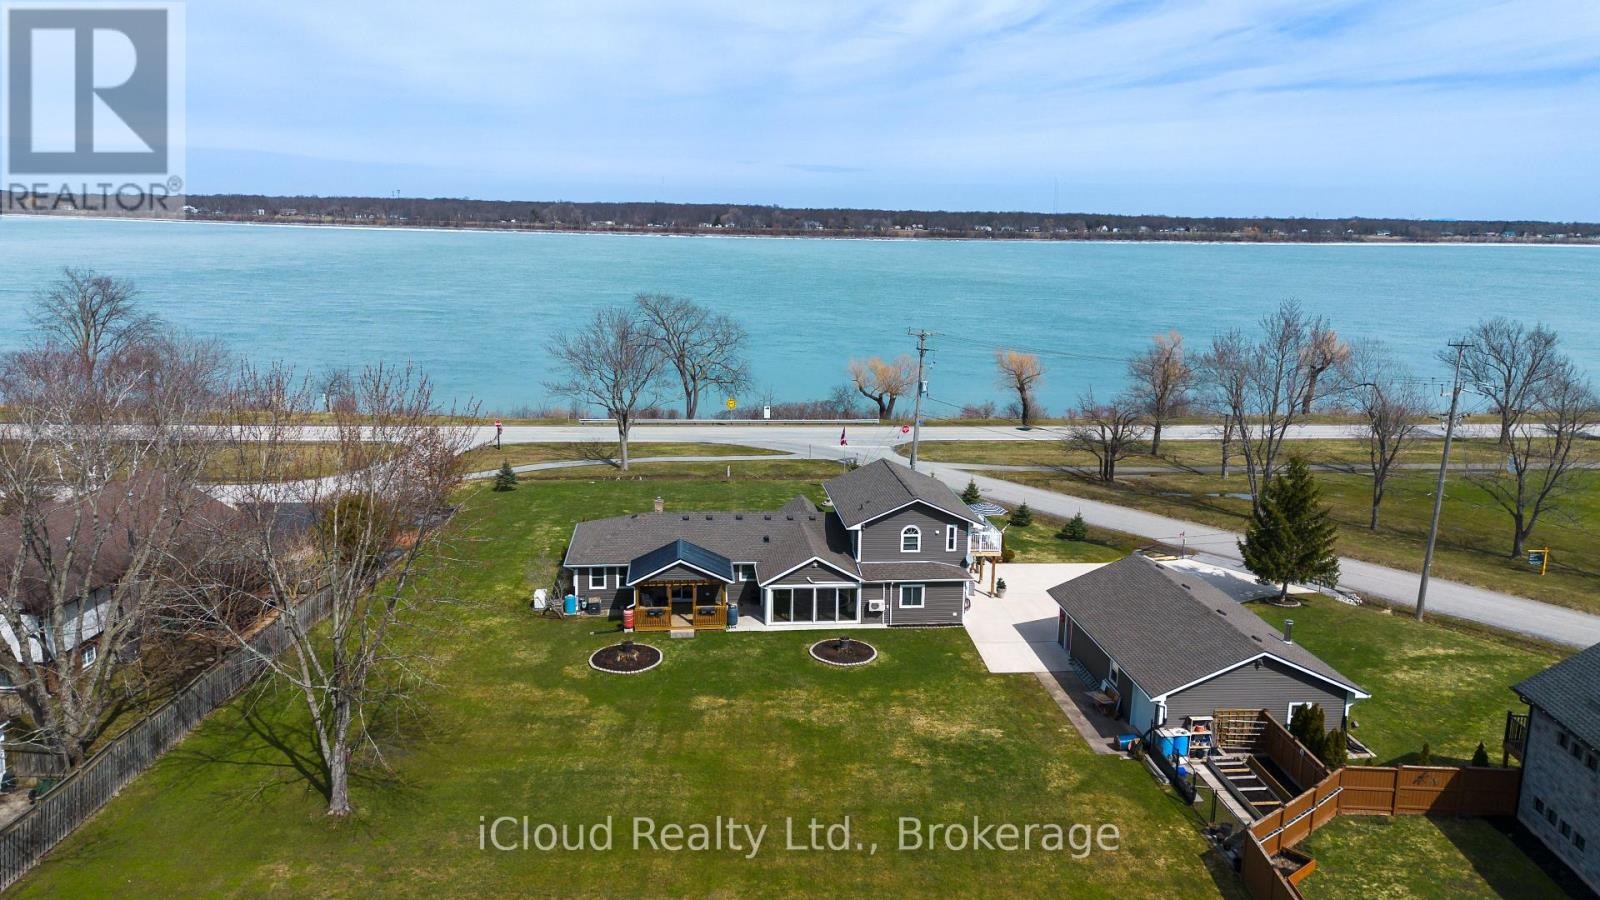
4099 Niagara Parkway
Fort Erie, Ontario
FULLY FURNISHED Niagara River Waterfront Estate set on a sprawling 3/4 acre parcel, offering truly unobstructed panoramic views. Designed to impress, this residence features four generously sized bedrooms , three full bathrooms and two kitchens. The heart of the home is a sophisticated open concept chef's kitchen (combined with dining room) complete with a striking granite island and tons of cabinets-perfectly suited for both gourmet preparation and elevated entertaining. A double-sided gas fireplace enhances the ambiance, gracefully connecting the living and dining spaces. Hardwood and ceramic floors throughout - carpet free. A standout feature is the newly constructed four-season solarium, flooded with natural light and offering a tranquil setting with ductless heat and A/C . Thoughtfully updated, the home includes a newly renovated bathroom with integrated laundry, two furnaces (one recently installed unit $11,000). Practicality meets luxury with a 3,000-gallon cistern ( municipal water service is expected to be available in the near future), heated and insulated four-car detached garage ideal for collectors, hobbyists, or additional storage., not to mention the 8 car concrete paved driveway. The private in-law suite with separate entrance also has an ensuite with large jetted tub and double sink, newly installed 8 x 16 foot deck provides flexibility for multi-generational living or guest accommodations, all while showcasing breathtaking river views. This is a rare and distinguished offering where lifestyle, comfort, and location converge. Minutes to the Fort Erie border, beaches, parks, new hospital, schools. (id:49269)
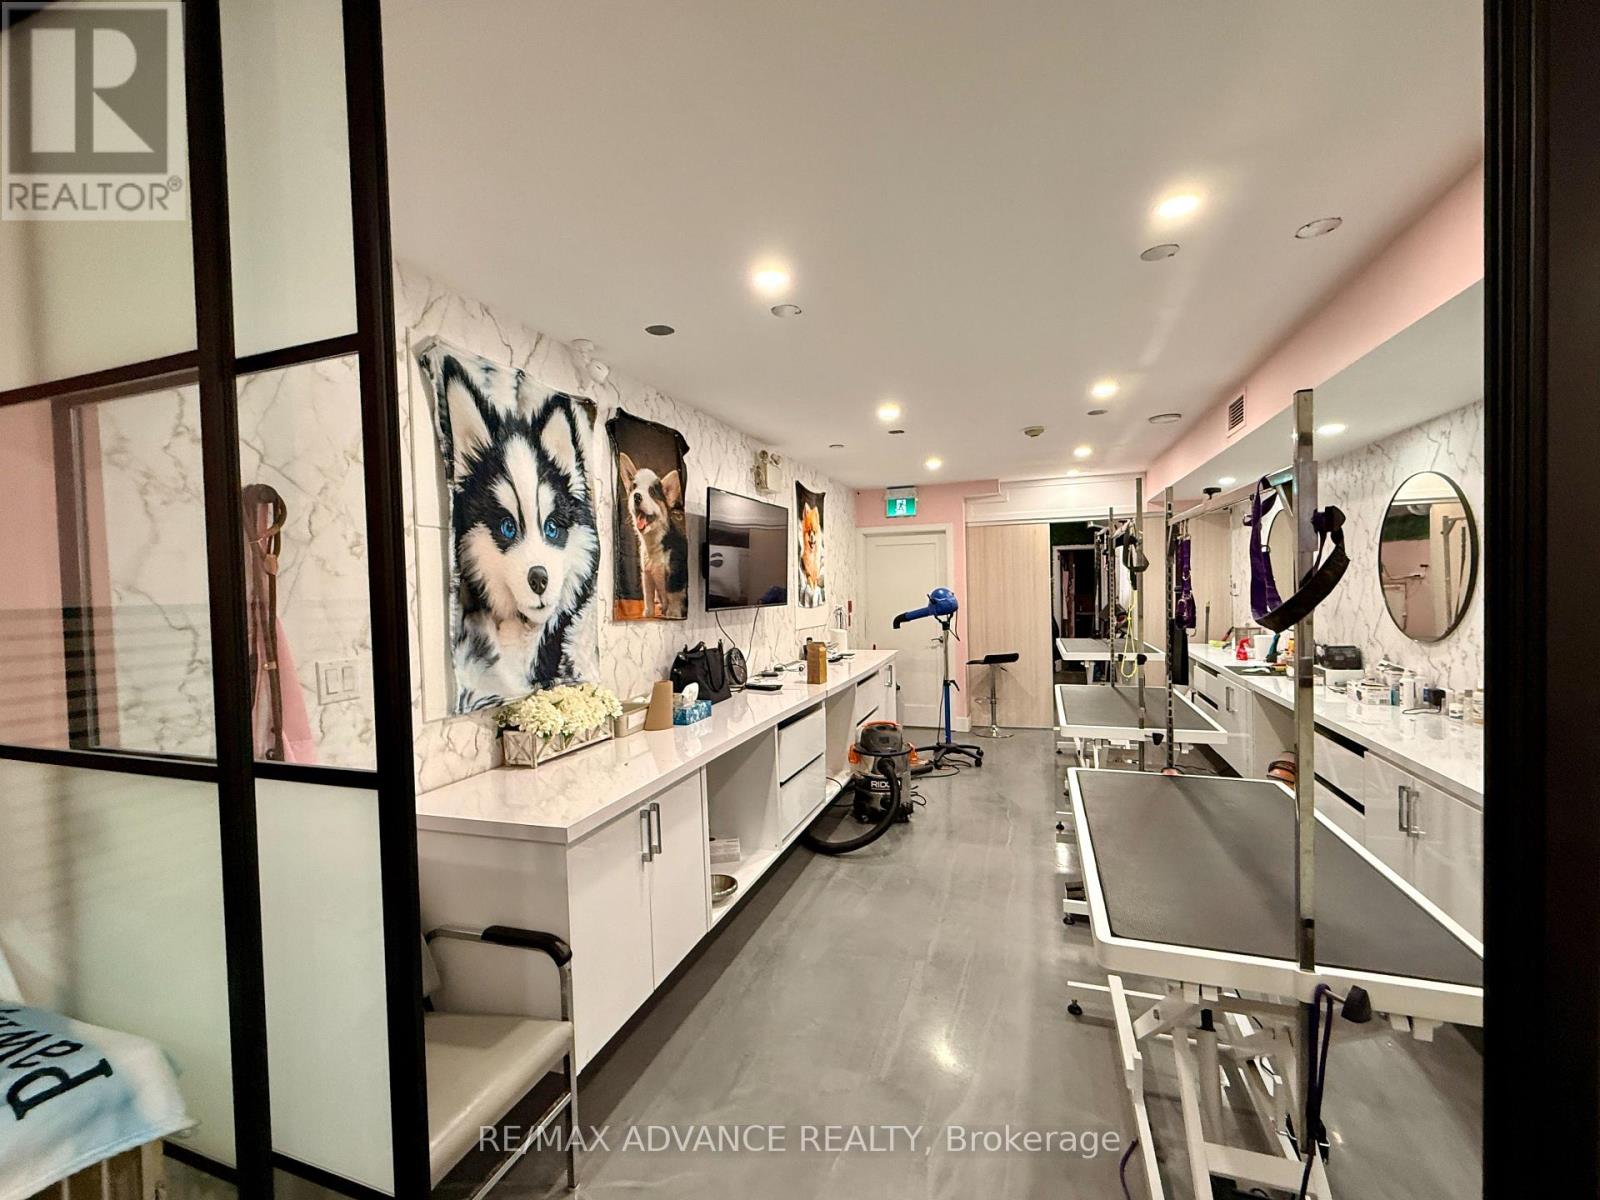
Bsmt - 642 Queen Street W
Toronto, Ontario
A rare opportunity to own a thriving, fully set-up pet grooming business in the heart of downtown Toronto. This modern, efficient space is turnkey and ready for its next owner to step in and grow from day one. Thoughtfully renovated, welcoming, and efficient salon layout. Loyal client database already in place. Prime Queen West location, steps from Bathurst - high foot traffic and visibility, surrounded by dense residential population and a large nearby park where people walk their dogs daily! Convenient short-term parking available both on-street and at the rear. Very low rent - a huge advantage in this location, ideal for someone with grooming experience looking to skip the setup costs and headaches of starting from scratch. Everything is in place to begin operating and growing immediately. Please do not approach the business directly or contact staff, book through agent. Only trade name is NOT included in the sale, owner has another location elsewhere. Buy and start making money immediately! (id:49269)
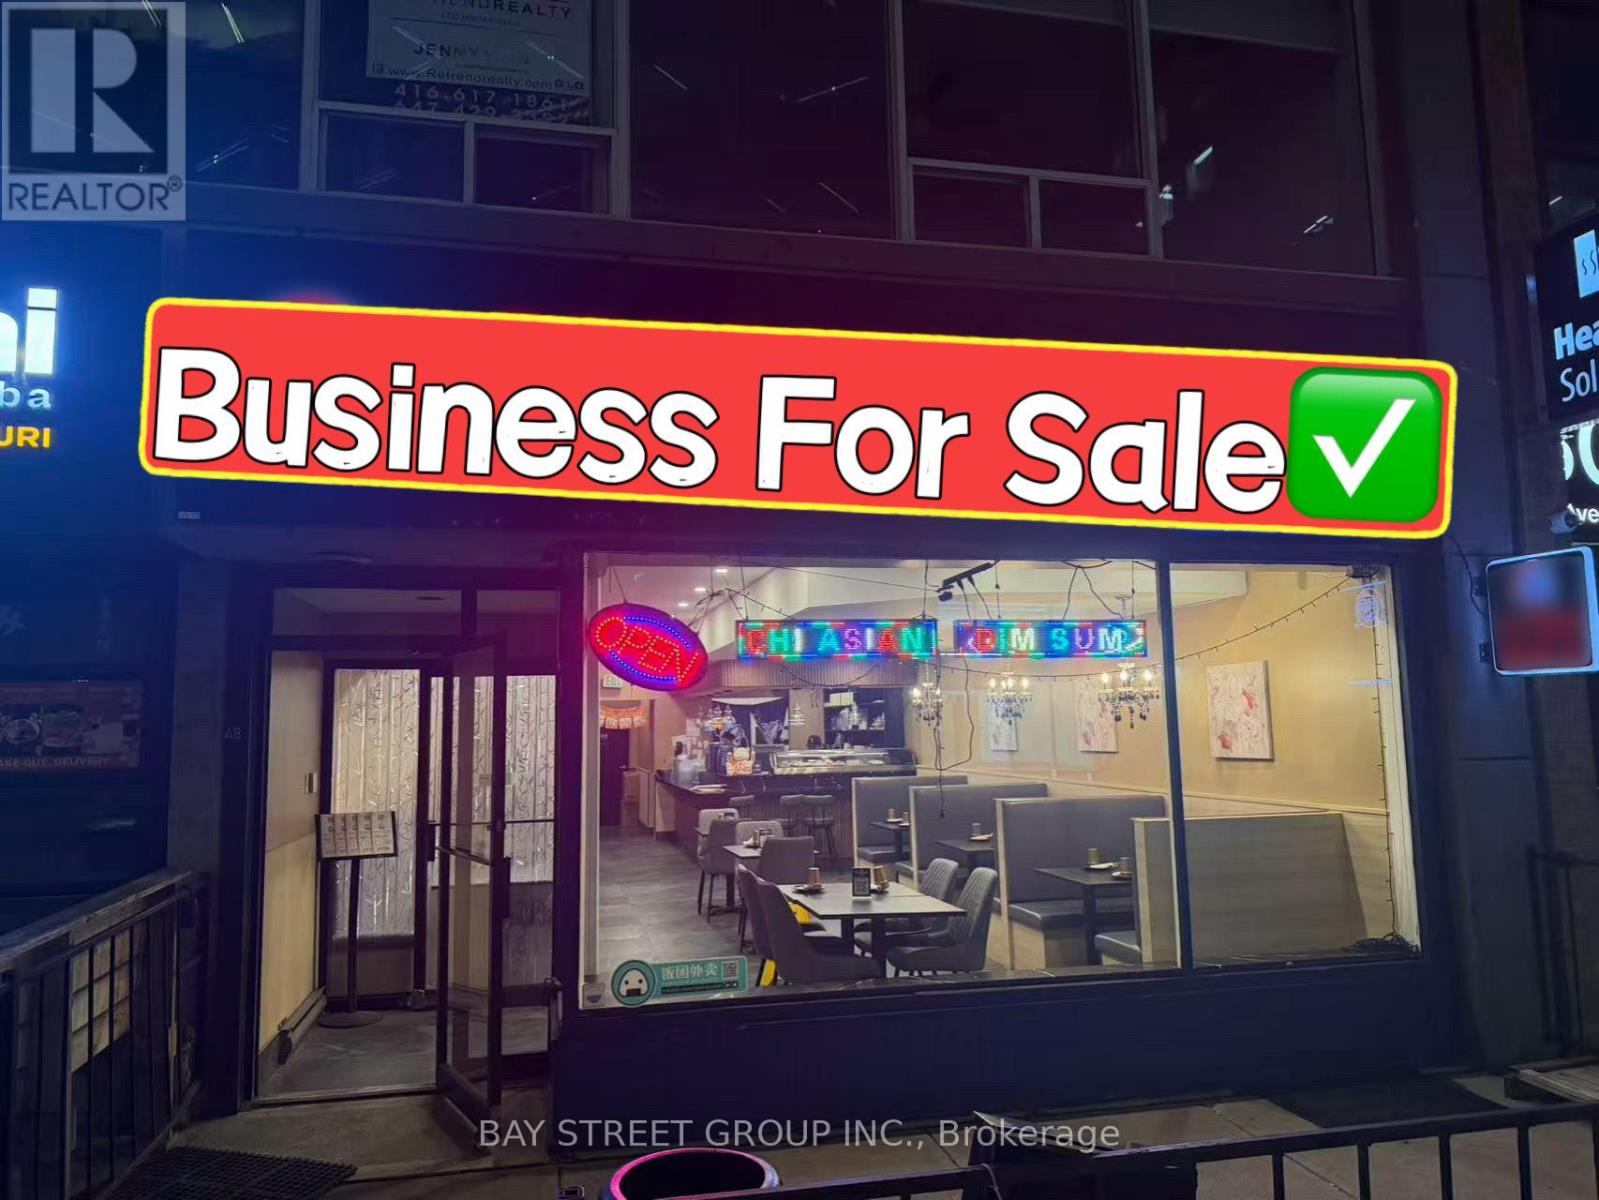
48 St Clair Avenue E
Toronto, Ontario
Prime Yonge & St. Clair restaurant opportunity across from the newly renovated Immigration Office building and steps to the subway entrance. Renovated Japanese restaurant with excellent visibility, prominent signage, heavy pedestrian traffic, and convenient transit access.Located in a vibrant mixed-use neighbourhood surrounded by offices, condos, and retail shops. Fully equipped and can easily be converted to any cuisine. Includes additional basement space, patio, and one rear parking spot. Turnkey business with strong dine-in and take-out potential in one of Toronto's most desirable midtown locations. (id:49269)
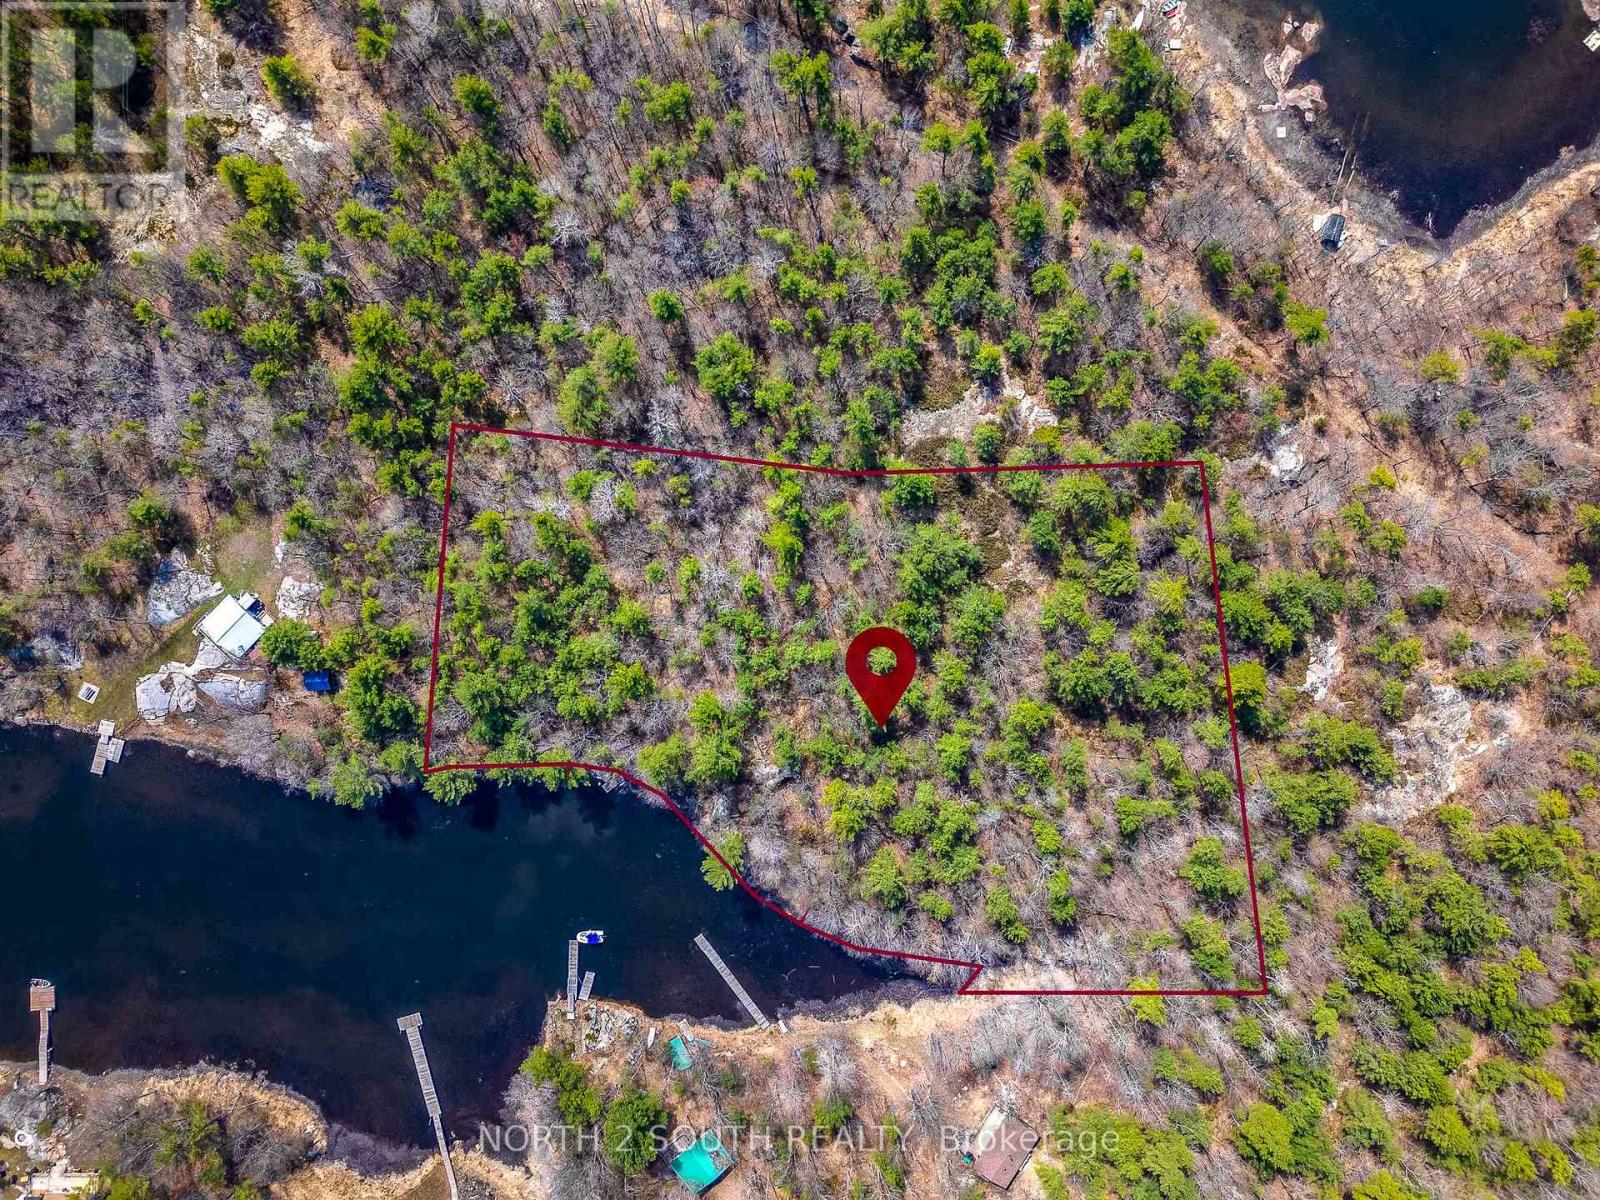
3320 Island 1040 Georgian Bay
Georgian Bay, Ontario
Rare opportunity: pristine 4-acres in Honey Harbour. 3320 1040 Island, Georgian Bay, Ontario. Imagine owning a piece of the world-renowned Muskoka landscape that remains entirely untouched. This is your chance to build a bespoke legacy retreat on a massive 4.044-acre vacant lot, nestled in the heart of Georgian Bay's prestigious Honey Harbour. The Land: this isn't just a lot; it's a sprawling natural canvas. Offering an impressive 490 feet of private waterfrontage, the property provides unparalleled privacy and sweeping panoramic views of the Bay. The terrain is classic Muskoka-rugged, beautiful, and absolutely pristine-featuring majestic pines and smooth outcroppings. Location and convenience: While you'll fell worlds away from the hustle, civilization is just a heartbeat away. Easy access: a short, scenic 4-minute boat ride from Honey Harbour. Marina proximity: located minutes from several full-service marinas, making logistics for building and daily living effortless. Prime setting: situated in one of the most sought-after pockets of Ontario's cottage country. Build your vision: As a completely vacant building lot, there are no structures to tear down or old layouts to work around. You have the freedom to: design a modern architectural masterpiece or a classic timber-frame lodge. Maximize the 490 feet of shoreline with custom docking. Create a secluded family compound with ample room for guest cabins and forest trails. (id:49269)
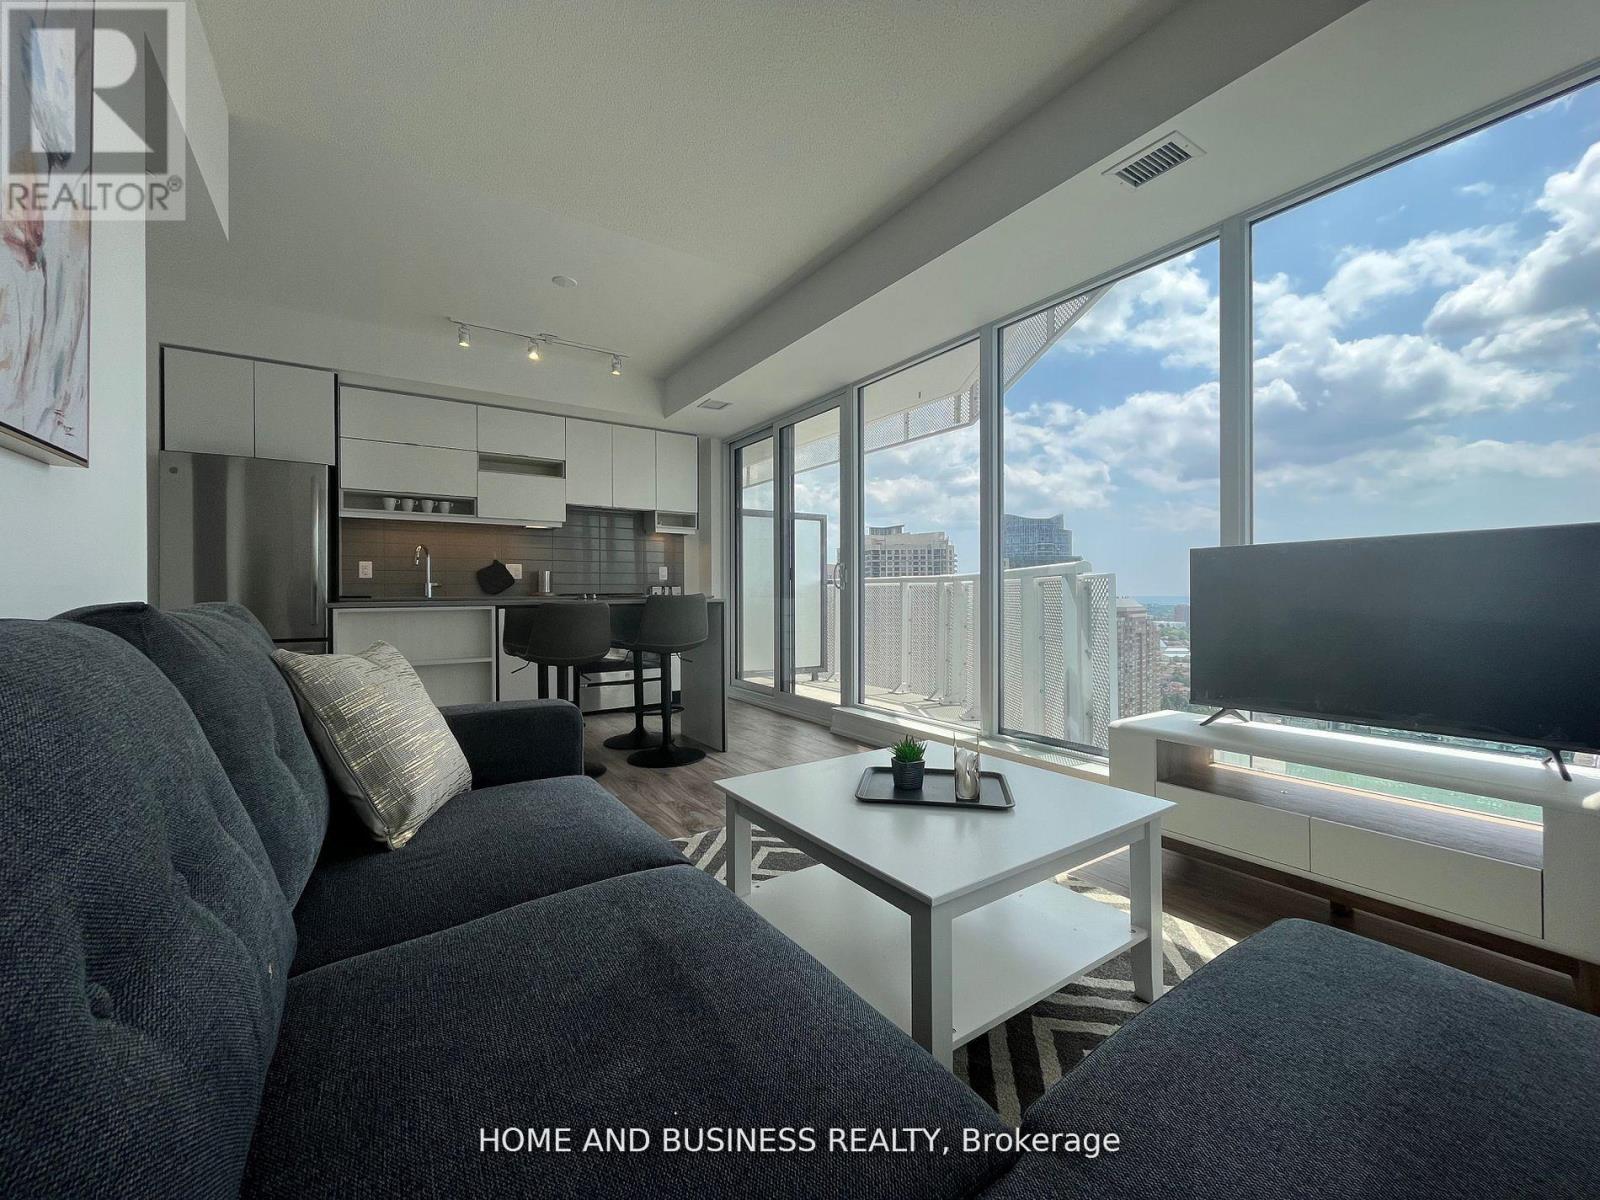
2410 - 4065 Confederation Parkway
Mississauga, Ontario
Fully furnished all inclusive (Hydro, internet, heat, water, parking, locker). This two bedrooms two full bathrooms is located in a classy building with phenomenal views of lake Ontario and downtown Mississauga. Steps to square one mall, Sheridan college, stores, shops, bars, celebration square, central library, transportation & much more. Perfect for new comers to Canada, New immigrants, students, work permit, professionals, available for short* or long term rental. (id:49269)

28 Oakmount Crescent
Vaughan, Ontario
Great Home in the Heart of Glen Shields!!! Proudly situated in the sought-after Glen Shields community, this well-maintained home offers comfort, space, and convenience. Featuring 3 spacious bedrooms and 3 bathrooms, this property is ideal for families or those looking for room to grow. The open-concept main floor boasts a family-sized kitchen, perfect for entertaining or everyday living. Retreat to a generously sized primary bedroom complete with a 3-piece ensuite. The finished basement adds valuable living space for a rec room, home office, or guest area. Enjoy the outdoors in your fully fenced backyard with low-maintenance landscaping, including mature shrubs and plants for a care-free lifestyle. Located just steps from Riviera Park Trail, public transit, York University, shopping, community centers, libraries, sports fields, water parks, and top-rated schools this home delivers the best of suburban living with city convenience. (id:49269)

16 Coulcliff Boulevard
Scugog, Ontario
Welcome to your dream home overlooking Lake Scugog on one of Port Perry's most desirable and peaceful waterfront streets. Just a 12-minute walk to the Port Perry Marina and historic downtown shops and cafés, this brand-new custom home offers luxury, light, and stunning lake views throughout. The open-concept main floor seamlessly connects the kitchen, dining, living, and foyer spaces, all designed to showcase the scenery. The chef-inspired kitchen features an induction cooktop with stone surround, 8x5 ft island, coffee bar, wall oven, quartz counters, and custom cabinetry. The dining area includes lighted built-ins, while the living room offers a stone electric fireplace and walkout to a lakeview balcony. A glass-front foyer with built-in bench and closet completes the space. Upstairs, a floating oak staircase leads to four spacious bedrooms. Two share a Jack & Jill 3-piece bath, one has a private 2-piece ensuite, and the primary suite features a fireplace, custom walk-in closet, and luxurious 5-piece ensuite-all with lake views. The finished lower level includes a recreation room, exercise room, and custom mudroom. Thoughtfully designed and expertly crafted, this home blends elegance and comfort in an exceptional waterfront setting. And the icing on the cake - deeded lake access to Lake Sugog right across the street! Go fishing - Go paddle boarding - Go kayaking - have fun! It's a lake view property with Lake access!! (id:49269)
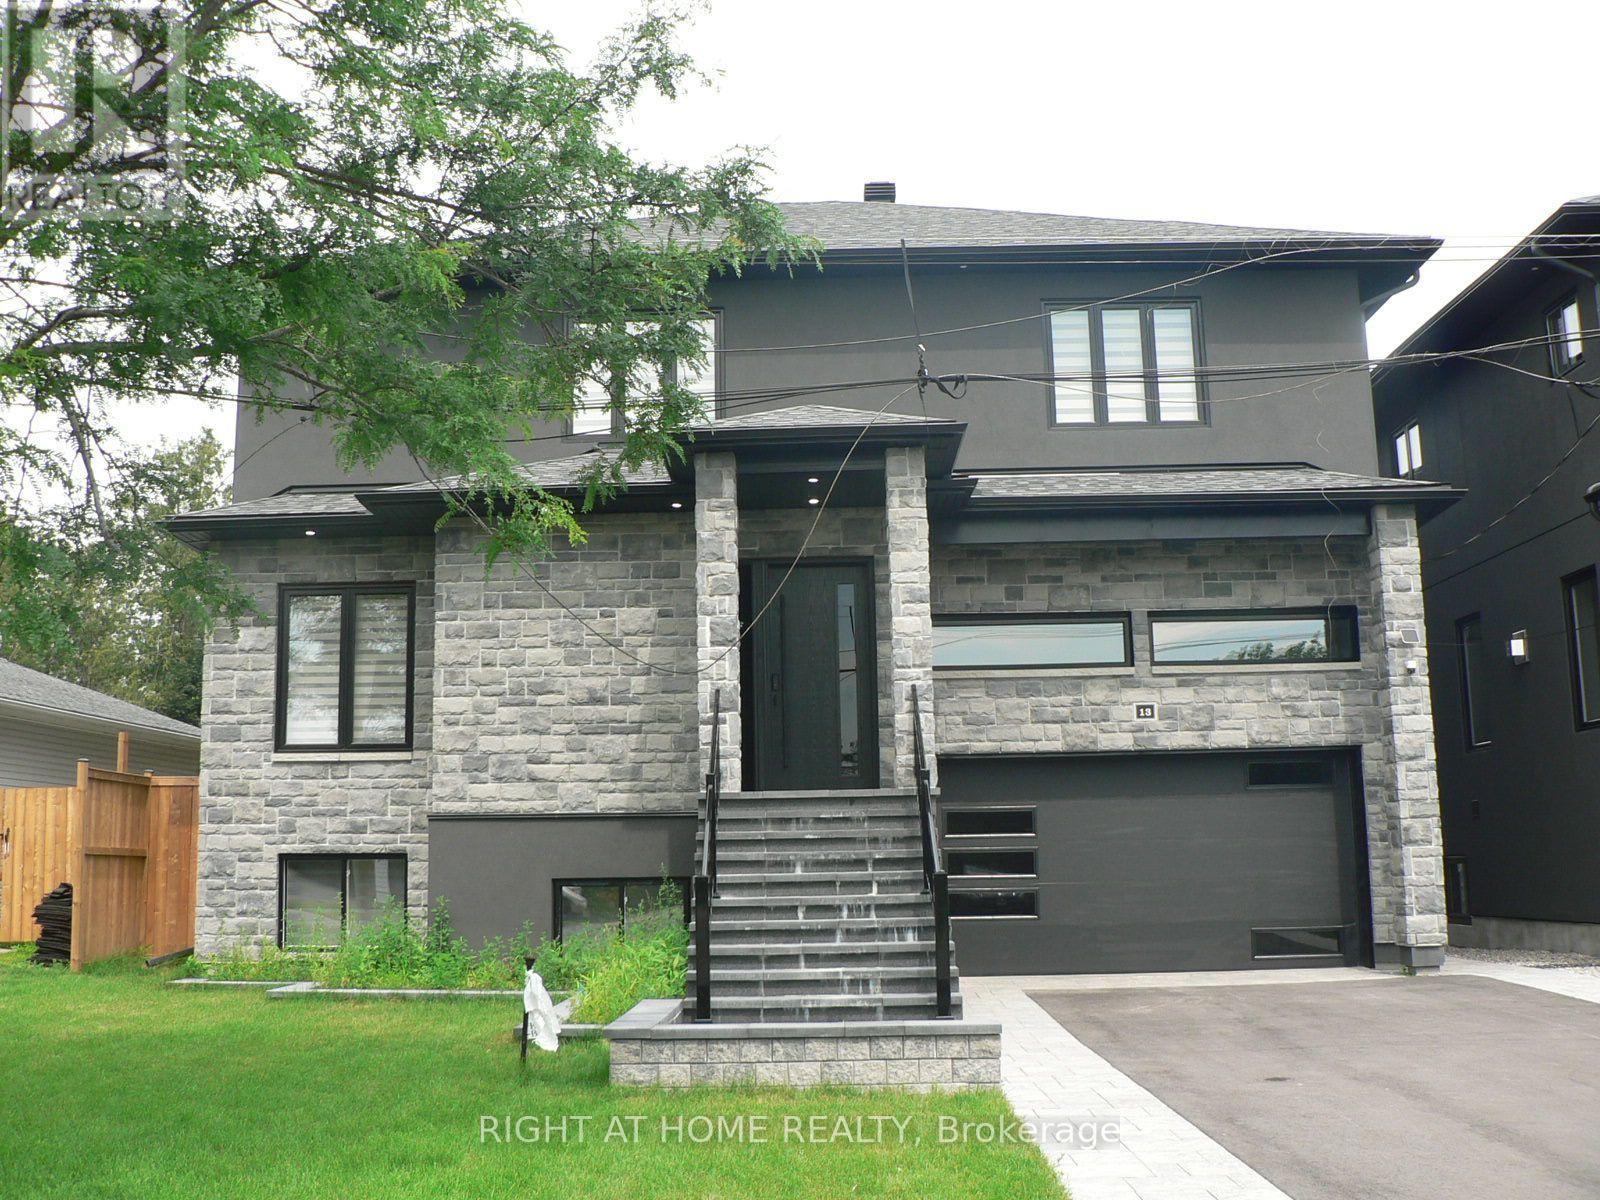
13 Bell Park Street
Ottawa, Ontario
Rental of $4,000 Per Month Plus 2/3 of Utilities Consists of Upper Apartment only - lst, and 2nd Floors Plus Garage; Brand New, Never Lived in detached home offering and located in Sought after Stittsville! This stunning and spacious 4 bedroom, 3.5 baths; features, 9' ceilings on main, blinds, 5 appliances (stainless steel fridge, stove & dishwasher), pot lighting, large oversized windows that flood the space with natural light, gas fireplace, 2 of the bedrooms have their own ensuites, quality modern finishes, open concept, carpet free, quartz counters and decks off of main and 2nd floor. Enjoy a thoughtfully designed layout with generous living spaces, double attached garage with inside access, main floor laundry & more. This home is move-in ready and waiting for you to make it your own. Located in a fantastic family neighborhood close to parks, shopping, restaurants, and all amenities, this is an incredible opportunity to enjoy stylish living in a fresh, never before lived in space. Utilities not included-Tenant to pay 2/3 of all utility costs. Note: Lower Level Apartment is Rented Separate from Main Level; Completely Fenced with Large Deck; Balcony off Master Bedroom and 2nd Bedroom; No Pets and Non Smokers Only; See Listing Agent for Landlord's Requirements in a Tenant; (id:49269)
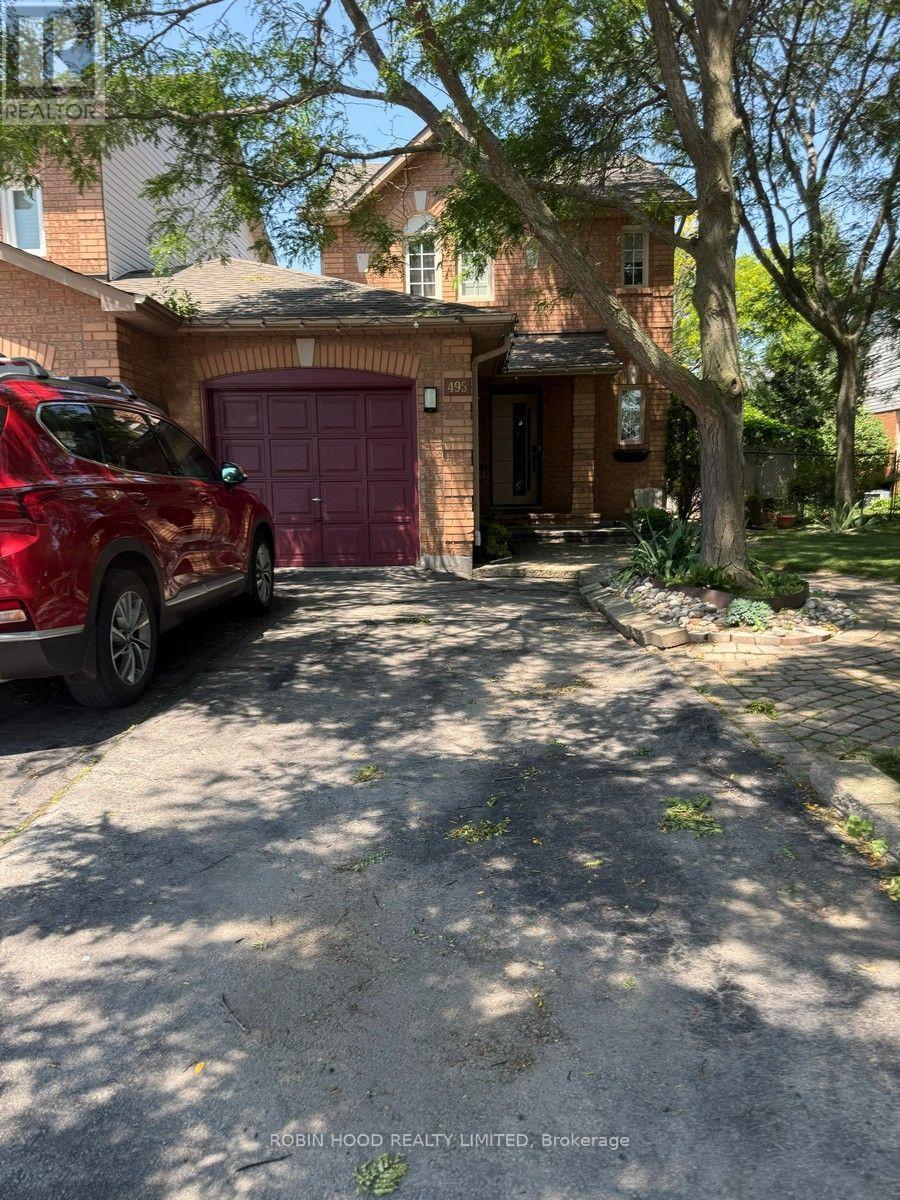
495 - 495 Taylor Crescent
Burlington, Ontario
*** Additional Listing Details - Click Brochure Link *** Brand New Legal 1-Bedroom + Den Basement Apartment - 15-Minute Walk to Appleby GOBe the first to live in this brand-new, legal 1-bedroom + den basement apartment located in a quiet, desirable Burlington neighbourhood. This bright and thoughtfully designed unit offers modern finishes, plenty of natural light, and an efficient layout-perfect for a single professional or a couple.This apartment has passed all City of Burlington safety inspections, providing peace of mind that the unit meets required safety standards.Features:Large egress window providing plenty of natural lightModern kitchen featuring brand new stainless steel appliances, including a Fridge, cooktop, dishwasher and microwaveFull bathroom with a walk-in showerElectric fireplaceTV High-speed internetDedicated storage roomShared laundry with the homeownerOne driveway parking space includedAccess to a portion of the backyard and BBQOnly a 15-minute walk to AppleAvailable : September 1st (id:49269)
420 Concession Rd 2
York, Ontario
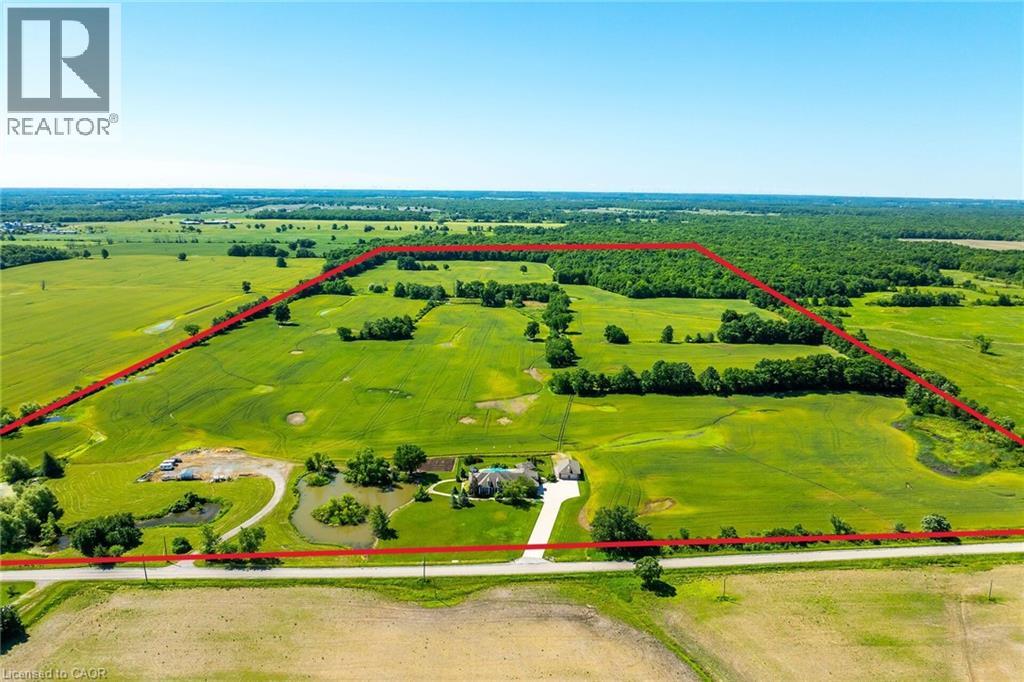
Perfect country package! This 103-acre farm and multi-purpose property offers approx. 78 acres of workable, randomly tile-drained farmland and about 20 acres of mature forest with abundant wildlife. Features include 2 ponds, a heated inground pool with waterfall, cabana/change rooms and gazebo, plus a detached 25x40 foot garage/workshop with industrial shelving and drive-through overhead doors. Professionally landscaped grounds include mature trees, vibrant gardens, patterned concrete walkways, and a large concrete driveway with room for multiple vehicles, a boat, or RV. Custom built by Tandi Homes in 2005, the all-brick bungaloft offers approximately 4,000 sqft of finished living space with 5 bedrooms and 4 bathrooms. The open-concept main floor features a primary bedroom with dual walk-in closets and a spa-like ensuite, formal dining room, home office, great room with cathedral-ceiling, and an oak kitchen with walk-in pantry, granite countertops, breakfast bar, stainless steel appliances, and a breakfast nook opening to the covered rear patio and backyard oasis. The oversized double car garage includes convenient access to the laundry/mudroom. The upper loft offers a 430 sqft guest bedroom with walk-in closet and ensuite, while the finished lower level includes a family room, guest bedroom, 3-piece bath, workshop, cold room, utility room, and multiple storage rooms. Highlights include hardwood and tile flooring, architectural columns, 9 ft and 12 ft main-floor ceilings, 2016 high-efficiency gas furnace & central air, 2016 shingles, natural gas well, septic system, 200-amp hydro, and a drilled water well with softener and reverse osmosis. Ideally located 10 minutes south of Binbrook near golf courses, the Grand River, and Lake Erie, with easy access to Hamilton, the LINC, Hwy 403, and Toronto. Situated on a paved year-round road in a peaceful setting, this property is ideal for outdoor enthusiasts, nature lovers, and farmland investors. Paradise awaits! (id:49269)
280 Victoria Street
Highgate, Ontario
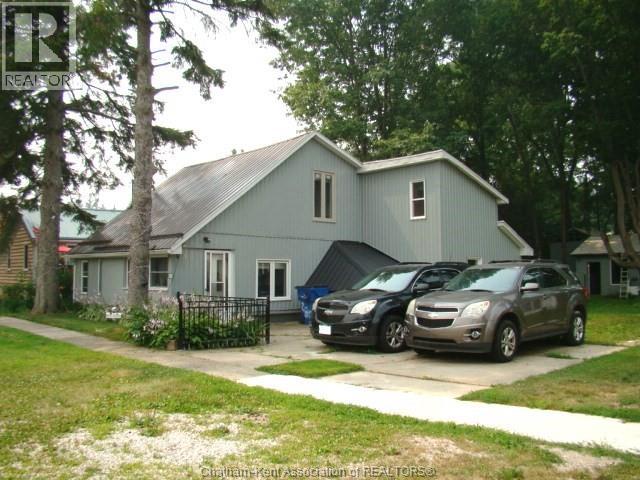
LOCATED IN A QUIET VILLAGE SETTING OF HIGHGATE, CLOSE TO 401 ACCESS (EXCH#117) AND MINUTES FROM LAKE ERIE, THIS UNIQUE, 1.5 STOREY, 4 BEDROOM HOME OFFERS STYLISH RENOVATIONS AND A SURPRISING AMOUNT OF LIVING SPACE. THE MAIN FLOOR LAYOUT FEATURES AN OPEN-CONCEPT KITCHEN/DINING/LIVING ROOM WITH AMPLE WINDOWS THAT GIVE THE HOME A BRIGHT AND AIRY FEEL AS WELL AS A SPACIOUS BEDROOM, 2 FULL - 3 PC BATHS, LAUNDRY/UTILITY ROOM AND A REAR FLEX ROOM WITH DIRECT ACCESS TO THE BACKYARD AS WELL AS ENTRY TO A PRIVATE 2ND FLOOR BEDROOM - AN ADDED BONUS FOR A BUYER 'S POSSIBLE RENTAL OPTIONS. THE FRONT PORTION OF THE HOME HAS SEPARATE STAIRS TO A 2ND LEVEL AND PROVIDES FOR TWO MORE BEDROOMS. THE BACKYARD IS COMPLETE WITH A DETACHED GARAGE - GREAT FOR A WORKSHOP AND/OR EXTRA STORAGE. SERVICES INCLUDE NATURAL GAS, HYDRO, MUNICIPAL WATER & SEPTIC. ONE BLOCK FROM PLAYGROUND/PARK AND OTHER AMENITIES. NOTE: THERE IS A RIGHT OF WAY BORDERING THE RIGHT HAND SIDE OF THIS PROPERTY TO ALLOW BACK ACCESS FOR THE NEIGHBORING PROPERTY LOCATED BEHIND THE SUBJECT PROPERTY. (id:49269)
14 Thomas Street
Wasaga Beach, Ontario
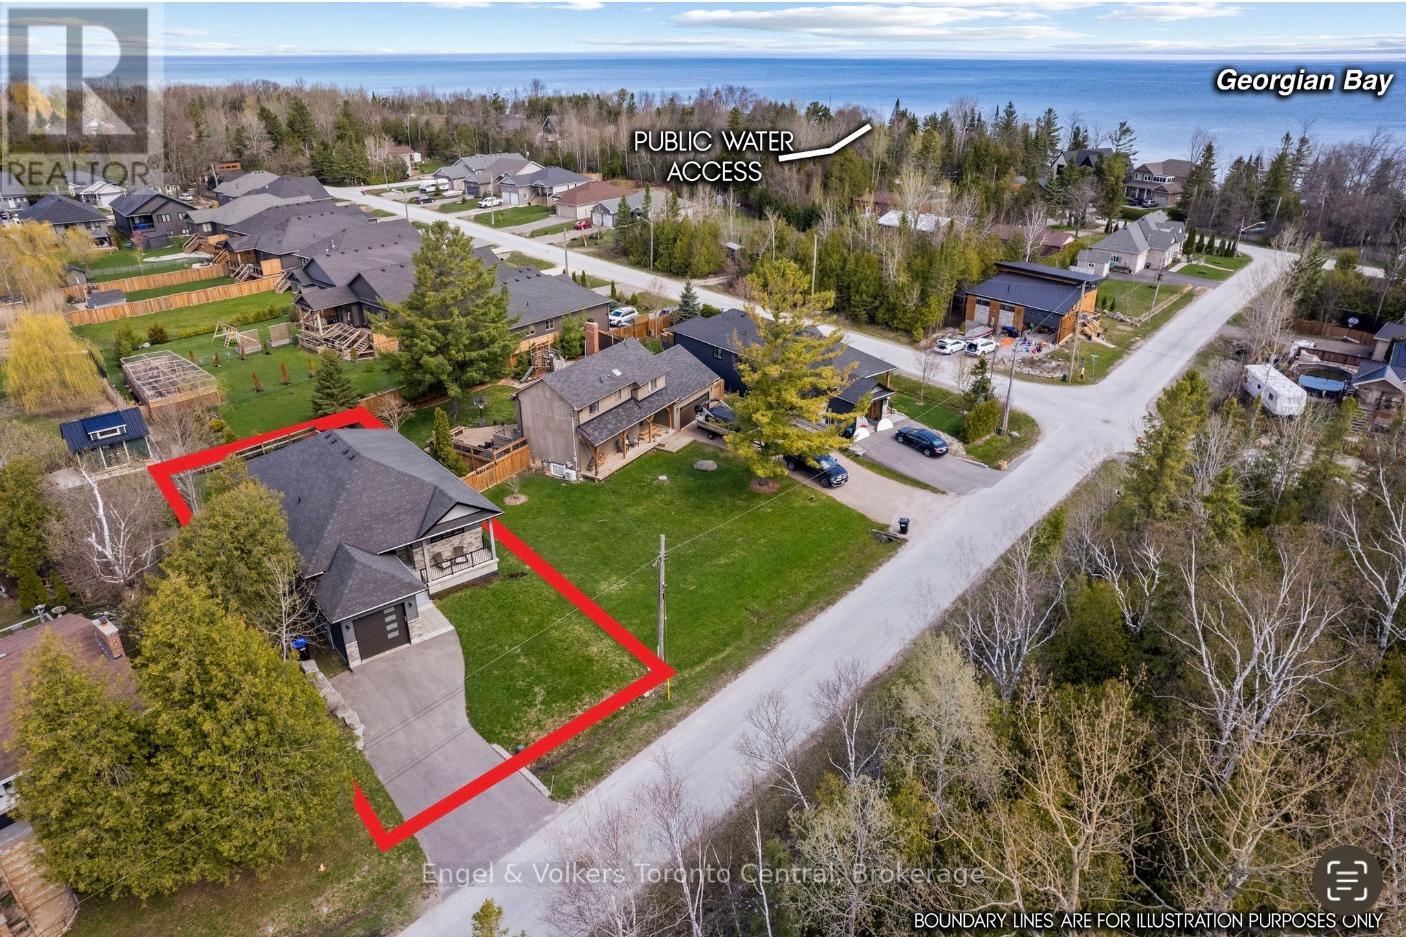
Located in the desirable west end of Wasaga Beach toward Collingwood, this custom-built raised bungalow by Jasper Group delivers exceptional craftsmanship, thoughtful design, and stylish finishes throughout. Offering approximately 1,720 sq. ft. per floor with a fully finished lower level, this spacious home provides the perfect blend of comfort, functionality, and four-season living. Step inside to discover open-concept living spaces filled with natural light and enhanced by high-end wood flooring on both levels. The beautifully designed kitchen, dining, and living areas create an inviting atmosphere ideal for entertaining family and friends. Enjoy your morning coffee on the charming east-facing front porch, then unwind in the afternoon and evening on the oversized rear deck-perfect for outdoor dining and relaxing after a day at the beach. This home features 4 spacious bedrooms and 3 full bathrooms, with double sinks and large walk-in showers, offering a spa-like feel and everyday convenience. The fully finished lower level provides additional open-concept living space ideal for guests, recreation, or extended family living. Perfectly situated close to the sandy shores of Georgian Bay, beaches, trails, golf, and all the amenities of the surrounding area, this exceptional property offers the lifestyle you've been waiting for. A beautifully upgraded custom home in an unbeatable location. You will love living here! (id:49269)
2502 - 11 Wellesley Street W
Toronto, Ontario
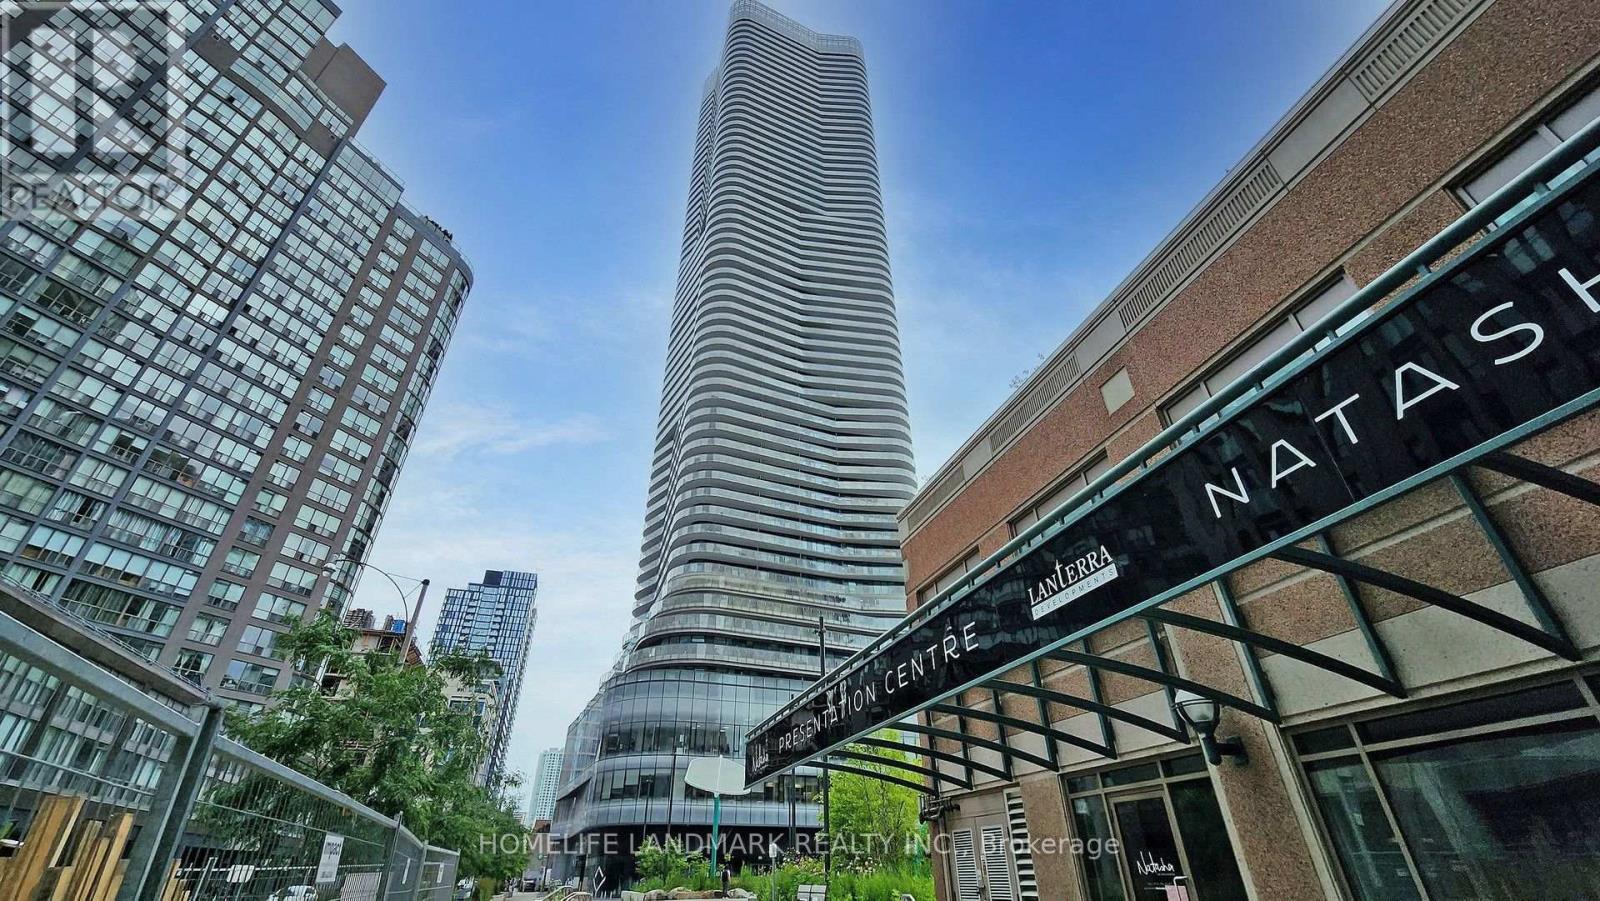
Very New Luxury 2 Brs/2 Bath Condo At The Heart Of Toronto, Wonderful Views To Both The South And The East Of Toronto From The Big Long-Curved Balcony. Open Concept Kitchen With B/I Appliances, Quartz Countertop & Backsplash. 24 Hours Concierge, fitness centre, indoor pool, yoga studio, party room, outdoor BBQ areas, and more. Steps To U Of T, Ryerson University, Queen's Park, TTC Subway. Walking Distance To Bay/Bloor Shops, Yorkville, Entertainment District, And Many Other Attractive Toronto Amenities. One parking and one locker are included. (id:49269)
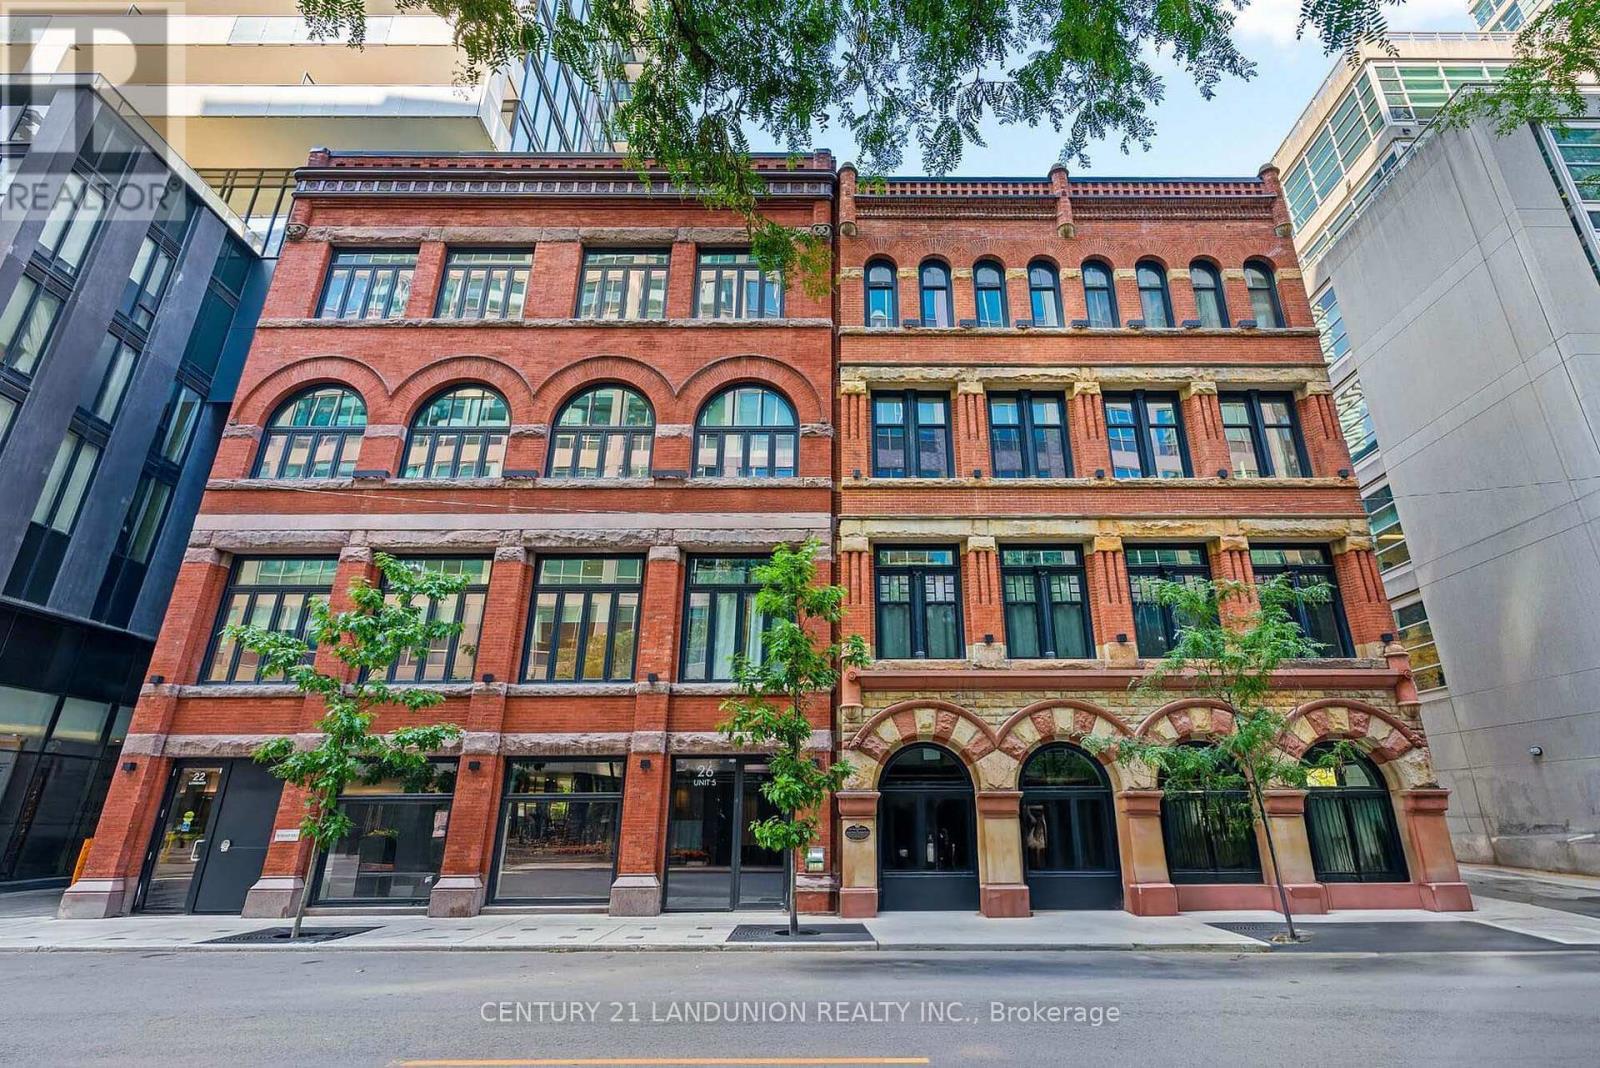
402 - 22 Lombard Street E
Toronto, Ontario
Newer Condo with a great location in the heart of Toronto. 5 min walk to Eaton Centre, St Lawrence Market, Yonge Subway Line. 2 min walk to underground PATH system and Central Business District. Incredible amenities on the 5th and 46th floor of 20 Lombard St. One locker room and one parking Owed. (id:49269)
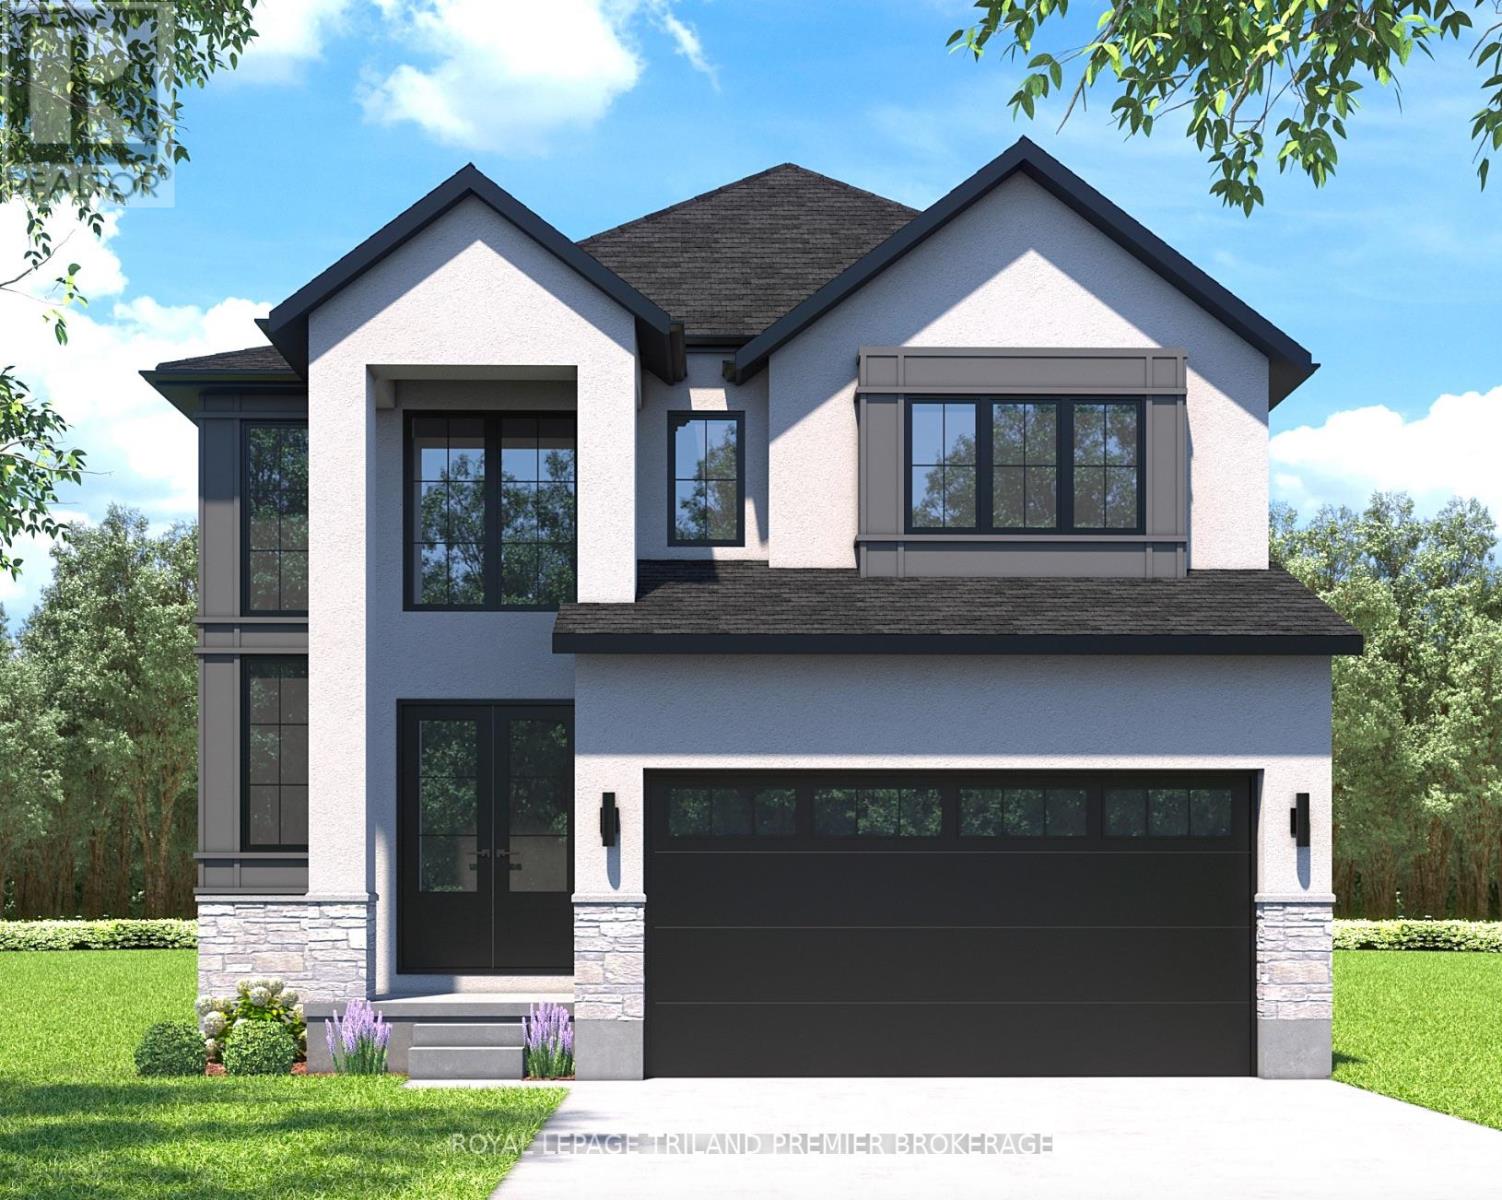
82 Dearing Drive
South Huron, Ontario
TO BE BUILT: The HST rebate has been adjusted to list price. Welcome to Grand Bend's newest subdivision,Sol Haven! Just steps to bustling Grand Bend main strip featuring shopping, dining and beach access topicturesque Lake Huron! Hazzard Homes presents The Cashel, featuring 2873 sq ft of expertly designed,premium living space in desirable Sol Haven. Enter through the double front doors into the double height foyer through to the bright and spacious open concept main floor featuring Hardwood flooring throughout the main level; staircase with black metal spindles; generous mudroom, kitchen with custom cabinetry, quartz/granite countertops, island with breakfast bar, and butlers pantry with cabinetry, quartz/granite counters and bar sink; spacious den; expansive bright great room with large window and dinette with patio slider; 2-piece powder room; and convenient mud room. The upper level boasts 4 generous bedrooms andthree full bathrooms, including two bedrooms sharing a "jack and Jill" bathroom, primary suite with 5-piece ensuite (tiled shower with glass enclosure, stand alone tub, quartz countertops, double sinks) andwalk in closet; and bonus second primary suite with its own ensuite and walk in closet. Convenient upperlevel laundry room. Other standard features include: Hardwood flooring throughout main level, 9' ceilings on main level, poplar railing with black metal spindles, under-mount sinks, 10 pot lights and $1500 lighting allowance, rough-ins for security system, rough-in bathroom in basement, A/C, paver stone driveway and path to front door and more! Other lots and plans to choose from. Lots of amenities nearby including golf, shopping, LCBO, grocery, speedway, beach and marina. (id:49269)
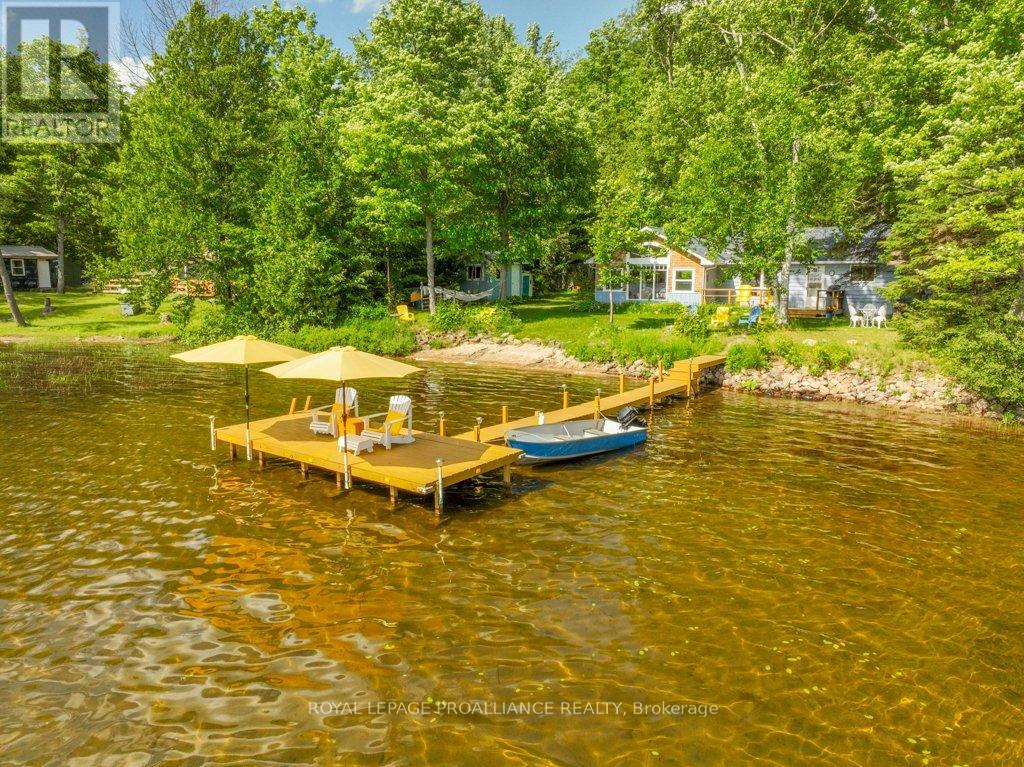
1937a East Bay Road
Frontenac, Ontario
Welcome to your dream waterfront cottage on Buckshot Lake, where adventure and relaxation meet in perfect harmony! This charming 3-bedroom cottage retreat boasts 1,204 square feet of cozy living space, featuring a vaulted ceiling in the living room, an inviting and bright atmosphere for family gatherings, 1 x 3 piece bathroom, a separate sleeping bunkie, separate laundry cabin, a dining room and good working kitchen, there is plenty of room for family and friends to gather and chat while the day unfolds. Lots of nooks and crannies to get tucked away in! Plus, with efficient EBB heating and a wood-stove for those cooler evenings, you can savor every season in comfort. Nestled on a beautifully landscaped 1.01 acre lot featuring an impressive 118 feet of private waterfront and lush gardens, you will enjoy panoramic west sunset views of the stunning lake right from your front deck or while gathered around the lakeside fire pit. Buckshot Lake is a playground for recreational enthusiasts perfect for swimming, boating, and fishing with abundant walleye, pike, and bass just waiting to be caught! The property is perfect for cottage enthusiasts and nature lovers alike. don't miss this incredible opportunity to create unforgettable lasting memories in this idyllic getaway - your lakeside paradise awaits. (id:49269)
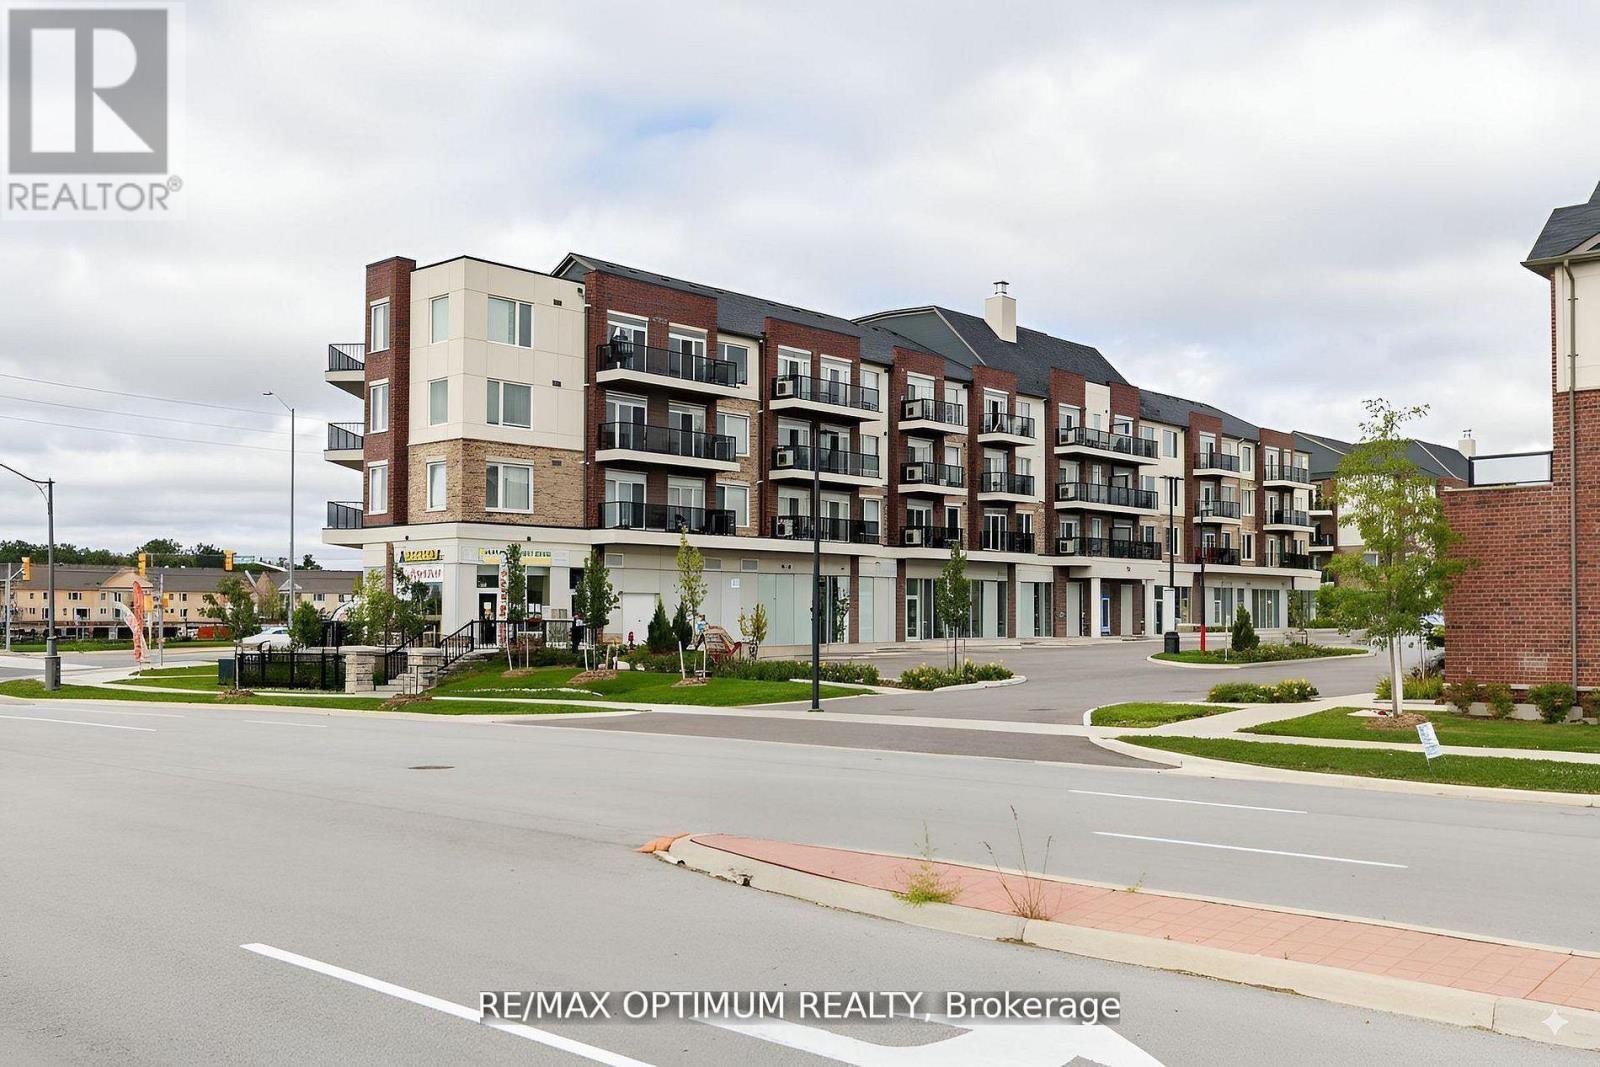
402 - 50 Sky Harbour Drive
Brampton, Ontario
Bright, Stylish, and Rarely Lived-In in Bram West! Discover this meticulously maintained 2-bedroom, 2-bathroom condominium, complete with 2 owned underground parking spots.Thoughtfully upgraded throughout, it features hardwood flooring (2023), pot lights, modern bathroom fixtures, and a sleek kitchen with granite countertops, stainless steel appliances, upgraded taps, and a water filtration system. Offering approximately 772 sq. ft. of sun-filled, southeast-facing living space, the open-concept layout boasts large windows, a private balcony, and an effortless flow that blends comfort and style. The spacious primary bedroom includes an ensuite and ample closet space, while the second bedroom is bright and versatile perfect for guests, family, or a home office. With ensuite laundry, central air, and a prime location within walking distance to shops, schools, parks, and transit, and just minutes from major highways, this condo is ideal for first-time buyers, downsizers, or investors seeking modern, convenient living. (id:49269)
RE/MAX Quantum Realty
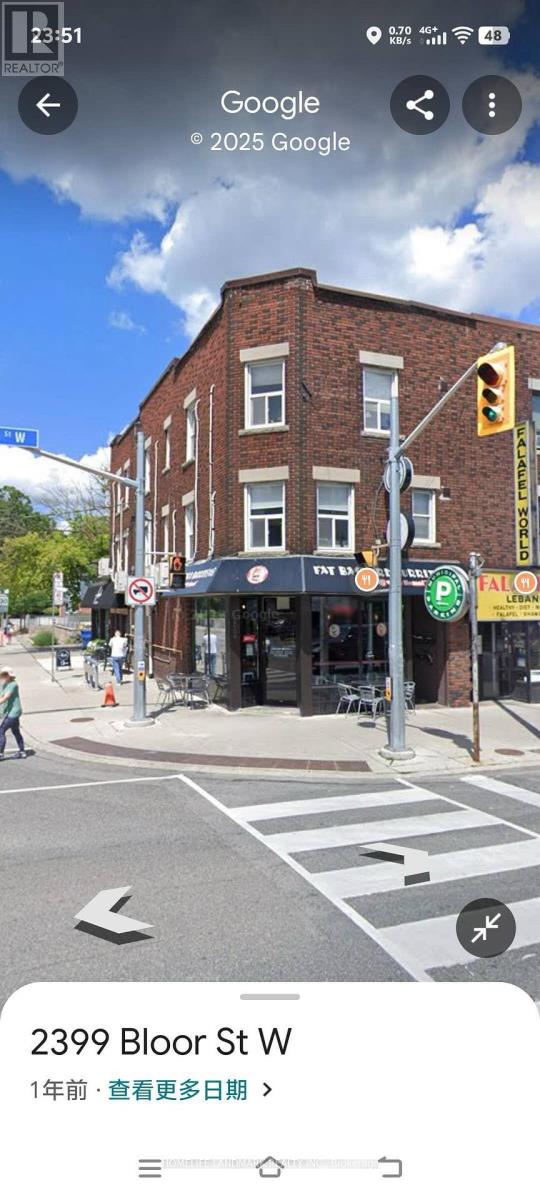
2400 Bloor Street W
Toronto, Ontario
Attractive Income Corner Property With 85' Frontage On Armadale Ave. Renovated Two One-Bedroom, Two Two-Bedroom Apartments And Two Commercial Units Fully Leased. Located Next To The Jane Subway Station. Newer Roof And Windows. Six Separate Hydro Meters. Separate Gas Meter for the Restaurant Tenant. An Excellent Investment For The Discriminating Buyer. The Return is over 4.25 (id:49269)
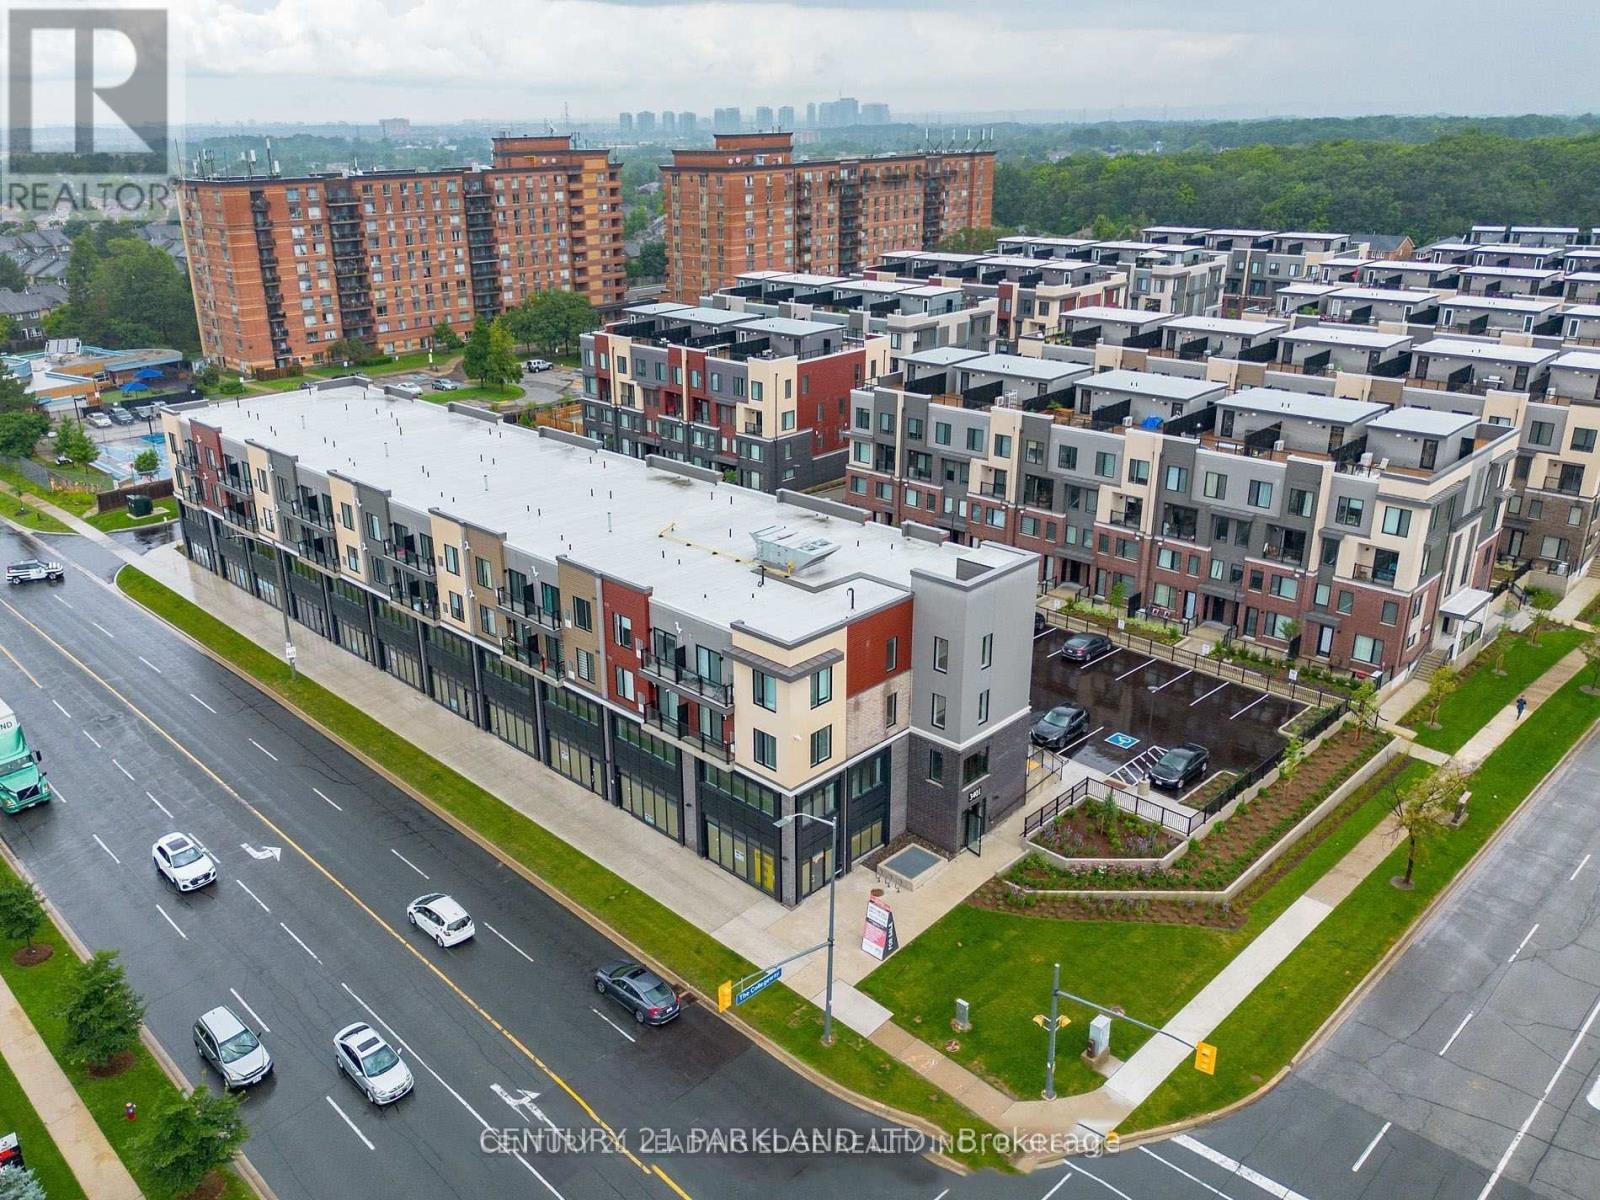
416 - 3401 Ridgeway Drive
Mississauga, Ontario
This Modern 1 Bedroom Unit Features: Full-Sized Kitchen with Quartz Countertops, Stainless Steel Appliances; Open-Concept Living Area with Lots of Light; 4-Piece Bathroom and Full-Sized Washer/Dryer. Very Well-Managed 4-Storey Building. (id:49269)
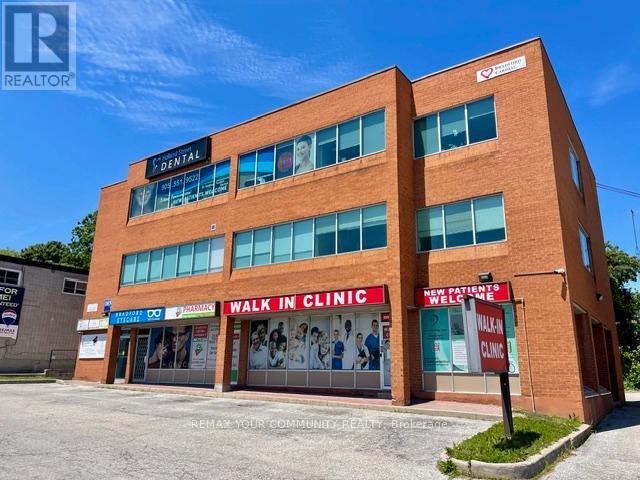
100 G - 107 Holland Street
Bradford West Gwillimbury, Ontario
*Office Space, Many Uses Permitted. In Center Of Town, Building On Bradford's Busy Holland St., Prime Location, Lots Of Parking at Building, Elevator. Turnkey Unit, Well Maintained, Private Bathrooms, Excellent Floor Plan, 1 Office Open Area. *Gross Lease* (All Utilities Included In Price). (id:49269)

3765 Teeterville Road
Teeterville, Ontario
Welcome to 3765 Teeterville Road, a lovingly maintained property that offers the perfect opportunity to put down roots. This spacious two-storey home features 3+1 bedrooms and 2 full bathrooms, along with large living, kitchen, dining, and family rooms that provide plenty of space for the whole family. The spacious kitchen is complete with solid wood cabinetry, offering timeless style and quality craftsmanship. You'll also appreciate the bright sunroom/entryway and the finished basement rec room. Thoughtful upgrades include natural gas fireplaces, a natural gas BBQ hookup for easy outdoor entertaining, and a backup generator hookup for added peace of mind. Outside, you'll find an impressive heated and insulated L-shaped shop with high ceilings, perfect for storing vehicles, recreational toys, or operating as a fully functional workshop. The property also features a fenced area for your furry friends and an additional detached garage/shed, providing even more storage space. If you've been searching for a well-cared-for home with exceptional outbuildings, modern conveniences, and room to grow, 3765 Teeterville Road is one you won't want to miss. (id:49269)
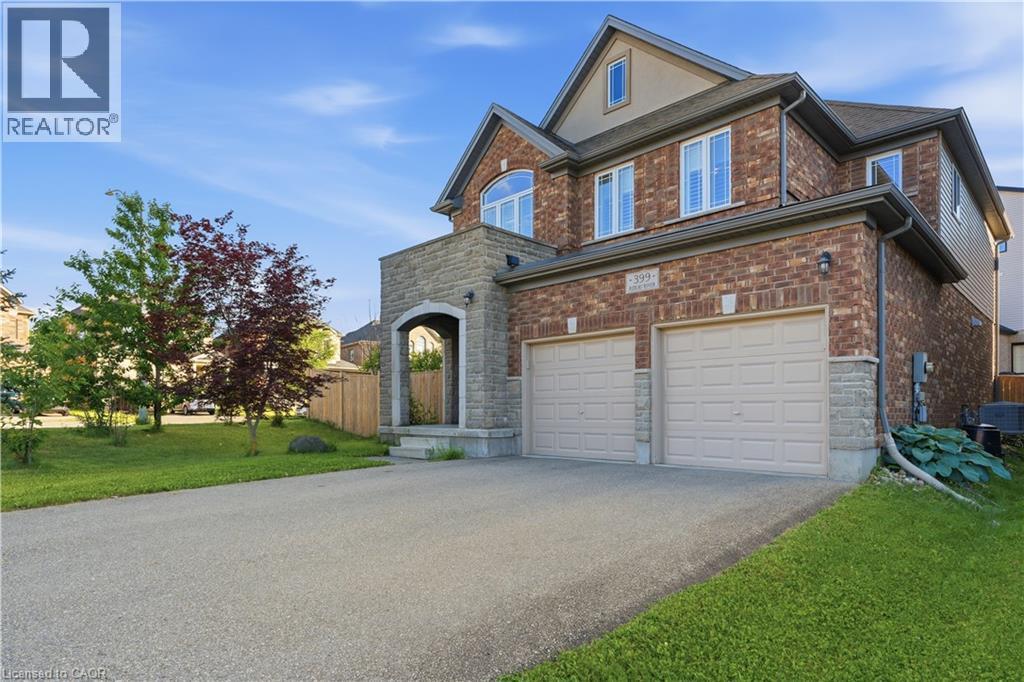
399 Rideau River Street
Waterloo, Ontario
Welcome to this exceptional executive home in the highly sought-after, family-friendly Conservation Meadows community. Offering over 2,200 sq. ft. of beautifully finished living space, this impressive 3-bedroom, 3-bathroom residence features a versatile upper-level family room and an outstanding layout designed for modern living. A grand double-door entry opens to a spacious and inviting foyer, setting the tone for the home's bright, open-concept design. The stylish kitchen is equipped with quartz countertops, a tiled backsplash, stainless steel appliances, under-cabinet lighting, a large centre island, and a generous dining area with sliding glass doors leading to the backyard. Flowing seamlessly from the kitchen and dining space, the expansive living room is filled with natural light from oversized windows, creating the perfect setting for entertaining guests or enjoying everyday family life. A convenient 2-piece powder room completes the main level. Upstairs, the spacious primary suite offers an oversized walk-in closet and a luxurious 5-piece ensuite featuring a double vanity, soaker tub, and walk-in tiled shower. Two additional generously sized bedrooms, a 4-piece main bathroom, a dedicated laundry room, and a bonus family room—ideal as a media loft, home office, or playroom—complete the upper level. Additional highlights include quartz countertops in all bathrooms, California shutters, pot lights throughout, hardwood and porcelain tile flooring on the carpet-free main level, and an upgraded stone-front exterior with a covered front porch. 3 years old furnace and 6 years AC compressor. Ideally located close to Laurel Creek Conservation Area, excellent schools, universities, parks, walking trails, highway access, and the renowned St. Jacobs Farmers’ Market, this home offers an exceptional lifestyle in one of Waterloo’s most desirable neighbourhoods. (id:49269)
24 Somerset Avenue
Hamilton, Ontario
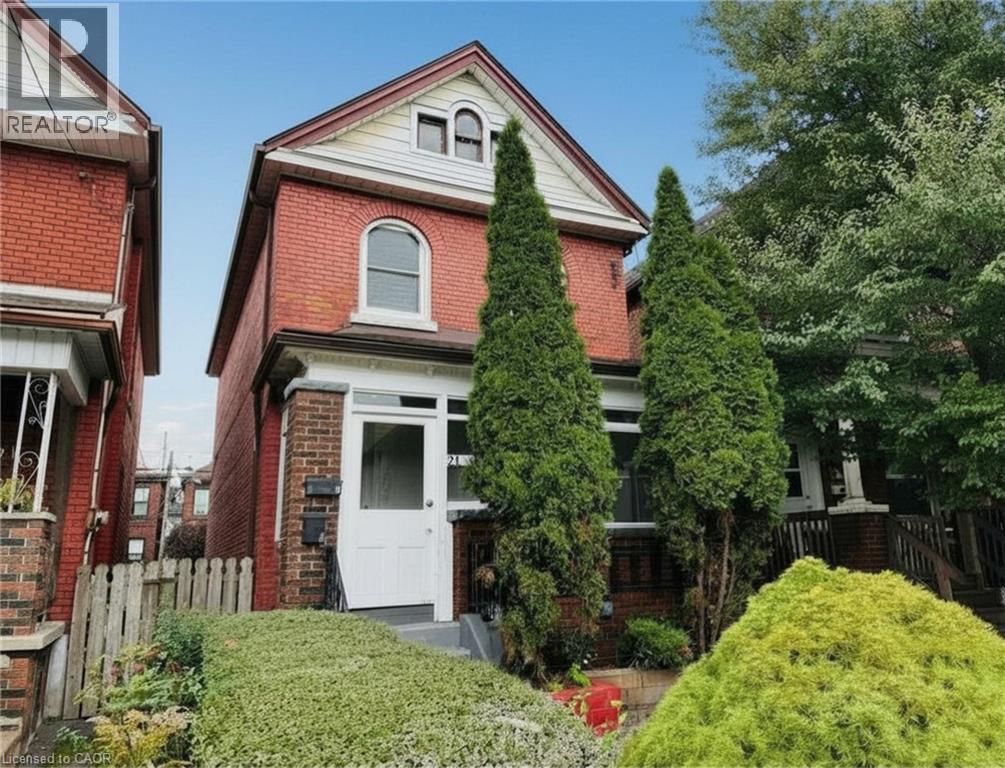
Welcome to 24 Somerset Avenue in Hamilton, a well-maintained duplex offering two self-contained units, making it an excellent opportunity for investors, first-time buyers, or multi-generational families.The main-floor unit features new carpeting, a bright kitchen equipped with a new refrigerator and stove, two spacious bedrooms, and an updated 4-piece bathroom. This unit also enjoys access to the backyard and basement, providing additional storage and outdoor living space.The upper-level unit offers new carpeting throughout, a functional kitchen with a new refrigerator and stove, one bedroom, an updated 4-piece bathroom, and a versatile living room that can easily be used as a second bedroom, home office, or additional living space. Numerous updates have been completed over the years, including the roof (2015), 100-amp electrical panel (2015), furnace (2020), central air conditioning (2020), owned hot water tank (2022), second-floor front windows (2025), and remaining windows (2010). All major mechanical components are owned, with no rental contracts to assume. The property also features parking for two vehicles and is conveniently located close to Hamilton Stadium, parks, schools, shopping, restaurants, and public transit, with easy access to major routes. Whether you're looking to live in one unit while generating rental income from the other, accommodate extended family, or add a turnkey investment property to your portfolio, this versatile duplex presents a fantastic opportunity in a desirable Hamilton location. (id:49269)
81 Reagan Street
Milverton, Ontario
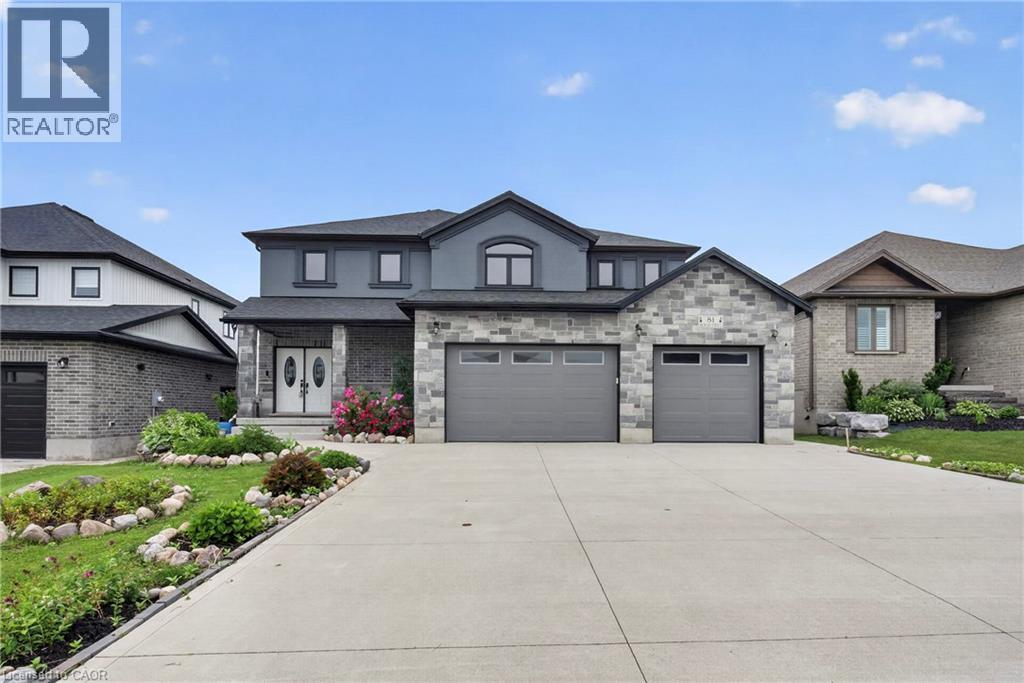
In the village of Milverton is this immaculate beautiful newly built 2-story 5 bedroom home with a double car garage. This nicely designed home features 9' ceilings throughout, fireplace, hardwood floors, beveled walls, generous size bedrooms with a bedroom on the main floor and 2 large living rooms make entertaining large gatherings wonderful. Upstairs, the second level hosts 4 spacious bedrooms, including a primary suite that with a luxurious 5-piece ensuite and a walk-in closet. The laundry room is also located on the 2nd floor. The untouched basement allows you to customize this space further and provides additional storage. The kitchen walks out to the backyard which is great for entertaining. The driveway holds 6 cars. Book your private showing today! (id:49269)
1967 Main Street W Unit# 35
Hamilton, Ontario
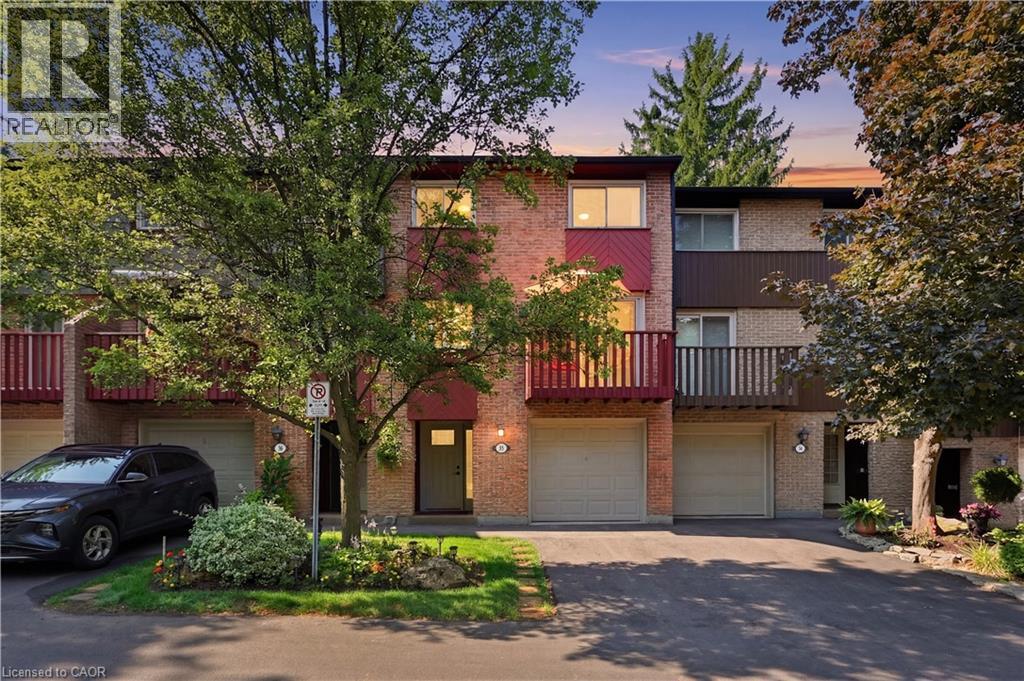
This completely renovated townhome is located in a quiet, mature, landscaped complex and includes a private garage, private driveway, and visitor parking. The third level features three generously sized bedrooms, including a primary bedroom that accommodates a king-size bed. All three bedrooms offer double closets. The second level boasts spacious, open-concept living, dining, and kitchen areas, along with a separate den, playroom, or potential bedroom. On the main level, you'll find a covered vestibule, a generous foyer with a closet, and a walkout to a private patio. This level also includes a powder room, laundry area, and a spacious room ideal as a family room or bonus living space. Recent renovations include new flooring throughout (primarily hardwood and ceramic), a new kitchen, new bathrooms, new doors, new trim, new lighting, and more. Heating and cooling are provided by a combination of ductless air exchanger and baseboard heaters. The hot water tank is owned. Commuters will appreciate the convenient access to downtown Hamilton, McMaster, and beyond via HSR bus routes 01-King, 05-Delaware, and 51-McMaster, as well as nearby highway access. (id:49269)
24 Somerset Avenue
Hamilton, Ontario
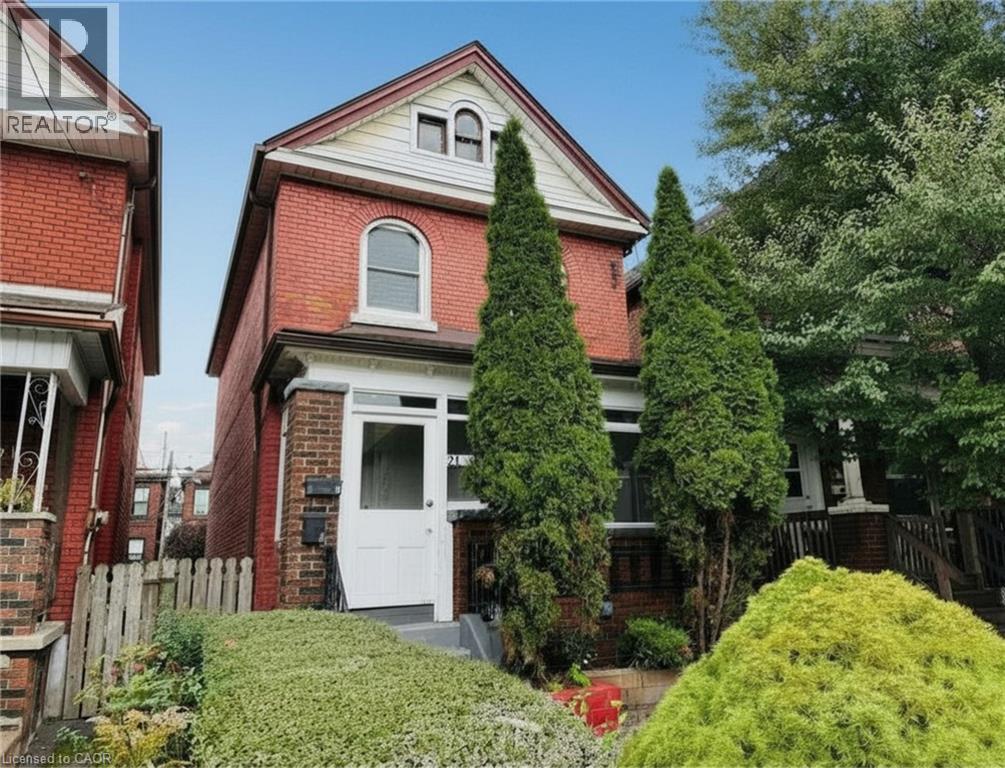
Welcome to 24 Somerset Avenue in Hamilton, a well-maintained **Legal Duplex** offering two self-contained units with the flexibility to be used as a single-family home or as an income-generating multi-family property. Whether you're a first-time buyer, investor, or looking for a home that can accommodate extended family, this versatile property offers exceptional value and endless possibilities. The main-floor unit features new carpeting, a bright kitchen equipped with a new refrigerator and stove, two spacious bedrooms, and an updated 4-piece bathroom downstairs. This unit also enjoys access to the backyard and basement, providing additional storage and outdoor living space. The upper-level unit offers new carpeting throughout, a functional kitchen with a new refrigerator and stove, one bedroom, an updated 4-piece bathroom, and a versatile living room that can easily be used as a second bedroom, home office, or additional living space. Numerous updates have been completed over the years, including the roof (2015), 100-amp electrical panel (2015), furnace (2020), central air conditioning (2020), owned hot water tank (2022), second-floor front windows (2025), and remaining windows (2010). All major mechanical components are owned, with no rental contracts to assume. The property also features parking for two vehicles and is conveniently located close to Hamilton Stadium, parks, schools, shopping, restaurants, and public transit, with easy access to major routes. Whether you choose to occupy the entire home as a spacious single-family residence, live in one unit while generating rental income from the other, or maintain it as a legal duplex investment property, 24 Somerset Avenue offers outstanding flexibility in a convenient Hamilton location. (id:49269)
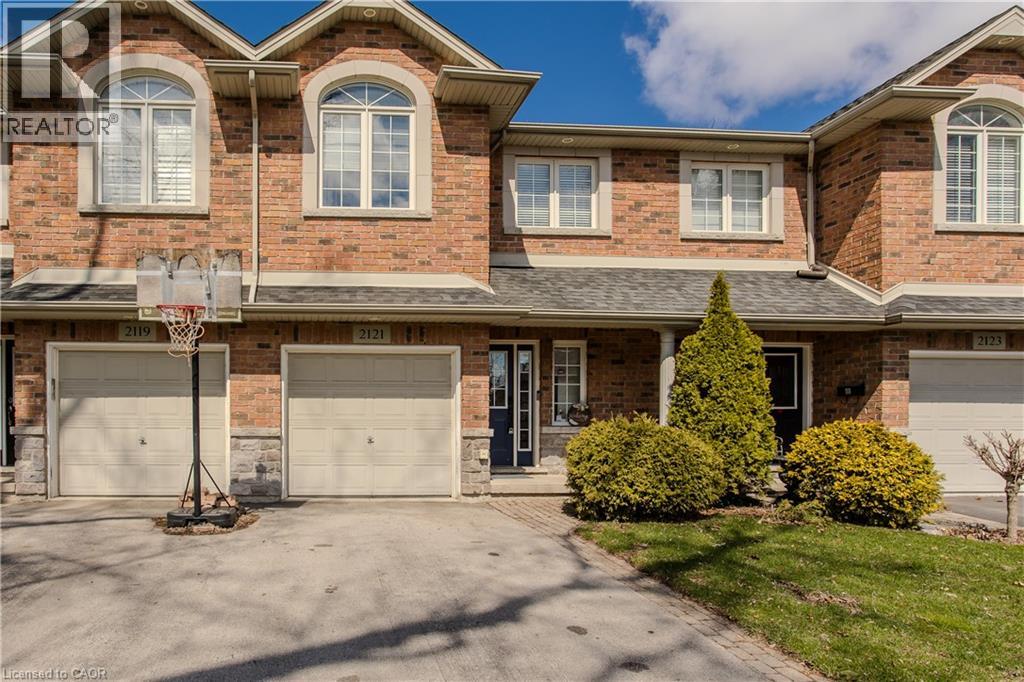
2121 Prospect Street
Burlington, Ontario
Welcome to a rare gem in the heart of Central Burlington! This meticulously maintained freehold townhome offers the perfect blend of comfort, convenience, and family living. Backing onto Optimist Park with gate access, this home invites you to enjoy everyday adventures right from your backyard. Ideally located close to top amenities, dining, shopping, the lake, GO Station, and hwys, it’s a lifestyle location growing families will love. Upon arrival, the home’s welcoming curb appeal shines with a long driveway, interlock walkway, and garage complete with EV charger. Inside, an inviting entryway leads into a thoughtfully designed main level featuring stylish tile through the foyer and laundry room with outside access. The open-concept layout is filled with natural light and hardwood flooring throughout. The kitchen is perfect for busy family life, offering granite countertops, tile backsplash, SS appliances, and a standout island with concrete countertop and breakfast bar. The living room is warm and inviting with built-in shelving, a modern gas fireplace with wood mantle, contemporary feature wall, and walkout to the backyard. A lovely wooden staircase leads to the upper level. Upstairs, hardwood continues throughout, leading to an expansive primary retreat with walk-in closet and a 4pc ensuite featuring a soaker tub and glass walk-in shower w/ bench. A second bedroom offers its own charm with an arch window and 4pc ensuite, ideal for growing families or guests. The fully finished lower level adds even more living space with a spacious rec room w/ tray ceiling, perfect for movie nights or playtime, along with an additional bedroom. Step outside to a fully fenced backyard designed for both relaxation and play, complete with a wooden deck with awning, interlock walkway, shed, and ample garden space, all with direct gated access to Optimist Park. This is a home where lifestyle, location, and family living come together seamlessly. Don’t let this home slip away. (id:49269)
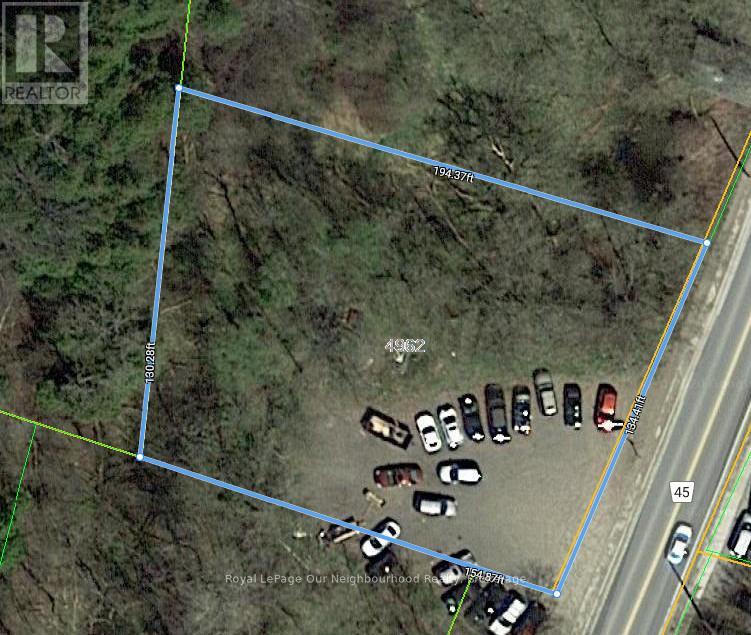
4910 County Road 45 Road
Hamilton Township, Ontario
Great Lot On County Rd 45 Zoned As "Hamlet Commercial", Great For Almost Any Business, (Be Sure To Check With The Municipality First with Regards To Your Business): Approximate 70% Usable Area Cleared And Back Filled, Flat And Hard Pack. Currently A Use Car Lot. Sales Trailer Not Included In The Sale Price But Can Be Negotiated With The Seller Upon An Completed Agreement. Please Note The Blue Lines Depicting The Lot Are Not 100% Accurate (id:49269)
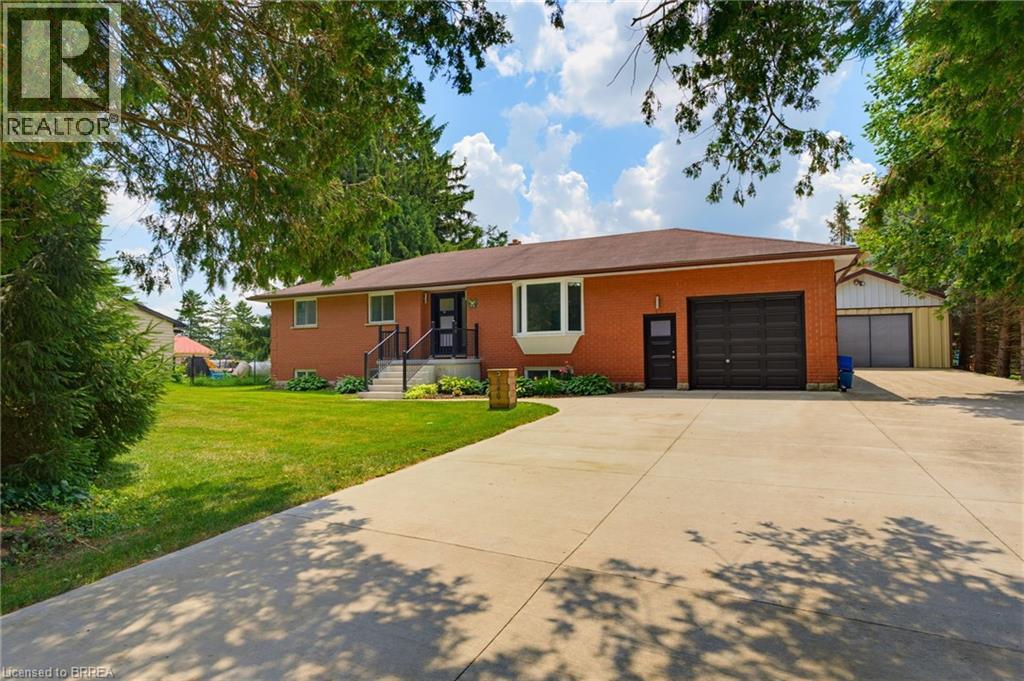
546 Glen Morris Road E
Glen Morris, Ontario
Beautifully updated bungalow in the heart of Glen Morris - where small town charm meets exceptional lifestyle living. Set on a generous 1/2 acre private property, this spacious 5 bed, 2 bath home offers incredible flexibility for families with space to live, work, and entertain. The main floor features an updated kitchen with modern finishes, flowing into a bright living area and walks out to a stunning two-tier deck. The main bath offers a spa inspired retreat with a luxurious jacuzzi tub, perfect for relaxation. The fully finished basement adds versatility with 2 bedrooms, a spacious rec room, an updated bathroom, abundant storage, a cold cellar, and a dedicated home gym space. Step outside to the backyard oasis designed for entertaining with a private covered hot tub, private pond and waterfall feature, a firepit lounge area, and an exposed concrete patio for outdoor living. Massive driveway with parking for up to 8 vehicles, attached garage with landing area for additional storage, and the detached heated shop with cabinetry and water is a great space to entertain or easily converts to an Accessory Residential Unit for extended family. Many recent upgrades and great curb appeal. Located close to the Grand River, fabulous walking trails, and the Glen Morris school in a desirable and quaint community (id:49269)
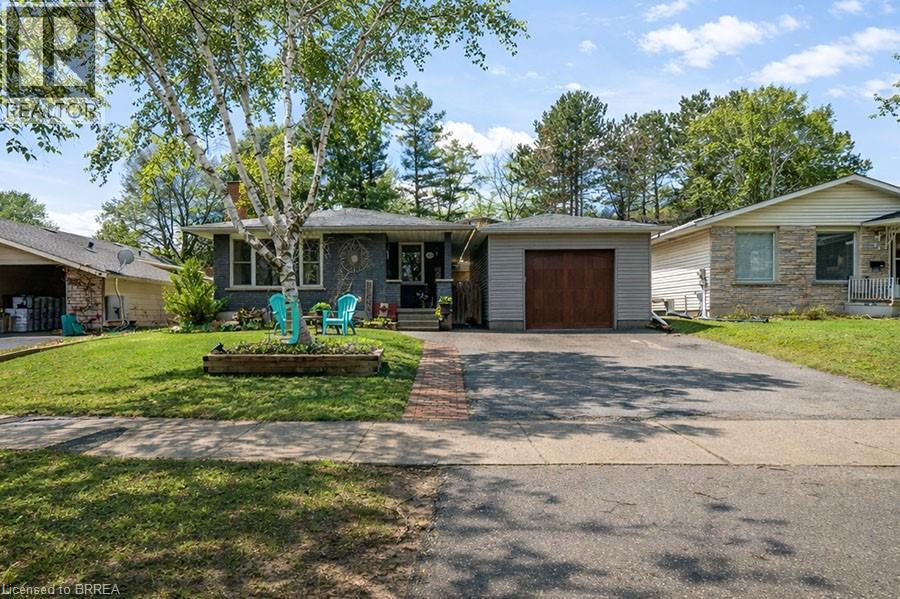
102 Century Hill Drive
Kitchener, Ontario
Welcome to 102 Century Hill Drive, located in the highly desirable Country Hills neighbourhood—just minutes from schools, parks, walking trails, and quick access to the 401, making it an ideal location for commuters and families alike. This well-maintained bungalow offers 3 bedrooms and 1.5 bathrooms, with a functional layout designed for comfortable everyday living. The main floor features a bright living room, a dedicated dining area, and an updated kitchen with refreshed flooring and appliances, creating a warm and inviting space to gather. Three well-sized bedrooms and a full 4-piece bathroom complete the main level. The lower level expands your living space with a large recreation room, games area, bonus room currently used as a child's play area, laundry, and a convenient 2-piece bathroom—offering flexibility for growing families, entertaining, or additional workspace. Outside, the property continues to impress with a detached garage featuring both a front garage door and a rare rear garage door providing direct access to the backyard—perfect for hobbyists, storage, or easy outdoor access. A covered pergola adds a great space to relax and enjoy the outdoors. With key updates already taken care of, including roof and eavestroughs (2019), furnace and A/C (2017), and recent interior updates, this home is move-in ready while still offering room to make it your own. A fantastic opportunity to get into a sought-after neighbourhood! (id:49269)
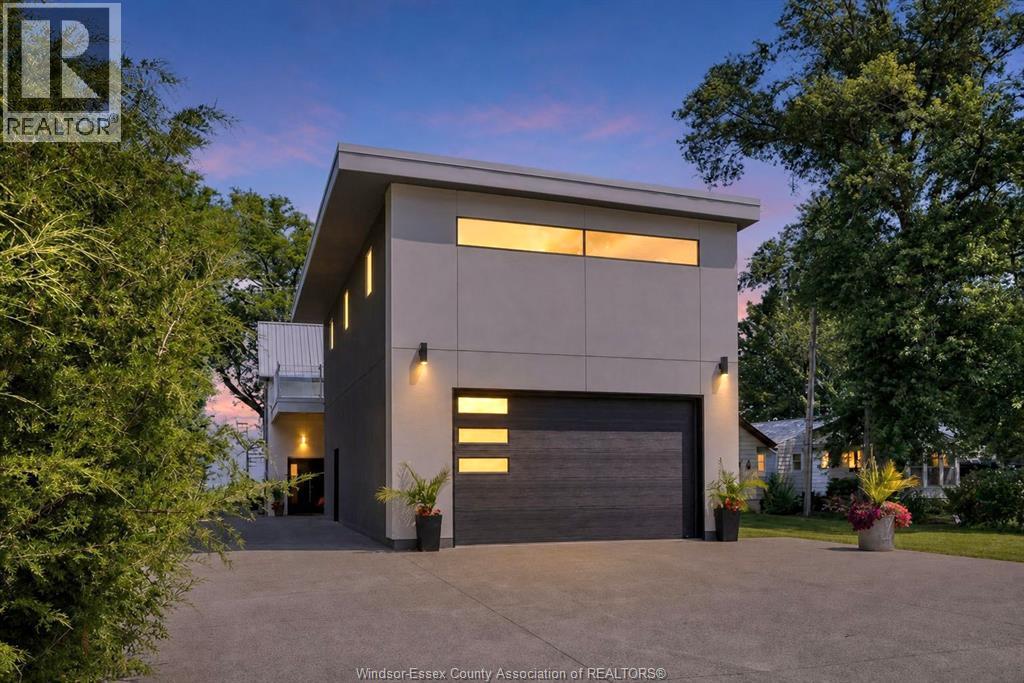
1674 Caille Avenue
Lakeshore, Ontario
Welcome to year-round waterfront living at its finest in this beautiful custom-built 3 bedroom, 2.1 bath home loaded with unique features inside and out. Designed for entertaining, this bright open-concept home features a spacious living room with impressive 9’ x 24’ glass patio doors that open to the outdoors, creating the perfect indoor-outdoor living space. The living room also includes a wet bar and sound system throughout , while the kitchen and dining area offer a walk-in pantry, beautiful heated stone floors and granite countertops. The newly remodelled upper level features a stunning primary suite with breathtaking lake views, walk-in closet, laundry, 3-piece ensuite bath, and a large balcony, along with a second bedroom added to the upper level for extra space and flexibility. Step outside and enjoy morning coffee or evening cocktails on the quartz paver patio and summer BBQs at the outdoor kitchen/bar. The 2-car garage includes a huge loft with its own balcony, offering incredible potential to be finished as an in-law suite, party room, home office, additional living space, or whatever best suits your needs. This 3-bedroom home offers incredible flexibility, and all furnishings can stay. Spend your summers boating, swimming, jet skiing, and paddle boarding, then enjoy snowmobiling, ATVing, skating, and ice fishing through the winter months. A truly unique waterfront property offering comfort, entertainment, and year-round enjoyment — the perfect place to kick back and enjoy the lake lifestyle! (id:49269)
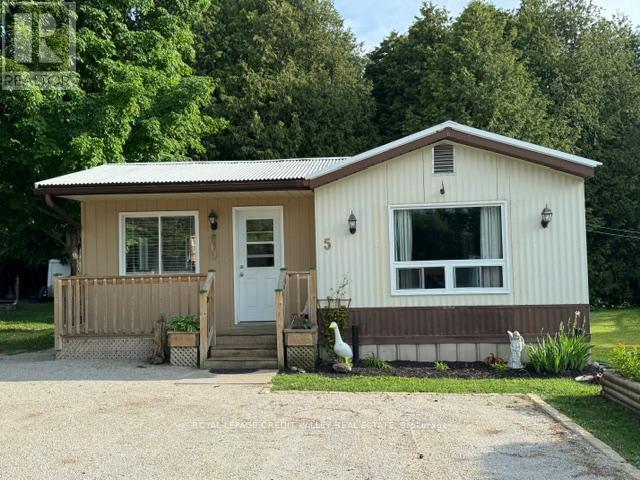
5 Laurel Lane
Erin, Ontario
Quaint village of Erin, updated mobile home on large pie shaped lot. Backing onto protected lands centrally located- walk to shops, snow mobile trails, steel roof, insulated floor, upgraded plumbing-pvc, large sunroom to deck. Great private backyard. Improvements include new fridge and stove, stove hood, dishwasher (July 2025). Live edge shelves in the kitchen, marble countertop in the kitchen and bathroom, new sinks and faucets in both, new flooring throughout. Buyer must be approved by Killam PRK (Park management) (id:49269)
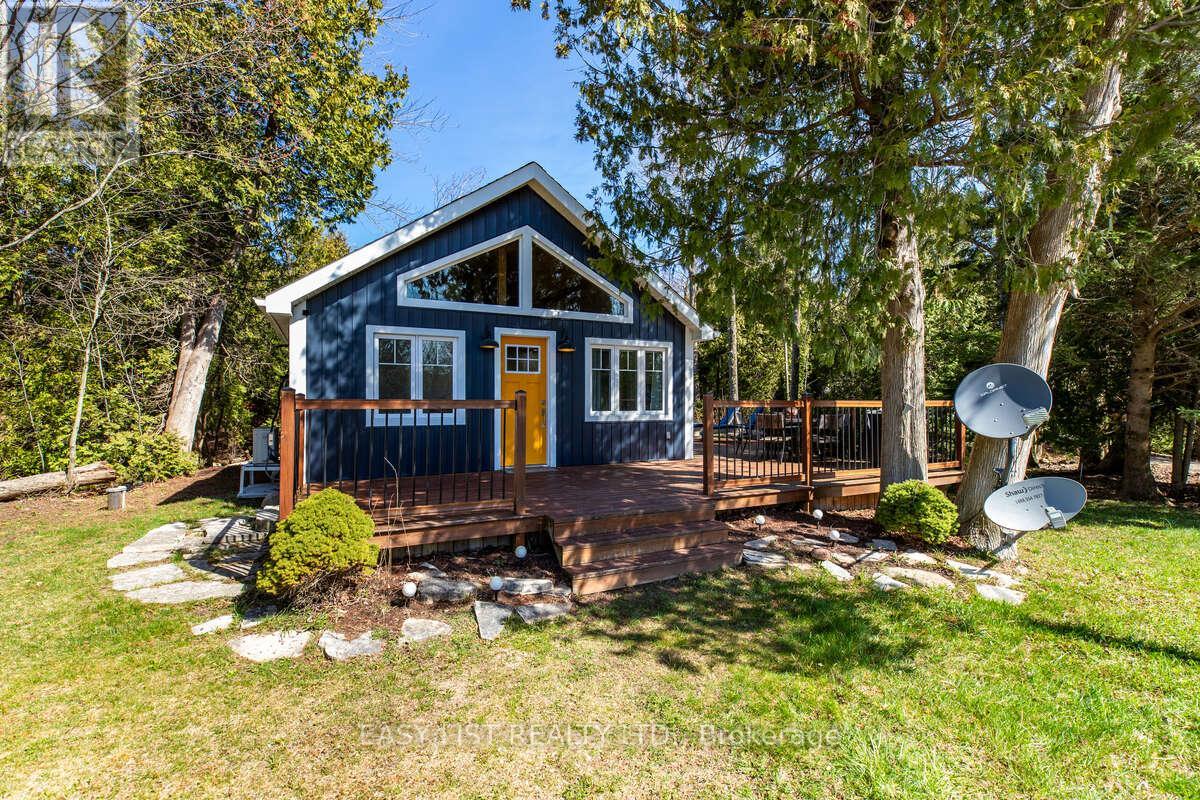
858 Howdenvale Road
South Bruce Peninsula, Ontario
Visit the REALTOR website for further information about this listing. Turnkey 4-season Cottage & Proven Income Property. Welcome to a fully renovated Bruce Peninsula retreat. Located in the highly sought-after lakeside community of Howdenvale, this bright charming 4-season cottage is just steps from a sandy beach, government dock with convenient boat launch on the warm shores of Lake Huron. This cottage was extensively renovated in 2021/2022 and offers modern comforts with a classic cottage character. Whether you're looking for a personal getaway, year-round residence, or income producing investment, this property offers exceptional flexibility and proven rental potential. Property Highlights: Updated electrical, plumbing, new sliding door, mostly new windows, (except 2)extra, LED pot lights, insulation (inside and behind vinyl siding), heat/AC pump, built-in dishwasher, electric fireplace, iron filter, 2 cute bedrooms, one with pocket door plus loft/storage area, bright and modern kitchen with built-in dishwasher and open concept living space, beautiful bathroom with tiled shower and a solid 1-piece basin, convenient on-site laundry area with a washer & dryer, large entertaining deck, fire pit area, private tree lined L-shaped lot, drilled well and septic out back lots of parking, mostly new windows, 4-season cottage with all year road access, and is AirBnB licensed, short 1 min walk to Howdenvale Beach or government boat launch, approx. 20 min to Sauble Beach & Wiarton, grocery & dining spots, & coffee shops. Approx. 2.5/3 hours drive from the GTA. Investors - 3 yr ProForma available with a 3 yr average rental income of $42,564.89. Wkly garbage pickup, Internet & TV available available. Please note no survey however on the west side there are survey metal tags. Viewing are by appointment only on Sun 1-4, Aug 2, 9,16,30 Fri Aug 7 1-4 (id:49269)
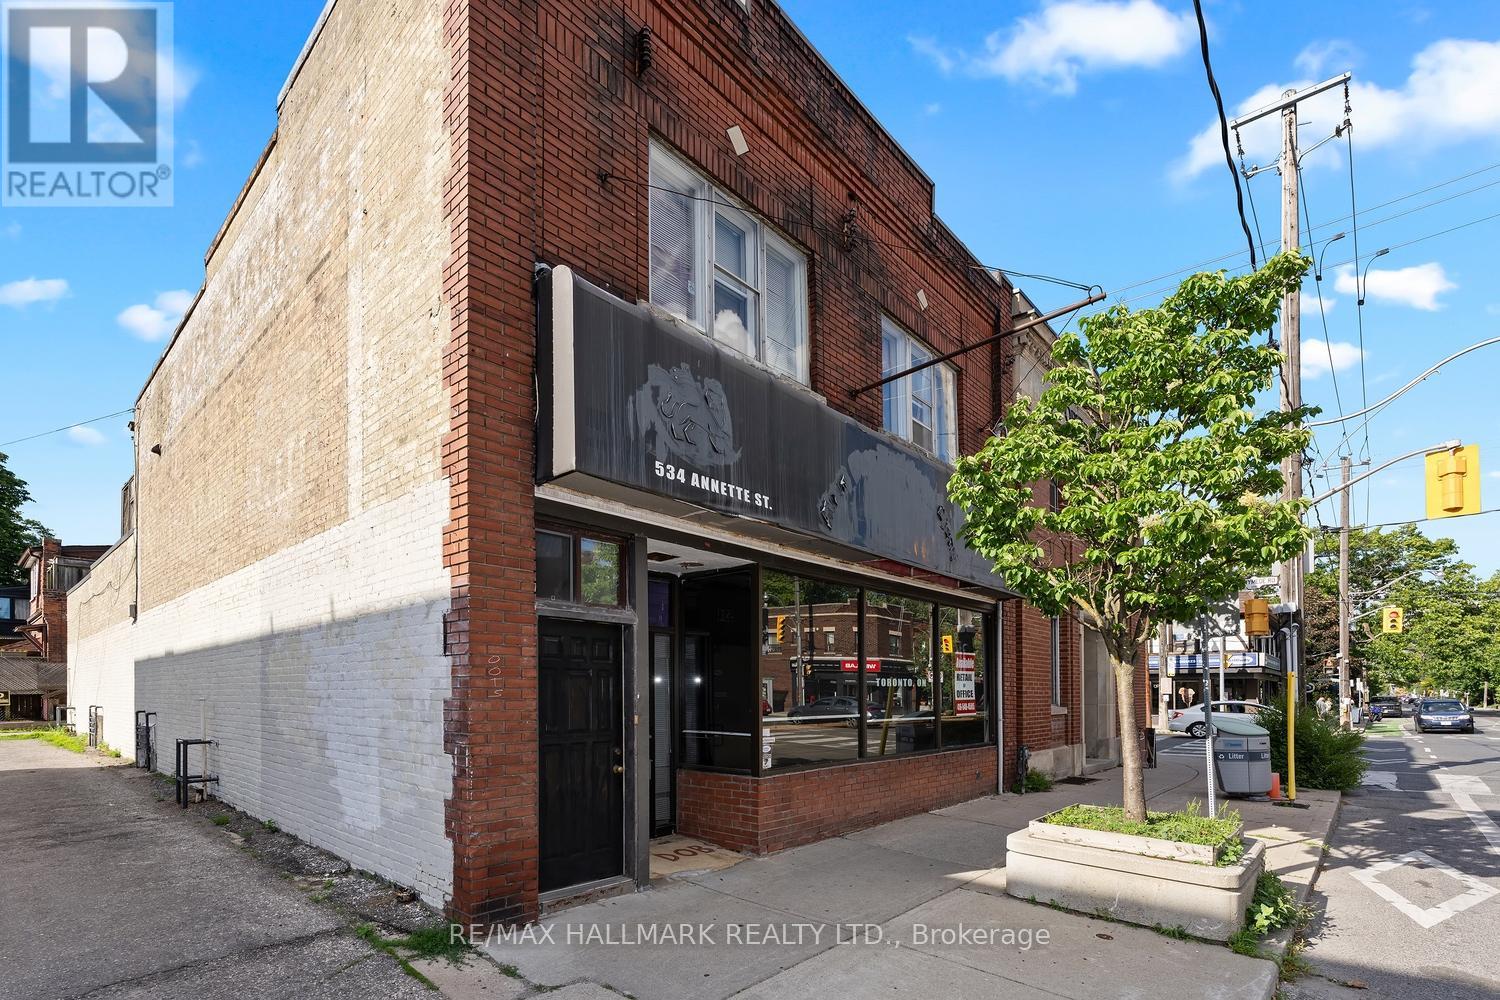
534 Annette Street
Toronto, Ontario
Ready to take control of your future? Stop building someone else's dream and start building your own. This exceptional commercial space is the perfect opportunity to launch, expand, or relocate your business in one of Toronto's most vibrant and sought-after neighbourhoods.Whether you envision a boutique café, artisan bakery, bookstore, specialty food market, clothing boutique, wellness studio, professional office, medical practice, legal or accounting firm, creative agency, or something entirely unique, this versatile space can bring your vision to life.Featuring soaring ceilings, expansive south-facing floor-to-ceiling windows, and multiple skylights that flood the interior with natural light, the space feels bright, open, and inspiring. The flexible layout offers the potential to remove walls and create one spectacular open-concept environment tailored to your business needs.Perfectly positioned at the crossroads of Bloor West Village, The Junction, High Park, and Baby Point, you'll benefit from exceptional visibility, outstanding foot traffic, and a loyal, affluent customer base drawn from several of Toronto's most desirable communities.Opportunities like this don't come along often. If you've been dreaming of owning your own business or elevating your existing one, this is your chance. Your next chapter starts here. (id:49269)
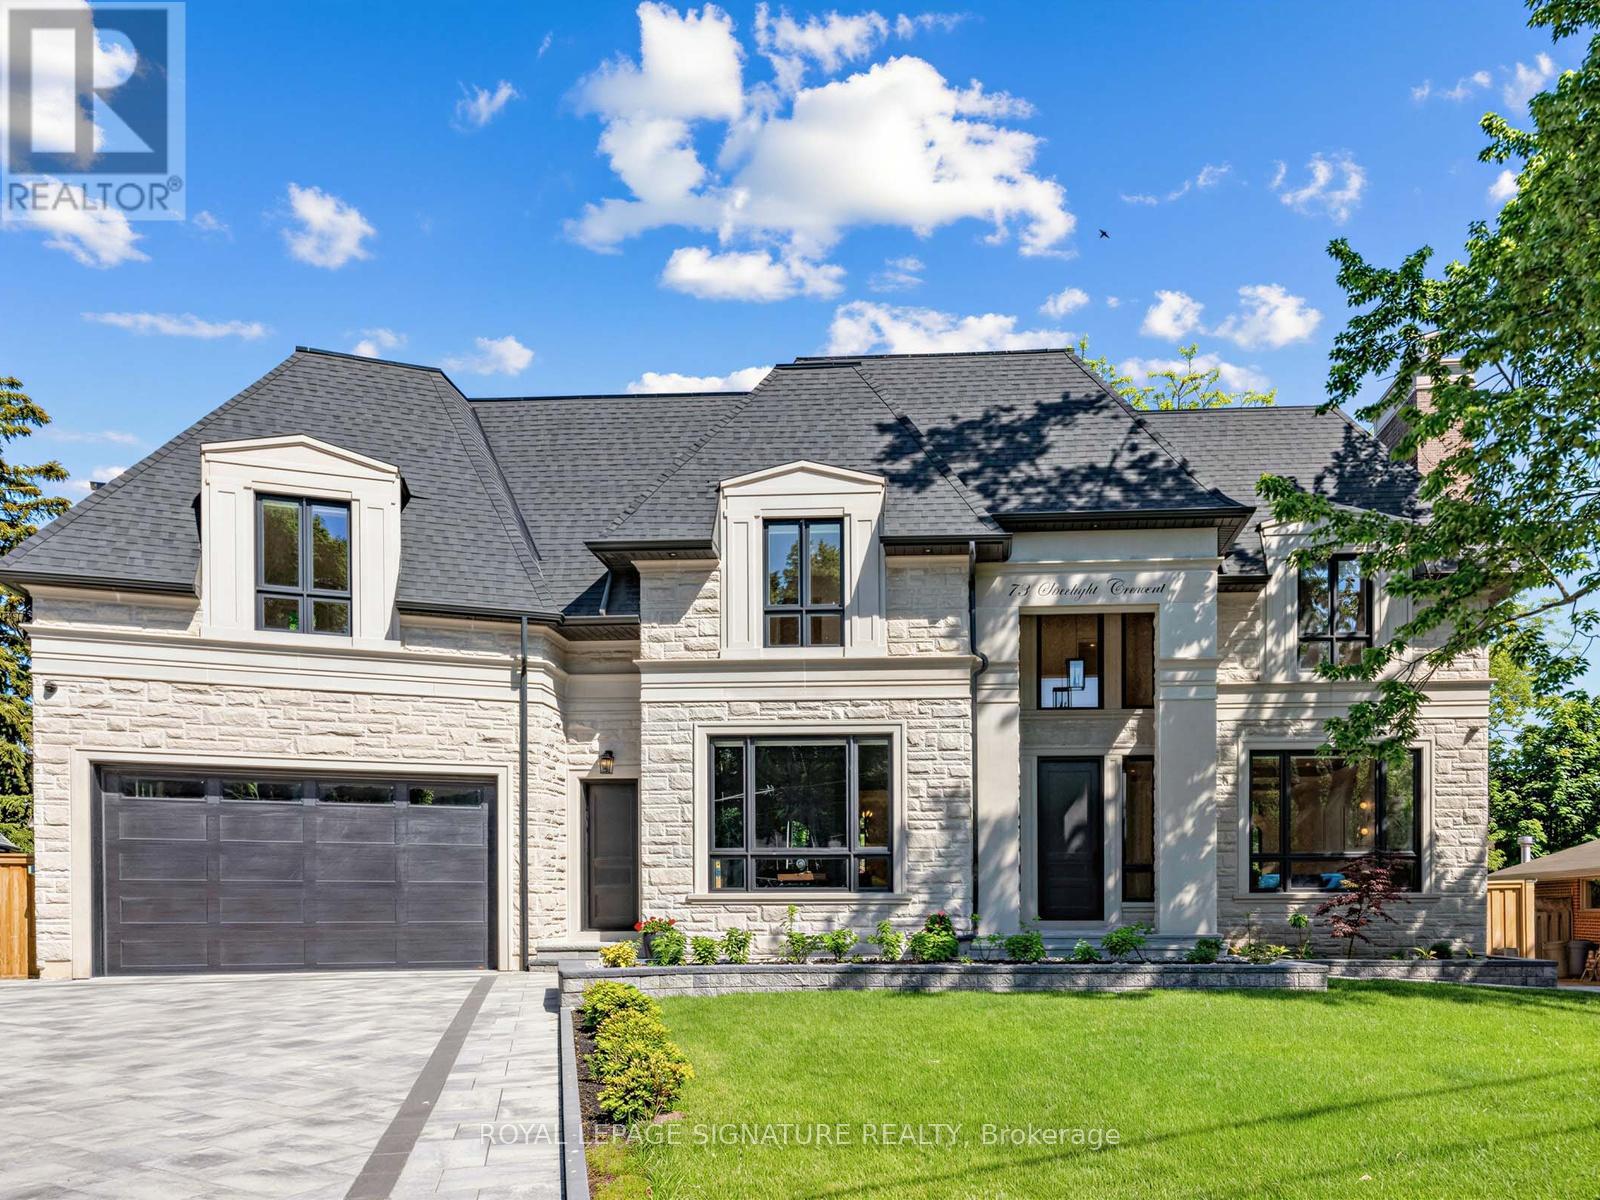
73 Starlight Crescent
Richmond Hill, Ontario
Welcome to this exceptional custom-built residence on a quiet crescent in the prestigious Mill Pond community of Richmond Hill. Situated on a premium pie-shaped lot with a 70 ft frontage widening to 107 ft at the rear, this stunning home offers approximately 4,600 sq. ft. above grade plus a professionally finished 2,000 sq. ft. walkout basement. The timeless exterior features natural Indiana limestone and custom solid mahogany entry doors. Designed for luxury and convenience, the home includes a private elevator servicing all 3 levels. A grand 2-storey foyer and soaring family room create a bright, open atmosphere filled with natural light. The gourmet chef's kitchen is equipped with premium Wolf and Sub-Zero appliances, custom cabinetry, and an oversized centre island ideal for entertaining. Thoughtfully designed, the home features 4 spacious bedrooms, 7 bathrooms, a main floor office, dual laundry rooms, and a mudroom with direct garage access. The upper level offers 2 luxurious primary-style suites, each with a walk-in closet and oversized spa-inspired ensuite. Extensive custom millwork and 4 gas fireplaces enhance the home's refined character. The walkout lower level is ideal for multi-generational living, complete with a full kitchen, expansive recreation area, theatre room, guest and nanny suites, and 2 full bathrooms. Additional highlights include a heated driveway and walkway with smart controls, dual-zone HVAC, automated irrigation system, professionally landscaped grounds, large entertaining deck, and oversized 3-car tandem garage. A rare opportunity to own a distinguished residence just steps to Mill Pond, top-rated schools, parks, trails, and amenities. (id:49269)
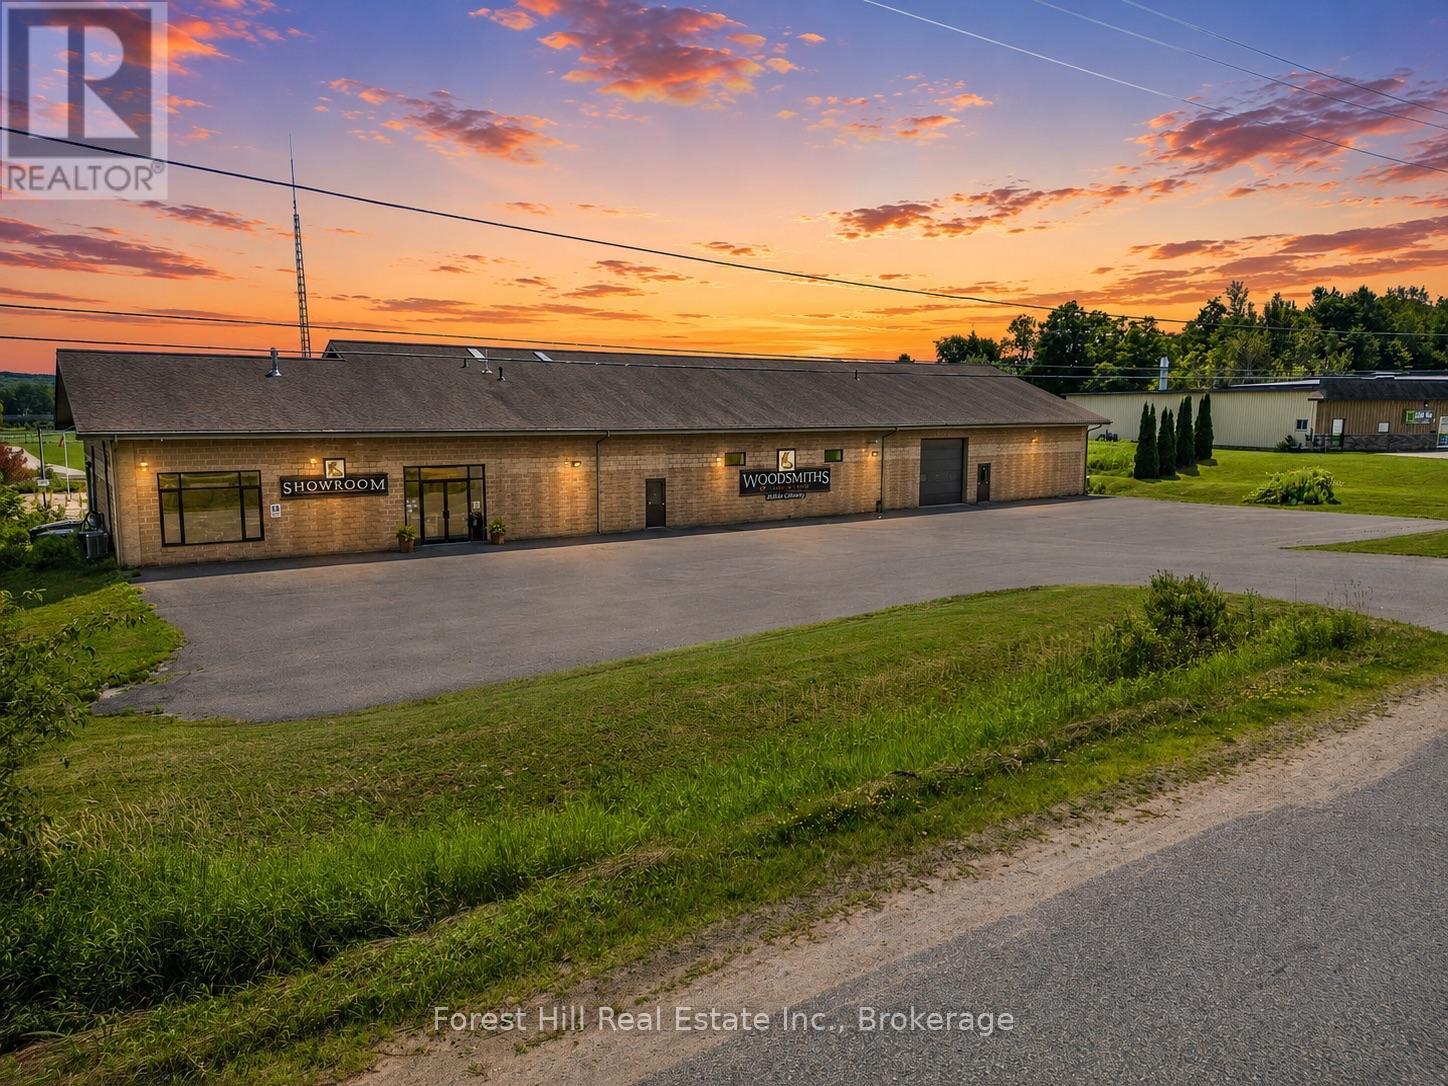
Unknown Address
,
A rare opportunity to acquire one of Central Ontario's premier custom cabinetry design and manufacturing companies, strategically positioned within Muskoka's luxury waterfront and residential construction market. This established and profitable business has earned an exceptional reputation for designing, manufacturing and installing premium custom kitchens, baths, architectural millwork and bespoke cabinetry for many of Muskoka's finest waterfront cottages, luxury residences and discerning homeowners. A loyal client base, strong relationships with leading custom builders, designers and architects, and decades of proven performance have created a business that would be difficult to replicate.The offering includes a modern 9,780 sq. ft. industrial facility on a M1-zoned parcel in Bracebridge's industrial park. Purpose-built for efficient production, the facility features 18' clear height, 600-volt service, executive offices, boardroom, showroom, multiple production and assembly areas, dedicated finishing facilities, shipping and receiving, providing a true turn-key operation. More than simply purchasing a manufacturing business, this is an opportunity to acquire a recognized luxury brand, experienced workforce, established supplier network, proven operating systems and an enviable market position within one of Canada's most prestigious recreational real estate markets. The combination of premium industrial real estate, specialized manufacturing infrastructure and a well-established luxury clientele creates a significant barrier to entry and an outstanding platform for future growth. An exceptional acquisition opportunity for an existing cabinetry, millwork, construction, building supply or manufacturing company seeking strategic expansion, or an entrepreneur looking to acquire a profitable, turnkey business with immediate cash flow. Owner willing to provide transition support. (id:49269)
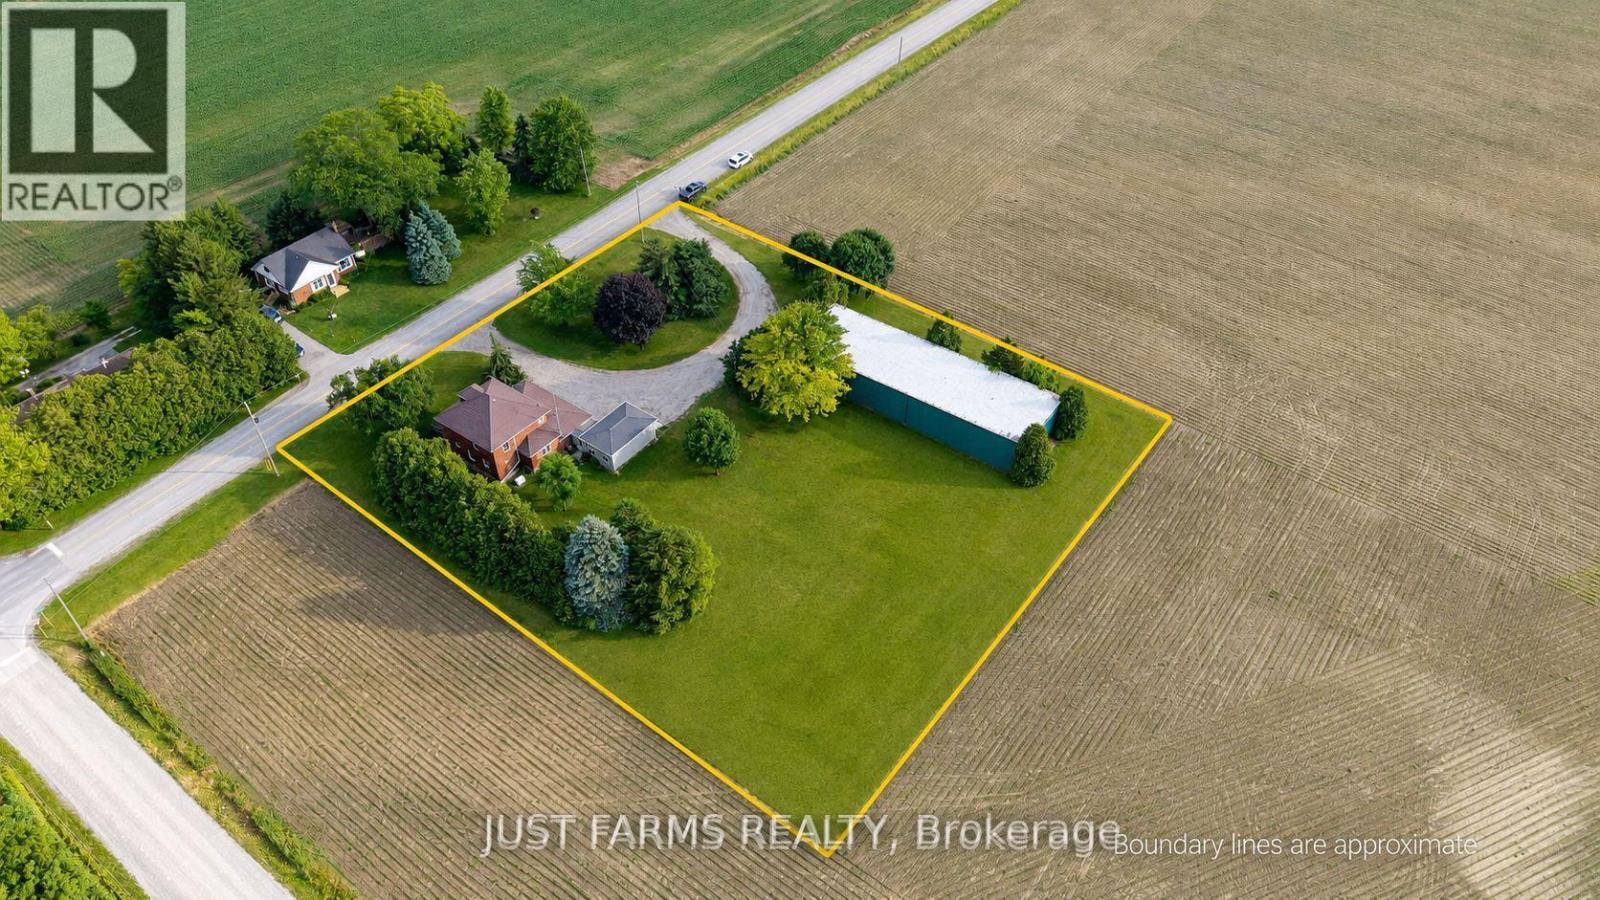
8297 St. Andrew's Line
Chatham-Kent, Ontario
Discover the timeless appeal of this beautifully maintained iconic Four Square century home, lovingly cared for by the same family for over 60 years. Set on a picturesque 1.65 acre rural property on a paved road just minutes from town, this exceptional home offers the perfect blend of historic character, modern comfort, and country living. Step inside and be greeted by the home's stunning original refinished woodwork, spacious rooms, and craftsmanship that has been carefully preserved through the generations. At the heart of the home is a thoughtfully designed cook's kitchen featuring abundant workspace, a walk-in pantry, and a convenient office area-ideal for today's busy family. The main floor includes a bright living room, generous formal dining room, separate laundry room, full bathroom with shower, and a versatile den that can serve as a home office, hobby room, or main-floor bedroom thanks to its built-in Murphy bed. Upstairs are three spacious bedrooms with generous closets and an oversized main bathroom. Continue up the original staircase to the finished attic, where you'll find a wonderful finished bonus space perfect for another bedroom, family room, studio, or guest retreat. Outside, mature trees, including a magnificent ginkgo, create a peaceful park-like setting. The property is serviced by 200 amp hydro and includes a 17 kw automatic Generac standby generator for added peace of mind. A true highlight is the impressive 48' x 120' steel-framed drive shed with a full concrete floor, hydro, and 24' sliding end doors, offering exceptional storage or workspace for equipment, hobbies, or business use. The metal grain dryer bins are being completely removed at owner's expense. ( 2 pics have been altered to show what property will look like. ) Opportunities to own a century home that has been so meticulously maintained, so thoughtfully cared for, and so rich in original character are increasingly rare. Come experience this remarkable property for yourself. (id:49269)
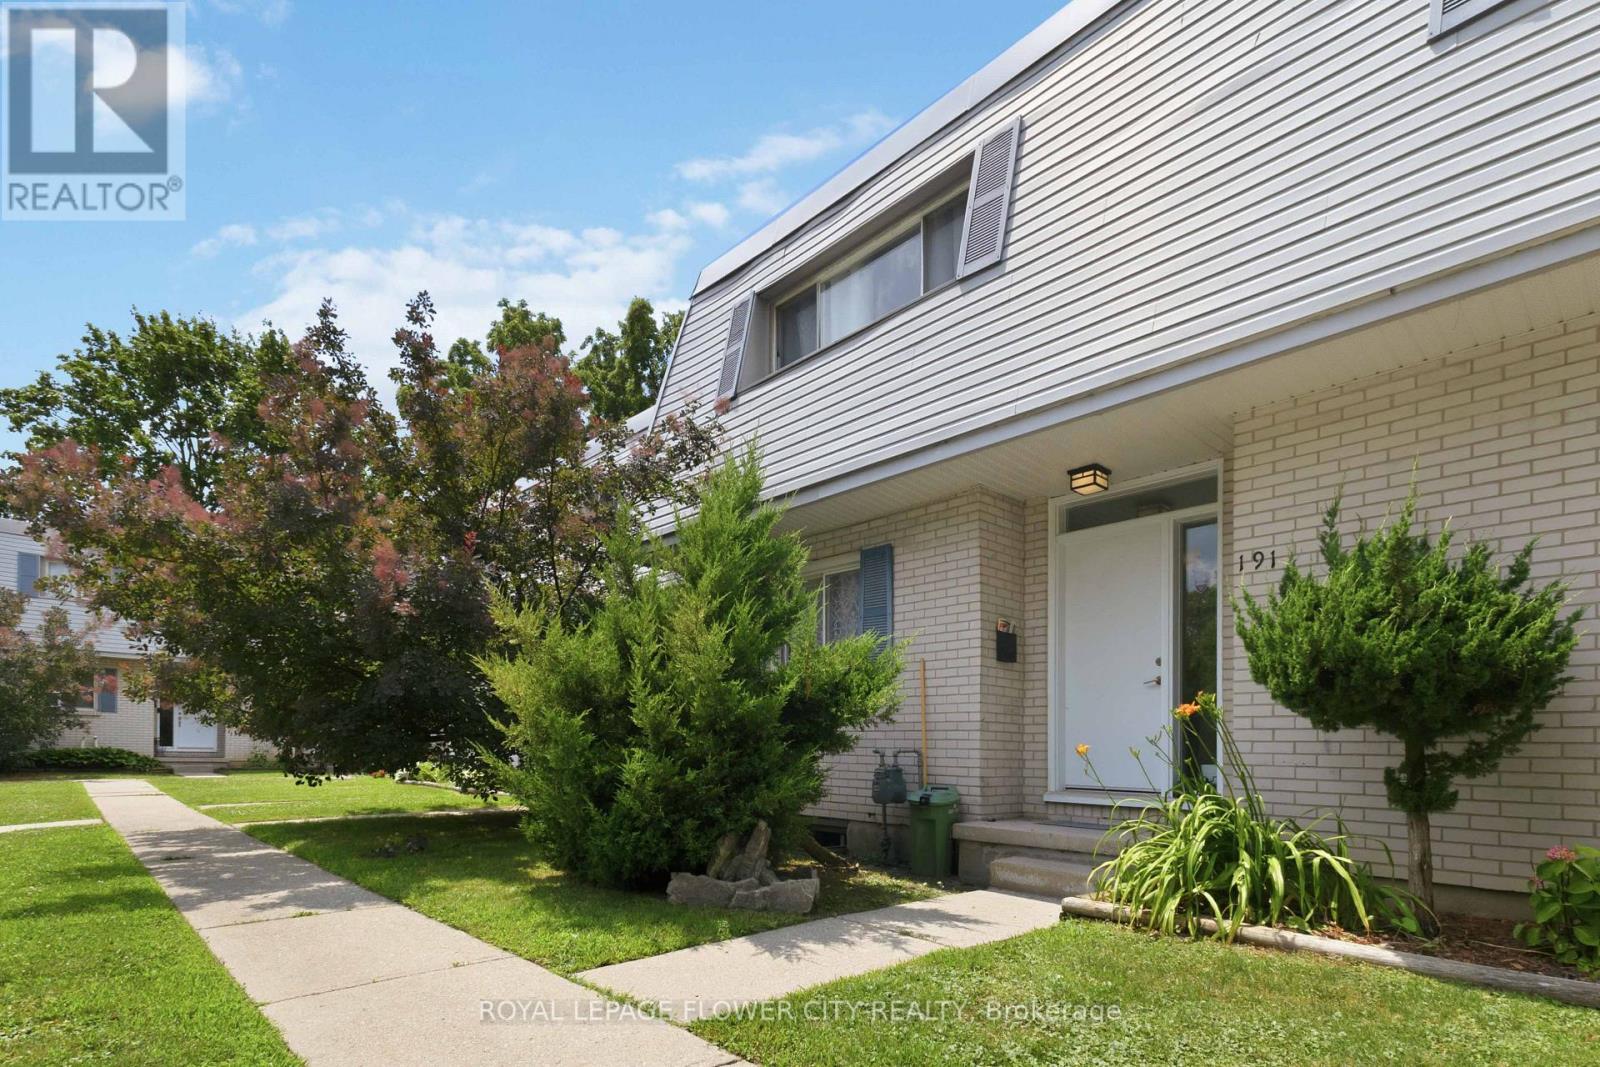
191 Boullee Street
London East, Ontario
Welcome to this beautifully renovated 3-bedroom, 2-bathroom condo townhouse offering modern style, comfort, and convenience. The updated kitchen features modern appliances, ample counter space, and stylish cabinetry. New Furnace and Air conditioner. This carpet-free home offers spacious living areas, generous closet space, and is an excellent rental investment. Conveniently located just 6 minutes from Fanshawe College, 7 minutes from Western University, and only 180 metres from public transit, with shopping and other amenities nearby.Don't miss this fantastic opportunity to own in a highly desirable location (id:49269)
308399 Hockley Road
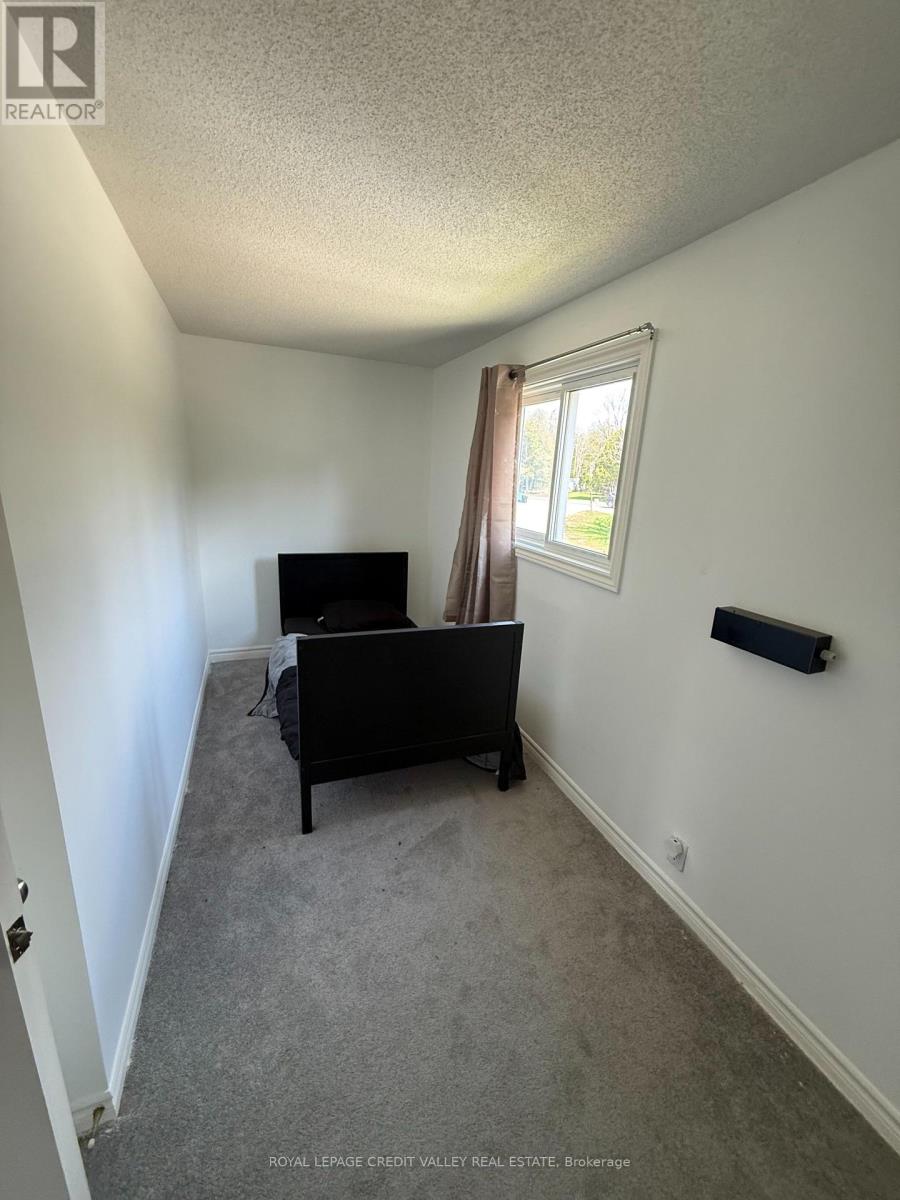
Mono, Ontario
3 bedroom unit located in Mono where Schitt's Creek was filmed. It is the owner occupied unit. Kitchen is on the main floor - bedrooms and living are on the second floor. Large deck (8' 34') on upper level with 2 sets of glass sliding doors onto it. Motel backs onto the Nottawasaga River. Trout and salmon run through there. Nostalgic spot. (id:49269)
A0412 - 125 Bronte Road
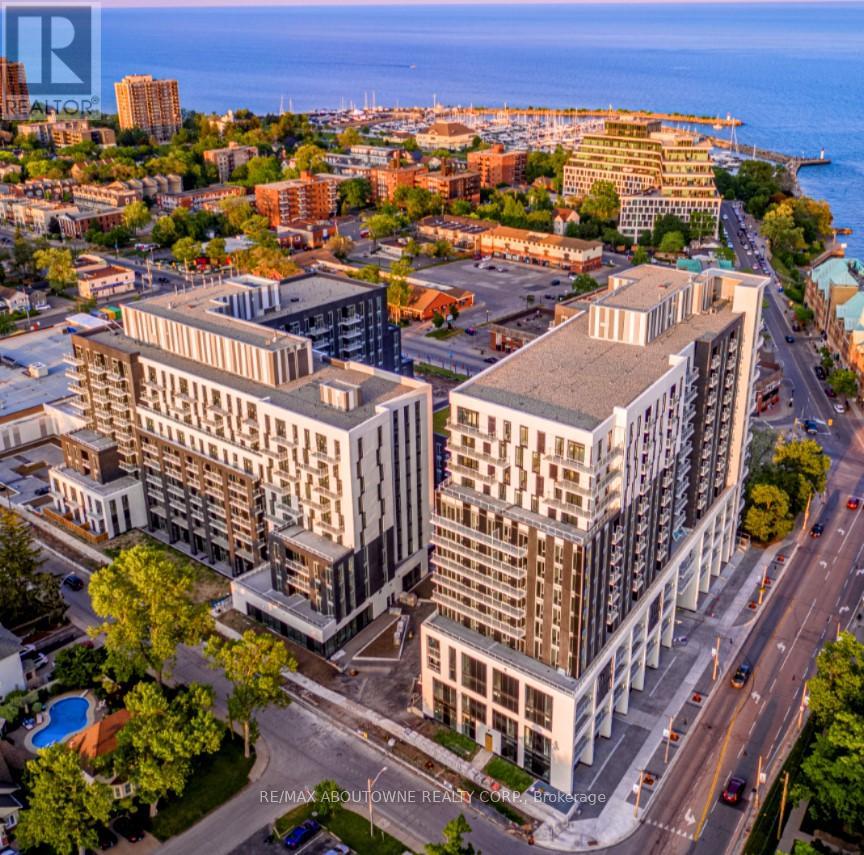
Oakville, Ontario
This FURNISHED SUITE offers two (2) bedrooms, one(1) 4pc bath and over 1000 Square Feet. The open concept layout ensures maximum functionality of the 1030 SqFt floor plan. This suite features modern finishes which includes wide Plank flooring thru-out, stainless steel appliances, elegant breakfast bar, stunning counter tops, floor to ceiling windows and basic hotel style amenities (various small appliances, cutlery, bed linens etc.) Also Included in the Rent is 1 Parking Spot, Utilities (Hydro & Heat& A/C ). Cable and Internet are Extra and not included in rent. State of the art amenities include; gym, guest suites, indoor pool, sauna, pet spa, party room, electric vehicle charging stalls, 24/7 HR concierge and a roof top terrace for your outdoor enjoyment. Located Steps from great restaurants, boutique shops, harbour on Lake Ontario, picturesque waterfront parks/trails and a beautiful marina to moor your boat! Pet Friendly Building! NOTE: ALL SHOWINGS REQUIRE DAY BEFORE NOTICE PLS. TERM IS MIN.12 MONTH RENTAL PERIOD. (id:49269)
Main Front - 411 Queen Street
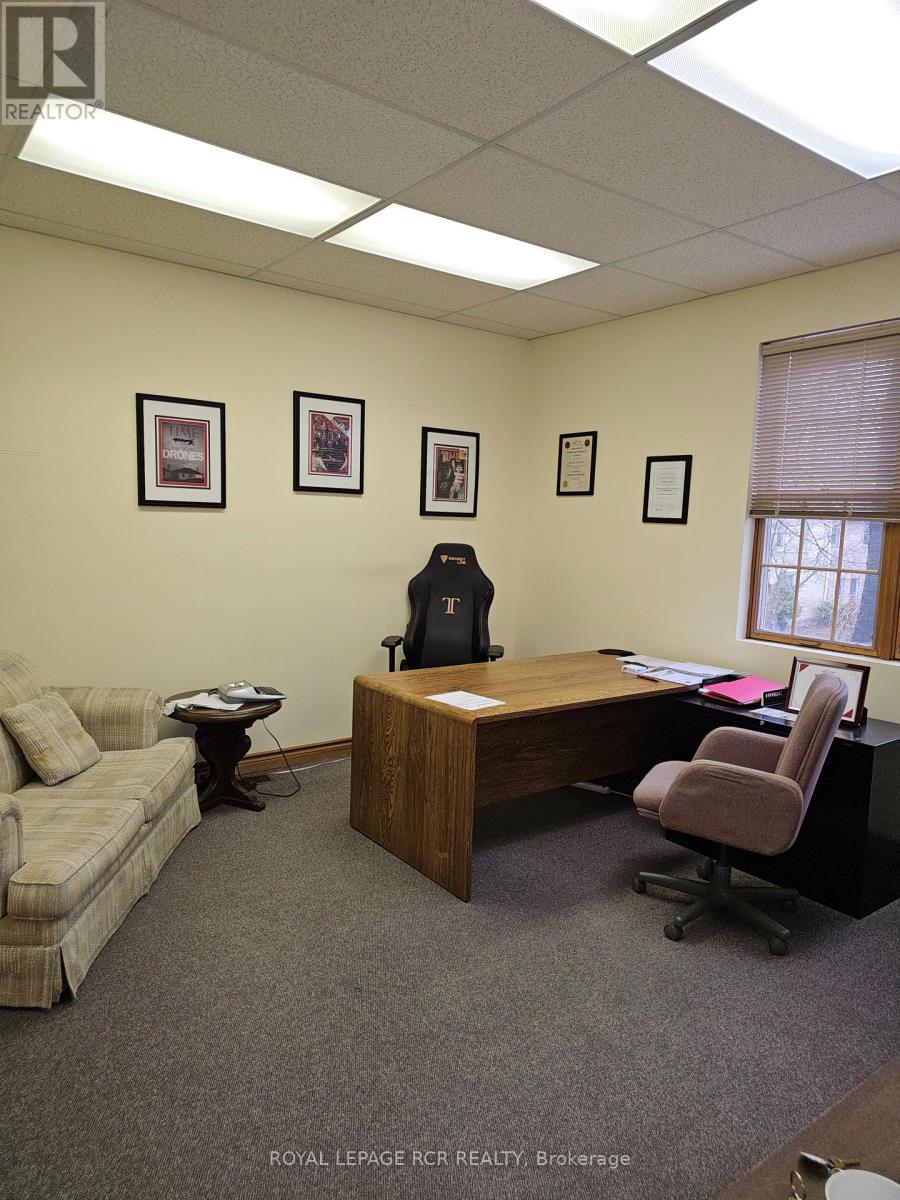
Newmarket, Ontario
Large, Bright Office in a Professional Building, Convenient Location, Short Walk To Transit and Restaurants. The Building Offers Shared Kitchenette, Shared Washrooms, Shared Boardroom and Lots of Parking. Rent Includes T.M.I, Heat, Hydro and Water. Tenant Responsible For Phone, Internet and Tenant Insurance. Viewing By Appointment Only. (id:49269)
65 Norfolk Street
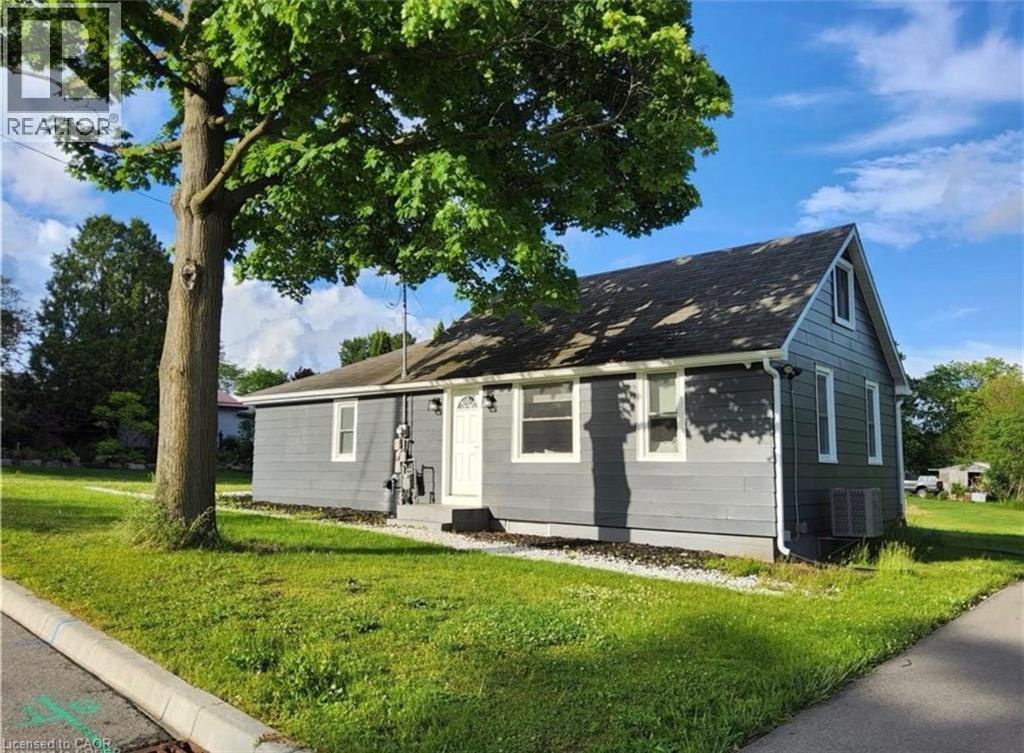
Waterford, Ontario
Fully renovated, move-in-ready home in Waterford. Updated throughout with new bathrooms, a modern kitchen with appliances, upgraded flooring, lighting, plumbing, windows, and more. The main level includes a spacious primary bedroom with walk-in closet, two new baths, a bright eat-in kitchen, main-floor laundry, and a large living area. Patio doors open to a generous deck overlooking the yard. Close to local shops, schools, trails, golf, and a wide range of community amenities. (id:49269)
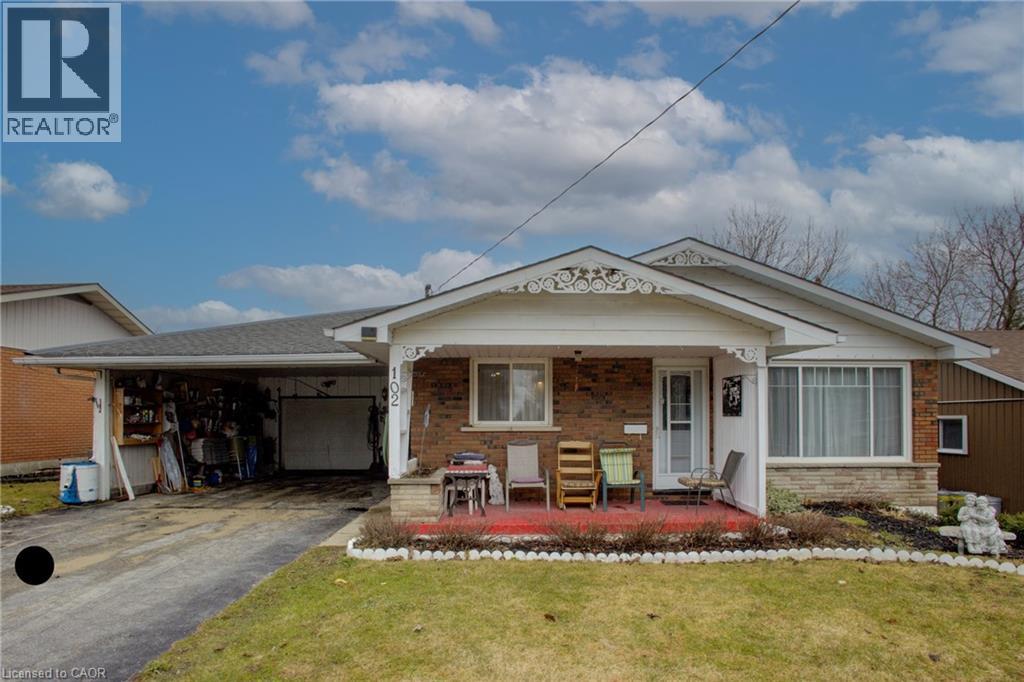
102 Byeland Drive
Mount Forest, Ontario
Welcome to 102 Byeland Dr., where comfort meets community in the picturesque town of Mount Forest. This inviting home features a bright and functional floor plan, generous living spaces, and a welcoming atmosphere from the moment you arrive. The thoughtfully designed layout offers comfortable bedrooms, a practical kitchen, and plenty of space for family living and entertaining. Outside, enjoy a private yard perfect for summer evenings, gardening, or weekend gatherings. Situated in a desirable neighbourhood close to schools, parks, recreation, and everyday amenities, this is an excellent opportunity to enjoy the best of small-town living with modern convenience.Welcome to 102 Byeland Dr., where comfort meets community in the picturesque town of Mount Forest. This inviting home features a bright and functional floor plan, generous living spaces, and a welcoming atmosphere from the moment you arrive. The thoughtfully designed layout offers comfortable bedrooms, a practical kitchen, and plenty of space for family living and entertaining. Outside, enjoy a private yard perfect for summer evenings, gardening, or weekend gatherings. Situated in a desirable neighbourhood close to schools, parks, recreation, and everyday amenities, this is an excellent opportunity to enjoy the best of small-town living with modern convenience. ***Hot Water Forced Air Furnace as the electric baseboard heaters have not been removed*** (id:49269)
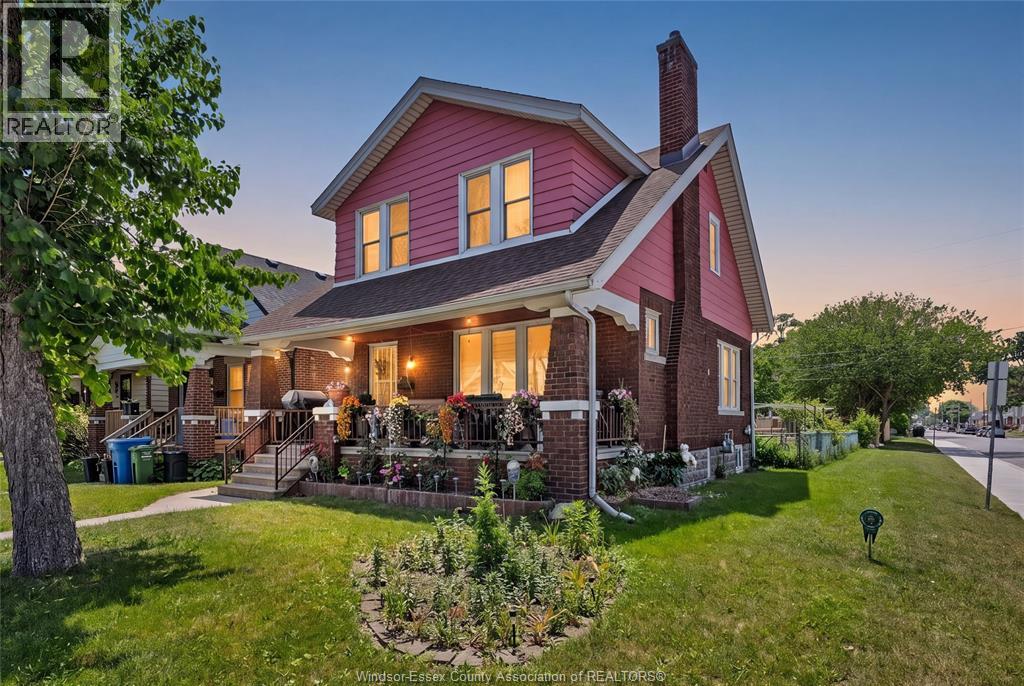
1407 Hall
Windsor, Ontario
This home features plenty of charm and character. The spacious living room features a fireplace that creates the perfect setting for cozy evenings at home.A formal dining room offers an inviting space for entertaining family and friends, while the well-appointed kitchen provides plenty of room for meal preparation and everyday living. Beautiful wood trim and a graceful staircase add timeless character throughout the home. With three generously sized bedrooms, this residence offers both comfort and functionality for a growing family. Enjoy your morning coffee on the large front porch, a welcoming space that adds to the home's charm. The expansive fenced-in backyard is ideal for children, pets, and outdoor gatherings, offering both privacy and room to relax. Positioned on a desirable corner lot, the property provides added curb appeal and a sense of openness that enhances everyday living. This home offers an excellent location near Ottawa Street, placing shopping, dining, and everyday conveniences within easy reach. Commuting is simple with convenient access to bus routes, while nearby schools make this an ideal choice for families. With a great mix of accessibility and neighborhood charm, this location supports a comfortable and connected lifestyle. This is a wonderful family home that blends charm, comfort, and convenience in one inviting package. Ready for new memories. (id:49269)
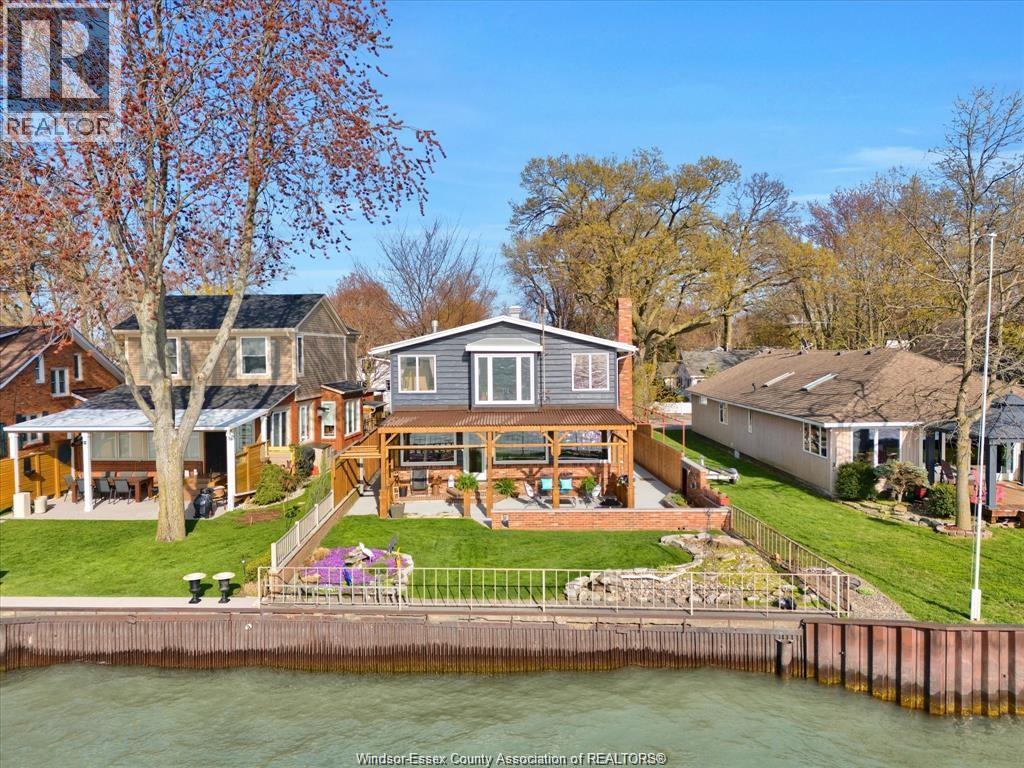
39 Woodbridge Drive
Amherstburg, Ontario
Welcome to 39 Woodbridge! A beautifully renovated waterfront home with unobstructed views where Lake Erie meets the start of the Detroit River. This bright, open concept main floor features a spacious kitchen with quartz countertops and a large centre island overlooking the dining area and living room with a gas fireplace. Patio doors lead to a covered porch with custom blinds, perfect for enjoying panoramic water views. The main floor also offers a versatile den, office nook, 3 piece bathroom, and updated laundry, with hardwood flooring throughout. The upper level features a generous primary bedroom with walk in closet and stunning waterfront views, a second bedroom, and an additional 3 piece bathroom. Enjoy the outdoor space with new decking, cement pad, private fencing, break wall, single car garage with carport, and parking for multiple vehicles. Updates include heat pumps (2021), fireplaces (2019), kitchen and main floor renovation (2017), windows (2021), fencing (2020), and upper level renovation (2018) (all approximate). Call for more info! (id:49269)
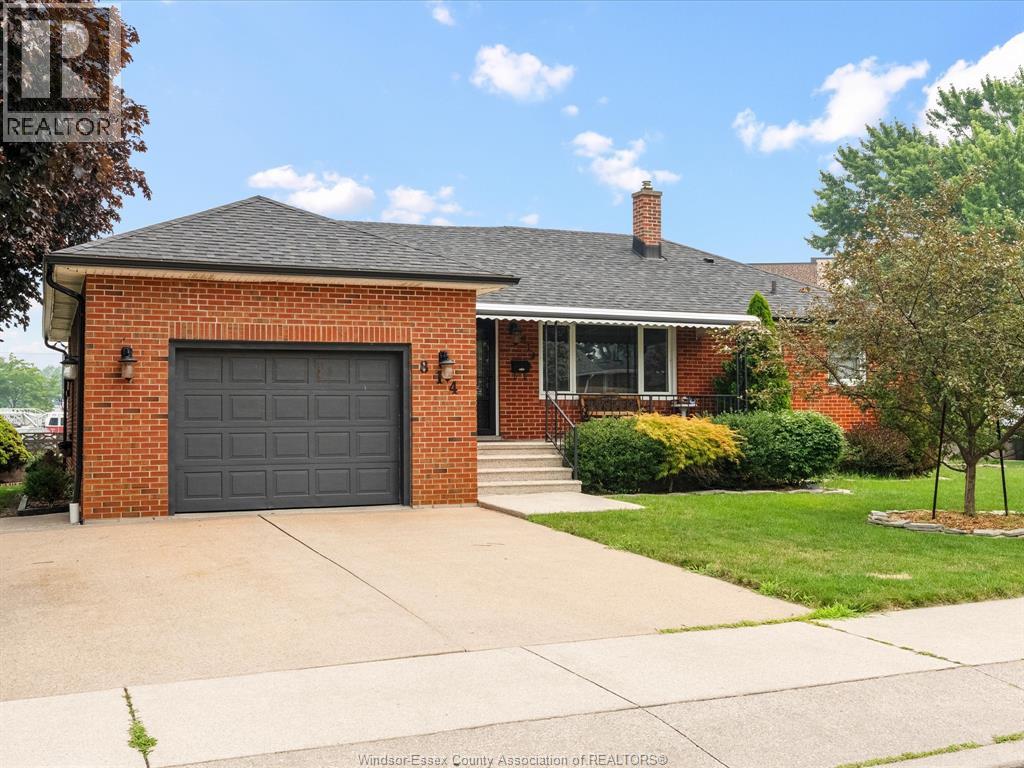
814 Watson Avenue
Windsor, Ontario
Discover this beautifully maintained all-brick ranch, perfectly situated on a generous wide lot in the highly sought-after Riverside neighborhood. This delightful home features 3+ 1 bedrooms and 2 full bathrooms, offering ample space for family living and entertaining. As you enter, you'll be welcomed by a bright and spacious living area that flows seamlessly into the kitchen, with plenty of counter space. The main floor accommodates three comfortably sized bedrooms, ensuring restful nights for everyone. The additional bedroom in the finished basement provides extra versatility, whether you need a guest room, home office, or recreation space. The property boasts an attached 1.5 car garage, providing convenient parking and additional storage space. The expansive lot offers plenty of outdoor space for gardening, play, or simply relaxing in your private backyard oasis. Located in a prime Riverside walk to all major amenities. (id:49269)
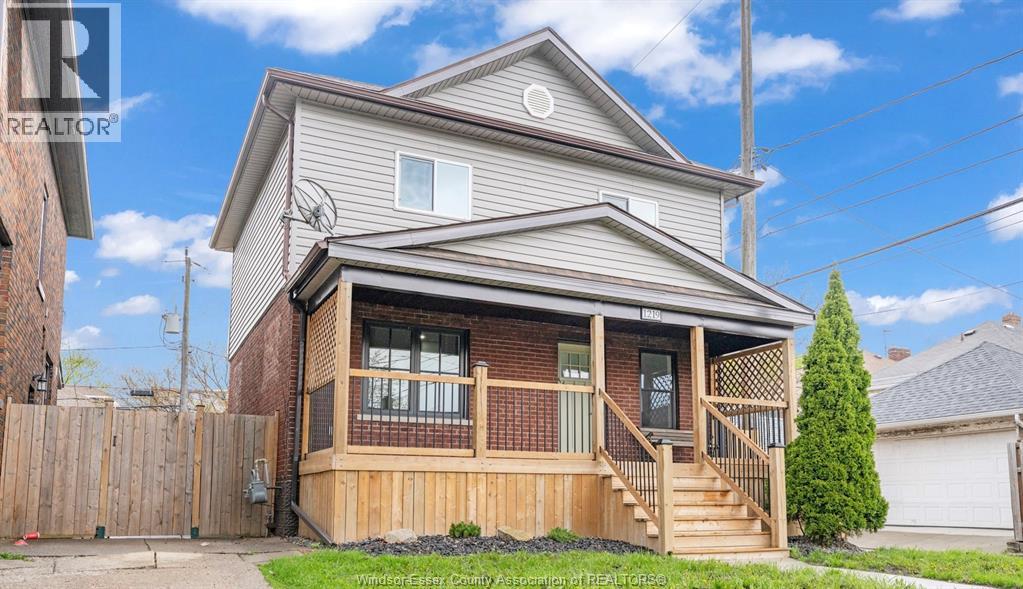
1219 Elsmere Avenue
Windsor, Ontario
Completely gutted to the studs and professionally rebuilt, this turn-key home offers all new major systems for true peace of mind- including waterproofing, sump pump, plumbing, electrical, insulation, windows, and more Featuring a bright open-concept layout with pot lights and new vinyl flooring throughout, the modern kitchen is finished with granite countertops and flows seamlessly into the living and dining areas. The main floor includes a convenient bathroom, while the upper level offers 3 bedrooms, a full bath, and a versatile bonus space-ideal for an office or guest area. The finished basement includes a bathroom, laundry, utility room, and separate entrance, offering added flexibility and potential. Enjoy newly built front and rear porches, all new fencing, and a rare oversized rear parking area accommodating up to 4 vehicles.Located in the heart of Little Italy, just steps from Erie Street's popular restaurants, bakeries, and boutique shops. (id:49269)