
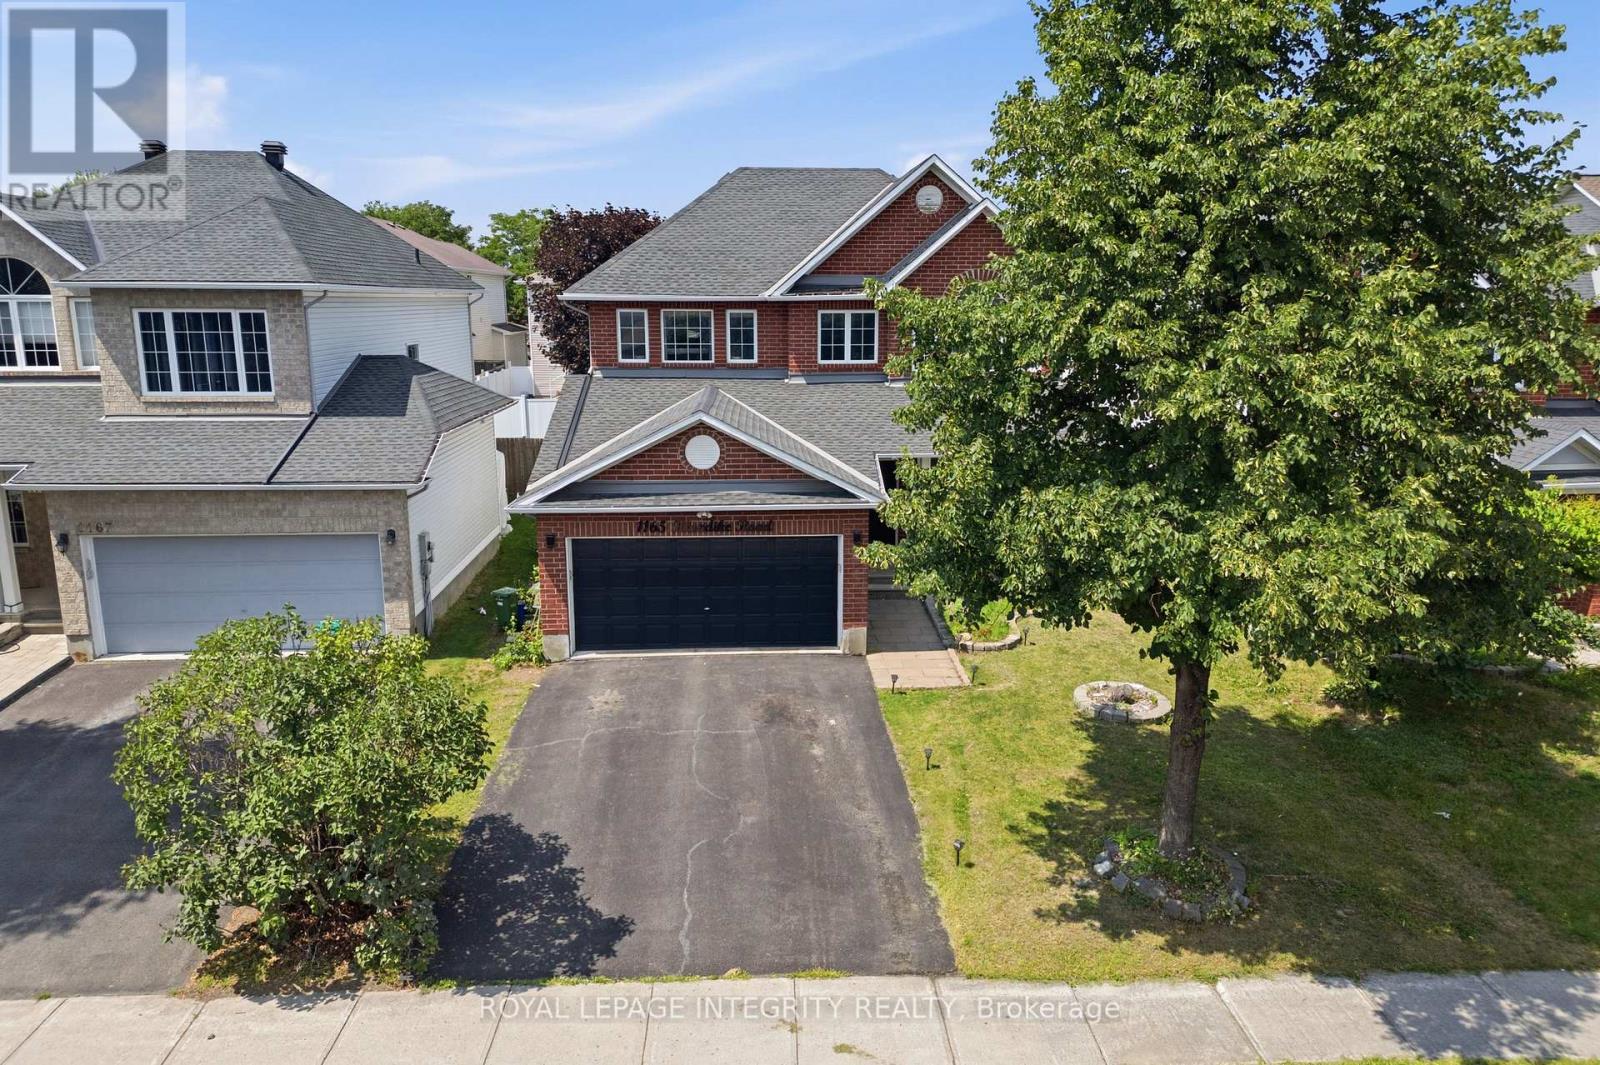
1165 Klondike Road
Ottawa, Ontario
PREPARE TO FALL IN LOVE with this meticulously maintained detached home on a premium 43 ft lot in the prestigious Morgan's Grant community of Kanata. Offering an impressive 3,438 sq. ft. of total living space, 5 bedrooms, 4 bathrooms, and numerous updates, this move-in-ready home perfectly combines style, comfort, and functionality. The inviting main floor features a spacious formal living room, family room, formal dining room, dedicated home office, and convenient mudroom. The beautifully renovated kitchen (2026) is the heart of the home, showcasing quartz countertops, a stylish backsplash, stainless steel appliances, ample cabinetry, and generous prep space, perfect for everyday living and entertaining. Upstairs, the spacious primary suite offers a walk-in closet and a fully updated 5-piece ensuite (2026) featuring a glass walk-in shower and relaxing soaker tub. Three additional generously sized bedrooms and a full bathroom provide plenty of space for a growing family, while brand-new carpet (2026) adds a fresh, modern touch throughout the second level. The fully finished basement features a large recreation room, fifth bedroom, and 3-piece bathroom with a glass standing shower, making it ideal for guests, extended family, or a home gym. Additional updates include a furnace (2021) and an owned hot water tank. Step outside to your private backyard oasis featuring a large deck, fully fenced yard, and covered hot tub pavilion, creating the perfect space for year-round relaxation, entertaining, and family gatherings. Ideally located just minutes from Kanata's renowned high-tech hub, this home offers easy access to top-rated schools, parks, scenic walking trails, golf courses, shopping, restaurants, public transit, and major highways. A rare opportunity to own an exceptional family home in one of Kanata's most sought-after neighbourhoods. (id:49269)

545 Rosehill Avenue
Ottawa, Ontario
An opportunity that is hard to ignore! Offering an impressive 2,687 sq. ft. above grade, this spacious 4-bedroom, 3-bathroom home delivers exceptional value in a sought-after Stittsville neighbourhood. Step inside to a bright and inviting main floor featuring hardwood flooring, generous living spaces and a cozy gas fireplace. The kitchen offers granite countertops, abundant cabinetry and plenty of room for everyday family life and entertaining. Upstairs, four generously sized bedrooms provide space for everyone, including a spacious primary suite and two full bathrooms. The finished basement is another standout, featuring soaring 12-foot ceilings - a rare feature found in only select models - creating an incredible extension of the home's living space with endless possibilities. Outside, the fully fenced and landscaped backyard is designed to be enjoyed, complete with a hard-top gazebo and your very own putting green. The home's private setting beside scenic walking trails and green space adds even more to its appeal. Major updates offer added peace of mind, including the roof (2024), front and rear windows and patio door (2025), and A/C (2018). Located just minutes from shopping, grocery stores, parks, schools and everyday amenities, this is an incredible opportunity for buyers looking for maximum space, a fantastic location and unbeatable value in Stittsville! (id:49269)
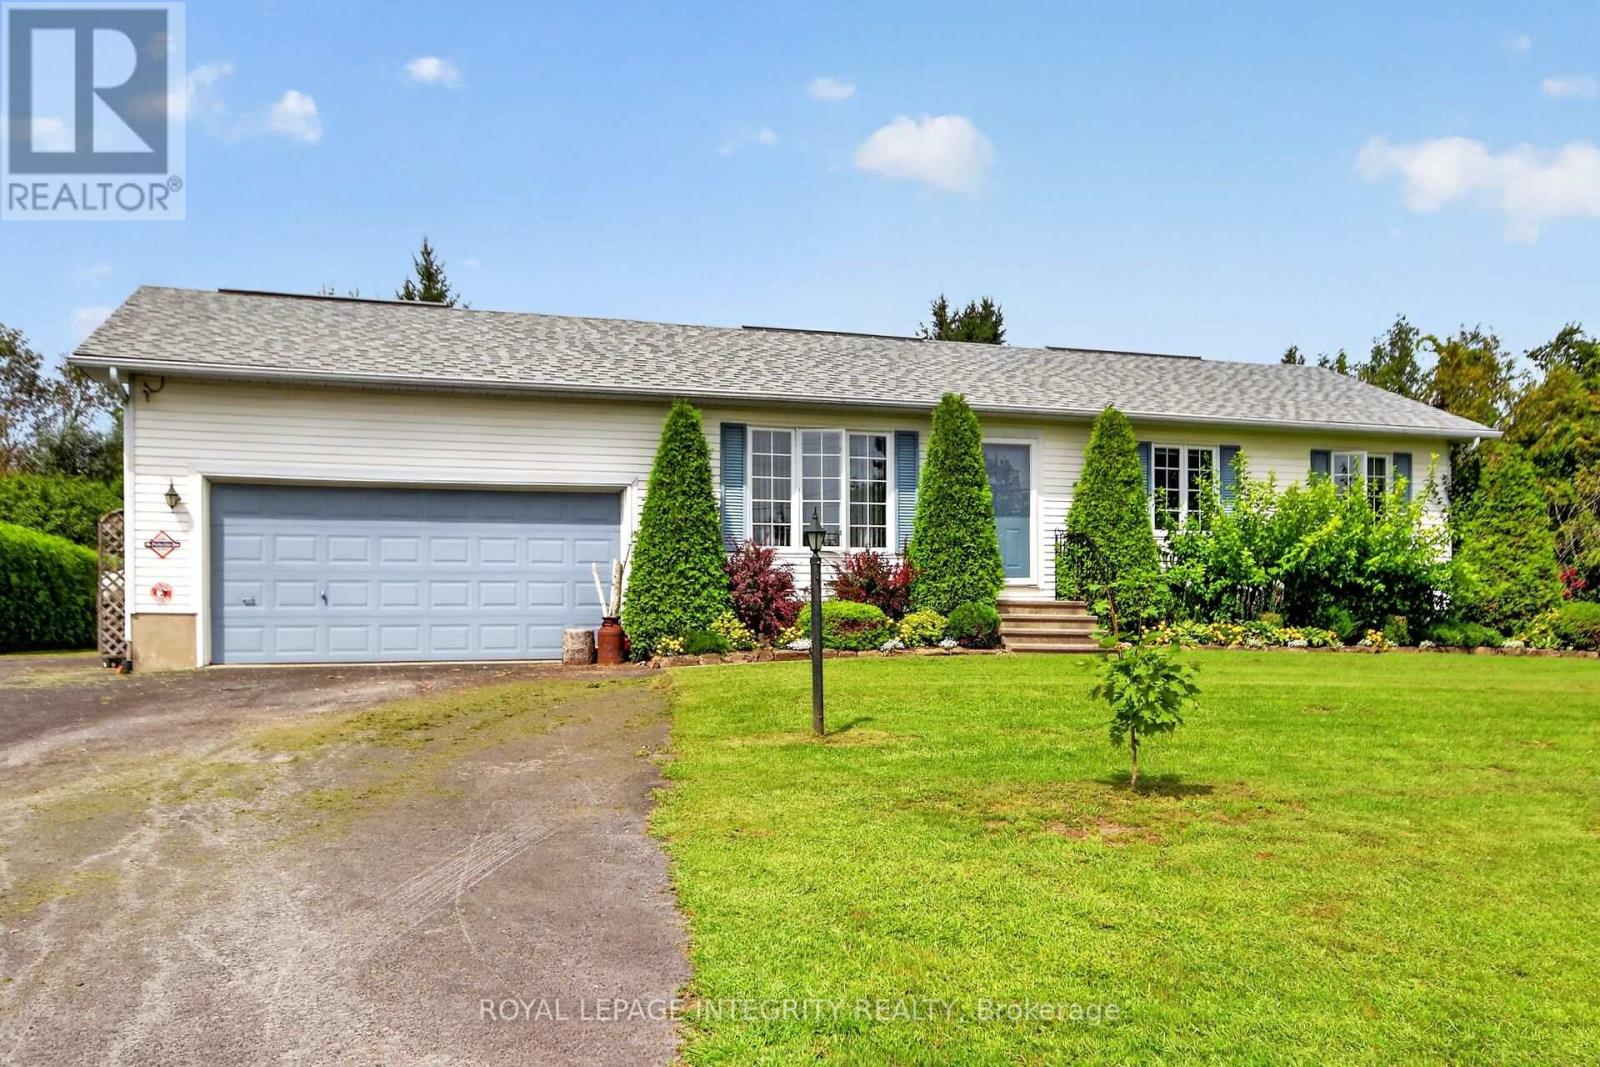
2913 Danbury Way
Ottawa, Ontario
Welcome to 2913 Danbury Way, a beautifully updated 3+1 bedroom home set on an impressive oversized lot with a spacious backyard and plenty of room to enjoy both indoors and outdoors. The main level offers a functional and inviting layout with a kitchen featuring an island and gas stove, dining room, living room, three bedrooms, an updated bathroom and a powder room. A large family room with a Regency gas fireplace (2022) adds even more space to relax and entertain. The finished lower level offers excellent versatility with a recreation room, fourth bedroom, kitchenette, bathroom and laundry room, with the kitchenette, bathroom and laundry area completed in May 2026. Freshly painted throughout in fall 2025, the home also features updated upstairs flooring (approx. 2023) and numerous improvements, including new bathroom flooring, toilet, shower faucet and showerhead, sink cartridges and paint, a whole-house water filtration system, sump pump, new utility pump and gas water heater (2019). Additional features include a gas furnace, gas dryer and gas BBQ connection. The well has been recently tested and the septic system was pumped in August 2026. A move-in-ready home offering generous living space, extensive updates and an exceptional lot with a beautiful backyard. (id:49269)
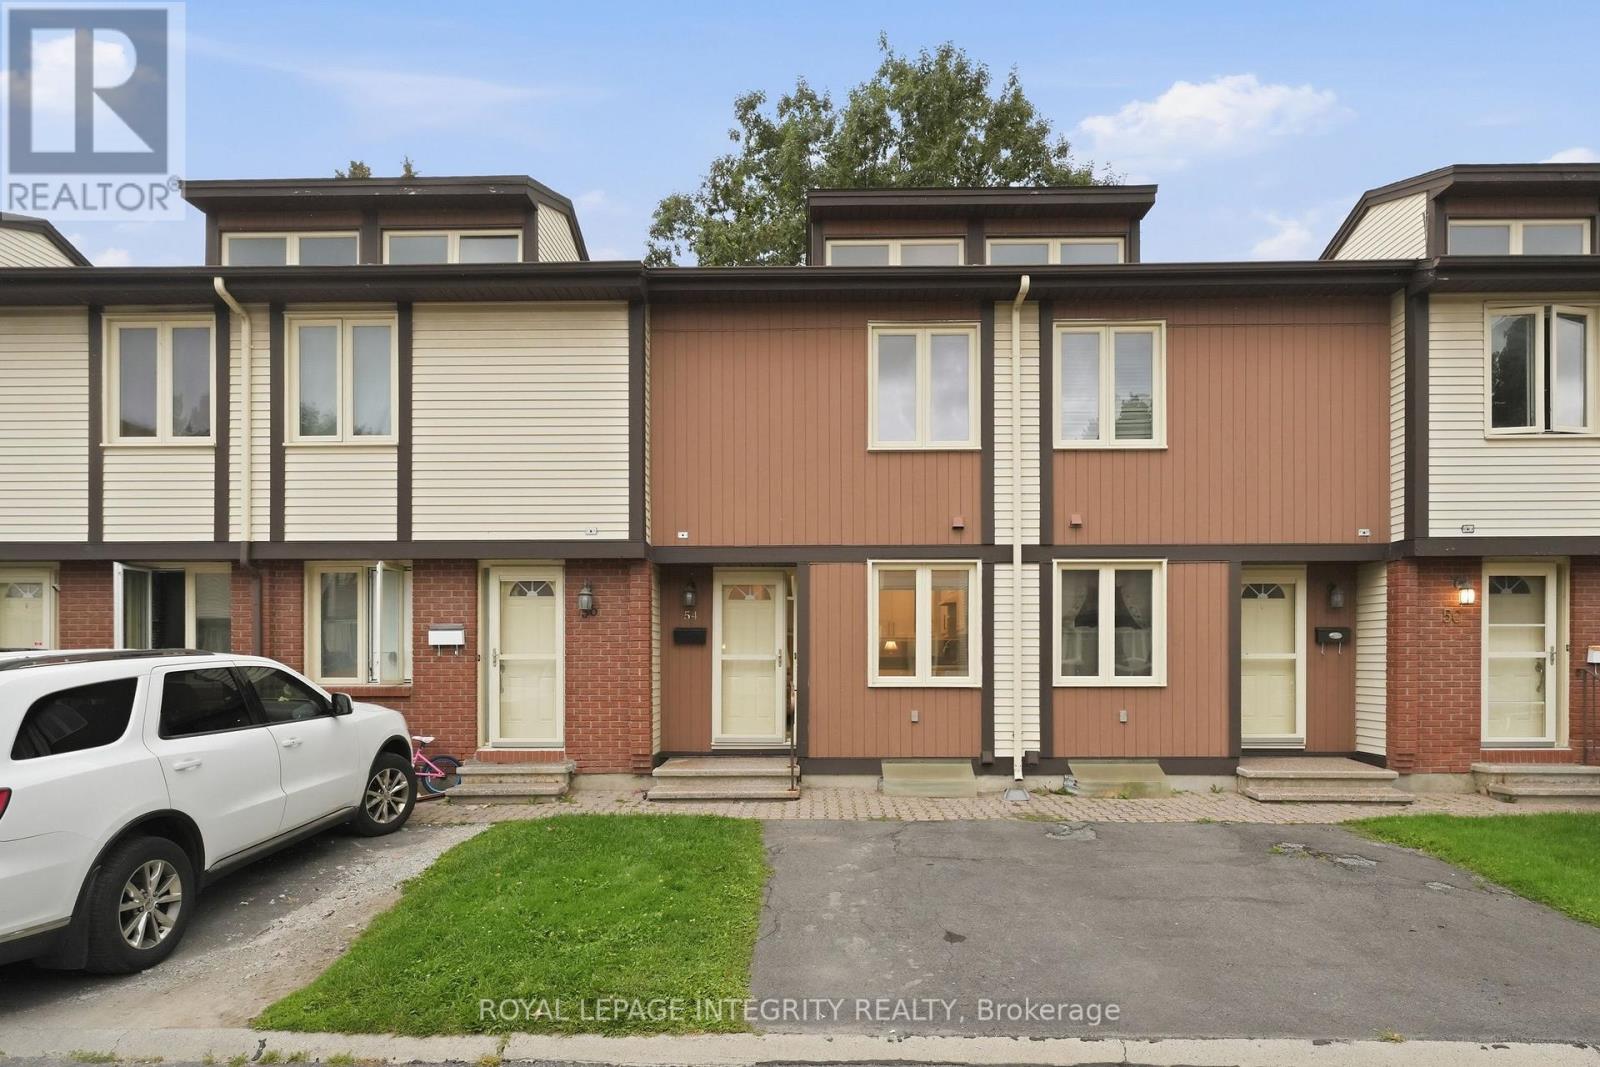
54 - 811 Connaught Avenue
Ottawa, Ontario
Amazing Location! Welcome to this beautifully updated 3-bedroom townhouse nestled in a quiet, family-friendly enclave featuring its own outdoor play area for children and the convenience of parking directly at your front door. This tastefully renovated home offers a spacious kitchen with abundant cabinetry and generous counter space, making it perfect for everyday living and entertaining. The inviting living room features a cozy wood-burning fireplace, professionally inspected annually by the condominium corporation for added peace of mind. Patio doors lead to a private, fully fenced west-facing backyard, an ideal space to relax, garden, or enjoy evening sunsets. Upstairs, wall-to-wall carpeting throughout the hallway and all three bedrooms adds warmth, comfort, and sound dampening. A beautifully updated 4-piece bathroom completes the second level. The finished lower level provides valuable additional living space with a large recreation room, convenient 2-piece bathroom, laundry area, and an oversized storage room. The location is exceptional. Enjoy a 5-minute walk to Lincoln Fields LRT and major transit, a 2-minute walk to the brand-new Metro and Rexall, and close proximity to schools, parks, recreation, shopping, and everyday amenities. Commuters will appreciate quick access to Highways 417 and 416, as well as the Kitchi Zibi Mikan Parkway. Just a short drive away are the DND Carling Campus, Britannia Beach, Nepean Sailing Club, Dick Bell Park, a driving range, theatres, and countless outdoor recreation opportunities. This move-in-ready home combines modern updates, a welcoming community setting, and an unbeatable west-end location. Be sure to take the virtual tour added for your viewing pleasure. (id:49269)
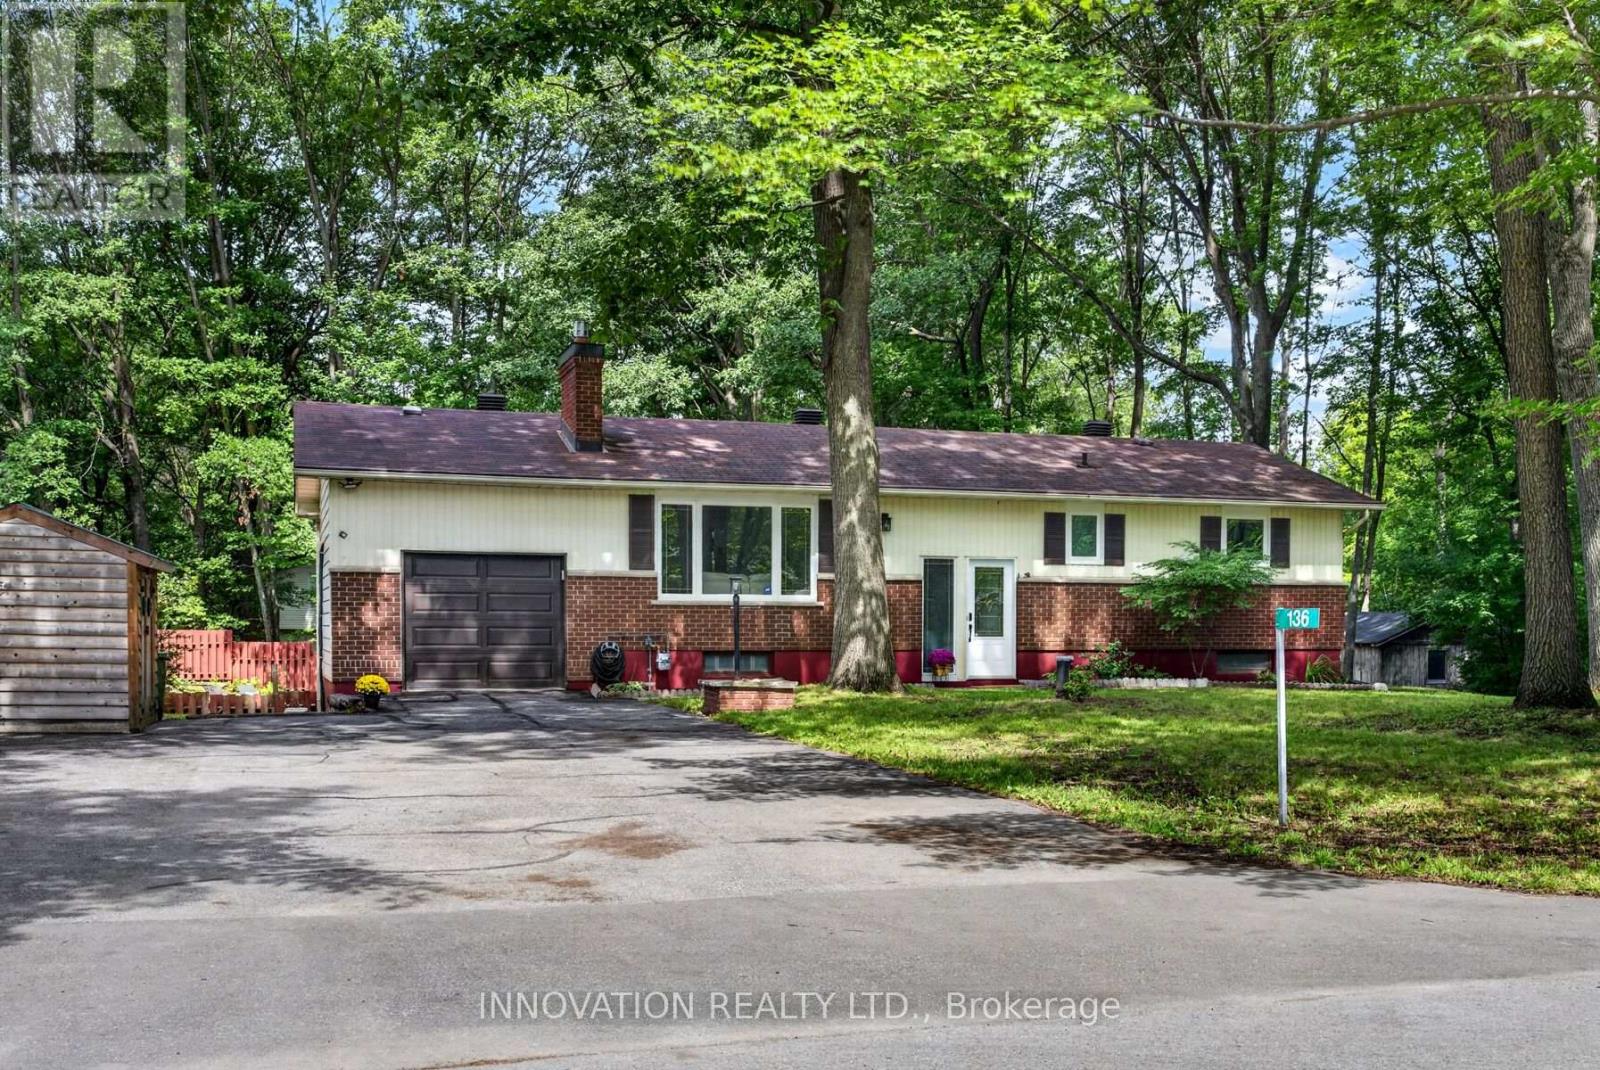
136 Acorn Crescent
Ottawa, Ontario
Welcome to 136 Acorn Cres, a beautifully appointed 4-bedroom home nestled in the highly desirable, quiet, and family-friendly community of Constance Bay. Set on a picturesque treed lot close to the beach, parks, schools, and shopping, this spacious home offers the perfect blend of comfort, recreation, and everyday convenience. The large upper deck overlooks the inviting in-ground pool, creating an ideal setting for summer entertaining or relaxing with family and friends. With multiple upgrades and finishes, including heat pump (2025), bathroom renovations (2025), luxury vinyl, laminate and tile flooring (2025/26), stairs and half-wall (2025), bathroom fans vented to exterior (2025), roof insulation (2025), light fixtures (2025), painted (2025), lower-level counter, sink and plumbing (2025), pot lights (2025), this home is move-in ready and designed for modern family living. The walk-out basement provides seamless access to the patio and pool, while a partial second kitchen with counter and sink adds exceptional flexibility for entertaining, extended family, or additional living space. In addition to the attached garage which has ample loft storage space, a separate detached garage provides abundant room for another vehicle, boat, ATVs, recreational equipment, or storage. From the private, treed setting to the outstanding outdoor amenities, this property offers a rare opportunity to enjoy the best of Constance Bay living. Come discover a turn-key home where space, upgrades, and an enviable location come together to create an exceptional lifestyle. (id:49269)
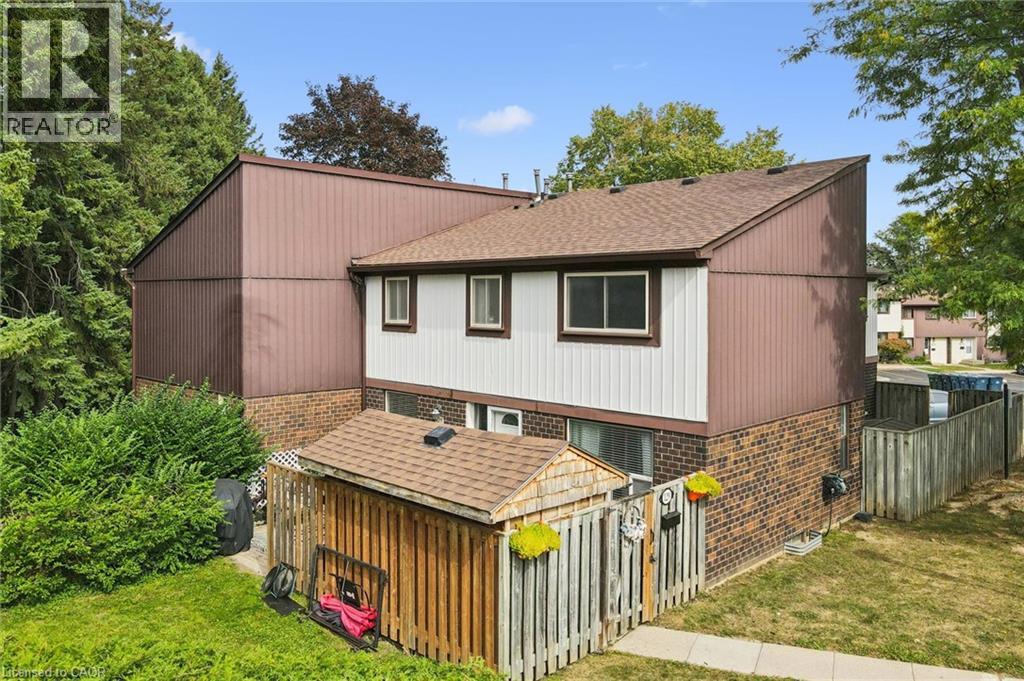
45 Marksam Road Unit# 129
Guelph, Ontario
Welcome home. Move-in condition and ready for new buyers. Beautiful outdoor space with a very private patio that backs onto green space. Three bed, 1.5-bath home with a finished basement gives your family plenty of space. Main floor has a eat-in kitchen, separate dining room, living room and a powder room. On the upper level, you will find 3 good sized bedrooms with the primary bedroom being extra large. Also a four-piece bath is on this level. Basement has large family room and a furnace room with a storage area. Enjoy a bbq on your patio and use the shed to store your off season furniture and toys. Furnace and A/C were very recently installed and the seller will buy out the contract before closing. The location is superior, offering close proximity to the Hanlon Expressway, Cambridge, the K-W area, Margaret Green Park, two great primary schools, Costco and many shopping areas. Low monthly fee includes water in this well managed complex. First unit on the left as you enter the complex. Convenient location for visitors to park on the road. (id:49269)
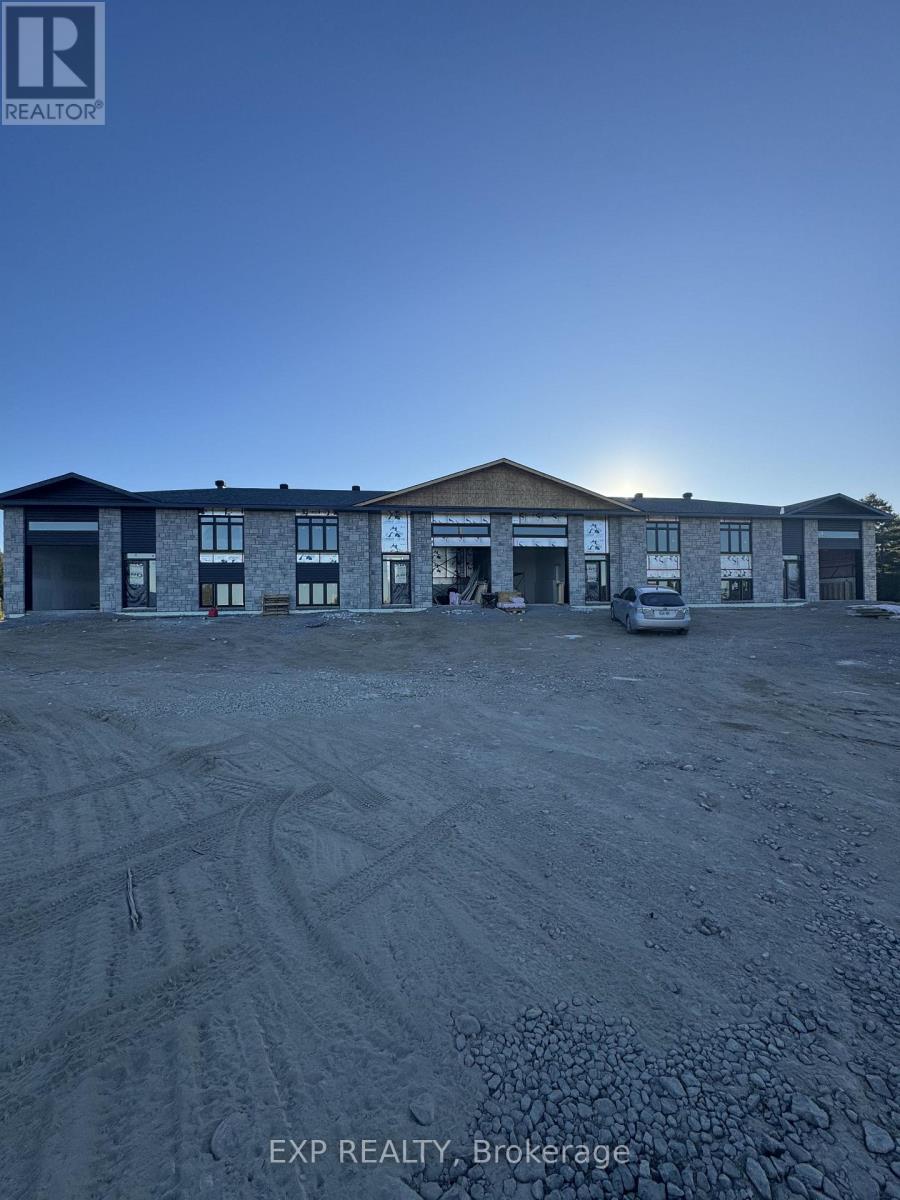
Unit A - 1643 Goshen Road
Horton, Ontario
Welcome to Unit A - 1643 Goshen Road, a brand-new, never-lived-in rental offering an exceptional combination of space, efficiency, location, and modern comfort. With approximately 2,400 sq ft of finished living space, this thoughtfully designed 3 bedroom, 2 bathroom home provides plenty of room to spread out while maintaining a bright and functional layout. The main level offers 9' ceilings, fresh, high-end, modern finishes and comfortable everyday living, while the fully finished basement provides valuable additional space for a family room, home office, gym, guest area, or additional bedroom. An attached garage offers secure parking and extra storage, and with everything completely new and never occupied, tenants can enjoy the peace of mind and energy efficiency that comes with a newly constructed home. Enjoy outdoor living on your private 12x12 deck. Bell Fibe internet is also available, making this an excellent option for those working from home or requiring reliable high-speed connectivity. The location is a standout, offering a peaceful country setting without sacrificing convenience. The property is located on a school bus route servicing nearby public and Catholic schools, making it an appealing option for families. Major shopping, everyday amenities, services, and dining are all within an easy drive, while Renfrew, Arnprior, Highway 17, and surrounding communities remain conveniently accessible.Outdoor enthusiasts will appreciate being close to the Algonquin Trail for walking, cycling, ATVing, and snowmobiling, along with nearby access to the Ottawa River for boating, paddling, fishing, and year-round recreation. Spacious, efficient, connected, and ideally located, 1643 Goshen Road offers a rare opportunity to be the very first to call this beautiful new space Home. *This is an end unit in a 4 unit building* (id:49269)
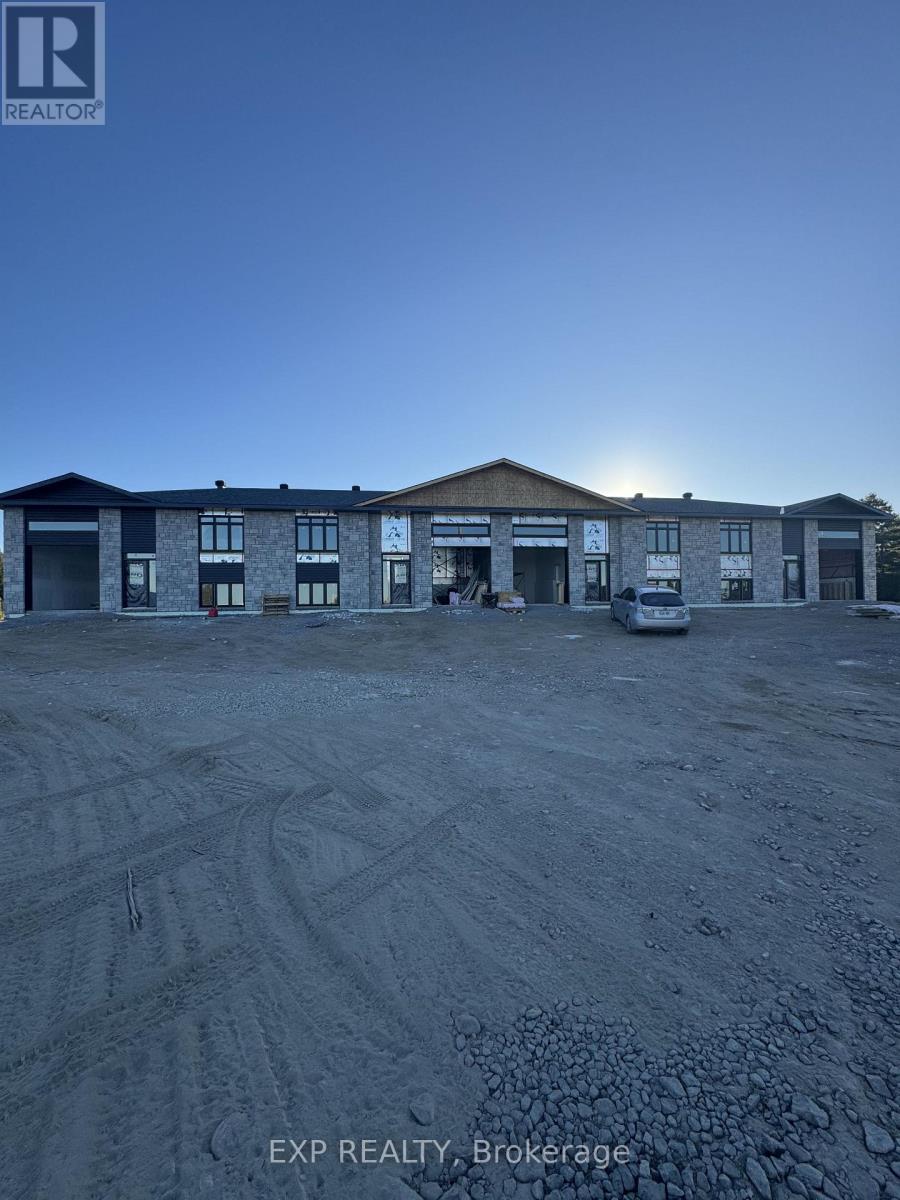
Unit C - 1643 Goshen Road
Horton, Ontario
Welcome to Unit C - 1643 Goshen Road, a brand-new, never-lived-in rental offering an exceptional combination of space, efficiency, location, and modern comfort. With approximately 2,400 sq ft of finished living space, this thoughtfully designed 3 bedroom, 2 bathroom home provides plenty of room to spread out while maintaining a bright and functional layout. The main level offers 9' ceilings, fresh, high-end, modern finishes and comfortable everyday living, while the fully finished basement provides valuable additional space for a family room, home office, gym, guest area, or additional bedroom. An attached garage offers secure parking and extra storage, and with everything completely new and never occupied, tenants can enjoy the peace of mind and energy efficiency that comes with a newly constructed home. Enjoy outdoor living on your private 12x12 deck. Bell Fibe internet is also available, making this an excellent option for those working from home or requiring reliable high- speed connectivity. The location is a standout, offering a peaceful country setting without sacrificing convenience. The property is located on a school bus route servicing nearby public and Catholic schools, making it an appealing option for families. Major shopping, everyday amenities, services, and dining are all within an easy drive, while Renfrew, Arnprior, Highway 17, and surrounding communities remain conveniently accessible.Outdoor enthusiasts will appreciate being close to the Algonquin Trail for walking, cycling, ATVing, and snowmobiling, along with nearby access to the Ottawa River for boating, paddling, fishing, and year-round recreation. Spacious, efficient, connected, and ideally located, 1643 Goshen Road offers a rare opportunity to be the very first to call this beautiful new space Home. * This is a middle unit in a 4 unit building * (id:49269)
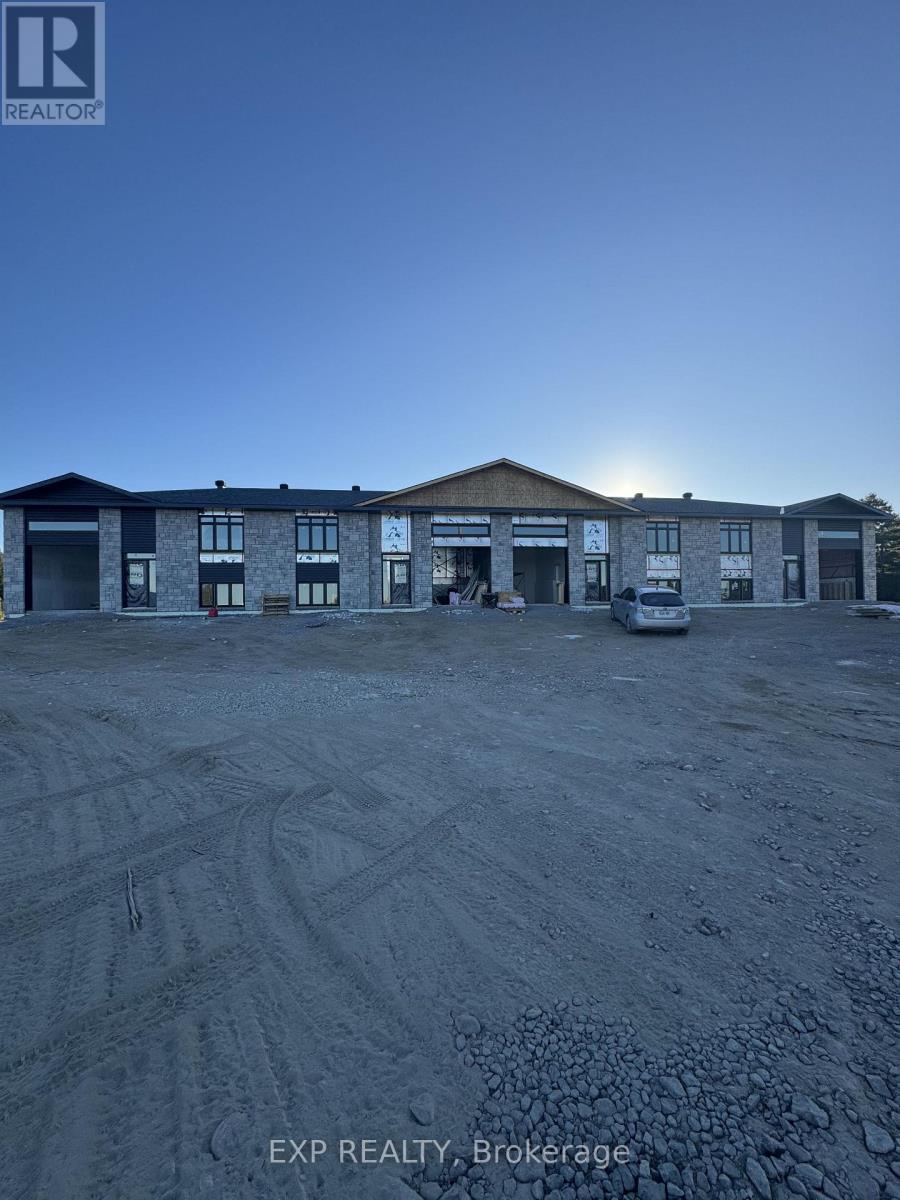
Unit D - 1643 Goshen Road
Horton, Ontario
Welcome to Unit C - 1643 Goshen Road, a brand-new, never-lived-in rental offering an exceptional combination of space, efficiency, location, and modern comfort. With approximately 2,400 sq ft of finished living space, this thoughtfully designed 3 bedroom, 2 bathroom home provides plenty of room to spread out while maintaining a bright and functional layout. The main level offers 9' ceilings, fresh, high-end, modern finishes and comfortable everyday living, while the fully finished basement provides valuable additional space for a family room, home office, gym, guest area, or additional bedroom. An attached garage offers secure parking and extra storage, and with everything completely new and never occupied, tenants can enjoy the peace of mind and energy efficiency that comes with a newly constructed home. Enjoy outdoor living on your private 12x12 deck. Bell Fibe internet is also available, making this an excellent option for those working from home or requiring reliable high- speed connectivity. The location is a standout, offering a peaceful country setting without sacrificing convenience. The property is located on a school bus route servicing nearby public and Catholic schools, making it an appealing option for families. Major shopping, everyday amenities, services, and dining are all within an easy drive, while Renfrew, Arnprior, Highway 17, and surrounding communities remain conveniently accessible.Outdoor enthusiasts will appreciate being close to the Algonquin Trail for walking, cycling, ATVing, and snowmobiling, along with nearby access to the Ottawa River for boating, paddling, fishing, and year-round recreation. Spacious, efficient, connected, and ideally located, 1643 Goshen Road offers a rare opportunity to be the very first to call this beautiful new space Home. * This is an end unit in a 4 unit building* (id:49269)
Unit B - 1643 Goshen Road
Horton, Ontario
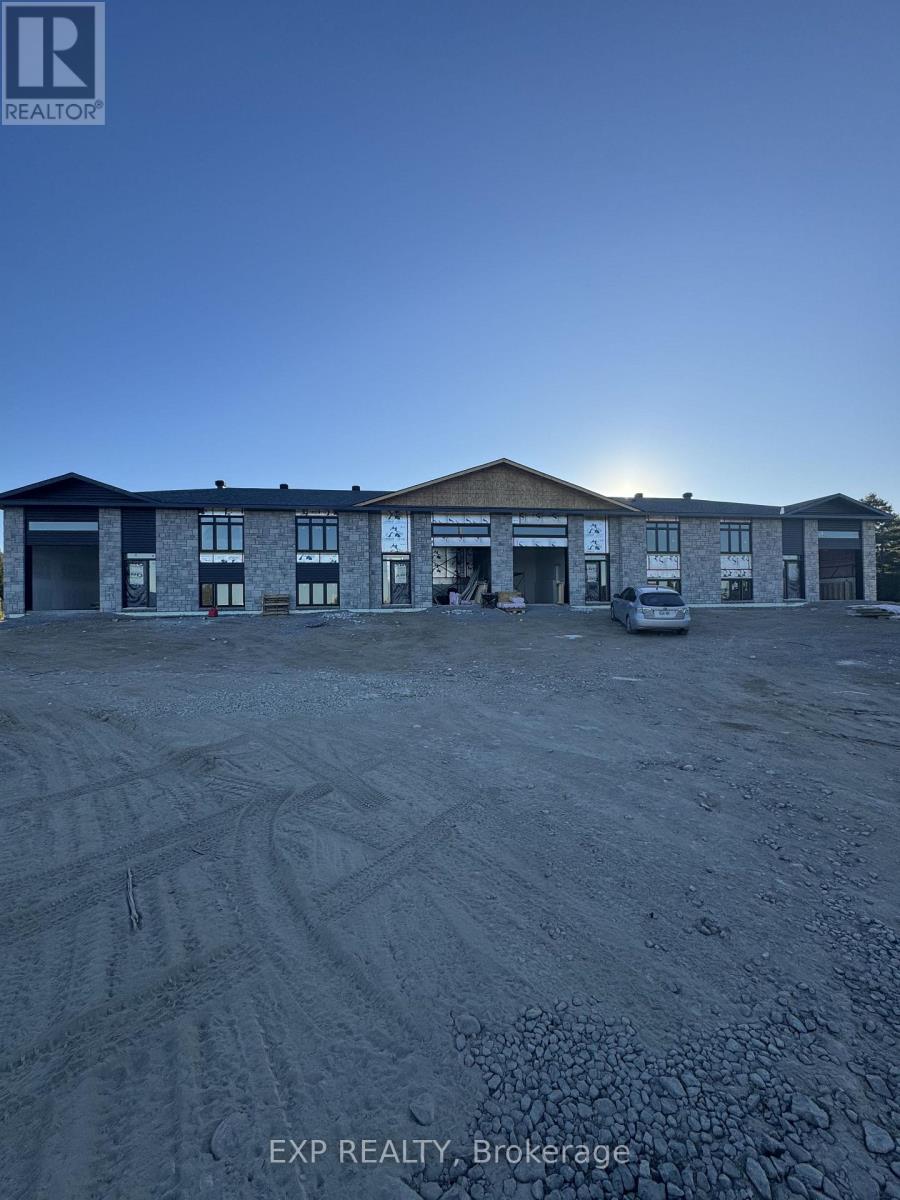
Welcome to Unit B - 1643 Goshen Road, a brand-new, never-lived-in rental offering an exceptional combination of space, efficiency, location, and modern comfort. With approximately 2,400 sq ft of finished living space, this thoughtfully designed 3 bedroom, 2 bathroom home provides plenty of room to spread out while maintaining a bright and functional layout. The main level offers 9' ceilings, fresh, high-end, modern finishes and comfortable everyday living, while the fully finished basement provides valuable additional space for a family room, home office, gym, guest area, or additional bedroom. An attached garage offers secure parking and extra storage, and with everything completely new and never occupied, tenants can enjoy the peace of mind and energy efficiency that comes with a newly constructed home. Enjoy outdoor living on your private 12x12 deck. Bell Fibe internet is also available, making this an excellent option for those working from home or requiring reliable high- speed connectivity. The location is a standout, offering a peaceful country setting without sacrificing convenience. The property is located on a school bus route servicing nearby public and Catholic schools, making it an appealing option for families. Major shopping, everyday amenities, services, and dining are all within an easy drive, while Renfrew, Arnprior, Highway 17, and surrounding communities remain conveniently accessible.Outdoor enthusiasts will appreciate being close to the Algonquin Trail for walking, cycling, ATVing, and snowmobiling, along with nearby access to the Ottawa River for boating, paddling, fishing, and year-round recreation. Spacious, efficient, connected, and ideally located, 1643 Goshen Road offers a rare opportunity to be the very first to call this beautiful new space Home. *This is a middle unit in a 4 unit building* (id:49269)
782 Bruce Street
Horton, Ontario
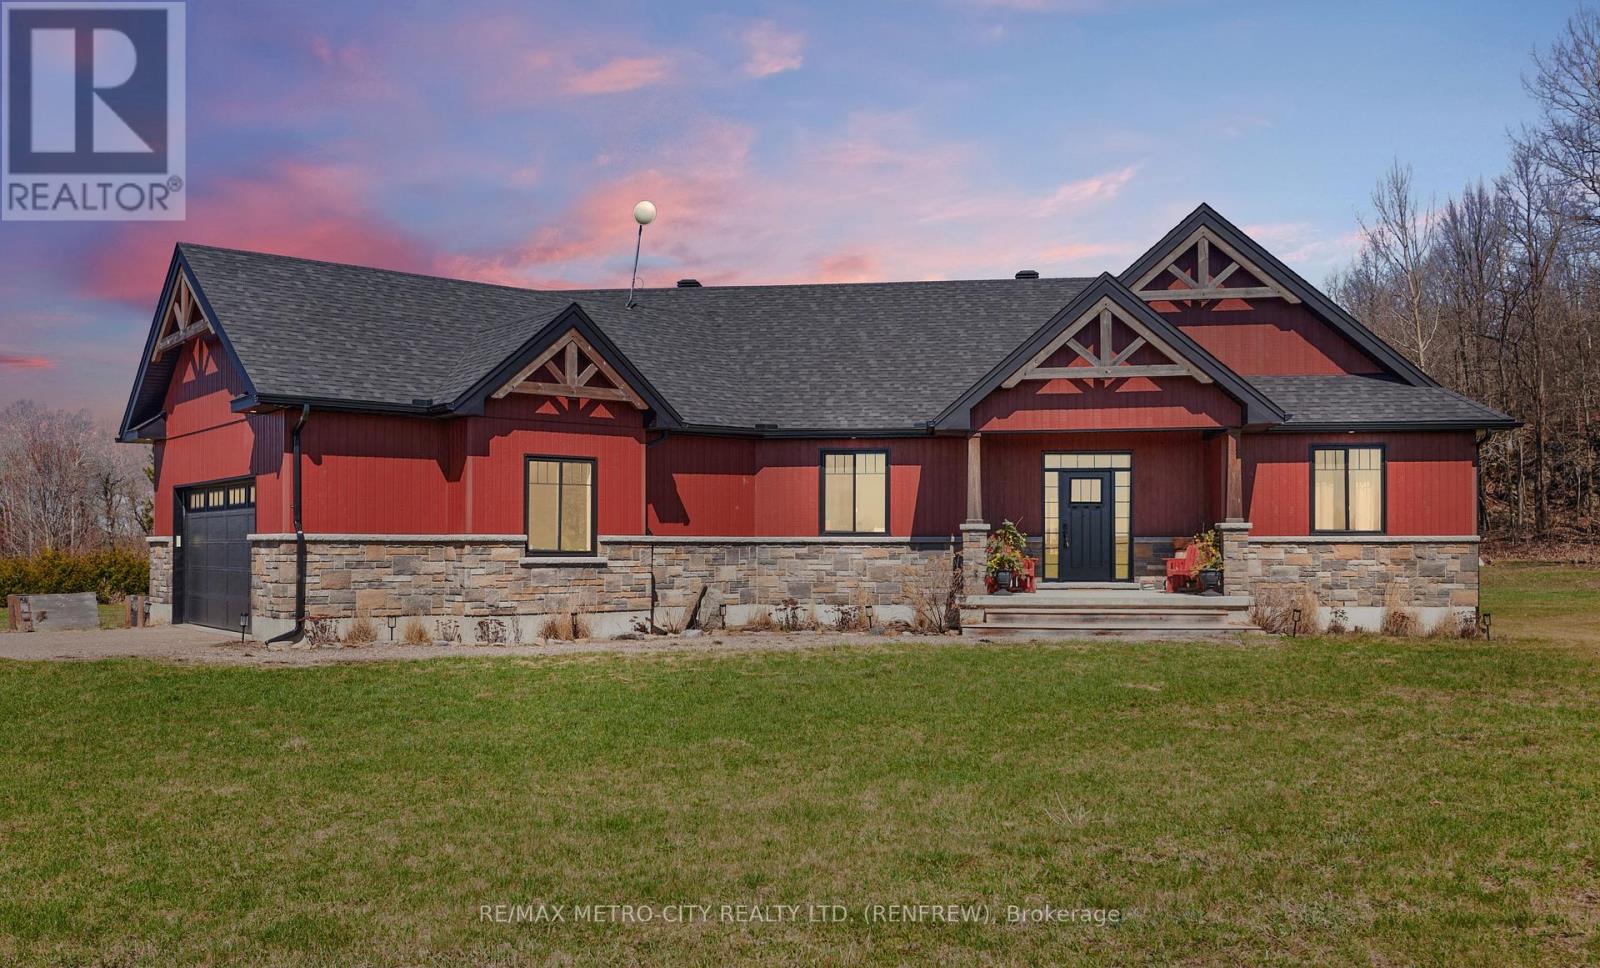
Welcome to 782 Bruce St, a beautifully crafted 5-bedroom home located on the edge of town in Horton Township. This custom-built residence sits on a sprawling 3 acres, offering the perfect blend of privacy and convenience with easy access to Renfrew and Hwy 17 for commuters. As you drive down the inviting laneway, you'll be greeted by a charming covered front entrance. Step inside to discover an open-concept main floor that effortlessly combines style and functionality. The well-appointed kitchen features elegant quartz countertops and a spacious center island, ideal for meal preparation and casual dining. A generous walk-in pantry adds to the convenience of this culinary space. The dining area is designed to accommodate a large table, making it perfect for family gatherings and entertaining. The living room offers ample space for both intimate and large gatherings, with patio doors that lead to a covered rear deck, showcasing breathtaking views of the expansive acreage and private yard-a perfect setting for relaxation or entertaining. The main floor includes three comfortable bedrooms, highlighted by a generously sized primary bedroom with a luxurious 3-piece ensuite featuring a large glass shower. Additionally, the main floor includes a well-appointed 4-piece bath for guests. Convenience is key with a mudroom off the attached 2-car garage, which also houses the laundry room. Descend to the basement, where you'll find high ceilings and a versatile rec room, a 4-piece bath, an additional bedroom, and a fifth bedroom currently utilized as an office/den, utility room, and storage, offering endless possibilities for your lifestyle needs. (id:49269)
2916 Shannonville Road
Tyendinaga, Ontario
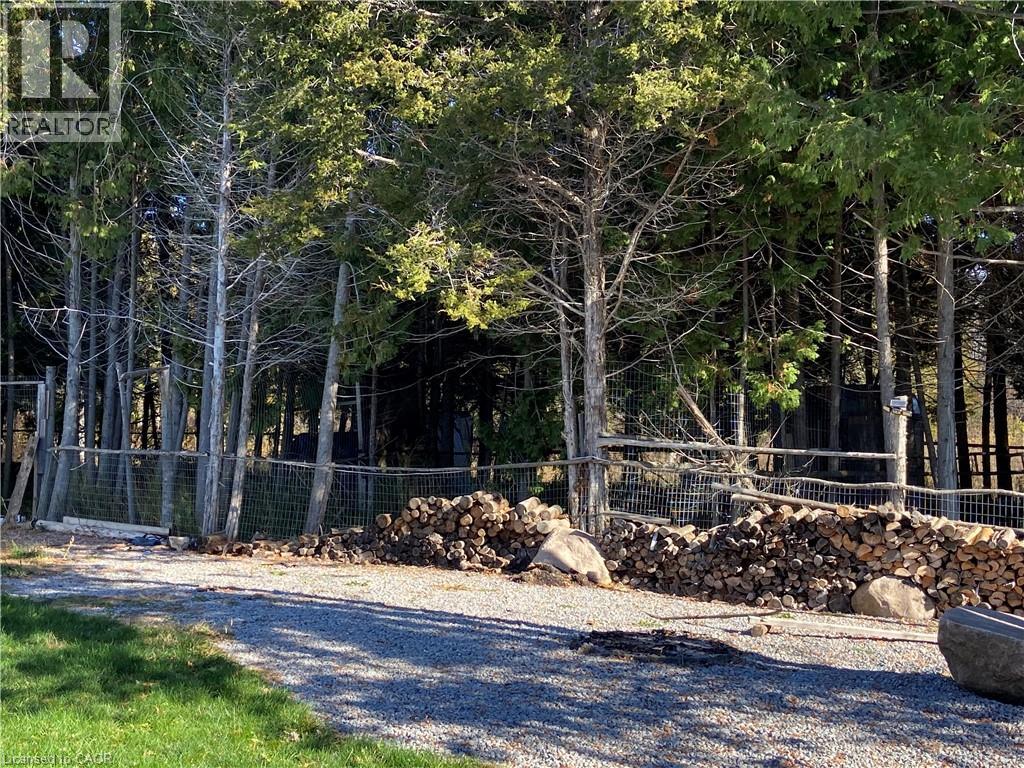
Welcome to this beautiful and well-maintained home, offering the perfect blend of comfort, style, and functionality. Featuring spacious living areas, abundant natural light, and a thoughtfully designed layout, this property is ideal for families, first-time buyers, or anyone looking for a place to call home. The main level offers a welcoming living room, a modern kitchen with ample cabinetry and counter space, and a bright dining area perfect for everyday living and entertaining. The bedrooms are generously sized, while the bathrooms provide both convenience and comfort. Step outside to enjoy the private backyard, offering plenty of space for relaxing, entertaining, gardening, or family activities. Additional highlights include ample storage, parking, and a desirable location close to major transportation routes. This move-in-ready home combines timeless appeal with everyday convenience and is an opportunity you won't want to miss (id:49269)