
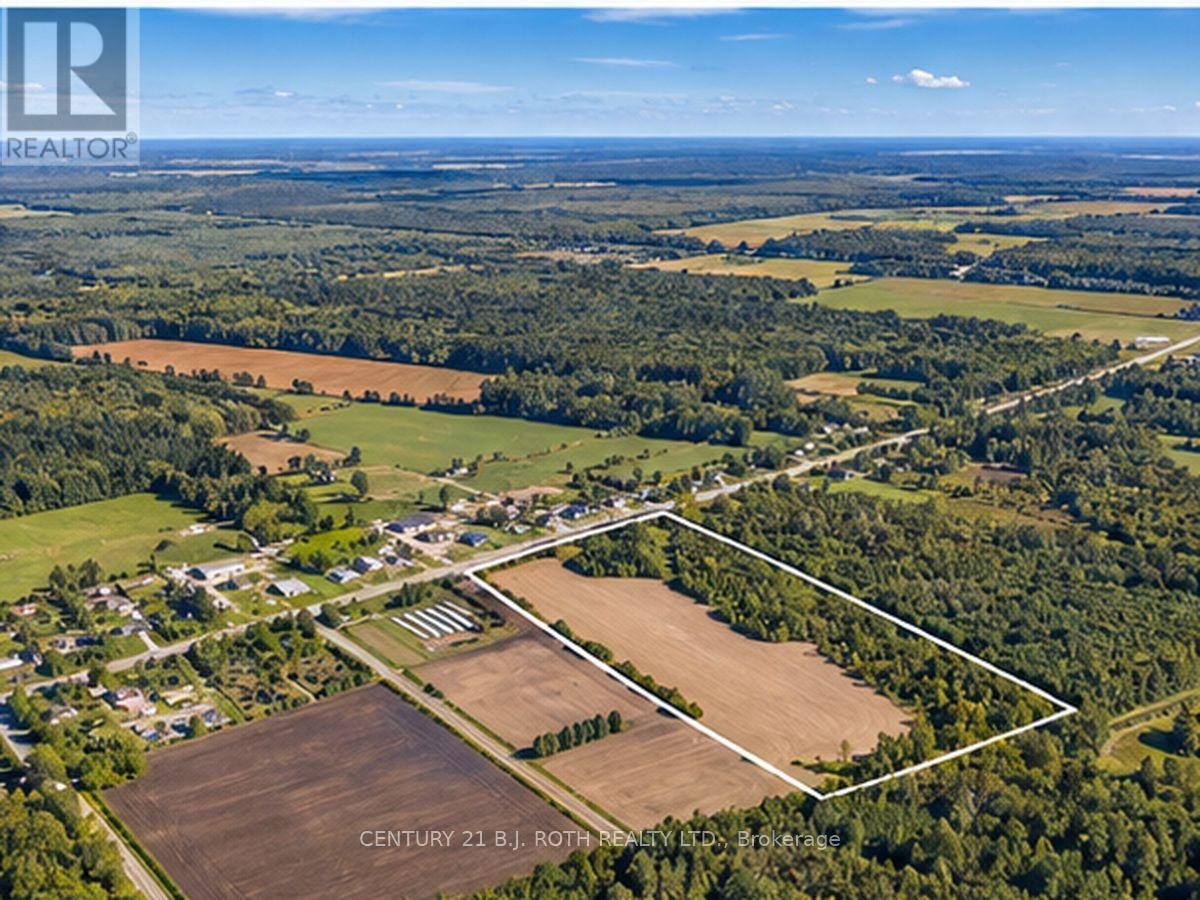
1537 County Road No. 92 Road
Springwater, Ontario
50.92 ACRES OF OPPORTUNITY IN RURAL SPRINGWATER! Discover the possibilities with this impressive parcel of vacant land offering approximately 50.92 acres in a sought-after rural setting. Boasting an exceptional 1,009.99 feet of frontage along County Road 92 and an expansive lot depth of approximately 2,195 feet, this property offers plenty of land to explore the potential opportunities it may hold. Conveniently located near County Road 27, enjoy a rural setting while remaining connected to the surrounding Simcoe County communities. Whether you're looking to invest in land or explore the possibilities of owning a substantial acreage, this property is worth a closer look. A rare opportunity to secure a significant piece of land in Springwater and imagine the possibilities! (id:49269)
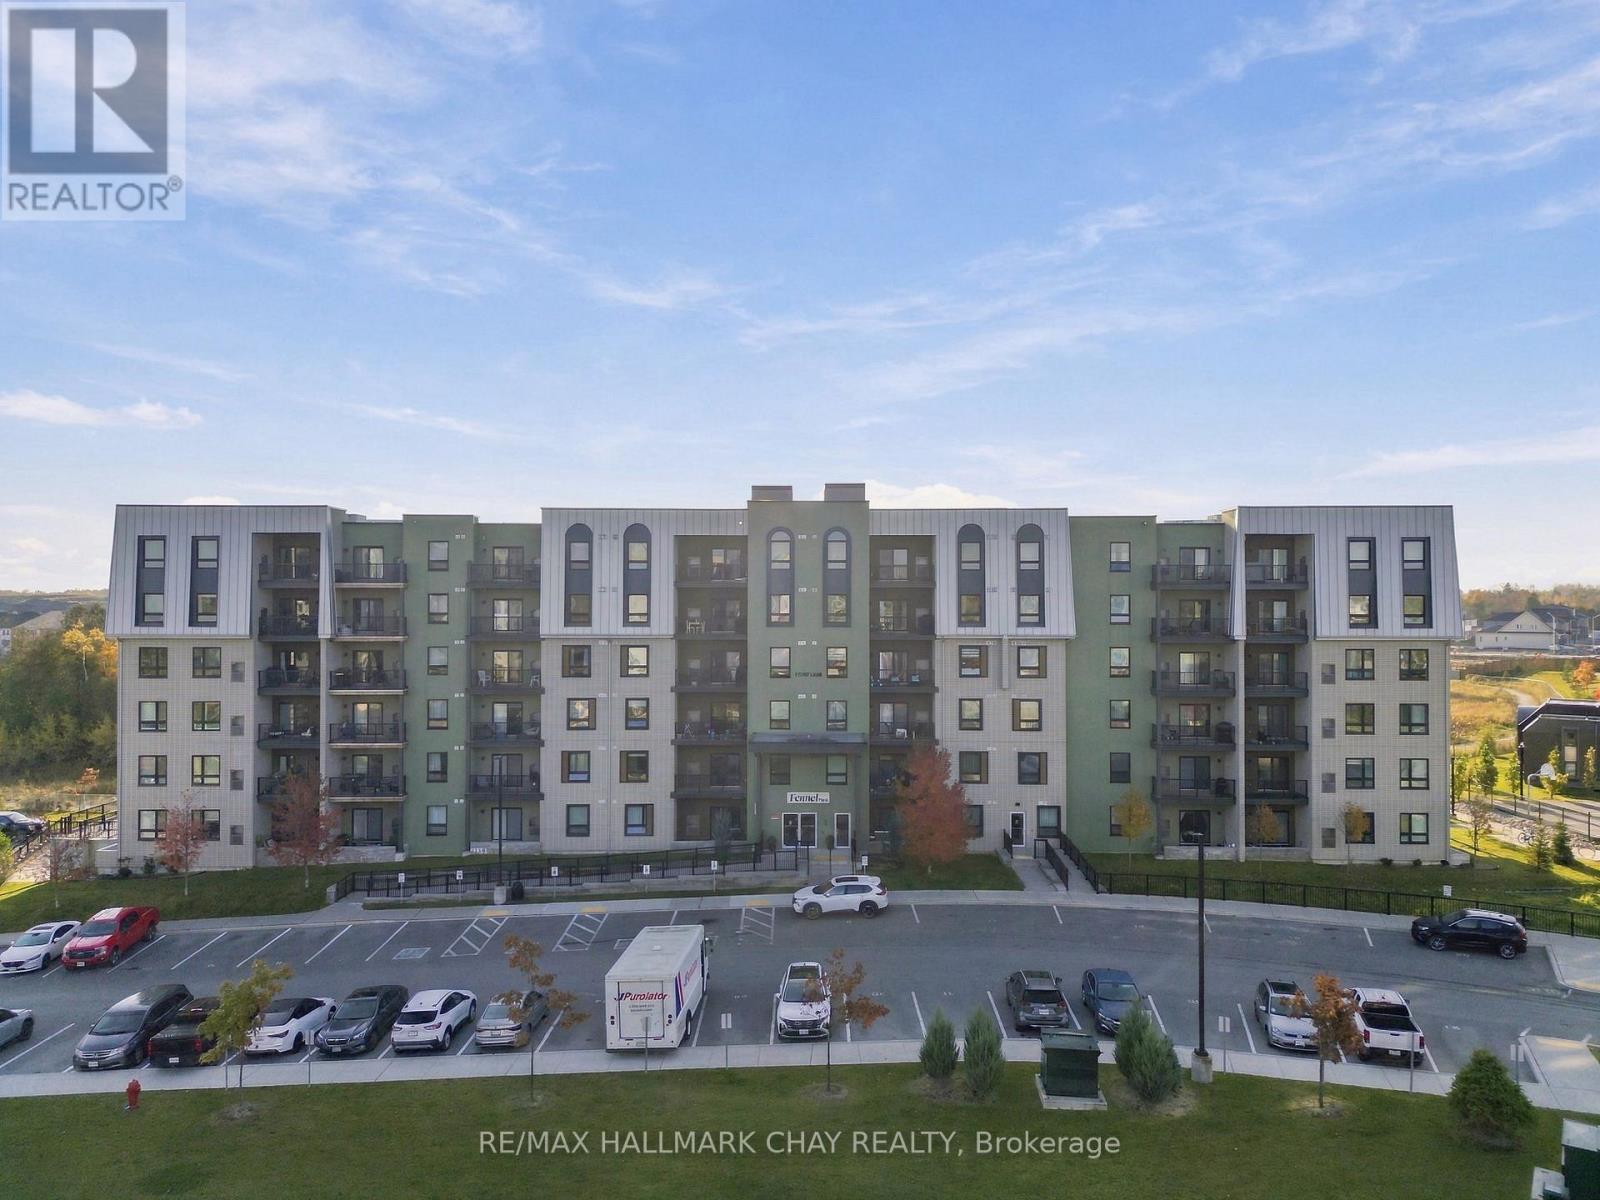
107 - 5 Chef Lane
Barrie, Ontario
Welcome to Bistro 6, where contemporary style meets an easy, connected lifestyle. This spacious 857 sq. ft. one-bedroom suite offers an open, airy feel with a thoughtfully designed layout that gives you room to relax, entertain, and enjoy the everyday.The kitchen is the heart of the home, featuring stainless steel appliances, under-cabinet lighting, a water line to the fridge, and a generous island with seating - perfect for morning coffee, casual dinners, or catching up with friends. Laminate flooring flows throughout, complemented by sleek black door hardware and a beautifully finished bathroom with a tiled tub and shower.The great room opens onto a private balcony, creating an inviting extension of your living space when the weather warms up. The generously sized primary bedroom offers a comfortable retreat at the end of the day, while the convenience of in-suite laundry and your own owned parking space makes everyday living that much easier.And then there's the lifestyle. Bistro 6 offers an impressive collection of amenities, including a fitness centre, community kitchen, outdoor patios with pizza ovens, a playground, and a basketball court. Whether you're entertaining friends, enjoying some fresh air, or making the most of an active weekend, there's plenty to enjoy right outside your door.With convenient access to Highway 400, Lake Simcoe, the GO Station, shopping, and dining, you're well positioned to enjoy everything the area has to offer. Stylish, spacious, and designed for living well - this is condo living with a little more to love. (id:49269)
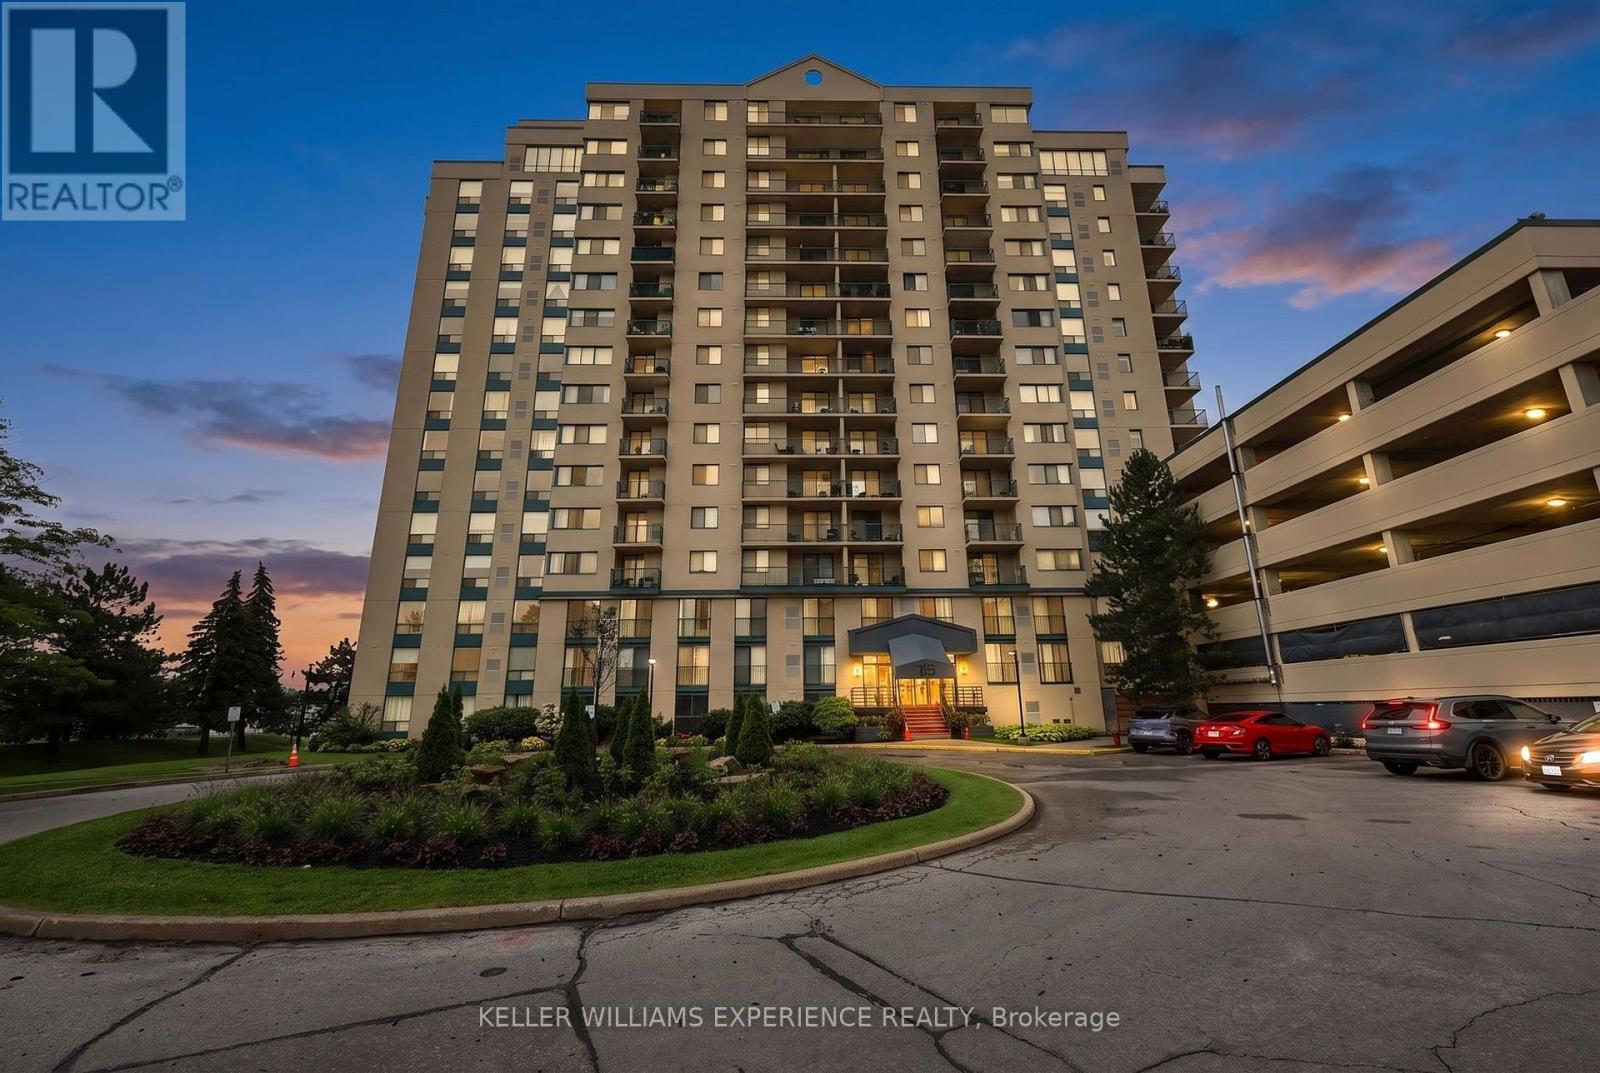
904 - 75 Ellen Street
Barrie, Ontario
Lakeside Elegance Awaits at 75 Ellen Street. Unit 904 is perfectly positioned as the southernmost building along the shore, and offers a lovely eastern view across the sparkling waters of Kempenfelt Bay. Unit 904 is a corner suite boasting over 1,000 square feet of brilliantly designed, sun-drenched living space. Thanks to its coveted dual exposure, you'll wake up to morning sunshine and breathtaking northeast views of the Barrie Marina and the downtown skyline. By night, watch the city lights dance on the water, and enjoy front-row seats to the spectacular July 1st fireworks right from your private balcony! Because this unit also features west-facing living room windows, your home will be continuously bathed in warm, golden-hour sunlight late into the summer evenings. Inside, the pleasantly open-concept floorplan is an entertainer's dream. A stylish kitchen island flows seamlessly into the living area and out to the balcony, creating an airy, inviting atmosphere. The suite features two generously sized bedrooms and two beautifully appointed bathrooms, including a private ensuite for the primary bedroom. Step outside your door and you are instantly connected to the vibrant pulse of Downtown Barrie. Take a leisurely stroll to the pristine waterfront trails, Centennial Beach, and the bustling Marina. Enjoy world-class dining, boutique shopping, and year-round community events at Meridian Place - from Kempenfest in the summer to magical winter light displays, the best of the city's recreation is essentially in your backyard. Residents also enjoy exclusive access to the premium, resort-style amenities at sister building 65 Ellen Street. Unwind in the gorgeous indoor pool and hot tub, keep active in the fully equipped gym, or host unforgettable family gatherings in the expansive party room when you prefer to entertain indoors. This is a rare opportunity to own a bright, beautiful 2-bedroom corner unit in one of Barrie's most established Condominium buildings. (id:49269)
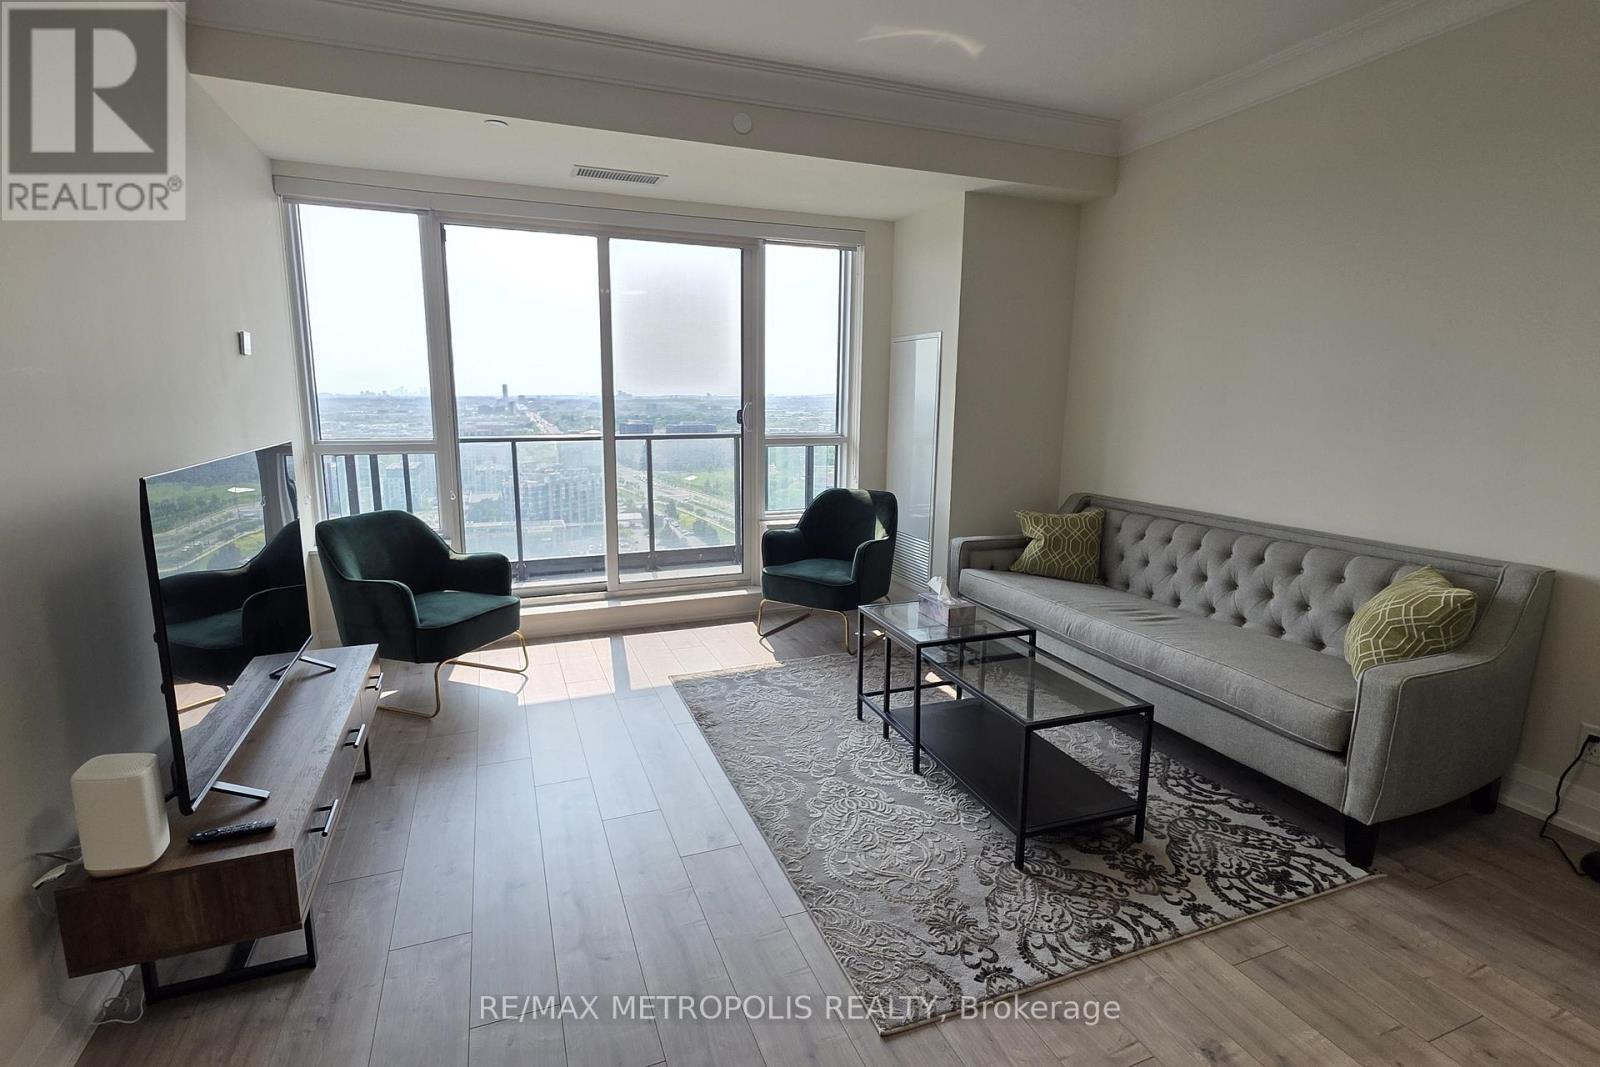
3505 - 8 Water Walk Drive
Markham, Ontario
Welcome to Riverview Condos by Times Group Corporation. This large and fully furnished 2 bedroom + den condo apartment comes with 2 full washrooms, 3 private balconies & 1 parking space - perfect for those who enjoy comfort and modern style. The well planned out layout welcomes you to enjoy the 1081 sqft of living space + balcony space. This suite has laminate flooring throughout, lots of closet space and an ensuite laundry. Each bedroom has a walk-out to a private balcony, a large window, closet space & is tastefully furnished. A primary bedroom has an ensuite washroom & walk-in closet. The furnished den can be used as a 3rd bedroom or an office space. The dining & living areas open up to a private balcony. The kitchen is equipped with a center island, stainless steel appliances, small appliances, cutlery, backsplash & a stunning quartz countertop. One parking space and one locker are included. Building amenities: gym, concierge, visitor's parking, meeting room, and more for your enjoyment. Close to public transit, Downtown Markham, Unionville GO station, HWs 7, 404 & 407. (id:49269)
4 (2nd Floor C) - 117 Ringwood Drive
Whitchurch-Stouffville, Ontario
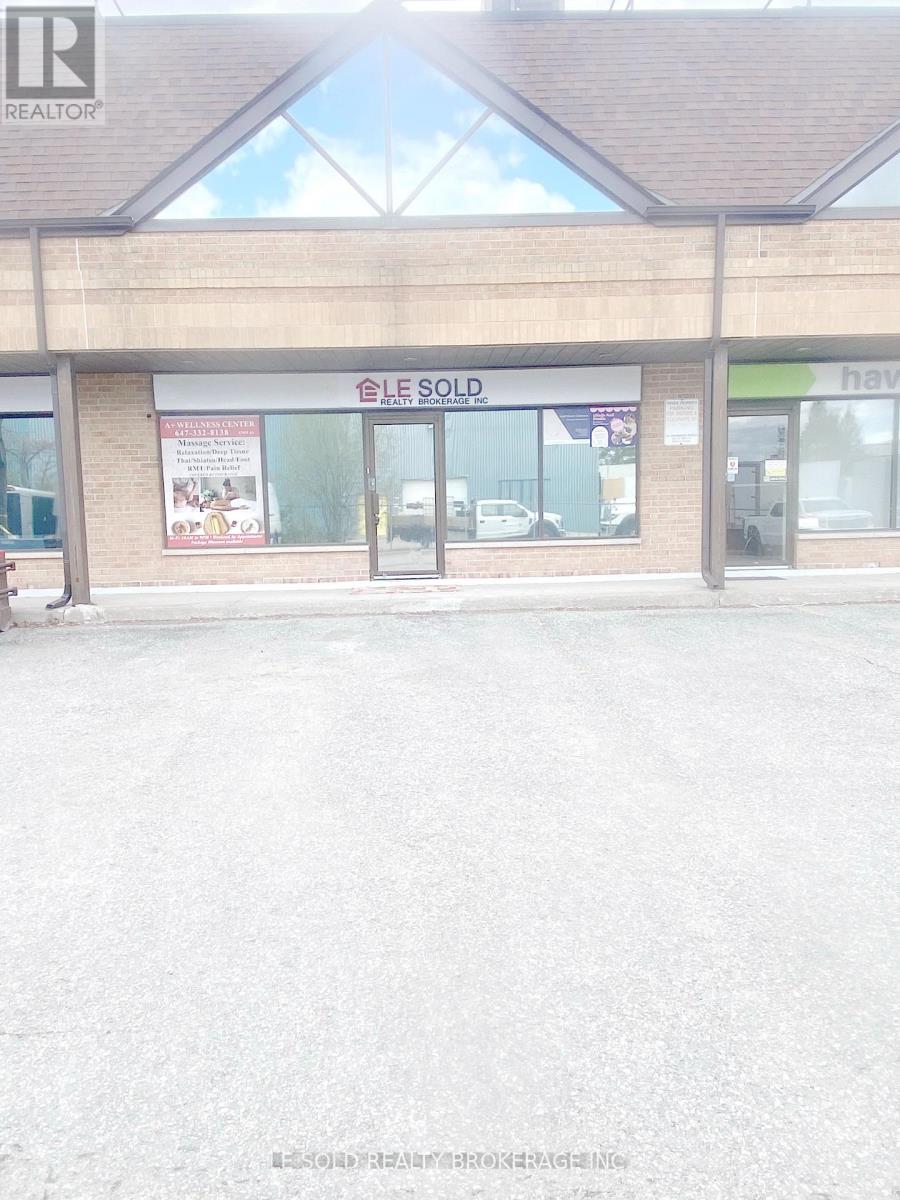
2nd Floor Office For Lease. 160 Sqft Office + 150 Sqft Resting Area. Share 2nd Floor One Bathroom. Located In The Heart Of Stouffville. Ample Public Parking. 3 Mins Drive To Hwy 48. 5 Mins Walk To The Bus Stop. Suitable For Professional Office, Studio, E-Commerce, Shop, Etc. Possission Date: Dec 16, 2026 (id:49269)
1041 15 Side Road
New Tecumseth, Ontario
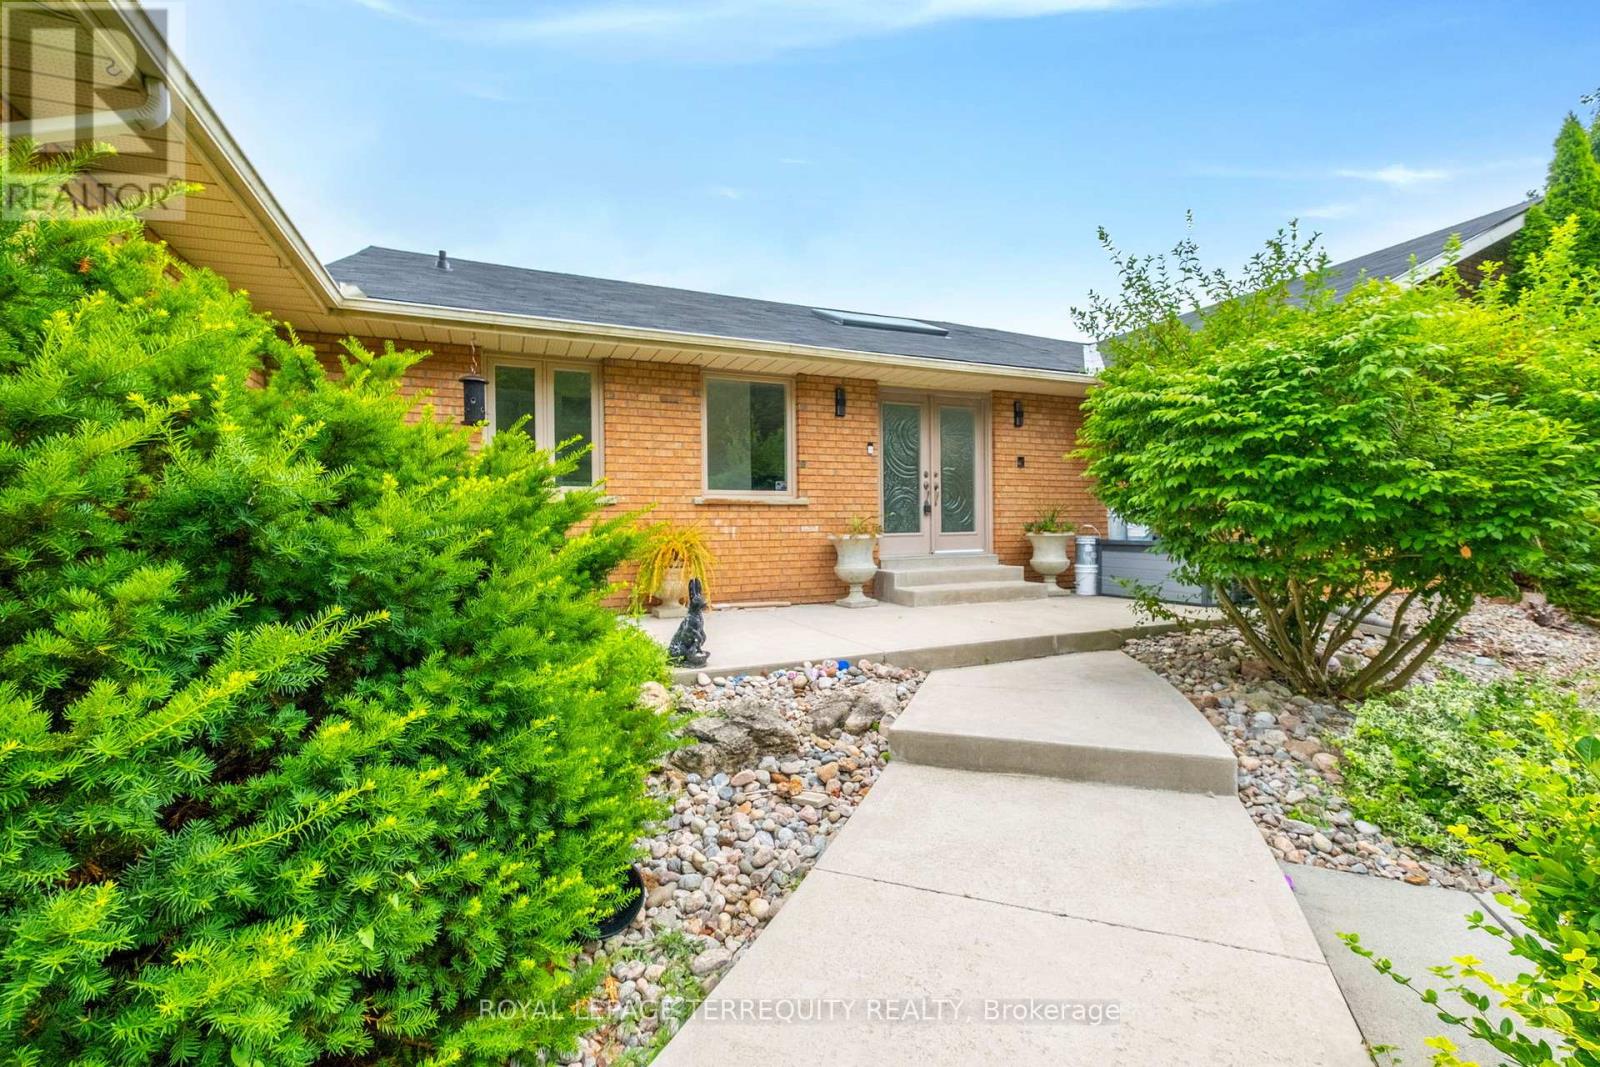
Welcome to 1041 15th sideroad! Beautifully designed layout with 4 bedrooms sitting on almost 1.8 Acres with incredible views. Long private driveway lined with tall trees and a decorative water fountain on arrival to the home. Vaulted Ceilings and Skylight upon entering the foyer and living room. Gas fireplace in spacious living room with high ceilings. Open concept custom gourmet kitchen with granite counters, gas stove, lots of counter space and cabinets! Walkout to large deck from dining room with serene views of the country. Amazing layout for entertaining guests and enjoying indoor/outdoor living!! Super spacious Primary Bedroom w/an ensuite bathroom, skylight and large closets. Family room perfect for a second living room, playroom or choice of another bedroom! Lower level has endless options with an open concept layout, walk out to fenced backyard, 4th bedroom and renovated bathroom. Laundry and extra storage located on lower level. Two door garage and an additional workshop with power and garage door. 7 Minutes to Schomberg shops. 15 minutes to Hwy 400 and 25 minutes to Vaughan Mills. A wonderful opportunity to add your special design touch and enjoy living outside of the city! (id:49269)
4 Vern Robertson Gate
Uxbridge, Ontario
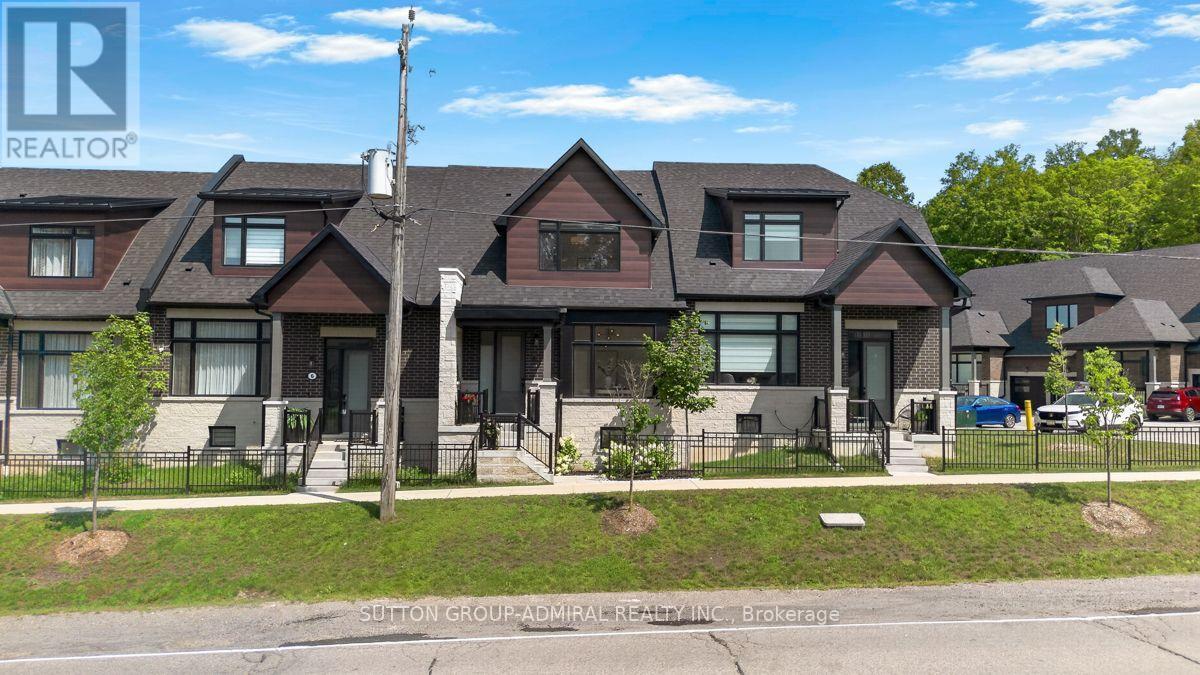
Modern bungaloft living with golf course views-welcome to 4 Vern Robertson Gate. Built in 2024, this four-bedroom home in the heart of Uxbridge combines soaring vaulted ceilings, abundant natural light and the convenience of main-floor living. Hardwood flooring on the main level, upgraded ceiling light fixtures and elegant stair balusters create a warm welcome. The kitchen blends style and function with stainless steel appliances, upgraded countertops, soft-close cabinetry, under-cabinet lighting and a generous island with seating for three, ideal for everyday meals and entertaining. The main-floor primary bedroom features a full ensuite, with laundry close at hand. A second main-floor bedroom with ensuite access offers flexibility for guests or a home office. Upstairs, two additional bedrooms and an open loft provide space for a media area, workspace or quiet retreat. Three full bathrooms and a powder room feature quartz countertops and upgraded finishes, complemented by upgraded tile. A double garage and two driveway spaces provide parking for four vehicles. The spacious unfinished basement offers high ceilings, ample storage and potential for future customization. Enjoy convenient access to downtown Uxbridge, shops, restaurants, shopping plazas, schools, golf courses, trails and Elgin Park's outdoor recreation and community events. Visitor parking within the community makes welcoming family and friends easy. (id:49269)
103 S - 60 Granton Drive
Richmond Hill, Ontario
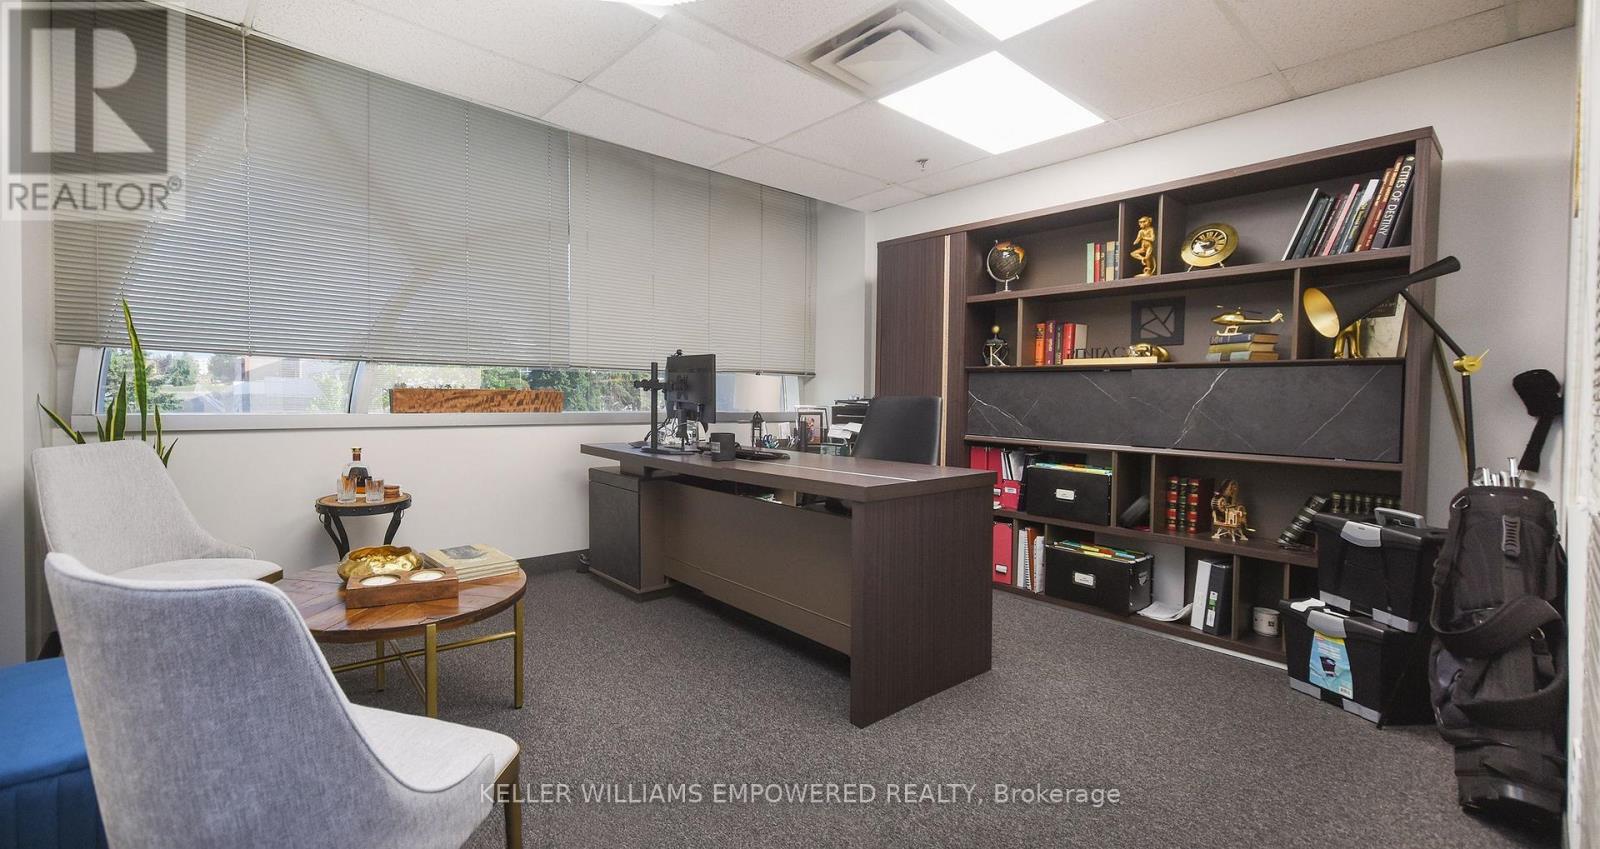
Discover a Premier Office Opportunity in the Heart of Richmond Hill! Step into a vibrant and professional environment perfectly suited for growing businesses and established professionals alike. Nestled in a highly accessible location just minutes from Highways 407 & 404. This beautiful, 185 sq. ft. private office with lots of light is part of a spacious and thoughtfully designed 7,000+ sq. ft. office layout. Enjoy the ideal blend of open concept energy and private focus, all situated on the second floor of a quiet, well-maintained building (note: no elevator access). This turnkey sublease comes with no hidden fees, gross rent includes everything. Full access to Impressive Amenities Include: One oversized meeting room with an 80" TV perfect for presentations, team sessions, or client meetings, A cozy secondary meeting room with a 36" TV ideal for quick huddles or one-on-ones, Coffee, tea, and refreshments always available to keep you and your guests refreshed, A dedicated shared dining area for breaks and casual conversations, Four shared washrooms for your team and guests convenience, A welcoming receptionist on-site to greet and guide your clients professionally, and Internet. If you're looking for a prestigious location that offers both professional comfort and convenience, this space is a hidden gem. Come see it for yourself, how this office can support and elevate your business. Your next chapter could start here. Range of office sizes are available in the same premises. Lots of parking spaces are available in the parking lot. Option: Space to be furnished. (id:49269)
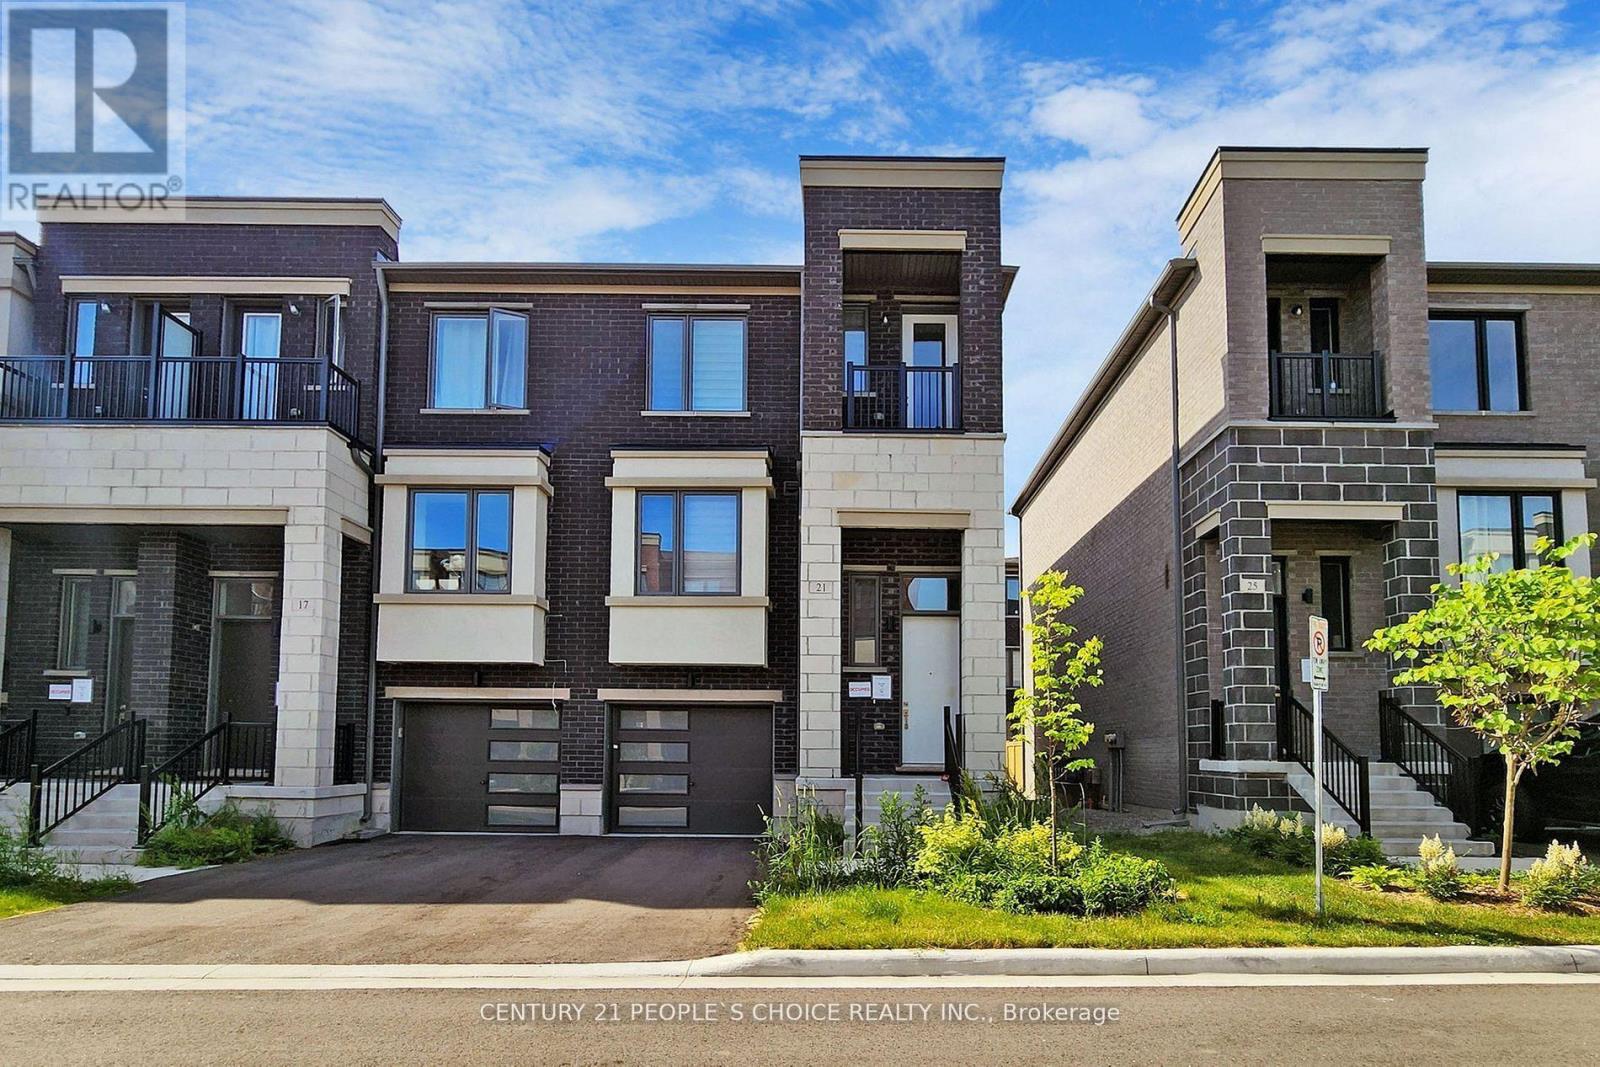
21 Origin Way
Vaughan, Ontario
End Unit & Very Spacious Brand New Modern 3 Bedrooms Plus In 3-Storey Townhome Located In The Heart Of Vaughan. It Features A Smooth 9' Ceiling Main And Upper. Upgraded Wide Wood Flooring. Ceiling-Height Kitchen Cabinets And Caesarstone Countertops. Fantastic Layout With Huge Windows Filled With Natural Light. Open Concept Kitchen W/Island And Built-In Appliances. There's Potential To Use The Ground Floor Family Room As An Office Or 4th Br. End Unit & Very Spacious Brand New Modern 3 Bedrooms Plus In 3-Storey Townhome Located In The Heart Of Vaughan. It Features A Smooth 9' Ceiling Main And Upper. Upgraded Wide Wood Flooring. Ceiling-Height Kitchen Cabinets And Caesarstone Countertops. Fantastic Layout With Huge Windows Filled With Natural Light. Open Concept Kitchen W/Island And Built-In Appliances. There's Potential To Use The Ground Floor Family Room As An Office Or 4th Br. (id:49269)
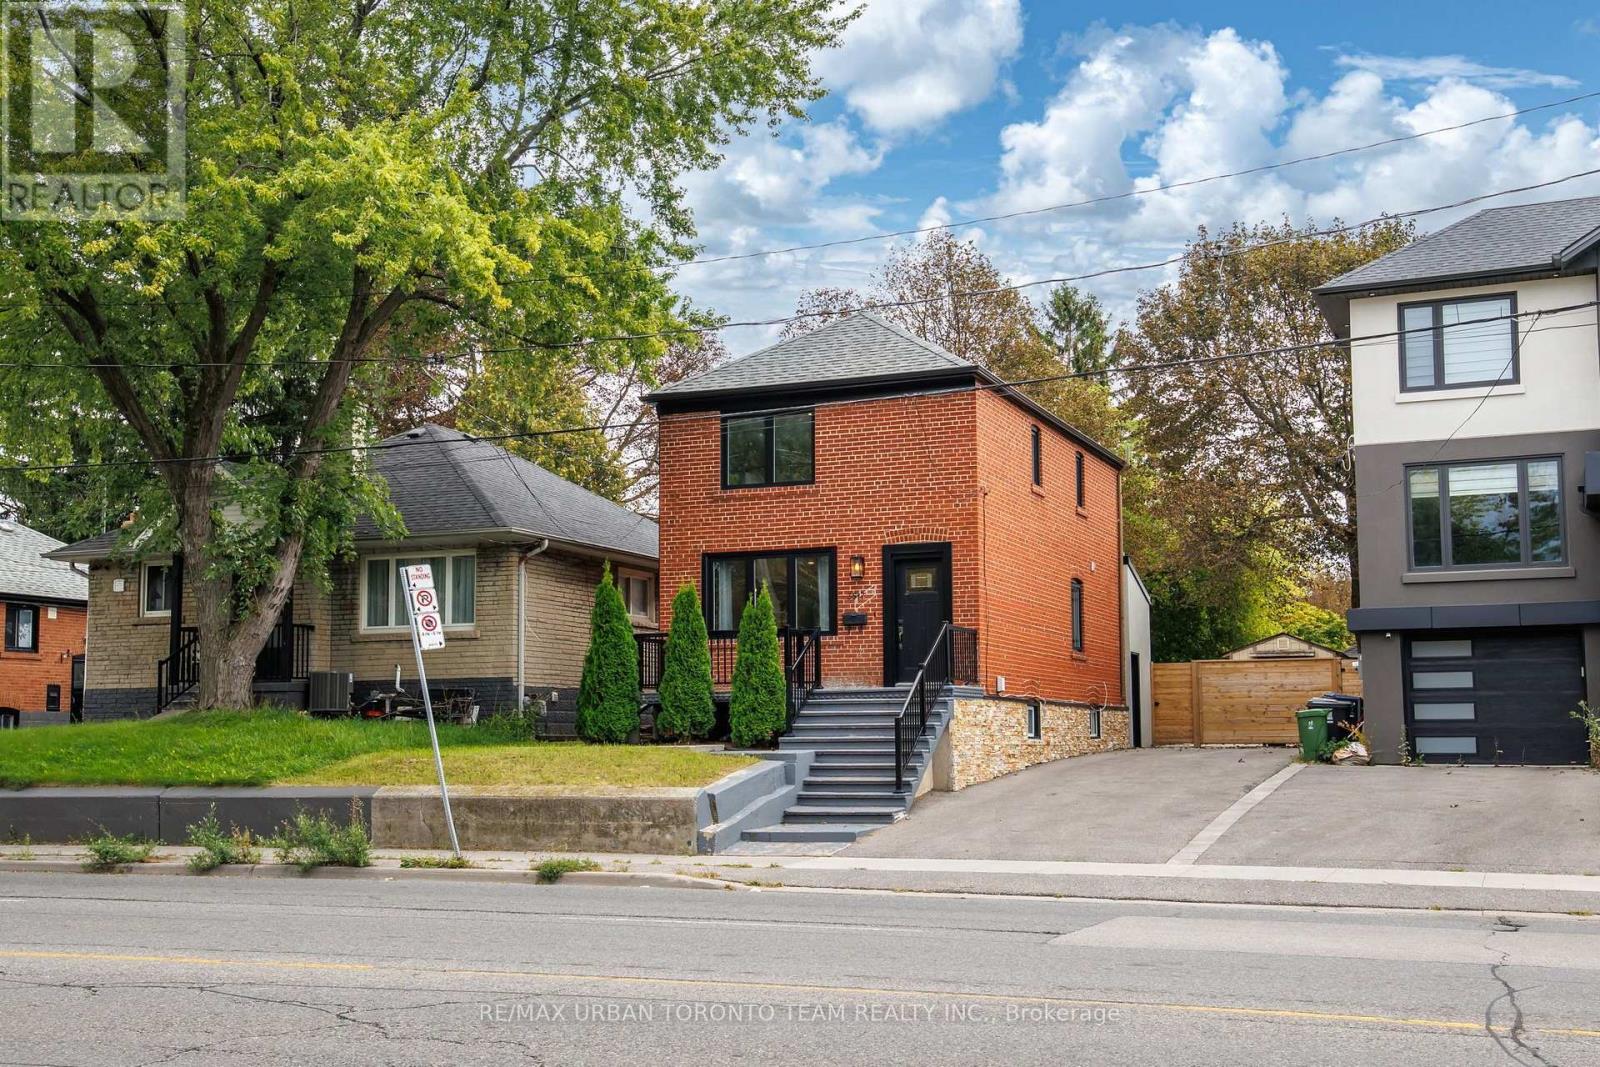
Lower - 3517 St Clair Avenue
Toronto, Ontario
Welcome To 3517 St. Clair Ave. E! This Fully Renovated 2-Bedroom Basement Apartment Is Located In The Desirable Birchmount Park Neighbourhood. Featuring A Separate Private Entrance, An Upgraded Kitchen With Quartz Countertops, Stainless Steel Appliances And Custom Backsplash, Along With A Bright And Functional Layout. Enjoy Laminate Flooring, Potlights Throughout, A Modern 4-Piece Bathroom, And The Convenience Of Private In-Suite Laundry. Includes 1 Parking Space. Conveniently Located Close To Parks, Schools, Shopping, Restaurants, TTC Transit, St. Clair Ave E, Kingston Rd And Major Roadways. A Fantastic Opportunity To Enjoy A Renovated Living Space In A Convenient Toronto Location. (id:49269)
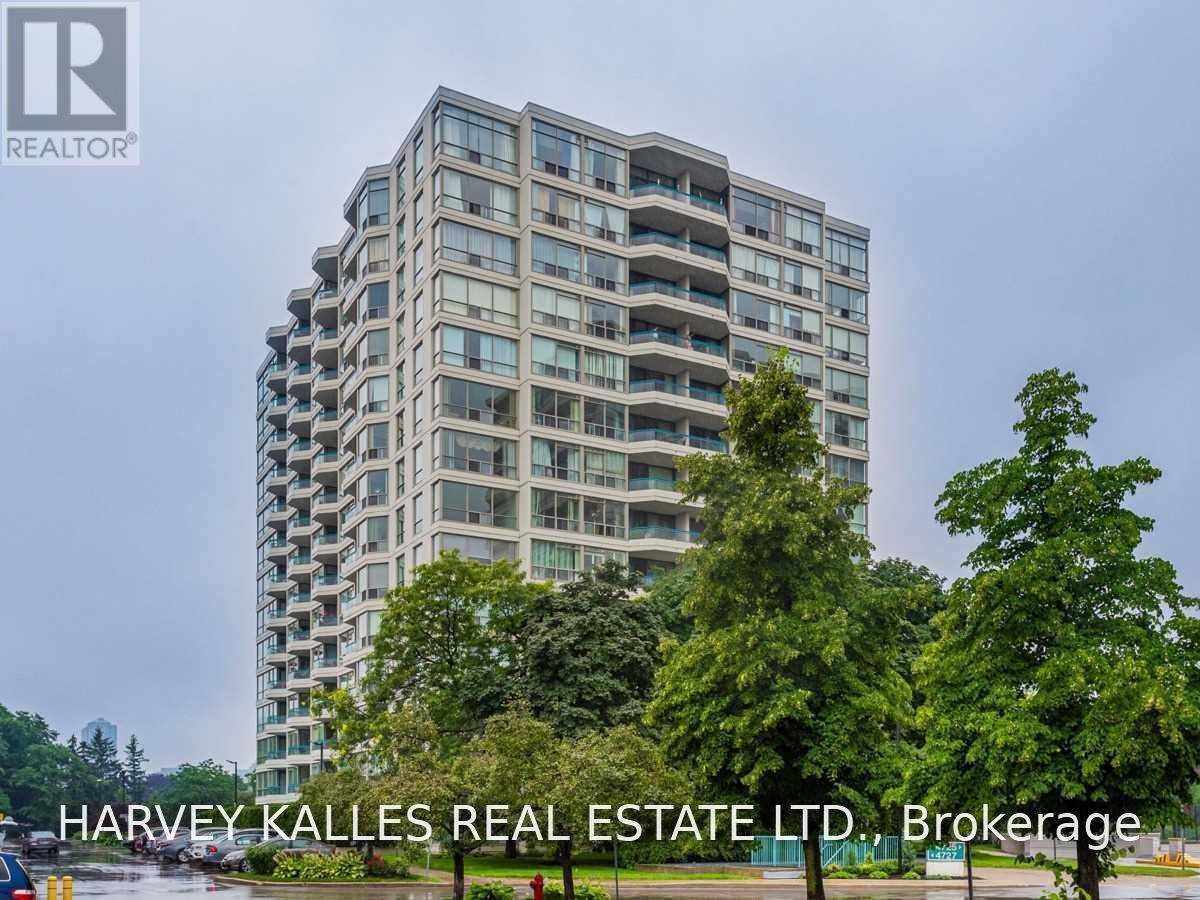
808 - 4727 Sheppard Avenue E
Toronto, Ontario
Bright, spacious and ready to enjoy, this 2-bedroom, 2-bathroom suite offers an impressive layout with a large living and dining area, eat-in kitchen with stainless steel appliances, floor-to-ceiling windows and walkout to a private balcony. The generous primary bedroom features a walk-in closet and 5-piece ensuite, giving you the space and privacy you want. Enjoy fantastic building amenities including 24-hour concierge, indoor and outdoor pools, gym, tennis court and party room. Excellent Scarborough location close to TTC, Scarborough Town Centre, restaurants, shopping, schools and Hwy 401. A great place to call home! (id:49269)
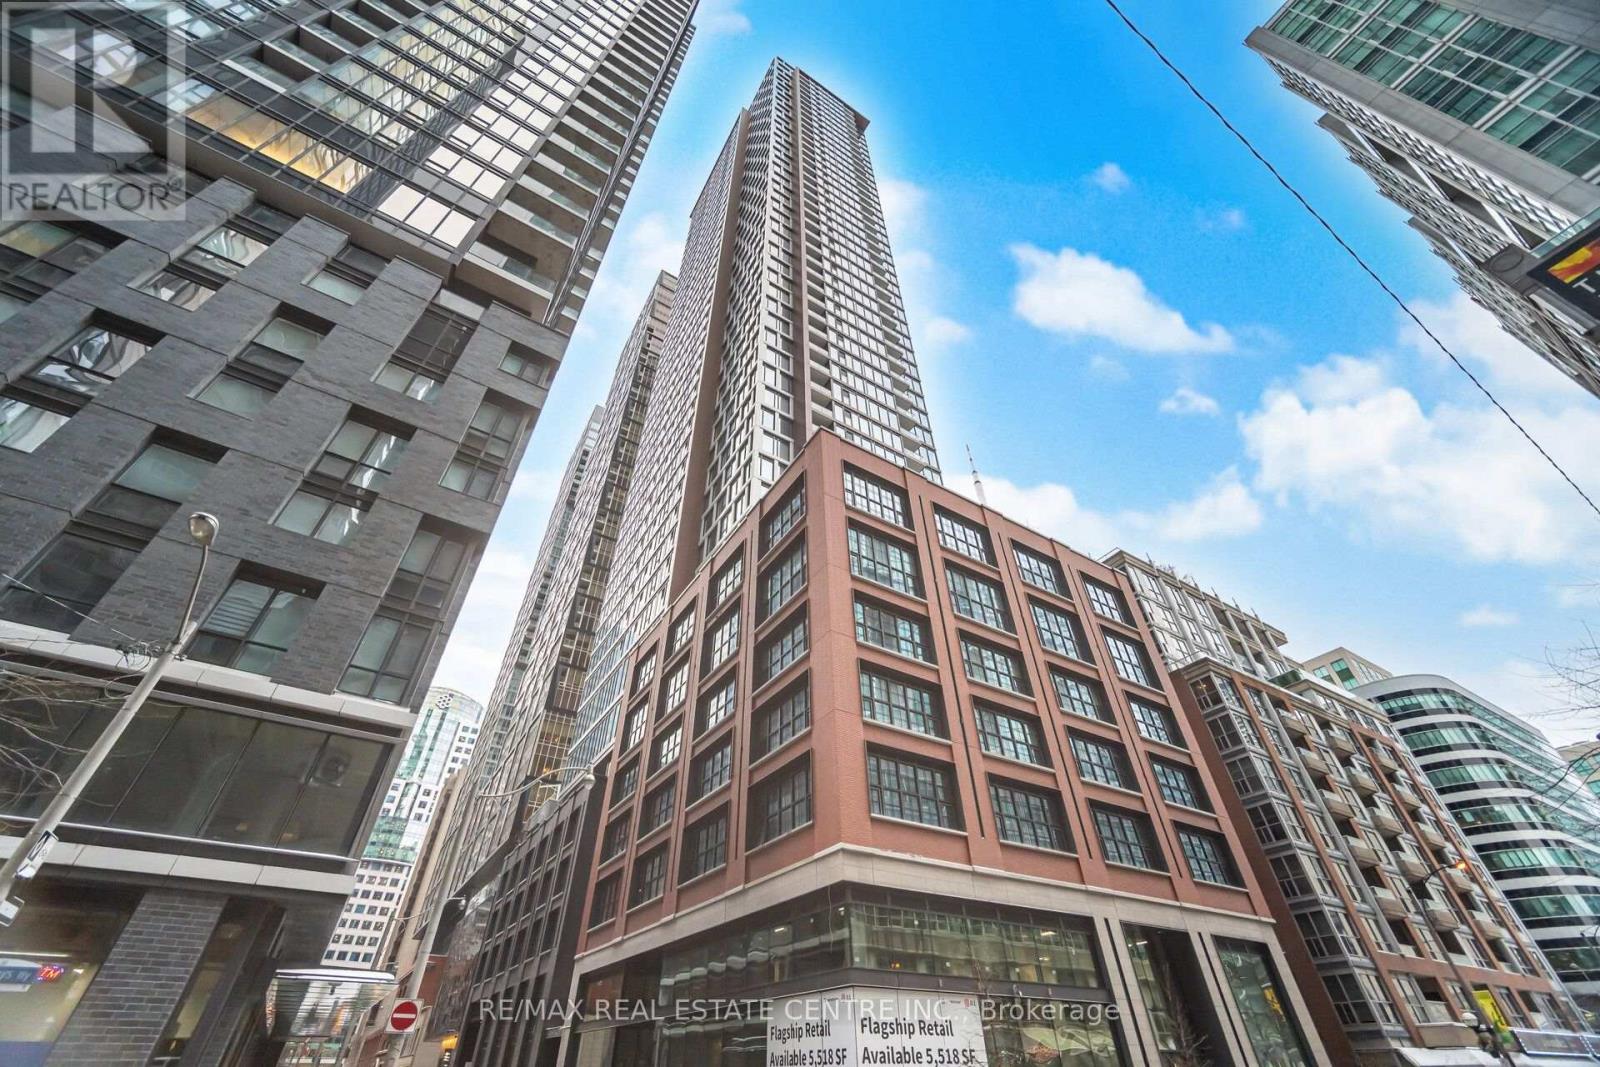
509 - 55 Mercer Street
Toronto, Ontario
RARE 3+1 BEDROOM WITH PARKING & LOCKER IN THE HEART OF DOWNTOWN TORONTO!** Welcome to the prestigious No. 55 Mercer Residences, where luxury, space and urban convenience come together! Offering approximately 1,050 sq. ft. of living space, this exceptional 3+1 bedroom, 2 bathroom suite delivers a rare combination of size, versatility and functionality in Toronto's vibrant Entertainment District. Three bedrooms plus a flexible den offer ample space for families, professionals, guests or a home office. Complete with ONE PARKING SPACE AND LOCKER, highly sought-after conveniences in the downtown core! Experience an extraordinary lifestyle with approximately 18,000 sq. ft. of indoor and outdoor amenities spanning three levels, including a stunning FENDI-furnished lobby, 24-hour concierge, state-of-the-art fitness centre, Peloton bikes, yoga studio, sauna, outdoor fitness area, basketball court, co-working spaces, boardroom, private dining and entertainment areas, guest suites, outdoor lounges, BBQ facilities and fire pits. Enjoy the best of downtown living with King West, the Financial District, PATH network, TTC, Union Station, Rogers Centre, CN Tower, Scotiabank Arena, theatres, shopping, exceptional restaurants and Toronto's waterfront all within easy reach. Whether you're working from home, raising a family, entertaining or investing, this spacious residence offers the perfect balance of comfort, convenience and an exciting urban lifestyle. **AN OUTSTANDING OPPORTUNITY TO OWN A SPACIOUS 3+1 BEDROOM RESIDENCE WITH PARKING AND LOCKER IN ONE OF TORONTO'S MOST EXCITING DOWNTOWN COMMUNITIES! (id:49269)
445 Shaw Street
Toronto, Ontario
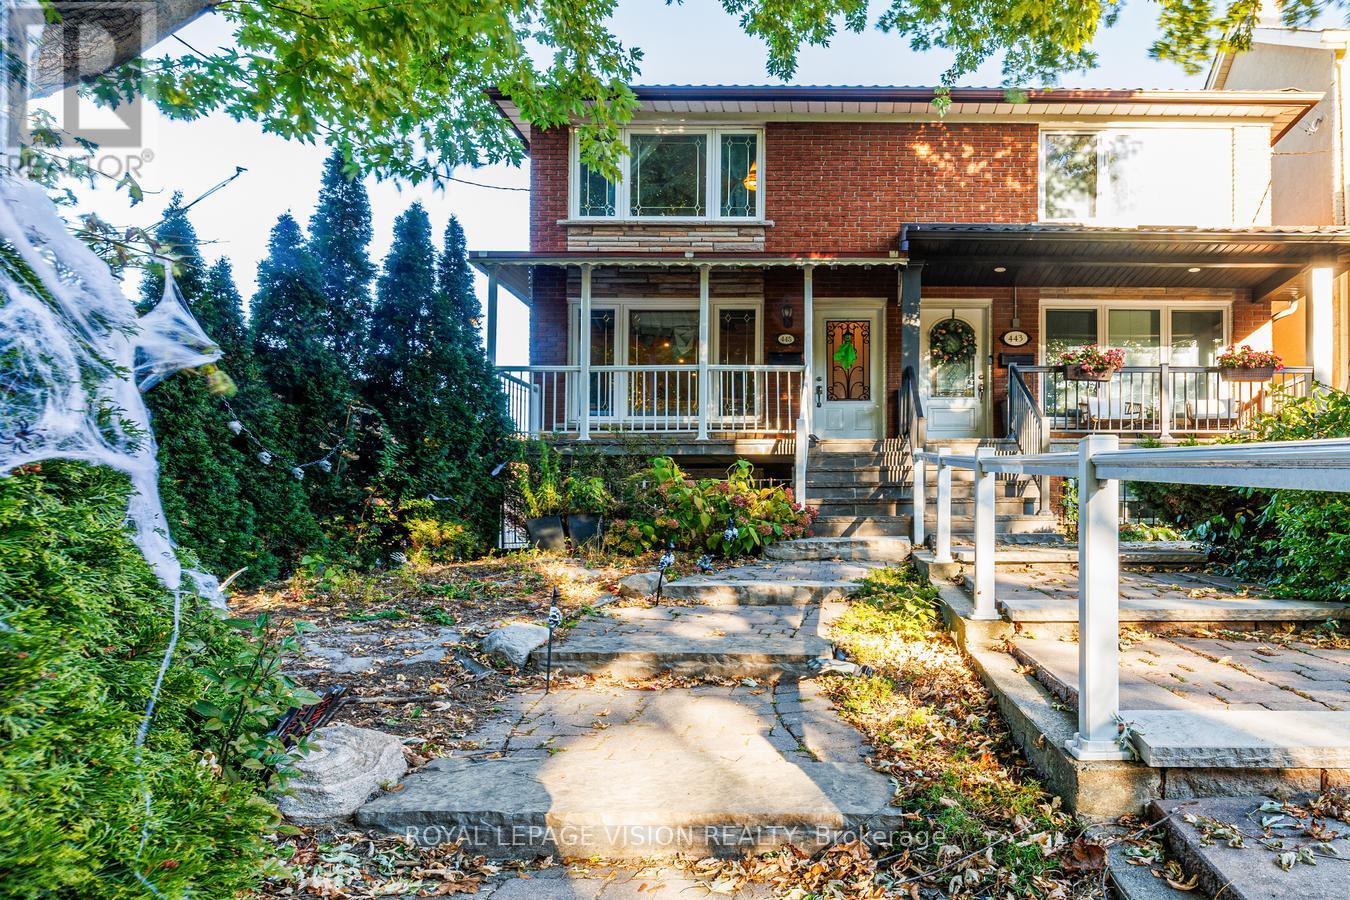
Welcome to Downtown Luxury - Welcome to 445 Shaw Street. Steps from Fred Hamilton Park, this spectacular 3+1 bedroom home offers the ultimate downtown lifestyle with space to grow. The bright interior features pristine hardwood floors and an abundance of natural light across a spacious, family-friendly layout. The main level boasts two separate entrances for flexible living, while the back opens to a private, fully fenced yard-perfect for kids, pets, and entertaining. Best of all, it features a rare, highly coveted 2-car garage right in the heart of the city. Located in a walker's paradise, you are next door to Metro grocery, minutes from the vibrant energy of Little Italy & Little Portugal, and steps from transit. This turnkey property includes central heating and cooling throughout and sits directly in the highly rated Charles G. Fraser Jr PS & Harbord Collegiate school zones. Don't miss this opportunity. (id:49269)
1 - 37 Drewry Avenue
Toronto, Ontario
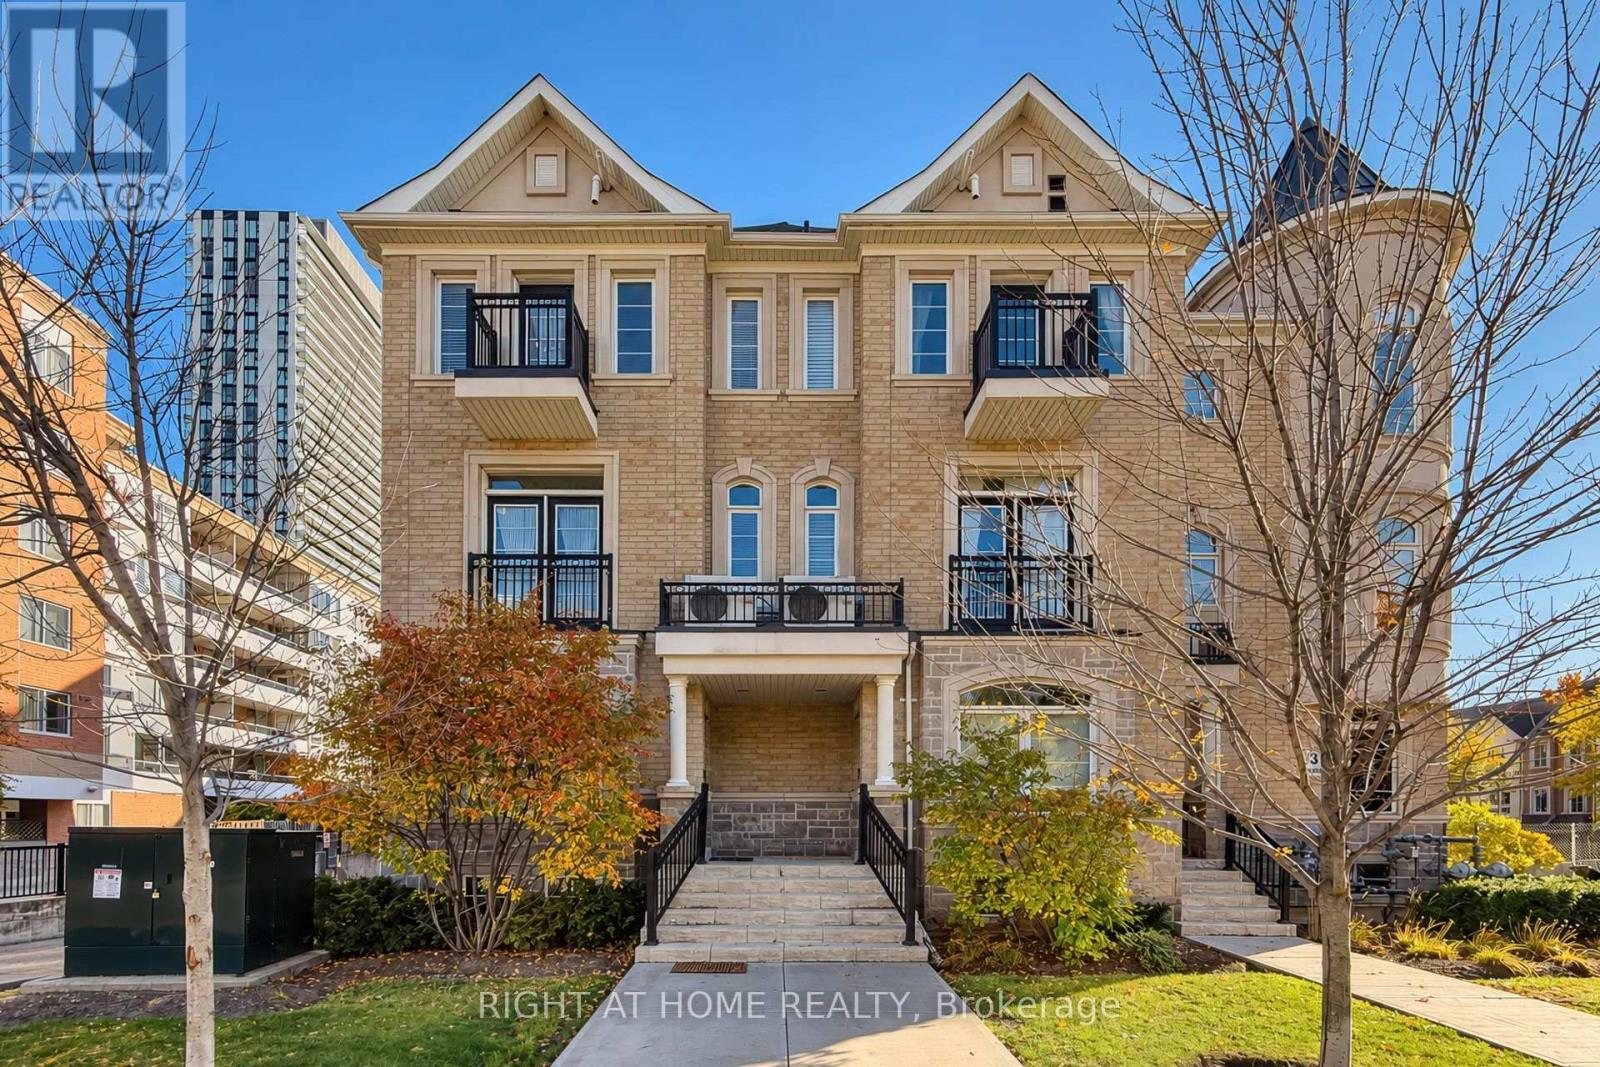
Prime Location At Yonge & Drewry! Welcome To This Charming 2-Bedroom + Den End-Unit Townhouse In The Desirable Newtonbrook West Neighbourhood. The Versatile Den Can Be Used As A 3rd Bedroom, Home Office, Or Additional Living Space. Enjoy An Impressive 14-Ft Loft-Style Ceiling In The Kitchen Area, Creating A Spacious And Open Feel. Unbeatable Convenience With TTC Bus Service Just Steps Away And Within Walking Distance To Finch Subway Station. Close To H Mart, Restaurants, Supermarkets, Shops, And Everyday Amenities. Easy Access To Public Transit Makes Commuting A Breeze. An Excellent Opportunity To Enjoy Comfortable Living In A Convenient North York Location! (id:49269)
49 - 28 Curlew Drive
Toronto, Ontario
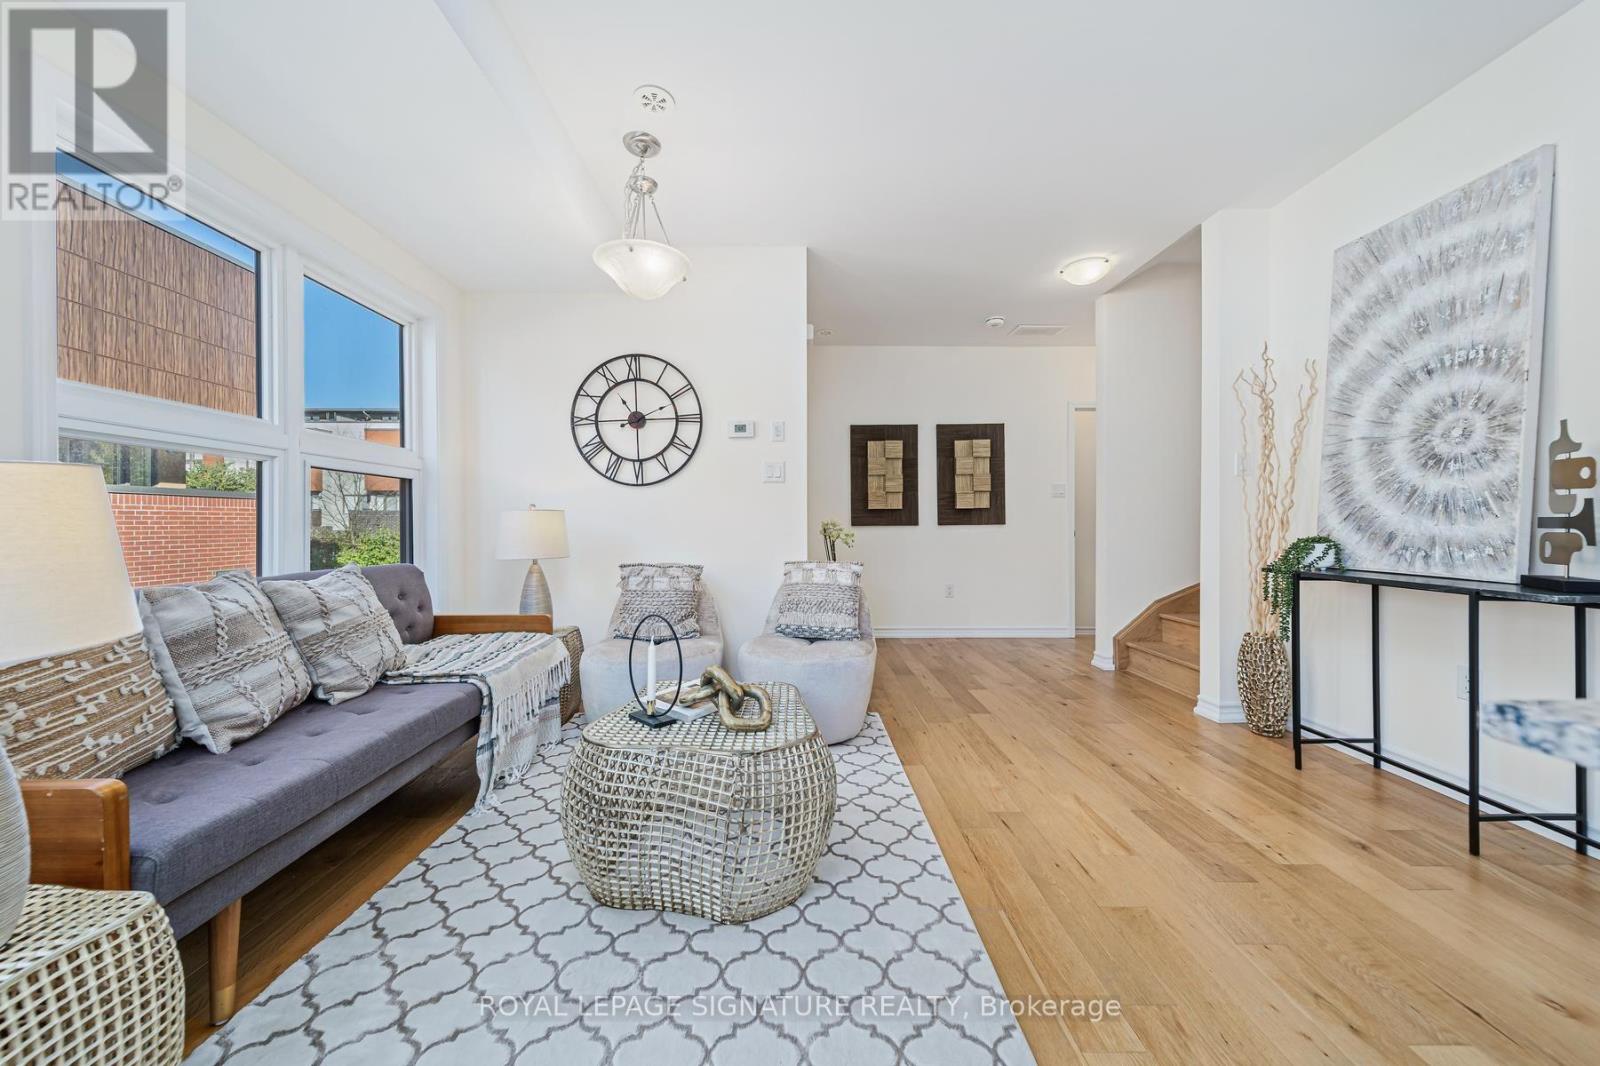
Builder Remaining Inventory! Ontario Enhanced New Housing Rebate Eligible! List price is NET OF HST *** Levies & Development Charges reduced to $0 *** Brand New, Never Lived-In FREEHOLD Townhome with approx. 996 sqft of bright, open-concept living over 3 storeys, 2 bedrooms, 2 full baths and your own PRIVATE ROOFTOP TERRACE with city views, plus 2 parking spaces! Surrounded by everything you need for daily living. Walk to public transit and parks, with quick access to the 401, 404 and DVP. Some of the city's finest dining, shopping and leisure activities are a quick drive away at Shops at Don Mills and Fairview Mall, or take a stroll at nearby Betty Sutherland Trail Park. In the highly desirable Parkwoods-Donalda neighbourhood, offering top-rated schools, excellent commuting options, and a safety score 99% better than the provincial average - a truly fantastic place to settle down. (id:49269)
1305 - 552 Wellington Street W
Toronto, Ontario
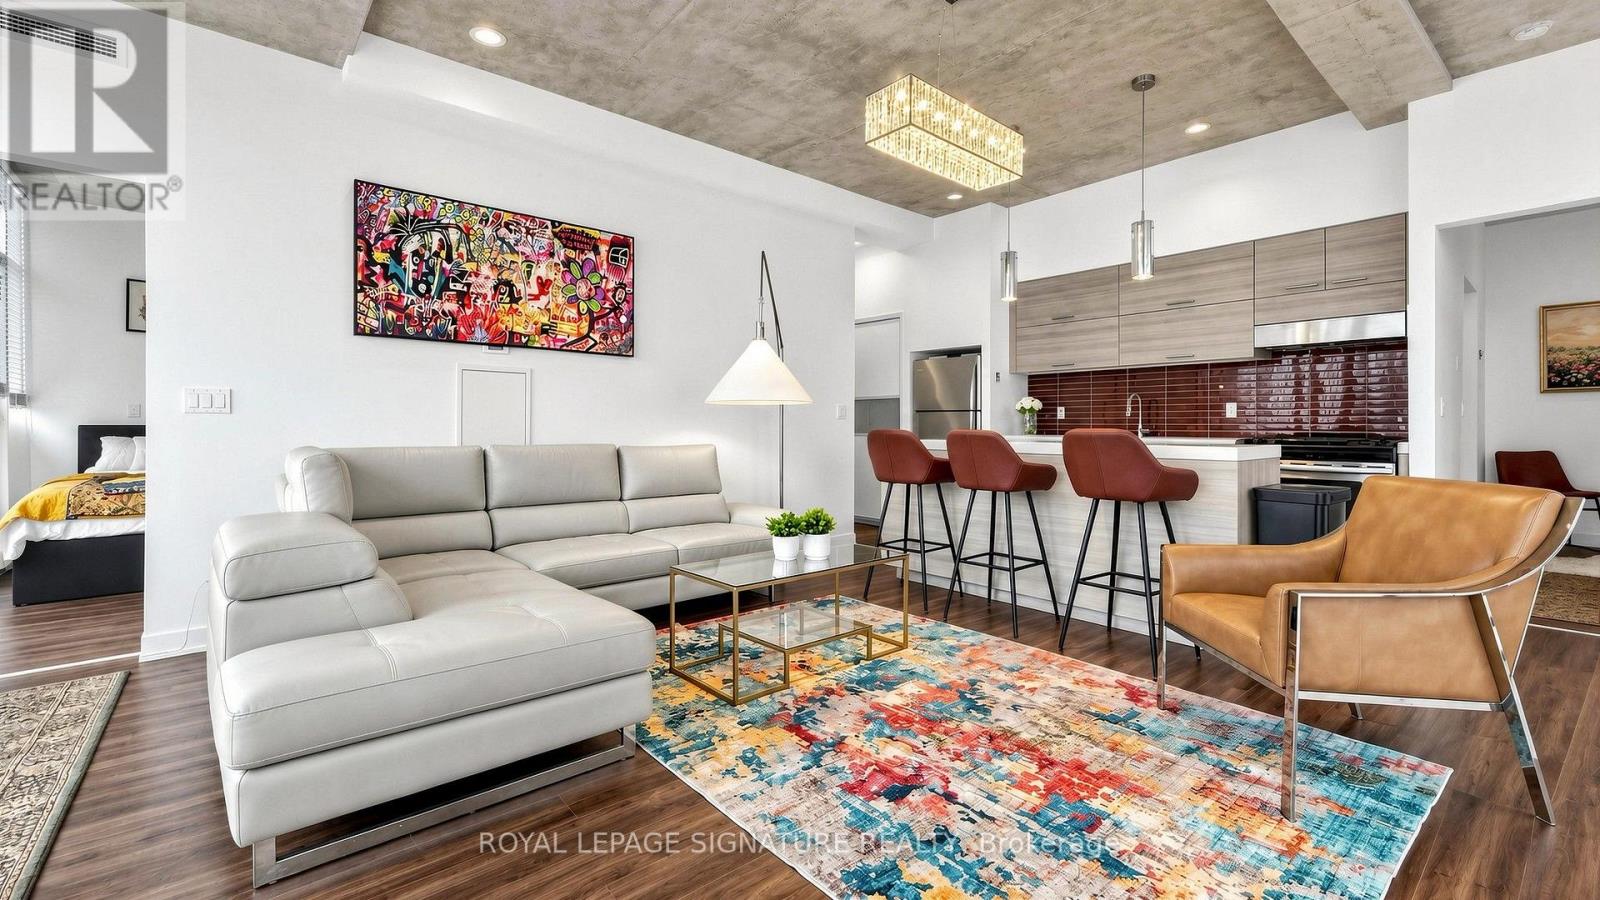
Live the One Hotel lifestyle in this fully furnished northwest corner suite at the Private Residences, one of King West's most sought-after addresses. The suite is approx. 1,199 sq ft with a split 2-bedroom, 2-bath layout, 10-ft exposed concrete ceilings, and floor-to-ceiling windows that wrap the suite in natural light and frame the sunset. The open living and dining area flows into a sleek kitchen with full-size stainless steel appliances, a gas range and a large island with breakfast bar. Step out to the oversized terrace with gas hookup, perfect for BBQs and evenings outdoors. The primary bedroom offers a walk-in closet with built-in organizers and a 4-pc ensuite. The second bedroom, with its own semi-ensuite 4-pc bath, is ideal for guests or a home office. Move-in ready, just bring your suitcase. Residents enjoy full access to the hotel's world-class amenities, including a state-of-the-art fitness centre, rooftop pool with iconic views, 24-hour concierge, valet services, room service, and on-site restaurants and lounges. Steps to King St W, Farm Boy, The Well, Stackt Market, parks, the TTC and Toronto's best restaurants and nightlife. Parking and locker included. Your 5-star lifestyle awaits at One Hotel Residences. (id:49269)
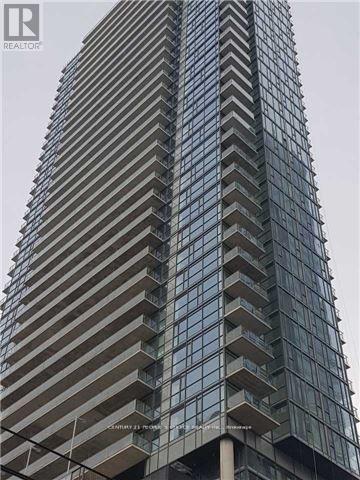
1105 - 290 Adelaide Street W
Toronto, Ontario
2 Bed + Den Spacious Condo Apartment Located In The Heart Of The Entertainment District* Open Concept & Functional Layout* Laminate Floor T-Out* Kitchen W/ B/I Appl & Granite Countertop* Floor To Ceiling Windows* Close To Subway Station, Close Walk To Financial District,Out Door Pool On The 8th Floor! Nice View. (id:49269)
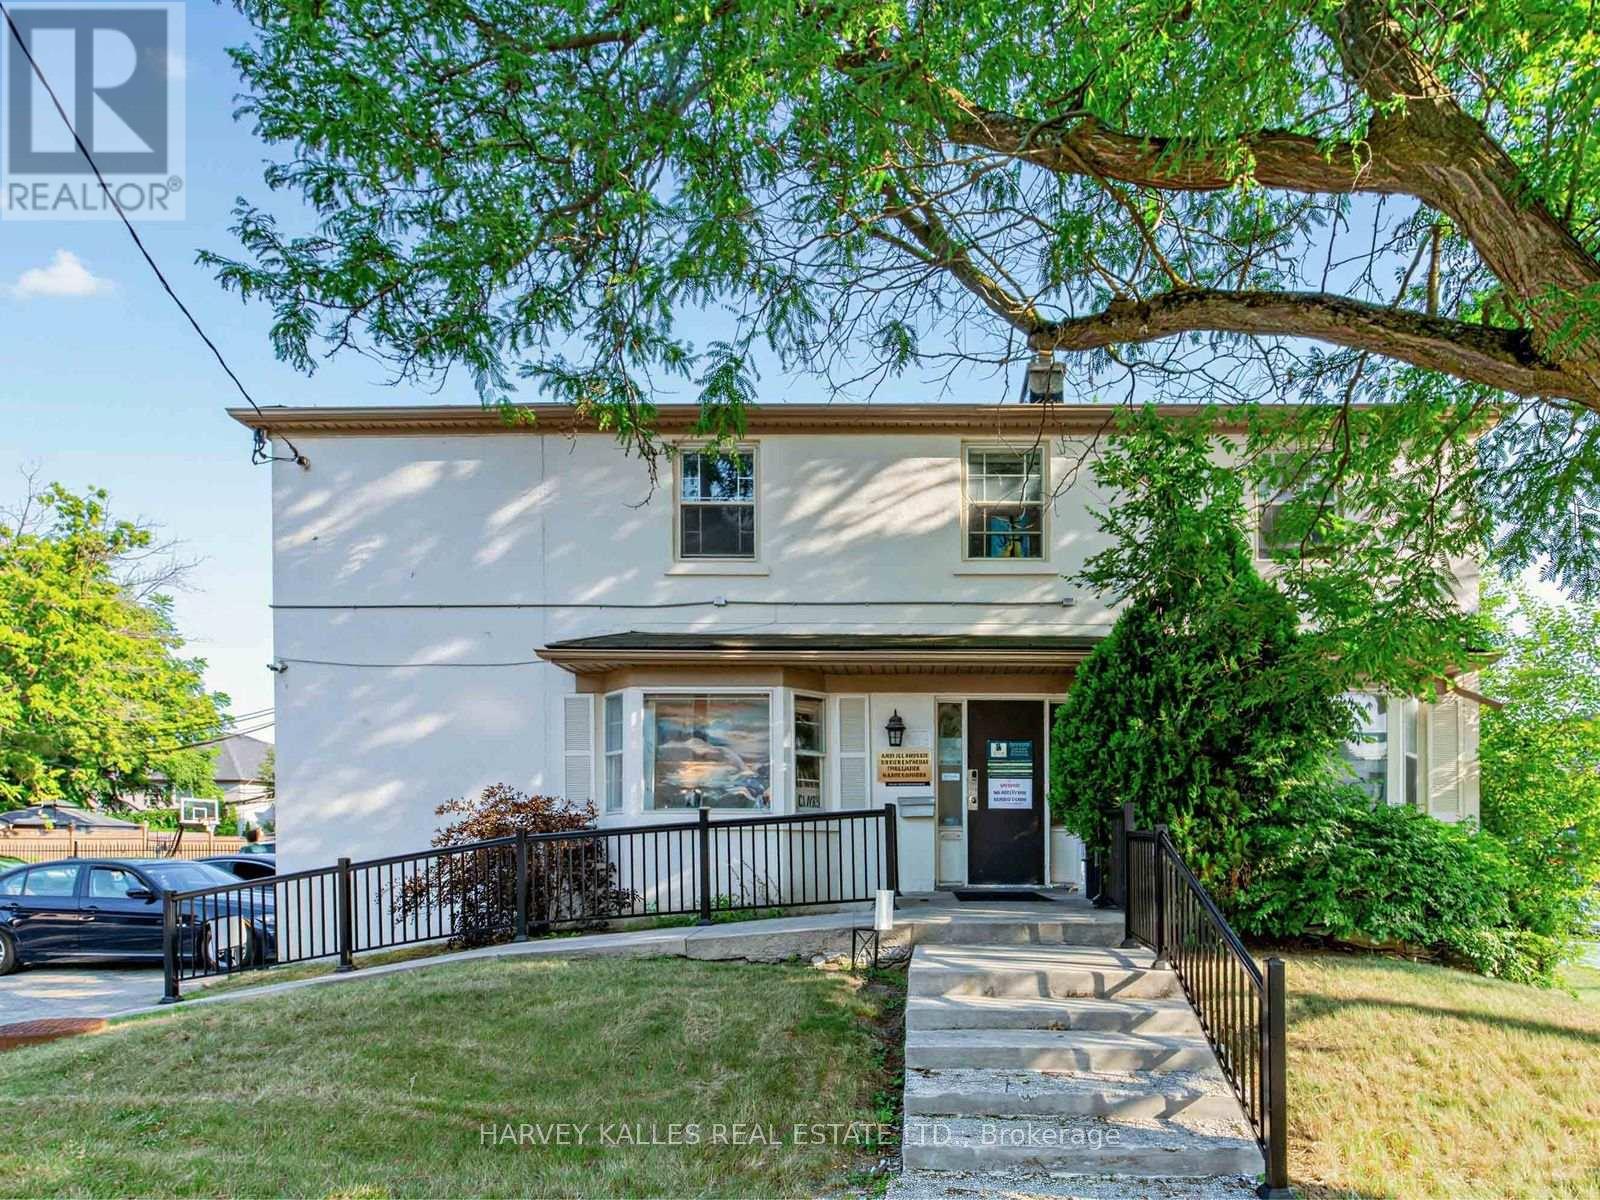
149 Willowdale Avenue
Toronto, Ontario
Prime corner commercial lot on Willowdale Avenue, just North of Sheppard. Great Opportunity for a user or investor in the heart of North York. Currently used as professional offices on all three levels. The building has an alarm system. On site parking for approximately 14-15 cars. Excellent future re-development opportunities for commercial or residential uses. Vacant possession is possible. Some of the pictures of the property are virtually staged. (id:49269)
Harvey Kalles Realty Inc.
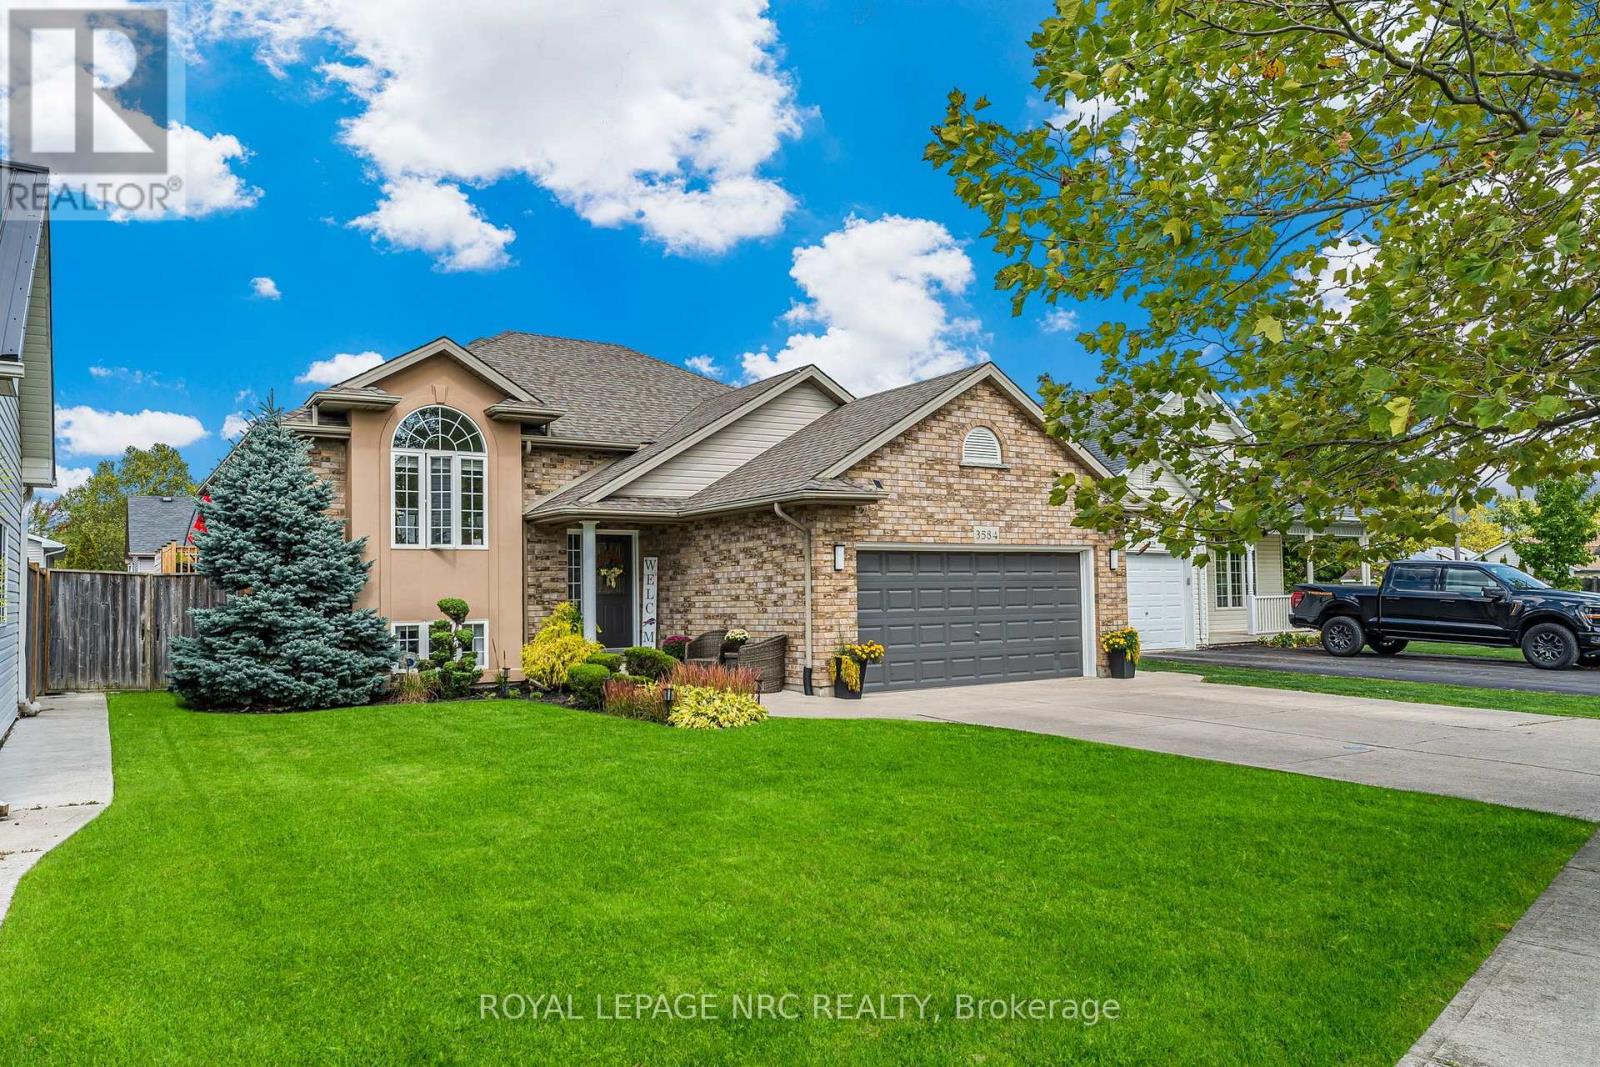
3584 Carver Street
Fort Erie, Ontario
Welcome to this beautifully updated bungalow in the heart of Stevensville, where modern finishes, family-friendly living, and an unbeatable location come together. Nestled in a quiet, sought-after neighbourhood with fantastic curb appeal, this move-in-ready home offers plenty of space both inside and out.The bright, fully renovated main level features three spacious bedrooms, a full bathroom, and a stunning kitchen complete with quartz countertops, a large centre island, stylish new light fixtures, and an open-concept design that's perfect for everyday living and entertaining. Sliding patio doors lead to a new (2025) back deck overlooking the fully fenced backyard with an above-ground pool and in-ground sprinkler system. It's the perfect space for summer barbecues, famil, or simply relaxing outdoors.The finished lower level adds even more living space with a generous rec room featuring a cozy gas fireplace, two additional bedrooms, a second full bathroom, a laundry area, and plenty of storage, making it perfect for growing families, guests, or a home office setup.The attached one-and-a-half-car garage offers excellent flexibility, whether you need secure parking, extra storage, a workshop, or the ultimate man cave.Located within walking distance of Stevensville Public School and the local favourite, Jazzy Scoops, and just minutes from Highway 3 and the QEW, this home offers the perfect balance of small-town charm and commuter convenience.With five bedrooms, two full bathrooms, thoughtful updates throughout and an exceptional location, this is a home you'll be proud to call your own. (id:49269)
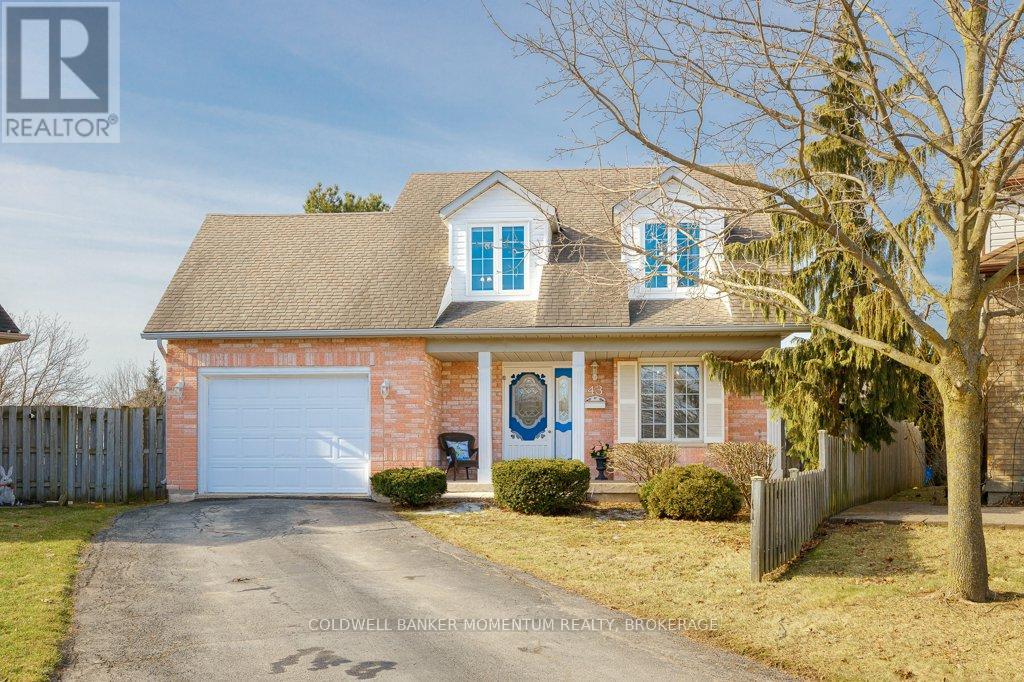
43 Silvercrest Court
Thorold, Ontario
Family-Friendly Comfort Meets Accessible One-Level Living in Confederation Heights! Welcome to this charming Cape Cod-style home, tucked away on a quiet court in the sought-after Confederation Heights neighbourhood. Set on a spacious pie-shaped lot, there's plenty of room for children to play, family gatherings, gardening, or simply relaxing in your private backyard. Offering nearly 2,000 sq. ft. of thoughtfully designed living space, this 3-bedroom, 3 full bathroom home blends comfort, accessibility, and flexibility. The main floor provides true one-level living with wide doorways and an easy-to-navigate layout. A main-floor bedroom and full bathroom featuring a roll-in shower, roll-under vanity, and jacuzzi tub make it ideal for multigenerational families, guests, or anyone seeking accessible living. The bright, open-concept kitchen and breakfast area flow seamlessly to a 16' x 16' covered patio, creating the perfect space for morning coffee, family dinners, or entertaining in any season. Main-floor laundry adds everyday convenience. Upstairs offers two generous bedrooms, a full bathroom, and a bright office nook, ideal for working from home, studying, or creative pursuits. The finished basement provides additional living space with a spacious recreation room, games area, bar, and abundant storage, offering endless possibilities for entertaining or relaxing. Solidly built and thoughtfully maintained, this home is perfectly suited for growing families, multigenerational living, or those looking to age in place. Conveniently located close to parks, schools, shopping, and everyday amenities, it offers the perfect balance of comfort and convenience. Fridge, stove, and dishwasher are included. Book your private showing today and discover everything this exceptional home has to offer! (id:49269)
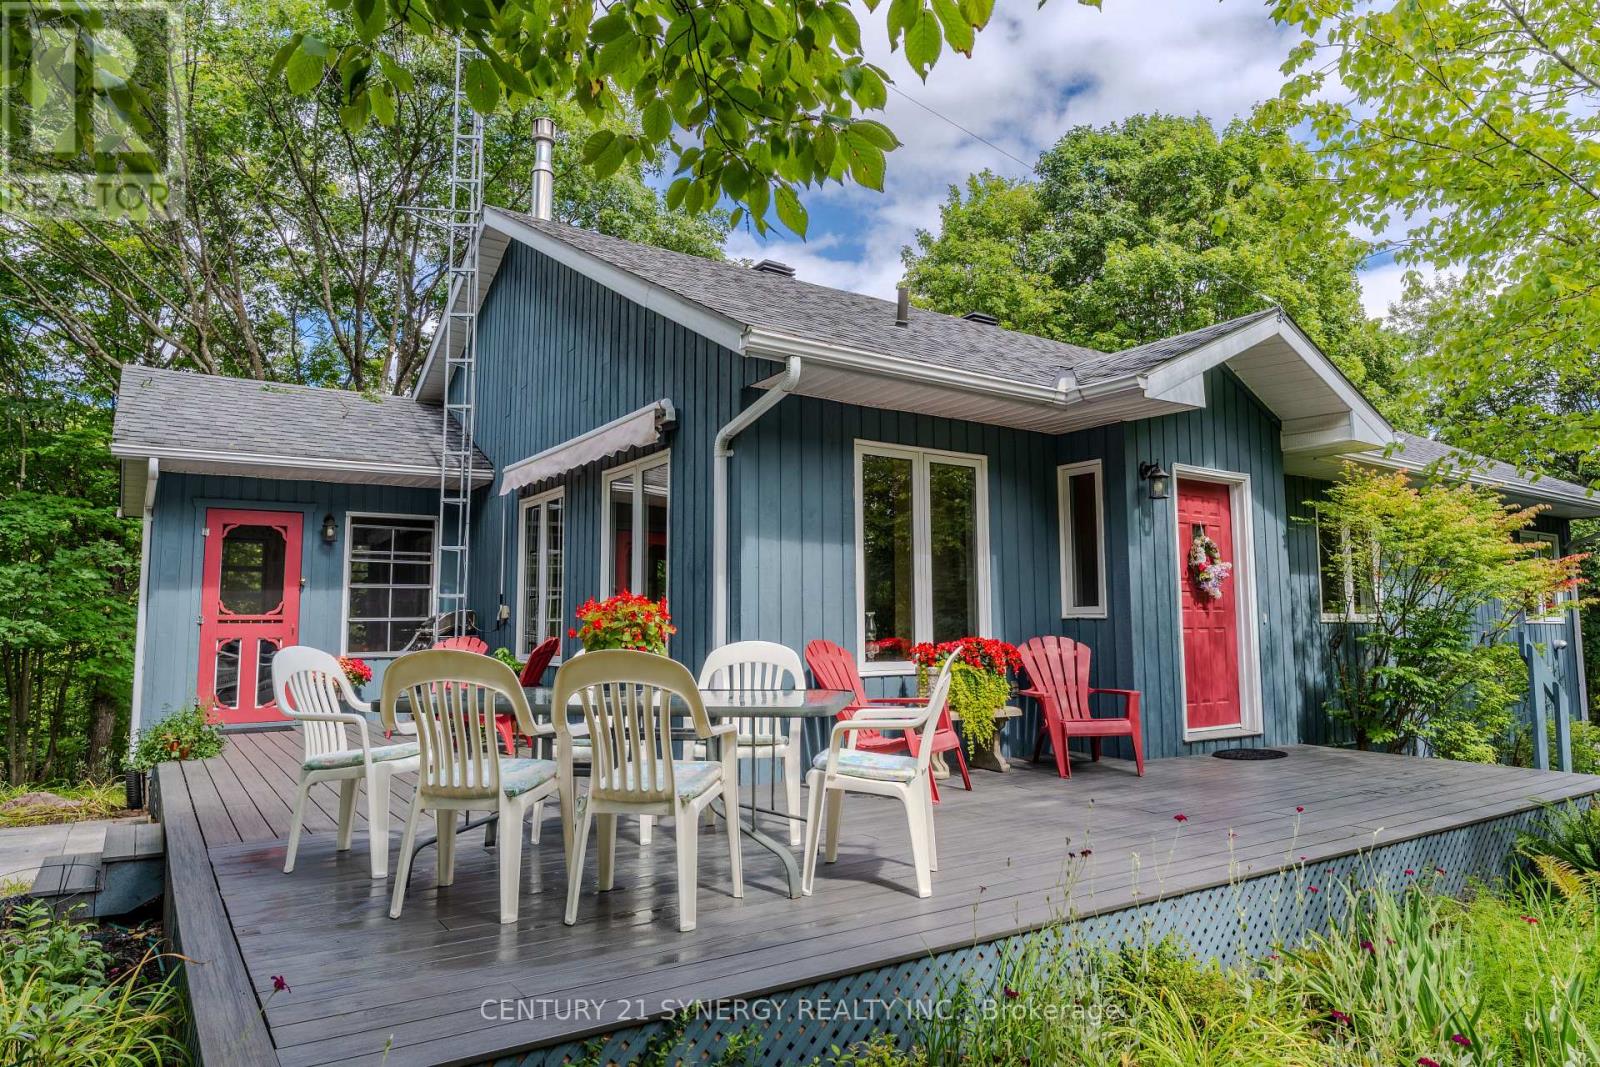
504 Kenyon Road
Tay Valley, Ontario
Discover a peaceful country lifestyle on 3.2 private acres, just 11 minutes from downtown Perth. This well-maintained R2000 home offers 3 bedrooms, 2 bathrooms, and the comfort of a recent heat pump, with room to spread out, recharge, and enjoy every season. The bright, open-concept kitchen, dining and living areas make everyday life feel connected, and gatherings feel effortless, while a propane fireplace adds warmth and charm. The main floor features a spacious primary bedroom, full bathroom, and convenient laundry. Step onto the screened porch for quiet mornings, summer dinners, or an evening drink surrounded by nature. Downstairs, the fully finished lower level offers a third bedroom, 3-piece bathroom, generous recreation space and abundant storage, ideal for visiting family, hobbies, a home office or movie nights. An attached garage with inside entry makes coming home easy in every season. Outside, mature trees, open space and 3.2 acres invite you to garden, explore, play or simply enjoy the privacy and fresh air. UNIQUE, ONE-TIME OPPORTUNITY: Purchase together with Lot 38 McLaren Road (MLS X13232848), a perfect spot for a future build for your children or other relatives, or a smart long-term investment. Together, the properties offer the opportunity to become a Burgesswood shareholder, with access to OTTY Lake shoreline, trails and ponds, plus wonderful winter opportunities to ski and skate. Visit the Lot 38 listing and click the Burgesswood link to explore the possibilities. Come see this special home and imagine the life you could build here. (id:49269)
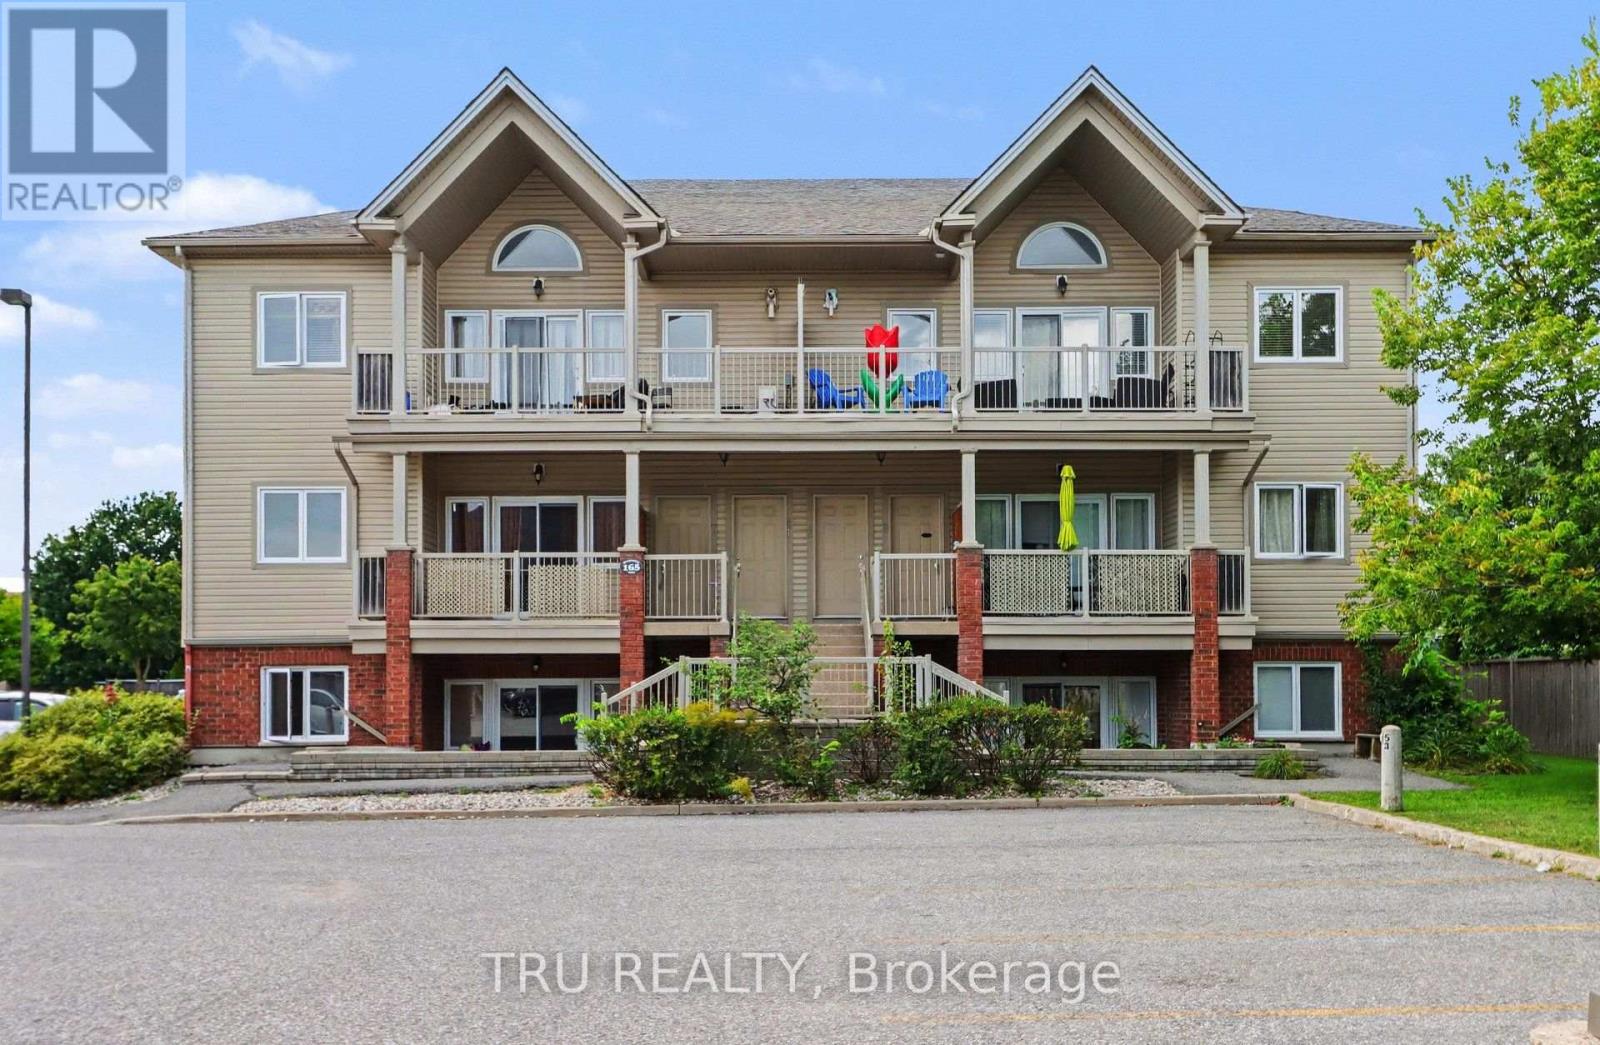
7 - 165 Waterbridge Drive
Ottawa, Ontario
Bright, spacious and move-in ready! This 883 sq. ft. 2-bedroom condo offers a comfortable open-concept layout with plenty of natural light and a large covered balcony overlooking mature greenery, complete with a natural gas BBQ hookup. The generous living and dining area flows into a well-appointed kitchen featuring ample cabinetry, stainless steel appliances and a convenient breakfast bar. Both bedrooms are impressively sized, including a spacious primary bedroom with excellent closet space. A 4-piece bath, in-suite laundry with additional storage and an owned parking space complete the practical layout. Freshly painted and ready for its next owner, with the added peace of mind of a heating/hot water system and central A/C, both replaced in 2026 and owned. Conveniently located in Barrhaven with easy access to transit, shopping, schools, parks and everyday amenities. Vacant with immediate or flexible possession available. A great opportunity for first-time buyers, downsizers or investors! (id:49269)
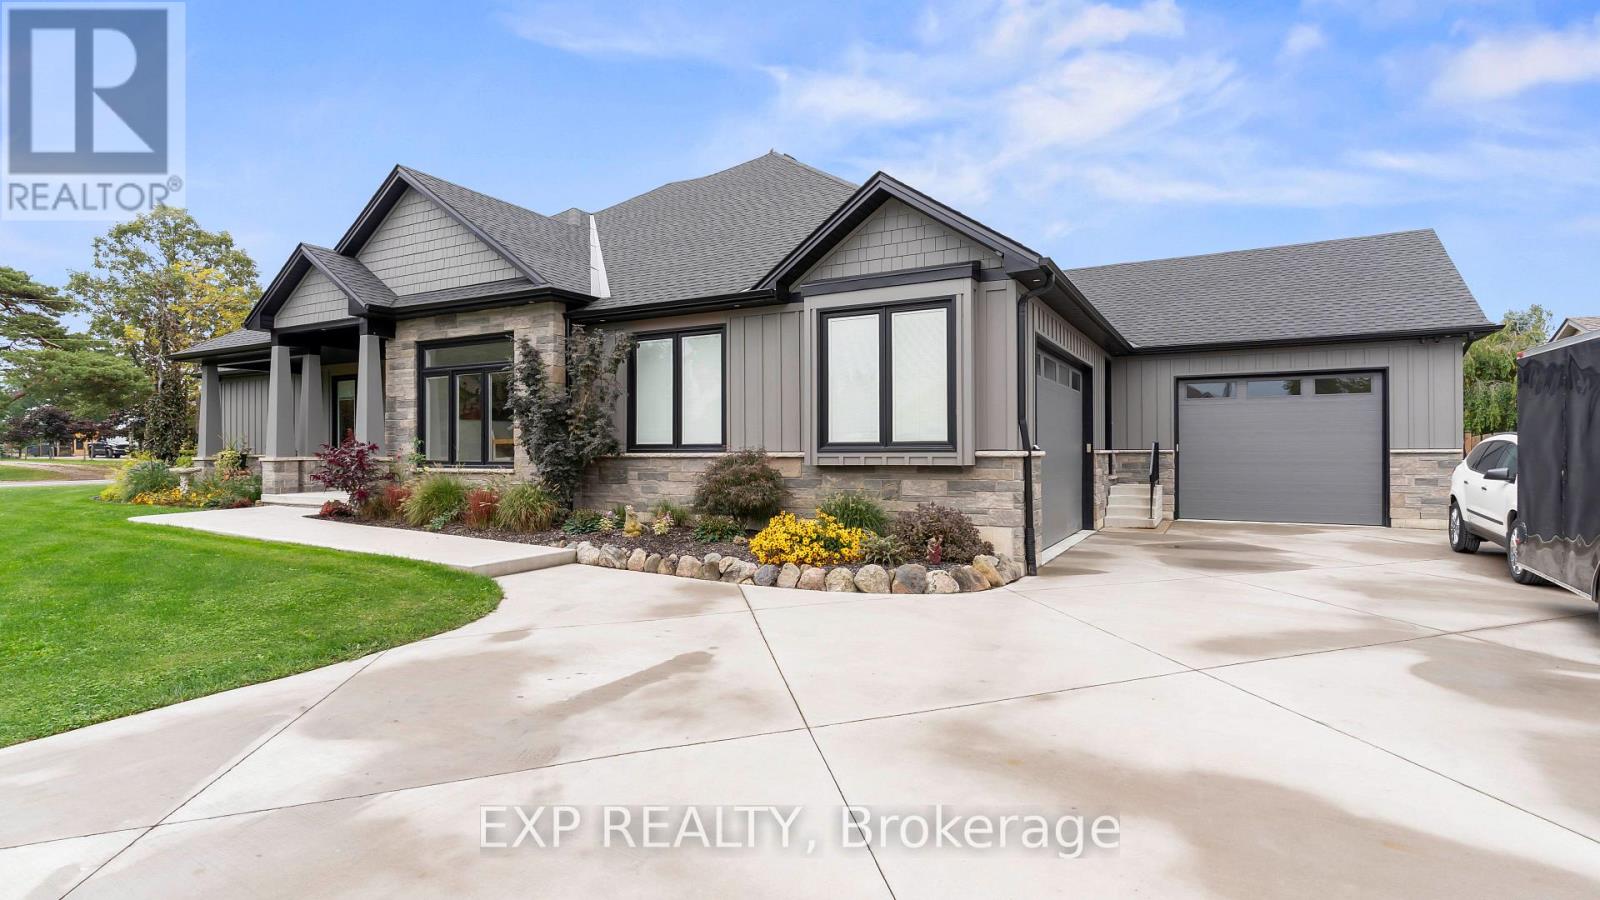
35849 Rose Avenue
Southwold, Ontario
More than 5,000 sq. ft. of thoughtfully designed living space and exceptional craftsmanship make 35849 Rose Ave anything but ordinary. From stone veneer complimented with Hardie Board siding, 9-15 ft. ceilings, including dramatic cathedral ceilings, custom 8-ft. doors and engineered hardwood showcase the attention to detail. Heated flooring throughout the main and lower levels adds exceptional comfort. This custom home impresses from the start. At the heart of the home is a showpiece kitchen where striking design meets functionality. Kitchen features custom Braam cabinetry with porcelain countertops, backsplash and island, an innovative induction cooktop seamlessly integrated into the island, and premium appliances, including a fridge and dishwasher concealed behind matching custom panels. Just off the kitchen, a butler's pantry and dedicated serving area provide additional storage and prep space. A four-season room with custom cabinetry and gas fireplace provides an inviting place to unwind, with integrated surround sound throughout the main living areas. The main-floor layout offers potential for up to four bedrooms and in-law capability. The primary bedroom offers a four-piece ensuite and a walk-in closet. Thoughtful details continue here too, including a convenient laundry chute connecting directly to the laundry area. The lower level provides ample space for recreation, fitness and entertaining, with a dedicated media/theatre room with surround sound, a 3 piece bathroom and extensive storage. Car enthusiasts, collectors and hobbyists will appreciate the two-car showcase garage, while a separate attached garage provides convenient everyday parking. Both feature heated flooring. Outside, composite decking, an above-ground pool, hot tub, privacy fencing and generous lawn create a private backyard retreat for relaxing and entertaining. For the buyer seeking exceptional space, craftsmanship and features you simply don't find every day, this is the home. (id:49269)
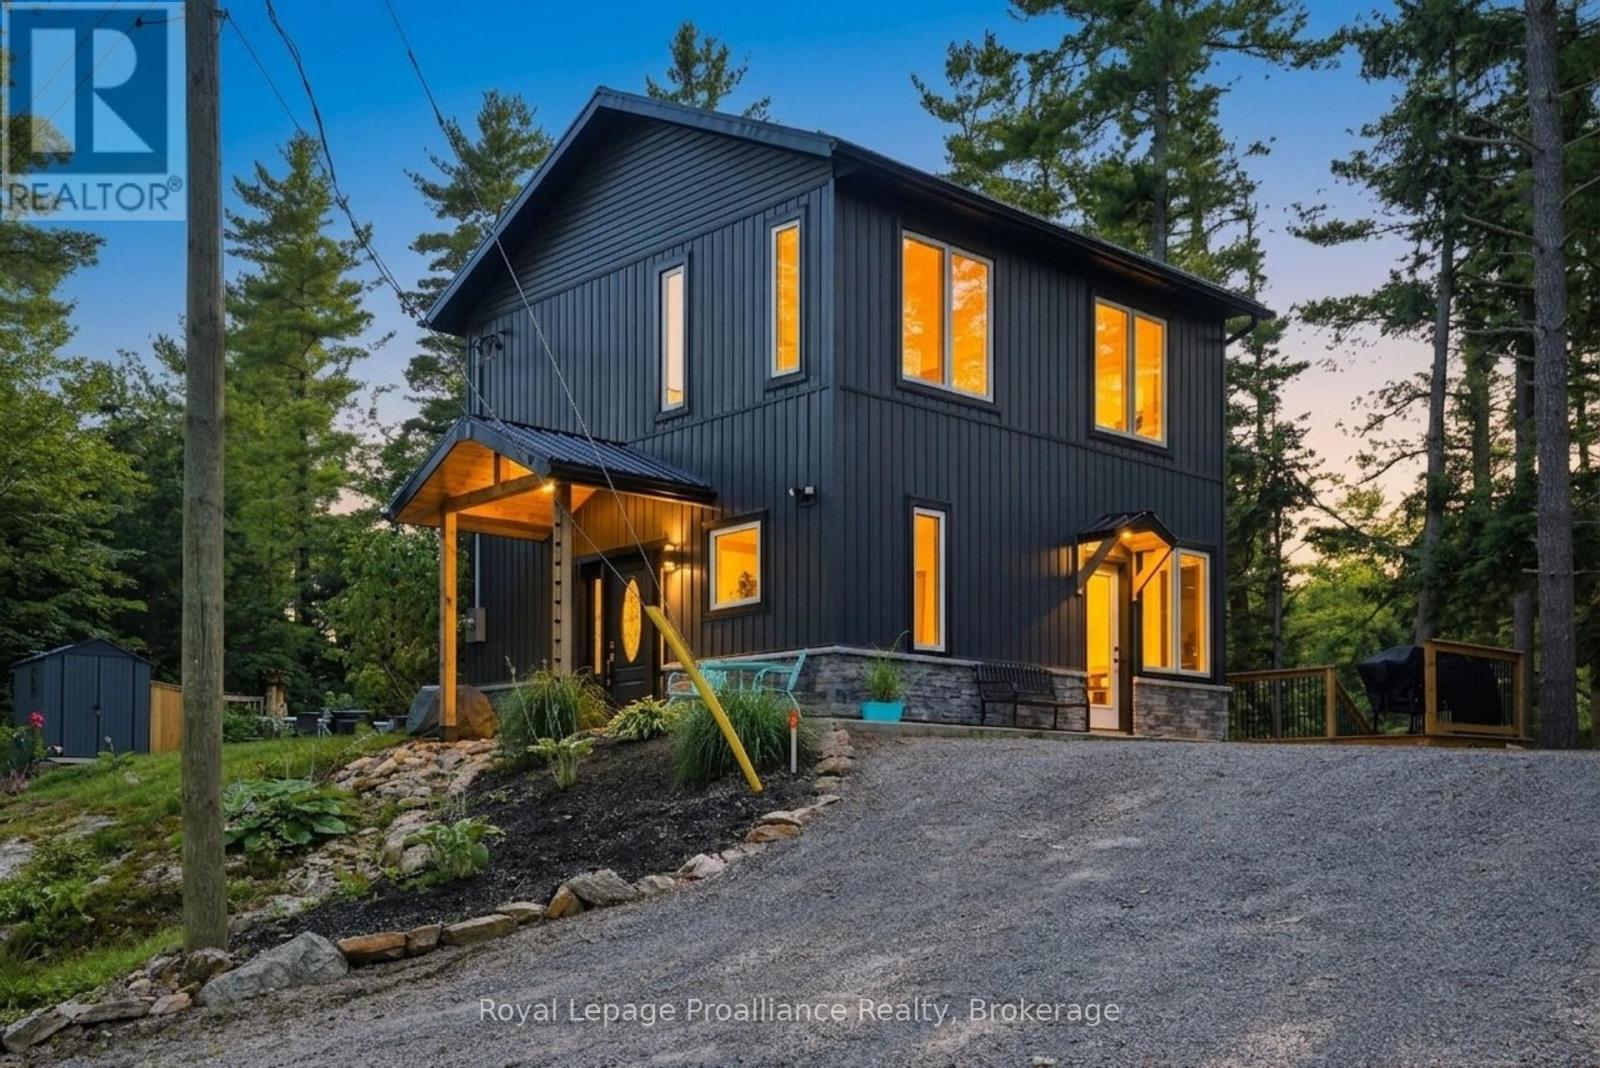
282-G Cottage Lane
Tweed, Ontario
WATERFRONT HOME | BUILT IN 2023 | PONTOON BOAT INCLUDED | DETACHED BUNKIE. Welcome to this exceptional Waterfront Home, thoughtfully built in 2023 and situated along the scenic Moira River leading into the Black River. Known for excellent fishing, the river offers opportunities to catch Walleye, Black Crappie, Muskie, Large and Smallmouth Bass. Offering modern construction, stylish finishes, and incredible outdoor space, this Waterfront Home is designed for comfortable everyday living with the added benefit of being directly on the water.Inside, the bright and welcoming open-concept layout features 2 bedrooms, 1.5 bathrooms, pot lighting, engineered hardwood flooring, and warm pine accents. The stylish kitchen features built-in stainless steel appliances including a cooktop, wall oven, and microwave, along with butcher block countertops. Expansive windows fill the home with natural light while providing beautiful views of the river from throughout the main living space. Step outside and experience what makes this Waterfront Home truly special. A paved patio and multi-level decks create plenty of space for outdoor dining, entertaining, and relaxing, all leading toward the shoreline. At the water's edge, a maintenance-free composite deck, private dock, and included pontoon boat provide direct access to the Moira River for boating, fishing, swimming, and enjoying the peaceful surroundings. The detached bunkie features tiled flooring and a cedar interior, providing additional flexible space for guests, hobbies, a home office, or recreational use. Combining modern construction with an exceptional waterfront setting, 282-G Cottage Lane is a Waterfront Home that offers beautiful views, incredible outdoor living, and direct access to the river. If you've been looking for a Waterfront Home with modern finishes, extensive outdoor space, and everything you need to enjoy life by the water, this property deserves your attention. (id:49269)