
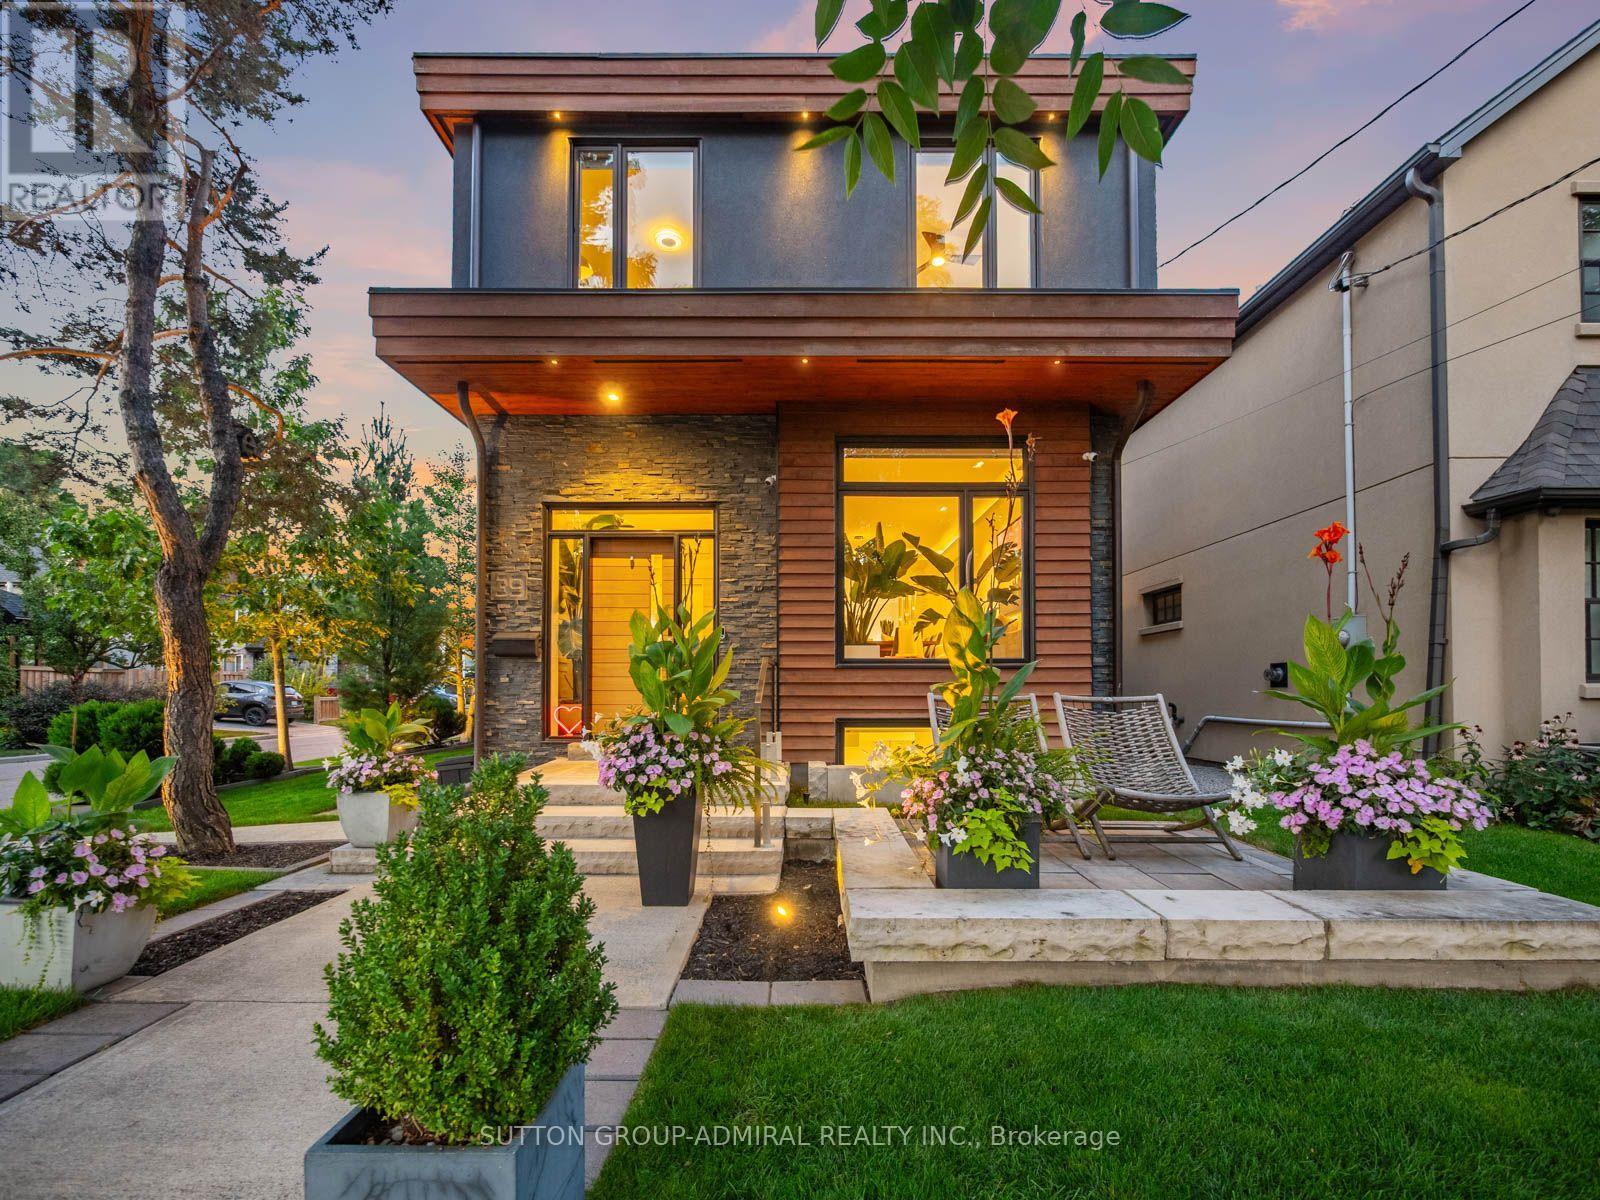
39 Red Deer Avenue
Toronto, Ontario
Nestled on one of the neighbourhood's most sought-after streets, 39 Red Deer Avenue is a bespoke residence offering nearly 3,000 sq. ft. of thoughtfully designed living space in a vibrant, close-knit communityJust moments from the Scarborough Bluffs,this exceptional home seamlessly blends refined modern luxury with warmth, comfort, and everyday connection.The main floor welcomes you with heated Hermosa stone flooring, dramatic natural stone accents, and a designer powder room.At the heart of the home, the chef's kitchen showcases a spectacular 14-ft quartz double-waterfall island, custom cabinetry, and a professional Wolf, Sub-Zero & Bosch appliance suite.The inviting family room features a 72-inch gas fireplace and smart blinds, creating an ideal setting for both relaxed evenings and entertaining.Upstairs,4 spacious bedrooms offer fitted custom cabinetry and lighting in every closet. The primary retreat is a private sanctuary with a skylight, expansive walk-in closet, and spa-inspired ensuite complete with heated floors, soaker tub, walk-in shower, and touch-screen mirrors.The finished lower level features hydronic heated floors throughout, a fifth bedroom/office, and dedicated laundry room. Premium infrastructure includes Navien on-demand hot water, Air Exchanger, 200-amp electrical service, dual sump pumps, a backwater valve, and full exterior waterproofing.Outside, discover a true entertainer's paradise with premium masonry, outdoor kitchen, Napoleon BBQ and refrigerator, gas fire pit, cedar millwork fencing, copper downspouts, and professional landscape lighting that beautifully illuminates the property. A private driveway accommodates two vehicles, while advanced technology includes Level 2 EV charging,a Ubiquiti security system, Hunter irrigation system & exterior backwater valve.Every detail has been curated for a life of ease, beauty, and connection.A truly exceptional home designed to hold a lifetime of memories, love, and laughter. (id:49269)
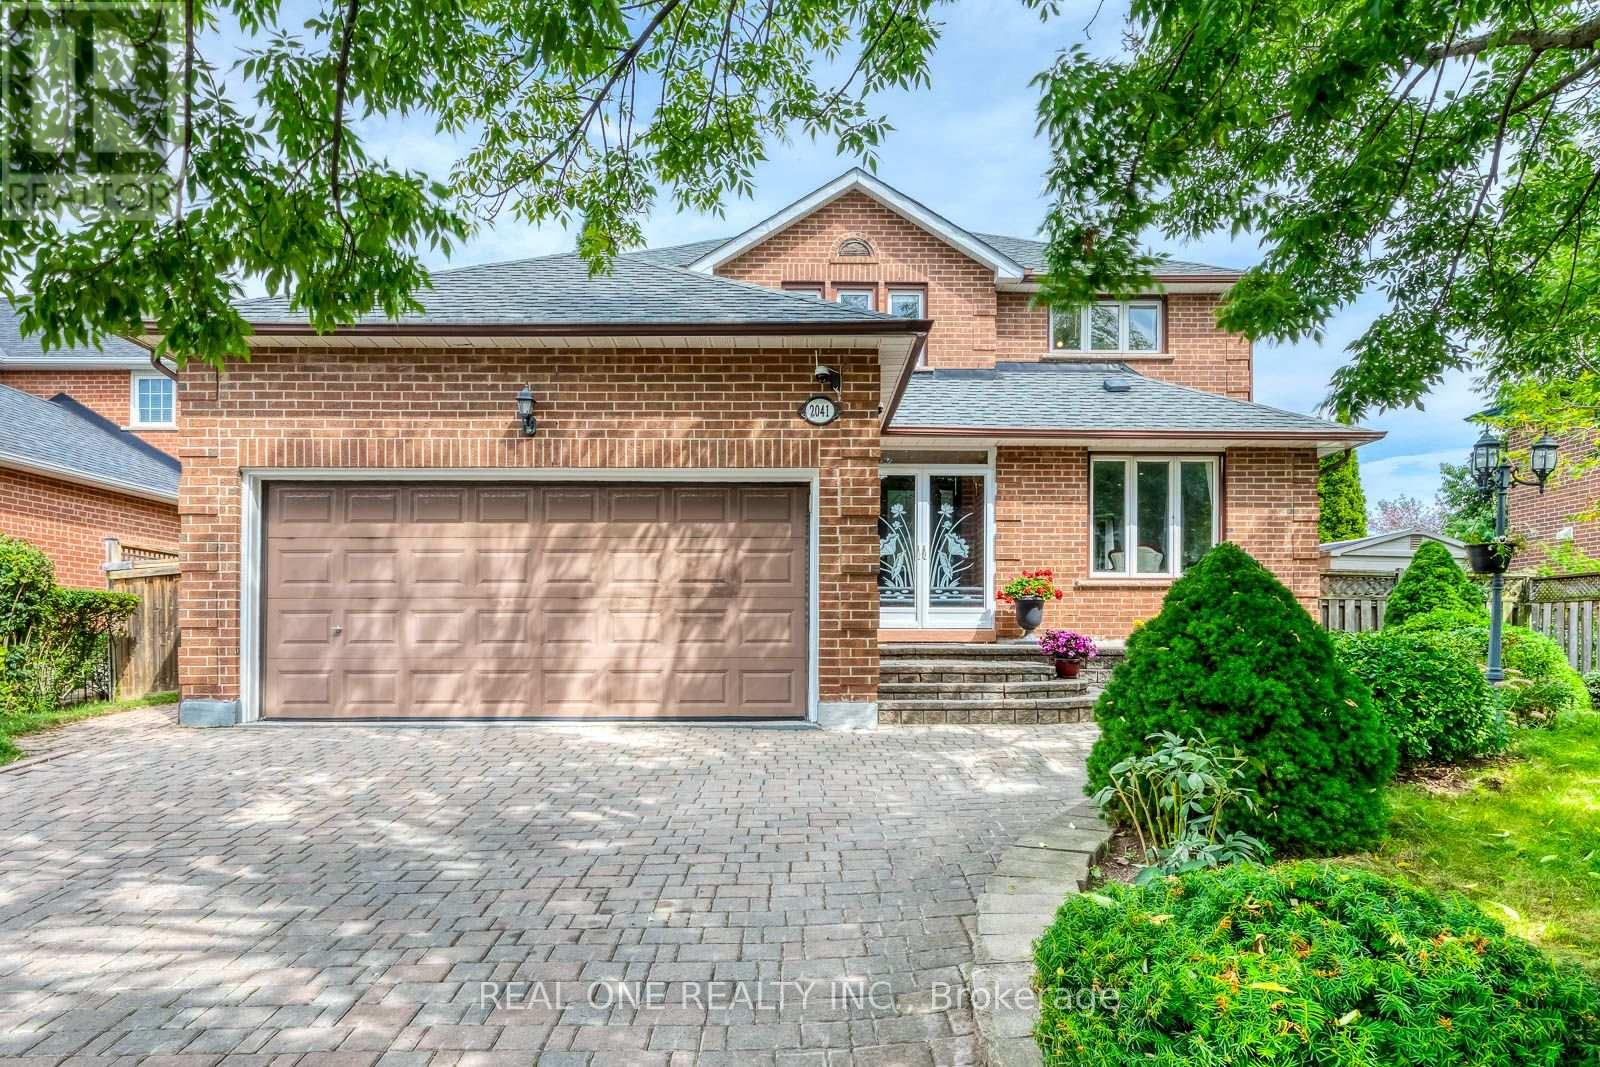
2041 Madden Boulevard
Oakville, Ontario
Welcome to 2041 Madden Boulevard, a well-maintained detached family home in the desirable River Oaks community of Oakville. Situated on an impressive approximately 60 x 110 ft lot, this spacious two-story residence offers four bedrooms upstairs, a finished basement, and a functional layout ideal for growing families.The main floor features a comfortable and inviting living space with a practical layout, a separate dining area, and a well-appointed kitchen with a spacious breakfast area. The home offers generous room sizes and plenty of natural light, creating a warm and welcoming atmosphere for everyday family living and entertaining.Upstairs, four bedrooms provide comfortable accommodation for the whole family. The finished basement includes a second kitchen and additional living space, offering flexibility for extended family, guests, or recreational use.Enjoy a generous outdoor setting and ample parking in a family-friendly neighbourhood close to schools, parks, trails, shopping, public transit, and major commuter routes. A wonderful opportunity to own a well-kept home on a generously sized lot in an established Oakville community. (id:49269)
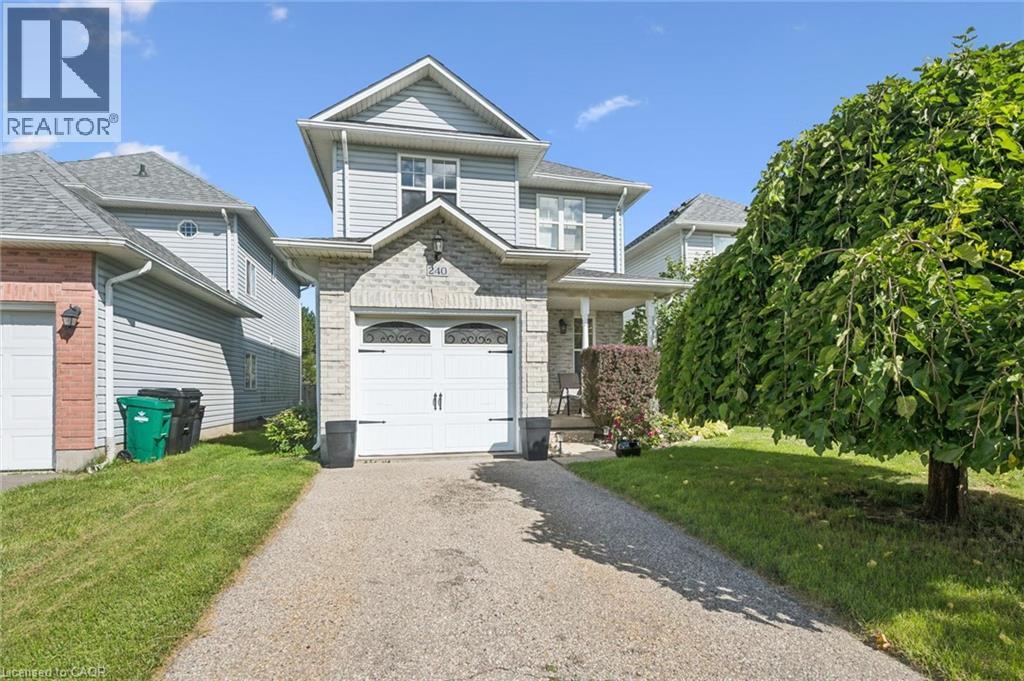
240 Hilltop Drive
Ayr, Ontario
Welcome to 240 Hilltop Drive in the quaint village of Ayr! This turnkey 3-bedroom, 3-bathroom two-storey home is ideally situated in a family-friendly neighborhood, just a short walk to local schools, parks, and community centre. The spacious primary bedroom features a private en-suite and walk-in closet, while the home also offers central air conditioning and an attached single-car garage. Enjoy the outdoors on the deep, fully fenced, low-maintenance lot, complete with a fire pit—perfect for relaxing or entertaining. A wonderful opportunity to enjoy comfortable, move-in-ready living in a welcoming community! (id:49269)
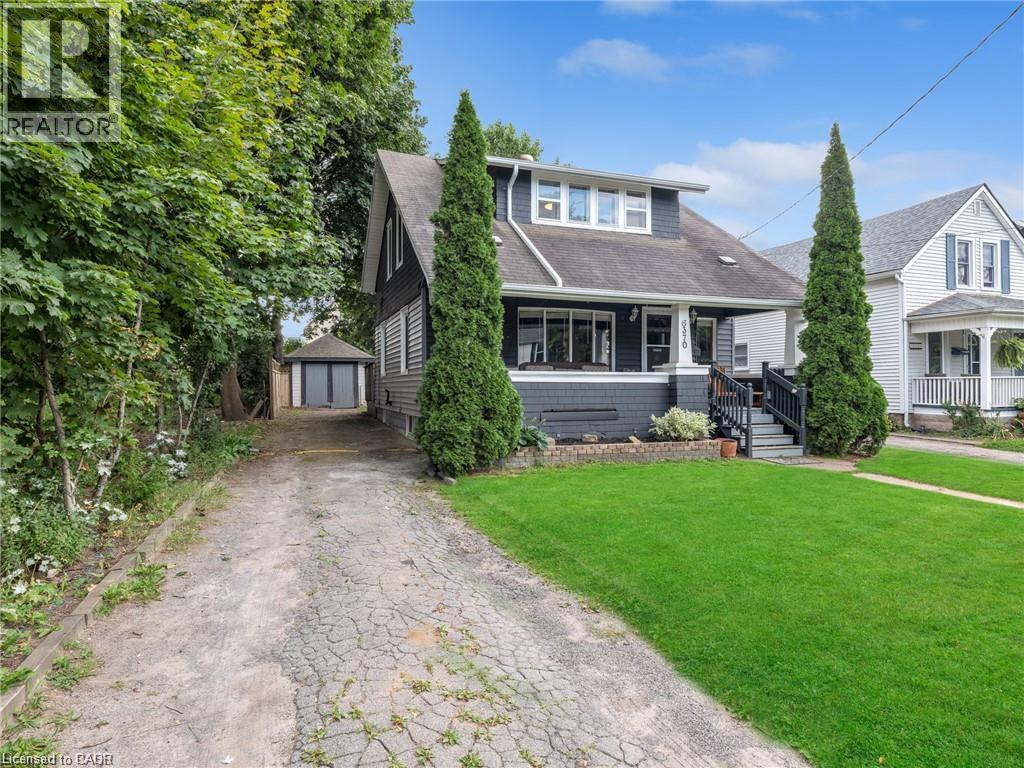
6370 High Street
Niagara Falls, Ontario
Charming detached 1.5 storey home in Niagara Falls, ideally located close to shopping, restaurants, schools, parks, transit and all the amenities you need. This inviting 2 bedroom, 2 bathroom home offers a comfortable layout with plenty of character and versatility. The large backyard provides plenty of room to relax, entertain or enjoy outdoor activities, with great potential to make the space your own. A wonderful opportunity for first time buyers, downsizers or investors looking for a well located property in Niagara Falls. (id:49269)
613 - 560 Rideau Street
Ottawa, Ontario
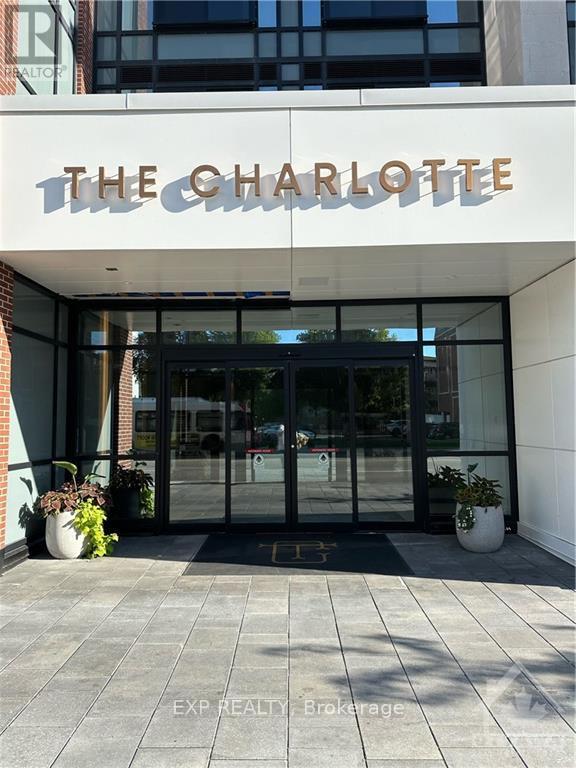
FULLY FURNISHED LUXURY LIVING WITH RESORT-STYLE AMENITIES! Welcome to this beautifully appointed 2-bedroom, 2-bathroom apartment offering the perfect blend of comfort, convenience, and style. Fully furnished and move-in ready, this exceptional residence features luxury finishes, a modern and elegant interior, in-unit laundry, and a beautiful view. Enjoy an impressive selection of amenities, including a rooftop swimming pool and BBQ patio, perfect for relaxing or entertaining while taking in the views. Residents also have access to a comfortable lounge and recreation room, providing additional space to unwind, socialize, or enjoy leisure time. Ideally located in a central location, you'll be close to shopping, dining, entertainment, transportation, and everyday conveniences. With its upscale finishes, complete furnishings, excellent amenities, and prime location, this apartment offers a truly turnkey luxury rental experience. Simply move in, unpack, and enjoy! (id:49269)
53 Carlton Street
St. Catharines, Ontario
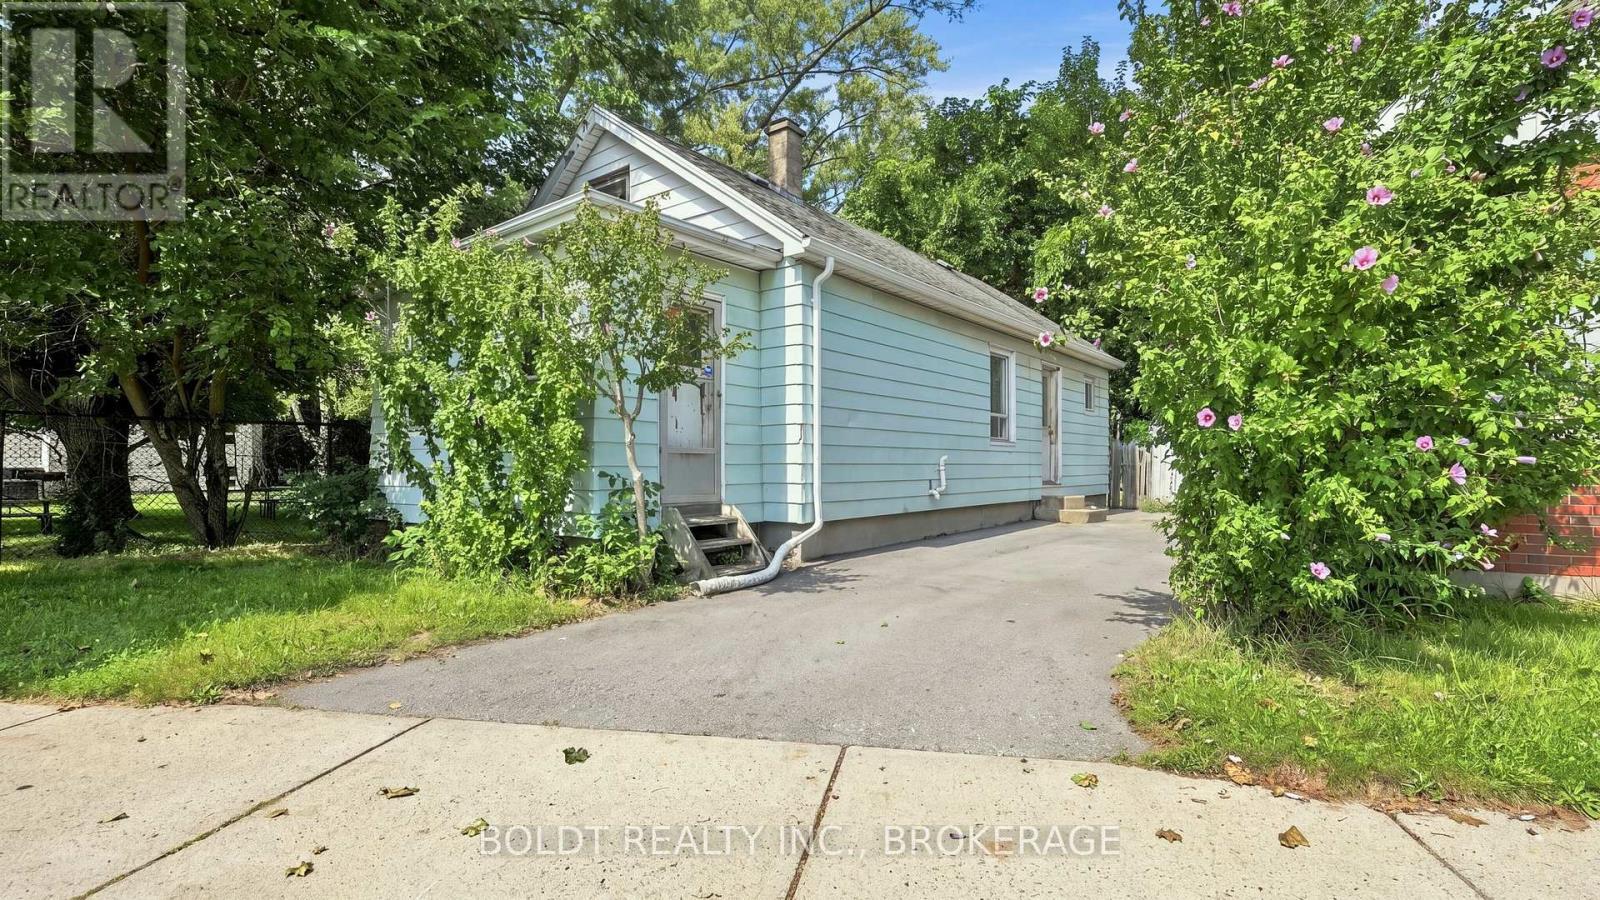
A little love could go a long way here.This cute 2-bedroom home is full of potential and ready for someone with vision to bring it back to life.Inside, the living and dining rooms are open to one another, creating a comfortable main living space, while the sunroom adds that little something extra and could become the perfect spot for morning coffee, plants or a cozy place to unwind.Outside is where you'll really start imagining the possibilities. Sitting on a large property with plenty of room to enjoy, privacy and mature trees, there's space to create something pretty special.Let's be clear, this home needs work. But for someone who's handy, an investor looking for their next project, or a buyer who isn't afraid to roll up their sleeves, there's an opportunity here to build some real value and make it completely your own.It's not perfect. It's a project. And for the right buyer, that's exactly the point. (id:49269)
23 Classic Avenue
Welland, Ontario
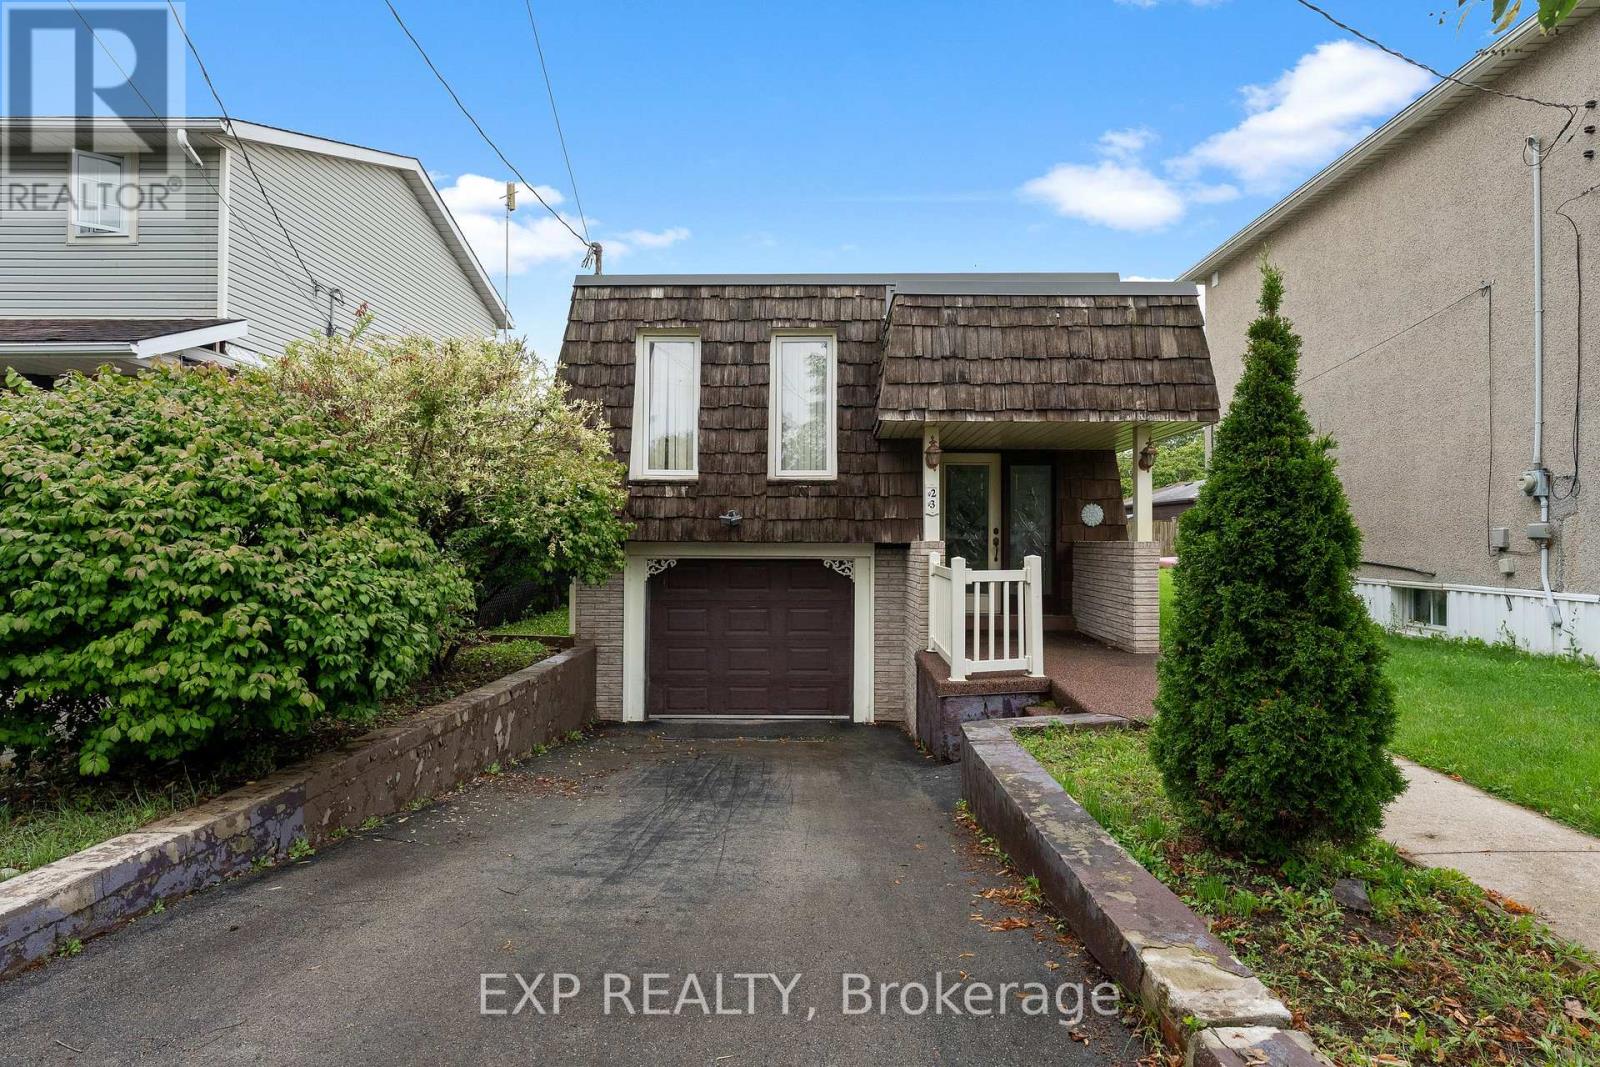
Bring your vision! This three-bedroom raised bungalow is full of potential and offers a great opportunity to create a home that's truly your own. With an attached single-car garage and several major updates already taken care of, you can focus on bringing your ideas to life. Recent improvements include a furnace (2021), HEPA filtration system, tankless water heater, air conditioner and water filtration system (all November 2024), plus a new roof and skylight (2025). With solid upgrades already in place and plenty of opportunity to add your own style and finishing touches, this home is ready for its next chapter. (id:49269)
672 Line 3 Line
Elizabethtown-Kitley, Ontario
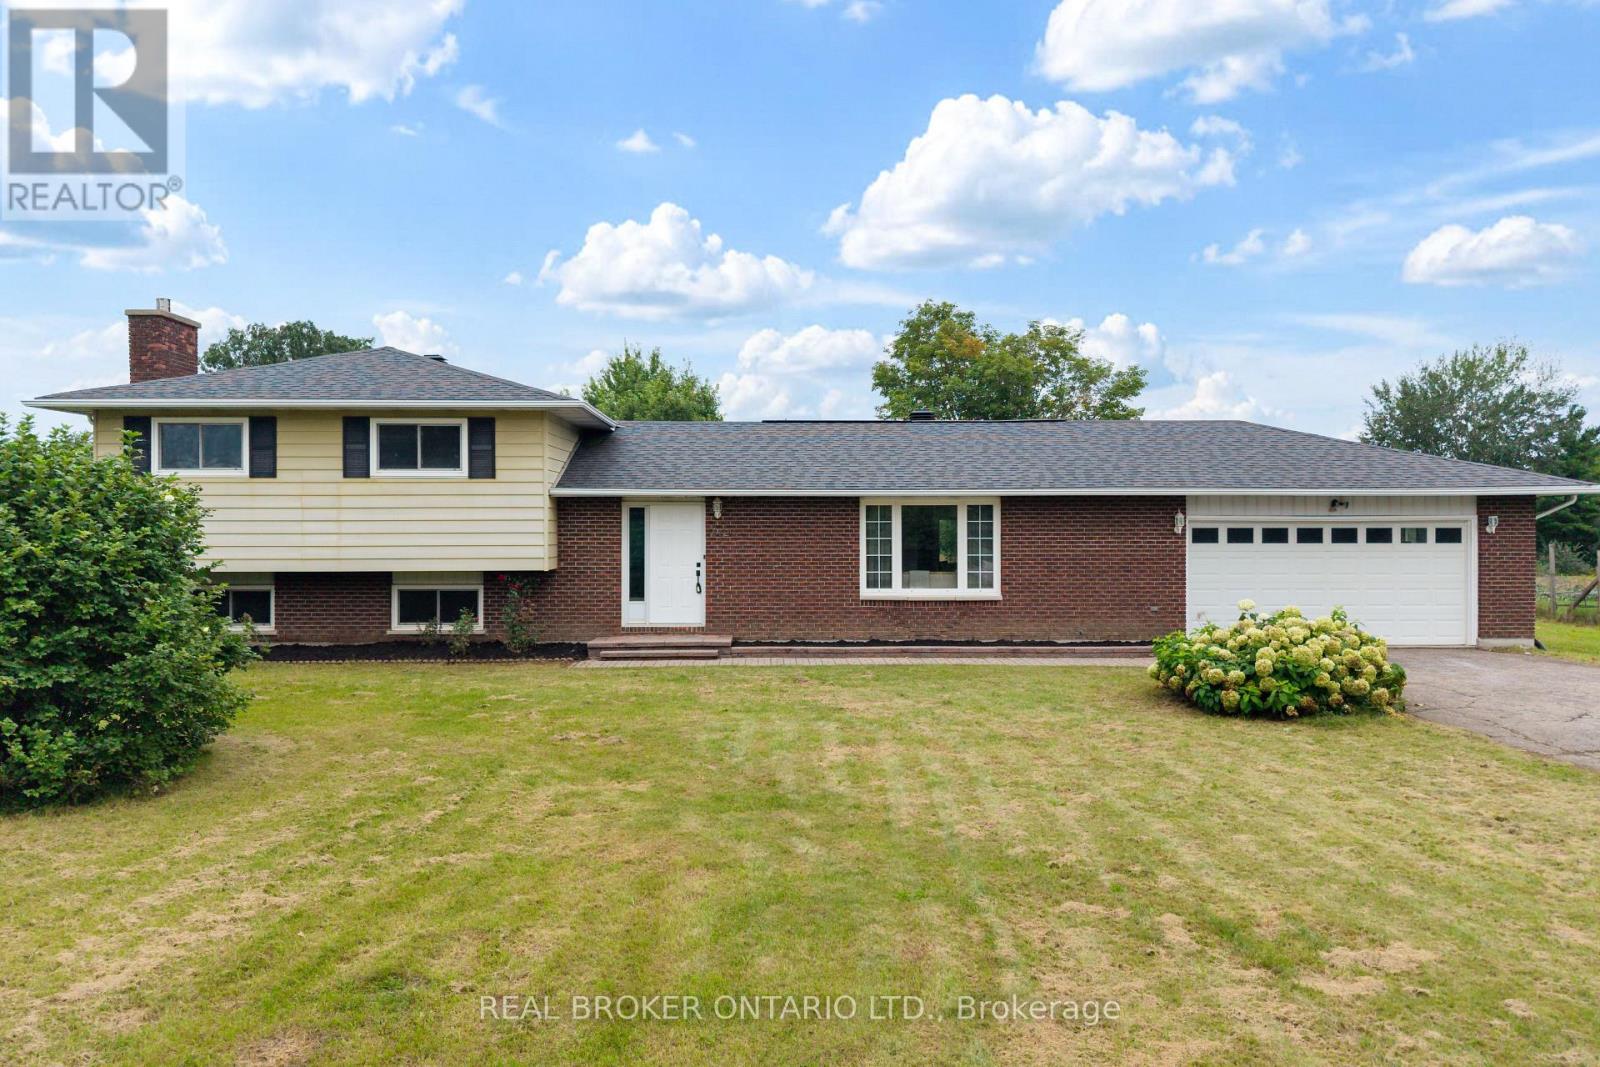
Welcome to 672 Kitley Line 3, an extensively updated home set on a 1.2 acre lot just minutes from Smiths Falls. Move in ready and freshly finished throughout, this one blends modern updates with everyday functionality. Step into a generous foyer with a double closet, opening to a bright, connected main floor where the wall between the living and dining rooms has been removed and finished with a stained false beam and post. New laminate flooring runs throughout, paired with 6" baseboards, refined trim, and shaker style doors with black hardware. Garden doors off the dining area lead to a large deck, perfect for entertaining. The eat-in kitchen offers refinished cabinetry with new hardware, a new faucet, fresh backsplash, and a full stainless appliance package. A convenient powder room sits off the back entry, ideal for guests or kids coming in from the yard. Upstairs you'll find a full bathroom, three bedrooms, all with double closets, and a primary featuring two double closets with an ensuite bathroom. The rebuilt staircase showcases new treads, railings, and stained metal spindles. The lower level offers a rec room with gas fireplace, a bonus room ideal for a den, office, or potential 4th bedroom, plus a laundry room and crawl space storage. Recent improvements include a 2024 septic system and tile field, a new heat pump with AC, and a new breaker panel (2025), along with new fixtures, switches, and outlets. For the hobbyist, the double garage and separate workshop both offer 240 power with a welding plug, and the shop has its own panel. A large yard rounds out this exceptional property. Come see it for yourself. (id:49269)

Lot 00 Stan Street
North Stormont, Ontario
*FULL HST REBATE INCLUDED IN LISTING PRICE*Welcome to the BAROSSA. This beautiful new two-story home, to be built by a trusted local builder, in the new sub-divison of Countryside Acres in the heart of Crysler. With 3 spacious bedrooms and 2.5 baths, this home offers comfort, convenience, and modern living. The open-concept first floor is designed for seamless living, with a large living area flowing into a well-sized kitchen equipped with a large island perfect for casual dining. The dining area offers an ideal space for family meals, with easy access to a back patio, perfect for outdoor gatherings. Homebuyers have the option to personalize their home with either a sleek modern or cozy farmhouse exterior, ensuring it fits their unique style. Situated in a family-friendly neighborhood, this home offers the perfect blend of country charm and modern amenities. NO AC/APPLIANCES INCLUDED but comes standard with hardwood staircase from main to 2nd level and eavestrough. (id:49269)
25 Albert Avenue
Tiny, Ontario
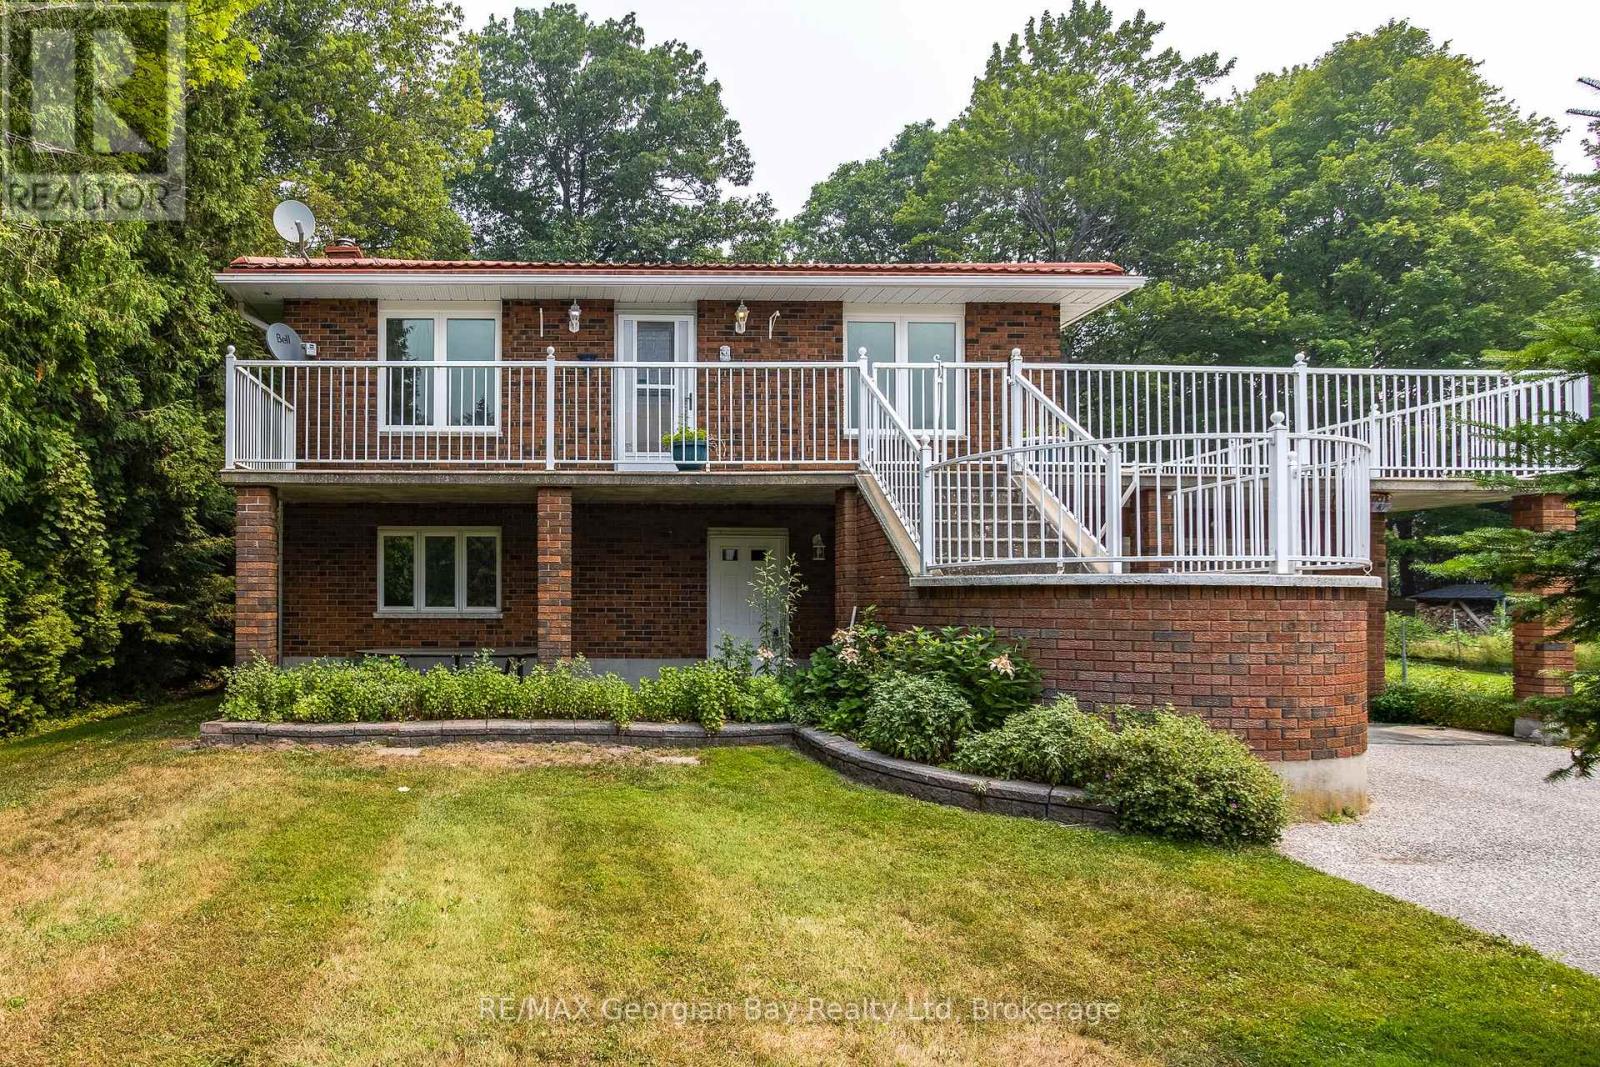
Welcome to Tiny Beaches! This beautifully maintained all-brick bungalow offers the perfect blend of quality construction, generous living space, and an exceptional four-season lifestyle. Built in 1985 and meticulously cared for, the home features over 2,600 square feet of bright, inviting living space designed for both comfortable everyday living and effortless entertaining. Step inside to discover a spacious open-concept floor plan with an abundance of natural light - freshly painted and new, luxury plank vinyl flooring throughout. Good potential to create an in-law suite on the ground level. Outside, the beautifully landscaped grounds create a peaceful and private setting, perfect for relaxing, gardening, or entertaining. Just a short stroll away, enjoy the sandy shores of Balm Beach, where you can spend your days swimming, boating, paddleboarding, or simply relaxing by the water. The neighborhood also offers a great selection of amenities, including tennis and pickleball courts, a playground, dog park, local restaurants, and convenience/lcbo store. When you need more, the vibrant Town of Midland is only a short drive away, offering shopping, dining, theatres, marinas, and every modern convenience. Whether you're searching for a full-time residence, a weekend retreat, or the perfect cottage escape, this exceptional home delivers outstanding value, timeless quality, and the relaxed lifestyle that makes Balm Beach one of Georgian Bay's most desirable destinations. Photos of some rooms have been virtually furnished. (id:49269)
5691 Penetanguishene Road
Springwater, Ontario
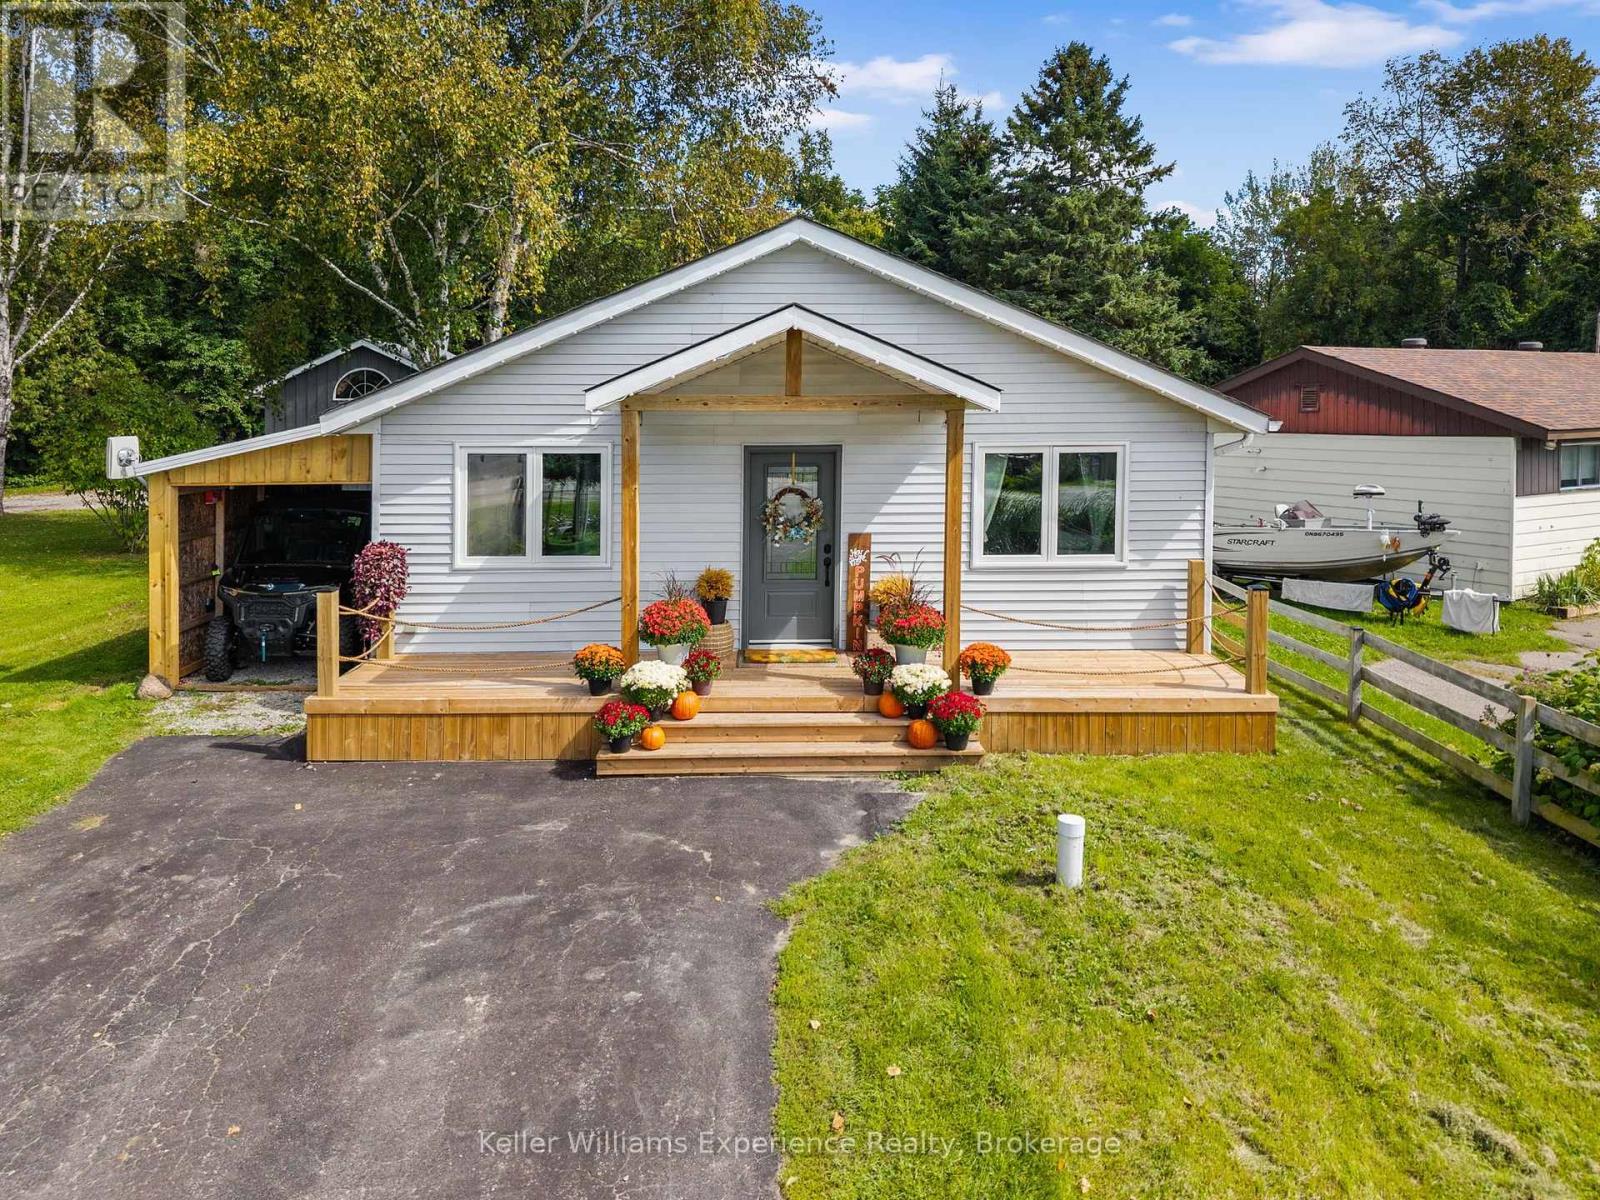
Welcome to life at Orr Lake! This beautifully updated 3-bedroom bungalow offers easy one-level living in an incredible location, with Orr Lake out front and Orr Lake Golf Club right behind you. Bright and welcoming throughout, the home features a spacious kitchen with island, a generous primary bedroom with walk-in closet, a gorgeous full bathroom with an impressive walk-in shower, plus a convenient 2-piece bathroom within the laundry space. A tankless hot water heater adds efficiency and everyday convenience, while outside, new decks lead to a private, fenced backyard oasis where you can relax in the hot tub, entertain friends or simply enjoy the peaceful golf course backdrop. With Orr Lake just across the road, nearby lake access and boat launch, golf practically in your backyard and convenient access to Barrie, Midland and Highway 400, this move-in-ready home is a great fit for those just starting out, downsizers looking to slow things down, or anyone ready to enjoy the relaxed Orr Lake lifestyle year-round (id:49269)
73031 Denise Court
Bluewater, Ontario
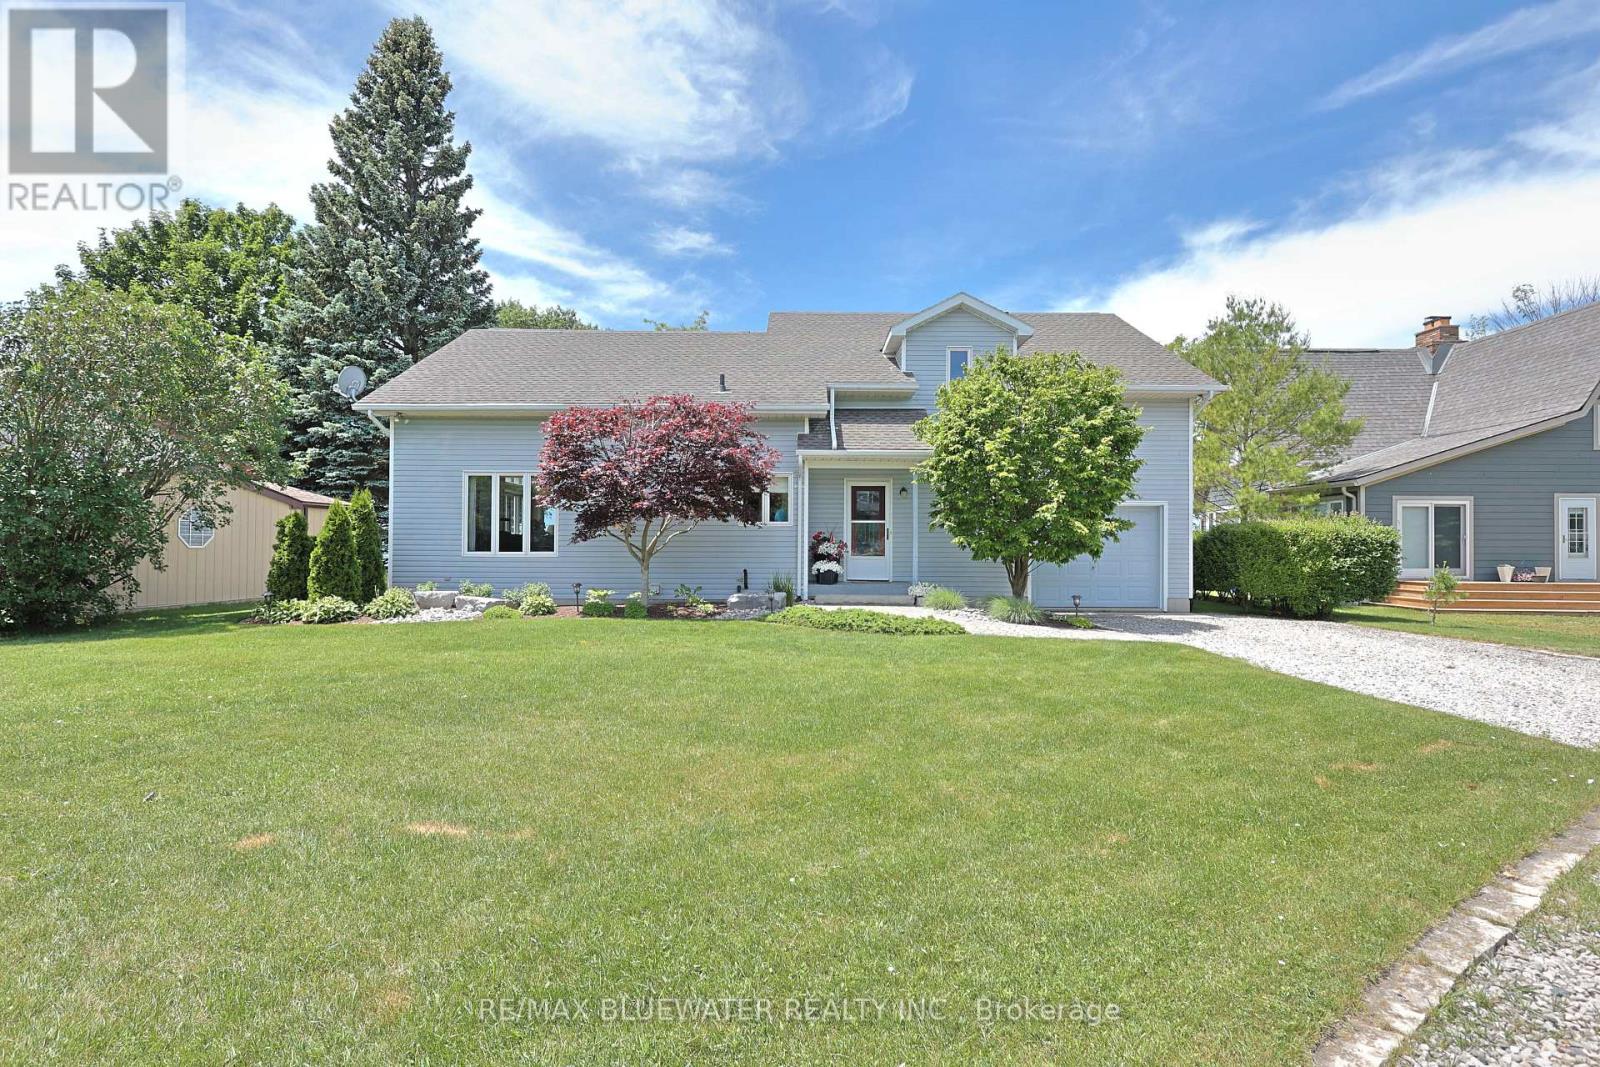
Your private lakefront oasis you have been looking for is now available on the market! Situated on a spacious lot with panoramic lake views, an updated interior, attached garage and private steps to the sandy shores of Lake Huron. Welcome to 73031 Denise Court, located on a quiet cul de sac with nearly 80' of frontage along Lake Huron's coastline. At first glance your greeted to the home with landscaped gardens as the interlocking brick walkway leads you to the covered front entrance. Inside, the open concept living space features soaring knotty pine cathedral ceilings with large wood beams that highlight the wall of floor to ceiling windows and strategically placed clerestory windows that fill the room with natural light while showcasing breathtaking water views. The kitchen features wood shaker cabinetry, stainless steel appliances and an eat up island that overlooks the living space. Spacious eating area and large family room with high quality laminate flooring and patio doors that lead to your back lakeview patio. Main floor primary bedroom includes double closets and lakeview windows. Main floor bathroom and foyer finish off the level. Upstairs you have 2 bedrooms, both with lake views plus your second full bathroom and reading nook overlooking the main floor living space. The kids room upstairs allows for multiple beds allowing the 3 bed 2 bath design to handle friends and family for the weekend with ease. Full unfinished basement opens up great potential for additional living space if desired. The spacious backyard has panoramic lake views with a large patio for enjoying the summer sun, gazebo for relaxing in the shade and a fire pit for those summer evenings. Private stairs lead to the sandy shores of Lake Huron with built in sitting balconies along the way. Shoreline protection along the beach enhances the treed bluff that leads to the water preserving the natural beauty of the setting. Schedule your private showing today (id:49269)
18 Kentish Crescent
Toronto, Ontario
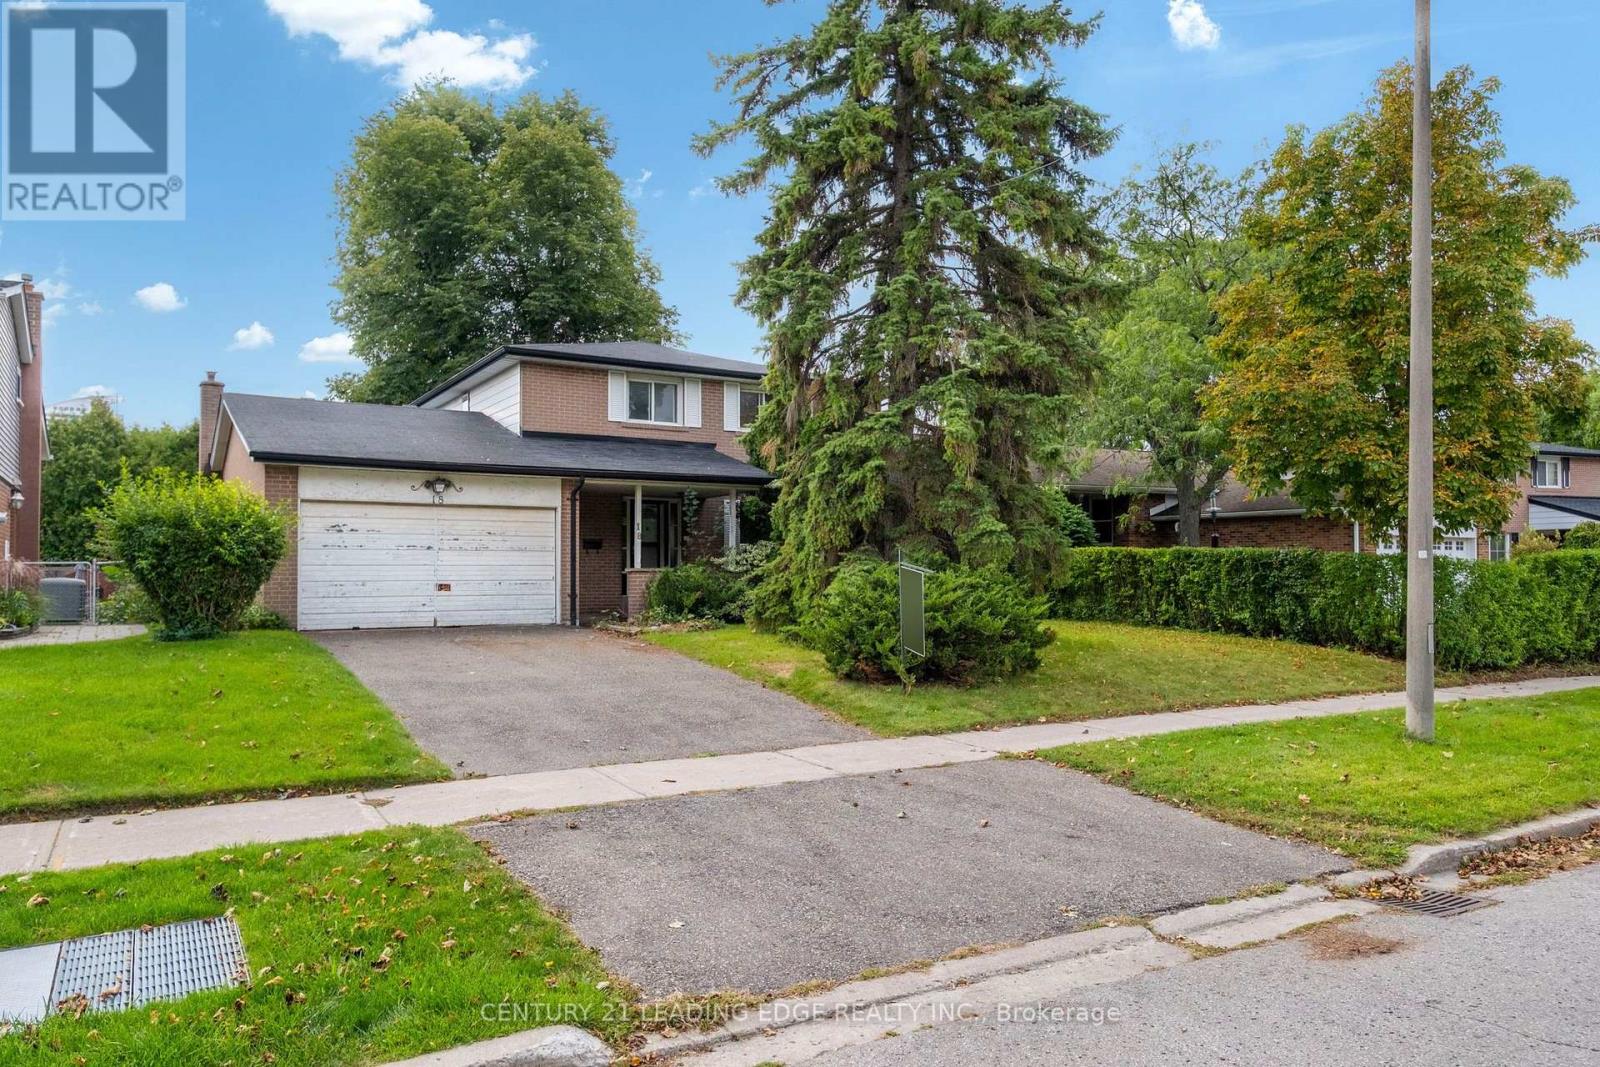
Rare opportunity to build or renovate your dream home on a beautiful 55 x 109 ft lot in a quiet, family-friendly Scarborough neighbourhood. This 1967 detached 4-bedroom home is being sold in as-is condition - ideal for a full renovation or new custom build. Mature trees frame a generous, private backyard with plenty of room for a pool. Set on a peaceful crescent surrounded by established homes, this is a fantastic canvas to create something special in a well-established community close to schools, parks, transit, and everyday amenities. Bring your vision and your builder - the lot and the location do the rest. Sold as-is, where-is. Estate sale. (id:49269)
6114 Tiburon Crescent
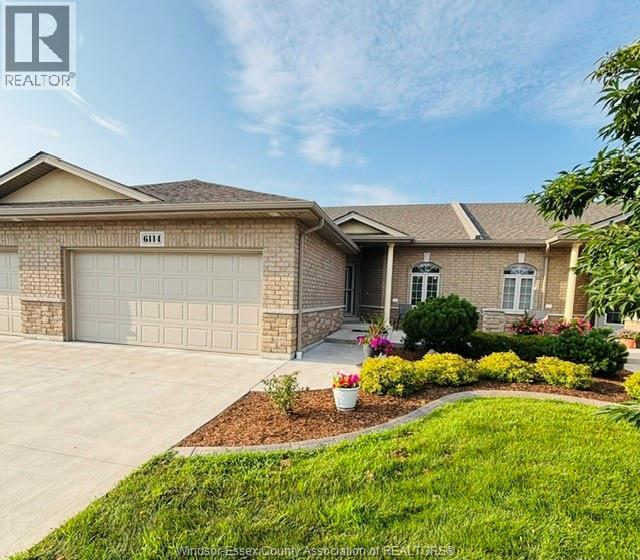
Windsor, Ontario
Welcome to Ambassador Estates, Windsor's only gated community. Beautiful & ready to move in ranch style condo with 3 bedrooms & 3 baths, offering carefree living just steps to the golf course & close to University of Windsor, St. Clair College, shopping, parks, everyday amenities, with quick access to the U.S. border & Hwy 401. Main floor includes open concept Kitchen, Dining & Living room. Corner gas fireplace/hardwood floors in living room; kitchen w/quartz countertops; Primary suite offers a walk-in closet & a private ensuite bath. Main floor 4 piece bath w/adjoining door to second bedroom; Covered cement porch; Finished basement w/3 piece bath, family rm, recreational rm, 3rd bedroom w/walk-in closet, storage area & furnace rm, 2 car garage & much more. (id:49269)
27 Silcox Place
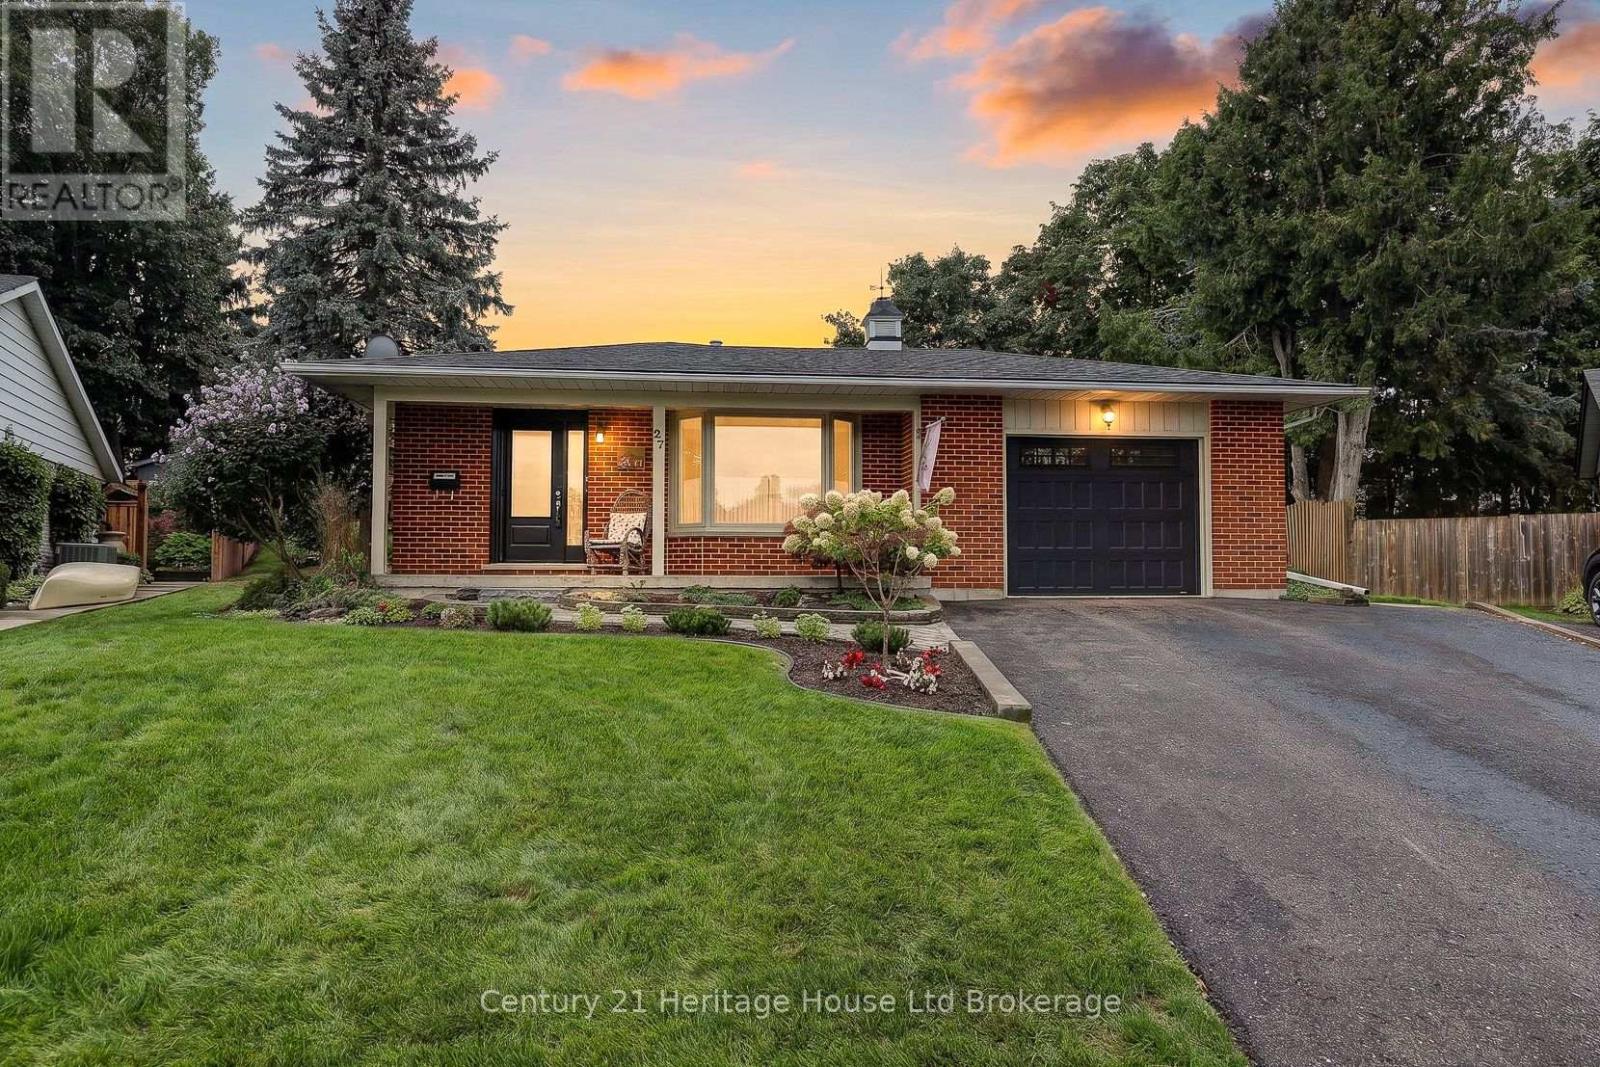
Woodstock, Ontario
Tucked away on Silcox Place, where homes do not come to market very often, this 2+1 bedroom home has the bones, the space and the kind of setting that makes you want to stay awhile. It has clearly been a much-loved home, filled with years of family moments, and now it is ready for someone new to bring their own ideas, style and personal touches. The main level offers a bright living room, separate dining area and updated kitchen with white cabinetry, generous counter space, tiled backsplash and stainless steel appliances. Hardwood flooring adds warmth through the principal living areas, while patio doors off the dining space lead directly to the backyard. Upstairs, the oversized primary bedroom was created from two rooms, giving the next owner the option to convert the upper level back to a 3-bedroom layout if desired. A second bedroom and full bathroom complete this level. The finished lower level adds even more flexibility with a spacious family room featuring a brick fireplace, an additional bedroom and a full bathroom. One level further down provides laundry, mechanicals and excellent storage space. Outside is where this property truly shines. The backyard is beautifully established with mature hedging, trees, lush perennial gardens and a large deck overlooking a peaceful, private setting. This is a yard that has been loved and tended over time, with space to garden, entertain, relax and enjoy quiet summer evenings. Best of all, you are just seconds from Pittock Conservation Area, with trails, nature and outdoor recreation practically at your doorstep. The home offers a solid foundation to work from, with opportunities to update finishes and make it completely your own. Paint it, refresh it, reimagine it. A lot of life has already happened here, and you can feel that this has been a special place for the people who called it home. Now it is your turn to create the next chapter. (id:49269)
264230 Prouse Road
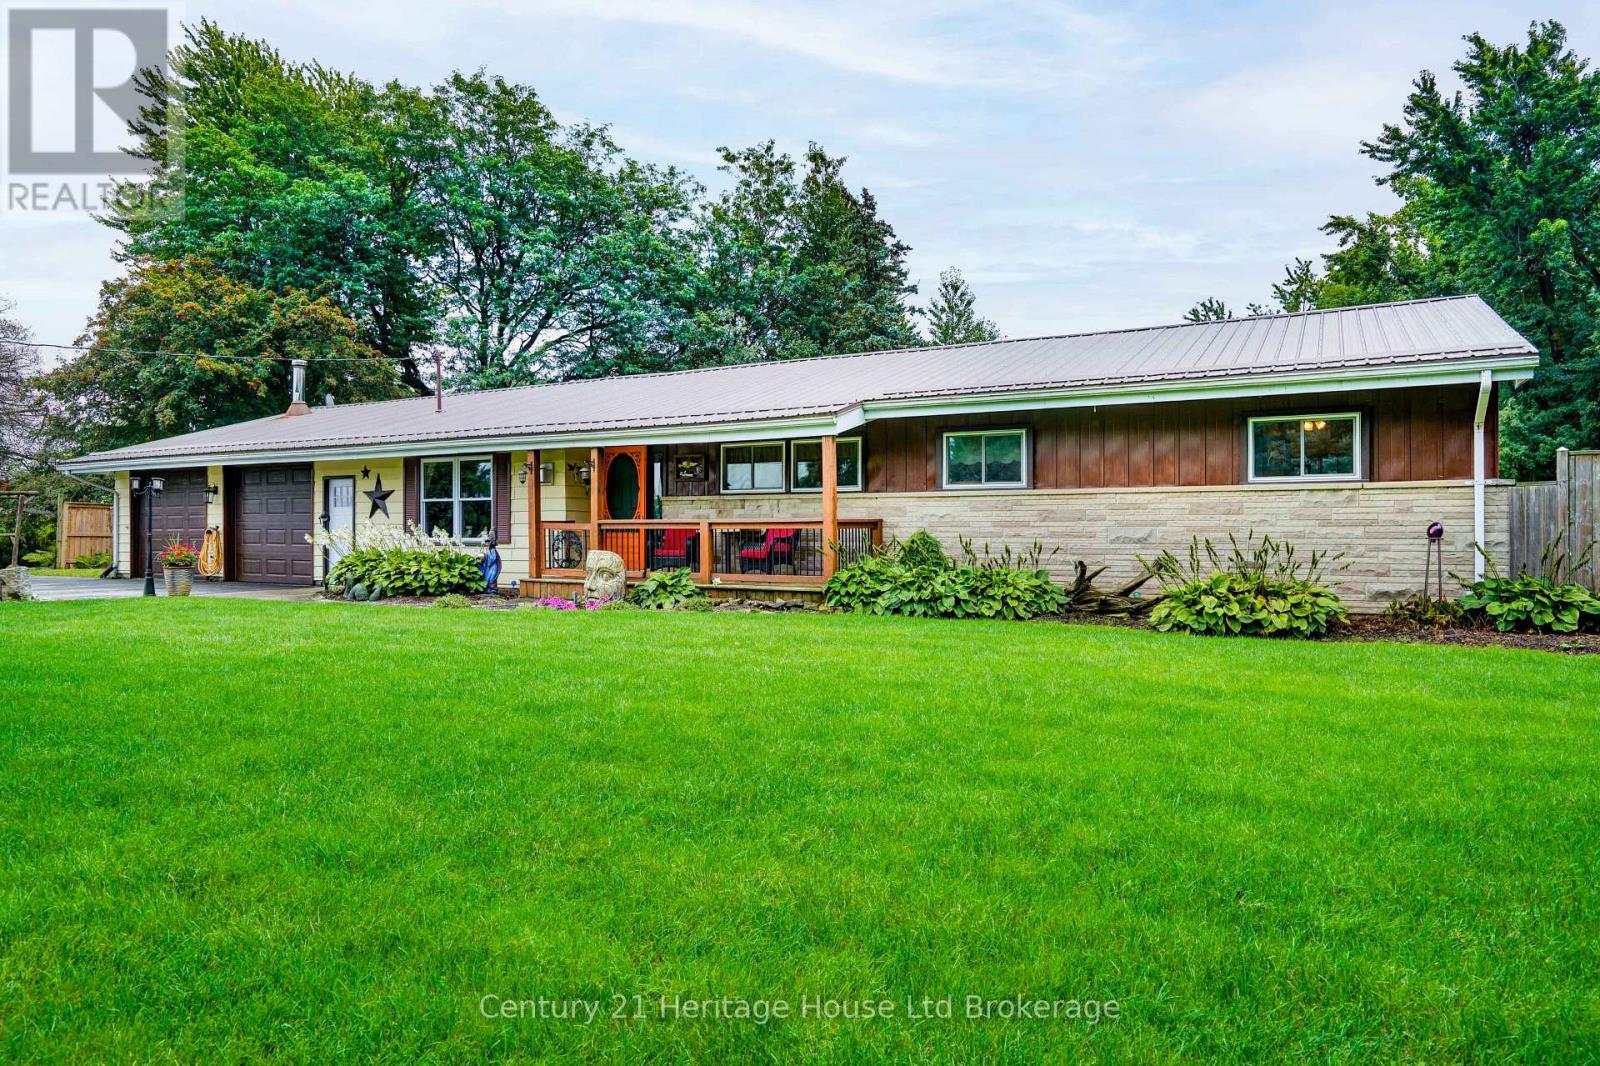
South-West Oxford, Ontario
Imagine ending your day on the deck, surrounded by mature trees and the peaceful sounds of a stream flowing along the back of your property. This attractive ranch-style home offers the perfect blend of serene country living and everyday convenience, set on a large, private lot just 10 minutes north of Tillsonburg. Offering over 1,700 sq. ft. of comfortable main-floor living, this family-friendly home features 3 bedrooms, a den, a formal dining area, and a spacious kitchen with black stainless appliances. Step out from the dining room onto the raised wood deck and take in the beautiful views of the treed rear yard and stream that runs along the back of the property. This bright and spacious home offers plenty of room for children to play, entertaining, and parking an RV, trailer, or other recreational vehicles. The attached double garage includes a heated workshop area, ideal for hobbies or projects or a man cave/she shed. This home offers convenient one-level living in a quiet, private setting while remaining close to all the amenities of Tillsonburg. Other inclusions: hot tub, above-ground pool, new windows along the rear of the house, new doors, appliances approx. 5yrs old, jetted tub, propane hookup available, tankless water heater (2011), ductless heat pump/central air units x2 (2011), Water pressure tank (2025), Steel roof. If you've been dreaming of more space, more privacy, and a place where you can truly enjoy the outdoors, this peaceful country property is ready to welcome you home. (id:49269)
2202 - 370 Martha Street
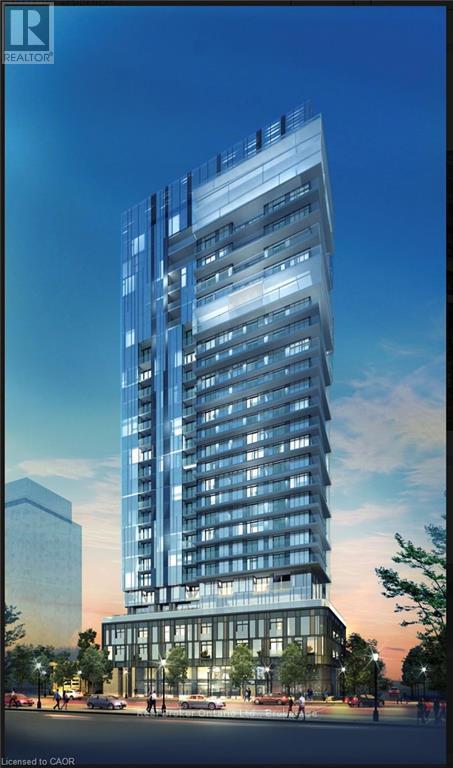
Burlington, Ontario
Welcome to Nautique Lakefront Residences, where elevated lakeside living meets the best of downtown Burlington. This stunning 2-bedroom, 1.5-bath suite features floor-to-ceiling windows offering a serene side view of Lake Ontario and an abundance of natural light throughout. The open-concept layout is thoughtfully designed for both everyday living and entertaining, with a spacious kitchen featuring an oversized island overlooking the living and dining areas. Enjoy resort-style amenities including a state-of-the-art fitness centre, indoor/outdoor yoga studio, indoor dining and bar areas, 20th-floor sky lounge, outdoor pool, whirlpool, fire pits, and expansive terrace. Ideally located just steps from Spencer Smith Park, lakefront trails, restaurants, cafes, shops, and seasonal festivals, with Burlington Centre, Central Park, the GO Station, and library all nearby. Includes 1 underground parking space and 1 storage locker. Vacant and available for immediate occupancy - an exceptional opportunity to experience luxury lakeshore living in the heart of downtown Burlington. (id:49269)
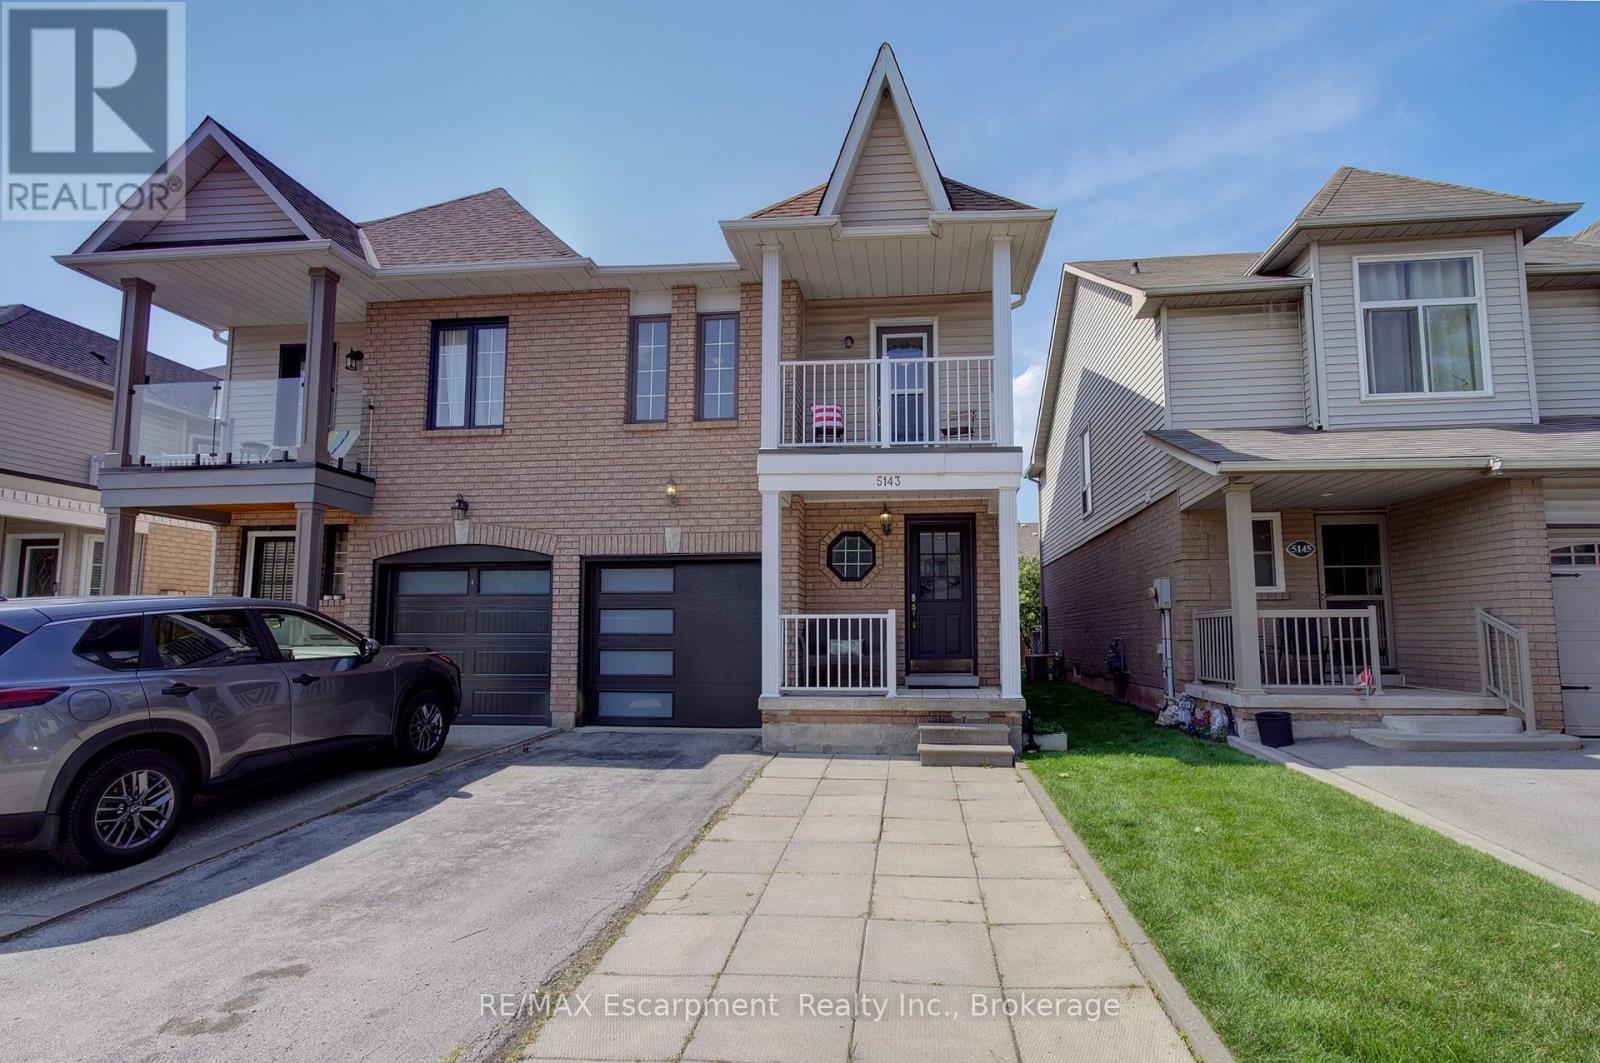
5143 Lampman Avenue
Burlington, Ontario
Welcome to this move-in ready semi in Uptown. You'll love the open concept main floor layout, with modern kitchen and hardwood floors throughout. Plenty of large windows across the back look onto a convenient and recently updated deck and fully fenced yard. The main level also features a large foyer and powder room, along with garage access. Up the beautiful staircase you'll find the primary suite, complete with ensuite and walk-in closet. This level also has two additional bedrooms, one with a walk out to your upper covered balcony, perfect for your morning coffee. The basement is fully finished and wide open, providing bonus space to be used however best suits your family's needs. Uptown is the perfect blend of nature, as it abuts a forested area, and convenient amenities. Walk to shopping, dining, medical services and more. Come see it for yourself! (id:49269)
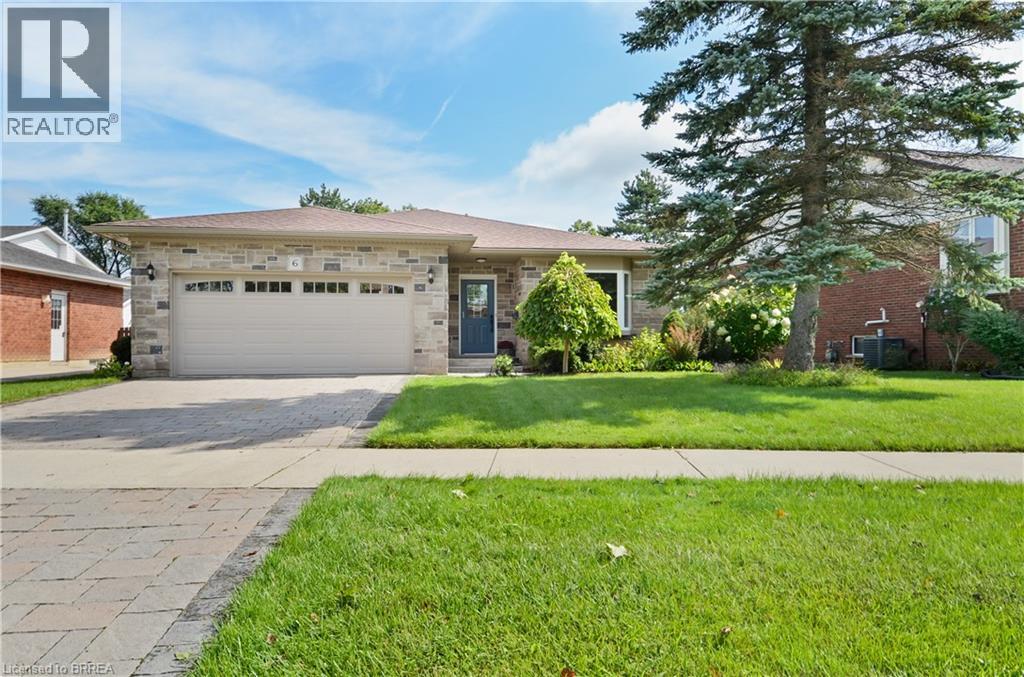
6 Edenridge Drive
Townsend, Ontario
Welcome to 6 Edenridge Drive in Townsend, a beautifully maintained detached bungalow offering comfortable one-level living in a quiet, established neighbourhood. The home features excellent curb appeal with a brick exterior, double-car garage and inviting front entrance. Inside, you’ll find a bright, updated kitchen with abundant cabinetry, stainless steel appliances, a large centre island and an open layout ideal for everyday living and entertaining. Generously sized bedrooms, convenient main-floor laundry and a spacious finished lower level provide plenty of flexibility for family, guests, hobbies or additional living space. Outside, enjoy the beautifully kept yard, mature landscaping and covered/screened outdoor living area—perfect for relaxing or entertaining during the warmer months. A wonderful opportunity for buyers looking for a well-cared-for bungalow offering space, comfort and a peaceful community setting in Townsend. (id:49269)
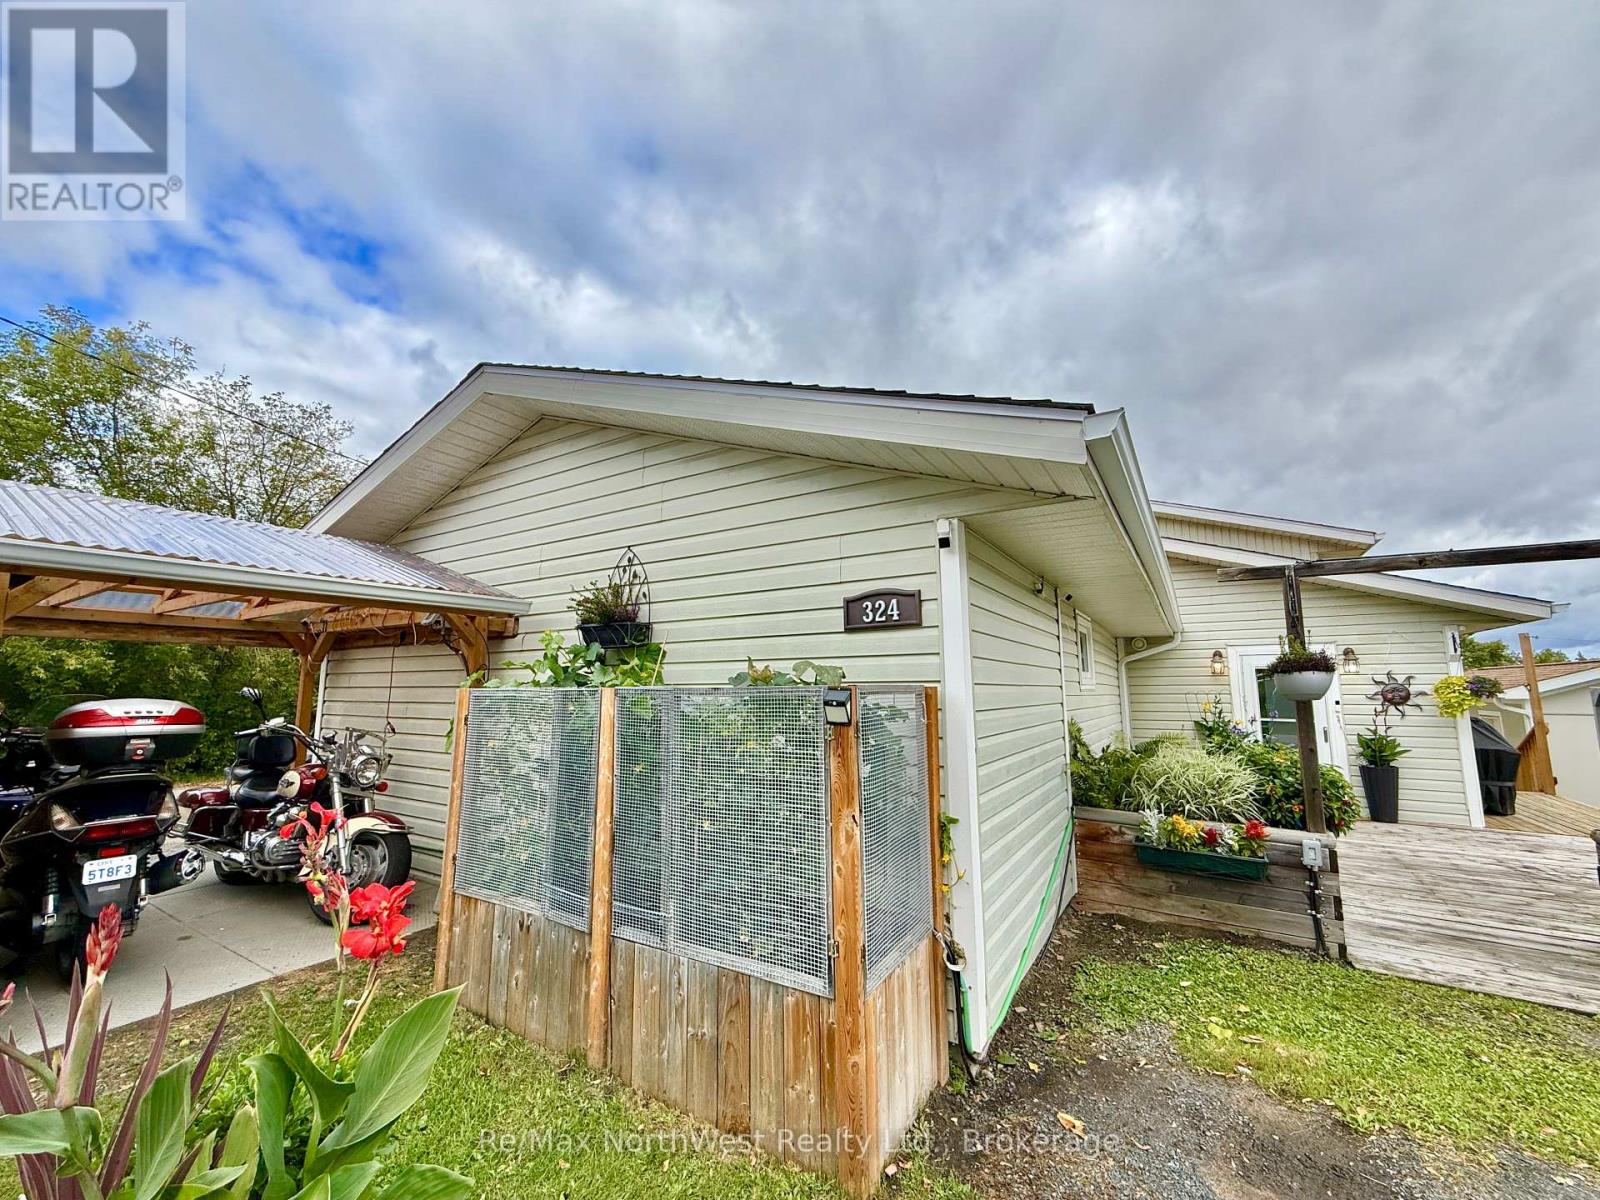
324 Beatty Street
Kenora, Ontario
Room for the whole family in this spacious Keewatin home offering over 2,000 sq. ft. of living space with 6 bedrooms and 2 bathrooms. Tucked away on a quiet dead-end street, this property combines generous indoor space with a large yard, private sitting areas, established outdoor gardens, and plenty of room to enjoy the outdoors.The home features a new kitchen, providing a fresh and functional space for everyday living and family gatherings. The oversized primary suite is another standout feature, complete with a large walk-in closet and ensuite featuring a Jacuzzi tub and newly tiled walk-in shower. The additional five bedrooms are all impressively spacious, offering plenty of room for kids, guests, home offices, or flexible family living.All windows have been replaced, adding to the comfort and efficiency of the home. Outside, a brand-new deck completed in 2026 creates the perfect space for entertaining, relaxing, or enjoying the surrounding gardens and private yard.With its size, updated kitchen, flexible layout, established gardens, and fantastic location, this home offers exceptional potential for a growing family looking for space, privacy, and a place to make their own in Keewatin. Utilities per year: Gas $1449.05, Water/Sewer $2561.78, Synergy $2186.86, Rental hot water tank $498.00 (id:49269)
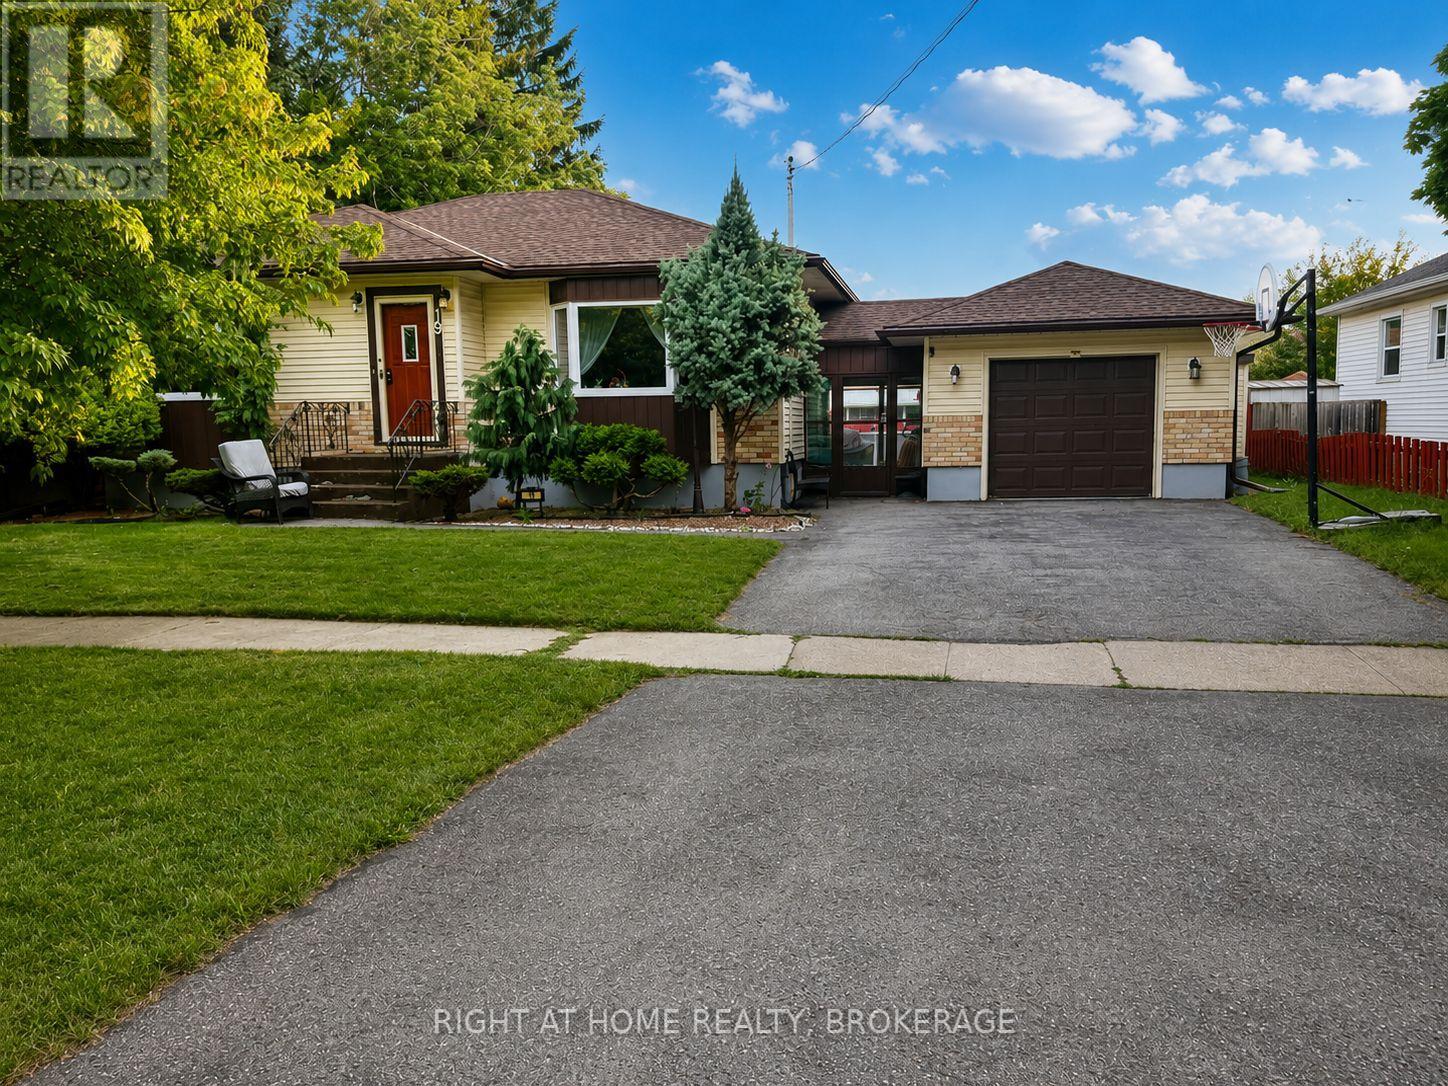
19 White Street
St. Catharines, Ontario
Welcome to 19 White Street, St. Catharines! Beautifully renovated 3-bedroom, 1-bathroom home featuring a bright open-concept main floor, modern kitchen, spacious bedrooms, and updated bathroom. The fully finished basement offers a separate entrance, 2 additional bedrooms, and a full bathroom-ideal for extended family, guests, or added living space. Enjoy the large private backyard with an above-ground pool, perfect for summer entertaining and relaxation. Conveniently located close to schools, parks, shopping, transit, and major amenities. Move-in ready and full of potential-don't miss this fantastic opportunity! (id:49269)
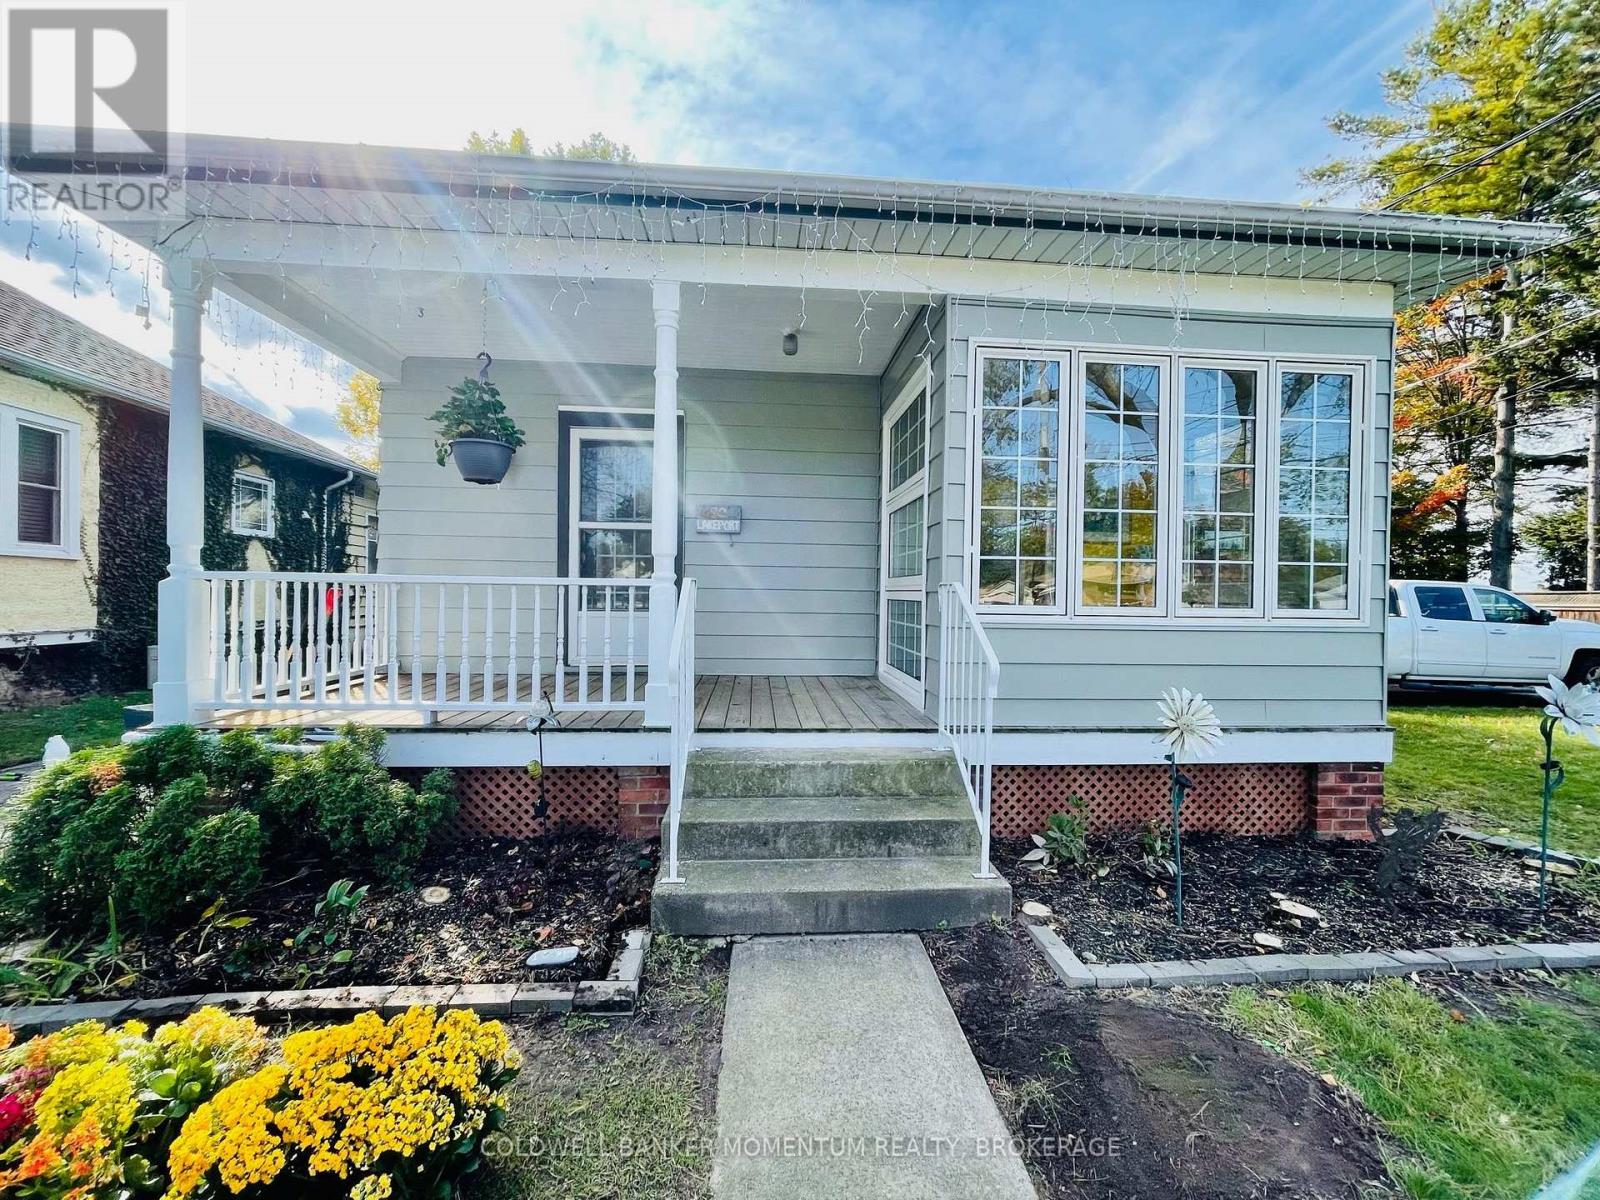
80 Lakeport Road
St. Catharines, Ontario
LEASE this pretty 2 bedroom home within walking distance to Port Dalhousie. Minutes to Lakeside Park, restaurants, coffee shops and shopping. Enjoy watching rowing, beautiful sunset evenings, all from your backyard overlooking Martindale Pond. Kitchen has built-in oven, gas cooktop, dishwasher and refrigerator. There is also a lovely sunroom which is prefect to sit and read a book or enjoy an evening glass of wine. Looking for "AAA" tenants to make this their home. Neigbours are quiet and expect the same. Current tenants vacating October 15/26. Tenant is responsible for utilities, yard maintenance and snow removal. Pictures are prior to current tenants living there and to give an idea of the living space. (id:49269)
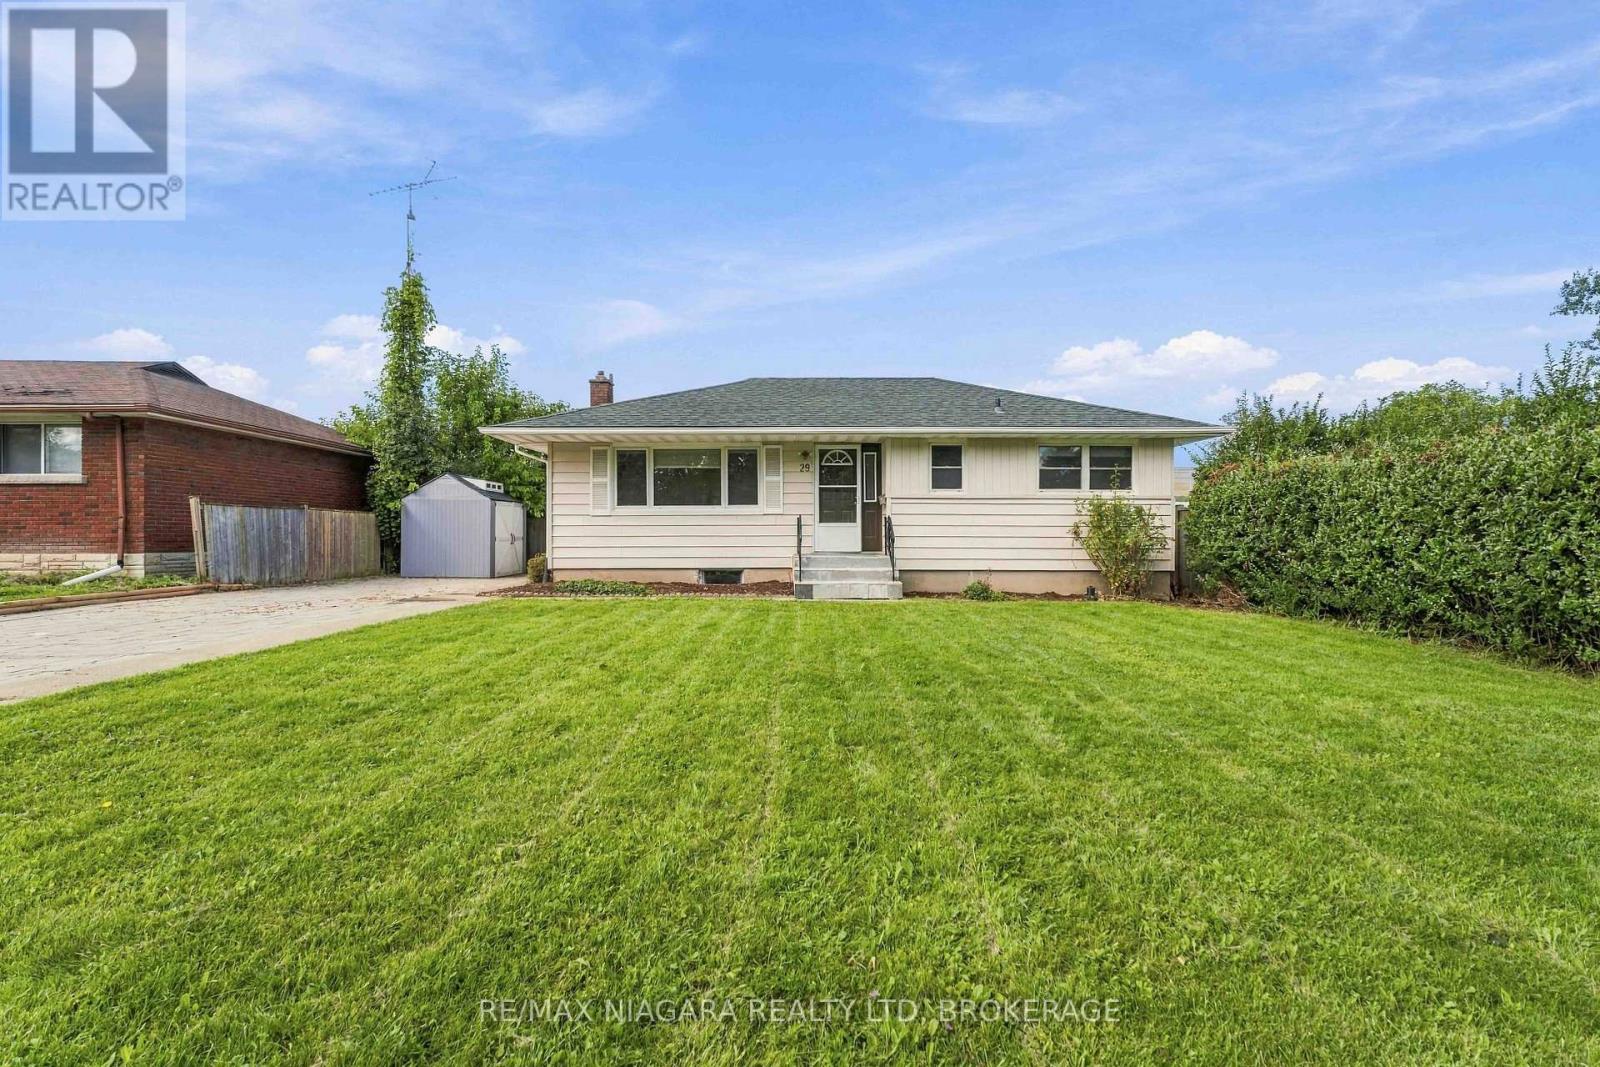
29 Glengarry Road
St. Catharines, Ontario
Welcome to 29 Glengarry Road, a versatile Five-bedroom home offering an excellent opportunity for investors, student-rental buyers, multi-generational families or those simply looking for a spacious single-family home. Conveniently located in the Pen Centre/Brock University area of St. Catharines, this property offers a flexible layout with plenty of possibilities. The main level features a bright living area, spacious kitchen, three bedrooms and a full bathroom. The finished lower level adds two additional bedrooms, a second kitchen, second full bathroom, separate entrance and its own laundry facilities. With two kitchens, two full bathrooms and two laundry areas, the layout lends itself well to extended-family living or potential investment/student-rental use. For investors, the combination of five bedrooms, separate living areas and proximity to Brock University, the Pen Centre, shopping, restaurants, grocery stores, transit and major routes makes this a property worth considering. (id:49269)
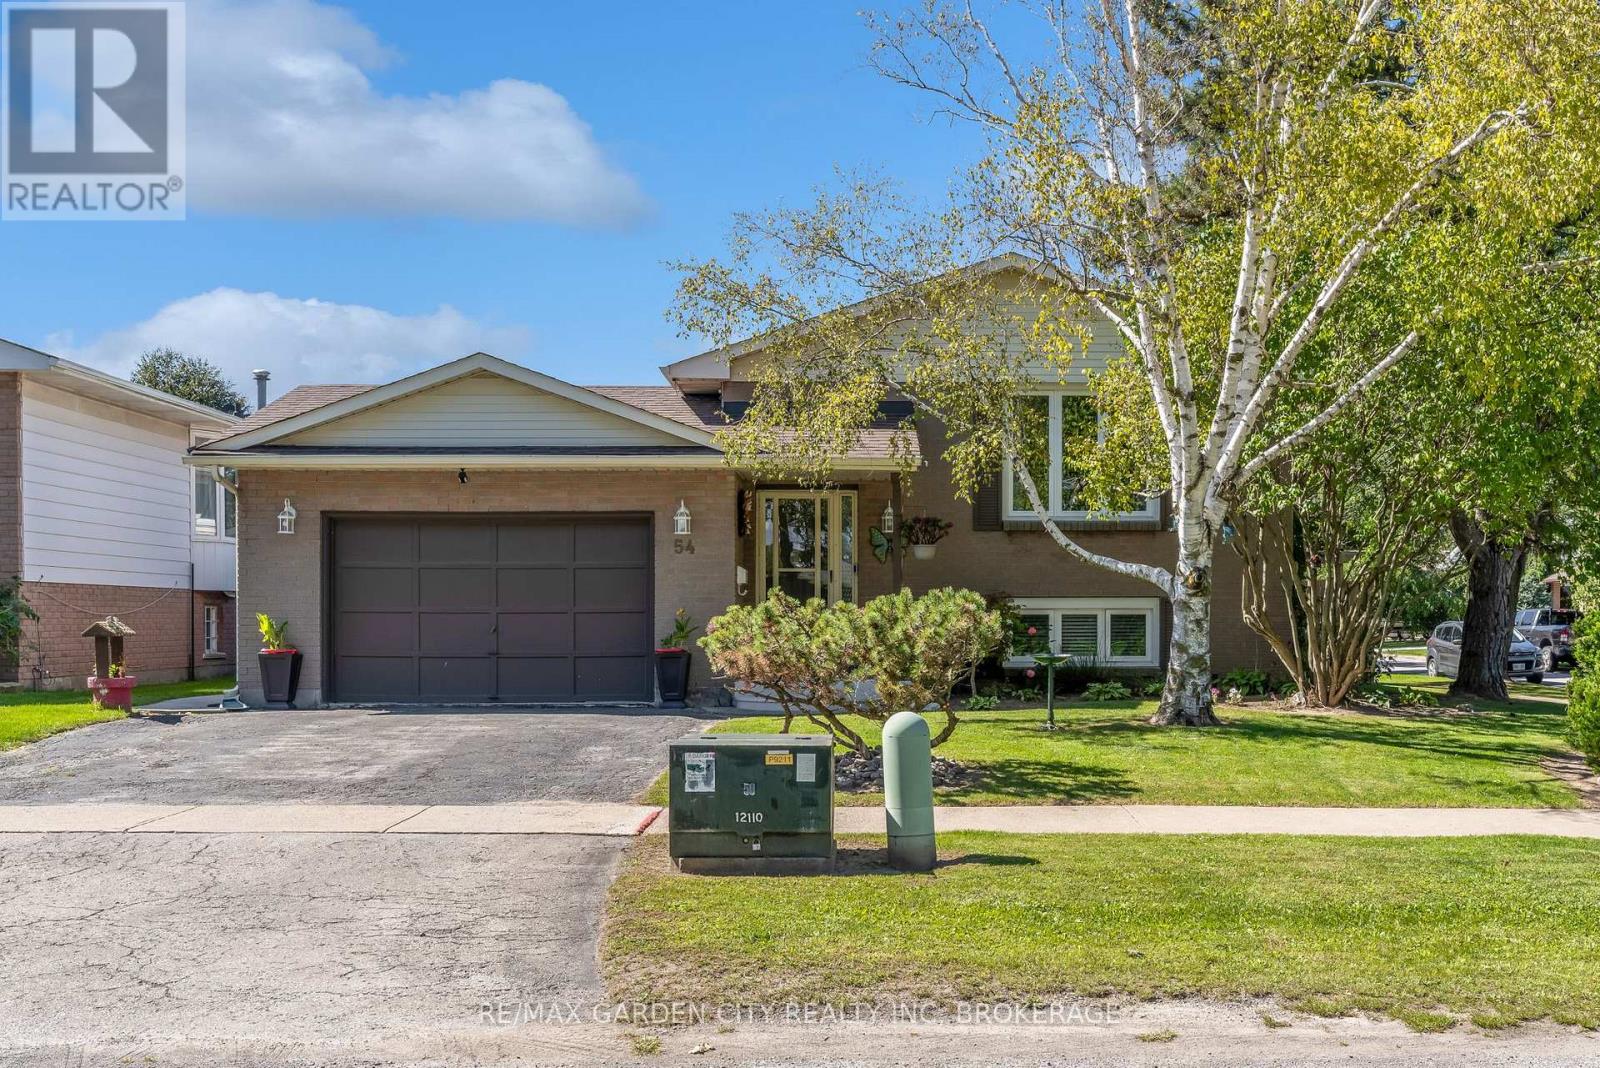
54 Crestcombe Road
St. Catharines, Ontario
Ideally Located Near Ridley College! This move-in-ready raised bungalow is tucked away on a quiet, non-through street in a central St. Catharines location, close to Ridley College, the new hospital, QEW, 406, shopping, dining and everyday amenities, with the GO Station within walking distance. The main floor features 3 bedrooms, a well-appointed kitchen with ample cupboard space and newer stainless steel appliances, an open pass-through to the formal dining room, and a bright living room with a large window. A 4-piece bathroom completes the main level. The lower level offers excellent additional living space with a 4th bedroom, second bathroom and large recreation room featuring a wood stove, plus a convenient walkout to the patio and backyard. The fully fenced backyard is perfect for enjoying the outdoors, with a double gate providing easy access for storing a boat, utility trailer or other recreational items. A generous patio area with hot tub and sun shade offers a great space for relaxing and entertaining, while the grassy area provides plenty of room for children, pets and outdoor activities. Numerous updates make this home easy to enjoy, including newer windows, newer flooring throughout, and a new furnace and heat pump installed in June 2023. An attached garage adds additional convenience and storage. Move right in and enjoy comfortable living in a quiet location with no front neighbours and close to Ridley College and all amenities. (id:49269)