
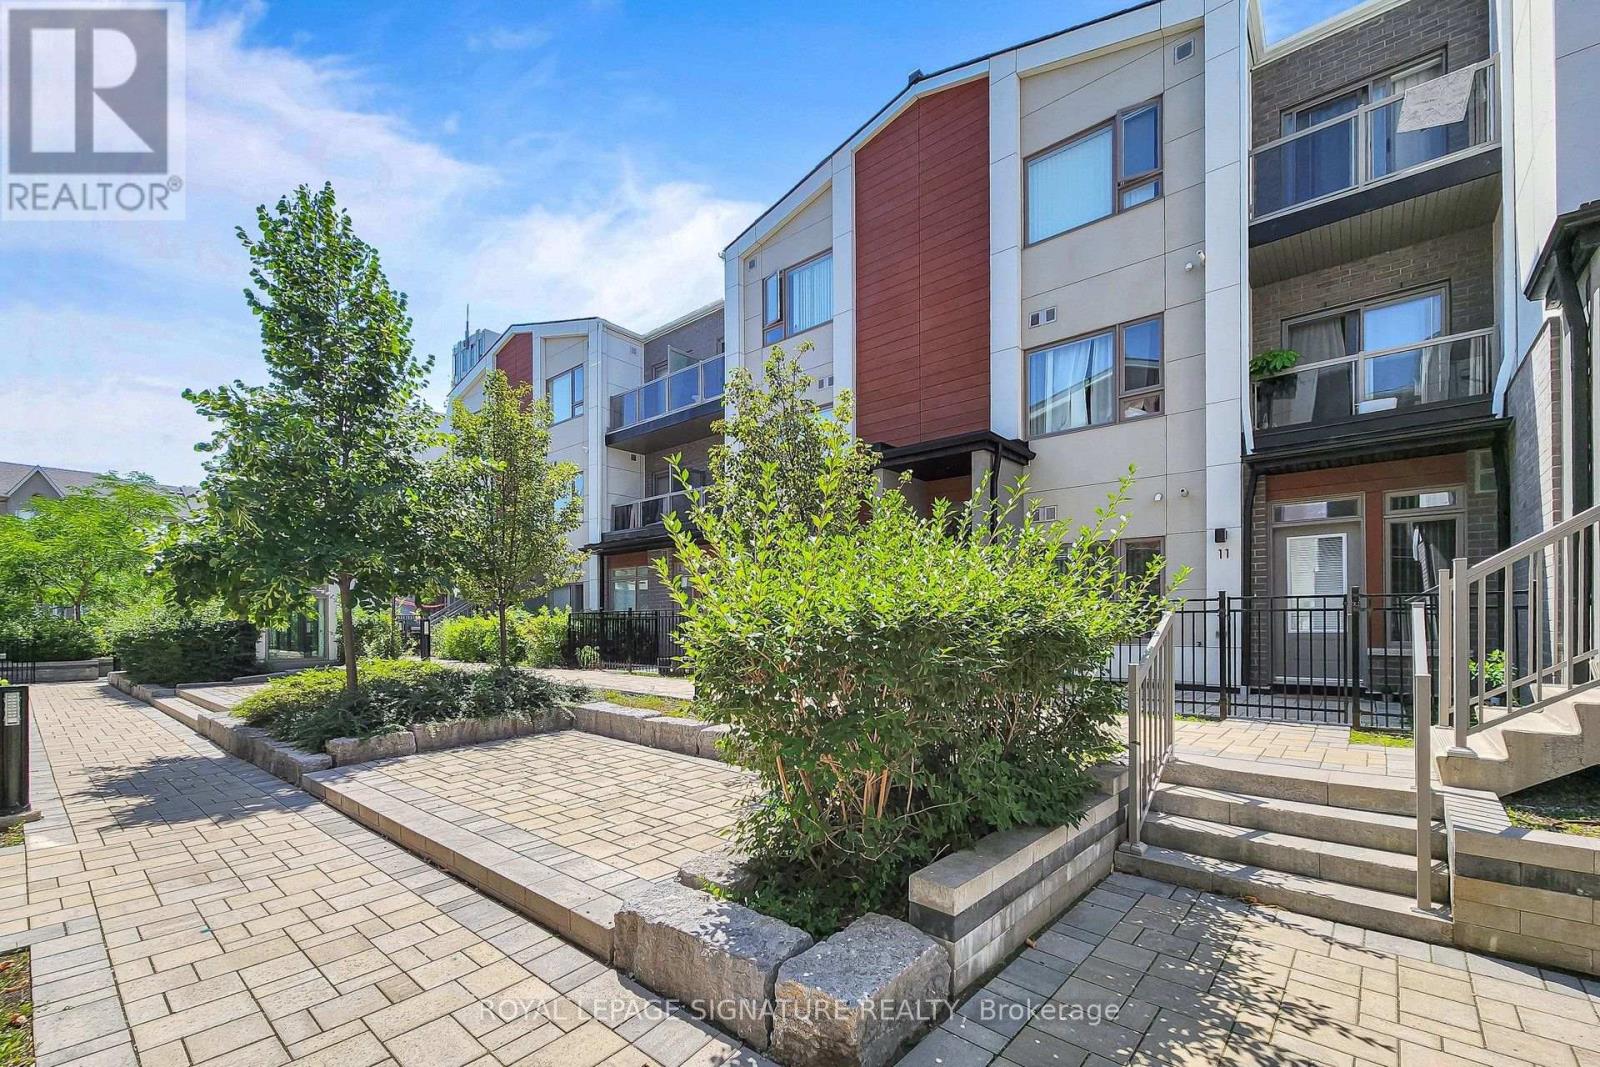
11 - 60 Orchid Place Drive
Toronto, Ontario
Bright and functional 1 bedroom unit located at Markham Rd & Sheppard Ave E. This sun filled unit features an open-concept living and dining area with large windows, vinyl plank flooring and a modern kitchen with stainless steel appliances. Private outdoor patio perfect for relaxing and bbqs. Convenient location steps to TTC, grocery stores, restaurants, banks, library, community centre and more. Minutes to schools, parks, playgrounds, Hwy 401, Scarborough Town Centre. No pets and no smoking. (id:49269)
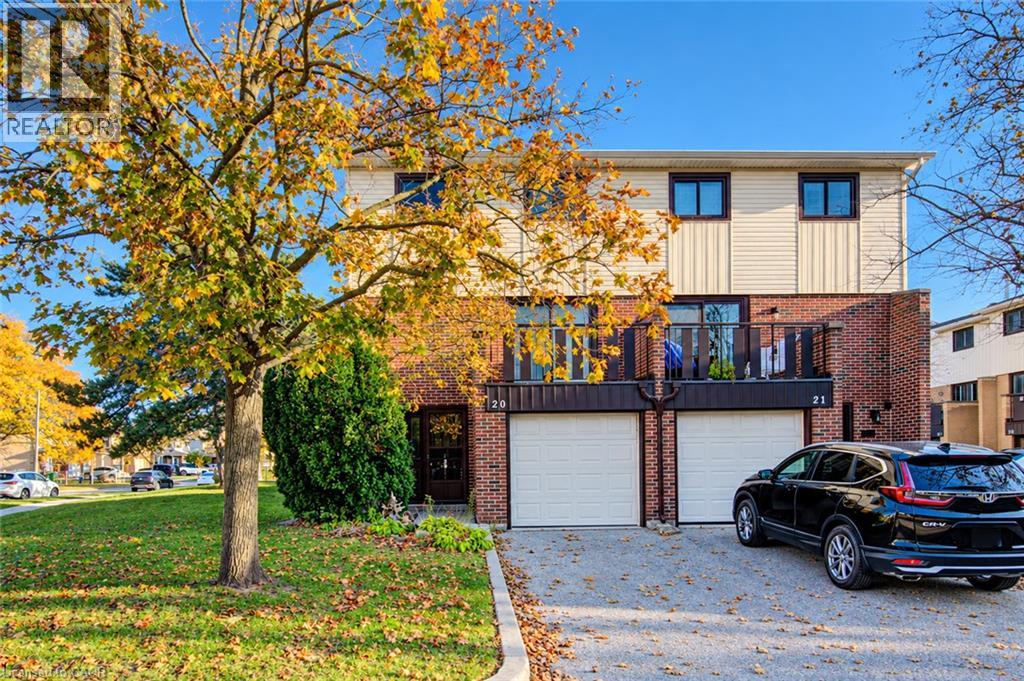
187 Grulke Street Unit# 20
Kitchener, Ontario
Attention Investors & Renovators! This home requires work and offers an excellent opportunity to bring your vision and creativity to life. With some TLC, renovations, and your personal touch, this property has great potential! Welcome to #20-187 Grulke Street, Kitchener, located in the desirable Centreville neighbourhood! This 3-storey townhouse offers 3 bedrooms, 2 bathrooms & a functional layout designed for comfortable everyday living. The main level features a finished rec room with walkout access to the back deck, perfect for relaxing, entertaining or creating a home office or playroom. This level also includes a convenient 2-piece bathroom, laundry room, utility room, additional storage space & direct access to the single-car garage. The second floor offers a spacious, bright living room with walkout to a private balcony, providing the perfect spot to enjoy your morning coffee or unwind after a long day. A functional kitchen & adjoining dining room complete this level, offering plenty of space for family meals & entertaining. Upstairs, the third floor features 3 bedrooms, including a spacious primary bedroom with a walk-in closet, along with a shared 3-piece bathroom. Parking for 2 vehicles, including 1 space in the attached garage & 1 in the driveway. Ideally situated just minutes from Fairview Park Mall, Chicopee Ski Resort, schools, parks, public transit, shopping, restaurants & everyday amenities, with convenient access to major highways for commuters. Whether you're a first-time buyer, growing family or investor, this townhouse offers a fantastic opportunity to enjoy comfortable living in a convenient Kitchener location. Don't miss your chance to call this home! Estate Sale - Property being sold as is where is with no representation or warranty. (id:49269)
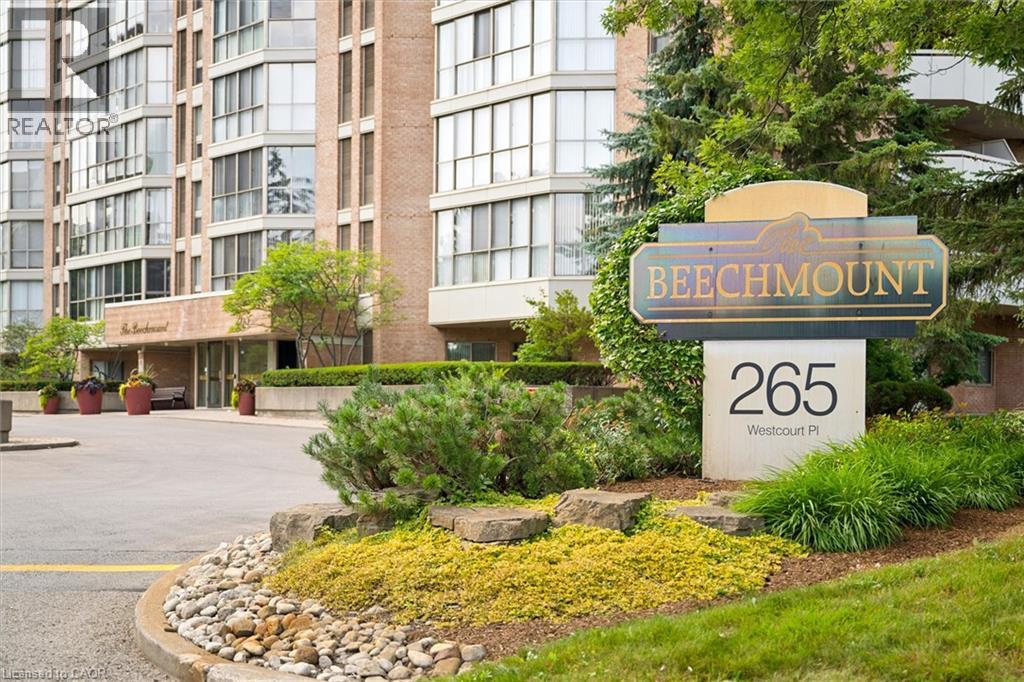
265 Westcourt Place Unit# Ph9
Waterloo, Ontario
Welcome to PH9 at 265 Westcourt Place, an exceptional penthouse offering over 2,200 sq. ft. of refined living space in the heart of Waterloo. Created by combining two original suites, this expansive residence offers a scale rarely found in condominium living, with impressive craftsmanship, western exposure and beautiful views overlooking protected green space. A grand foyer with Italian marble flooring leads into a spectacular great room designed for everyday living and entertaining. Wall-to-wall windows fill the space with natural light, while cherry hardwood flooring, custom German cabinetry, a wet bar with Italian marble countertop, built-in speakers and balcony access create an unforgettable gathering space. The beautifully appointed kitchen features granite countertops, slate flooring, under-cabinet lighting, reverse osmosis, two built-in Bosch ovens and a JennAir five-burner cooktop. The spacious dining room comfortably accommodates 12+. The remarkable primary retreat spans approximately 665 sq. ft. with a sitting area, balcony access, two walk-in closets and two private ensuites finished with Italian marble, including a Jacuzzi tub, walk-in shower and distinctive 24-karat gold fixtures. Additional highlights include two Florida rooms, in-suite laundry, a climate-controlled wine cellar accommodating approximately 200 bottles, Hunter Douglas window coverings, new washer/dryer (2026), triple-glazed windows (2016), two furnaces (2021), two parking spaces and two lockers. Offered substantially furnished with custom built-ins, and electronics for a turnkey lifestyle. The well-managed building offers a party room, two-bedroom guest suite, fitness room, library, workshop, car wash and secure entry. Ideally located steps from Waterloo Park and the Recreation Complex, with Uptown Waterloo, universities, shopping, dining, transit and Westmount Golf & Country Club nearby. A rare penthouse with exceptional space, comfort and lasting views. (id:49269)
Chestnut Park Realty Southwestern Ontario Ltd.
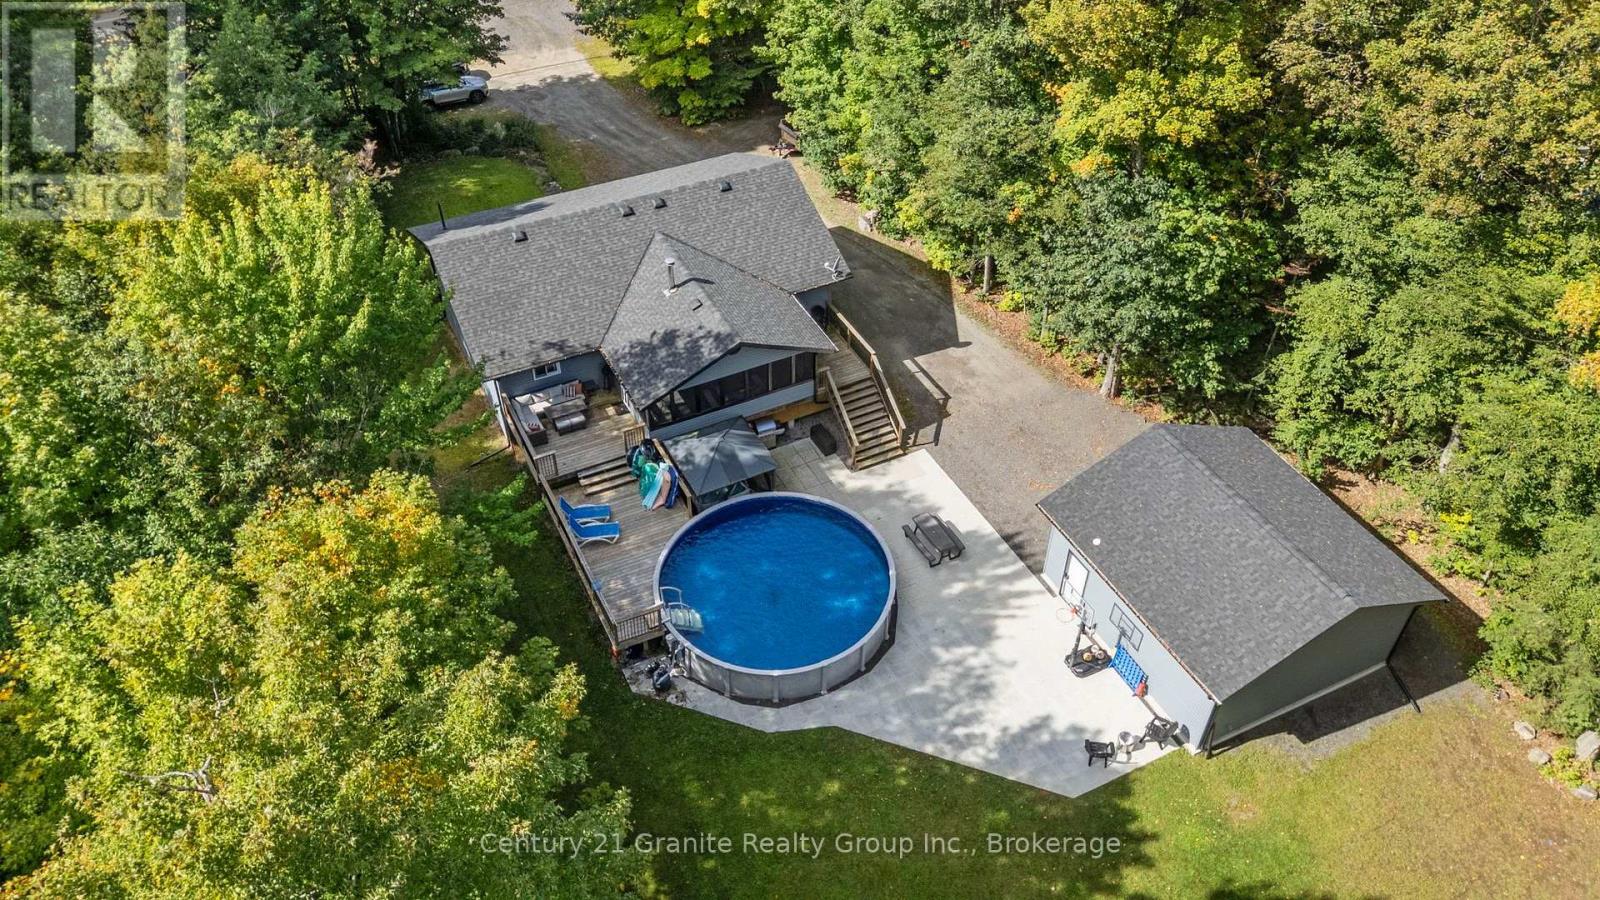
16408 35 Highway
Algonquin Highlands, Ontario
Welcome to your perfect family retreat in Algonquin Highlands! Set on a private 1.2-acre lot, this beautifully renovated raised bungalow offers over 2,400sqft of finished living space. This home has been thoughtfully remodelled from top to bottom, offering the ideal combination of modern style, functionality and low-maintenance living. The bright and inviting main floor features an open-concept layout filled with natural light, creating an ideal space for entertaining. The timeless white kitchen offers S/S appliances, a peninsula with seating and plenty of workspace. New LVP flooring flows throughout the home. The spacious living room is anchored by a built-in stone fireplace with electric insert, creating a warm and inviting gathering space. Patio doors provide access to both the front and rear decks, seamlessly connecting the indoor and outdoor living spaces.The fully finished lower level adds an abundance of versatile living space, making this home exceptionally well suited for growing families and those who love to entertain. With a rec room and bar area, a fourth bedroom, half bath, laundry and plenty of storage space to keep everything organized. Outside, the property truly shines. The huge, level backyard is surrounded by mature trees and directly abuts over 30 acres of Crown land, providing an exceptional sense of privacy and a natural backdrop that simply can't be replicated. The outdoor living space has been designed for both relaxation and entertaining, featuring spacious decks, a 12'x20' screened-in porch overlooking the backyard and pool, stone patio and a hot tub tucked beneath its own gazebo.The newly built 24'x24' detached insulated garage provides space for vehicles, toys and storage. With a drilled well, septic system, propane furnace and central A/C, this home offers all the practical comforts you need. Located just minutes from Carnarvon for restaurants, playground, public beaches, library, outdoor ice rink, mini golf and so much more! (id:49269)
68 Centre Street
Meaford, Ontario
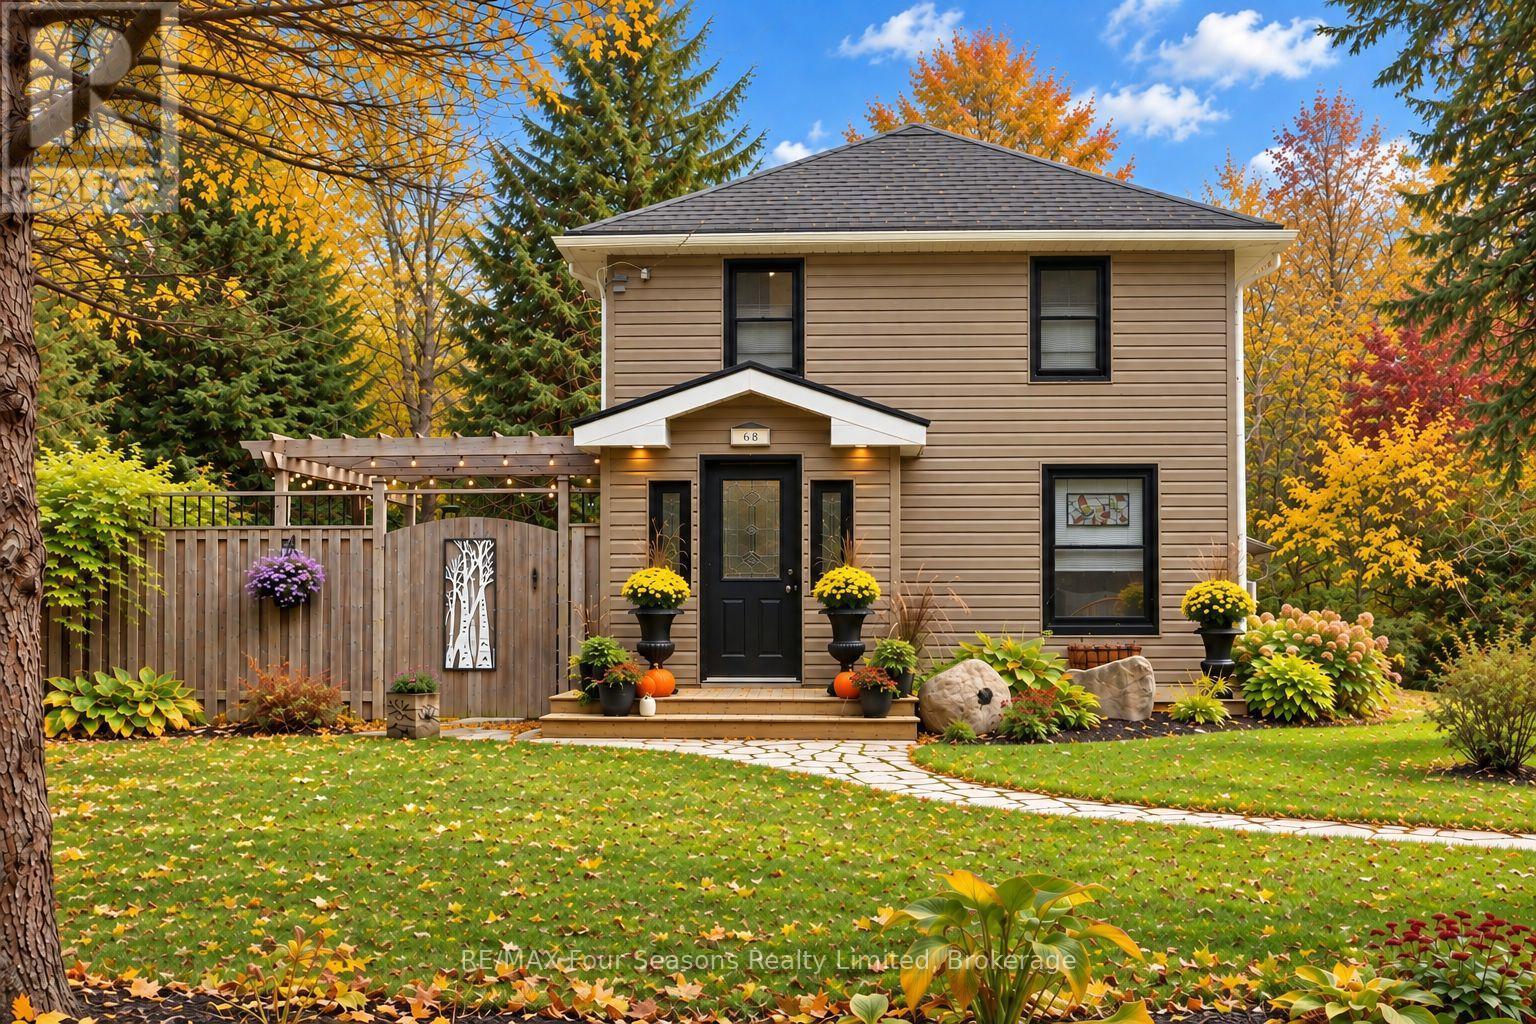
RARELY DOES A PROPERTY LIKE THIS COME TO MARKET! NEARLY 5 ACRES IN THE HEART OF MEAFORD! Imagine having room to breathe, nature at your doorstep, and downtown just a short stroll away. This exceptional home offers a truly rare opportunity to enjoy the best of both worlds - the charm of a historic home, the comfort of modern updates, and the privacy of nearly five acres right in town, with access to the Big Head River. Thoughtfully updated while preserving its timeless character, this inviting home features two bedrooms, two beautifully renovated bathrooms, and welcoming living spaces that feel equally suited to quiet evenings at home or entertaining family and friends. Beyond the front door, discover a private retreat designed for relaxation and enjoyment. Unwind on the secluded patio, soak in the hot tub, or escape to the sauna. Mature trees and expansive green space create a peaceful, natural setting with endless possibilities for gardening, recreation, and enjoying the changing seasons. The large insulated workshop/garage is a welcome bonus for the hobbyist, craftsman, or anyone needing room to create, work, and store their treasures. Properties offering this much land in such a convenient in-town location are exceptionally hard to find. Enjoy the tranquility of your own private haven while remaining just five minutes from Meaford Hospital and close to the shops, restaurants, and amenities of downtown. A home with history, a property with possibilities, and a lifestyle that is increasingly difficult to find. Come experience what makes this one so special. Book your private showing today. (id:49269)
704 - 2 Avenue Road
Toronto, Ontario
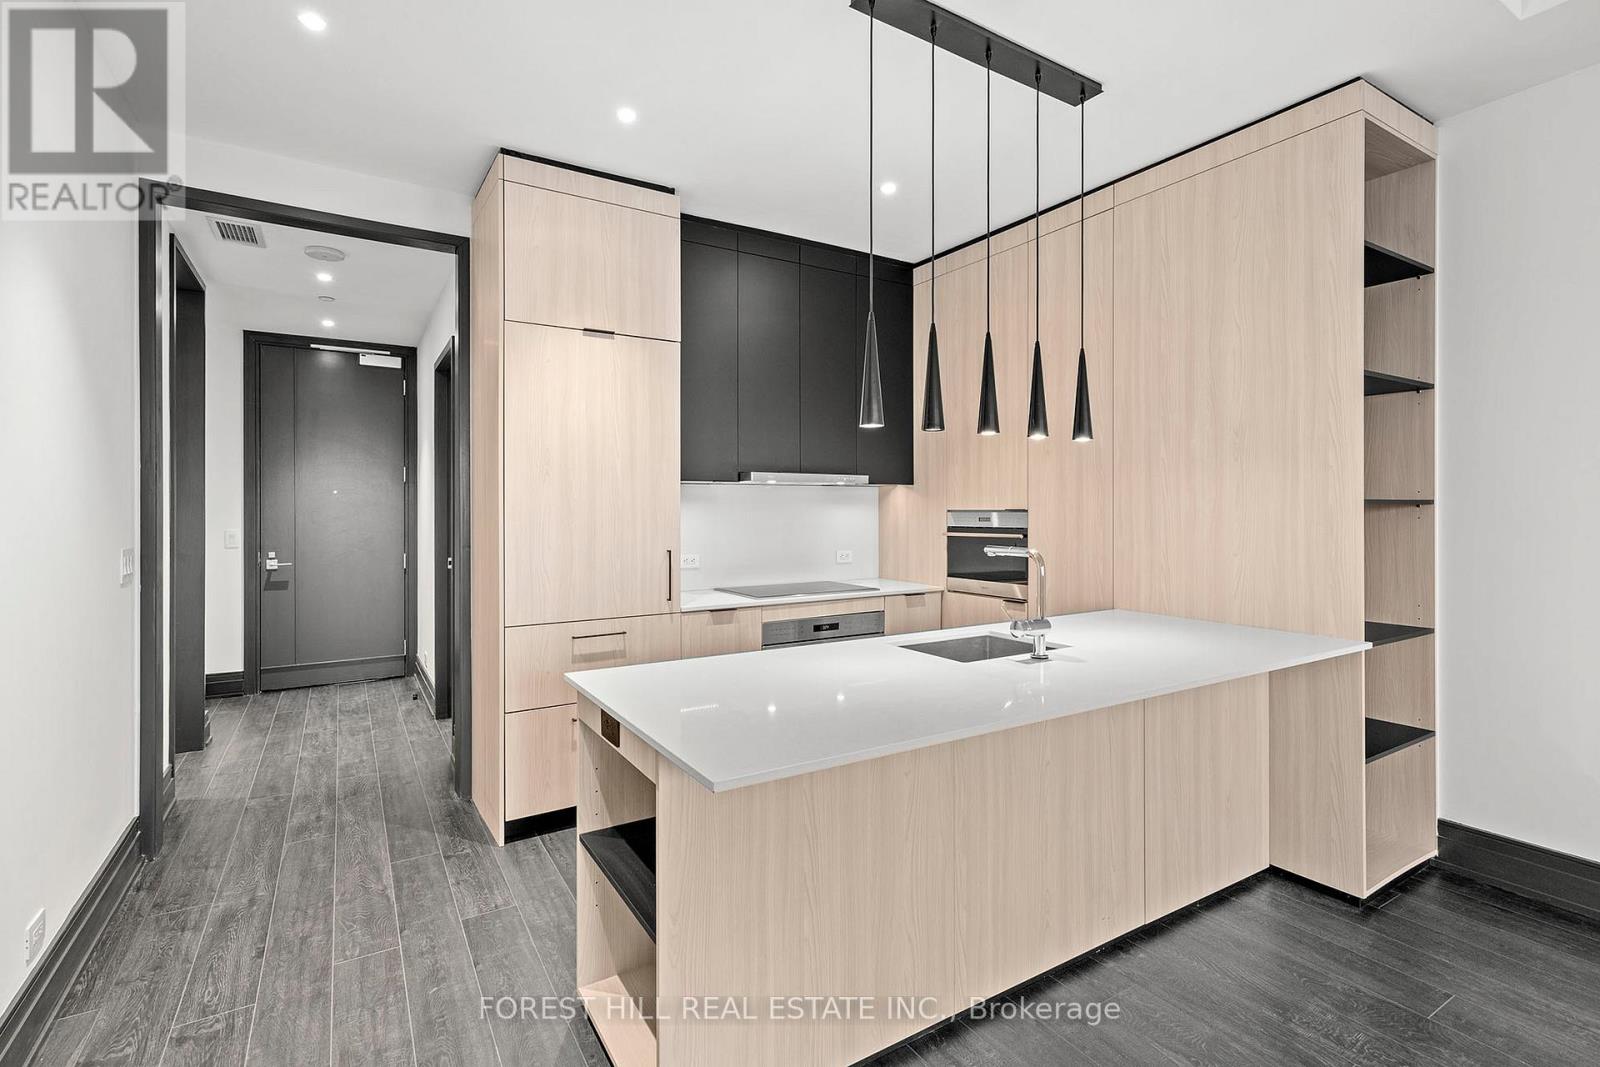
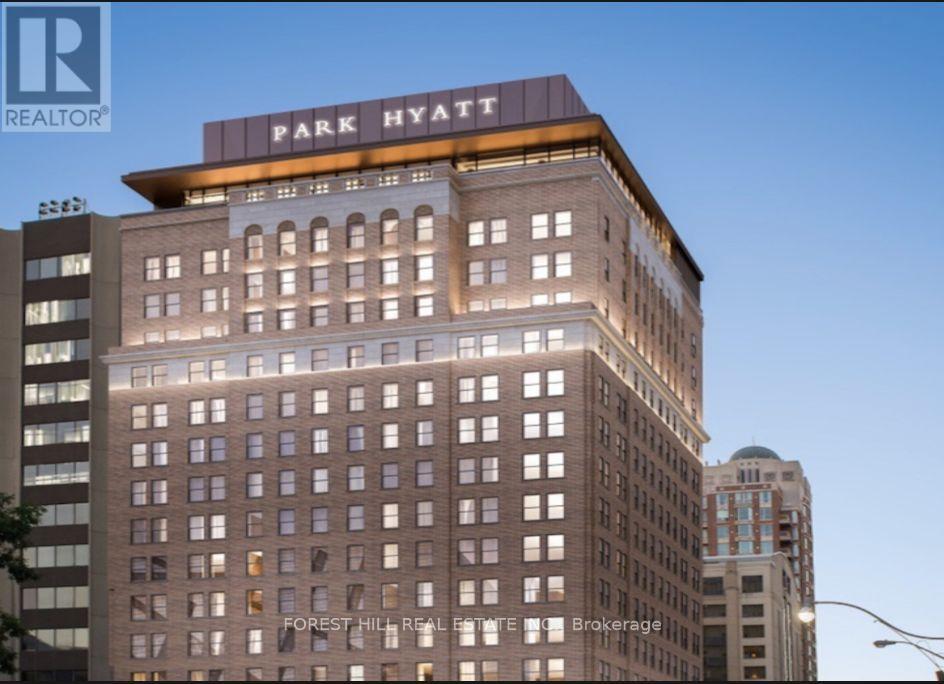
White Glove Luxury Purpose Built Rental Building. Suite 704 Features Luxury Finishes, Unobstructed South Views of Downtown and CN tower, Yorkville Location & Hotel Inspired Amenities. The den is a separate room with door - great for an office, extra storage or guest room. Residents Of Two Avenue Road Will Enjoy The Incredibly Unique Opportunity Of Living In The Historic & BeautifullyTransformed South Heritage Tower. Sixty-Five Luxury Smoke-Free Rentals & Offer Access to Hotel Amenities. (id:49269)
1004 - 2 Avenue Road
Toronto, Ontario
White Glove Luxury Purpose Built Rental Building. Suite 1004 Features Luxury Finishes, Unobstructed South Views of Downtown and CN tower, Yorkville Location & Hotel Inspired Amenities. The den is a separate room with door - great for an office, extra storage or guest room. Residents Of Two Avenue Road Will Enjoy The Incredibly Unique Opportunity Of Living In The Historic & BeautifullyTransformed South Heritage Tower. Sixty-Five Luxury Smoke-Free Rentals & Offer Access to Hotel Amenities. (id:49269)
76 Glen Road
Toronto, Ontario
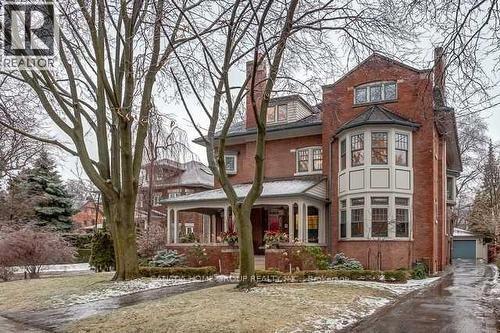
Location! Location! Location! Stunning South Rosedale Grand Dame. Brilliant And Spacious! Must Be Seen. Lovingly Renovated By Family To Suit Todays Tastes And Lifestyle. Grand Principal Rooms, Library, Gorgeous Chefs Kitchen Overlooking Huge Sun Filled Family Room, Mud Room, Sumptuous 2nd Floor Master With Sitting Room, 2 Offices And Beautiful Ensuite. 4 Bright Family Sized Bedrooms, 3rd Floor Laundry Plus Lower Level Laundry. Basement Nanny Suite, 2 Car Garage, Private/Large Backyard, Magnificent Pool. Minutes To Toronto's Finest Schools, Exclusive Shopping And Downtown. (id:49269)
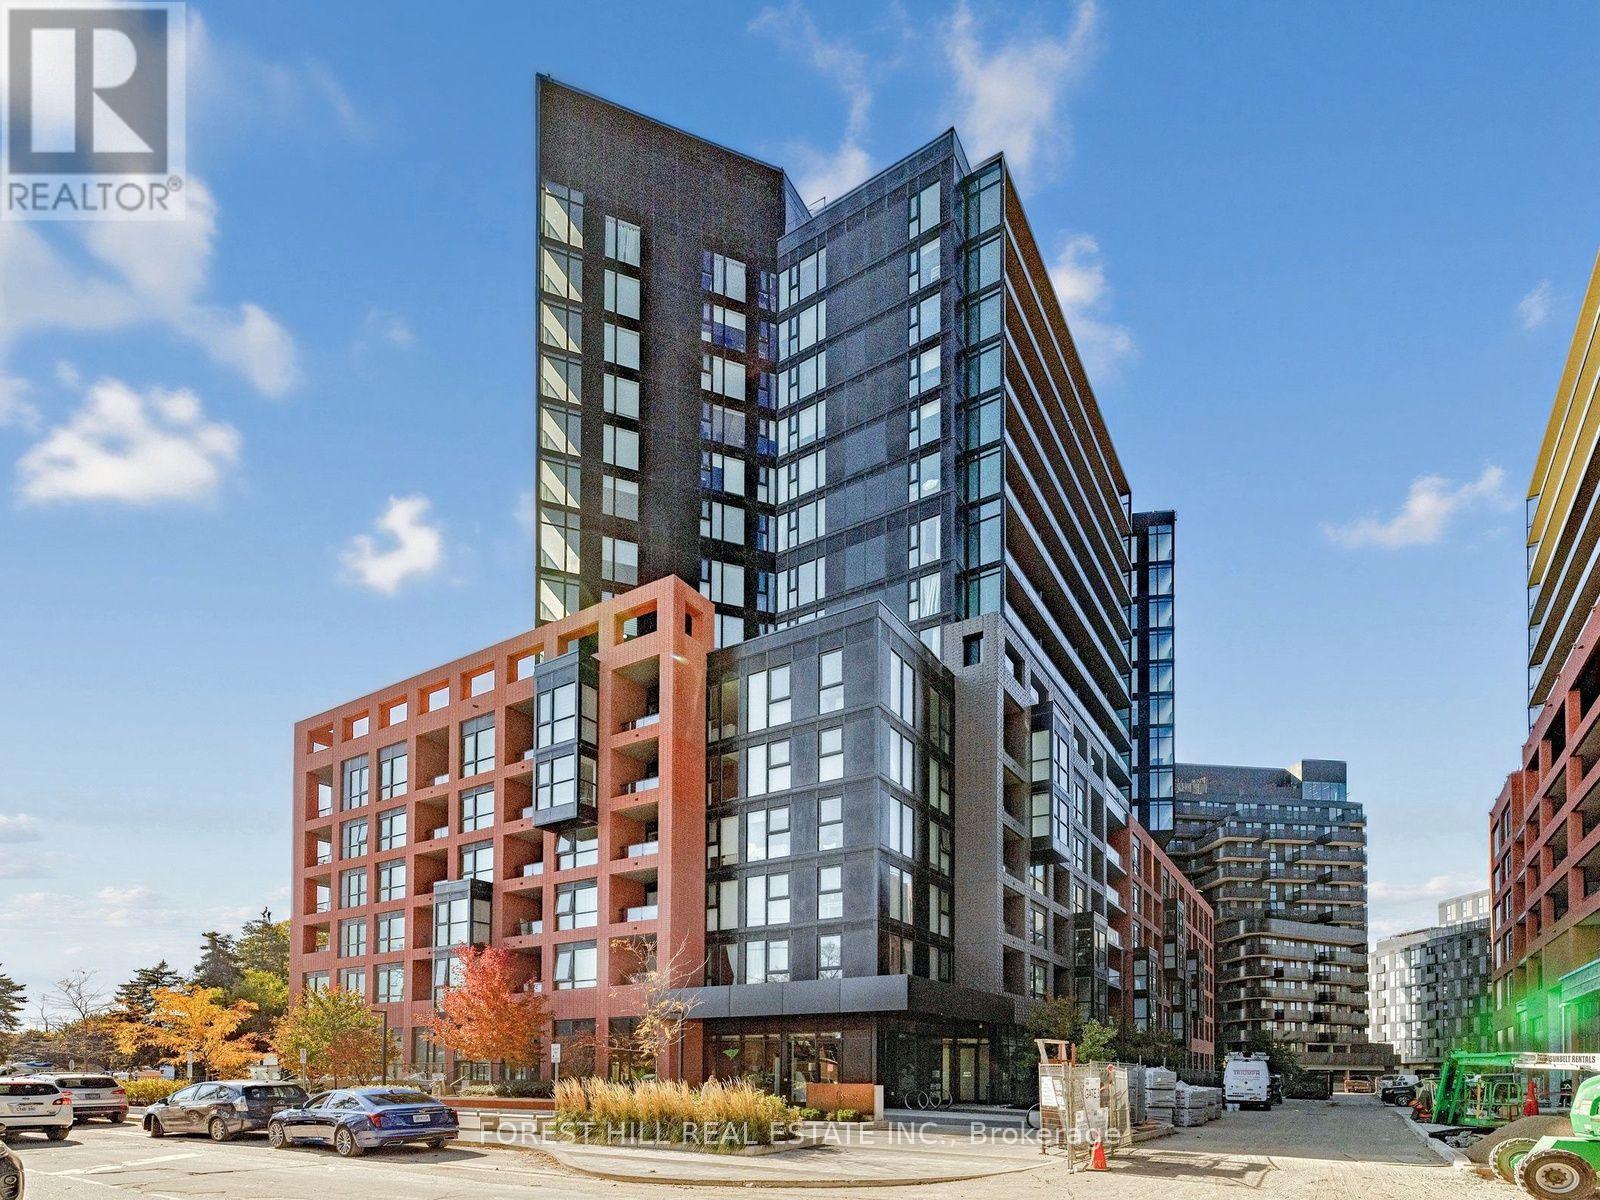
407 - 8 Tippett Road
Toronto, Ontario
Beautiful 2 bedroom + Den, 1 parking and 1 locker. Great floor plan. Beautiful finishes.Kitchen has island and stainless steel appliances. Balcony is quiet and East facing. Laundryis full size front loaders. Den space is big enough for two desks or quiet work area. Thisfantastically sited condo is a 5 minute walk to subway and shopping. Incredible access toAllen Road/401. Surrounding neighbourhood is peaceful, safe and very desirable. Boutiquebuilding has gym, party room, attentive security and property management, 3 elevators andample visitor parking. Available for immediate occupancy. (id:49269)
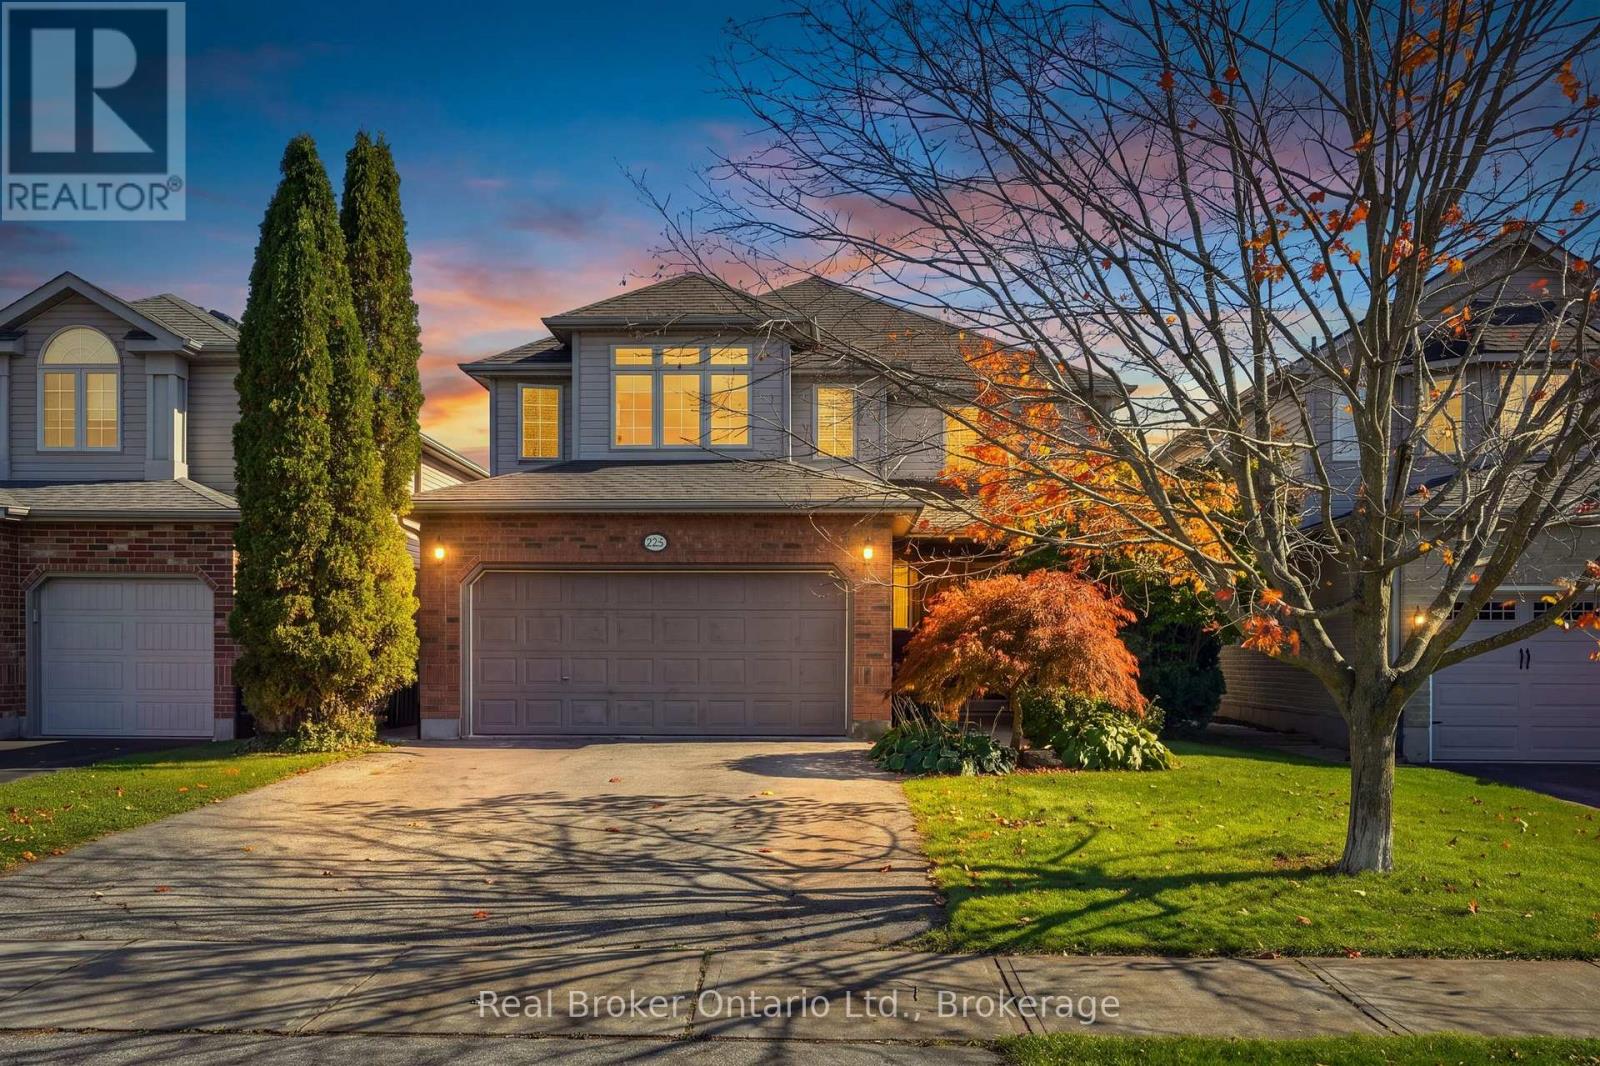
225 Summerfield Drive
Guelph, Ontario
Room to grow, space to breathe, and the big-ticket updates already done. This beautifully maintained family home offers the flexible layout today's buyers are looking for, just off Victoria Rd with quick access to the 401 for commuters.Step inside to a bright living room with a soaring cathedral ceiling and a cozy gas fireplace, a separate dining room for hosting, and a main-floor den/family room behind French doors, perfect as a home office, playroom, or quiet retreat. The kitchen's sunny dinette walks out to the patio, and a practical mud room keeps everyday clutter where it belongs.Upstairs, the primary suite features a fully renovated ensuite (2021). The finished lower level adds serious living space with a large family/rec room with a second gas fireplace, an additional bedroom for guests or teens, and the laundry room.Out back, enjoy a private, professionally landscaped and fully fenced yard, kept lush with an inground irrigation system, so you get the curb appeal without the hose-dragging. Peace-of-mind updates include roof (2015), water softener (2023), and renovated primary ensuite (2021). Move-in ready and waiting for its next family. (id:49269)
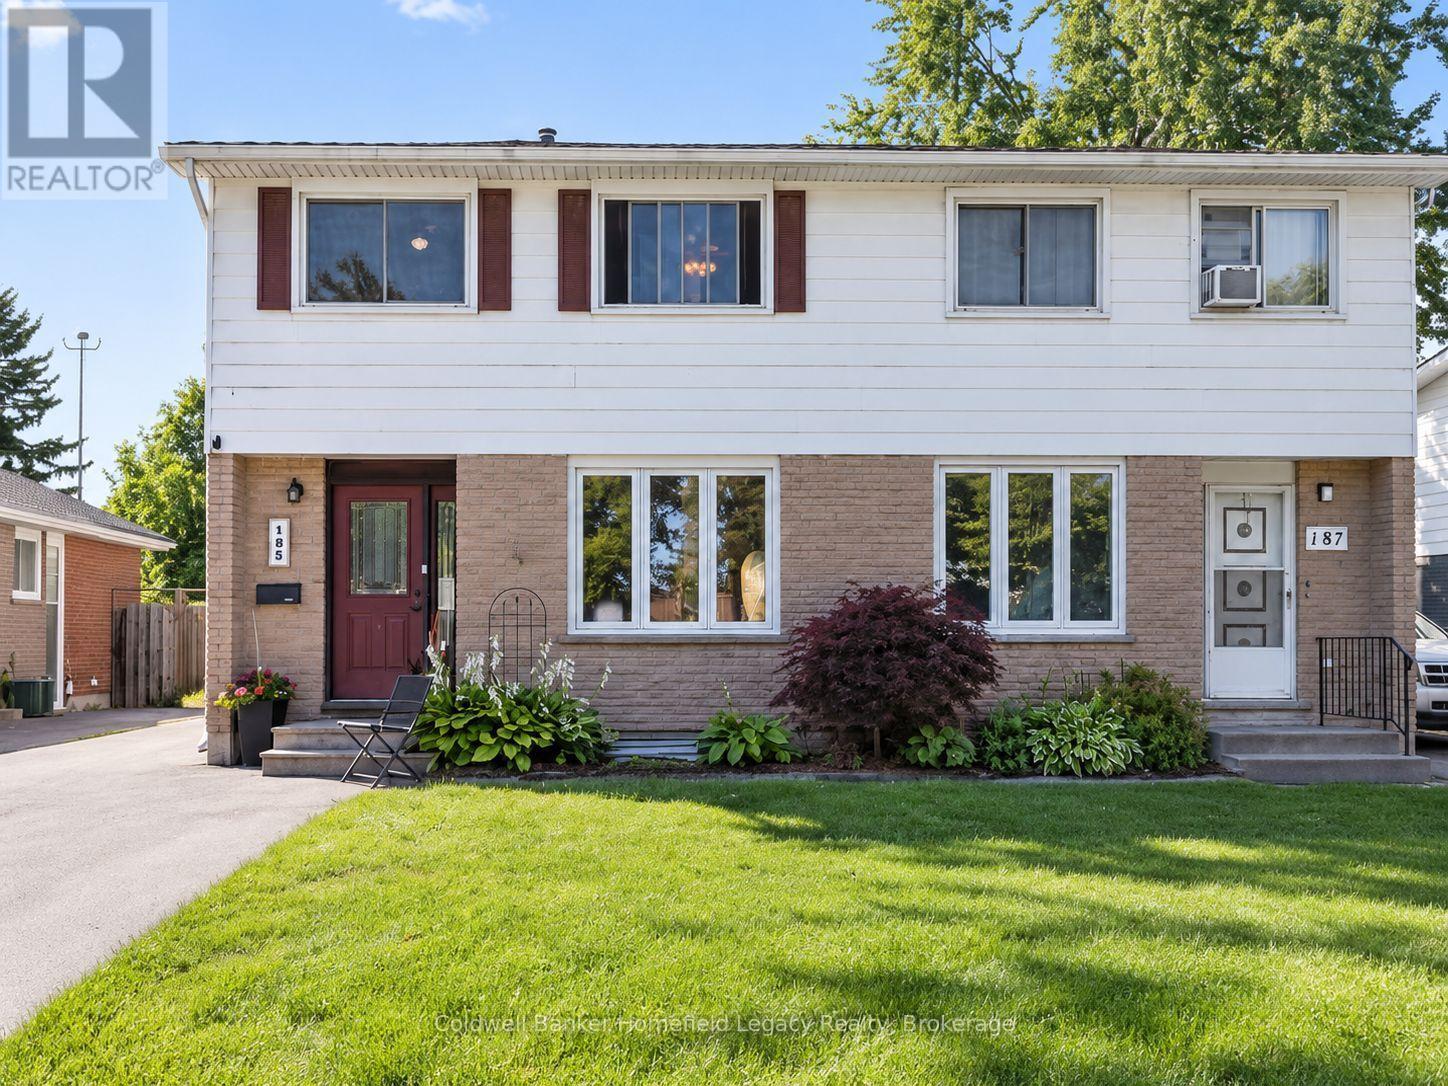
185 Maple Avenue
Stratford, Ontario
Welcome to 185 Maple Avenue, a well-maintained 3-bedroom, 1.5-bath semi-detached home in a convenient Stratford location. The main floor offers a comfortable living and dining area, an updated kitchen completed in 2020, and a convenient 2-piece bathroom. Upstairs you'll find three bedrooms and a 4-piece main bath. The partially finished basement adds valuable living space with a rec room, while the unfinished portion provides laundry, utility, and additional storage space.Outside, the fully fenced backyard is a standout feature, complete with a spacious deck, custom pergola, and two storage sheds. The sellers even planted a maple tree in the backyard to provide some future shade - a little Maple on Maple Avenue. It's a great outdoor setup for relaxing, entertaining, kids, or pets.A long asphalt driveway provides ample parking. Numerous updates have been completed over the years, including the kitchen in 2020, main bathroom in 2010, roof shingles in 2015, windows and fencing in 2015, basement flooring in 2019, deck in 2021, main-floor powder room in 2023, and front and side exterior doors in 2024.A solid, move-in-ready home offering plenty of space inside and out, with many of the major improvements already taken care of. (id:49269)
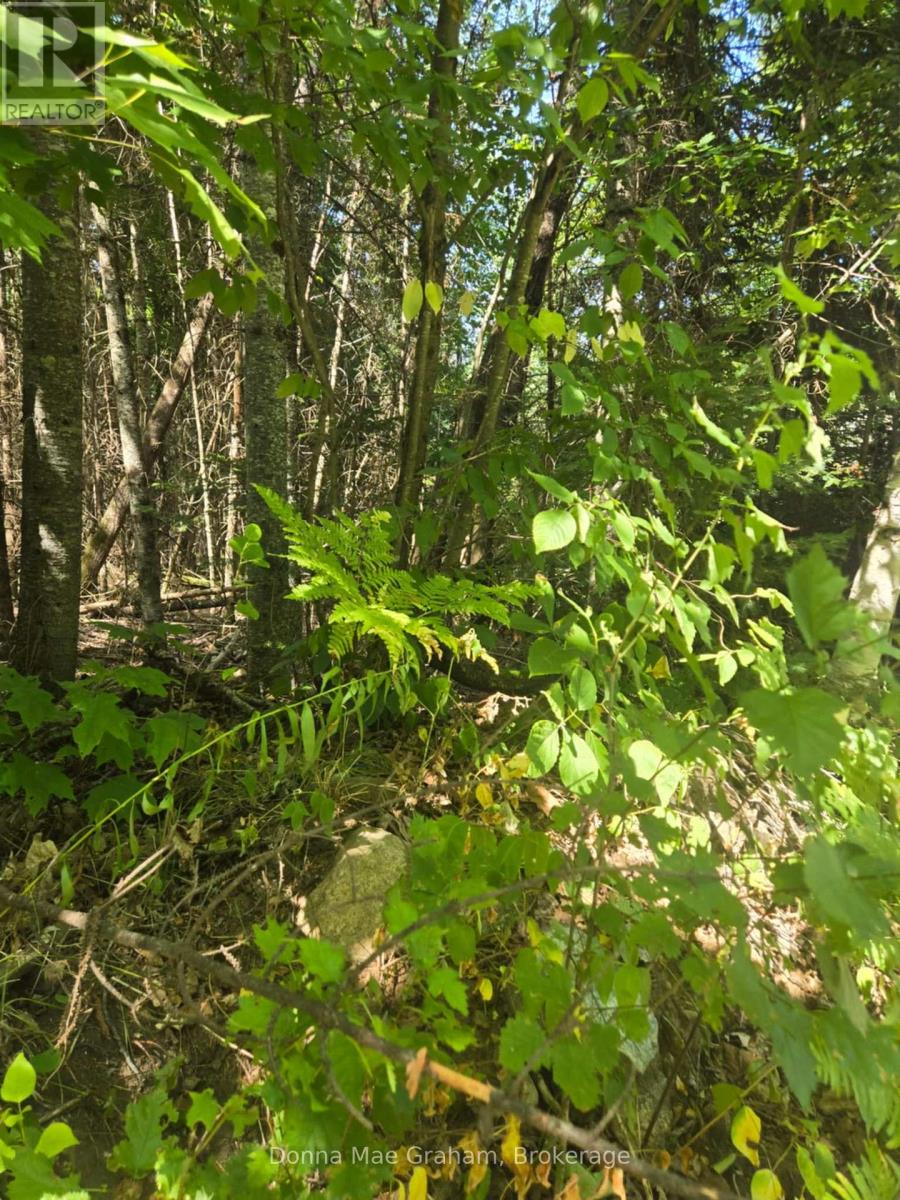
0 Macduff Road Acres E
Highlands East, Ontario
THe drive way is in, survey at office, property is marked with yellow ribon well treed, some wetland in front (id:49269)
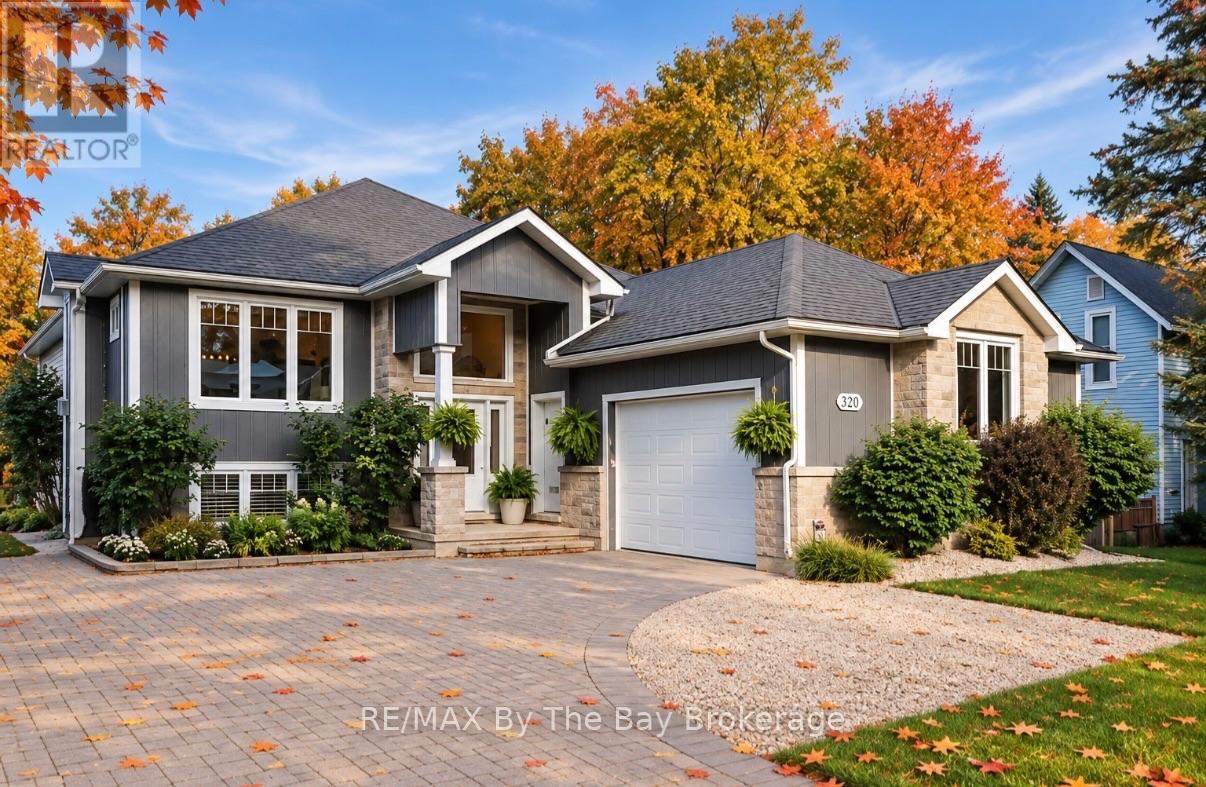
320 Birch Street
Collingwood, Ontario
This stunning home offers over 3000 sq.ft of living area! Welcome to 320 Birch Street, ideally situated in Collingwood's coveted Treed Streets one of the area's most established and sought-after neighbourhoods. Set on an impressive private 66 x 166 ft. lot, this exceptional home offers timeless style, generous living space and outstanding indoor-outdoor living.The interiors balance warmth and refinement, with generous principal rooms, quality finishes and an easy flow for everyday living and entertaining. A light-filled kitchen with large custom island with granite countertops lots of cabinetry, open concepts to a spacious dining and living room. Offering five bedrooms in total, the home provides excellent flexibility for family, guests and working from home, complemented by four full bathrooms plus a powder room, a fireplace and an attached double garage. Outside, the private backyard is a destination of its own. An inviting 16' X 11' covered back deck with storage underneath, pool, hot tub, expansive patio area, fire pit and thoughtfully designed recreation and entertaining spaces create a relaxed, resort-like atmosphere and a seamless extension of the home - perfect for summer afternoons, outdoor dining and evenings with family and friends. Just moments from historic downtown Collingwood, the shores of Georgian Bay and Blue Mountain Village, enjoy easy access to some of the area's best dining, boutique shopping, golf, biking and hiking trails. Central air, generator, dog run, this home has been thoughtfully finished with loads of upgrades. An exceptional opportunity to enjoy the best of Southern Georgian Bay living in one of Ontario's most sought-after four-season destinations. (id:49269)
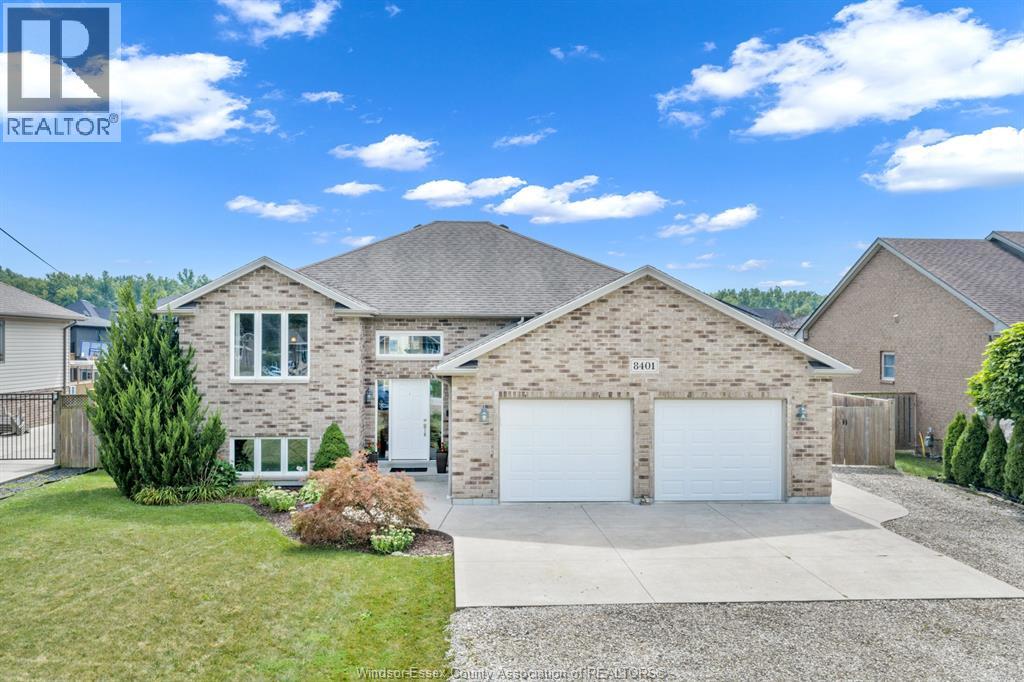
8401 Middle Sideroad
Amherstburg, Ontario
Your search just ended walking into this Tony Rauti built 1450 sq.ft raised ranch with a full additional 1450 sq. ft. fully fin. lower level. Located with a 10 minute drive to Windsor & Costco-many amenities just a short drive to A'Burg gives numerous choices for shopping, eating, banking etc., either way you will find all you are looking for + more! Spacious entrance, closet, access to the spacious 2 car heated att. garage with separate doors & auto openers, nice wide staircase leading up & down. Main floor features a large liv.rm., dining area overlooks the kit. with 4 seating bar area, room for table in cooking area also, loads of cabinets, 2 lazy susan's /dishwasher, patio drs lead to family size deck, 2 good size Brs, large Master, 4 pce. main bath, lower level offers game rm/br. large fam. rm with stone gas fireplace, another Br. & private office with outside access perfect for someone who works from home. So much home that you will not outgrow, won't last long! (id:49269)
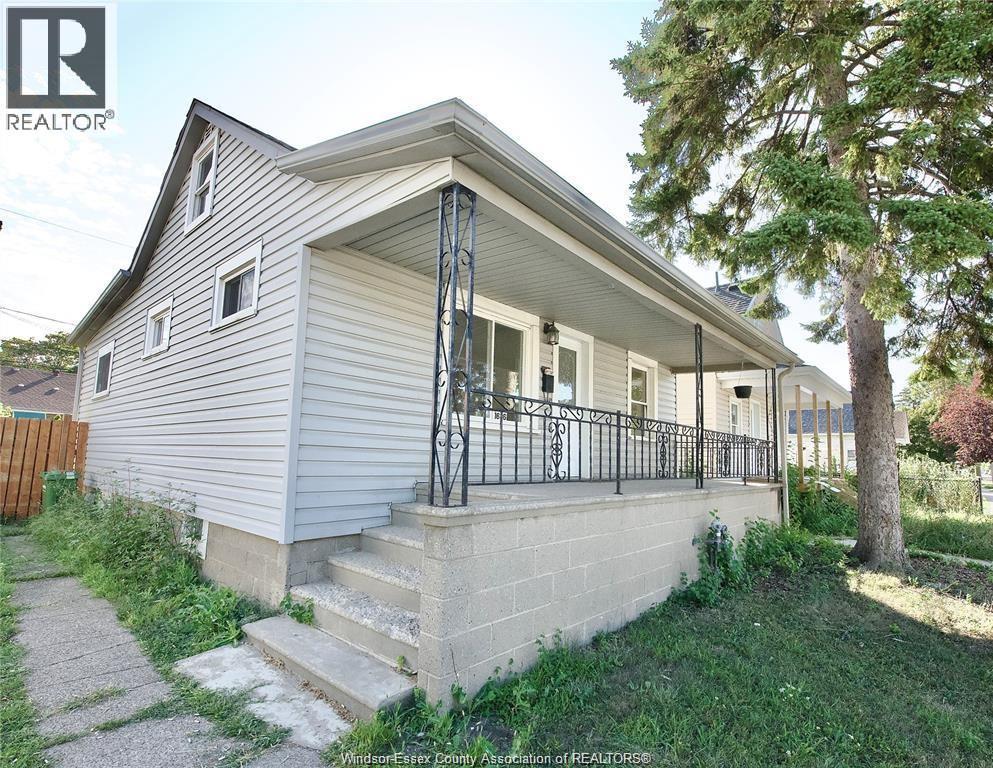
1636 Cadillac
Windsor, Ontario
Updated bungalow for rent, centrally located on bus route. This newly renovated home offers 3 bedrooms, 1 full bathroom, and a bright kitchen. features include original hardwood floors, high baseboards, and plenty of natural light. large eat-in kitchen with ceramic tile flooring. Basement is clean, dry, and has high ceilings. move-in ready, perfect for small family or professionals looking for a cozy, convenient home. CREDIT CHECK AND INCOME PROOF IS A MUST. CONTACT L/S FRO MORE INFO. (id:49269)
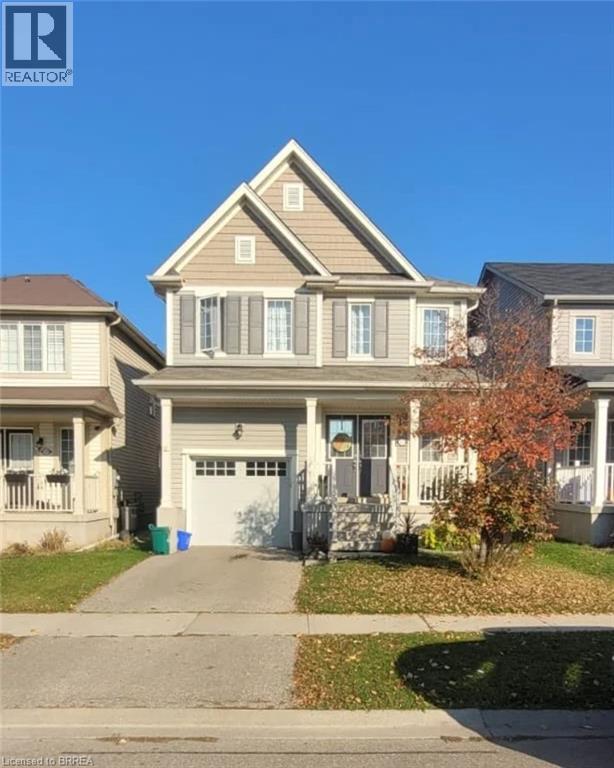
111 Warner Lane
Brantford, Ontario
Welcome home to 111 Warner Lane, a stunning 4 bedroom, 2.5 bathroom rental home spanning 1,860 sq ft with a garage and fenced backyard. The main floor features a spacious foyer and formal dining room, leading to a great room that combines the kitchen and living area, perfect for relaxation and gatherings. The kitchen boasts ample storage, a center island with a dishwasher, and a dinette with backyard access. Upstairs, the primary bedroom includes a 4 piece ensuite with a soaker tub, alongside another bathroom and a laundry room. The home also offers an unfinished basement for storage and a safe fully fenced backyard for outdoor activities. Ideal for a professional couple or family, it's near excellent schools, trails, and parks, ready for you to make it your own. (id:49269)
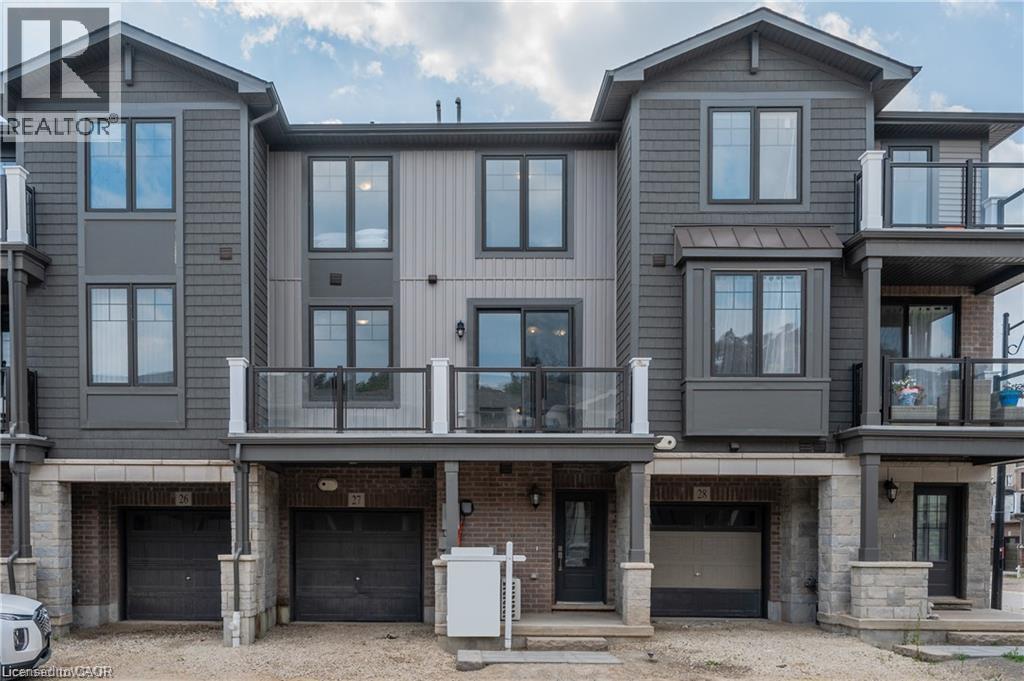
100 Hollywood Court Unit# 27
Cambridge, Ontario
Two bedrooms, one garage parking and one driveway parking. 9 ft ceiling. 1.5 washrooms, granite countertops, and stainless-steel appliances. Large balcony w/ tempered glass panels. Close to Highway 401, this townhome provides easy access to the GTA, and surrounding cities making it perfect for commuters. Convenience of nearby public transit, restaurants, shopping, and great schools - everything you need at your doorstep. The tenant is responsible for all utilities cost, tenant insurance plus water heater and softener rental of $90 monthly. Good credits and good incomes are required. Availble on Oct 15th! (id:49269)
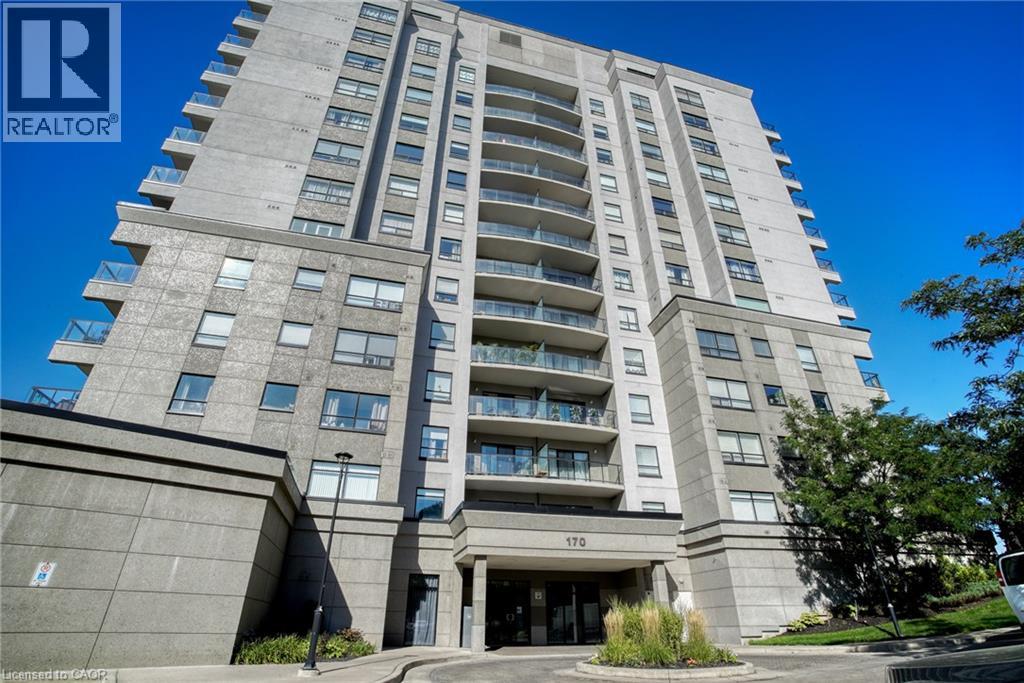
170 Water Street N Unit# 202
Cambridge, Ontario
There's something to be said about living by the water. Welcome to Suite 202 at Waterscape, where the Grand River, walking trails and the heart of Downtown Cambridge are all just steps from your front door. This bright one-bedroom, one-bathroom suite offers 752 sq ft of thoughtfully designed living space with southeast-facing views overlooking the Grand River, beautifully landscaped courtyard, Water Street and beyond. The open-concept layout is filled with natural morning light, while the private balcony provides the perfect place to catch the sunsets. Conveniently located on the first floor, you'll also enjoy direct access to the building's beautifully landscaped courtyard; an extension of your living space that's unique to this level. Waterscape is known for its exceptional amenities, including a fitness centre, party room, guest suite and rooftop terrace, as well as a great social community within the building. Outside, you'll find yourself immersed in one of Cambridge's most walkable neighbourhoods, with cafes, restaurants, boutique shopping, the Cambridge Farmers' Market, Gaslight District and Hamilton Family Theatre all within a short stroll. (id:49269)
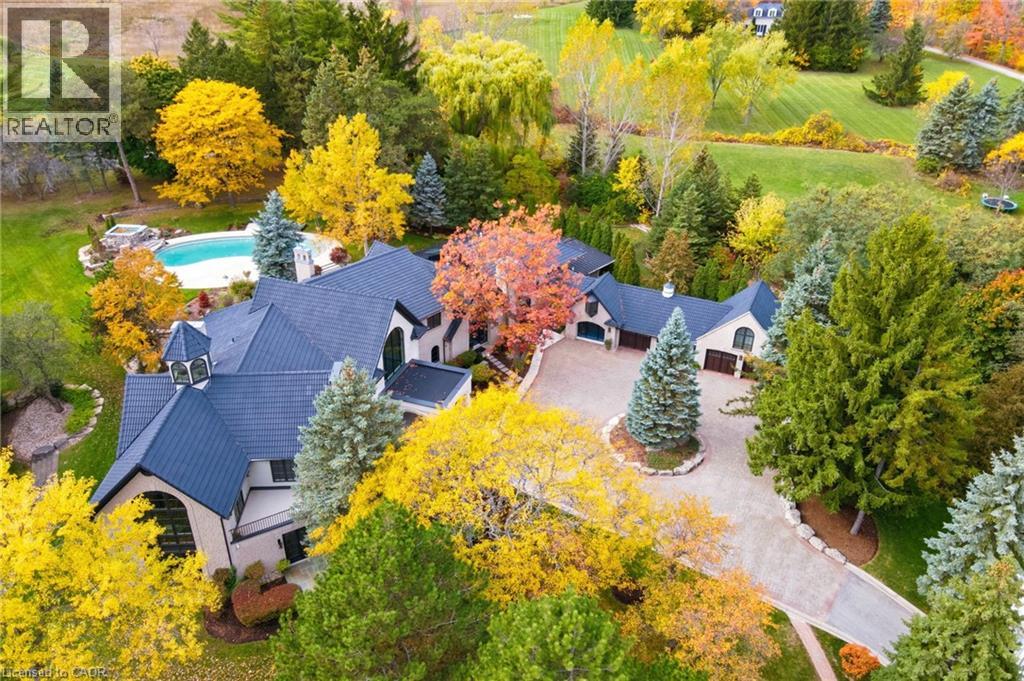
3320 Guelph Line
Burlington, Ontario
An extraordinary custom-built Country Estate set on 10.5 acres of picturesque, manicured grounds, offering unmatched privacy and bespoke amenities. The residence underwent a meticulous renovation over three years, completing a comprehensive architectural transformation. This Masterfully Crafted residence features soaring ceilings, and exceptional Millwork throughout. A dramatic two-storey foyer welcomes you to elegant principal rooms with 16-foot ceilings and french doors opening to panoramic views of rolling hills, gorgeous perennial gardens, extensive stone patios, a spring fed pond and access to the Bruce Trail. Hundreds of towering, mature specimen trees create a private park-like setting. The grand chef's kitchen is designed for entertaining, complete with quartzite countertops, premium Sub-Zero, Wolf and Miele appliances, a walk-in pantry, servery and custom wine storage. The home offers six bedrooms, including a luxurious Primary retreat with Cathedral ceilings, gas fireplace and Spa-inspired ensuite. A Private Guest suite with additional bedroom, kitchen and 3-piece ensuite with a separate entrance adds flexibility. The vestibule/mudroom offers ample custom built-in storage leading to a barrel vaulted gallery and principle rooms. Resort-style amenities include an Indoor pool, Whirlpool, Cold plunge, Wet and Infrared saunas and Steam room; plus an outdoor pool with cascading waterfall overlooking the Tennis court, Stable and Orchard. Radiant heated floors, Integrated sound and Security systems, a four-car garage and Expansive parking complete this exceptional offering. All just minutes to amenities and Highway 407. (id:49269)
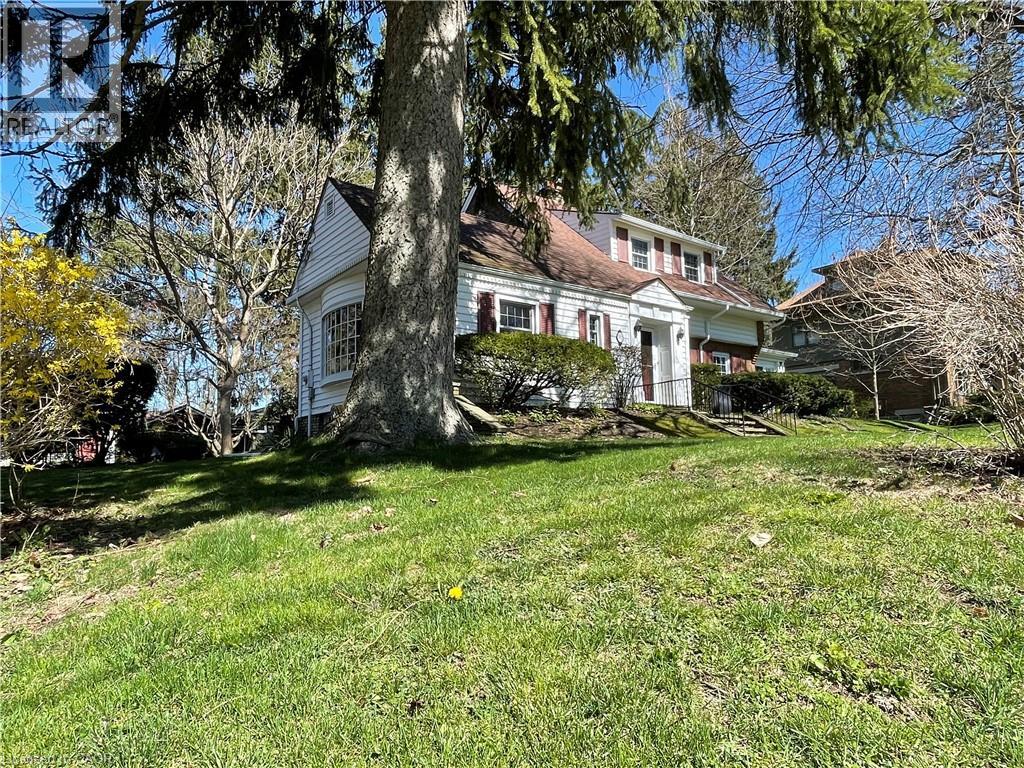
312 Nelson Street W
Port Dover, Ontario
Step into the charm of 312 Nelson Street, West, one of Port Dover's most beautiful century homes, perfectly located close to the beach and downtown's shops, restaurants and ammenities. This iconic property has been lovingly maintained by the same family for many years and is now ready for new owners to create their memories here. Sitting on .73 of an in-town Acre, this private, treed, ravine lot is across the street from a public road leading to the beach. Enter through the front foyer and admire original architectural details, high ceilings, restored hardwood flooring, and a stately centre staircase. The spacious living room and adjoining dining room flow into the L-shaped, eat-in kitchen. On the West-side, the sunroom, which is filled with natural light, is an ideal place to work or relax. Beside the full main-floor full bathroom is the large family room, which was originally built as a bedroom and could easily be converted back to one. Upstairs is the primary bedroom, second bedroom and a full bathroom with a unique attached Captain's Nook. A third bedroom is in the partially finished basement along with a shower, workshop and plenty of storage space. Entertain outside on the covered flagstone patio (approx. 14x21) with gas BBQ hookup and a view of the grounds abundant with a unique variety of trees, shrubs and perennial gardens. The double car detached garage and parking area provides room for several vehicles, and a completely private circular drive means never needing to back out onto the road. Windows in most of the house have been updated - Some period windows with wood mullions have been preserved. Call today to book your private showing! (id:49269)
2 - 54 Dundas Street E
Belleville, Ontario
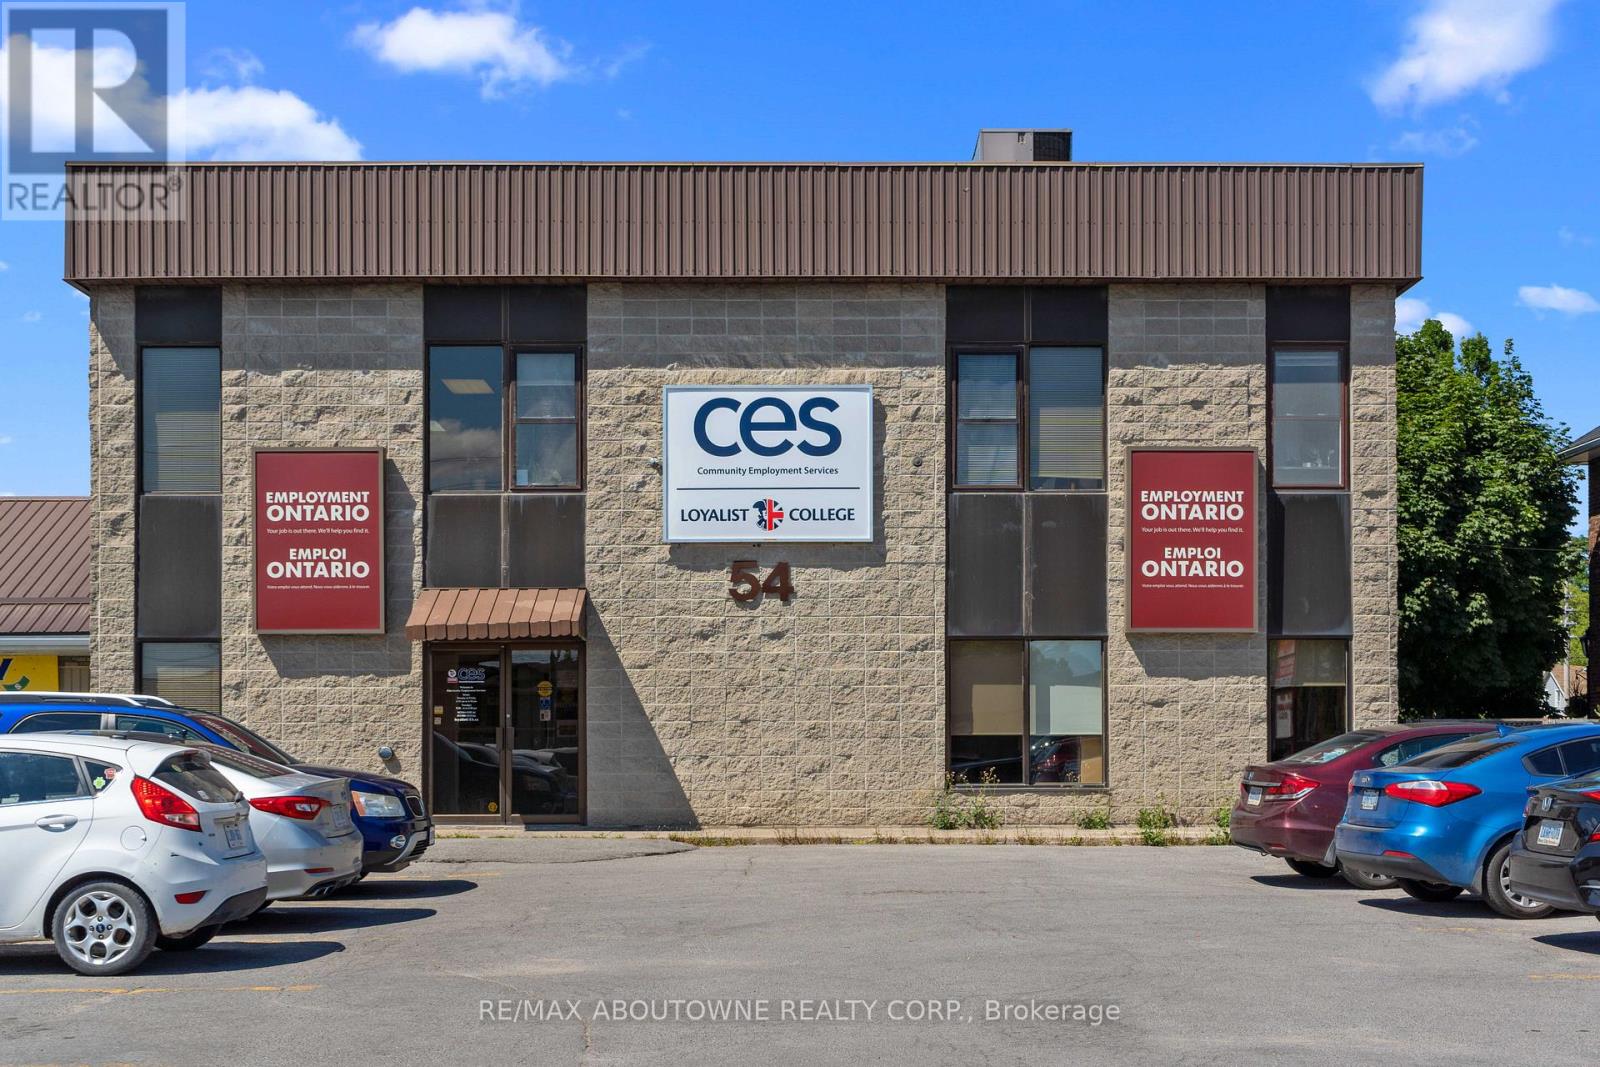
Flexible Inexpensive Office Space with Parking. Excellent opportunity with this well-maintained, commercial/office building. Located on Dundas Street East (Highway 2) in Belleville, with fantastic traffic exposure, ample parking at front of building, and close to banking, law offices, hospital, and more. Currently available for lease second floor. Space is bright with lots of windows. 1,930 sq ft. No Elevator. (id:49269)
2 - 54 Dundas Street E
Belleville, Ontario
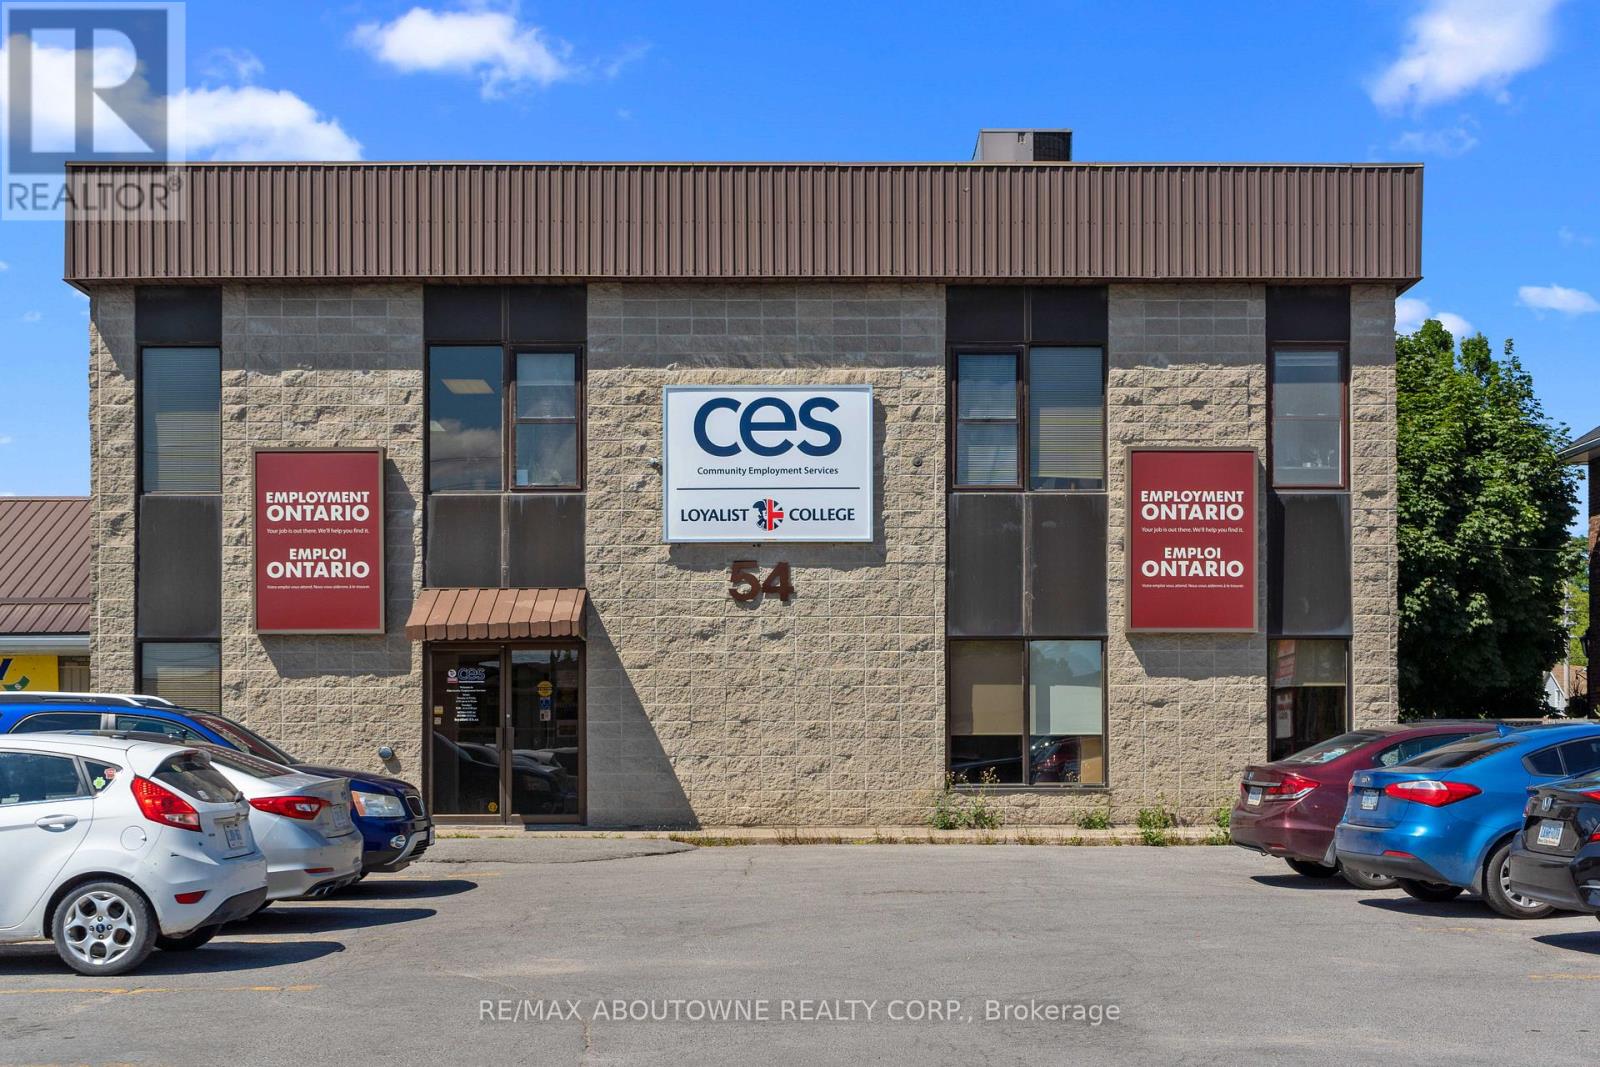
Flexible Inexpensive Office Space with Parking. Excellent opportunity with this well-maintained, commercial/office building. Located on Dundas Street East (Highway 2) in Belleville, with fantastic traffic exposure, ample parking at front of building, and close to banking, law offices, hospital, and more. Currently available for lease second floor. Space is bright with lots of windows. 1,930 sq ft. No Elevator (id:49269)
409 Tansley Street
Shelburne, Ontario
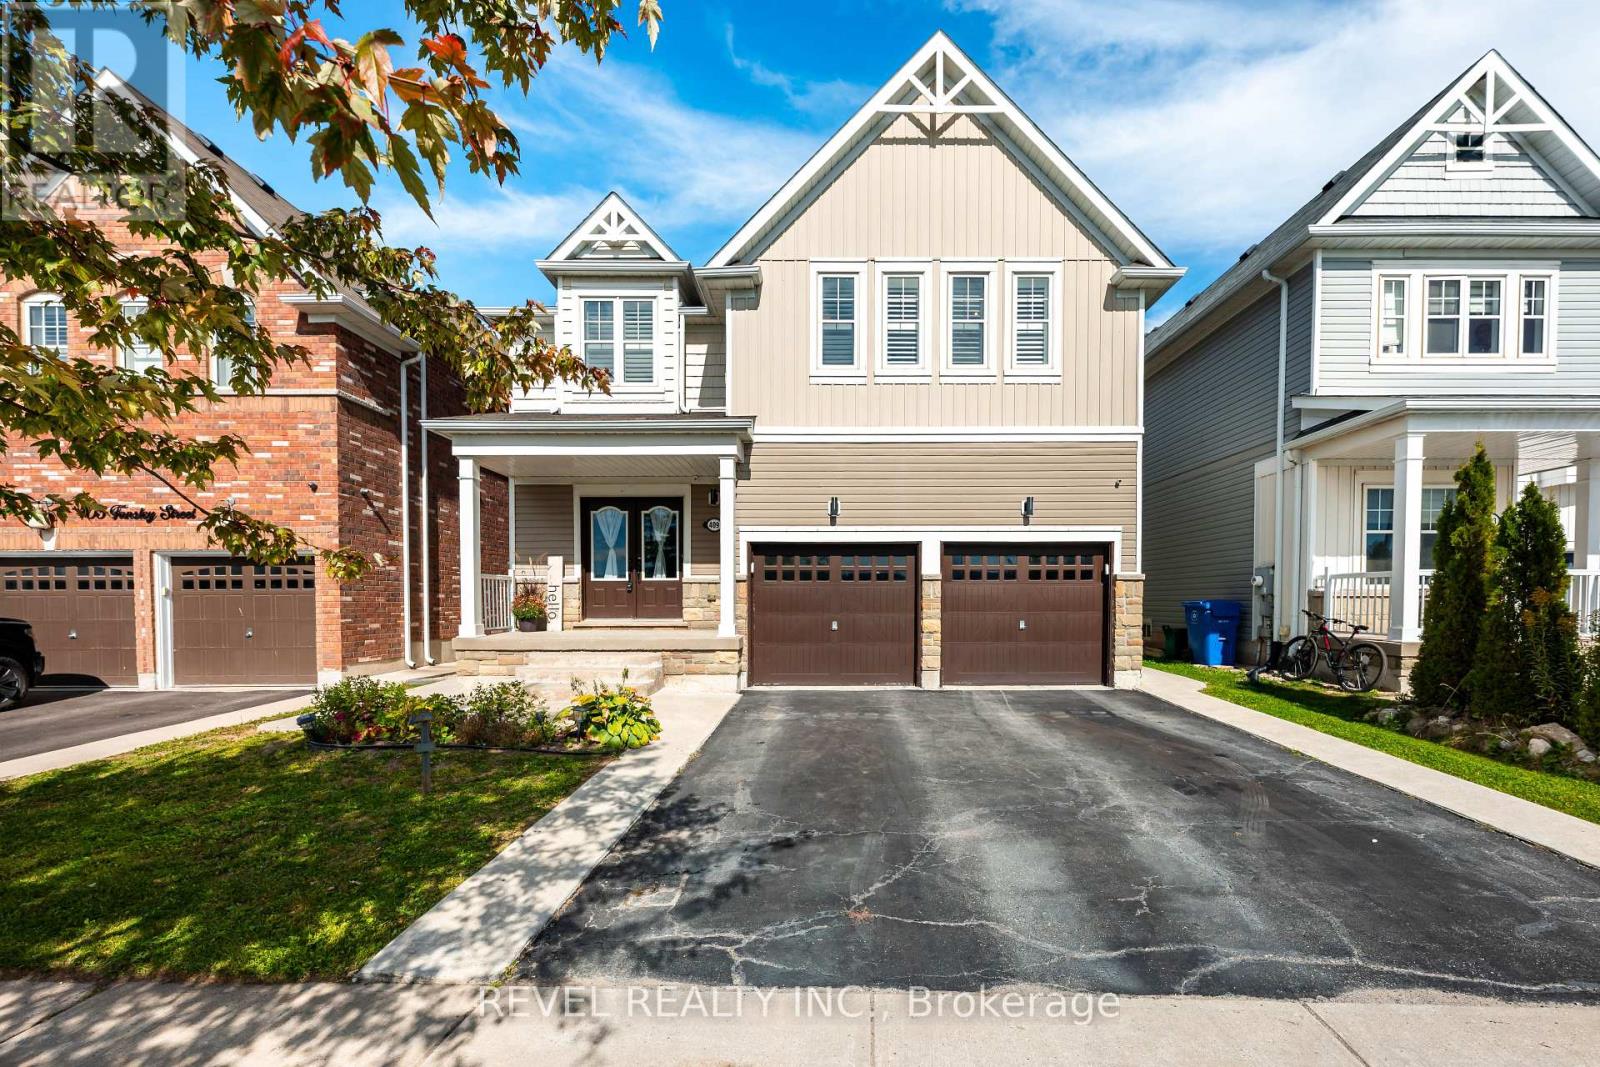
This is the kind of home a growing family can move into and stay in. Offering 3,304 sq. ft. above grade as per MPAC, 4 bedrooms, 4 bathrooms and a full unfinished basement, 409 Tansley Street delivers the space, storage and functionality that are increasingly hard to find.The kitchen is made for real life, with quartz countertops, an oversized eat-at island and extensive cabinetry providing exceptional storage. Natural 6-inch hardwood flooring carries through both the main and upper levels, complemented by California shutters and a bright, polished feel throughout.Upstairs, every bedroom connects directly to a bathroom. The spacious primary suite features a large ensuite with corner soaker tub and generous vanity storage, while two additional bedrooms share a beautifully finished Jack & Jill bathroom with an oversized tiled shower and built-in seat. Second-floor laundry keeps everyday routines easy.Interior garage access leads directly into a practical mudroom with a large closet, while the double garage and driveway provide parking for four vehicles. A barn-style door opens to the fully fenced backyard, complete with deck and storage shed.And the location makes family life even easier. With no homes directly across the street and Greenwood Park just steps from the front door, you have green space, recreation and room to breathe right outside. Add quick access to Shelburne's schools, shopping, restaurants and commuter routes, and this is a home designed to work just as well five or ten years from now as it does today. (id:49269)
Bsmt - 88 Telegraph Drive
Whitby, Ontario
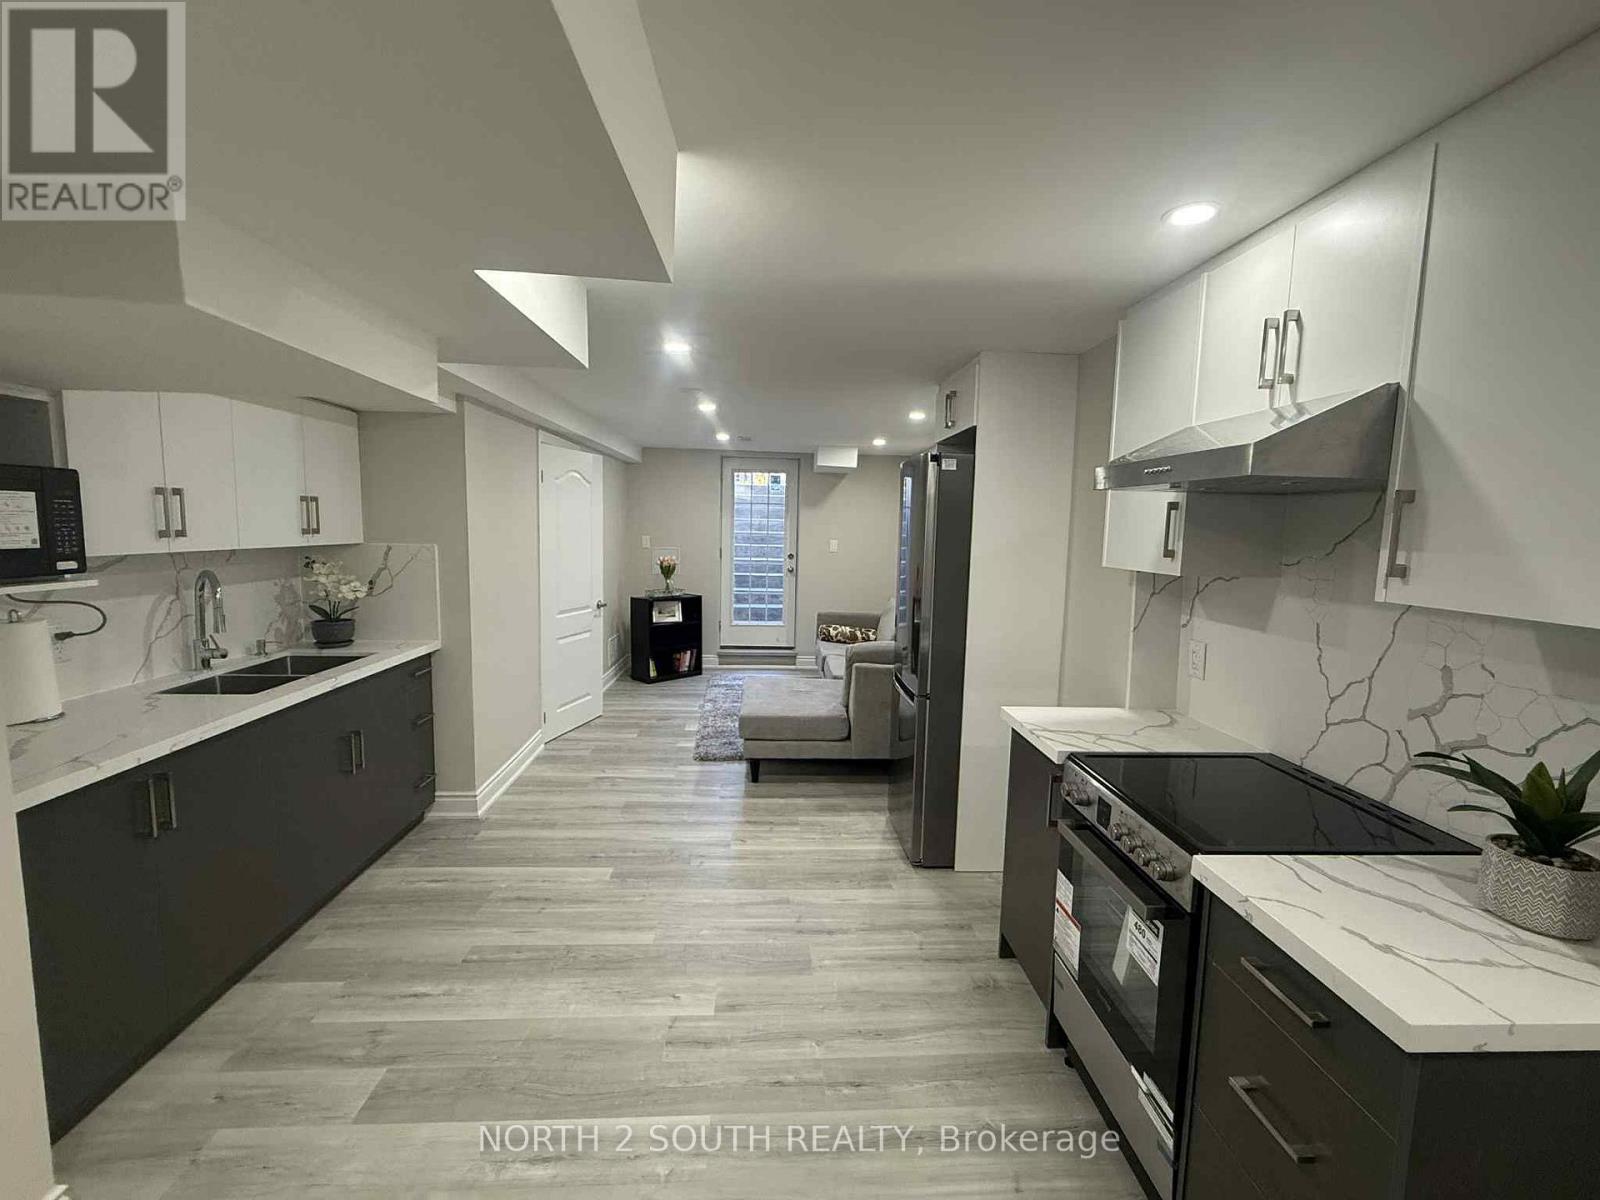
Welcome to this beautifully renovated fully furnished and all utilities included 1 bedroom basement suite offering modern comfort and turnkey convenience just bring a suitcase and move in. Featuring brand new stainless steel appliances an open concept living and kitchen area with quartz countertops pot lights throughout and premium vinyl flooring this bright and stylish residence includesa private entrance full sized ensuite laundry and generous space for everyday living. WiFi is also included making it a truly effortless move inexperience. The spacious bedroom offers a large closet and a serene layout ideal for a single professional female seeking a quiet and respectful environment. Come check out this excellent opportunity in this beautifully maintained place to call home. (id:49269)