
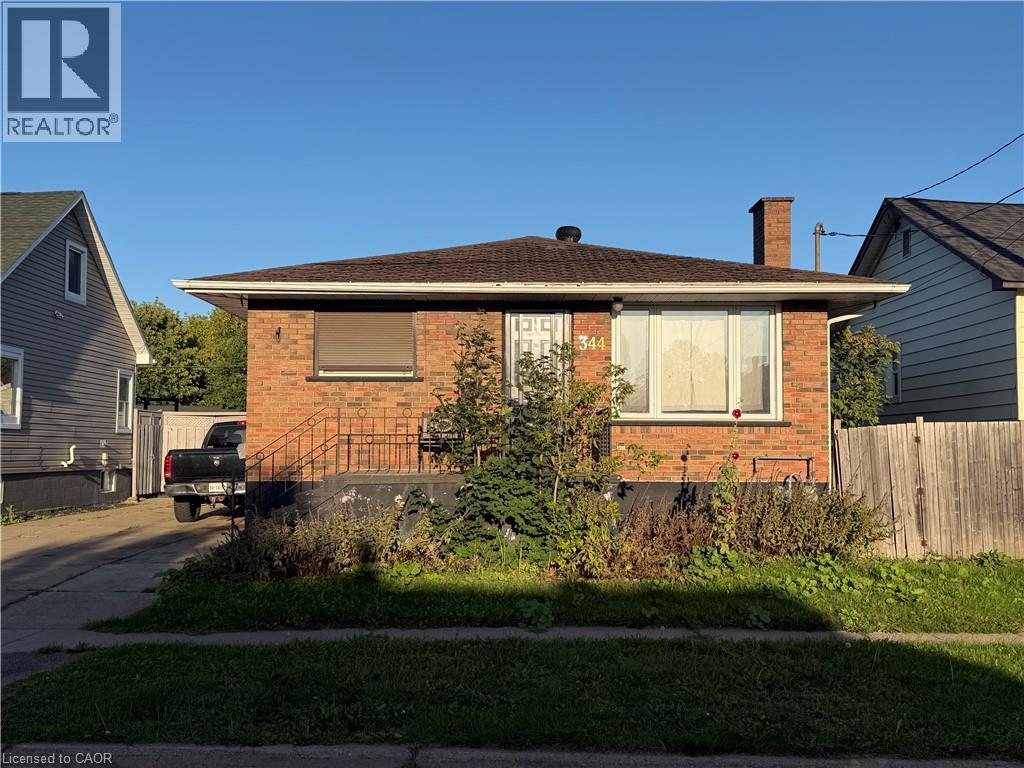
344 First Avenue
Sault Ste. Marie, Ontario
Affordable 2-bedroom, 1 bathroom brick bungalow offering a great opportunity for a first-time home buyer or investor. The property features a cement driveway leading to a detached single- car garage. Inside, you will find a spacious kitchen and separate dining room, providing a practical layout for family gatherings. With some upgrades and improvements, this home offers an excellent opportunity to enter the Sault Ste. Marie market and make it your own. Currently tenanted and conveniently located on First Ave, close to local amenities and everyday conveniences. (id:49269)
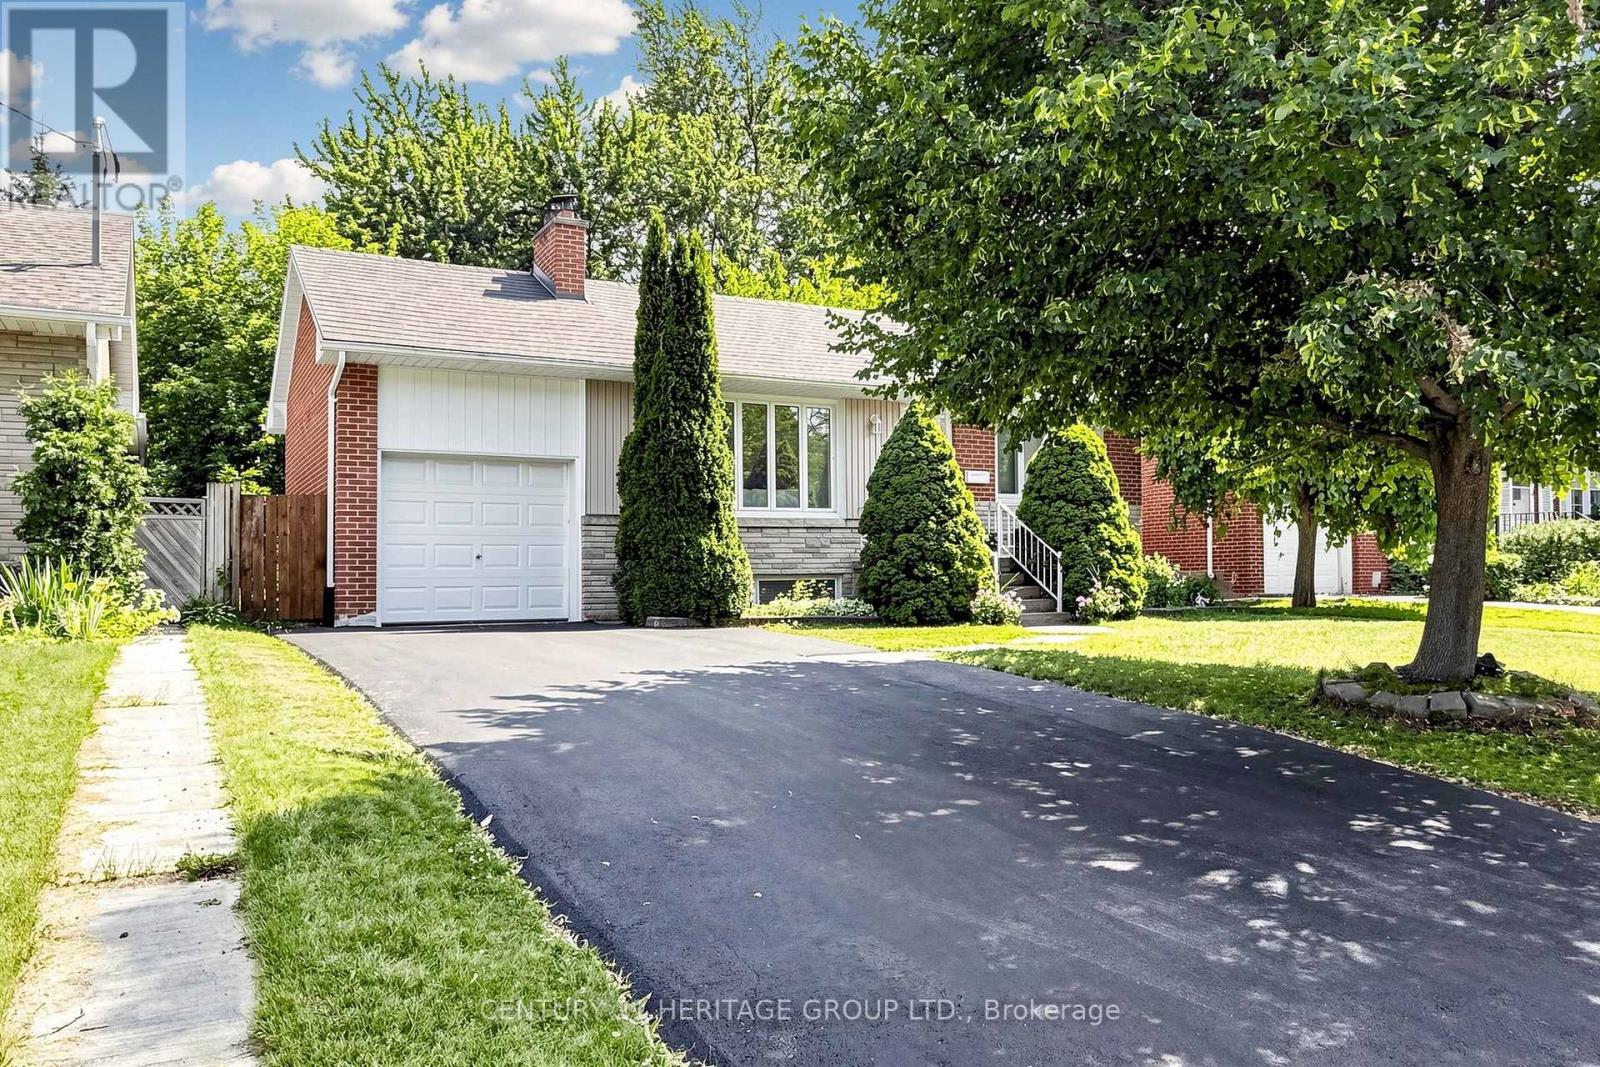
11 Elynhill Drive
Toronto, Ontario
Location! Location! Location! Welcome to your dream home at 11 Elynhill Dr. This spacious detached bungalow, one of the larger models in the neighbourhood, is situated in a highly sought-after community and offers outstanding value for families, investors, or those seeking multi-generational living. The bright, open-concept main floor features3 generous bedrooms, 2 full bathrooms, and a functional layout designed for comfortable everyday living. The fully finished basement, complete with a separate entrance, offers excellent income potential or an ideal in-law suite. It includes 2 bedrooms, 2 bathrooms, and ample living space. Additional highlights include an attached garage, a newly paved asphalt driveway with parking for 4 vehicles, plus the garage for a total of 5 parking spaces. Ideally located close to top-rated schools, parks, shopping, and public transit, this home combines comfort, convenience, and exceptional investment potential. Don't miss this fantastic opportunity! The property has been renovated with permit. (id:49269)
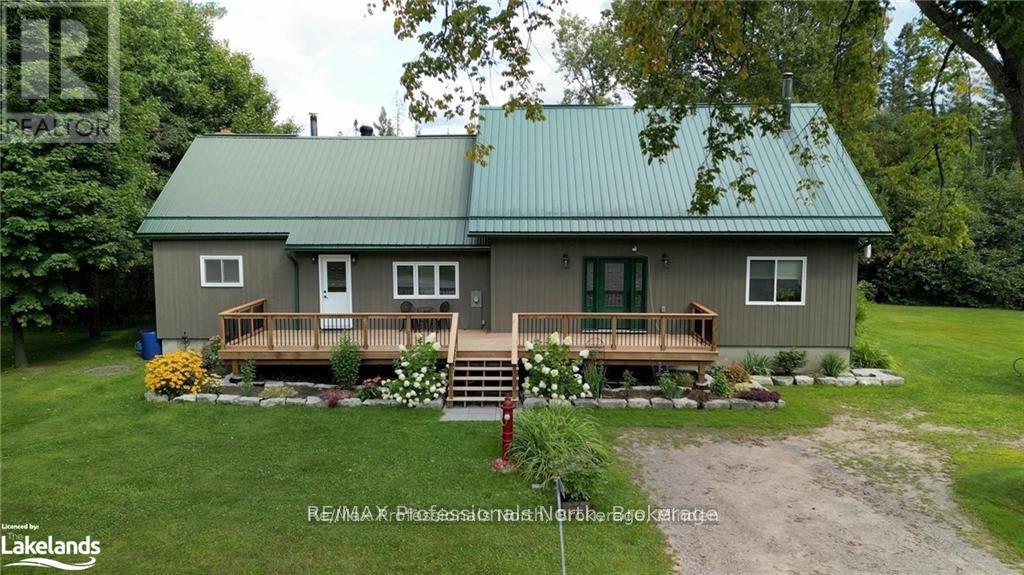
1026 Dewey Street
Highlands East, Ontario
This expansive property boasts 4+1 bedrooms and offers the perfect blend of space, comfort, and modern convenience. As you enter, you'll be greeted by a grand living room featuring a striking vaulted ceiling, perfect for relaxing or entertaining guests. The heart of the home is the country-style eat-in kitchen, equipped with a propane stove and quartz countertops. Whether you're hosting a family dinner or enjoying a quiet breakfast, this kitchen is both functional and stylish. The main floor includes a well-appointed 4-piece bathroom and 2 bedrooms, while the upstairs features an additional 3-piece bathroom and 2 more bedrooms, ensuring ample convenience for all family members and guests. There is 1 more room on the upper floor that can be used as an additional bedroom or a home office. Recent upgrades enhance both the beauty and efficiency of this home. Enjoy the benefits of a newer propane furnace, windows, and central air conditioning, ensuring year-round comfort. The home also features a propane BBQ hookup for outdoor cooking, Maibec siding for durability, seamless eavestroughs, and a newer septic system. Additional features include underground hydro and a generator panel, providing peace of mind and reliability. Don'tmiss out on this beautifully upgraded home that combines spacious living with modern amenities in a charming country setting. (id:49269)
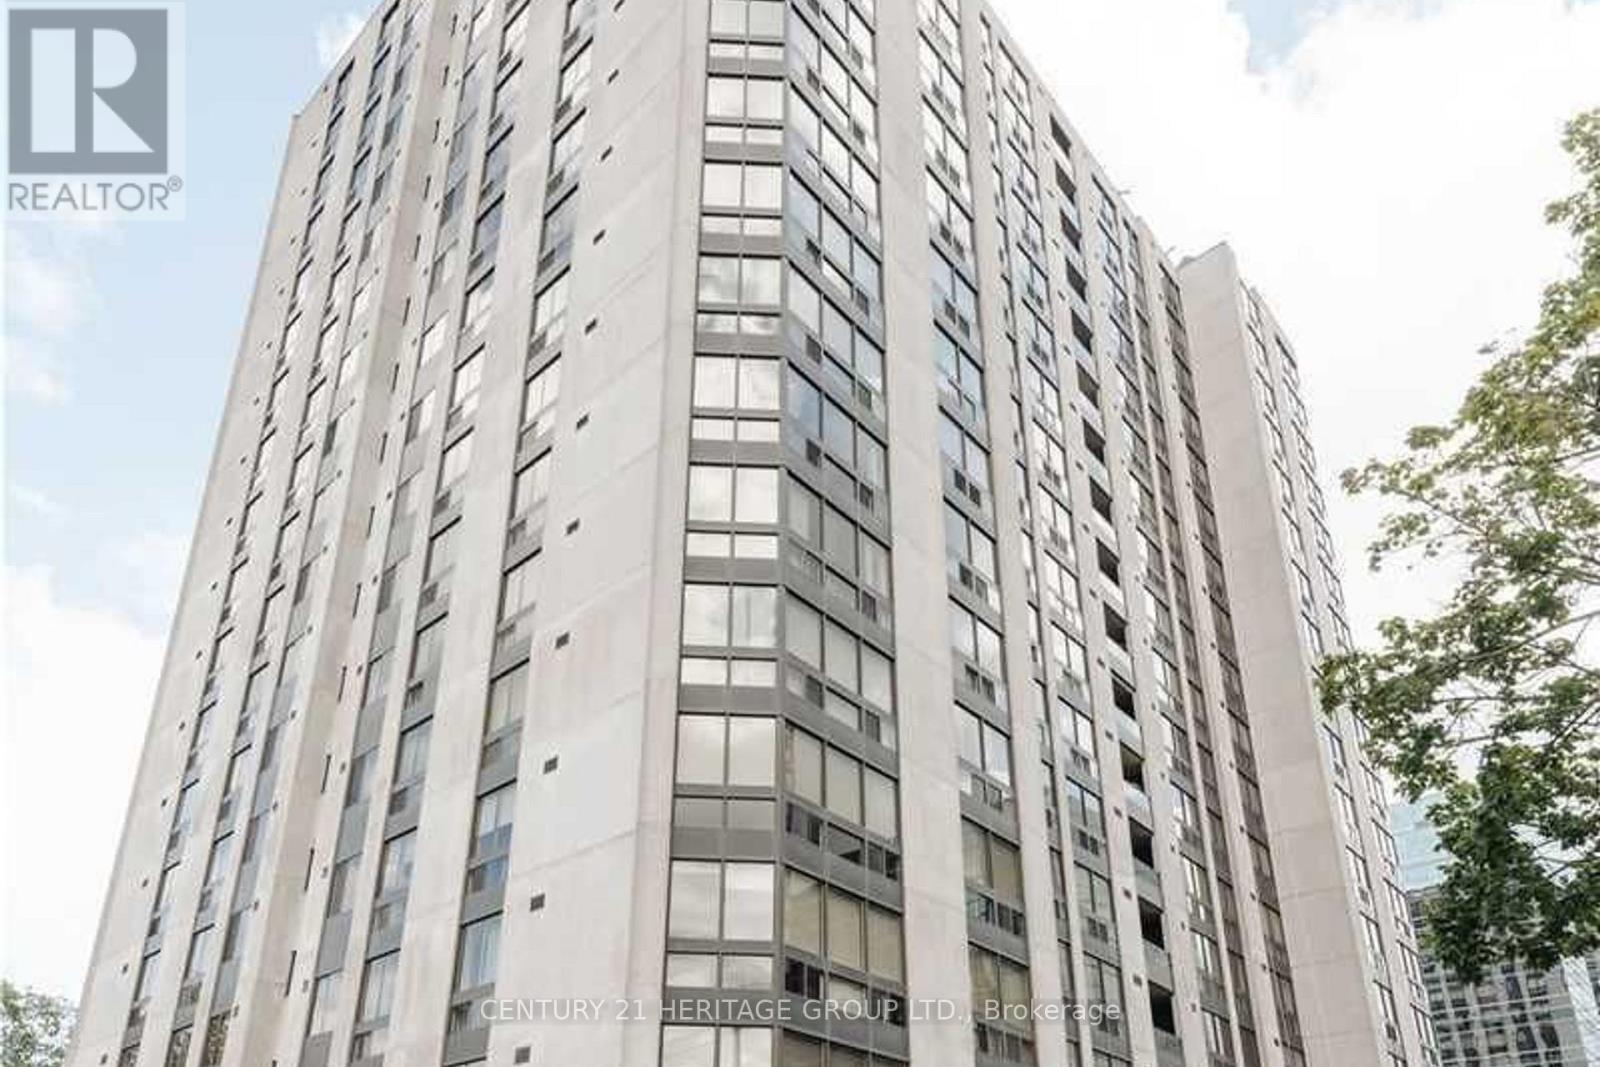
501 - 5 Kenneth Avenue
Toronto, Ontario
Location! Location! Rarely Offered Condo In The Heart Of Yonge & Sheppard! Bright And Spacious 1 Bedroom +Large Enclosed Den With A Functional Open-Concept Layout, Offering The Flexibility To Use The Den As A Second Bedroom Or Home Office. Features Include Updated Flooring, Stainless Steel Appliances, Quartz Countertops &Backsplash, Renovated Bathroom, Ensuite Laundry, And A Well-Designed Floor Plan Ideal For Comfortable Everyday Living. Enjoy Outstanding Building Amenities Including 24-Hour Security/Concierge, Indoor Pool, Fitness Centre, Party Room, Billiards Room, Outdoor Patio, And Visitor Parking. Unbeatable Location Just Steps To Yonge-Sheppard Subway Station, Parks, Shopping, Restaurants, And Top-Ranked Schools Including Earl Haig S.S.& Avondale P.S. Maintenance Fees Include All Utilities And Cable. Perfect For First-Time Buyers, Professionals, Downsizers, Or Investors. Pets Allowed with Restrictions. (id:49269)
39 Wales Drive
South Stormont, Ontario
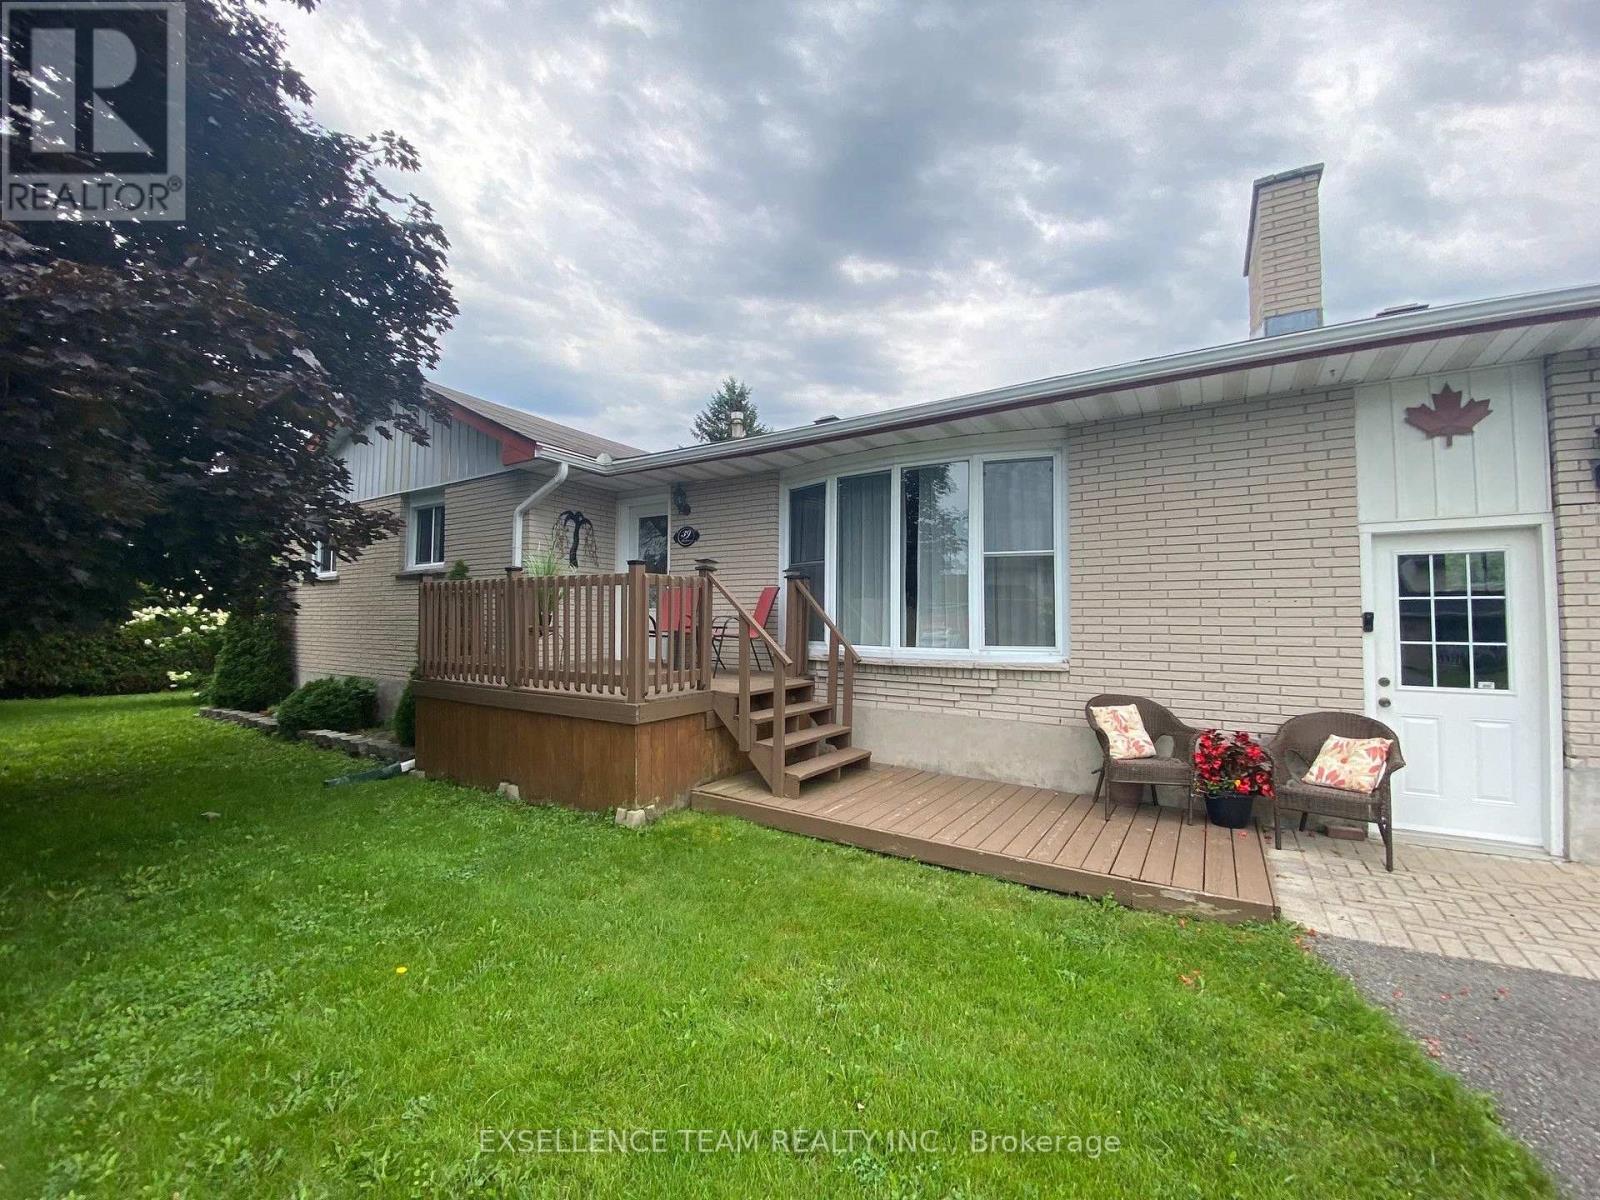
In the friendly and desirable village of Ingleside, nestled on a quiet cull de sac with no side neighbours, you will discover a well kept neat bungalow great for families or for quiet retirement. 3 spacious bedrooms on the main floor with two more rooms in the basement with their own three piece bath. The large lot is enveloped by a mature privacy hedge on three sides. Ingleside boasts an active village life, near the mighty St. Lawrence River, with parklands, walking and bicycle trails, medical center, grocery store, pharmacy and two hardware stores, restaurants, medical centre, dentist, florist and other retail outlets. Additionally there are two elementary schools, three churches, a library a senior's centre and an active masonic lodge. Ingleside has it all. Call me for a private tour or arrange a visit with your realtor. (id:49269)
1 Chiara Drive
Wasaga Beach, Ontario
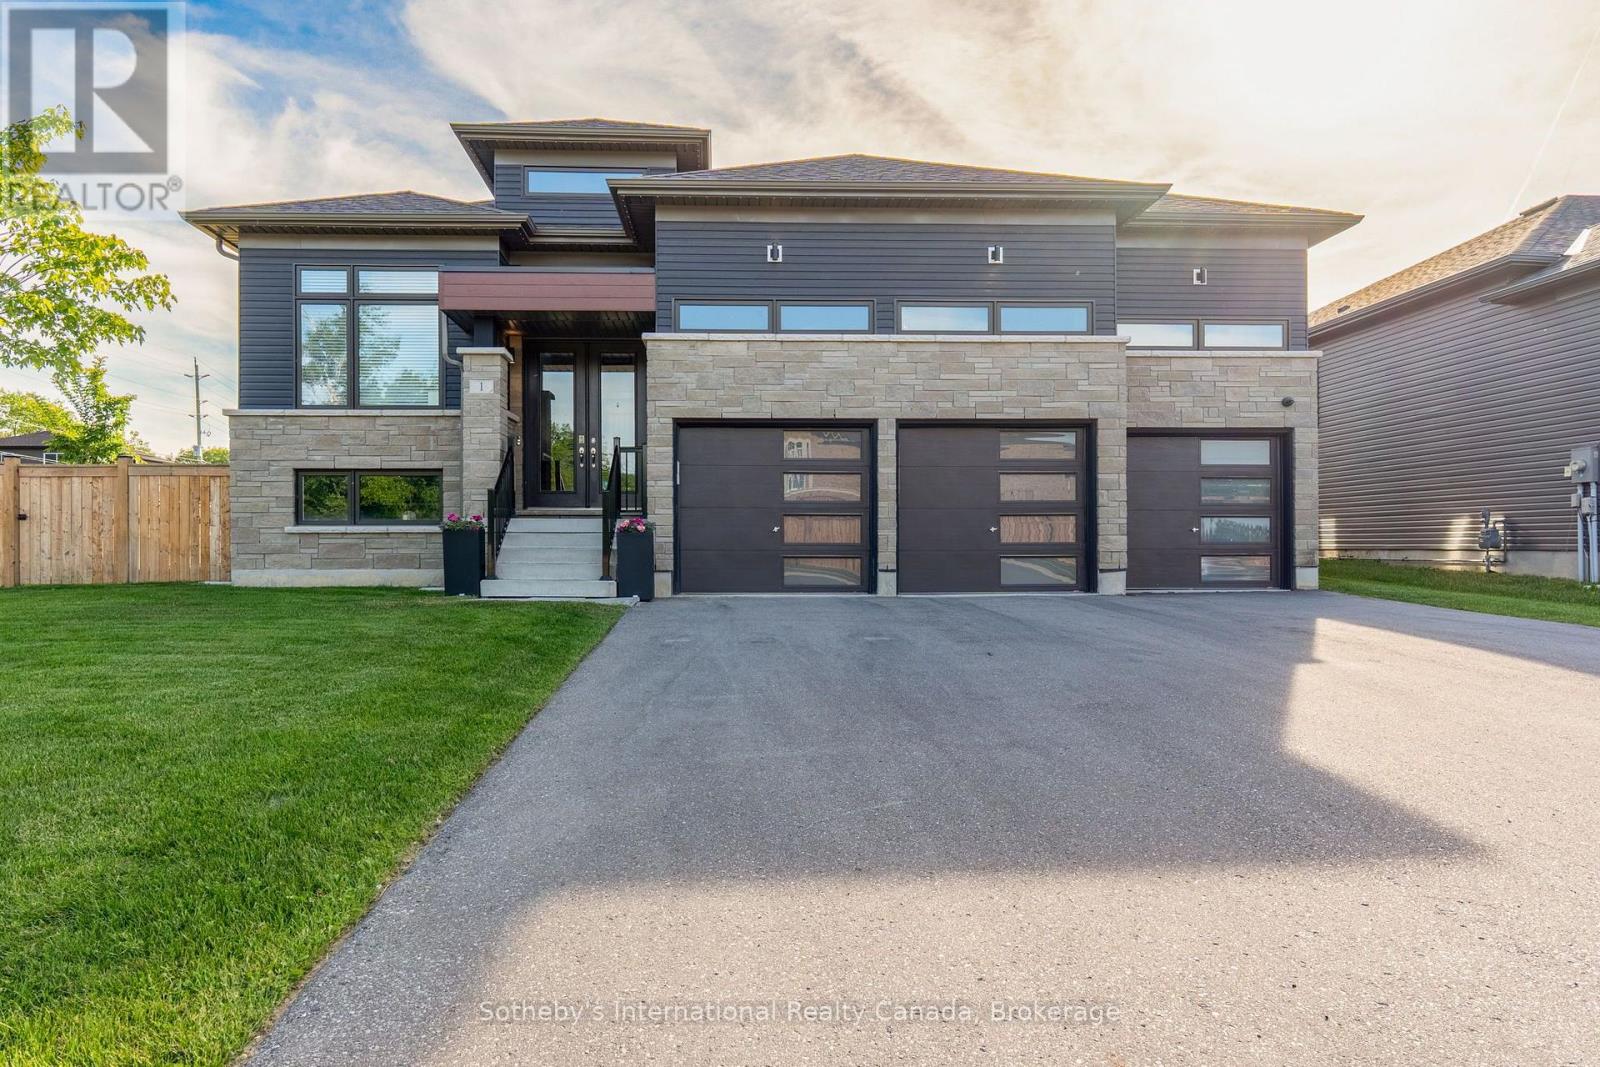
Welcome to this extensively upgraded, 2023-built bungalow for lease in West Wasaga Beach. Offering over 4,000 sq. ft. of finished living space, this Zancor Homes Coral model features upgrades beyond the builder's original finishes, a triple-car garage and a private backyard retreat. The bright, open-concept main level offers hardwood flooring, three bedrooms and three bathrooms. A spacious eat-in kitchen with a centre island overlooks the family room, complete with a gas fireplace and walkout to the rear deck. A separate dining room and a private den behind French doors also provide additional space. The primary suite features a walk-in closet and 5-pieceensuite, while the mudroom and laundry area provide inside access from the garage. The finished lower level adds a large recreation area, a fourth bedroom, and a 3-piece bathroom. Outside, the fully fenced yard features professional landscaping and a heated saltwater in-ground pool installed in 2024. Further upgrades include heated tile floors, EV charging in the garage, an irrigation system, a heat pump and high-efficiency furnace, air filtration, water treatment and an owned hot water tank. Located minutes from Georgian Bay, Collingwood and Stayner, with Blue Mountain's skiing, golf, and trails approximately 20 minutes away. The landlord is seeking well-qualified tenants. Please submit a completed rental application, full credit report, employment letter, proof of income and references with all offers to lease. The tenant is responsible for utilities and must arrange utility accounts in their own name. (id:49269)
24 Lakeshore Road
Midland, Ontario
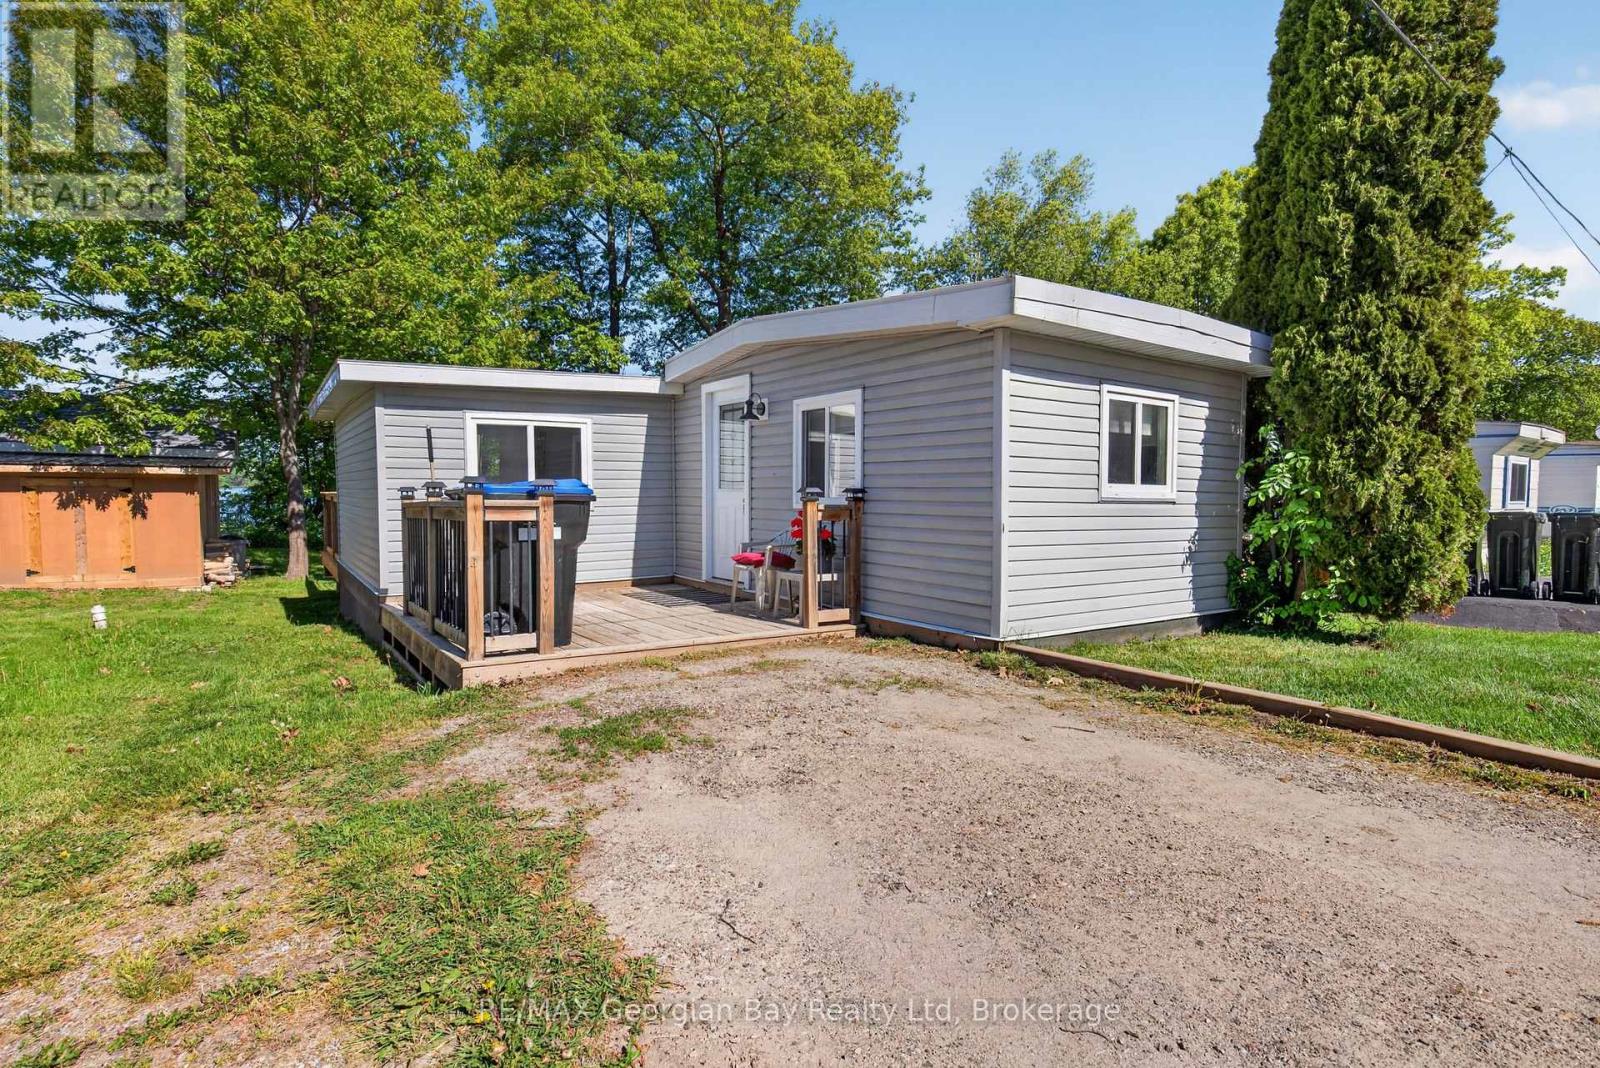
Welcome to 24 Lakeshore Road in Midland, where you can enjoy beautiful waterfront sunsets and a relaxed lifestyle in a welcoming year-round community. This cute and cozy 2-bedroom mobile home has been renovated from top to bottom, offering move-in-ready living in a desirable location. The home features an open-concept layout with an eat-in kitchen and living area, creating a bright and comfortable space for everyday living. A new deck provides the perfect place to relax outdoors, while the bunkie/shed offers additional storage or flexible use space. Residents can enjoy access to a community pool and are within walking distance to parks and trails, with all amenities just a short drive away. With gas heating, year-round living, and an affordable price point, this is a fantastic opportunity for downsizers, retirees, or first-time buyers looking to enjoy the Midland waterfront lifestyle. (id:49269)
43 Line 3 Road N
Bonfield, Ontario
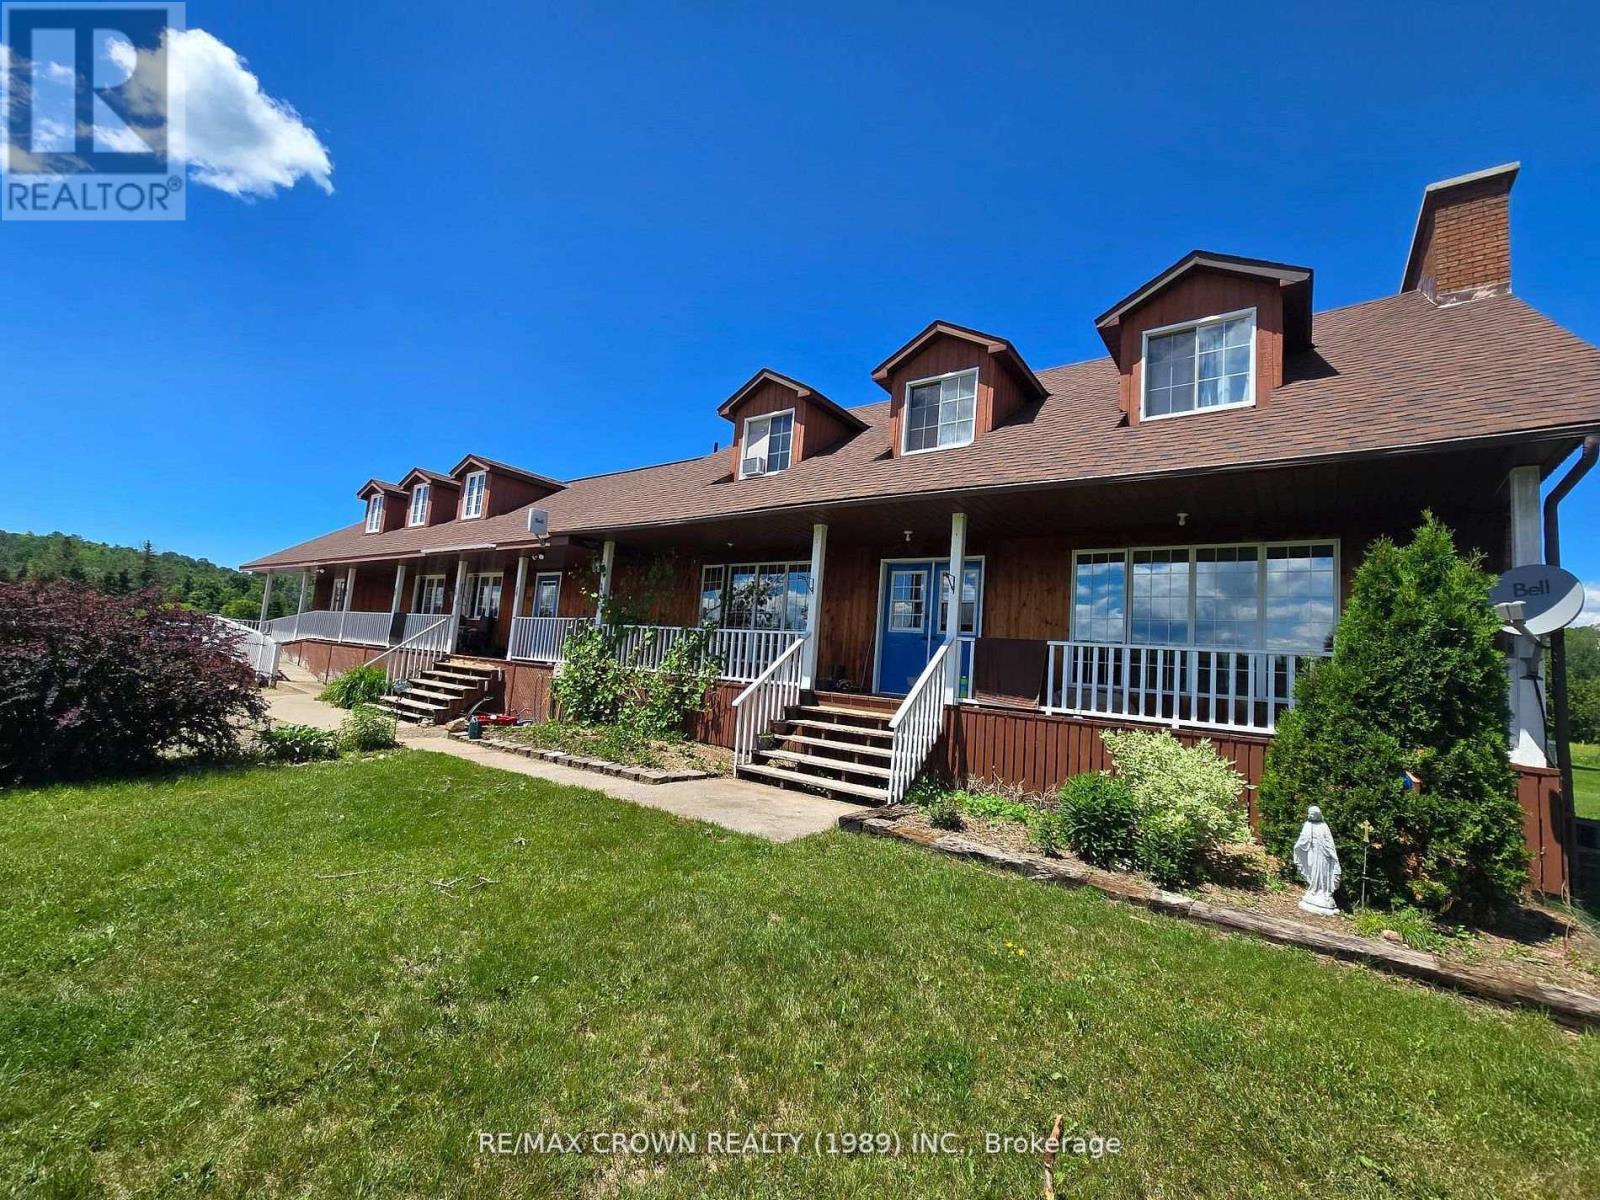
43 Line 3 North - Large 3 Bedroom Home with Attached 4 Bedroom Lodge on 5.7 AcresOverviewQuiet 5.7 acre parcel just off the main skidoo trail between North Bay and Mattawa.Primary residence: spacious 3 bedroom home.Attached lodge: 4 bedrooms (three with queen beds; one with two double beds and a privatesuite), ideal for guests or short term rental.Total of 9 bathrooms (home + lodge), with two separate septic systems (one servicing the home,one the lodge).Key Features:Lodge includes a restaurant area with a professional kitchen and comfortable lounge - turnkeyfor bed and breakfast, event hosting or continued food service.Large barn with space for a tractor and equipment; excellent storage and maintenancecapabilities.Expansive fenced free range chicken area and coop in place.Peaceful, private setting with easy access to outdoor recreation via the nearby skidoo trail.Potential UsesMulti family living, B&B or hospitality business, event venue, hobby farm, or recreationalretreat.Ready for operators seeking on site dining/food service plus ample guest accommodations.Additional NotesStrong value for buyers needing both residential comfort and commercial/hospitalityinfrastructure in a rural, recreation friendly location.Being Sold as a Residence (id:49269)
2125 Fox Run Road Unit# Upper
Leamington, Ontario
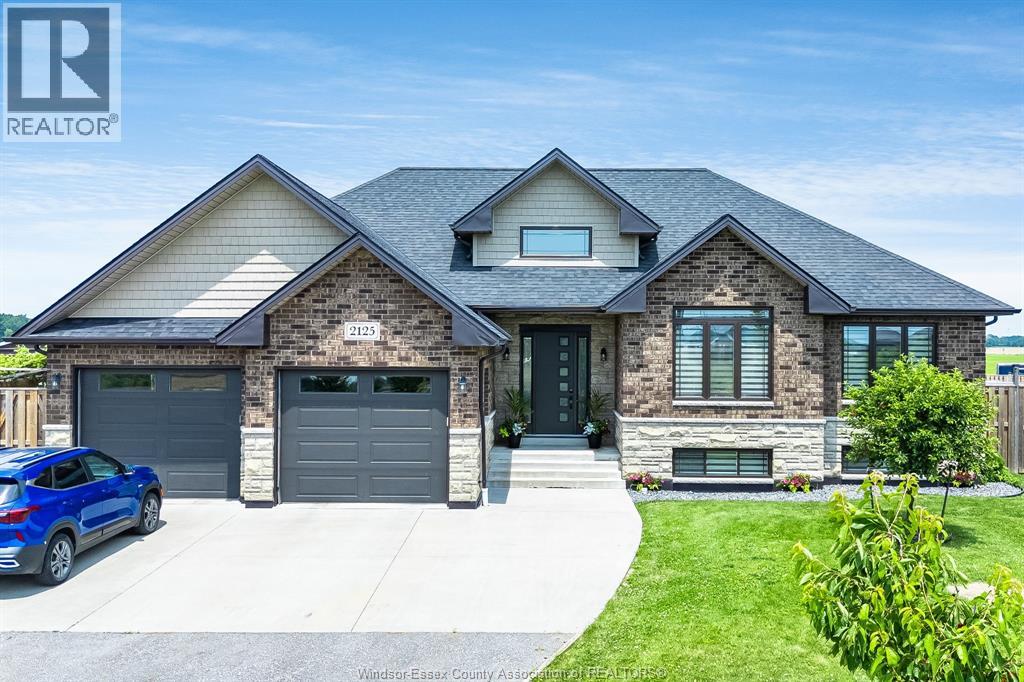
This beautifully crafted upper unit was designed with attention to detail and quality throughout. Enjoy a custom-built 3-bedroom, 2-bath home featuring a fantastic raised-ranch layout with an enclosed, covered outdoor patio perfect for relaxing or entertaining. The living room offers a cathedral ceiling, a cozy gas fireplace, and 9-ft ceilings across the main floor. The home is finished with gleaming hardwood floors, a beautifully appointed modern kitchen ideal for the chef in your family, and brick-to-roof construction for added durability and style. An attached 2-car garage provides convenient parking and storage. Step outside to a gorgeous fenced backyard offering ample space for outdoor enjoyment. Located within close distance to Lake Erie, Leamington downtown, and all major amenities, this home offers both convenience and peaceful living. First and last month's rent required. Credit and income verification needed. This home is a must-see. Schedule your private showing today! Contact REALTOR® for more information on that property. (id:49269)
1783 Track Street
Pickering, Ontario
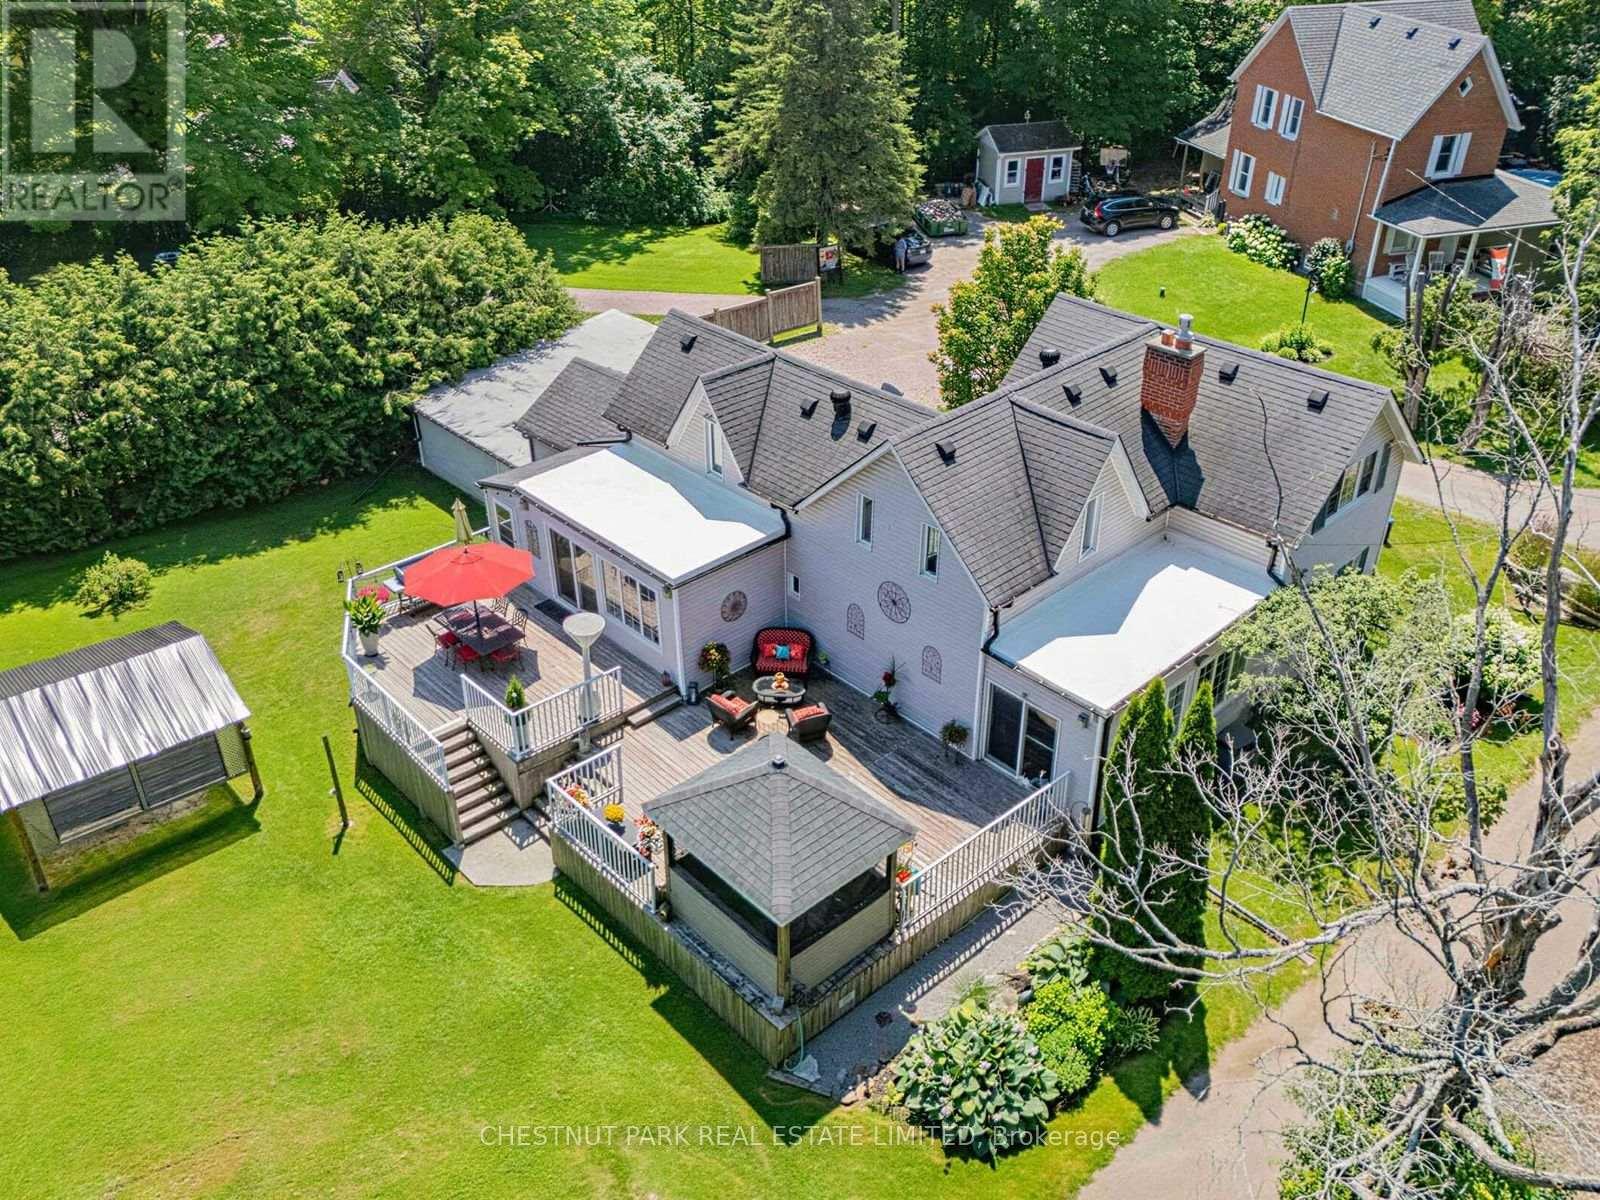
Experience the perfect blend of timeless character and modern comfort in this beautifully upgraded century home in the heart of Claremont. Set on an expansive lot, this distinctive property offers a rare combination of space, privacy, and character, qualities that are increasingly difficult to find in a typical subdivision home.Ideally located just minutes from the GO Station and Highways 401 and 407, this exceptional property offers the best of both worlds: peaceful country living with convenient access to the city.The thoughtfully renovated kitchen is designed for both everyday living and entertaining, featuring heated floors, granite countertops, stainless steel appliances, and a spacious breakfast area enhanced by a striking stone accent wall. An entertainment bar provides the perfect gathering space and offers a walkout to the expansive two tier deck.Step outside and discover a beautifully designed outdoor retreat, complete with a charming Muskoka room overlooking the property. Whether relaxing with a morning coffee, entertaining guests, or enjoying the changing seasons, this inviting space is sure to be a favourite.Inside, the open concept living and dining area showcases new hardwood flooring and an additional walkout to the backyard, creating a seamless connection between the indoor and outdoor spaces. A generous family room and beautifully updated bathrooms further enhance this welcoming home, offering style, comfort, and functionality throughout.An exceptional opportunity to own a truly unique Claremont property where timeless character, modern comfort, and country charm come together in a setting you will be proud to call home. (id:49269)
544 Louisa Street
West Grey, Ontario
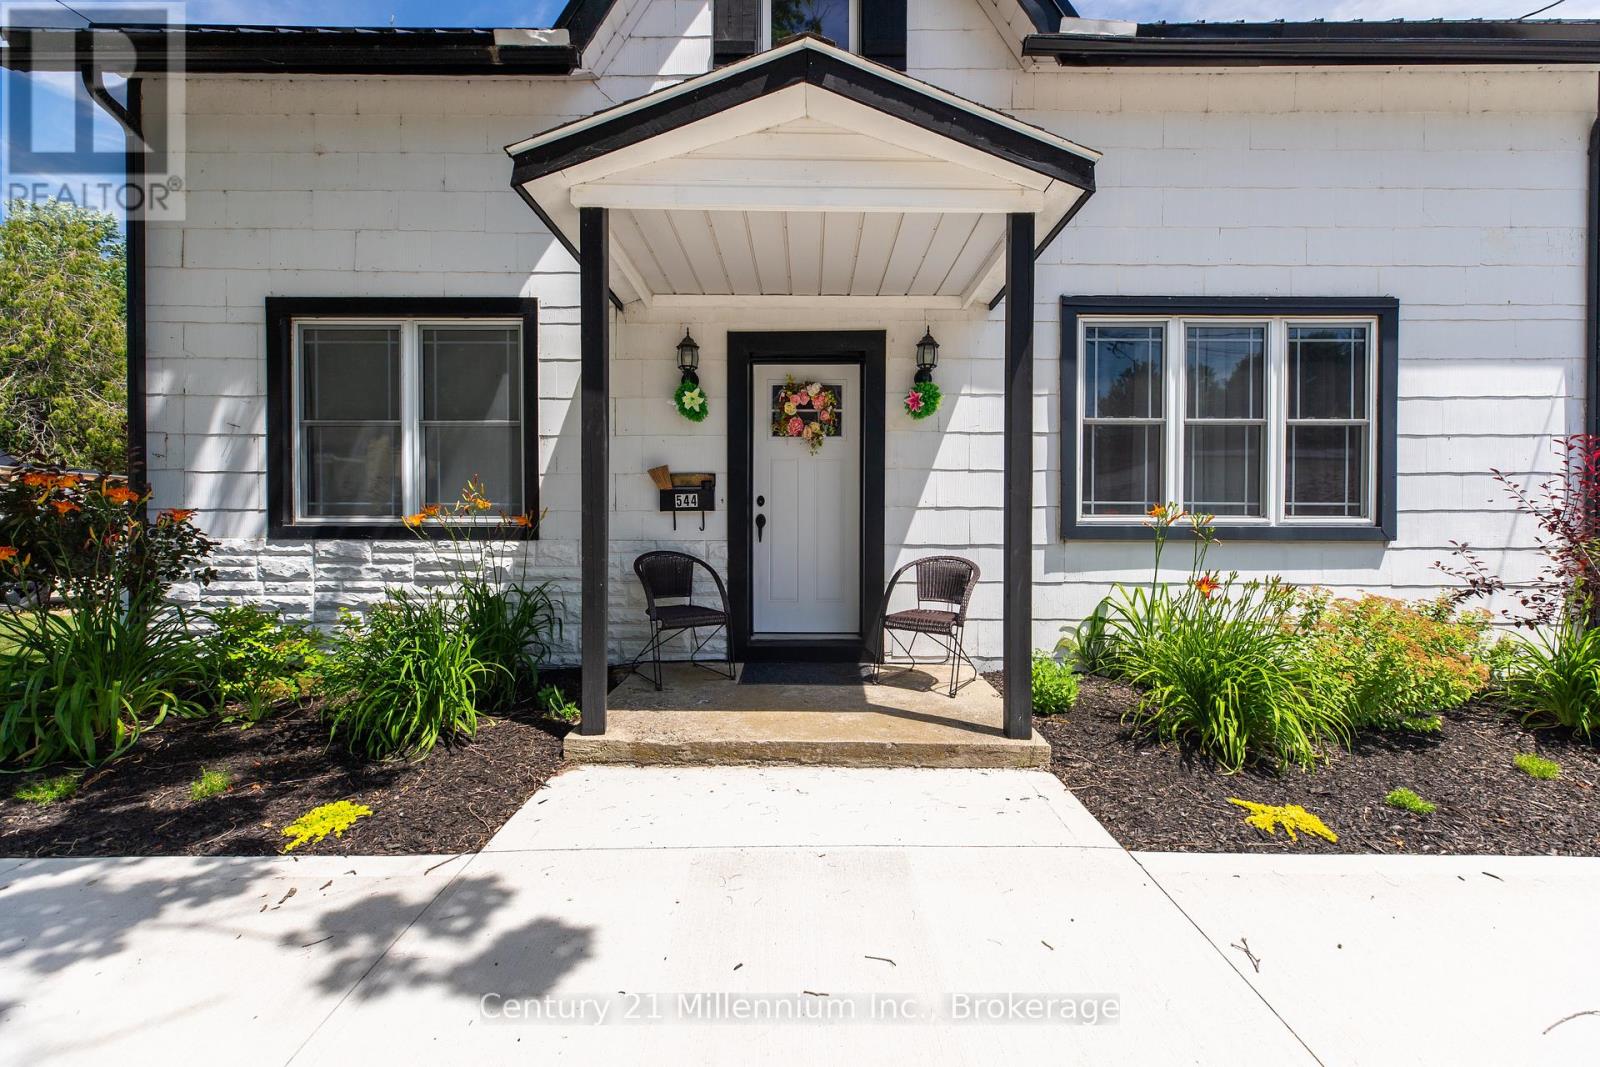
Welcome to this beautifully renovated, turnkey 1 3/4-storey home in the charming village of Ayton. Warm, impressive & welcoming, this thoughtfully updated residence blends the character of the past with modern amenities throughout. Originally built in 1880 as the Becker House & rebuilt in 1948, the home was raised to create a full basement with concrete-block walls, a concrete floor & generous ceiling height, while the plumbing & electrical wiring were also modernized. The main level features a classic staircase with updated carpeting, inviting living & dining areas & an oversized eat-in kitchen with attractive wood cabinetry, a large island with built-in storage & comfortable counter seating. A versatile primary bedroom suite offers the option of convenient main-floor living or can be used as a spacious family room. A 4-piece bathroom with main-floor laundry completes this level.Upstairs are 3 generously sized bedrooms, excellent closet space throughout, including an impressive walk-in closet large enough to serve as a dressing room, plus a second 4-piece bathroom. The full basement provides substantial storage, a utility area & excellent ceiling height. Additional features include a combination wood & propane furnace, updated windows & exterior doors, R60 attic insulation, a metal roof, updated electrical service & panel, drilled well, septic system, hot water heater, water softener & LeafFilter eavestroughs with a transferable warranty. The detached one-car garage/workshop offers metal cabinetry, workbenches, shelving, a welding station, metal roof & 60-amp service, while the concrete driveway provides parking for approximately 8 vehicles. Set on a spacious 66-by-165-foot lot, the backyard is fenced on approximately 2 sides & features a fire pit & garden shed, creating an inviting outdoor space. Move right in, reap the benefits of the multitude of improvements & enjoy this artistically designed home in a peaceful village setting beneath the night stars. (id:49269)
117 Kiowana Beach Road
Meaford, Ontario
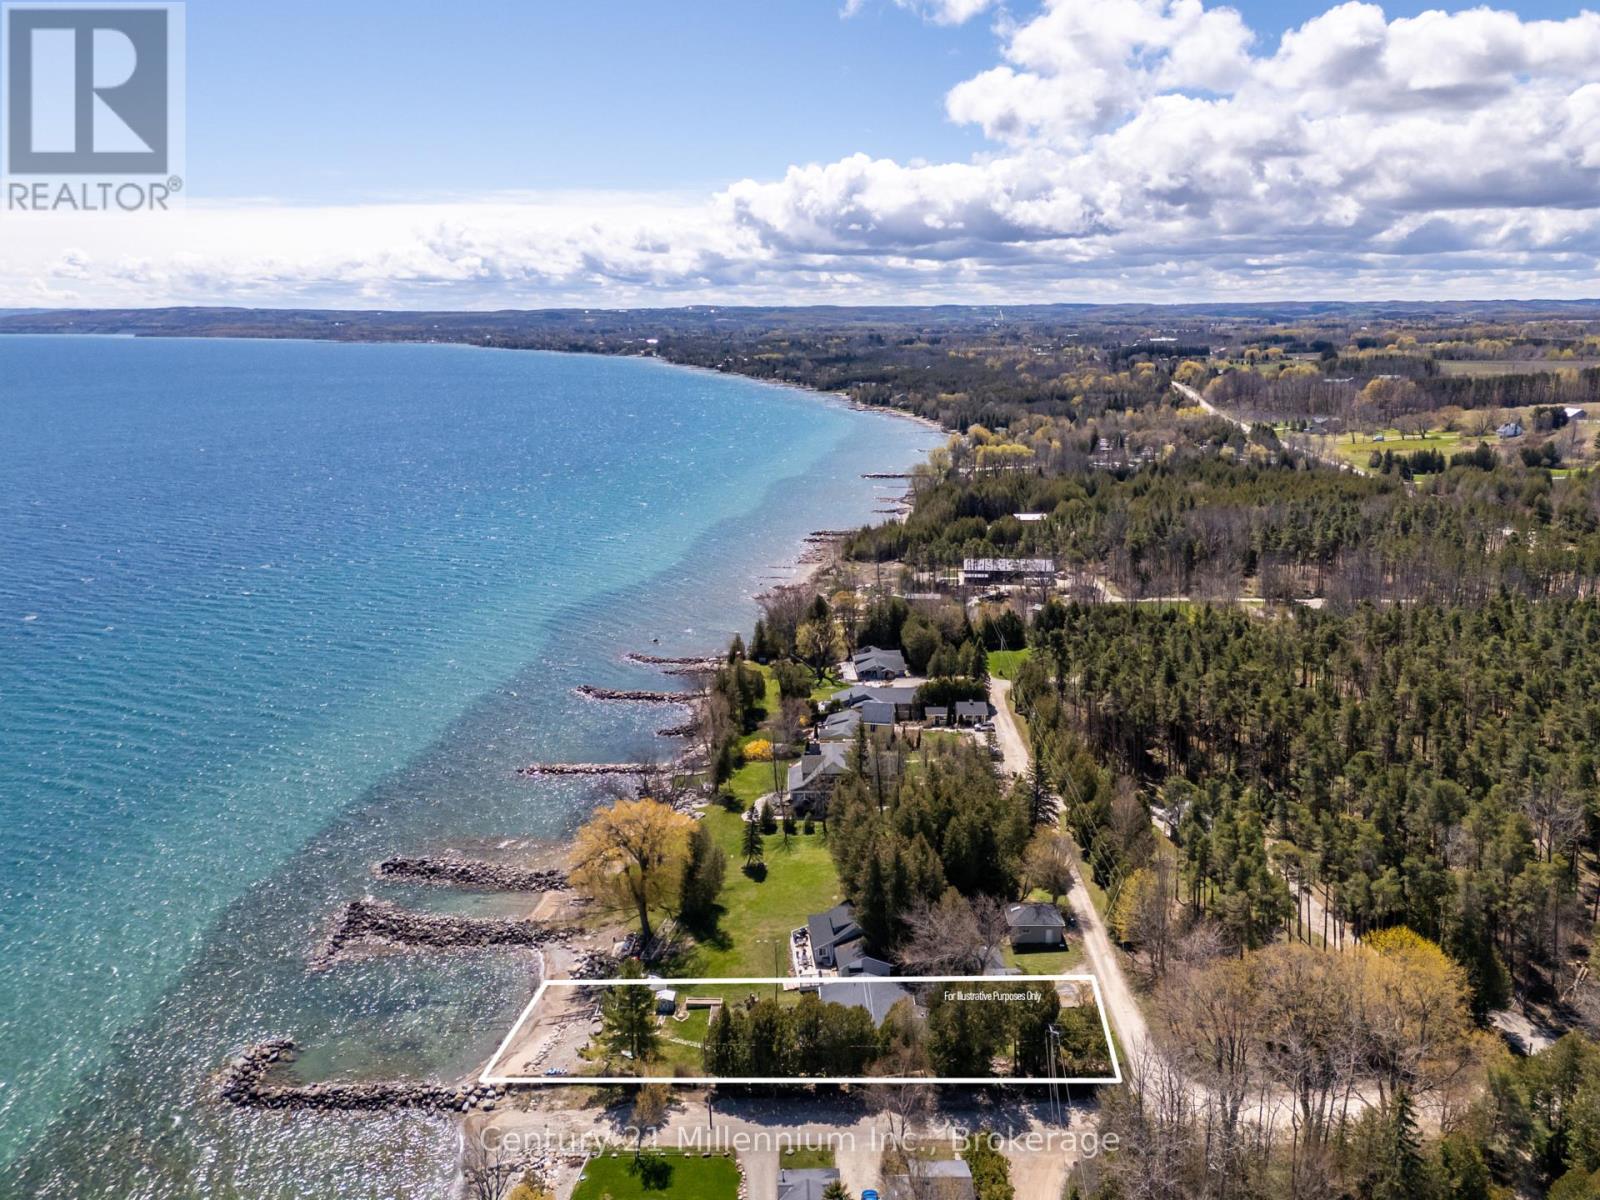
Enjoy waterfront living on the shores of Georgian Bay from this welcoming four-season home or cottage on sought-after Kiowana Beach Road in Meaford. Set on a beautifully maintained corner property with approximately 61 feet of waterfront frontage, east exposure, & a protected seawall, the lot offers practical flexibility with convenient access & parking from both the private lane & road frontage. A large gated access point near the water also provides excellent space for guests or RV parking close to the bay. Ideal for boating, kayaking, swimming, & evenings gathered around a beachfront campfire overlooking Georgian Bay. Inside, the home offers a bright open-concept layout where the kitchen, dining, & living areas come together around a cozy propane fireplace. Large windows & walkouts capture the water views & connect seamlessly to the expansive waterfront deck, perfect for entertaining or relaxing by the water. The primary bedroom features its own walkout to the deck, beautiful water views, & a private 3-piece ensuite. With 3 bedrooms plus a spacious office that could function as a 4th bedroom, there is flexibility for family, guests, or work-from-home living. A mudroom & main floor laundry add everyday convenience. Year-round comfort is supported by a propane Navien combi-boiler supplying domestic hot water along with hydronic radiant heat, including in-floor heating in portions of the home. Additional features include a UV system, water softener, sediment filters, updated windows, & a newer septic bed. The outdoor spaces are equally appealing with mature landscaping, raised garden beds, stone walkways to the water, a boathouse, garden shed, & hobby shed. The detached heated garage/shop offers space for hobbies, storage, recreational equipment, studio space, or potential future guest quarters (subject to approvals), with propane heat, roughed-in in-floor heating, 60 amp service with welder & compressor outlets, & 10-foot ceilings for flexible year-round use. (id:49269)