
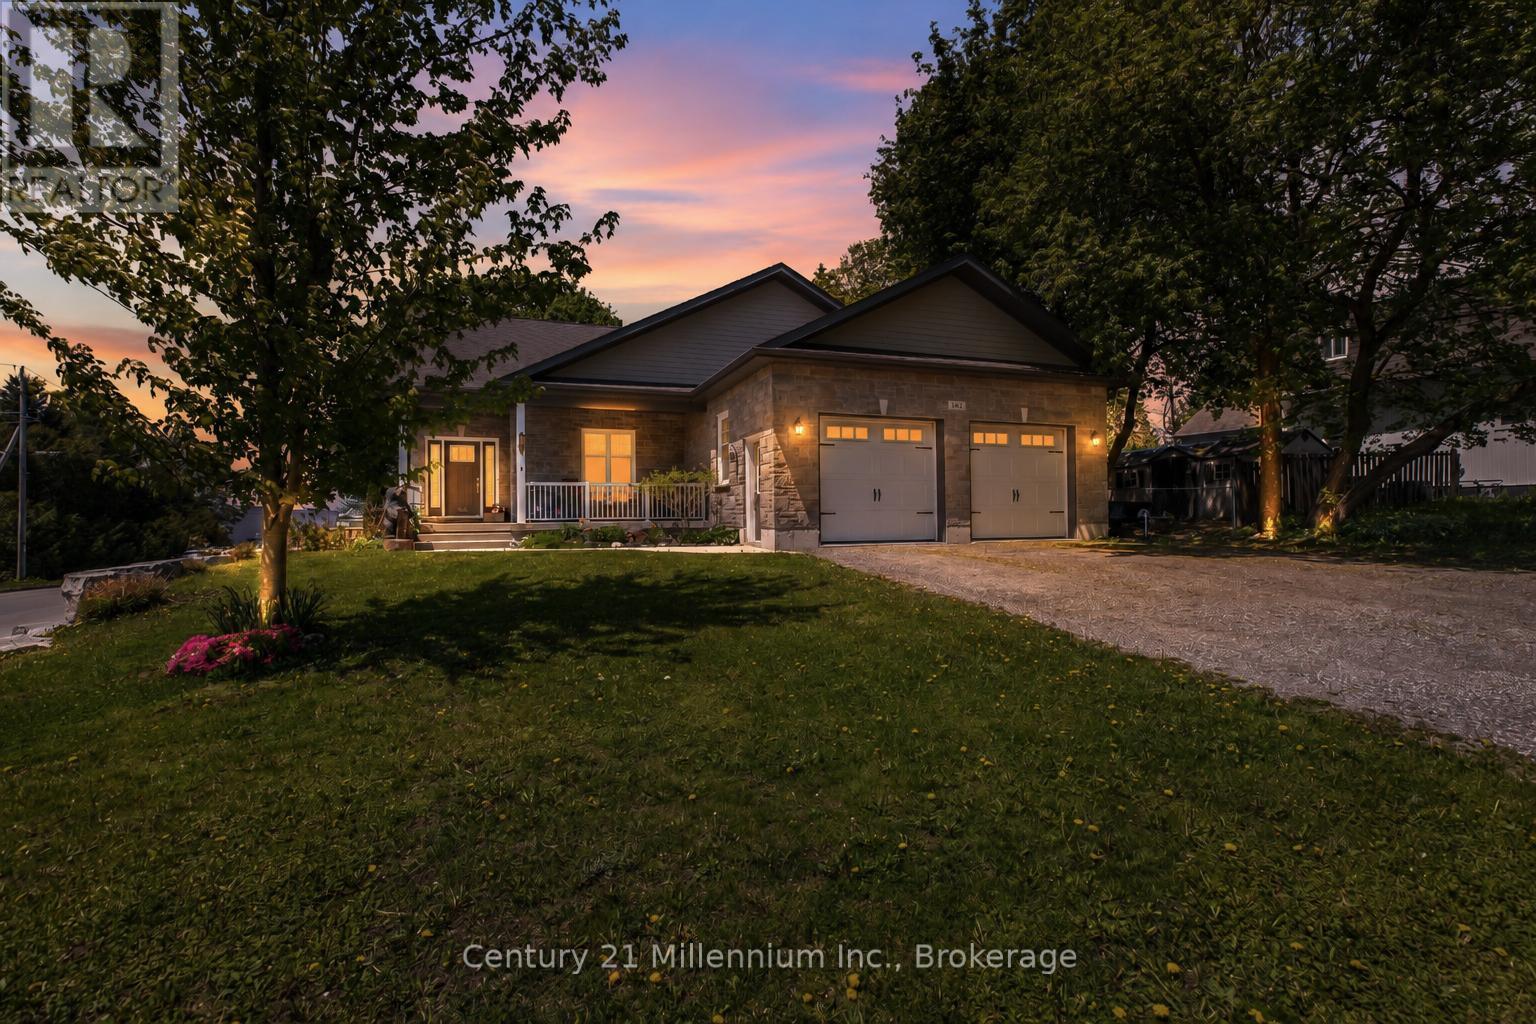
142 Isla Street
Grey Highlands, Ontario
Custom-built Mulligan bungalow situated on a premium corner lot in the growing community of Markdale. This well-maintained home offers attractive natural stone exterior finishes, an oversized double-car garage, and a thoughtfully designed open-concept layout ideal for both everyday living and entertaining.The welcoming foyer leads into a bright and spacious living area highlighted by beautiful 9-foot ceilings. The well-appointed kitchen features a walk-in pantry and ample cabinetry, flowing seamlessly into the dining and living spaces. Offering 3+1 bedrooms and 3 bathrooms, the home includes generous-sized bedrooms, convenient main-floor laundry, and a spacious primary suite complete with a walk-in closet and private ensuite.The lower level presents outstanding potential with impressive 9-foot ceilings, large windows, an additional bathroom, and a separate walk-up entrance through the garage-making it an excellent opportunity for an in-law suite, second dwelling, recreation space, or home gym. Outside, enjoy a fully fenced backyard and a covered deck with a natural gas BBQ hookup, perfect for outdoor entertaining. The covered front porch provides a comfortable place to relax and enjoy the neighbourhood. Located within walking distance to schools, parks, shopping, and everyday amenities, this move-in-ready home is ideally positioned to enjoy everything Markdale has to offer, including the newer hospital, expanding employment opportunities, and easy access to Beaver Valley's renowned trails, rivers, lakes, skiing, and year-round outdoor recreation. Conveniently located for commuting to Collingwood, Owen Sound, Hanover, and Orangeville. (id:49269)
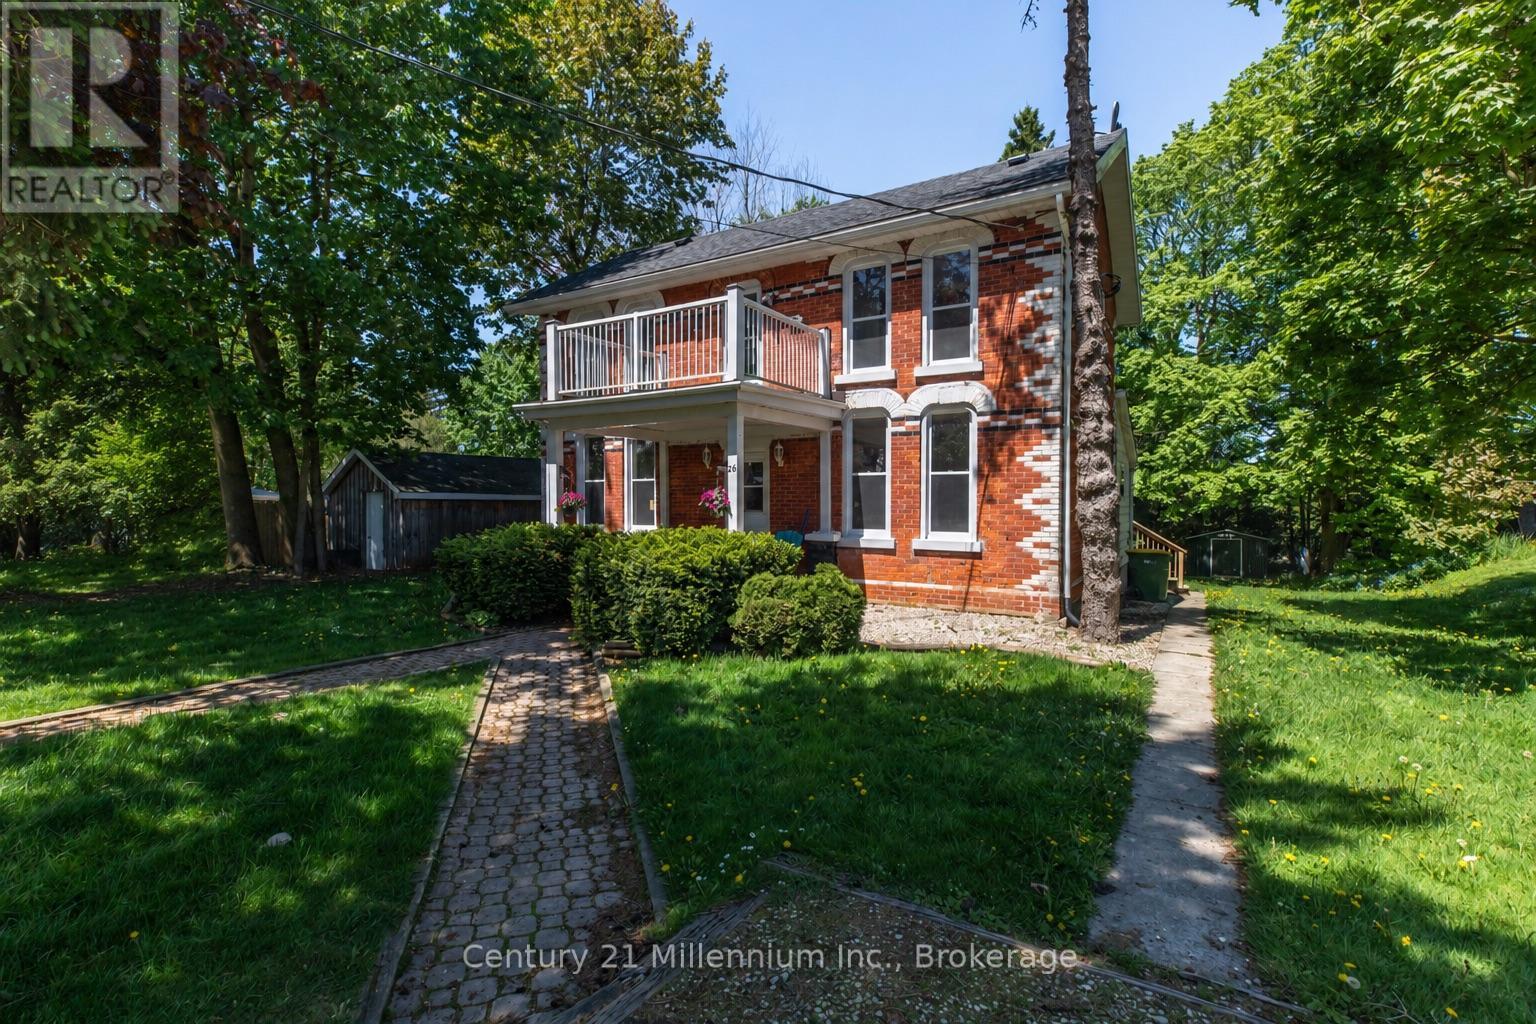
26 Victoria Avenue
Grey Highlands, Ontario
Behind its classic brick exterior and timeless Georgian-style presence, this Markdale property offers more than first meets the eye. Currently arranged as three separate living spaces, it presents an appealing opportunity for investors in a growing Grey County community. The largest residence occupies two levels and offers three bedrooms, generous principal rooms, large windows, and a front balcony that adds charm and character to the home's streetscape. A separate main-floor one-bedroom unit provides a bright and comfortable layout with a full kitchen, spacious living area, and walk-out to the rear deck overlooking the yard. The lower-level bachelor unit is self-contained with its own kitchen and bathroom, creating a compact and efficient third living space.The property has been maintained and updated over time while still holding onto the warmth and character of an older brick home. Mature trees, a pleasant backyard, and outdoor deck space add to its appeal, with room to enjoy a bit of green space in the heart of town. Located within easy reach of Markdale's everyday amenities, including shops, schools, hospital services, and community facilities, this property combines small-town convenience with investment potential. A unique opportunity to add an income-producing property to your portfolio. (id:49269)
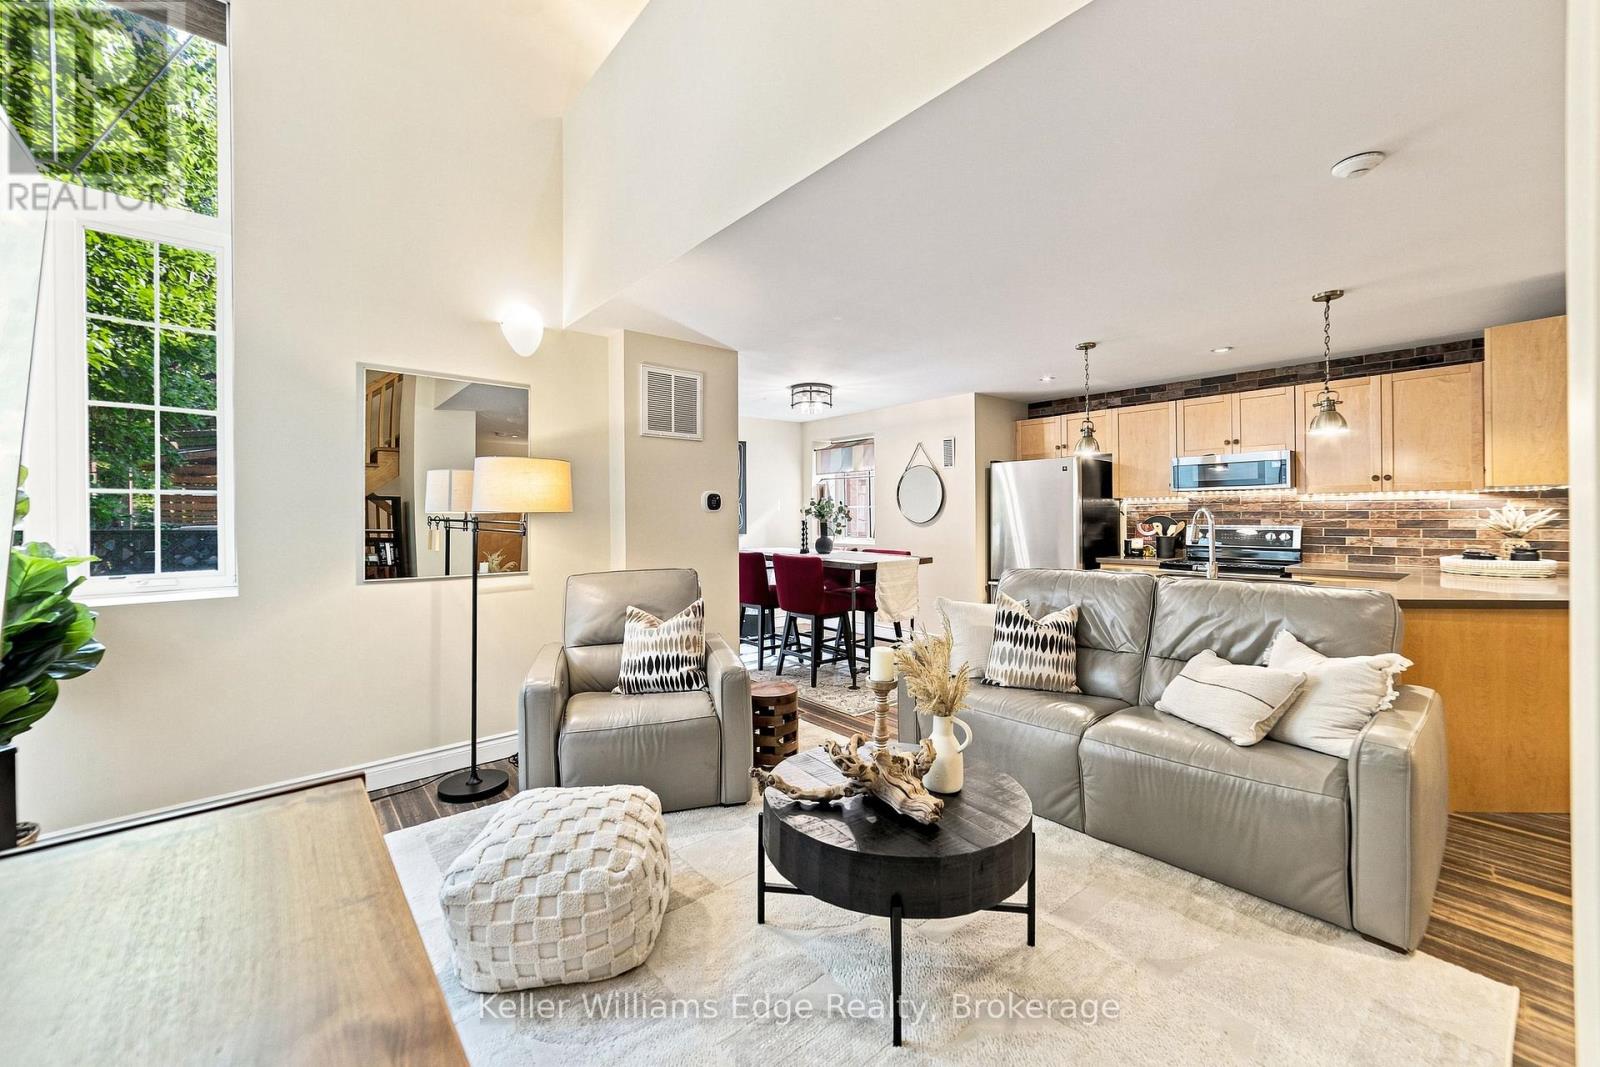
1d - 73 Garfield Avenue S
Hamilton, Ontario
Welcome to this one-of-a-kind loft nestled within a beautifully converted historic building in the heart of Hamilton! This stylish 2-storey loft offers an incredible blend of character, space and modern convenience. Featuring 1+1 bedroom, 1 bathroom and over 1,600 square feet of finished living space, including a rare finished basement, an almost unheard-of feature in loft living.From the moment you step inside, you'll be captivated by the expansive ceilings, oversized windows, and abundant natural light that fill the spacious, functional layout. The updated kitchen overlooks the open-concept living and dining area, creating the perfect space for entertaining or simply enjoying everyday life. Upstairs, the loft-style primary bedroom offers a unique retreat. The finished basement offers exceptional flexibility, with endless possibilities for a second bedroom, home office, gym, media room, or additional living space. Enjoy the convenience of in-unit laundry and a dedicated parking space. Located in the vibrant Stipley neighbourhood, you're just minutes from Gage Park, Tim Horton's Field, transit, parks, shops, restaurants and everyday amenities, with easy access to major highways.A rare opportunity to own a unique loft that seamlessly combines historic charm and modern style, this one checks all the boxes! (id:49269)
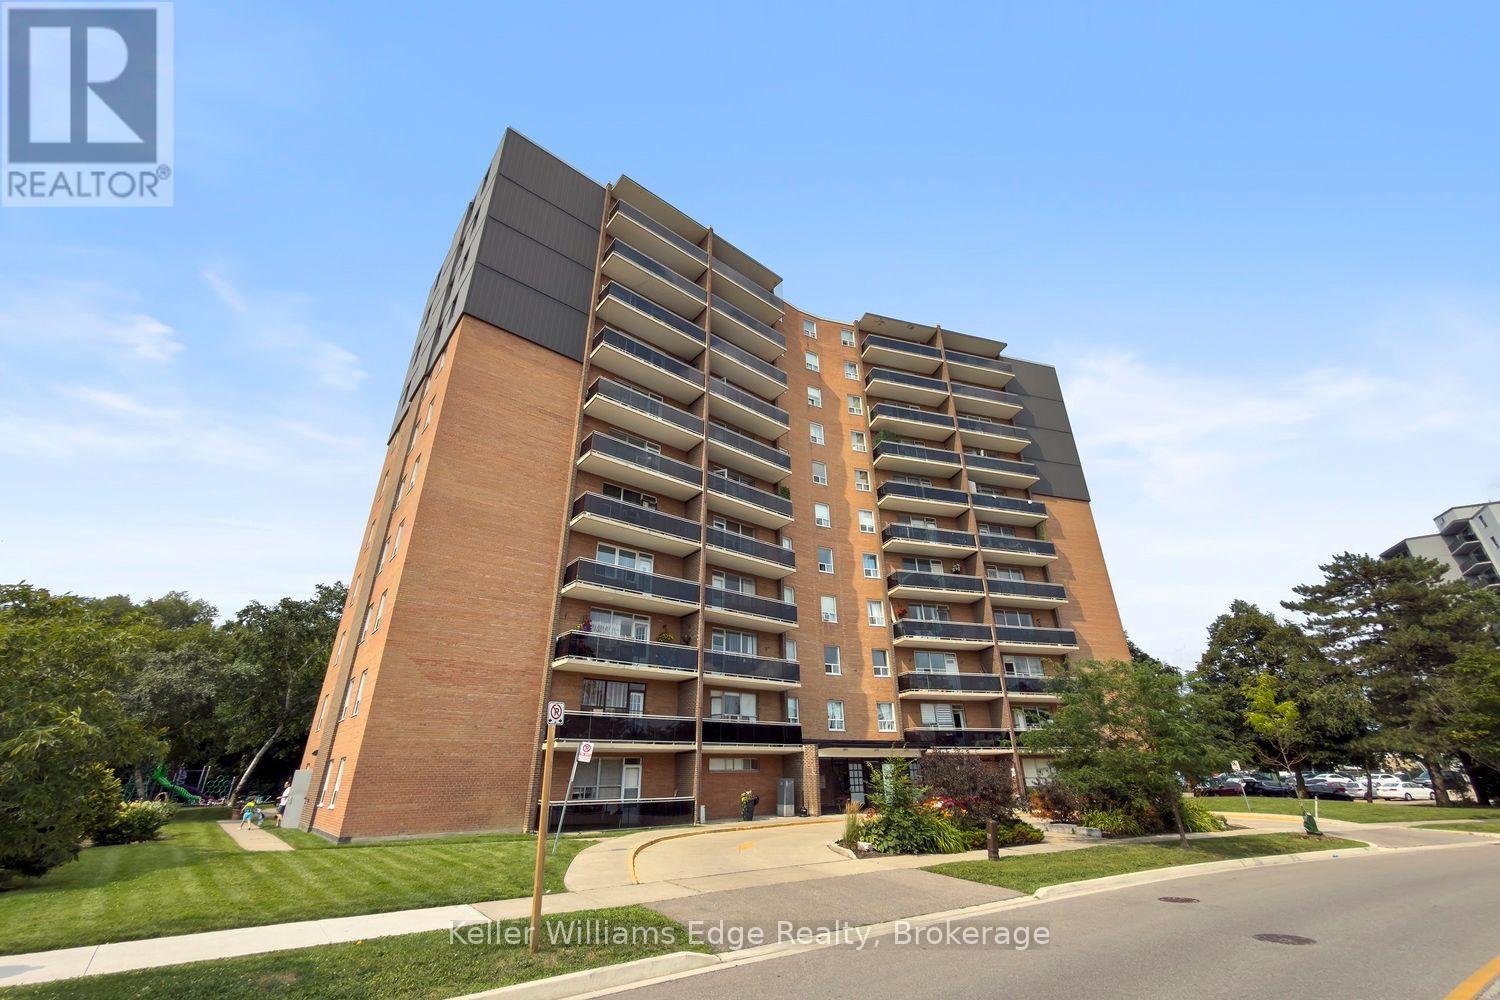
608 - 3145 Queen Frederica Drive
Mississauga, Ontario
Welcome to this bright and beautifully updated 2-bedroom condo in the family-friendly Applewood neighbourhood. Offering a functional layout and an abundance of natural light, this inviting unit features brand new flooring throughout, all new light fixtures, and new ceiling fans in both bedrooms. The renovated kitchen has been refreshed with new cabinetry, new countertops, and brand new appliances, including the fridge, oven, and dishwasher. The bathroom has also been completely redone, creating a fresh and modern space that is ready to enjoy. The spacious balcony provides a comfortable outdoor retreat, while residents also benefit from access to an outdoor swimming pool and private playground. Adding exceptional value and convenience, cable, internet, heat, hydro, and water are all included in the condo fees. Located in a welcoming community with friendly neighbours, this home is surrounded by parks, trails, schools, shopping, transit, and everyday amenities. Applewood Heights Park, Applewood Trail, and a local playground are within walking distance, while Applewood Heights Secondary School/St. Paul Secondary School and Dixie Public School/St. Thomas More Separate School are only a short drive away. Enjoy convenient access to Square One Shopping Centre, Dixie Outlet Mall, and Sherway Gardens, along with nearby restaurants, a library, places of worship, and the Mississauga Chinese Centre plaza. Dixie GO Station, the QEW, and the nearest hospital are also within a short drive, making this an ideal location for commuters, families, downsizers, or anyone seeking comfortable, low-maintenance living in a well-established neighbourhood. (id:49269)
377 Cambridge Road W
Fort Erie, Ontario
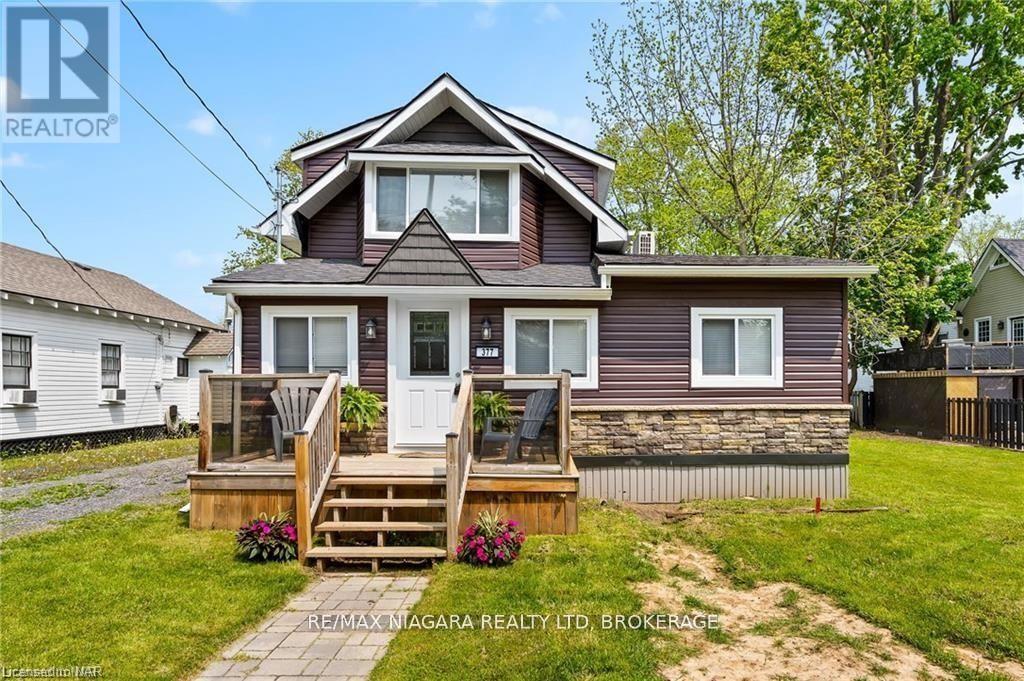
Short-term rental available October 1, 2026 at $2,400 per month. [FURNISHED OR UNFURNISHED: TO CONFIRM] [MINIMUM STAY: TO CONFIRM] Beautifully renovated 3 bedroom, 1 bathroom home in a mature residential area, walking distance to the sandy shores of one of Lake Erie's most popular beaches, the stores and restaurants of downtown Crystal Beach and the Friendship Trail. Updates include roof, siding and soffits, windows, doors and trim, floors, kitchen with quartz countertops, bathroom, extensive pot lights, gas fireplace, two ductless split A/C and heat units, stainless steel appliances and a spray-foamed crawlspace. A short drive to Ridgeway, Fort Erie, Port Colborne and the Peace Bridge.vailable October 1, 2026 at $2,400 per month. Beautifully renovated 3 bedroom, 1 bathroom home in a mature residential area, walking distance to the sandy shores of one of Lake Erie's most popular beaches, the stores and restaurants of downtown Crystal Beach and the Friendship Trail. Updates include roof, siding and soffits, windows, doors and trim, floors, kitchen with quartz countertops, bathroom, extensive pot lights, gas fireplace, two ductless split A/C and heat units, stainless steel appliances and a spray-foamed crawlspace. A short drive to Ridgeway, Fort Erie, Port Colborne and the Peace Bridge. (id:49269)

236 Northwood Drive
Welland, Ontario
Welcome to this spacious and inviting two-storey family home, nestled in a quiet, sought-after neighbourhood where comfort, convenience, and nature come together. Offering 3 generous bedrooms and 4 bathrooms, this well-maintained home provides plenty of space for growing families, entertaining, and everyday living.Warm and welcoming, the home features two cozy wood-burning fireplaces, creating the perfect atmosphere for relaxing evenings. The thoughtful layout includes a bright family room for gathering, generous living spaces throughout, and a large storage room to keep everything organized. A two-car garage adds everyday convenience.Step outside to your own private backyard retreat, complete with an in-ground pool and a peaceful setting backing onto a small forest and municipal park. Whether you're enjoying summer afternoons by the pool or quiet mornings surrounded by nature, this backyard offers exceptional privacy and tranquility.Ideally located just minutes from Niagara College, Seaway Mall, and the charming community of Fonthill, you'll enjoy easy access to shopping, dining, schools, parks, and everyday amenities.Designed for an easy lifestyle with plenty of room to grow, this home has been lovingly cared for by its current owners. As they prepare to downsize, they are ready to pass this special property on to the next family to create lasting memories and enjoy everything it has to offer. (id:49269)
43 Superior Street
Welland, Ontario
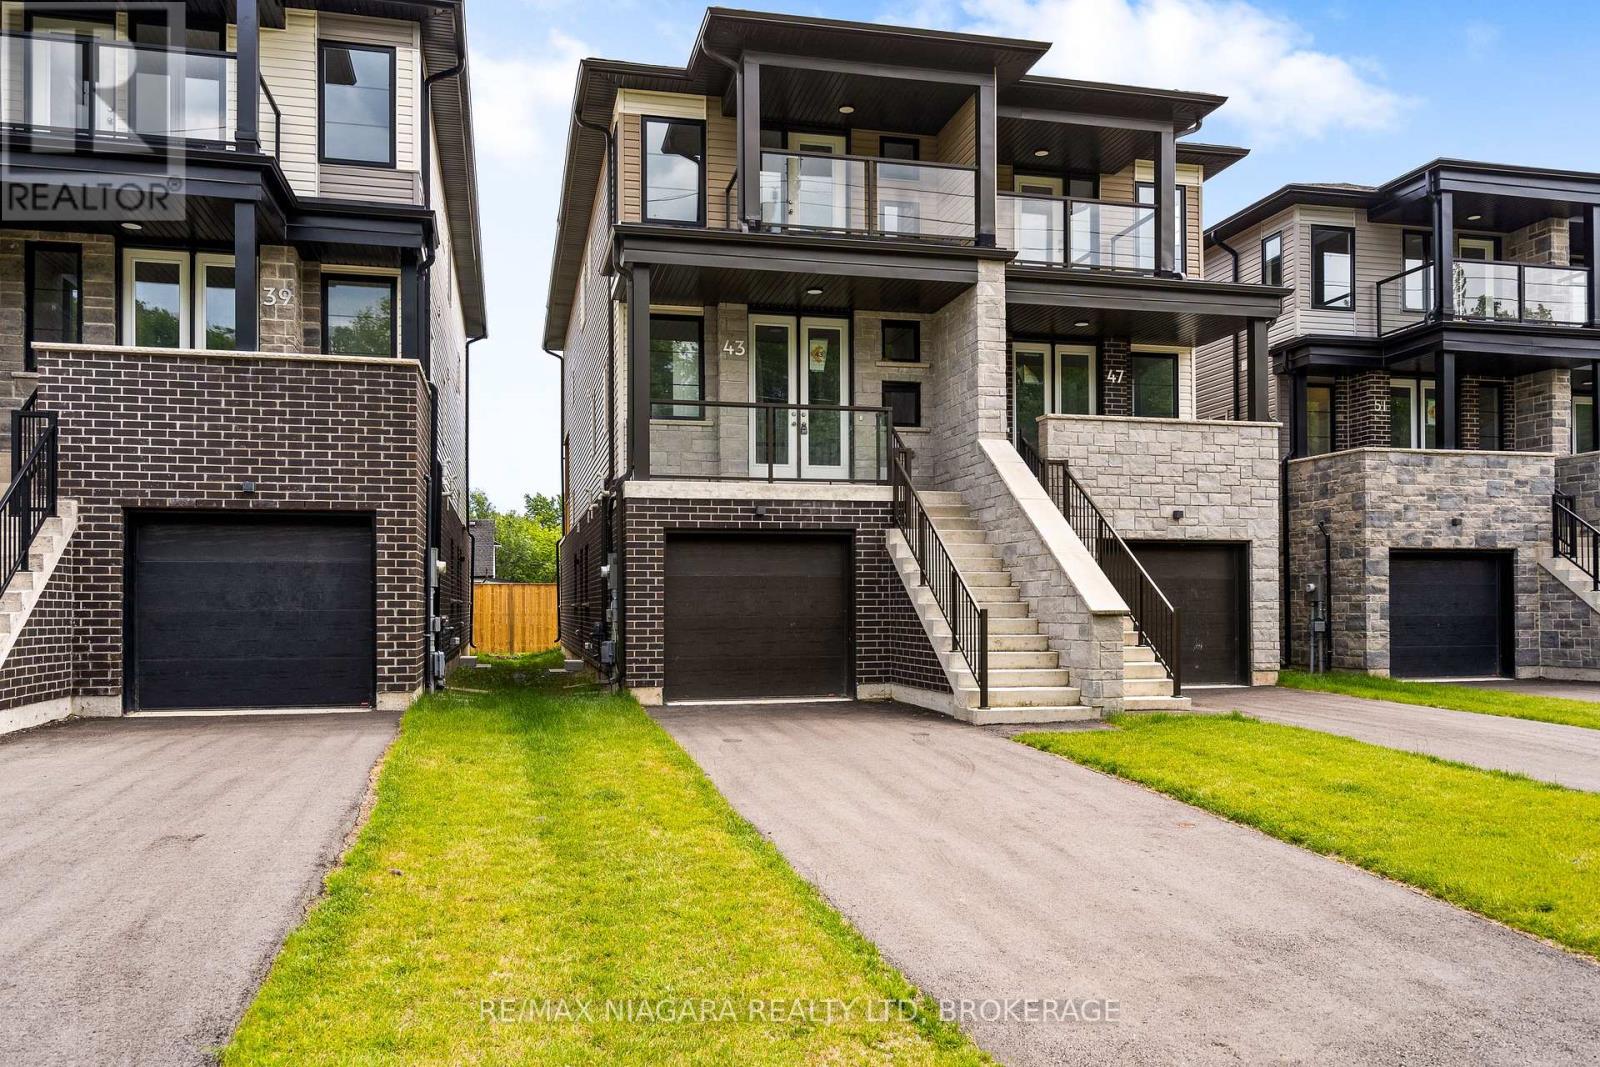
Built brand new by Cairnwood Homes, 43 Superior Street offers the peace of mind of new construction with exceptional versatility and long-term value. Whether you are looking for a mortgage helper, an investment opportunity, or a home designed for multi-generational living, this thoughtfully planned property delivers flexibility from day one. Featuring 3+1 bedrooms, 4 bathrooms, 2 full kitchens, and a separate entrance to the fully finished lower level, the home is ideally suited to a variety of lifestyles. A contemporary kitchen flows seamlessly into the living and dining areas, creating a comfortable and inviting setting for everyday living and entertaining. The primary bedroom includes a private ensuite, while the additional bedrooms provide plenty of space for family, guests, or a home office.The finished lower-level in-law suite features its own private entrance, 1 bedroom, 1 bathroom, a full kitchen, and a comfortable living area. Perfect for extended family, guests, or potential rental income, this additional living space can help offset monthly expenses while adding lasting value to the property.A rare opportunity to own a brand-new home offering modern design, income potential, and true multi-generational flexibility. (id:49269)
422 - 1250 Cummings Avenue
Ottawa, Ontario
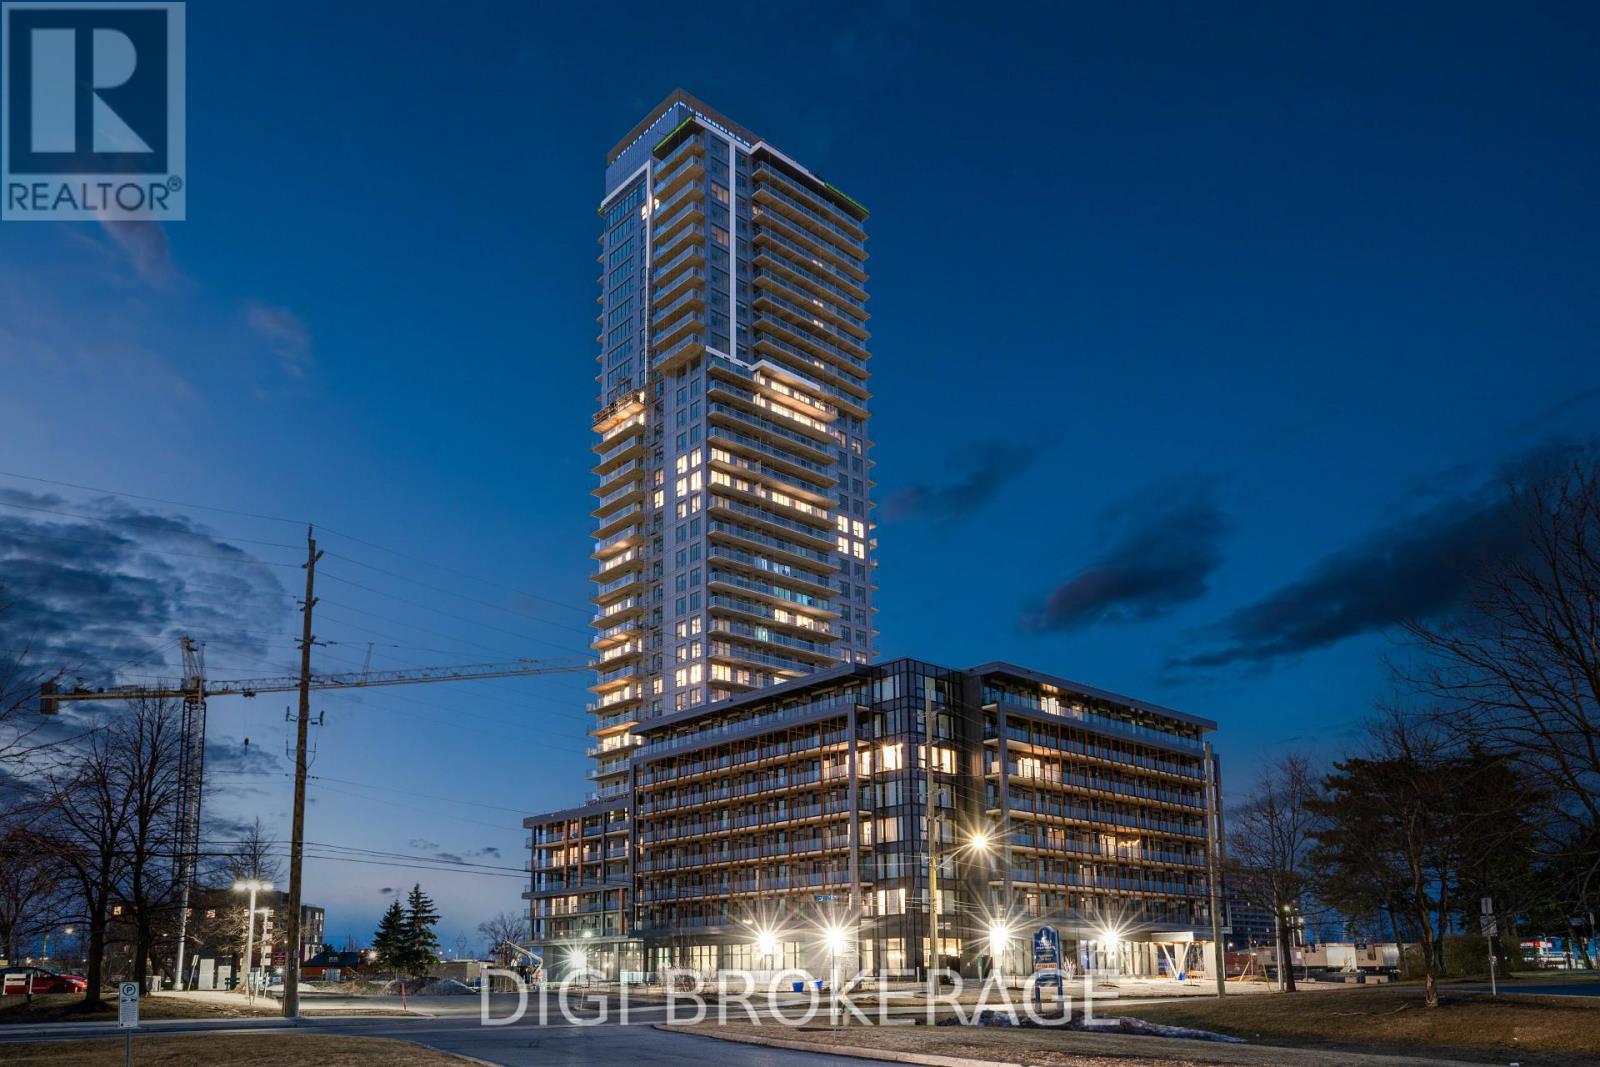
**Special Rent Promo - Up to 3 Months' Free Rent!** Welcome to Luxo, Ottawa's newest upscale residence offering contemporary design and resort-style amenities. Residents enjoy a fully equipped fitness centre, dedicated yoga studio, hotel-inspired indoor pool ideal for lap swimming, an elegant social lounge with bar and billiards, co-working spaces, and furnished guest suites for visiting friends and family. This pet-friendly, non-smoking community is ideally located steps from the Cyrville LRT station, providing convenient access to shopping, dining, and outdoor amenities across the city. This fully furnished 457 sq ft Studio Plus suite features a spacious, well-designed layout that maximizes comfort and functionality. Floor-to-ceiling windows flood the unit with natural light, enhancing the modern finishes and sleek décor throughout. The open-concept design includes a contemporary kitchen with stainless steel appliances, a generous living and sleeping area, and in-suite laundry for added convenience. The stylish bathroom offers a glass-enclosed shower/tub combination, while the private balcony extends your living space-perfect for morning coffee or unwinding at the end of the day. Live smart. Live stylish. Discover the Luxo lifestyle. (id:49269)
2059 Con 6 Plantagenet Concession
Alfred And Plantagenet, Ontario
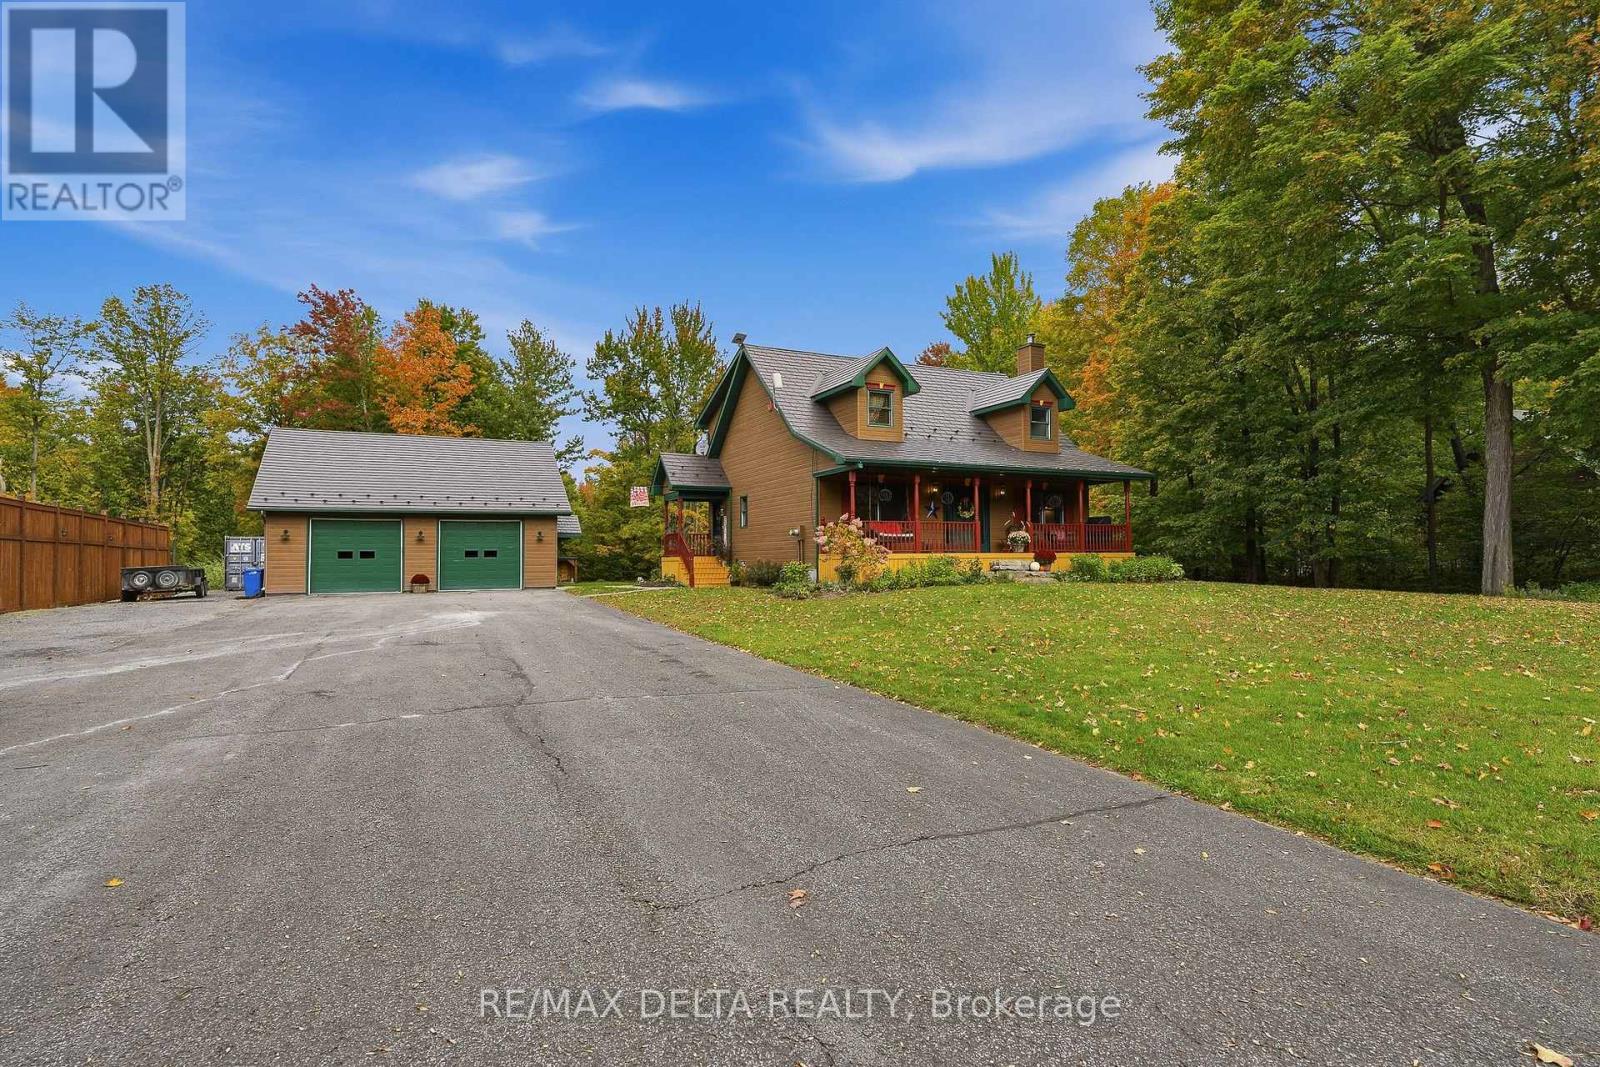
Tucked among mature maples on just over an acre, this 1999 1-storey home has the kind of setting people drive out to the country for. A covered front porch with a porch swing and dormer windows sets a welcoming tone, and the open lawn, pool, and gazebo make the backyard a place to gather.Inside, the living room has a soaring cathedral ceiling, hardwood floors, and a fireplace framed by a classic white mantel. Tall windows bring in the light and the view of the trees. The kitchen has rich cherry cabinetry, granite counters, a subway tile backsplash, a gas cooktop, a stainless range hood, and a window over the sink looking into the woods. The home is carpet-free with radiant in-floor heat. It has 3+1 bedrooms and 3 bathrooms. The main floor has a bedroom and a 3-piece bath (renovated 2019). Upstairs are the primary bedroom with a walk-in closet, a second bedroom, and a shared 3-piece bath (renovated 2023). The finished basement adds a large family room, a fourth bedroom, a bathroom with laundry, and a large utility room with wood storage and cold storage.Outside is where this property stands out. A large deck wraps the above-ground pool, with a screened gazebo for bug-free evenings, a 2021 hot tub, and a garden shed. Farther back, a stone patio fire pit sits in an open lawn surrounded by forest. The heated, detached 32' x 32' garage has two automatic doors, and a long driveway offers plenty of room for guests, trailers, and toys.Extras include: water softener and treatment system, Generlink Connection for a Generator and Starlink internet.Come see it for yourself: peaceful mornings, autumn colours at your doorstep, and summer days by the pool are waiting at 2059 Concession 6. (id:49269)
109 Woodfield Drive N
Ottawa, Ontario
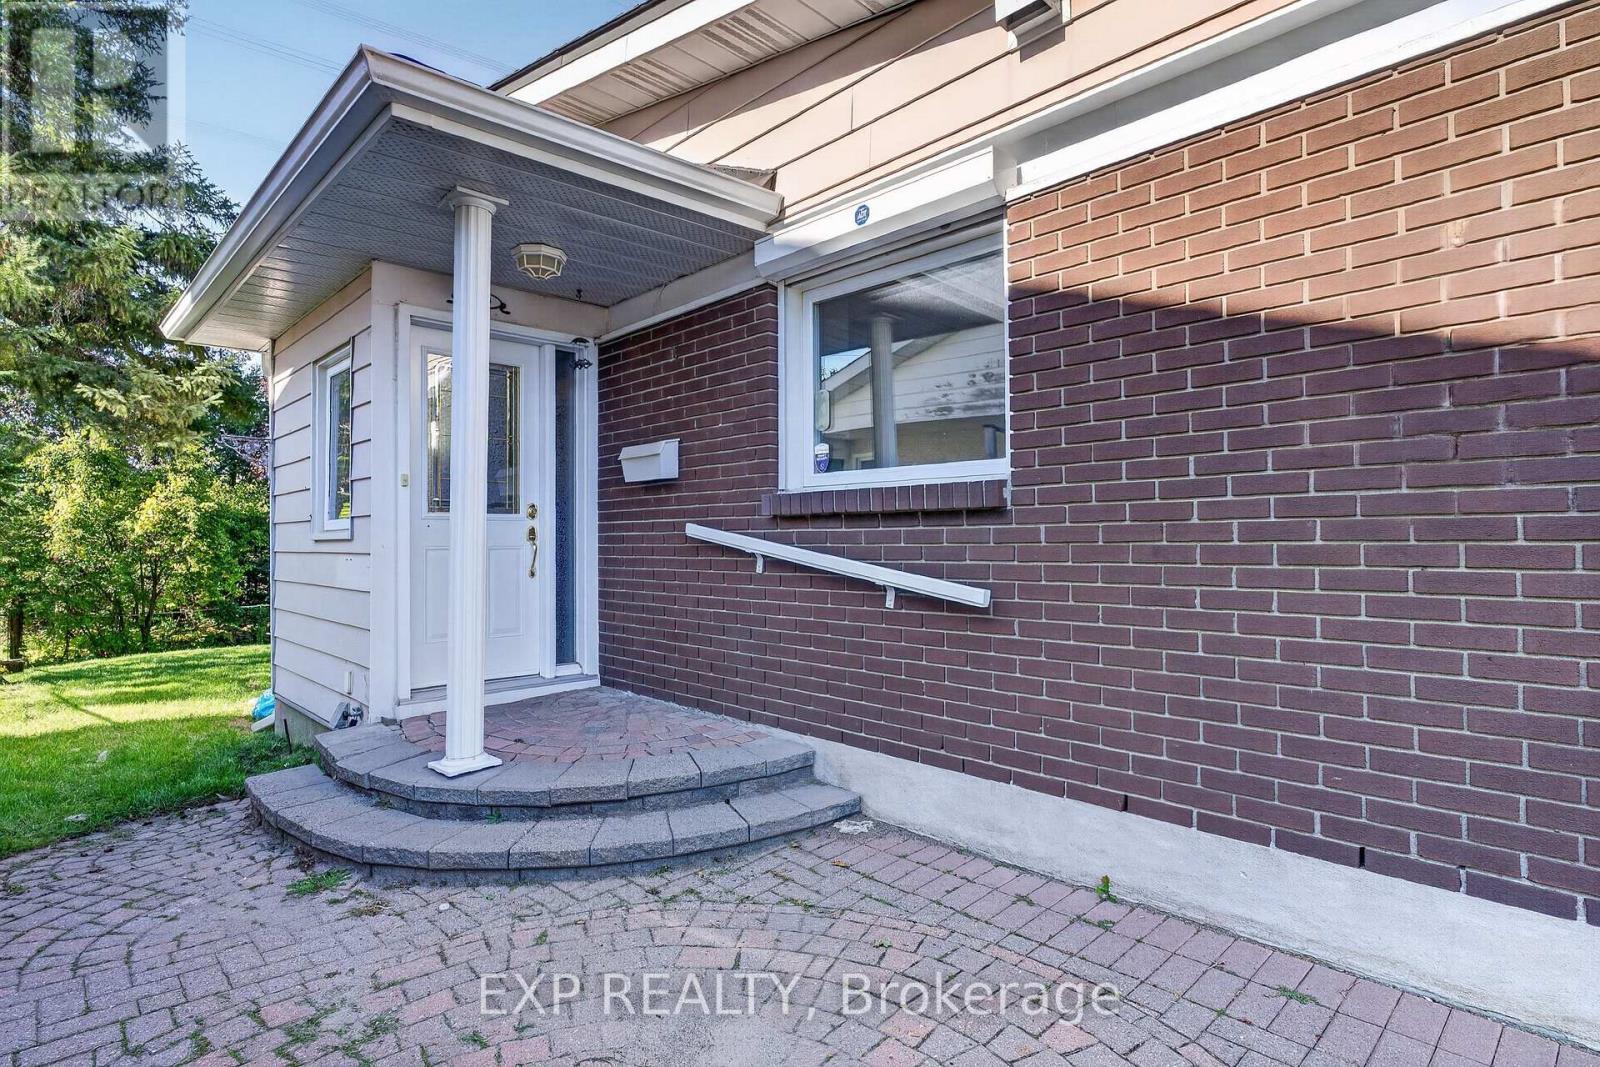
Welcome to this beautifully maintained semi-detached bungalow. Offering a bright, comfortable layout in a convenient Nepean location. Ideally situated just minutes from Algonquin College, Nepean Sportsplex, shopping, parks, restaurants, and everyday amenities, this home offers both comfort and convenience. The main level features 4 generously sized bedrooms, including a primary bedroom with a walk-in closet, along with 2 stylish 3-piece bathrooms. Large windows throughout the home bring in an abundance of natural light, creating a warm and welcoming atmosphere. The fully finished basement provides valuable additional living space and can easily be used as a family room, home office, recreation area, or flex space to suit your lifestyle. Step outside to the fully fenced backyard, offering a great space to relax, entertain, or enjoy time outdoors. (id:49269)
9161 County Rd. 44 Road
Edwardsburgh/cardinal, Ontario
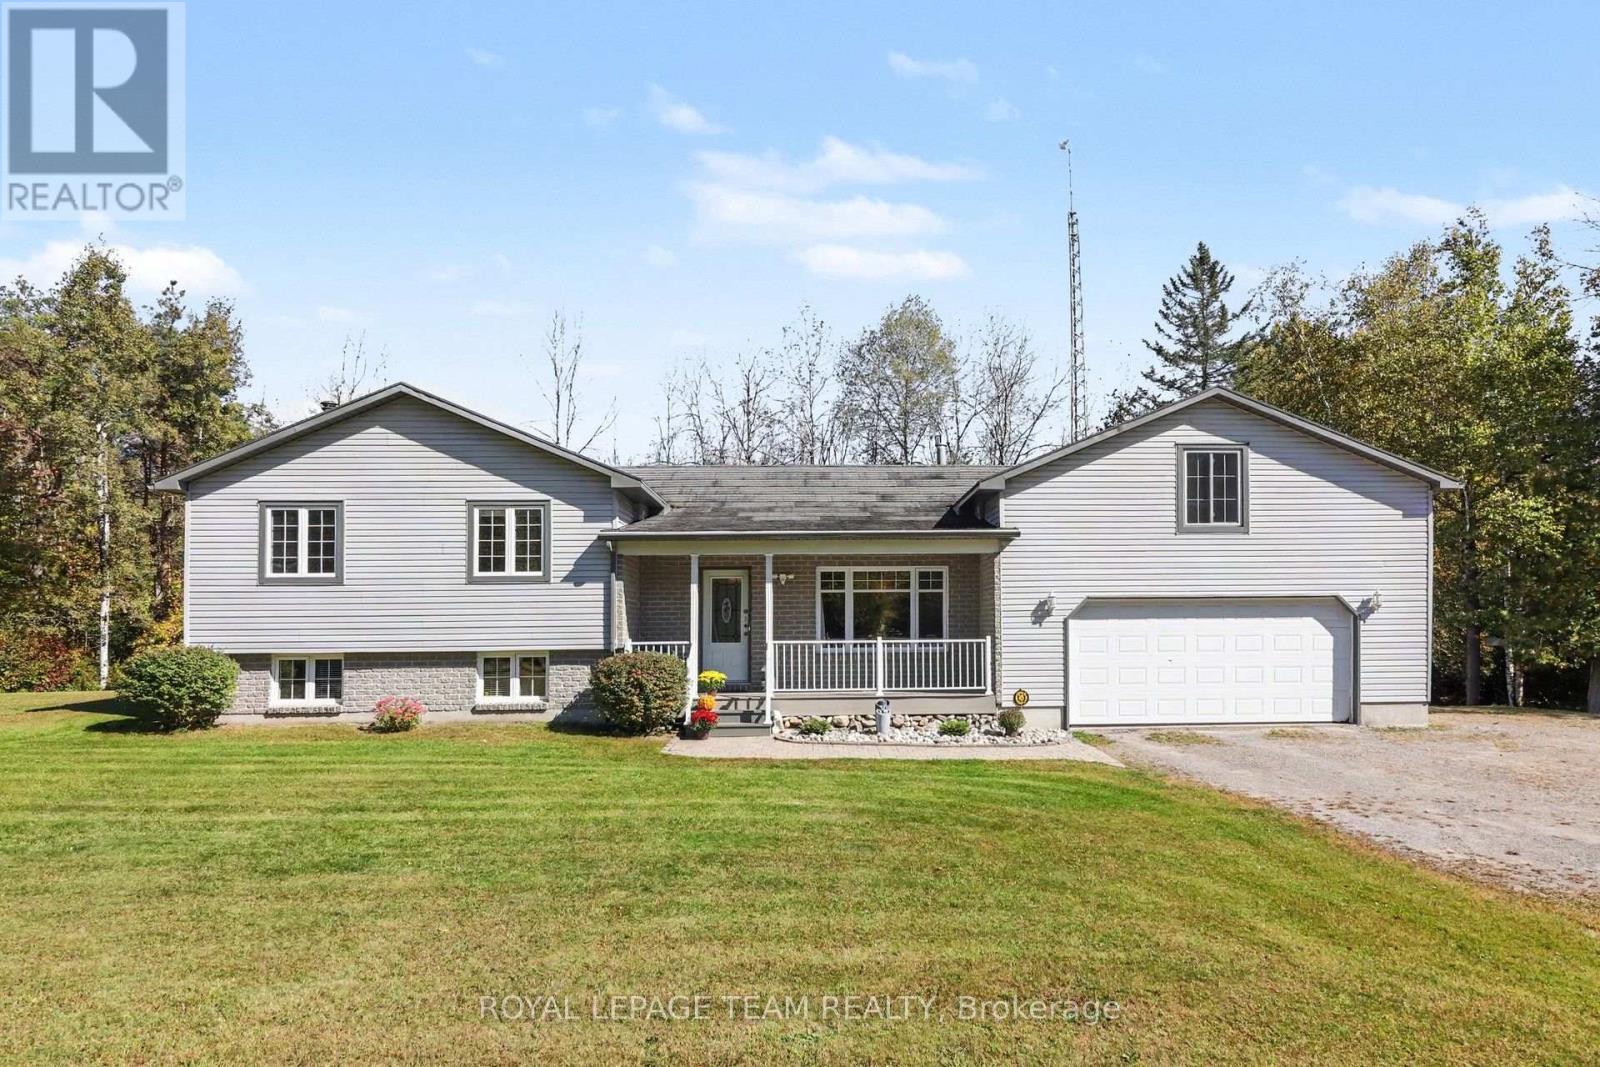
This meticulously maintained one owner home has been tastefully upgraded & sits on almost 10 ACRES! 3 bedrooms, 2 bathrooms. Kitchen was redone in 2023 with open concept dining & patio doors leading to the private back deck and screened gazebo. Both bathrooms were also new in 2023. Living room has a lovely gas fireplace. Lower level has a pellet stove for cooler winter nights and has a rough in for a 3rd bathroom. Updates include Roof 2013 ( Stone coated metal shingles), Windows 2014, Furnace 2013. Double car garage with a storage loft above and a heated workshop at the back with an extra garage door to backyard. 5 min to 416, 10 min to Kemptville, 50 min to Ottawa. (id:49269)
212 Pembina Private
Ottawa, Ontario
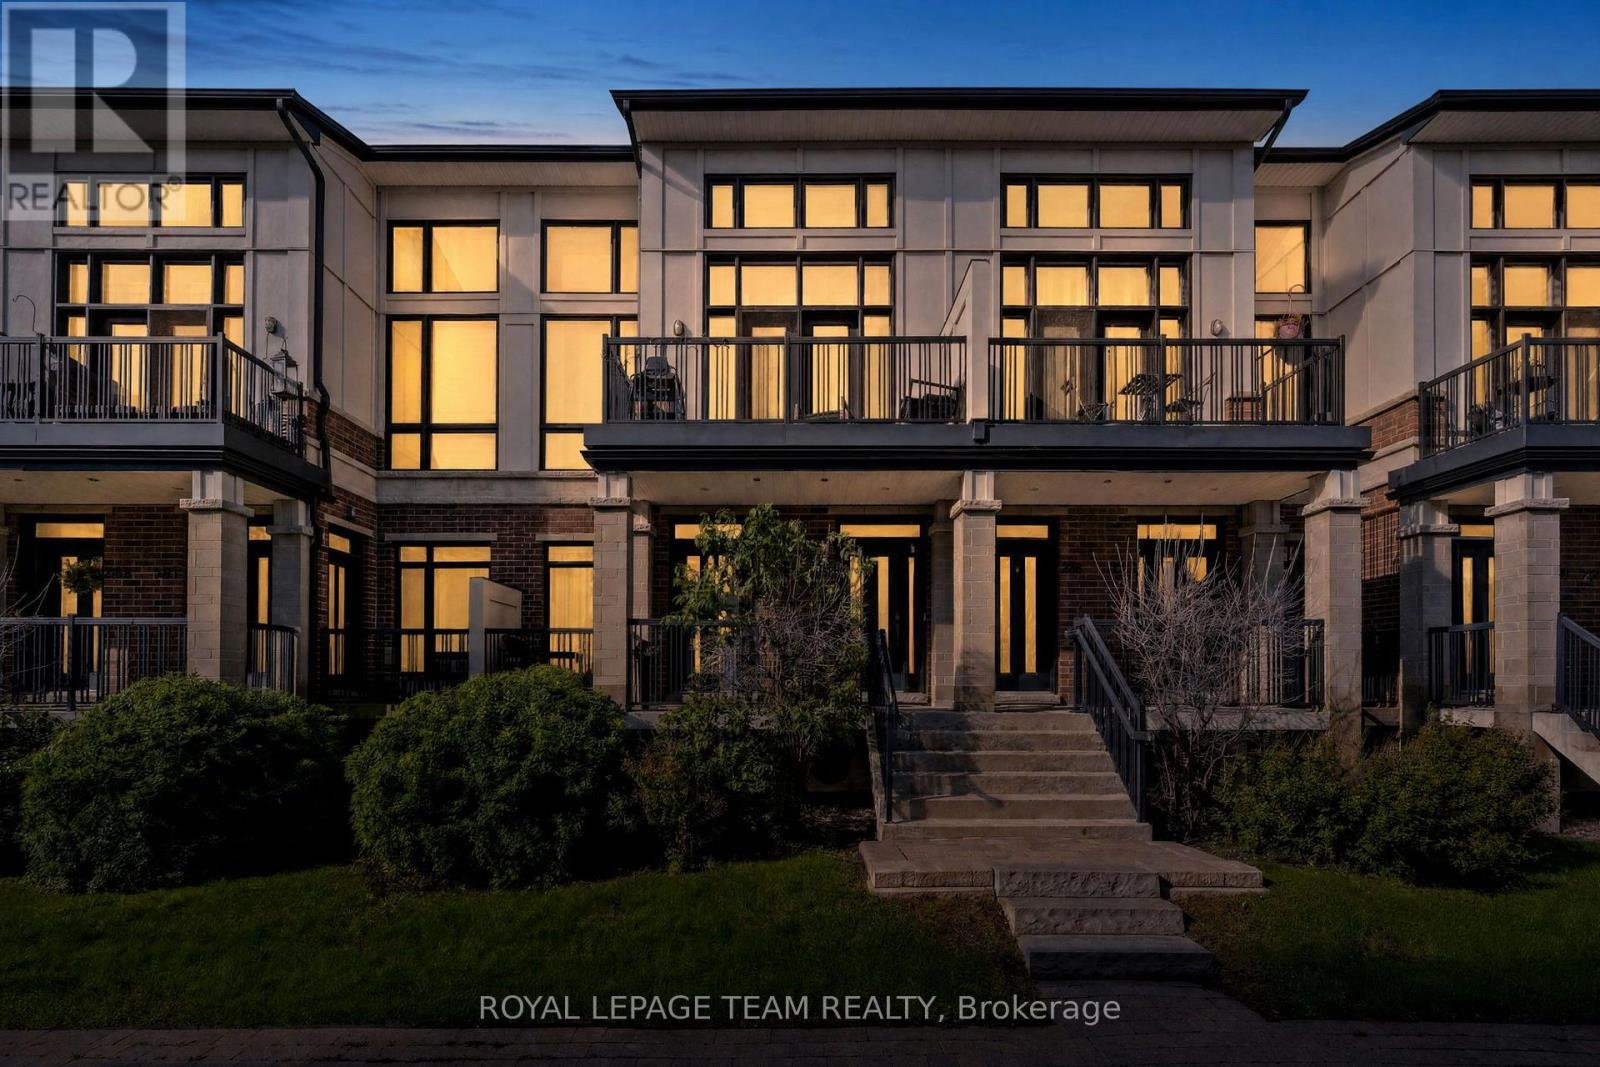
Ideally located close to parks, transit, shopping and everyday amenities, with convenient access to both Riverside South and Barrhaven, this beautifully maintained two-bedroom, two-bathroom Interior Duet Jazz stacked condo offers a modern interior and a well-planned layout across two levels. The open-concept main level features wide-plank hardwood flooring and a neutral palette, with the living, dining and kitchen areas flowing together. The patio door brings in plenty of natural light, while the private balcony extends the living space outdoors. Open to the main living area, the kitchen features dark cabinetry, stainless steel appliances, a tiled backsplash and a generous peninsula with breakfast-bar seating. Ample cabinetry and counter space provide plenty of room for storage and meal preparation. The primary bedroom is conveniently located on the main level and includes a walk-in closet. A four-piece bathroom with a soaker tub and separate shower is located nearby. The lower level offers a second bedroom along with an adjoining office, providing flexibility for working from home, or additional living space. A three-piece bathroom, laundry area and direct interior access to the single-car garage complete this level. (id:49269)