
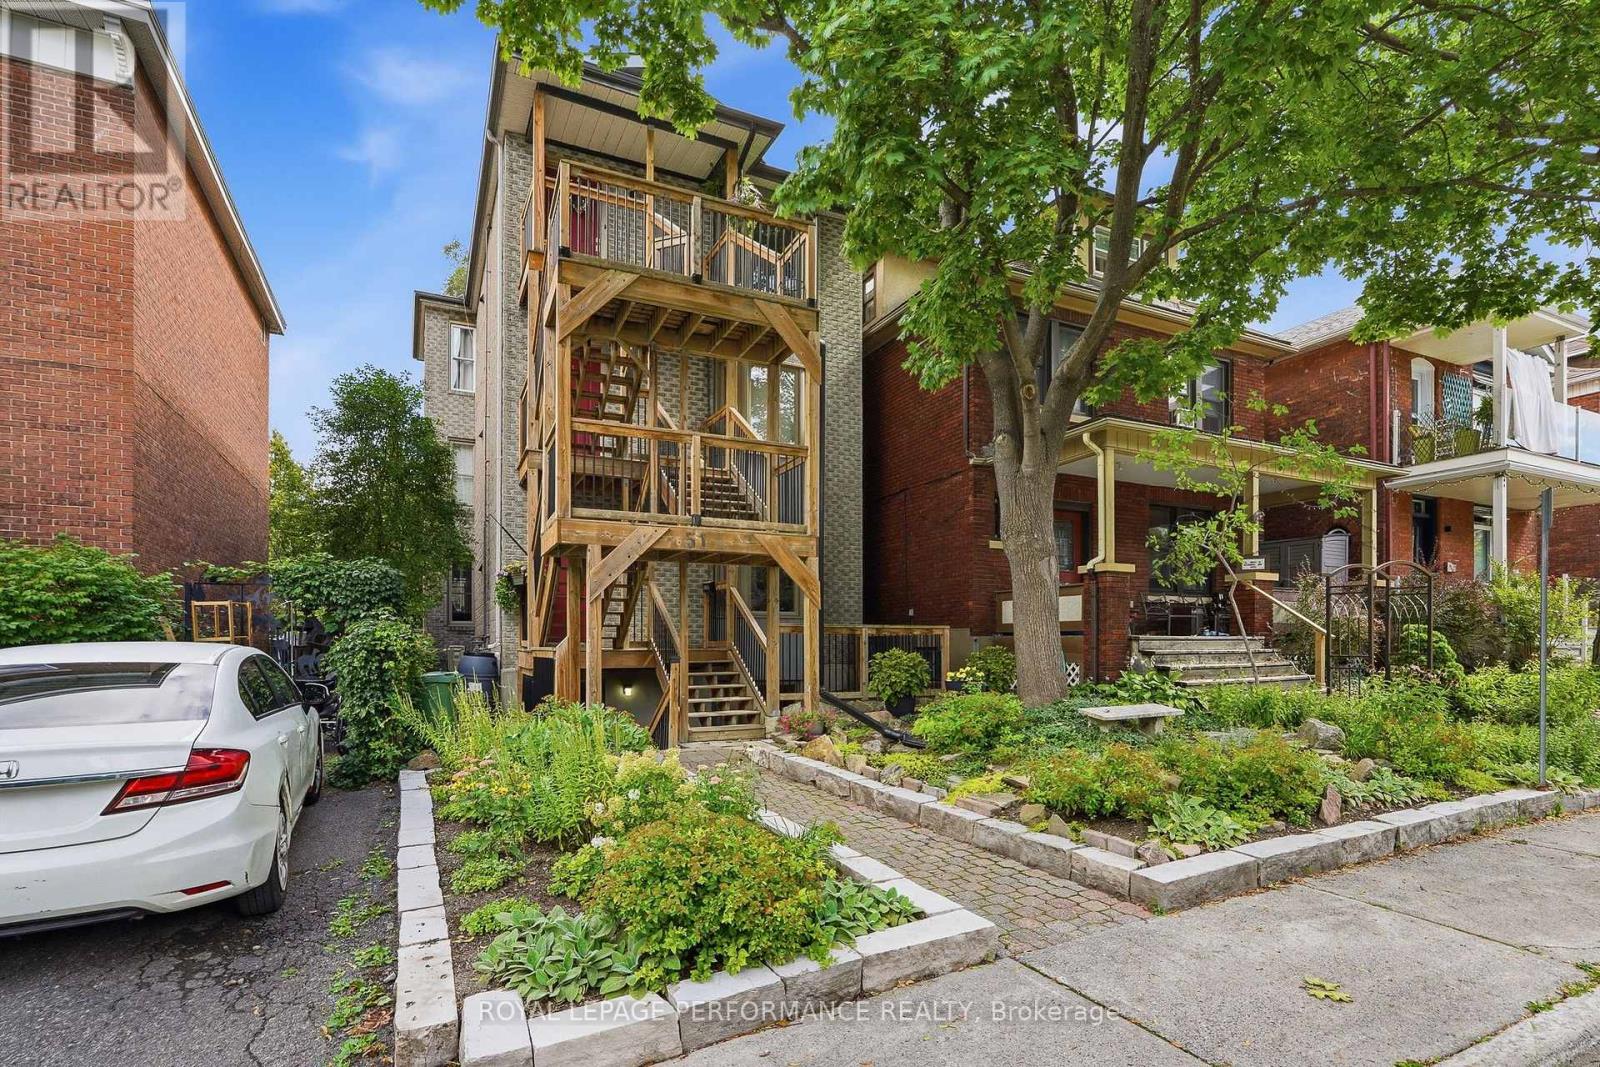
1 - 51 Spadina Avenue
Ottawa, Ontario
Welcome to 51 Spadina Avenue, Unit 1-a beautifully updated two-bedroom condo in one of Ottawa's most vibrant and connected neighborhoods. The bright, open-concept living and dining area features hardwood flooring and a stylish gas fireplace, creating a warm and inviting atmosphere. The modern white kitchen offers sleek cabinetry, quartz countertops, stainless-steel appliances, a subway-tile backsplash and a convenient breakfast bar. Two comfortable bedrooms, a full bathroom, in-unit laundry, air conditioning and excellent storage complete the interior. Outside, enjoy the landscaped yard, patio area and the charm of this established community. A true urban lifestyle location near Hintonburg, Little Italy, Chinatown, Lebreton Flats, cafés, restaurants, shops, parks and cycling paths. Exceptional transit access includes Bayview O-Train Station and Line 1, along with nearby OC Transpo routes 11, 14, 16, 57, 61, 62, 63, 66, 75 and 114. With a Walk Score of 95, Transit Score of 80 and Bike Score of 99, this move-in-ready condo offers outstanding convenience close to downtown Ottawa. (id:49269)
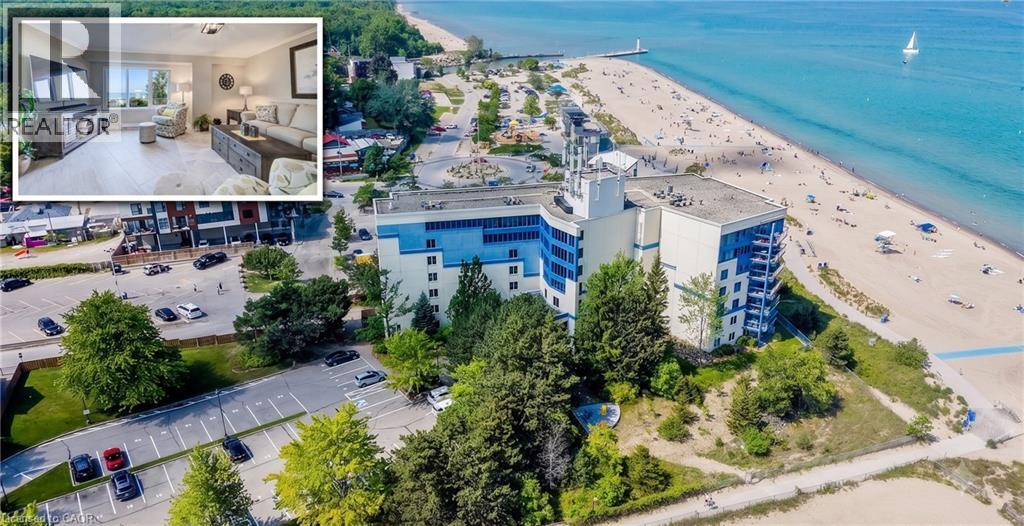
9 Pine Street Unit# 102
Grand Bend, Ontario
BEACHFRONT GRAND BEND GETAWAY! This stunning, luminous condo embodies the ideal home away from home you've longed for. Nestled along one of Ontario's premier beaches, this highly coveted retreat is conveniently located less than 2 hours from the Waterloo Region and GTA. Envision beginning your weekend by leaving work on Friday afternoon, just in time to bask in the sunset from your expansive terrace, offering direct access to the beach. Welcome to the Beachplace Condominiums community, a waterfront haven perfectly suited for empty nesters, investors, or those seeking a maintenance-free retreat. Boasting over 1670 sqft of living space, including 2 generously proportioned bedrooms, 2 full bathrooms, and a kitchen seamlessly integrated with the living room, featuring sliders opening onto your outdoor sanctuary. This meticulously updated unit boasts porcelain tile floors, a modern kitchen adorned with granite countertops, luxurious amenities such as a soaker tub and glass-enclosed shower, ample windows, built-in closet storage, and convenient in-suite laundry facilities. Complete with a storage locker #102 and 1 parking space #33, this residence also offers a gated entrance, 2 visitor parking tags, and controlled entry for added security and peace of mind. Close your laptop and immerse yourself in all this vibrant locale has to offer - from dining experiences to pavilion concerts and the bustling charm of Main Street. (id:49269)

8 Brian Crescent
Ottawa, Ontario
Welcome to 8 Brian Crescent - an exceptional 4-bedroom, 3-bathroom bungalow offering 2,865 sq. ft. of architect-designed living space. This remarkable home has been renovated in 2026 inside and out with premium materials and high-end finishes. The main level has been thoughtfully redesigned for modern living and entertaining. The custom kitchen features a walnut island, quartz countertops, and abundant cabinetry, flowing seamlessly into the spacious living room and dining room. Beautiful white oak hardwood flooring adds warmth and elegance throughout the home. The private bedroom wing offers 3 bedrooms and 2 full bathrooms, including an impressive primary suite with walk-in closet and luxurious 4-piece ensuite bathroom.The expansive lower level has also been redesigned and adds versatility with a custom bar/kitchenette with stunning backsplash and full fridge and sink, 4th bedroom, 3rd full bathroom, custom laundry room with built-in cabinetry, enlarged windows, and extensive storage. The exterior has been completely overhauled with maintenance free Hardie Board Siding, new windows/doors, and soffit/fascia/eaves. The grounds have been extensively landscaped with new interlock walkways and steps at the front and rear and a beautiful new deck. The natural stone and brick have been professionally repointed. Convenient separate rear entrance direct to the basement. Brand new electrical, plumbing, furnace, A/C, owned HWT. All new imported Italian tile, interior doors and trims, drywall and paint. 2 refrigerators, gas range, dishwasher, washer/dryer. Garage door + opener with remote. Quartz counters in all bathrooms, kitchen, bar, laundry. Completed building permit, ESA, and architectural plans are included. A truly comprehensive redevelopment with virtually nothing left to do but move in and enjoy. Call today for your private tour of this exceptional property. (id:49269)
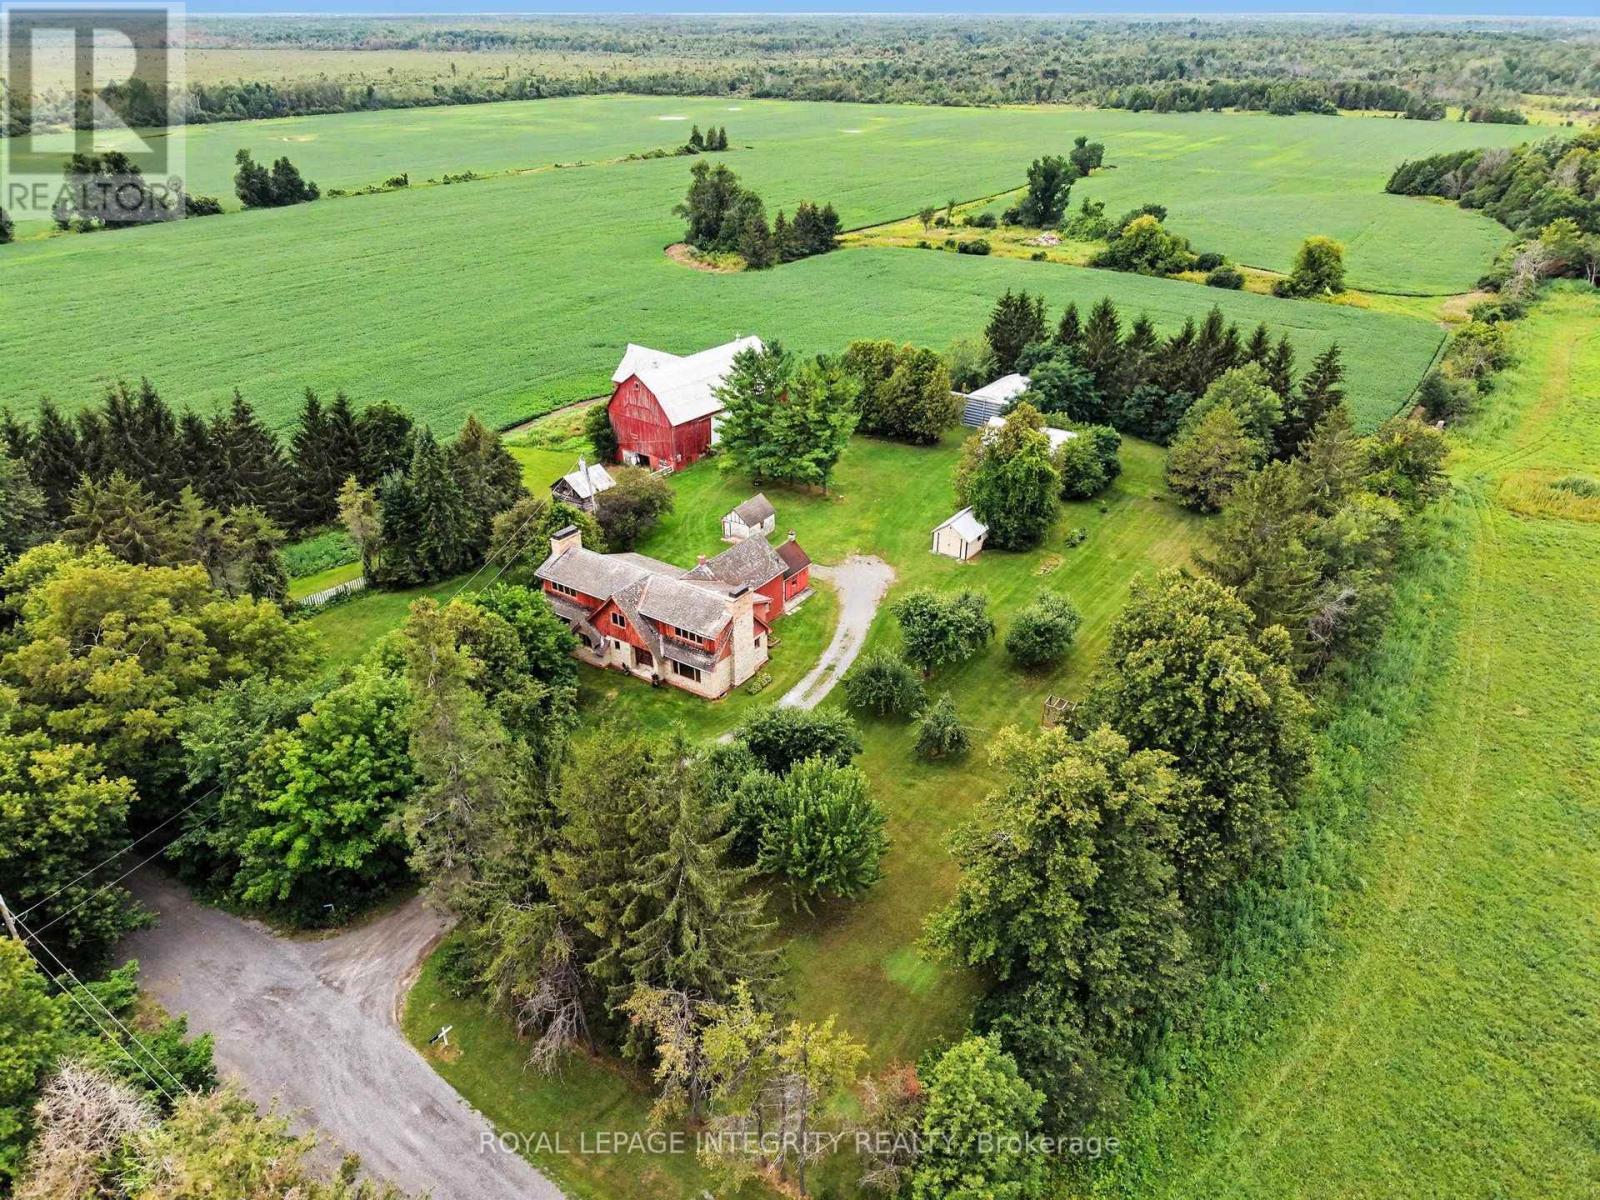
6417 Bowrin Road
Ottawa, Ontario
This SPECTACULAR 200 ACRE farm, mere minutes from the Village of Richmond sits at the end of a DEAD-END road next to provincially protected lands with miles of trails and GUARANTEED privacy. A property that pays YOU with SEVERANCE opportunities, CASH CROPS, TWO separate DWELLING units, a barn, AND outbuildings, to enhance your REVENUE even further by offering seasonal storage and horse boarding, or a dog kennel. High and dry, the farm residence overlooks 100 ACRES of abundant soy fields made up of PRIME agricultural class 2 Farmington loam (according to the Canadian Land Inventory) reliably producing phenomenal quality crops and yields year after year. Crop rotation every other year, currently cultivated in soy with a projected yield of 1.5t/acre @ ($600/t). The original farmhouse is modest and well maintained, making it easy to live in while completing the ~2500 sf addition which functions completely separate from the farmhouse and can easily be closed off from the original home to a legal secondary dwelling. The farmhouse features a traditional farm style kitchen, a large living room and dining room, 2 bedrooms and a full 4 pc bath on the second level, with upgraded electrical, dedicated well and septic and a forced air oil furnace (2004). The addition was built by the family and finished with quality workmanship and materials that would surpass even today's building standards. Finished to the studs, with electrical run throughout the home, heating & ventilation with forced air propane furnace (2016), dedicated well and a never used septic system all in place. Simply choose your finishes, move in and enjoy. Properties like this aren't just special, they're SMART! (id:49269)

45 Basswood Avenue
Ottawa, Ontario
Fantastic family functional layout and a large lot all within walking distance to the shops and stores of Stittsville Main! I dare you to find a larger house on a bigger lot at or below this price in the area!!! You won't be able to!!! Spacious (over 2700 sq ft above ground) family living with 4 bedrooms+loft upstairs and a potential for a main level bedroom. Not to mention-you also have a MAIN LEVEL OFFICE space as well! Loft space leads to a private second level balcony! Large 65x100 lot with mature trees. Stylish interlock walkway. Relax on your covered front porch. 9FT ceilings on the main level. Grand spiral hardwood staircase that leads from the bottom level to the top. The hardwood floors carry throughout the main level and second level minus the secondary bedrooms. Open concept kitchen with classic white cabinetry and an island complete with breakfast bar. Modern granite countertops, pull out pantry, gas stove and loads of counter space! Family living made simpler with kitchen that is open to the dining space and family room to make it easy to watch over the kiddies. Unwind in the living room with gas fireplace and easy access to your backyard/deck. Formal living room with classic white shutters. Powder room and laundry on the main level. Primary bedroom with hardwood floors, bay window, two closet spaces and a 5 piece ensuite. Additional 3 good sized bedrooms. Need more space? You have a finished basement with a 2 pc bathroom, family room, den space and large storage area. Outdoors, enjoy dinners on your deck or let the kids run around in your fenced backyard. Flexible closing! Take the 3D tour and then book your showing today! (id:49269)
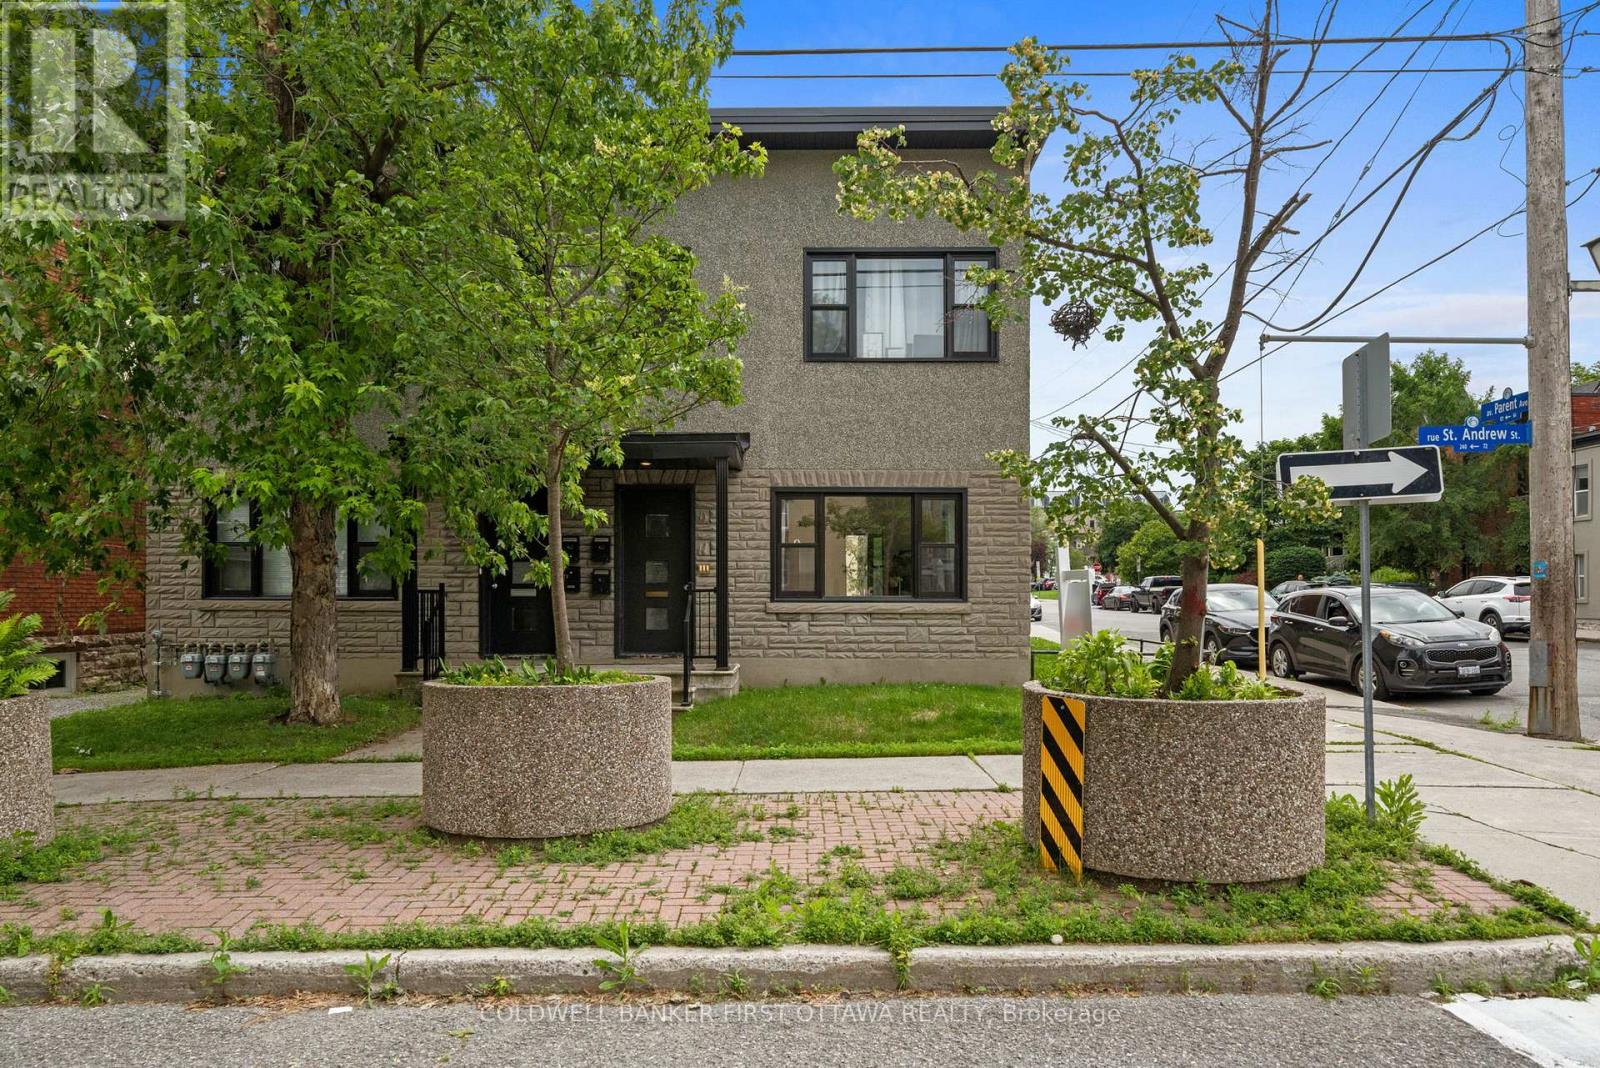
72 St. Andrew Street
Ottawa, Ontario
Incredible opportunity to live in one of Ottawa's most sought after & walkable neighbourhoods! Located in the heart of the Byward Market, this maintenance-free 1 Bed 1 Bathroom apartment is ideal for busy professionals, downsizers, or anyone looking to embrace a low-maintenance lifestyle without sacrificing quality or location. In-suite laundry and includes a private outdoor parking space. Spend less time on upkeep and more time enjoying everything Ottawa's most vibrant neighbourhood has to offer. Location doesn't get better than this. With an incredible 97/100 walkability score, you're steps from the bustling shops, restaurants, cafes, and nightlife of the ByWard Market. Commuting is a breeze with quick access to public transit, and you're just minutes from all major employers including: Bruyere Hospital, Royal Canadian Mint, National Gallery of Canada, Global Affairs, National Research Council of Canada, other government offices and the downtown core. In addition, quick access via Macdonald-Cartier Bridge or Alexandra Bridge to Gatineau, for wonderful restaurants, Jacques Cartier Park and additional employers of the Canadian Museum of History and Place du Portage. Enjoy leisurely strolls to the Rideau Canal, Major's Hill Park, and the Ottawa River pathways, or explore the local farmers' market, boutique shopping, and some of the city's best dining right outside your door. Rideau Centre which has Farmboy, Goodlife and loads of retail and amenities including and new Eataly Store coming soon, is creating a lot of buzz for the Byward Market. Water is included- Gas & hydro are additional, paid by tenant. Available Immediately. No Pets. No Smoking. Contact your Realtor to book a showing. Email gianluca-pallotta@coldwellbanker.ca with any questions. (id:49269)
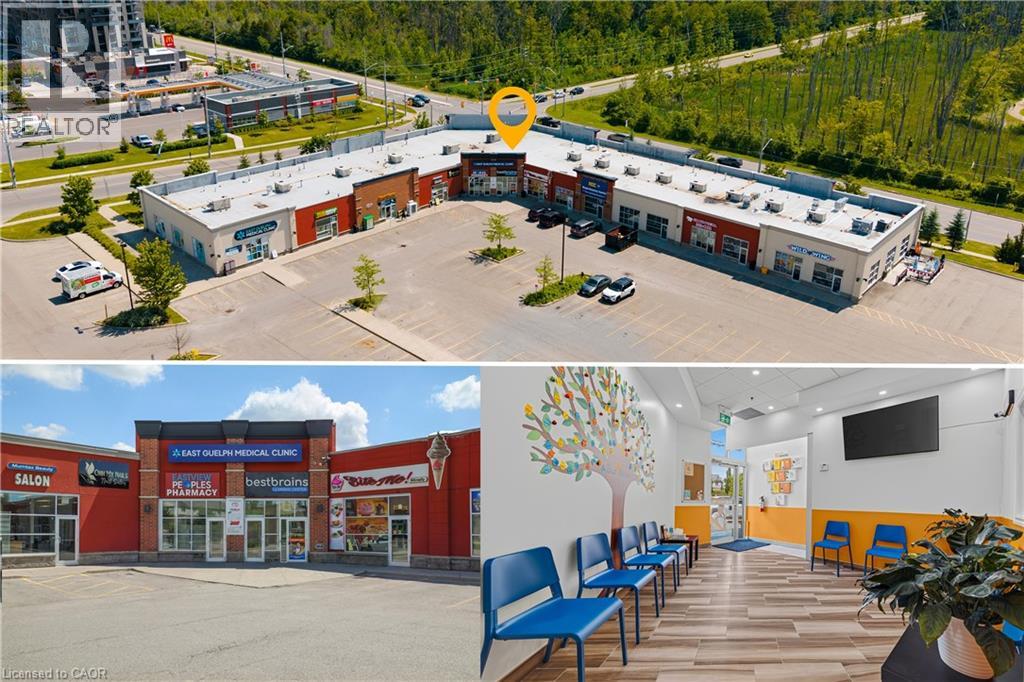
320 Eastview Road Unit# A5
Guelph, Ontario
Excellent opportunity to own a well-established, turnkey educational enrichment business in a prime east Guelph location. Best Brains Guelph-Northeast is a respected after-school learning centre offering Math, English, Abacus, and Coding programs for children ages 3-14. Situated in a high-visibility plaza, this thriving business is surrounded by 4-5 highly regarded elementary schools, providing an excellent and consistent source of potential students. The professionally designed learning centre features spacious classrooms with room to expand operations, including the opportunity to introduce a profitable before and after school care program. Best Brains' proven curriculum and structured enrichment model complement classroom learning by building strong academic foundations, confidence, critical thinking, and problem-solving skills. The business offers multiple revenue streams through its comprehensive educational programs and benefits from an established reputation, recognizable brand, and growing demand for supplemental education. Ideal opportunity for educators, entrepreneurs, investors, or operators looking to step into a fully operational business with significant growth potential. Excellent location, established clientele, turnkey operation, and outstanding opportunity to grow in one of Guelph's most family-oriented communities. (id:49269)
Exp Realty
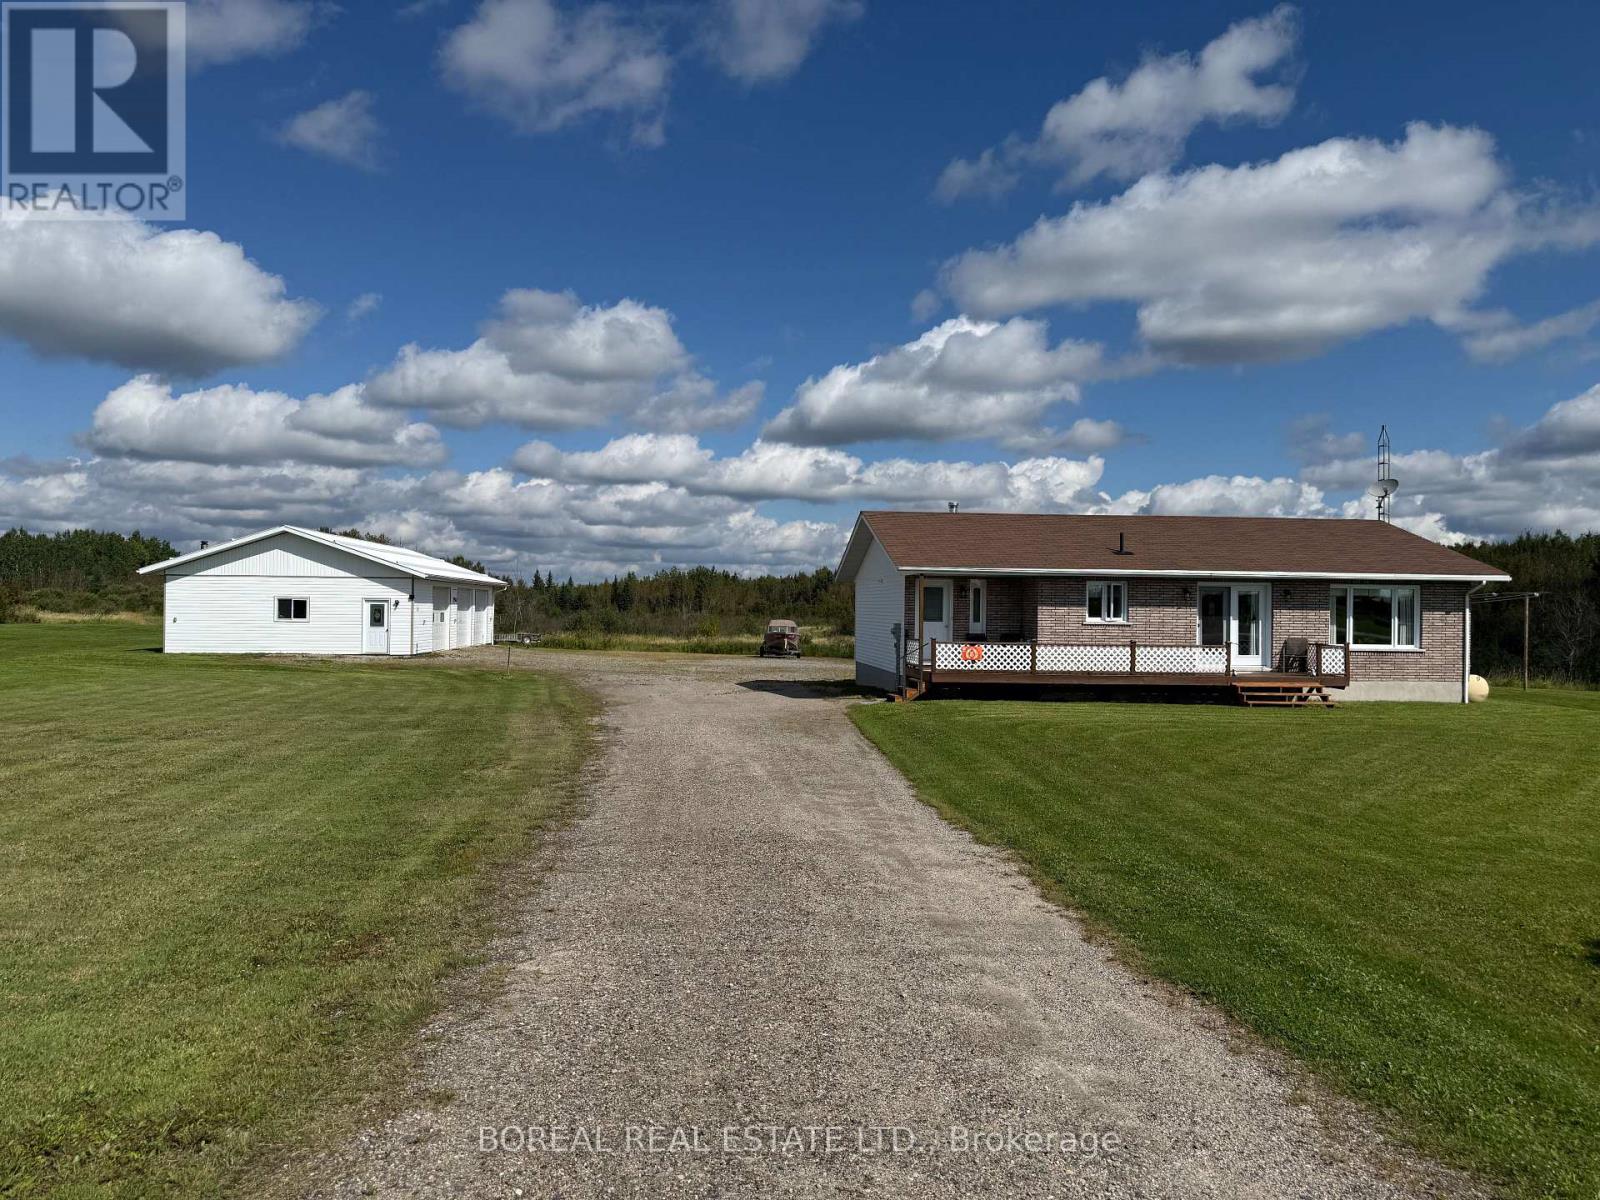
1363 Hwy 652
Cochrane, Ontario
COUNTRY LIVING JUST MINUTES FROM COCHRANE! Situated on approximately 2.73 acres along Highway 652, this well-maintained 1994 bungalow offers a beautiful natural setting with Brule Creek running through the east side of the property. A spacious covered front porch provides the perfect place to relax and enjoy your morning coffee. Inside, the welcoming foyer opens to a bright, open-concept kitchen, dining and living area. The main floor features a primary bedroom with a four-piece ensuite, two additional bedrooms, a second four-piece bathroom and convenient main-floor laundry. The basement includes a finished recreation room with a wood stove, an additional bedroom, a wood storage room, storage space and a utility room. A large, approximately 30' x 50' three-door garage provides plenty of room for vehicles, recreational equipment, projects and storage. Updates include the furnace (2020), water softener and hot water tank (2018), main-floor windows and exterior doors (2016), wood stove (2018) and shingles (2008). This move-in-ready property offers comfortable country living in a convenient location close to town. (id:49269)
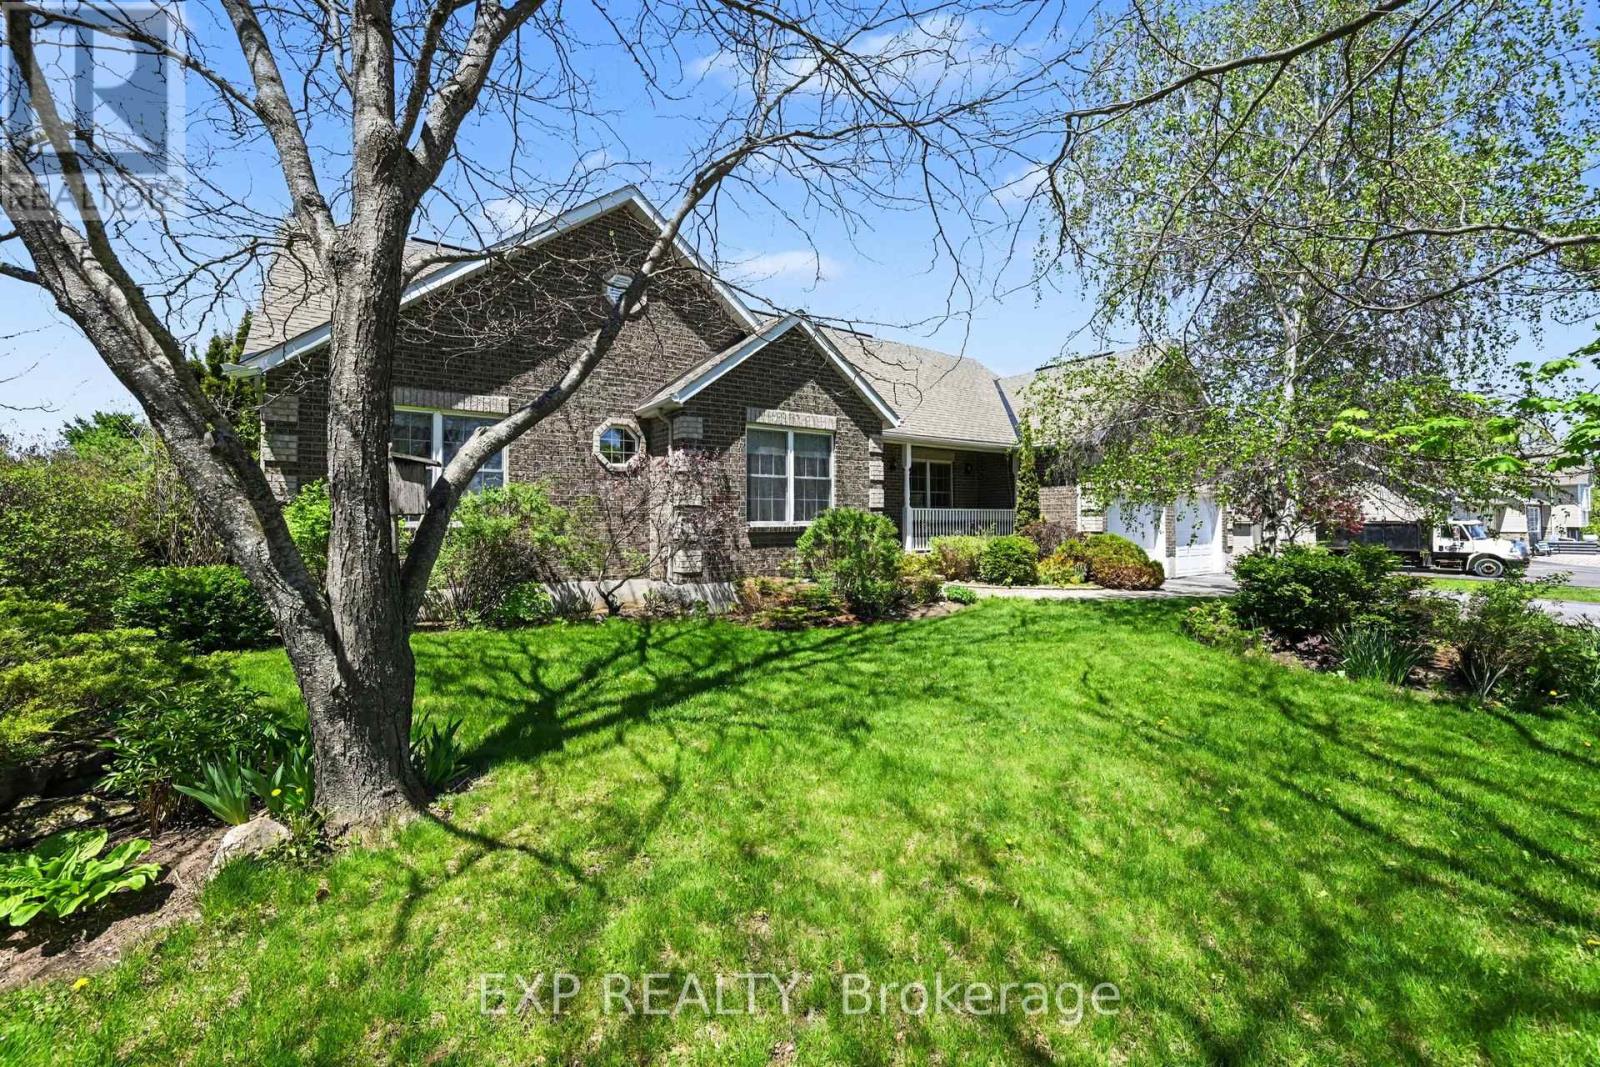
149 Heather Crescent
Mississippi Mills, Ontario
Located in one of the area's most established and beautifully maintained subdivisions, this 3 bedroom, 3 full bathroom home offers the kind of setting homeowners love - mature trees, quiet streets, attractive well maintained homes, rolling fields and countryside surrounding the neighborhood. Located just 6 minutes to the beautiful town of Almonte, 10 minutes to Carleton Place for big box shopping, and under 30 minutes to Kanata. The location offers an ideal balance of small-town charm and city convenience. The home features vaulted ceilings, a gas fireplace, sunroom, 2 car garage. In the mostly finished basement there is also a huge work shop area, storage room, generous rec-room and a den. The oversized parking area, and a double car garage make this home perfect for a large family or working from home. Almonte has become one of Eastern Ontario's most sought-after communities thanks to its historic mill-town character, scenic Mississippi Riverwalk, vibrant cafés, artisan shops, and thriving local food scene. This property reflects excellent value while securing a solid home in a highly desirable neighborhood. 24 Hour Irrevocable on offers. (id:49269)

2789 Cowell Road
Ottawa, Ontario
NEW PRICE!! A rare opportunity for nature lovers who yearn for privacy!! With close to 40 acres of mature, treed land, this custom-built & mid-century modern inspired 3-bedroom, 3-bath home offers more than 2000 square feet of finished space, all within City limits & with convenient access to HWY 416! Fall in love with the awe-inspiring layout that boasts cathedral ceilings in the massive sunken living room overlooking what feels like endless space to roam. Take in nature and wildlife all year round, with trails carved throughout the property AND even a small pond! Watch the birds and warm up by one of your two wood-burning fireplaces; spend your afternoons overlooking your expansive gardens while you read in the large sunroom off your primary bedroom; or entertain on your quality-built back deck that features a boardwalk to the north side of the home. The long laneway makes it feel like you've left the world behind, but proximity to North Gower & Kemptville, and a 35-minute drive to Ottawa gives you the amenities you need to stay connected. Thoughtful design details like hammered copper over the fireplaces, maple stairs milled from wood sourced from the land, soaring tongue & groove ceilings and tiles built to last add to the home's warmth & uniqueness. A large and powered workshop offers endless opportunities for the creative or the entrepreneur, plus a 3-bay drive shed means all the storage you need for your toys and tractors! A whole-home Generac generator (2025) offers the peace of mind you need for rural living. With ample storage, a 3rd bath, private entry through the attached garage and even a dark room in the partially-finished lower level, this home offers unparalleled potential & privacy! Note: POA sale, therefore property sold as is and where is. (id:49269)
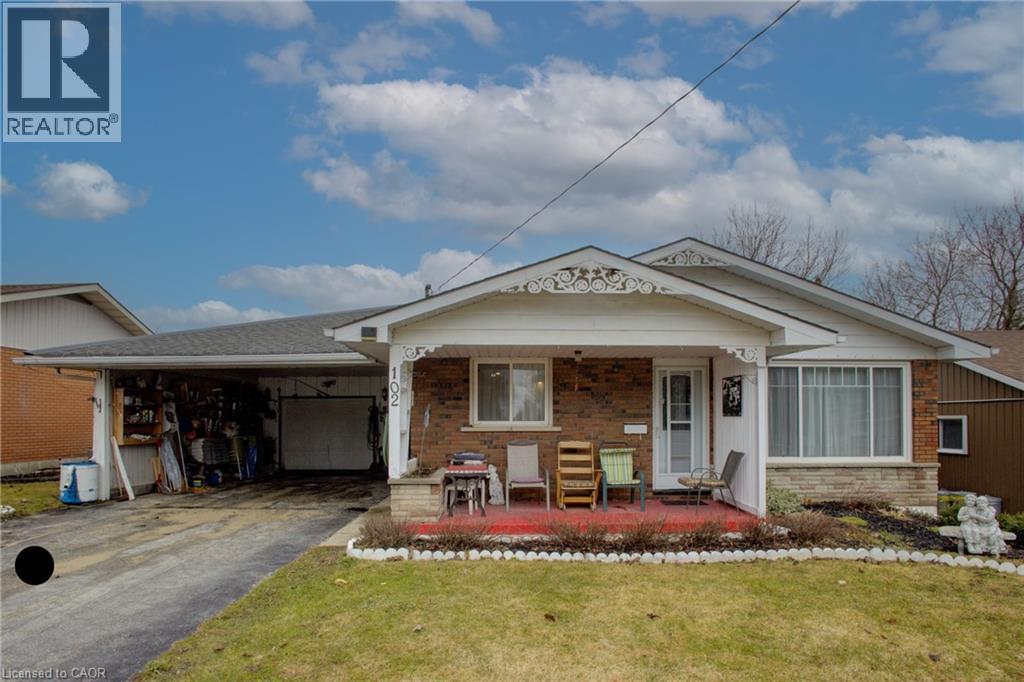
102 Byeland Drive
Mount Forest, Ontario
Welcome to 102 Byeland Dr., where comfort meets community in the picturesque town of Mount Forest. This inviting home features a bright and functional floor plan, generous living spaces, and a welcoming atmosphere from the moment you arrive. The thoughtfully designed layout offers comfortable bedrooms, a practical kitchen, and plenty of space for family living and entertaining. Outside, enjoy a private yard perfect for summer evenings, gardening, or weekend gatherings. Situated in a desirable neighbourhood close to schools, parks, recreation, and everyday amenities, this is an excellent opportunity to enjoy the best of small-town living with modern convenience.Welcome to 102 Byeland Dr., where comfort meets community in the picturesque town of Mount Forest. This inviting home features a bright and functional floor plan, generous living spaces, and a welcoming atmosphere from the moment you arrive. The thoughtfully designed layout offers comfortable bedrooms, a practical kitchen, and plenty of space for family living and entertaining. Outside, enjoy a private yard perfect for summer evenings, gardening, or weekend gatherings. Situated in a desirable neighbourhood close to schools, parks, recreation, and everyday amenities, this is an excellent opportunity to enjoy the best of small-town living with modern convenience. ***Hot Water Forced Air Furnace as the electric baseboard heaters have not been removed*** (id:49269)
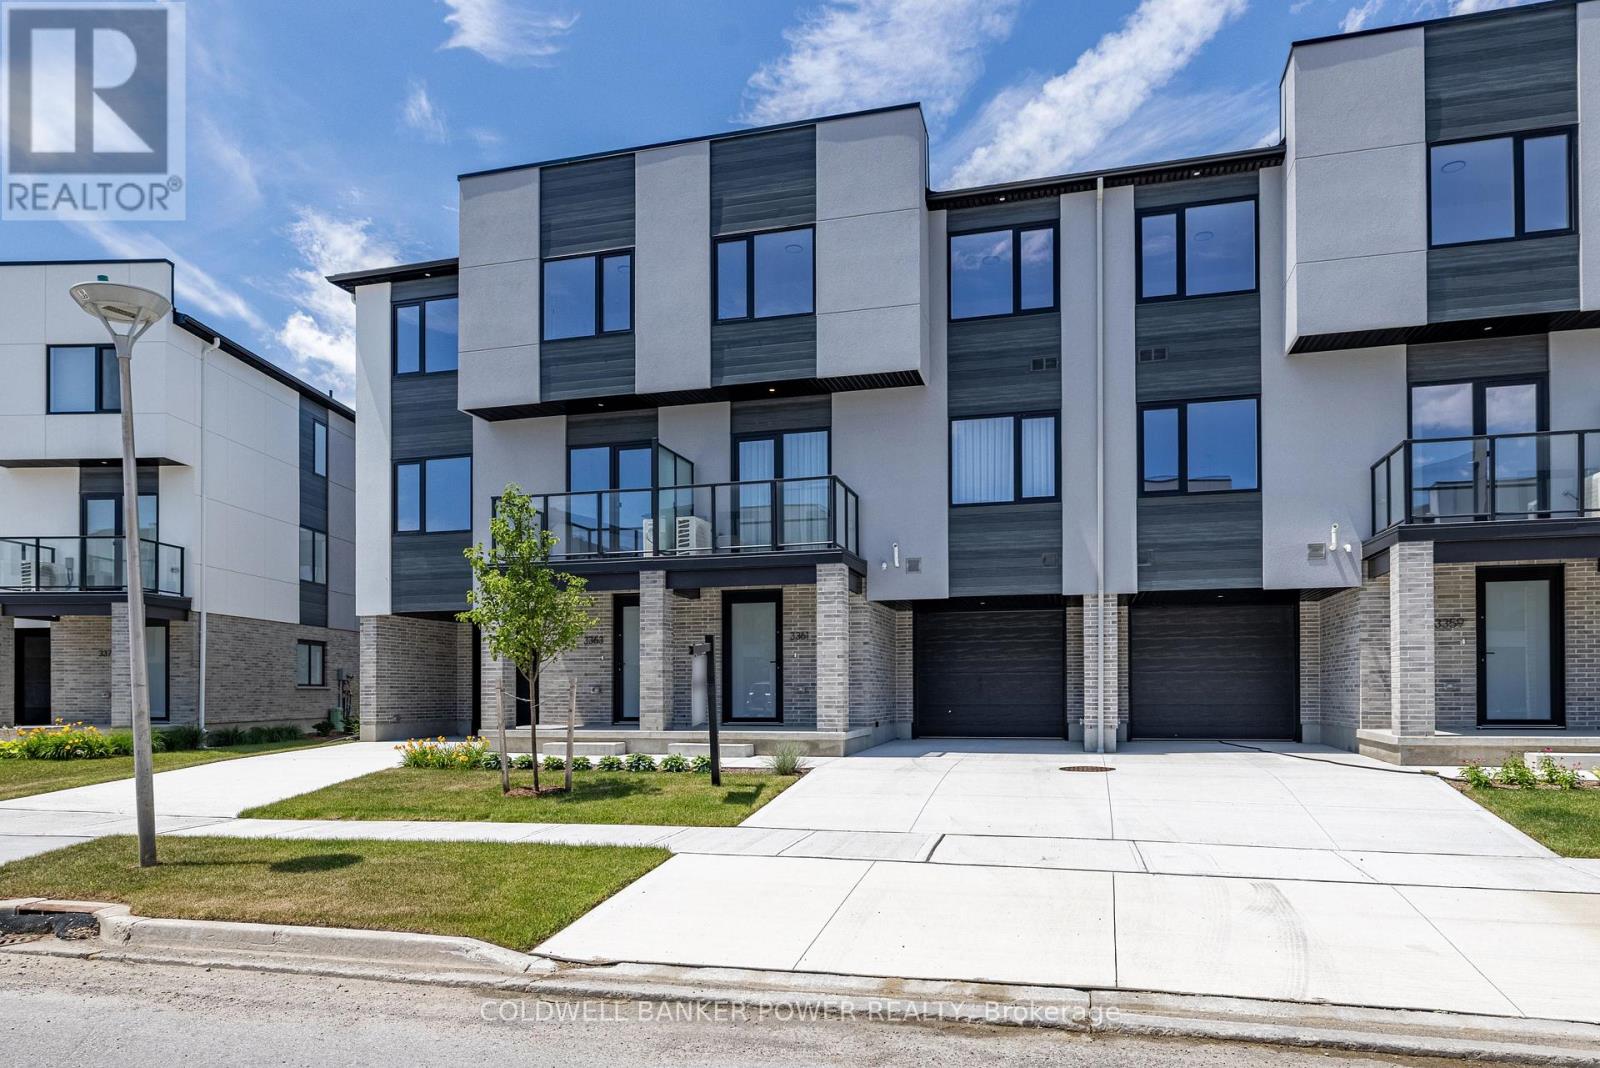
30 - 3361 David Milne Way
London South, Ontario
Welcome to 3361 David Milne Way, a brand-new, 1,650 sq. ft. interior townhome by Millstone Homes in their Goldfield community. Available for immediate possession, this beautifully crafted home offers the perfect opportunity to enjoy the benefits of new construction without the wait. Thoughtfully designed with modern living in mind, this home features three bedrooms and two and a half bathrooms. The main entry level welcomes you with a tiled foyer, interior access to the attached garage, and a utility/storage room for added functionality. The second level showcases a bright, open-concept living space finished in a contemporary interior palette. The stylish kitchen is complete with an island featuring Calacatta countertops, generous pantry storage, and seamless flow into the living/dining area, where a door leads to a private balcony. Upstairs, you'll find three well-appointed bedrooms, two full bathrooms, and a convenient laundry area. The primary suite offers a walk-in closet and ensuite. Perfect for families or professionals, this low-maintenance home is ideally located close to shopping, restaurants, entertainment, and has convenient access to Highways 401 and 402. Price includes proposed 2026 HST rebates. Final rebate amount is subject to the passing of Provincial/Federal legislation and purchaser eligibility (Primary Residence/Qualifying Rental) as per government guidelines. (id:49269)
Sutton Group - Select Realty