
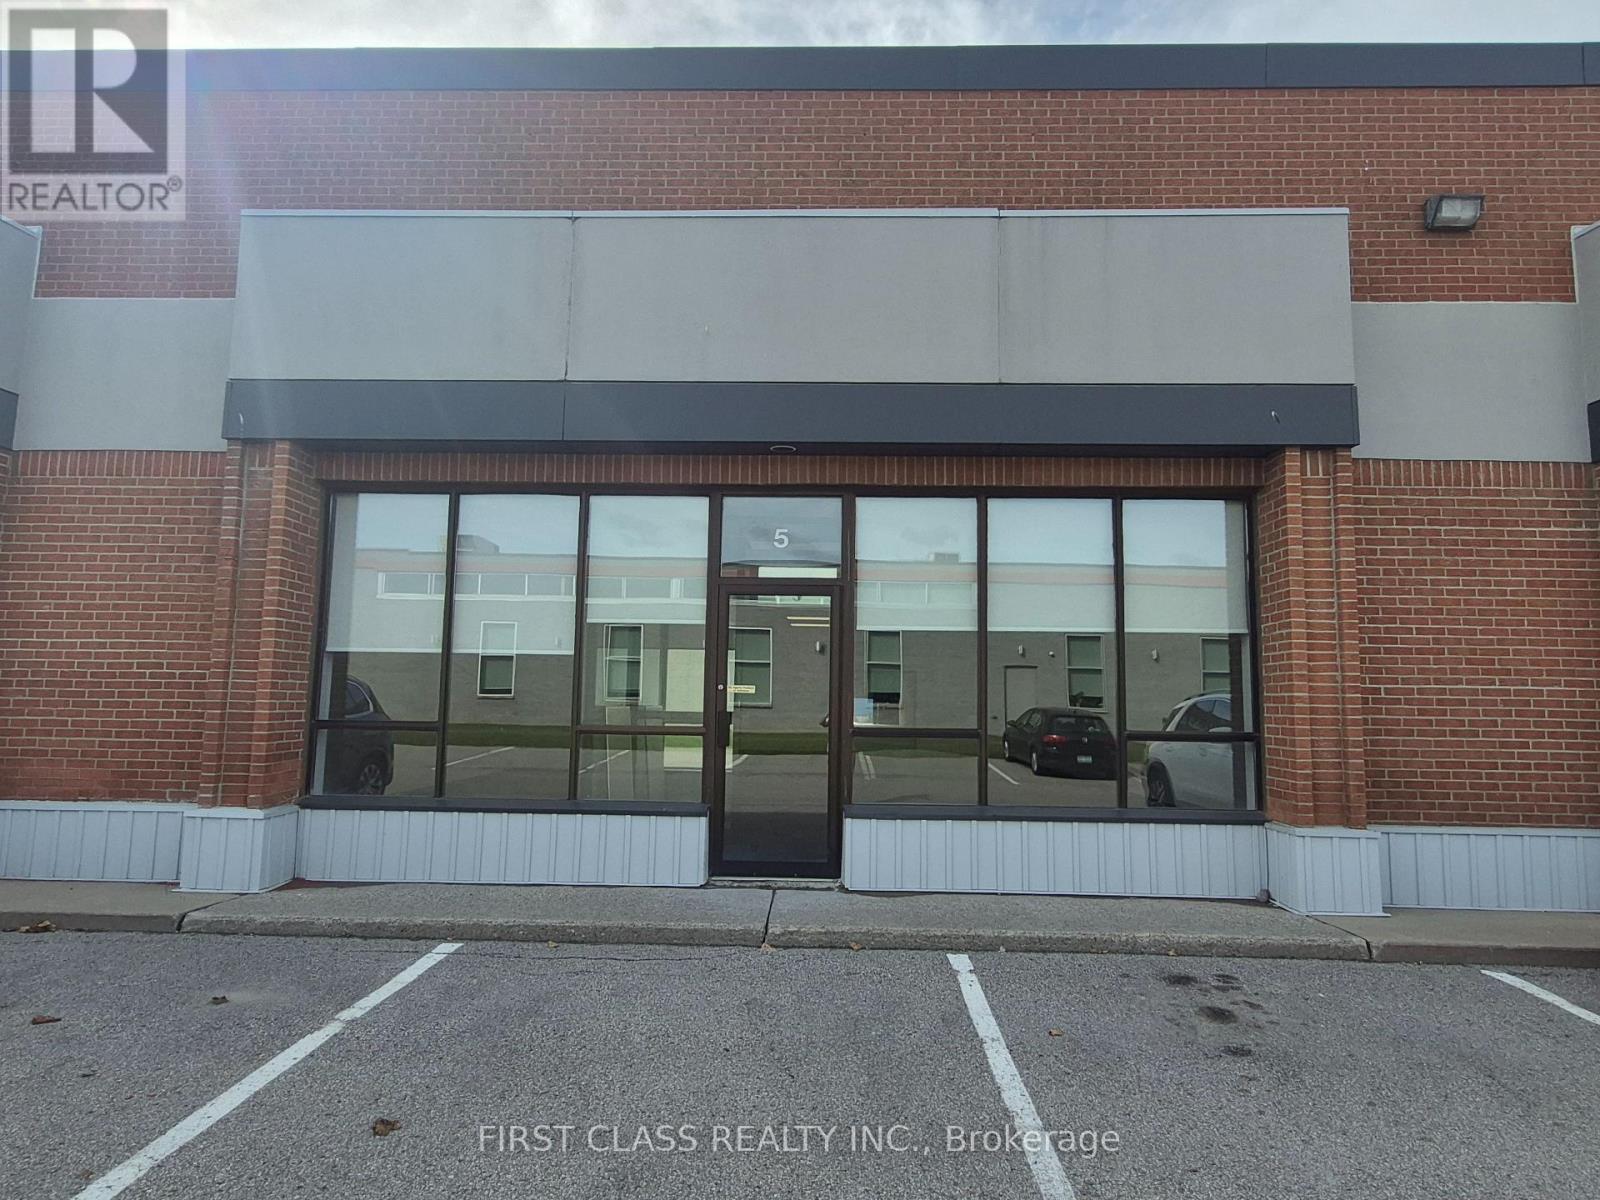
5 - 20 Steelcase Road W
Markham, Ontario
Located in the Centre of Markham's Prime Industrial Zone, Quick Access to Highway 404 and 407. 5622SQFT, 30% Open Area, Perfect for the Show Room. New Carpet and New Lighting. 70% Warehouse with One Truck Level Loading Dock. Two Washrooms and One Kitchenette. (id:49269)
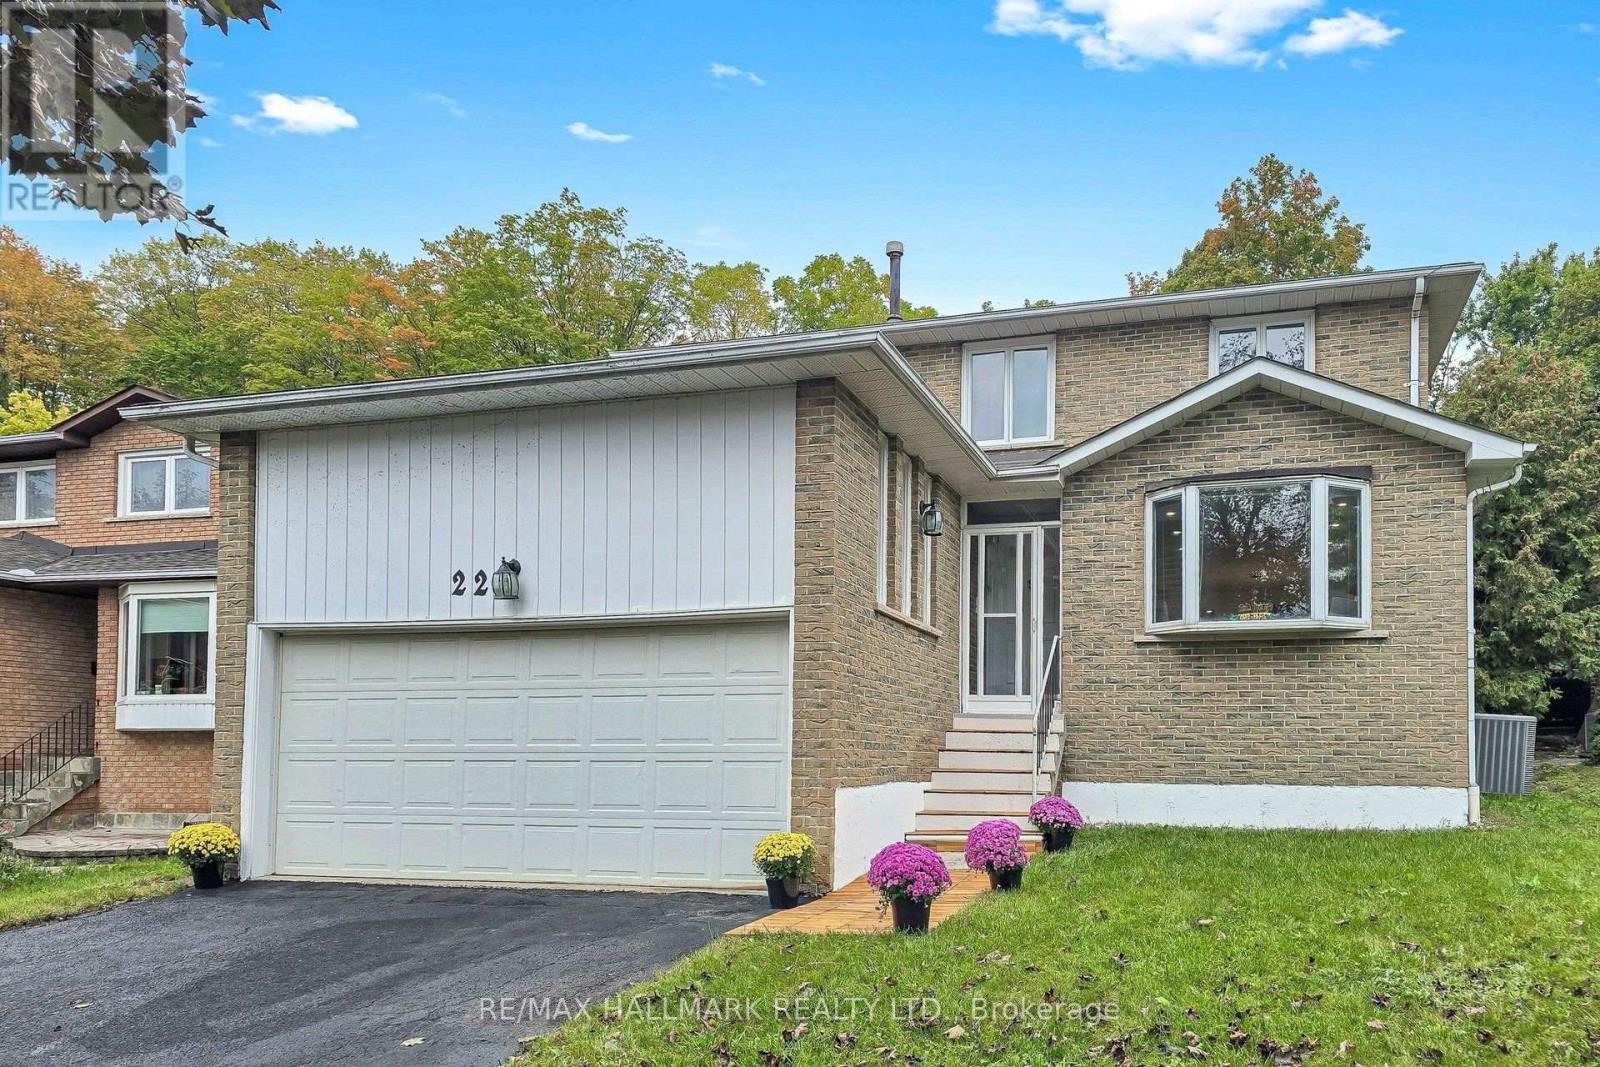
22 Pining Road
Markham, Ontario
Welcome to 22 Pining Rd, a spacious and beautifully maintained family home back onto a park with no direct rear neighbour and no sidewalk in a desirable Aileen Willowbrook Thornhill neighbourhood, offering an exceptional blend of comfort, functionality, and outdoor enjoyment.This impressive residence features 4 spacious bedrooms on the upper levels plus 2 additional bedrooms in the finished basement, providing versatile space for a large or growing family, extended family, guests, or a home office.The thoughtfully designed layout includes 4 bathrooms, with elegant granite countertops in the kitchen and all bathrooms. The kitchen is equipped with stainless steel appliances, complemented by LED pot lights throughout the home. Enjoy the convenience of main-floor laundry, a cozy wood-burning fireplace, and a beautiful hardwood staircase with wrought-ironpickets. The finished basement provides additional living space and flexibility for a variety of needs.A double-car garage adds everyday convenience, while the exceptional backyard backs directly onto a park, creating a peaceful and private setting with lovely green surroundingsIdeally located close to high-ranking schools, parks, shopping, restaurants, transit, and major highways, this home offers generous living space in a well-established Markham community. A wonderful opportunity to own a spacious family home with numerous desirable features and a rare park-facing backyard setting. (id:49269)
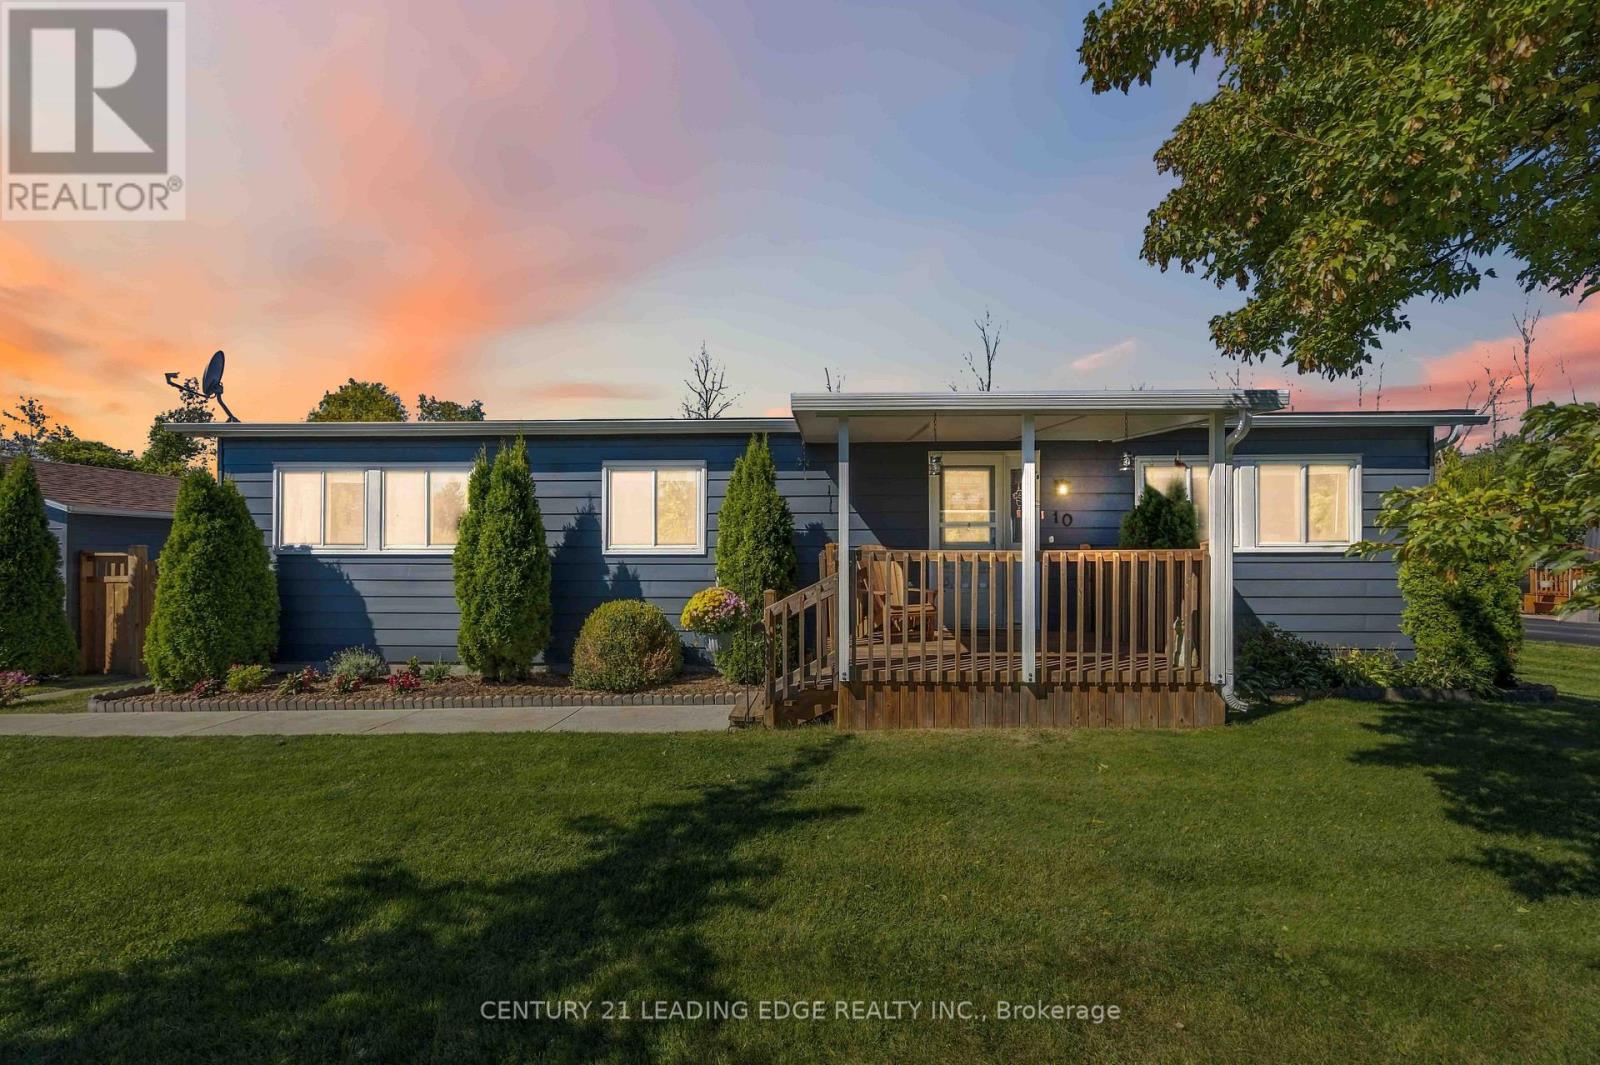
10 Hummingbird Circle
Georgina, Ontario
Highly Renovated Open Concept Bungalow In The Highly Sought-After Adult-Only Community - Sutton by The Lake! Brand New Custom Wood Kitchen (2026). Truly too Many Updates To List - Please Find Full Update List Attached To This Listing. Large Primary Bdrm w Ensuite & Walk/In Closet. The Second Bedroom is Conveniently Located Across From 3-Piece Guest Bathroom - Ideal For Visiting Family or Friends. Large Mature Lot Backing Onto Trees. No Rear Neighbours. Detached Garage Is An Ideal Mancave! Book Your Showing Today! (id:49269)
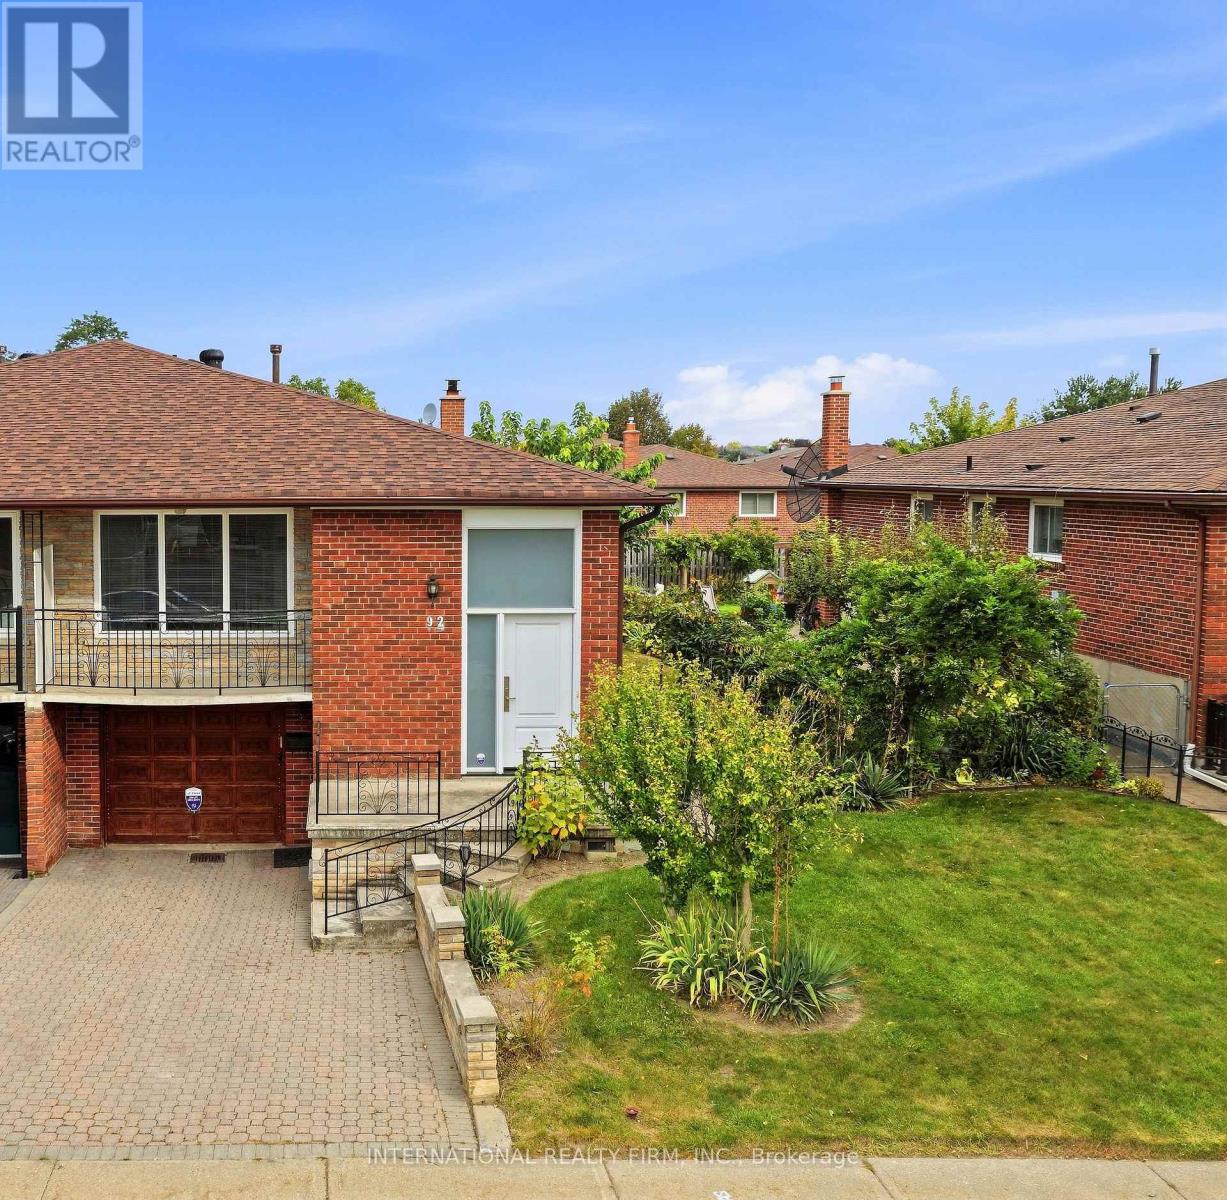
92 Andrew Park
Vaughan, Ontario
Welcome to 92 Andrew Park, a spacious and exceptionally well-maintained raised bungalow in the heart of West Woodbridge. Situated on a generous 36.57 x 120.14 ft lot, this semi-detached home offers 3 bedrooms, 2 full bathrooms and a fully finished lower level. The main floor features solid oak hardwood throughout the principal rooms and bedrooms, a bright living and dining area, kitchen with breakfast area and a primary bedroom overlooking the backyard. The finished lower level offers plenty of additional living space with a second kitchen, full bathroom, spacious great room with gas fireplace and two separate entrances, including a side walk-up to the yard. This flexible space is well suited for a growing or multigenerational family. The fully fenced backyard has been maintained with mature grapevines, patio and garden shed, providing plenty of space to relax, entertain and enjoy the outdoors. Several important improvements were completed between 2020-2023, including the roof, furnace, central air conditioning, hot water tank, gas fireplace and front entry fiberglass door with multi-lock system. The home also includes a built-in garage. Conveniently located close to schools, parks, public transit, major highway access, recreation, shopping and places of worship. A solid, well-cared-for family home with plenty of space, a versatile layout and the opportunity for the next owners to make it their own. (id:49269)
9 Hamel Avenue
Guelph, Ontario
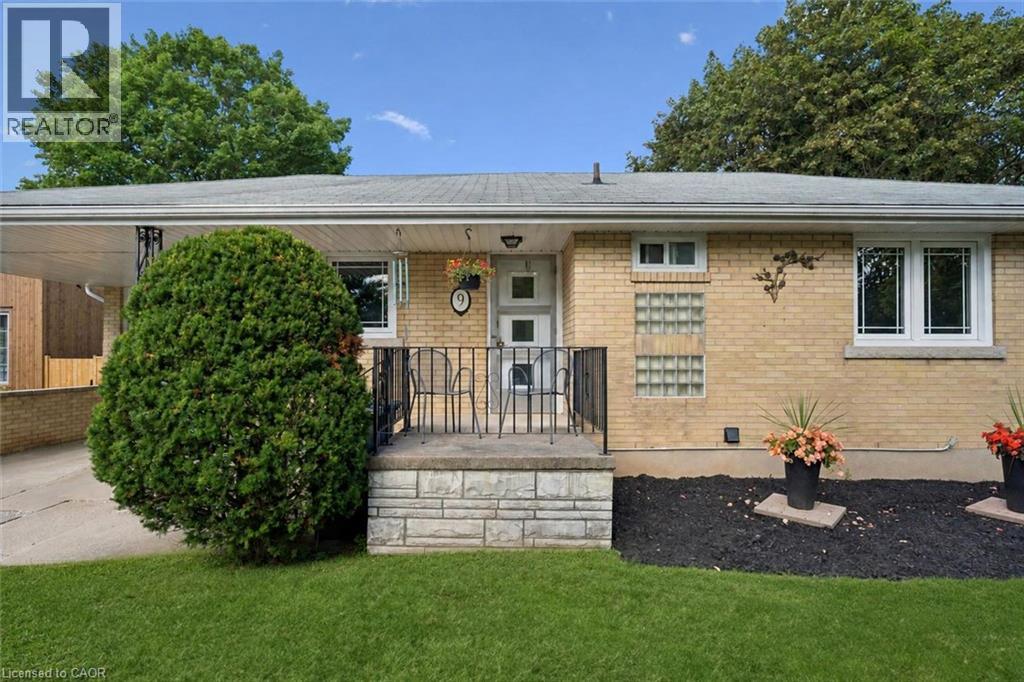
Welcome to 9 Hamel Ave, a bright & inviting 3-bdrm bungalow tucked away on a quiet street in Guelph’s desirable Exhibition Park neighbourhood! Offering an attached garage, carport & parking for 2 cars in the driveway, this home combines everyday convenience with a fantastic central location. Step inside to living room W/hardwood floors, fireplace & oversized window that fills space W/natural light. Living room flows seamlessly into dining area creating perfect setting for family meals & entertaining. Adjoining kitchen offers white cabinetry & large window above the sink. 3 spacious bdrms complete the main level, each W/hardwood floors & large windows. Updated 4pc bath features tub/shower combo, modern quartz-topped vanity & dimmable integrated LED mirrored cabinet. Newly finished open-concept bsmt offers an impressive amount of add'l living space. 4 windows bring in tons of natural light while pot lighting keeps the room feeling bright & welcoming. Brick feature wall W/wood-burning fireplace adds warmth & character to the space. With lots of room for a movie lounge, games area, gym & playroom, the possibilities are endless. Outside, the large backyard feels wonderfully private, framed by fencing on 2 sides, a high mature hedge along the rear & established trees, W/lots of space for kids, pets, gardening & entertaining. This home benefited from several valuable updates: new 200amp electrical service in July 2026, high-efficiency furnace & AC W/transferable 10yr parts & labour warranty in July 2026, updated bathroom vanity, sink & lighting in August 2026, newer windows in 2015, fresh paint throughout & newly finished bsmt. Take a short stroll to Exhibition Park where you’ll find trails, playground equip, tennis & pickleball courts, sports fields, wading pool & natural ice rink. Downtown is within walking distance offering excellent selection of shops, restaurants, cafes & GO/VIA station. With Hanlon Pkwy just mins away commuting through the city & beyond is effortless (id:49269)
24-26 Maple Avenue
Grimsby, Ontario
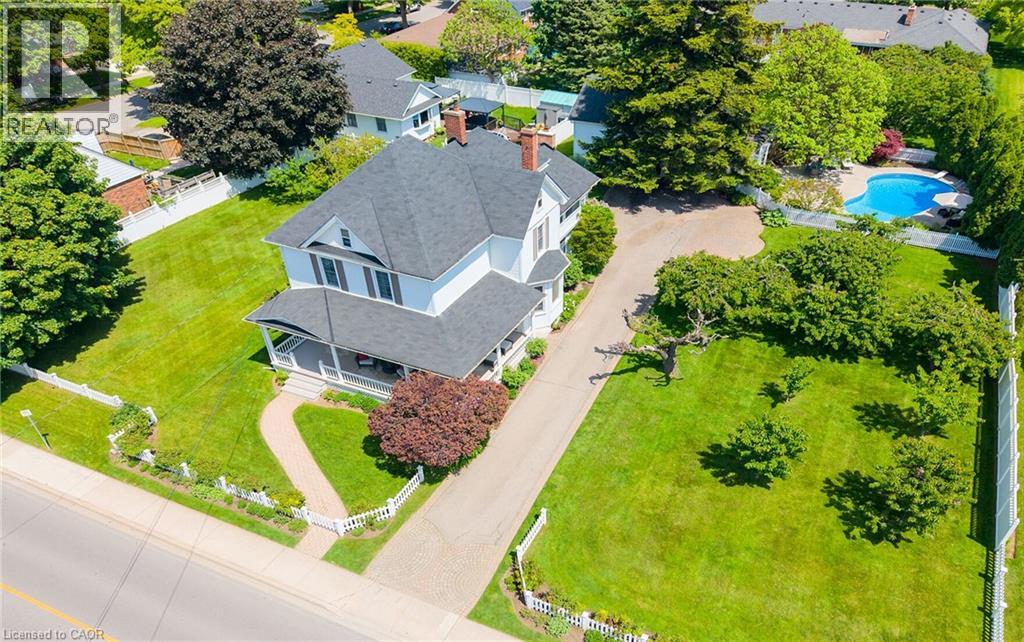
STATELY 4 BEDROOM CENTURY HOME BUILT IN 1906 LOCATED IN THE DOWNTOWN CORE AND THE HEART OF THE HERITAGE DISTRICT OF GRIMSBY. This Spacious & Gracious home sits on a large property (100’x178’) with manicured grounds, picket fence, spectacular rose gardens, numerous cherry trees, large barn with loft & 2 PC bath. Fabulous summer kitchen with double French doors opening at poolside. The saltwater pool is surrounded by expansive patios and complete privacy making it a true oasis for family gatherings and entertaining. Meticulously maintained. Welcoming wrap-around verandah adds to the charm of the home. All principal rooms boast the original wood trim and hardwood floors with a number of original French doors. On main level the elegant foyer opens to library/office with wall-to-wall built-in cabinetry. Dining room open to living room with gas fireplace & access to Verandah. Spacious kitchen with granite counters and abundant cabinetry with second staircase to upper-level. Stunning great room open to kitchen with vaulted ceiling & custom gas fireplace. Main floor laundry room. Impressive staircase leads to upper-level with 4 bedrooms plus 4-season sunroom overlooking the grounds with picturesque escarpment views. Attic walk-up offers additional space for development. OTHER FEATURES INCLUDE: C/air unit 2025, new pool liner & saltwater conversion 2019, pool pump & filter 2022, roof shingles replaced, sprinkler system at all flower beds 2021, garden shed, kitchen appliances, 2 gas fireplaces, washer/dryer. PLEASE NOTE: This property is being sold with a separate (50’x100’) lot (included in asking price) adjacent to the north side of this property offering future opportunities. This property exudes charm and grace inside and out! (id:49269)
138 Glasgow Street
Kitchener, Ontario
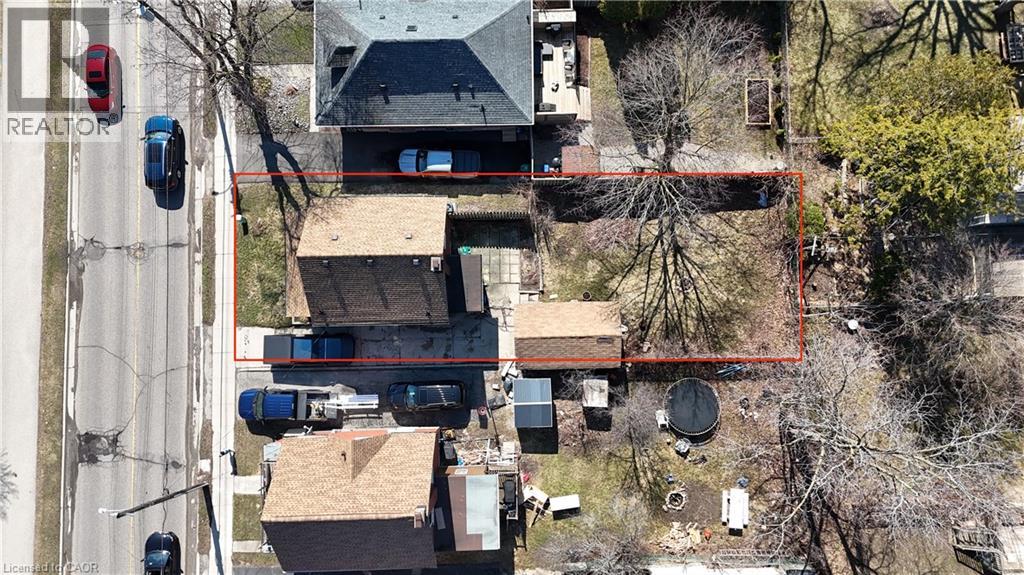
Welcome to 138 Glasgow St, Kitchener, a fully renovated 1,350 sq ft home sitting on a rare 40 x 120 ft lot – deep enough for future laneway house potential . The side door entrance allows for a separate basement access, creating an excellent opportunity to add rental income through a basement unit. Located just steps from Belmont Village, you'll enjoy local favourites like The Bauer Kitchen, Café Pyrus Outpost, Sobeys, and William's, and you're only minutes to Victoria Park, Westmount Golf & Country Club, and the Iron Horse Trail for walking and biking. Westmount Public School is within walking distance, and the Google Waterloo office is a quick commute away – making this an ideal investment property for cash flow, future development, or both. (id:49269)
201 - 75 Scarborough Road
Toronto, Ontario
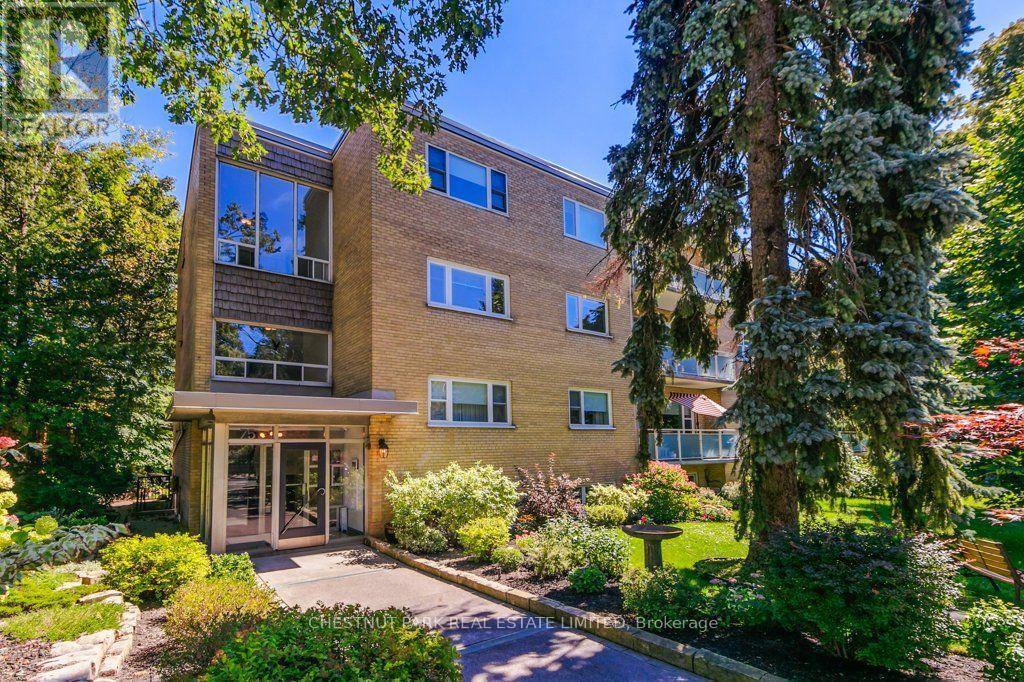
Rare opportunity to own in a desirable low-rise boutique building on a quiet, tree-lined Beach street. This well-maintained 2-bedroom unit offers generous space throughout, approx. 900 sq. ft., and is flooded with natural light. Enjoy seasonal lake views, spectacular sunsets and peaceful treetop and garden views through large picture windows and from the spacious balcony. Walk to Queen St shops, the Boardwalk, and Kingston Rd amenities, including the YMCA. Exceptional value in a sought-after location. Property taxes, Cable TV and Wifi included in maintenance fees. 20% Down Payment. (id:49269)
893 Concession Street Unit# 202
Hamilton, Ontario
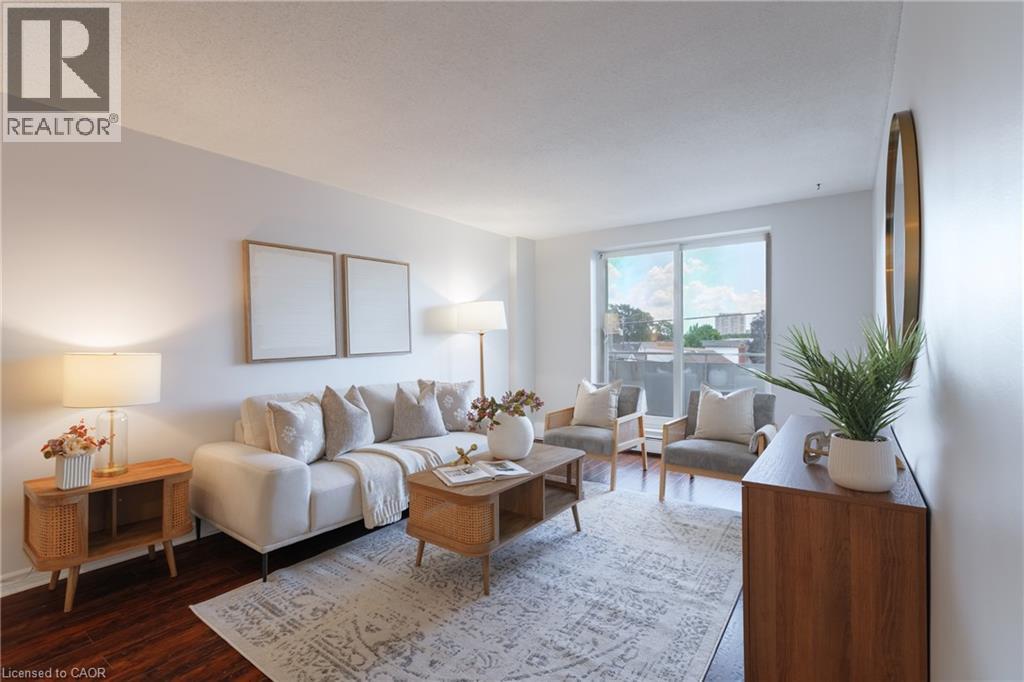
Bright and freshly updated, unit 202 at 893 Concession Street sits by the edge of the Hamilton Escarpment and offers a balance of space and amenities that is rare at this price point. The living room stretches across rich dark-stained hardwood floors, flooded with natural light through a large south-facing window that frames open sky and rooftop views; the full-width open balcony extends the living room even further outdoors. The layout flows naturally from the living area into a generous dining room finished with new porcelain white tile flooring, then into a kitchen fitted with glass-front cabinetry. Two well-proportioned bedrooms, a full 4-piece bathroom, and the convenience of in-suite laundry round out a floor plan that genuinely works day to day. The condo maintenance fee covers heat, water, building insurance, maintenance, landscaping, parking, and snow removal. A reserved carport parking space and an exclusive storage locker across the hall are included. Nearby Juravinski hospital, Concession Street shopping, parks, public transit, and Mountain Brow trail access put the best of the Hamilton Mountain within easy reach of the front door. (id:49269)
2 - 1774 Danforth Avenue
Toronto, Ontario
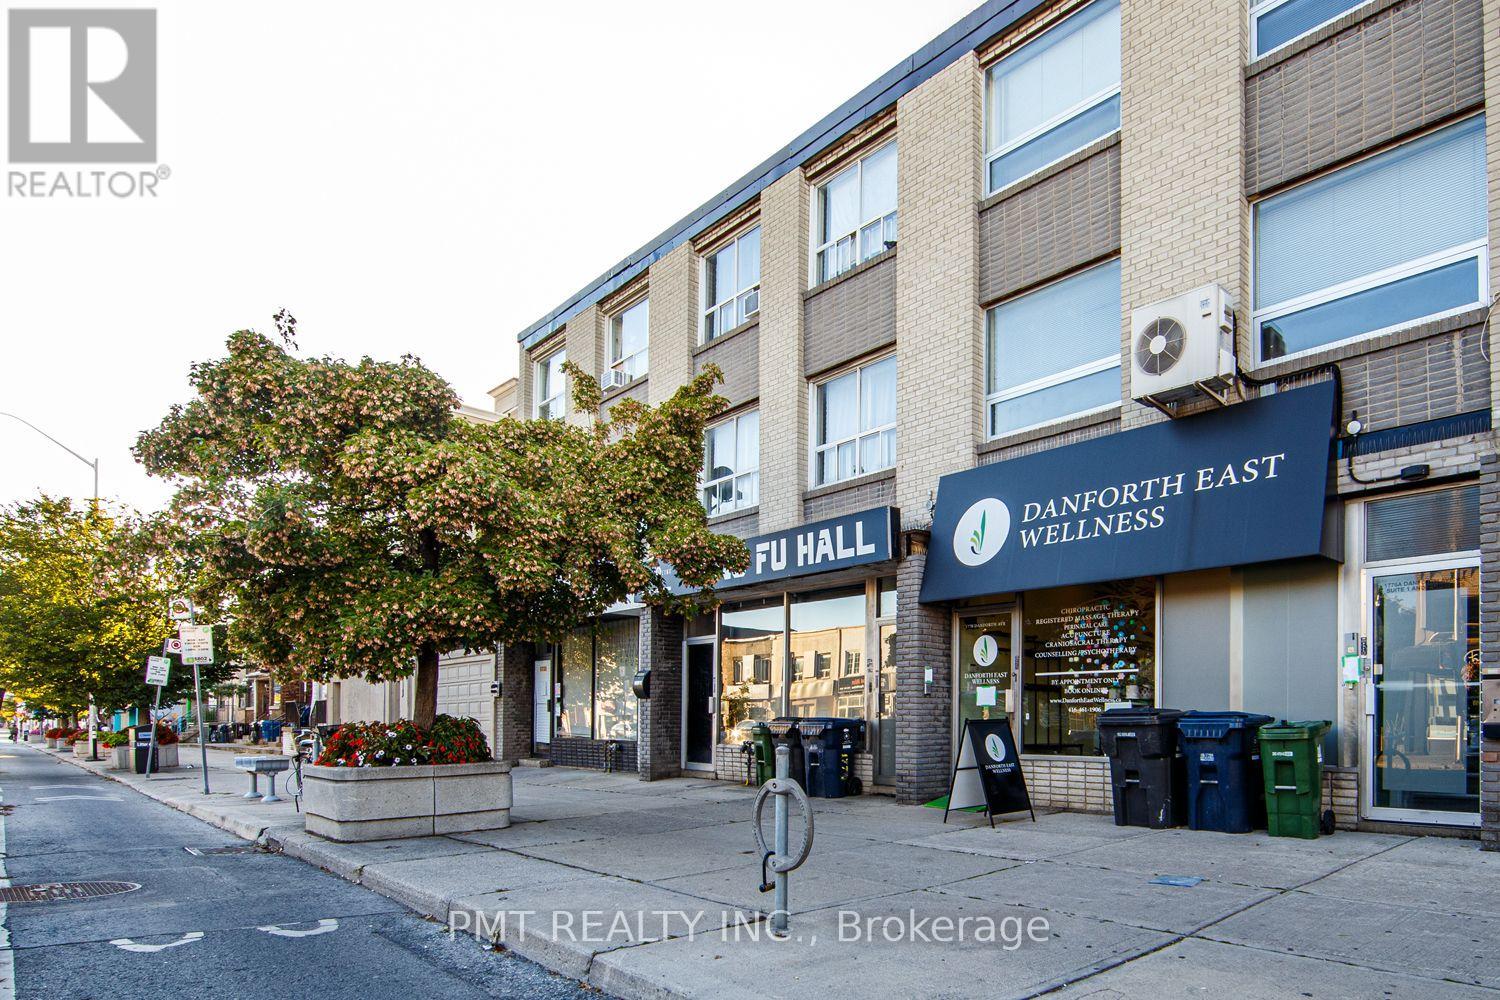
Welcome to Unit 2 at 1774 Danforth Avenue-a bright and spacious two-storey suite offering approximately 1,100 sq. ft. of living space in the heart of vibrant Greektown. This unique 3-Bed, 1.5-Bath residence features large windows that fill the interior with natural light, along with a versatile third bedroom complete with built-in loft for storage. Ideally situated above the Kung Fu Hall and within walking distance of both Coxwell and Woodbine subway stations, the residence provides effortless access to the TTC. Step outside and enjoy an exceptional selection of independent cafés, restaurants, shops. Experience everything Danforth Avenue has to offer! (id:49269)
Upper - 12 Clancy Drive
Toronto, Ontario
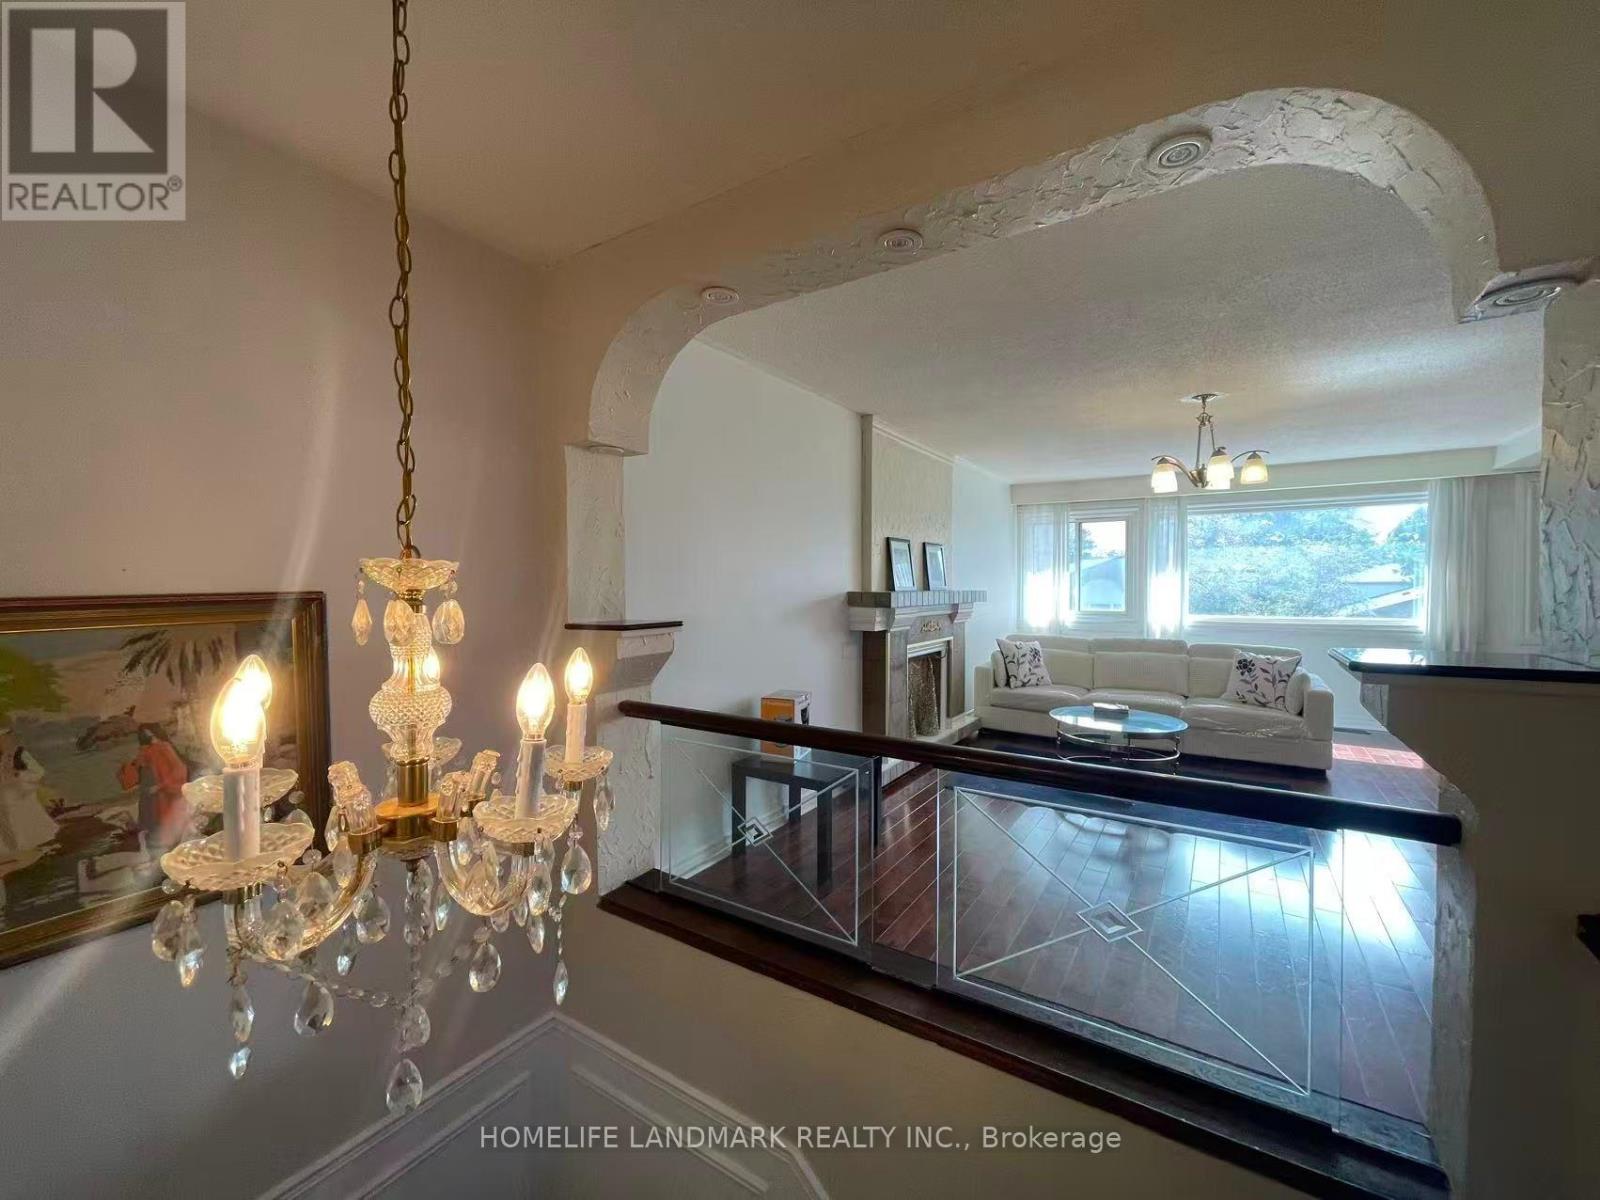
Absolutely Gorgeous And Well Maintained Semi Detached House In A High Demand Location! Nestled In A Prestigious And Beautiful Neighborhood With A Great Family Community. Conveniently Located Close To Finch, Don Mills, Leslie, And Van Horne Transit Routes. Just Minutes To Highways 401 & 404, Seneca College, Shopping Centres, Restaurants, And Everyday Amenities.This Spacious Upper Level Home Features 3 Bedrooms And Its Own Kitchen, Offering Comfortable And Functional Living Space. Shared Laundry With The Main Floor Tenant. Includes Use Of The Garage And 1 Driveway Parking Space.Upper Level Tenant Is Responsible For 70% Of The Total Utility Costs And Must Set Up The Applicable Utility Accounts Under Their Name. Furniture Can Be Left In Place Or Removed. (id:49269)

402 - 2 Adam Sellers Street
Markham, Ontario
**Large 861 S.F. - 2 bedroom unit with 2 full bathroom. **Modern style with Open Concept, Granite kitchen counter & breakfast bar, 9 Ft. Ceiling, Laminate floor, Enclosed balcony with glass windows for all seasons ** Rent included 1 parking and 1 locker ** Tenant pay for own utilities ** Walk to Cornell community Center , Library, Shops on Bur Oak, Public transit, Markham Stouffville Hospital ** Owner is looking for responsible tenants to enjoy the unit like their own. **Applicants must be qualify with proof of full time employment, good credit scores and references only, Non smoker & No pet. (id:49269)