
612 Old Hwy 17
Verner, Ontario

New easy access to the Veuve River from this property. Discover over 2 acres of pristine, cleared land on a stunning riverfront, perfect for building your dream home or creating the ultimate family retreat. Located in the charming community of Verner, this exceptional property offers the best of both worlds: serene country living just minutes from modern conveniences. Imagine spending your weekends surrounded by nature, with easy access to the water from your private dock. Whether you envision peaceful camping trips, unforgettable family gatherings, or a luxurious riverside home, this land is your canvas. Conveniently located less than an hour from Sudbury and just 4 hours from Toronto, this property is an ideal getaway that's close to home. The land includes a driveway, a built shed, and two moveable trailers, making it ready for immediate use. With a gas station just 5 minutes away, you'll enjoy the perfect balance of seclusion and accessibility. Don’t miss this rare opportunity to own a piece of paradise. Schedule your private showing today and start turning your dreams into reality! (id:49269)
149 Highway 17
White River, Ontario
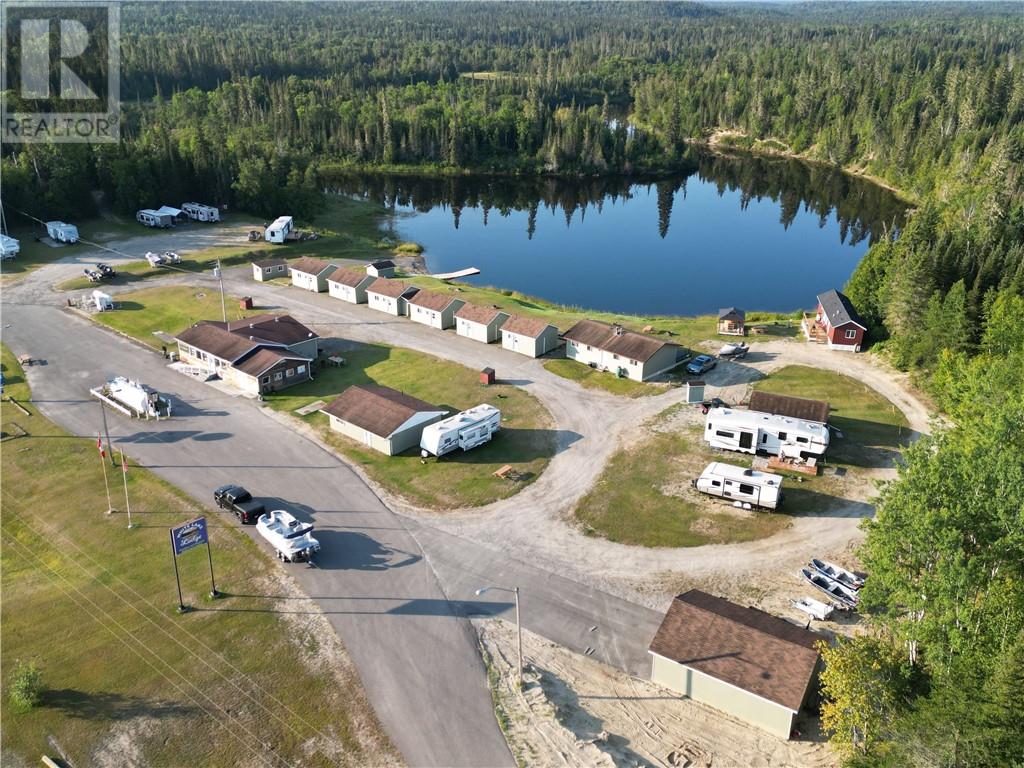
Introducing the White Lake Lodge. Located 20km's west of White River, Ontario fronting on Highway 17. The lodge consists of a busy store that offers Gas, propane and concessions including snacks, drinks, clothing and a fully stocked tackle shop. In addition there is Live bait and Firewood sales. As well it has a LCBO agency store. The conveniences are enjoyed by many returning guests, the neighbouring White Lake Provincial Park, the 2 Mobert reservations and those travelling along the beautiful highway 17. The fully stocked accommodations include 4 two bedroom cabins, 2 one bedroom cabins. A side by side duplex, each unit with 2 bedrooms. As well as the open concept Studio (2024) cabin with 1 double and bunk beds. Each with their own private 3 piece bathroom, comfortable furniture, heat and air conditioning, deck and BBQ's A (2017) 38 foot 2 bedroom 2 bathroom park model trailer. A (2025) 2 bedroom 1 bath modular home. In addition there is 6 seasonal camp sites and 7 over night sites 5 of which are fully serviced. Perfect for travellers looking for a place to rest for the night. The White Lake Lodge has the only public boat launch and docking (2024) available on this section of the White River that complements the 16 & 14 foot rental boats and trailers for on river or the many abundant nearby lakes. A newly constructed (2023) 30x24 foot garage with paved apron gives a great place to store all the toys. Guests are excited to see the Sauna (2023) and wood fired Hot Tub (2024) that sits on the waters edge under the gazebo. Tons of improvement have been done in the last 5 years. Including a total overhaul on the accommodations and the interior of the store. his your opportunity to have that lifestyle and business you have always dreamed to have. Reach out today to start the next exciting venture! (id:49269)
356 Cedar Tree Trail
Silver Water, Ontario
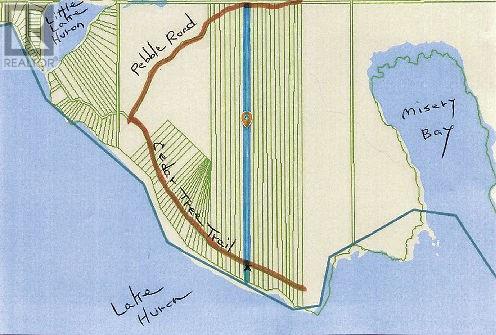
Camping on Lake Huron 25 acres with 150 feet of water frontage accessed via Little Lake Huron and Pebble Roads to 356 Cedar Tree Trail. Flat alvar lot of 1.6 acres on the lake side to the south and over 24 acres of bush and open areas to the north end also accessible from Pebble Road. Cottage 16 x 24 feet with one bedroom and open kitchen dining living area entered through a spacious post and beam covered deck built in 2018. New steel roof and windows in 2016. Propane appliances and wood stove included. Outdoor shower. Misery Bay Provincial Park trails a short hike to the east. Taxes $800. $215,000 (1674) (id:49269)
0 Bertram Islands Wb5-1
West Nipissing, Ontario
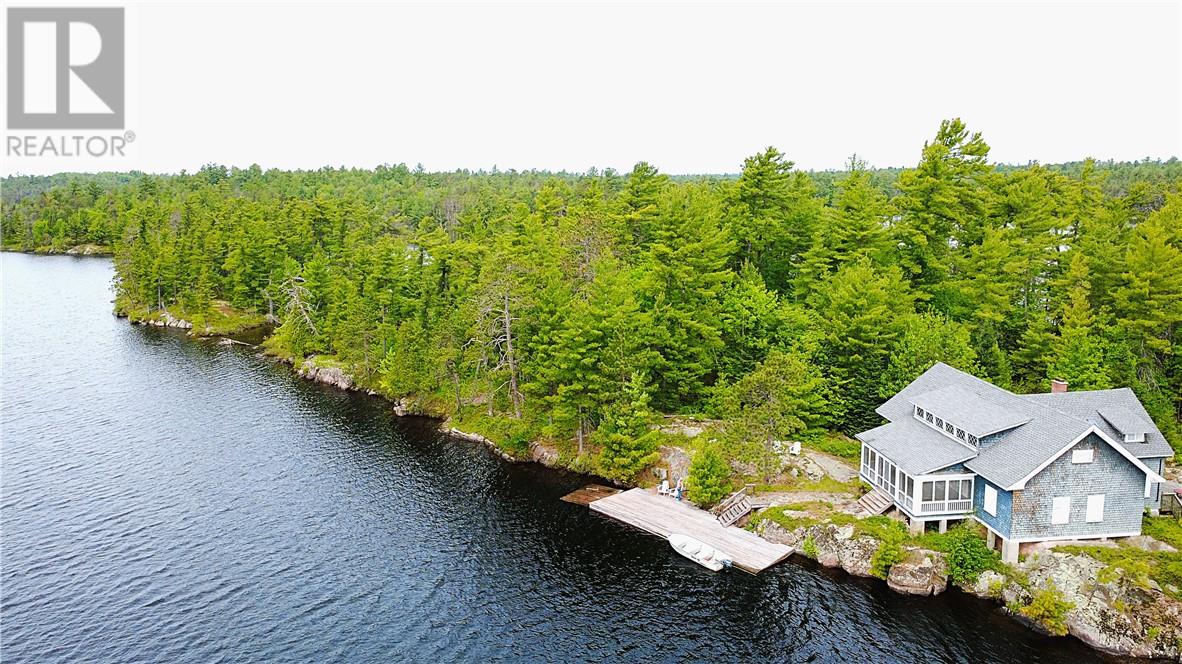
Welcome to The Pine Lodge on the Upper French River, standing on the shore of one of it's 3 private islands, just minutes from mainland. Over 100 years ago you would be sitting by the stone fireplace in the great room after a day on the water telling stories of your adventures and probably a few lies about fish that got away with the other guests. Built in 1907 as a private fishing lodge, it still stands almost in it's original form with it's sturdy beams, high ceiling and pine walls. The cottage is off grid and still has it's original oil lanterns and wood cook stove. There is a hydro transformer on the property with the possibility of connecting if you choose to. Each of the 4 bedrooms are furnished with the original dressers and porcelain wash basins. A large screened in porch off the great room has an incredible view of the river and just a few steps out the door brings you down to the deck and dock. Furnished with most of the original furnishings and decor, this cottage will take you back in time to a simpler and quieter life. Call today for your private showing and make it happen. (id:49269)
124 A Clouthier Road
St. Charles, Ontario
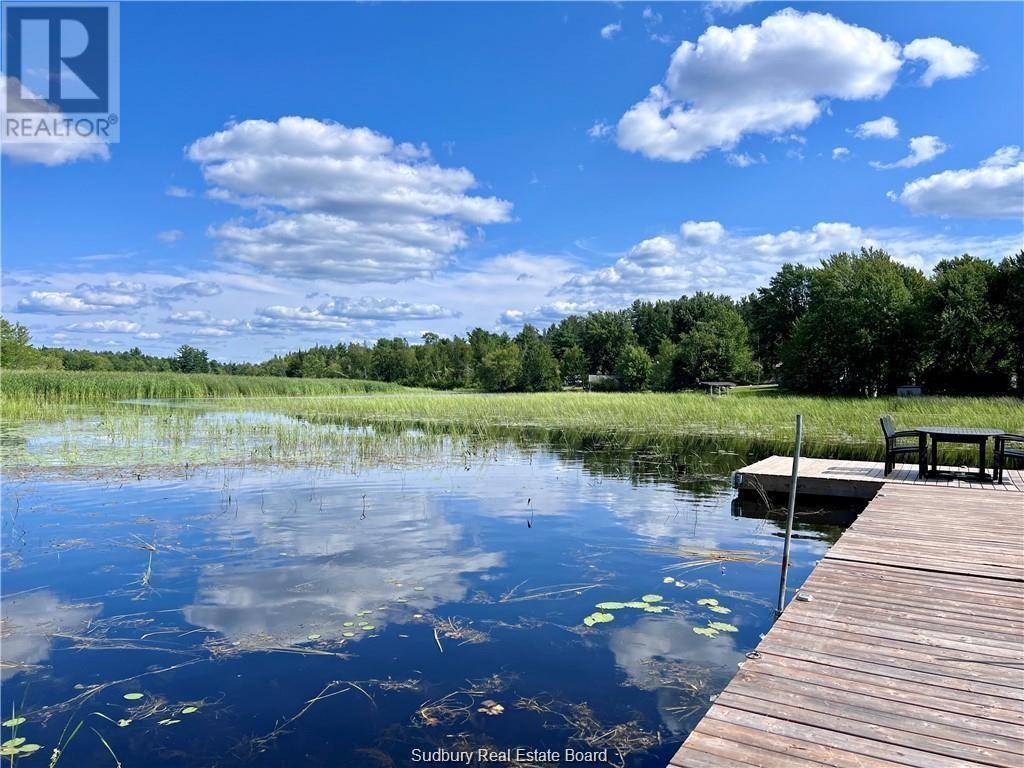
Welcome to 124 Clouthier Rd, This Cottage property located just 50 minutes east of Sudbury on Maskinonge River that offers direct access to Lake Nipissing. Great Oasis for any outdoor enthusiast, large level lot with plenty of mature trees, 2 bedroom cottage on property with front deck 12 x 15, 100' dock and fire pit is perfect for entertaining family and friends. Hydro on property but is not hooked up, year round road access, garbage pick up, great place to build that future Dream Home!! (id:49269)
Lot 8 Hwy 64
Noelville, Ontario
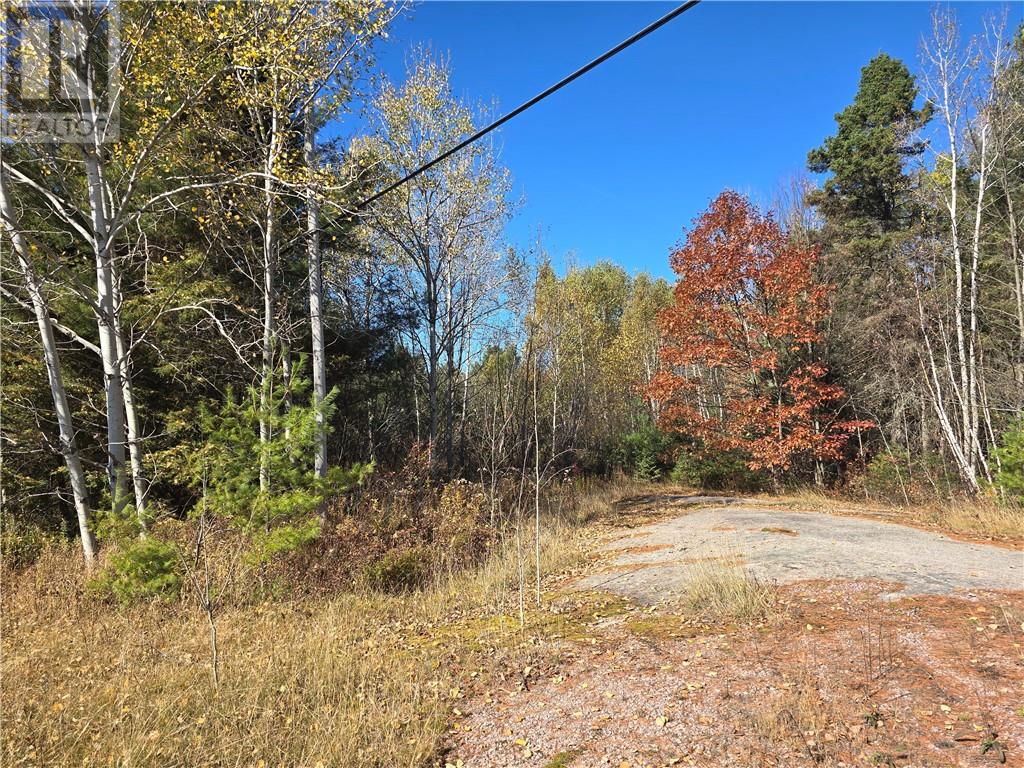
Vacant 160 acres, rural setting in French River area. 1/4 mile x 1 mile year round access. Fronting on Hwy 64, in Ouellette (between Alban and Noelville). Mature mixed bush (red and white pines), cleared land, Canadian Shield. Perfect location to build retirement home and have a hobby farm or wilderness retreat. Prime deer and moose hunting. 10 minutes from Noelville, 1 hour from Sudbury, 3.5 hours from Toronto. Property is being sold as no warranties or representations. (id:49269)
2632 Niemi Drive
Greater Sudbury, Ontario
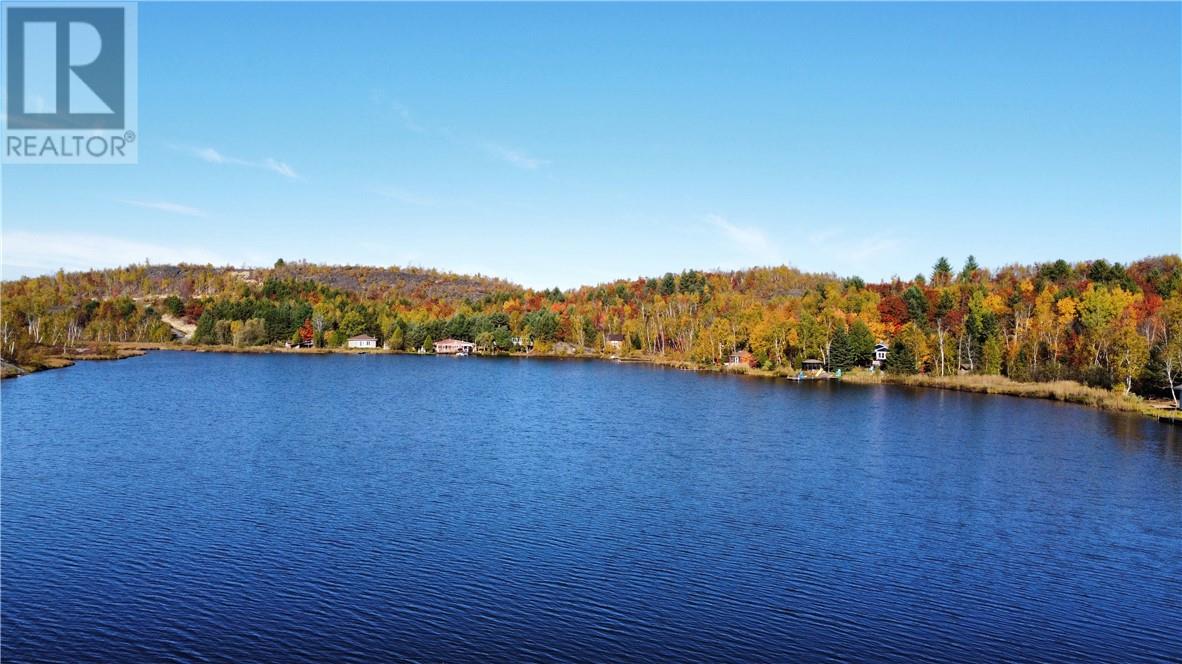
Discover the perfect balance of privacy and convenience on this beautiful lot nestled along the shores of Crooked Lake. Mostly cleared and ready for your vision, this property offers plenty of space. Enjoy year-round road access and maintenance, making it easy to come and go in every season. With low annual taxes of just $1442.81/2025 only 12 minutes from the South End Walmart, you’ll appreciate the combination of quiet country living and quick access to all city amenities. Whether you’re looking for a recreational retreat or a future year-round residence, this property offers endless possibilities in a serene lakeside setting. (id:49269)
1 Water Street
Little Current, Ontario
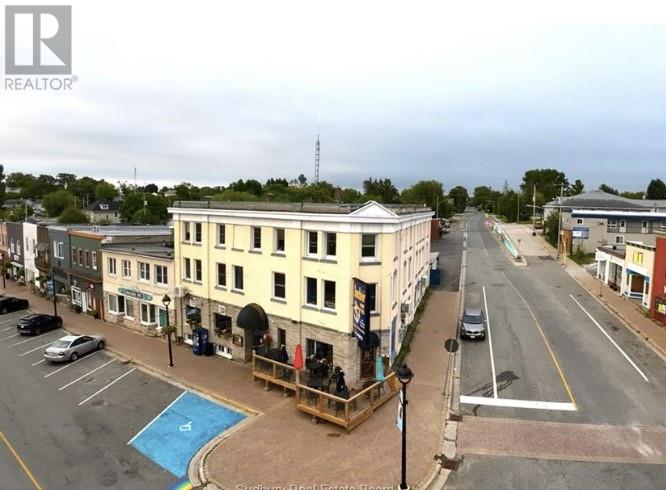
The Anchor Inn stands as a remarkable 136-year-old landmark business in the heart of Little Current on Manitoulin Island. Strategically positioned across from the bustling town docks in the downtown core, this iconic establishment has become a cornerstone of both the local community and the island's tourism industry. This thriving business currently features a vibrant and spacious dining room/restaurant, a popular bar that draws both locals and visitors, professional catering services, and 17 well-maintained rental units. The Anchor Inn boasts impressive financial performance with strong cash flow, making it an exceptional investment opportunity. It currently is open 5 days a week providing the potential to expand sales. Under both current and previous ownership, the property has received consistent upgrades and maintenance, preserving its historic charm while ensuring modern functionality. As a mainstay of Manitoulin Island's hospitality scene for over a century, The Anchor Inn represents a rare chance to acquire an established business with a rich heritage and proven success. Could this historic waterfront property be the golden business opportunity you've been searching for? (id:49269)
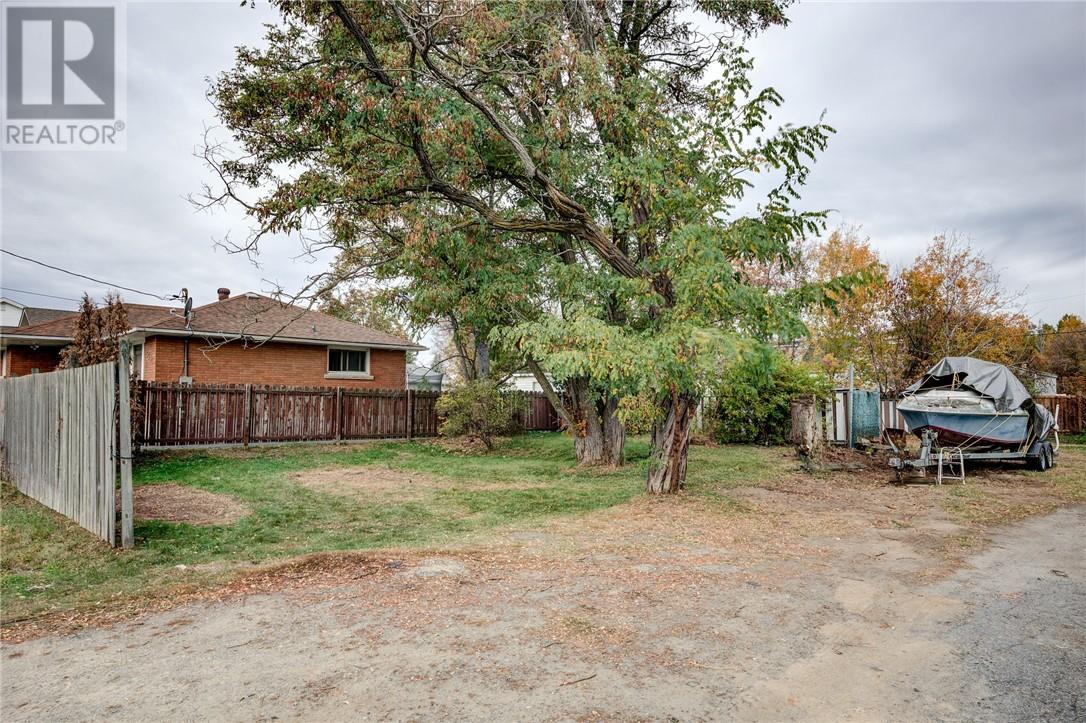
3345 Falconbridge Highway
Garson, Ontario
Prime building lot in the heart of Garson. 50 x 120 building lot. R2-2 zoning ideal for multi family. On bus route. Seller indicates services at lot line, buyer to verify. (id:49269)
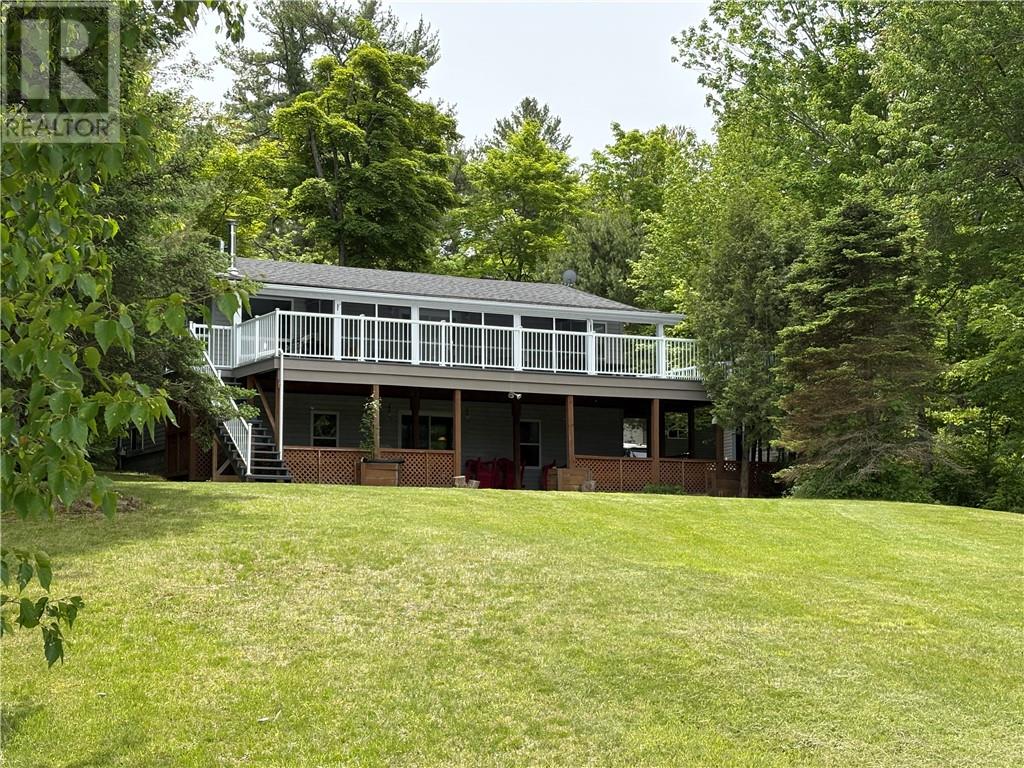
314 Perry Ave
Killarney, Ontario
Built in 1993, this well appointed waterfront home would make a great permanent residence, or an all season recreational family retreat. 1120sq ft on the main level & fully finished walk out basement with an additional bedroom. 2 full bathrooms. Propane forced air heat with attractive free standing fire places for those chilly evenings - propane main level and wood fired in the basement. Outbuildings include a double garage and utility shed. 104 feet sandy shoreline on the sheltered waters of Killarney Bay, with direct boat access to the world renowned cruising waters of spectacular Georgian Bay & beyond. Stunning views of the Lacloche Mountains. Nearby is long list of Killarney summer and winter recreational activities which include Hiking\Camping (Killarney Provincial Park), Spectacular Fishing and Boating (Northern Georgian Bay and beyond), Snowmobiling, Ice Fishing, Cross Country Skiing, Curling, etc. 1.3 hour drive from downtown Sudbury. Just minutes from Killarney Municipal Airport (CPT2). This property comes “move in ready”, fully equipped with furnishings and appliances. (id:49269)
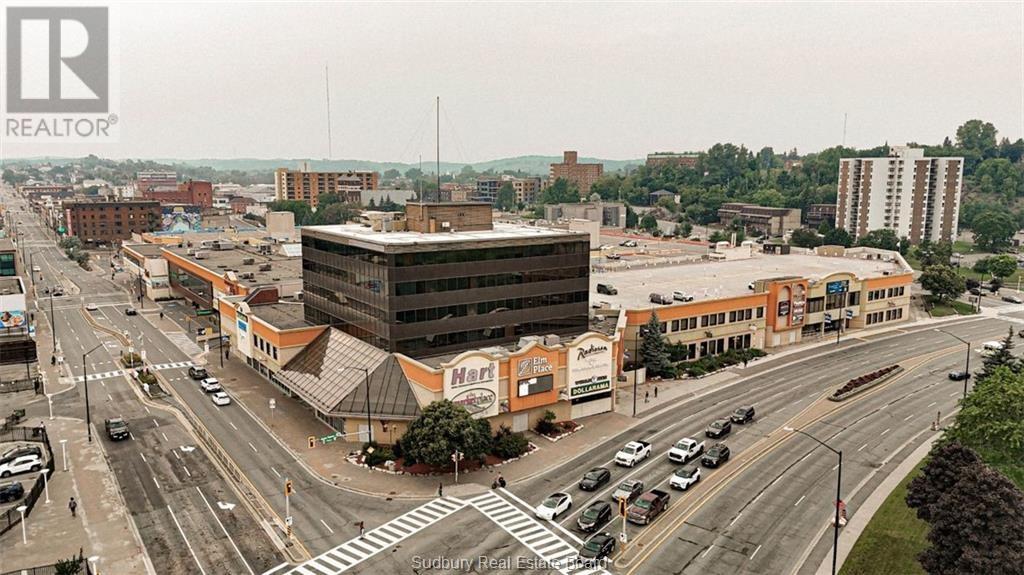
40 Elm Street Unit# 265
Sudbury, Ontario
Located in the heart of Downtown Sudbury, Elm Place is a premier, high-traffic destination offering excellent visibility, a diverse tenant mix, and convenient access for both customers and employees. This Class A property provides flexible space options ranging from 200 to 50,000 square feet, accommodating businesses of all sizes and industries. Elm Place features Sudbury’s largest downtown parking facility, which has undergone significant upgrades. The three-story garage offers 950+ stalls, including ground-level, covered, and upper-level parking. The building has also undergone extensive renovations, boasting luxury finishes throughout its common areas, such as marble flooring, elegant cornice details, and more. On-site amenities enhance both tenant and visitor experiences, including a food court, gym, movie theatre, spa, and the Radisson Hotel. Conveniently accessible from Elm Street and Ste. Anne Road, this prime location benefits from a daily traffic count of 28,847 vehicles and foot traffic of approximately 5,000 people per day, ensuring exceptional exposure and accessibility. This move-in ready, 2,204 sq. ft office space features open concept space (ideal for cubicles or a collaborative workspace), multiple offices, and a kitchenette all enhanced by large windows that provide tons of natural light and high ceilings. Secure your space in one of Sudbury’s most dynamic commercial hubs! Contact us today for leasing details. (id:49269)
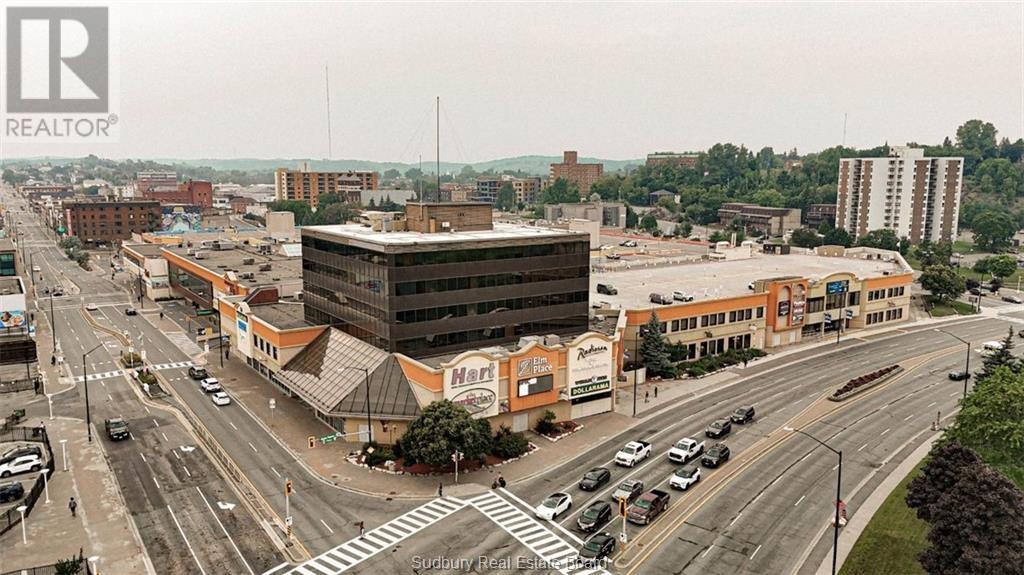
40 Elm Street Unit# 131
Sudbury, Ontario
Located in the heart of Downtown Sudbury, Elm Place is a premier, high-traffic destination offering excellent visibility, a diverse tenant mix, and convenient access for both customers and employees. This Class A property provides flexible space options ranging from 200 to 50,000 square feet, accommodating businesses of all sizes and industries. Elm Place features Sudbury’s largest downtown parking facility, which has undergone significant upgrades. The three-story garage offers 950+ stalls, including ground-level, covered, and upper-level parking. The building has also undergone extensive renovations, boasting luxury finishes throughout its common areas, such as marble flooring, elegant cornice details, and more. On-site amenities enhance both tenant and visitor experiences, including a food court, gym, movie theatre, spa, and the Radisson Hotel. Conveniently accessible from Elm Street and Ste. Anne Road, this prime location benefits from a daily traffic count of 28,847 vehicles and foot traffic of approximately 5,000 people per day, ensuring exceptional exposure and accessibility. This 2,025 square foot space is open concept and ready for you to customize it to suit your needs. Secure your space in one of Sudbury’s most dynamic commercial hubs! Contact us today for leasing details. (id:49269)