
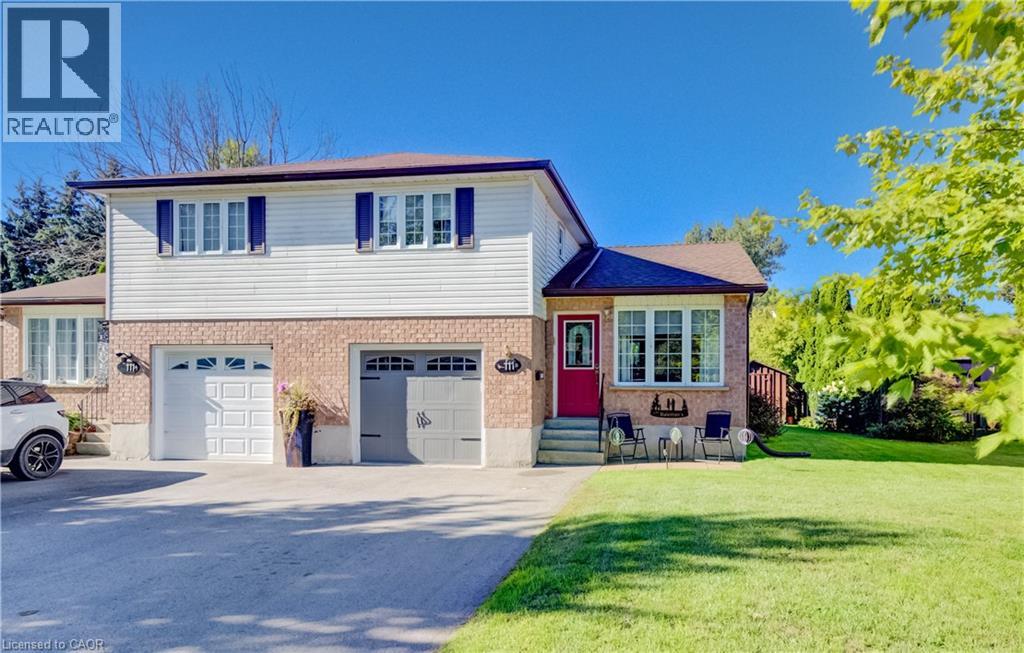
111b Miller Crescent
Palmerston, Ontario
Discover an exceptional opportunity at 111B MILLER CRESCENT, where this thoughtfully designed townhouse spans two inviting stories, offering a harmonious blend of comfort and modern living. This residence is more than just a home; it’s a canvas for your ideal lifestyle in the charming town of Palmerston. Inquire today to schedule your private viewing and experience the allure of this remarkable home. (id:49269)
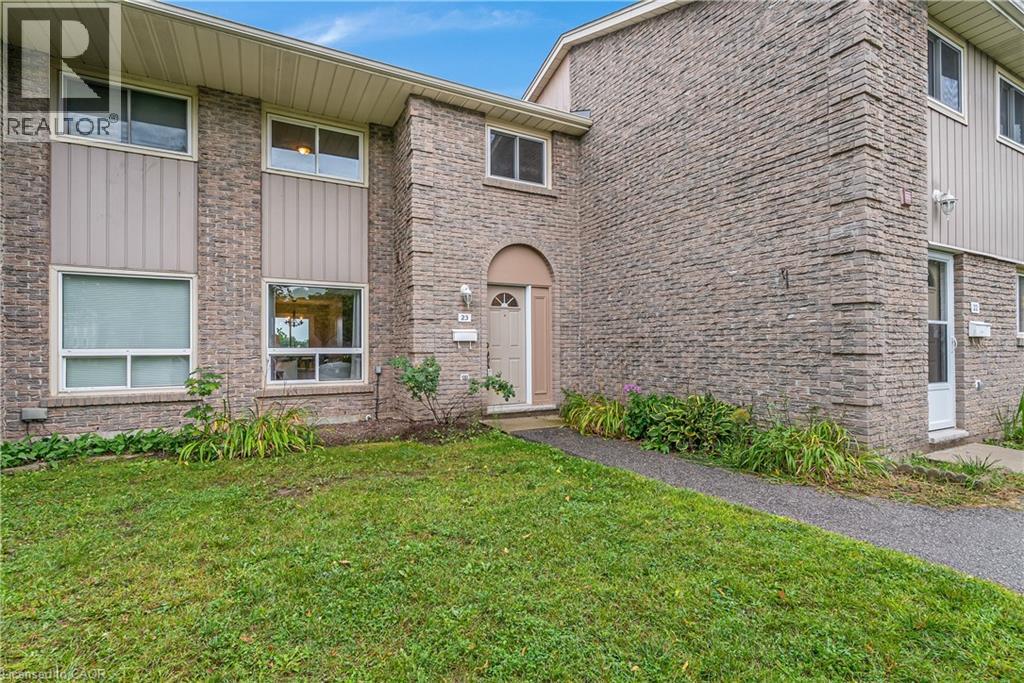
25 Upper Canada Drive Unit# 23
Kitchener, Ontario
Welcome to Unit 23 at 25 Upper Canada Drive! Located in Kitchener’s desirable Doon neighbourhood, this bright 3-bedroom, 1.5-bathroom condo townhome offers an inviting combination of comfortable living space, recent updates and exceptional convenience. New flooring throughout the main and second levels creates a fresh, cohesive look and complements the home’s warm, neutral palette. The spacious living room is filled with natural light from the large front window and flows seamlessly into the dedicated dining area, creating an inviting space for everyday living, entertaining and gathering with family and friends. The kitchen is bright and functional with white cabinetry and stainless steel appliances, while a convenient main-floor powder room adds to the practicality of the layout. From the kitchen, step outside to your private, fully fenced backyard - a wonderful outdoor extension of the home for relaxing or giving kids and pets room to enjoy. Upstairs, the new flooring continues throughout three comfortable bedrooms, including a spacious primary bedroom with a generous closet, along with a full bathroom. The location is another standout. Situated in the established Doon neighbourhood, you’ll have schools, parks, shopping, transit and everyday amenities close at hand, while quick access to Highway 401 makes commuting throughout Waterloo Region and beyond incredibly convenient. Freshly updated, move-in ready, with three bedrooms, private outdoor space and a practical layout, this is an excellent opportunity for first-time buyers, young families, downsizers or anyone looking for an affordable place to call home in Kitchener. (id:49269)
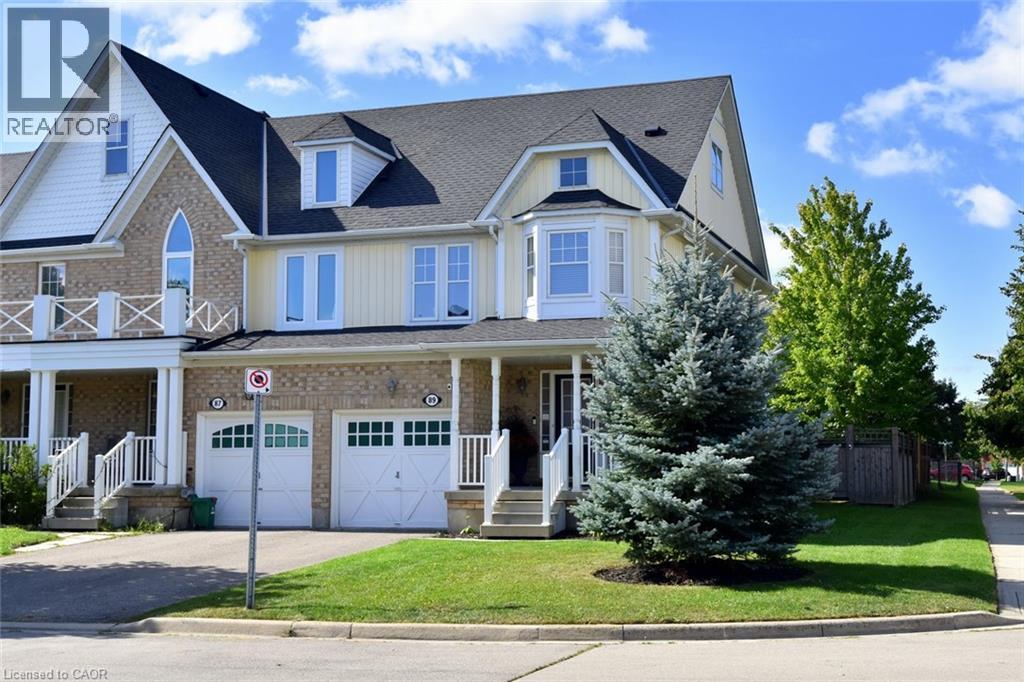
89 Blue Sky Trail
Waterdown, Ontario
Welcome to this fantastic Freehold END unit townhome in the family friendly Spring Creek community of Waterdown! This large corner lot provides Greater yard space, More windows & natural light. Parking for 3 cars! Step inside from your quaint covered Front Porch to a spacious foyer with Double closet! The Main Level features an Open Concept Kitchen/Living & Dining area - ideal for entertaining & seamless family flow. Walk Out to your beautifully landscaped fully fenced yard with lovely patio & gardens. The Kitchen boasts expansive granite countertops, under cabinet lighting, SS appliances, Breakfast Bar & built-in wine racks. Enjoy the ambience of the cozy gas Fireplace while cooking in the kitchen or relaxing in the living room. With a washroom on Every level, this home provides the perfect balance of style & convenience. Upstairs, Three generously sized Bedrooms provide comfortable space for family, guests, or a home office. The Primary suite features a Walk In Closet & 4 pc Ensuite with a luxurious soaker tub. Downstairs, the finished basement adds another 400 sq ft of flexible living space for a Rec room, Office, Gym or teen retreat. A large cold cellar & laundry rm provide 204 sq ft of substantial storage space. UPDATES Incl: Shingles 2022, Living Rm Pot lights 2025, New Automatic zebra blinds on sliding doors, Back Patio, Bell Fibe. Newer Dishwasher & Sump Pump. Desirable Quiet Location. Close to parks, shopping & charming downtown Waterdown. Quick access to the QEW, 403, 407 & both Aldershot & Burlington Fairview GO stations. This 3 Bed 4 Bath Home checks all the boxes! (id:49269)
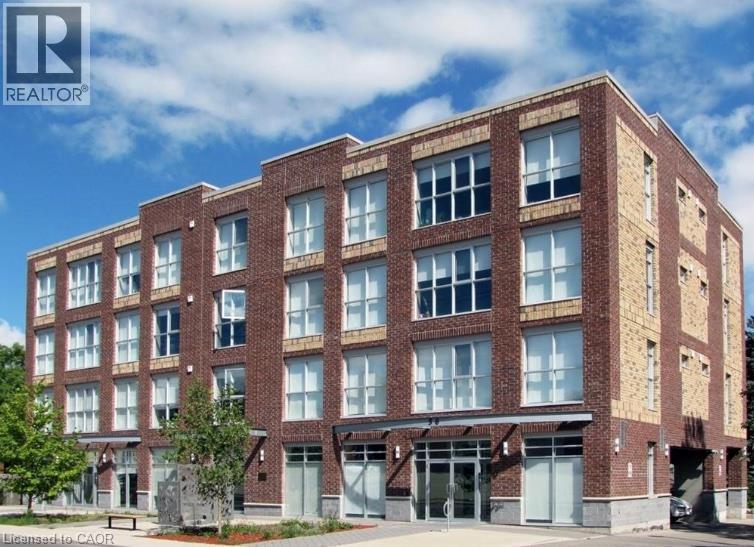
36 Regina Street N Unit# 306
Waterloo, Ontario
Bright and stylish 2-bedroom soft loft in the heart of Uptown Waterloo. Featuring 10' ceilings, exposed ductwork, oversized windows and wide-plank flooring, the space has a modern loft feel with plenty of natural light. The kitchen is finished with dark wood cabinetry, granite countertops, a glass backsplash and stainless steel appliances, along with under-cabinet lighting and a new glass pendant fixture over the island. The unit includes two bedrooms, a 4-piece bathroom and one outdoor parking space. Located just steps from shopping, restaurants, the LRT and Waterloo Park, with Wilfrid Laurier University also close by. A great option for anyone looking to live right in the centre of Uptown. Available immediately. (id:49269)
285 Darling Boulevard
South Huron, Ontario
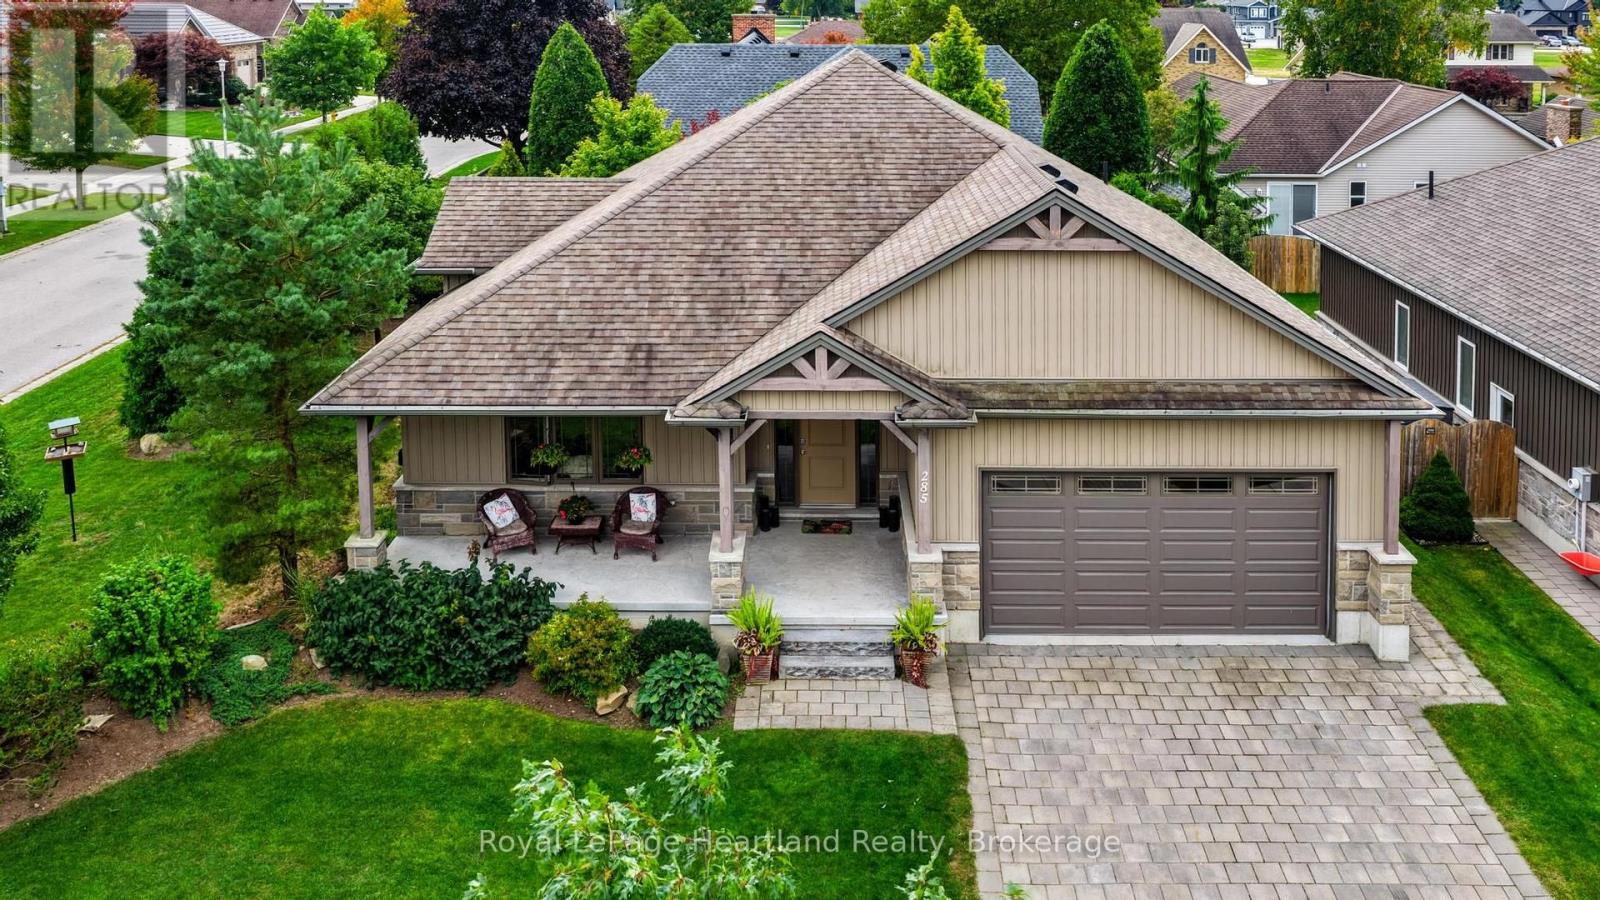
Welcome to 285 Darling Boulevard, where quality craftsmanship, comfortable living and a peaceful Exeter setting come together. Built in 2014 by a reputable builder, this beautifully maintained bungalow offers an inviting place to call home, with attractive landscaping, welcoming porch and a private outdoor retreat. Inside, the kitchen takes centre stage with granite countertops, ample workspace and an easy connection to the main living areas, making it ideal for everyday living and entertaining. The living space is warm and welcoming, with a natural gas fireplace adding comfort and character. The main-floor primary bedroom adds convenience and makes bungalow living especially appealing, while the attached 1.5-car garage with inside entry provides practical everyday function. The lower level is a real bonus and offers far more than just future potential, with two additional bedrooms, a full bathroom and a large recreation room already in place, creating excellent space for family, guests, teenagers or a home office. Outside, the landscaped yard offers a private setting to relax and entertain, complete with a deck, gazebo and hot tub. Nearby MacNaughton Park and Exeter's scenic trail system make it easy to enjoy walking, cycling and time outdoors, while the nearby golf course adds another great recreational option. Exeter offers the everyday conveniences of groceries, hardware, shopping, restaurants, the hospital, library and recreation facilities, all close at hand. With London within an easy drive, you can enjoy the comfort and privacy of small-town living while still having convenient access to the city. With its inviting interior, impressive lower level, private outdoor space and excellent location, this well-kept bungalow offers a great balance of comfort, lifestyle and convenience. (id:49269)
5100 South Service Road Unit# 29
Burlington, Ontario
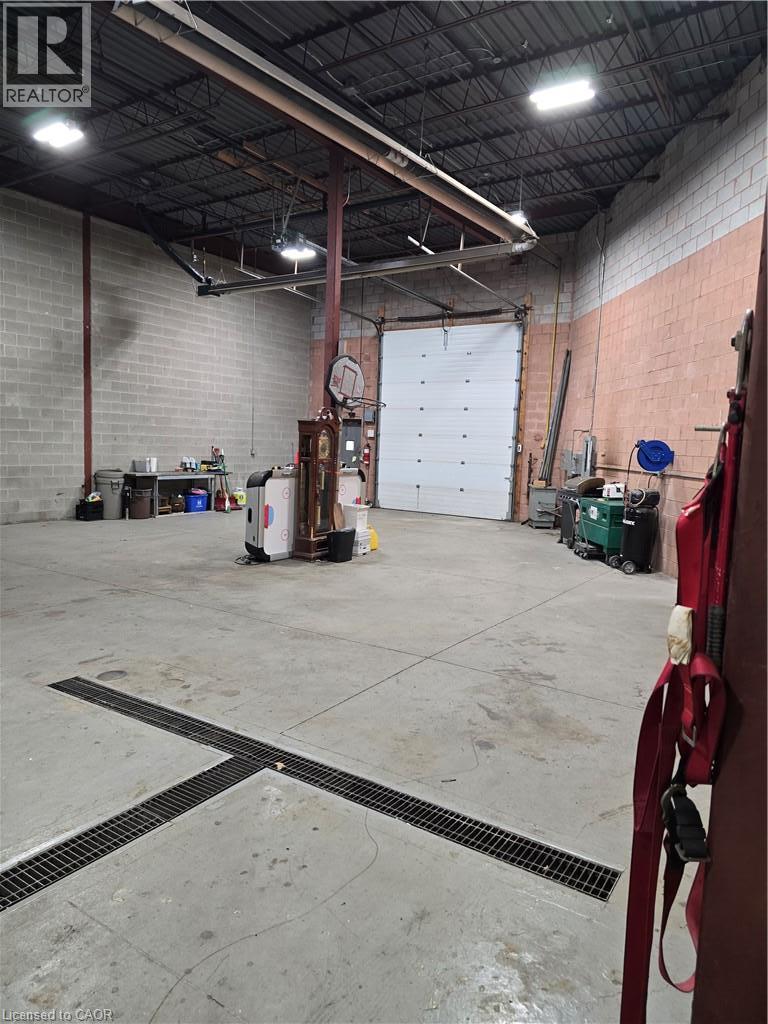
Great industrial unit in a popular complex moments to QEW and Harvester Road. 3 reserved parking spaces plus visitor parking. Rear drive in door 12FT x 14FT with good loading/ shipping access. Fast vacant possession. 15% office gives you maximum space for your operations. Shop area features drains in the floor. Spacious lunch room/ kitchen. 2pc bathroom in rear. Property taxes and Common Charges are $1,527.62 monthly or $4.26PSF based on annual numbers. Radiant heat in warehouse and garage door opener included. (id:49269)
113 - 126 Bell Farm Road
Barrie, Ontario
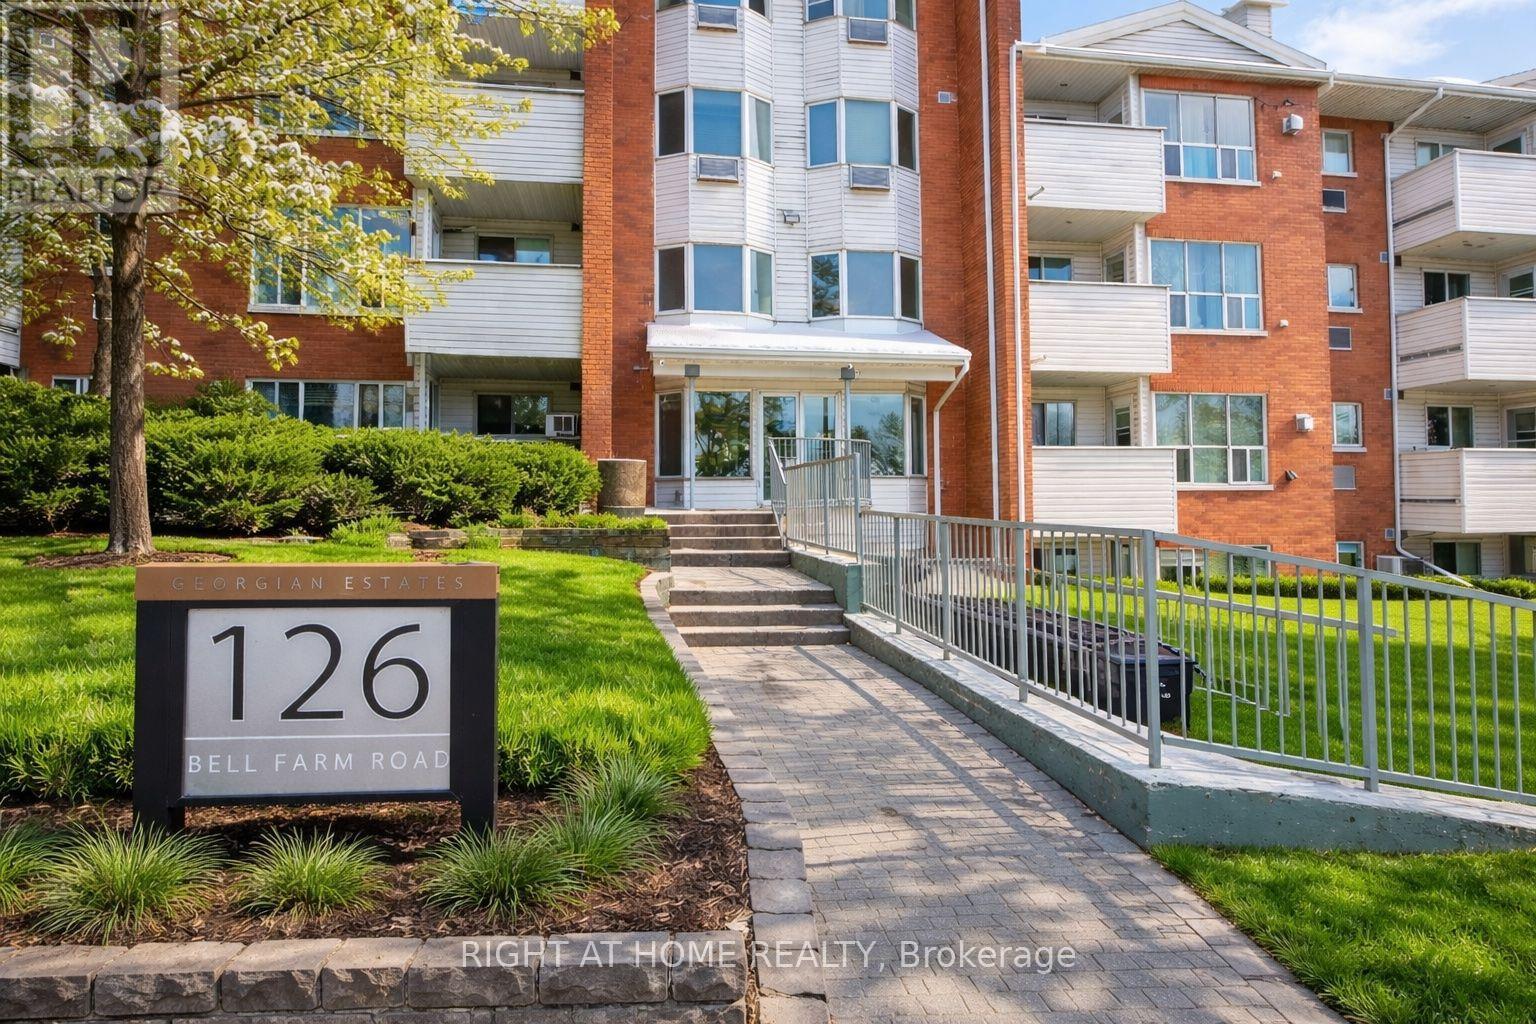
Bright and accessible garden-level condo in ideal location! Very accessible 2-bedroom, 2-bath, end-unit condo located just steps from the buildings side entrance and your own personal parking spot. The open-concept, garden-level home is perfect for students, retirees or first-time buyers, within walking distance to Georgian College and Royal Victoria Hospital, plus easy access to Hwy 400. Features include new light fixtures, updated bathrooms, fresh paint and new window coverings. The decommissioned fireplace can be converted to electric or gas. Condo fees include water. Don't miss this rare opportunity in a highly convenient and desirable location. (id:49269)
4044 Bayview Avenue
Ramara, Ontario
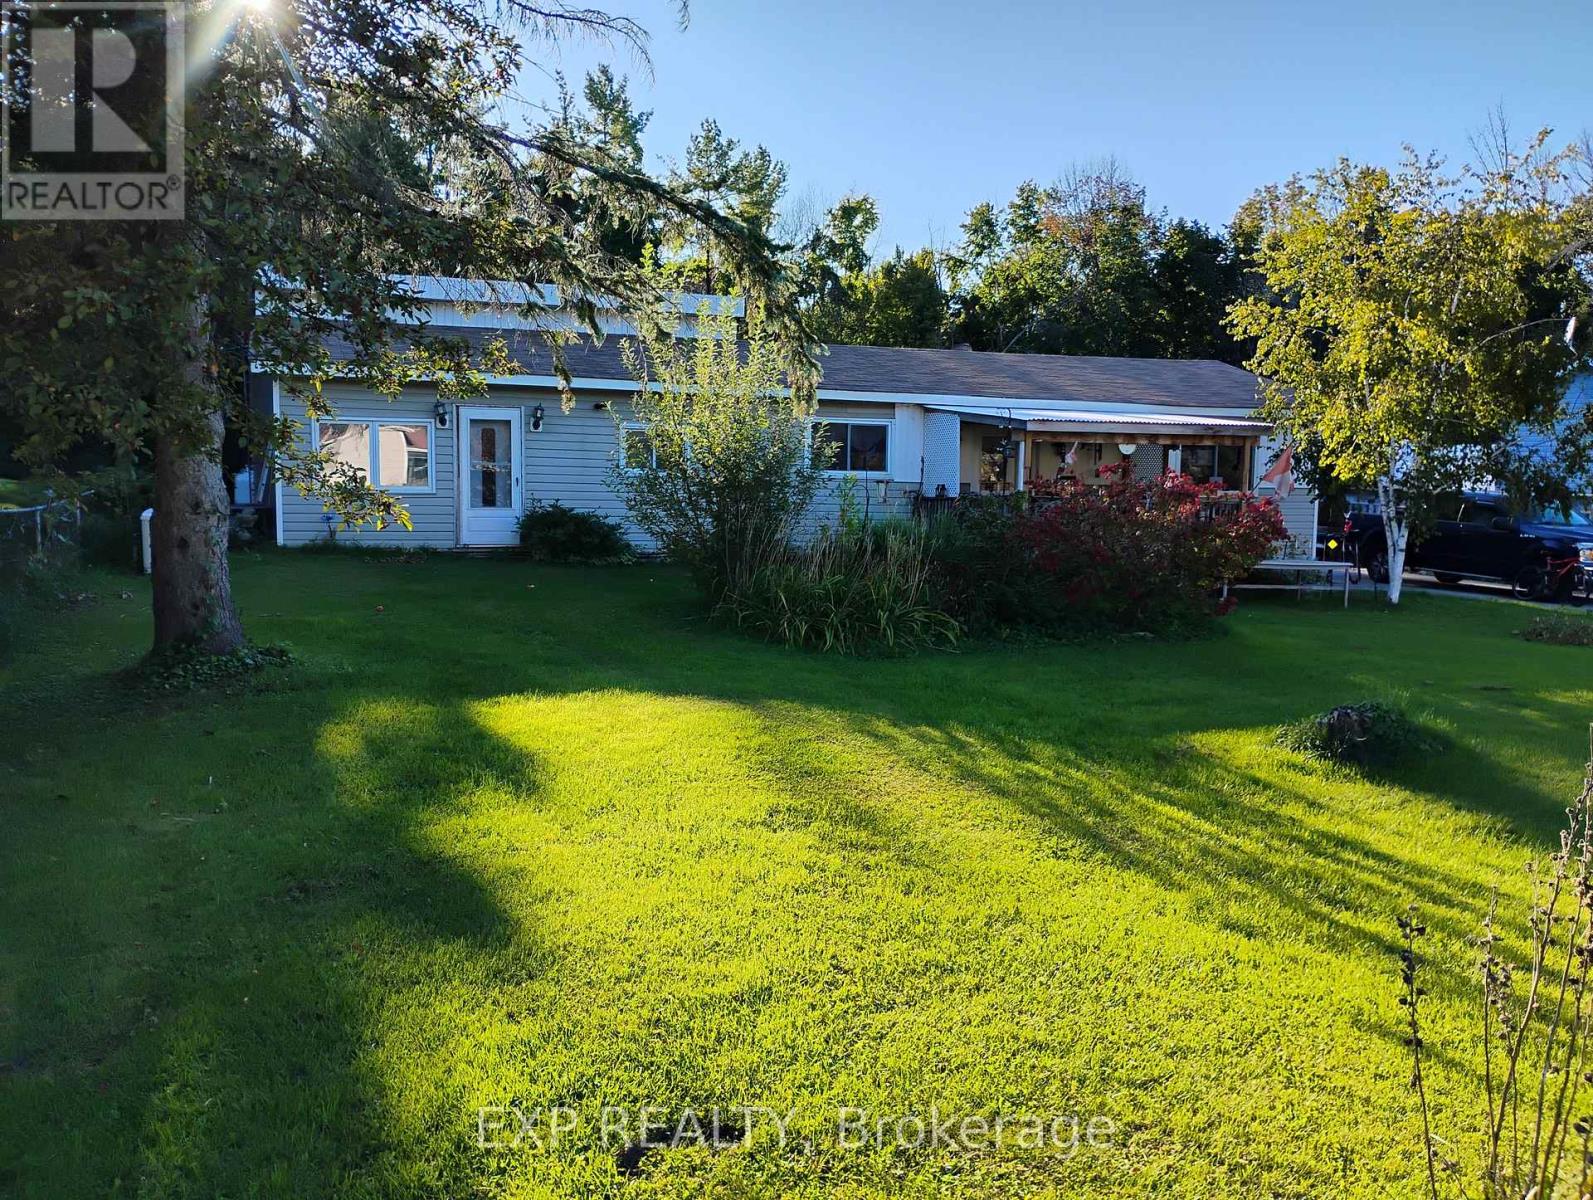
A 0.40-acre lot in Rural Ramara with a double detached garage and a full Generac standby generator already in place. 4044 Bayview Avenue is a 3-bedroom, 2-bath bungalow on an 88 x 200 ft lot just off McRae Park Road, with Highway 12 access via Muley Point Road. Everything is on one level: a living room open to the kitchen over a pass-through counter, three bedrooms, a four-piece bath, a three-piece bath, main-floor laundry, a den and a propane fireplace. Approx. 1,537 sq ft above grade (MPAC). Propane forced-air heat, central air, and a generator ready for the next winter storm that takes the power out. Outside, the deep lot opens onto a wide back lawn with mature trees along the rear, a fire pit, a fenced run and a patio off the back entrance. The detached double garage is powered, with shelving and room to work, and the private double drive parks up to 8.Built in 1963 and ready for its next owner's updates, this is a solid, well-equipped starting point with room to grow into. Private well and septic. Taxes $2,224 (2025). $140/year gives exclusive use of the waterfront park and available community hall for rent. There is a 230-amp panel in the garage. (id:49269)
3041 Bridge Street
North Dundas, Ontario
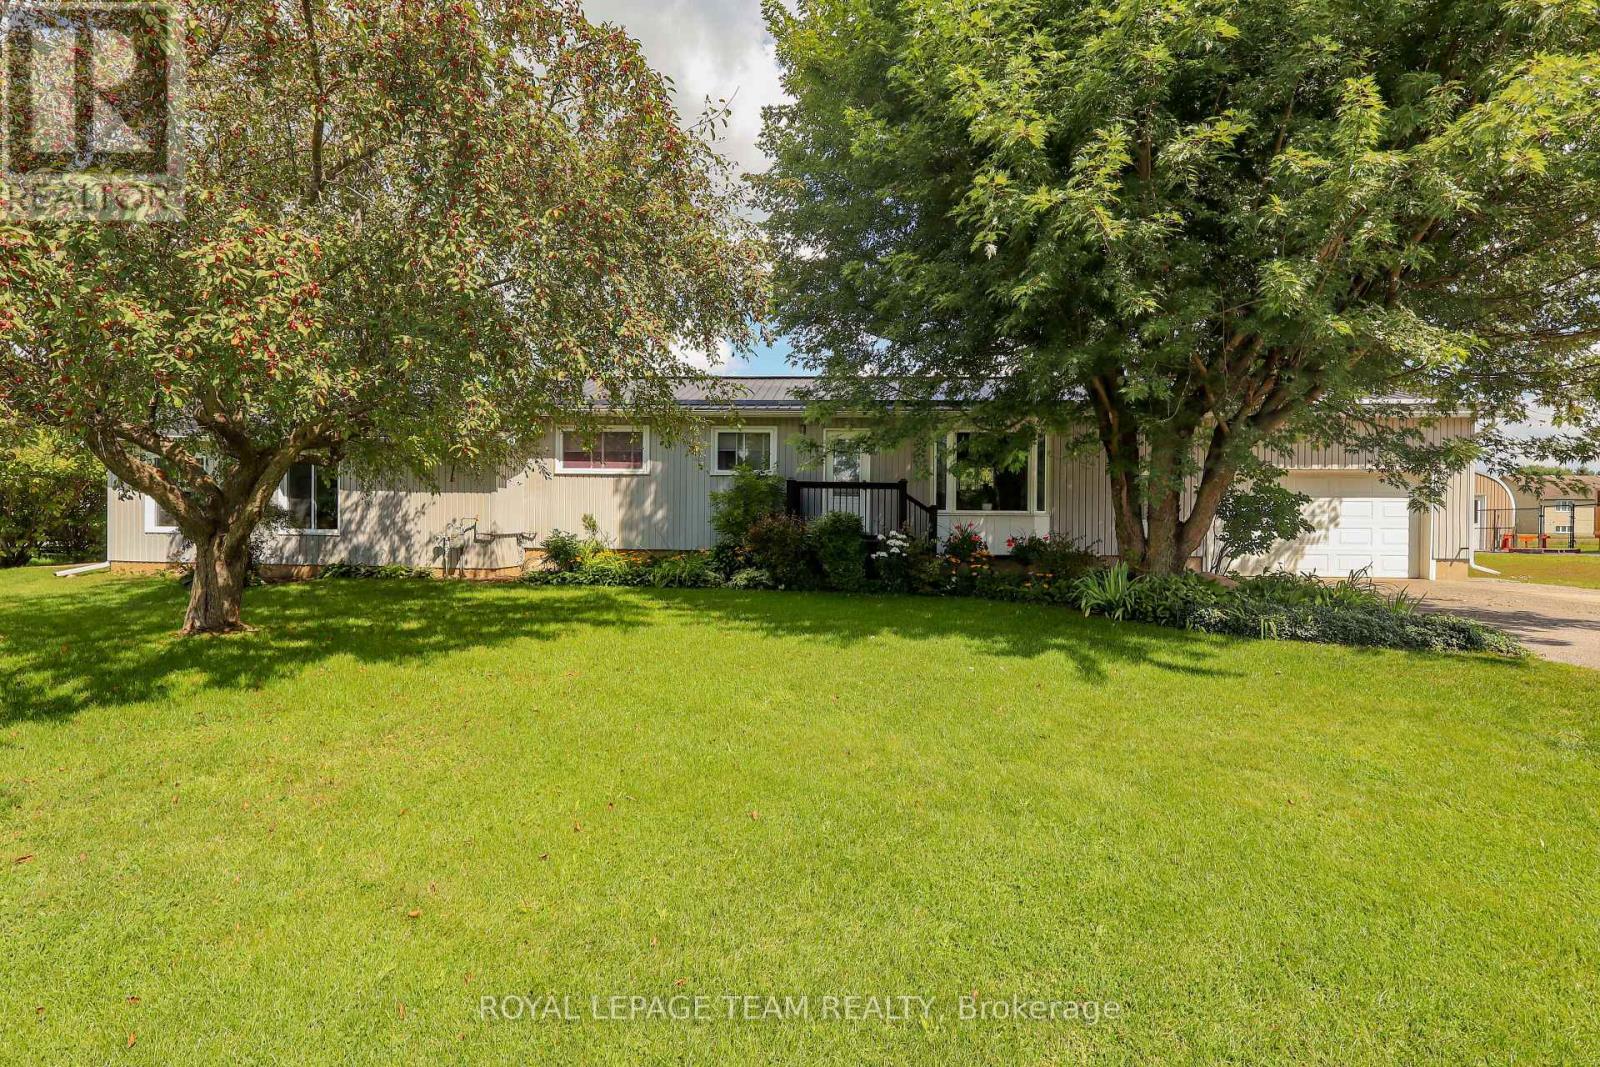
Welcome to a beautifully maintained 3-bedroom bungalow that blends timeless comfort with thoughtful updates, exceptional outdoor living, and versatile space for today's modern family, set on a quiet street in a small, family-friendly town, this inviting home has been meticulously cared for and offers an impressive combination of indoor and outdoor amenities. A durable metal roof, composite front porch, and brand-new septic system provide peace of mind, while the private backyard creates an exceptional setting for entertaining and relaxation. Inside, the main living room features warm hardwood flooring and a welcoming atmosphere. The updated modern kitchen offers a stylish and functional space, while the adjacent dining room overlooks the backyard and pool. One of the home's standout features is the second main-floor living room, offering remarkable flexibility for a growing or multigenerational family. With access from both the backyard and the basement, this private and versatile space is ideally suited for an in-law suite, extended family accommodation, guest quarters, home office, or additional family living area. The finished basement further expands the living space with a generous recreation room and a den/bedroom, which also provides convenient access to the second living room. Step outside and discover your own private backyard retreat. The expansive three-season screened in porch, complete with a woodstove, is the perfect place to gather with family and friends in almost any season. Beyond it, an inviting inground pool creates the ultimate summer escape, complemented by a dedicated lounge area and outdoor shower. From poolside afternoons to cozy evenings around the woodstove, this outdoor space is designed for enjoying life at home. With its exceptional maintenance, versatile layout, extensive updates, oversized garage, new septic system, and spectacular backyard amenities, this charming bungalow offers far more than meets the eye. (id:49269)
624 Wildlife Road
Killaloe, Ontario
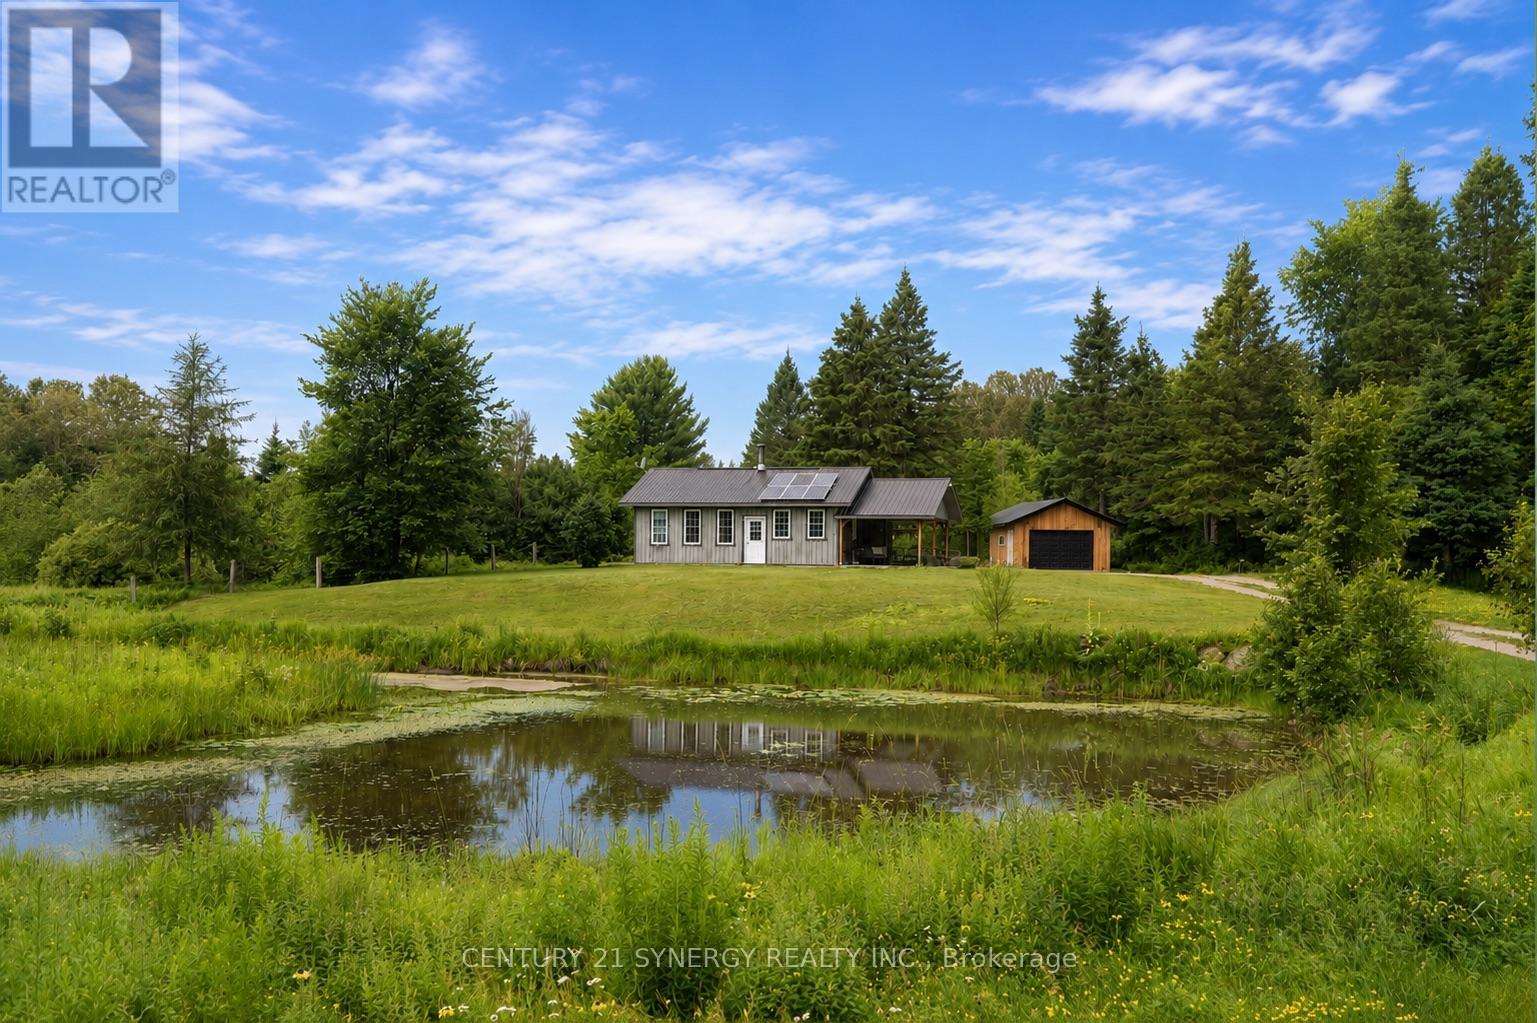
Just minutes from the town of Killaloe, this breathtaking 192-acre estate offers a rare blend of natural beauty, recreation, and self-sufficient living - perfect for the outdoor enthusiast, hobby farmer, or anyone dreaming of wide-open space to call their own.The scale of this property reveals itself the moment you arrive. Rolling hay fields stretch toward the treeline, capable of producing up to 80 (5x4) round bales a season, while acres of mature forest invite hiking, ATV riding, hunting, and total seclusion. An unlicensed sandpit/quarry adds even more potential for the resourceful buyer, and with 200 acres of municipal land bordering the property, your sense of privacy and wilderness extends even further than the deed itself.At the heart of it all sits a cozy, thoughtfully finished 800 sq ft cabin - the perfect basecamp for your adventures or a full-time retreat. With 2 bedrooms, 1 bathroom, and an open-concept kitchen and living space, it's as functional as it is inviting. Sleek epoxy flooring runs throughout for a clean, modern touch, while solar panels integrated into the roof keep things running sustainably. A detached 2-car garage sits just beside the cabin, offering plenty of room for vehicles, tools, or gear.This is more than a property - it's a lifestyle. Whether you're picturing hay season sunsets, quiet mornings in the woods, or weekends exploring your own private trails, 624 Killaloe Road delivers a rare opportunity to own nearly 200 acres of Ottawa Valley land. (id:49269)
1619 Luno Way
Innisfil, Ontario
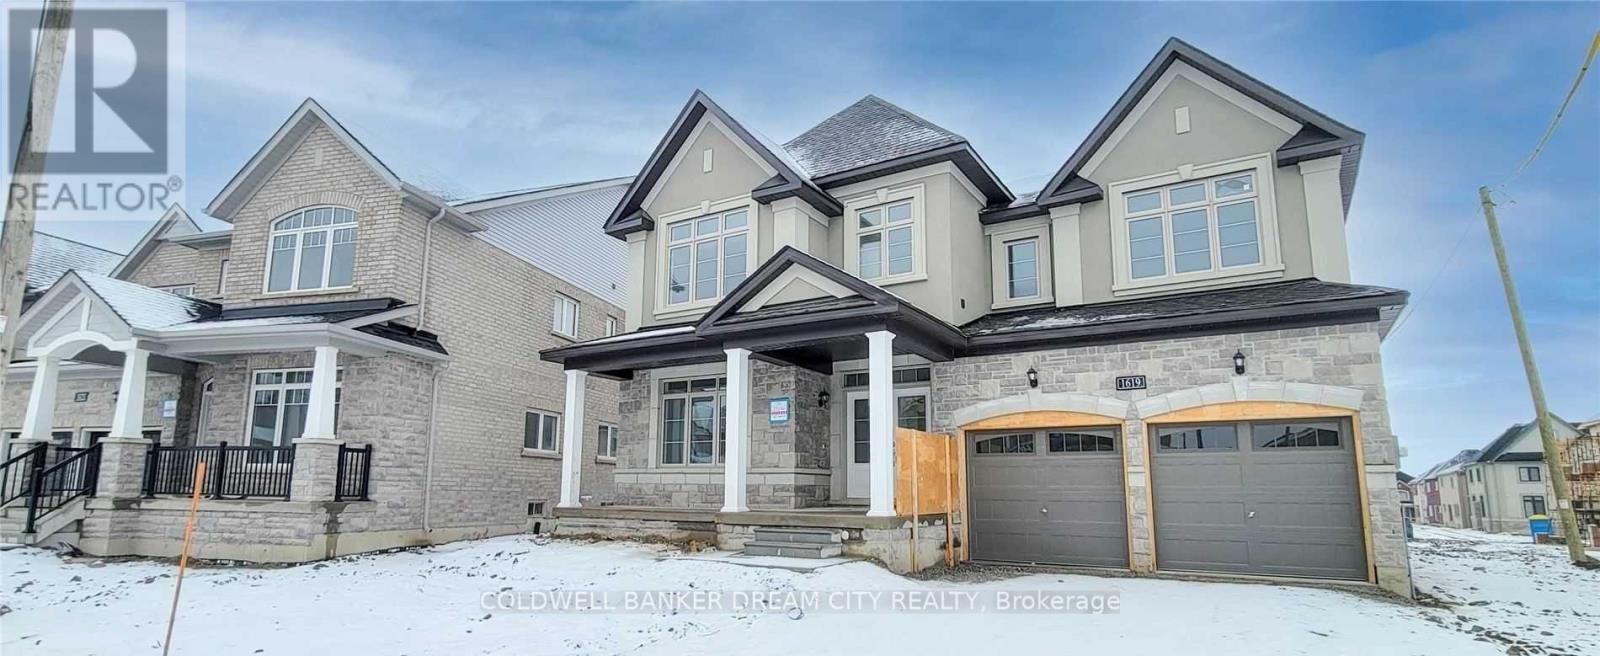
This Three Year Old Luxury Home Boasts Over 3,700 Square Feet. As You Step Inside, You'll Be Greeted By 9-Foot Ceilings Throughout, Creating An Open And Spacious Atmosphere. Main Floor Features A Formal Living And Dining Room, Perfect For Entertaining. Separate Family Room With Space For Central Dining Area Leads To An Oversized Kitchen And Island. Private Home Office On Main Floor. Upstairs, You'll Find Four Generously Sized Bedrooms, Each With Its Own Private Washroom Access. Master Bedroom Features A 4-Piece Ensuite With A Soaker Tub And Separate Shower. 2nd Floor Laundry Room W/ Sink. Outside, The Large Driveway Can Accommodate Up To Six Cars (No Sidewalk). Minutes From Lake Simcoe For All Your Summer Activities. Tenant responsible for 70% of utilities, basement to be rented separately (id:49269)
Shared Unit 3107 - 898 Portage Parkway
Vaughan, Ontario
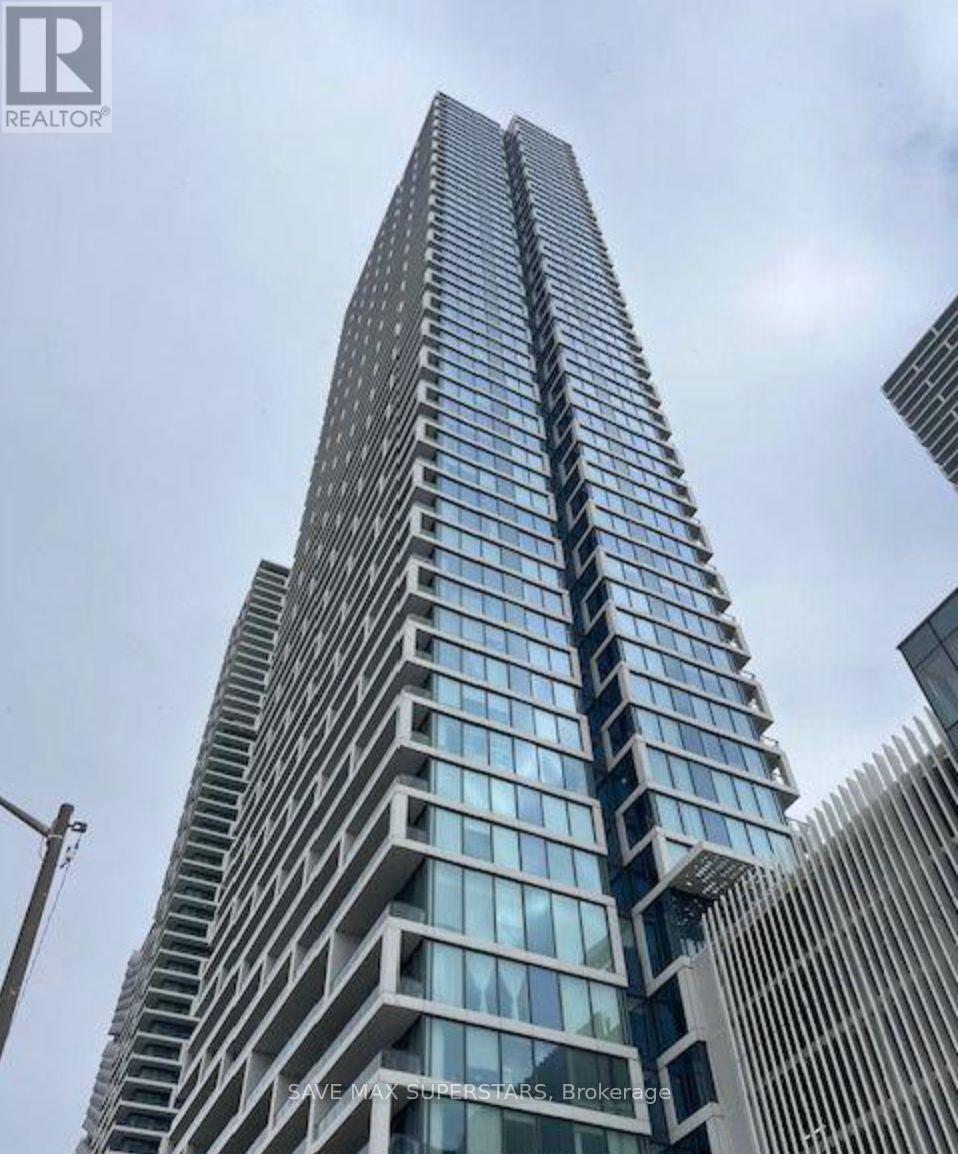
Well-furnished bedroom available for a single female professional or student in a bright and modern condo at Transit City 1, Vaughan (Hwy 7 & Jane). The unit is a 2-bedroom, 2-bath layout with only one other female tenant occupying the master bedroom with her own ensuite, making the space quiet, private, and comfortable. The available bedroom comes with its own bathroom, offering convenience and privacy. The condo boasts 9 ft ceilings, floor-to-ceiling windows, and an open-concept living, dining, and kitchen area that is fully equipped and shared. Step out onto the large balcony and enjoy breathtaking south-facing views of the CN Tower and Toronto skyline, along with north-facing views of Wonderland fireworks. The building offers a 5-star hotel-style lobby, concierge, rooftop terrace on the same floor, and secure access, providing a safe and enjoyable lifestyle. The location is unbeatablezero minutes to the new VMC Subway station, steps to the Viva bus terminal, and quick access to major highways (400 & 407). York University is just 5 minutes away, and Vaughan Mills, Seneca College, and Pearson Airport are all nearby. Surrounded by shops, restaurants, and entertainment, this is a truly desirable spot in the heart of Vaughans downtown. Utilities and internet are extra (approx. $100/month). Ideal for someone seeking a safe, modern, and well-connected place to call home. (id:49269)