
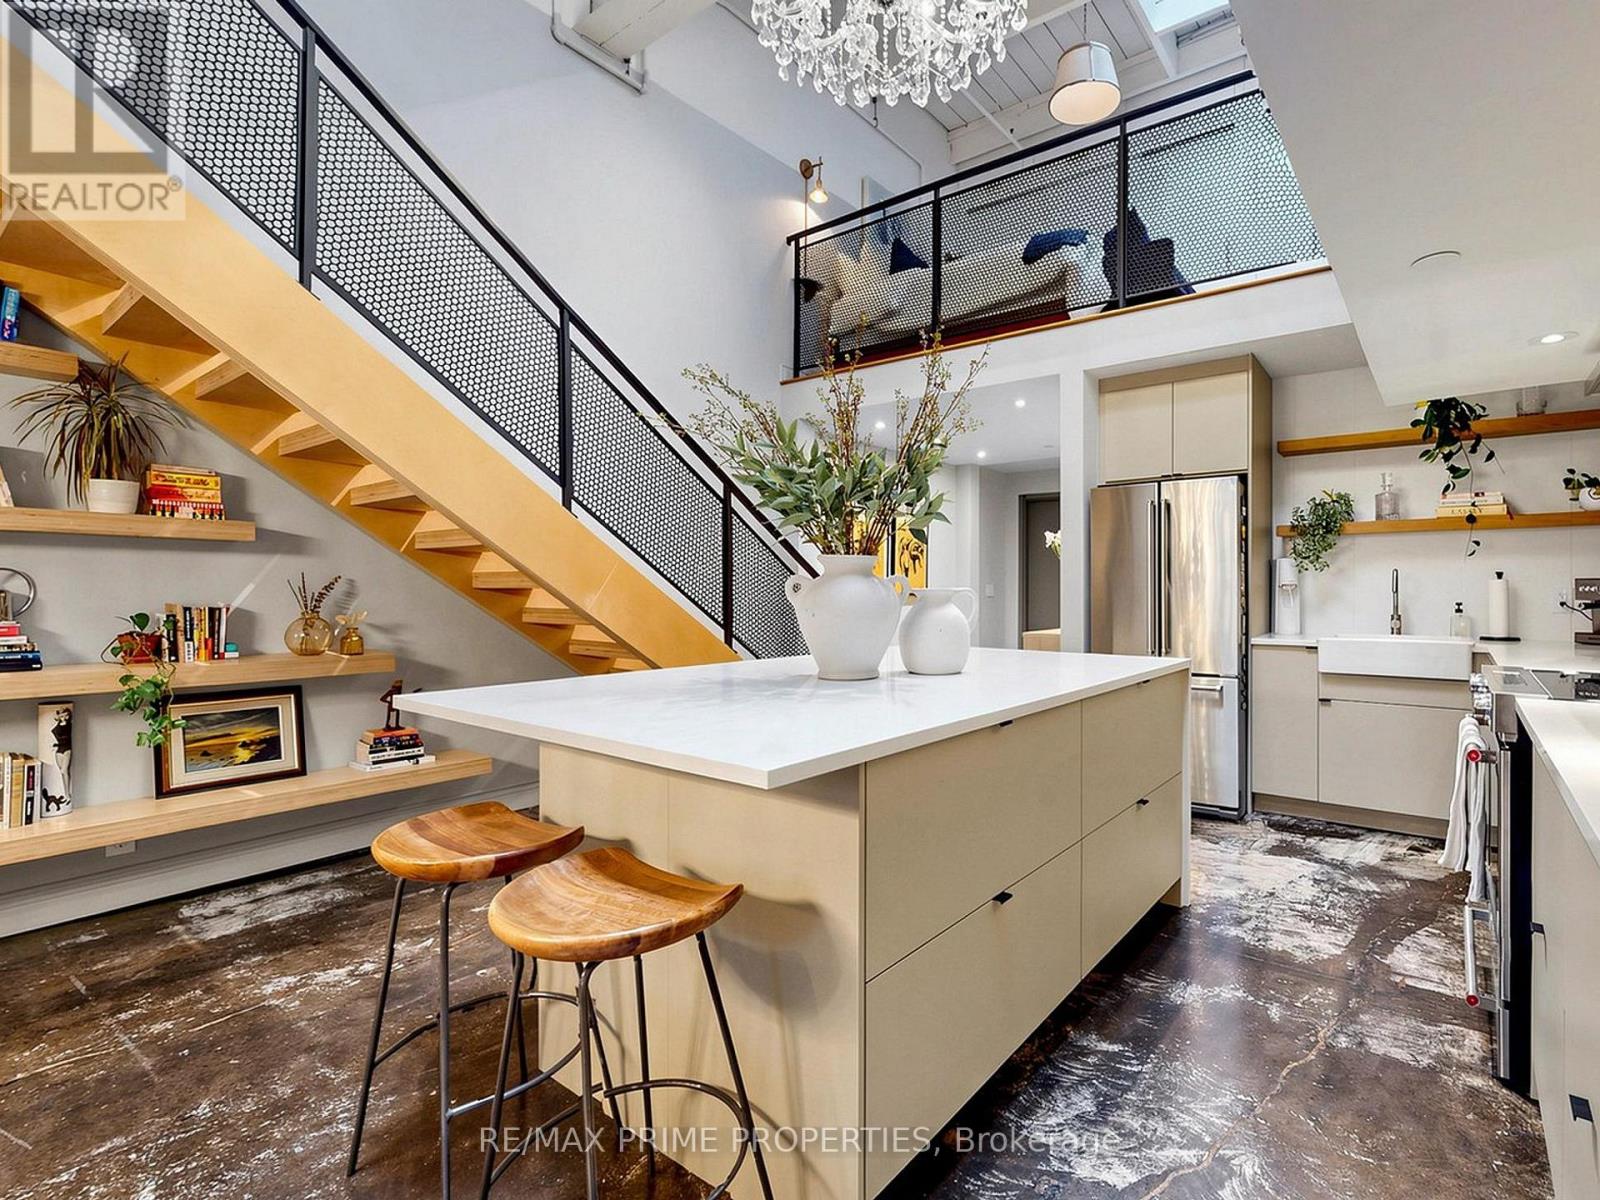
108 - 326 Carlaw Avenue
Toronto, Ontario
A spectacularly renovated two-bedroom loft in the heart of Leslieville, where true industrial architecture meets beautifully considered design. Set within iZone Lofts, this is authentic loft living - soaring 17-foot ceilings, expansive proportions, polished concrete floors and an abundance of natural light, paired with designer finishes and exceptional functionality.At the centre of the home is an impressive chef's kitchen with an oversized island, custom cabinetry and a striking sculptural chandelier, opening seamlessly to generous dining and living areas. A mezzanine overlooks the kitchen, adding another layer of architectural interest while showcasing the scale of the space.The design details are equally compelling: Italian terrazzo tile, brass hardware, a beautiful vanity and soaker tub, custom built-in storage throughout and a massive south-facing window complemented by multiple skylights. Every closet and storage solution has been thoughtfully designed and built in, including the primary bedroom's custom wardrobe with generous space for all four seasons. A dedicated laundry station is also thoughtfully integrated into the primary bedroom.The versatile second living space is currently used as a games room and could easily become a home office, studio, library or additional living area.And importantly, this property carries a Live/Work designation, offering flexibility for a range of professional and business uses from the same address, subject to applicable permissions and regulations.All of this in one of Leslieville's most dynamic pockets, surrounded by exceptional restaurants, cafés, shops and everyday conveniences, with excellent access to public transit and easy connections throughout the city. (id:49269)
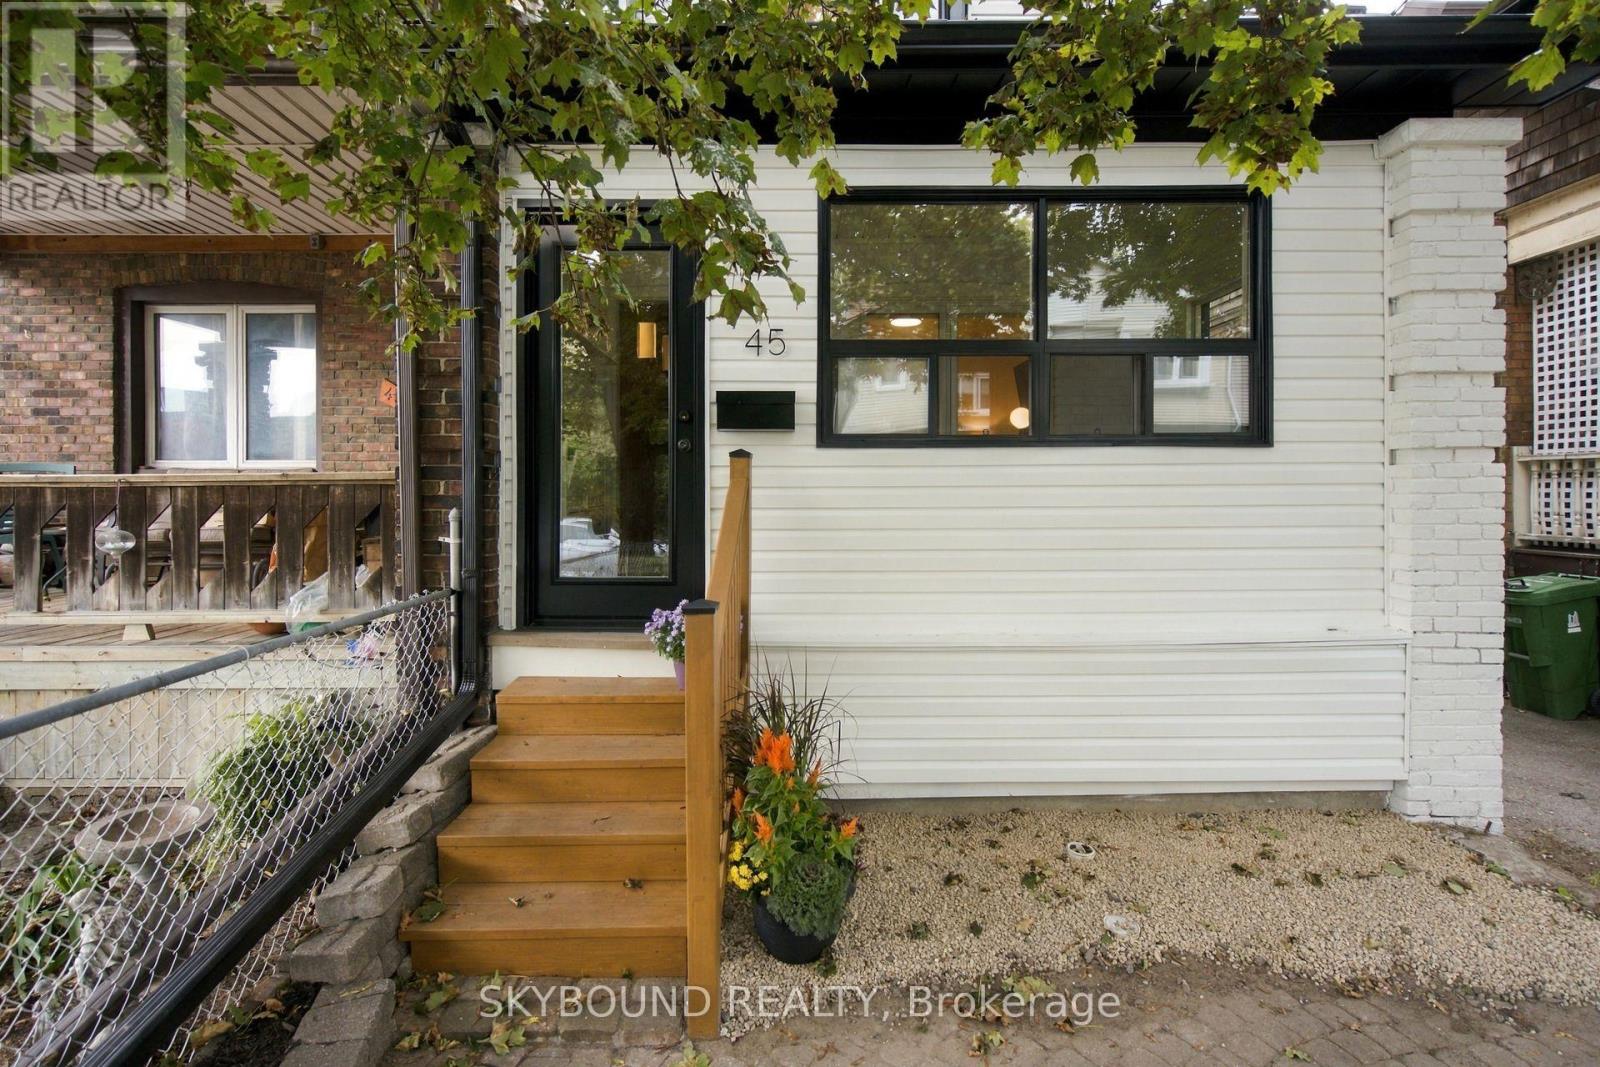
45 Westlake Avenue
Toronto, Ontario
**OPEN HOUSE SATURDAY Sept 19th 2pm-4PM.** Character, space, and convenience come together at 45 Westlake Avenue. An oversized three-bedroom, two-bathroom semi-detached home in a sought-after pocket south of the Danforth. Set on a generous 125-foot-deep lot, this updated home pairs enduring period details with smart updates. Inside, hardwood floors extend throughout, while stained-glass windows preserve the home's original warmth and personality. A cozy gas fireplace gives the living room an inviting spot for movie nights or rainy days with a book. The enclosed porch provides a practical landing place for bicycles, strollers, and seasonal gear without sacrificing any of your interior living space. :) A separate side entrance leads to the finished basement, creating flexibility for a recreation area, home office, guest accommodations, or rental potential. Out back, the deep yard offers ample room to garden, play or dine outdoors. A large shed adds welcome storage for tools, sports equipment, and outdoor essentials. Daily errands and commuting are exceptionally convenient here as well. Sobeys is just steps away, Stephenson Park is close at hand, and both Main Street Station and Danforth GO Station are within easy reach. The best BBQ in Toronto at Beach Hill Smokehouse, coffee runs to Poured, afternoon baseball games at Stephenson Park, treats from Carter's Ice Cream, and community events (Farmer's Market) at East Lynn Park add to the neighborhood's appeal. Leave the car at home...you can walk to everything here! Come see this perfect blend of updates and cozy charm at 45 Westlake Avenue. (id:49269)
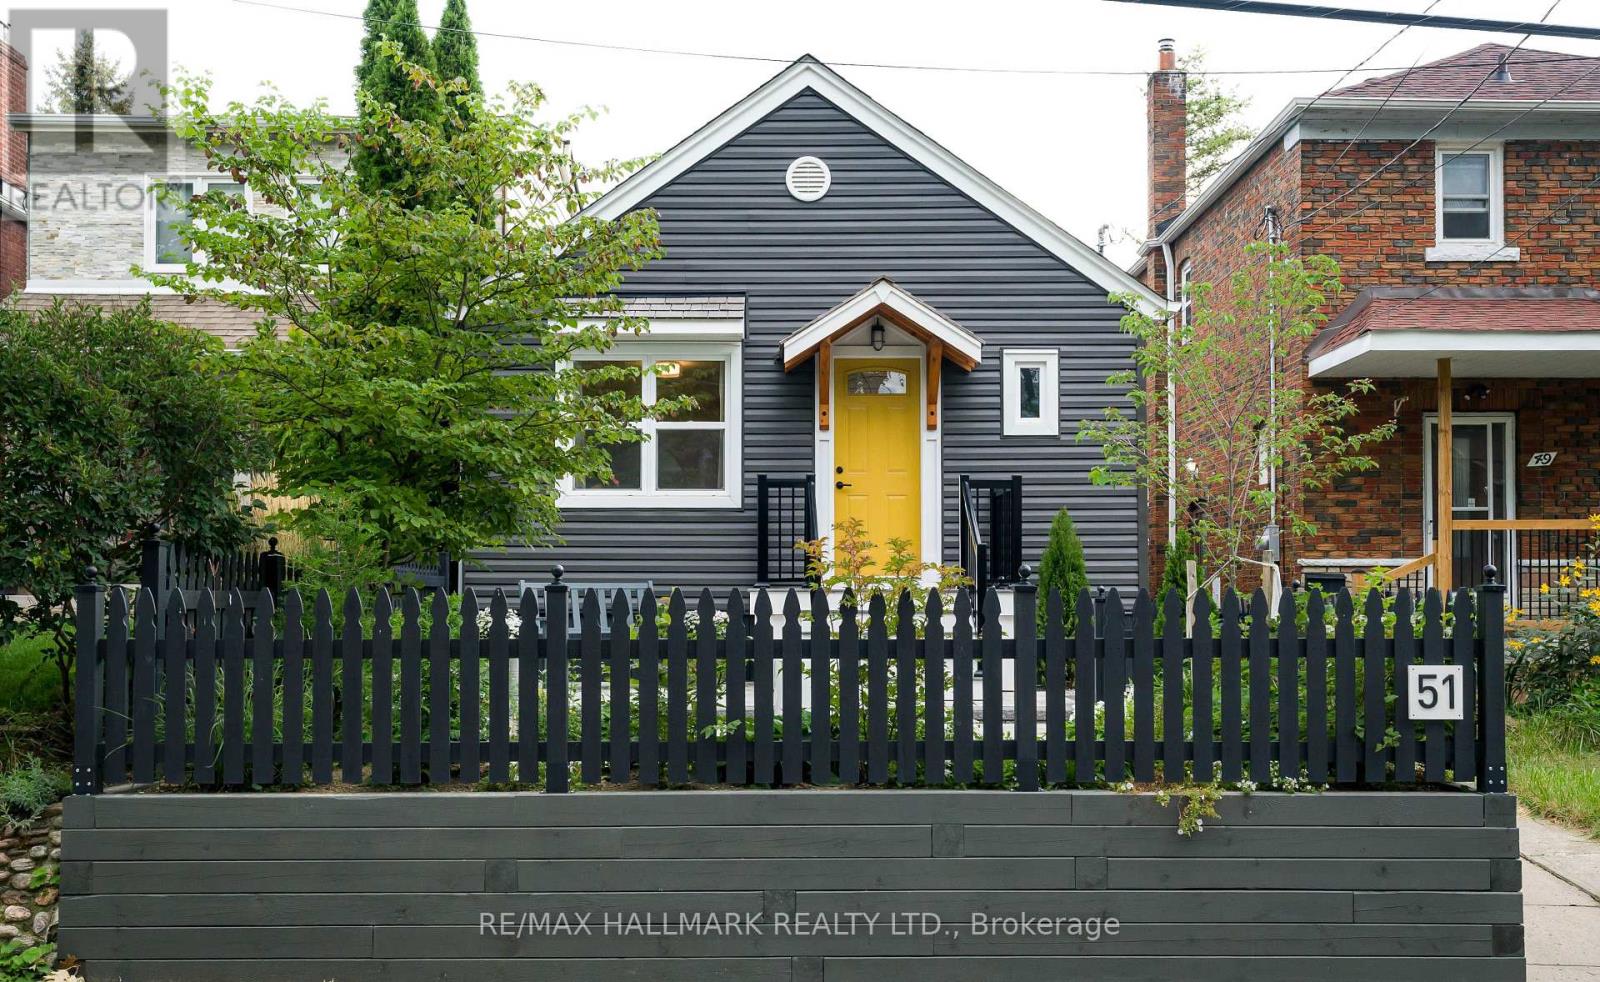
51 Queensbury Avenue
Toronto, Ontario
Welcome to 51 Queensbury, a sun-soaked bungalow with exceptional curb appeal and beautiful updates throughout. The generous living room provides a warm and welcoming space for relaxing and entertaining, while the stylish kitchen features granite countertops and brand-new appliances. The main level offers two generously sized bedrooms, while the finished basement provides a third bedroom, large recreation room, and separate entrance, offering flexibility for a growing family, guests, or a home office. The backyard is a private and beautifully landscaped retreat with fresh sod and a gorgeous garden setting. Situated on one of Birchcliff's most sought-after streets with excellent schools nearby, 51 Queensbury combines designer updates with timeless charm. A meticulously maintained bungalow that you will be proud to call home! (id:49269)
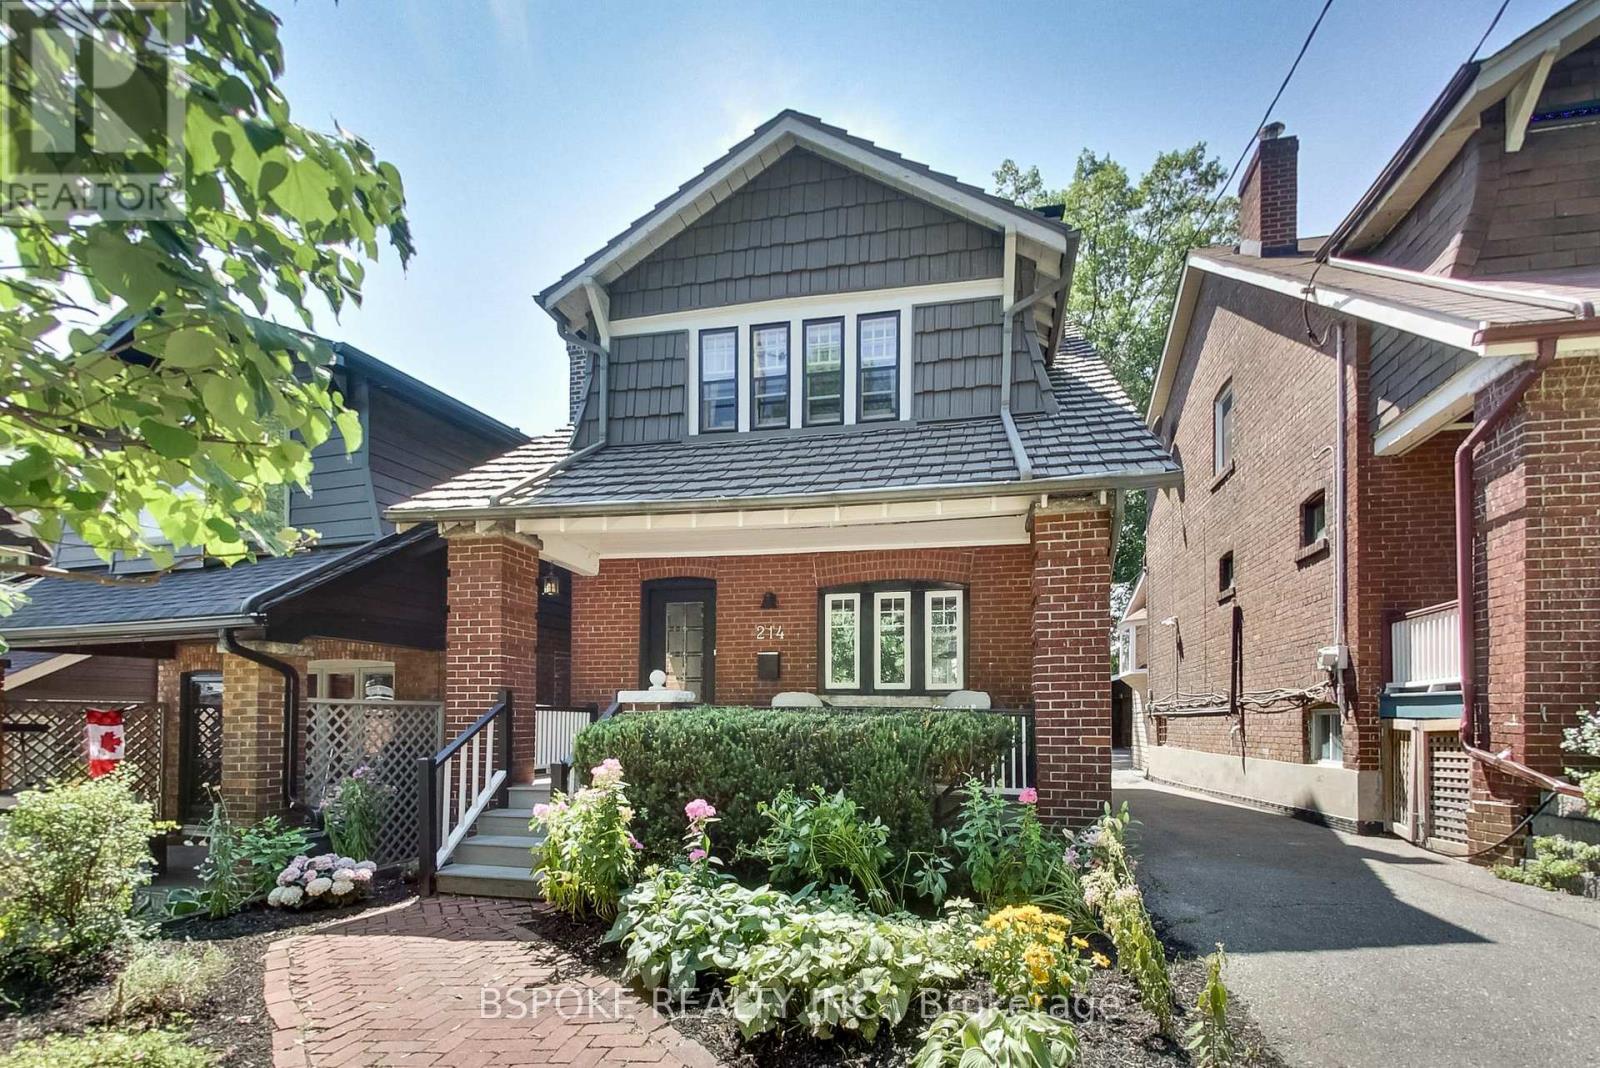
214 Gainsborough Road
Toronto, Ontario
A detached home you can really settle into, on a street where families put down roots. 214 Gainsborough is a well-cared-for, 3 bed Arts & Crafts home in the popular Woodbine Corridor, with the space and flexibility to suit a growing family for years to come. A generous front porch opens to bright principal rooms with east and west facing windows, hardwood floors and a welcoming wood-burning fireplace. Original details, including distinctive artichoke finials on the staircase and vintage upstairs doorknobs, give the home its character, while the kitchen features stainless steel appliances and granite counters. Upstairs are 3 comfortable bedrooms and a 4-piece family bath. Downstairs, the finished basement adds valuable flexibility with extensive built-in storage, a Murphy bed and a 3-piece bath for guests, work, play or additional family space. Out back, a large deck overlooks the private backyard with beautiful perennial gardens and a beautiful mature tree anchoring the end of yard. A mutual drive leads to a detached single-car garage, complete with a fun exterior climbing wall. Williamson Park Ravine is across the street, with Fairmount Park, Monarch Park and two elementary schools offering French-language programs within a short walk. Gainsborough offers a community that's highly sought-after with a mix of young families and long-time neighbours, and you have a home with a genuine sense of place. OFFERS ANYTIME. (id:49269)
30 Birchmount Road
Toronto, Ontario
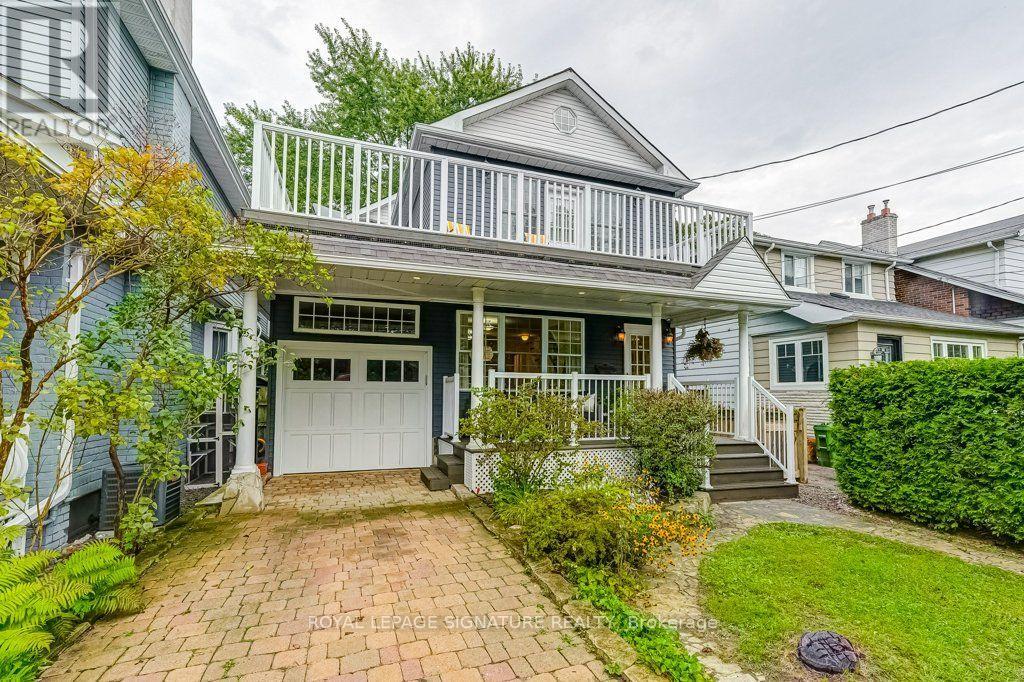
Welcome to 30 Birchmount Road, a distinctive family home with a GARDEN SUITE located in a quiet highly sought after neighbourhood south of Kingston Road, defined by mature gardens, tree-lined streets & well appointed homes. A 10-minute stroll takes you through Harrison Properties Park along the Waterfront Trail to Rosetta McClain Gardens, with beautiful views over Lake Ontario.A 5-minute walk takes you to shops and restaurants, primary and secondary public school along and a community centre. Inside, the home delivers the space and versatility for modern living and a growing family. Inviting curb appeal opens to a welcoming front porch, while a 2nd floordeck, accessed directly from two bedrooms, provides an outdoor extension with beautiful views of the area. The well designed floor plan offers 4 bedrooms, 3 washrooms, family room, an open-concept living and dining area with a large eat-in kitchen, welcoming fully finished basement and 3 gas fireplaces throughout the property providing invitingly warm spaces for daily enjoyment and is an entertaining dream. An additional top-floor attic space with vaulted ceilings can be used as an office, children's playroom, creative space, storage or additional bedroom. * MUST SEE *201 sqft DETACHED GARDEN SUITE* - a wonderfully versatile extension of the home, equipped with gas fireplace, ceiling fan and skylight. Currently enjoyed all 4 seasons asa private garden lounge, it could equally be your creative studio, dedicated home office, yogaspace or workshop. The backyard garden creates a private and lush backdrop to the flagstone outdoor entertaining area designed for enjoying summer evenings with family and friends. With an attached garage, private 2-car driveway and an exceptional combination of indoor and outdoor living spaces, 30 Birchmount offers something increasingly uncommon in Toronto: A welcoming family home with room to grow, spaces to retreat to and a beautiful connection to the neighbourhood . (id:49269)
200 First Avenue
Toronto, Ontario
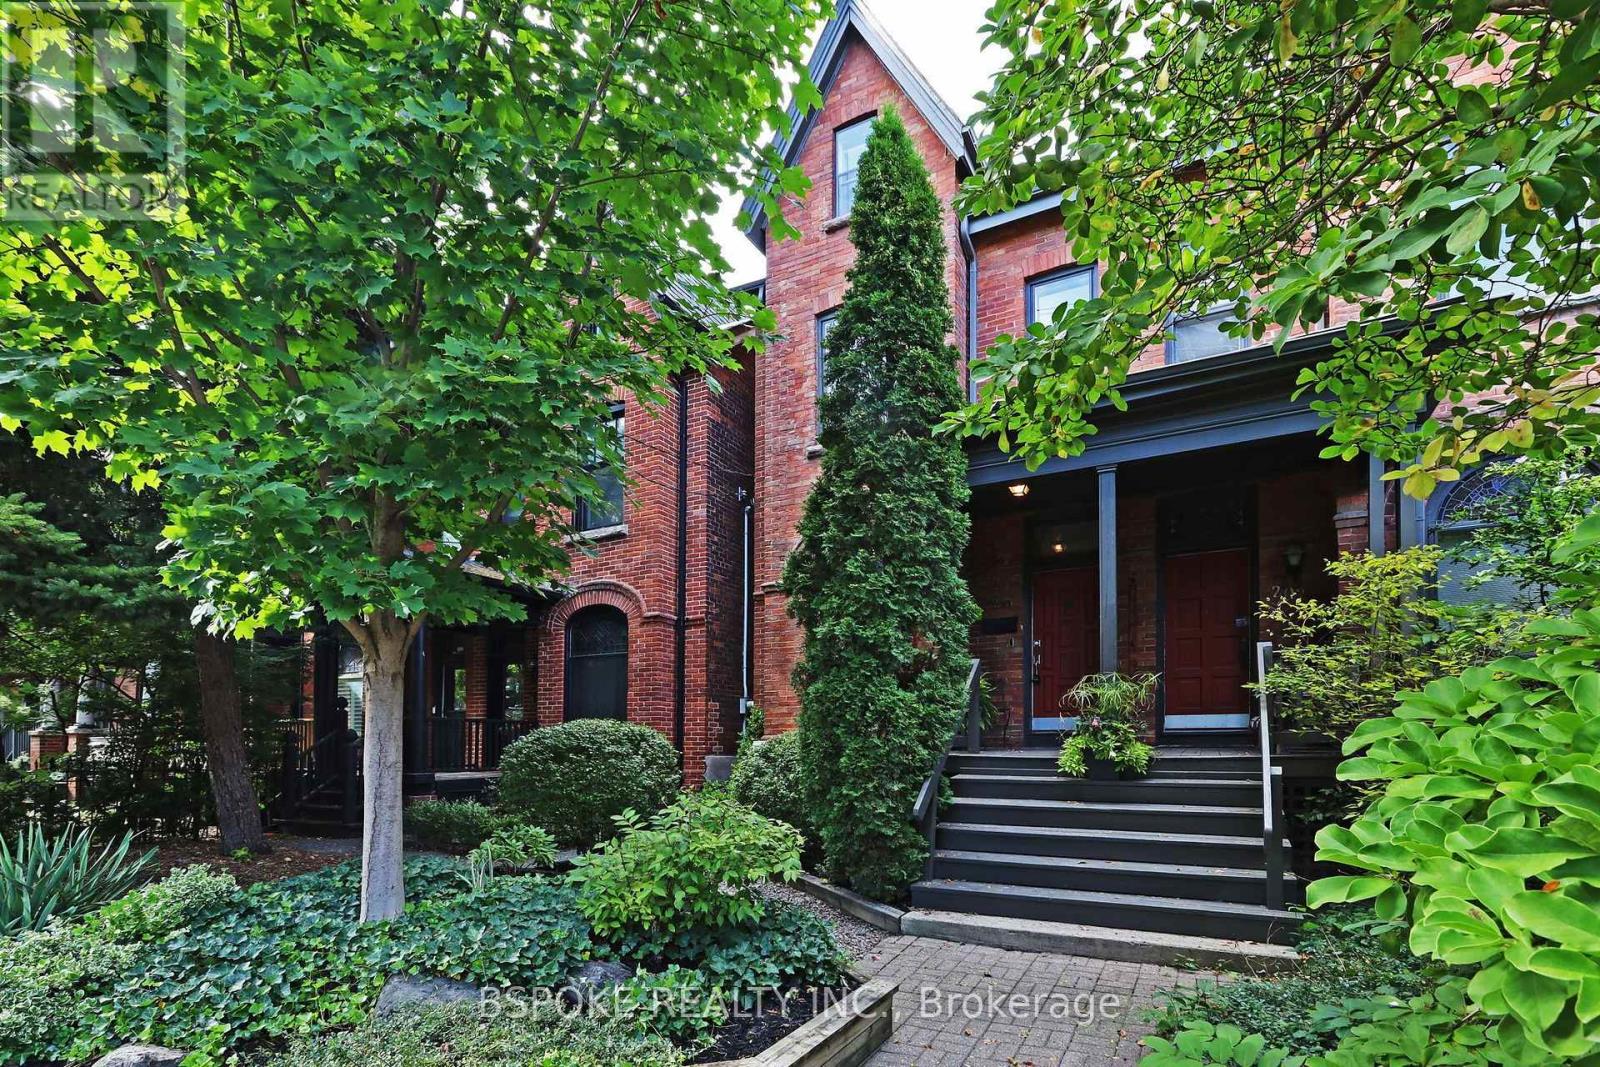
Behind a lush front garden, the red-brick façade of 200 First Ave rises three storeys, offering the first glimpse of the heritage character within. A foyer opens to the living and dining rooms, where high ceilings, crown moulding, graceful archways and exposed brick create a main floor with real presence. Stained glass brings colour to the living room, while a gas fireplace adds warmth. At the rear, the updated kitchen pairs butcher block counters with a centre island and walks directly out to a deck and pretty, low-maintenance garden. Upstairs, the second floor keeps the primary and second bedrooms together with a separate laundry room and gorgeous, extensively renovated, family bath featuring a huge glass-enclosed shower and soaker tub. The third floor adds a third bedroom plus a versatile bonus room (ideal as a fourth bedroom, family room, office or teenage hangout) with a walkout to a rooftop area ready to customize. Large basement has interior waterproof membrane and ready to be finished. All of this sits on a tree-lined, family-friendly South Riverdale street, close to parks, Queen East and Gerrard, TTC at Gerrard and Logan, and the new Ontario Line. (id:49269)
56 Leuty Avenue
Toronto, Ontario
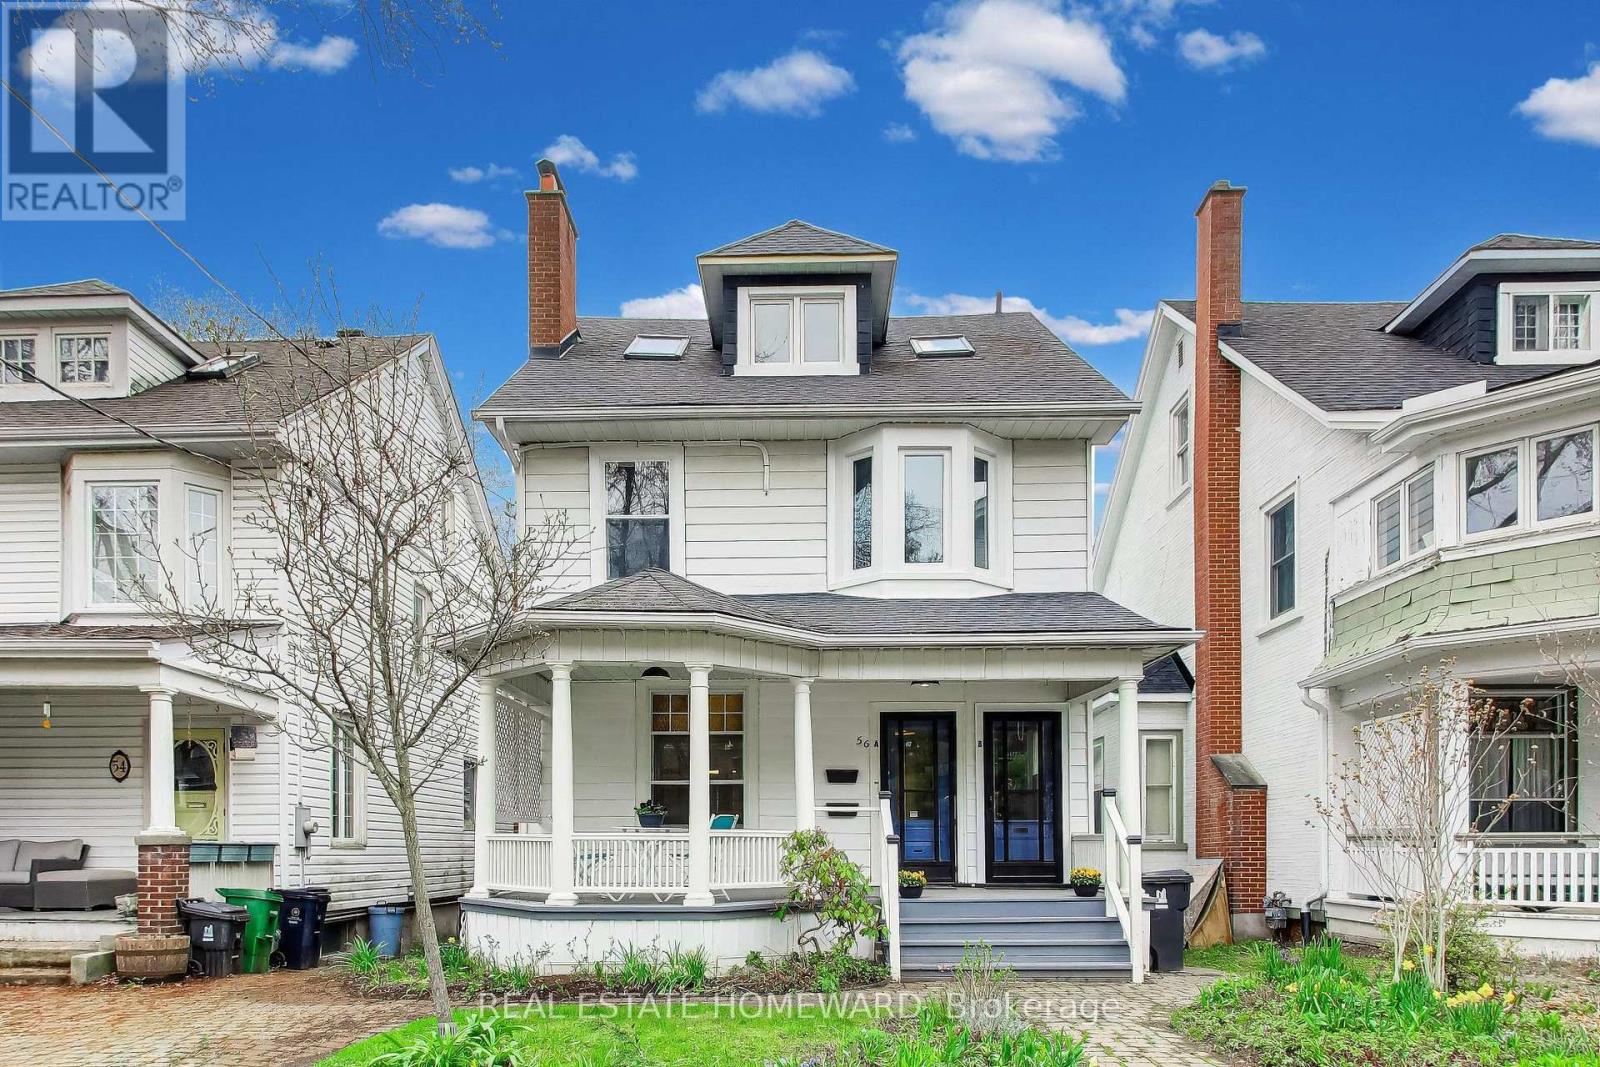
Dream home steps to the beach on rarely offered 32.5 ft wide lot. One block east of Kew Gardens on one of the most prestigious streets in the Beaches. Detached with parking. This home represents the best of elegant beach living. Wake up and enjoy a morning coffee on your east facing circular pillared veranda before you take a few steps to the boardwalk for a morning stroll or scenic bike ride. This home has been tastefully converted to a legal Duplex with separate Hydro meters. Abundance of versatility; Ideal for co-purchasing, income or easily convert back to a grand single-family home. The main floor is a two-bedroom unit with Chefs kitchen, and walk out to the west facing deck and garden. The 2nd & 3rd floor is a two storey, two-bedroom suite with an oversized west facing sundeck. Radiant heating and A/C split wall units. Two wood burning fireplaces (primary and second floor). Hardwood floors throughout. Detached 2 & 1/2 storey, Two 2 bedrooms units. Front yard parking/mutual drive. Steps from the historic Leuty lifeguard tower, the idyllic Kew Gardens, Beaches library, lawn bowling, Paddle board and kayak rentals, basketball court, baseball diamond, gazebo for intimate theatre productions, ice rink, tennis courts, playground, ice cream parlor and snack bar. Close walk to the best of dining, shops and entertainment on Queen Street. Williamson Rd Junior school district. Home is virtually staged. (id:49269)
39 Beverly Glen Boulevard
Toronto, Ontario
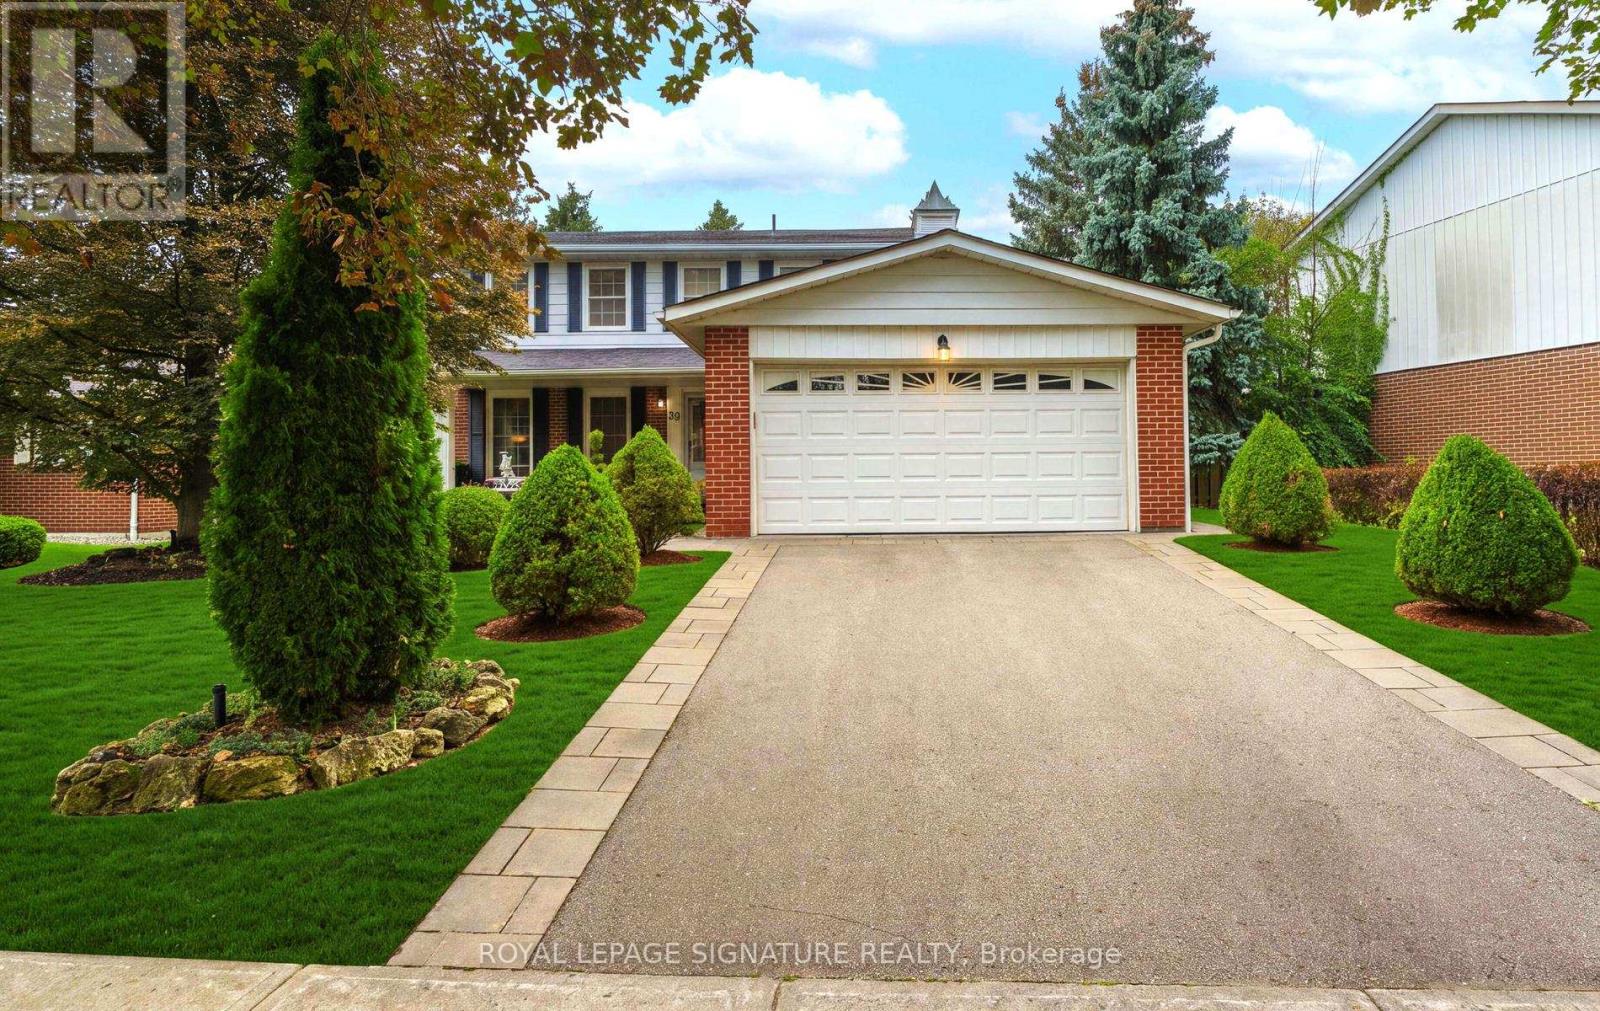
Wow! YOUR WAIT IS OVER! The Home You've Been DREAMING ABOUT IS FINALLY HERE! From The Moment You Arrive, You'll Be CAPTIVATED By The Exceptional Curb Appeal Of This Beautifully Maintained & Renovated By It's Owners For Over 35 Years! A Truly EXCEPTIONAL OFFERING! This Impressive Residence Commands One Of The LARGEST PIE-SHAPED LOTS In THE ENTIRE SUBDIVISION, Showcasing A REMARKABLE 75.76' FRONTAGE & Over 2100 sq. ft. Of Beautifully Proportioned Living Space! With It's Expansive Setting, Commanding Presence & *RARE* 5 BEDROOM Layout, (The 5th Bdrm Could Also Be A Nursery Or Home Office) This OUTSTANDING HOME Offers The SPACE, PRIVACY & PRESTIGE Today's Growing Family Is Searching For! Elegant Separate Living & Dining Rms Provide The Perfect Setting For Entertaining & Memorable Family Gatherings! At The HEART OF THE HOME Is The Extensively Renovated Custom Chef's Kitchen, Beautifully Appointed With Granite Cntrtops, Centre Island & Striking Custom Hood Fan! The Breakfast Area Overlooks Breathtaking Gardens & Sparkling Pool, Creating A Spectacular Backdrop For Everyday Living! Gather In The Main Floor Family Rm, Warmed By A Gas Fireplace & W/O To YOUR OWN PRIVATE BACKYARD OASIS.THE SHIMMERING POOL & Expansive Patio Create A Resort-Inspired Setting Perfect For Entertaining, Alfresco Dining Or Relaxing In Privacy. A Truly Outdoor Retreat That Feels Like A VACATION AT HOME! The Enormous Lower Level Recreation Room Is An Entertainers Dream, Offering Space To Gather & Complete With A Wet Bar, Gym Rm For Private Workouts, Plus A Workshop For Handyman or Hobbyist - A Versatile Space With Something For Everyone! Located In An Excellent & *Sought After* School District, Just A SHORT SAFE Walk For Young Children To Beverly Glen Jr. P.S. This Distinctive Home Is A RARE CHANCE TO OWN A Property With Character Unlike Anything Else On The Market! It Stands Apart At Every Turn - An Exceptional Opportunity To See BEFORE IT'S GONE! (id:49269)
39 Red Deer Avenue
Toronto, Ontario
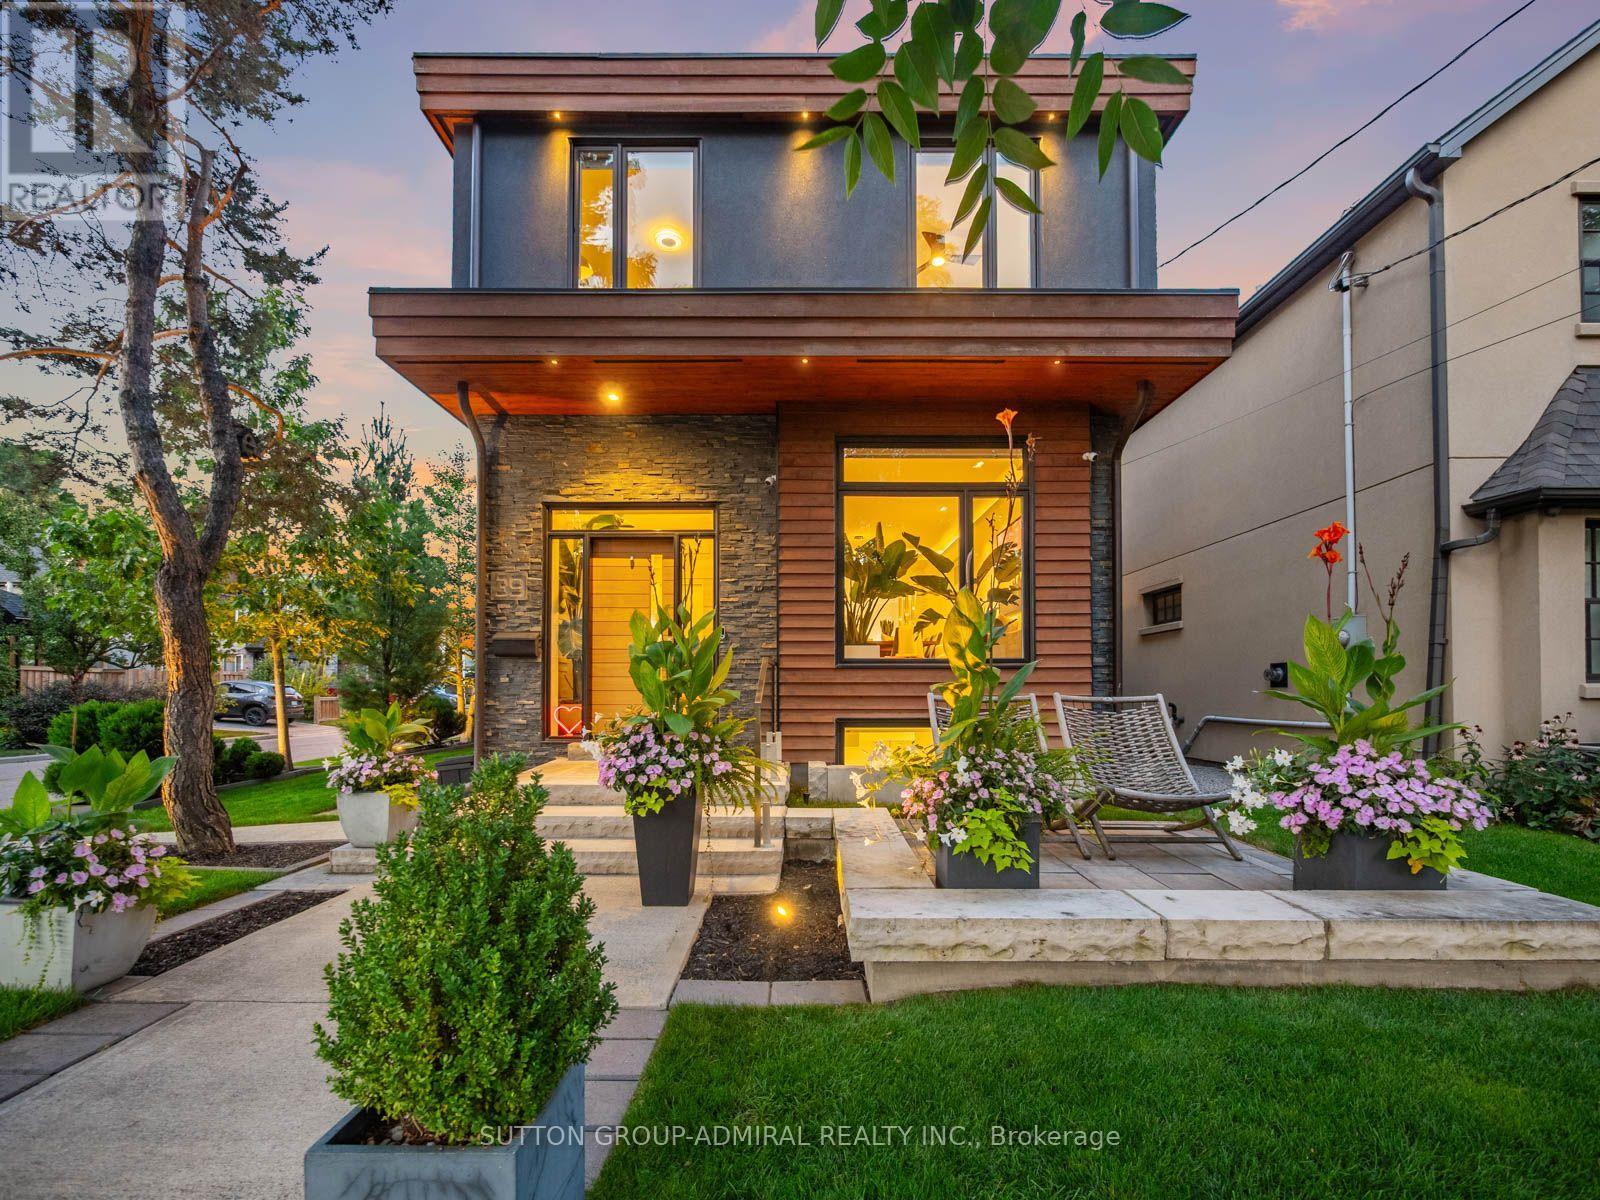
Nestled on one of the neighbourhood's most sought-after streets, 39 Red Deer Avenue is a bespoke residence offering nearly 3,000 sq. ft. of thoughtfully designed living space in a vibrant, close-knit communityJust moments from the Scarborough Bluffs,this exceptional home seamlessly blends refined modern luxury with warmth, comfort, and everyday connection.The main floor welcomes you with heated Hermosa stone flooring, dramatic natural stone accents, and a designer powder room.At the heart of the home, the chef's kitchen showcases a spectacular 14-ft quartz double-waterfall island, custom cabinetry, and a professional Wolf, Sub-Zero & Bosch appliance suite.The inviting family room features a 72-inch gas fireplace and smart blinds, creating an ideal setting for both relaxed evenings and entertaining.Upstairs,4 spacious bedrooms offer fitted custom cabinetry and lighting in every closet. The primary retreat is a private sanctuary with a skylight, expansive walk-in closet, and spa-inspired ensuite complete with heated floors, soaker tub, walk-in shower, and touch-screen mirrors.The finished lower level features hydronic heated floors throughout, a fifth bedroom/office, and dedicated laundry room. Premium infrastructure includes Navien on-demand hot water, Air Exchanger, 200-amp electrical service, dual sump pumps, a backwater valve, and full exterior waterproofing.Outside, discover a true entertainer's paradise with premium masonry, outdoor kitchen, Napoleon BBQ and refrigerator, gas fire pit, cedar millwork fencing, copper downspouts, and professional landscape lighting that beautifully illuminates the property. A private driveway accommodates two vehicles, while advanced technology includes Level 2 EV charging,a Ubiquiti security system, Hunter irrigation system & exterior backwater valve.Every detail has been curated for a life of ease, beauty, and connection.A truly exceptional home designed to hold a lifetime of memories, love, and laughter. (id:49269)
92 Highcroft Road
Toronto, Ontario
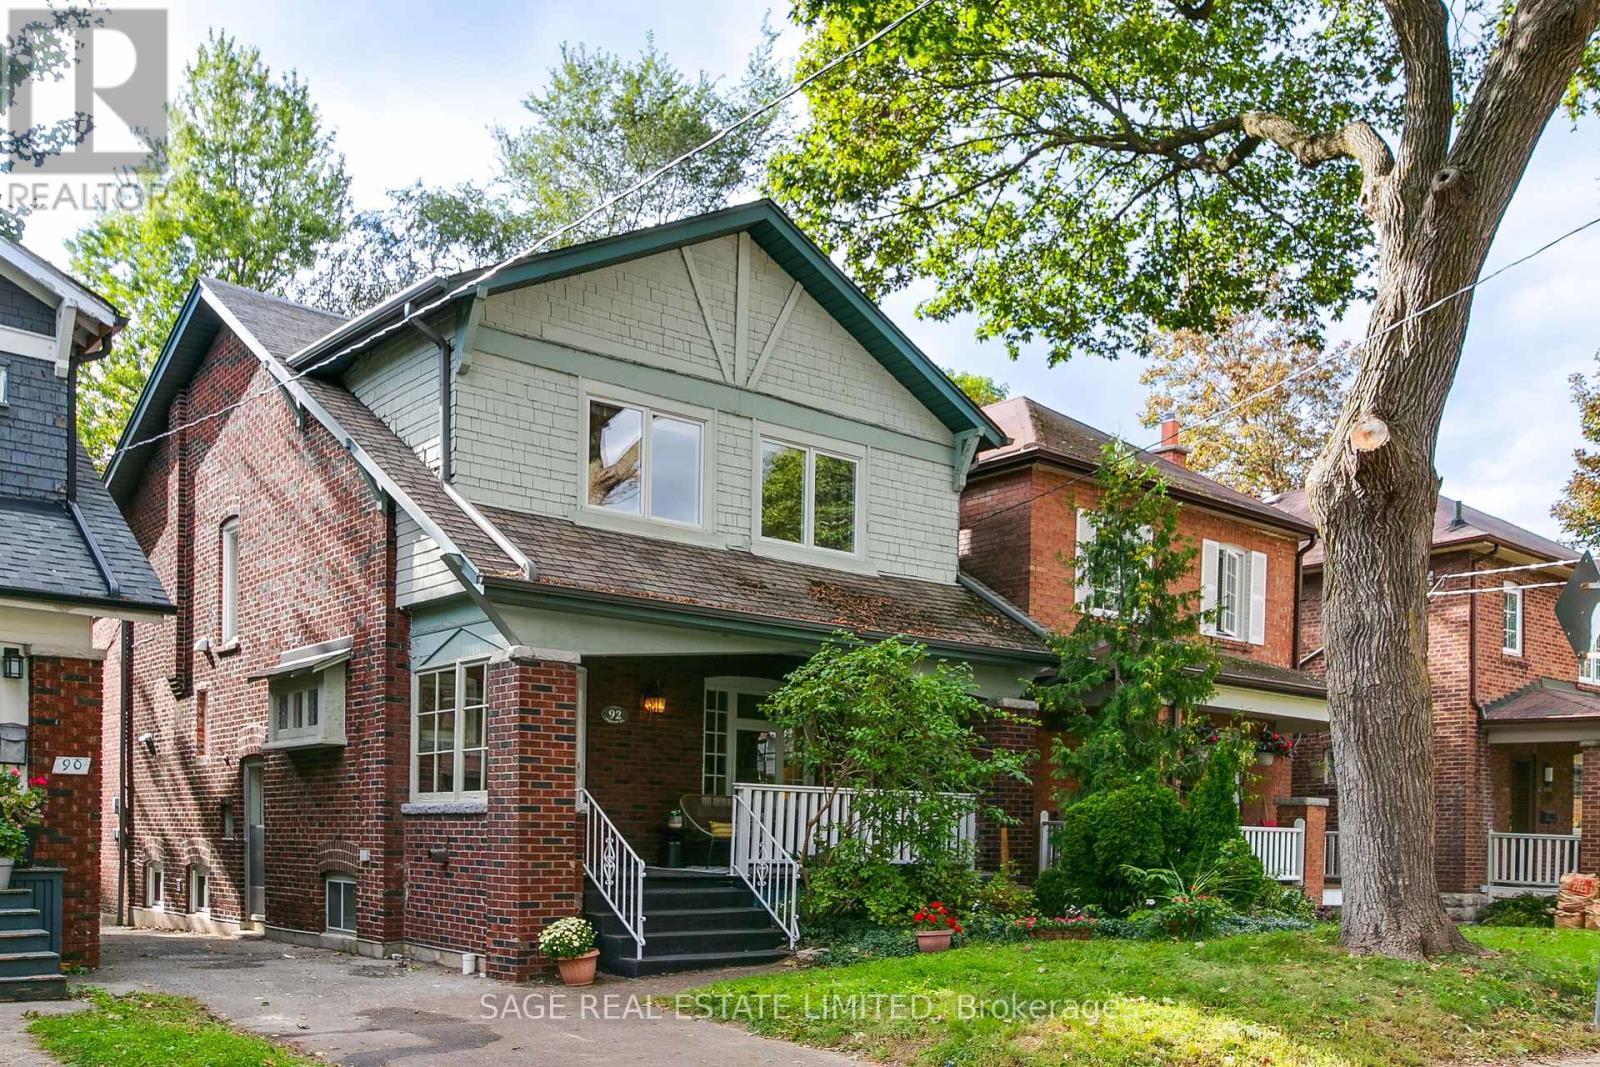
Experience "Big House Energy" in the heart of the Upper Beaches. Tucked away on Highcroft, one of the neighbourhood's sweetest, tree-lined streets, this spacious detached home is the perfect blend of family living, natural beauty, and urban charm. The bright, open-concept main floor is designed for everyday life. An inviting foyer flows into comfortable living spaces, where a generous family room and a large kitchen with a breakfast nook serve as the true heart of the home. Bathed in abundant natural light, the entire level feels warm, airy, and inviting, providing a perfect backdrop for gathering with friends or enjoying quiet family moments. Designed to make family life feel easy, the second floor features four spacious bedrooms, each with large windows and closets. The principal suite is a highlight, offering a flexible adjoining room perfect for a home office, studio, or nursery. One additional bedroom is enhanced by a skylight, adding character and warmth. With three thoughtfully positioned bathrooms, including a heated-floor 4-piece on the second floor and a spa-like bath on the ground level, the home's layout is as practical as it is luxurious. Step outside to your own private retreat. The rare ravine lot provides leafy views, a sense of privacy, and a magical backyard that feels wonderfully removed from the city, surrounded by mature greenery. It's the kind of setting that makes morning coffee better and summer evenings feel like a getaway. With 4+2 bedrooms in total, there is ample room to grow, work from home, and host guests. Everyday convenience is assured with a dedicated parking spot, abundant storage throughout, and a large basement cellar providing plenty of space for everything a busy family needs. This is the Upper Beaches at its best: peaceful streets, incredible community energy, and a rare combination of space, light, and flexibility right at your doorstep. (id:49269)
51 Lorna Rae Boulevard
Toronto, Ontario
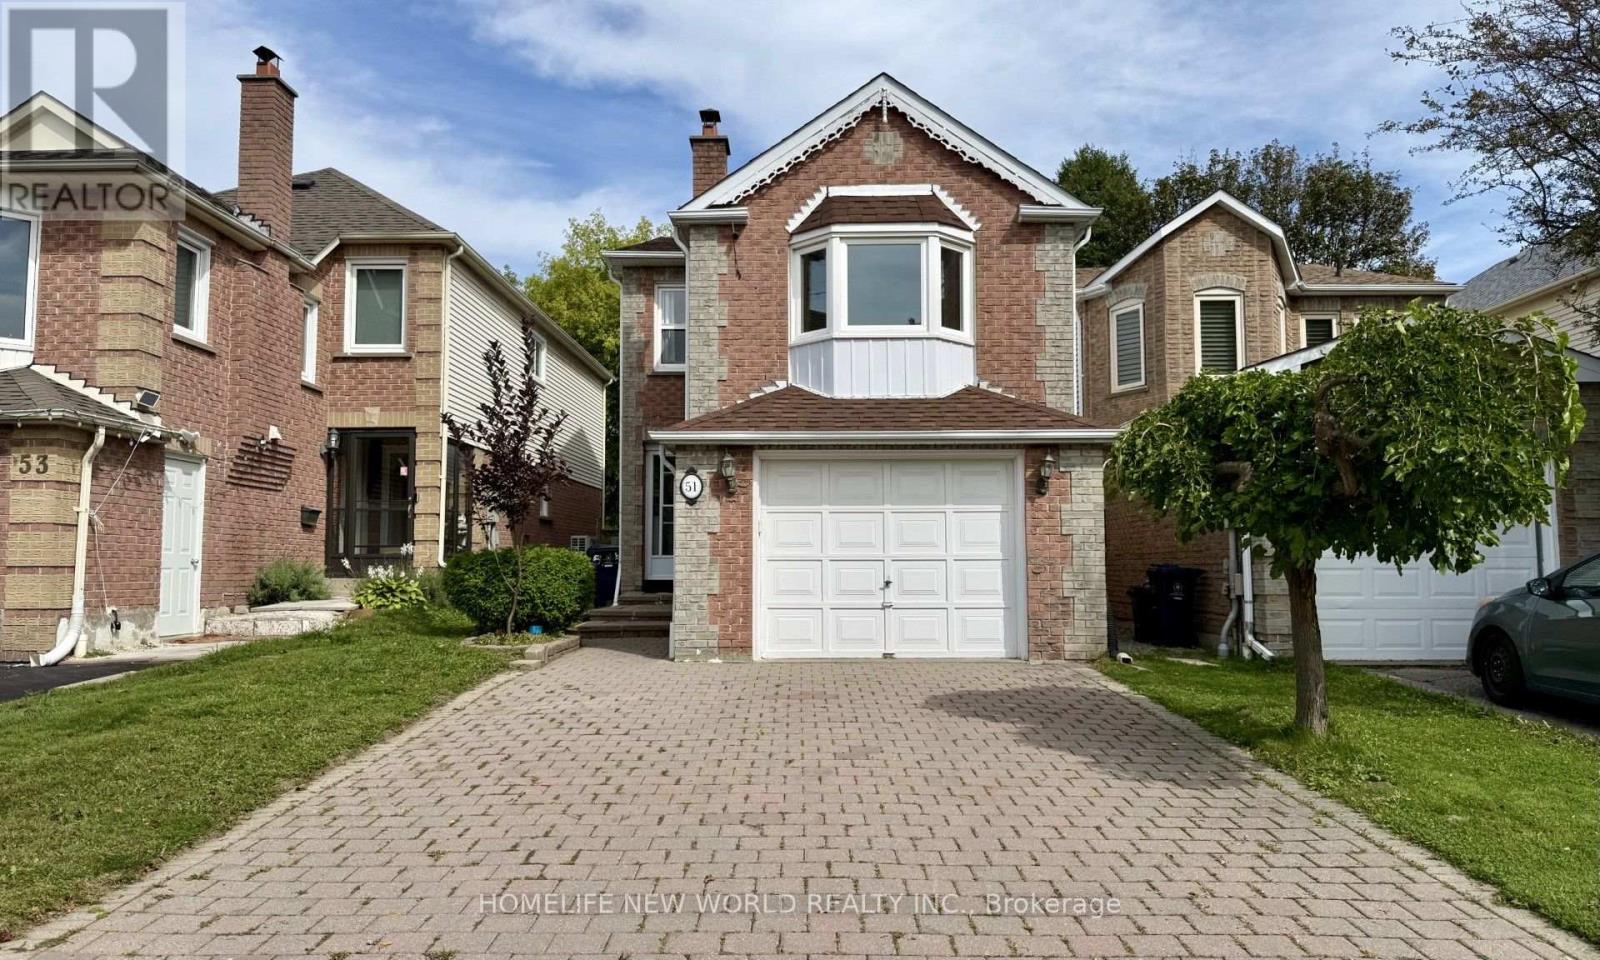
Welcome to this beautifully maintained detached home in the highly sought-after Milliken community! Bright, spacious, and inviting, this home offers a warm and comfortable setting for family living, featuring hardwood flooring throughout, a generous and functional layout, and an expansive family room with a beautiful bay window that fills the space with natural light. The home has been thoughtfully updated over the years, including the roof, windows, flooring, air conditioning and heating systems. The finished basement features a separate entrance, two bedrooms, a kitchen, a 3-piece bathroom, and new vinyl flooring, offering excellent flexibility for extended family and additional living needs, as well as excellent rental income potential. Step outside to the new oversized deck, perfect for summer gatherings or simply relaxing with family and friends. Ideally situated close to parks, schools, public transit, plazas, restaurants and banks, with Pacific Mall, supermarkets and the GO Train just a few minutes' drive away. Enjoy the best of comfortable family living in a vibrant, established community with everyday amenities right at your doorstep. Don't miss this wonderful opportunity. (id:49269)
260 Dewhurst Boulevard N
Toronto, Ontario
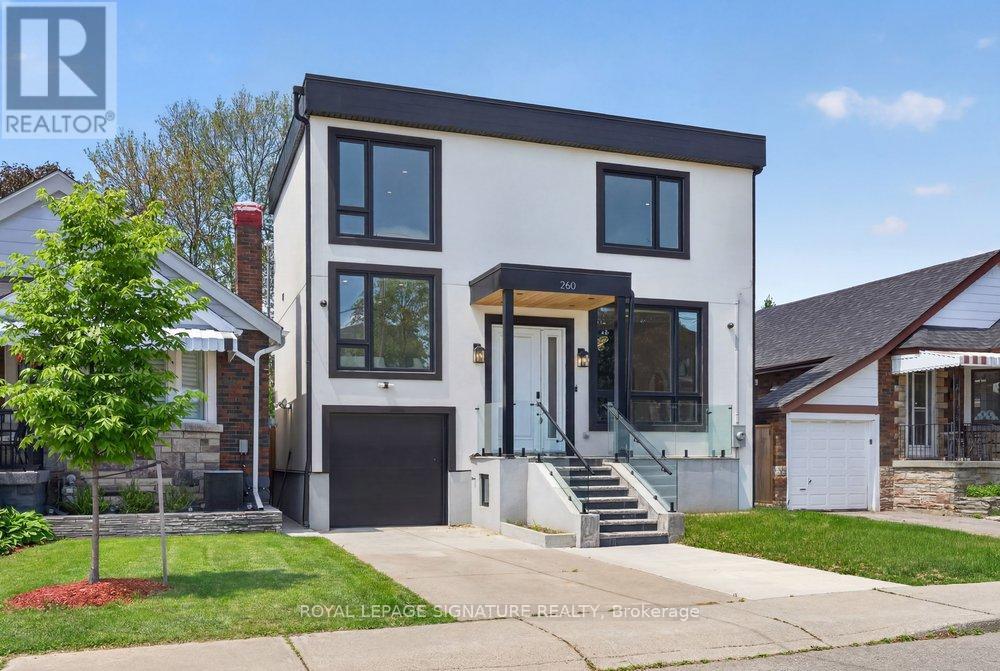
An exceptional custom-built residence in the heart of East York, perfectly positioned on an impressive 33 x 100 ft lot and thoughtfully designed for sophisticated modern living. Showcasing outstanding craftsmanship and contemporary elegance throughout, this stunning home offers a seamless open-concept layout enhanced by wide-plank engineered hardwood flooring, expansive windows, designer LED lighting, and integrated built-in speakers that create the perfect atmosphere for everyday living and entertaining. The inviting living and dining areas are anchored by a striking feature wall and elegant fireplace, flowing effortlessly into the heart of the home-a spectacular chef inspired kitchen complete with premium stainless steel appliances, a smart refrigerator, gas range, quartz countertops and matching backsplash, abundant custom cabinetry, and a large centre island with seating. Oversized sliding doors extend the space outdoors, opening to a spacious deck overlooking a private, fully fenced backyard ideal for family gatherings and summer entertaining. The luxurious primary retreat offers a true hotel-inspired experience, featuring a large picture window, custom walk-in closet with built-in organizers, and a spa-like6-piece ensuite with double vanity, tub, and body spray shower system. Two additional generously sized bedrooms provide exceptional comfort, each featuring large windows and ample closet space and the fourth bedroom offers a bright and vast space closer to the main floor. Adding tremendous versatility the fully finished lower level features a separate entrance, full kitchen, two bedrooms, private laundry, and a 4-piece bath-ideal for extended family, guests, or income potential. (id:49269)