
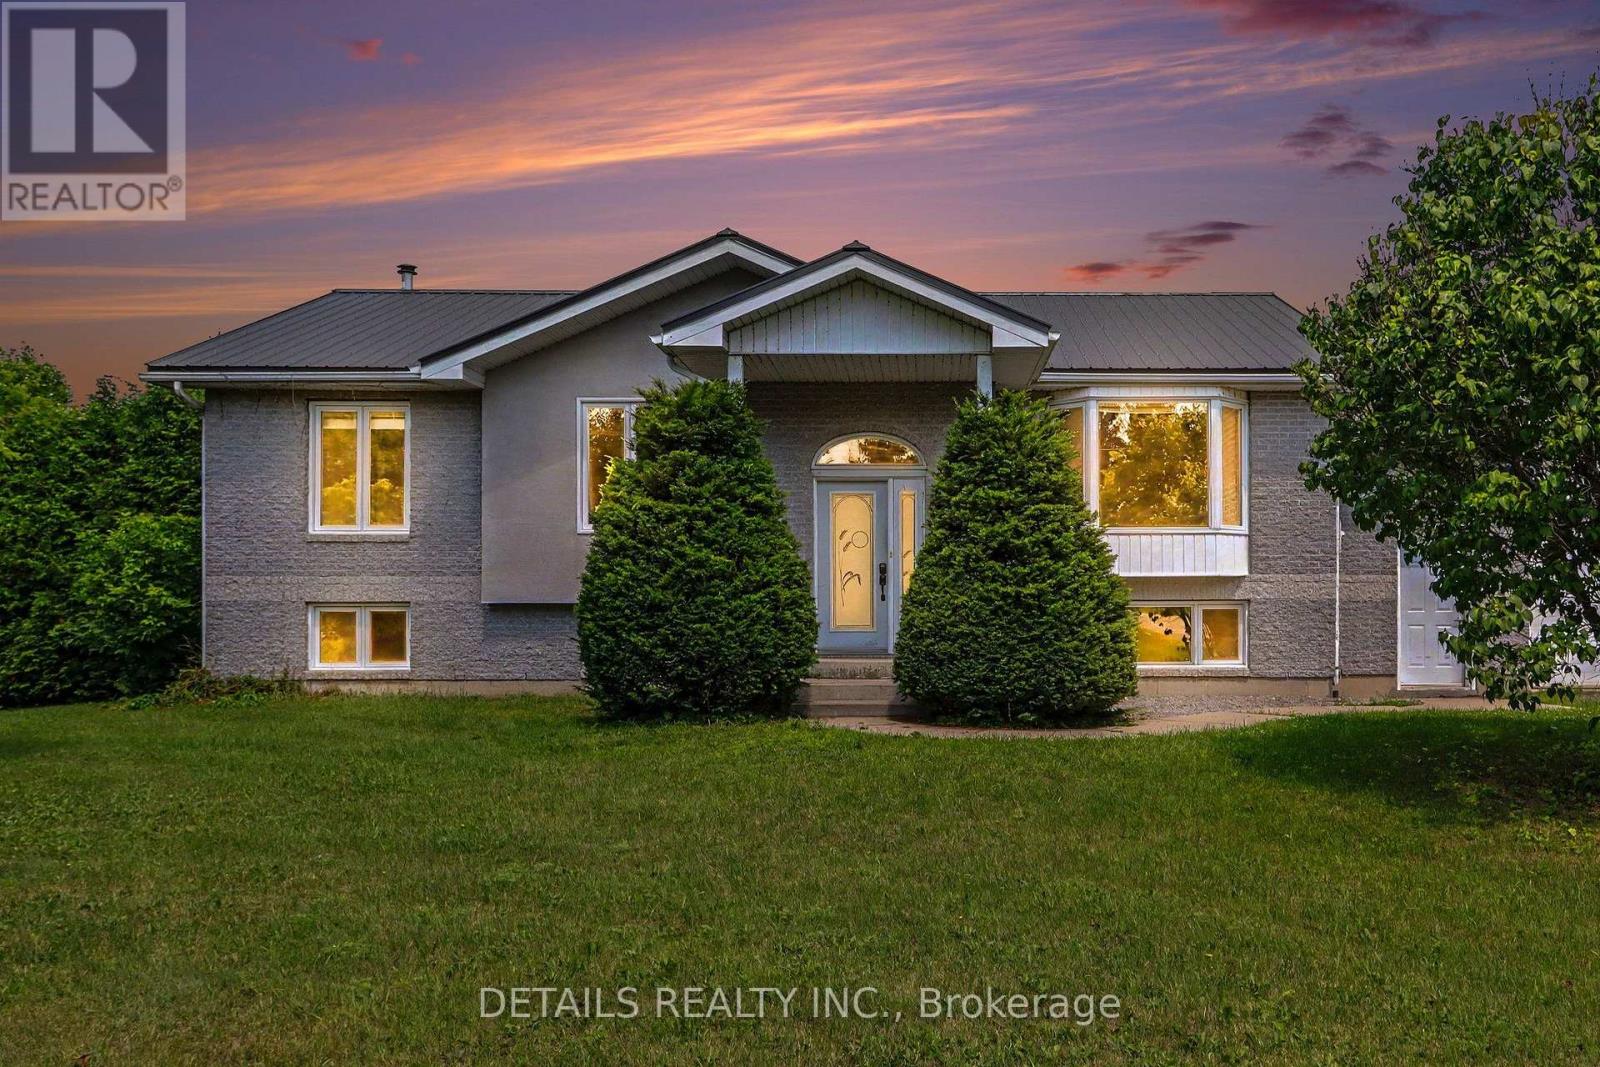
559 Main Street
North Grenville, Ontario
Dreaming of country living with exceptional curb appeal with a large attached garage/man cave and a detached 2-car workshop/garage? This custom-built home on over 1.3 acres offers the perfect blend of privacy, comfort, and convenience, just minutes from Kemptville's shopping, restaurants, schools, Ferguson Forest, golf courses, waterfront recreation, and more. Designed with family living in mind, this spacious home features 3 bedrooms and an open-concept layout ideal for everyday living and entertaining. The beautiful kitchen showcases rich dark cabinetry, granite countertops, a large peninsula overlooking the dining area, and a propane stove. The generous dining room opens directly onto a covered deck-perfect for year-round BBQs and relaxing while enjoying the peaceful setting with no rear neighbours. The dining room also looks over the light and bright living room.3 bedrooms up and a possible 4th downstairs or keep as a recreation room. Main bath is quite large and has a cheater door to the primary bedroom. Workshop also on lower level and large laundry/furnace room with plenty of room for a craft area or work out room. Additional highlights include a durable metal roof, Cogeco fibre internet, and a fantastic detached 2-car workshop/garage with plenty of space for vehicles, hobbies, or storage. Enjoy the convenience of being within walking distance of the charming local landmark built in the mid 1800's, the Brigadoon Restaurant, for a savory meal or high tea. Come experience the tranquility of country living. 24-hour irrevocable on all offers. Room measurements were digitally derived. Some photos virtually staged. (id:49269)
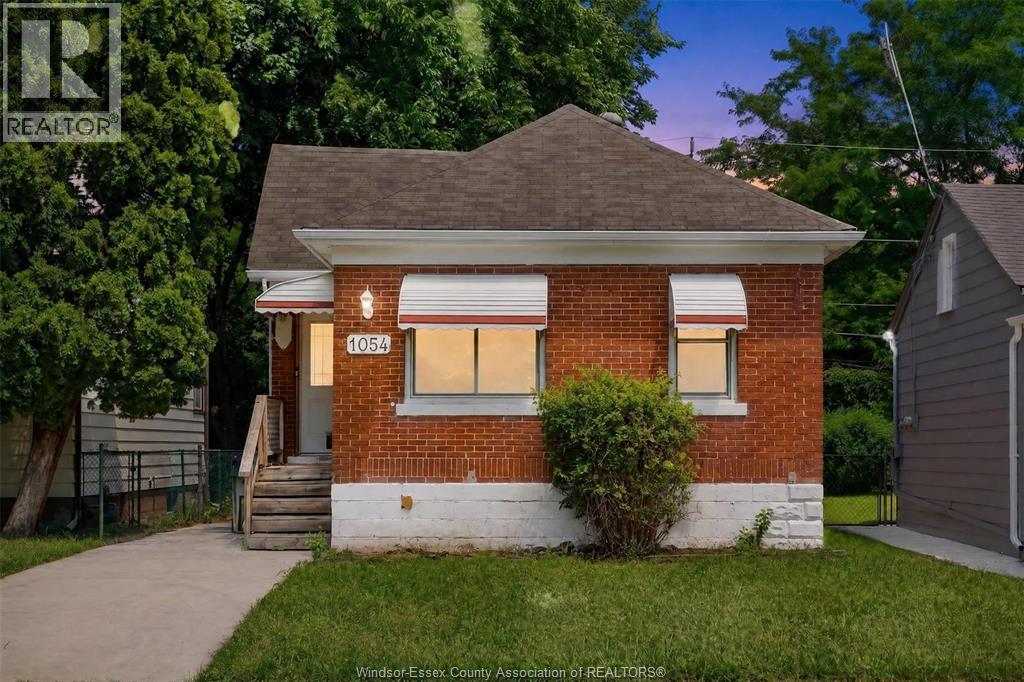
1054 Josephine
Windsor, Ontario
VACANT and move-in-ready near the University of Windsor! Freshly painted with recent renovations, new landscaping, updated plumbing (2026), and furnace and A/C (2019). Inside you'll find a functional layout with a finished basement for extra living space, and outside a fully fenced backyard. In Windsor's highest-demand rental pockets, great for first-time buyers, a commuter, or a parent buying for a student. (id:49269)
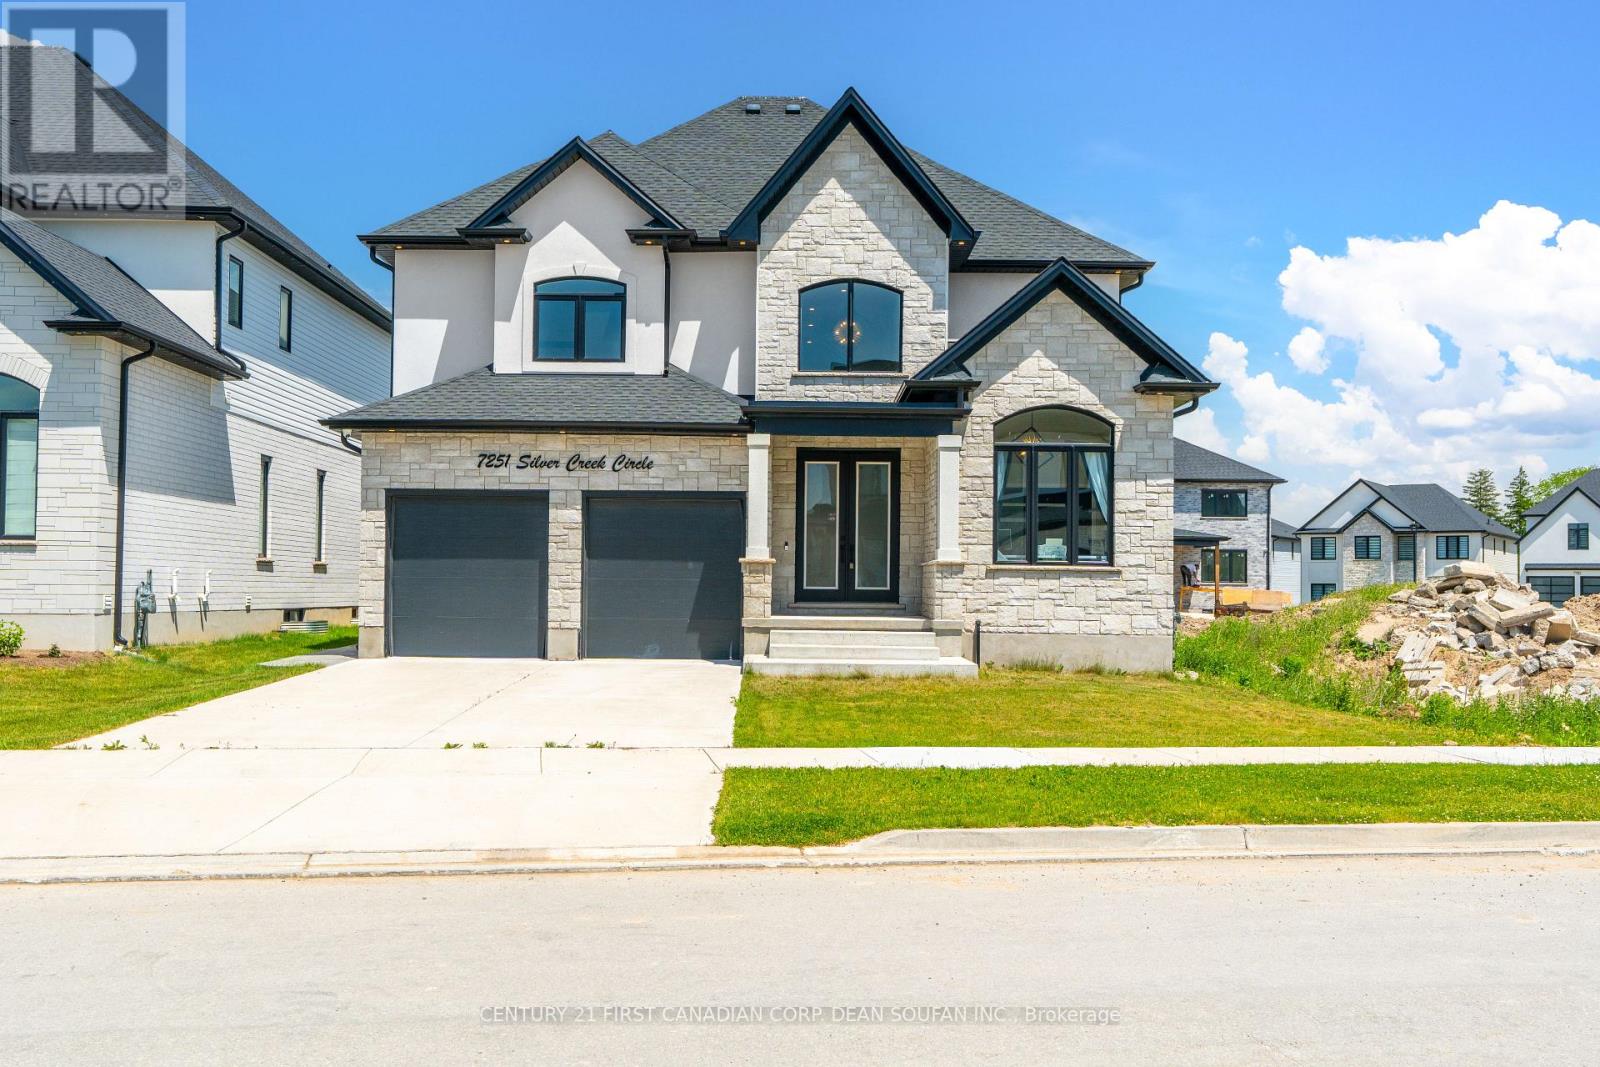
7251 Silver Creek Circle
London South, Ontario
FOR LEASE! Available November 1, 2026. Welcome to Silver Leaf Estates, one of Southwest London's most sought after communities, offering convenient access to Highways 401 and 402, shopping, restaurants, fitness centres, and scenic walking trails. Introducing 7251 Silver Creek Circle, an impressive family home offering over 3,000 sq. ft. of beautifully finished above grade living space. From the grand double door entry, you'll appreciate the soaring ceilings, engineered hardwood floors, and thoughtfully designed open concept layout. The main floor features a private office, elegant dining room, and a stunning chef's kitchen complete with quartz countertops, ceiling height cabinetry, a walk in pantry with a custom coffee bar, and premium finishes throughout. The spacious great room, featuring a sleek fireplace, provides the perfect setting to relax, entertain, and enjoy time with family and friends. Upstairs, you'll find four generously sized bedrooms, including a luxurious primary retreat with a walk in closet and spa inspired 5 piece ensuite. A Jack and Jill bathroom connects two additional bedrooms, while the fourth bedroom features its own private ensuite, offering comfort and privacy for the whole family. Step outside to a fully fenced, professionally landscaped backyard featuring a large concrete patio and an oversized lot stretching nearly 147 feet deep, providing plenty of space to enjoy the outdoors. Offering an exceptional layout, upscale finishes, and a fantastic location close to everyday amenities, this beautiful home is an outstanding opportunity to lease in the desirable Silver Leaf Estates community. (id:49269)
Century 21 First Canadian Corp
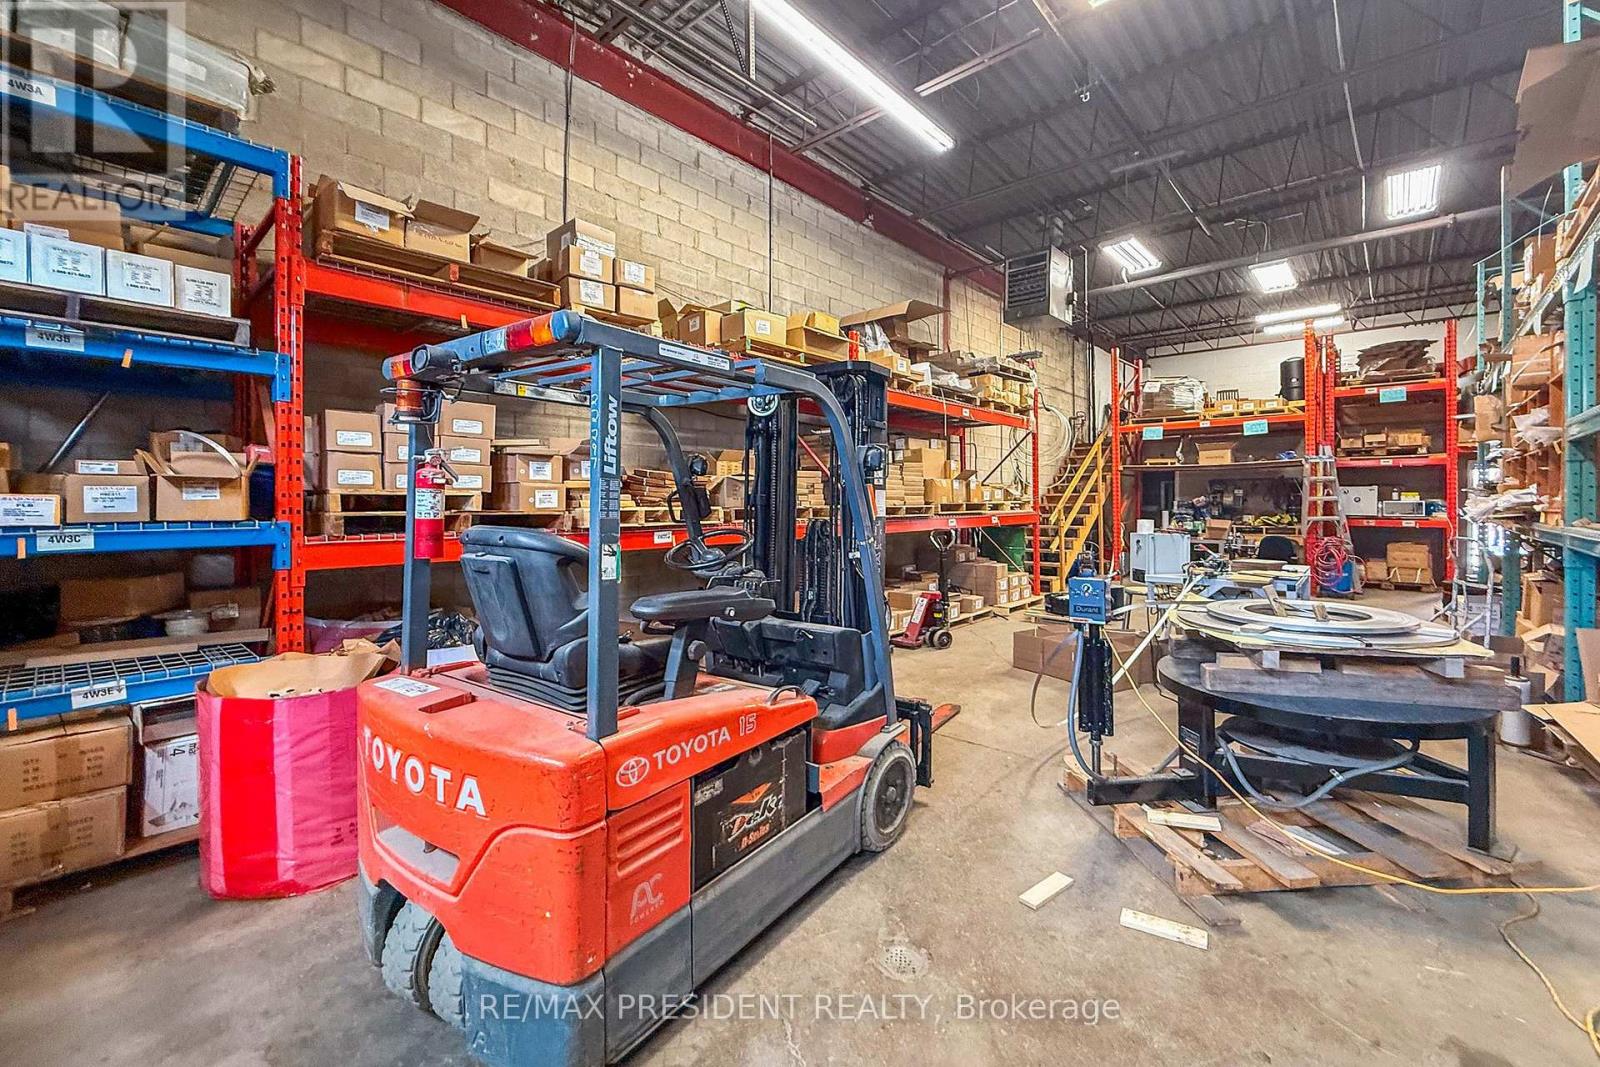
4 & 12 - 8540 Keele Street
Vaughan, Ontario
Established in 2003, this well-established Vaughan-based business is a recognized manufacturer and distributor of stainless steel fastening products serving customers across Canada, the U.S., and international markets. The company offers stainless steel banding systems, cable ties, buckles, clamps, tools, and related fastening solutions to a diverse range of industrial sectors. The business benefits from a strong industry reputation, established supplier relationships, recognizable brand, professional website, streamlined operations, and a loyal customer base. Significant growth potential exists through expanded online sales, digital marketing, new product lines, and geographic expansion. Ideal opportunity for an owner-operator, strategic buyer, manufacturer, industrial distributor, or investor. Training and transition support will be provided. NDA required prior to release of financial and confidential business information. The monthly rent for Unit #4 is $2,000. The monthly rent for Unit #12 is $2,674, of which approx 50% is reimbursed to the tenant by the seller under a leaseback arrangement for a portion of Unit #12. The Band-N-Go name and related intellectual property are licensed to the Purchaser and are not included as owned assets in the sale. (id:49269)
1 - 25 Glenside Avenue
Toronto, Ontario
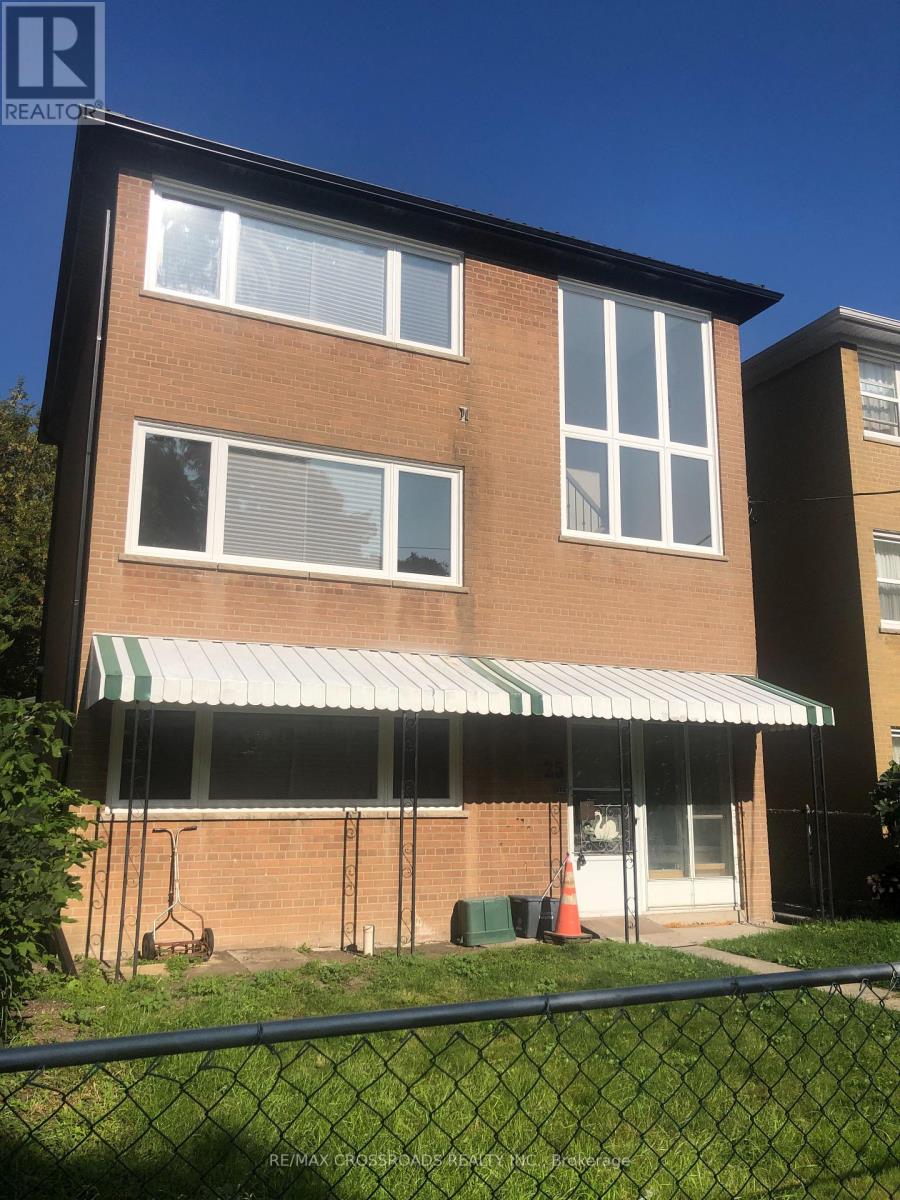
Newly Renovated One Bedroom Unit in Sought After Leslieville close to Greenwood Park, Woodbine Beach, Michael Garron Hospital, Gerrard St. Shops & Restaurants, 24-hr TTC & More. The Sun-Lit Interior Has been completed with recent Building Code Standards, furnished with Modernized Appliances and Designed with Energy Efficiency in Mind. The Unit has state of the art heating and cooling with it's own thermostat temperature control for luxury and comfort. Experience all that Leslieville has to offer! The perfect choice for those wanting a hassle-free living with the Old Charm of one of Toronto's Low-rise Neighborhoods. (id:49269)
2 - 1774 Danforth Avenue
Toronto, Ontario
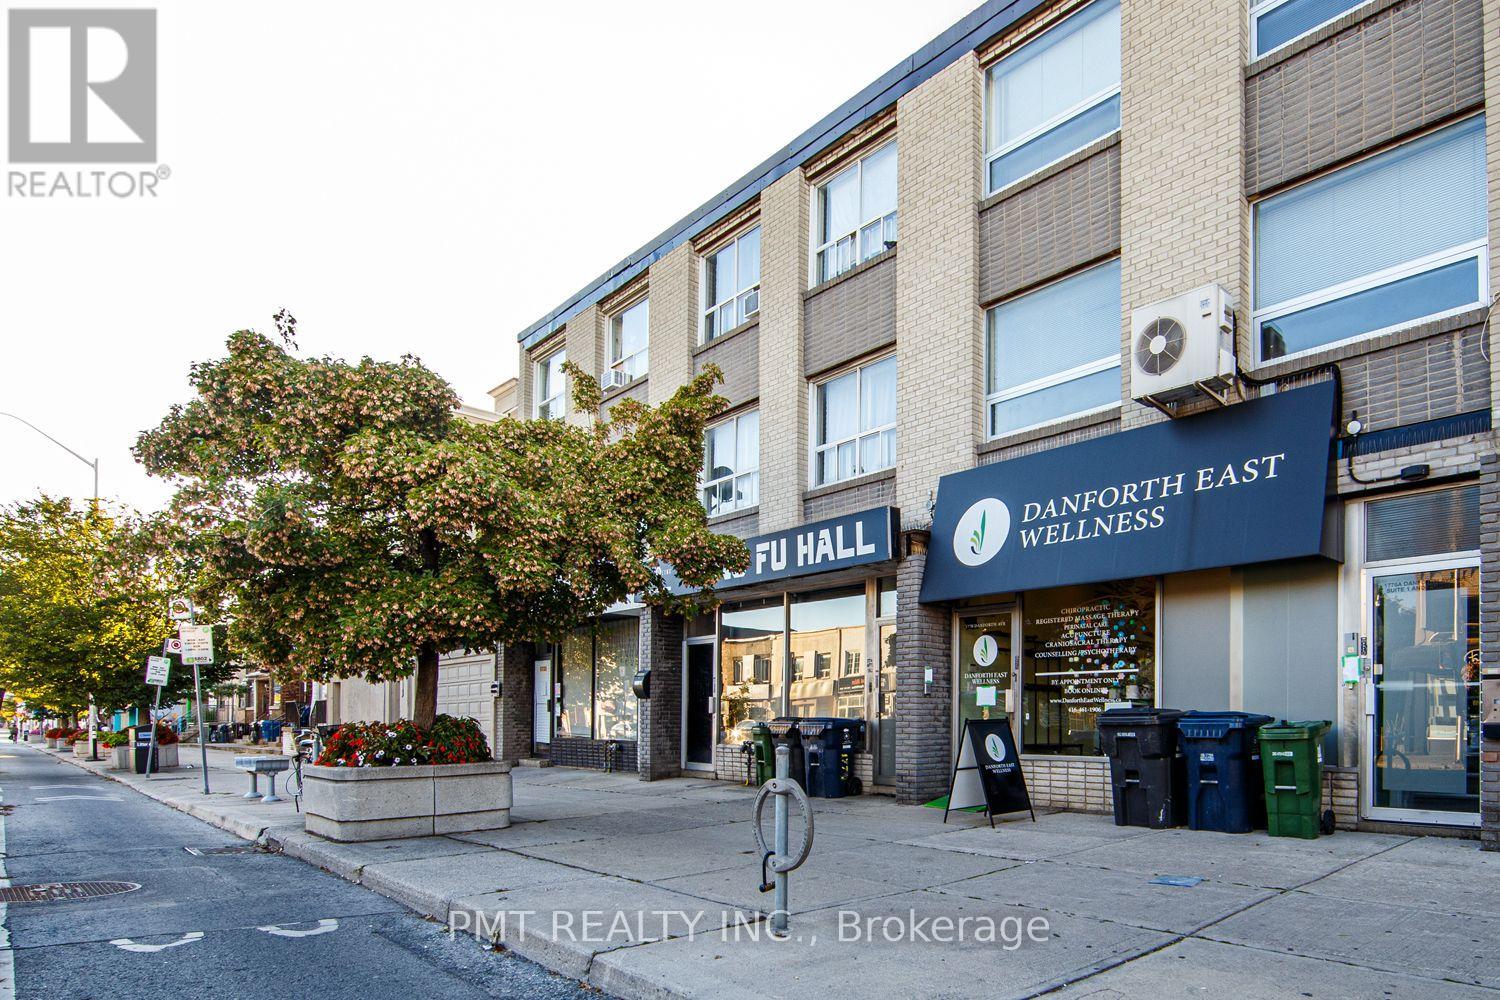
Welcome to Unit 2 at 1774 Danforth Avenue-a bright and spacious two-storey suite offering approximately 1,100 sq. ft. of living space in the heart of vibrant Greektown. This unique 3-Bed, 1.5-Bath residence features large windows that fill the interior with natural light, along with a versatile third bedroom complete with built-in loft for storage. Ideally situated above the Kung Fu Hall and within walking distance of both Coxwell and Woodbine subway stations, the residence provides effortless access to the TTC. Step outside and enjoy an exceptional selection of independent cafes, restaurants, shops. Experience everything Danforth Avenue has to offer! (id:49269)
Lower - 145 Boston Avenue
Toronto, Ontario
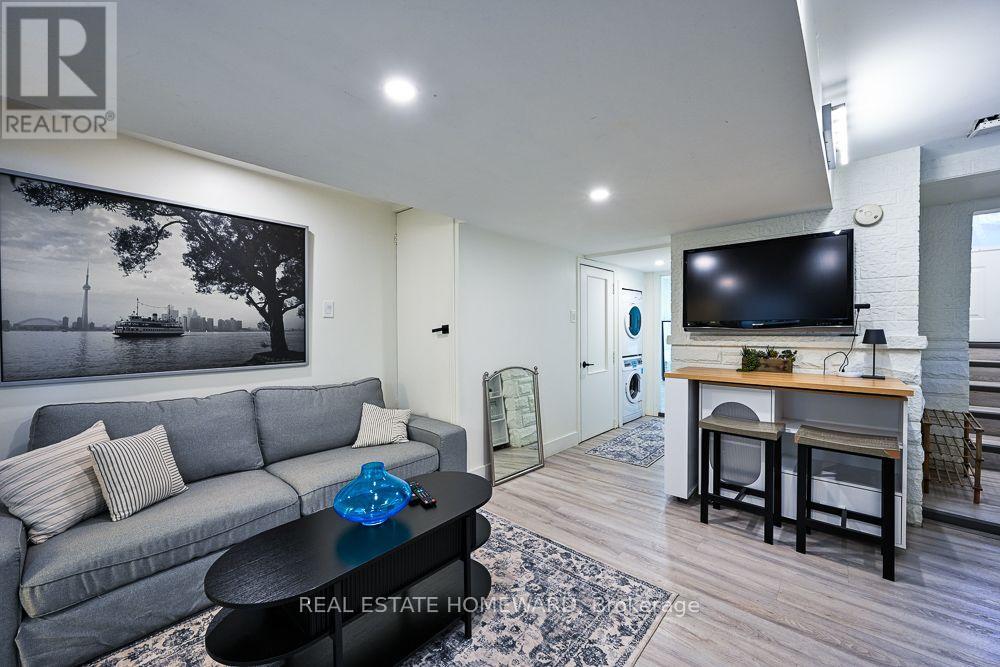
**FULLY FURNISHED | 2 BEDROOMS | ALL UTILITIES INCLUDED | AVAILABLE FOR ANY TERM OVER 30 DAYS! ** Just bring your suitcase! Welcome to this beautifully renovated, fully furnished and equipped 2-bedroom urban retreat, offering the perfect blend of style, comfort, and convenience in one of Toronto's most desirable neighbourhoods. Thoughtfully designed with bedrooms positioned at opposite ends of the home for added privacy, this bright and inviting space is ideal for professionals, couples, or those seeking a turnkey Toronto lifestyle. Enjoy contemporary finishes, a stylish open-concept living area, a fully equipped kitchen complete with cookware, dishes, and everyday essentials, plus the convenience of in-suite laundry. Everything has been taken care of so you can simply move in and enjoy! ALL UTILITIES INCLUDED: heat, hydro, water, and internet, making monthly budgeting effortless. Step outside and discover an unbeatable walkable location surrounded by fantastic restaurants, cafés, grocery stores, pharmacies, shops, and everyday conveniences. Public transit is just steps away, providing easy access throughout the city, while nearby parks offer a welcome escape from urban life. Need parking? Convenient monthly parking is available in the lot directly across the street. Whether you're relocating, renovating, on a work assignment, or simply looking for a beautifully furnished home without the hassle of setting one up, this exceptional rental checks all the boxes. **FULLY FURNISHED, FULLY EQUIPPED, UTILITIES INCLUDED & READY TO ENJOY. JUST UNPACK AND MAKE YOURSELF AT HOME!** (id:49269)
174 Chatterton Valley Crescent
Quinte West, Ontario
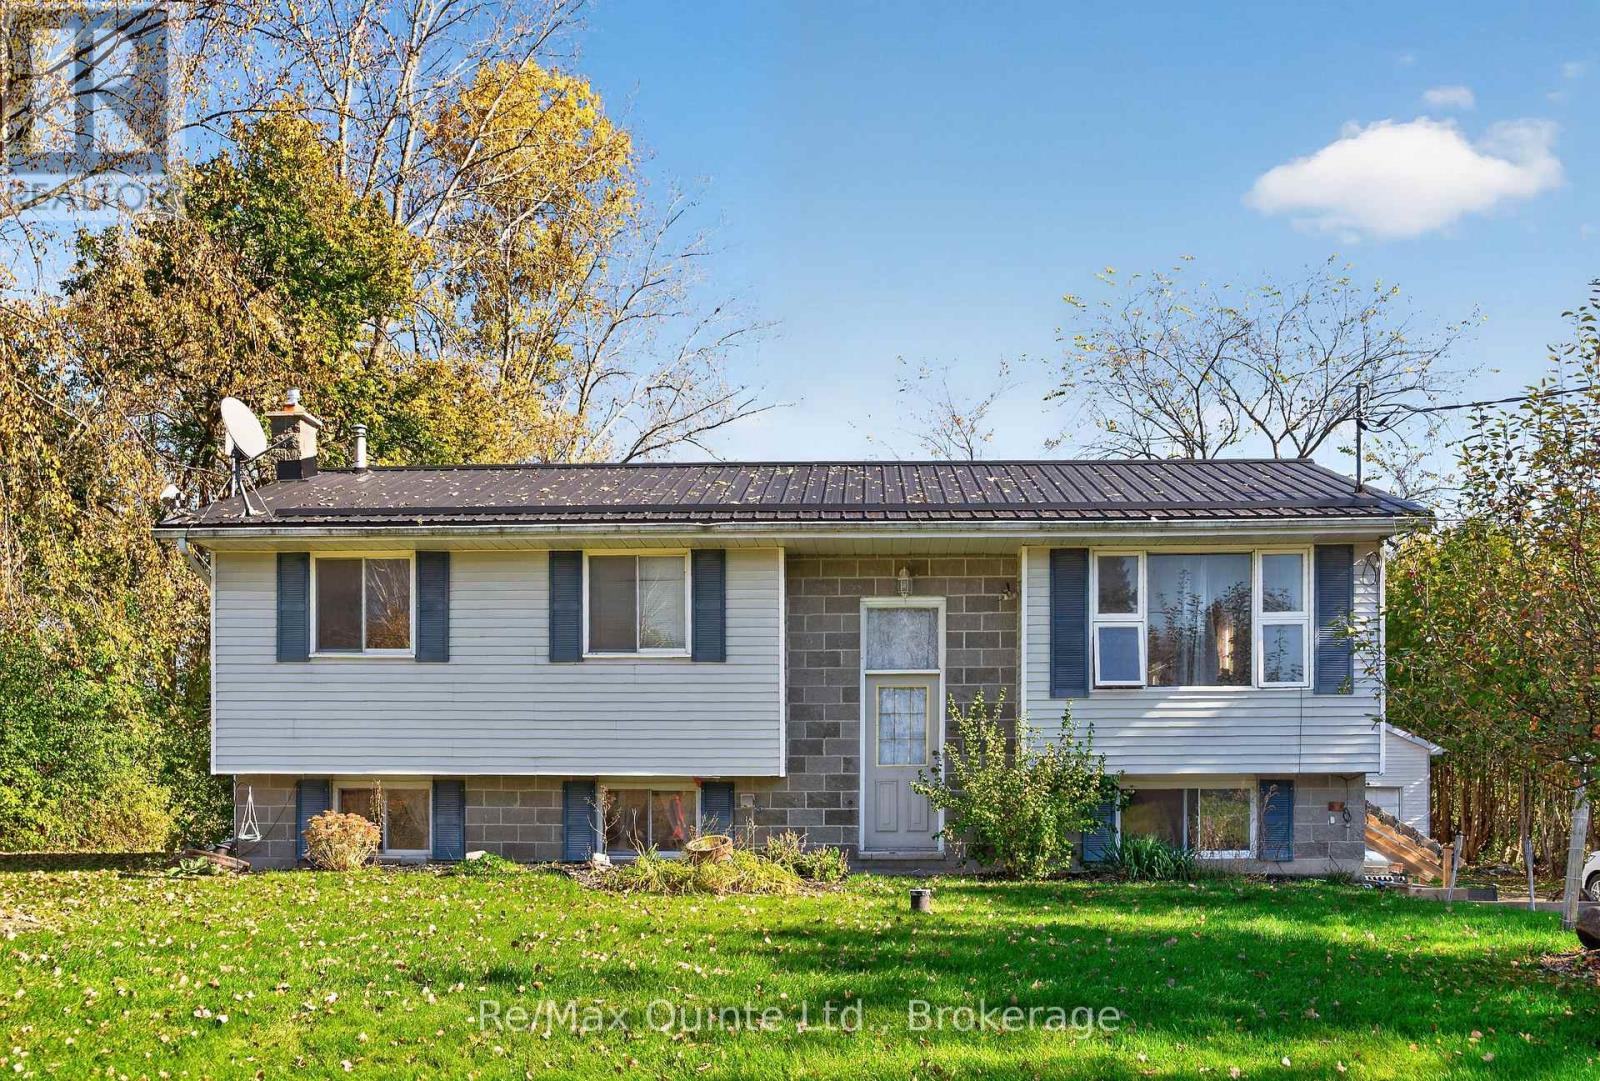
Country living with multi-generational possibilities! Enjoy the peace and quiet of country living just a short drive from Belleville! Situated in a quiet neighbourhood and backing onto open farmers' fields, this versatile property offers plenty of space and flexibility for growing families, extended family or multi-generational living. Currently configured with a spacious 3-bedroom main-floor home and a separate 1-bedroom lower-level in-law suite with its own private entrance. The main-floor home features a comfortable living room, separate den, dedicated dining room, cozy kitchen, 4-piece bathroom and convenient laundry room. Plus an L-shaped deck with additional storage space underneath. The lower-level in-law suite offers a comfortable and inviting space, complete with its own entrance, galley-style kitchen, living room with a cozy gas stove, oversized windows that fill the space with natural light, a bedroom and a bathroom featuring a tiled walk-in shower. There is a detached 20x30 insulated garage offering plenty of room for vehicles, storage and recreational toys. Whether you're looking to accommodate extended family, create more space for a growing household or simply enjoy the flexibility of two living areas, this property is full of possibilities! (id:49269)
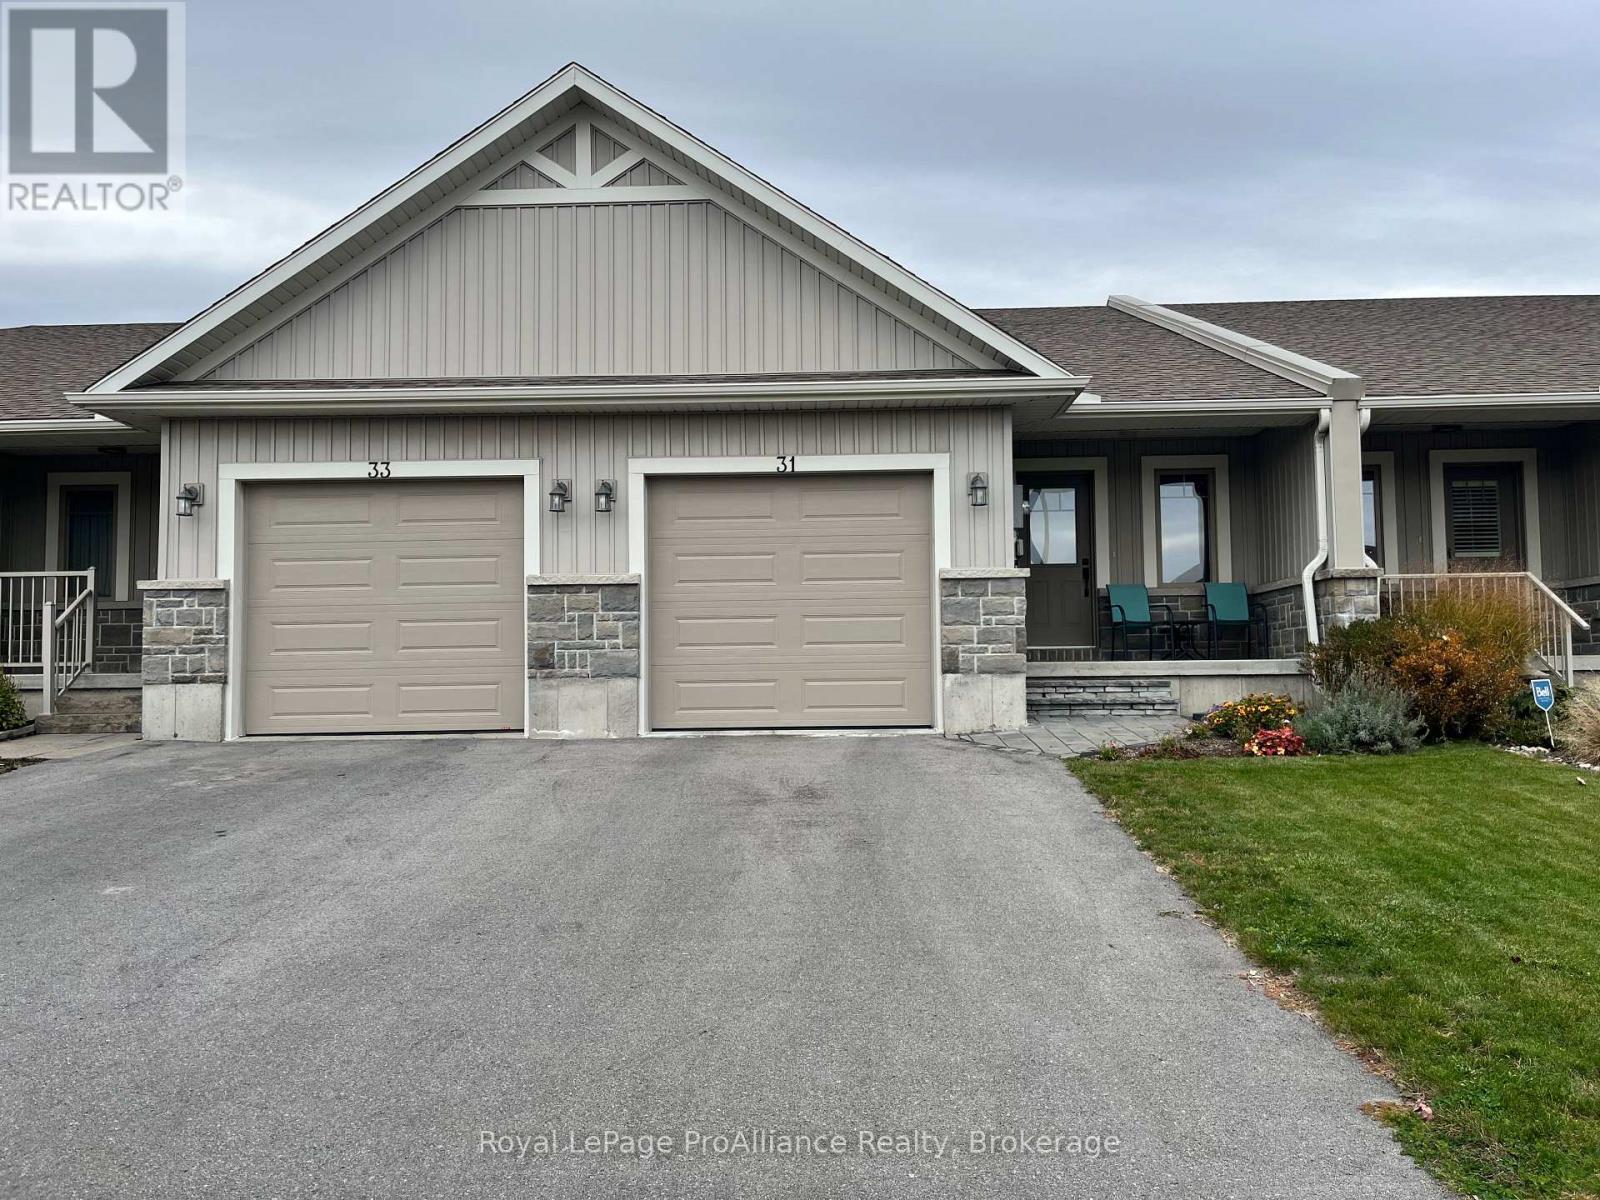
31 Chinook Street
Belleville, Ontario
Gorgeous unit available in popular Potter's Creek. Let's step inside to the oversized front foyer featuring beautiful herringbone porcelain tile which is carried through to the exquisite kitchen. Stunning cabinets; quartz backsplash matching the waterfall island counter with seating for four ; stainless steel appliances. Lovely laminate flooring in the dining and great rooms. The vaulted ceiling gives such a grand feeling in this open concept space. A patio door from the great room to the back deck provides a fully fenced yard, a barbeque hook up and patio. The basement is unfinished but yours to use. Please NOTE, this unit is a 1 bedroom + den as there is no exterior window in the den but there is a closet so would make a great main floor office. It is NOT a legal bedroom. An attached 1 car garage with inside entry and automatic garage door opener, completes this home. Tenants are responsible for heat, hydro, water, sewer, hot water tank rental, grass cutting and snow removal with their own equipment. Applicants must submit a complete rental application, credit score, full credit report, and employment letters confirming income for each adult tenant. Some measurements less jogs. (id:49269)
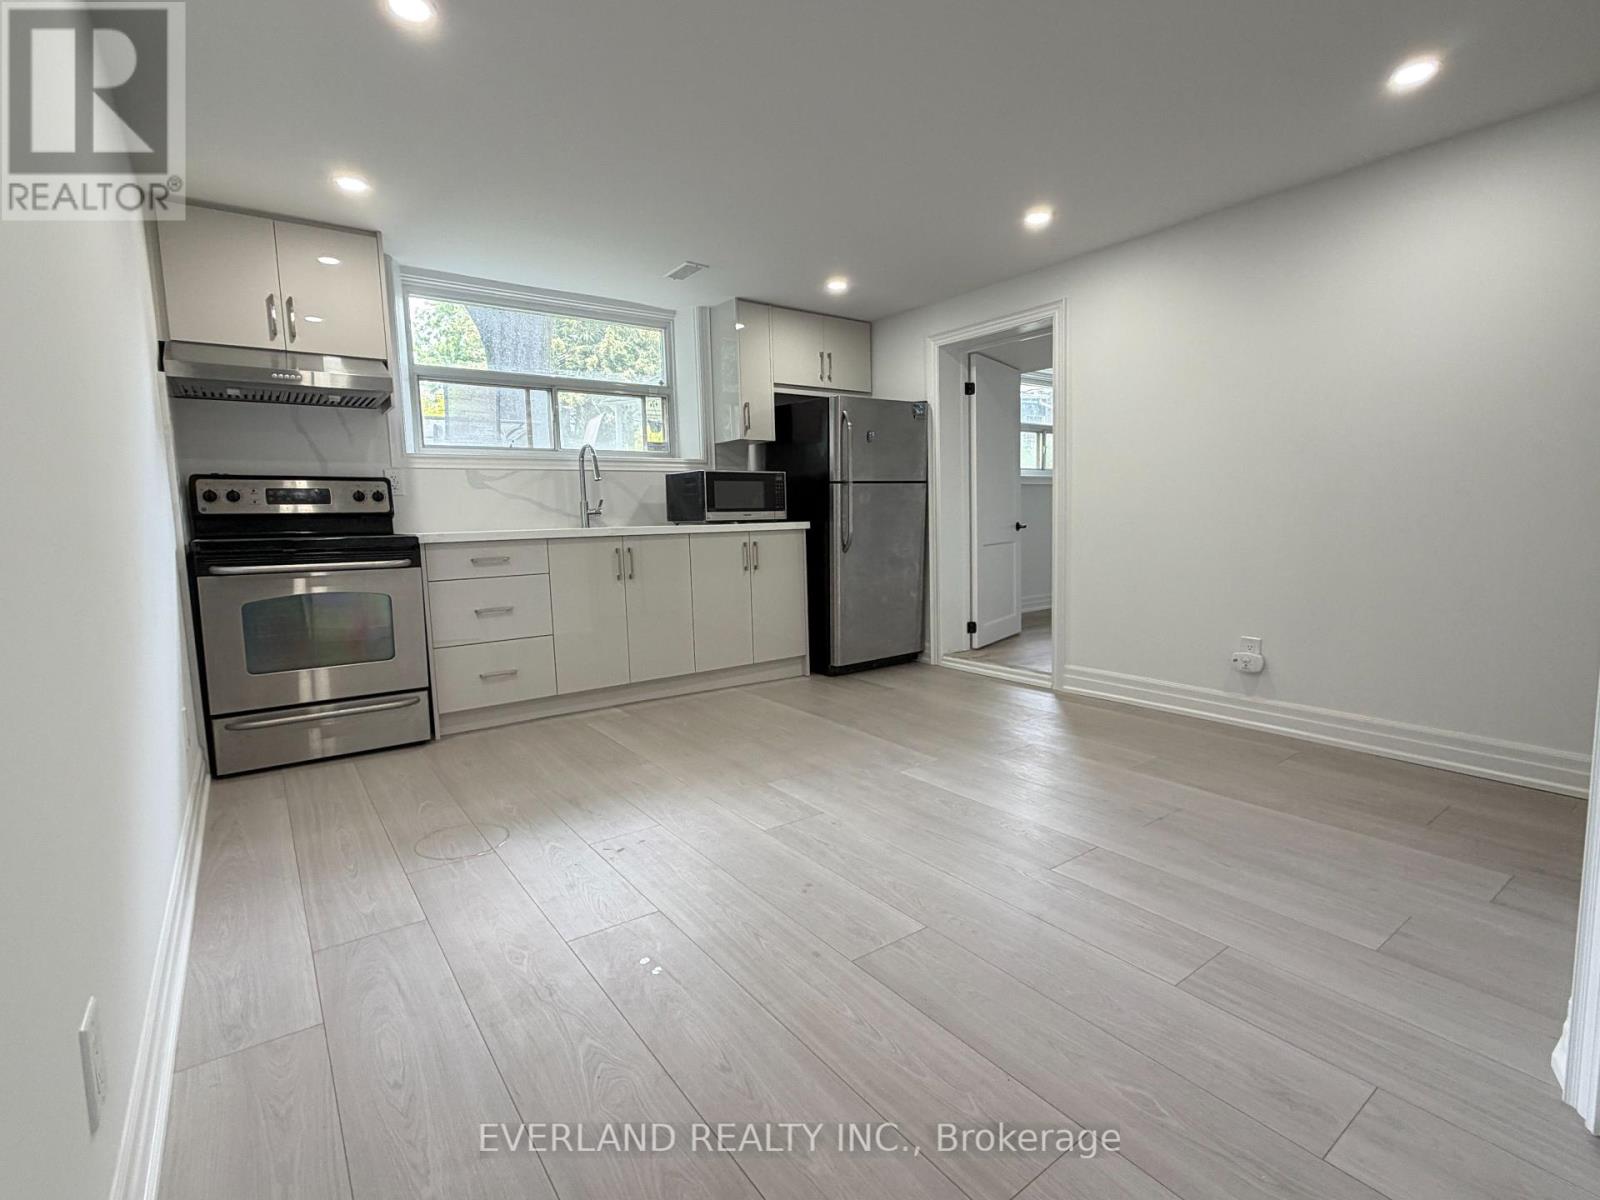
Basement - 116 Sylvan Avenue
Toronto, Ontario
A bright and thoughtfully renovated one-bedroom basement suite with its own separate entrance, located in a quiet and established Scarborough Village neighbourhood. The extensive renovations throughout the property provide a clean, modern setting while the separate entrance offers privacy and independence.The suite provides a practical and comfortable layout, making it well suited for a single professional, couple, or those looking for a private residence in a well-connected Toronto neighbourhood.The property is situated just minutes from the Scarborough Bluffs, waterfront trails, parks, schools, shopping, and major transit routes. Guild Park & Gardens and scenic walking trails are also nearby, offering easy access to some of the area's most attractive natural and recreational spaces. Guildwood GO Station provides convenient access to downtown Toronto and other parts of the GTA. (id:49269)
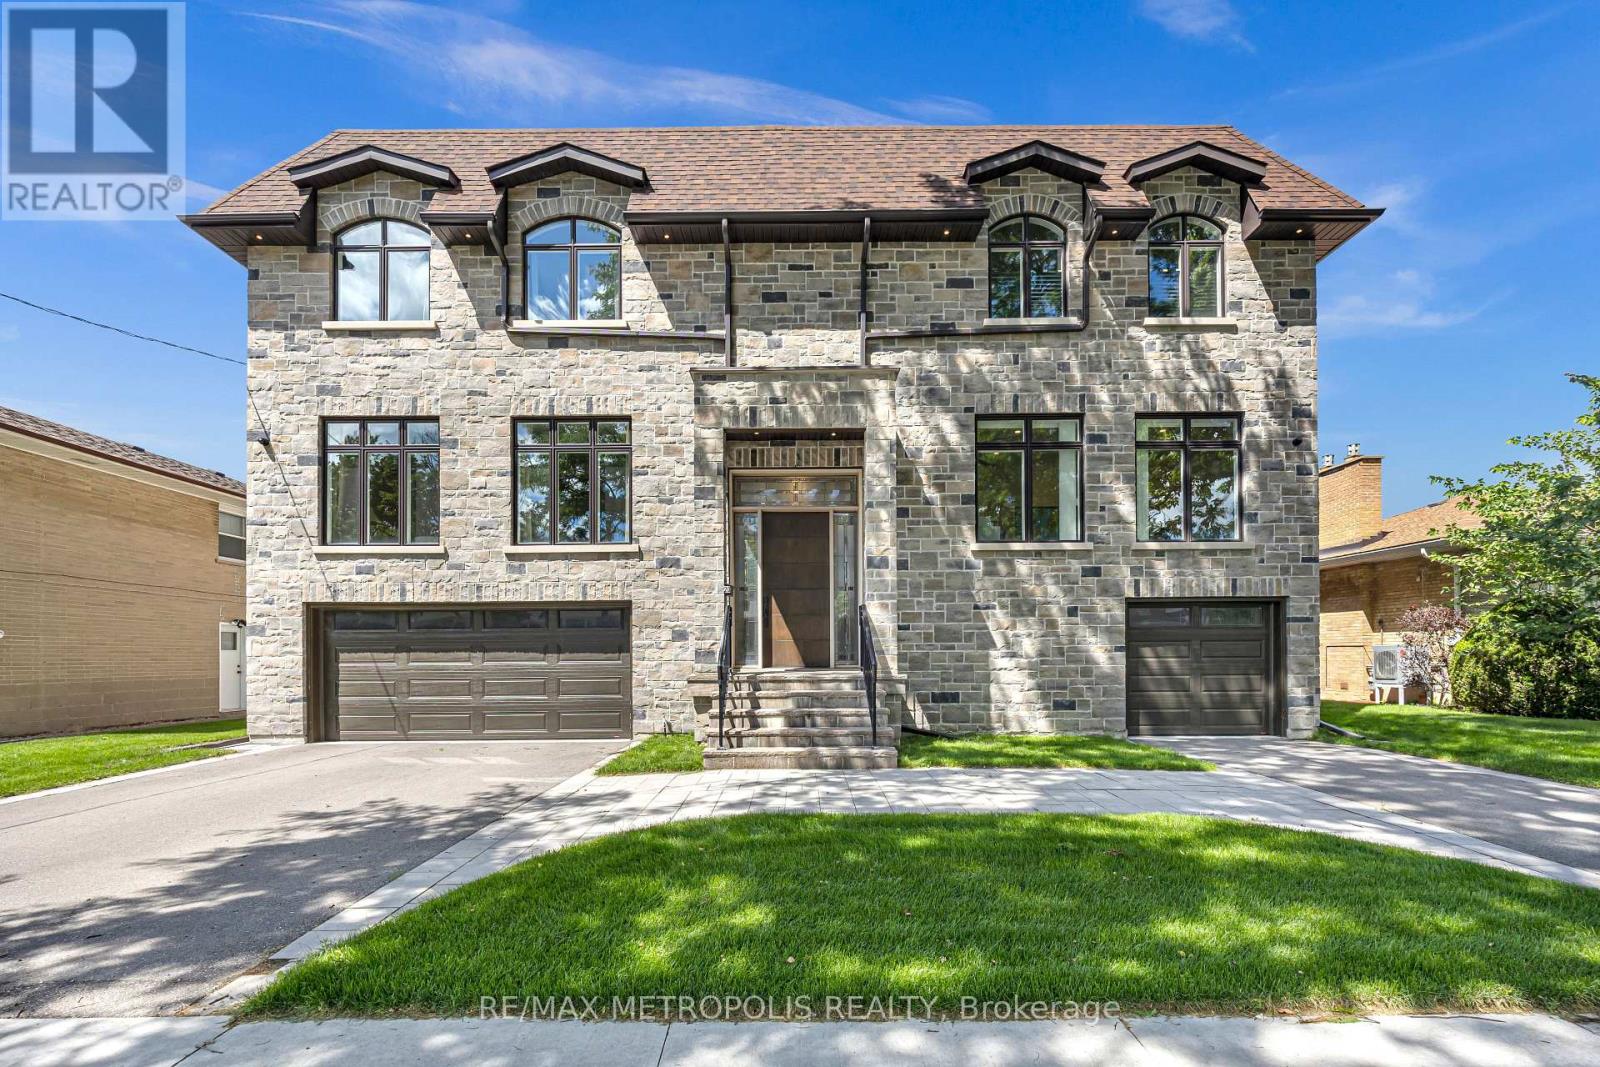
20 Nobert Road
Toronto, Ontario
Welcome to this exceptional custom-built home offering over 8,000 sq. ft. of luxurious living space in one of Scarborough's most desirable family-oriented neighbourhoods. Step through the grand entrance featuring a stunning sunken foyer and experience the elegance and craftsmanship throughout. Boasting soaring ceiling heights of 10 ft on the main floor, 9 ft on the second level, and an impressive 11 ft basement, this residence offers an unparalleled sense of openness and grandeur. Designed for large families and entertaining alike, this impressive residence offers 6+1 spacious bedrooms, including 5 upper-level bedrooms, each with its own private ensuite, plus 2 additional main-floor rooms ideal as bedrooms, home offices, or guest suites. The thoughtfully designed layout features formal living and dining spaces, a spacious family room, a beautiful kitchen, a bar and entertainment area, an elevator servicing multiple levels, and an abundance of storage throughout the home. The expansive walk-up basement with a separate entrance is designed for both recreation and entertaining, featuring large above-grade windows, an entertainment area, and an impressive open-concept layout reminiscent of a private banquet hall. Ideal as a recreation room, fitness studio, home theatre, or an elegant space for hosting gatherings, celebrations, and special occasions, this level offers unparalleled flexibility and scale. Outside, enjoy a beautifully private backyard retreat surrounded by mature landscaping. Ideally situated close to top-rated schools, parks, trails, recreation centres, golf courses, shopping malls, hospital, and everyday amenities, with convenient access to TTC transit and Highway 401 for effortless commuting. A truly one-of-a-kind luxury residence combining grand scale, exceptional functionality, and an unbeatable location!! (id:49269)
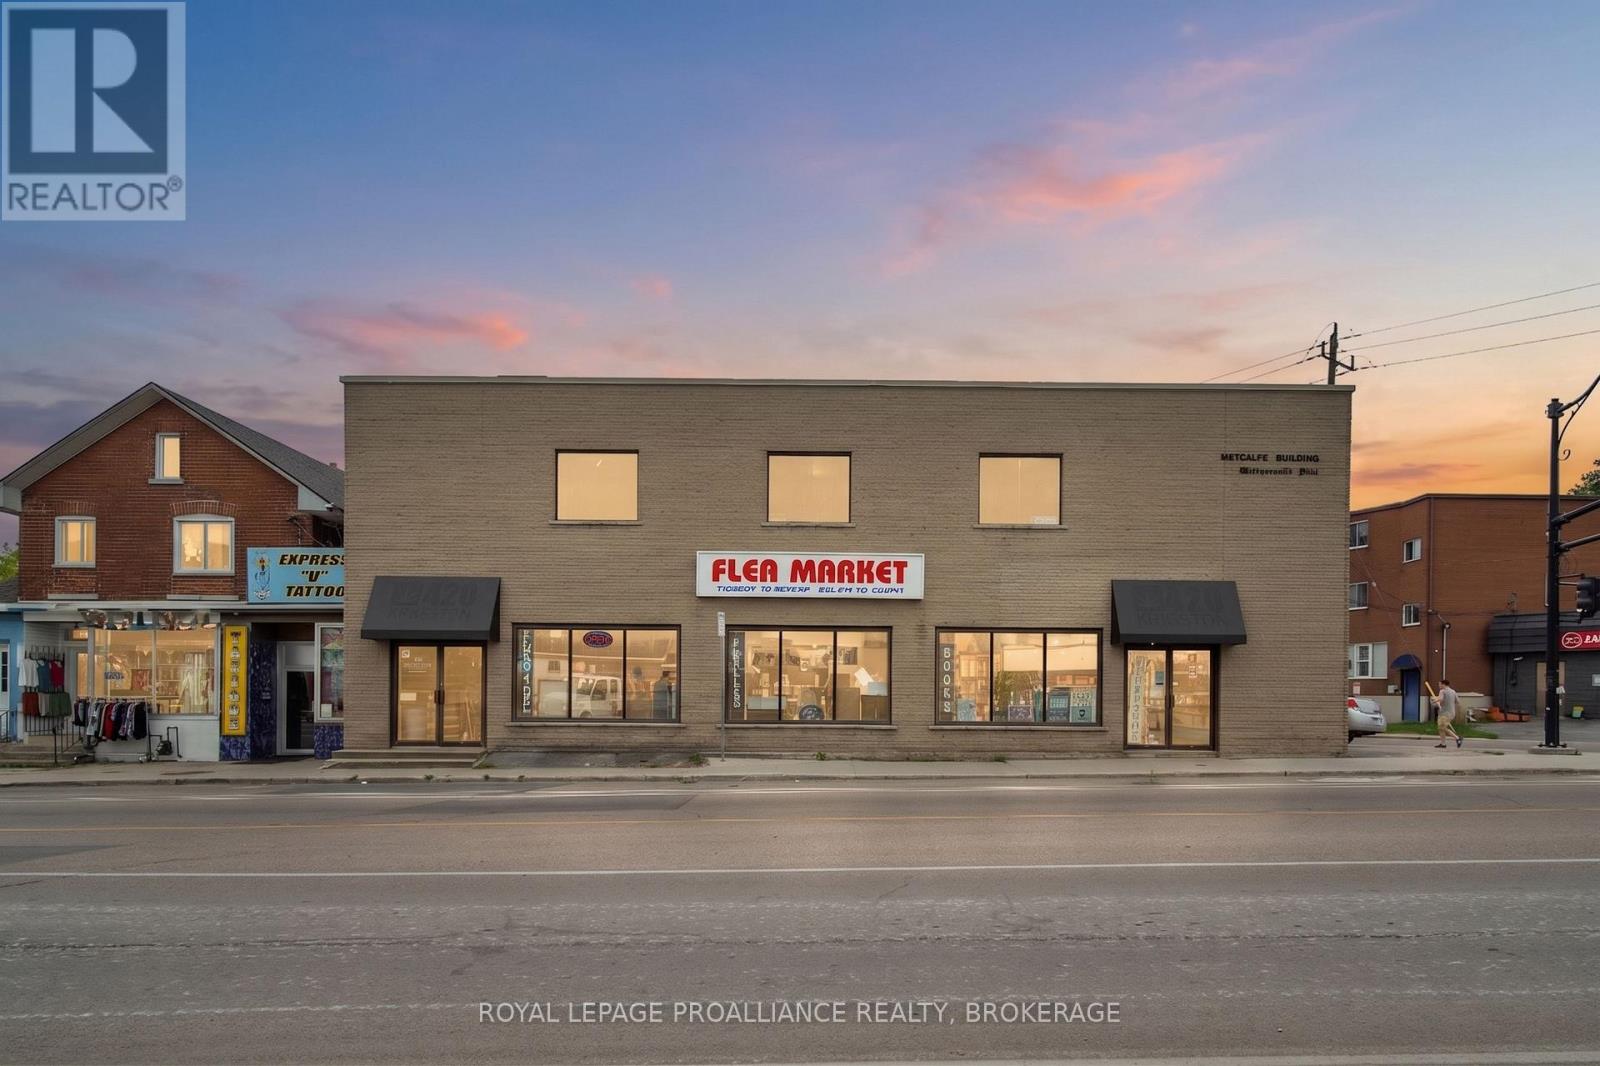
726-736 Princess Street
Kingston, Ontario
An extraordinary strategic acquisition opportunity along Kingston's rapidly densifying Princess Street Williamsville corridor. 726-736 Princess Street offers a rare combination of immediate holding income, operational flexibility, and significant upside potential for owner-users, value-add investors, or mixed-use developers. Featuring a prominent street front presence with ground-floor retail and multi-tenant upper-level office space, this 6,000 sf + building sits directly in the path of midtown Kingston's major urban transformation and high-density residential growth. If you aren't considering redevelopment, this is an ideal opportunity for an expanding firm, medical/professional/wellness practice, or retailer looking to occupy space on a vibrant arterial while leasing out the 2nd floor. This property is flanked by recent high-density residential developments, bringing new residents to the area, coupled with immediate access to transit routes serving Downtown Kingston, each of the hospitals, Queen's University and transit routes to the West end of the City. (id:49269)
986 Black Road
Prince Edward County, Ontario
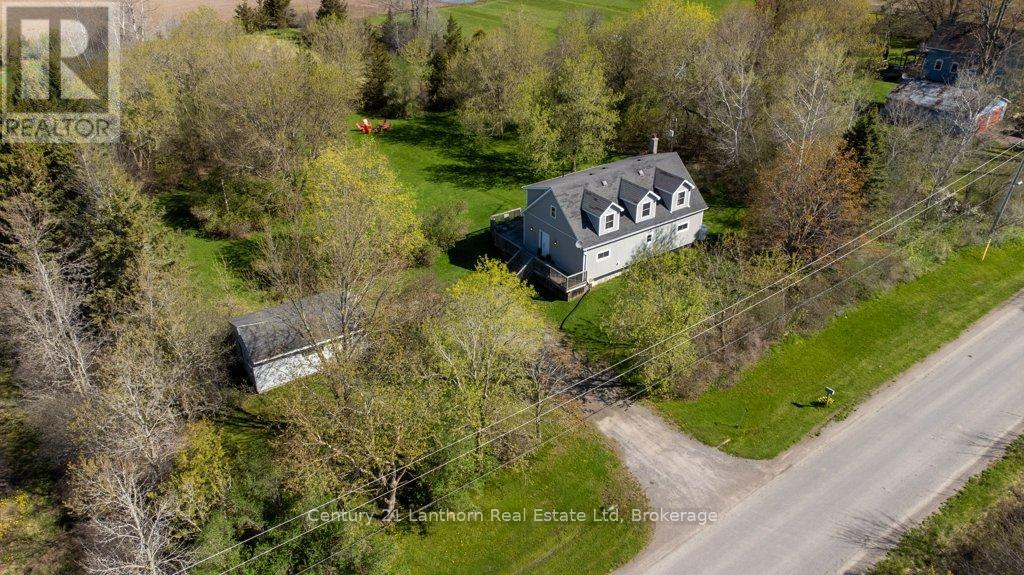
The Black Forrest short-term accommodation features a 3 bed 2 bath Cape Cod style farmhouse and a detached garage, perfectly set back inside its tree-lined property. These 2 acres give a private feel and have a tree line half way down the lot that creates what feels like a separate lot, and the back having building potential for an additional dwelling unit, workshop, or even just rows upon rows of planting. The inside of the home is laid out with an open-concept feel and is being offered fully furnished for a turn key offering. The seller is also willing to work on a VTB (vendor takeback mortgage) with you. The large eat-in kitchen has everything you will need to host and it will be the setting for so many great memories to come. Steps away is the living-dining combo, perfect for when guests need the comfort of home. Sunny days will have everyone enjoying the raised wrap-around deck overlooking the yard and fire pit. Tons of room for a pool or hot tub. The home also has a great setup for between-guests with a spacious laundry room that has plenty of storage space. Upstairs also features walk-in linen and supply closet; the cleaners will love you. This location is centrally located and less than 10 minutes to Picton and close to the wineries that summer visitors love to spend days exploring. This is a turn-key home and business but bring your creativity and ideas to make this an unforgettable destination for guests and you and your loved ones. (id:49269)
0 Snake Rapids Road
Addington Highlands, Ontario
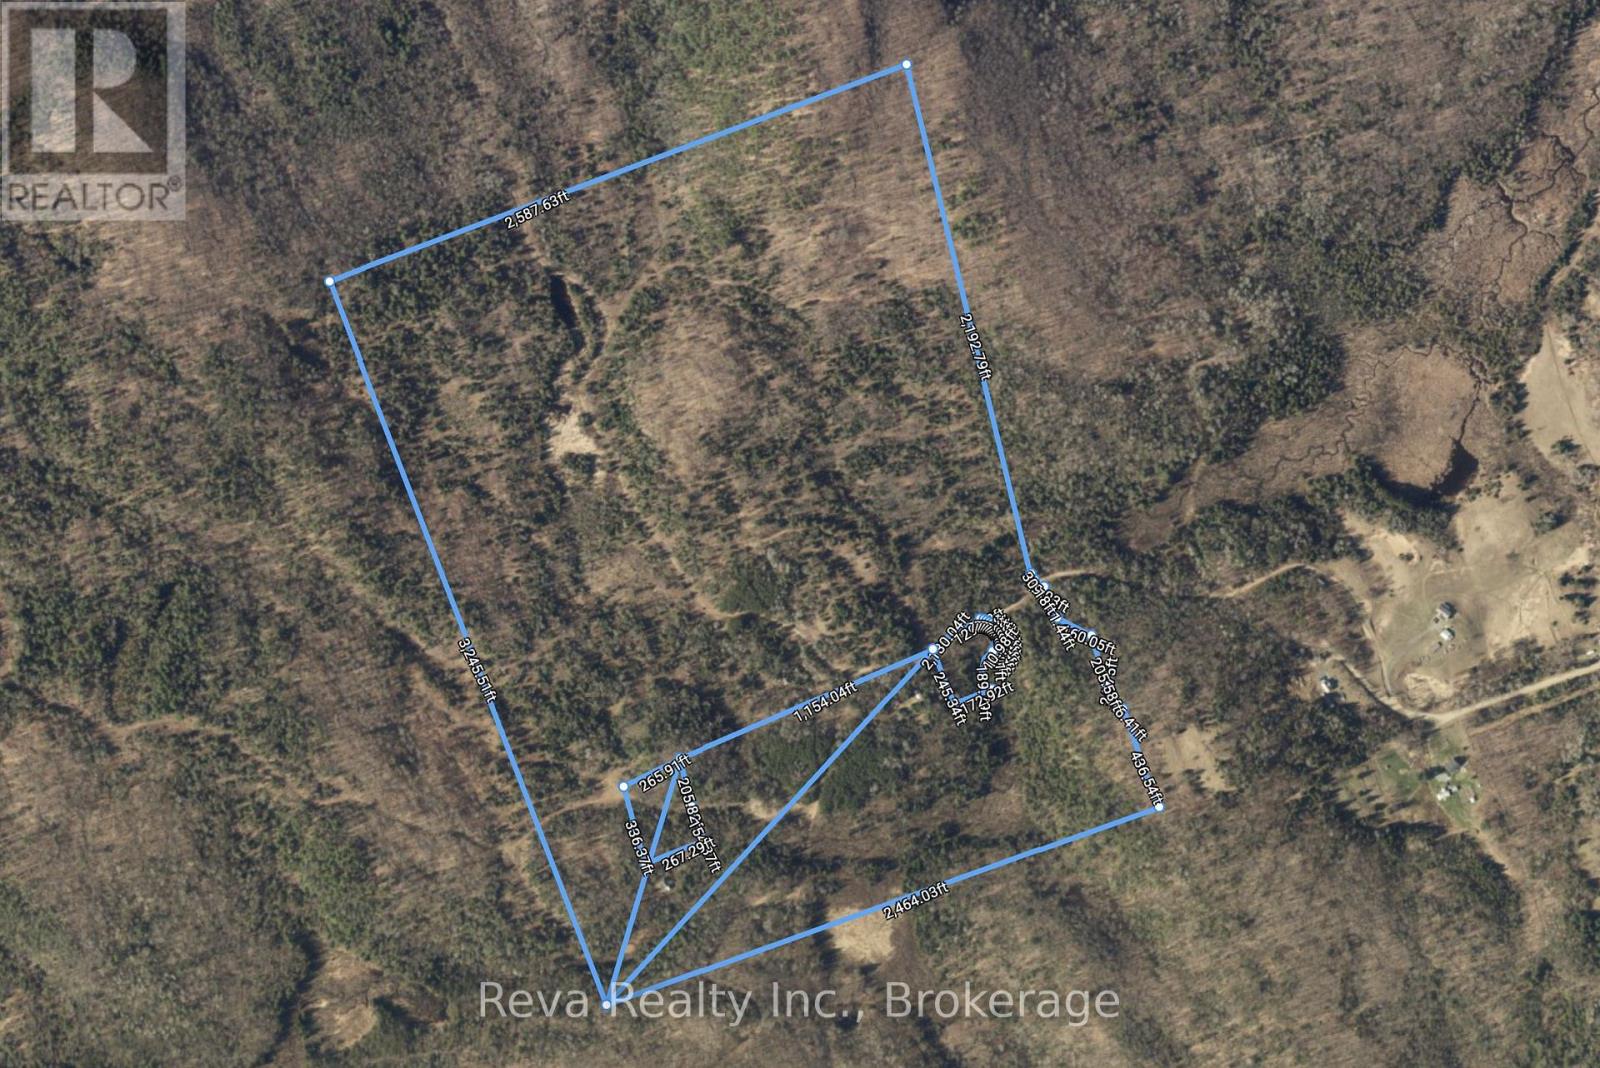
Just a few kms North of Denbigh off of Slate Falls Road - Snake Rapids Road are 179 acres of forested Canadian Shield land that is presently off-grid. There are no habitable structures and two severed lots in the interior of the property. Crown Land to the North and West, otherwise adjacent lands are privately owned. Year round access by Township maintained roadways. Snake Rapids Road crosses this land from South to North and can take you to the Madawaska River by recreational vehicle. Please see maps. Great hunting in the area and fishing only a few km's away. Located 45 minutes North of Highway 7 at Kaladar. your address for a permanent home, cottage, hunting camp or an investment. HST is applicable. Please DO NOT trespass - showings are required to be booked.. (id:49269)
3716 - 5 Sheppard Avenue E
Toronto, Ontario
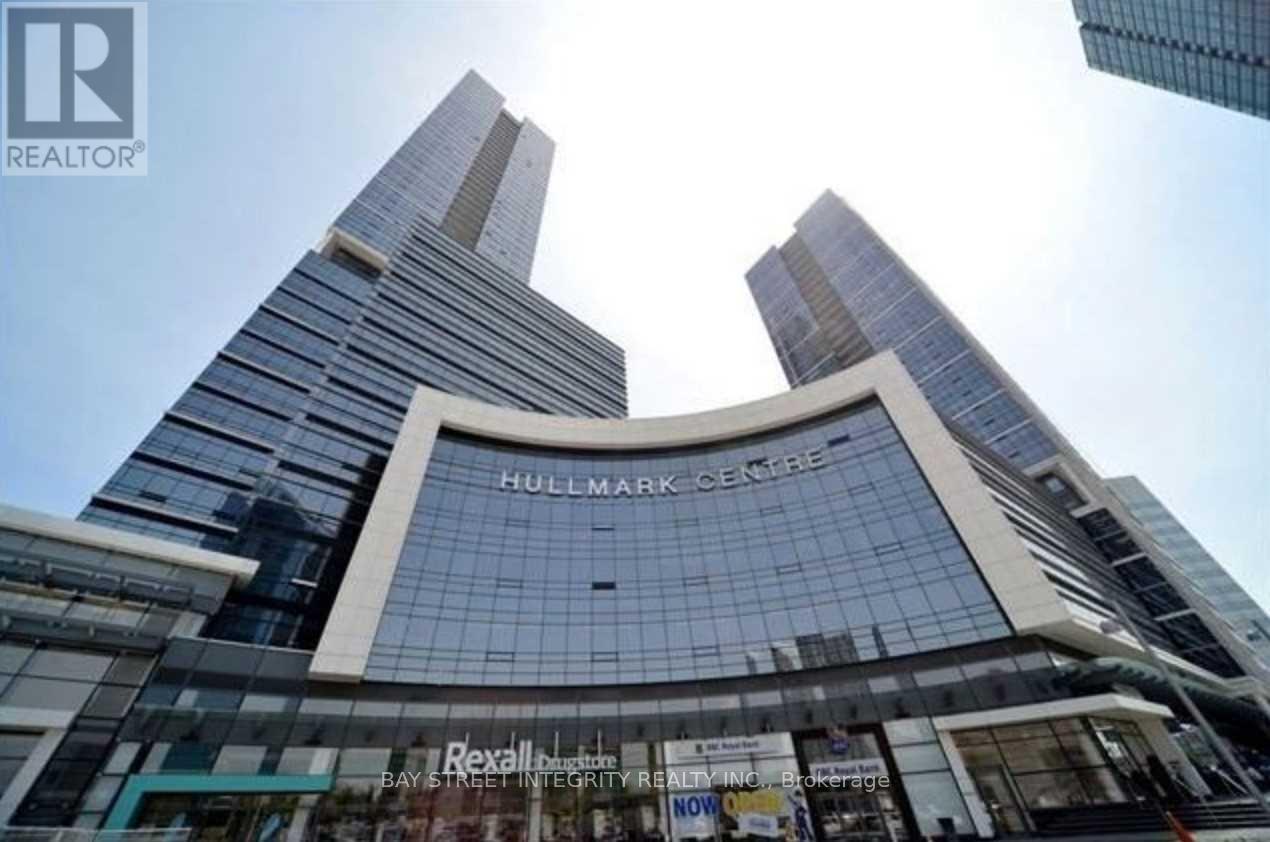
Indoor Direct Access To Yonge/Sheppard Subway, Whole Food, Steps To Restaurant, Shopping, Mints To Highway 401. Bright And Spacious Open Concept Suite, One-Bedroom And High-End Finishes, Granite Counter Top, Back Splash, High Ceiling And More (id:49269)
33 - 41 River Street
Toronto, Ontario
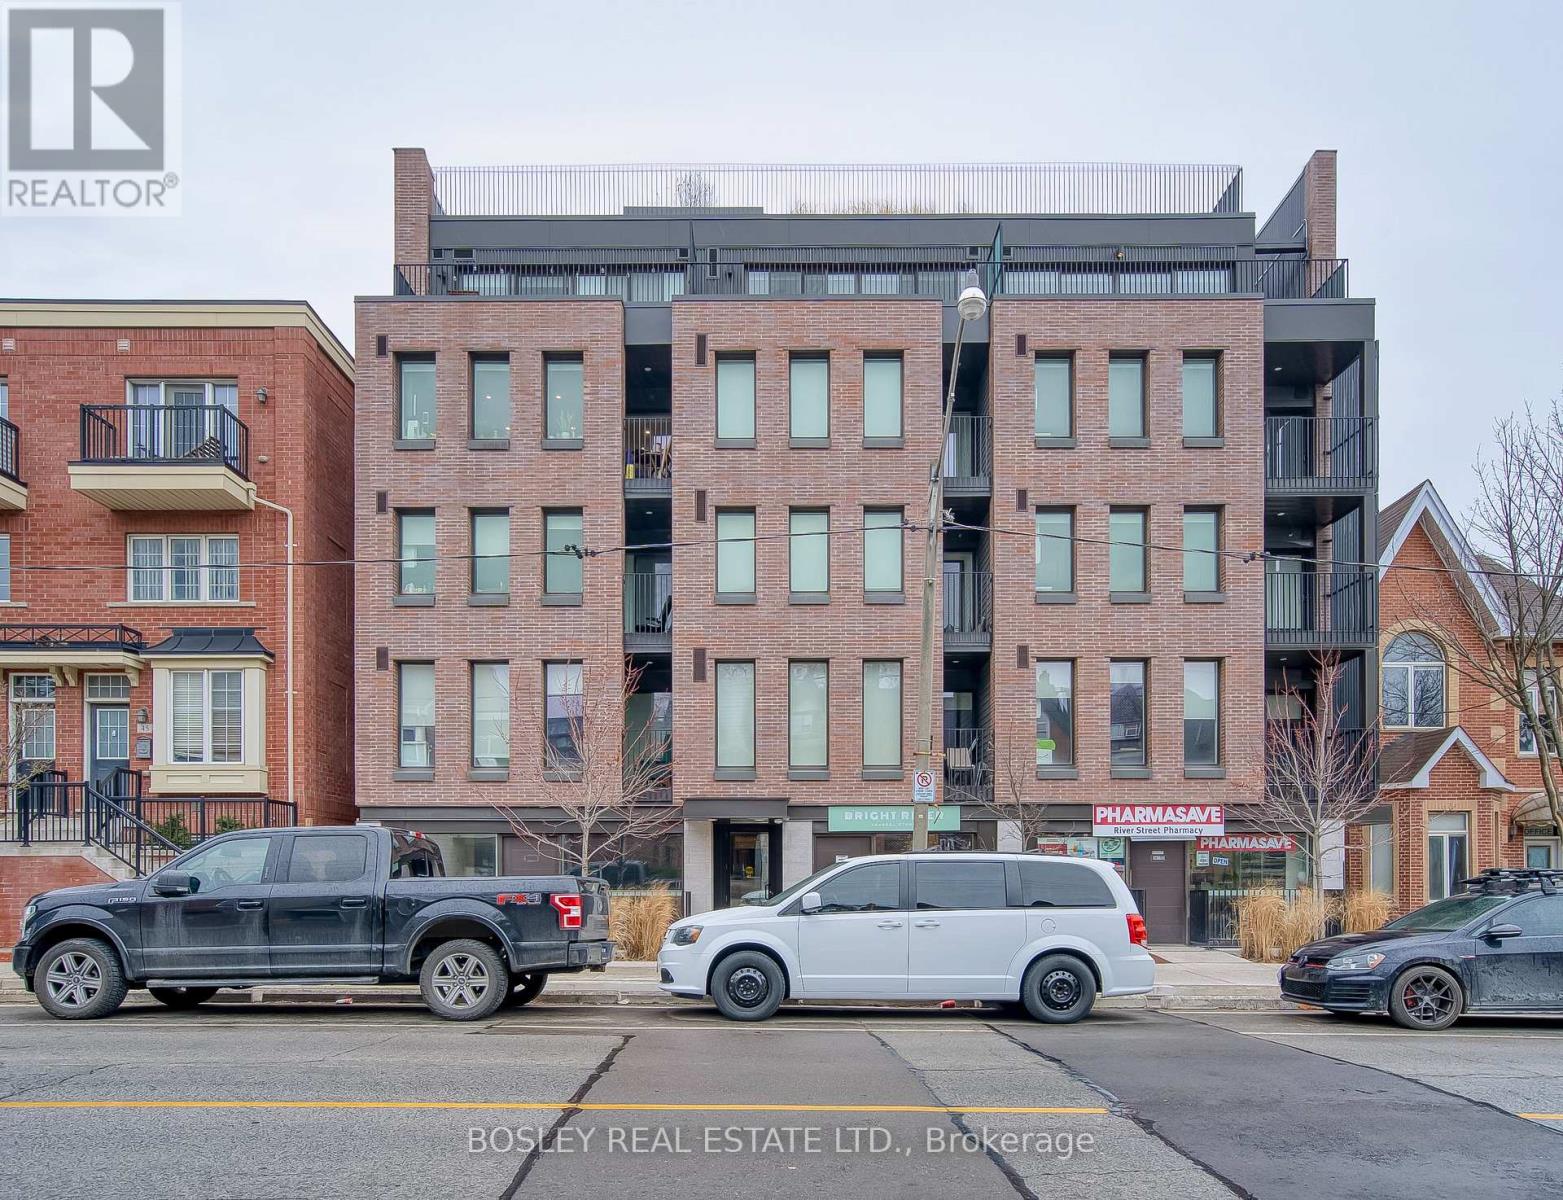
Beautiful 3 bedroom 2 bathroom unit in new multiplex at Queen and River! This upscale residence features polished concrete floors throughout, overflowing natural light, and large kitchen with island, perfect for entertaining. Boutique building with keyless entry, event room and rooftop patio with CN Tower views. Steps to TTC, Distillery District, Riverside and walking trails. Locker and Bell wifi included! One parking spot is available for an additional cost. Photos are of a similar unit and digitally staged, unit 33 has a kitchen island. (id:49269)
417 - 1177 Yonge Street
Toronto, Ontario
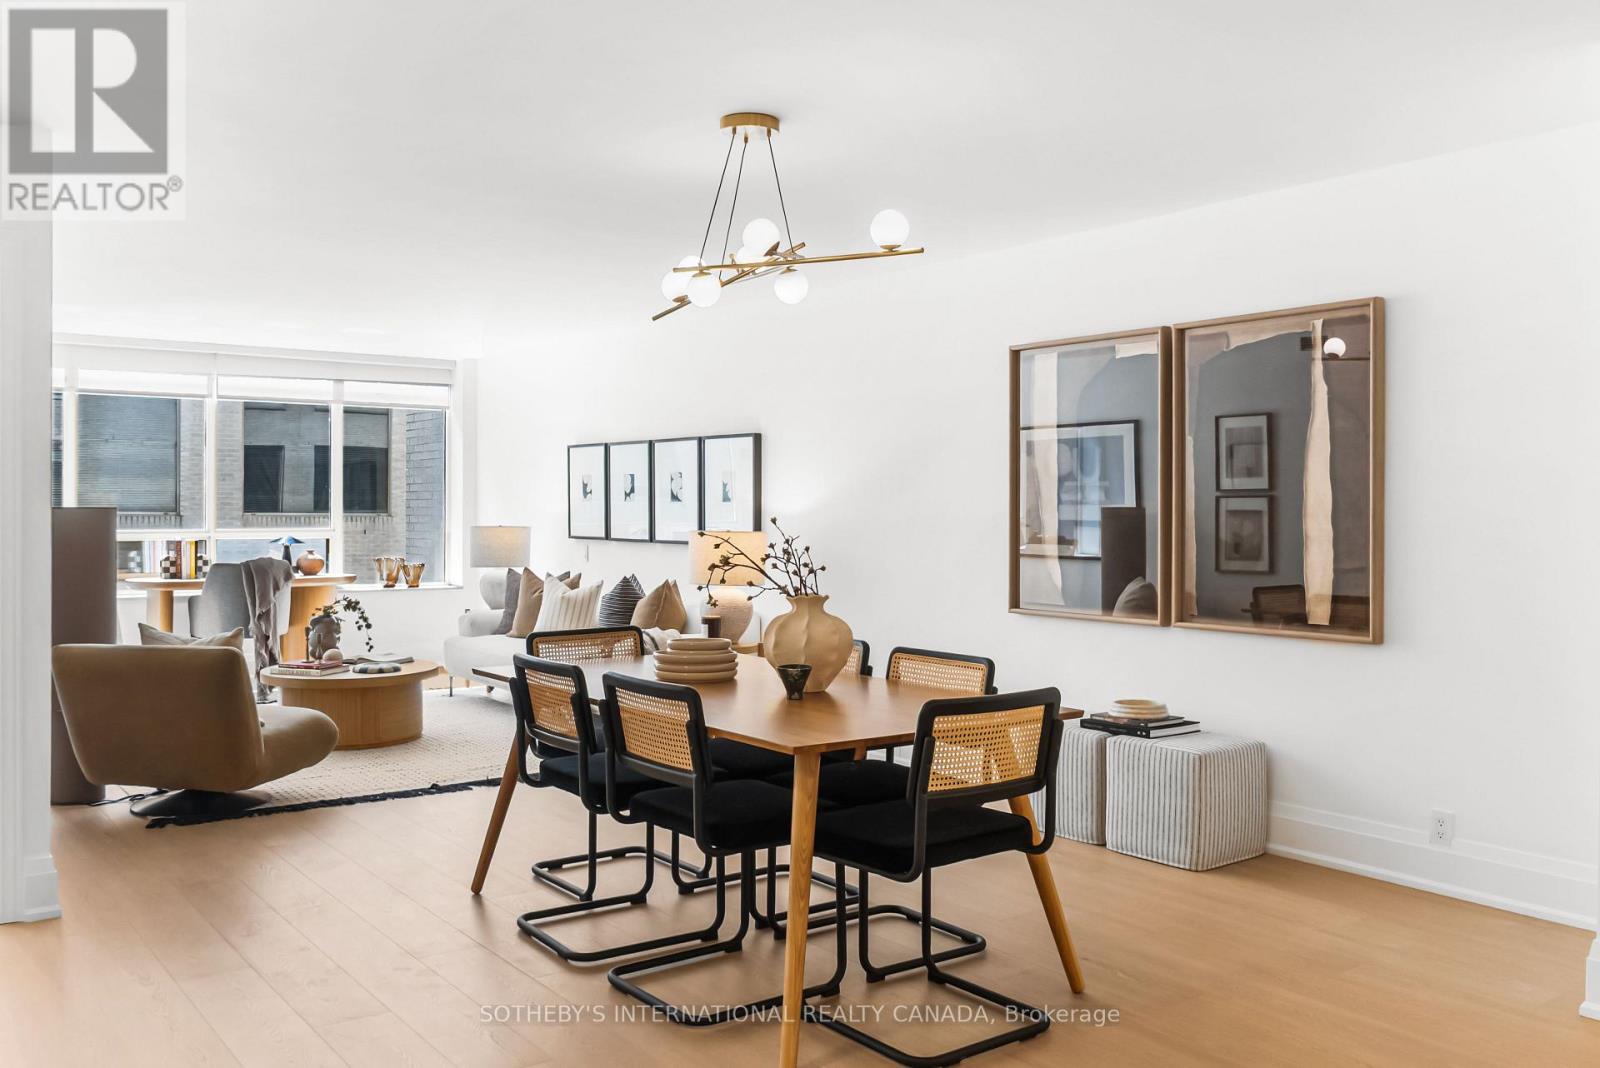
Exceptional space in Summerhill. Set within The Ports, a low-rise condominium with 24-hour concierge, this completely renovated, expansive one-bedroom suite offers an impressive blend of understated luxury, generous proportions and an enviable connection to nature in one of midtown Toronto's most coveted neighbourhoods. Approximately 1,000 square feet of interior living space, south-facing and filled with natural light, the open-concept interior is defined by a spacious living and dining area, a beautifully appointed kitchen and a well-proportioned bedroom offering a quiet, private setting. Every closet features custom organizers, while the oversized walk-in closet offers ample wardrobe space. The four-piece bathroom is finished with high-end Ciot tile throughout and features a large soaker tub. A separate, oversized ensuite laundry room adds an uncommon level of convenience. The Ports offers an exceptional array of private amenities rarely found in the neighbourhood, including beautifully landscaped gardens with gazebos, BBQs and a tennis court- a hidden retreat set within the heart of Summerhill. Residents also have access to a well-equipped gym and private party room. Just beyond the property, David A. Balfour Park provides an immediate connection to nature, with access to ravine and valley trails that extend through the green space and ultimately lead to Evergreen Brick Works, placing an extraordinary network of trails and parkland right at the end of the street. The suite also includes an oversized private locker, ideally positioned beside the parking space and features extensive custom built-in shelving. Just moments from Summerhill subway station and the boutiques, cafes and restaurants of Yonge Street, this exceptional residence offers a rare combination of expansive proportions, elevated finishes, exceptional amenities and an enviable connection to nature in one of midtown Toronto's most established and sought-after neighbourhoods. (id:49269)
5611 - 197 Yonge Street
Toronto, Ontario
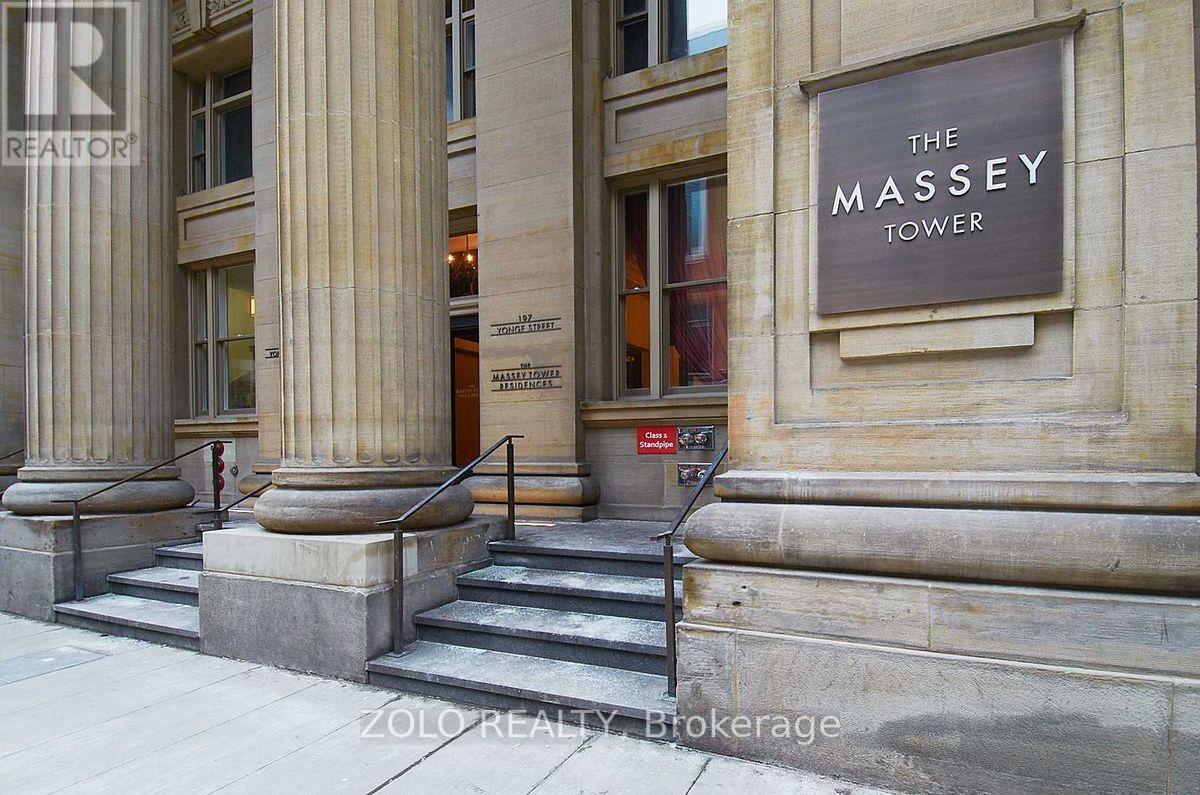
Luxury Living At Massey Tower! Brand New - Never Lived In! Large One Bedroom + Den Model. Incredible Unobstructed View - Cn Tower, Lake, City - You Can See For Miles! Walk-Out To Large Private Balcony! Parking Spot Included! Prime Downtown Location Across From Eaton Centre, Close To Public Transit, City Hall, Financial District, Entertainment, Shopping, Ryerson University. Walker's Paradise!! (id:49269)
116 Goulding Avenue
Toronto, Ontario
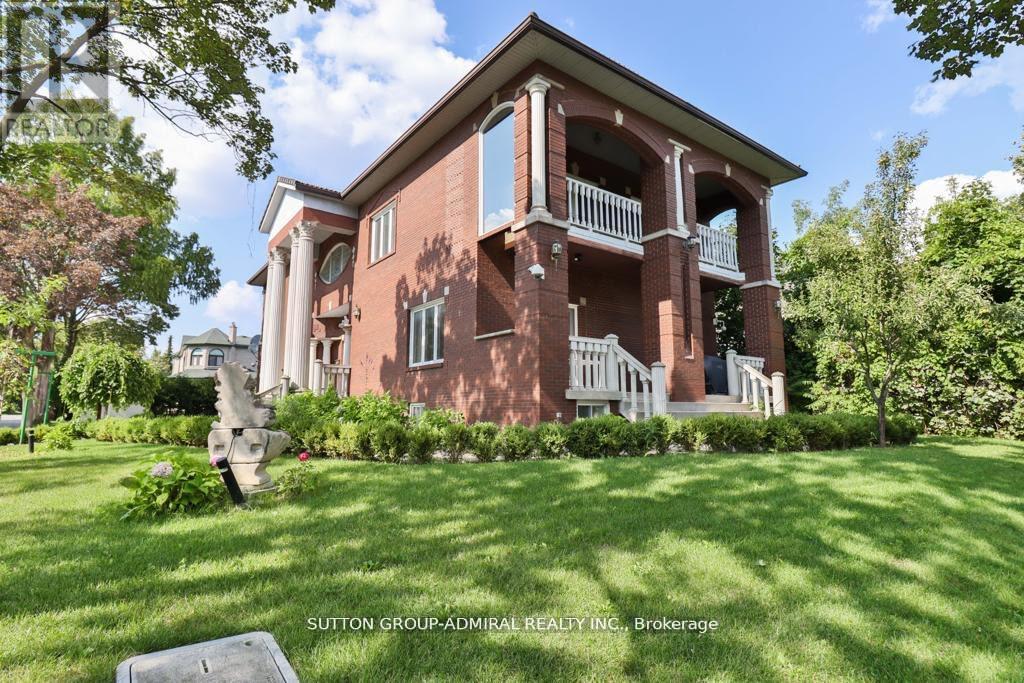
Fully Renovated. Beautiful Custom Built Home, One Of The Few +5000 Sq ft Houses In The Neighbourhood. 3 Car Garage. Marley Roof, 10' Ceilings. Elegant Mouldings. Fabulous Finished Open Concept Basement With Bar, Bathroom. Spectacular Home Gym Located in Upper Floor With Mirrored Walls & Sauna, Bars, 4 Pc Bath, Decorative Columns, Centre Vacuum. Fully Landscaped, Interlocking Driveway, Beautifully Built, Exceptional Neighbourhood. (id:49269)
403 - 63 St Clair Avenue W
Toronto, Ontario
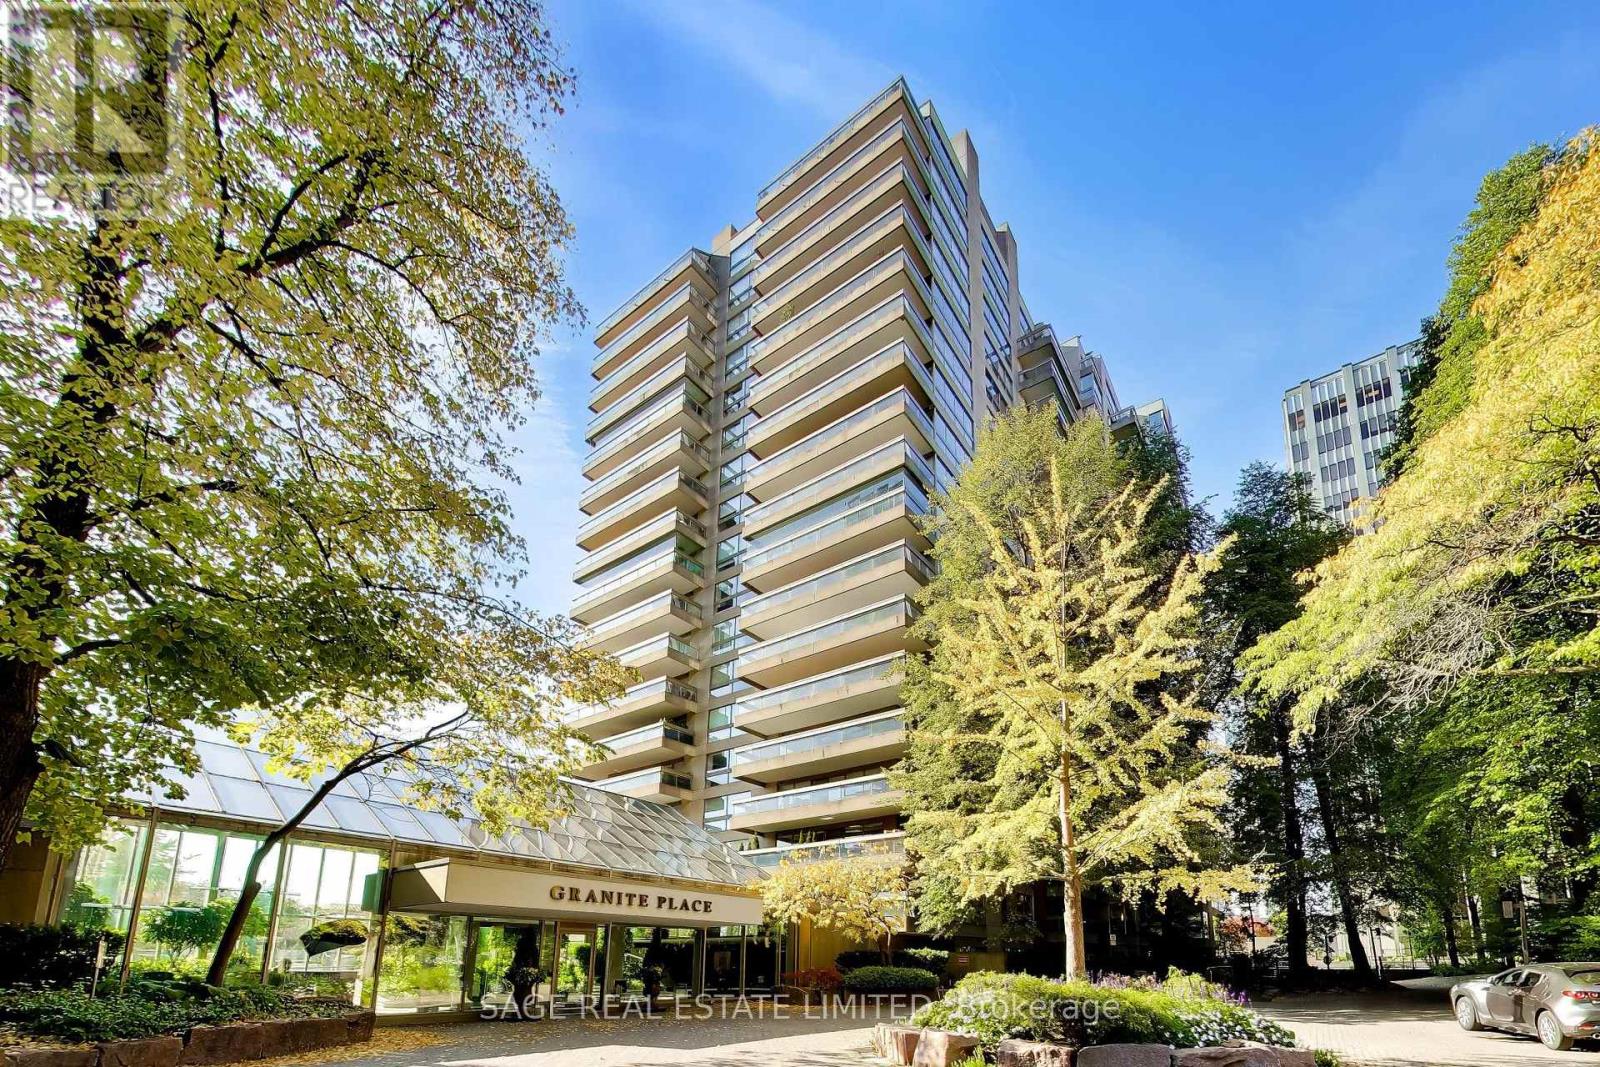
Welcome to Granite Place, one of Toronto's most established condominium residences, nestled among mature trees and beautifully landscaped grounds in the prestigious Deer Park neighbourhood. This exceptional west-facing corner suite offers approximately 1306 square feet of gracious living space, combining generous proportions, refined finishes and treetop views in an unbeatable midtown location. Floor-to-ceiling windows fill the expansive living and dining rooms with natural light, creating an inviting setting for everyday living and elegant entertaining. The renovated eat-in kitchen features quality finishes, generous cabinetry and beautiful garden views. The spacious primary bedroom offers a walk-in closet and a beautifully appointed three-piece ensuite. The versatile second bedroom provides flexibility for guests, a den or a home office. A second full bathroom completes the thoughtfully designed layout. Step outside to the private west-facing balcony, a peaceful outdoor retreat. Two owned underground parking spaces and an exclusive-use locker provide exceptional convenience. Residents enjoy outstanding amenities, including concierge services, an indoor pool, fitness facilities, guest suites and beautifully maintained common areas. Ideally situated steps from shops, restaurants, cafés, parks, and the subway at Yonge and St. Clair. A rare additional opportunity: The adjoining Suite 404 is also available for purchase, presenting the exciting potential to combine both residences into one expansive, custom-designed home of approximately 2200+ square feet, subject to condominium approval and all necessary permits. (id:49269)
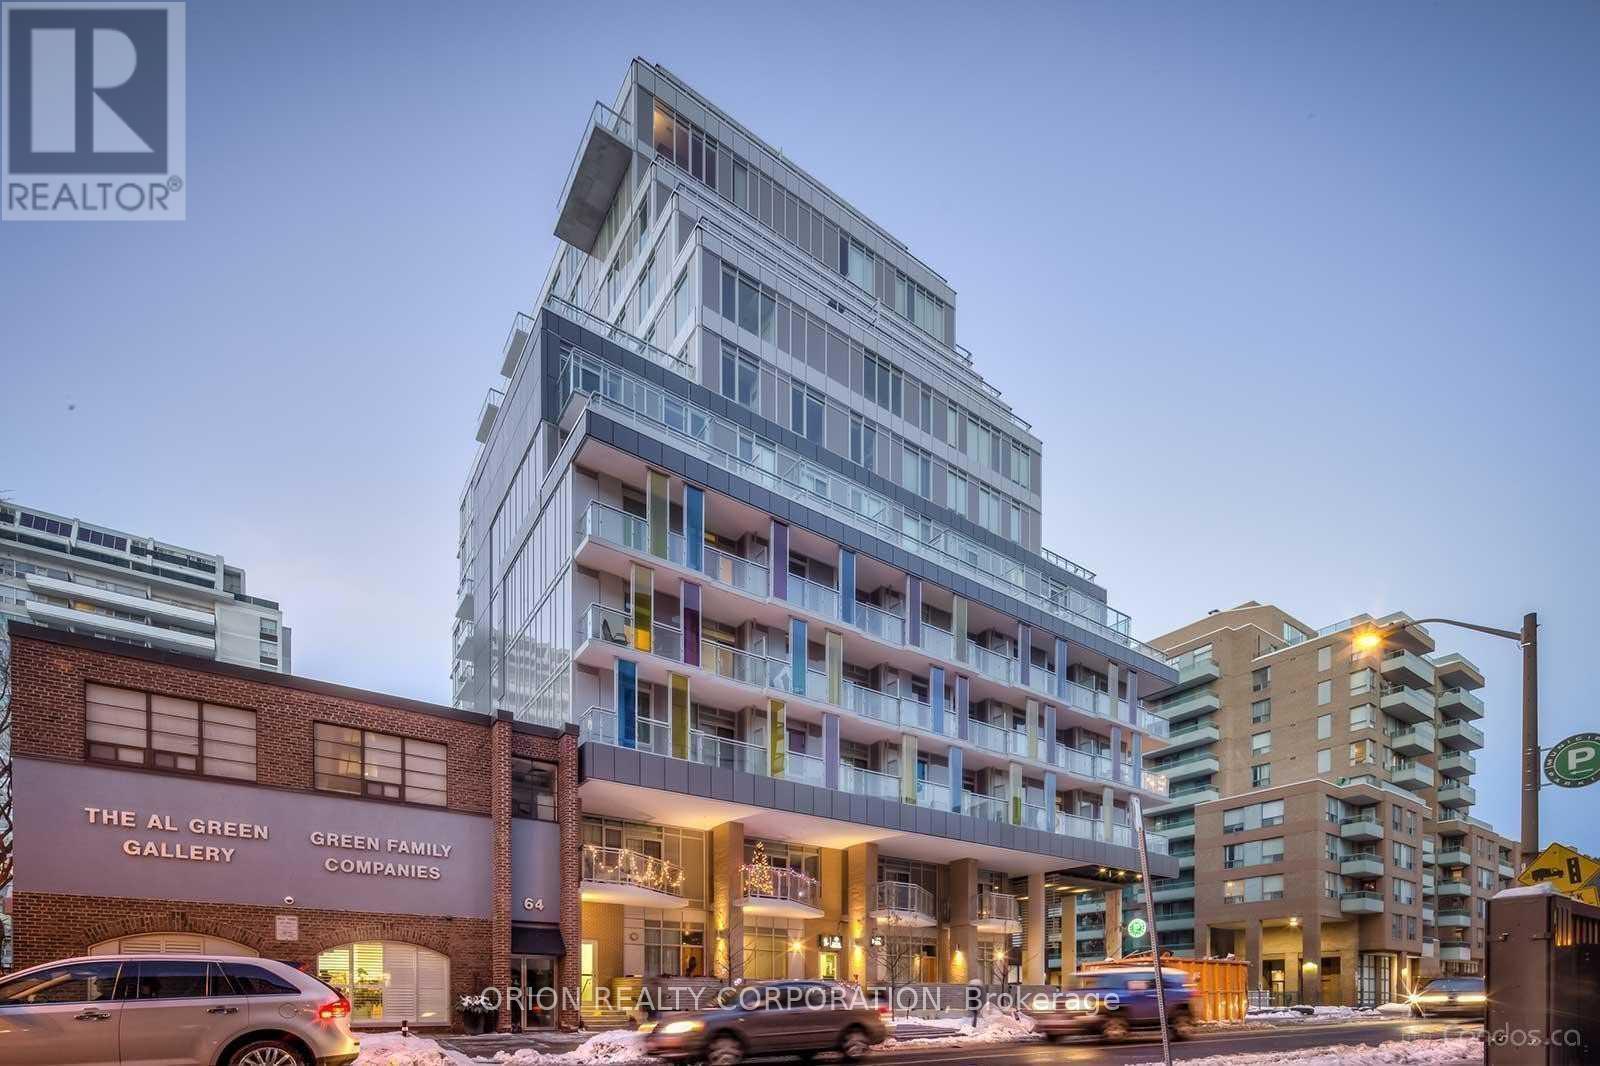
713 - 68 Merton Street
Toronto, Ontario
Experience the charm of Yonge & Davisville in this beautifully appointed 1-bedroom + Den, 2-bath condominium at 68 Merton St, located on the 7th floor. Offering 642 sq ft of bright, thoughtfully designed interior space, this unit includes 1 parking space and a locker for added convenience. Just steps to Davisville Subway Station, enjoy effortless city living with top-tier amenities including a concierge, fitness centre, party room, games room, outdoor BBQ area, and guest suite. Surrounded by The Beltline, Davisville Park, and an array of shops and restaurants, this is urban living at its finest. (id:49269)
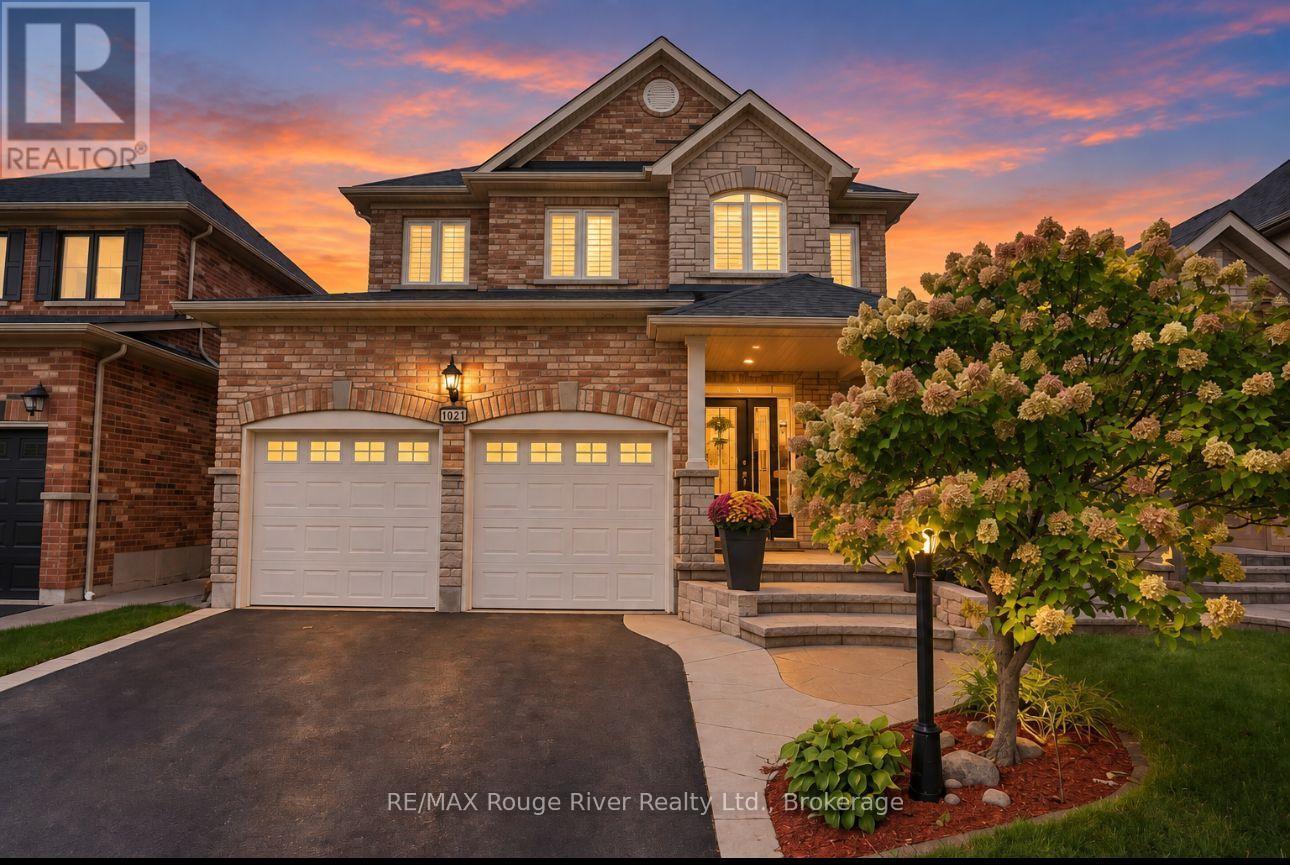
104 Fencerow Drive
Whitby, Ontario
Welcome to this beautiful and lovingly cared-for family home, offering a bright and airy layout. The main floor features a spacious living and dining area with hardwood flooring, recessed lighting and detailed trim and baseboards throughout. The inviting family room offers hardwood flooring, a gas fireplace and an open-concept connection to the well-appointed kitchen. The kitchen is thoughtfully designed with extra-high custom cabinetry, under- and over-cabinet lighting, quartz countertops, a large centre island with seating, ceramic flooring and a stylish tile backsplash. The adjacent breakfast area provides a walkout to the backyard and overlooks the beautifully landscaped outdoor space. Convenient main-floor laundry adds functionality and ease to everyday living. Upstairs, four generously sized bedrooms provide plenty of room for the entire family. The spacious primary retreat features a walk-in closet and a private four-piece ensuite with ceramic flooring, a whirlpool tub and separate shower. Three additional bedrooms each offer comfortable living space, double closets and broadloom flooring. A second four-piece bathroom and convenient main-floor powder room complete the home. The backyard is an exceptional extension of the living space, featuring two expansive decks ideal for relaxing, dining and entertaining. One deck offers a gazebo-covered seating area, while the second is designed for outdoor dining and includes a natural gas BBQ. A built-in Jacuzzi hot tub provides the perfect spot to unwind, while the remaining lawn offers plenty of room for children and pets to enjoy. Interlocking adds both function and curb appeal along the side of the home and beside one of the decks. The unfinished basement offers excellent potential for future living space, along with a cold cellar and rough-in for plumbing. With its spacious principal rooms, thoughtful upgrades and outstanding backyard, this home is perfectly suited to comfortable family living and entertaining. (id:49269)
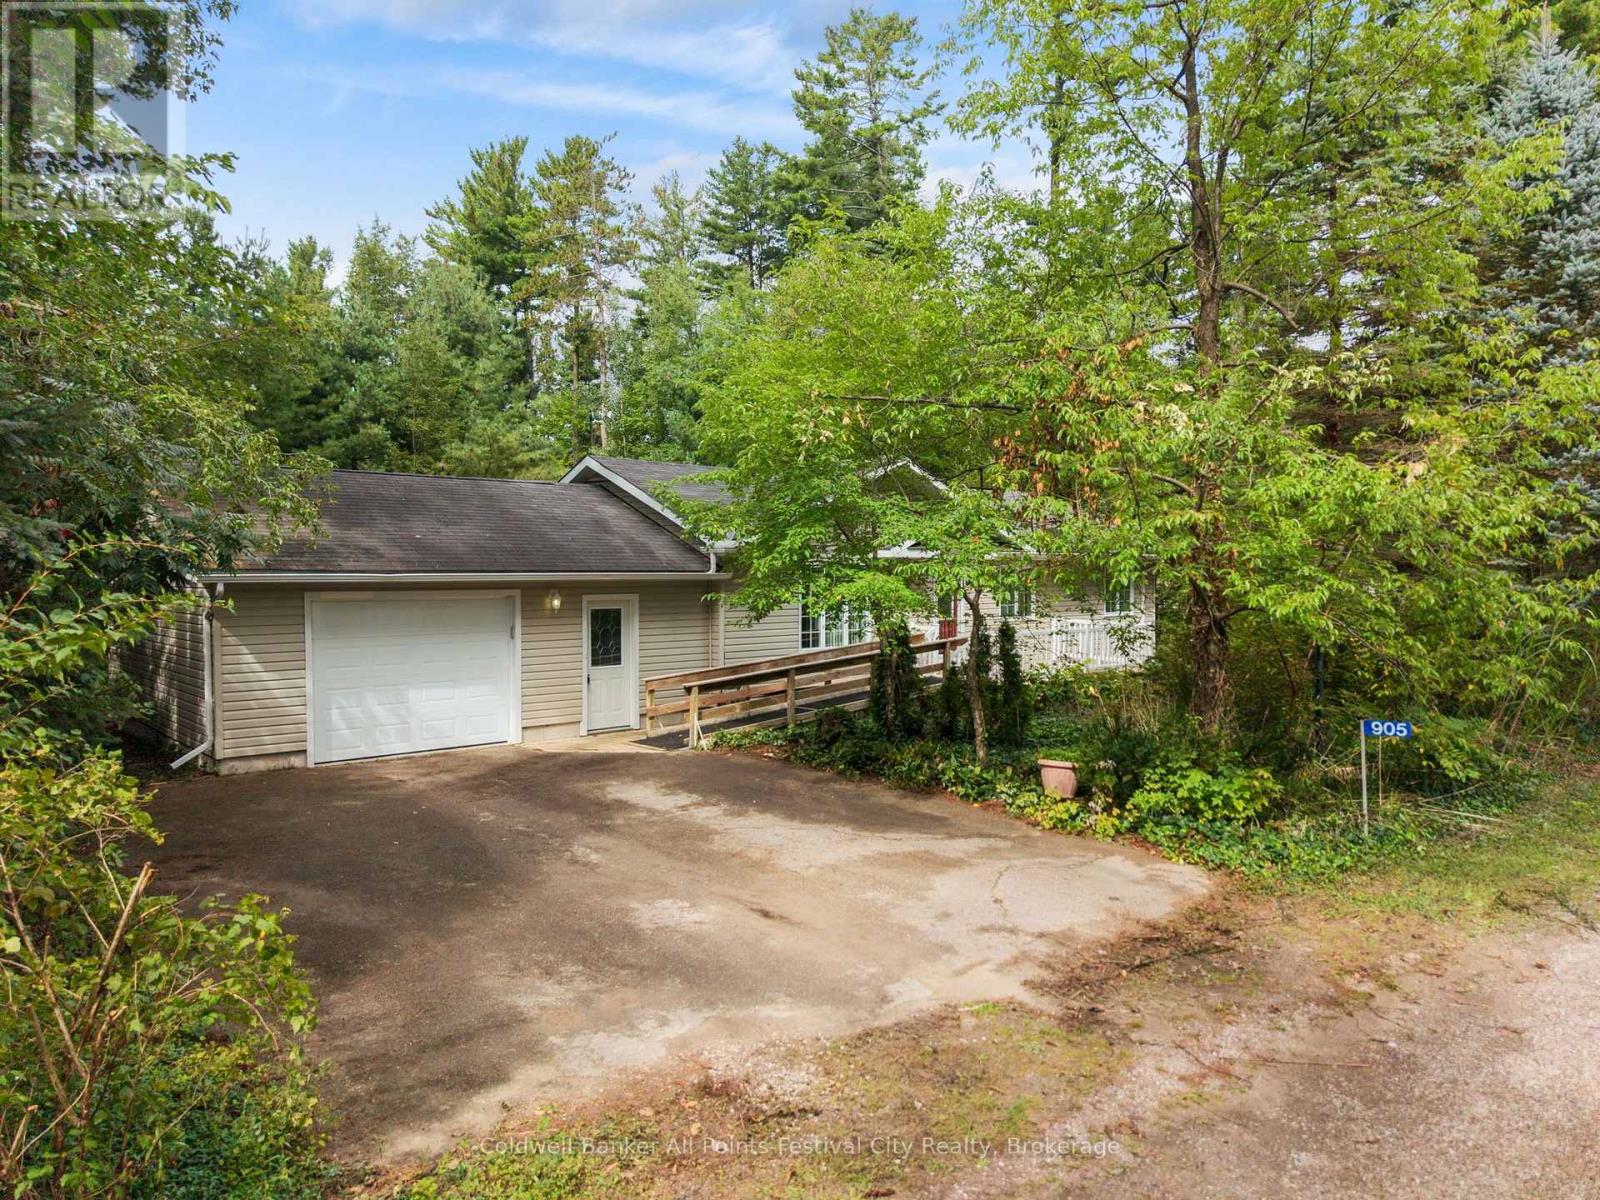
905 White Cedar Drive
Central Huron, Ontario
Welcome to Bayfield Pines, a desirable 55+ lifestyle community just a short 5-minute drive from the charming village of Bayfield. Nestled among mature trees in a peaceful, private setting, this inviting 2-bedroom, 1.5-bath home offers comfortable, easy living surrounded by nature. Inside, you'll find a bright open-concept layout, natural gas forced-air heating, central air conditioning and a cozy gas fireplace. A full unfinished basement offers plenty of storage and potential for additional living space, while the attached garage provides added convenience. Step outside and enjoy your private, tree-lined yard or take advantage of the community's private walking trails winding through the forested grounds. Bayfield Pines also features a recreation hall overlooking a picturesque pond, where residents can enjoy a variety of social and wellness activities including cards, darts, bingo, chair yoga and community gatherings. Offering a wonderful combination of privacy, nature and community, all just minutes from Bayfield and the shores of Lake Huron, this is a great opportunity to enjoy relaxed 55+ living in a beautiful setting. (id:49269)
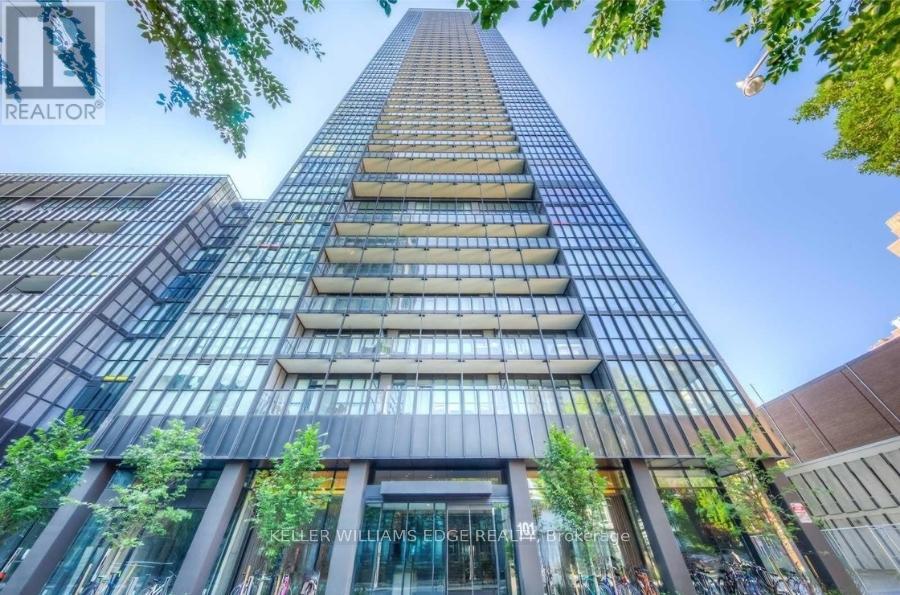
2809 - 101 Charles Street E
Toronto, Ontario
Welcome to X2 Condos, where style, convenience, and location come together. This thoughtfully designed studio suite features floor-to-ceiling windows, an open-concept layout with no wasted space, and contemporary finishes throughout. The modern kitchen is equipped with full-sized built-in appliances and a spacious island that doubles as a dining and workspace. Enjoy the added bonus of a large private balcony and carpet-free living for a sleek, low-maintenance lifestyle.Residents enjoy exceptional amenities including an outdoor pool, state-of-the-art fitness centre, party room, and games lounge. Situated in one of downtown Toronto's most sought-after neighbourhoods, you're just steps to Bloor-Yonge Station, the University of Toronto, Yorkville, Queen's Park, and an endless selection of shops, restaurants, and entertainment. (id:49269)