
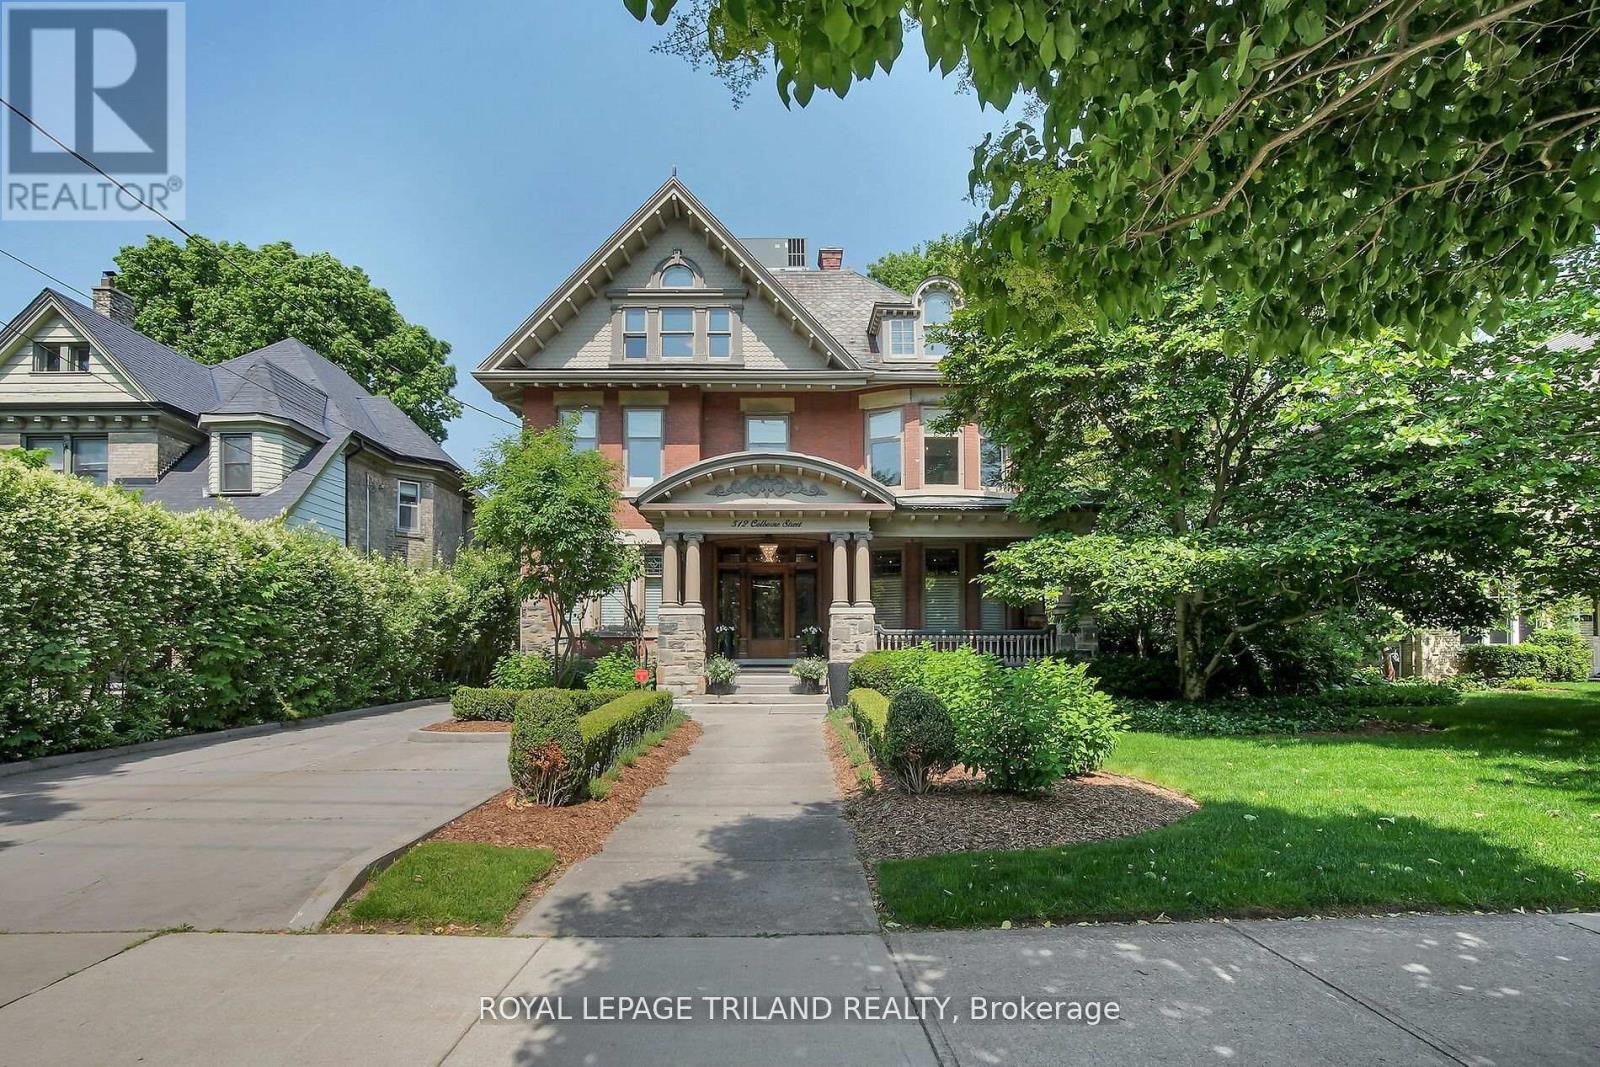
512 Colborne Street
London East, Ontario
Historically significant gem restored to perfection! Step back in time and into luxury with this meticulously restored century home. This architecture masterpiece has been lovingly renovated to preserve its original charm while incorporating modern amenities for contemporary living. As you enter the grand foyer, you're greeted by inlaid floors, a stately fireplace, huge stained glass windows, soaring ceilings, and intricate original woodwork with elegant detailing. The enormous gourmet kitchen is a chef's delight, featuring top-of-the-line appliances, custom cabinetry, granite countertops, and French doors to a private patio. Retreat to the second floor to find three over sized bedrooms (one currently used as a gym) and a massive 5 piece bathroom. From here make your way to the primary suite, where tranquility awaits with a luxurious spa like bathroom, separate his and her walk-in closets, in-suite laundry, and huge palladium windows. Outside, the professionally landscaped grounds offer a private oasis with a huge pool-sized lot, consisting of charming patios, walled gardens and lush greenery under a canopy of trees. With four bedrooms, three bathrooms, and ample living spaces, included a full-height basement, this historic home is perfect for entertaining. All modern comforts have been addressed with completely upgraded electrical, plumbing, HVAC, and level 2 EV charging installed in the garage. Located in one of London's most coveted historic neighbourhoods, steps from Victoria Park, Richmond Row restaurants, and a 10minute drive to either Victoria or University Hospitals, this historic home offers the perfect blend of old-world elegance and modern comfort. Don't miss your chance to own a piece of history in this timeless masterpiece. (id:49269)
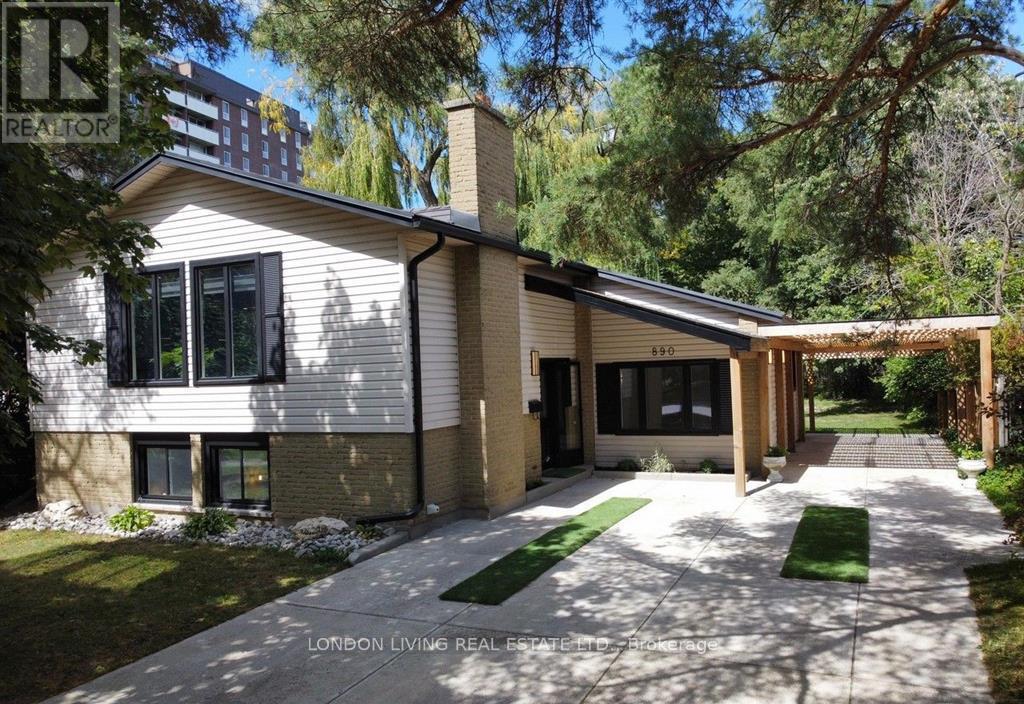
890 Viscount Road
London South, Ontario
3 SEPARATE UNITS - 2 RESIDENTIAL 1 COMMERCIAL SPACE FOR PROFESSIONAL SERVICES. Completely Renovated Generational Home with Exceptional Versatility! The MAIN UNIT: 2 LEVELS features a bright open-concept layout with 3 spacious bedrooms and a brand-new custom kitchen featuring a stylish coffee station and chic bar area. New flooring, new bathrooms, updated finishes, and a durable METAL ROOF, NEWER FURNACE & A/C add to the appeal and peace of mind.The BASEMENT UNIT offers a bright and private primary retreat, while the fully finished basement includes a self-contained one-bedroom suite with its own entrance and kitchen, ideal for extended family, guests, or additional living space. A separate self-contained OFFICE UNIT commercial zoning provides an excellent option for professionals working from home.With extensive renovations, multiple living areas, a private suite, and dedicated office space, this home offers exceptional versatility for today's lifestyle. A rare opportunity to own a move-in-ready home designed for multi-generational living, comfortable family life, and flexible use. Book your private showing today and discover everything this beautifully renovated home has to offer! (id:49269)
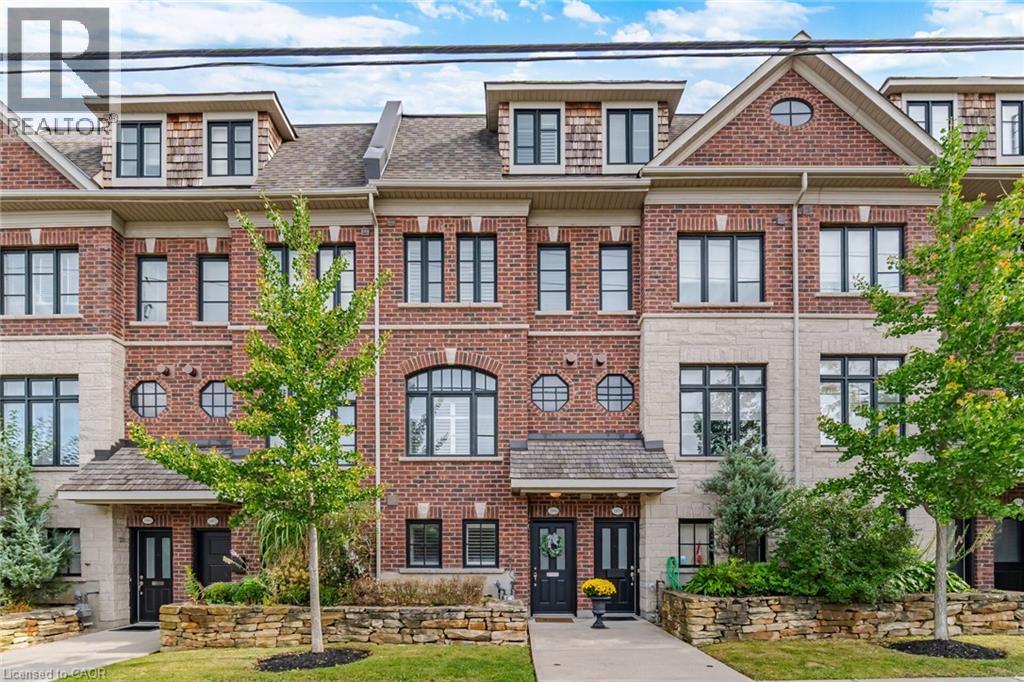
1860 Burnhamthorpe Road E
Mississauga, Ontario
Welcome to this beautifully finished 3-storey freehold townhome in East Mississauga, offering a spacious and versatile layout designed for both everyday living and entertaining. The lower level features a flexible bedroom or home office along with a convenient 3-piece bath, creating an ideal space for guests, work or additional living needs.Throughout the home, you'll find rich hardwood flooring, California shutters, elegant crown moulding and impressive 9-ft ceilings on the main and upper levels. At the heart of the home, the kitchen features stone countertops, stainless steel appliances, a gas range and custom backsplash, opening into bright and inviting living spaces. The living room is anchored by a cozy fireplace with stone surround and built-in shelving, while the private terrace extends the living space outdoors with a retractable awning and natural gas BBQ hookup-perfect for summer dinners and entertaining.Upstairs, the spacious primary suite offers a walk-in closet and spa-inspired ensuite complete with double sinks, marble counters, a Jacuzzi tub and glass shower. Upper-level laundry with a front-load washer and dryer adds everyday convenience. A rare tandem 2-car garage provides excellent parking and storage, with access from the rear driveway.Ideally situated in East Mississauga with quick access to Highways 427, 401 and the QEW, making commuting throughout the GTA a breeze. Close to shopping, restaurants and everyday conveniences, with Square One, Sherway Gardens and Costco all within easy reach. Enjoy nearby parks, trails, golf courses and recreation, plus convenient access to schools, public transit and major employment areas. Toronto Pearson International Airport is also just a short drive away, making this an exceptionally convenient location for commuters, families and frequent travellers. Monthly POTL fee of approximately $157.59 includes snow removal, landscaping and private garbage removal. (id:49269)
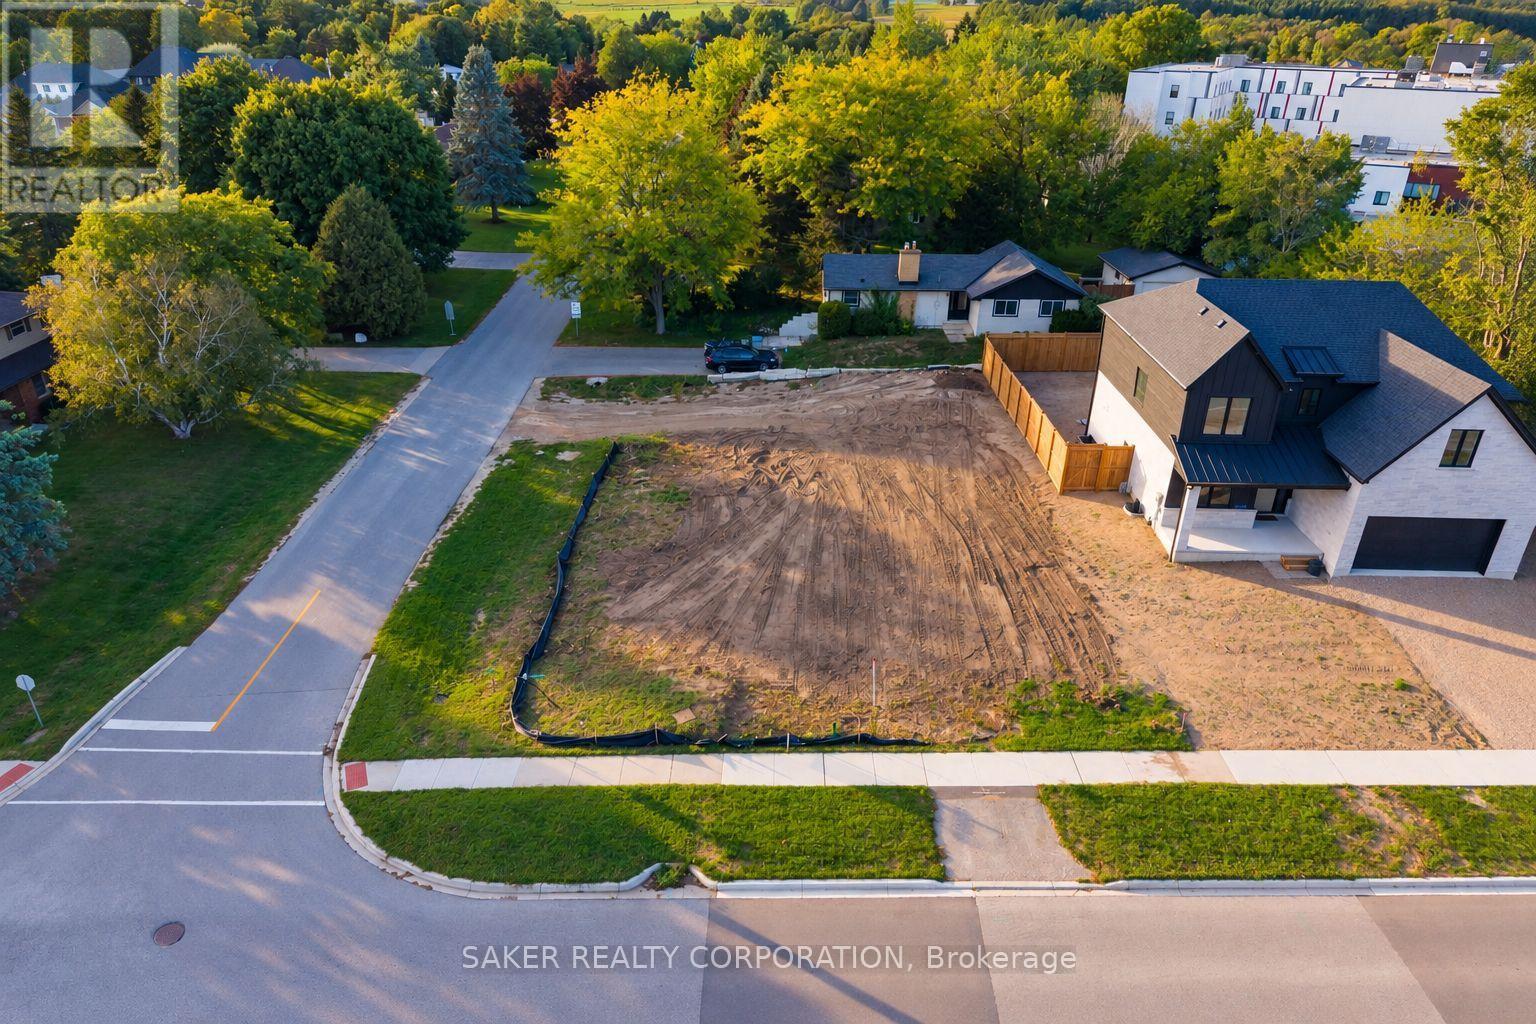
10056 Oxbow Drive
Middlesex Centre, Ontario
Build your dream home or make your next equity-building play HERE! Located just 5 minutes from London, this fully serviced 70' x 112' building lot is ready for your plans. A minor variance has already been approved, allowing for a home up to 44' wide and giving you plenty of flexibility when it comes to design. With the new HST rebate offering potential savings of up to $130,000 on qualifying builds, there is a significant advantage to breaking ground before April 2027. Add in a $1.2M home already well underway next door, and the numbers on this opportunity are worth a serious look. The location is just as appealing. Enjoy a short walk to the Komoka Wellness Centre, featuring twin NHL-sized ice rinks, a YMCA-operated fitness facility, library, splash pad and playground. Nearby parks offer sports courts, walking trails and plenty of green space, while Komoka Provincial Park provides scenic trails along the Thames River. Local dining, shopping and everyday amenities are all close by, and quick access to Highway 402 makes commuting into London easy. Whether you're looking to build your dream home or create equity through your next project, this lot offers the location, dimensions and flexibility to make it happen. Survey and approved minor variance are available upon request. Bring your plans, run the numbers and give us a call today! (id:49269)
214 Hillview Drive
Peterborough, Ontario
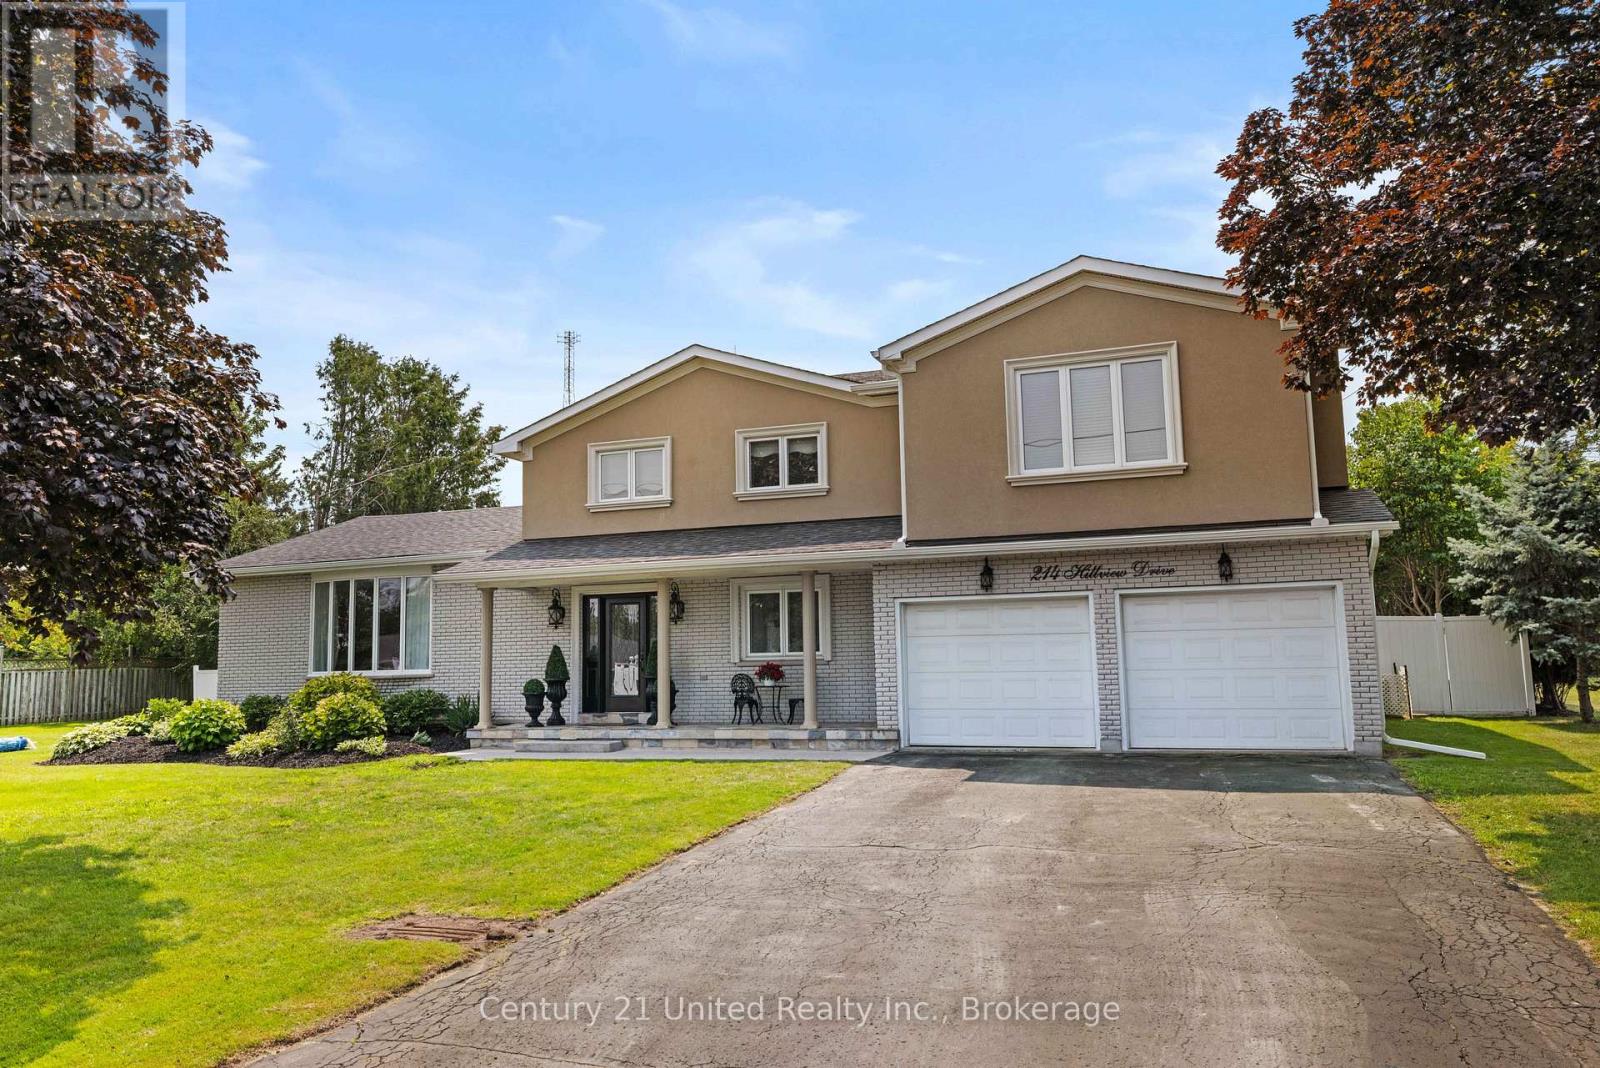
Welcome to this impressive 2-storey family home, perfectly set on an almost half-acre, beautifully manicured lot in Peterborough's North End. Offering an exceptional combination of space, privacy, and convenience, this 4-bedroom, 3-bathroom home features a backyard oasis with Complete Privacy, a Mature Tree Canopy, and Zero Through-Traffic-creating a peaceful setting and an ideal place for children to play. Inside, the layout offers a spacious kitchen and generously sized principal rooms, providing plenty of room for both everyday family life and entertaining. A double car garage adds valuable parking and storage, while numerous recently upgraded mechanicals provide added comfort and peace of mind. The fully fenced backyard is truly the highlight, surrounded by mature trees that create an incredible sense of seclusion. At the centre of it all, the stunning inground pool and expansive stamped concrete patio create the ultimate summer retreat for relaxing, entertaining, and making memories. A rare opportunity to enjoy this much privacy and outdoor space while remaining just steps from public transit, grocery shopping, and all the amenities the North End has to offer! (id:49269)
46 Ridge Street
Asphodel-Norwood, Ontario
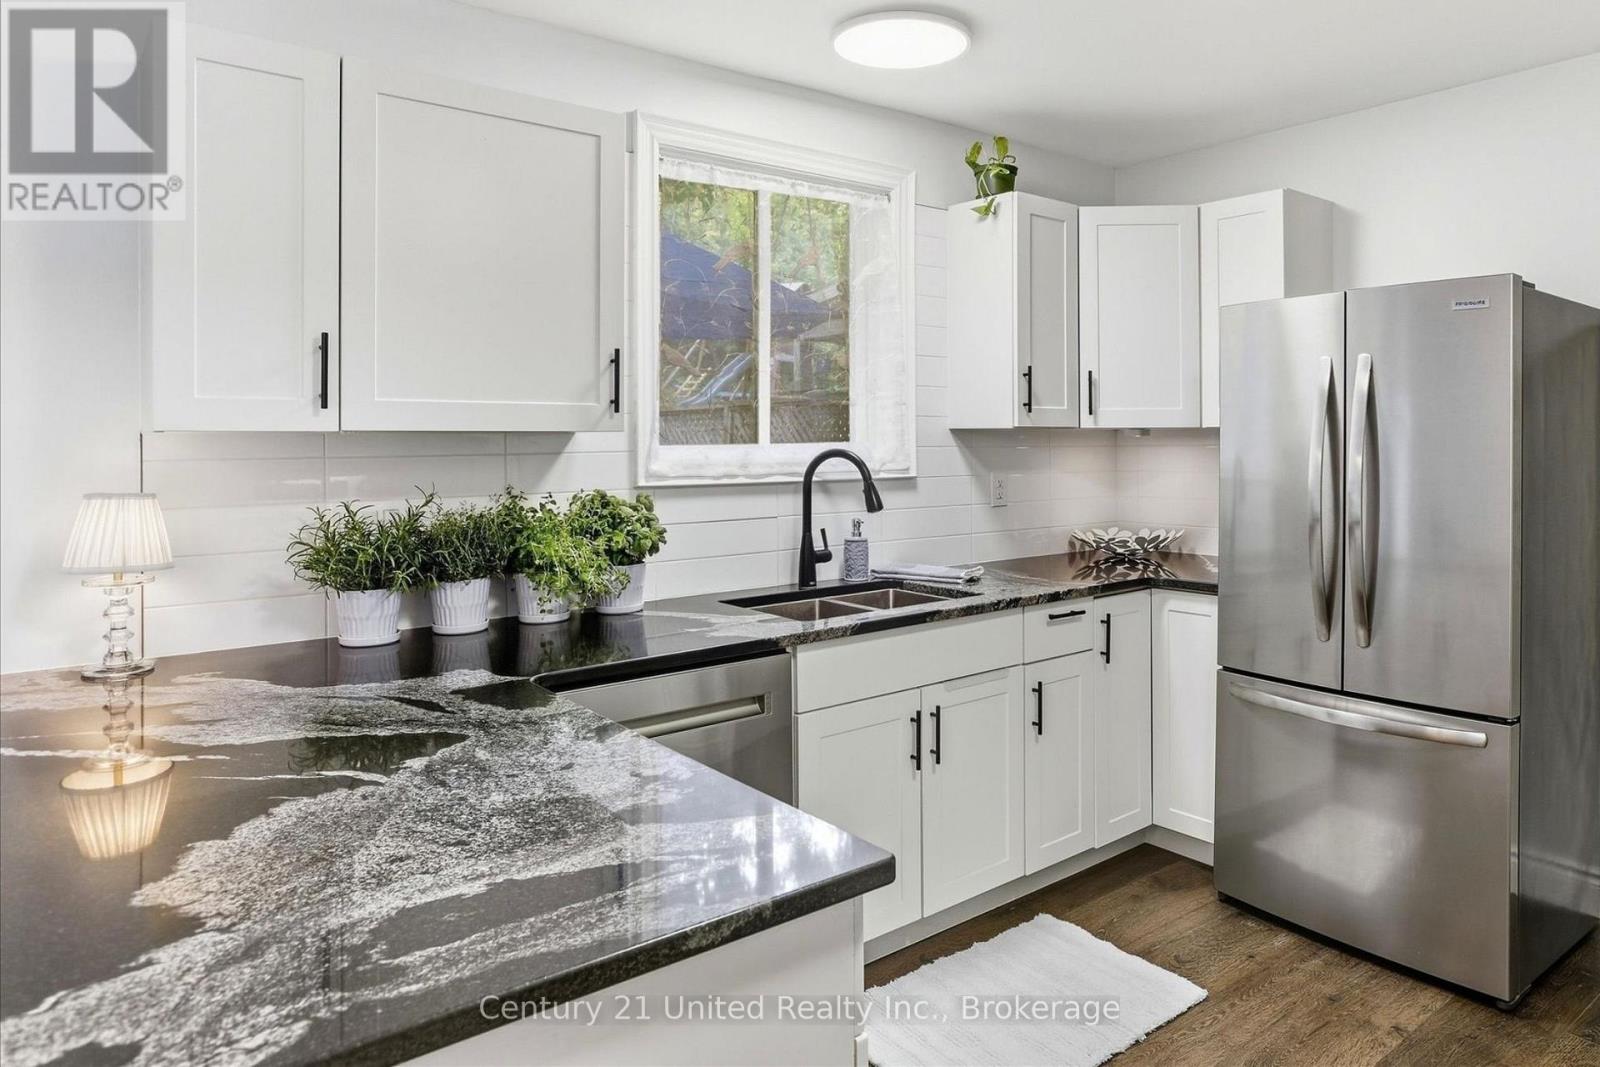
Welcome to an easy and affordable start to home ownership in the village of Norwood! This renovated 3-bedroom semi-detached home offers fresh, modern living with plenty of work already done for you. Built in 1988 and thoughtfully updated, it's a great opportunity for first-time buyers looking for a move-in-ready home with manageable maintenance and excellent value. A renovation in 2022 transformed the main living spaces, including a redesigned kitchen floor plan with all new cabinetry, granite countertops, tile backsplash and stainless-steel appliances. Luxury vinyl flooring flows throughout the entire main floor, complemented by all new interior doors, fresh paint, and updated fixtures and lighting. The full bathroom was also completely renovated with new fixtures, vanity, flooring and tile. This home provides comfortable everyday living with a bright, fresh look that makes it easy to simply unpack and settle in. Outside there is parking for two cars, a charming covered porch for relaxing, and a extra-large backyard. With a 224' deep lot, you have space to relax or entertain outside on the deck or sit around the fire enjoying the quiet of no neighbours behind. With a full unfinished basement, this home is not shy on storage. New baseboard heaters throughout, newer laundry machines (2022), a new laundry tub (2026) and electric water heater (2020). Close to the shops and amenities of Norwood, this is a low-maintenance option for buyers ready to trade renting for a place of their own or those looking for a lower cost of living in a fresh space. Move in this fall, make it yours, and enjoy the simplicity of village living in a spotlessly clean new home. How exciting! (id:49269)
473 Fleetwood Road
Kawartha Lakes, Ontario
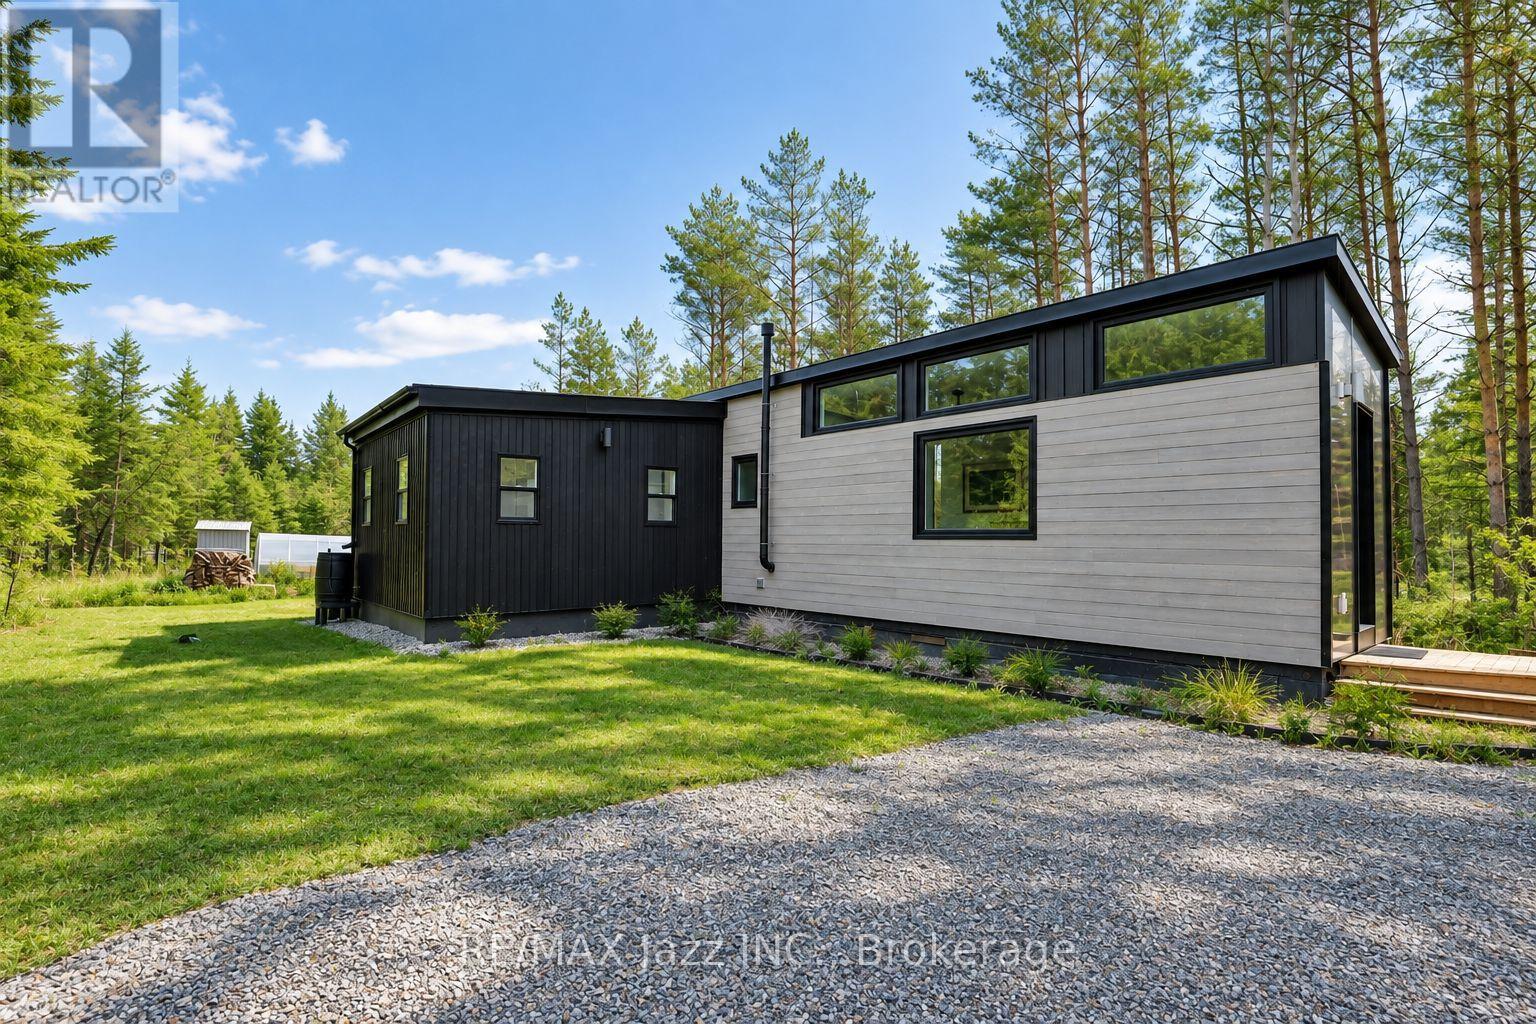
NO LAND - MOBILE HOME ONLY!! Love tiny-home living but want to skip the builder wait times and additional construction? This luxury 610 sq ft Tiny Mansion is turnkey, fully furnished with custom-fit modern furniture and appliances, and ready to move onto your own land. Offering incredible versatility, it can be used as an Airbnb or rental investment, garden suite, guest space, home office, studio, cottage, or full-time residence. The home is mobile and can be relocated to a parking spot of your choice. Inside, enjoy the feel of a luxury condo with modern finishes and amenities including quartz countertops, in-floor heating, LED pot lights, on-demand hot water, and an incinerating toilet. The thoughtfully designed layout features an eat-in kitchen, open-concept living room with barn door, open-concept office that could also function as a second bedroom, and a spacious primary bedroom with walk-out to a large sundeck. Abundant natural light fills the home, creating a bright and inviting atmosphere. Roughed-in for grid connection, including provisions for air conditioning and a flushing toilet. A unique opportunity to enjoy a stylish, functional and fully equipped tiny home with endless possibilities! (id:49269)
28 Baker Street
Greater Sudbury, Ontario
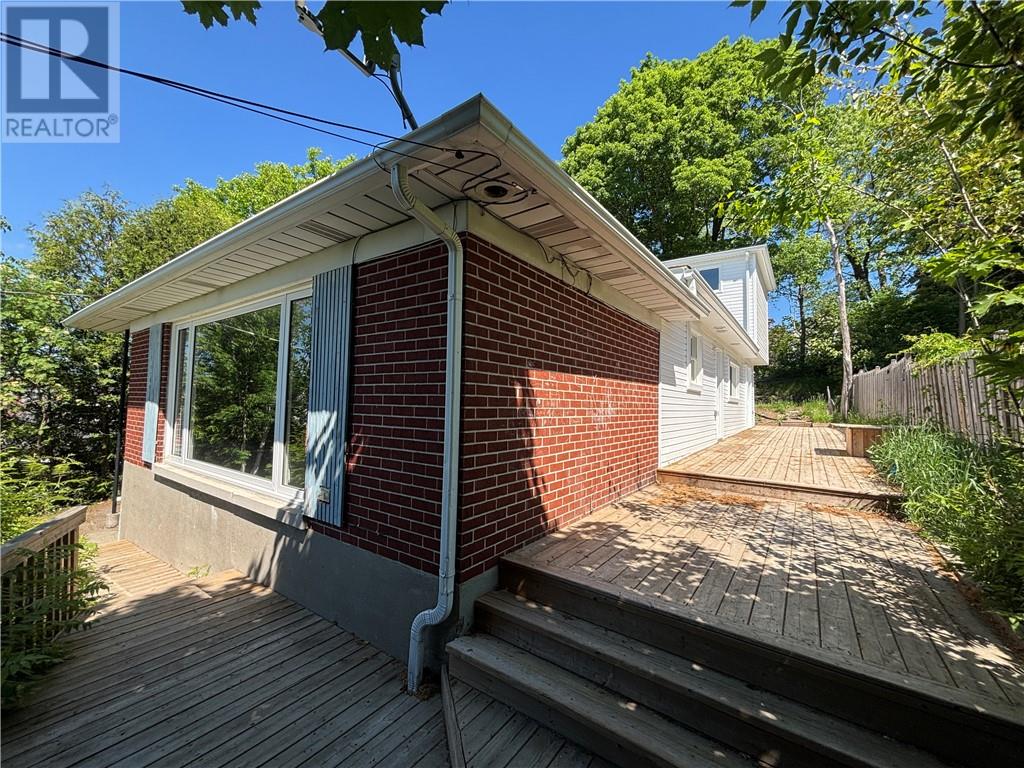
Centrally located and revitalized, this newly renovated Sudbury legal duplex offers incredible flexibility for investors, homeowners, and families alike. Whether you're looking for a turnkey income property, a home with a mortgage helper, or the opportunity to convert it back into a spacious single-family residence, this property delivers exceptional value. The front unit features a spacious, bright living room alongside a functional kitchen and dining area. The beautifully updated back unit spans two storeys and offers three generous bedrooms, including a massive primary bedroom complete with a walk-in closet. Both units are equipped with laundry hookups, adding convenience for future occupants. Move-in ready from day one, this property allows a homeowner to live in one unit while generating rental income from the other, or an investor to maximize cash flow with strong market rents. Located within easy walking distance of the McEwen School of Architecture, it also presents an excellent opportunity as a high-demand student rental. A standout feature is the property's versatility—as a legal duplex, it offers income potential today while also providing the option to be reverted back into a single-family home to suit your future needs. Turnkey properties with this level of flexibility in such a desirable location don't come along often. Schedule your private viewing today! (id:49269)
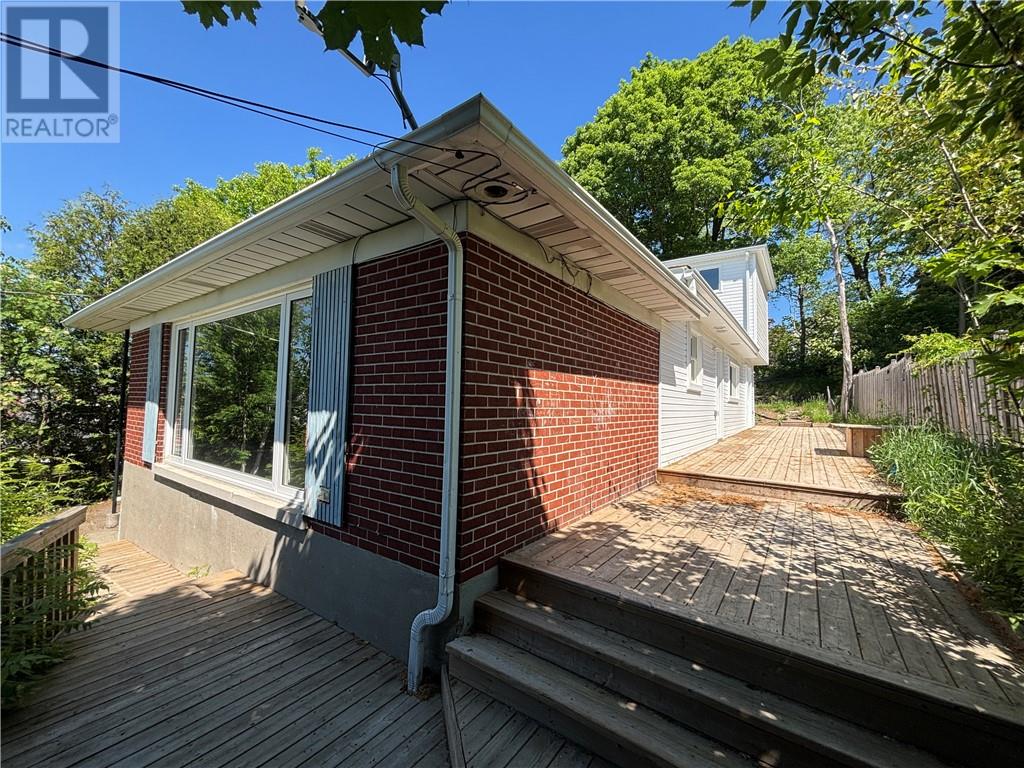
28 Baker Street
Greater Sudbury, Ontario
Centrally located and thoughtfully updated, this Sudbury duplex offers a great opportunity for investors or buyers looking for help with their mortgage. The front unit features a bright, spacious living room with a functional kitchen and dining area. The renovated two-storey back unit offers three generous bedrooms, including an impressive primary bedroom with a walk-in closet. Both units have laundry hookups and are ready for occupancy. Live in one unit while generating income from the other, or rent both units to build your investment portfolio. Located within walking distance of downtown amenities and the McEwen School of Architecture, the property may also appeal to the student rental market. A versatile, move-in-ready opportunity worth a closer look. Book your private viewing today. (id:49269)
204 Racicot Drive
Garson, Ontario
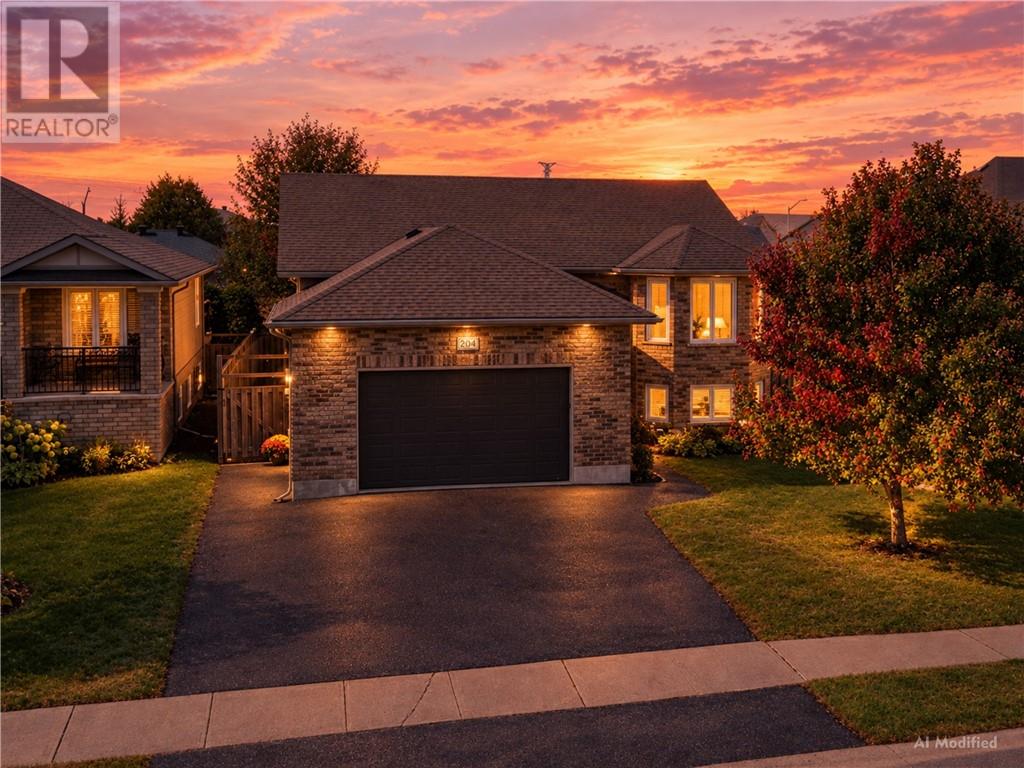
Say hello to this gorgeous 2+2 bed, 2.5 bath Raised Ranch in one of Garson's most loved neighborhoods!Stylish, spacious, family friendly and turn-key ready - The check list includes: Great split entrance, vaulted ceilings, Primary ensuite, updated laminate and luxury vinyl plank flooring, main floor laundry, attached garage, freshly sealed driveway, cozy gas fireplace and a wet bar ready for weekend entertaining! This one has the space you need, the extras you want and a location you'll LOVE. (id:49269)
507 Aberdeen Avenue
Hamilton, Ontario
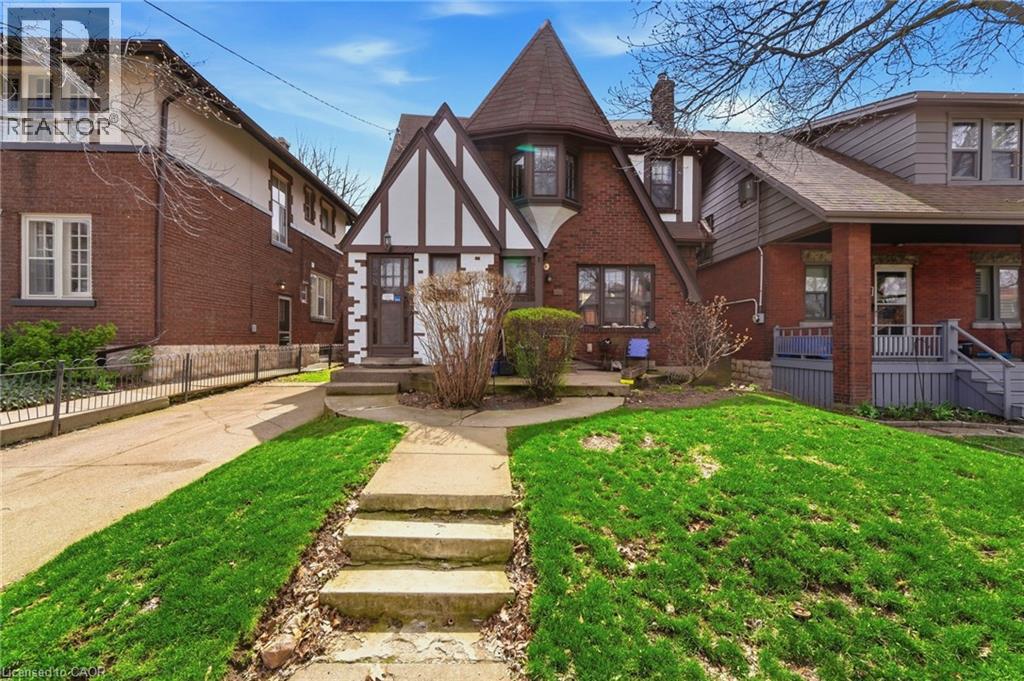
Welcome to 507 Aberdeen Avenue, located in the highly sought-after Kirkendall South neighbourhood! This bright and spacious second-floor unit in a charming Tudor-style detached home offers 2 bedrooms, 1 bathroom, a full kitchen, and comfortable living and dining spaces. Enjoy the added privacy of your own separate entrance, along with access to on-site laundry and parking. The home is ideally situated with public transit nearby and convenient access to major routes, making it easy to get around Hamilton and beyond. The location is especially convenient for those looking to be close to McMaster University and McMaster University Medical Centre, with St. Joseph’s Healthcare Hamilton and other major Hamilton healthcare facilities also within easy reach. Located in one of Hamilton’s most desirable communities, you’ll be close to parks, trails, shops, restaurants, schools, and all the amenities that make Kirkendall such a great place to call home. A fantastic opportunity to lease a well-located 2-bedroom upper-level unit in a beautiful detached home, just minutes from McMaster and everything Hamilton has to offer! (id:49269)
1108 Brock Street
Windsor, Ontario
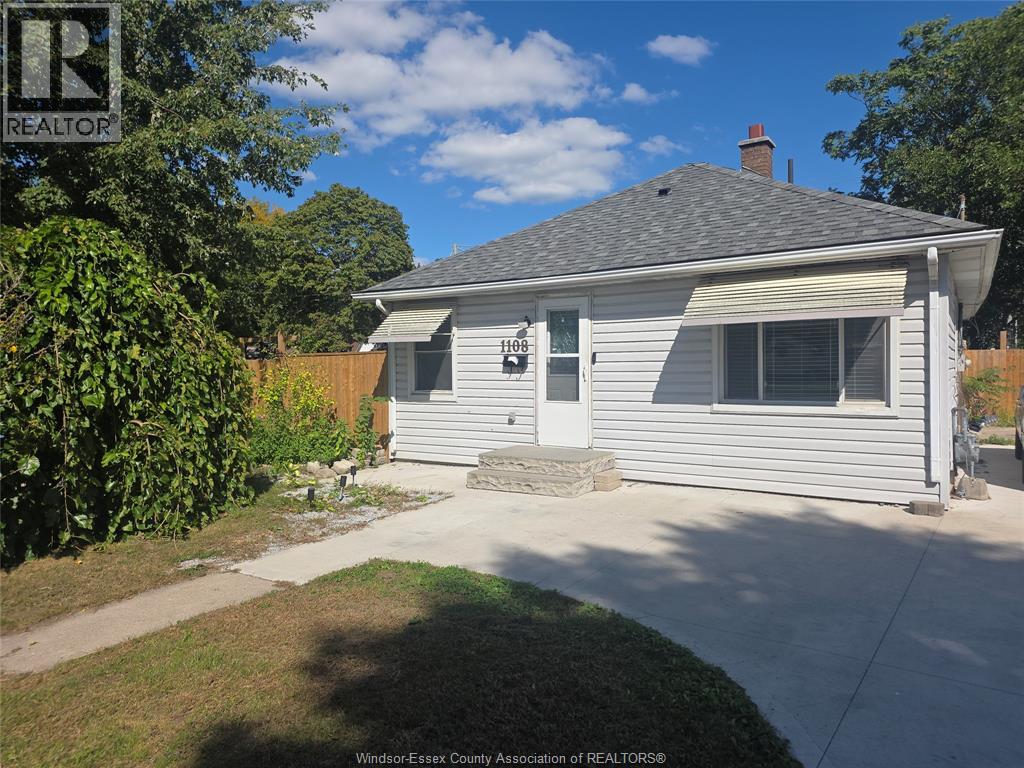
Welcome home! This inviting 3 bedroom, 2 bathroom home is available for short-term or long-term rental. The home has been nicely updated and offers a comfortable, move-in-ready setting for tenants. With the primary bdrm enjoying its own en suite bath you will love this opportunity. The property includes all major appliances for tenant use, spacious living areas, and a large yard perfect for outdoor enjoyment. Conveniently located near everyday amenities, this home combines comfort, space, and convenience. Rental application to include income verification, credit check, and first and last month’s rent. (id:49269)