
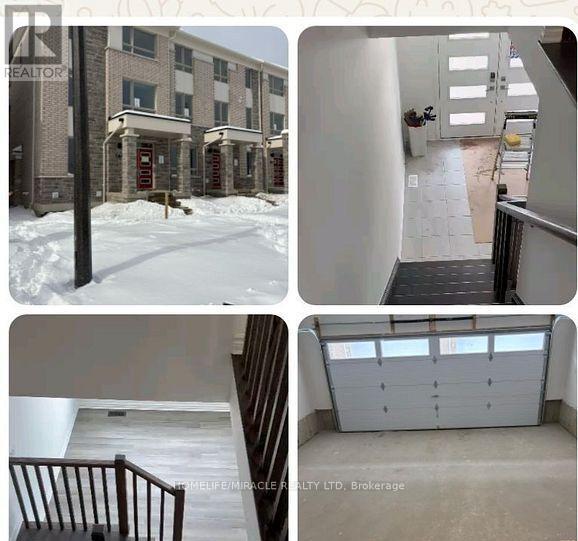
46 Bellasera Way E
Caledon, Ontario
Bright and spacious 4 bed, 3.5 Washroom, 3 Storey, Double car garage townhouse available for lease in the prestigious neighborhood of Rural Caledon at Chinguacousy Rd & Tim Manley. The property provides over 2,000 sq ft of luxurious living space with modern kitchen and washrooms. The unique main-level bedroom and full washroom make it perfect for guests, seniors, or a private office setup. The home features hardwood flooring on the main and second levels, elegant oak stairs, and a bright, open-concept layout ideal for both daily living and entertaining. The spacious eat-in kitchen is equipped with stainless steel appliances and quartz countertops, and it opens to a generous balcony for outdoor enjoyment. Just minutes from Highway 410, Mount Pleasant GO Station, schools, parks, and shopping, this home provides unbeatable access to everything you need. This is a rare opportunity. Book your showing today and secure your place in this sought-after Caledon community! (id:49269)
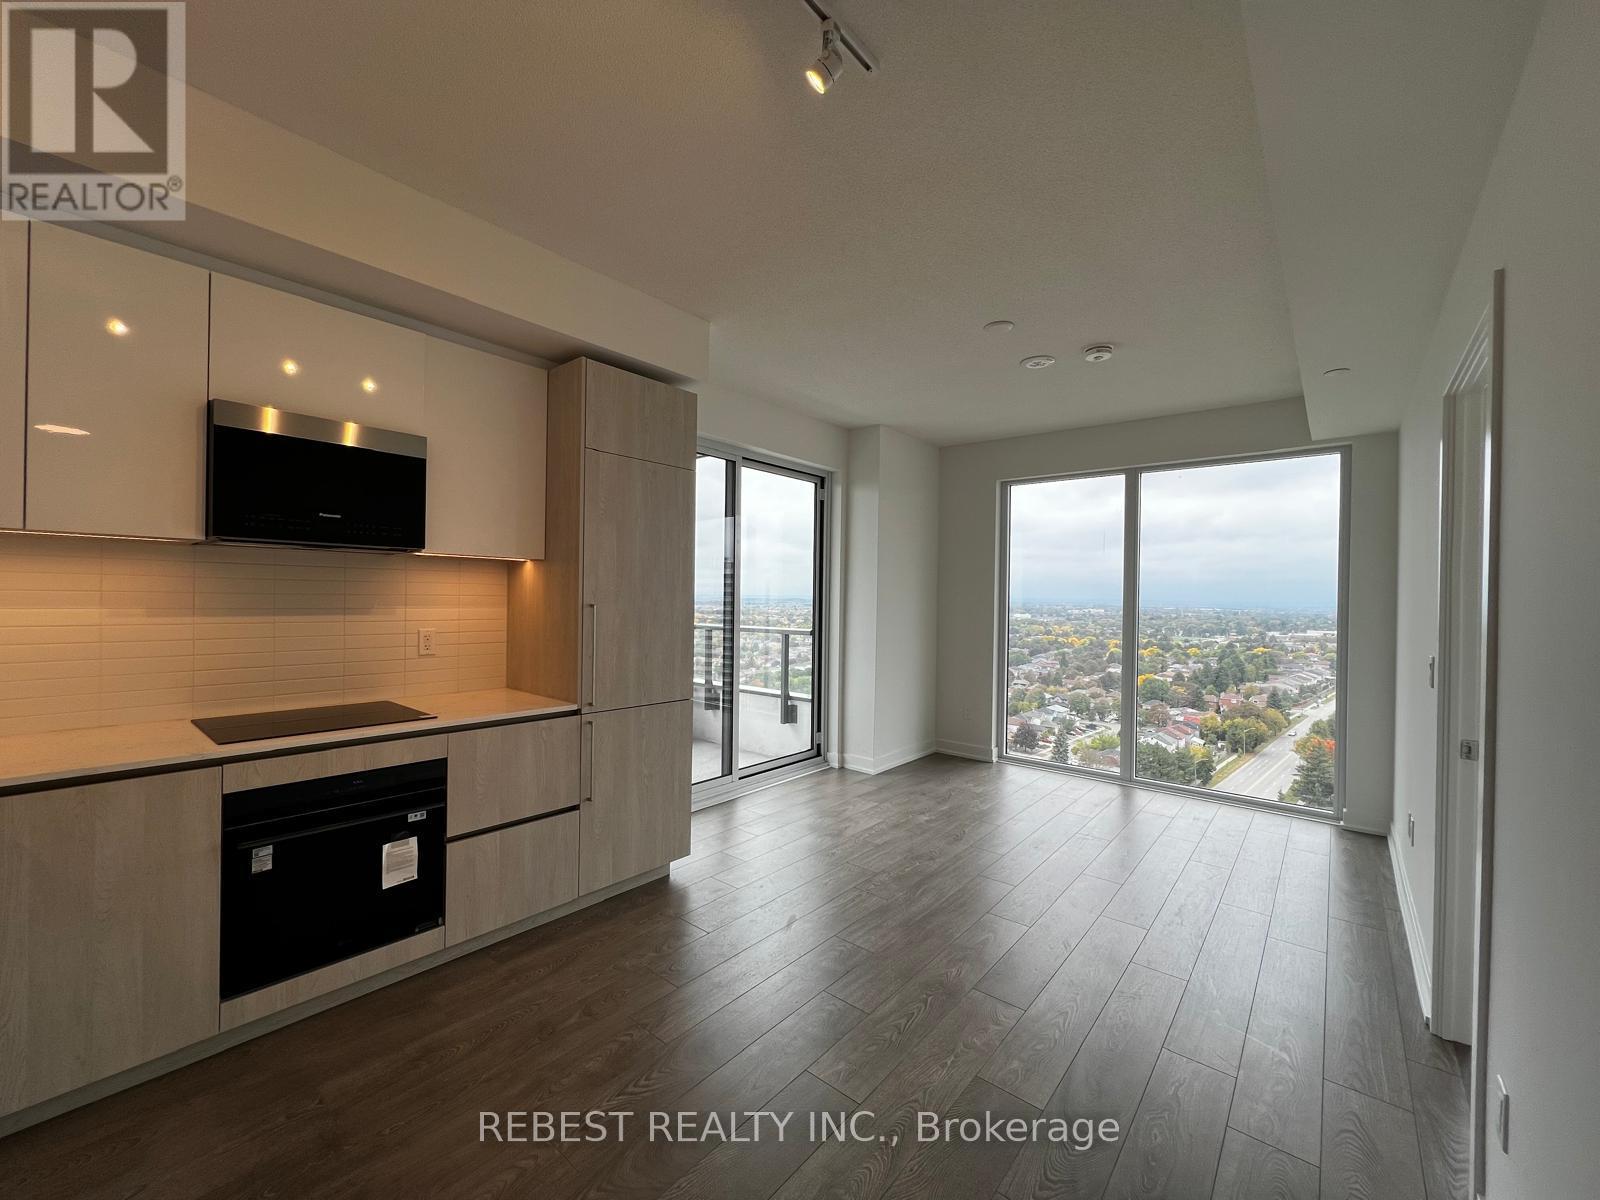
1704 - 209 Steeles Avenue W
Brampton, Ontario
Beautiful, brand-new, never-lived-in 2-bedroom, 2-full-bathroom Model 2I suite in a premium location. Bright, spacious and carpet-free with modern finishes, quartz countertops, stainless steel appliances, open-concept living/dining and private balcony. Includes 1 underground parking space and 1 locker. High-speed internet and heating included. Excellent amenities including fitness centre, rooftop terrace, party room and resident lounge. Steps to Sheridan College, transit, shopping and restaurants, with easy highway access. Tenants to pay hydro and water, tenant insurance. (id:49269)
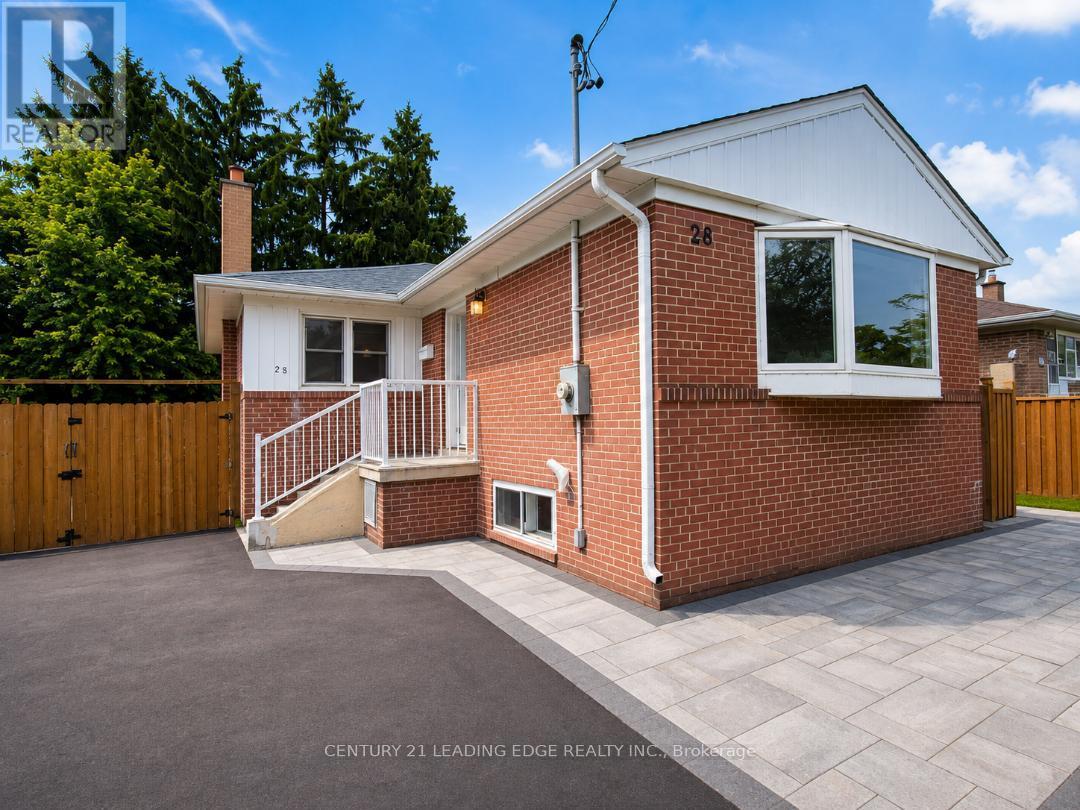
28 Eringate Drive
Toronto, Ontario
EXCELLENT LOCATION: Conveniently located close to Hwy 27 and Eringate, with easy access to Hwy 427, the airport, Hwy 401, TTC bus stops, schools, and parks. FEATURES: Immaculately Clean, Brand-new Appliances > fridge, stove, dishwasher, washer, and dryer Bright and spacious open-concept living and dining area with large windows Good-sized backyard for Tenant use Two back-to-back parking spaces included Basement is not included Main-floor Tenant is responsible for 60% of the total utilities. Hydro, Heat, Water and Hot water tank rental. Required : Full credit report for from Equifax, Rental Application, Employment Letter, Last three pay stubs (id:49269)
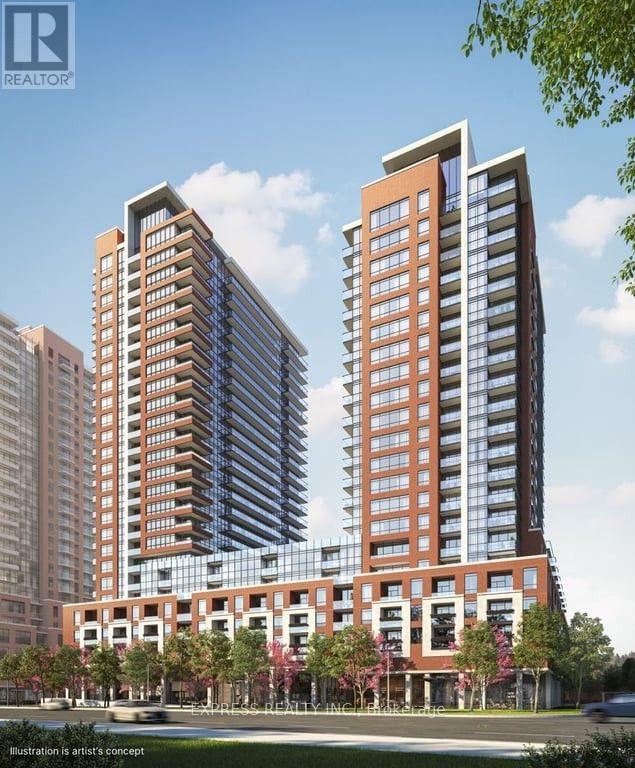
1118 - 4010 Eglinton Avenue W
Toronto, Ontario
Welcome to Luxury bachelor Suite at Notting Hill Condos by Lanterra, this brand new studio walkout to balcony functional layout with floor to ceiling windows. high-end open-concept layout. modern kitchen with full-size stainless steel appliances, stone countertops, ensuite laundry, and a private balcony. Enjoy upcoming hotel-inspired amenities including a fitness centre, yoga room, sauna, outdoor pool, BBQ terrace, co-working lounge, party rooms, and bike storage. Steps to TTC, minutes to Mount Dennis Station, future Eglinton Crosstown West Extension, Hwy 401/427, Pearson Airport, parks, shopping, and dining. The neighbourhood is home to many schools , across from a park / Royal York rd TTC stop and future Royal York rd LRT stop ( LRT phase 2 ). Proposed park also on site and ground floor retail in 2028. never-lived-in home ideal for first-time homeowners, professionals, seeking a move-in ready home. (id:49269)
302 - 180 Northumberland Street
North Dumfries, Ontario
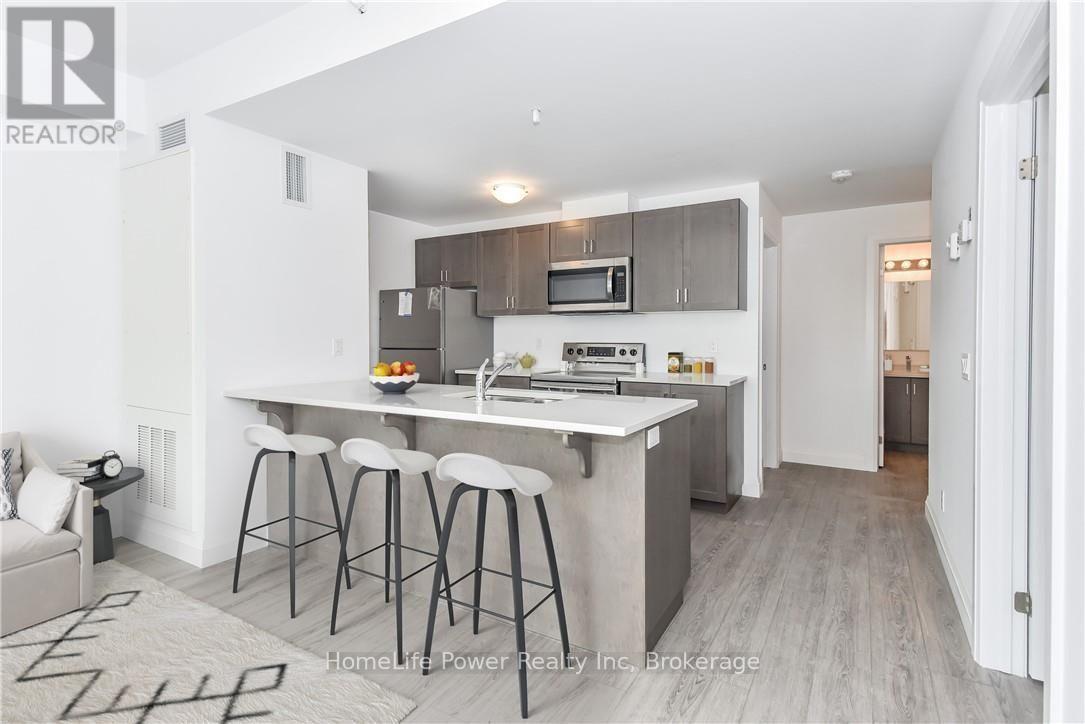
***ONE MONTH FREE RENT ON NEW LEASES SIGNED BY November 30***Modern Living in the Heart of Ayr. Welcome to Ayr Meadows - where small-town charm meets modern comfort. Located at 170 & 180Northumberland Street, these recently built, pet-friendly, boutique residences offer thoughtfully designed 2-bedroom and 1-bedroom suites featuring a custom kitchen with stainless steel appliances and quartz countertops, vinyl flooring, in-suite laundry, high ceilings, and oversized windows that create a bright, spacious feel. Enjoy cleaner, fresher indoor air year-round with each unit's VanEE ventilation system, plus secure keyless entry, an elevator, and beautifully landscaped grounds with private garden terraces. Nestled in the heart of Ayr, Ontario, and less than 30 minutes from Kitchener-Waterloo, Cambridge, and Brantford, this peaceful community offers the best of both worlds: tranquil living with convenient city access. Residents enjoy an intimate, close-knit atmosphere. Book a showing to view all one- and two-bedroom options currently available. Outdoor parking available at $40/month/vehicle. Water fee of $30/month, and Hydro not included in rent. Sign a new lease by November 30 and receive your second month free! (id:49269)
7 - 1625 Steeles Avenue E
Brampton, Ontario
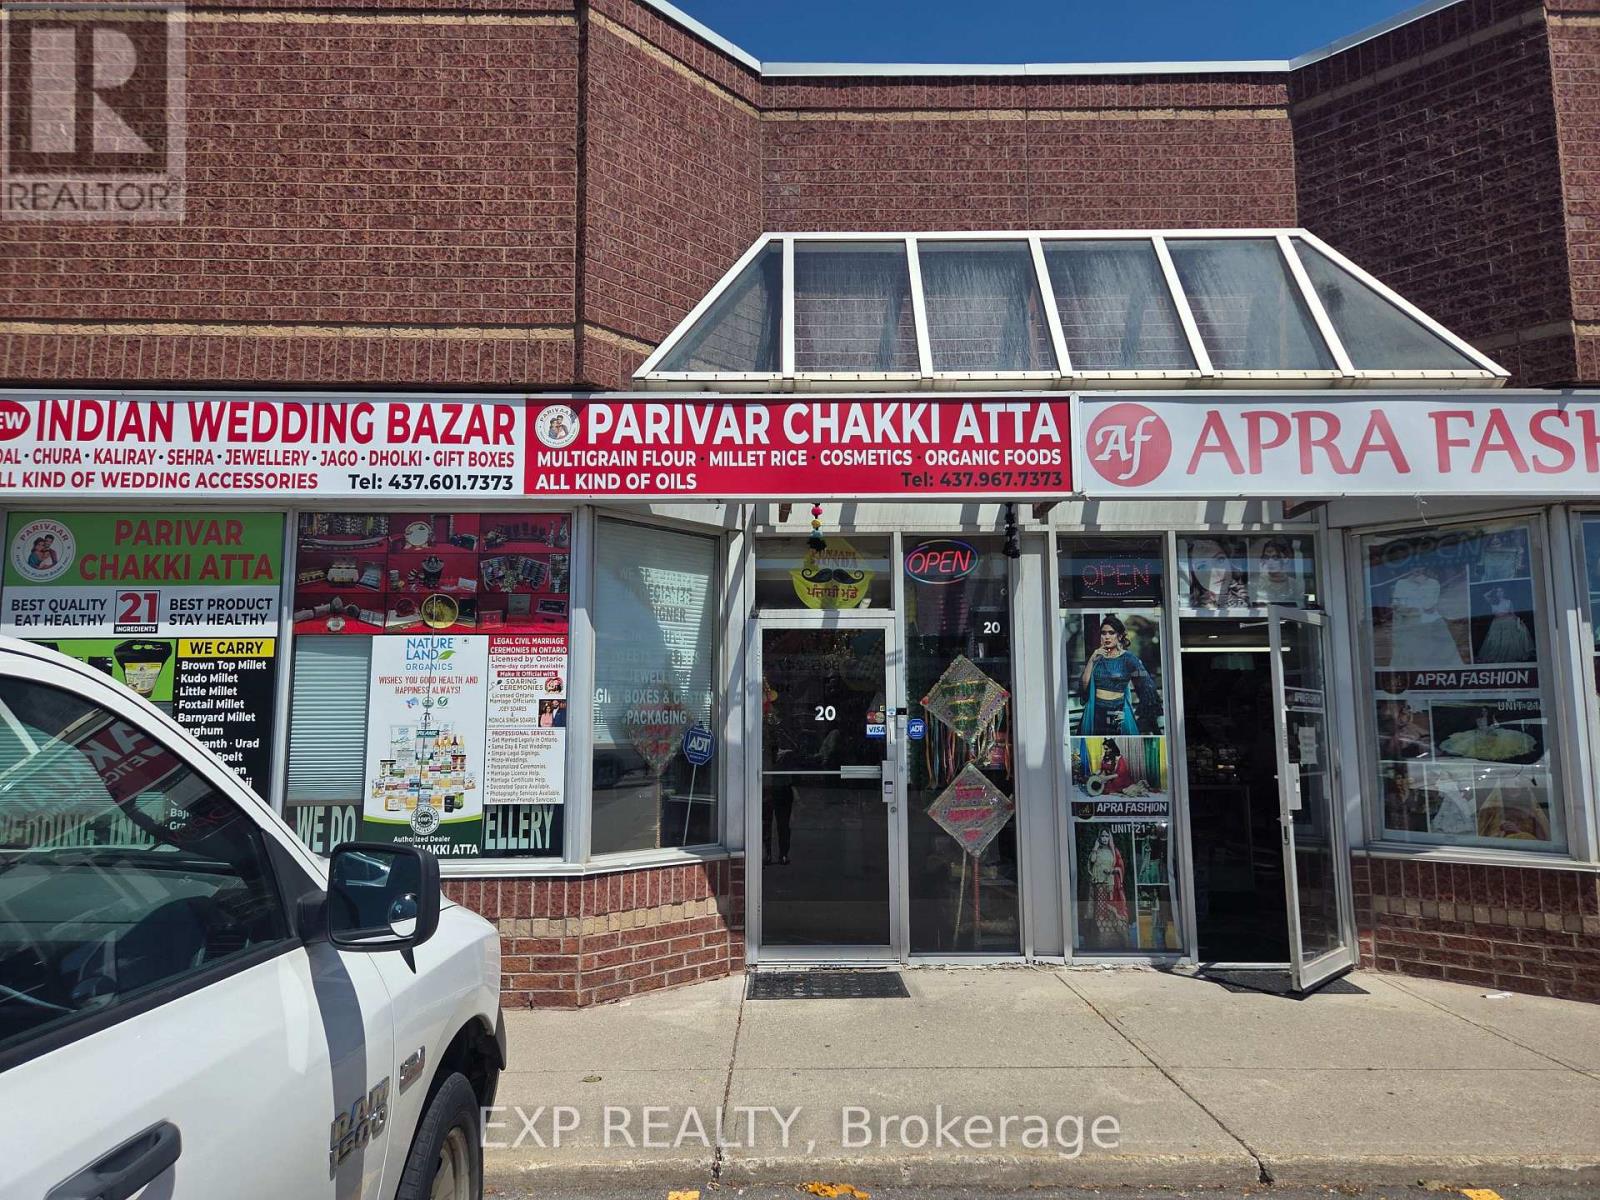
Turnkey Indian wedding & bridal accessories retail business in a high-visibility Steeles Ave E plaza, Brampton. 2,000 sq ft unit with established inventory of wedding/bridal goods, décor, jewellery accessories, and gift items. Great opportunity for an owner-operator in a growing niche retail category. Financial information available to qualified buyers upon signed NDA. (id:49269)

1338 Chalfield Drive
Oakville, Ontario
Welcome to this exceptional Georgian-style family home, lovingly maintained by its original owner for 39 years and beautifully renovated within the past 12 months. Offering approximately 3,000 sq. ft. above ground of thoughtfully designed living space, this move-in-ready residence combines timeless charm and modern upgrades in one of East Oakville's most sought-after family-friendly neighbourhoods, Clearview.Featuring 4 spacious bedrooms, a finished basement, and outstanding curb appeal, this home has been meticulously updated with a stunning renovated kitchen, stylish new flooring throughout, and beautifully renovated bathrooms. An upgraded roof adds further peace of mind, allowing buyers to simply move in and enjoy. The elegant Georgian exterior creates a lasting first impression, while the interior showcases pride of ownership at every turn.Designed for family living, the home offers generous principal rooms, functional living spaces, and a warm, welcoming atmosphere.Perfectly located for commuters, minutes from QEW/403, for quick access and easy drive into the city. Families will especially appreciate having one of Oakville's top-rated elementary schools James Hill just steps away at the end of the street, and also St.Luke Catholic School just along the street on Kingsway.A rare opportunity (offered for the first time by original owners) to own a meticulously cared-for home with extensive recent renovations, timeless character, and an unbeatable family-friendly location. This is the one you've been waiting for. (id:49269)
177 Atherley Road
Orillia, Ontario
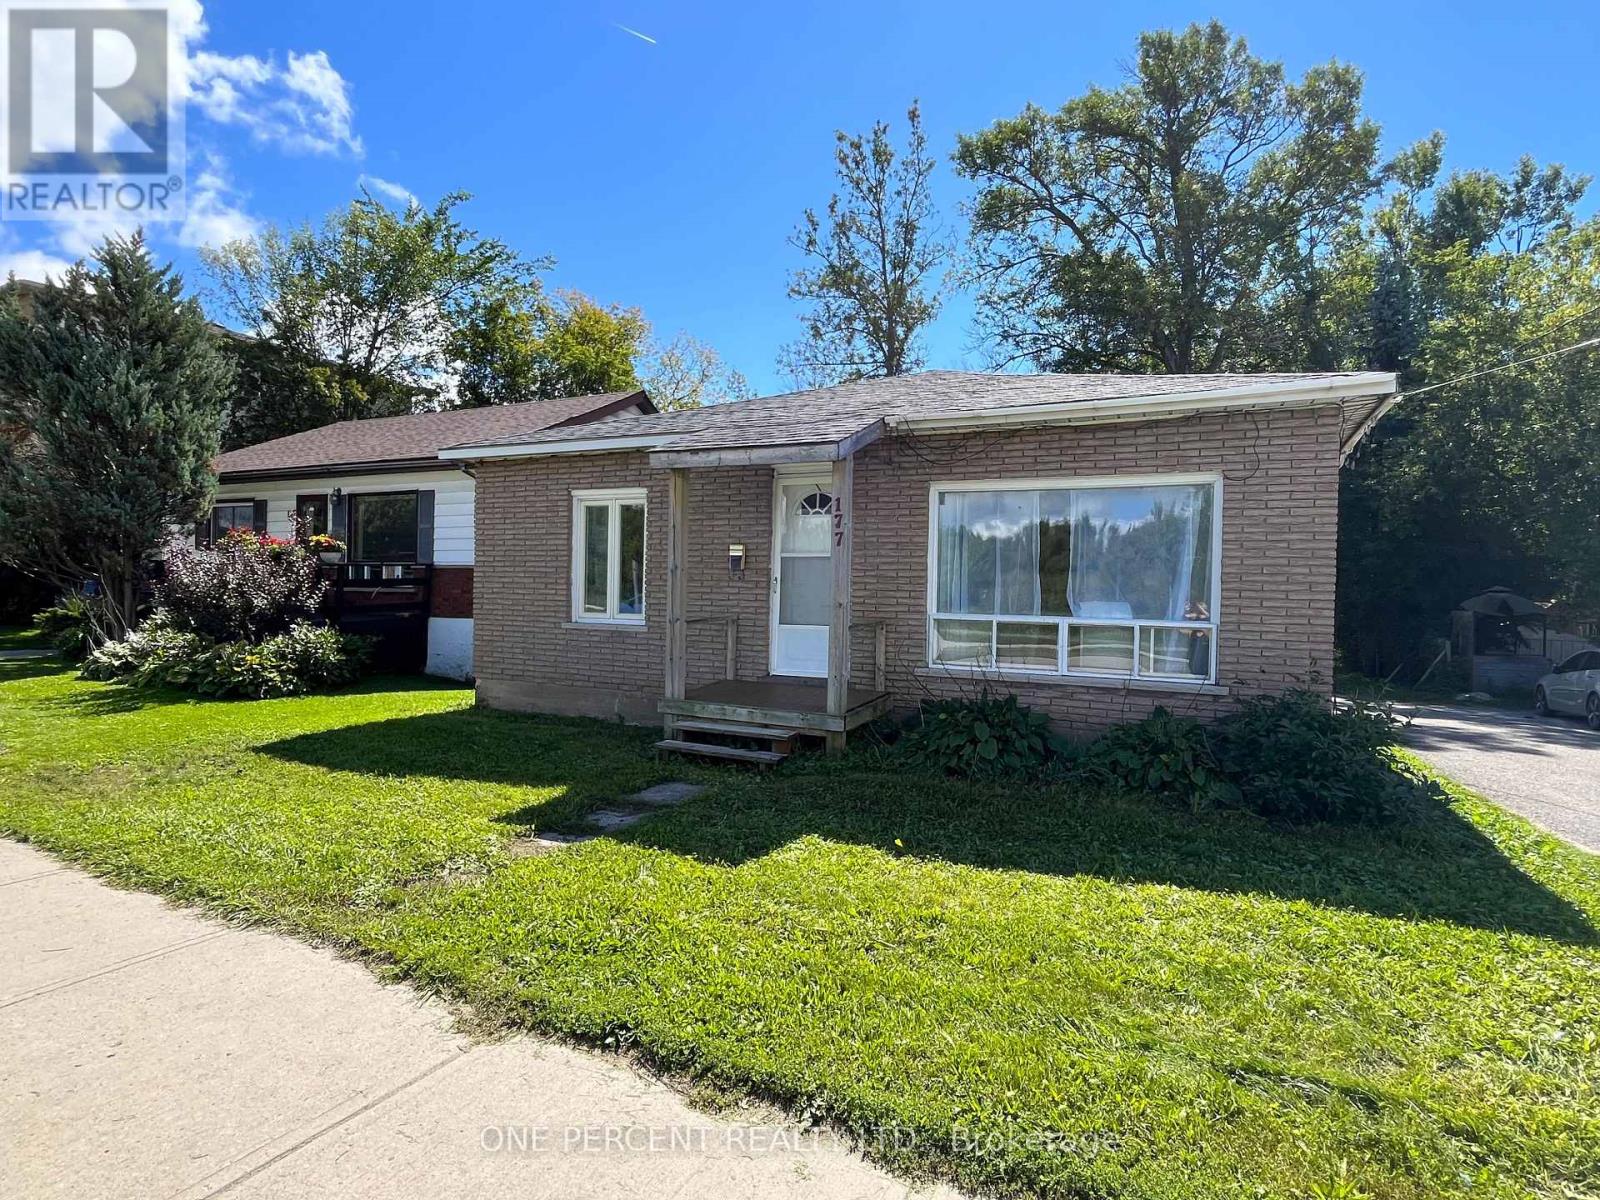
FOR LEASE - FLEXIBLE OPTIONS FOR STUDENTS OR A FAMILY! Conveniently located close to downtown Orillia, the waterfront, shopping, restaurants and the downtown campus, this updated 3-bedroom bungalow offers an affordable rental option with plenty of parking and a surprisingly spacious property.STUDENTS: Available at $800/MONTH PER BEDROOM + shared utilities, with the owner open to a lease running until the end of the school year. A great option for students attending the downtown campus. Please note that the University Avenue campus is farther away, so transportation would be required. FAMILIES or young professionals: The entire home is also available for $2,400/MONTH + utilities on a one-year lease.Inside, the home has been nicely updated with a BRAND-NEW KITCHEN featuring new cabinetry, appliances and backsplash, along with an updated bathroom with fresh, modern finishes. There are 3 bedrooms, a comfortable living room and approximately 1,000 sq.ft. of above-grade living space, plus a full unfinished basement offering plenty of additional storage.The home also features a new natural-gas forced-air furnace and an owned hot water tank. Outside, the extra-long driveway provides parking for multiple vehicles - particularly handy if three students are sharing the home and everyone has their own car. The location puts you close to DOWNTOWN ORILLIA AND THE WATERFRONT, with everyday amenities just minutes away.Whether you're three students looking to share an affordable home for the school year or a family looking for a longer-term rental, 177 Atherley Road offers flexibility, space and a convenient central location.$800/MONTH PER STUDENT (based on 3 students sharing) + SHARED UTILITIES OR $2,400/MONTH + UTILITIES FOR THE ENTIRE HOME. Students: Proof of School acceptance/attendance OR if Family/professionals: proof of employment required along with rental application, credit score, first & last mo. Signed leases are required. Heat/hydro/water/internet/cable - not included. (id:49269)
32 Mel Irving Drive
Bradford West Gwillimbury, Ontario
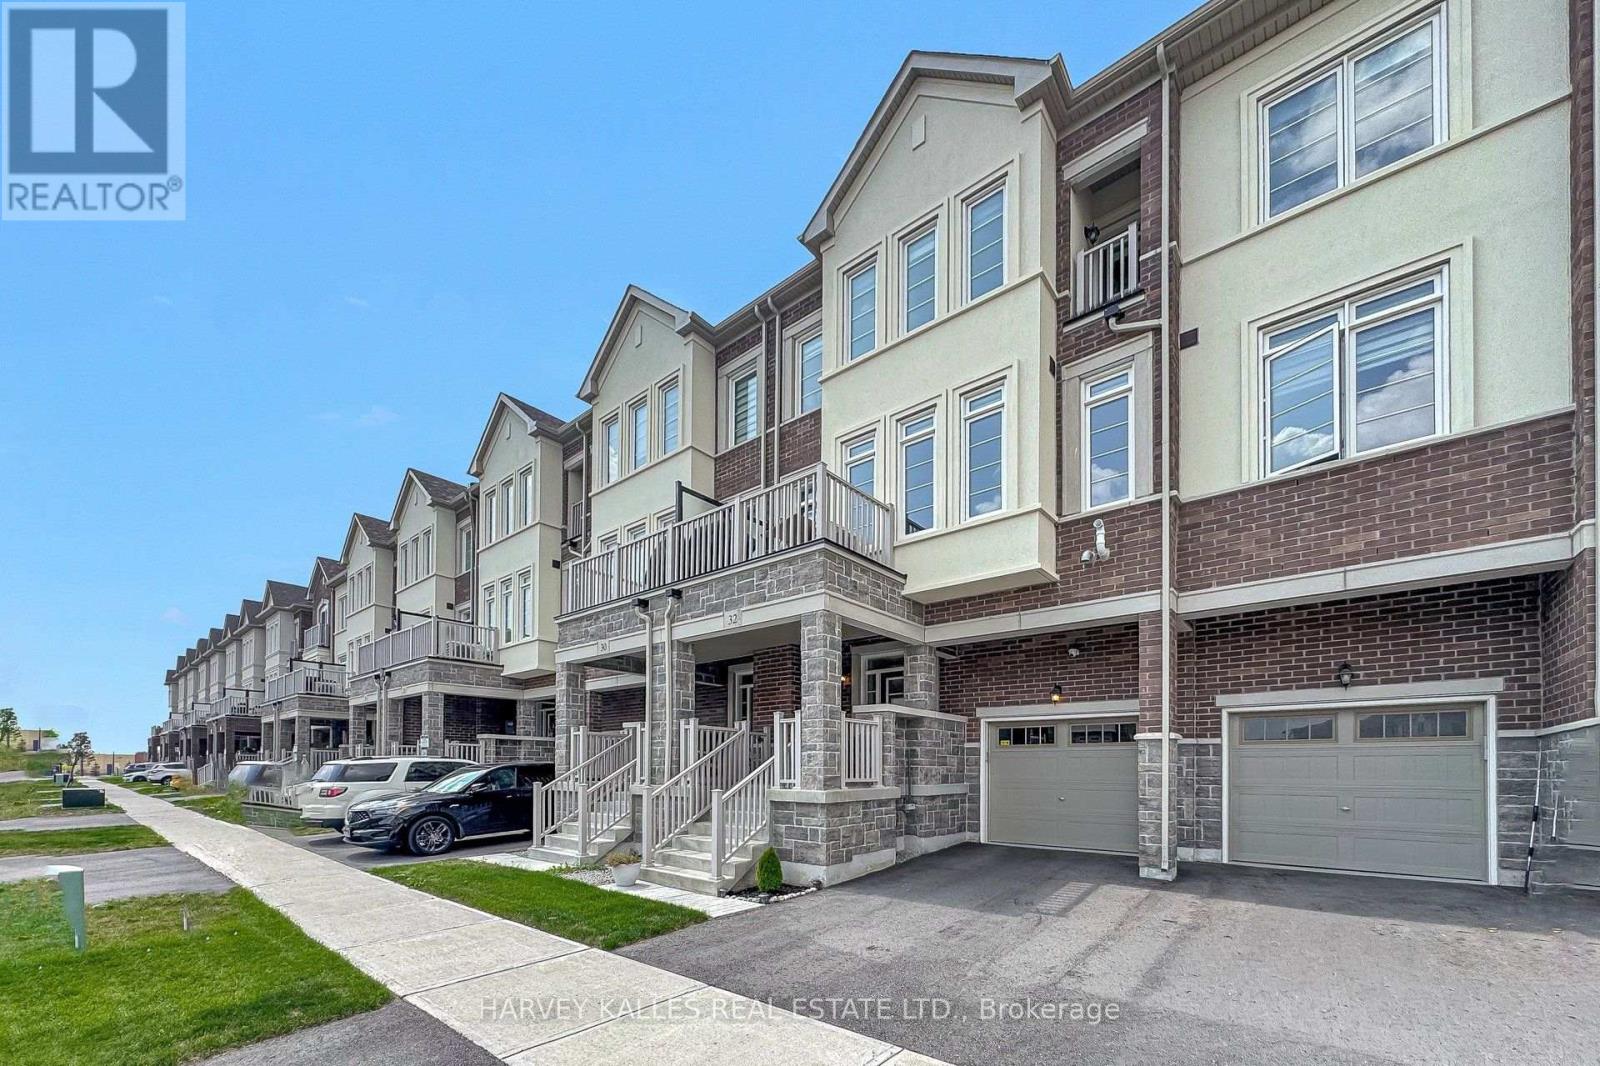
Bright, modern and only three years young - welcome to 32 Mel Irving Dr. in Bradford's sought after Summerlyn community. Built in 2023, this nearly new home is enhanced by thoughtful builder and owner upgrades throughout. Featuring three bedrooms, three bathrooms and a bright open concept design. At the heart of the home is a beautiful white kitchen featuring quartz countertops, an upgraded herringbone tile backsplash, generous cabinetry, an oversized breakfast peninsula with seating, upgraded Samsung stainless steel refrigerator, oven and dishwasher, complemented by a built-in microwave range hood. The kitchen flows seamlessly into the dining room and living room areas, creating an inviting space perfect for both everyday living and entertaining. Upstairs, three well-proportioned bedrooms offer plenty of flexibility for family, guests, or a home office. Convenient main-level laundry has been further enhanced with additional cabinetry and countertop space, offering both added storage and functionality. Step outside to your private Terrace, an ideal extension of the living space for summer barbecues, morning coffees, or simply relaxing at the end of the day. Ideally located close to parks, schools, shopping, restaurants, recreation and commuter routes. (id:49269)
502 - 2916 Highway 7 Road
Vaughan, Ontario
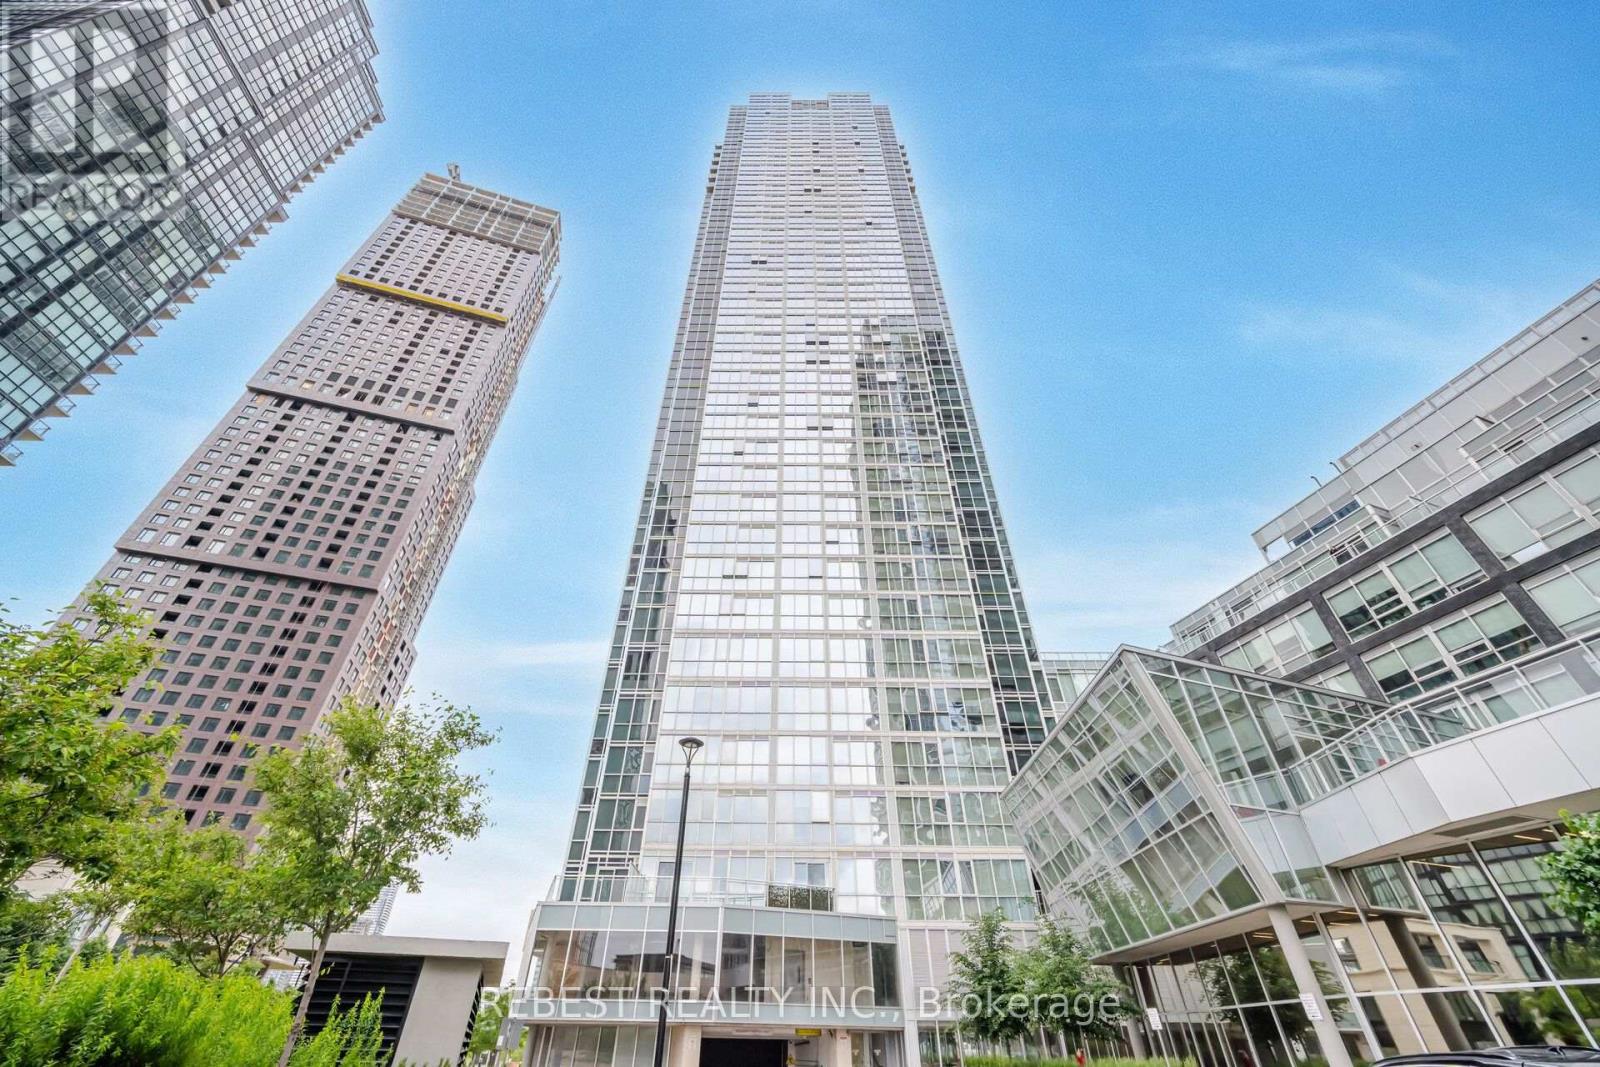
Welcome to this bright and spacious luxury condo in the heart of Vaughan! Featuring approximately 10-foot ceilings, 2 bedrooms, 2 full bathrooms, and a versatile den ideal for a home office or study, this south-east facing suite offers a functional open-concept layout with floor-to-ceiling windows that fill the home with an abundance of natural light. The modern kitchen features stainless steel appliances, ample cabinetry, and overlooks the spacious living and dining areas, making it perfect for both everyday living and entertaining. Professionally painted with new flooring throughout, this move-in-ready suite is beautifully refreshed and ready to enjoy. Includes one underground parking space and one locker conveniently located on the same level as the unit. Ideally situated just steps from the subway, with easy access to Highways 400, 407, and 401, and close to shopping, grocery stores, restaurants, parks, entertainment, and York University. An exceptional opportunity offering the perfect combination of style, comfort, convenience, and location-ideal for professionals, families, or investors. (id:49269)
608 - 7950 Bathurst Street
Vaughan, Ontario
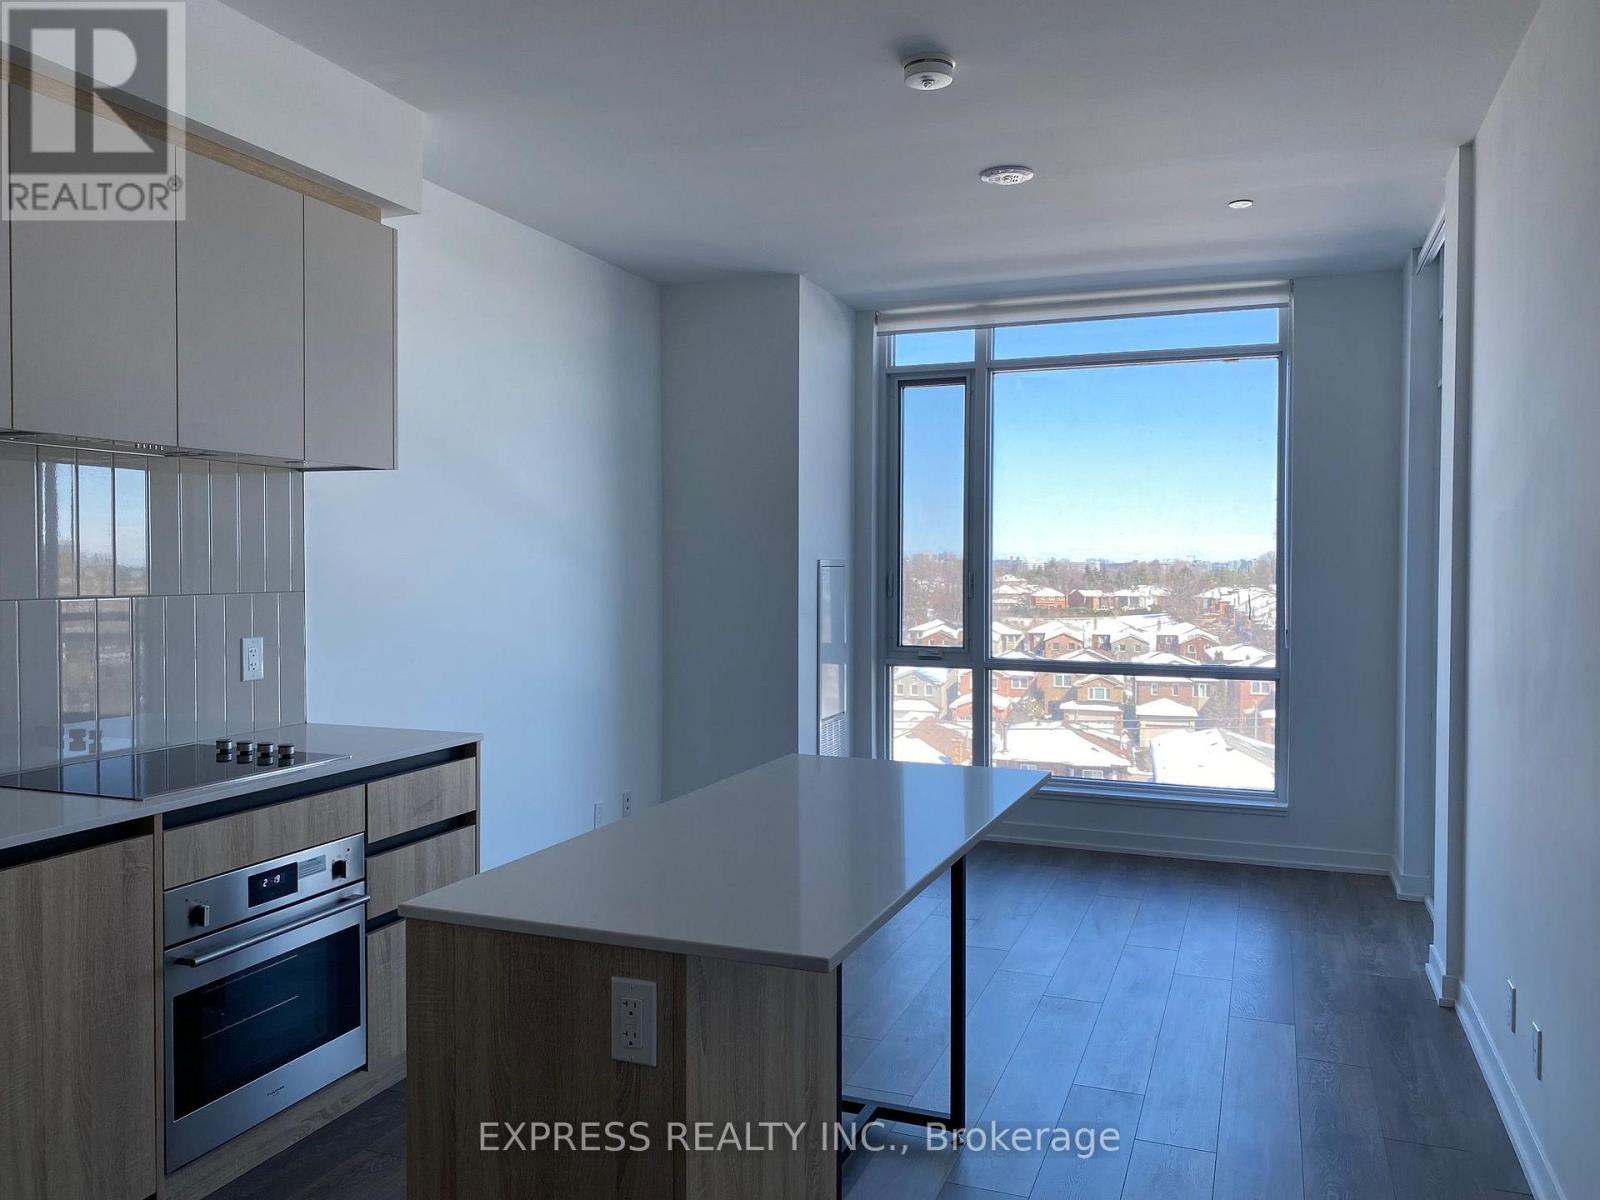
Thornhill Condos by Daniels! This fully upgraded 1-bedroom plus den suite offers laminate flooring quartz countertops, built-in appliances, and more. Enjoy proximity to Promenade Mall, dining spots, and convenient transit options. Don't miss out on calling this condo unit home! (id:49269)
76 John W Taylor Avenue
New Tecumseth, Ontario
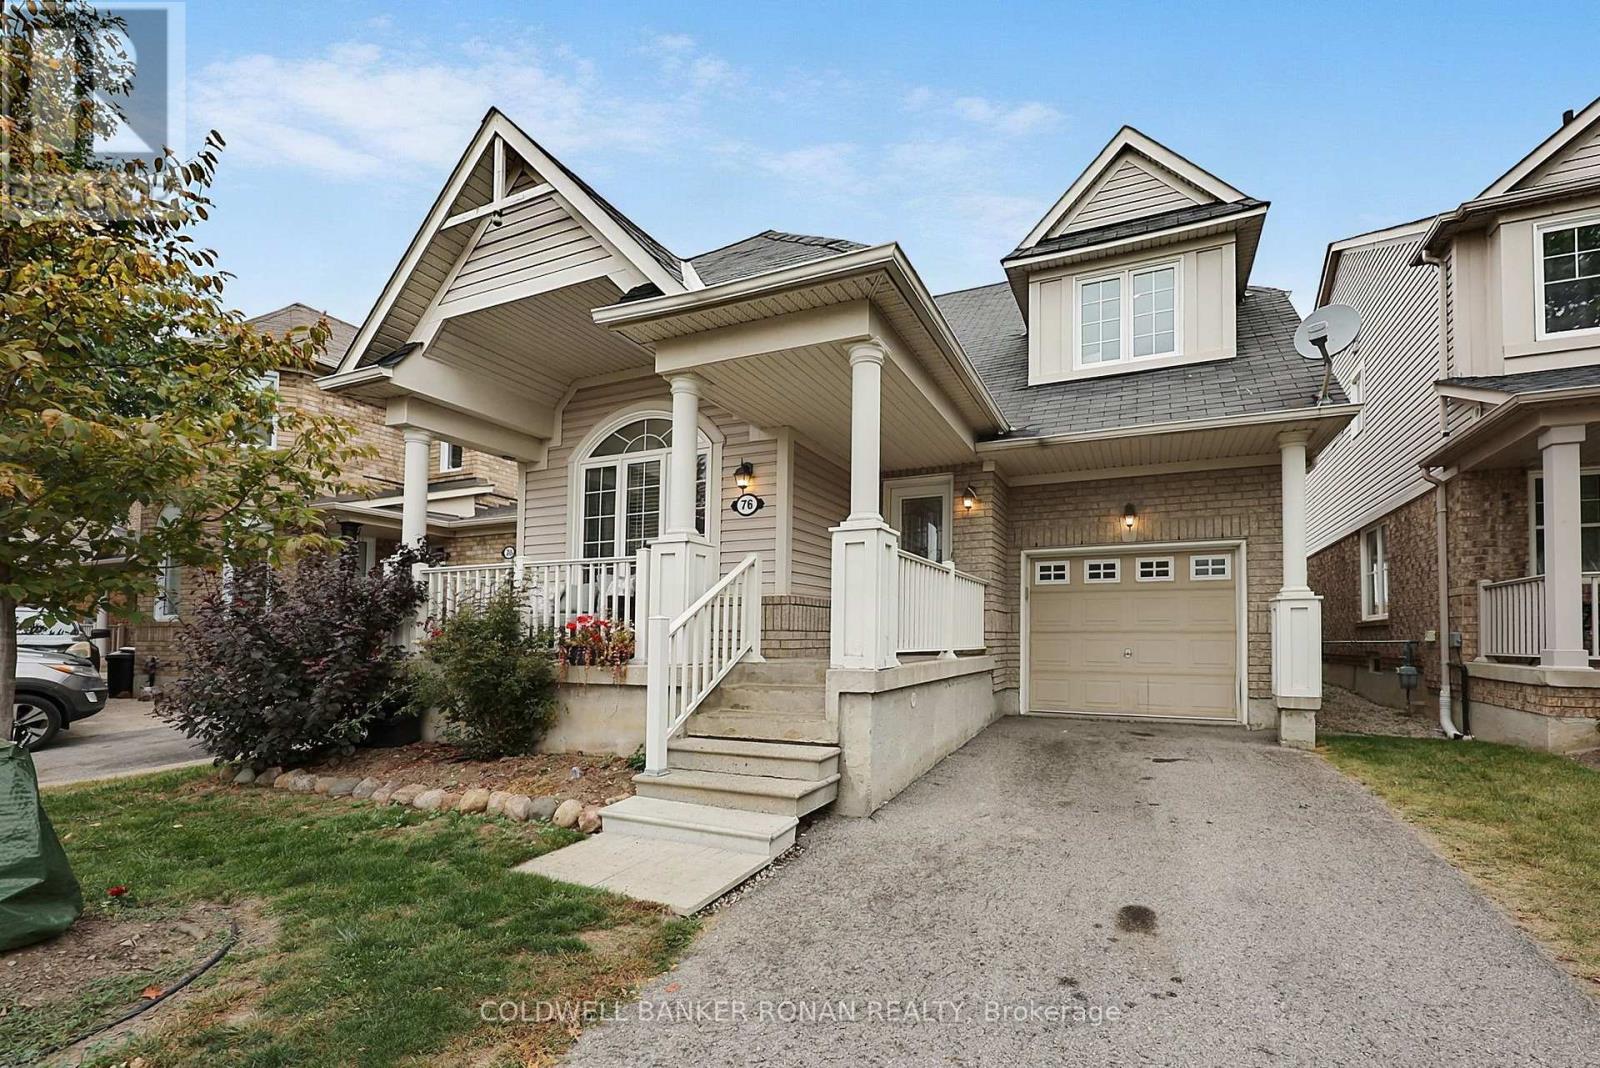
Wow! A rare find in a wonderful, family-friendly community back onto clear views! This home offers a versatile layout, it's ideal for those looking to downsize or a young family just starting their journey. This unique 3-bedroom home offers the potential for a 4th bedroom within the spacious open area on the second level. This flexible space can easily be transformed into a den, home office, playroom, workout area, TV room, reading room, or whatever best suits your lifestyle without any reno's. For easy living, the primary bedroom is conveniently located on the main level, complete with a private ensuite bathroom and walk-in closet. The main level also features laundry and an open-concept living area with a walkout to the backyard, where you can enjoy unobstructed views of open fields and sunsets. Additional features include an attached garage with direct access to the home, an unfinished basement offering excellent potential for future living space, and a rough-in for a bathroom. Located in a welcoming community with parks, schools, and nearby amenities, all while being just a short drive to Highway 400. Please see the virtual tour and multimedia for more! (id:49269)