
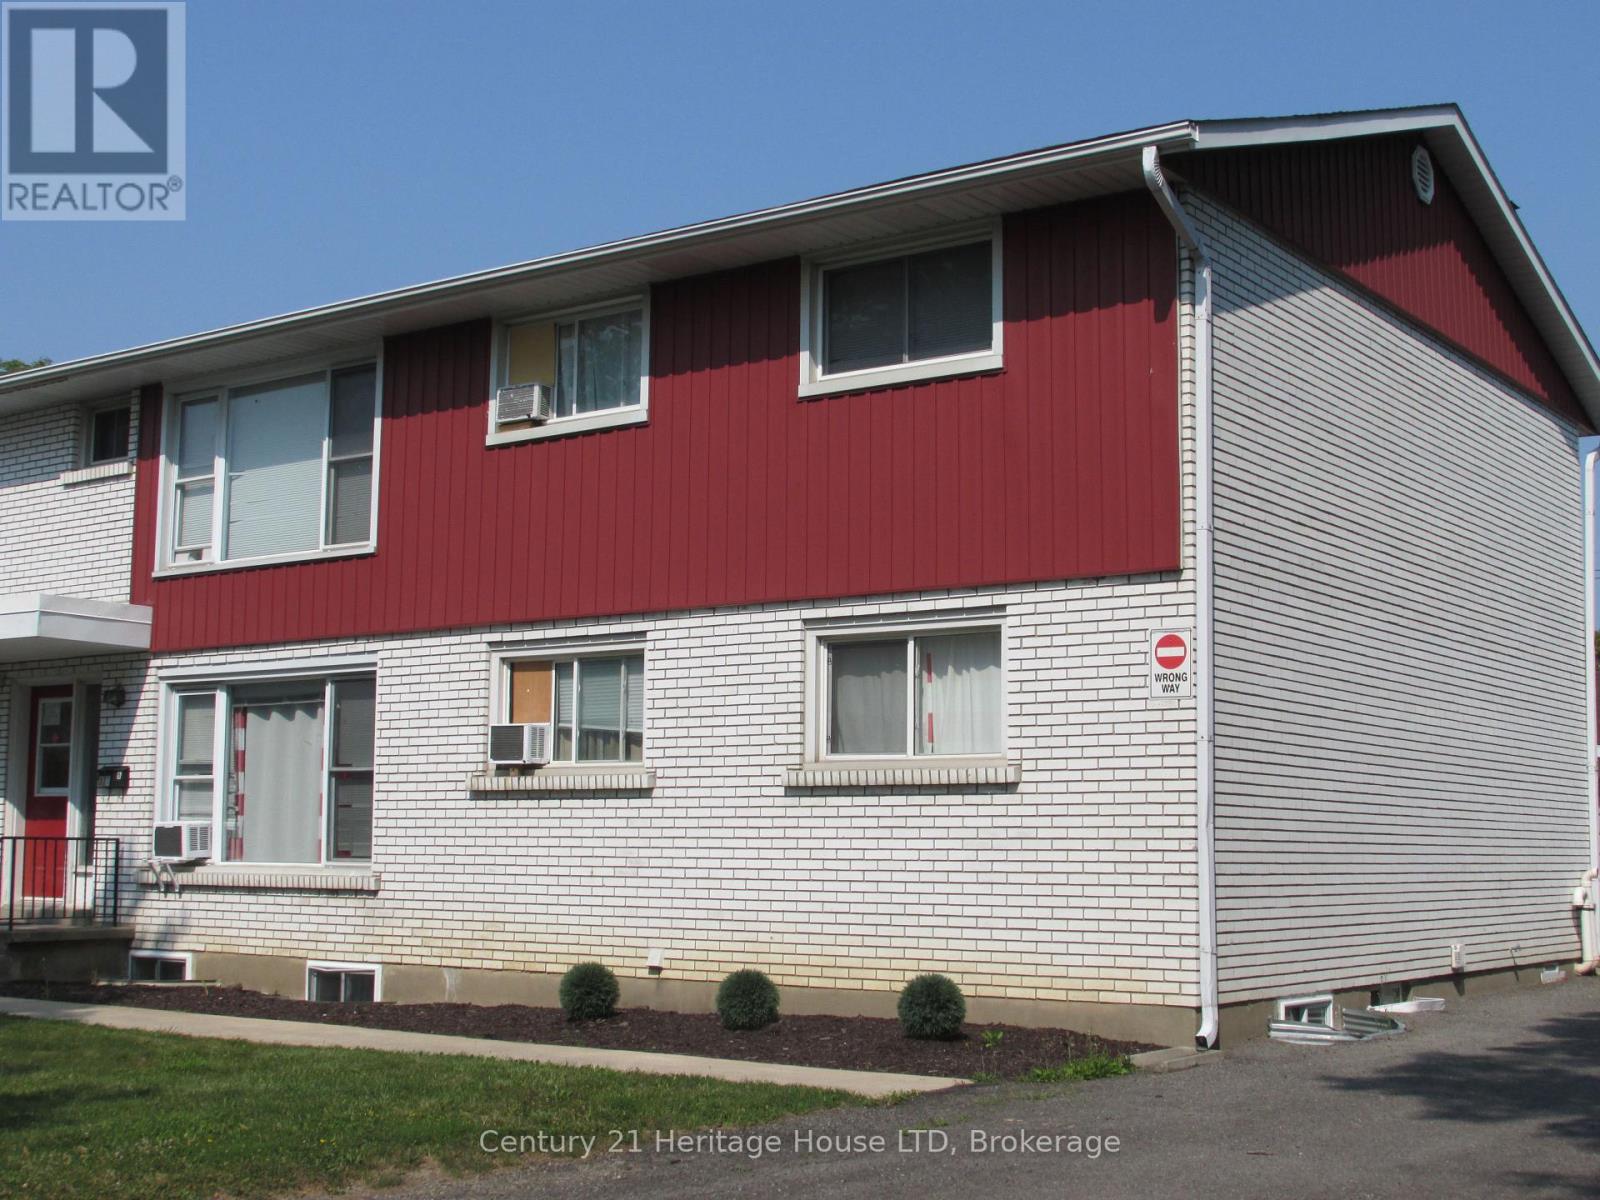
4 - 377 Glenridge Avenue
St. Catharines, Ontario
Fantastic bright location at 377 Glenridge Avenue! Wonderful second floor residence featuring beautiful hardwood floors throughout. The spacious living and dining area boasts an open concept layout, with sliding glass doors leading from the dining room to a balcony. The apartment offers three large bedrooms and one well-appointed bathroom. Enjoy a magnificent view of the escarpment. Coin-operated laundry facilities are available. You'll have the convenience of one complimentary parking space, and there's a bus stop right in front of the building. This APT building is the closest one to the Niagara Region Building, Brock University, Hotel Dieu, and Shaver Hospital. Additionally, it's situated near the Pen Centre Mall, downtown area, Highway 406, and the QEW. It is Rent + electricity. (id:49269)
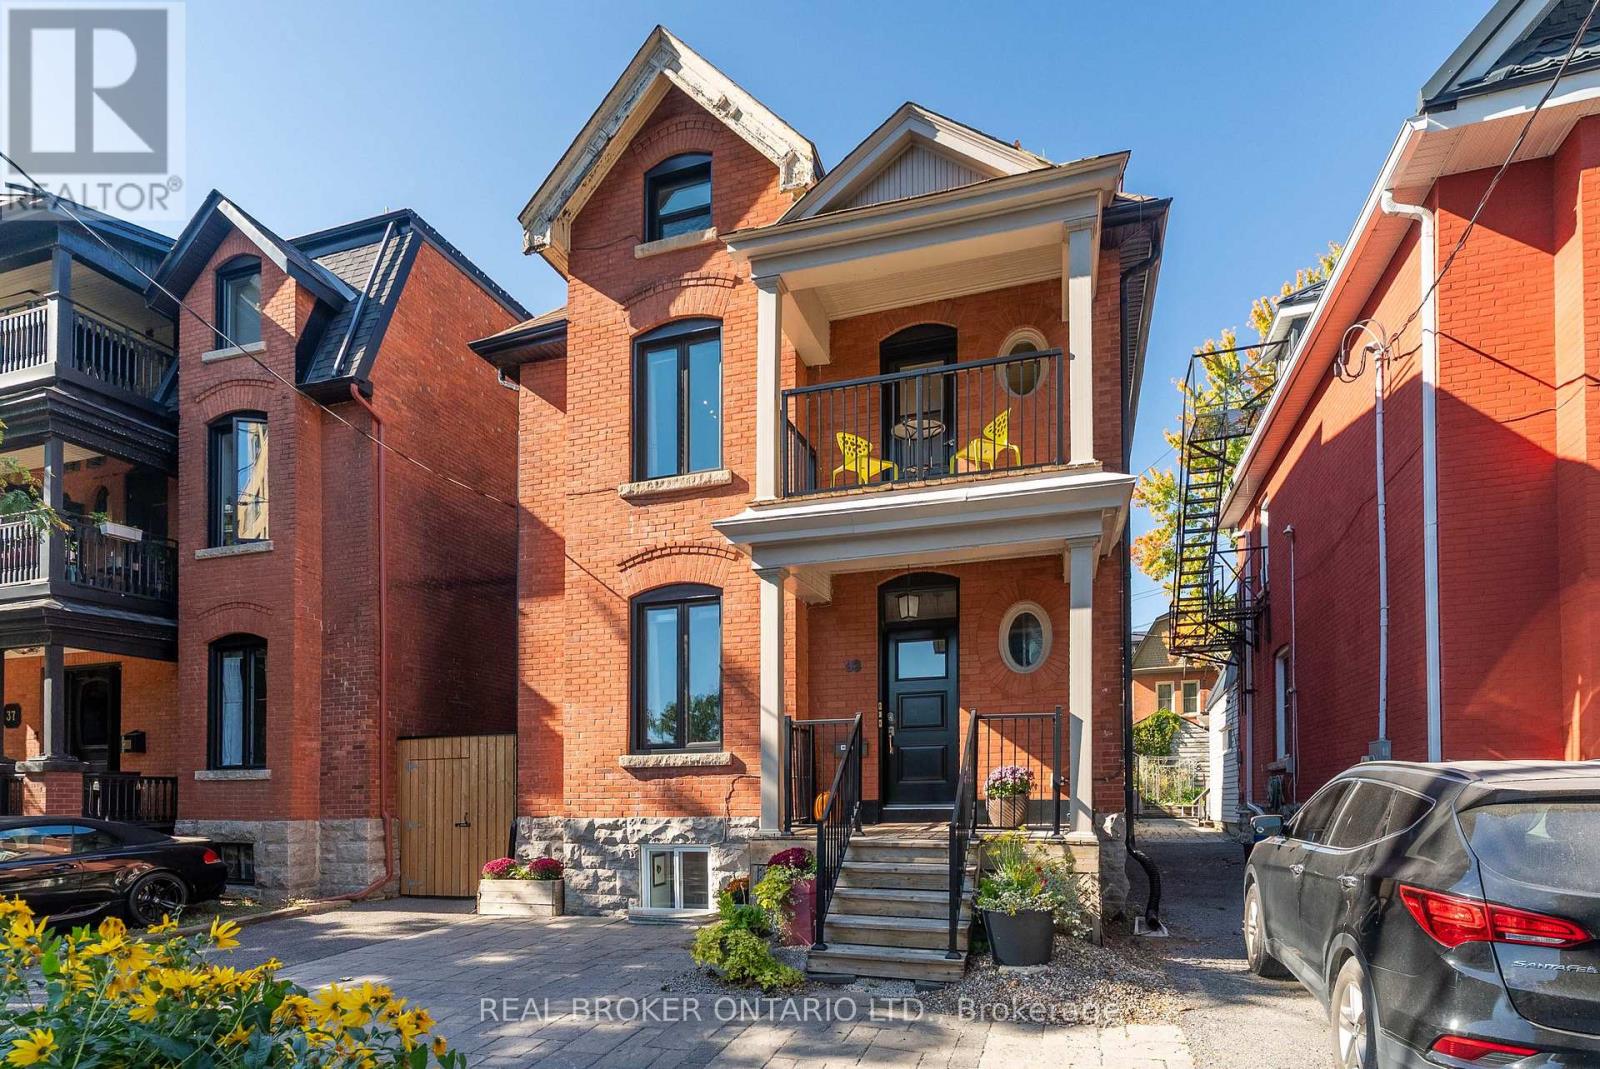
33 Argyle Avenue
Ottawa, Ontario
33 Argyle Street offers more than a multi-unit property: it combines real estate, income and flexibility in the heart of Ottawa's Golden Triangle. This classic three-storey red brick triplex sits on a 33' x 99' lot with multiple parking spaces, a private backyard and an additional 4th bachelor suite in the lower level. Over nearly a decade, the owners have carefully maintained and improved the property to the tune of nearly $200,000, in addition to an extensive remodel carried out in approx 2013. All while building a fully licensed short-term rental operation with an established five-star Airbnb track record generating more than six figures in annual revenue. The main level suite features a 1-bedroom suite with additional Murphy-bed sleeping capacity. The second floor suite offers a flexible 2-bedroom layout, while the third level includes a bright 1-bedroom apartment with ductless A/C and a well-equipped kitchen. The basement, newly finished in recent years, offers a 4th separate bachelor suite. Continue the existing short-term rental model, transition to conventional tenancies, or explore an owner-occupied approach great for house-hacking or multi-generational living. Just steps from Elgin Street, the Rideau Canal, the Museum of Nature, downtown and Parliament Hill. (id:49269)
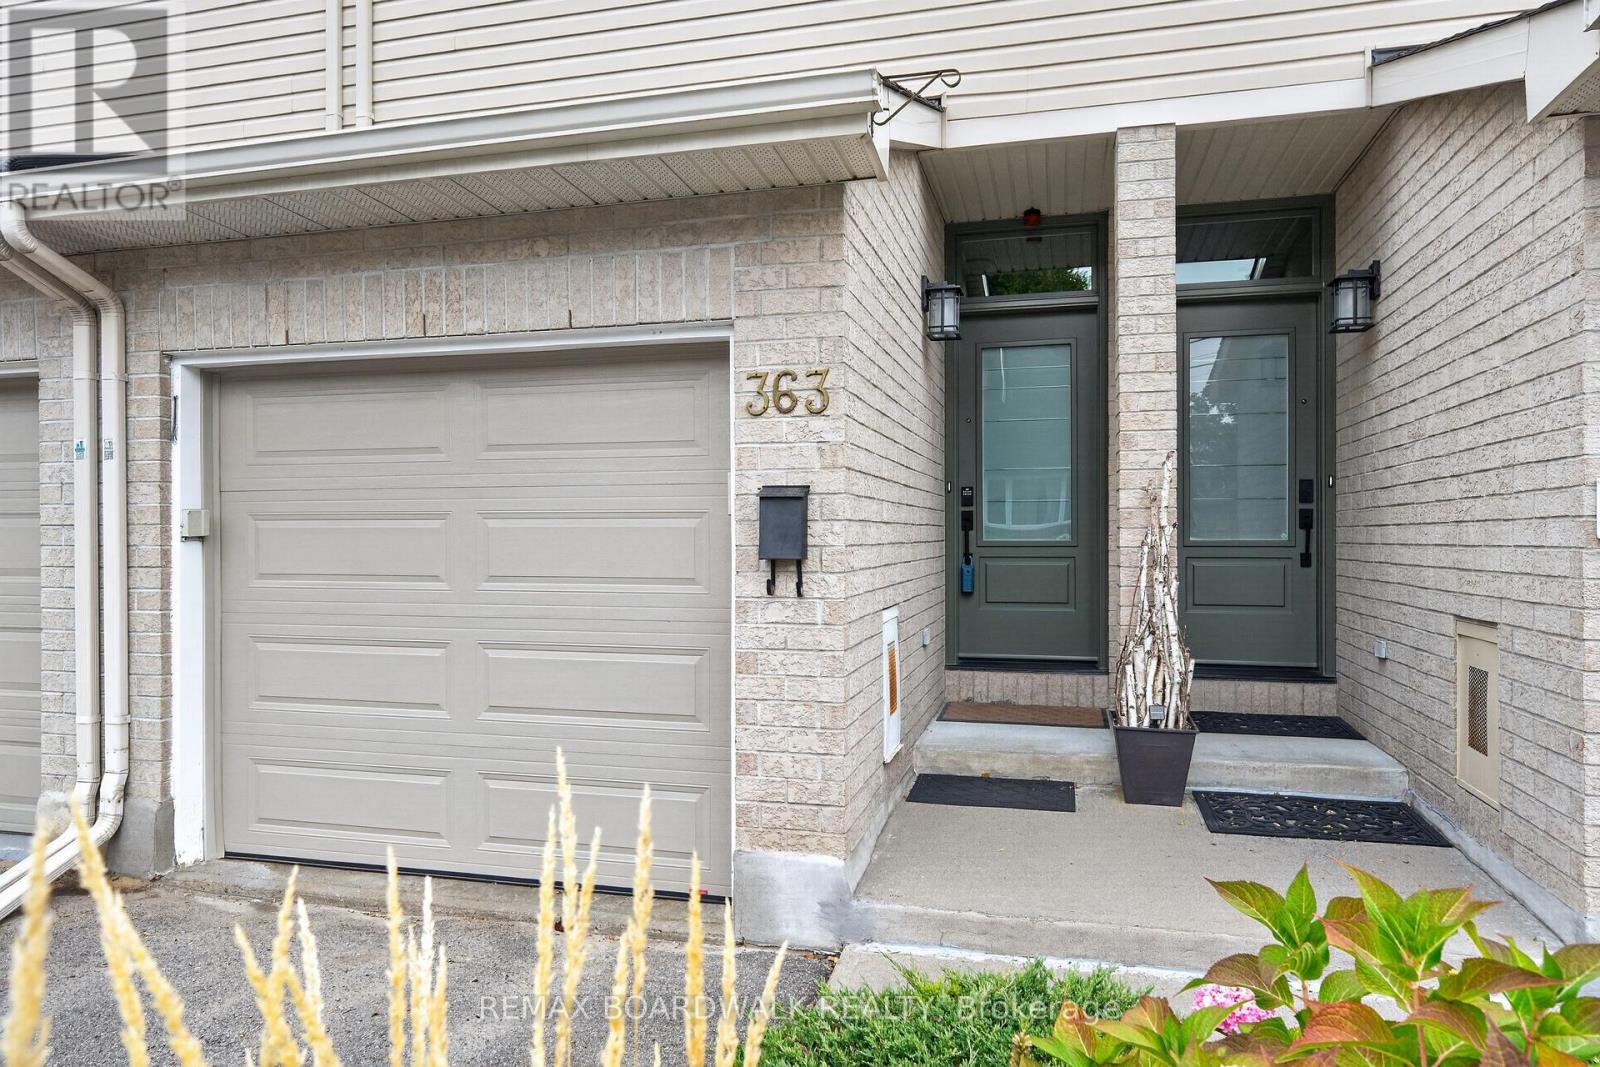
363 Levis Avenue
Ottawa, Ontario
Welcome to 363 Lévis Avenue, a well-maintained 3-bedroom, 2-bathroom freehold row townhouse tucked away on a quiet dead-end street in Vanier. Built in 2003, this inviting home offers a bright, open-concept main floor with hardwood flooring, plenty of natural light and a comfortable layout for everyday living. The living room flows seamlessly into the kitchen, where an updated induction stove and new light fixtures add a fresh touch. Patio doors lead to a private backyard featuring a wood deck and interlock patio, surrounded by mature trees, established greenery and garden space. A welcoming outdoor setting perfect for enjoying your morning coffee, relaxing or entertaining during the warmer months. The main floor also offers the convenience of an attached garage with inside entry.Upstairs, you'll find three bedrooms, including a spacious primary bedroom with convenient cheater ensuite access to the full bathroom. The fully finished lower level provides additional living space, a second bathroom, laundry room, and ample storage.Numerous updates throughout the home provide added peace of mind, including windows and patio door (2025), front door (2026), roof (2022), garage door (2023), furnace with humidifier and central A/C (2017), hot water tank (2017, rental), refrigerator (2023), induction stove and ventless heat-pump dryer (2025), and new kitchen and main hallway light fixtures (2026). The property also features a backwater valve.Ideally located close to parks, schools, the library, community centre and public transit, this home offers a peaceful residential setting while remaining conveniently close to everyday amenities.Freshly painted in September 2026 and thoughtfully updated, 363 Lévis Avenue is move-in ready and waiting to welcome its next owners. Don't miss the opportunity to make this wonderful home your own! (id:49269)
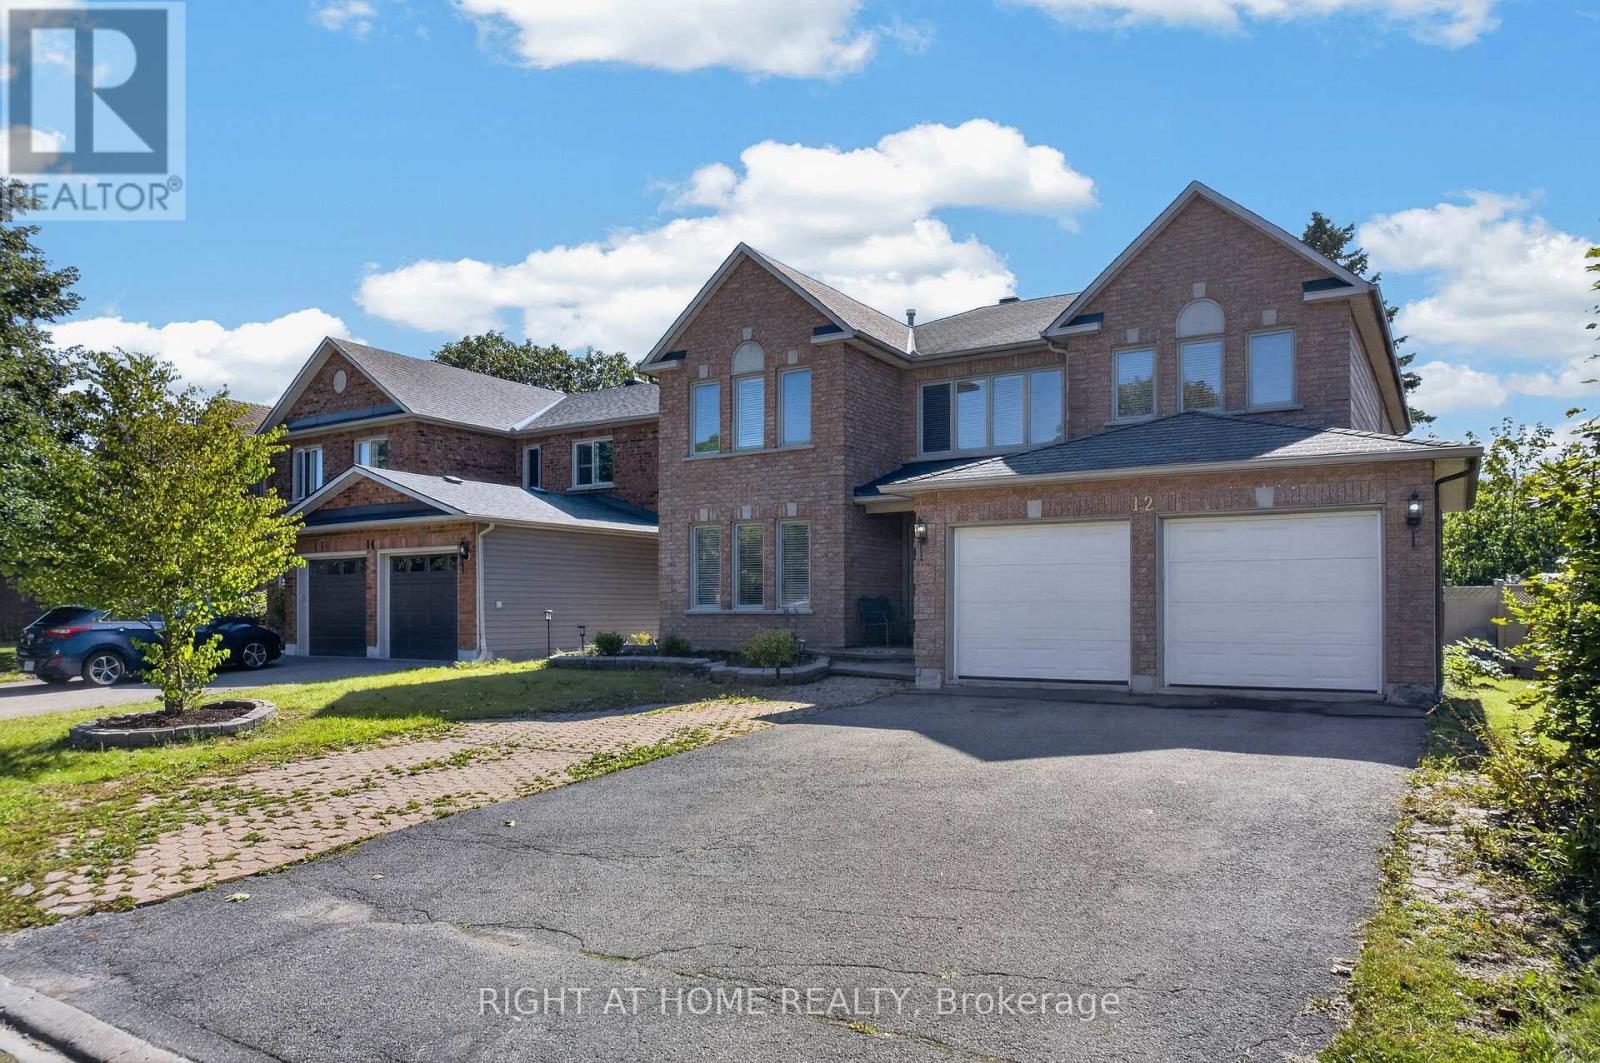
12 Baslaw Drive
Ottawa, Ontario
ATTENTION BUYERS & INVESTORS - PRICED WELL BELOW MARKET VALUE! ( MOTIVATED SELLER ) Elegant and spacious Richcraft "Queendale" model offering over 3,369 sq. ft. of living space as per MPAC. This home features 5 spacious bedrooms on the second level, including a large primary suite with luxurious ensuite featuring jetted tub and large walk-in closet.Main level boasts private office at front entrance, formal living and dining rooms, large kitchen with eating area, family room with fireplace, plus main floor laundry room with washer/dryer and convenient side entrance for added functionality. Fully fenced yard, double-car garage with parking for up to 6 vehicles. Updates include new laminate flooring installed over hardwood on main level (hardwood underneath in clean condition - laminate added for a modern look) pot lights, furnace and A/C (2 years old), and upgraded garage doors.Located in highly sought-after Hunt Club, close to schools, parks, green space and all amenities - an exceptional opportunity combining space, privacy and value! Add your personal touch and build equity in a fantastic neighbourhood.(48 hrs irrevocable on all offers) While this home could use some TLC, it is overall move-in ready and offers incredible sweat equity potential. *Priced to reflect condition required* - great equity potential. (id:49269)
255 Stoneway Drive
Ottawa, Ontario
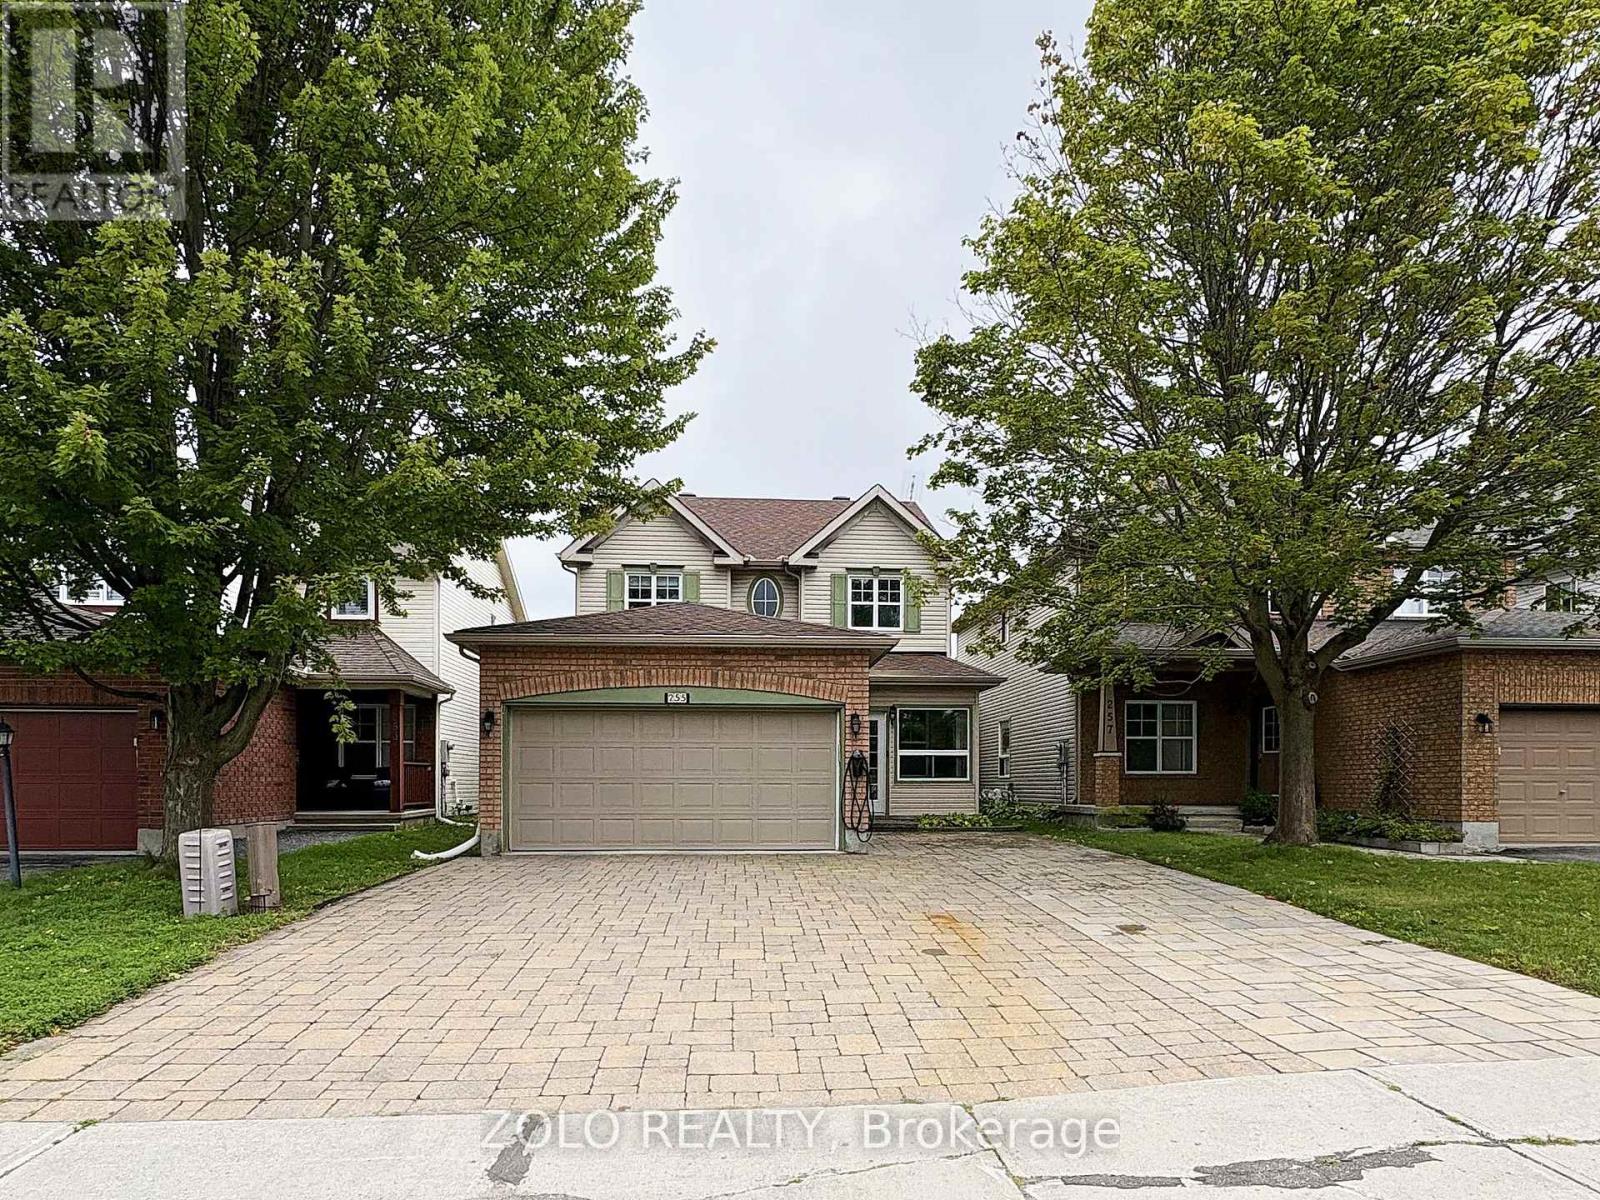
Welcome to 255 Stoneway Drive, a 4+2 bedroom, 4 bathroom detached two storey in Barrhaven East, directly across from the park and splash pad. Interlock walkway and driveway lead to an enclosed front porch. The main level offers hardwood and ceramic floors, formal living and dining rooms framed by columns, a bright kitchen with granite counters and a breakfast bar, and a sunken family room with a gas fireplace and custom oak mantle. Upstairs are four bedrooms, including a spacious primary with a walk in closet and a 4 piece ensuite with separate shower and soaker tub. The finished lower level adds a large rec room with a second gas fireplace, two additional rooms ideal as a fifth bedroom and a home office, and a full bathroom. Fenced backyard with an oversized interlock patio and gas BBQ hookup. Heated garage plus two Level 2 EV chargers. Minutes to schools, parks, transit and shopping. Some photos have been virtually staged. (id:49269)
F - 112 Centrepointe Drive
Ottawa, Ontario
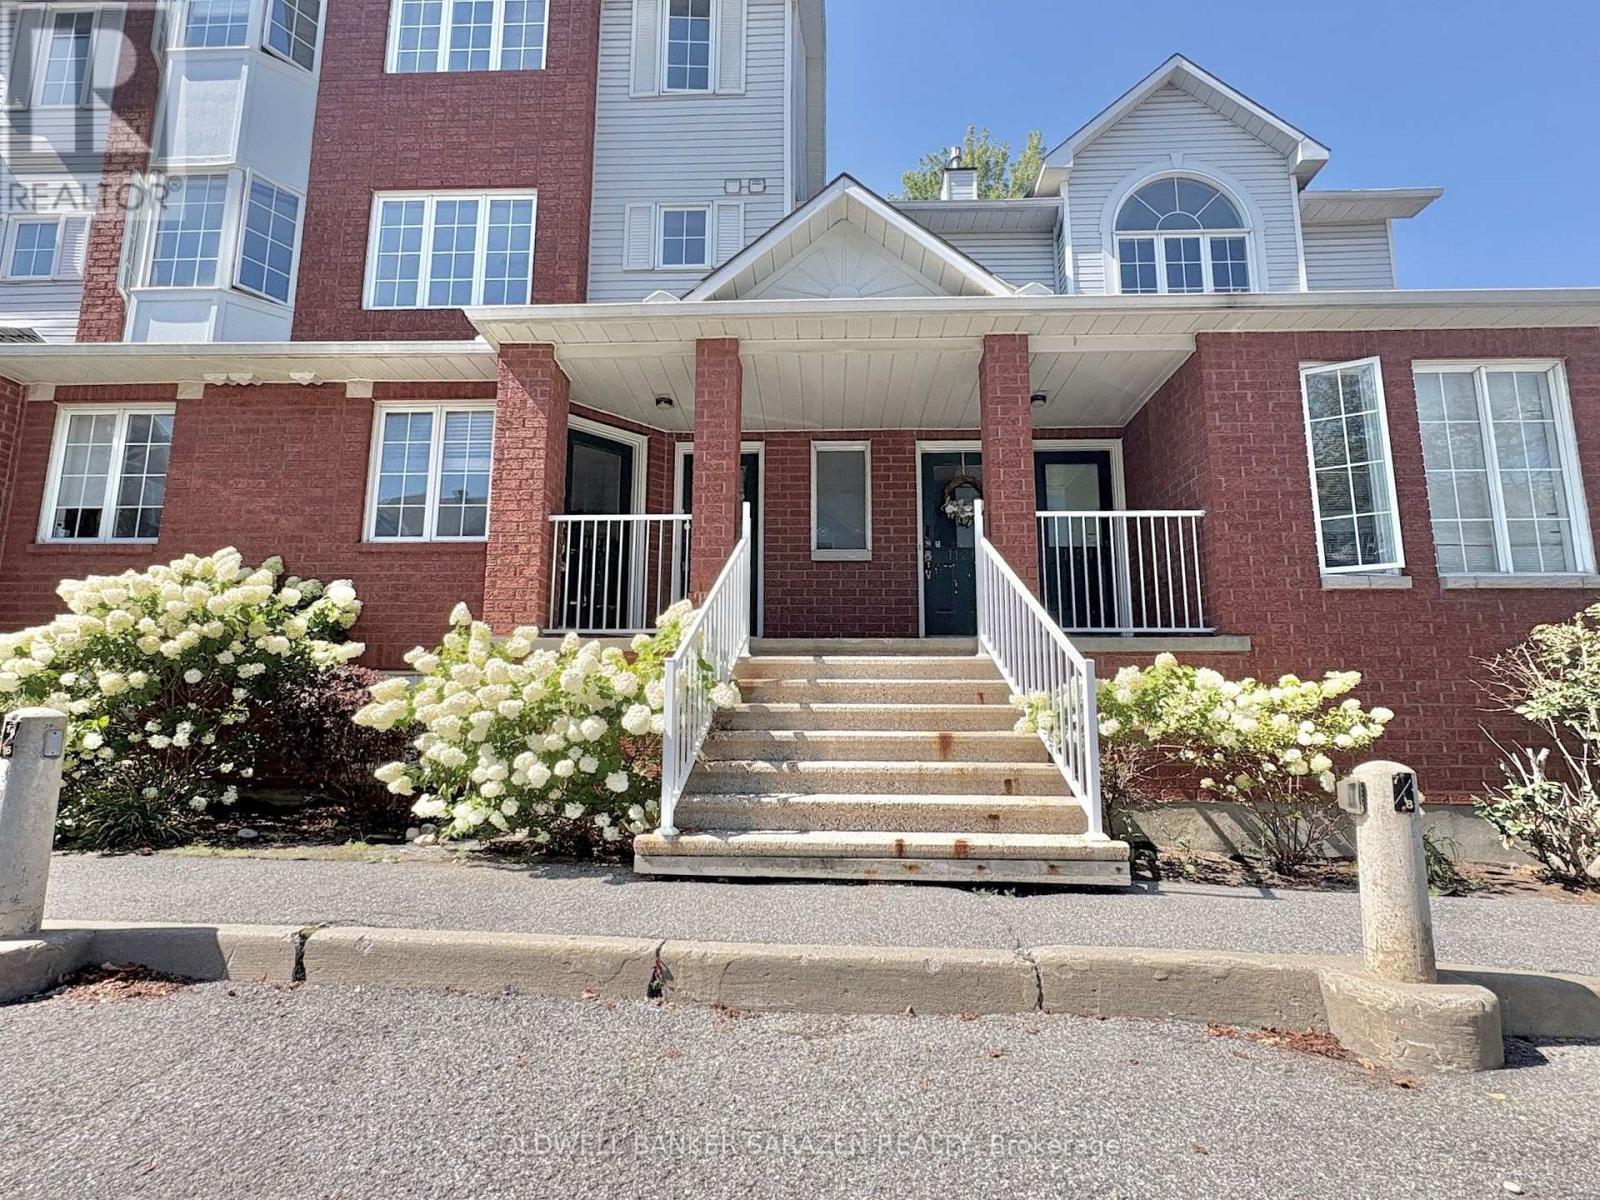
Welcome to 112F Centrepointe Drive, a charming and spacious 2-bedroom, 1.5-bathroom stacked condominium nestled in a quiet, tree-lined courtyard. Say goodbye to winter weather with direct entry into your private garage, complete with a dedicated foyer and storage space. The main living floor boasts an open-concept layout with a light-filled dining area, a functional kitchen featuring newly updated appliances (stove, dishwasher, and range hood, June 2026), a convenient powder room, laundry, and a cozy living room anchored by a gas fireplace. Step out onto your private main-level deck or retreat upstairs to the upper level, which houses two generous bedrooms, a full 4-piece bathroom, ample storage, and a second private deck-recently upgraded with fresh wood slats (Feb 2026)-offering serene, tree-canopied privacy. Unbeatably located within walking distance to Algonquin College, College Square, Centrepointe Theatres, the public library, and scenic local parks. (id:49269)
F - 151 Mocha Private
Ottawa, Ontario
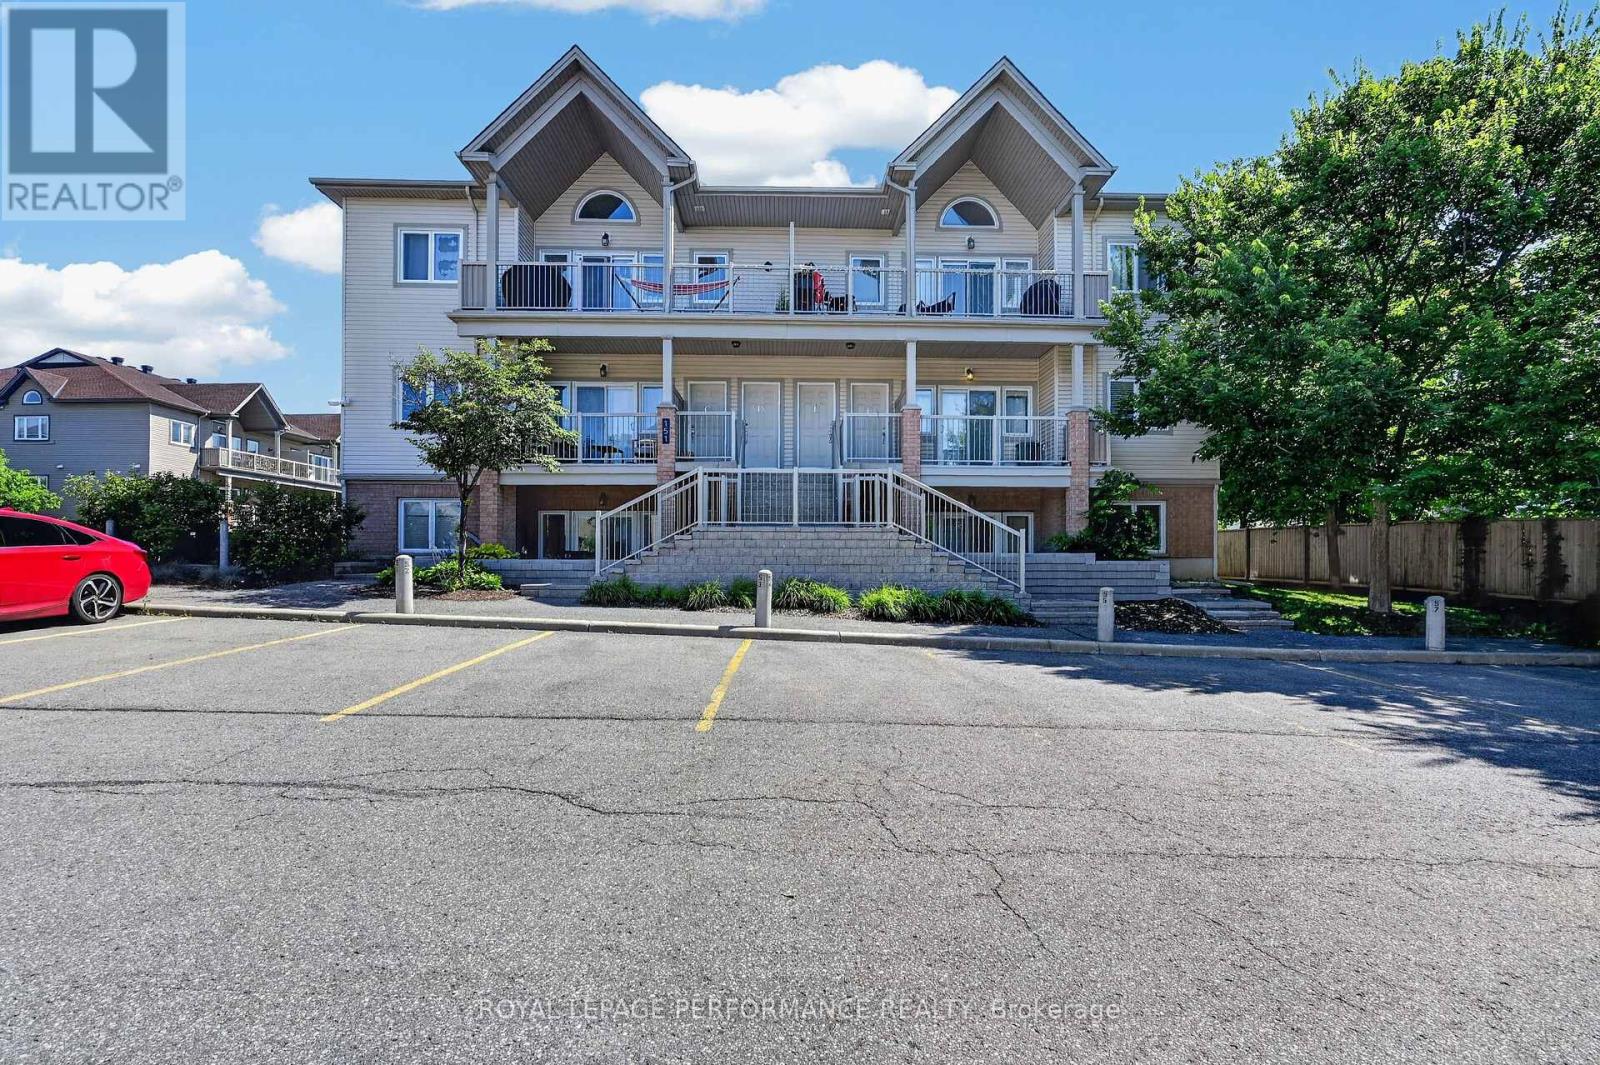
Great opportunity to rent a condo apartment with two parking spaces included, an incredibly rare find!!! Bright and well-maintained, this unit features two generously sized bedrooms and a full bathroom with a shower/tub combination. The modern kitchen offers a large island, perfect for cooking and entertaining, and flows seamlessly into the sun-filled living room with patio doors leading to a private outdoor space. Enjoy the convenience of in-suite laundry for added comfort.Situated in a family-friendly neighbourhood just steps from Bank Street, this home offers unbeatable convenience with shopping, restaurants, and public transit all within easy reach. Rental application, credit report, references, proof of income/letter of employment required. (id:49269)

2 - 3266 Pierce Road
Ottawa, Ontario
Discover the charm of Paradise Acres, a hidden rural community where peaceful country living meets an exceptional sense of community. This beautifully maintained 2-bedroom home is situated within approximately 112 acres of shared countryside, offering a rare opportunity to enjoy expansive green space without the maintenance of a large individual property. Lovingly cared for by the same owner for over 35 years, the home features a bright and inviting interior with numerous thoughtful updates throughout. Outside, you'll find meticulously landscaped gardens, a spacious deck, gazebo, carport, multiple storage sheds and a hobby workshop, creating an ideal setting to relax or entertain. Home is well serviced with 200 amps of electrical service. Includes a propane furnace, heat pump for AC & heating and a Whole Home Generac Generator. Conveniently located just minutes from North Gower, Kemptville and Ottawa, this is a wonderful opportunity for those seeking a quiet country lifestyle with a strong sense of community. (id:49269)
887726 Hwy 65 W
Timiskaming, Ontario
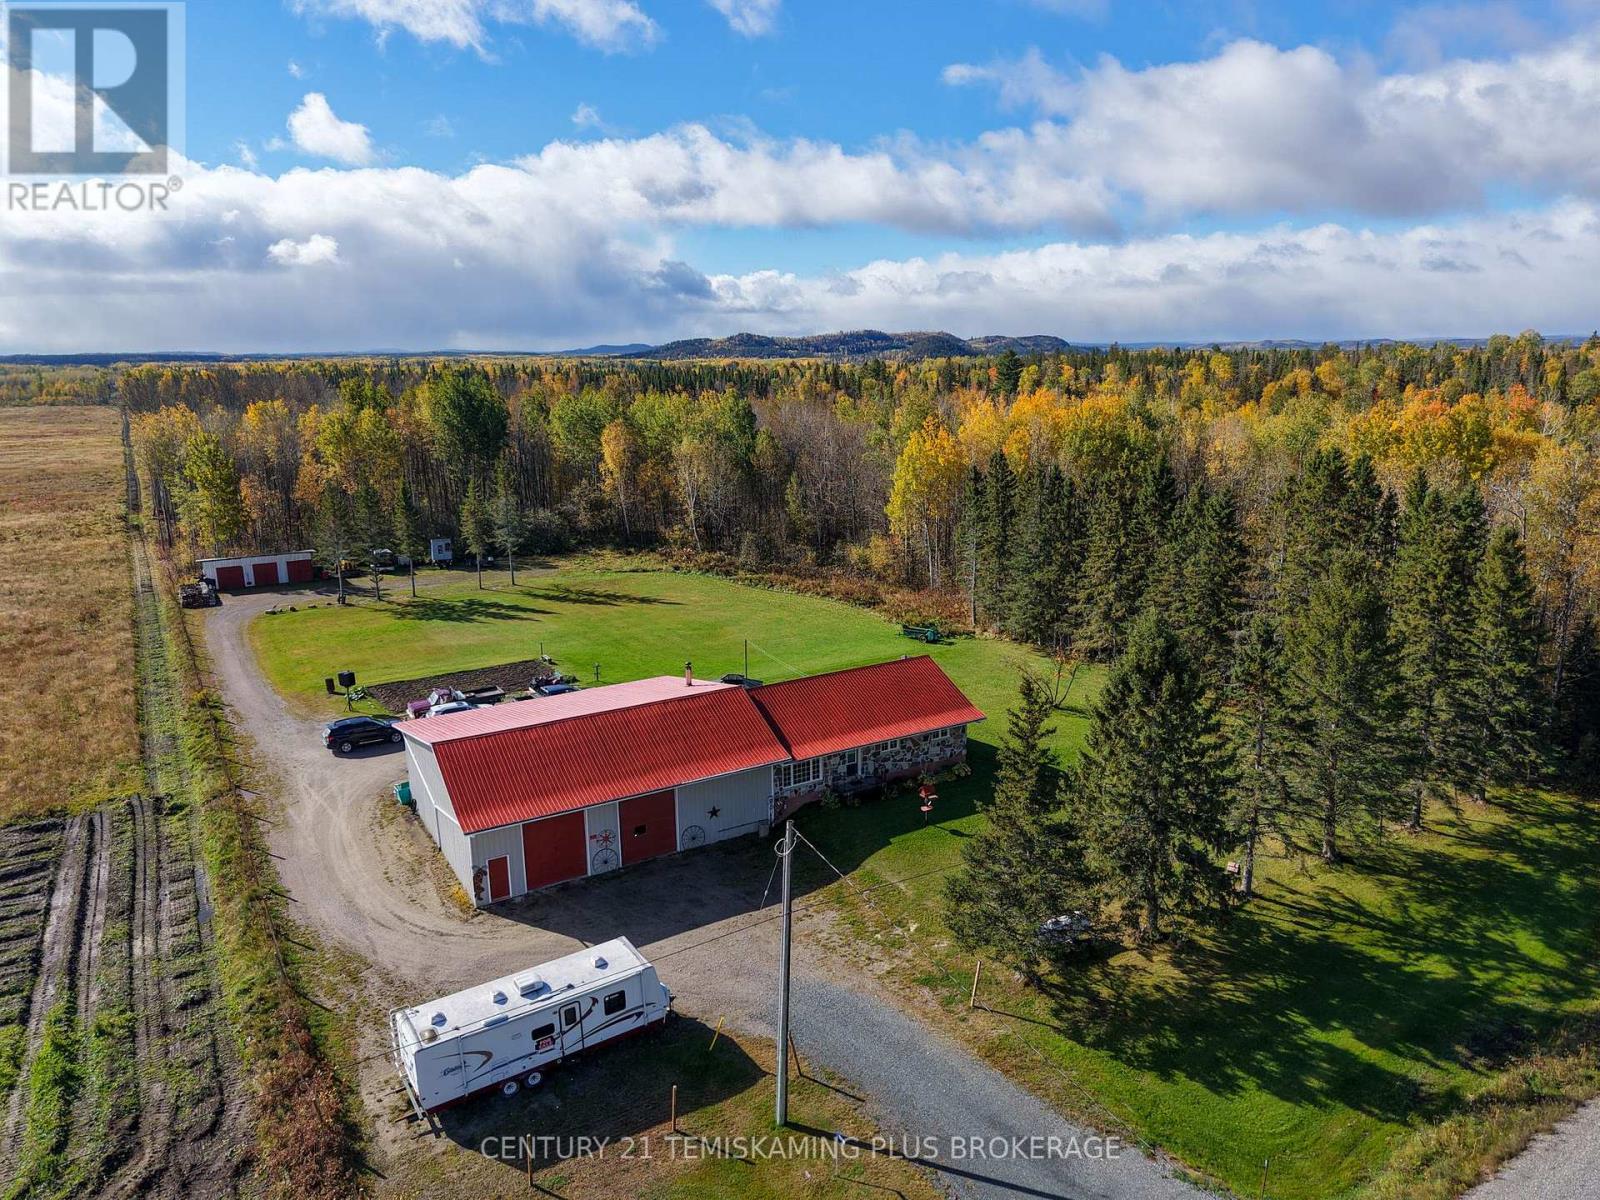
Gorgeous Country Home with Spacious 3-Bay Attached Garage! Welcome to this beautiful 3-acre country property located in unorganized Henwood Township along Highway 65. Offering a well-maintained and nicely finished 2+1 bedroom home, this property provides plenty of space both inside and out for comfortable country living. The main floor features a bright and functional layout, with the kitchen flowing seamlessly into the dining and living areas, creating an inviting space for everyday living and entertaining. Two spacious bedrooms and a large 4-piece bathroom complete the main level, with the bathroom featuring a relaxing soaker tub. The finished basement offers additional living space with a third bedroom, large laundry room, storage room, cold room, and an expansive recreation room - providing plenty of flexibility for family, guests, hobbies, or a home office. Outside, you'll find a fantastic 3-bay attached garage and patio area, established garden spaces, additional covered storage, and plenty of room to park your recreational vehicles, trailers, equipment, and other toys. With 3 acres to enjoy, there is ample space for the whole family to make the most of country living. Don't miss this great opportunity to own a beautiful country home with plenty of space and privacy in unorganized Henwood Township! (id:49269)

6408 Fourth Line Road
Ottawa, Ontario
Welcome to 6408 Fourth Line Road! This magnificent, all-brick 2,115 sq ft plus fully finished basement bungalow is nestled on a beautifully landscaped, private 1-acre lot. True pride of ownership shines with mature perennial gardens, an interlock walkway, and a double paved driveway.Step inside the grand ceramic foyer through double glass doors into spacious, light-filled formal living and dining rooms boasting brand-new, gleaming hard flooring and fresh, professional paint throughout. The gourmet kitchen is designed with distinction and practicality, offering extensive counter space, a brand-new quartz island with an eating bar, a cozy eat-in nook, and new appliances (ice-making fridge & dishwasher). Adjacent is the warm family room with a gas fireplace, opening to a lovely screened-in porch with a deck and an interlock patio.The main level features a primary bedroom with an upgraded ensuite with a freestanding soaking tub and a walk-in shower, 2 additional bedrooms with their own newly renovated ensuite baths (one with skylight), and a versatile den perfect for a home office or extra bedroom. A new powder room and a laundry/mudroom complete this floor.The fully finished basement offers separate entrance via the garage, a spacious den/bedroom, huge 3-pc bath, private spa room with hot tub, massive 26'x25' recreation room, and endless storage space.RECENT UPGRADES & EXTERIOR FEATURES: * 2026 Upgrades: Brand-new main floor flooring, fresh paint, quartz island, fridge, dishwasher, hot water tank, and 4 updated bathrooms + 1 powder room! * high-efficiency Heat Pump (2024). * Backyard Oasis: Complete with a children's treehouse, a chicken coop, and organic vegetable garden beds. * Bonus Parking: A newly cleared right side of front area parking 6+ extra cars, trucks, or trailers. Don't miss this turn-key country gem! (id:49269)
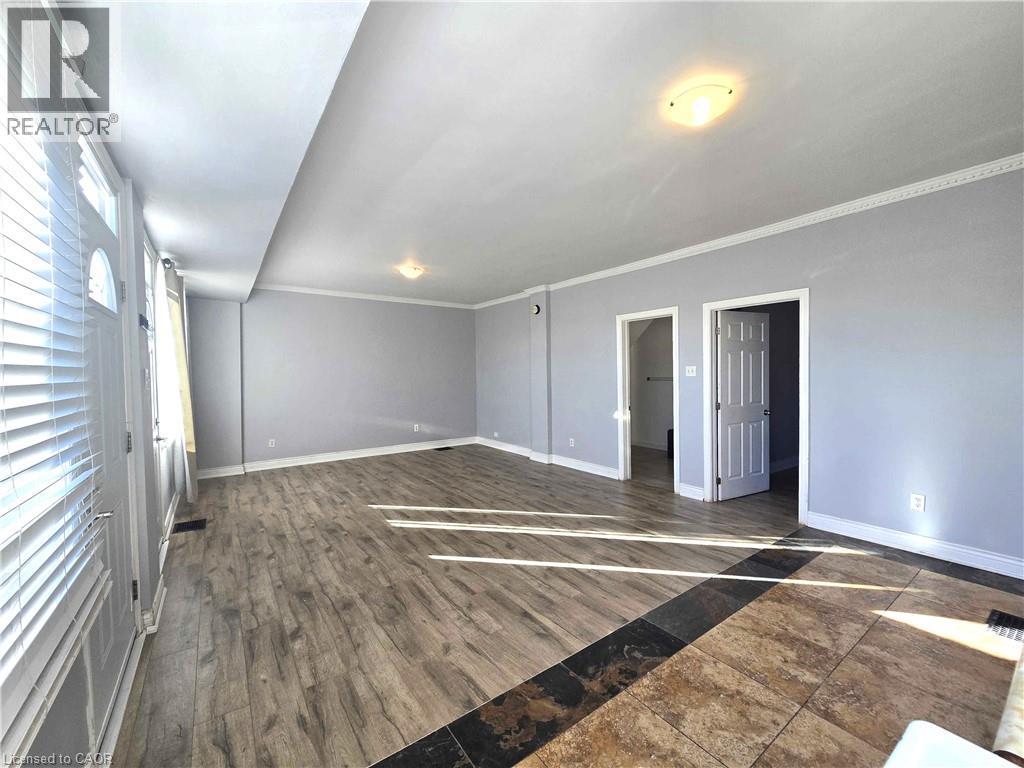
461 Melvin Avenue Unit# 4
Hamilton, Ontario
Bright and sunny commercial space with large windows with southern exposure. Freshly painted throughout, and laminate flooring has just been installed (Sept. 2026). Large office / storefront / studio area, with separate office / store-room, full washroom & kitchenette. Loads of potential to customize this space for your needs. Zoned C2 in a quiet location in East Hamilton with quick access to Red Hill Expressway & on bus route, this space is permitted a variety of commercial uses. Ideal for office, studio, or a quiet commercial tenant; NOT zoned for residential use. Free street parking in area. Water and heat may be negotiable depending on intended usage; hydro is additional and metered separately. Any updates are at tenant's cost and are subject to landlord pre-approval. All applicants must ensure their registered business is compliant with City of Hamilton zoning regulations via zoning verification and have valid occupancy permit for display prior to possession. (id:49269)
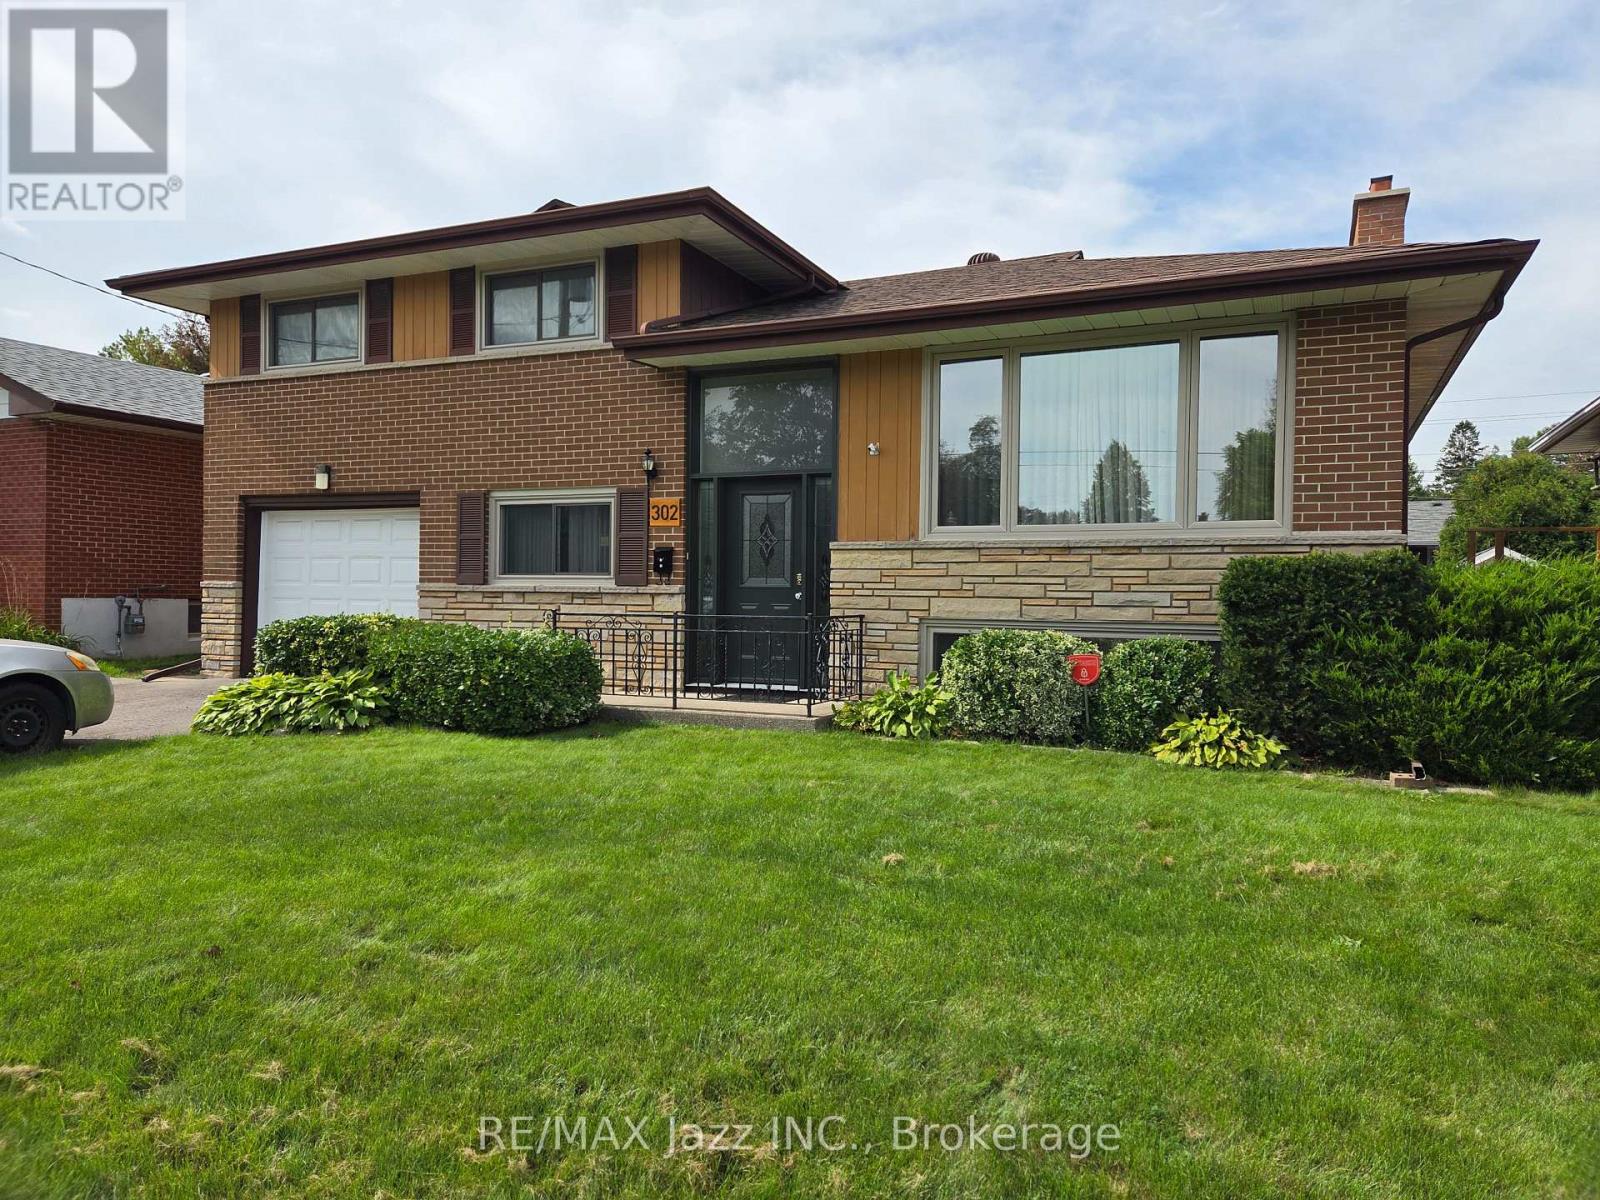
302 Poplar Street
Oshawa, Ontario
Lots of space (almost 1500 sq ft finished above grade) in this custom-built 5-level split-level home with great curb appeal, situated on a good-sized lot, on a quiet street, in a quality neighbourhood. Windows, exterior doors, shingles and heating system all redone in the last 8 - 12 years. There is hardwood flooring under broadloom in all bedrooms, large recreation room with a corner fireplace (not used for some time) with an insert (as is) and above-grade windows. Direct access is provided to the garage. The visionary Buyer will want to repair some plaster damage in the living room and consider re-carpeting or refinishing the hardwood floors and other updates. (id:49269)