

73 Samuel Lount Road
East Gwillimbury, Ontario
Approx 1170+ Sq/ft of indoor storage or workshop available for rent. 12' and 7' overhead doors. 200A service. Gas furnace available at an extra cost to be connected. NO water. Minimum one year lease. Free standing concrete building. Some outside storage available (to be discussed).Tenant Is Responsible To Pay For: Hydro, Garbage Removal, Liability Insurance, Lot Maintenance, Snow Removal, Internet, Phone, Tenant Business Taxes, Light Bulb Replacement (ITS ONLY UNIT 2 ,UNIT AT THE BACK) (id:49269)
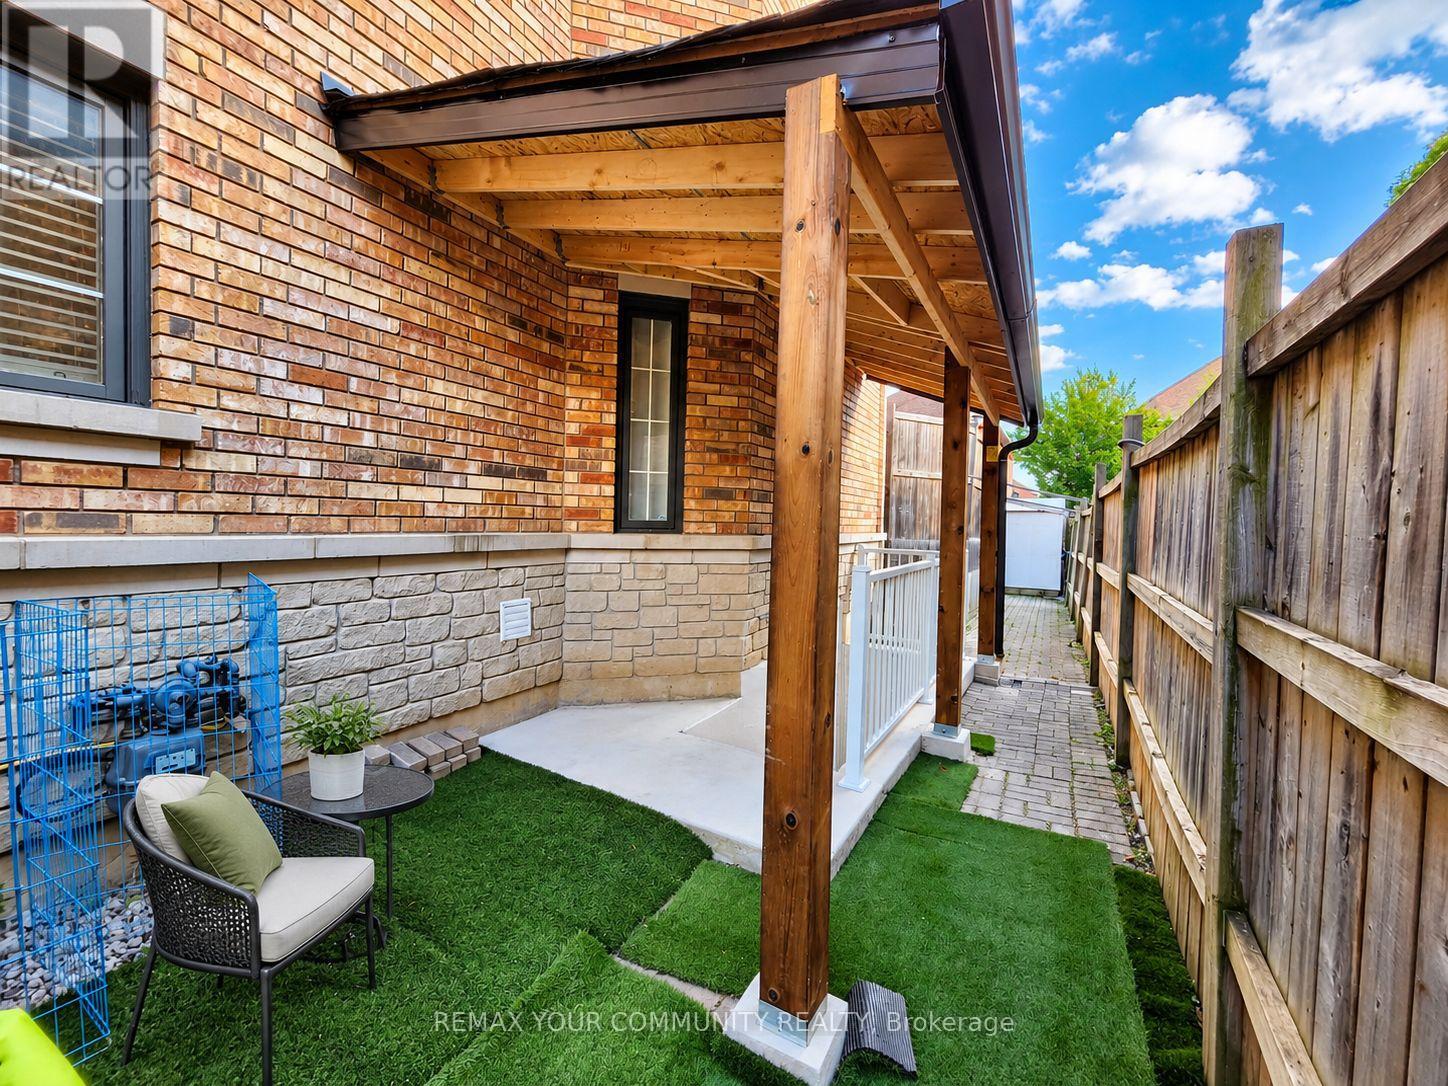
Bsmt - 17 Morden Crescent
Ajax, Ontario
Welcome to the corner unit in the prestigious Central West community in Ajax. This home features a spacious living and dining space with a functional gas fireplace, 2 rooms and a luxurious 5pc washroom with a jacuzzi tub. 1 parking spot included! Amazing location with the transit stop steps away, and walking distance to grocery stores, banks and the highly rated Pickering High school and Eagle Ridge public school! Perfect for small families, working professionals or couples! Ensuite laundry and separate entrance for full privacy. Walk up entrance with canopy and drain, perfect to block snow and rain! (id:49269)
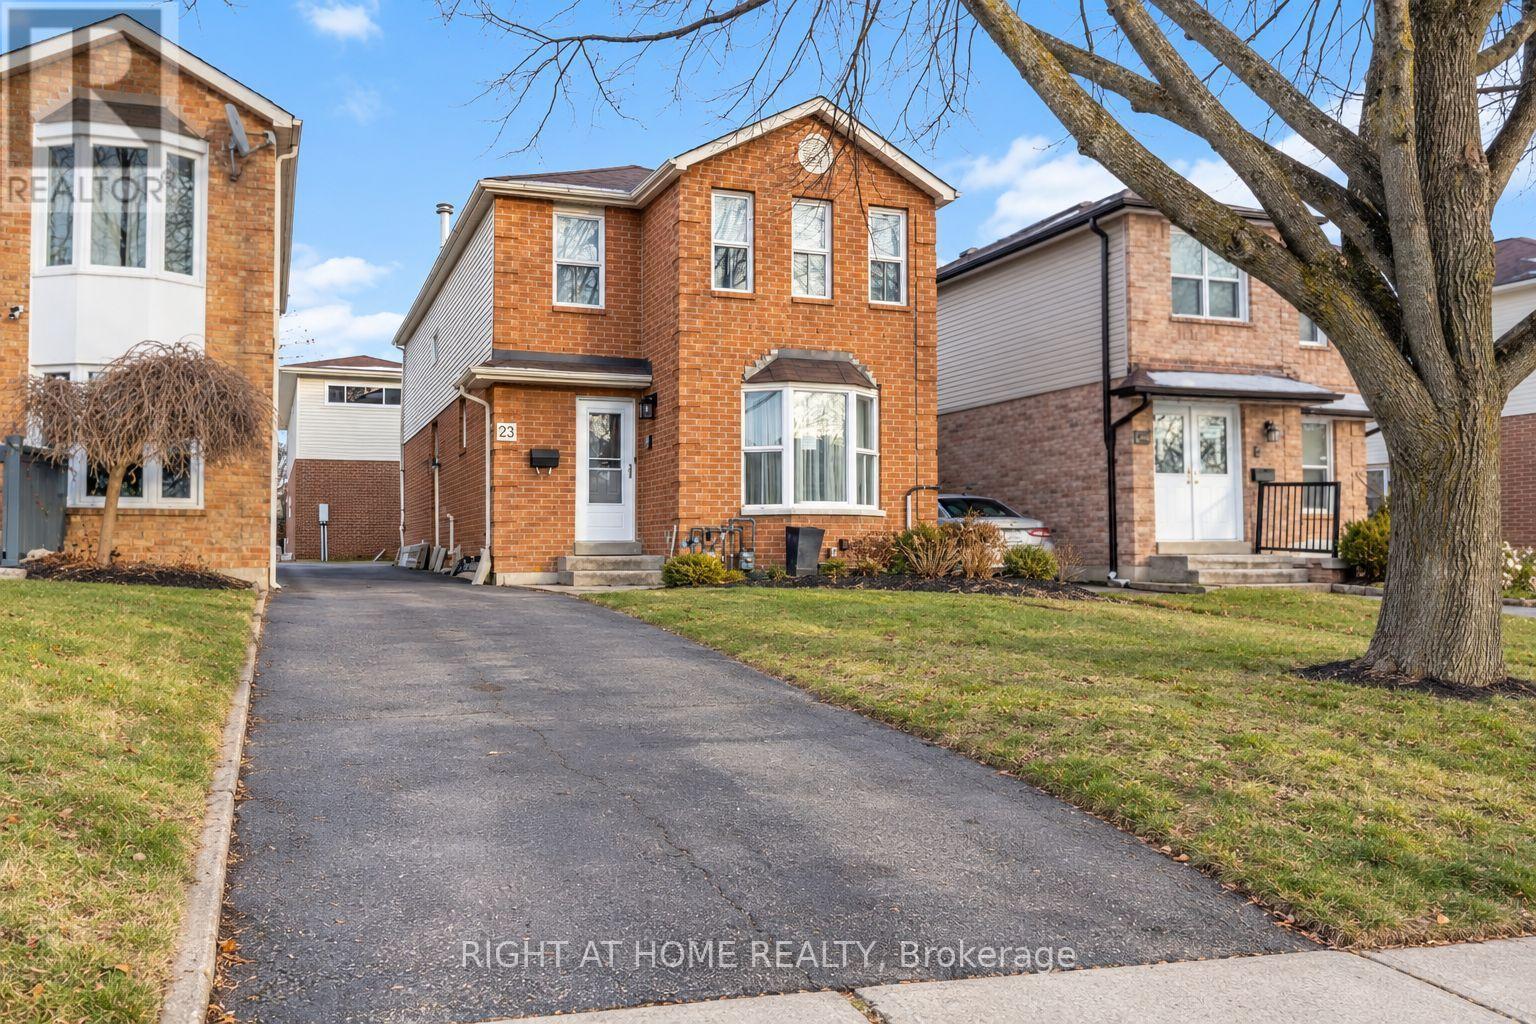
B - 23 Kirkham Drive
Ajax, Ontario
Brand new 2-bedroom garden suite for rent in Ajax offering approximately 1,020 sq. ft. of bright, modern living space. The upper level features two bedrooms, including one with a walk-in closet, while the main floor offers a spacious living room and large kitchen and dining area. Includes fridge, stove, dishwasher, in-suite washer and dryer, and one parking space. Excellent location just a 7-minute walk to Ajax GO Station, 5 minutes to a bus stop, approximately 5 minutes to Highway 401 via Westney Road, and close to Kingston Road. Convenient access to Durham College and Ontario Tech University, with several schools within 2 km and approximately 45-50 minutes to downtown Toronto by GO or Highway 401. (id:49269)
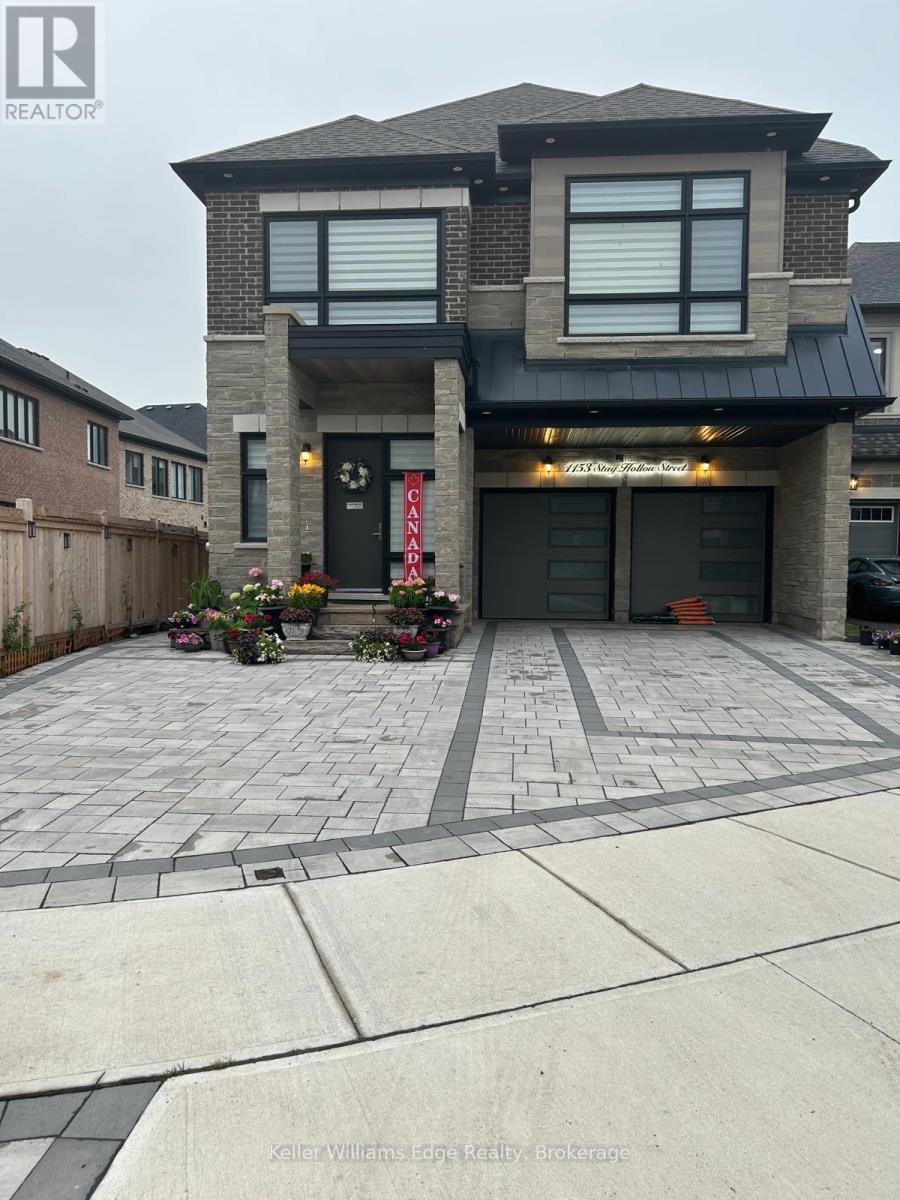
Basement - 1153 Stag Hollow Street
Oakville, Ontario
Desirable 2-Bedroom Basement Apartment Available for Lease in the Sought-After Glen Abbey Encore Neighbourhood. This spacious unit in a newer detached home features high ceilings, large windows, and modern finishes throughout. Enjoy a fully equipped kitchen with newer appliances, a private separate side entrance, and one driveway parking space. Ideally located close to Heritage Glen Public School and Abbey Park High School, Bronte GO Station, parks, trails, shopping, and public transit, with easy access to the QEW and major highways. Perfect for a couple or small family. All utilities and high-speed internet included. A comfortable and convenient place to call home! (id:49269)
67 Hoile Drive
Ajax, Ontario
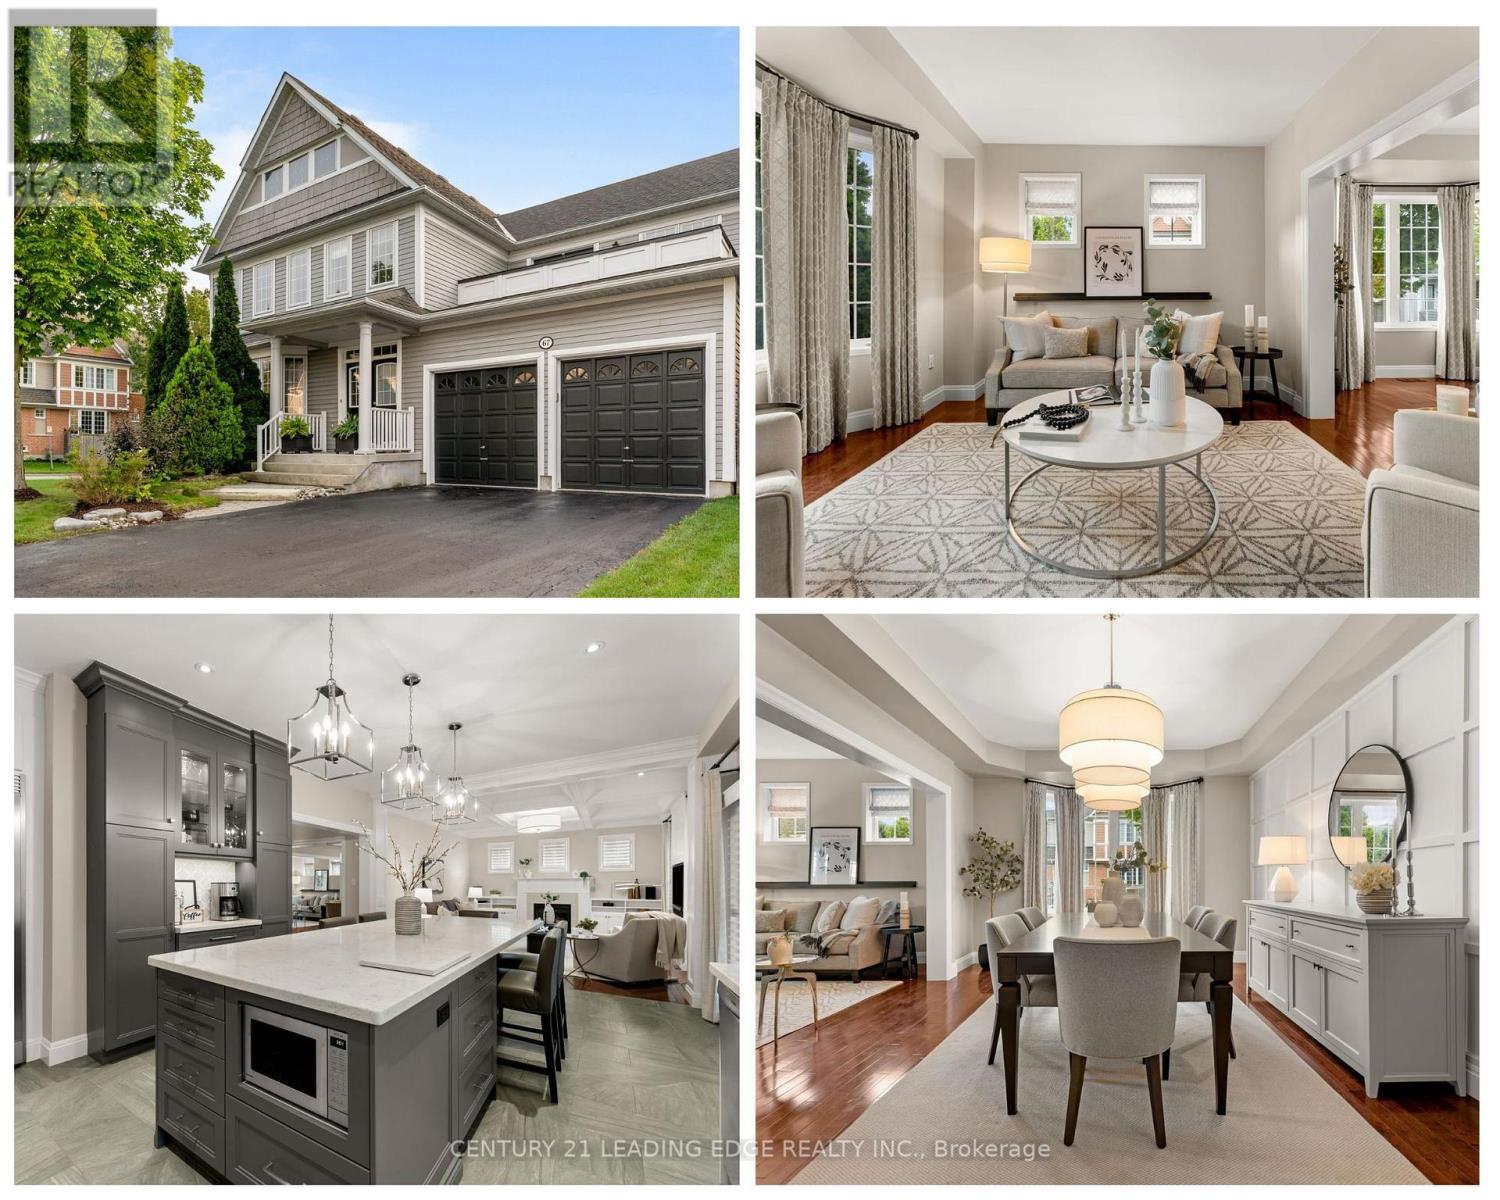
Beautifully Maintained And Updated Executive Family Home Nestled In One Of Ajax's Most Sought-After Communities, Lakeside. Offering Approximately 2,841 Sq. Ft. Of Thoughtfully Designed Living Space. This Exceptional Residence Perfectly Blends Elegance, Comfort, And Functionality. Step Inside To Discover Spacious Principal Rooms Designed For Both Everyday Living And Sophisticated Entertaining. The Main Floor Features A Formal Dining Room With A Paneled Wall, Smooth Ceiling And A Separate Living Room With A Bay Window. At The Heart Of The Home Is The Sun-Filled Gourmet Kitchen, Showcasing A Quartz Island And Countertops, A Custom Backsplash, Stainless Steel Appliances Which Include 6 Burner Wolfe Gas Range, Professional Series Fridge 68', A Built-In Beverage Fridge, Dishwasher, Microwave And 24' Floor Tiles. The Kitchen Flows Seamlessly Into The Inviting Family Room With A Fireplace, Waffle Ceiling, Built-In Shelves And Pot Lights Creating The Perfect Space For Family Connection. The Upper Level Offers Four Generously Sized Bedrooms, Including A Luxurious Primary Suite Complete With A Cozy Sitting Area, Walk-In Closet, Private Balcony And Spa-Inspired 5-Piece Ensuite. The Basement Is A Blank Canvas Providing Endless Opportunities For Future Customization. Additional Features Include Gas Fireplace, Direct Garage Access, A Convenient Main-Floor Laundry Room, And Pride Of Ownership Throughout. Ideally Located Close To Great Schools, Parks, Waterfront Trails, Shopping, Golf Course, Public Transit, And All Major Amenities. Commuters Will Appreciate Quick Access To Highways 401, And 412. (id:49269)
1501 Kilborn Avenue
Ottawa, Ontario
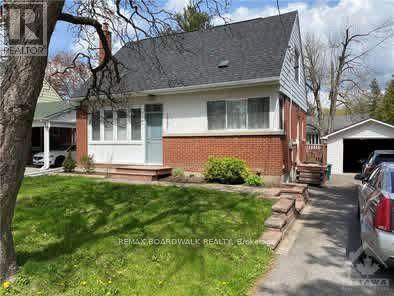
Available November 1st. Lovely well maintained 3-bedroom home in the beautiful sought-after neighbourhood of Alta Vista. Large bright kitchen leading to an expansive Living/Dining room. One large bedroom on main level. 2 additional bedrooms and full 4-piece bath upstairs. Full basement with Laundry area and loads of room for a home gym and plenty of storage. Beautiful backyard including large deck, garden beds, and over-sized detached garage. Steps to parks, recreation, schools, and shopping, and just a 5-minute drive to the CHEO and General Hospitals. Call today for your private viewing! (id:49269)
62 Wittingham Drive
Ottawa, Ontario
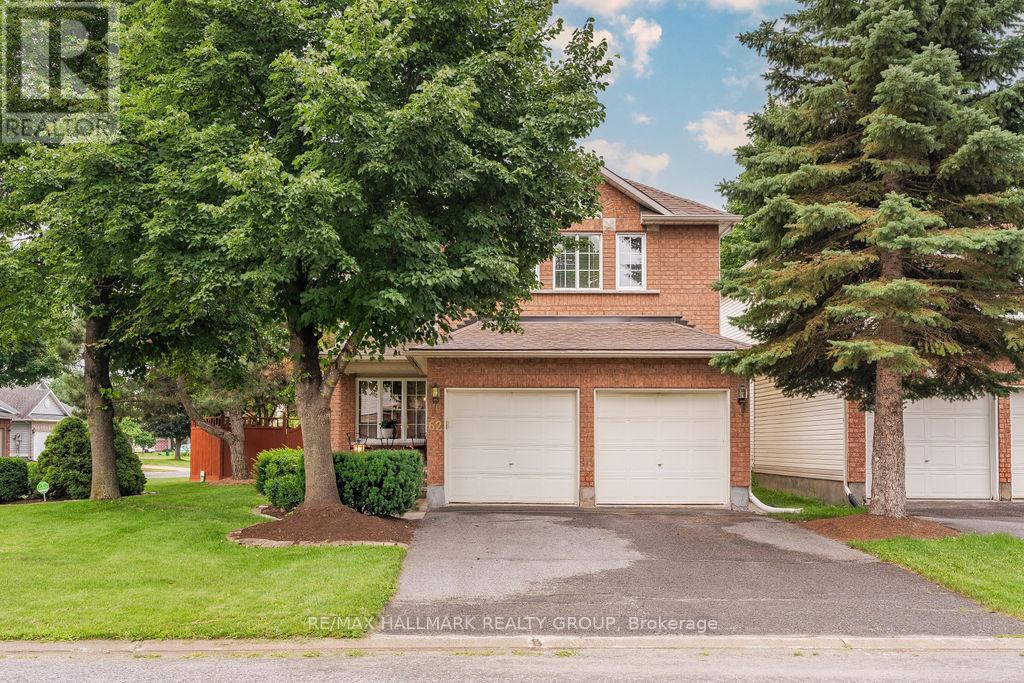
Welcome to 62 Wittingham Dr.! Situated on a CORNER LOT in sought-after, family-friendly Barrhaven, this beautiful 4-bedroom detached home offers generous living spaces & an ideal location close to schools, parks, shopping, walking/biking trails, public transit & everyday amenities, including Walmart & Costco! This home boasts hardwood flooring throughout the main & upper levels, an updated kitchen with brand-new appliances & sink, a newer furnace & roof, and a finished basement. The sun-filled main level features a welcoming foyer with walk-in closet, a versatile den/study, formal dining room & 2 inviting living areas, including an impressive living room with soaring ceilings & a gas fireplace. The spacious kitchen offers abundant cabinetry, a centre island & a bright eating area with direct access to the landscaped, fully fenced backyard, perfect for outdoor dining & relaxing. Upstairs, you'll find 4 generously sized bedrooms, 2 full bathrooms & convenient laundry. The spacious primary retreat features a walk-in closet & a private 4PC en-suite. The finished lower level adds a large rec room with built-in cabinetry & plenty of storage, offering flexible space for movie nights, a play area or a home gym. Tenant pays all utilities. Available November/December 1st! (id:49269)
18 Concession Street W
Clarington, Ontario
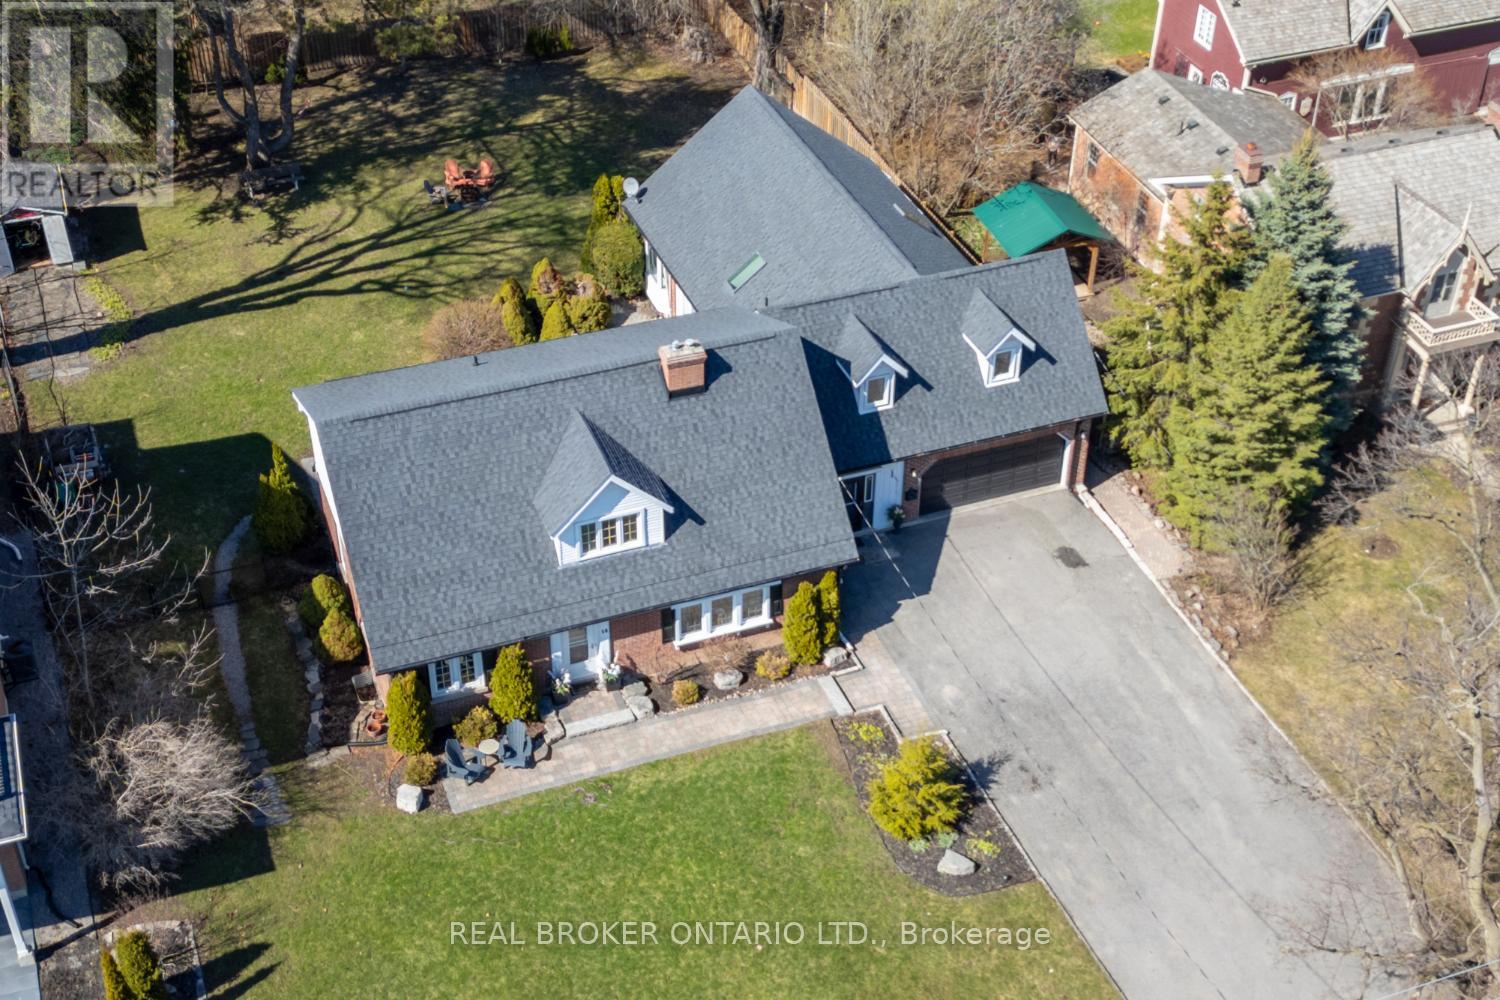
A truly rare Bowmanville gem, this remarkable property offers two separate dwellings on approx half an acre, blending timeless character, impressive space, and exceptional versatility in the heart of historic Bowmanville. A generous driveway provides ample parking, while the walkable location places downtown shops, restaurants, cafs and everyday amenities just moments away, with easy access to Hwy 401 & 407 for commuters. Rich in old-world charm, the main home beautifully showcases vintage door knobs, wide trim, elegant crown moulding and timeless craftsmanship throughout. The updated kitchen, with modern convenience, features tile flooring, pot lighting, quartz counters, built-in appliances and an abundance of cabinetry. The spacious living rm is warm and inviting, highlighted by gleaming hardwood floors, crown moulding, French doors and a gas fireplace framed by an eye-catching accent wall. A separate formal dining rm with hardwood flooring and built-in shelving provides an elegant setting for memorable gatherings, while the oversized picture window overlooks the expansive backyard. The main residence offers five bedrooms, with two conveniently located on the main floor, ideal for guests, a home office or flexible living space, and the other three are upstairs. The primary bdrm boasts two closets and a w/o to the balcony. The finished basement adds even more versatility with a rec rm, exercise area, 2-pc bath, and generous storage space with laundry, while a loft area creates the perfect teen retreat or private hangout. A mudroom and attached two-car garage add everyday practicality. The separate second living quarters, complete with its own private entrance, kitchen, living rm, two bedrooms, laundry area and two 4-piece baths, offers wonderful possibilities for extended family, guests, or income potential. An extraordinary opportunity to own a property where history, character, space and flexibility come together in one of Bowmanville's most desirable settings. (id:49269)
414 Woods Lane
Cambridge, Ontario
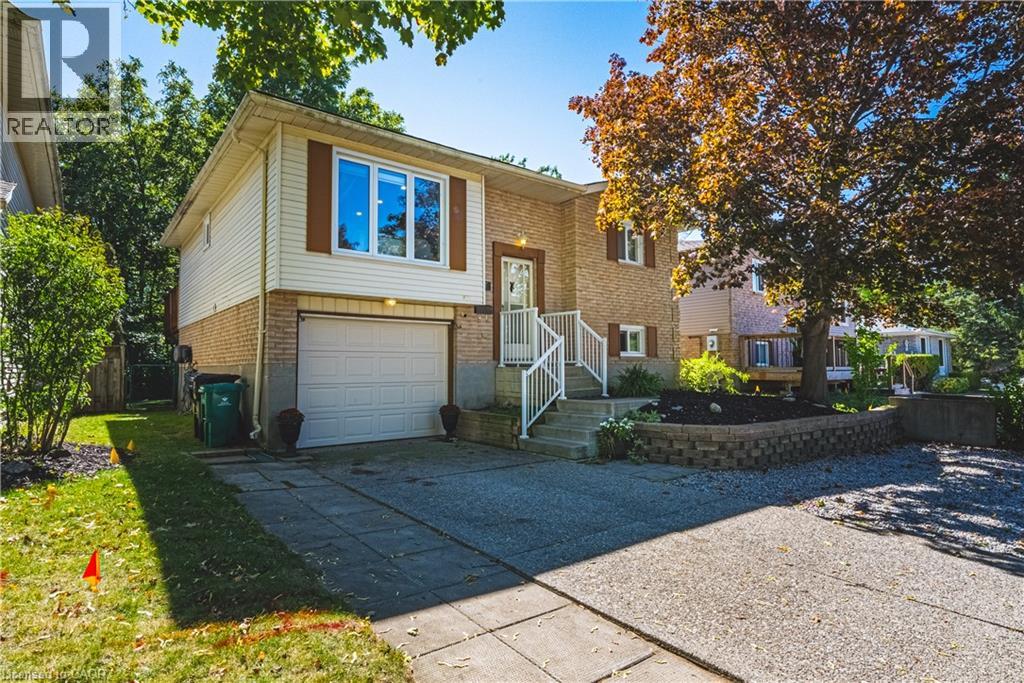
A backyard that feels more like a private cottage retreat than a city property! Welcome to the one that should be at the top of your list to see. A spacious 4-bedroom, 2-bathroom bungalow tucked into a family-friendly neighbourhood with a backyard that truly sets this home apart. Step outside and the setting completely transforms. Surrounded by trees and forest, the backyard has that relaxed “up north” feeling, with no rear neighbours creating a wonderfully private place to unwind. Inside, the home offers 4 bedrooms, 2 bathrooms, an open-concept layout, an abundance of natural light and beautiful views to enjoy with your morning coffee or evening beverage. It’s easy to forget you’re only minutes from all the amenities you need, including schools, shopping and walking trails, while being just seconds from Highway 401 access for an incredibly convenient commute and only minutes to Guelph and Waterloo. The location is hard to beat. The interior showcases meticulous pride of ownership, with most of the major updating already done. There’s nothing left to do but move in and enjoy. The beautifully updated eat-in kitchen features quartz countertops, a ceramic backsplash and direct access to the deck, making it easy to take everyday living and entertaining outdoors while enjoying the peaceful natural surroundings. The finished lower level adds even more functional living space, with above-grade windows bringing in plenty of natural light. Here you’ll find a comfortable family room with gas fireplace, an additional bedroom, bathroom, plenty of storage and a convenient separate entrance from the garage. Great flexibility for a growing family, guests, teens or multi-generational living. Updates include the roof, furnace, air conditioning, water softener, flooring, windows, pot lighting and more. A beautifully updated and well maintained home, an incredibly convenient location and a backyard that feels miles away from the city . Definitely worth a look. (id:49269)

87 Steepleridge Street
Kitchener, Ontario
Loved and well maintained 2-storey detached home with private yard in desirable Doon South! Over 2,300 sq/ft on main and upper levels plus 1,000 sq/ft unfinished basement! From the moment you step into the inviting spacious foyer, you're greeted with rich hardwood flooring, open concept main floor, chef's dream kitchen with oversized island, quartz counters, S/S appliances and pot lighting. On the main floor you'll also find a separate laundry room with Bosch W/D, direct garage access & 2-pc powder room. Upstairs offers a huge family room with high ceiling, large windows and built in wall unit with a gas fireplace. The private office with built ins and a desk just off the family room provides flexibility for working from home undisturbed. Primary bedroom is conveniently located at the back of the house and has a walk in closet and a luxurious 5-pc spa like ensuite with a glass shower, huge soaker tub and double sinks. Two additional bedrooms come with a wall to wall closet and a walk in closet and you'll love the beautifully updated 4 pc main bath with a heated towel rack! The unfinished basement provides future potential for additional living space and is ready for your ideas. Enjoy the private fully fenced backyard surrounded with high trees, lovely perennials, impressive stone walls and a stamped concrete patio. Oversized 1.5 garage with double stamped concrete driveway complete the package. Ideally located near 401, minutes from Conestoga college, near parks, trails, schools and shopping. Updates: Roof 2019; Furnace 2020; AC 2022; Softener 2026; Ensuite & main baths completely renovated in 2014. (id:49269)
3161 William Coltson Avenue
Oakville, Ontario
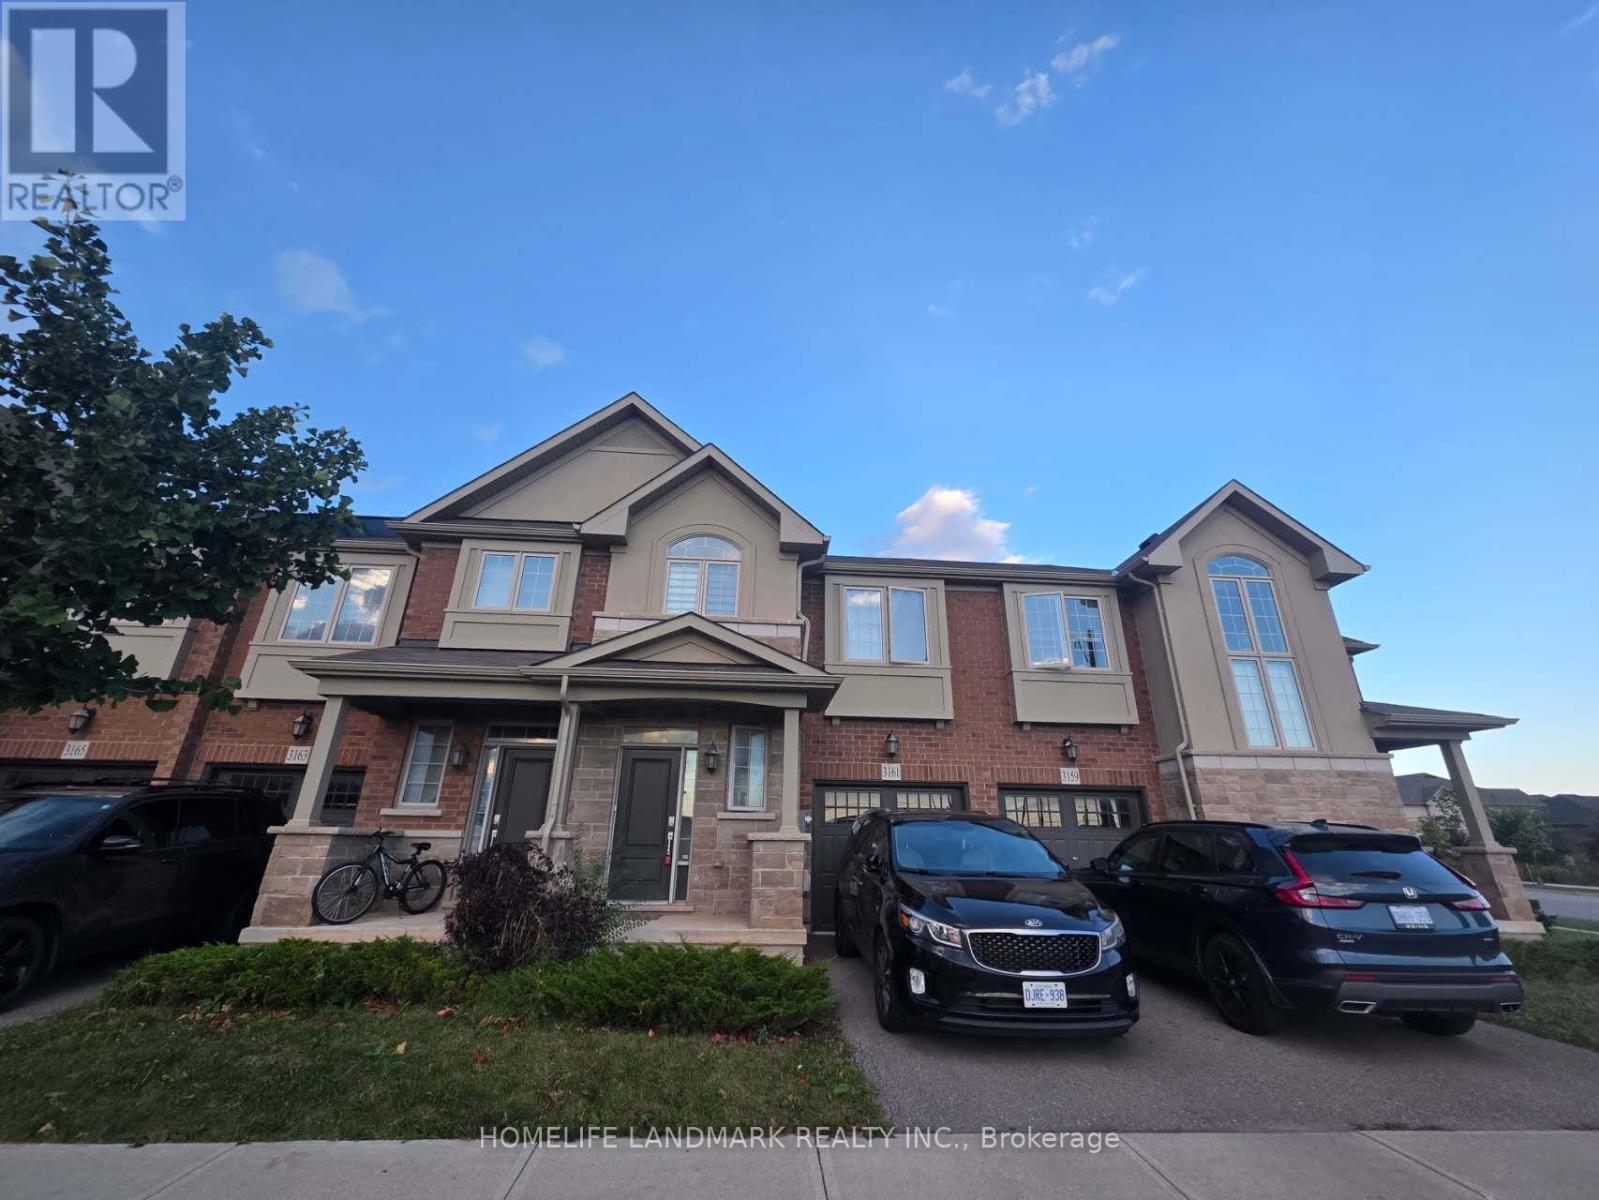
Welcome to this beautiful freehold 3-bedroom townhouse in a highly desirable Oakville community! Featuring 9-ft ceilings on the main floor, laminate and ceramic flooring throughout, and an upgraded kitchen and bathrooms. The spacious family room overlooks a peaceful ravine, offering added privacy and a relaxing view. Conveniently located close to parks, library, Walmart, Real Canadian Superstore, Longo's, restaurants, banks and everyday amenities. Easy access via Trafalgar Rd and Postridge Dr, with highways and transit nearby. A wonderful place to call home! (id:49269)
74 Buchanan Street
Barrie, Ontario
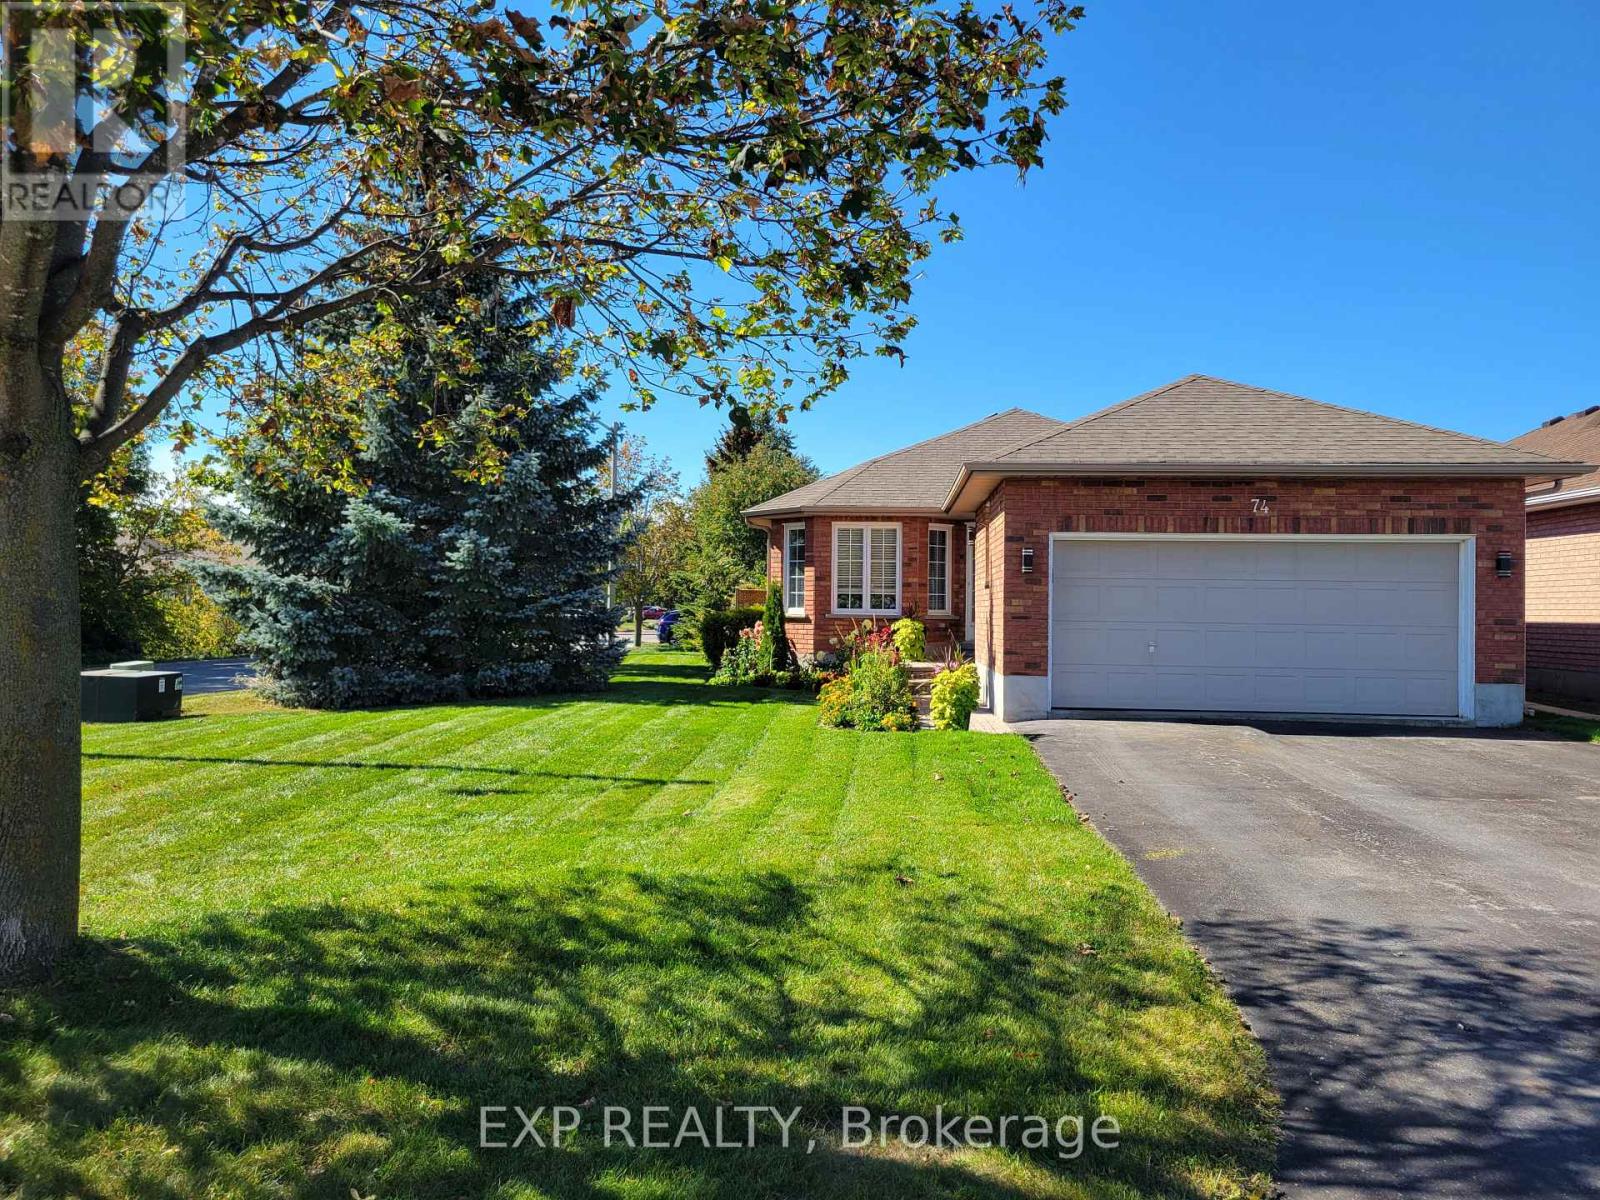
Welcome to 74 Buchanan Street-a beautifully renovated bungalow that has been thoughtfully upgraded from top to bottom with quality, style, and functionality in mind. The main floor features a stunning chef's kitchen equipped with high-end appliances, creating the perfect space for entertaining and everyday living. New high-end laminate flooring flows throughout, complemented by two spacious bedrooms and a fully renovated bathroom.Convenience is key with main-floor laundry and an EV-ready setup, offering modern features designed for today's lifestyle.The fully finished lower level adds incredible versatility, featuring two additional bedrooms, a second fully renovated bathroom, and a kitchenette-ideal for extended family, guests, a home office, or potential in-law living. A brand new furnace and tankless hot water system rounds out the renovations with peace of mind. The basement is fully finished and offers separate living potential with exceptional value and opportunity. Move-in ready and extensively upgraded, this turn-key home combines modern finishes with practical living space in a desirable Barrie location. Simply unpack and enjoy! (id:49269)