
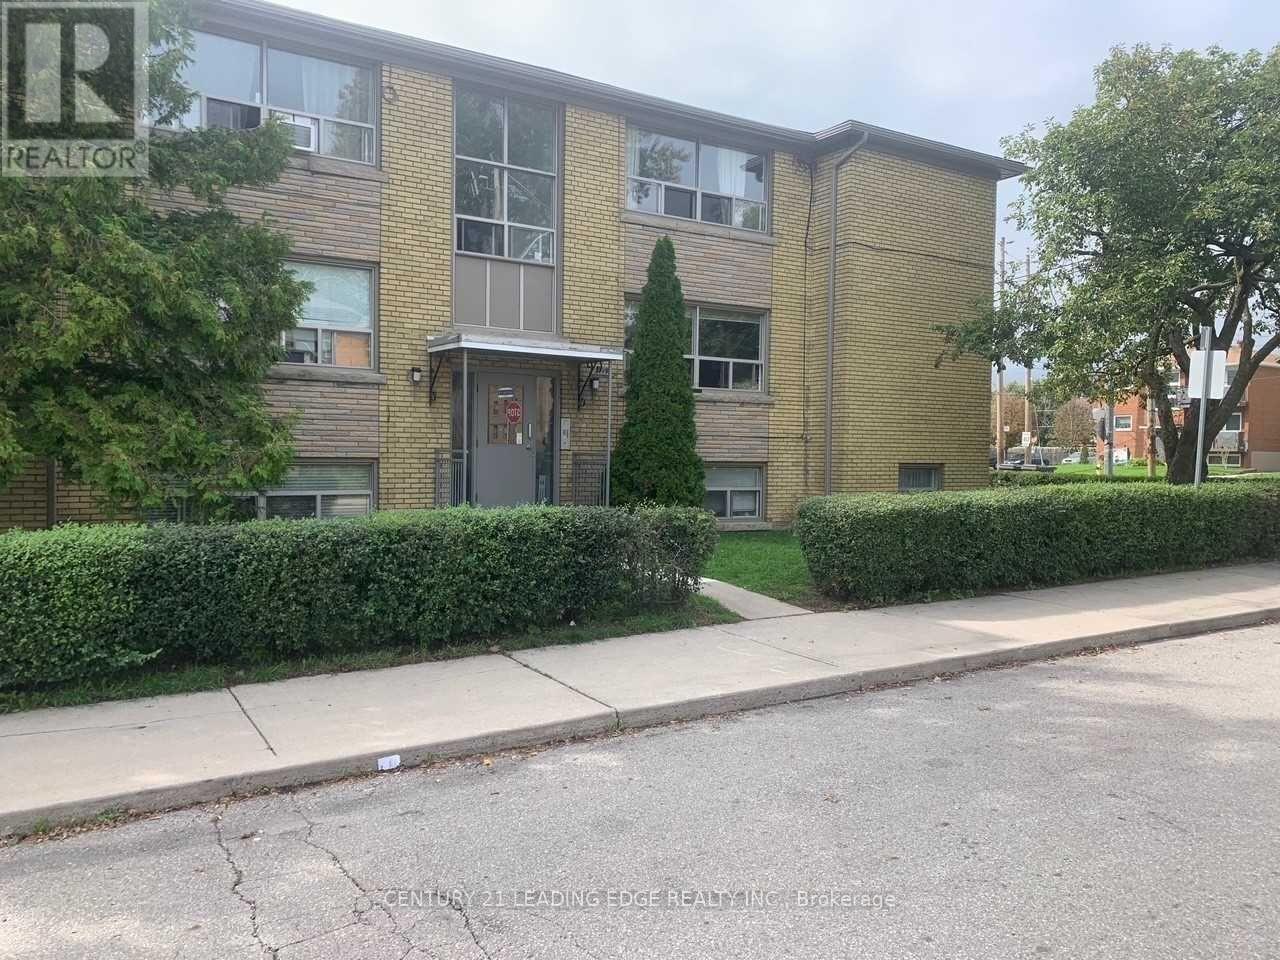
6 - 2719 Lake Shore Boulevard W
Toronto, Ontario
Newly Renovated. Bright & Spacious 2 Bedrooms Apartment Located In The Heart Of Mimico , Separate Formal Dining Room, Large & Cozy Living & Dining Area. Tons Of Natural Light, Brand New Kitchen With Granite Counter Top, And High End Appliances, Walk To Lake, Shops, Public Transportation, & Go, Longer Lease Preferred. (id:49269)
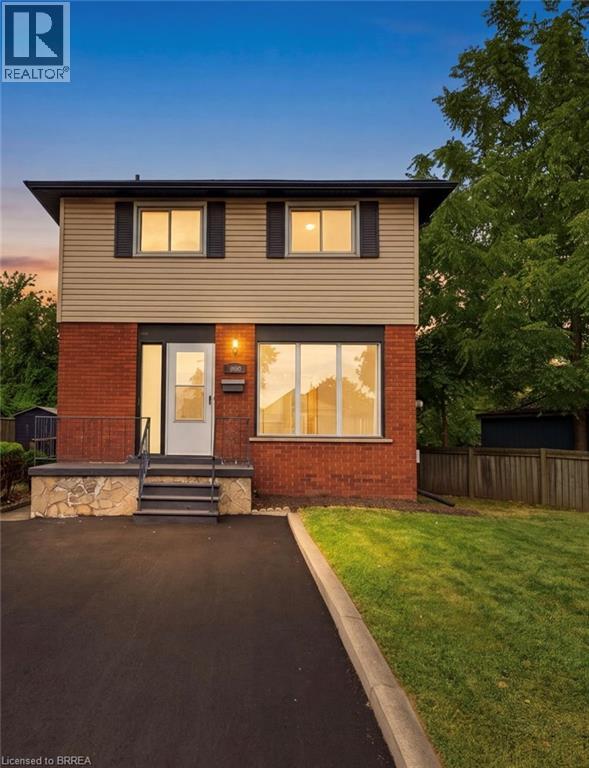
805 Tate Avenue
Hamilton, Ontario
Some homes simply feel like a beginning. At 805 Tate Avenue, original character has been carefully held onto while the spaces around it have been thoughtfully renewed. The original wood floors have been sanded and refinished, bringing their warmth back to life, while a brand-new kitchen (2026) gives the heart of the home a fresh, modern simplicity. There’s a quiet ease in knowing the work goes beyond what you can see. A full electrical upgrade was completed in 2026, along with new bathroom vanities and lighting. Outside, a newly paved driveway (2026) joins more recent improvements including central air (2024), soffit and fascia (2025), and shingles (2022). And then there’s the setting. Tucked into East Hamilton, this is a part of the city where everyday life feels wonderfully connected. Parks and green space are close by, along with schools and the places you’ll reach for every day. Venture a little further and you’ll find the independent shops, cafe's and restaurants of Ottawa Street, the paths and gardens of Gage Park, the Red Hill trail system and Hamilton’s east-end waterfront. It’s a neighbourhood with history, character and a sense of community — with the rest of the city always within easy reach. With 3 spacious bedrooms, 1.5 bathrooms and comfortable spaces to gather, retreat and settle into, 805 Tate feels cared for — not stripped of its story, simply ready for the next one. For someone hoping to step into homeownership without taking on a long list of projects, this one feels a little different. A first home, perhaps. But more importantly, a place to begin. (id:49269)

27 Padbury Trail
Brampton, Ontario
Welcome to this beautifully upgraded, sun-filled townhome situated on a quiet crescent in one of Brampton's most sought-after communities. Featuring impressive 9-ft ceilings on the main floor, an open-concept layout, spacious living/dining areas, large windows, and an upgraded kitchen with generous storage. Hardwood floors throughout the main and upper, upgraded Nest thermostat, New Zebra Blinds on all the windows. The private backyard with concrete patio is perfect for outdoor entertaining. Upstairs offers generously sized bedrooms, including a spacious primary retreat with walk-in closet and private ensuite. Professionally finished basement adds exceptional versatility-with Luxury Vinyl flooring with insulated subfloor, Electric fire-place and Laundry room with built in shelving and new stainless steel sink and vanity. Ideal for an in-law suite, home office, gym, or movie lounge-with additional storage. Newly painted - Garage door, Front door and window trims and shutters. Stained and finished backyard fence. Garage door opener. Entrance from Garage to home. $$$$ spent on upgrades throughout! Truly move-in ready-just pack your bags and enjoy. Unbeatable location, approx. 4 mins to Mount Pleasant GO, with easy access to Hwy 410, Longos, Walmart, parks, trails, library, and top-rated schools such as St. Daniel Comboni catholic school, Aylesbury and Tribune Drive Public schools. A fantastic opportunity for first-time buyers and families! The Total living space is approx. 2000 Sq. ft. (id:49269)
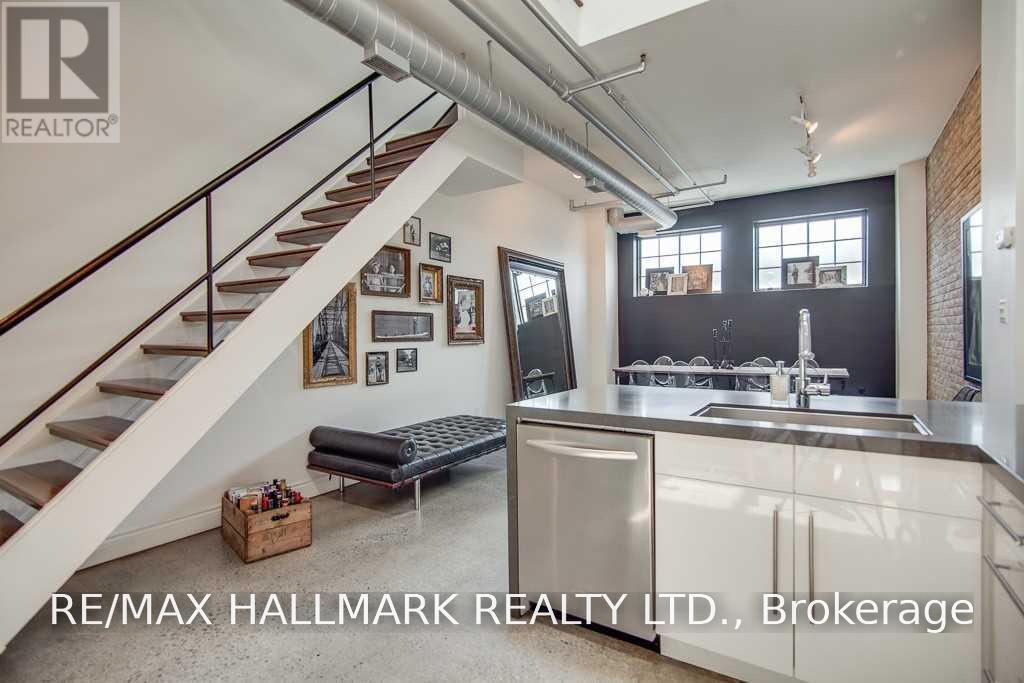
7 - 6 Bartlett Avenue
Toronto, Ontario
Look No Further, 3 Levels Of Unique Space Featuring Soaring Atrium Ceiling, Wood Burning Fireplace, Exposed Brick And Ducts, Private Roof Top Terrace, Skylights Flood All Levels W/ Natural Light. This Loft Is Truly Spectacular. An Intimate Boutique Building W/ Only 13 Units, Steps To Everything Bloor W Has To Offer. Includes Private Garage W/ Plenty Of Storage Space. This Space Is One Of A Kind! (id:49269)
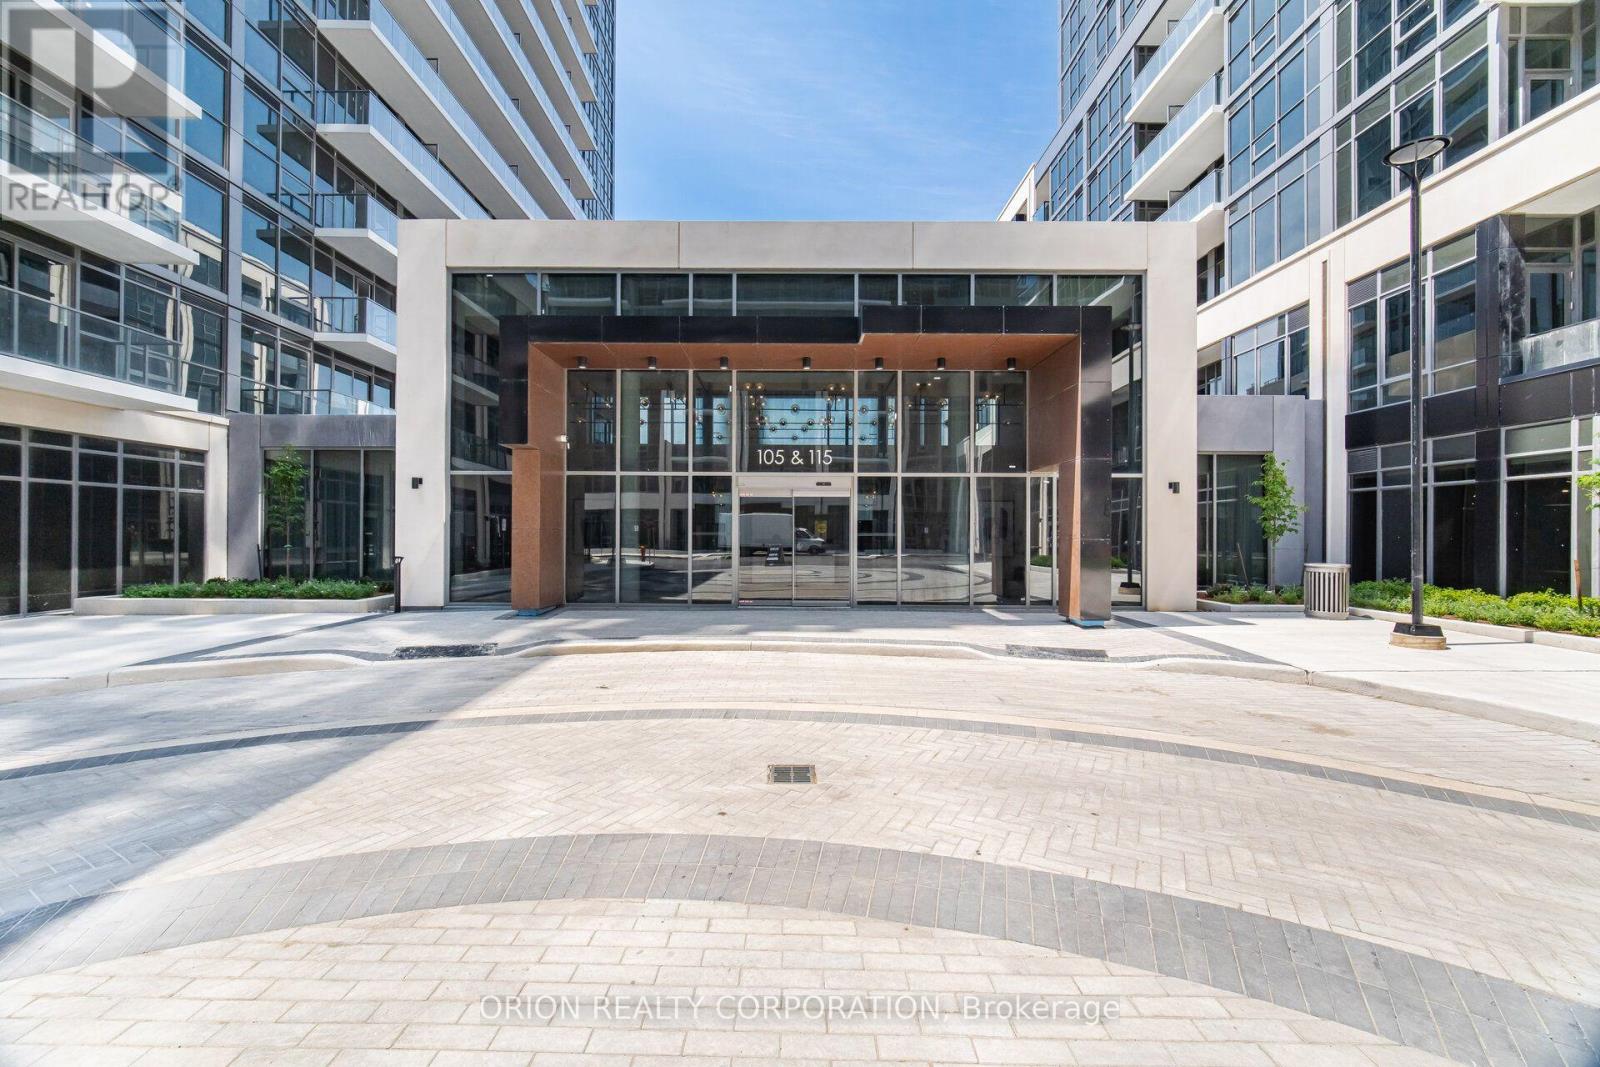
1810a - 115 Nipissing Road
Milton, Ontario
Be the very first to call this stunning brand-new Two-Bedroom suite at The Millhouse byFernbrook Homes your home. Never before occupied, this beautifully designed condominium offers704 sq. ft. of thoughtfully designed interior living space, complemented by an extraordinary249 sq. ft. private wrap around outdoor retreat.The open-concept layout features a contemporary kitchen complete with light-toned countertops,a stylish tiled backsplash, stainless steel appliances, under-cabinet lighting, and amplecabinetry. Expansive windows flood the living and dining areas with natural light, whilewide-plank flooring adds warmth and continuity throughout the principal rooms.The spacious primary bedroom offers generous closet space and a luxurious executive ensuitefeaturing a glass shower. The additional bedroom provides flexibility for family, guests, or ahome office. A modern four-piece main bathroom showcases a sleek vanity and a beautifully tiledtub-and-shower surround. Additional conveniences include in-suite stacked laundry, smart-hometechnology, digital suite entry, and a private balcony.Residents of The Millhouse enjoy an outstanding collection of resort-inspired amenities,including a 24-hour concierge, professional co-working lounge with private offices andboardroom, two party rooms, a private dining room with kitchen, games room, viewing lounge,fitness centre, yoga studio, outdoor pool with sun deck, outdoor fitness area, communal BBQ anddining spaces, reservable alfresco kitchens, automated parcel lockers, and the exclusiveMillhouse community app.Offering the perfect blend of luxury, convenience, and modern design, this never-lived-in suitepresents a rare opportunity to enjoy exceptional indoor-outdoor living. (id:49269)
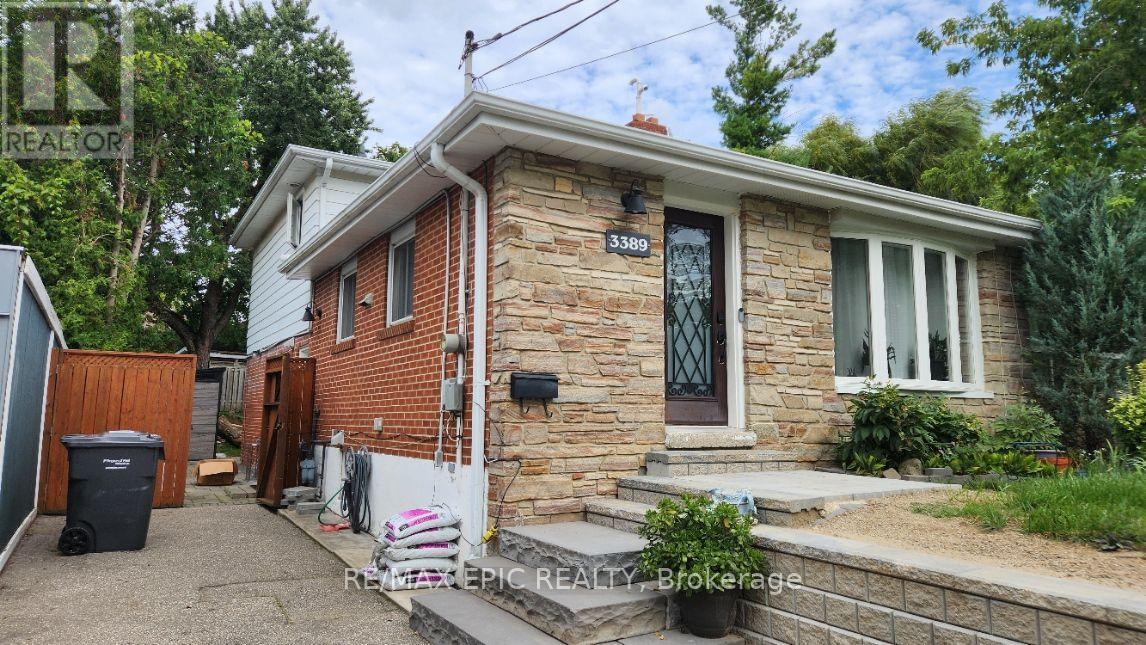
3389 Kelowna Court
Mississauga, Ontario
Welcome to this bright and spacious legal basement apartment, located on a quiet, tree-lined cul-de-sac in the desirable Erindale community of Mississauga. City-approved legal basement apartment since 2016, offering a comfortable and private living space in an excellent residential neighbourhood. The suite features a separate living room, dining area, kitchen, two bedrooms on the ground floor with window over looking backyard, full bathroom, and laundry facilities, providing all the essentials for comfortable everyday living. The functional layout offers plenty of space for relaxation, dining, and entertaining. Convenient access to GO Transit, public schools, community centres, playgrounds, the library, and the University of Toronto Mississauga (Erindale Campus). (id:49269)

30 - 3275 Stalybridge Drive
Oakville, Ontario
Gorgeous executive townhome in one of Oakville's prestigious Bronte Creek communities, offering 2000+ sq. ft. of upgraded finishes, bright open-concept living, and exceptional convenience. This 3-bed, 2.5-bath home features a spacious kitchen with quartz countertop and stainless steel appliances, seamlessly flowing into a spacious great room and separate formal dining area. Private backyard with no homes or buildings directly behind. The primary bedroom offers his & hers walk-in closets and a spacious ensuite. All bedrooms are generously sized, complemented by laundry on the second floor. The finished basement offers a cozy recreation area with a gas fireplace. A single-car garage with two parking spots (1 Garage, 1 on driveway) and plenty of guest parking available. Exceptional Location with quick access to HWY 407/QEW, Oakville Trafalgar Memorial Hospital, places of worship, groceries, Provincial Park(s), top rated schools, trails, and everyday amenities. An absolute blend of luxury, comfort, and location. Tenant to pay: utilities, tenant insurance, hot water heater rental & where applicable. Refundable key deposit: $200. (id:49269)
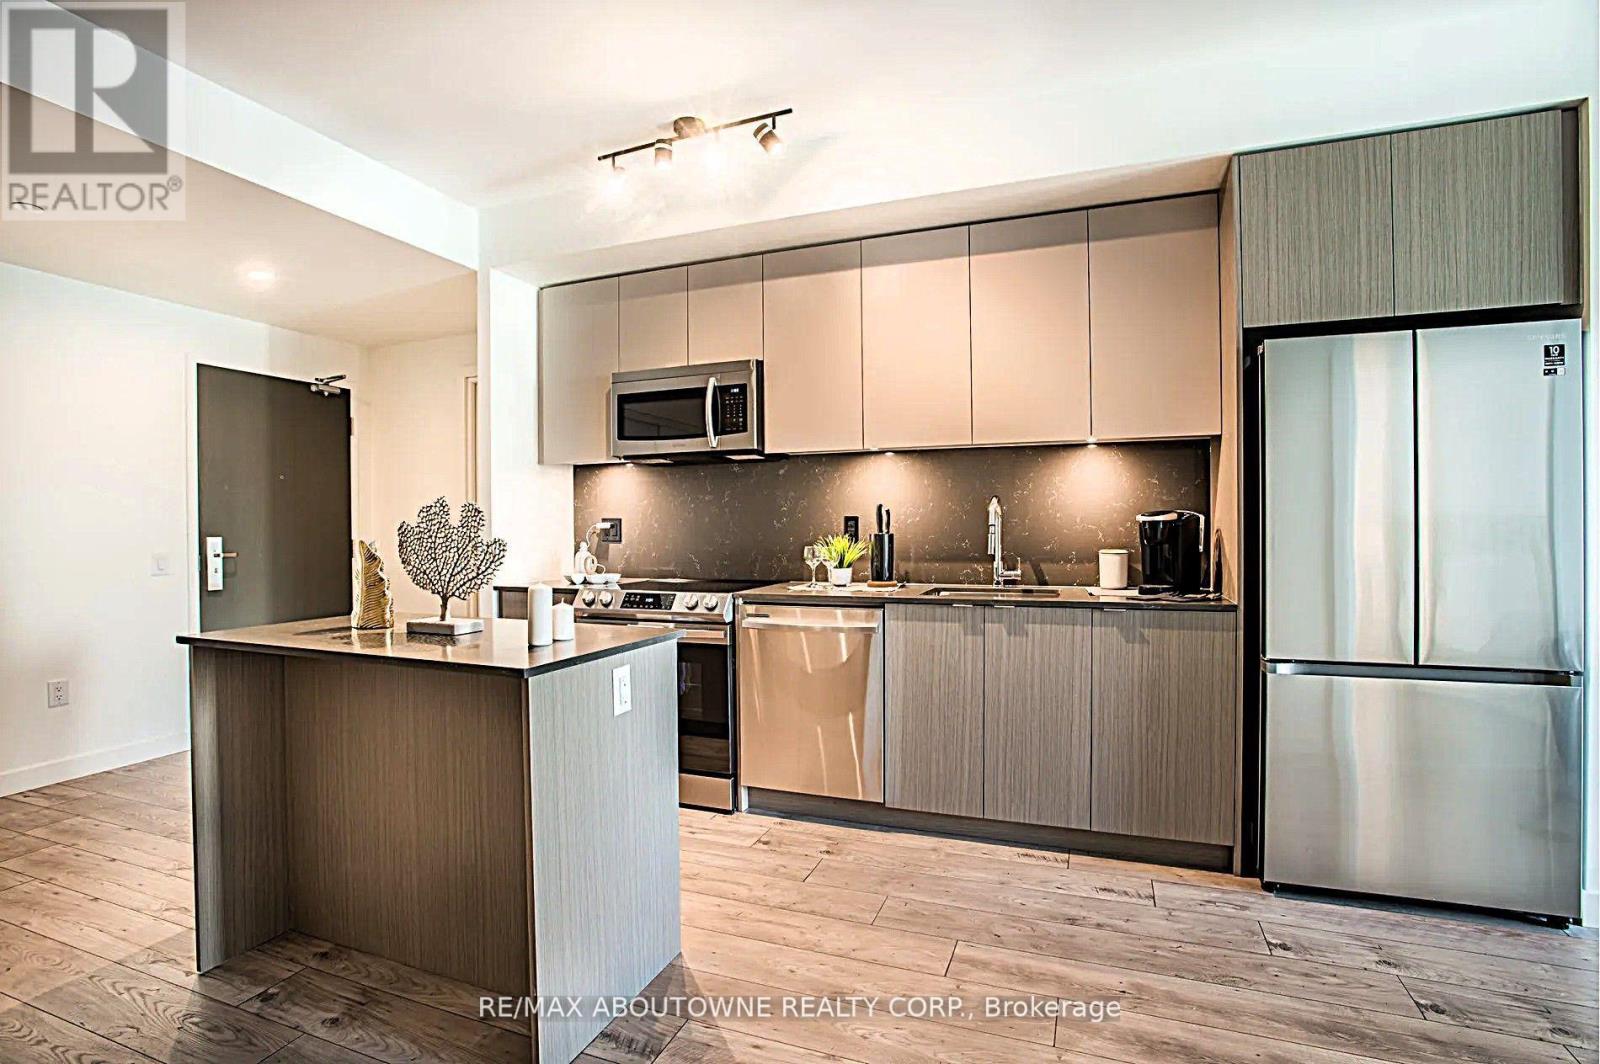
A0410 - 125 Bronte Road
Oakville, Ontario
*BONUS*1 MONTH FREE* Extremely Spacious "the SHIP Model" is 2 Bedroom &2 full bathrooms, with a Large Dining room and Kitchen Design Floor Plan. Master with very large Walk-in Closet (9.9x6.7ft) and overall spacious 1071SqFt of Luxury Living. Gorgeous Suite in a Wonderful Location - Steps to Lake & Marina! This PET FRIENDLY, Unique Luxury Rental, with 5-star Hotel Inspired amenities is nestled in Oakville's most vibrant and sought after neighbourhood, Bronte Harbour! This suite Is Open Concept and Features a Large Dining room , Glass Walk in Shower, Over-sized Walk-in Closet, and a Private Balcony! It is Bright, Modern & Sleek in Design. Features an Upscale Modern Kitchen with Island, Contemporary Cabinets & Gorgeous Counters, Plus Stainless Steel Appliances, Wide-Plank flooring & Floor to Ceiling windows throughout. Enjoy The Beauty Of The Lakefront, Walking Trails, Parks, The Marina, Sup And Kayak Launch At your Doorstep! Pet Friendly! Dogs Welcome * Amenities Include; Gym, Guest Suites, Indoor Pool, Sauna, Pet Spa, Party Room, Electric Vehicle Charging Stalls, 24/7HR Concierge & Roof Top Terrace With Stunning Lake Views. Parking avail to rent @$150/month extra. (id:49269)
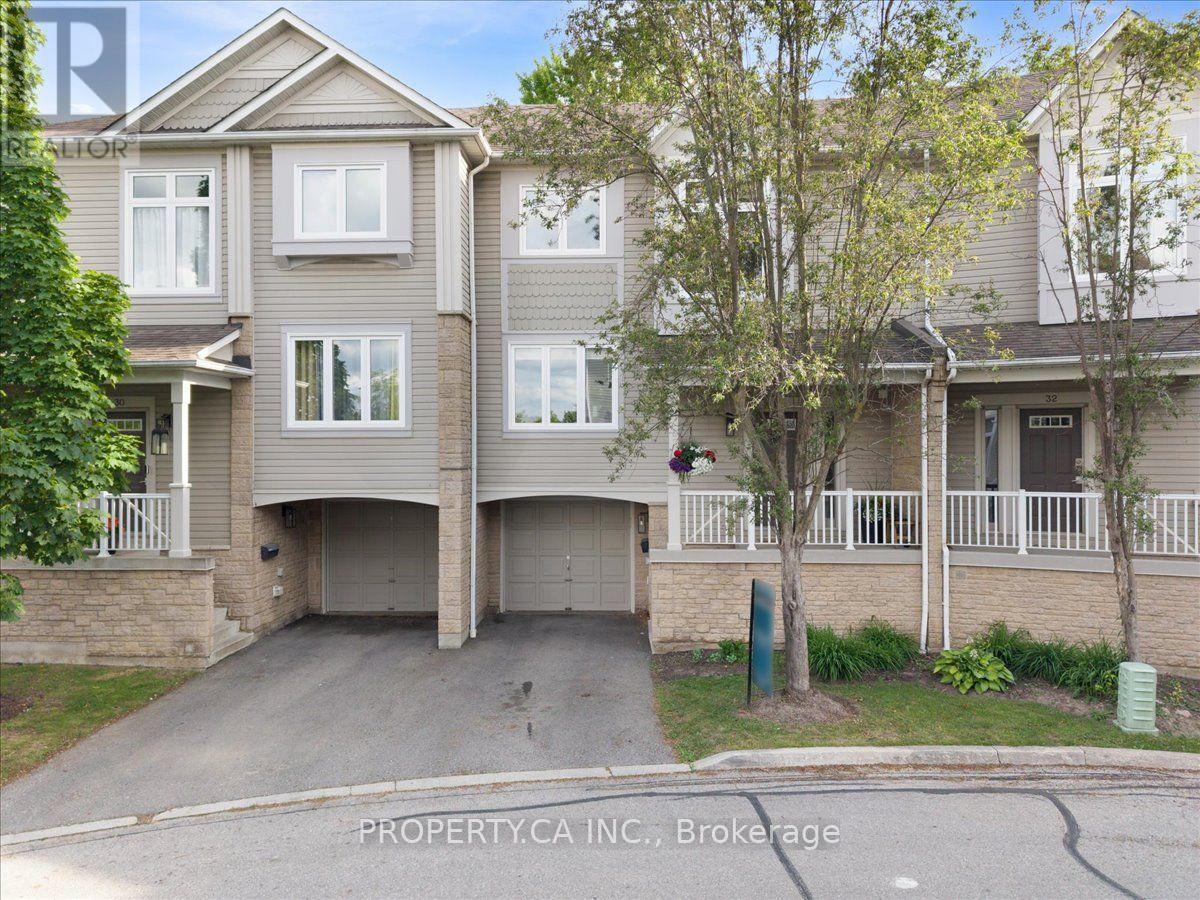
#31 - 7101 Branigan Gate
Mississauga, Ontario
Welcome to 7101 Branigan Gate, Unit 31, in the sought-after Levi Creek community! This bright and spacious 3-bedroom, 2-bathroom townhome offers a functional multi-level layout in a quiet, family-friendly enclave. The open living and dining areas provide generous space for everyday living and entertaining, with large windows and abundant natural light throughout. The bright ,south-facing kitchen features ample cabinetry and storage, a new oven range, and a walkout to an upper deck-perfect for BBQing, outdoor dining, or relaxing outdoors. Upstairs, you'll find a comfortable primary bedroom, two additional generously sized bedrooms ideal for family, guests, or a home office, and a full bathroom. The lower-level walkout leads to a spacious backyard with plenty of room to play, garden, or unwind. Additional features include convenient garage access, all-new windows and patio doors, a new garage door opener, new window trims, and an updated front porch. Ideally located just steps from parks, green spaces, and scenic walking trails, with easy access to transit, Highways 401 and 407, shopping, and excellent Catholic, public, and French-language schools. A bright, spacious, and well-maintained home in one of Levi Creek's most desirable communities. Available October 1st! The unit is available for a short-term lease of six months, with the option to continue on a month-to-month basis thereafter. (id:49269)
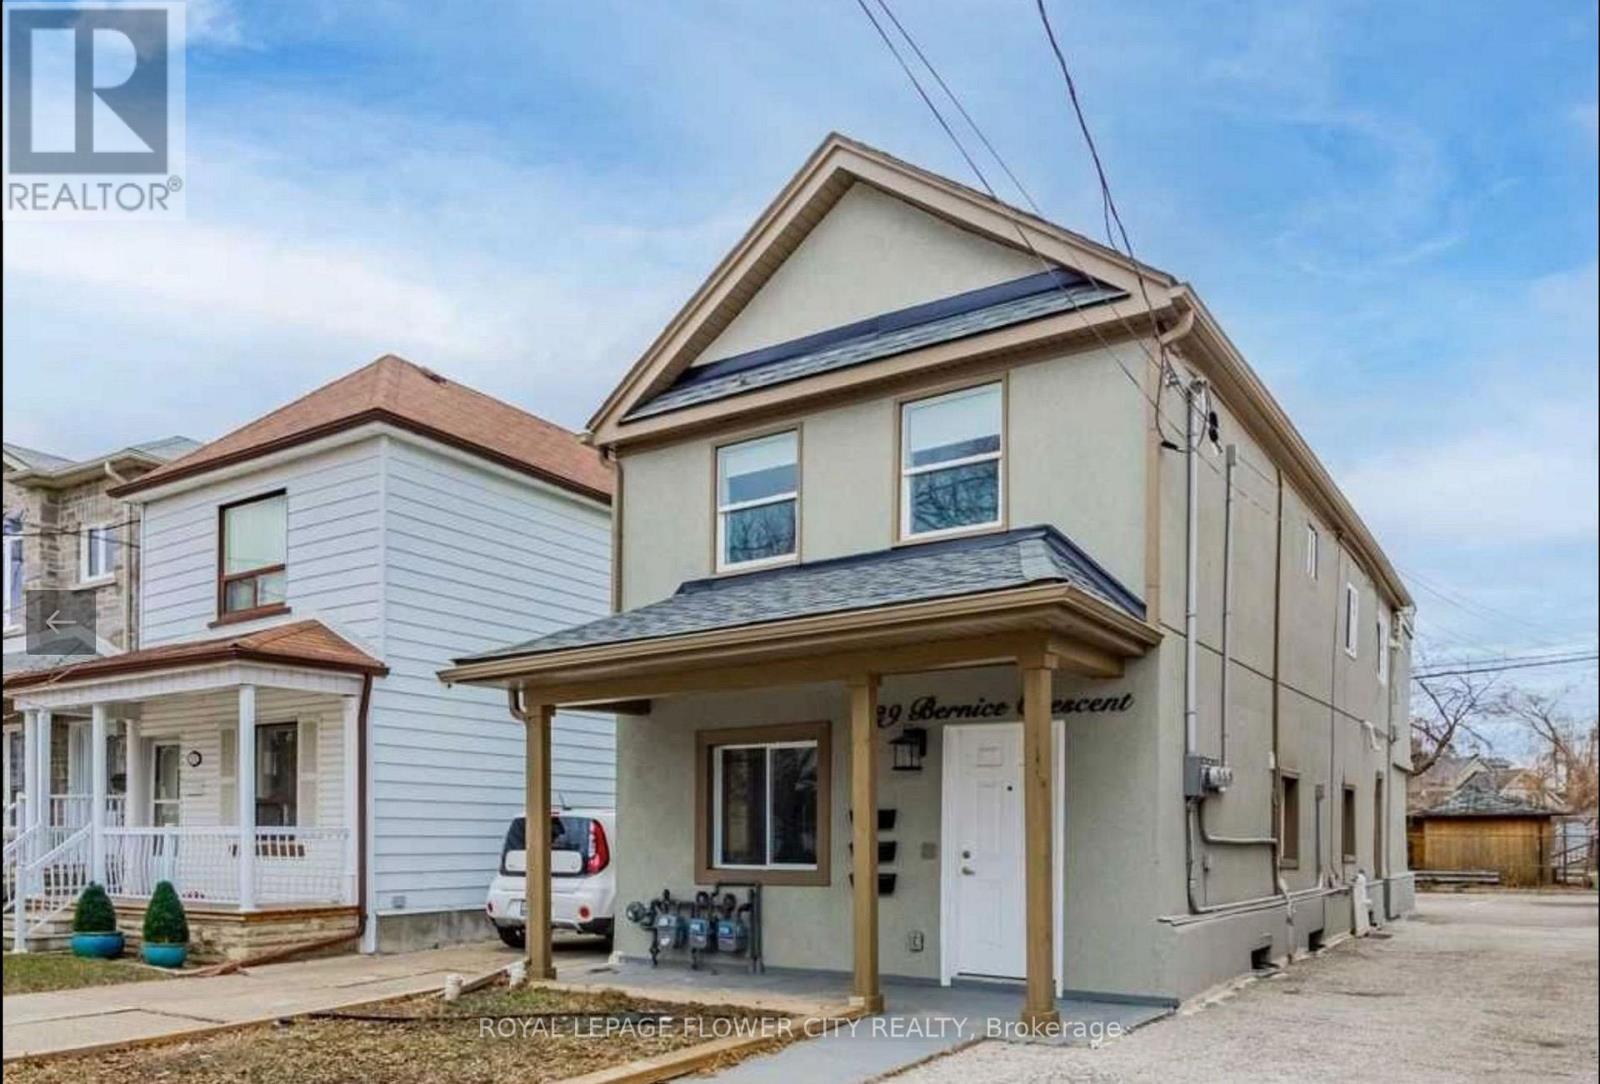
29 Bernice Crescent
Toronto, Ontario
Large Triplex Located Minutes To St. Clair Ave. This AMAZING Property Offers 3 Apartments, ONE with 3 Large Bedrooms, ONE WITH TWO BEDROOMS AND A GREAT ROOM (CAN BE USED AS BEDROOM) AND 1 Beautiful Lower Level Suite With 2 Large Bedrooms, 3 Parking Spaces, 3 Gas & Hydro Separated Meters, Hvac, Electrical, 3 Acs. (id:49269)
711 Ashprior Avenue
Mississauga, Ontario
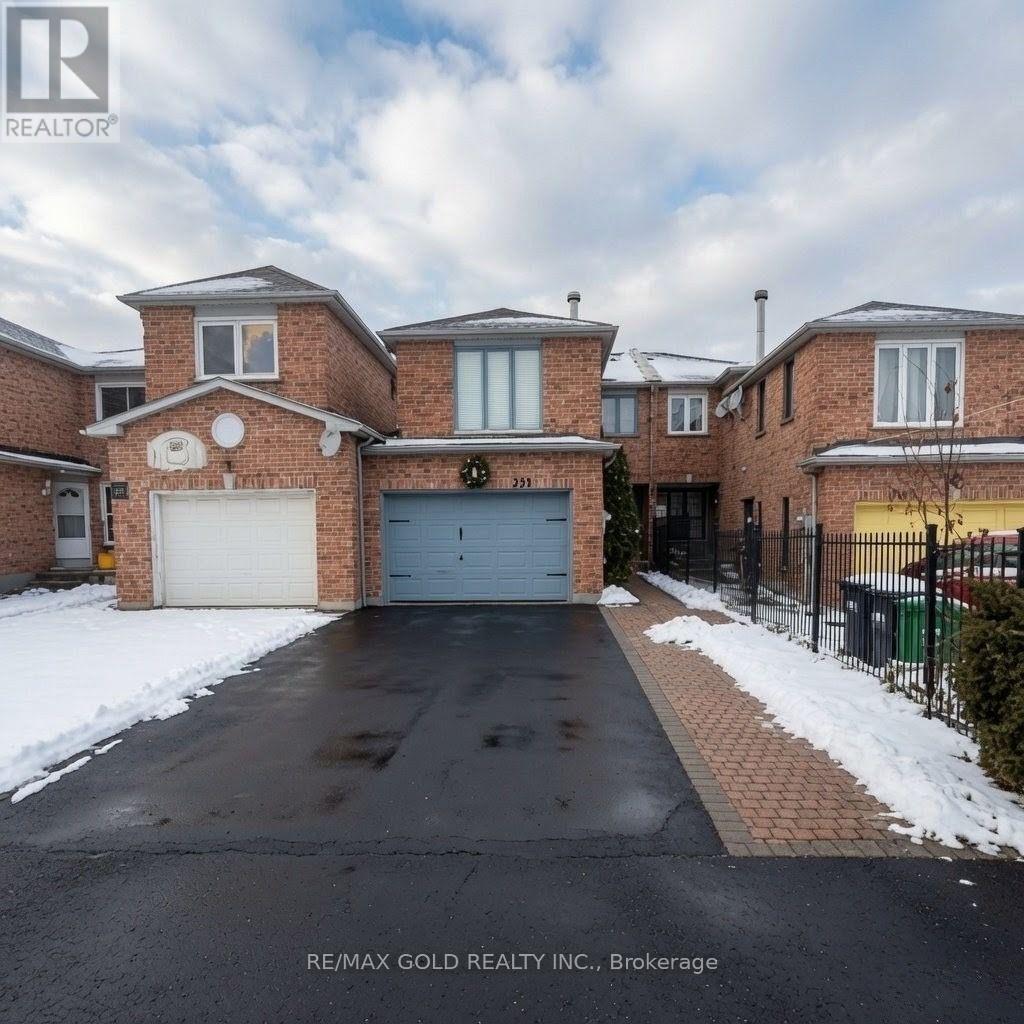
Discover this beautifully maintained all-brick freehold townhouse offering 4 spacious bedrooms and 3 bathrooms in one of Mississauga's most convenient and family-friendly locations. Featuring elegant hardwood flooring throughout with absolutely no carpet, this home boasts afunctional layout, direct garage-to-home access, and a rare extra-wide 1.5 car garage for added convenience. Ideally situated just minutes from Square One, Heartland Town Centre, top-rated schools, parks, public transit, and major highways 401 & 403, this property combines comfort, style, and unbeatable accessibility - perfect for families and commuters alike. (id:49269)
135 New Lakeshore Road
Port Dover, Ontario
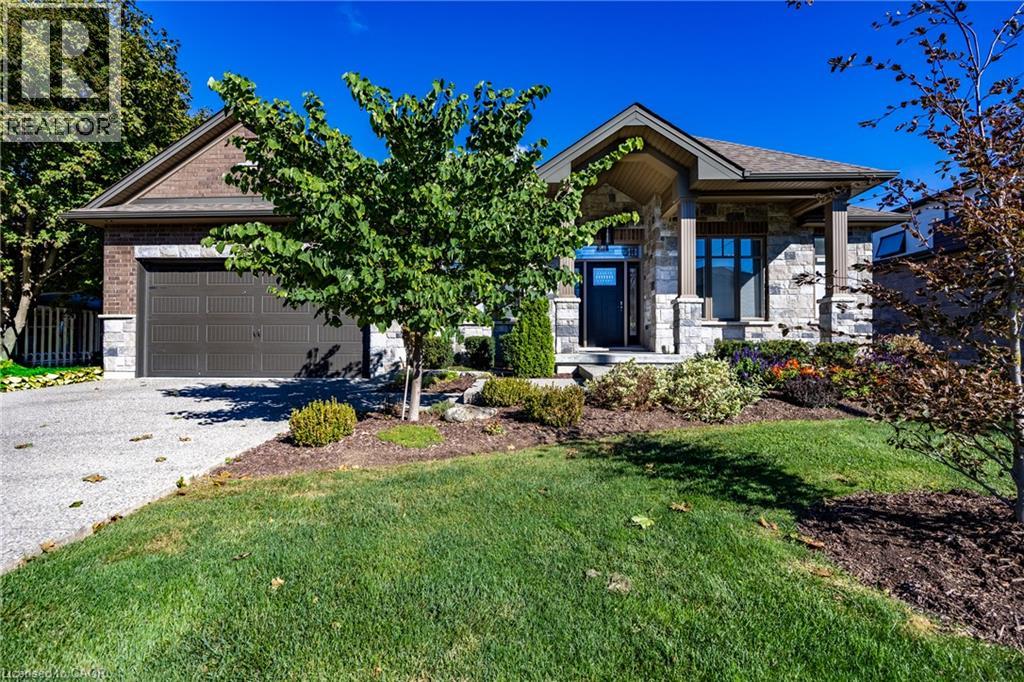
This stone and brick 3 bedroom bungalow blends modern design with everyday comfort. You are just moments away from Lake Erie shores and Port Dover’s renowned local restaurants, the celebrated Lighthouse Festival Theatre, the picturesque sandy beach, and bustling local marinas. Whether you enjoy boating or exploring, the recreational activities in Norfolk County are endlessly accessible. The home provides an easy commute to surrounding local towns and bigger cities, ensuring you are never far from major urban amenities and professional hubs. Stepping inside this 1,600+ sqft main-floor layout, you are greeted by a foyer that sets a tone. with gorgeous wainscoting, a striking coffered ceiling, and distinctively patterned tile flooring. Moving into the heart of the house, the open-concept living area is highlighted by a living room featuring a vaulted ceiling and a sleek, fluted accent wall complete with a cozy fireplace. The layout flows seamlessly into the kitchen space, equipped with a large central island featuring stone countertops and bar seating, high-end stainless-steel appliances including a gas range and double-door refrigerator, and beautiful modern pendant lighting. The home features three generously sized bedrooms and two full bathrooms. The primary suite serves as a peaceful sanctuary, complete with a spacious walk-in closet and a private ensuite bathroom. Functionality is further enhanced by a convenient main-floor laundry room, a walk-in pantry, and an attached 3 car garage. When it is time to unwind, the outdoor living space offers a fully screened-in covered patio complete with a ceiling fan for warm summer days and manicured back yard, which extends your living area outdoors. With an unfinished basement offering an additional space, this home holds incredible potential for future customization. 135 New Lakeshore Road truly delivers an Lakeside town lifestyle. Book your showing today. (id:49269)