
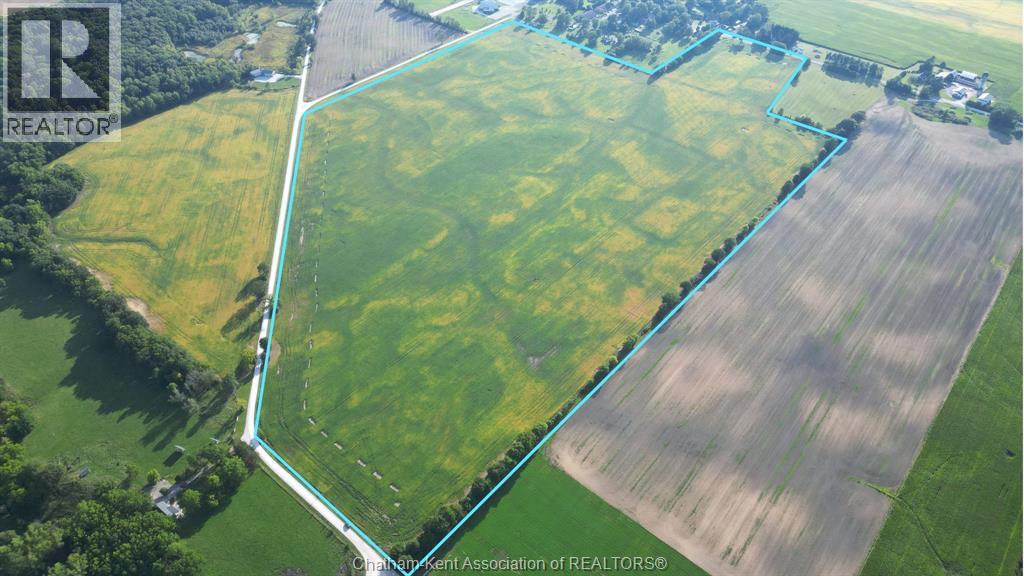
V/l Florence Road
Dawn-Euphemia, Ontario
Whether you are expanding an existing farming operation, establishing a new agricultural business, or adding productive land to your investment portfolio, this exceptional 109 ± acre parcel in Florence offers an outstanding opportunity. Located in the heart of Southwestern Ontario, the property benefits from an ideal regional climate well-suited for high-yield crop production. The acreage features a fertile soil blend of Berrien Sandy Loam, Brookston Clay, and Perth Clay, and has been actively and successfully farmed with corn and soybeans. Maximizing efficiency and yield potential, the entire parcel is systematically tiled every 30 feet, with tile maps readily available upon request. (id:49269)
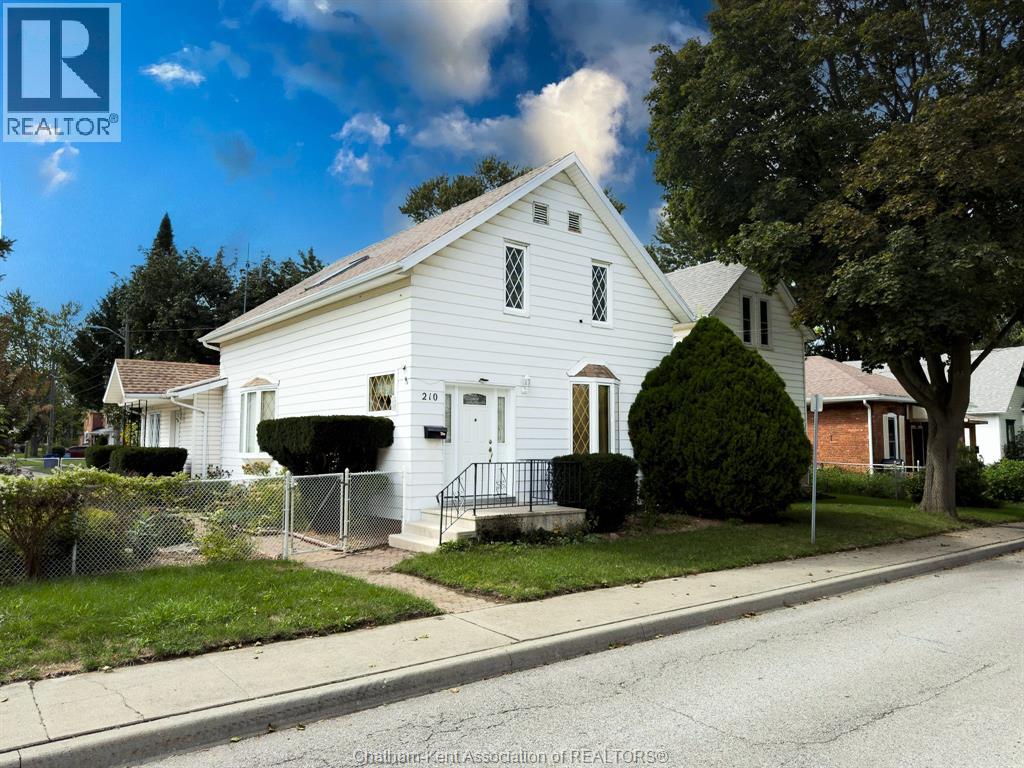
210 Adelaide Street South
Chatham, Ontario
Excellent value on Chatham’s Southside! This clean and well-maintained home offers 4 bedrooms and 2 full bathrooms, with plenty of space for the whole family. The beautiful, spacious kitchen is a standout, featuring abundant cabinetry, a large centre island, stainless steel appliances and a bright dining area. Situated on a double lot, the property features beautifully maintained gardens, attractive walkways and a private outdoor setting. A detached garage at the rear provides additional parking, storage or workshop space. With affordable property taxes, generous living space and obvious pride of ownership, this is a wonderful opportunity to own a comfortable home at an affordable price. Great value and ready for its next family! (id:49269)
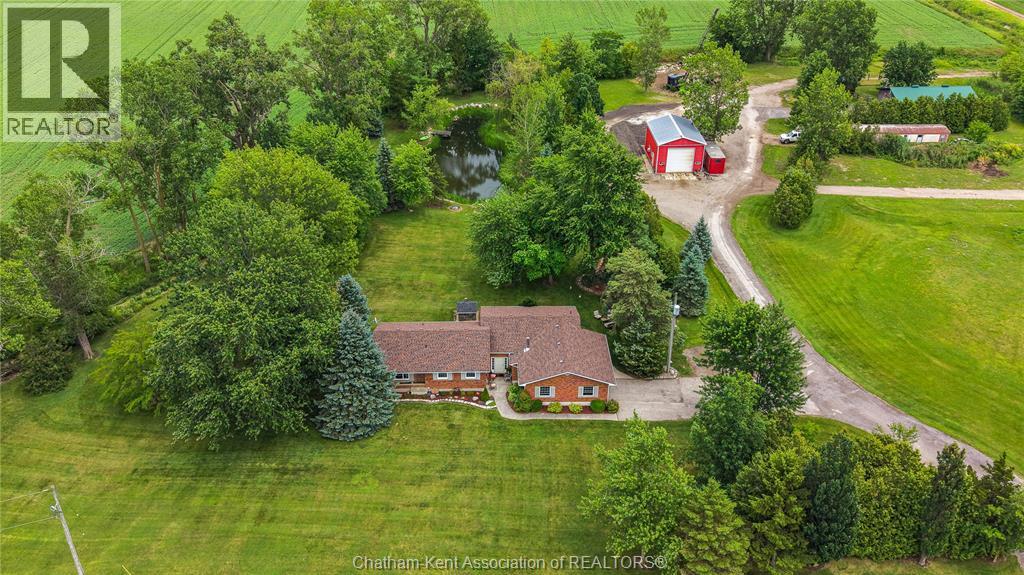
9318 Horton Line
Blenheim, Ontario
Escape to your own private country retreat on 6.553 picturesque acres! Nestled among mature trees and featuring two beautiful ponds, this exceptional A1-zoned property offers the perfect blend of privacy, nature, and functionality. Enjoy your morning coffee overlooking the water, watch the abundant birdlife, or simply relax and take in the peaceful surroundings. The well-maintained brick ranch offers 3 bedrooms, 2 bathrooms, and showcases high-end finishes throughout. Filled with an abundance of natural light, the home features beautiful hardwood flooring throughout the main living areas and an inviting open layout. At the heart of the home is a beautifully updated kitchen with quartz countertops, quality cabinetry, and plenty of space, flowing seamlessly into the living room where a cozy wood-burning fireplace creates the perfect gathering space. A convenient main floor laundry adds to the home's everyday functionality. The spacious primary suite offers a peaceful retreat, complete with a reading nook featuring an electric fireplace, a walk-in closet with built-in organizers, and an updated 4-piece ensuite with granite countertops. The lower level offers excellent storage and endless potential to personalize the space to suit your needs, while the deep attached 1.5-car garage with concrete floors adds even more convenience. A standout feature of the property is the impressive 24' x 36' (approx.) shop with concrete floors, natural gas, water and a steel roof. Whether you're looking for space to run a home-based business, store equipment and vehicles, tackle projects, or enjoy the workshop you've always wanted, this versatile building is ready to meet your needs. An additional pole barn is also located on the property. Offering exceptional privacy, incredible outdoor living, and the perfect balance of luxury and functionality, this is a rare opportunity to own a truly special country property. Don't delay, call today! (id:49269)
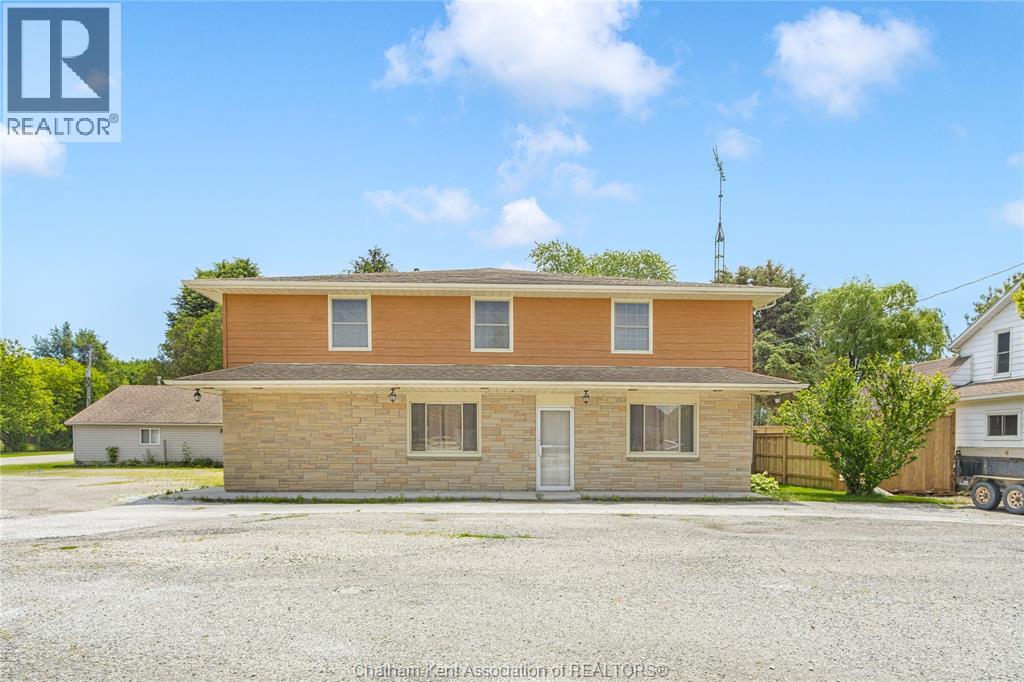
7216 Talbot Trail
Dealtown, Ontario
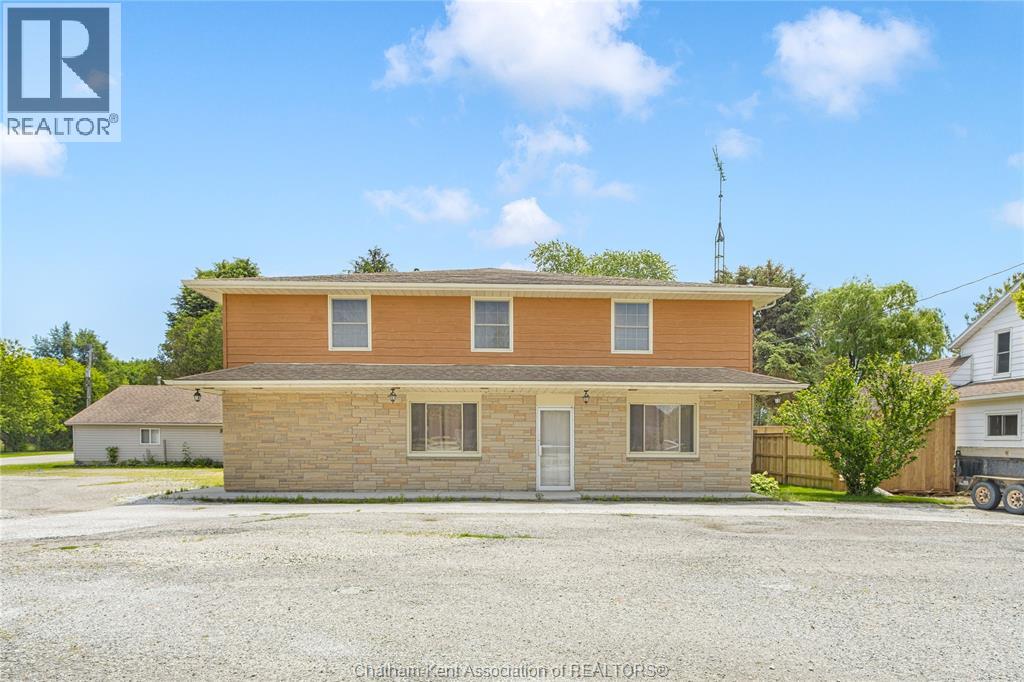
Versatile live/work/investment opportunity in the heart of Dealtown, ideally located on Talbot Trail just minutes from Lake Erie and within an easy commute to Chatham. This high-visibility corner lot offers excellent exposure along with ample on-site parking. The expansive main floor commercial space, previously operated as a restaurant and variety store, features a functional layout with generous square footage, two 2-piece bathrooms, a commercial range hood, and the flexibility to re-establish a food service operation or adapt the space for a wide range of potential uses, subject to approvals. Upstairs, the bright and well-thought-out residential unit offers two bedrooms and two full bathrooms, including a spacious primary suite with walk-in closet and private ensuite, along with in-unit laundry, a warm wood kitchen, beautiful natural wood finishes throughout, a cozy gas fireplace, and a separate bar room ideal for entertaining. Enjoy stunning Lake Erie views from the enclosed rear porch, providing the perfect setting for morning coffee or evening relaxation. A heated, detached 2.5-car garage adds further value with options for additional parking, storage, or workshop space, making this a rare and flexible opportunity for entrepreneurs, investors, or those seeking a unique mixed-use property. Conveniently located near the Lake Erie waterfront and within easy reach of Chatham. (id:49269)
7216 Talbot Trail
Dealtown, Ontario
Versatile live/work/investment opportunity in the heart of Dealtown, ideally located on Talbot Trail just minutes from Lake Erie and within an easy commute to Chatham. This high-visibility corner lot offers excellent exposure along with ample on-site parking. The expansive main floor commercial space, previously operated as a restaurant and variety store, features a functional layout with generous square footage, two 2-piece bathrooms, a commercial range hood, and the flexibility to re-establish a food service operation or adapt the space for a wide range of potential uses, subject to approvals. Upstairs, the bright and well-thought-out residential unit offers two bedrooms and two full bathrooms, including a spacious primary suite with walk-in closet and private ensuite, along with in-unit laundry, a warm wood kitchen, beautiful natural wood finishes throughout, a cozy gas fireplace, and a separate bar room ideal for entertaining. Enjoy stunning Lake Erie views from the enclosed rear porch, providing the perfect setting for morning coffee or evening relaxation. A heated, detached 2.5-car garage adds further value with options for additional parking, storage, or workshop space, making this a rare and flexible opportunity for entrepreneurs, investors, or those seeking a unique mixed-use property. Conveniently located near the Lake Erie waterfront and within easy reach of Chatham. (id:49269)
62 Moonstone Crescent
Chatham, Ontario
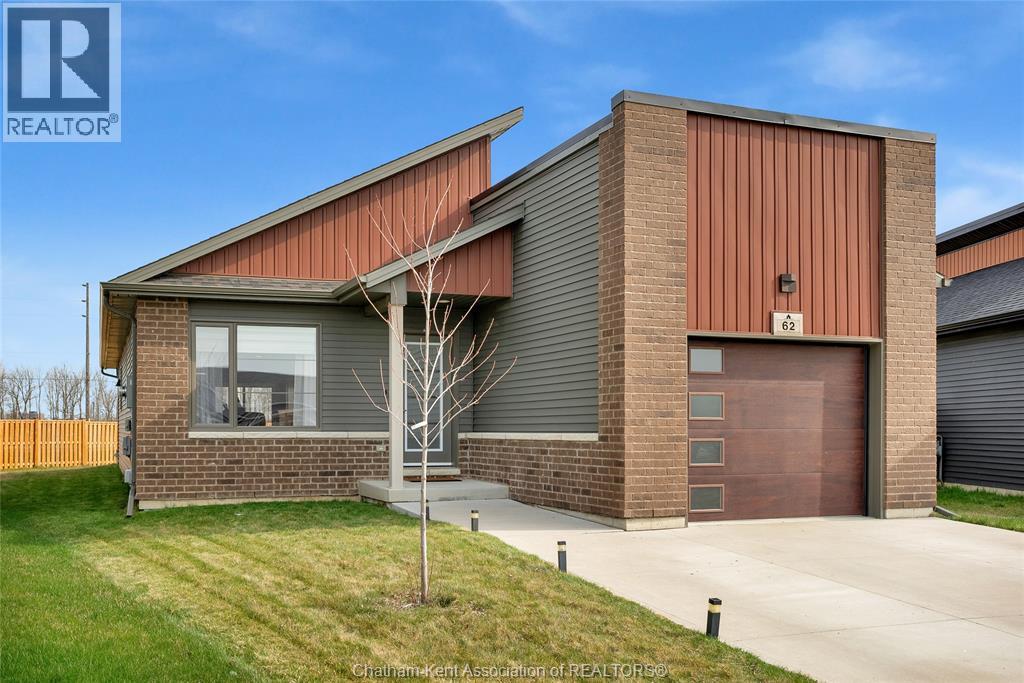
Step into comfort and style with this modern bungalow on Chatham's South side, the only one with this floorplan, and offering everything you need on one level. The main floor features two spacious bedrooms, including a serene primary bedroom with private ensuite, a second full bath, and convenient main-floor laundry. There is no shortage of storage space in the kitchen, complete with a large pantry. The open-concept living space flows seamlessly to a covered back porch, perfect for relaxing or entertaining, overlooking one of the largest and most private yards in the neighborhood—partially fenced for added versatility. Downstairs, the fully finished basement is a true bonus, with two additional bedrooms, a full bathroom, a large rec room with a stylish electric fireplace feature, and abundant storage. This home is the perfect blend of functionality, space, and charm—don’t miss your chance to make it yours! (id:49269)
9 Park Lane
Chatham, Ontario
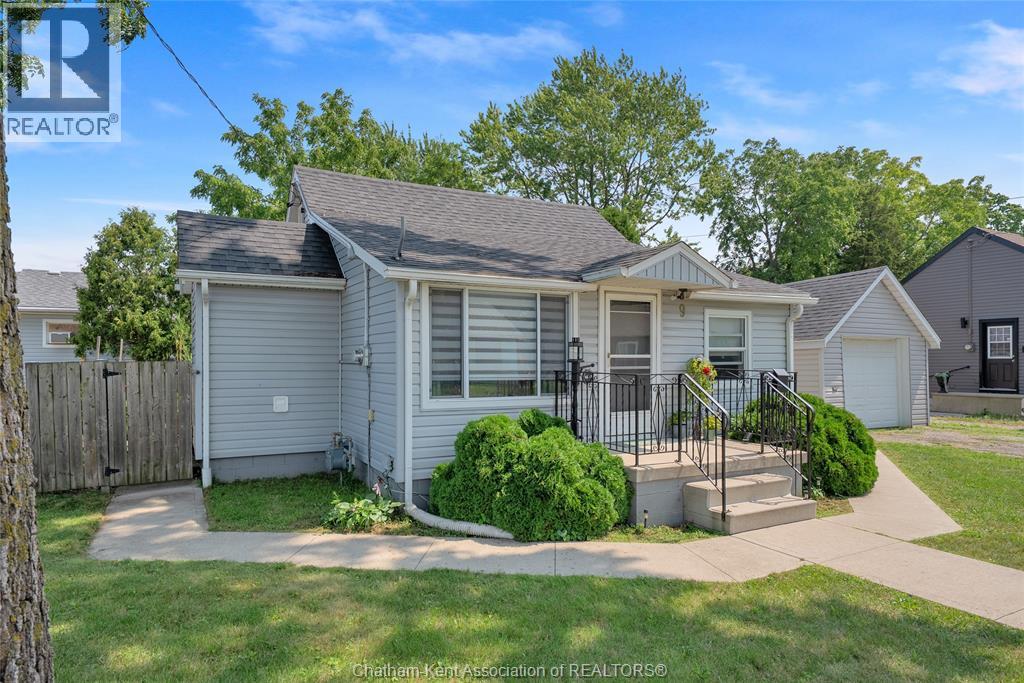
The path to home ownership just got a bit easier with this adorable bungalow in South Chatham! Why rent, or buy a condo when you can own your own home for a similar cost per month? The exterior of this home has great curb appeal and creates a welcoming atmosphere. Step inside and see how simple life can be. An open concept layout of living room and kitchen/dining make every day living functional. The kitchen has updated modern cabinetry and countertops. The bedrooms and bathroom are all conveniently located directly off the main living spaces. Laundry is neatly tucked by the back door and leads to the cute fenced in backyard and back patio. The detached garage and attached mini workshop are an added bonus and solve any storage concerns. Hot water tank is a rental with Reliance and costs approximately $62.75 every 3 months. Potential to add a ductless heat pump for efficient air conditioning and heat. Not only is this a perfect starter home, this property would make a fantastic low maintenance rental property. If you are someone looking for simple, carefree affordable living, this home is for you. Call today! (id:49269)
50 Nazarene Road Unit# 420
Blenheim, Ontario
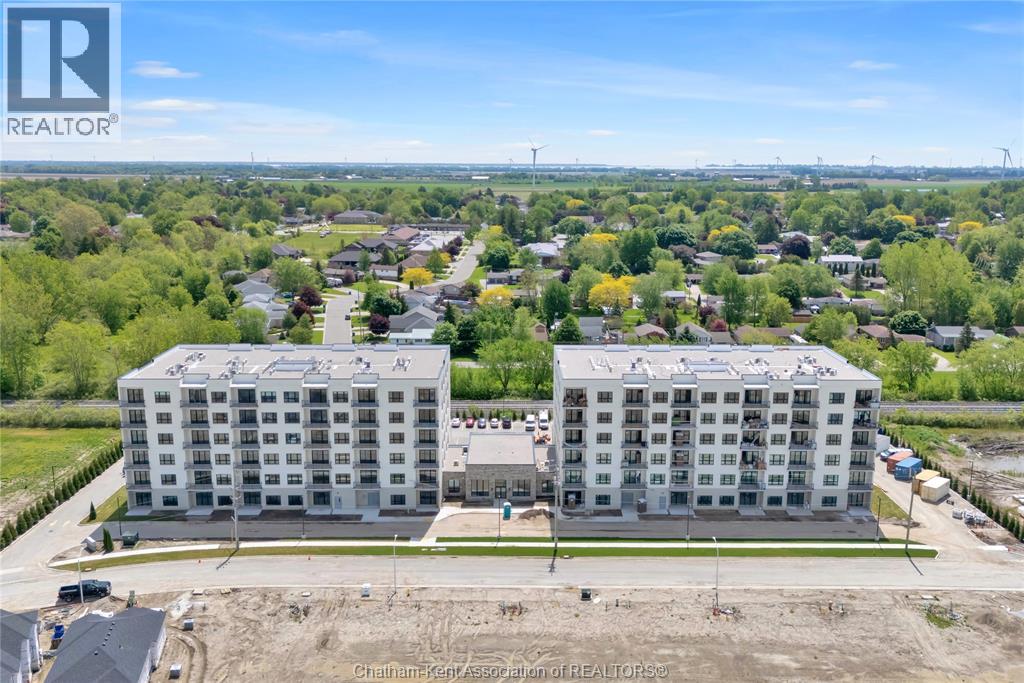
Welcome to the Avalon Blenheim. This premier development is the ideal option for folks who are tired of caring for a large property but enjoy the lifestyle that smalltown Blenheim offers them. This purpose built apartment offers a refined floorplan developed after the feedback received from 3 previous buildings. With over 880 sqft of living space, this 1 bedroom, 1 bathroom plus den/dining room will suit your needs at an affordable price-point. Enjoy a care-free living experience with all utilities and outdoor assigned parking included. Tall ceilings, oversized windows and patio doors flood the apartment with light. Oversized kitchen with loads of cupboards, quartz counter tops, double deep basin stainless steel sink, and Whirlpool gold fridge, stove, microwave/hood combo and dishwasher. Adjacent to the kitchen is the open concept den/dining room, with plenty of space for a variety of uses. The walk-in laundry room is equipped with Whirlpool front-load washer and dryer. Large primary bedroom with walk-in closet, with views of Blenheim. The bathroom features a walk-in shower with seat, oversized vanity with quartz countertop and a linen closet. This model is located on the North side of the building and features a left-hand kitchen, it is also available in a flipped layout with a right-hand kitchen - unit #22. Private balcony with sliding door, power receptacle and switched overhead light. Double community rooms are free for residents to use daily or for private functions at no additional charge. Full fitness room with work-out equipment. The building has two towers with double elevators in each. Occupancy for August 2026 on level 4-5 in East building. Photos are of #22 model which is 20 sqft smaller and features right-hand kitchen. Do not attend site during construction. Contact listing agent to arrange a private showing. (id:49269)
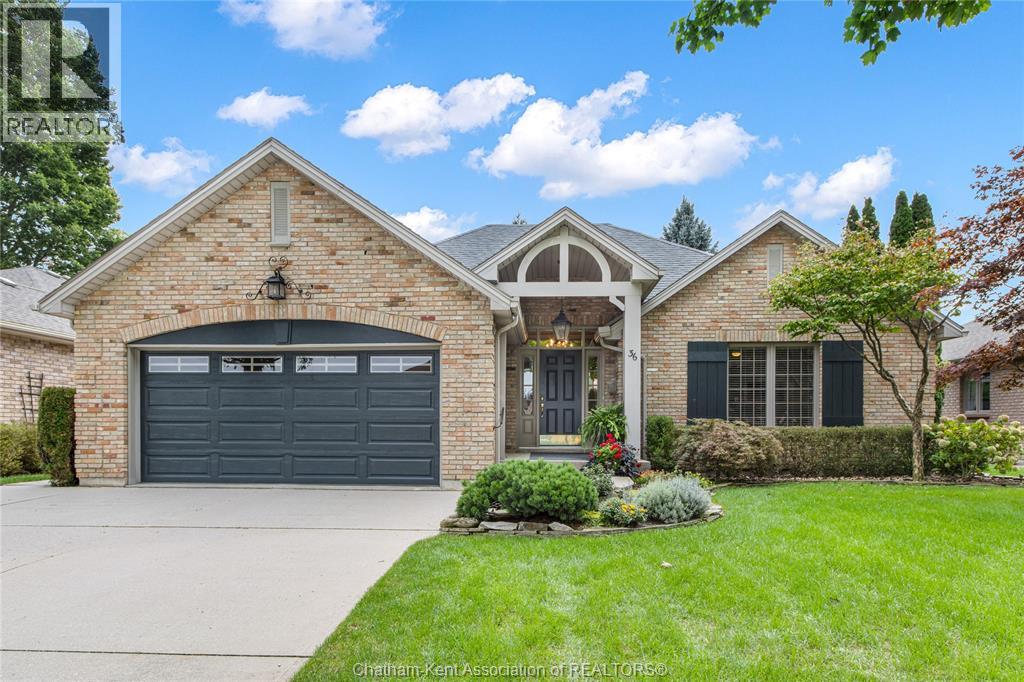
36 Henry O' Way
Chatham, Ontario
Step into effortless main floor living with this impeccably kept brick ranch tucked away into a sought-after North side neighbourhood. Showcasing standout curb appeal, a sprawling concrete drive, double garage, and an irrigated lawn surrounded by mature trees this home is sure to impress! Pride of ownership invites you into a large foyer and great floor plan designed for pure ease for entertaining and relaxation. The spacious kitchen features ample cabinetry, a walk-in pantry, and a dining area at the rear of the home. The dining space flows seamlessly into the inviting family room, complete with cathedral ceilings, a gas fireplace, and direct access to the private backyard. There’s an additional family room providing options for a larger dining area, office or a sitting room and a convenient 2pc bath. Enjoy two main-floor bedrooms that both feature private ensuites and a thoughtfully designed, fully wheelchair-accessible bath while the primary bedroom offers a walk in closet. Important mechanical upgrades take the stress out of buying, featuring an updated roof, refreshed exterior shutters, modern family room flooring, and energy-smart systems like high-efficiency HVAC and hot water on demand. Downstairs, the massive partially finished basement already includes a den with expansive open space is ready for your custom home gym, media room, or additional living space. Complete with all appliances included and walkability to nearby parks, trails, and neighbourhood shops, this turn-key residence offers a rare blend of accessible comfort and refined style! Call today (id:49269)
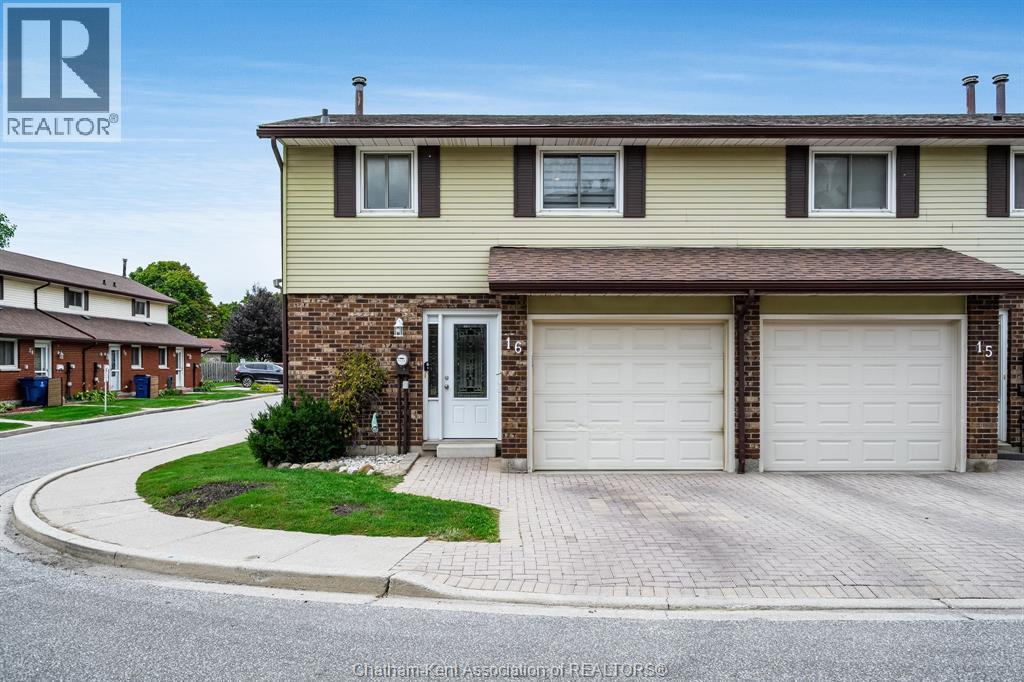
393 Baldoon Road Unit# 16
Chatham, Ontario
Welcome to this beautifully updated, turn-key end-unit townhouse with the ease of low-maintenance condo living. Featuring 3 spacious bedrooms, 1.5 fully renovated bathrooms, a 1-car garage with remote opener, and a finished basement, this home has been extensively refreshed over the past year with a new furnace, some new lighting, fresh paint, window coverings, modern interior and closet doors, and new flooring throughout most of the home. The bright living space flows seamlessly out to a private patio space perfect for outdoor relaxation, and all appliances are included. Plenty of storage. Enjoy a truly hands-off lifestyle with monthly condo fee of $404.25 that covers snow removal, lawn care, exterior building maintenance, and windows currently protected under warranty. (id:49269)
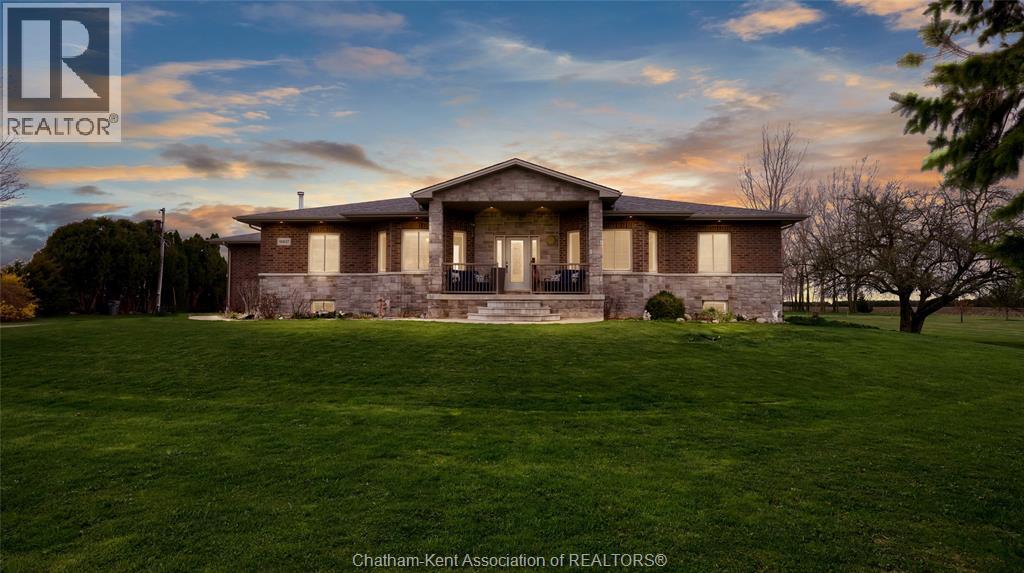
10637 Boundary Line
Kent Bridge, Ontario
Welcome to your private retreat! This custom built ranch offers nearly 3,000 sq ft of thoughtfully designed living space, perfectly set on over 5 acres of prime land just outside of Chatham. Enjoy the best of both worlds, minutes to amenities and Highway 401, yet private enough to truly live your dream lifestyle. The outdoor space is a blank canvas, ready for your vision. A standout feature is the expansive 23' x 115' outbuilding, complete with its own well, electricity, concrete floor, and fenced exterior area, ideal for hobbies, storage, or what your imagination can drum up! Built in 2015, the home showcases a beautiful stone and brick exterior along with a spacious attached double car garage. Inside, a welcoming foyer opens into a bright, open concept living, kitchen, and dining area, perfect for everyday living and entertaining. Featuring 4 generously sized bedrooms and 2.5 bathrooms, this home offers space and comfort for the whole family. The mudroom includes a convenient rear entrance and direct access to the garage, which also provides interior access to the basement. Downstairs, the basement boasts over 10 foot ceilings and a cozy wood-burning fireplace, an ideal space to relax or customize to your needs. Additional features include: Geothermal heating and cooling, UV water filtration system, Hardwood and ceramic flooring throughout (no carpet), Two wells and a septic system. This is your opportunity to own a peaceful, versatile property with endless potential. Don’t miss your chance! Your dream lifestyle awaits! Home is Where the Hart is! (id:49269)
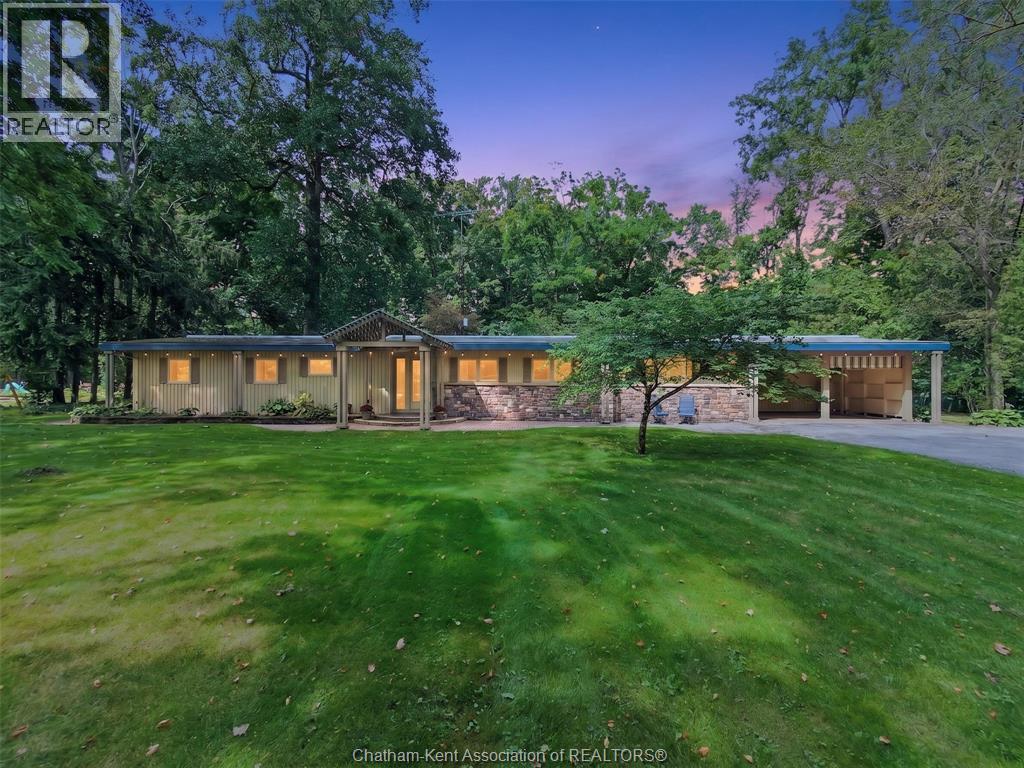
9187 Doyle Line
Chatham, Ontario
Beautiful ranch situated on over an acre in the highly desirable Wilson’s Bush area, surrounded by mature trees and offering a wonderful sense of privacy while still just minutes from Chatham and quick access to Highway 401. This spacious home features 3 bedrooms, 2 full bathrooms, a formal living room and a comfortable everyday family room, providing plenty of space to relax and entertain. Style and character carry throughout, with stone accents, hardwood flooring, two gas fireplaces and an inviting kitchen and dining area. Enjoy true one-floor living along with a double carport, screened-in porch and extensive interlocking brick patios and walkways. The beautifully treed property creates a peaceful backdrop for outdoor living and entertaining. A rare combination of space, privacy, character and convenience in one of Chatham-Kent’s finest locations. (id:49269)