
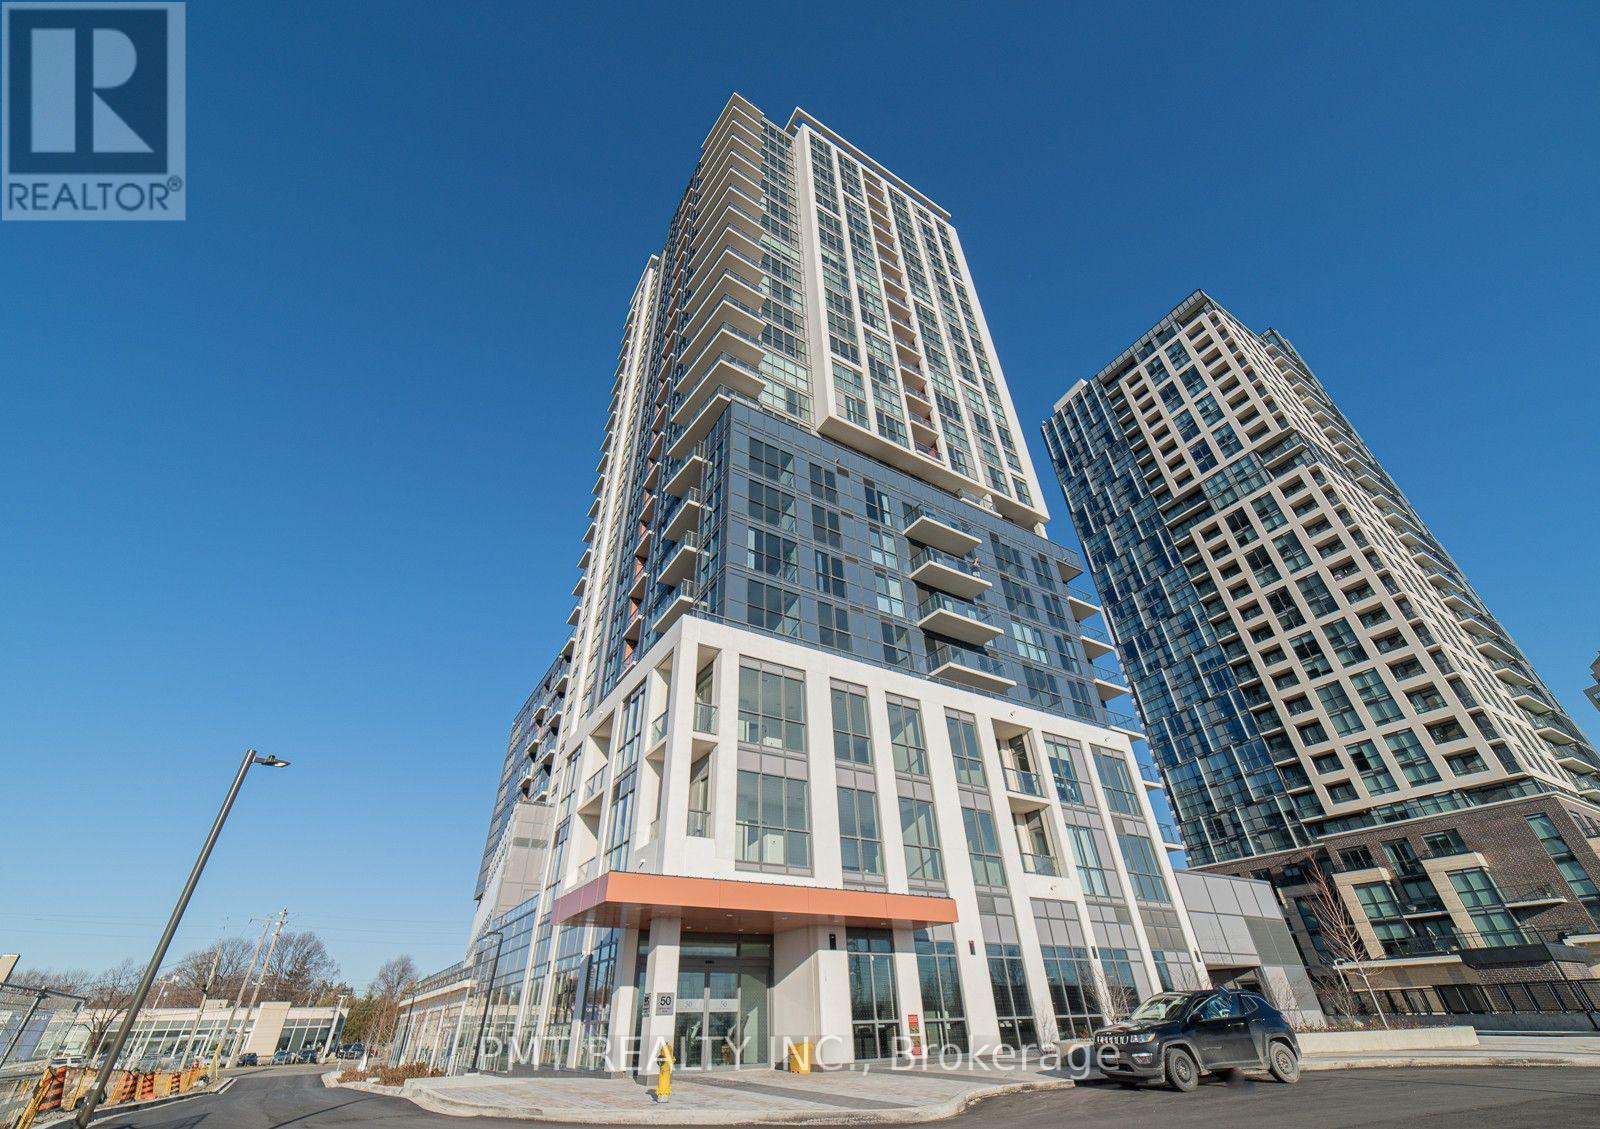
1402 - 50 Thomas Riley Road
Toronto, Ontario
Experience modern urban living in this thoughtfully designed 2-Bedroom 2-Bath suite, offering a functional layout, exceptional finishes, and an abundance of natural light throughout. The open-concept living space is complemented by a contemporary eat-in kitchen, creating the perfect setting for both everyday living and entertaining. Unbeatable location with Kipling Subway Station and GO Transit just steps from your door, providing seamless access across the GTA. Enjoy convenient connectivity to Highways 427, 403, and 401, while being surrounded by parks, restaurants, shopping, schools, and everyday amenities. Residents enjoy access to an impressive collection of premium amenities, including a 24-hour concierge, fully equipped fitness centre, yoga studio, party room, outdoor terrace with BBQ area, children's play zone, visitor parking, and more. A perfect opportunity to enjoy convenience, comfort, and connectivity in one of Etobicoke's most sought-after transit-oriented communities. (id:49269)
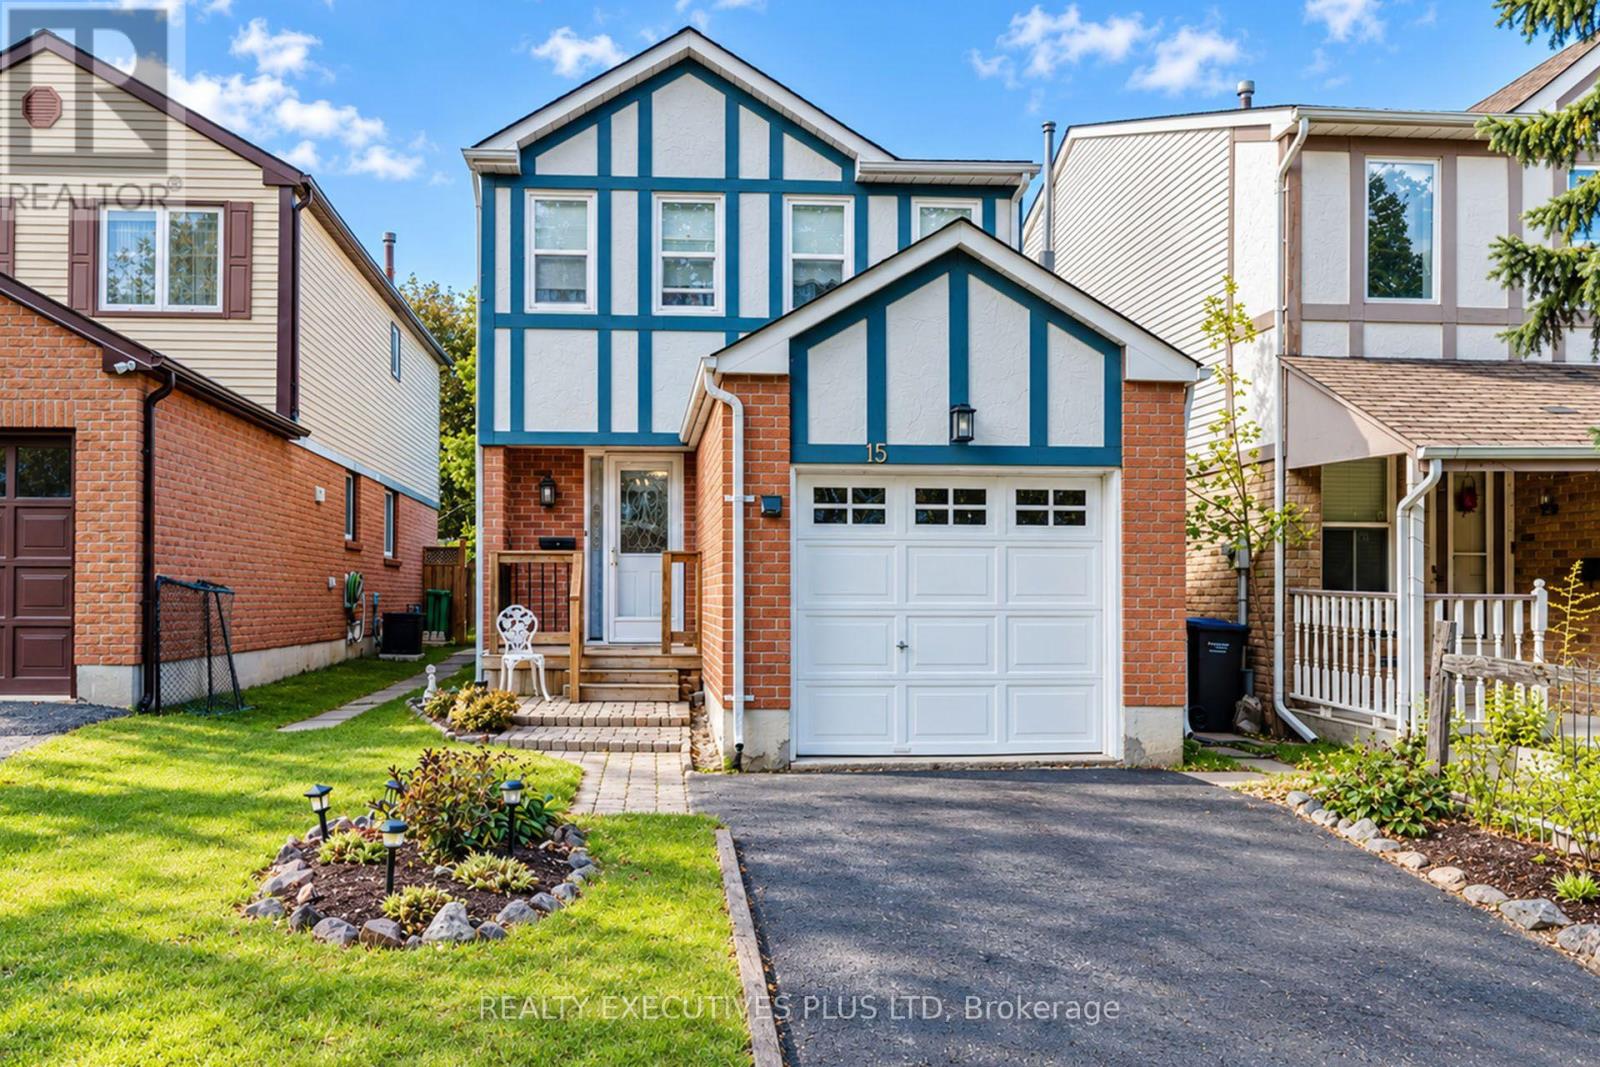
15 Mangrove Road
Brampton, Ontario
Exceptional Value For This Great "M" Section Home. Featuring An Eat In Kitchen With Ample Counter Space. Warm And Inviting Living Room & Dining Room Combination With Laminate Floors, Cozy Corner Wood Burning Fireplace & Walk Out To Deck With No Neighbour's Behind. Upper Level Has 3 Good Size Bedrooms. Large Master Suite With 4 pc Ensuite & Wall To Wall Closet. Finished Basement With Large Rec. Room. Walking Distance To Shopping, Schools, Public Transit, Easy Access To 410 & 407 Hwy's, Hospital. Bramalea City Centre & Bramalea Go Station. Hurry Before It's SOLD! (id:49269)
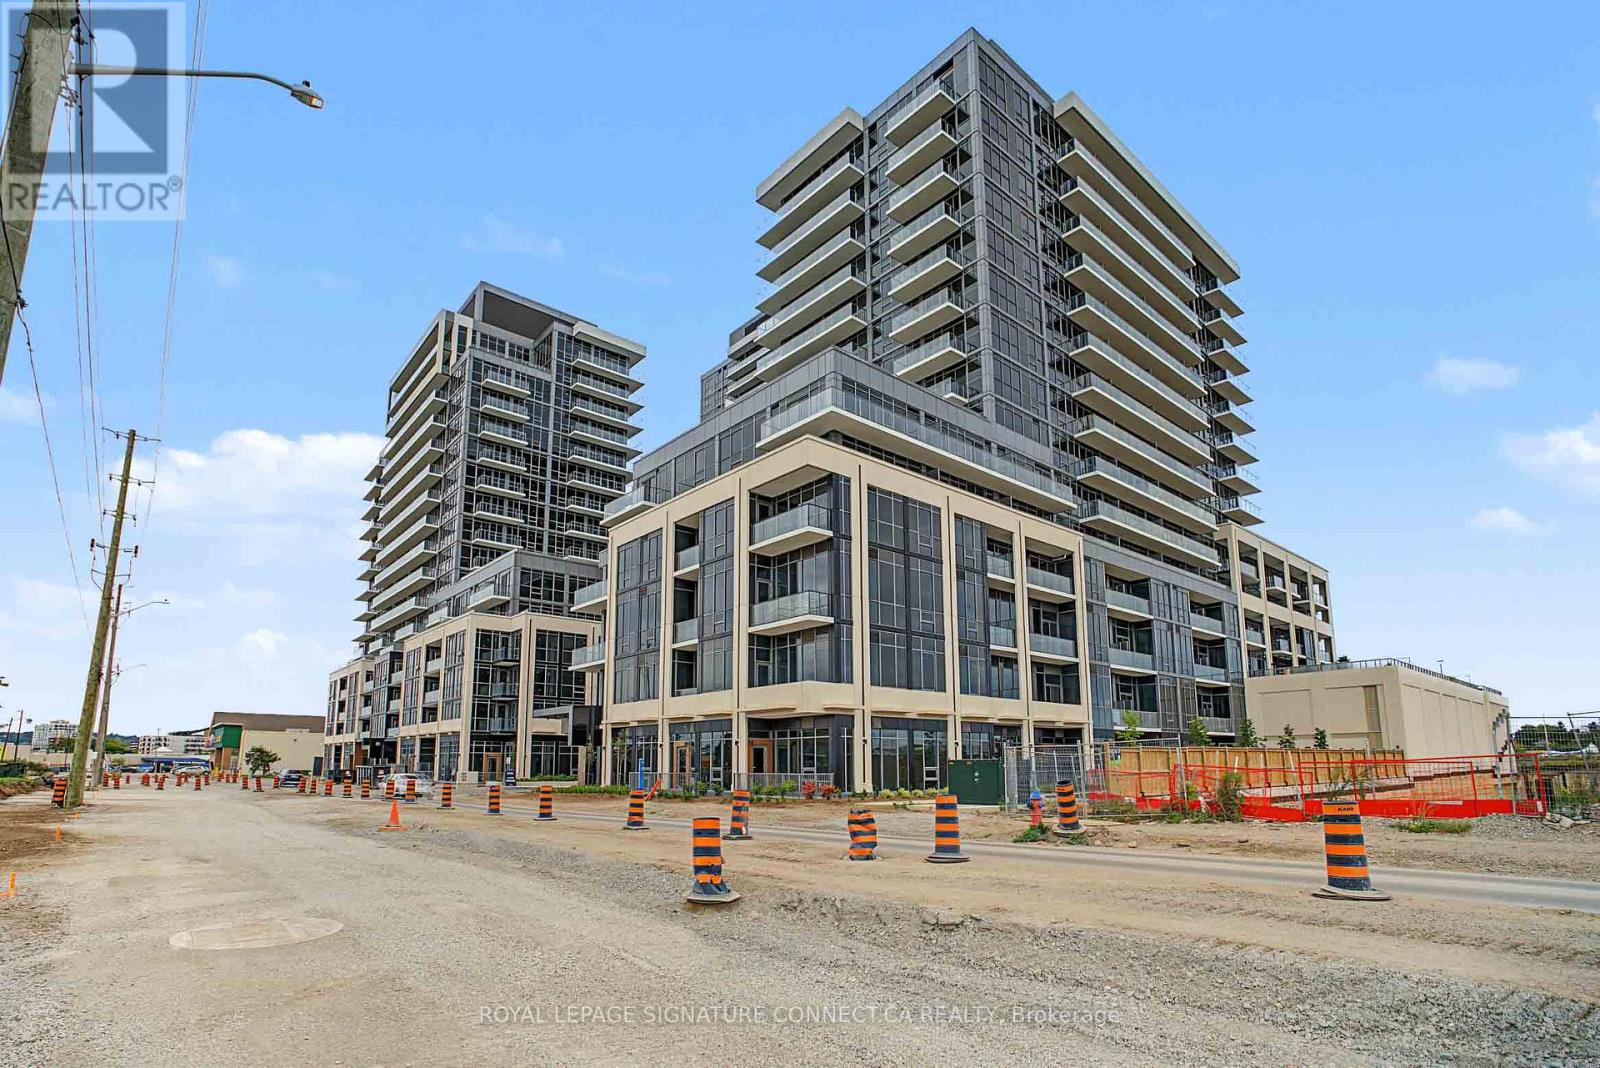
1007 - 125 Nipissing Road
Milton, Ontario
Welcome to modern luxury at The Millhouse Condominium in the heart of Milton! This immaculate1-bedroom suite offers 510 square feet of beautifully designed, open-concept living space thatseamlessly connects the living, dining, and kitchen areas. Sunlight floods through floor-toceiling windows, highlighting clean contemporary finishes, while a private walk-out balconyextends your living space into the fresh air. The suite features a tranquil primary bedroomwith dedicated closet space, a sleek 4-piece bath, convenient in-suite laundry, plus includedparking and locker storage. Perfectly located just steps from the Milton GO Station, topdining, and shopping, this gem delivers the ultimate blend of style, comfort, and transit oriented convenience. (id:49269)
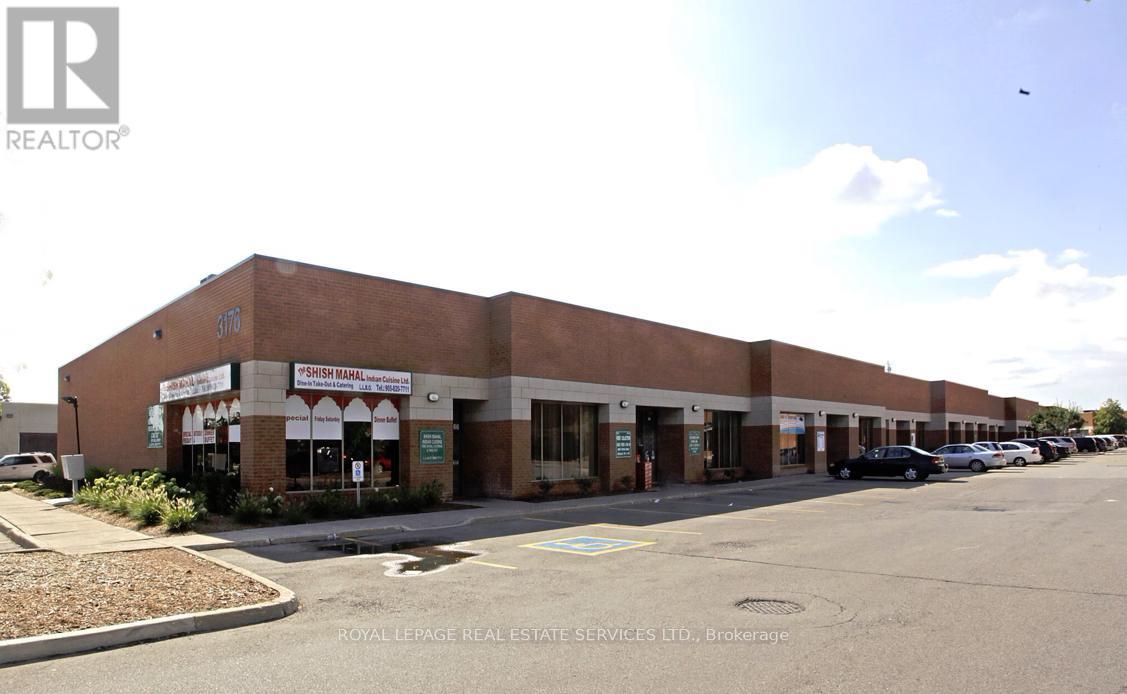
53-54 - 3176 Ridgeway Drive
Mississauga, Ontario
N/A (id:49269)
4334 Spruce Avenue
Burlington, Ontario
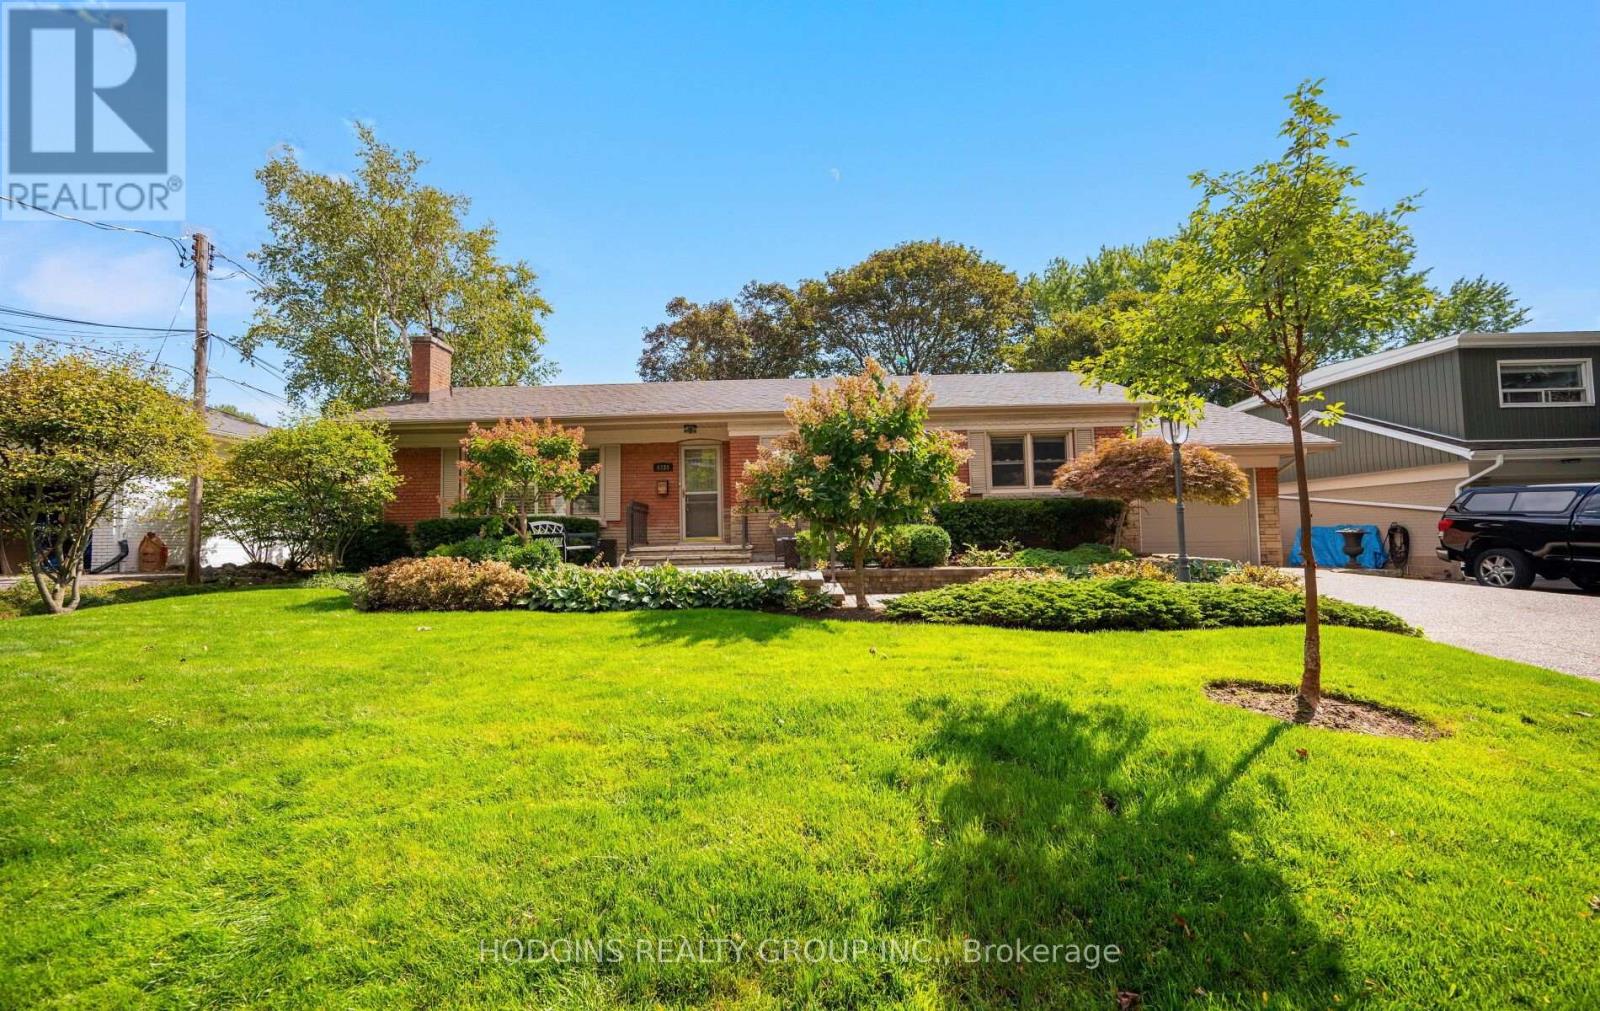
Highly sought-after Shoreacres neighbourhood in South Burlington. Walk to Lake Ontario, Breckon Park, waterfront trails, top-rated schools, and local amenities. Timeless & updated bungalow exudes Pride of Ownership throughout and sits on premium manicured 78 ft wide by 125 ft lot , adorned with mature trees, lush perennial gardens, sprinkler system, large stone patio, and generous driveway. Presenting 2,249 square feet of beautifully maintained living space including fully finished basement-this move-in ready home is completely turn-key! Features include hardwood floors through the bright living room, formal dining area, hallway, and all three spacious main-floor bedrooms. Bright living room showcases a fireplace centerpiece and expansive front picture window overlooking the beautifully landscaped grounds. Elegant crown moulding extends into the adjacent dining room. Inviting kitchen offers quality Electrolux range, Kenmore dishwasher, LG refrigerator plus convenient access to the outdoors. Pristine main level four-piece bathroom. Lower level provides a massive recreation room perfect for a home theatre or play/games area plus oversized fourth bdrm/home office, three-piece bathroom, dedicated laundry room with washer, dryer, and extensive storage utility space. From its meticulously maintained interior features to the private tree-lined backyard this remarkable property delivers an exceptional lifestyle opportunity in one of Burlington's most desirable neighborhoods. (id:49269)
3334 Enniskillen Circle
Mississauga, Ontario
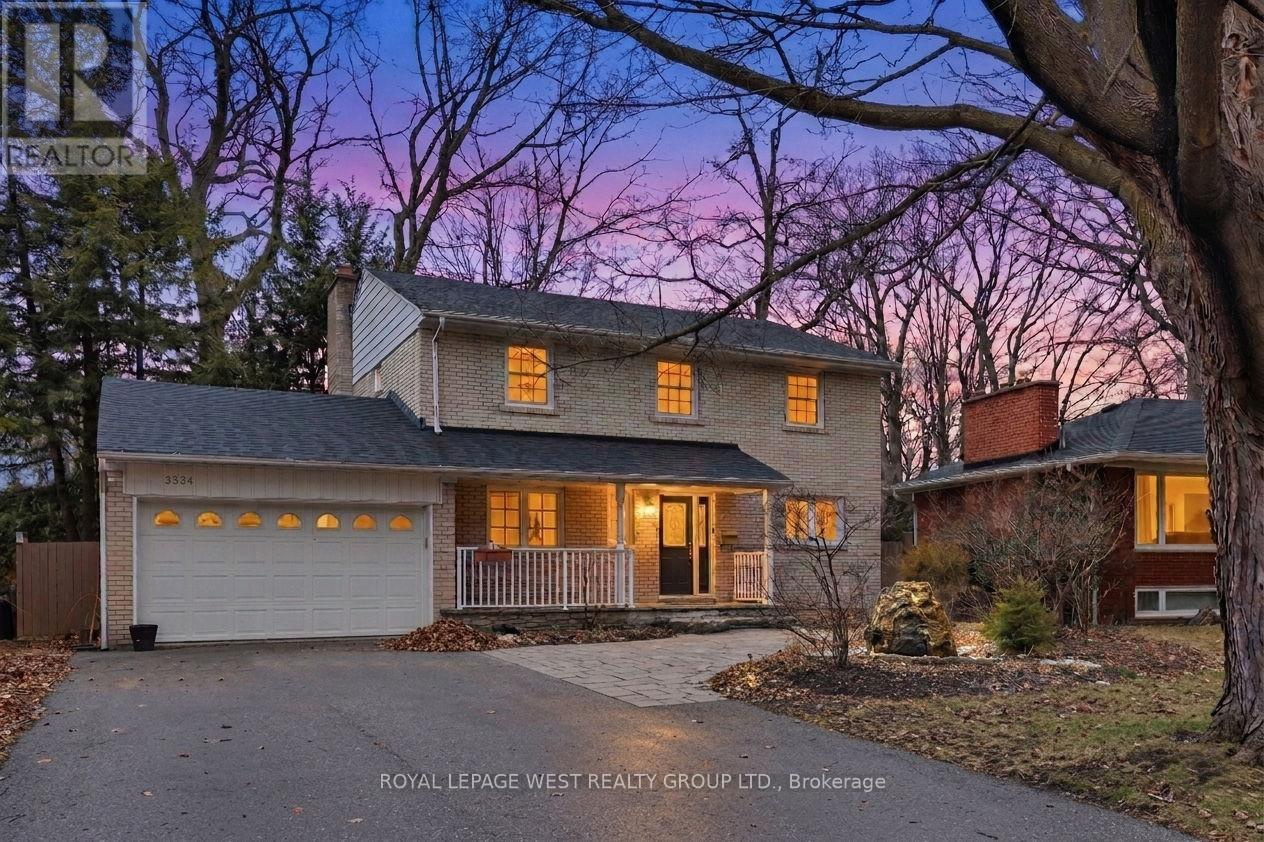
Welcome to this beautiful 2-storey, 3-bedroom detached home nestled in the quiet, family-friendly community of Erindale. Surrounded by mature trees and just moments from the scenic Credit River and its many trails, this property offers a perfect blend of natural beauty and urban convenience. Step inside to a spacious and thoughtfully designed layout featuring generous principal rooms, large windows that flood the home with natural light, and a warm, inviting atmosphere throughout. The main floor boasts a functional kitchen with ample cabinetry, a bright breakfast area, and a cozy family room ideal for relaxing or entertaining. Living and dining areas provide additional space for hosting gatherings and special occasions. Upstairs, you'll find three well-appointed bedrooms, including a spacious primary retreat complete with a private ensuite with stacked laundry and plenty of closet space. The additional bedrooms are perfect for growing families, guests, or even a home office setup. The finished basement offers versatile living space, ideal for a recreation room, gym, or media area, along with additional storage options. Outside, enjoy a private backyard oasis with large fish pond perfect for summer barbecues, gardening, or simply unwinding in a peaceful setting. Located just minutes from University of Toronto Mississauga, top-rated schools, parks, walking trails, and convenient shopping, this home is perfectly situated for families and professionals alike. With easy access to major highways and transit, commuting is a breeze while still enjoying the tranquility of a well-established neighbourhood. This is a rare opportunity to own a charming, move-in-ready home in one of Mississauga's most desirable areas-where community, comfort, and nature come together seamlessly. (id:49269)
Basement - 2888 Glace Bay Road
Mississauga, Ontario
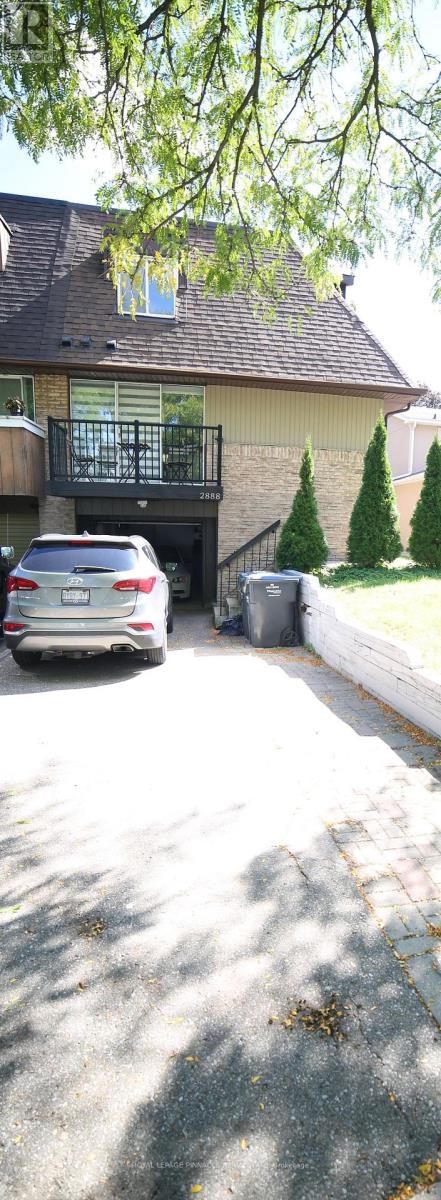
FURNISHED 1 Bedroom BASEMENT FOR LEASE - SEPARATE ENTRANCE - UTILITIES & PARKING INCLUDED! Welcome to this furnished basement apartment with One Bedroom, located at 2888 Glace Bay Road, Mississauga. Featuring a separate entrance, this unit offers privacy and comfortable living in a residential neighborhood. Separate private entrance, Stainless steel appliances, including stove, two-door refrigerator and range hood, Convenient stacked washer and dryer. All existing electric light fixtures (ELFs). Window blinds included. One outdoor parking space included. Utilities Included in the Rent. Enjoy the convenience of an all-inclusive rental, with major utilities and parking covered in the monthly rent. Ideal for tenants seeking a furnished living space with a separate entrance and convenient in-suite laundry. (id:49269)
2503 - 4130 Parkside Village Drive
Mississauga, Ontario
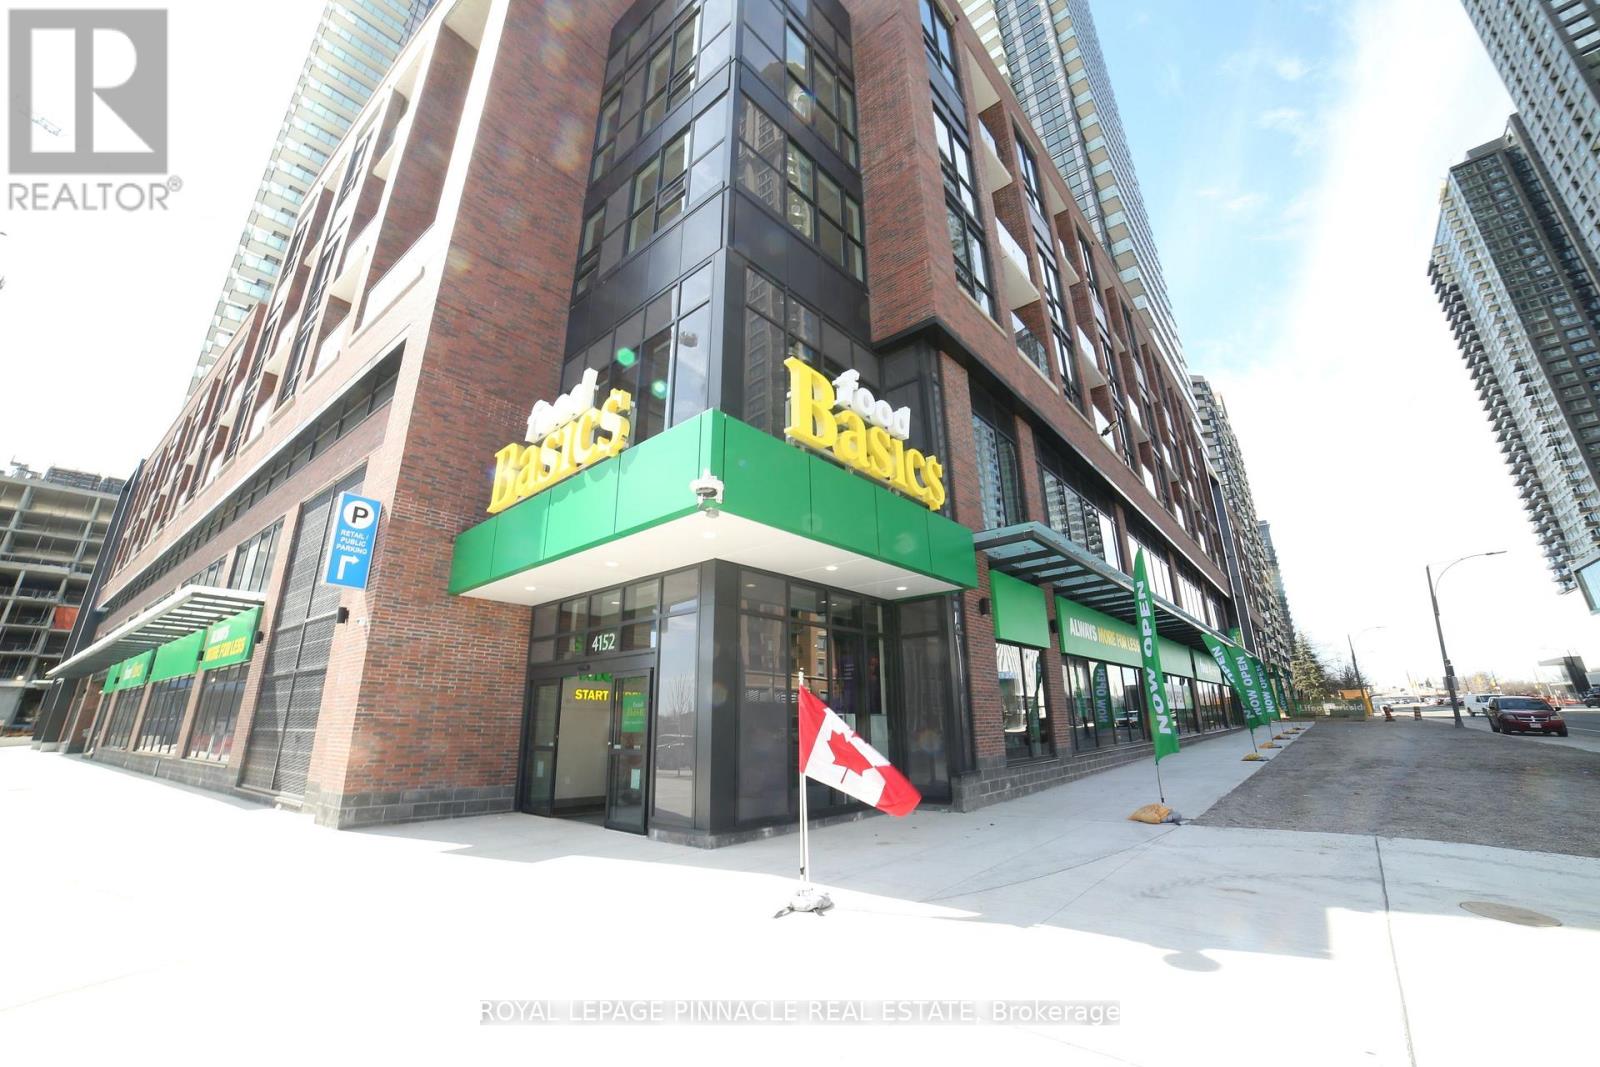
PRIME SQUARE ONE LOCATION - 2 BEDROOM + 2 BATHROOM CONDO with Food Basics Grocery Store same building. WALK TO SHERIDAN College & SQUARE ONE. Welcome to this beautifully condo apartment in the heart of Mississauga's Square One / City Centre area! Enjoy the ultimate in convenience with approximately 673 sq. ft. of living space + Balcony, ideally located within walking distance of Square One Shopping Centre, Sheridan College, the Square One Bus Terminal, restaurants, entertainment, parks and everyday amenities. The Square One area is a major transit and shopping hub, making this an excellent location for students, professionals and commuters. This is an excellent opportunity for a tenant looking for a convenient, connected lifestyle in one of Mississauga's most desirable locations. Perfect for professionals, students, couples or a small family. (id:49269)
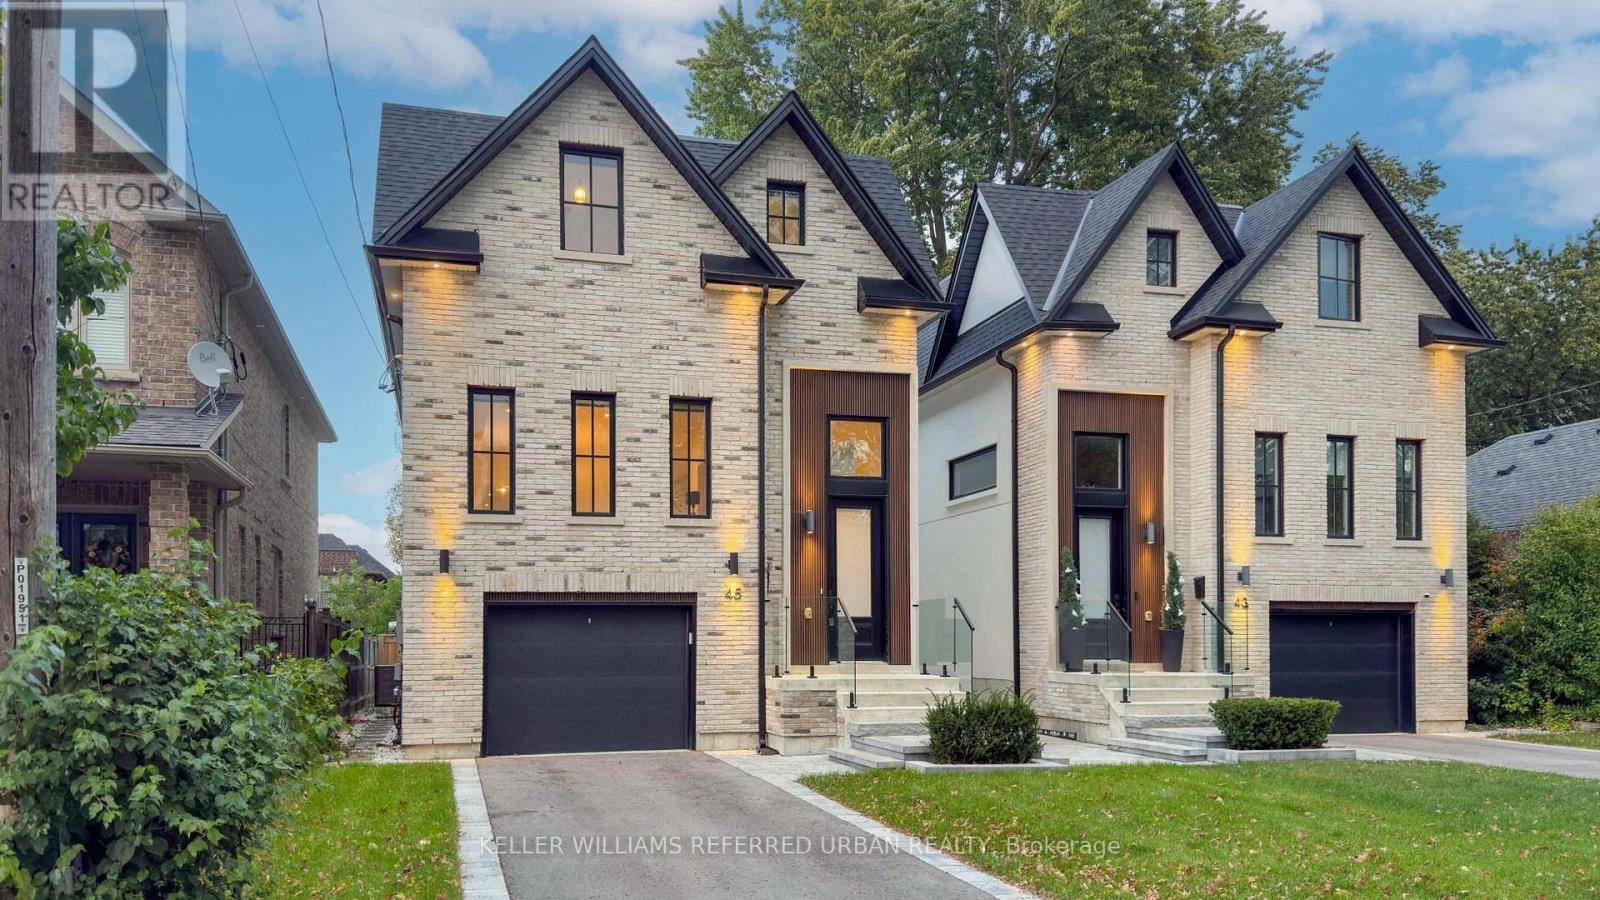
45 Benson Avenue
Mississauga, Ontario
Your Luxury Dream Home Awaits In Mississauga's Village On The Lake. Port Credit Stunner! Contemporary Boho Style W/ Timeless Traditional Architecture & Custom Modern Design. Approx. 4000Total Sq Ft Of Gorgeous Living Space Throughout. Four Bedrooms W/ Three Bathrooms & Laundry Upstairs! Open Concept Main Floor Layout W/ High End Appliances & Features/Finishes. Large Rec room Downstairs W/ W/O To Secluded Pool-Sized Backyard! Steps To The Lake, Shops/Cafes/Restos, Port Credit Go Station, Schools, Parks & So Much More! Curb Appeal Is Undeniable, Interior Decor Is Jaw-Dropping & This Highly Sought-After Lakeside Community Has A Lot To Offer! One Of GTAs Most Celebrated Neighbourhoods! Life Is Cooler By The Lake! 20-30 Mins To Downtown/Airport. Nothing Short Of Spectacular! 45 Benson Ave Is An Absolute A Must See! One Of GTAs Most Celebrated Neighbourhoods! Life Is Cooler By The Lake! 20-30 Mins To Downtown/Airport. Nothing Short Of Spectacular! 45 Benson Ave Is An Absolute A Must See! (id:49269)
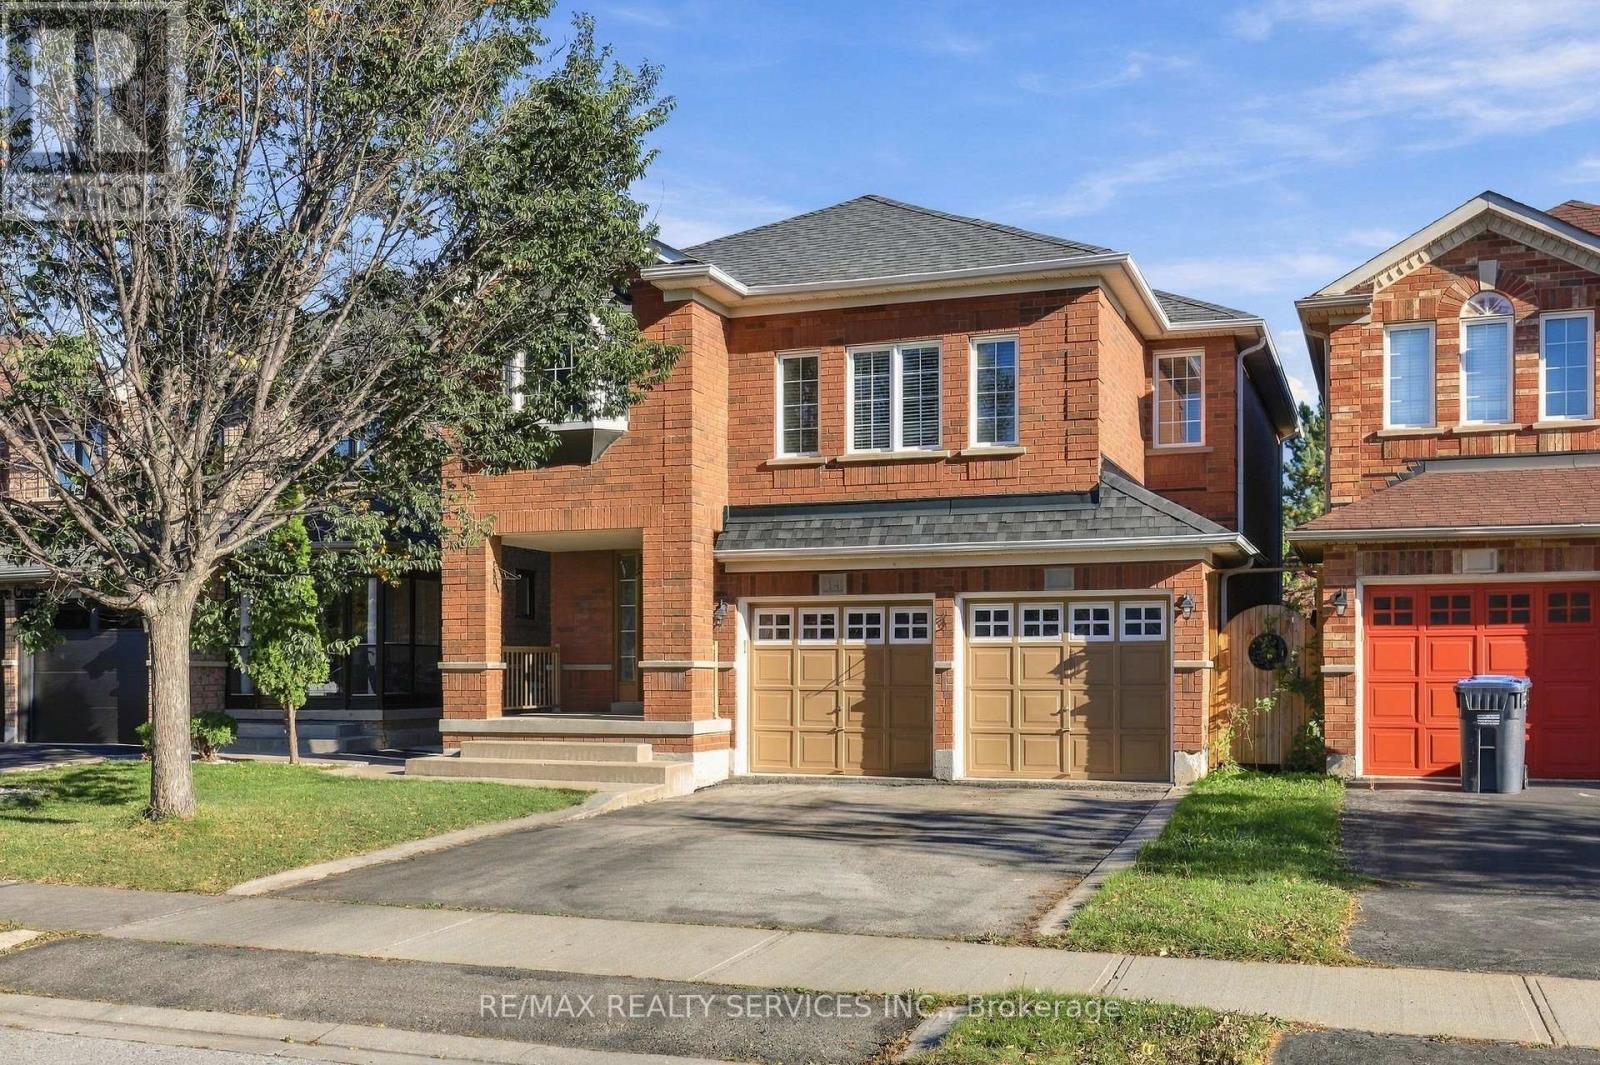
14 Dunure Crescent
Brampton, Ontario
Welcome to 14 Dunure Cres! This bright and spacious 4-bedroom, 3-bathroom detached home in sought-after Fletcher's Meadow, Brampton. Offering 2,281 sq. ft. above grade and a 36-ft frontage, this never-rented home has been lovingly maintained by the original homeowner. The main floor features separate living/dining and family rooms, upgraded flooring, powder room, main-floor laundry and an newly renovated kitchen with quartz countertops and backsplash and new stainless-steel appliances. Upstairs offers generous bedrooms ,including a spacious primary suite with a walk-in closet. No House Behind Added Privacy, Close to Go Station. The unfinished basement offers excellent potential for future customization. Conveniently located near parks, Mount Pleasant GO, schools, shopping, restaurants, transits, and other amenities. A well-kept, move in ready family home in an excellent location. (id:49269)
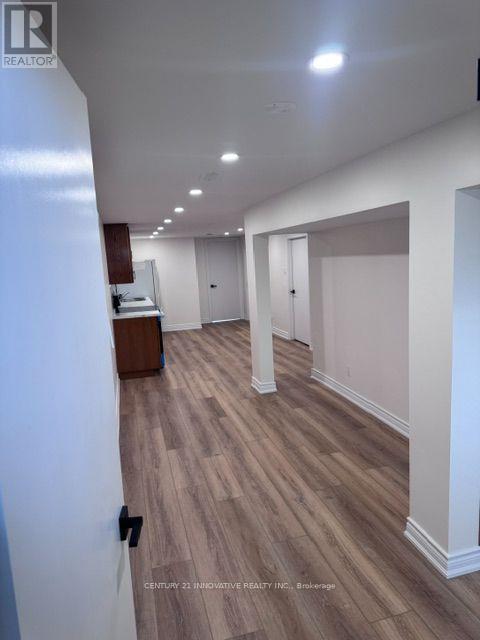
#lower Level - 9 Capstan Court
Toronto, Ontario
Beautifully Renovated 2-Bedroom Basement Suite in North York! Welcome to this bright and spacious 2-bedroom basement unit in North York, offering acomfortable open-concept layout with modern finishes throughout. The inviting living areafeatures stylish laminate flooring and bright lights, creating a warm and contemporaryatmosphere.The updated kitchen offers plenty of cabinetry, countertop space, modern backsplash and newappliances. Enjoy a beautifully renovated bathroom featuring elegant marble-look tiles, amodern vanity and a sleek glass-enclosed shower.Convenient private laundry and a functional layout make this unit an excellent choice forcomfortable everyday living. Clean, bright and move-in ready! Features: 2 spacious bedrooms, Open-concept living and dining area, Renovated kitchen with new appliances, Modern renovated bathroom, Private laundry, Pot lights throughout, Laminate flooring. Bright and well-maintained. Tenant responsible for 40% of utilities. Located in North York, close to shopping, schools, transit, parks and everyday amenities. A wonderful opportunity to lease a clean, modern and comfortable 2-bedroom basement suite! (id:49269)
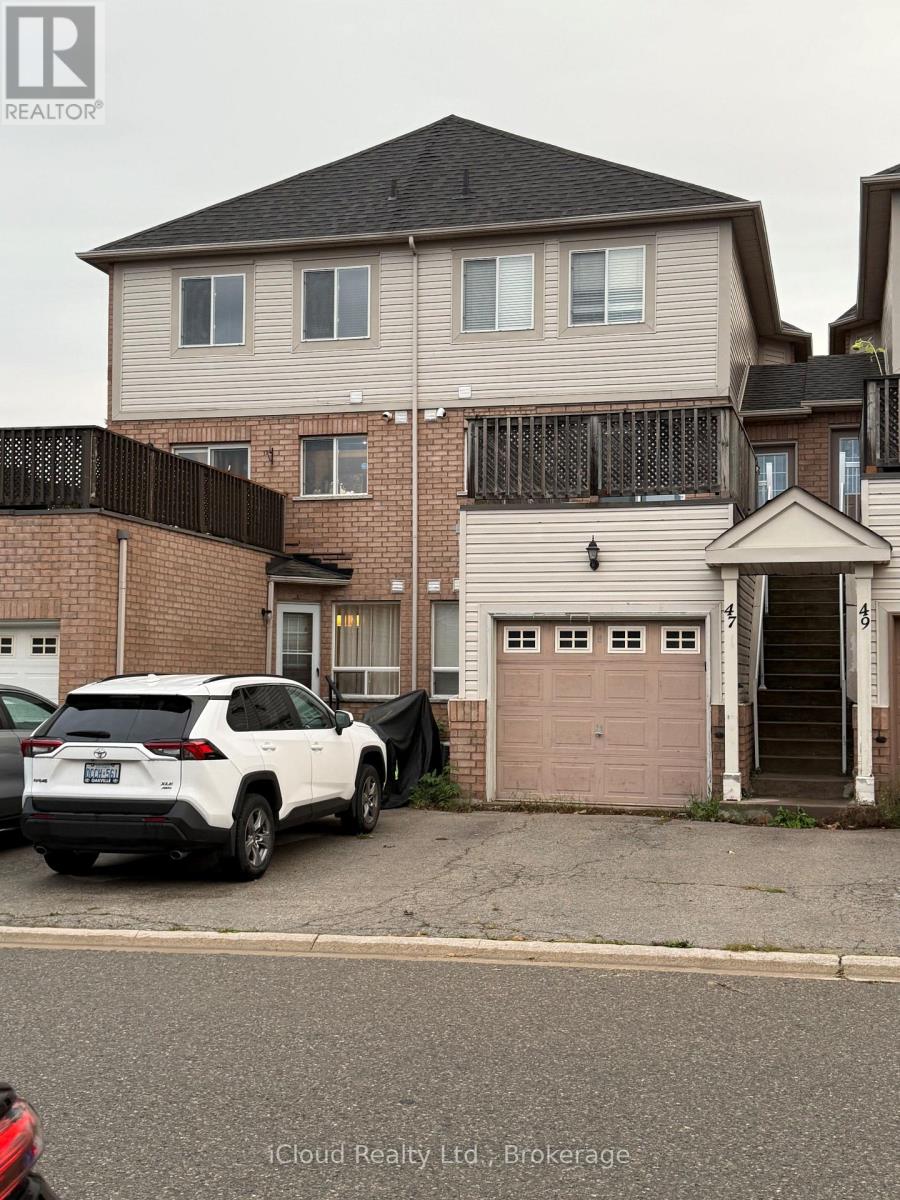
46 - 1489 Heritage Way
Oakville, Ontario
Welcome to Glen Abbey! Beautifully situated in the sought-after Glen Abbey community of Oakville, this spacious stacked condo townhouse offers approximately 1,299 sq. ft. of total living space, including approximately 699 sq. ft. on the upper level and 600 sq. ft. on the lower level. The home features two separate entrances, providing added convenience and easy access to both levels. Enjoy the desirable Glen Abbey lifestyle, close to parks, trails, shopping, golf, schools, and major highways. A great opportunity to live in one of Oakville's most established and desirable neighbourhoods! (id:49269)