
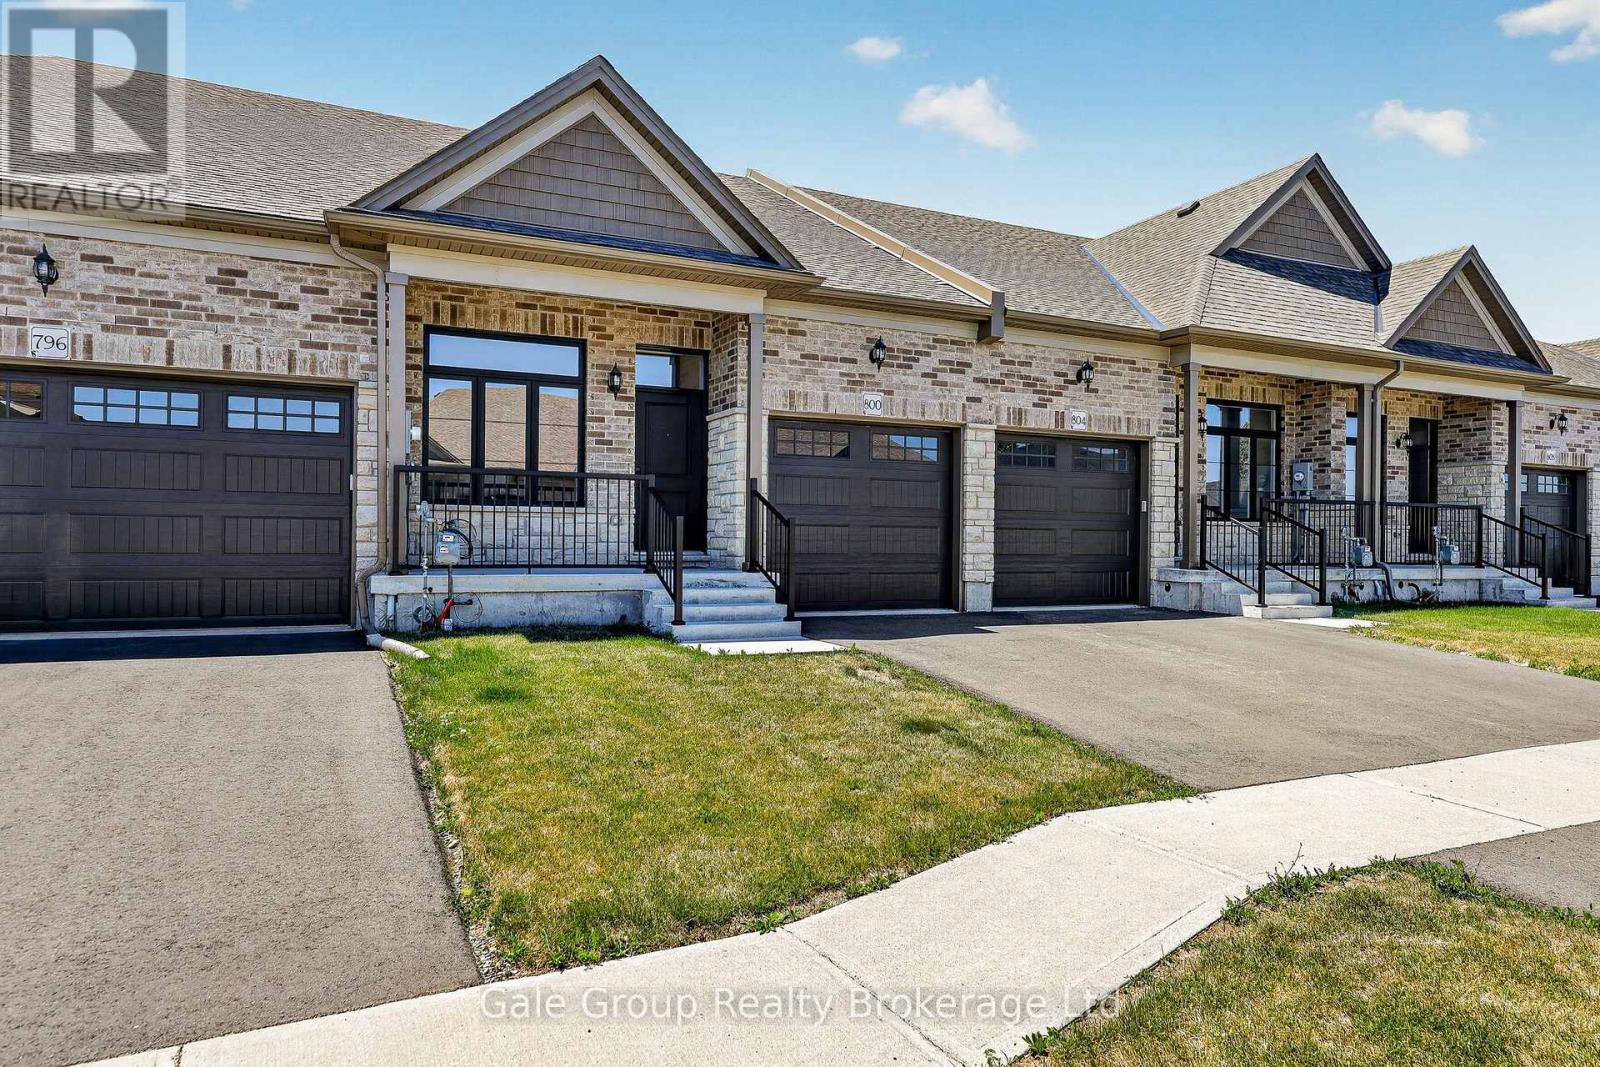
804 Garden Court Crescent
Woodstock, Ontario
Relax, unwind and enjoy your new home located in the very desirable Garden Ridge Adult lifestyle living 55+ community developed by Sally Creek Lifestyle Homes in beautiful north Woodstock, enjoy everything the community has to offer, shopping, dining, golfing and so much more! This community offers an outstanding recreation center exclusive for community members with a fitness center, activity room, kitchen, lounge area and so much more! These freehold homes offer a wide variety of options, 3 different floor plans, walk out basements or look out available to choose from! There are currently two homes ready for their finishes to be picked with loads of others available to begin construction, these homes feature 2 bedrooms and 2 baths on the main level, 10 foot high ceilings, gas fireplace, quartz counters, main floor laundry, optional finished basements and loads of luxury finishes! Come see what the community has to offer! (id:49269)
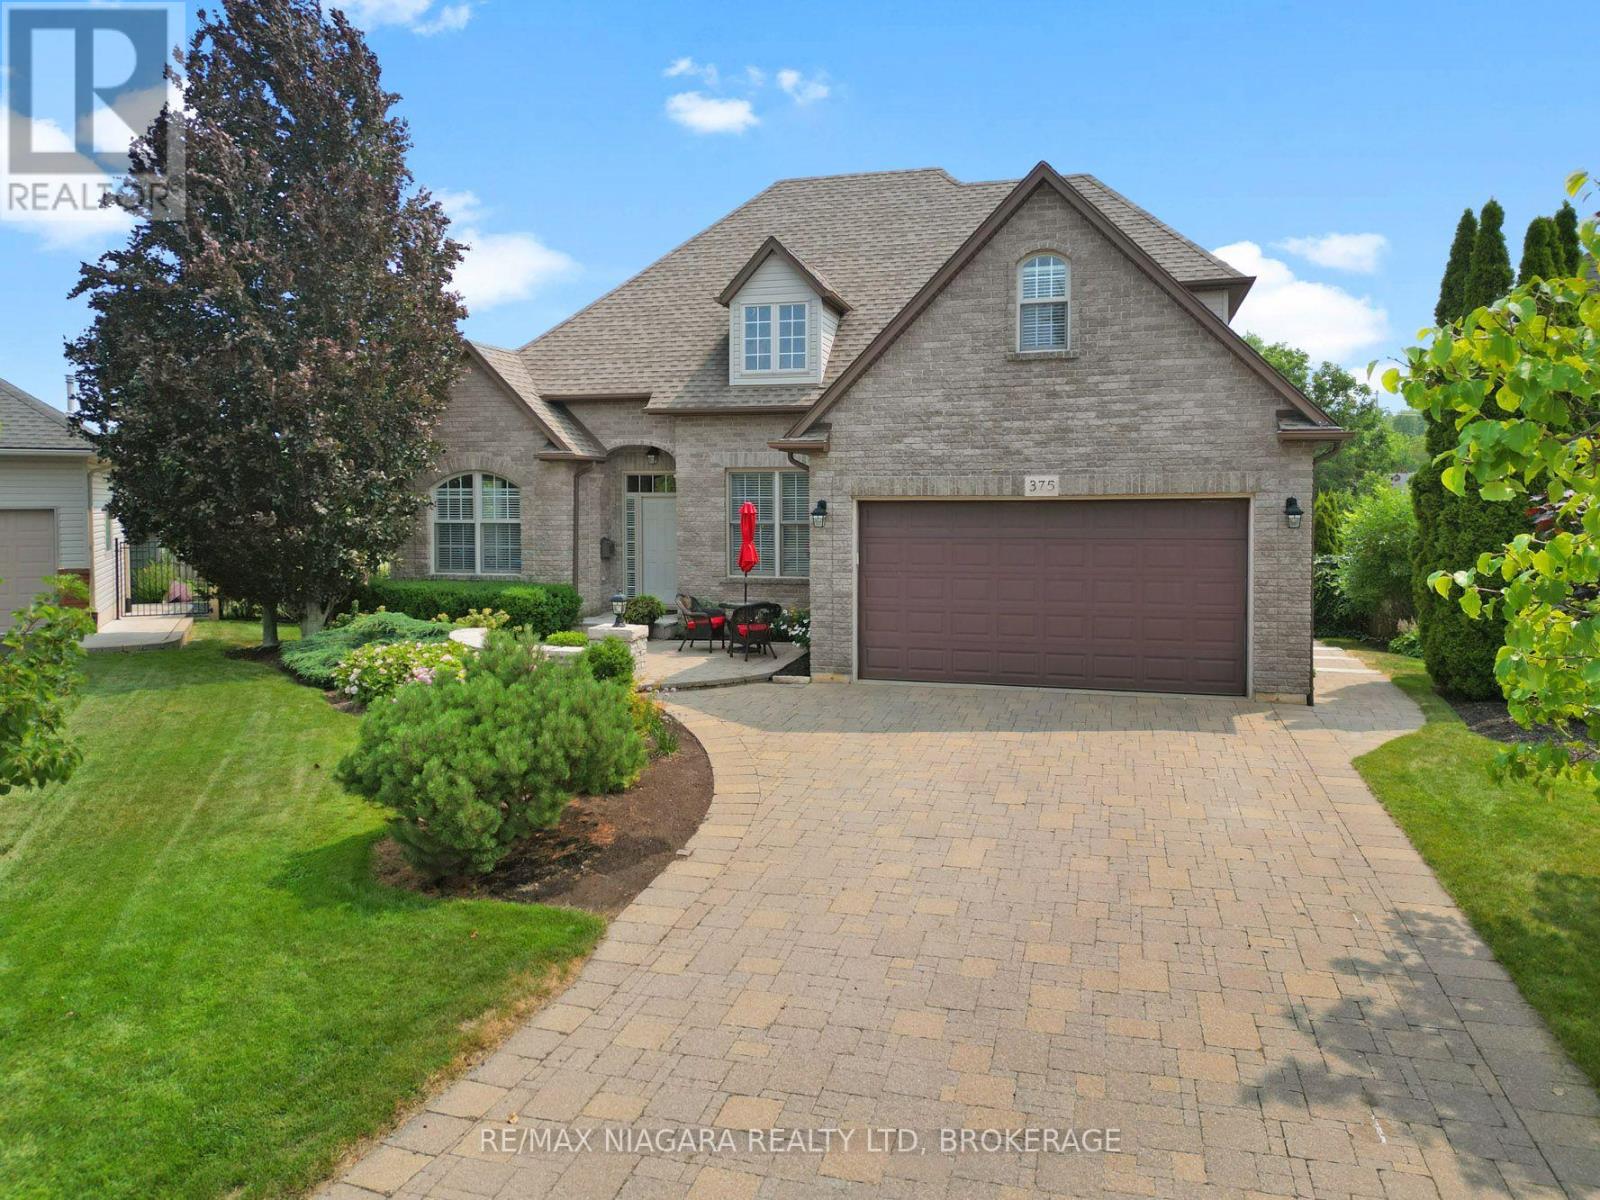
375 Jasmine Court
Fort Erie, Ontario
An impressive two-storey home tucked away on a quiet cul-de-sac and set on a beautifully landscaped, pie-shaped lot. This spacious property offers four bedrooms, a versatile bonus room above the garage, and a fully finished basement featuring a large recreation room with surround sound and an additional bonus room that could easily be converted into another bedroom. The main floor is highlighted by a generous primary bedroom complete with a walk-in closet and luxurious five-piece ensuite. A formal dining room connects to the kitchen through a convenient servery, while the dinette overlooks the spectacular backyard. The inviting living room is finished with a gas fireplace, creating a warm and comfortable gathering space. Designed for both relaxation and entertaining, the backyard features a heated saltwater inground pool with a newer liner, change house, outdoor bar, multi-level deck, gazebo, patio area, and a natural gas line for the barbecue. The beautifully maintained grounds include mature trees, perennial gardens, and an irrigation system. Despite the extensive outdoor features, the side yard still provides plenty of room for games and family activities. With its spacious layout, exceptional outdoor living areas, and peaceful location, this remarkable home offers the perfect combination of comfort, function, and resort-style living. (id:49269)
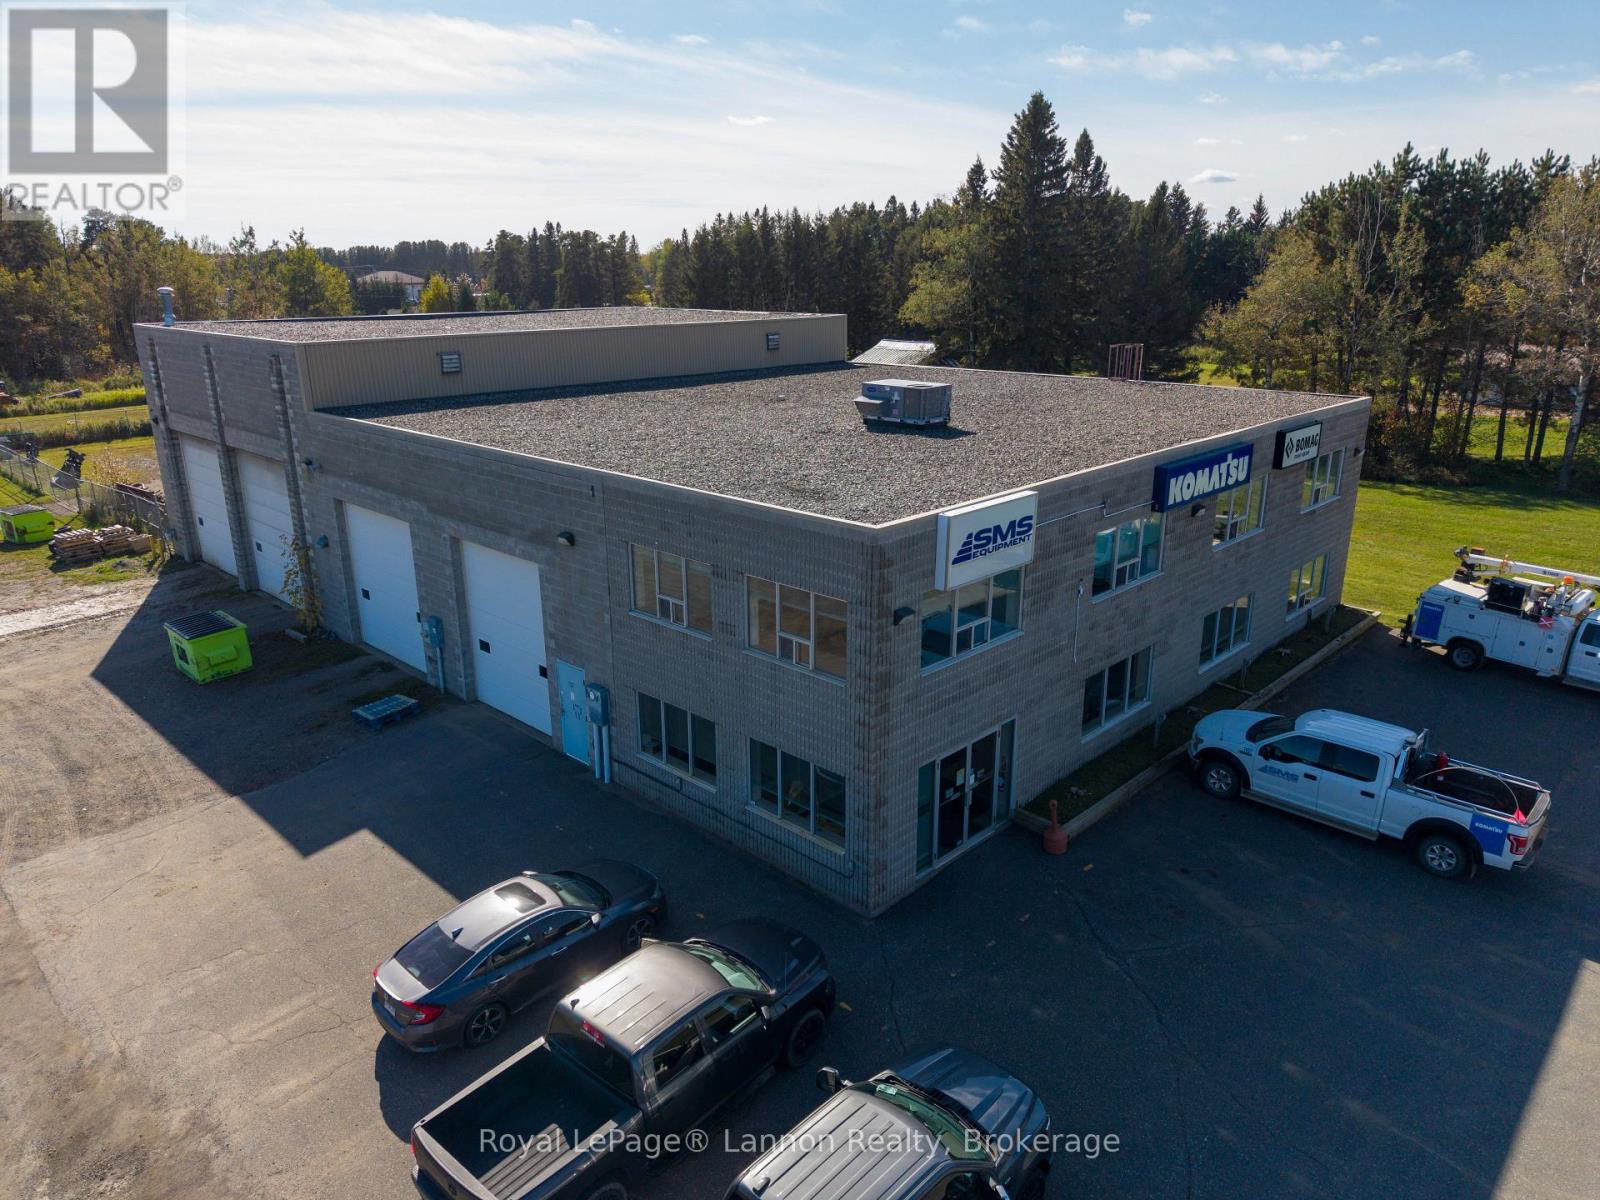
5 Haniak Road
Oliver Paipoonge, Ontario
Prime commercial property available for sale at the corner of Arthur St. and Haniak Rd. This site features a 10,032 sq. ft. building on a 5-acre lot, including over 3,000. ft. of 2-story office space. The property offers 2 large workshop bays with 18.8' and 24.7' clear ceiling heights, 4 overhead doors, and 1 bay equipped with a 7-ton crane. Additional highlights include a fenced rear yard with excellent expansion potential across the entire 5-acre lot. (id:49269)
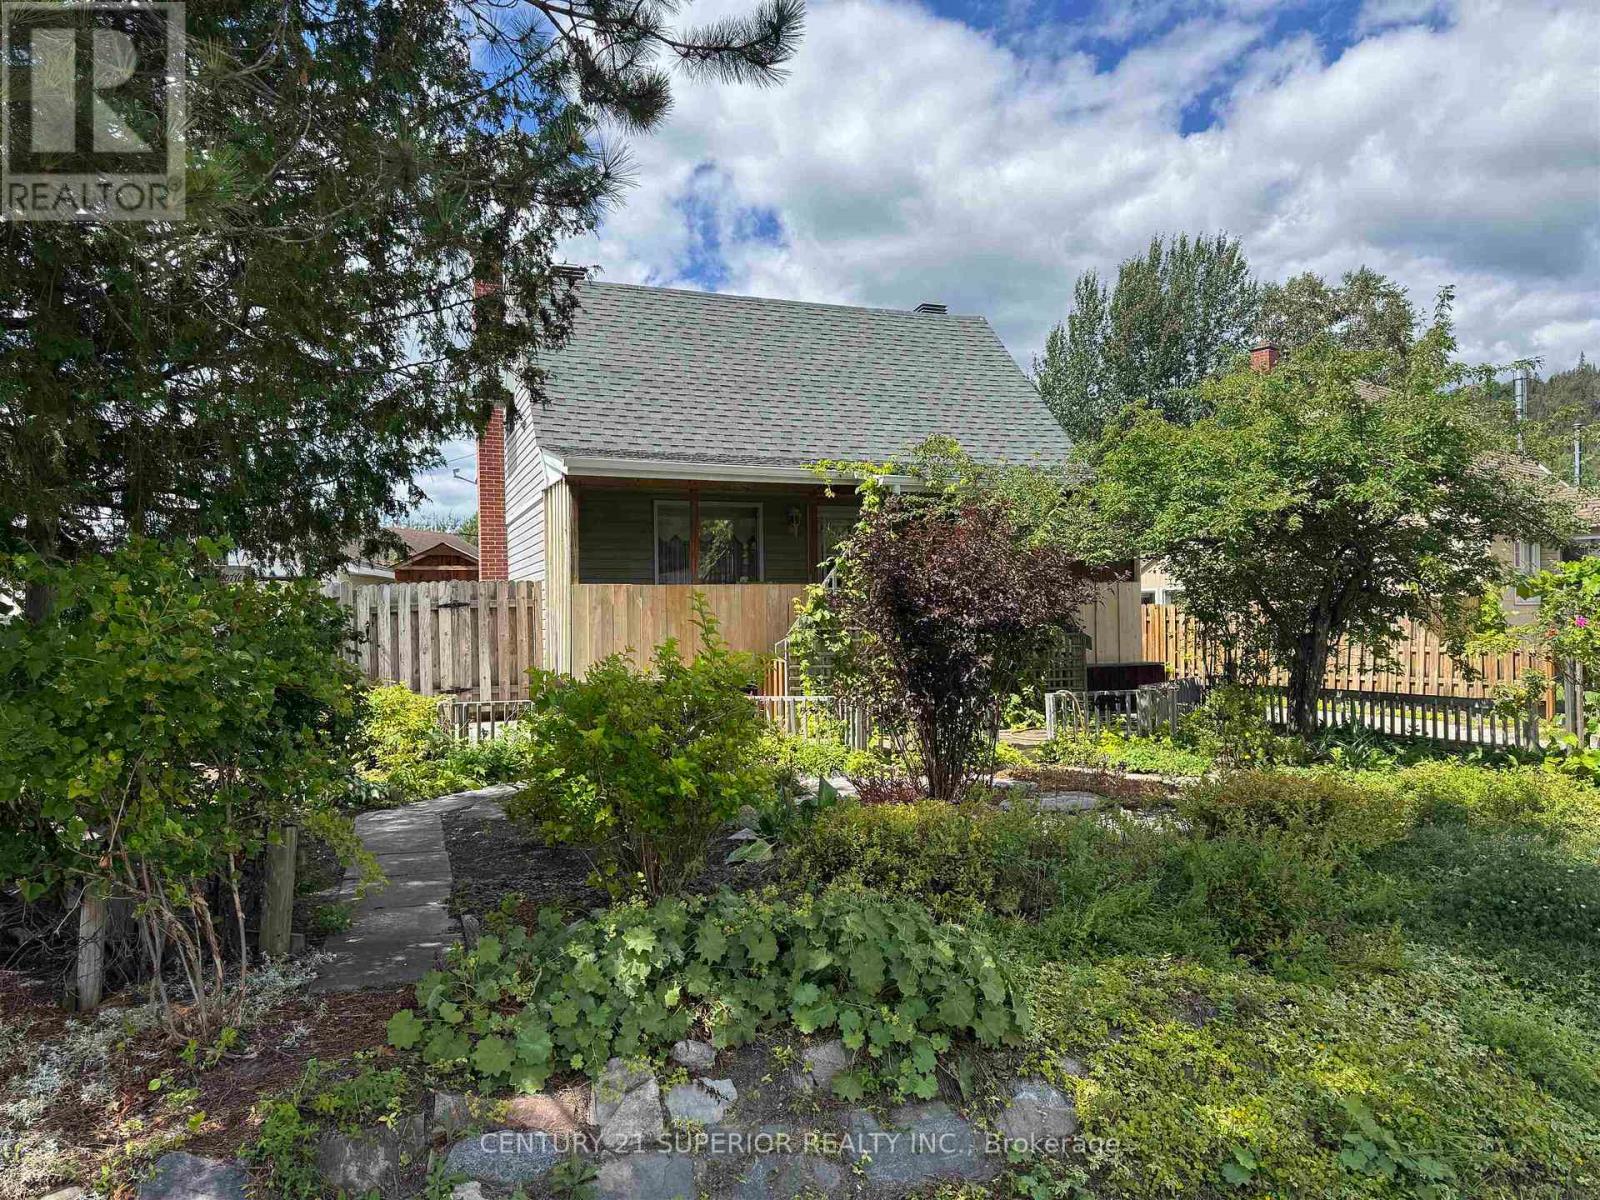
20 Heron Drive
Manitouwadge, Ontario
Old-world charm meets exceptional craftsmanship! Welcome to 20 Heron Drive. This beautifully maintained home has been lovingly cared for by the same owners for over 50 years and is truly a rare find. Perfectly located just a two-minute walk to Manitouwadge Beach, scenic walking trails and the playground, you'll love the convenience of this sought-after neighbourhood and the natural beauty that surrounds it. Step inside to discover a home filled with warmth, character and timeless appeal. Gleaming hardwood floors grace the living and dining rooms, while both upper-level bedrooms also feature beautiful hardwood flooring. Custom trim, quality millwork and tasteful décor throughout showcase the outstanding craftsmanship and pride of ownership found in every room. The fully finished lower level provides excellent additional living space with an abundance of built-in cupboards and cabinetry, plus a convenient cold storage room. A fabulous rear mudroom with custom built-in storage offers the perfect space to keep coats, boots and everyday essentials neatly organized. Designed for easy, low-maintenance living, the beautifully landscaped yard requires virtually no lawn care. Enjoy your morning coffee on the charming covered front porch overlooking a spectacular mature perennial garden, or relax in the private, fully fenced backyard complete with a spacious deck, ample wood storage, two additional storage areas, a one car garage and a heated workshop?ideal for hobbies, projects or extra storage. Spotlessly maintained and completely move-in ready, this is a home where quality, comfort and character come together. Simply turn the key and start enjoying everything this exceptional property has to offer. Visit www.century21superior.com for more info and pics. (id:49269)
10 Elmwood Avenue
Brantford, Ontario
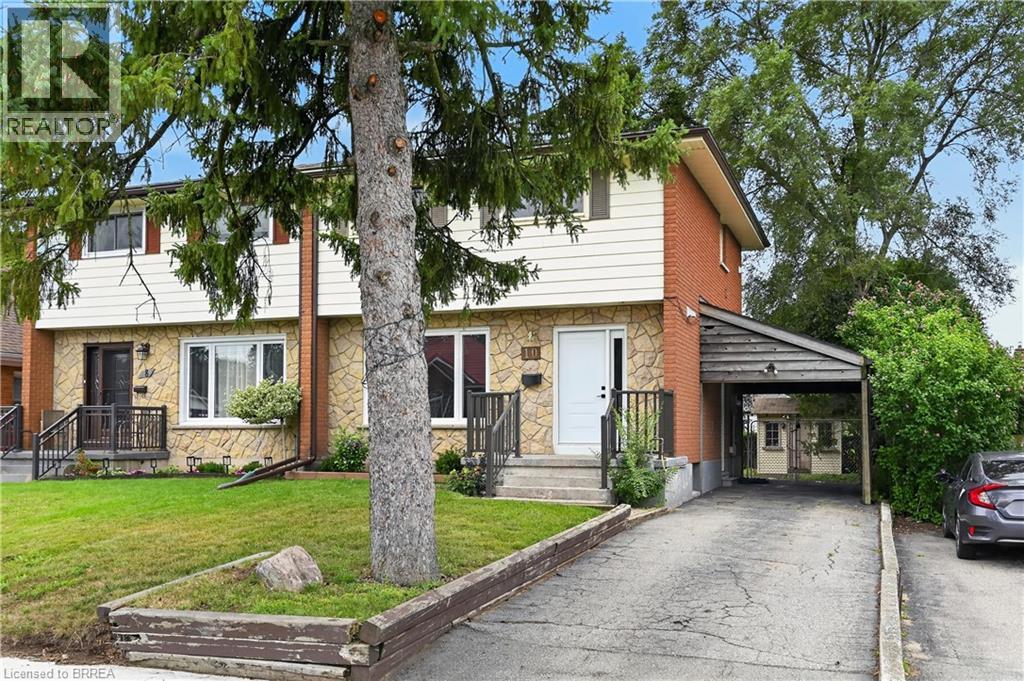
Completely reimagined and fully updated in 2026, this stunning 3-bedroom home offers modern finishes and fantastic versatility! The main floor welcomes you with a sun-filled living room and a spacious eat-in kitchen. Transition effortlessly to outdoor living through the patio doors, opening to a private deck and a fully fenced yard. A main-floor 2-piece powder room adds great everyday functionality. The upper-level features three comfortable bedrooms and a stylish, new full bathroom complete with handy second-floor laundry. With a separate entrance leading directly to the lower level, this property offers excellent layout flexibility, featuring a lower-level summer kitchen and laundry room on the lower as well. Do not miss out on this turnkey opportunity—schedule your tour today! (id:49269)
10 Bisset Avenue
Brantford, Ontario
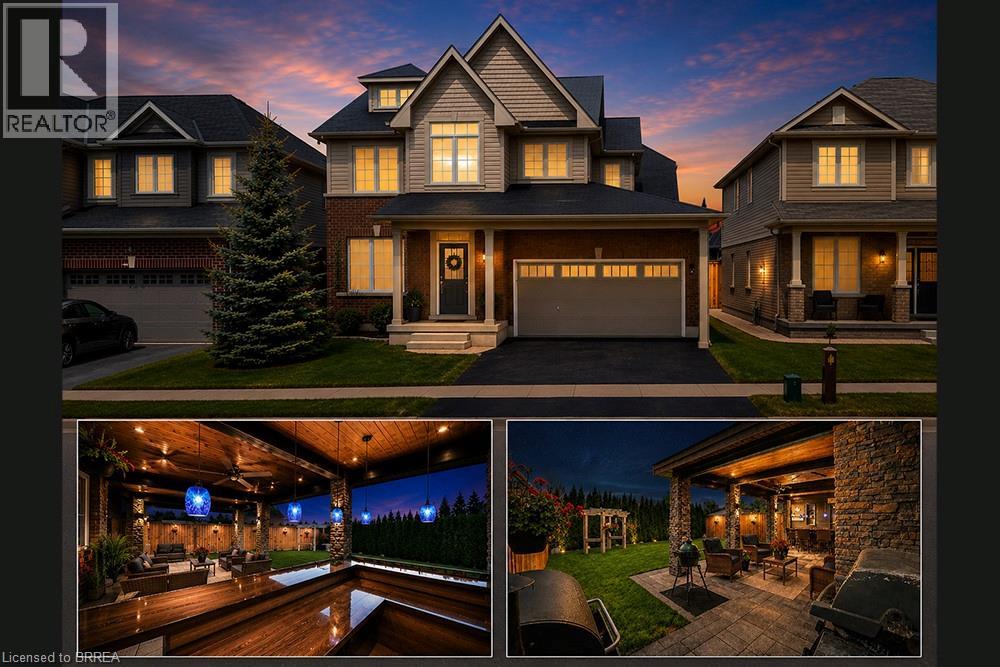
Welcome home to the highly sought-after West Brant community. Situated on a premium green space lot w no rear neighbours, this beautifully maintained 4-bedroom, 2.5 bathroom “Lanier” model offers the perfect blend of luxury, comfort, & functionality for growing families. Featuring 9 ft ceilings, Brazilian cherry hardwood flooring, a main floor office or den, & an open concept layout ideal for entertaining. The stunning kitchen offers mocha-toned cabinetry, black granite countertops, stainless steel appliances, a walk-in pantry, coffee bar, & a large island w an undermount sink overlooking the bright dinette & spacious great room complete w a Napoleon Swarovski Elements fireplace & large windows showcasing peaceful backyard views. A formal dining room w coffered ceilings & elegant lighting creates the perfect setting for hosting family & friends. Upstairs features a spacious primary retreat w dual walk-in closets & a luxurious ensuite complete w an oversized soaker tub, walk-in tiled shower, & oversized vanity. Three additional generously sized bedrooms, a full bathroom, & convenient bedroom-level laundry complete the upper level. The backyard retreat is what truly sets this home apart. Backing onto beautiful green space w no rear neighbours, the spectacular covered patio was thoughtfully designed for entertaining & year-round enjoyment. Featuring coffered ceilings w inset lighting & pot lights, stone pillars, four powered UV-protected screens, walnut roof detailing, oversized ceiling fan, custom bamboo bar top w maple edging & stone surround, barn board backing, undermount LED lighting, pendant lights, & timeless paverstone flooring, this incredible outdoor living space feels like a private escape right at home. The fully fenced backyard also features beautifully landscaped grounds, a sprinkler system, & mature emerald cedars for added privacy. Ideally located close to parks, trails, schools, shopping, & all the amenities West Brant has to offer. (id:49269)
62 Ashburn Drive
Ottawa, Ontario
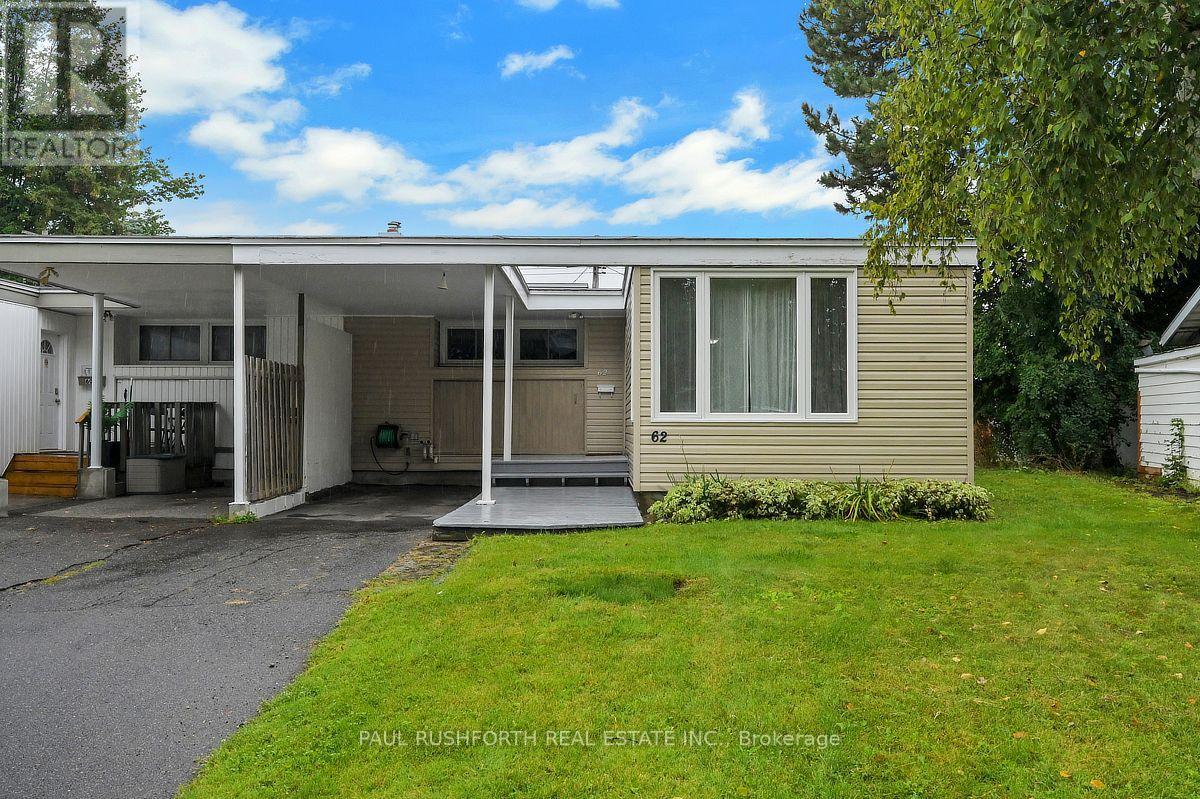
OPPORTUNITY KNOCKS - VACANT and MOVE IN READY - PRIME LOCATION in Parkwood Hills (Nepean). Welcome home to 62 Ashburn Drive..a freehold (no fees) semi-detached bungalow that is sure to please. 6 BEDROOMS (3+3) and 3 BATHROOMS ....An ideal home for LARGE or MULTI GENERATIONAL FAMILIES or RENTAL PROPERTY. Don't let the unassuming exterior fool you....this house offers LOADS OF LIVING SPACE....open concept layout with sprawling kitchen/dining room/living room - OUTSTANDING for daily life or hosting family and friends. Side entrance leads directly to basement - IDEAL SET UP FOR SDU DEVELOPMENT. Fresh paint and move-in ready. SPOTLESS. LARGE PRIMARY bedroom with 2PCE ensuite. A wonderful home ready for a new family.. NATURAL GAS HEAT and CENTRAL AIR CONDITIONING. FANTASTIC NEIGHBOURHOOD AND SENSE OF COMMUNITY....a short 4min walk to Inverness Park (kids playground, water pad etc). Wonderful exterior space as the property offers spacious back/side yards. Long driveway and covered Carport with parking for 4cars. EXCELLENT LOCATION: close to Schools, Parks, Recreation Centre & transit.Flexible Closing Date Available. 7min to CARLETON UNIVERSITY. 8min to Algonquin College. 10 min to Mooneys Bay. 17min to Downtown. MUST SEE. ROOF 2017. FURNACE 2024, HWT 2023, AC 2018, WINDOWS 2013....***previous SALE fell apart on financing*** (id:49269)
1442 Cavendish Road
Ottawa, Ontario
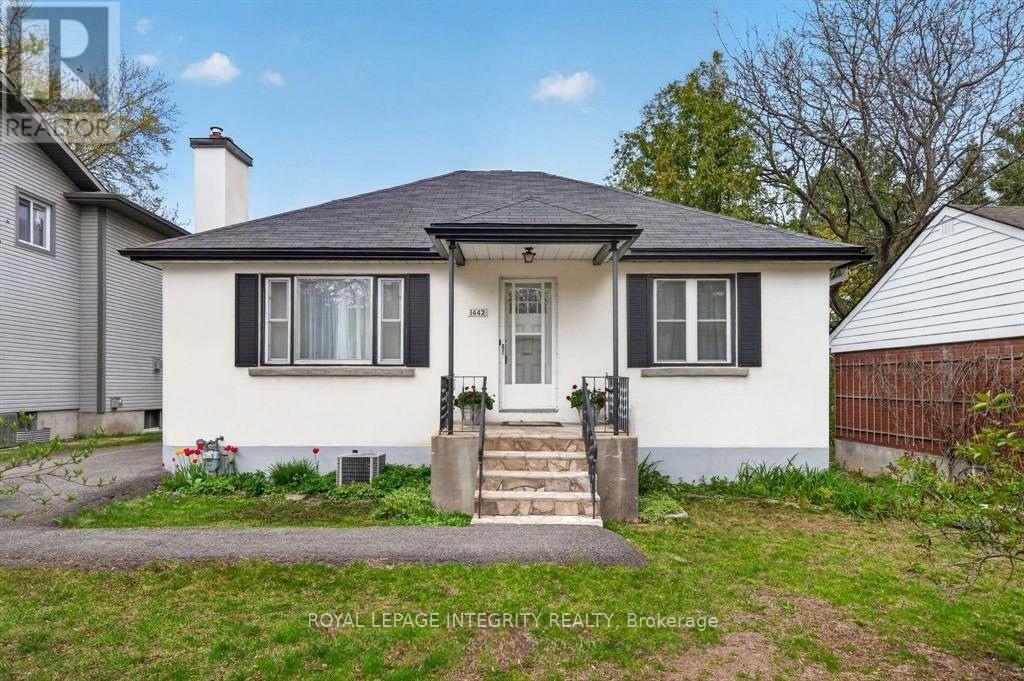
Welcome to 1442 Cavendish Road, a rental opportunity in Ottawa's desirable Alta Vista neighbourhood. Set in a peaceful, green setting, this home offers two bedrooms on the main floor, comfortable living space, and a functional layout. The main level features a welcoming living room, a separate dining room, a kitchen, two bedrooms, and a full bathroom. The lower level adds valuable extra space with a recreation room, a second bathroom, a laundry area, and a utility room. Outside, enjoy the surrounding green space and a driveway with parking for up to four vehicles. Conveniently located near parks, schools, public transit, shopping, and everyday amenities, this Alta Vista home for rent offers space, practicality, and convenience in an established Ottawa neighbourhood. Application, proof of credit & tenant insurance required. (id:49269)
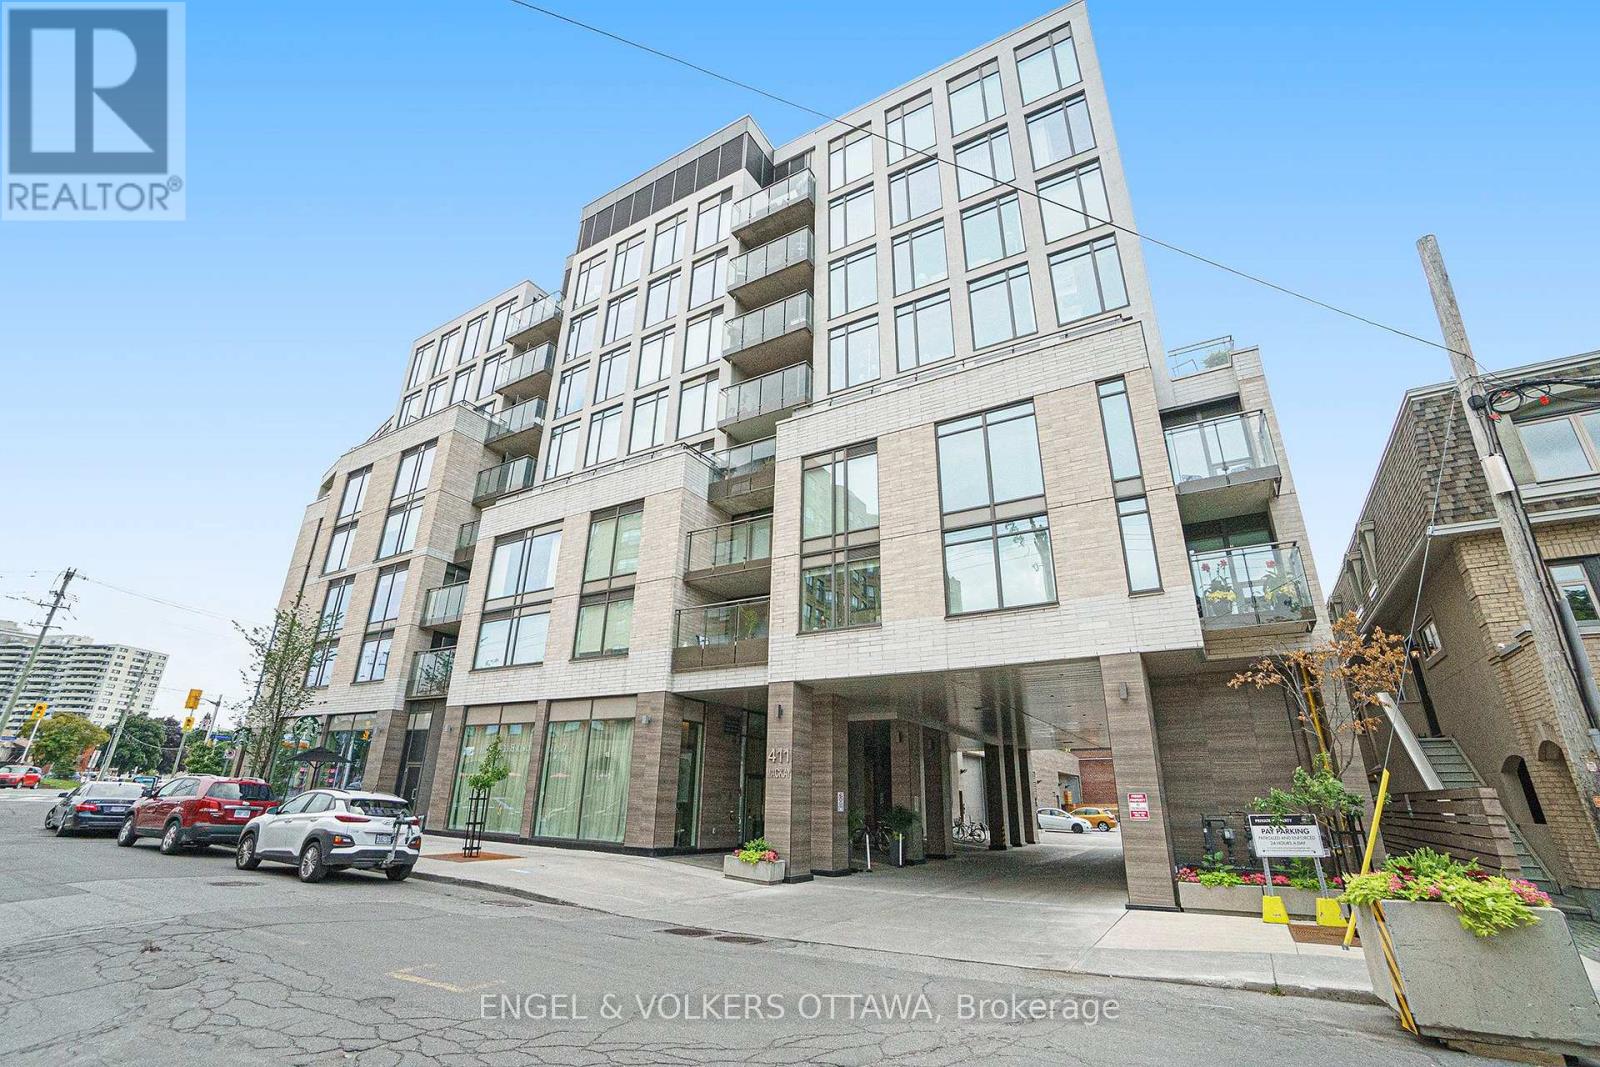
516 - 411 Mackay Street
Ottawa, Ontario
Sophisticated 1-bedroom, 1-bathroom condo for rent in a sought-after Ottawa location along the scenic Rideau River pathways. This stylish, newer unit features high ceilings, contemporary finishes, 5-inch baseboards, modern hardware, Energy Star-rated appliances and quartz countertops. Enjoy a southwest-facing balcony with beautiful sunset views. Exceptional building amenities include a chic lobby, private dining room, lounge with fireplace, fully equipped fitness centre, games room, landscaped outdoor terrace, rooftop terrace with fireplace and gas BBQ, and furnished guest suite. One underground parking space and one storage locker included. Unbeatable walkable location with easy access to the ByWard Market, University of Ottawa, Global Affairs Canada, Ottawa River pathways, cafés, restaurants and downtown amenities. Experience upscale urban living with comfort, convenience and style. Some photos have been virtually staged. (id:49269)
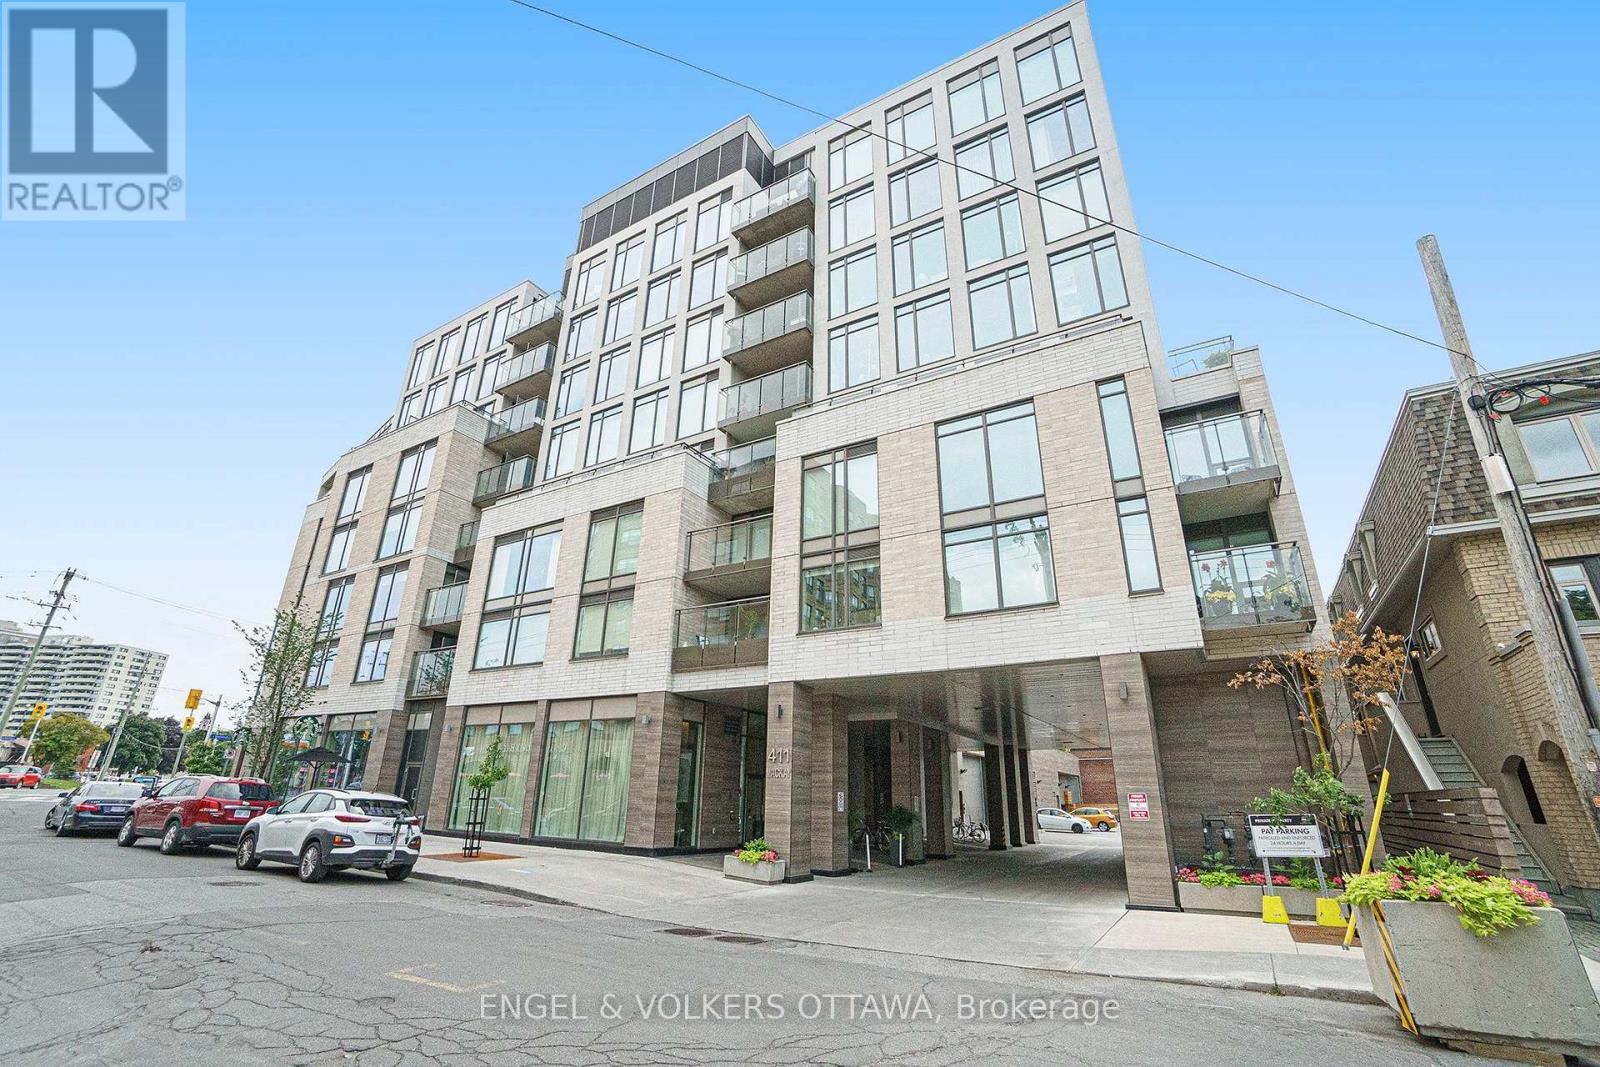
516 - 411 Mackay Street
Ottawa, Ontario
Sophisticated urban living in one of Ottawa's most desirable and evolving neighbourhoods. Ideally situated along the scenic Rideau River pathways, this gorgeous newer 1-bedroom, 1-bathroom condominium offers an exceptional blend of contemporary elegance, upscale amenities and an enviable walkable lifestyle. The thoughtfully designed unit features high ceilings, modern finishes, stylish hardware, 5-inch baseboards, Energy Star-rated appliances and elegant quartz countertops. Enjoy a southwest-facing balcony with beautiful sunset views, the perfect setting to unwind at the end of the day. Residents enjoy an impressive array of amenities, including a chic lobby, private dining room, inviting lounge with fireplace, fully equipped fitness centre, games room, beautifully landscaped outdoor terrace and rooftop terrace with fireplace and gas BBQ, as well as a furnished guest suite. One underground parking space and storage locker included. Steps to scenic riverfront walking and cycling paths, with easy access to the ByWard Market, University of Ottawa, Global Affairs Canada, the Ottawa River, cafés, restaurants and downtown attractions. An outstanding opportunity to enjoy refined condominium living in a vibrant, connected urban setting. Some photos have been virtually staged. (id:49269)
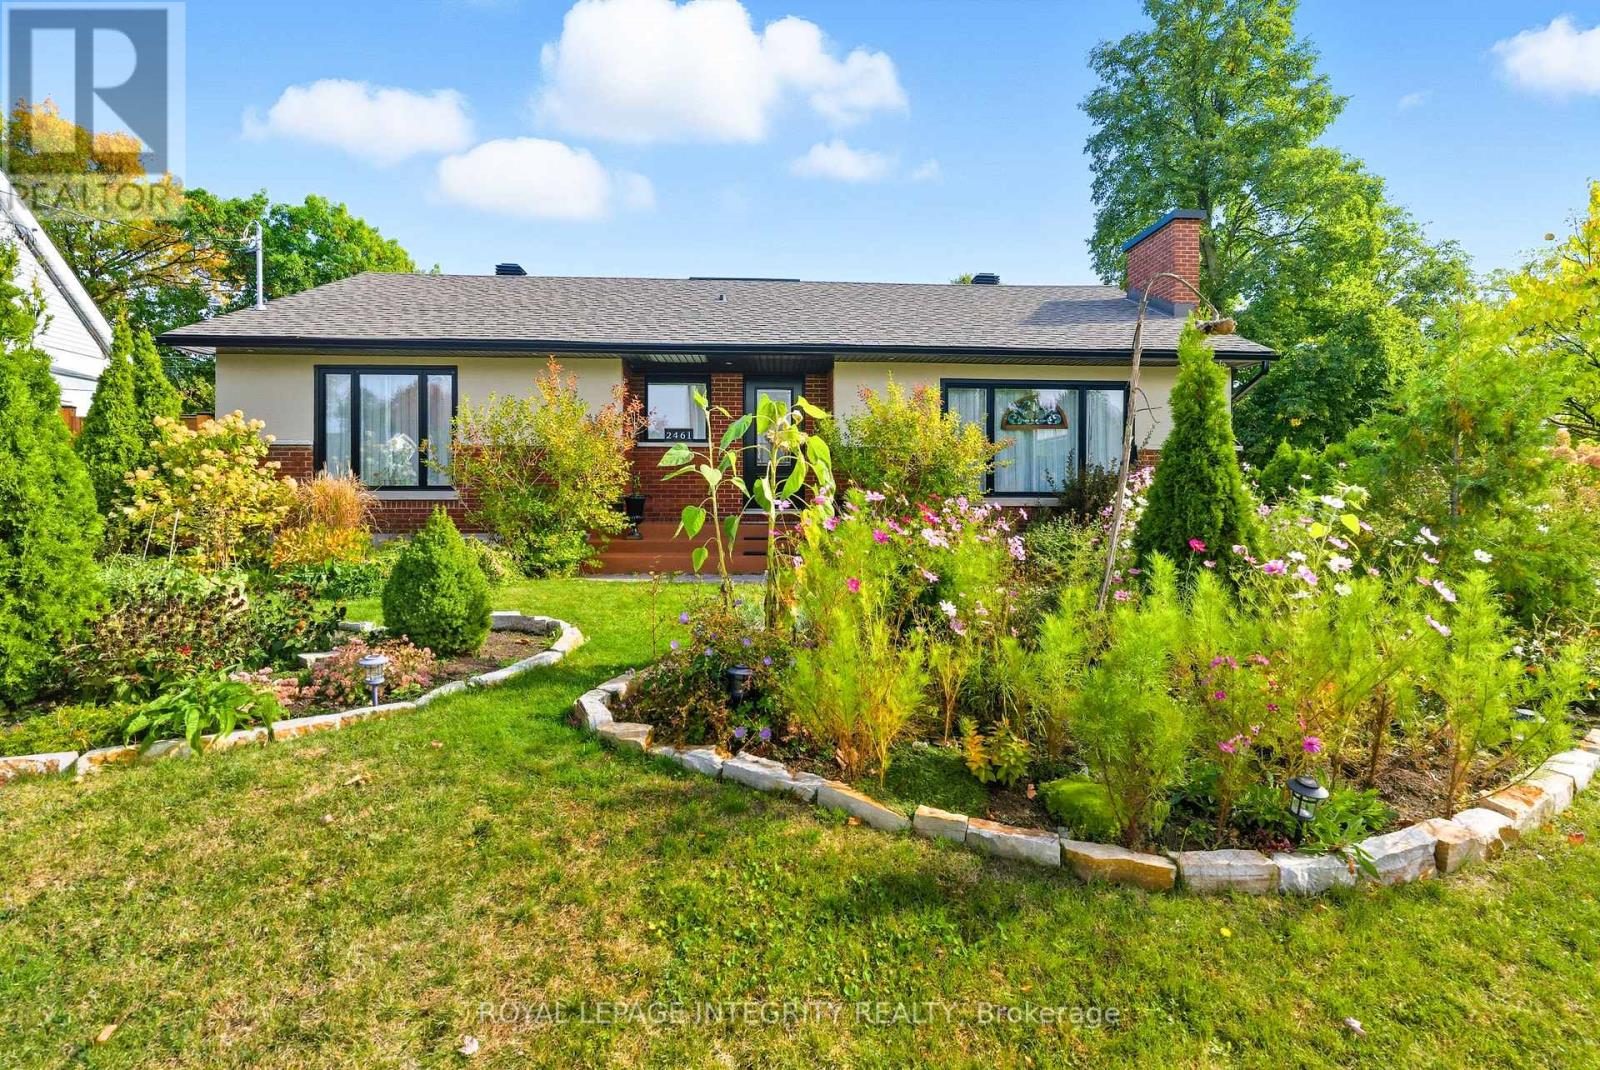
2461 Alta Vista Drive
Ottawa, Ontario
Welcome to this beautiful, sun-filled bungalow in the sought-after Alta Vista neighbourhood! Warm, inviting, and full of charm, this home features a spacious, modern living room bathed in natural light and a stylish open-concept kitchen, perfect for family gatherings and entertaining. The main floor offers 3 comfortable bedrooms and 2 bathrooms, providing an ideal setting for family living. The lower level adds exceptional versatility, featuring a second living area, dining area, kitchen, laundry, and additional rooms, offering wonderful potential for extended family accommodation. Step outside to enjoy the lovely front yard and beautiful backyard garden, perfect for relaxing and enjoying the outdoors. A detached garage and a driveway with parking for 3 vehicles add to the convenience. Ideally located close to schools, restaurants, shopping, parks, and public transit, this delightful home offers the perfect blend of space, style, and everyday convenience in one of Ottawa's established communities. A wonderful place to call home! Application, proof of credit & tenant insurance required. (id:49269)
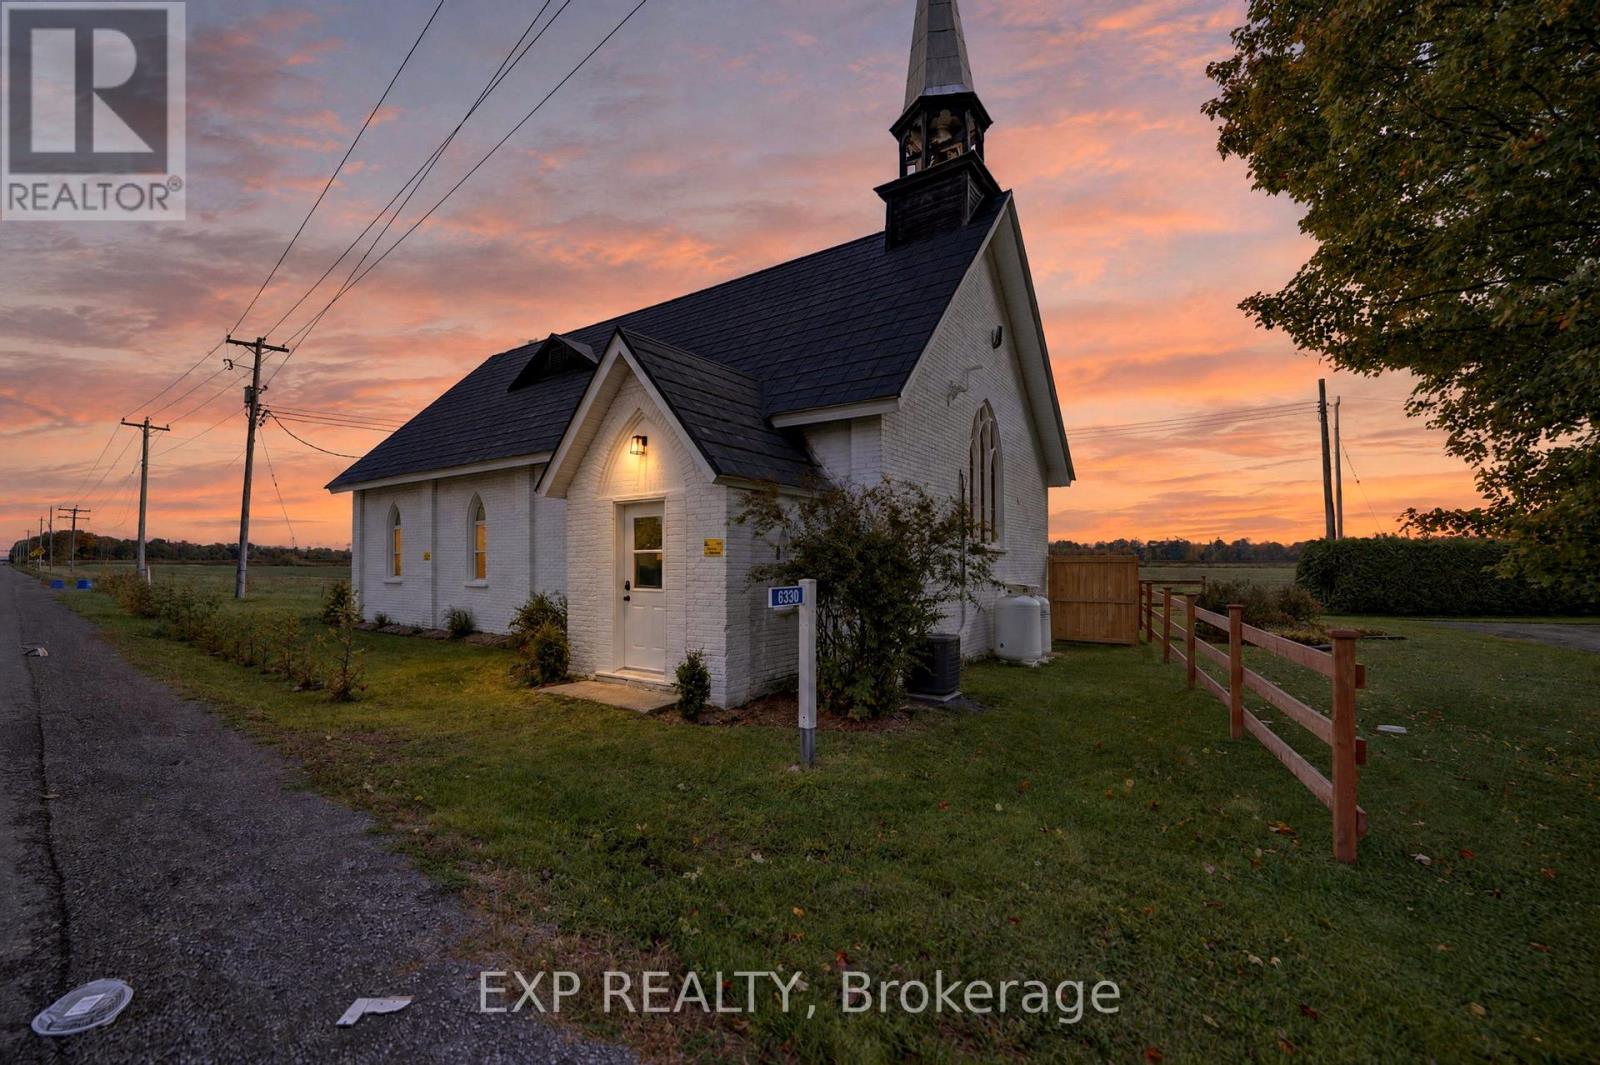
6330 County Rd 10 Line
The Nation, Ontario
A ONE-OF-A-KIND HOME WHERE HISTORY MEETS MODERN COMFORT. Welcome to this extraordinary former Anglican church, beautifully transformed into a stunning residence that seamlessly blends historic charm with modern-day comfort. Step inside & you'll be captivated by the impressive architectural details, warm atmosphere, & thoughtfully designed living spaces. The main level offers 3 generously sized bedrooms, a beautifully renovated 3-piece bathroom, & a raised, open-concept kitchen featuring abundant cabinetry, lots of counter space, & PLUS walk-in pantry-for anyone who loves to cook! A spacious dining room provides the perfect for entertaining family & friends, while offering a spectacular view of the upper-level loft & living area. Upstairs, prepare to be impressed by the expansive loft-style living room, a truly remarkable space filled w/character & possibilities. This level features a private office, ideal for working from home, & a second 3 piece bathroom. What truly sets this property apart is the careful preservation of its original architectural features. Exposed wooden beams, charming church bell, & stunning lancet-style windows have been retained, creating a wonderful combination of history, warmth, & timeless beauty. Outside, enjoy the private & convenience fenced backyard, perfect for relaxing or entertaining. EXTENSIVE RENOVATIONS & UPGRADES: updated flooring, a new kitchen, 2 new bathrooms, fresh paint, new septic system, new well, new furnace, and new central air conditioning. Complete list of renos available. This is more than just a home-it's a piece of history beautifully reimagined for modern living! Properties this distinctive are rarely found. Whether you're drawn to its fascinating history, unique architecture, or beautifully renovated interior, this exceptional home is sure to leave a lasting impression. A MUST-SEE! Book your showing now before it's too late! (id:49269)