
150 Ballyduff Road
Kawartha Lakes, Ontario
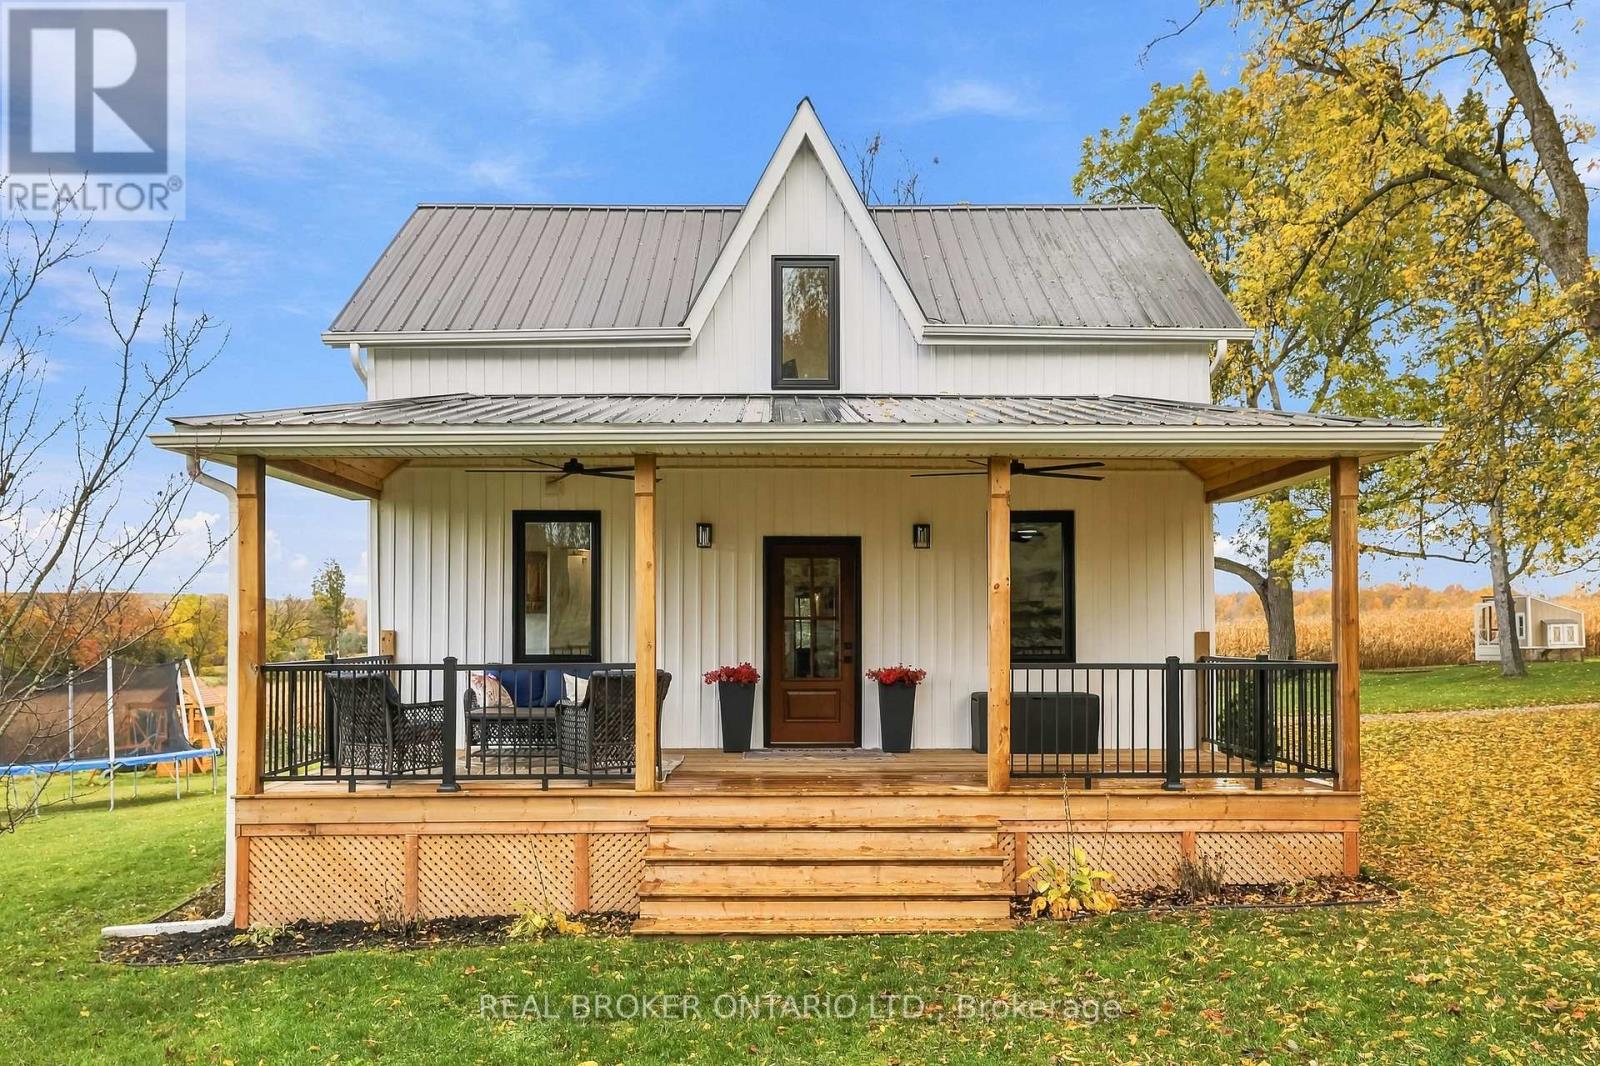
Welcome to your own piece of the countryside! Set on 100 rolling acres with gorgeous south and east views, this 1890 century home blends timeless charm with modern updates. A long, private driveway opens to a picturesque landscape of approximately 65 workable acres, 20 acres of bush and 10 acres of mixed pasture and wood lot. The updated vinyl-sided home features a large covered front porch (2024) with twin ceiling fans, a low-maintenance steel roof, and a back deck overlooking the rolling hills, ideal for morning coffee or evening sunsets. Inside, the mud room with heated floors, storage cabinets and bench keeps country living tidy, while the farmhouse eat-in kitchen offers ample storage and stainless steel appliances. The open living room boasts a vaulted ceiling and views from every window, plus a patio slider to the deck. The main floor principal bedroom, updated 4-piece bath with soaker tub and new glass shower (2026), and laundry room add everyday convenience. Upstairs, a generous landing is perfect for an office or play area, along with two bedrooms and a 3-piece bath. Bank barn with stalls "as is" features a frost-free hydrant and the property boasts a 25 x 40' steel and siding outbuilding with garage door (ordered), a chicken coop and a fenced vegetable garden. A new heat pump (2026) and Siemens EV charger (2026) bring modern comfort to this peaceful retreat. Come home to wide-open skies, room to roam and a lifestyle you'll love! (id:49269)
Ph01 - 270 Dufferin Street
Toronto, Ontario
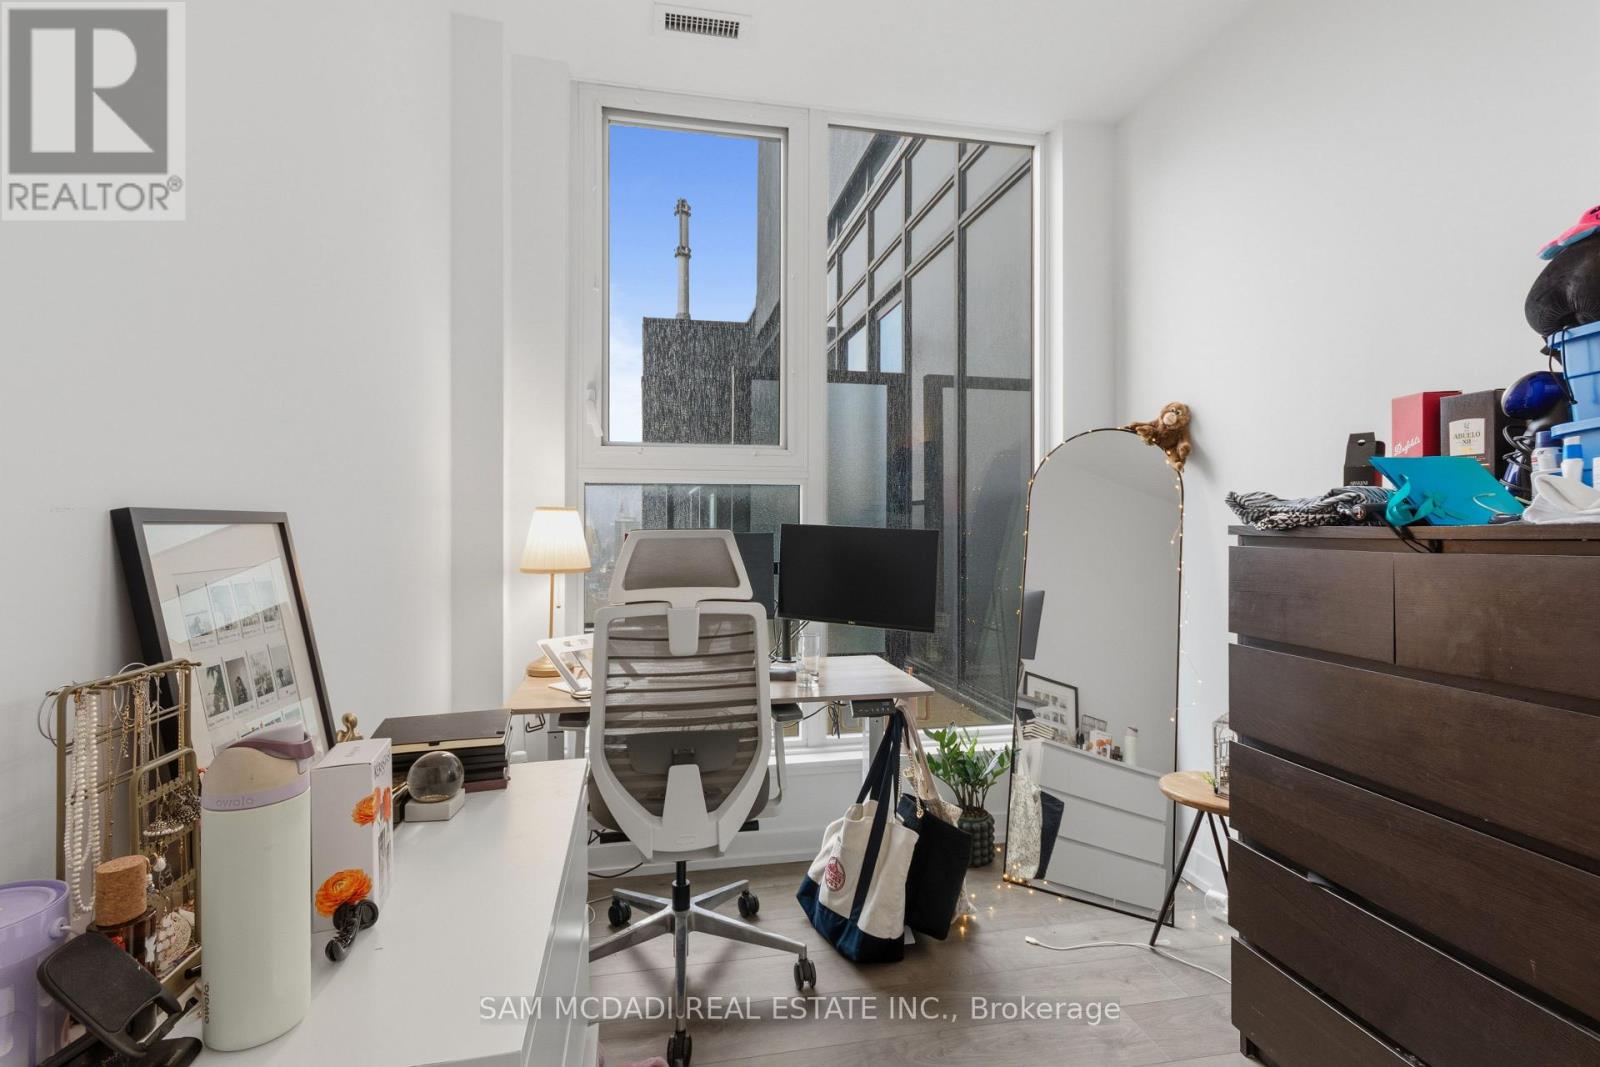
Step into Penthouse 1 at XO Condos and experience elevated city living. This bright and expansive 2 -bedroom, -2 bathroom residence offers unobstructed skyline views from a thoughtfully designed layout that blends comfort with style. Built by Lifetime Developments, the suite showcases premium finishes, sleek laminate flooring throughout, and soaring 9-foot ceilings that enhance the sense of space. The open-concept design is both practical and inviting, making it ideal for everyday living and hosting guests. A contemporary kitchen anchors the home, complete with integrated appliances and elegant quartz countertops. Residents enjoy access to a full range of amenities, including a 24-hour concierge, fully equipped fitness centre, media room, outdoor terraces, indoor children's play area, and a dedicated yoga studio. With TTC transit right at your doorstep, commuting is effortless, while nearby shops, dining, and entertainment options add to the convenience. You're also within walking distance to the GO Station, CNE grounds, and Liberty Village.This exceptional suite includes one parking space and one locker, offering both luxury and practicality in a prime location. (id:49269)
5260 Floral Hill-Basement Crescent
Mississauga, Ontario
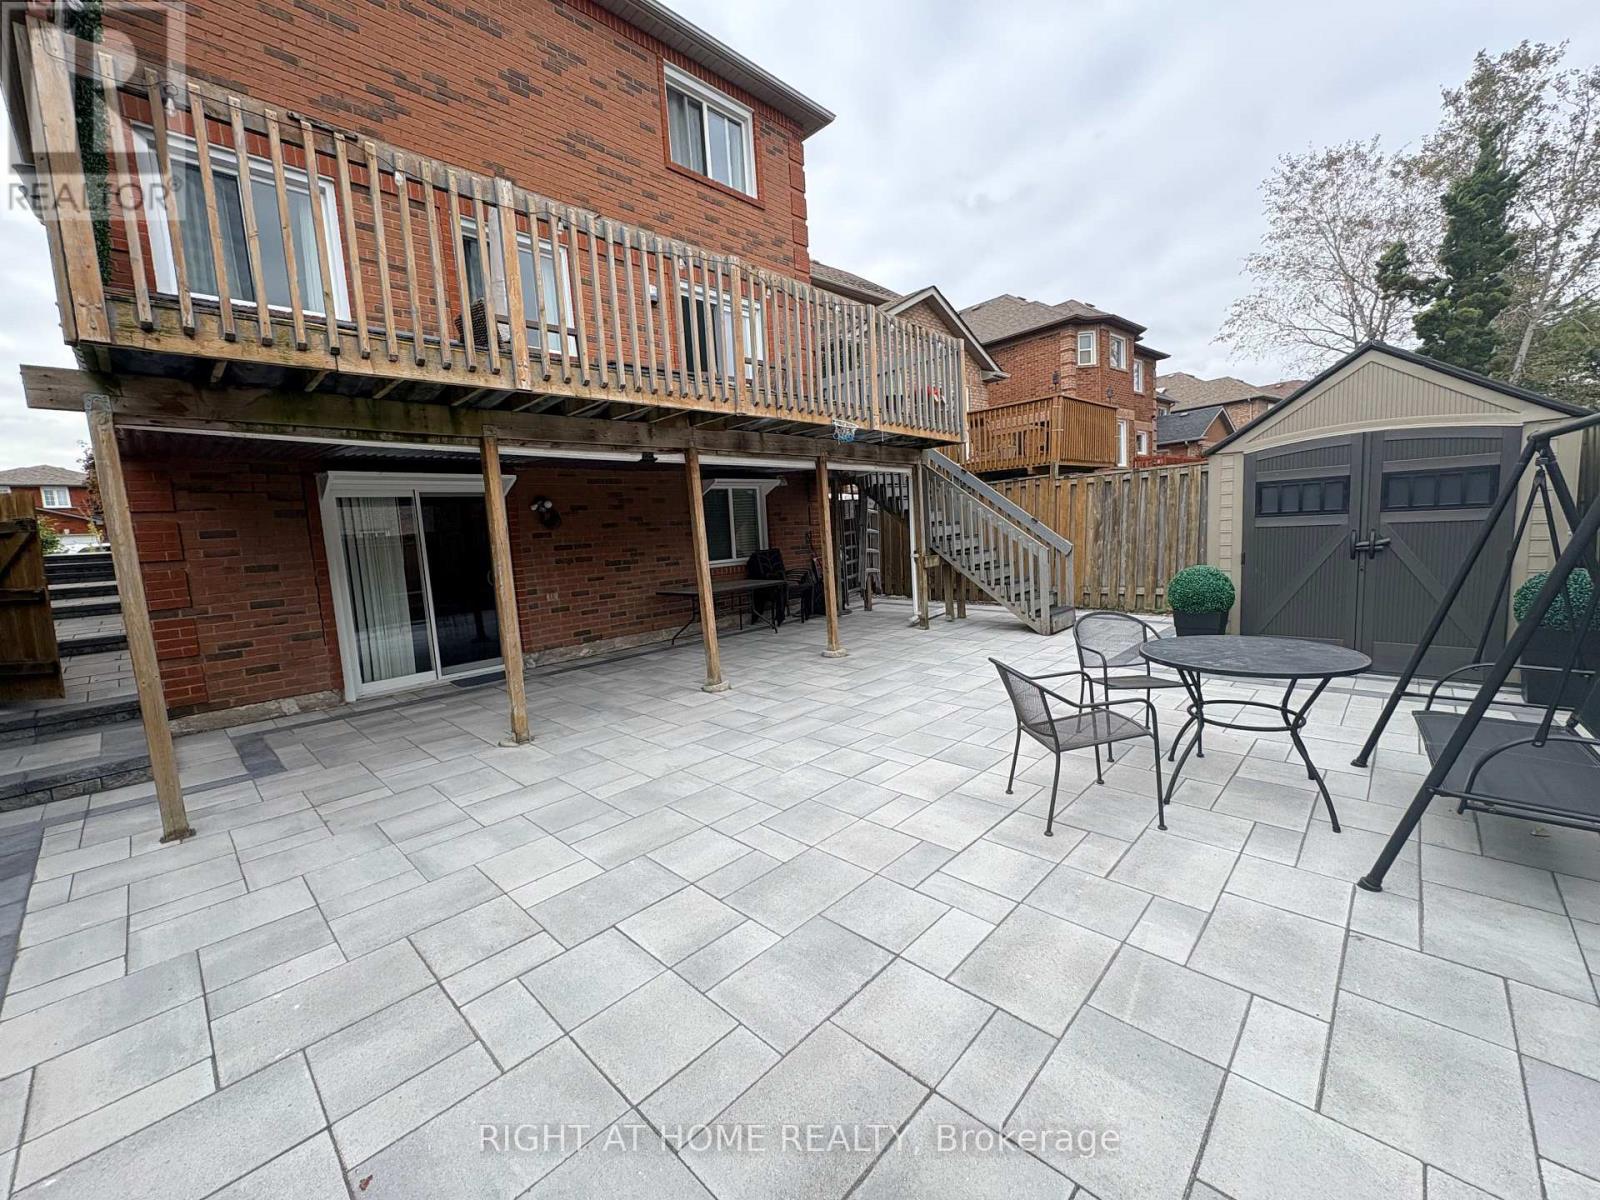
Welcome to this bright and well-maintained Walk-Out Basement apartment in a desirable Mississauga location. Features a functional layout with a living area, bedroom and kitchen equipped with a fridge, microwave, cooktop and toaster oven. Convenient ensuite washer and dryer included, along with one parking space on the left side of the driveway. Tenant is responsible for snow shovelling of the walkway leading to the basement entrance and designated parking spot. Landlord is responsible for all other exterior maintenance, including lawn/grass maintenance and snow removal for all other areas. All utilities are included, except for home internet and cable TV. Furnished option is available upon request. (id:49269)
416 Bartholomew Drive
Newmarket, Ontario
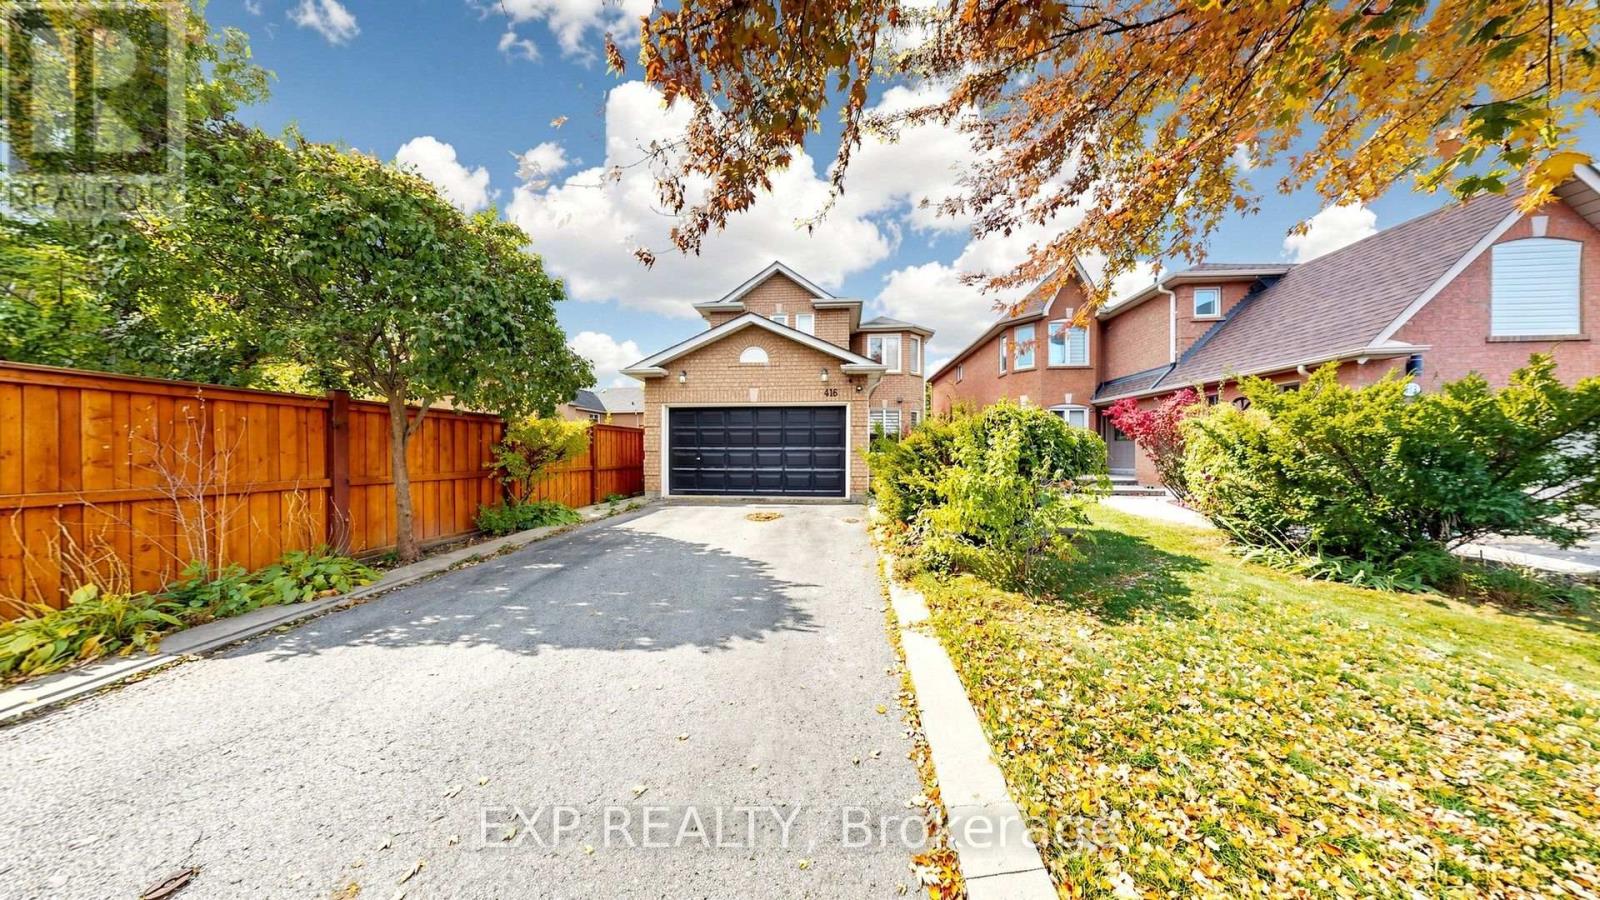
Premium Ravine Lot in Prestigious Summerhill Estates! This well-maintained 4+1 bedroom family home backs onto a beautiful ravine and green space. The bright kitchen , pantry and a breakfast area with walk-out to the deck, overlooking the ravine. The inviting family room with fireplace is perfect for everyday living and entertaining. The spacious primary bedroom offers a walk-in closet . A finished walk-out basement with separate entrance, additional kitchen and 1-bedroom in-law apartment offers excellent flexibility for extended family or potential rental income. Additional features include central vacuum, attached double garage . Conveniently located close to schools, parks, shopping, Yonge Street, public transit and GO Transit, with easy access to Highways 400 and 404. A wonderful opportunity to enjoy space, versatility and ravine-side living in Summerhill Estates. (id:49269)
170 Forest Hill Road
Toronto, Ontario
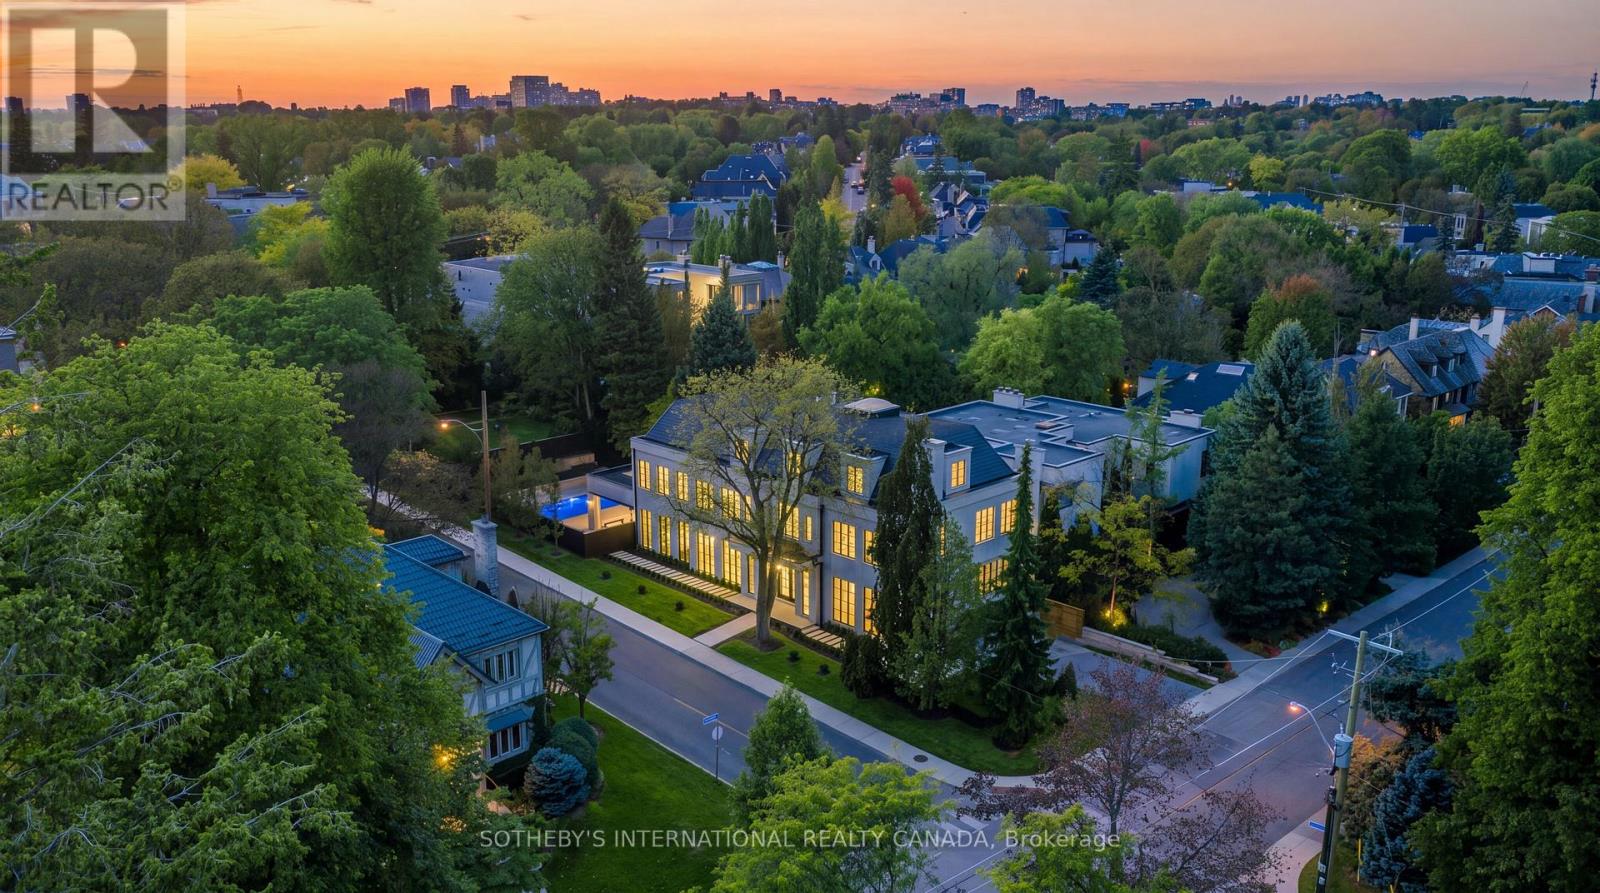
Mastering modern luxury requires orchestrated synergy, Marvel Homes utilizes an integrated design-build-approach where renowned Richard Wengle Architect, Wise Nadel Design, and Mark Pettes Landscape collaborate in real time to weave bespoke features directly into the DNA of this signature estate. Built in 2026 with a Tarion Warranty on a distinctive 170-ft corner lot steps from UCC / BSS, this brand-new limestone residence offers appx 10,644 sf of sumptuous 4-storey living space encompassing 6 expansive bedroom suites, 9 lavish baths, and a 2-car garage. An iconic vortex staircase embodies Frank Lloyd Wright's organic modernist legacy, unfurling in an unbroken, sculptural curve beneath an ethereal skylight. Towering floor-to-ceiling matte black windows span from an executive office to sun-drenched family and loft rooms, accentuating herringbone oak flooring, heated marble surfaces, glass wine walls, classical millwork and wall paneling, and precious Onyx and Taj Mahal Quartzite accents. Curated grand culinary showroom kitchen centers around an immense island, seamlessly integrating elite Lacanche, SubZero, and Wolf appliances with walk-in pantry and cavernous morning room. A formal dining hall features an exquisite wet bar and credenza with backlit onyx slab backsplash. A palatial primary retreat boasts dual wings feature 2 opulent marble baths with heated flooring, tailored his & her boutique wardrobes with a discreet safe room. Lower entertainment level features an upscale cocktail lounge with a monolithic waterfall bistro island, illuminated wine cellar, glass-enclosed gym, nanny's quarter, 2nd laundry, and heated-floor throughout. Complete with Crestron smart automation, Federal elevator, snowmelt systems, rooftop terrace, and a vast covered loggia transitioning to resort caliber outdoor sanctuary with a pool, hot tub and water feature. Bespoke luxury with unrivalled prestige awaits your immediate arrival in this affluent Forest Hill enclave. (id:49269)
65 Frenchman Lake Road S
Greater Sudbury, Ontario
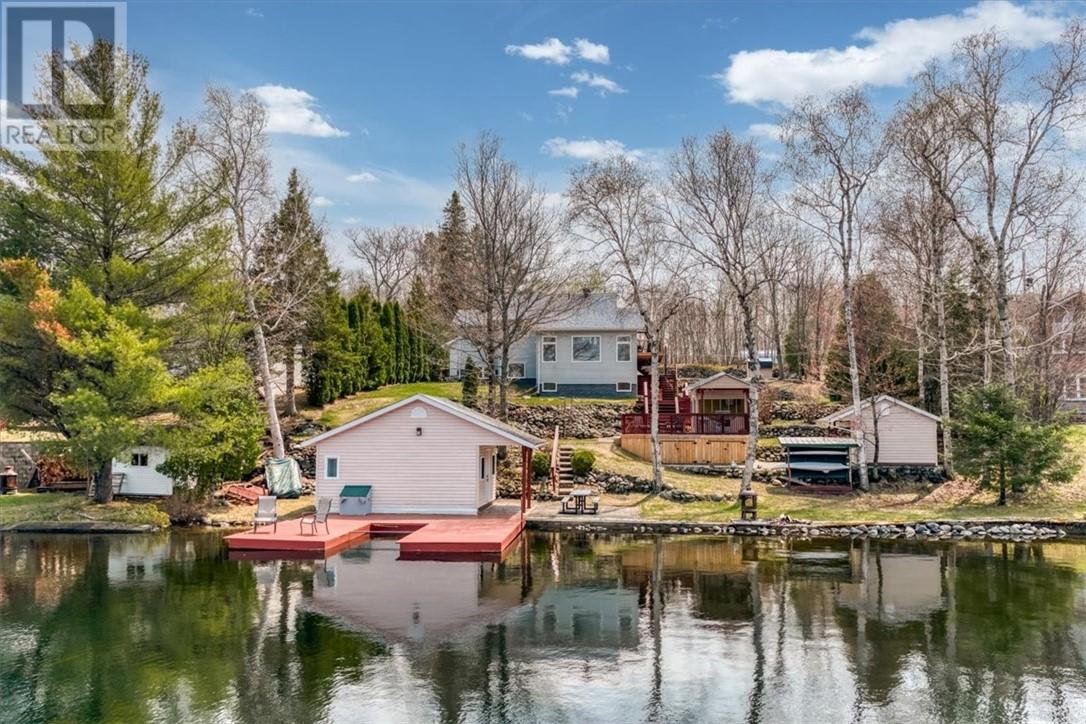
“Lakehouse Goals” alert! Set on more than 100 feet of shoreline along the quiet, serene waters of Frenchman Lake, this exceptional one-owner waterfront home offers breathtaking views, peaceful surroundings, and the space to fully embrace life by the lake. Located within Greater Sudbury, it provides a true sense of escape while keeping amenities within easy reach. Purpose-built as a year-round home, this thoughtfully designed multi-level residence follows the natural grade of the property and maximizes its remarkable waterfront setting. Expansive windows fill the interior with natural light and frame the lake and surrounding landscape like living artwork. The spacious kitchen flows naturally into the dining area and out to the large deck and gazebo, creating an ideal setting for morning coffee, and quiet evenings surrounded by nature. The walkout lower level continues the connection outdoors, while in-floor heating in the lower level and basement provides year-round warmth and comfort. Outside, the beautifully maintained grounds are every bit as impressive as the home. A manicured pathway winds past a striking crafted rock wall, leading from the house and large garage toward the shoreline. Several well-constructed outbuildings provide excellent storage and recreational flexibility, while the screened lakeside gazebo offers a peaceful place to enjoy summer evenings without interruption. A private guest house gives family and friends their own lakeside retreat, and the convenient boat slip makes it easy to enjoy clean swimming, paddling, fishing, and recreational boating just steps from your door. Lovingly cared for by its original owners, this is more than a waterfront getaway. It is a genuine home designed for comfortable, four-season living in one of Greater Sudbury’s most desirable lakefront settings. Book your private showing today and experience the views, serenity, and lifestyle that make this Frenchman Lake property unforgettable. “Lakehouse Goals” indeed! (id:49269)
4995 Coleen Avenue
Hanmer, Ontario
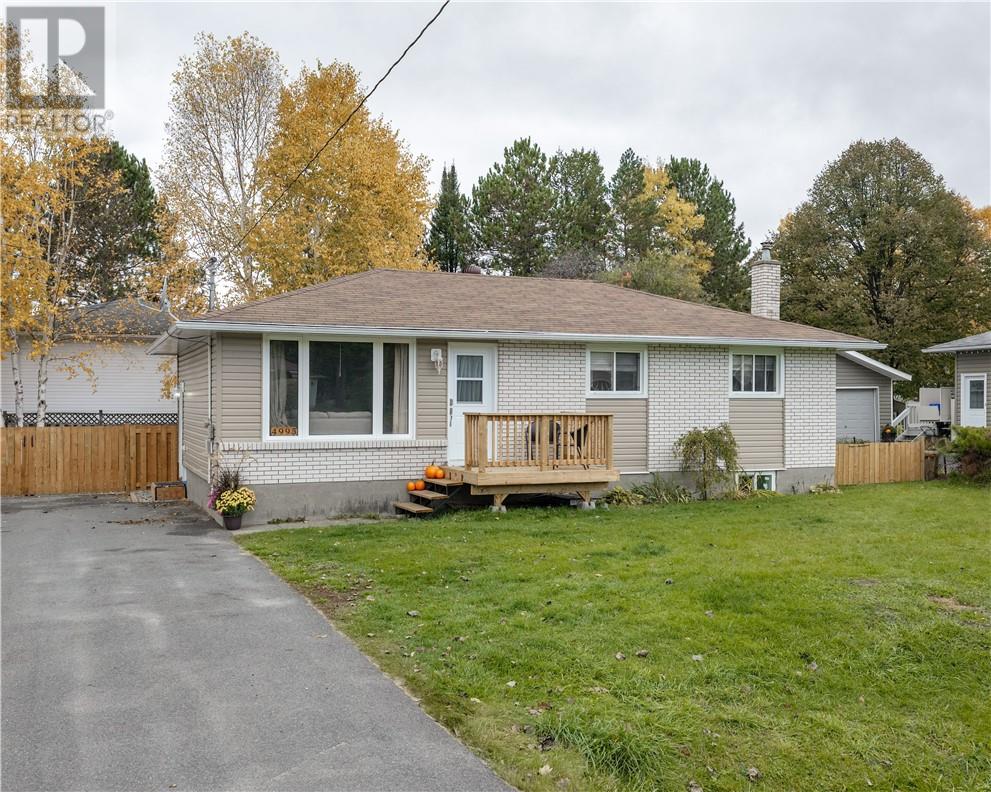
Looking for room for the whole family? This 5-bedroom, 2-bathroom home in Hanmer’s Farmdale subdivision offers a functional, family-friendly layout with 3 bedrooms upstairs and 2 additional bedrooms downstairs, providing plenty of space for a growing family. Recent updates include a renovated upstairs bathroom in 2022, a new kitchen countertop, and a new front deck. The roof was also replaced in 2018. Outside, enjoy the new fully fenced yard with a large double swing gate for easy backyard access, a paved driveway with plenty of parking, and a new 12' x 20' Amish-built shed offering excellent storage for recreational toys and equipment. Conveniently located on the bus route, close to schools and with easy access to OFSC snowmobile trails, this home offers the space, storage, and location families are looking for. (id:49269)
98 Cardinal Crescent
Chatham, Ontario
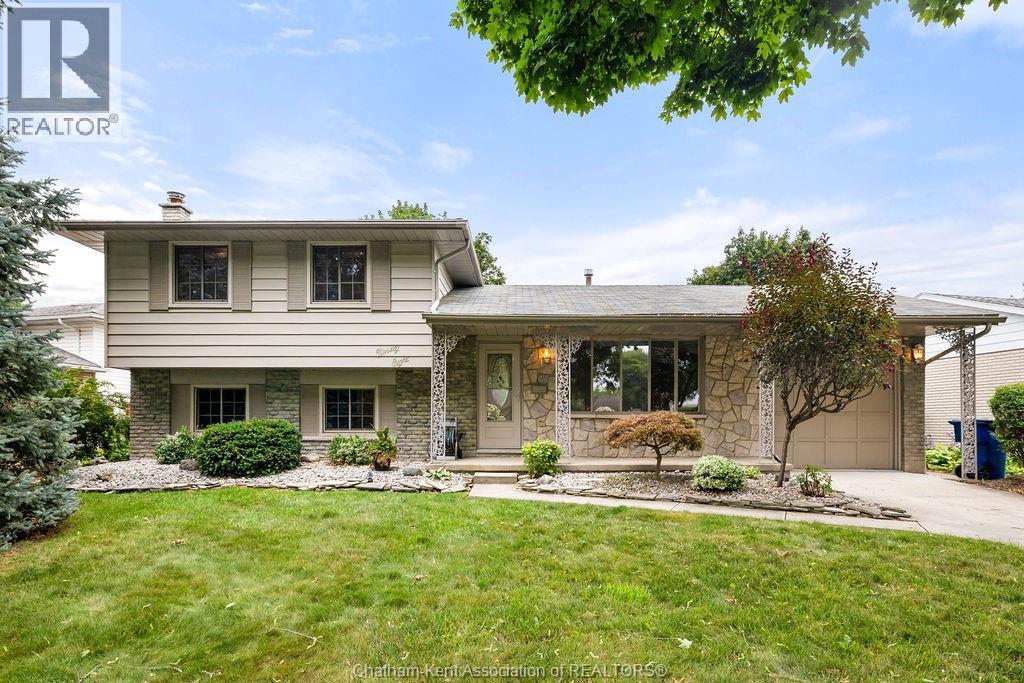
Welcome to this spacious 4 bedroom, 2 bathroom home located in a quiet Chatham neighbourhood. Offering plenty of living space throughout, this home provides a functional layout with room for families, guests, entertaining, and plenty of room to grow. The main floor features a generous living room, spacious kitchen and dining area, and a bright sunroom. Upstairs, you’ll find three bedrooms and a full bathroom, while the lower levels offer a fourth bedroom, second bathroom, additional living space, and a large finished den. With plenty of space already in place, this home is ready for its new owners to add their personal touches and make it their own. Whether you're looking for a family home with room to grow or a property you can put your own stamp on, 98 Cardinal Crescent offers exactly this! (id:49269)
7137 Creek Line West
Pain Court, Ontario
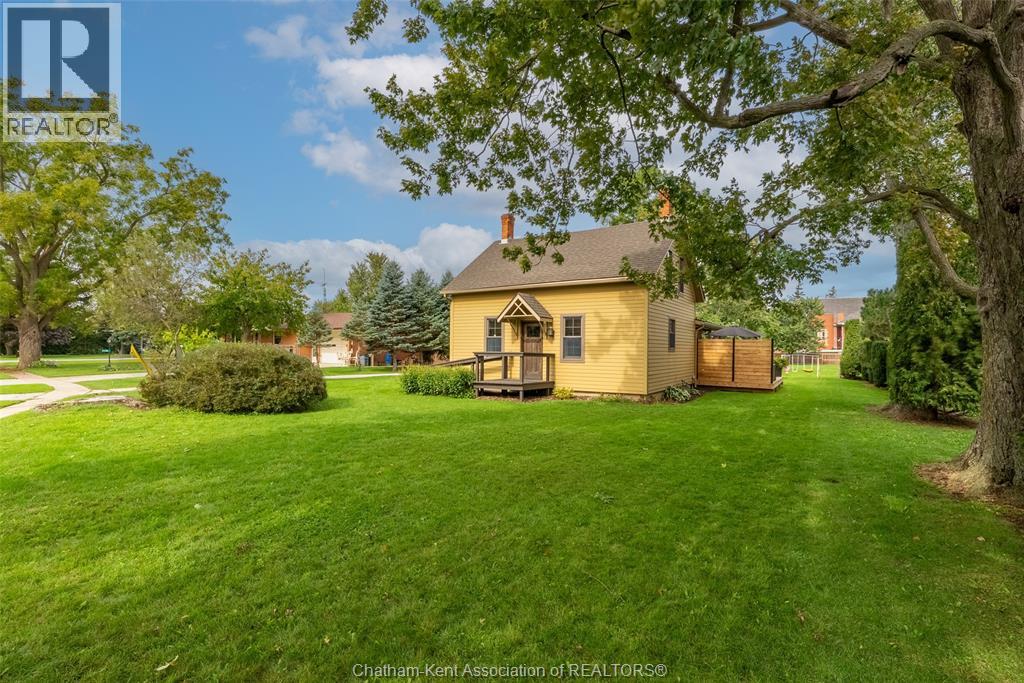
Welcome to 7137 Creek Line, Pain Court. Nestled on a generous 0.346-acre lot in the heart of a quaint village setting, this beautifully restored 2-bedroom, 1.5-bathroom home seamlessly pairs historic warmth with modern comforts. Thoughtfully updated over the years to preserve the character of its original build, the home showcases striking interior exposed log accent walls, warm wooden trim, and glowing hardwood floors throughout. The exterior is finished in durable James Hardie fiber cement siding. The main level boasts a functional entry mudroom and a convenient 2-piece bathroom and laundry combo. At the centre of the home is an expansive kitchen and dining space designed for effortless hosting. Just off the kitchen, the sunlit living room features expansive windows and double doors that open directly onto the back deck, creating a seamless indoor-outdoor feel. Upstairs features a massive primary bedroom, along with a second bedroom ideal for children, guests, or a dedicated home office. Completing the second level is a truly unique, spa-like 4-piece bathroom offering incredible space and a centrepiece soaking tub nestled beneath the architectural roofline. Outside, the large, private yard is surrounded by mature greenery, offering plenty of space to enjoy. The spacious wooden back deck provides the ultimate setting for outdoor dining and entertaining, complete with a board-and-batten style storage shed that perfectly complements the home's historic aesthetic. (id:49269)
30 Orangewood Boulevard
Chatham, Ontario
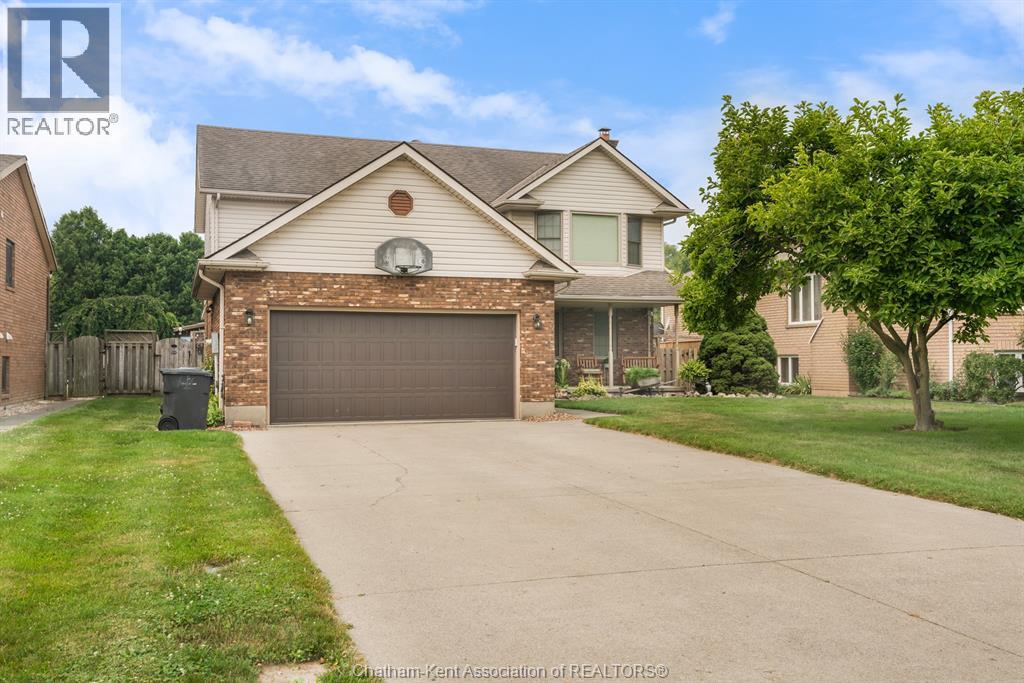
This is the ideal family home you have been looking for! Perfectly positioned on an impressive 181' deep lot in a desirable, family-friendly neighbourhood. This 3-bedroom, 4-bathroom residence is perfect for families seeking comfort, space, and a resort-style backyard oasis. Step inside to find an oversized living room with a relaxing wood-burning fireplace, ideal for entertaining guests. The formal dining room is perfect for hosting family meals, while the generous kitchen—complete with an island, offers plenty of prep space and storage. New wall oven in 2025. Just off the kitchen, a stunning 3-season sunroom provides the perfect view of the backyard and pool, offering a tranquil spot to unwind. Upstairs, you will find three bedrooms include a primary suite with ensuite bath. The fully finished basement features a large recreation room with gas fireplace, a convenient 2 piece bathroom, and a separate office or playroom, ideal for working from home or play space. Step outside into your own private retreat. The fully fenced in backyard is a true showstopper with an inground sports pool, expansive deck, and a gazebo for shaded lounging. New pool deck and liner in 2019, new sand filter in 2026, new pump in 2024. The pool house includes a 2-piece bathroom for added convenience, while a large shed at the rear of the property offers ample storage for lawn equipment and outdoor essentials. The double-car garage and wide concrete driveway provide plenty of parking for family and guests. Don’t miss your chance to own this exceptional home in one of Chatham's most sought after neighbourhoods. Sale conditional on sellers purchasing a suitable property. (id:49269)
10 Birchwood Street
Chatham, Ontario
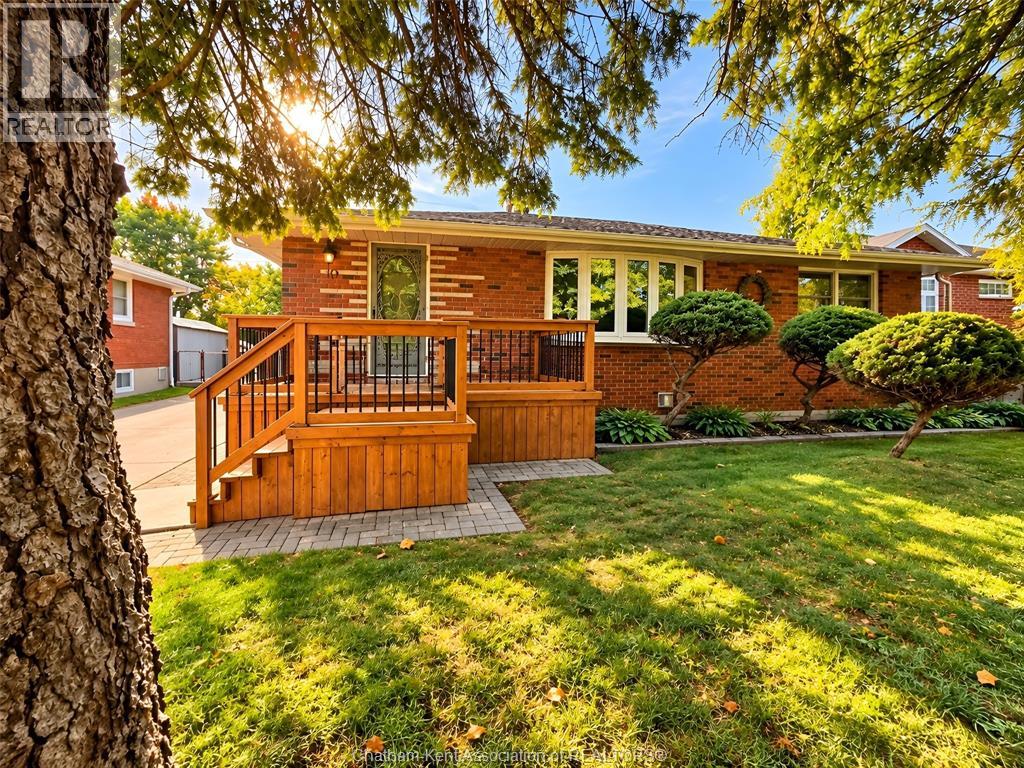
Southside Chatham Rancher on a Quiet Cul-de-Sac! Welcome to this inviting ranch-style home in desirable Southside Chatham! Nestled on a quiet cul-de-sac and backing onto a peaceful greenbelt...excellent for chipping golf balls or throwing footballs and baseballs, this home offers a wonderful blend of comfort, privacy, and convenience. The updated kitchen and two bathrooms add modern appeal, while the spacious family room features a cozy gas fireplace and a dedicated bar area—perfect for entertaining family and friends. Additional highlights include an insulated garage, newer furnace, and central air conditioning. Enjoy easy access to nearby walking trails, shopping, and everyday amenities. A wonderful opportunity to enjoy comfortable living in a great location....Call now too make it yours. (id:49269)
318 Cavendish Drive
Ancaster, Ontario
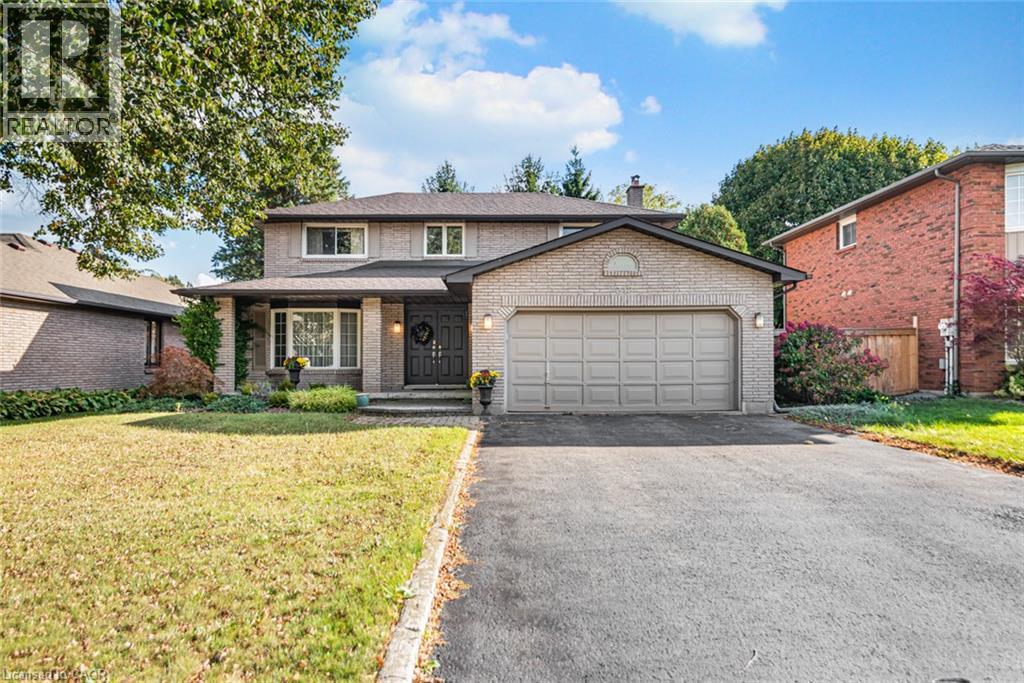
Welcome to 318 Cavendish Drive home in Ancaster. This home offers 3 bedrooms, 2.5 bathrooms, a finished basement, and a two-car garage. Situated on an impressive 59.06 x 150 ft lot, this property presents an excellent opportunity for those looking to personalize a home with well cared for original finishes while enjoying generous indoor and outdoor space. The expansive backyard offers plenty of room to create your dream outdoor oasis while still maintaining exceptional privacy. Whether you’re looking to enjoy the home’s vintage charm, modernize to your taste, or explore the property’s long-term potential, this is a rare opportunity to own a generously sized lot in one of Ancaster’s established neighbourhoods. Conveniently located close to shopping, schools, and highway access. RSA (id:49269)
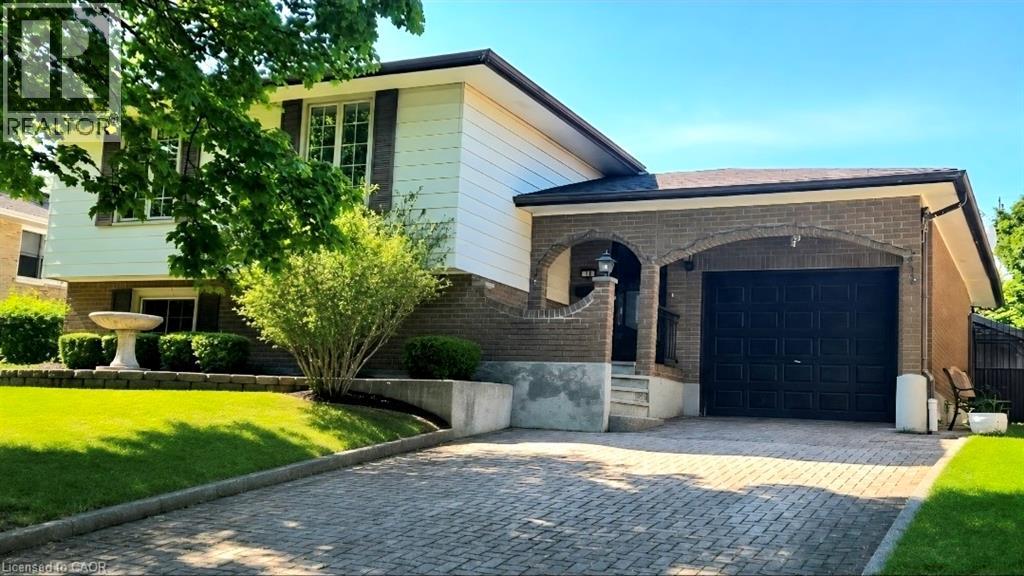
16 Stephens Court
Simcoe, Ontario
Welcome to 16 Stephens Court in Simcoe, Ontario. This charming 3+2 bedroom, 2-bathroom traditional side-split home has been lovingly cared for by the same family for almost forty years. Meticulously maintained throughout the years, this home is a pleasure to show. The main level features a bright, open-concept living area, three spacious bedrooms, and a four-piece bathroom. The lower level offers a large recreation room complete with a large wood stove, two additional rooms that can serve as fourth and fifth bedrooms, a generous workshop area, and a three-piece bathroom. Outside, you'll find a single-car garage, a large storage shed, several mature fruit trees, and a convenient secondary entrance from the backyard directly to the basement workshop. Ideally situated in a central location, the home is just steps from the Recreation centre, schools, and churches, while also being within walking distance of downtown Simcoe. The oversized driveway is finished with attractive interlocking brick, and recent updates include all Centennial windows, providing added value and peace of mind for years to come. Don't miss this opportunity to call this one home. (id:49269)
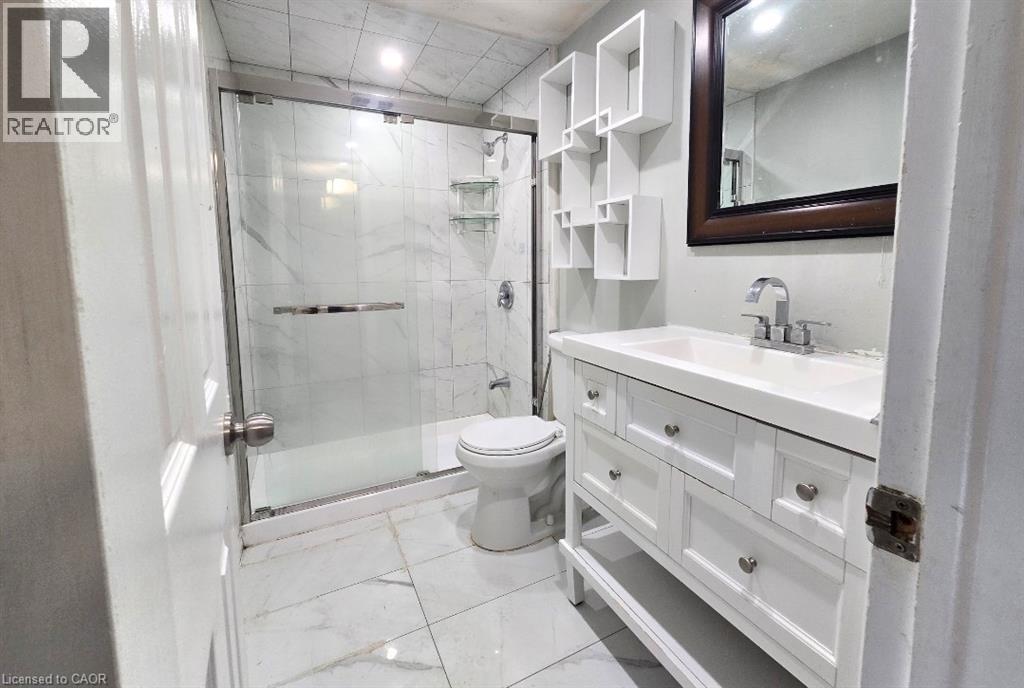
1600 Culver Drive Unit# 20
London, Ontario
Welcome to Unit 20 at 1600 Culver Drive, a well located two storey townhouse condominium in the East London community. This three bedroom, one bathroom home offers 1,100 square feet of above grade living space plus a fully finished basement complete with its own kitchen, adding wonderful flexibility for extra living space, a home office, or guest accommodations. The second floor holds all three bedrooms along with the full bathroom, while the main level provides a comfortable and functional layout for everyday living. Residents enjoy an open balcony, one assigned driveway parking space, visitor parking, and pets are welcome. Set on a quiet cul de sac with easy highway access, this home is close to schools, parks, a playground, public transit, and shopping. Whether you are a first time buyer or an investor, this affordable London condo townhouse presents a great opportunity to get into the market in a convenient and well connected neighbourhood. (id:49269)
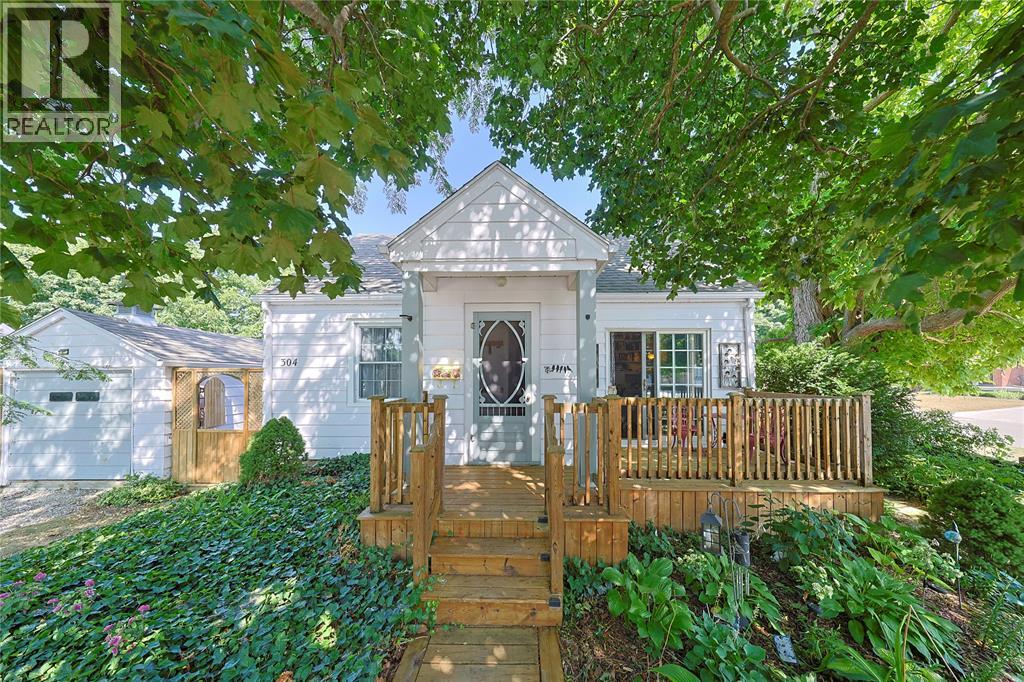
304 Lorne Avenue
Wallaceburg, Ontario
Great location for the fitness connoisseur, 1st time buyers & downsizers! This charming 2 bedroom, 1 bathroom corner-lot bungalow sits directly across from the WDSS indoor swimming pool and outdoor track and field grounds, with the splash pad, walking trails, and local amenities just steps away! This charming home is loaded with recent updates and thoughtful features. Enjoy a welcoming front deck off the living room patio doors, plus another convenient raised private deck off the kitchen patio doors, connecting to the single car garage with concrete floor. Inside, a heated ceramic kitchen floor adds comfort, with hardwood flooring under the bedroom carpet. Outside, the complete privacy-fenced side yard features multiple entry gates, including a section that opens to slide in a boat or trailer — a rare and practical bonus! A detached 12' x 20' garage and a 3-car wide driveway provide excellent parking and storage. Beautiful landscaping and ground cover complete the exterior street appeal of this very charming home, all set on a corner lot. Also offering a large unfinished basement with great potential for a rec room, home gym, or additional living space. Don't miss your chance to call this Wallaceburg gem home — book your private showing today! (id:49269)
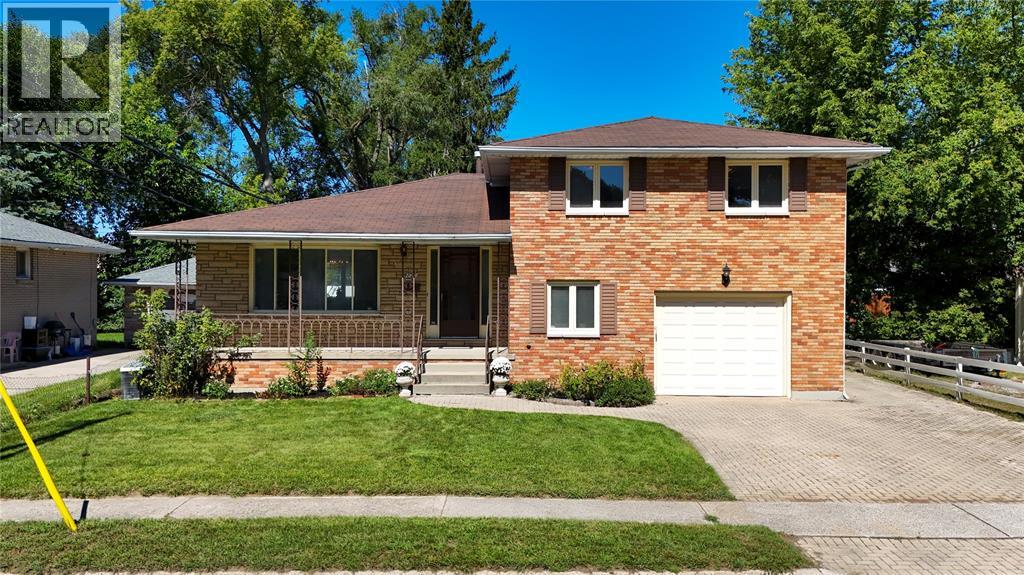
820 Alexander Street
Sarnia, Ontario
Welcome to 820 Alexander St.! This spacious 4-bedroom, 2-bathroom home offers plenty of room to grow, with a functional layout and thoughtful updates throughout. Move-in ready and beautifully maintained, this home is perfect for a growing family or those looking for additional living space. The lower level features a second kitchen, creating exciting potential for an in-law suite, multi-generational living, or future income possibilities. With generous living spaces, updated finishes, and plenty of room to make your own, this home offers flexibility for every stage of life. Whether you’re looking for space for the whole family or a property with added potential, 820 Alexander St. is ready to welcome its new owners! (id:49269)
225 Charlton Avenue E
Hamilton, Ontario
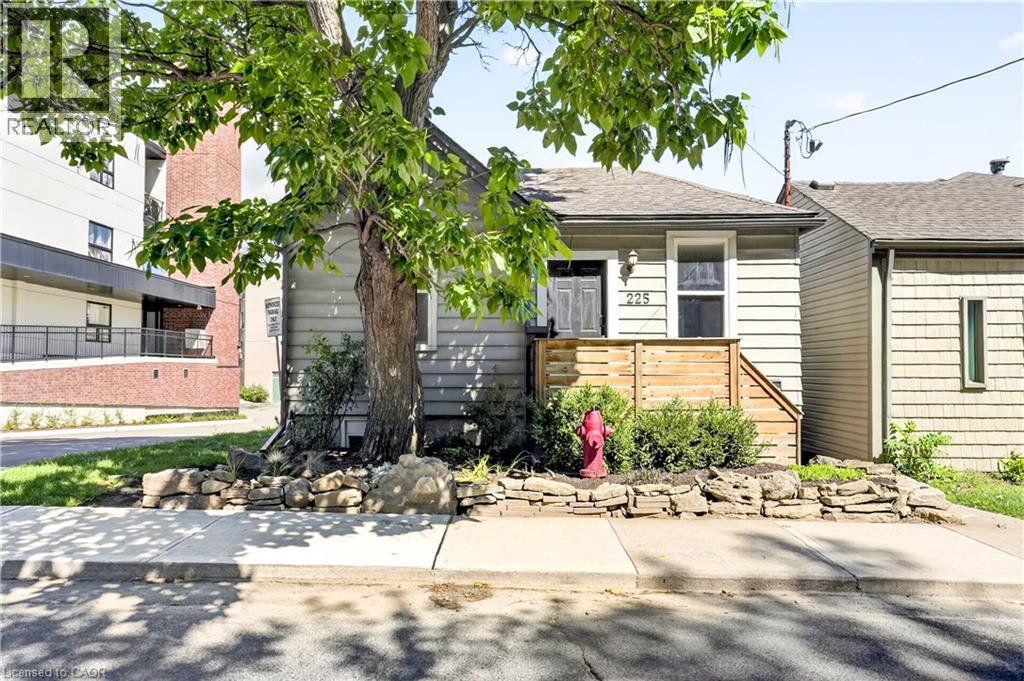
Corktown living with escarpment views. 225 Charlton Ave E is the kind of home that makes you appreciate why people love this part of Hamilton. Character, a great location and a little bit of breathing room, all while being minutes from downtown. Walk to the escarpment trails, grab a coffee, meet friends for dinner, or head downtown — it’s all right here. The bonus? There’s a separately metered in-law suite with its own kitchen and dedicated side entrance. For a first-time buyer, it’s an opportunity to have a little help with the mortgage while still enjoying the home as your own. For families, it works beautifully for multigenerational living or guests. And for investors, there’s potential to generate rental income from day one, with the added possibility of exploring a duplex conversion, subject to approvals. The important updates are already taken care of: central air (2020), new furnace (2022), main waterline replacement, waterproofing and sump pump (2023), and a fully fenced backyard (2024). This is a home with options — whether you’re looking for your first place, a little help with the mortgage, space for family, or an investment with upside. And in a neighbourhood where you’re close to everything Corktown is known for, with the escarpment views to match, this might just be the place to call home. (id:49269)
70 Churchill Street
Waterloo, Ontario
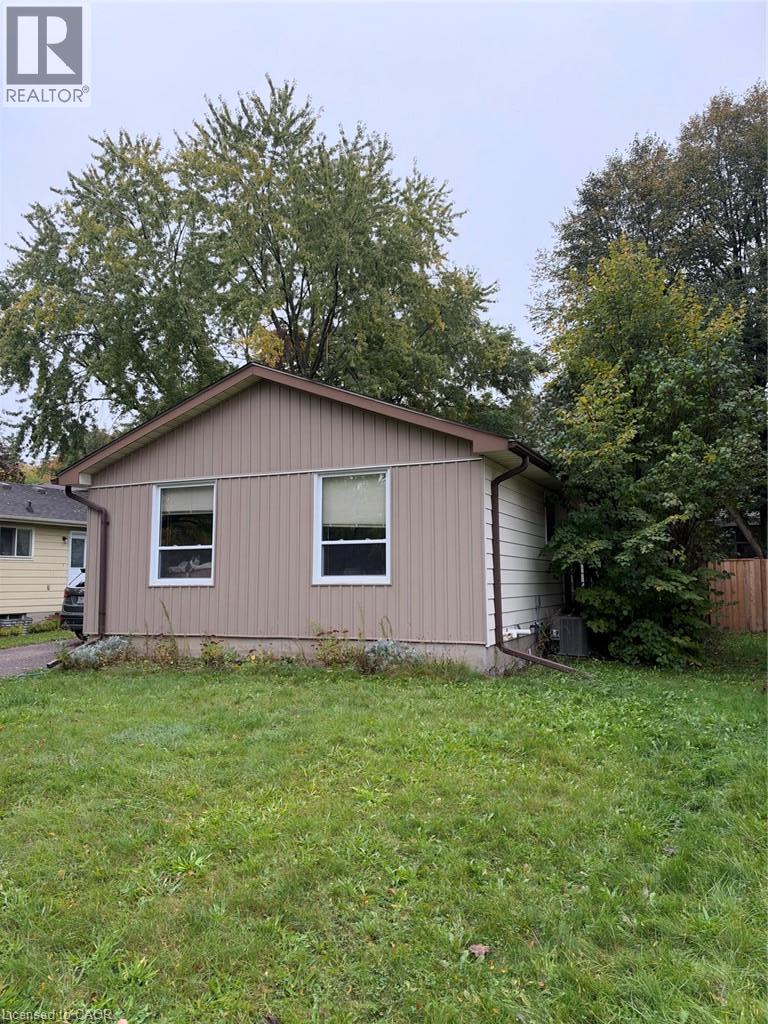
Welcome to this bright detached bungalow for lease in sought-after Beechwood, Waterloo. The main floor offers a spacious living and dining area flowing into an eat-in kitchen, three comfortable bedrooms, and an updated 4-piece bathroom. The lower level adds a den/office, plenty of storage and flexible living space, for roughly 2,200 sq ft in total.Features: in-unit laundry, dishwasher, fridge, stove, microwave, central air, water softener, private fenced yard, attached garage plus driveway parking for 4. Pet friendly.Location: about a 20-minute walk to the University of Waterloo, 5 minutes to the Erb/Churchill bus stop, and close to Zehrs, Costco, Canadian Tire, schools, parks and major highways. Utilities: [tenant pays]. Available November 1, 2026 (some flexibility). Virtual tour and video showings available. (id:49269)
31 Book Road Unit# 7
Grimsby, Ontario
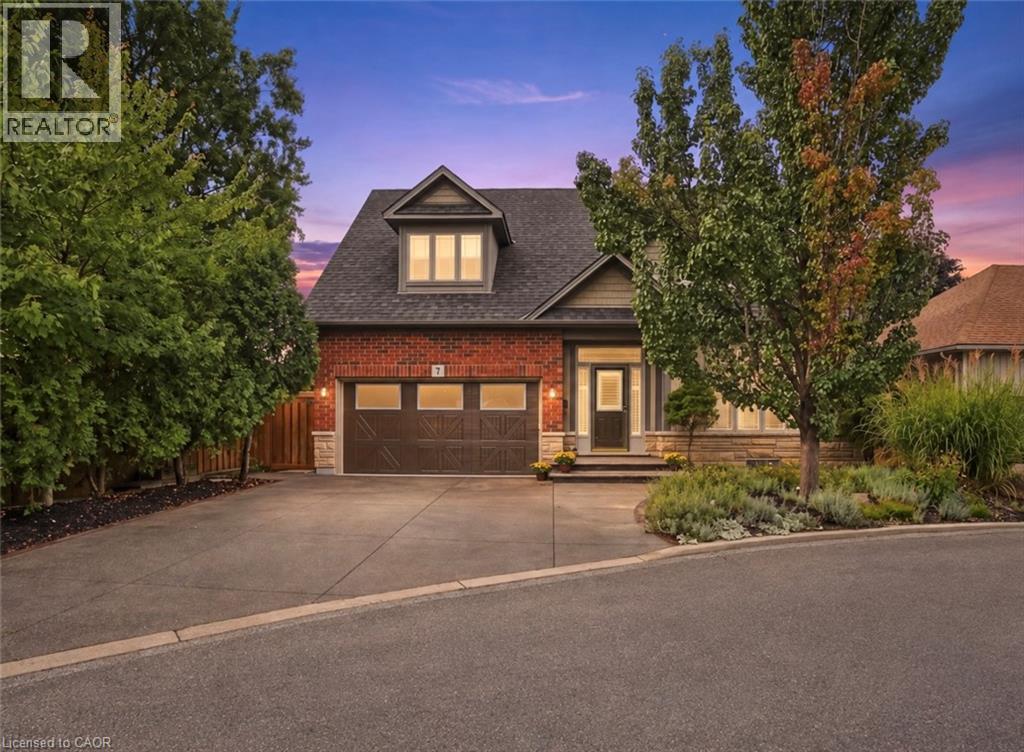
Welcome to this stunning, original-owner bungaloft offering approximately 2,600 sq. ft. of meticulously finished living space across three levels. Turnkey, beautifully upgraded, and designed for effortless low-maintenance living, pride of ownership is evident throughout. From the moment you arrive, stamped concrete and exposed aggregate driveways, walkways, and backyard spaces set the tone. Step inside to a striking entry finished with Italian tile, soaring ceilings, and a bright, open layout. At the heart of the home is the spectacular kitchen, completely renovated in 2023 and anchored by a massive waterfall island featuring premium granite and quartz finishes carried throughout the home. The main floor offers true single-level convenience with a spacious primary bedroom and private ensuite. Upstairs, you’ll find two generously sized bedrooms, a full bathroom, and a large loft overlooking the great room. The finished basement adds even more functional living space with luxury vinyl plank flooring, a tiled laundry room, three-piece bathroom, and ample storage. Major upgrades include luxury vinyl plank flooring across all levels, new roof shingles, kitchen cabinetry and island, updated bathroom counters and vessel sinks, and an energy-efficient tankless water heater. Outside is your own private resort. The custom 30’ x 12’ in-ground pool features deck jets, lighting, and a waterfall—all controlled from your mobile device through the Hayward Smart Logic System. A custom Duro-Shed pool house completes the backyard with a bar, fridge, LED lighting, Shark pool cleaner, and dedicated change area. Modern conveniences continue with a Tesla EV charger in the garage and Sensi Smart Thermostat. Beautifully maintained, extensively upgraded, and truly move-in ready, this rare bungaloft delivers luxury, functionality, and unmistakable pride of ownership inside and out. (id:49269)
323 Brace Street
Dunnville, Ontario
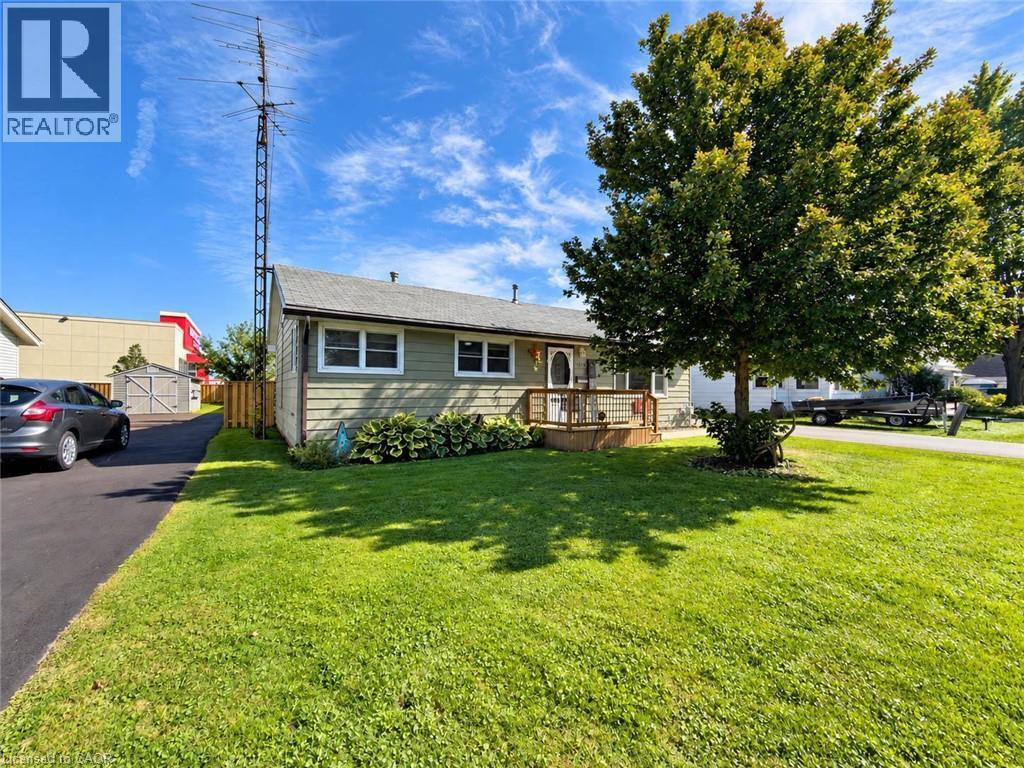
Welcome to 323 Brace Street in Dunnville! This well-maintained 3-bedroom bungalow offers comfortable one-level living, thoughtful updates, and an impressive detached heated shop—an ideal combination for homeowners, hobbyists, and those looking for practical space without the maintenance of a basement. The inviting main floor features a functional layout with three bedrooms, providing plenty of room for family, guests, or a home office. Over the years, the home has been thoughtfully updated with updated windows and exterior doors, newer flooring, and an updated HVAC system, offering added comfort and peace of mind for the next owner. One of the standout features of this property is the detached heated shop. Whether you need space for a workshop, recreational equipment, additional storage, or a dedicated hobby area, this versatile building provides excellent possibilities. The shop is a rare and valuable feature for buyers looking for more than just a traditional residential property. Outside, the paved driveway provides ample parking and convenient access to the home and detached shop. The property offers a manageable yard with plenty of potential for gardening, outdoor entertaining, or simply enjoying your own private outdoor space. Located in the established community of Dunnville, this home is conveniently situated close to local amenities, shopping, schools, parks, restaurants, and recreational opportunities. Enjoy everything the community has to offer while having easy access to surrounding areas. With its combination of three bedrooms, no basement to maintain, numerous updates, paved driveway, and heated detached shop, 323 Brace Street presents an excellent opportunity for buyers seeking a comfortable and practical home in Dunnville. Whether you're a first-time buyer, downsizing, or looking for a property with exceptional workshop space, this bungalow is worth a look. Book your private viewing today and discover the possibilities at 323 Brace Street! (id:49269)
362 Rosseau Road
Hamilton, Ontario
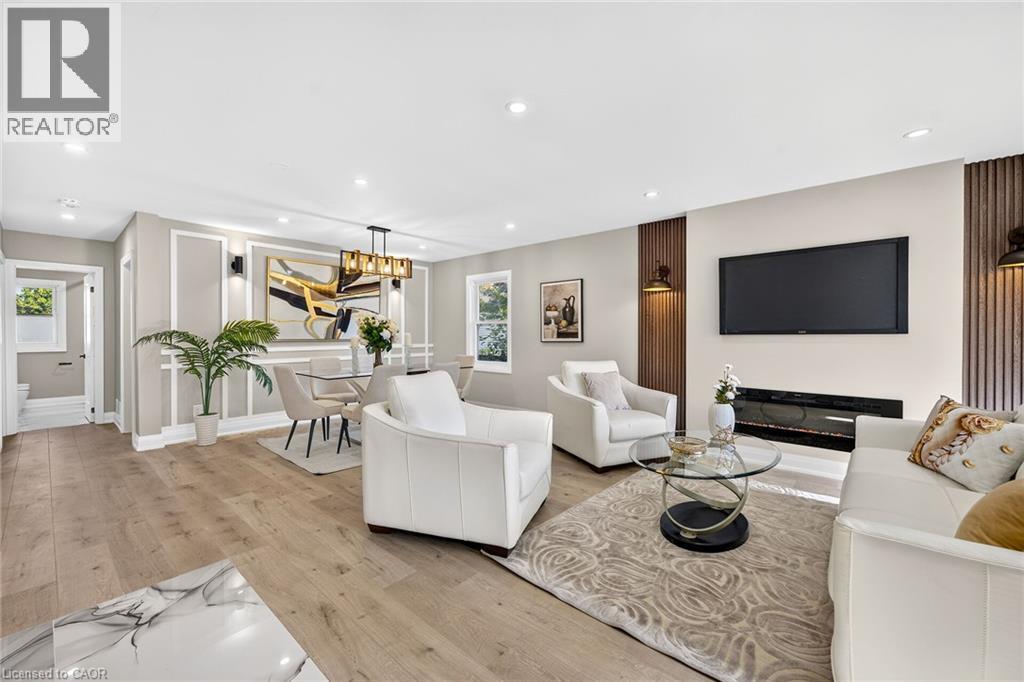
Legal Duplex - Fully Renovated Bungalow Near Golf Course. Excellent opportunity for first-time buyers, investors, or multi-generational families! This fully renovated legal duplex features 3+2 bedrooms, 3 full bathrooms, and 2 fully equipped kitchens, offering an ideal setup for extended family living or excellent rental income potential. This solid-brick bungalow boasts a ** separate side entrance, quality upgrades throughout, and brand-new appliances **. Bright, clean, and move-in ready, this home shows exceptionally well and offers ample parking. Ideally located in the desirable ** Rosedale neighbourhood ** , close to the ** golf course, Eastgate Square, schools, public transit, shopping, restaurants, grocery stores, and major highways **. Enjoy convenient access to all major amenities while being minutes from everything you need. A fantastic opportunity for homeowners, investors, and families looking for flexible living arrangements and income potential. (id:49269)
625 Belvenia Road
Burlington, Ontario
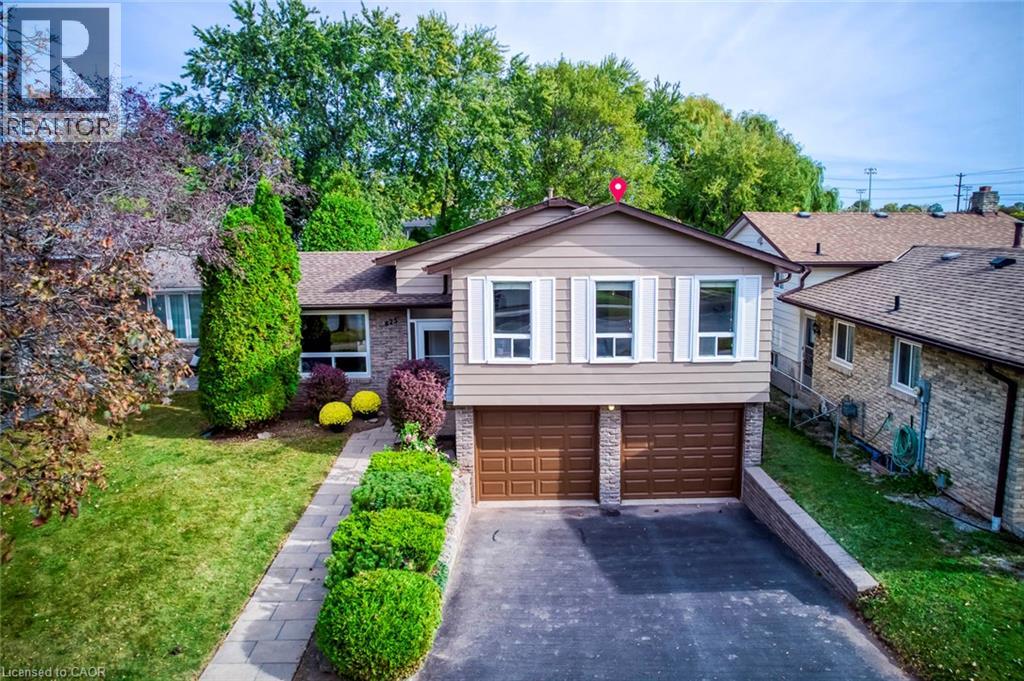
Nestled in Burlington’s highly sought-after Longmoor neighbourhood, this beautifully maintained 3-level side-split offers 3+1 bedrooms, 2 bathrooms, an attached double-car garage, and over 2,000 sq. ft. of total living space, all set on an exceptional 156-ft-deep lot with a backyard that truly steals the show! Step inside to discover a bright, sun-filled interior and an incredibly functional layout designed for comfortable family living and effortless entertaining. The inviting main-level family room features a cozy gas fireplace, elegant French doors, and a seamless walkout to your own private backyard paradise. The versatile lower-level fourth bedroom offers flexibility as a home office, guest bedroom, or multipurpose space. Step outside and fall in love! Professionally landscaped and fully fenced, this spectacular outdoor retreat features a heated saltwater inground pool, charming gazebo, beautifully manicured flower beds, mature trees, and an oversized garden shed/workshop. Imagine summer pool parties, relaxing afternoons by the water, peaceful mornings in the garden, and endless outdoor fun for the whole family! Looking for even more possibilities? The extraordinary lot depth offers exciting potential for a detached garden suite or additional dwelling unit, subject to municipal approvals. And the location? Simply unbeatable! Just steps from Nelson High School, Pauline Johnson Public School, the Centennial Bikeway, and Nelson Recreation Centre and Park, with shopping, dining, Appleby GO Station, and the QEW just minutes away. An exceptional opportunity to enjoy resort-inspired backyard living, incredible lot depth, versatile family space, and a prime location—all in one remarkable home. Move in, make memories, and embrace the lifestyle you’ve been waiting for! Furnace 2020, AC 2020, Hot Water Tank 2020, Fridge 2024, Pool Liner 2022, Pool Motor 2025, Pool Cover 2026 w/t 10 yrs Warranty, Exterior Siding & Garage Door Painting 2026. w/t 10 yrs Warranty. (id:49269)
6 Feathers Crossing
St. Thomas, Ontario
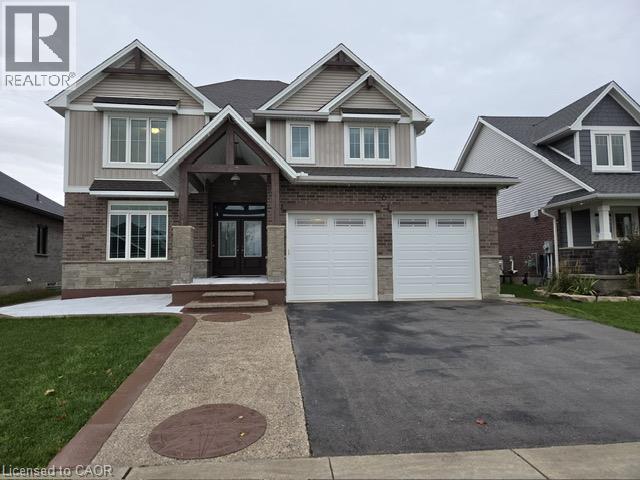
Welcome to this beautiful, fully upgraded detached home in St. Thomas, offering the perfect blend of modern elegance, spacious living, and exceptional comfort. Featuring a double-car garage, impressive curb appeal, and a thoughtfully designed open-concept layout, this remarkable home is ideal for families seeking both luxury and functionality.Boasting four generous bedrooms, a luxurious primary bedroom with a spa-inspired ensuite, and 9-foot ceilings on the main floor, this home is designed to impress. Enjoy separate living, family, and dining rooms, providing plenty of space for everyday living, family gatherings, and entertaining guests. The upgraded kitchen is a true highlight, featuring high-end stainless steel appliances, a stylish breakfast counter, and ample space for meal preparation and casual dining. Elegant hardwood flooring, beautiful oak stairs, upgraded light fixtures, and a stunning chandelier add a sophisticated touch throughout the home. Step outside to discover a premium oversized pool-sized lot with a spacious backyard and inviting patio, perfect for summer barbecues, outdoor dining, and entertaining family and friends. Enjoy the added privacy of having no neighbours directly behind, with a beautiful park nestled behind the property, creating a peaceful and picturesque backdrop for your everyday living. The home also offers a bright and welcoming living area, a modern eat-in kitchen with a built-in microwave, a generously sized bedroom with an oversized double closet, a four-piece bathroom, and convenient main floor laundry. Impeccably detailed and thoughtfully upgraded, this exceptional property offers the space, style, and comfort today's families desire. With its premium lot, beautiful park views, elegant finishes, and versatile living spaces, this is a wonderful opportunity to enjoy an elevated lifestyle in St. Thomas. A home where luxury meets comfort, space meets style Don't miss your opportunity to make this stunning property yours (id:49269)
3100 Kirwin Avenue Unit# Ph04
Mississauga, Ontario
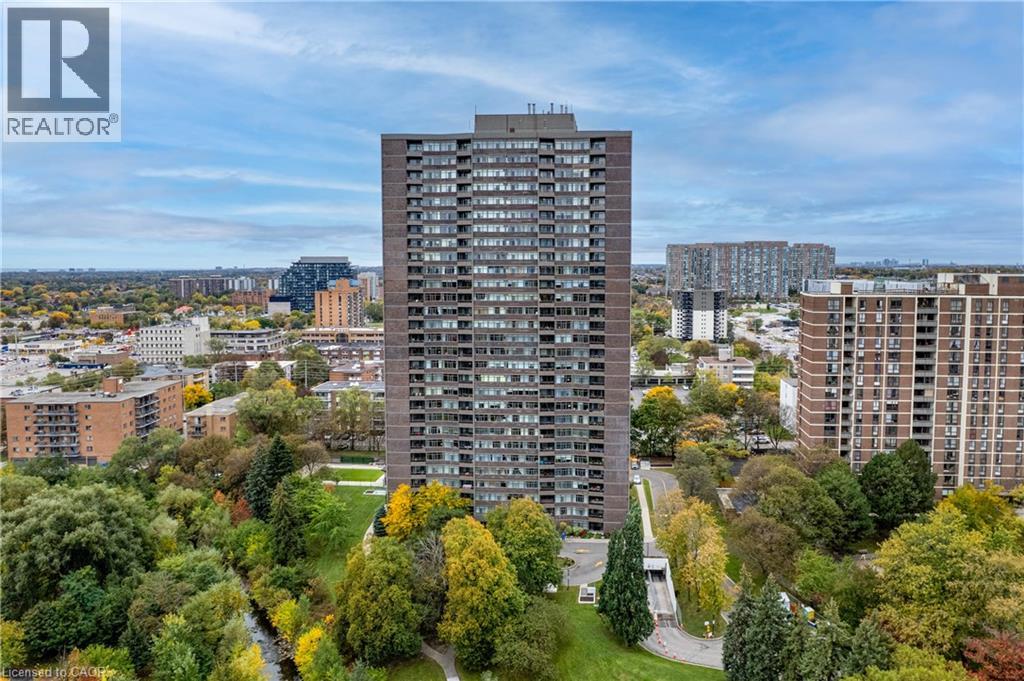
Beautifully maintained, this is one of the largest units in the building, featuring 2 spacious bedrooms, 2 full baths, and a closed-in den that could serve as a third bedroom. The large living area opens onto a balcony, and there are 2 underground parking spaces, one oversized. The property sits on approximately 4.5 acres of parkland and ravine, with resort-style amenities such as an outdoor pool, tennis courts, party and games rooms, and a BBQ area. Enjoy stunning southwest, unobstructed million-dollar views of sunsets and Lake Ontario from the balcony. Over the past decade, the building has seen extensive renovations, including updates to underground parking, access roads, cabana, lobby, hallways, elevators, balconies, and windows. Ideally located with easy access to public transit, the future Hurontario LRT, Cooksville GO Station, Hwy 403/QEW, and Square One shopping. (id:49269)
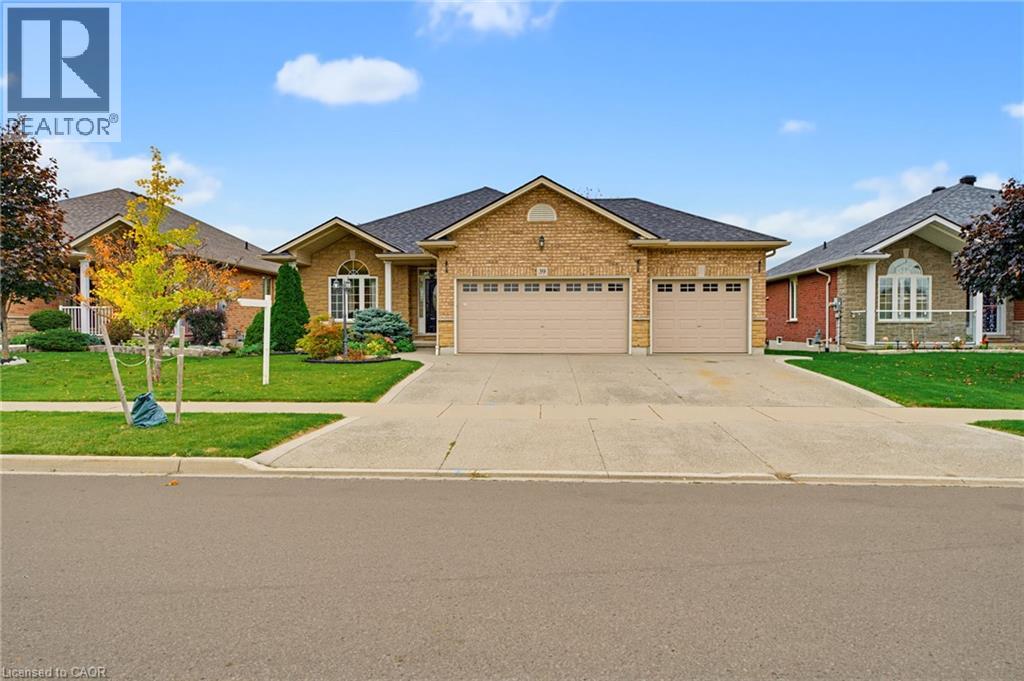
39 Oak Crescent
Hagersville, Ontario
Welcome to this inviting, solid-brick/stone bungalow offering the perfect blend of comfort, space, and versatility for growing families and those looking to downsize without compromise! Located in a desirable Hagersville survey, this home includes 3 bedrooms, 3 bathrooms, open concept main-floor living featuring a blend of hardwood, tile and carpeted flooring. You'll also find a spacious primary bedroom including a 4-pc ensuite and walk-in closet, another 4pc bathroom and additional main-floor bedroom. The convenient main floor laundry room has direct access to the 3-car garage offering space for car enthusiasts, hobbyists or those who like to create, and 3 car parking in the driveway. The living room welcomes you to cozy up by the gas fireplace and the kitchen features stainless steel appliances, a breakfast island with seating, and a walkout to the backyard raised deck - a perfect setting for family gatherings and summer entertaining. The backyard includes NG BBQ hookup, tasteful landscaping, and a generous grassy area for children to play or simply enjoy the outdoors. Backing onto a public school offers convenience to parents picking up or dropping off the kids. The mostly finished basement adds additional room to enjoy, perfect for guests or older children, featuring a large rec room, additional bedroom, 3pc bathroom and a large unfinished storage area/utility room. Whether you're looking for room to grow, a space to pursue your passions, or the ease of convenient one-level living, this versatile bungalow is full of possibilities and ready to welcome you home! Book a showing today! (id:49269)
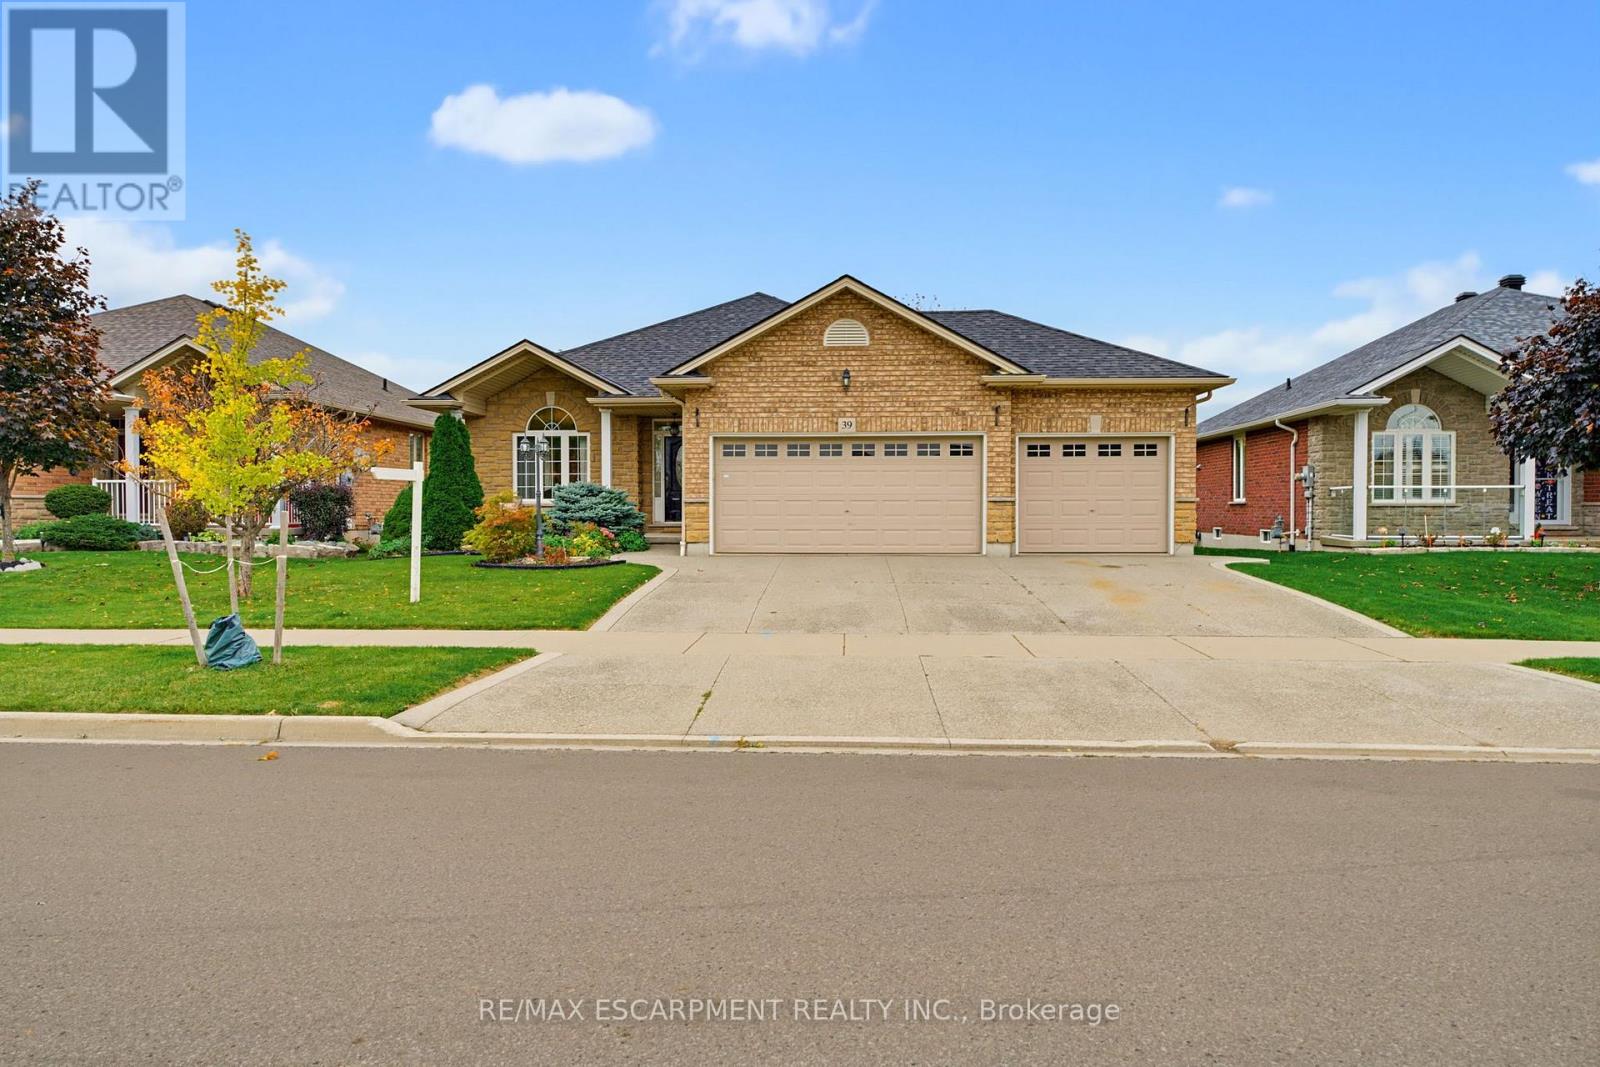
39 Oak Crescent
Haldimand, Ontario
Welcome to this inviting, solid-brick bungalow offering the perfect blend of comfort, space ,and versatility for growing families and those looking to downsize without compromise! Located in a desirable Hagersville survey, this home includes 3 bedrooms, 3 bathrooms, open concept main-floor living featuring a blend of hardwood, tile and carpeted flooring. You'll also find a spacious primary bedroom including a 4-pc ensuite and walk-in closet, another 4pc bathroom and additional main-floor bedroom. The convenient main floor laundry room has direct access to the 3-car garage offering space for car enthusiasts, hobbyists or those who like to create, and 3car parking in the driveway. The living room welcomes you to cozy up by the gas fireplace and the kitchen features stainless steel appliances, a breakfast island with seating, and a walkout to the backyard raised deck - a perfect setting for family gatherings and summer entertaining. The backyard includes NG BBQ hookup, tasteful landscaping, and a generous grassy area for children to play or simply enjoy the outdoors. Backing onto a public school offers convenience to parents picking up or dropping off the kids. The mostly finished basement adds additional room to enjoy, perfect for guests or older children, featuring a large rec room, additional bedroom, 3pc bathroom and a large unfinished storage area/utility room. Whether you're looking for room to grow, a space to pursue your passions, or the ease of convenient one-level living, this versatile bungalow is full of possibilities and ready to welcome you home! (id:49269)
Unknown Address
,
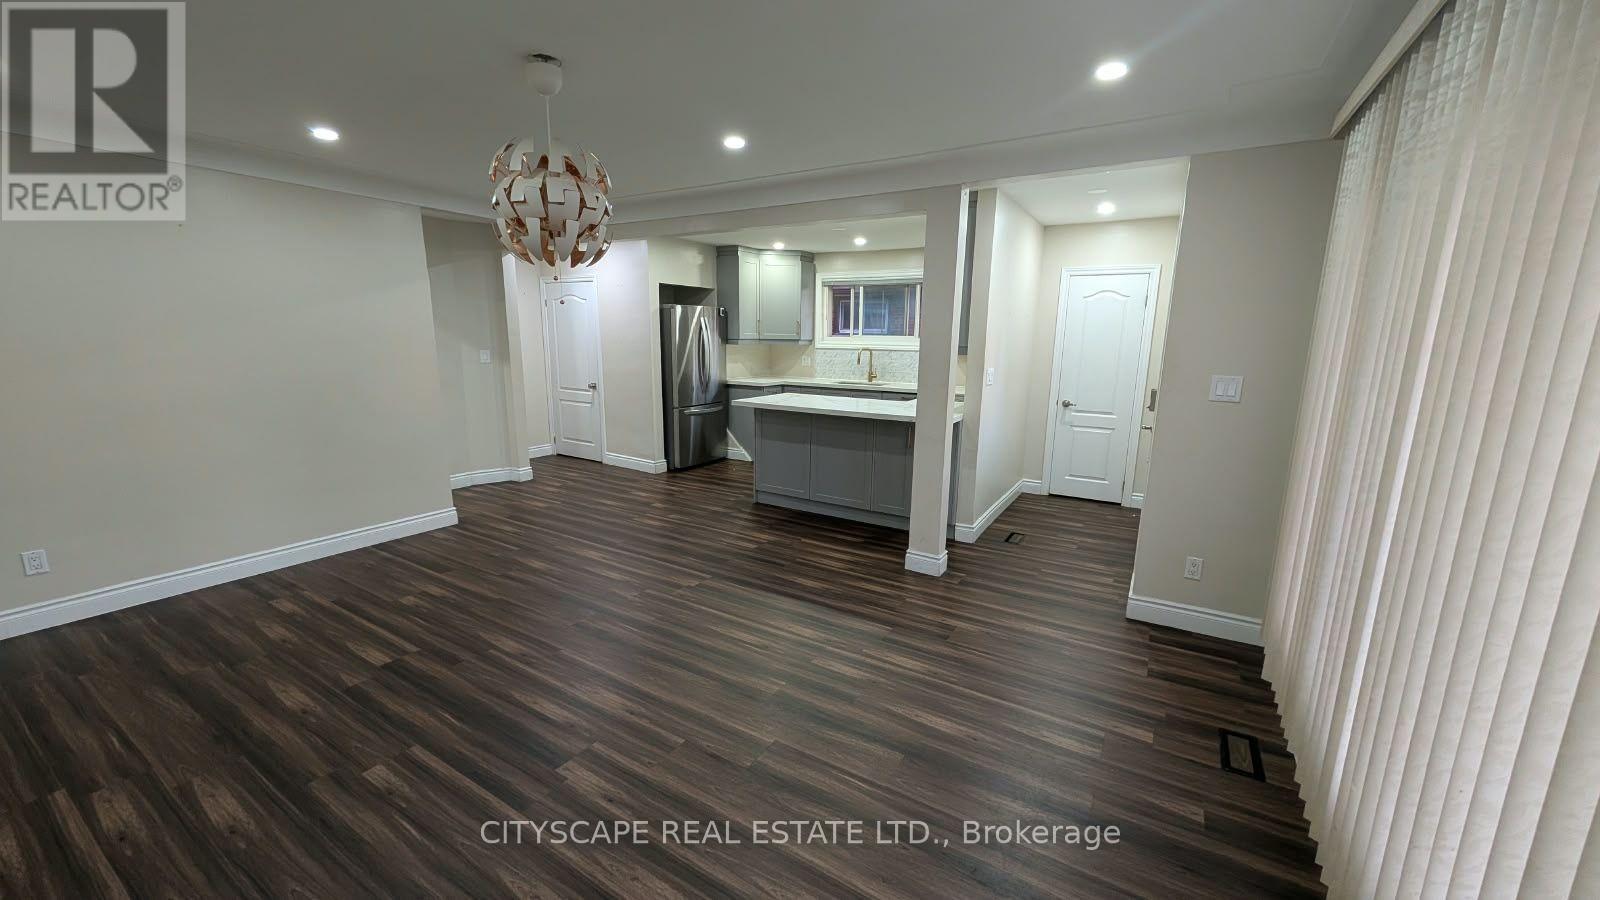
Beautifully renovated main-floor bungalow available for lease at 57 Clarendon Ave, Hamilton. This inviting unit features 3 bedrooms, 2 bathrooms, and a functional kitchen, offering comfortable living space for tenants. Enjoy the convenience of two parking spaces located side-by-side on one side of the property. An excellent opportunity to lease a move-in-ready home in Hamilton. Don't miss out on this great leasing opportunity! (id:49269)
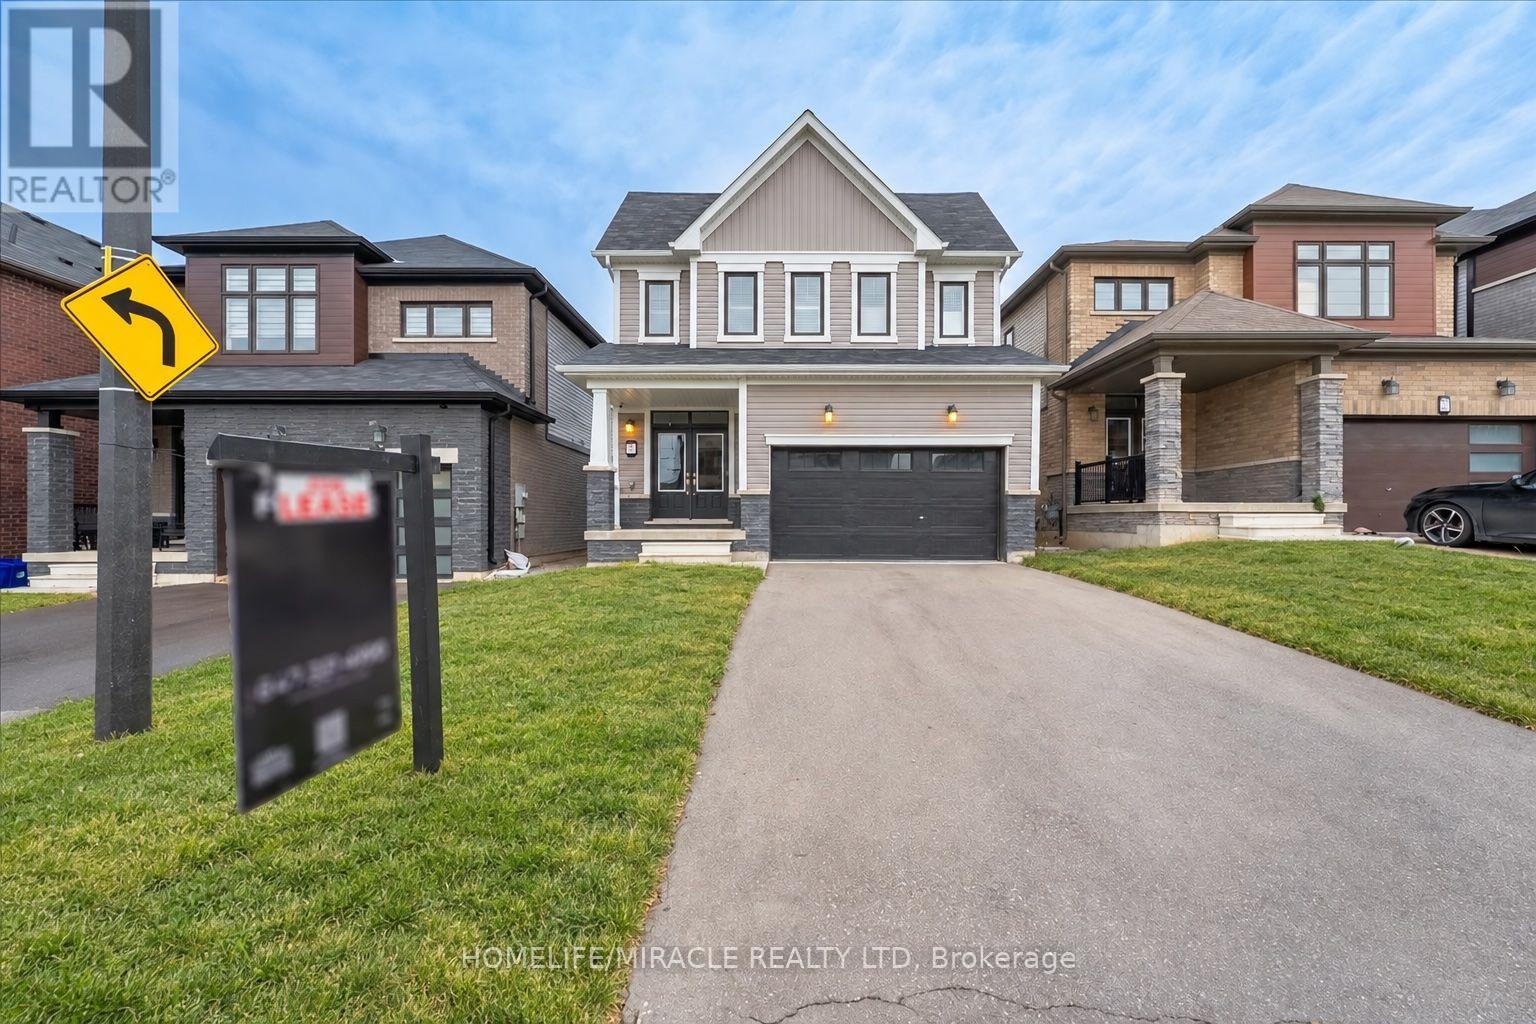
35 Santos Drive
Haldimand, Ontario
Discover an exceptional opportunity to lease this stunning 4-year-new executive detached home built by Empire Homes in the highly sought after empire Avalon community, available to move in December 30th. Located at 35 Santos Drive, this impeccably designed residence offers 4 spacious bedrooms and 3 modern bathrooms, featuring hardwood flooring on the main and second levels, and 9-foot ceilings on the main floor for an airy, open-concept layout. The gourmet kitchen boasts stainless steel appliances and contemporary finishes, perfect for culinary enthusiasts. The primary bedroom impresses with a luxurious ensuite and a generous walk-in closet, while the second bedroom also offers a large walk-in closet. The remaining bedroom also a generous size. Complemented by a convenient office space on the second level. The unfinished basement includes laundry facilities, providing ample space for storage or a potential rec area. Enjoy close proximity to golf courses, community parks, the Grand River, scenic walking trails, and easy access to Highway 403, Hamilton Airport, shopping, schools, the Amazon Fulfillment Centre, and close proximity to downtown Caledonia! Don't miss out, schedule your viewing today! (id:49269)
443 Courtland Avenue E
Kitchener, Ontario
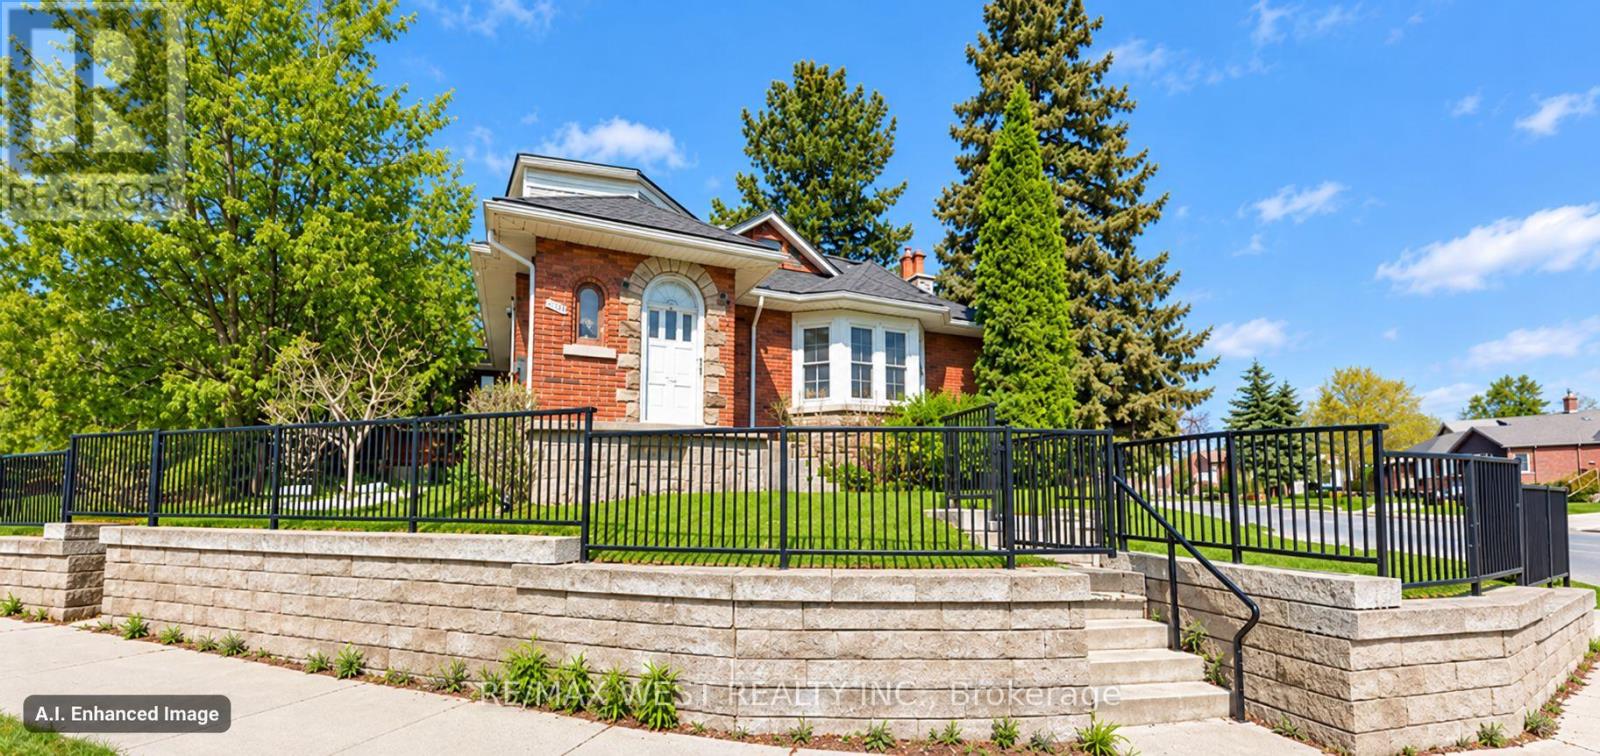
Location.. Location.. Location.. A+++ An exceptional opportunity***Featuring existing Triplex and future potential development to build additional duplex or triplex or detached accessory dwelling unit or lot severance, possible additional residential units or redevelopment to achieve the highest and best use - All development concepts are subject to confirmation of current zoning, site suitability, servicing requirements and municipal approvals. This property boast a location that is becoming a trend near new developments, The LRT train connecting all students from 2 major universities and a college, Shopping and Recreational opportunities along with access to Highway 7/8 and connections to Highway 401**Whether your vision to occupy one unit, hold a multi-unit property, or investigate future developments, this property offers a compelling opportunity to plan for the years ahead.Bring your ideas and explore the possibilities... (id:49269)
37 - 350 Dundas Street S
Cambridge, Ontario
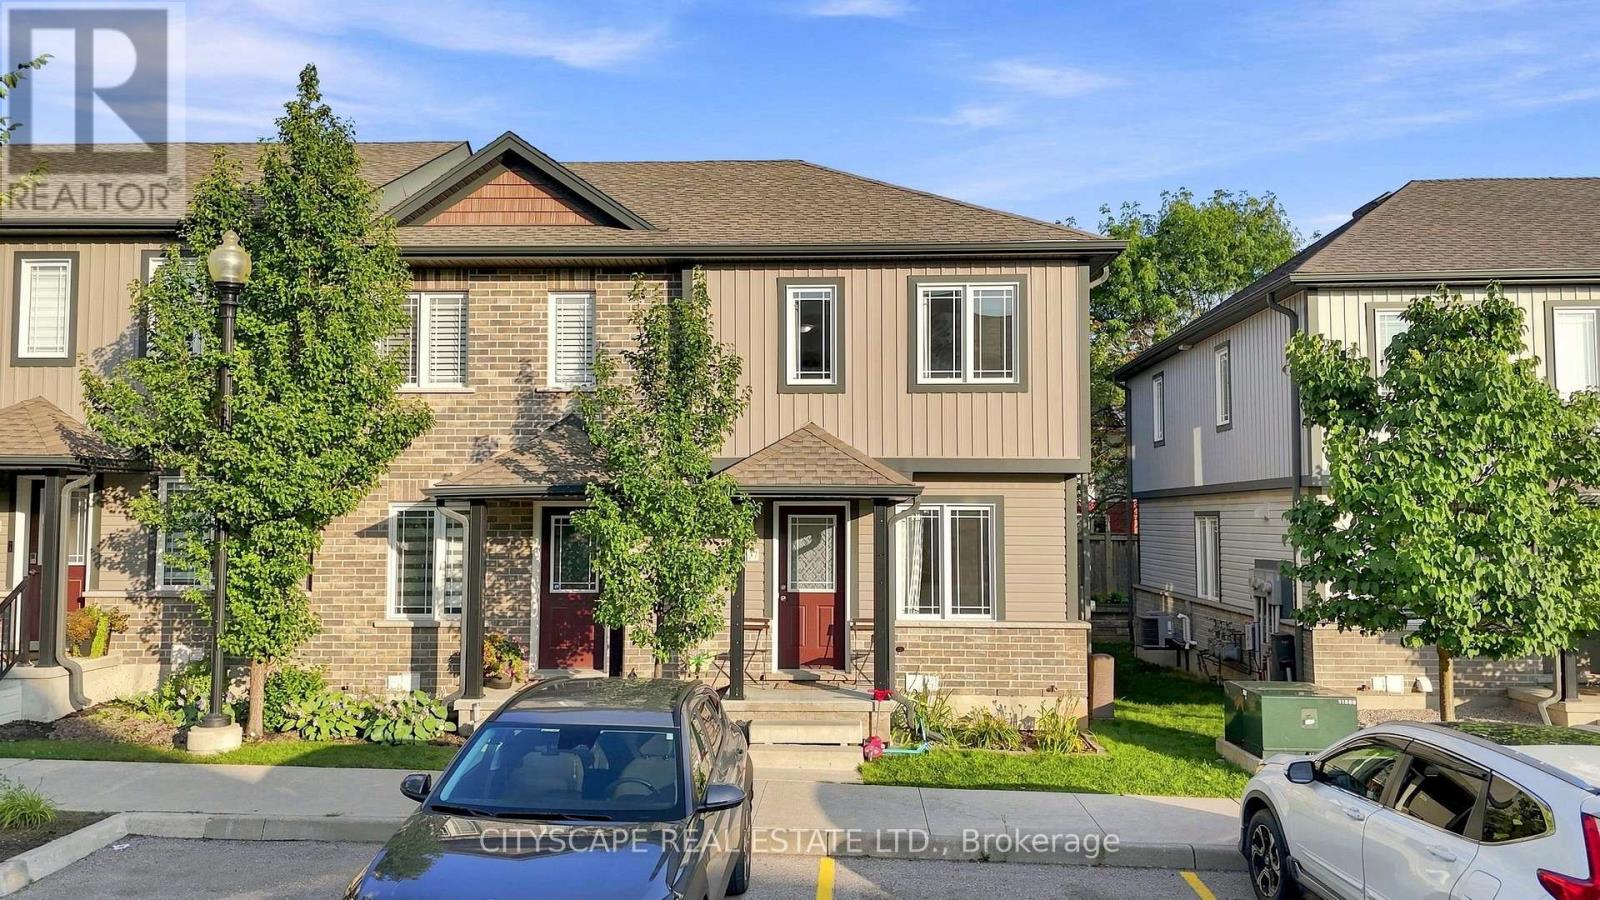
Welcome to this beautifully maintained end-unit 2-storey condo townhome in a desirable Cambridge location, offering extra privacy and the feel of a semi-detached home. Featuring hardwood flooring throughout, the bright main level offers an inviting living and dining area with a walkout to the private deck and backyard. The functional kitchen features ample cabinetry and quartz countertops installed in August 2025.Upstairs offers 2 spacious bedrooms and a full bathroom, while the finished basement features a recreation room and second 4-piece bathroom, providing valuable additional living space. Major upgrades include a new Lennox furnace and central A/C (April 2025), owned tankless water heater (June 2026), owned water softener, and reverse osmosis system. Seller will provide and install a brand-new fridge and stove of similar style prior to closing. Dedicated parking, in-unit laundry and low maintenance fees add to the convenience. Excellent location close to FreshCo, Zehrs, Canadian Tire, Home Hardware, restaurants, banks, pharmacies, medical/dental clinics, 24-hour fitness, schools, parks and public transit, with easy access to Hwy 401, Downtown Galt, the Gaslight District and the new Cambridge Recreation Complex & Library. Everything you need is just minutes away! (id:49269)
662 Cochrane Road
Hamilton, Ontario
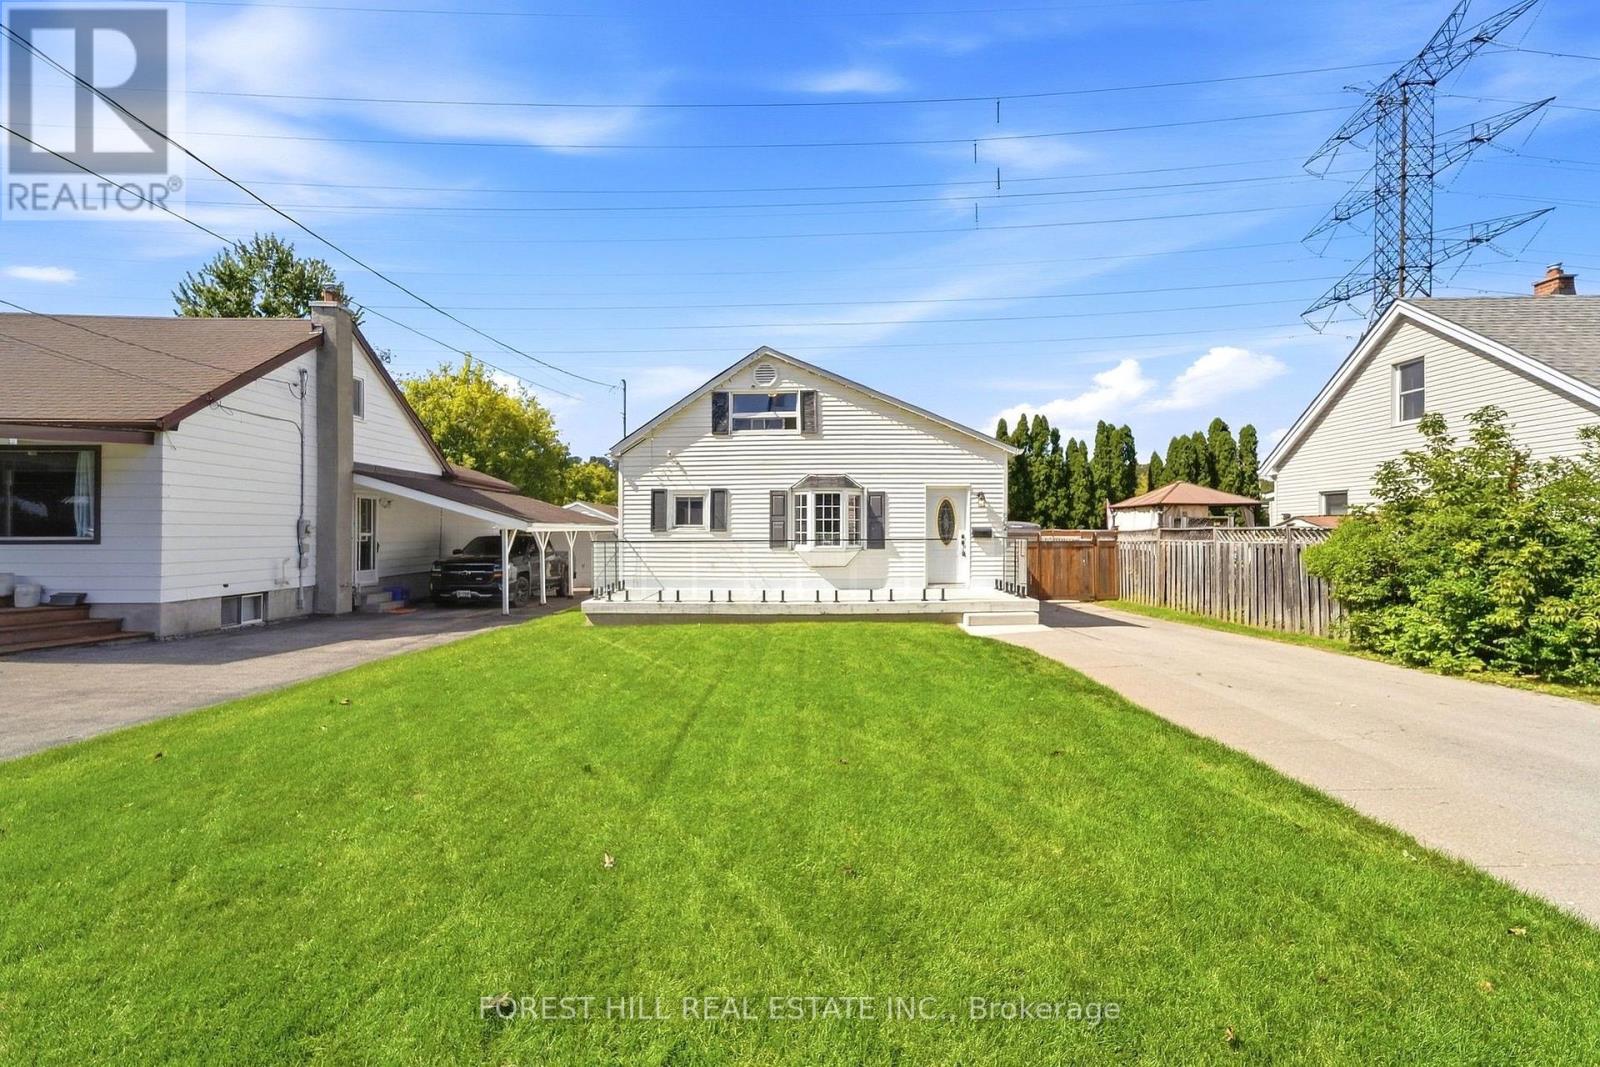
Welcome to 662 Cochrane Road, a beautifully updated 1.5-storey home situated in Hamilton's sought-after Rosedale neighbourhood. Offering seamless blend of modern finishings and outdoor lifestyle convenience, this property sits just steps from the scenic Niagara Escarpment, nature trails, and the iconic Kenilworth Stairs. Step inside to a bright, open-concept main floor featuring an updated kitchen displaying sleek two-tone cabinetry, a classic subway tile backsplash, solid granite countertops, and stainless steel appliances. A main-floor bedroom and a refreshed 4-piece bathroom complete this level, providing great layout flexibility. The upper 1.5-storey loft level serves as an impressive private space, featuring a versatile games room alongside the second bedroom-complete with flexible floor space for recreation, relaxation, or a home workspace. Out back, the expansive, fully fenced yard is an outdoor oasis equipped with a spacious custom wooden deck and a detached garage with an extended driveway for ample parking. This prime location pus active living right at your doorstep; walk to Rosedale Arena, Red Hill Valley trails and Albion Falls, the Rosedale outdoor pool, and Kings Forest Golf Club, all while enjoying immediate connection to the Red Hill Valley Parkway for effortless commuting. Don't miss out! Other upgrades include: 2019 new 3/4" copper water service, new roof sheeting and shingles, new underground plumbing, new plumbing thoughout the house, high-end plumbing fixtures, new A/C, updated electrical, new insulation, drywall and flooring, new front and back door. 2021 new owned hot water tank, new kitchen, new back deck with natural gas line, new gates across driveway. 2024 new cedar siding on garage, new garage door. 2025 new full front porch, new front lawn. (id:49269)
Unknown Address
,
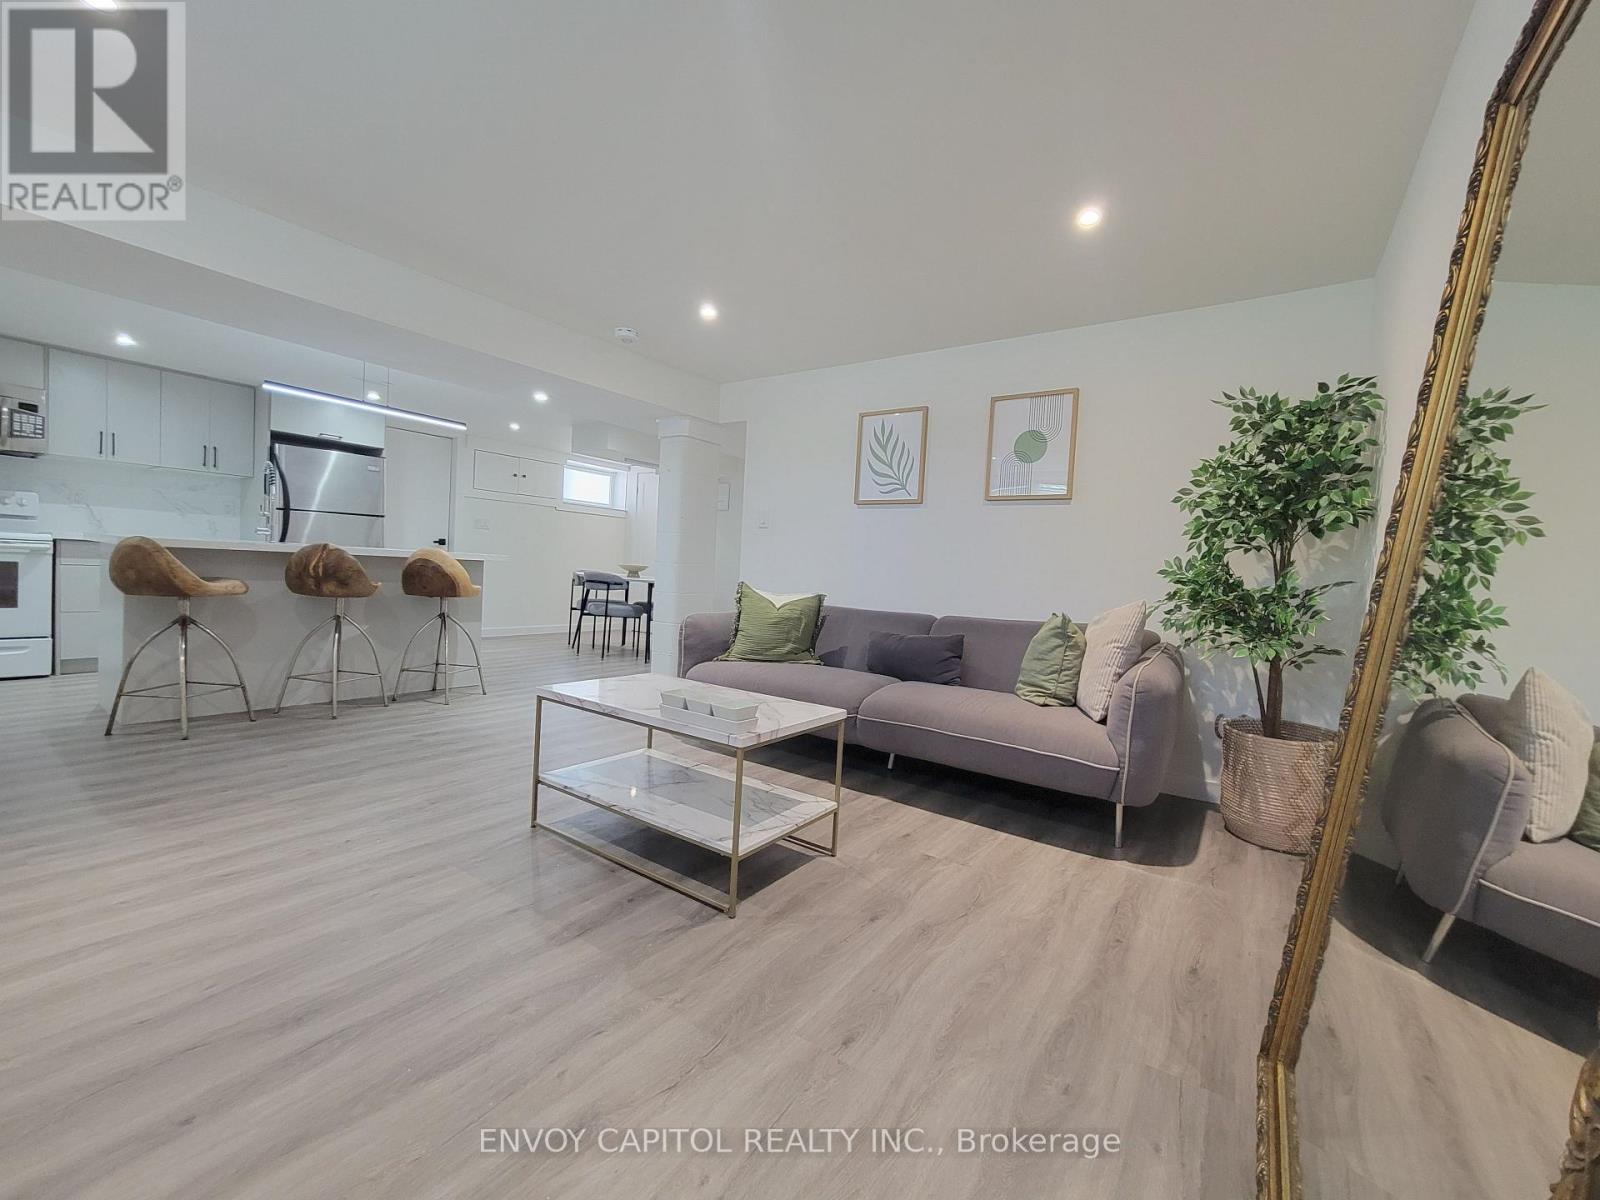
1 fully furnished bedroom and basement apartment for rent. This bright and beautiful basement apartment is recently renovated, fully retrofit, with a separate entrance. every room boasts large windows allowing abundant natural light into the space. The 2 bedrooms offer plenty of room, modern and designer fittings and one of a kind furniture. The modern bathroom features a black ceramic standup shower and natural light beaming in from the large window. This space is ideal to share for 2 students or working professionals. Utilities and Wifi are included and 1 parking spot is available on the driveway. (id:49269)
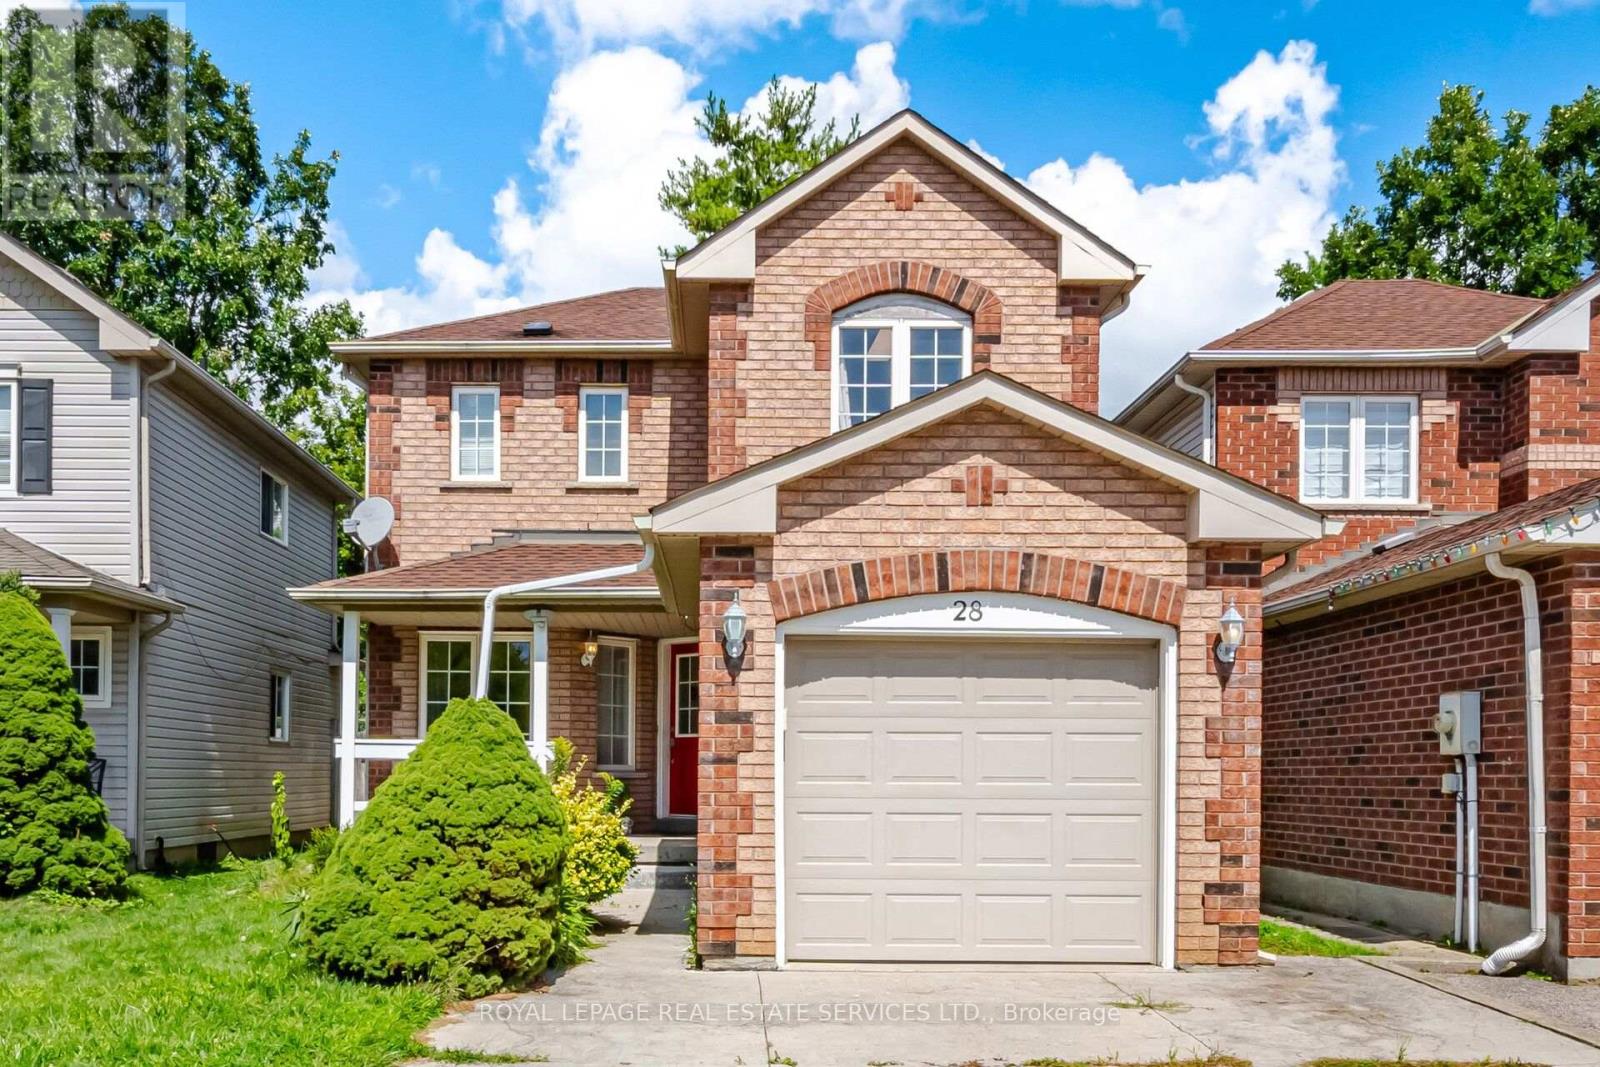
28 Wheatland Drive
Cambridge, Ontario
Welcome to this attractive, move-in-ready 3-bedroom detached home, ideally located in the desirable East Galt area of Cambridge! This bright and spacious home features a generous living room filled with great natural light and offering a comfortable, inviting space for everyday living and entertaining. The functional layout provides convenient access to the kitchen and dinette area. Enjoy carpet-free flooring throughout the home, offering a clean, modern, and low-maintenance lifestyle. The finished basement provides additional versatile living space, perfect for a family room, recreation area, home office, or entertaining. A wonderful opportunity to enjoy comfortable living in a convenient and sought-after Cambridge location! (id:49269)
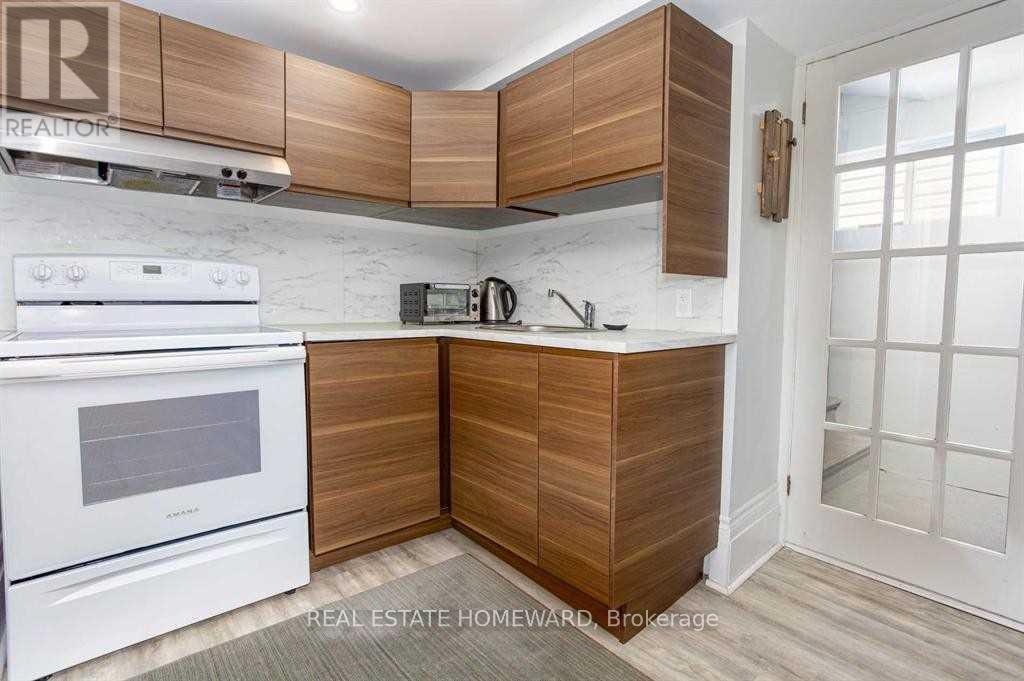
Lower - 81 Sweetland Avenue
Ottawa, Ontario
Enjoy comfortable, fully furnished living in the heart of Sandy Hill, offering 2 weeks FREE rent if you rent for anytimine before Nov 1st. one of Ottawa's most sought-after neighbourhoods. Located at 81 Sweetland Avenue, this modern walk-up basement apartment is ideal for University of Ottawa students, young professionals, or anyone looking for a convenient, move-in-ready October 1st.Just a 5-minute walk to the University of Ottawa, this apartment also offers easy access to Rideau Centre, the ByWard Market, the Rideau LRT Station, and downtown Ottawa. Nature lovers will appreciate being just steps from Strathcona Park and the scenic Rideau River pathways.Features:Fully furnished and move-in ready, Modern laminate flooring throughout,Bright walk-up basement with private entrance, All utilities included (internet, heat, hydro, and water).Please Note:No smoking, No pets for health reasons. Whether you're studying at the University of Ottawa or working downtown, this apartment offers the perfect combination of convenience, comfort, and value in an unbeatable location.Move in NOV 1t & get two weeks free rent (parking is available if needed for a $125 extra) (id:49269)
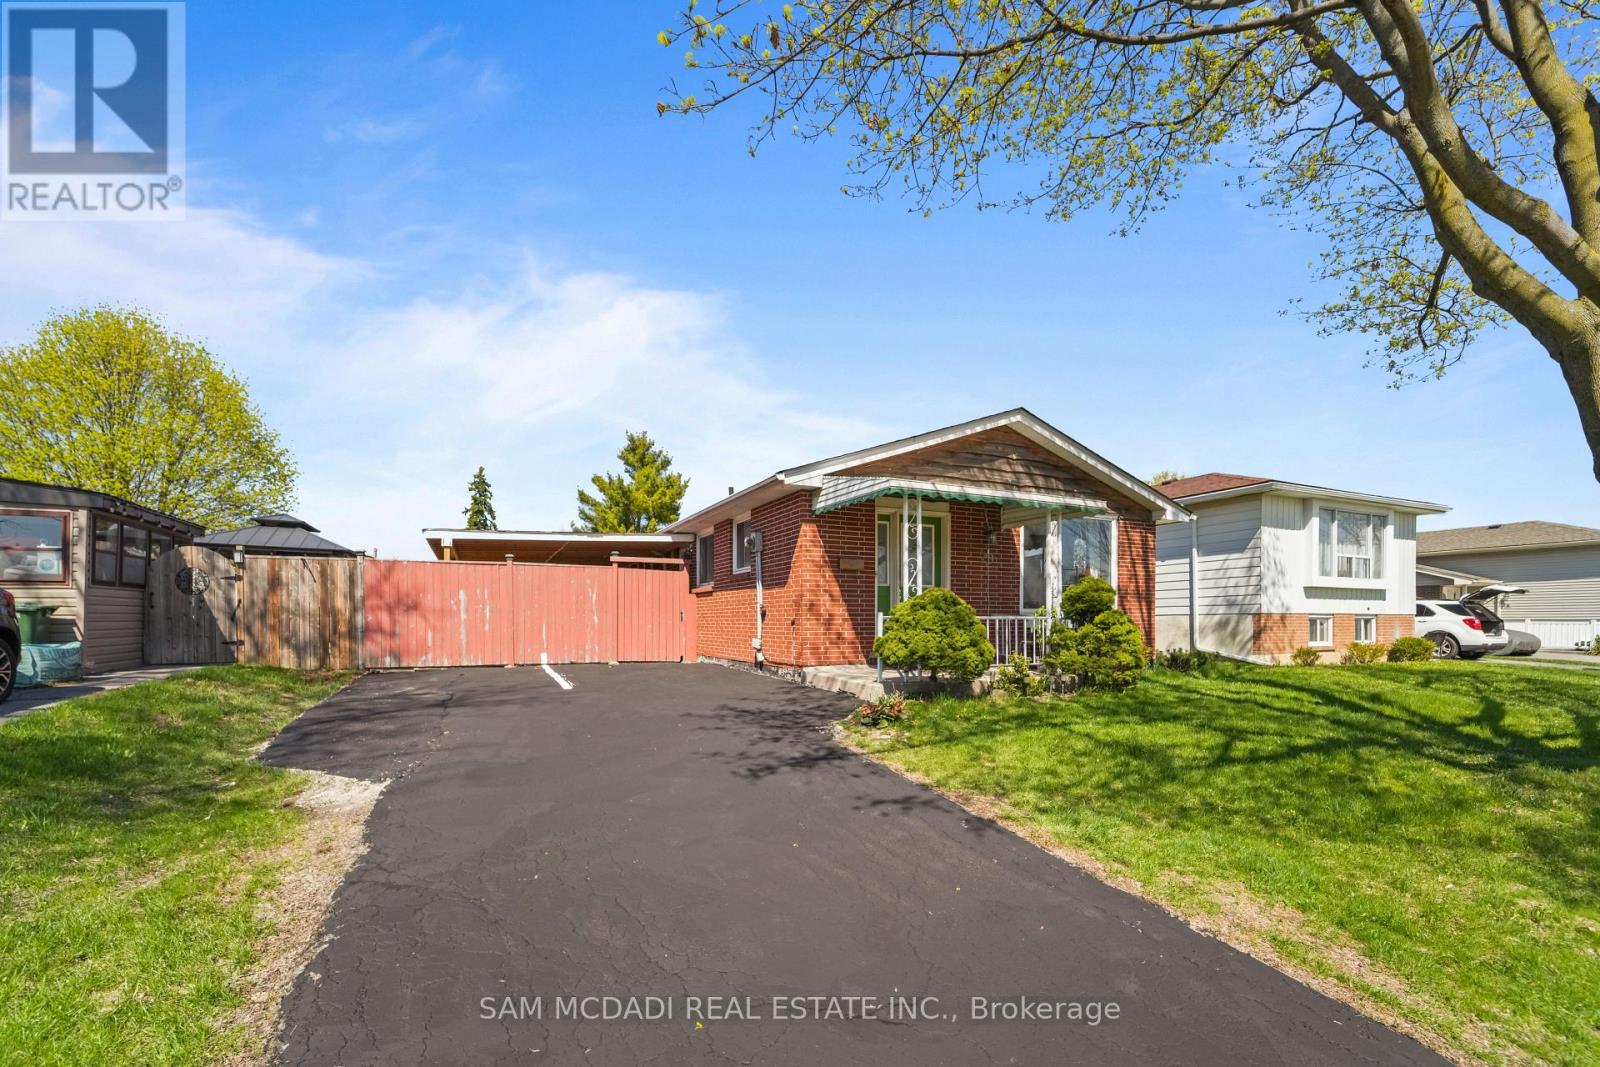
79 Locheed Drive
Hamilton, Ontario
Exceptional opportunity to own a well maintained and upgraded home in one of Hamilton's most desirable MOUNTAIN area. Offering over 2,000 sq ft of total living space, this raised bungalow/backsplit blends character, functionality, and modern comfort ideal for families, professionals, or investors. Large lot, features large private driveway with parking for up to six cars. The fully fenced backyard offers privacy and space to enjoy, complete with a covered deck, gazebo, garden shed, and fruit trees, perfect for entertaining or relaxing. Potential to add a walkout basement entrance. Bright main level filled with natural light from large windows finished with seamless engineered hardwood floors. Large living room with a formal dining room and an updated kitchen with stainless steel appliances and a walkout to the backyard. Well-sized bedrooms and updated bathrooms, Potential to sperate a room and have and extra room. Fully finished basement adds incredible versatility with a potential to add a separate entrance, making it ideal for in-law living or income potential. It features additional bedrooms, a cozy family room with a fireplace perfect for extended family or multi-functional living. Located just steps from Plaza, parks, schools, shopping, and transit, and the Mountain, this home offers both convenience and lifestyle. With easy highway access and proximity to scenic trails and outdoor attractions, it's perfectly positioned for both daily living and recreation. (id:49269)
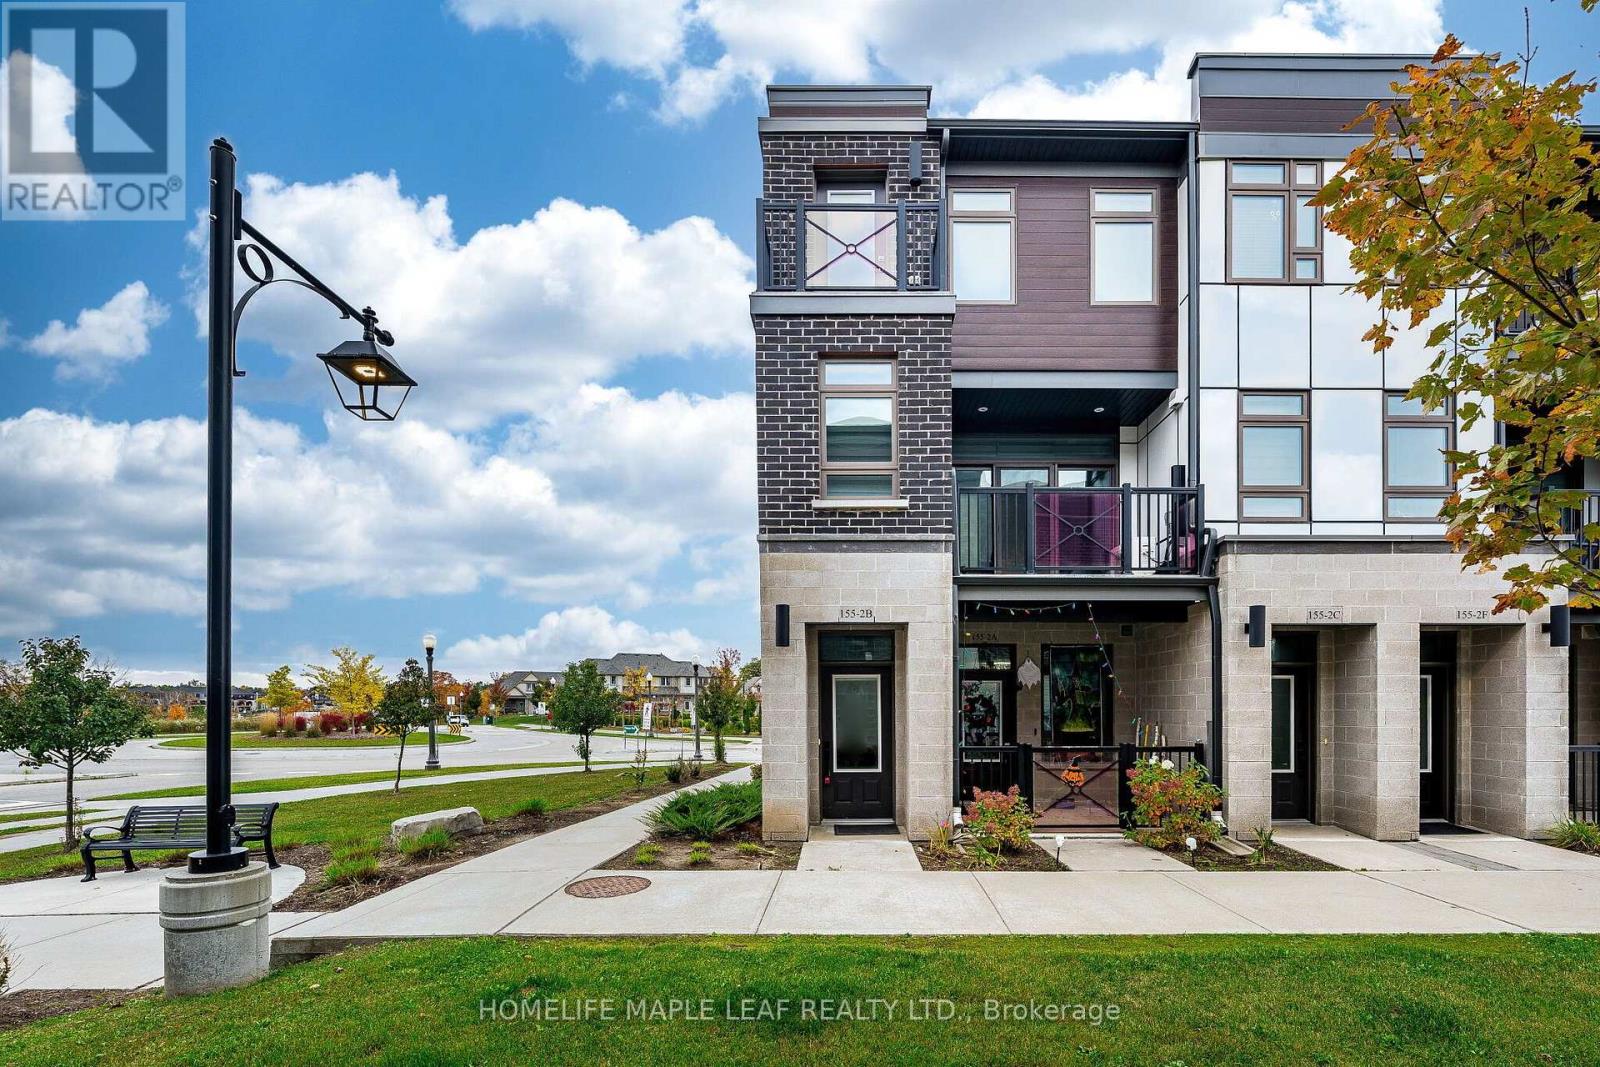
2b - 155 Thomas Slee Drive
Kitchener, Ontario
End Unit 2 Bedroom Stacked Townhome Located in the Highly Sought-After Doon South Community. Bright and Functional Layout Featuring a Spacious Primary Bedroom with Walk-In Closet and 3-Piece Ensuite. Second Bedroom Served by a Full 4-Piece Bathroom on the Upper Level. Open Concept Great Room with Walk-out to Balcony. Upgraded Kitchen with Stainless Steel Appliances, Centre Island, and Front-Load Washer & Dryer. Ideally Situated Near Top-Rated Groh Public School, Parks, Walking Trails, Shopping, Restaurants and Everyday Amenities. Excellent Access to Highway 401 and Highway 403, making commuting convenient. (id:49269)
2570 Harrigan Drive
Ramara, Ontario
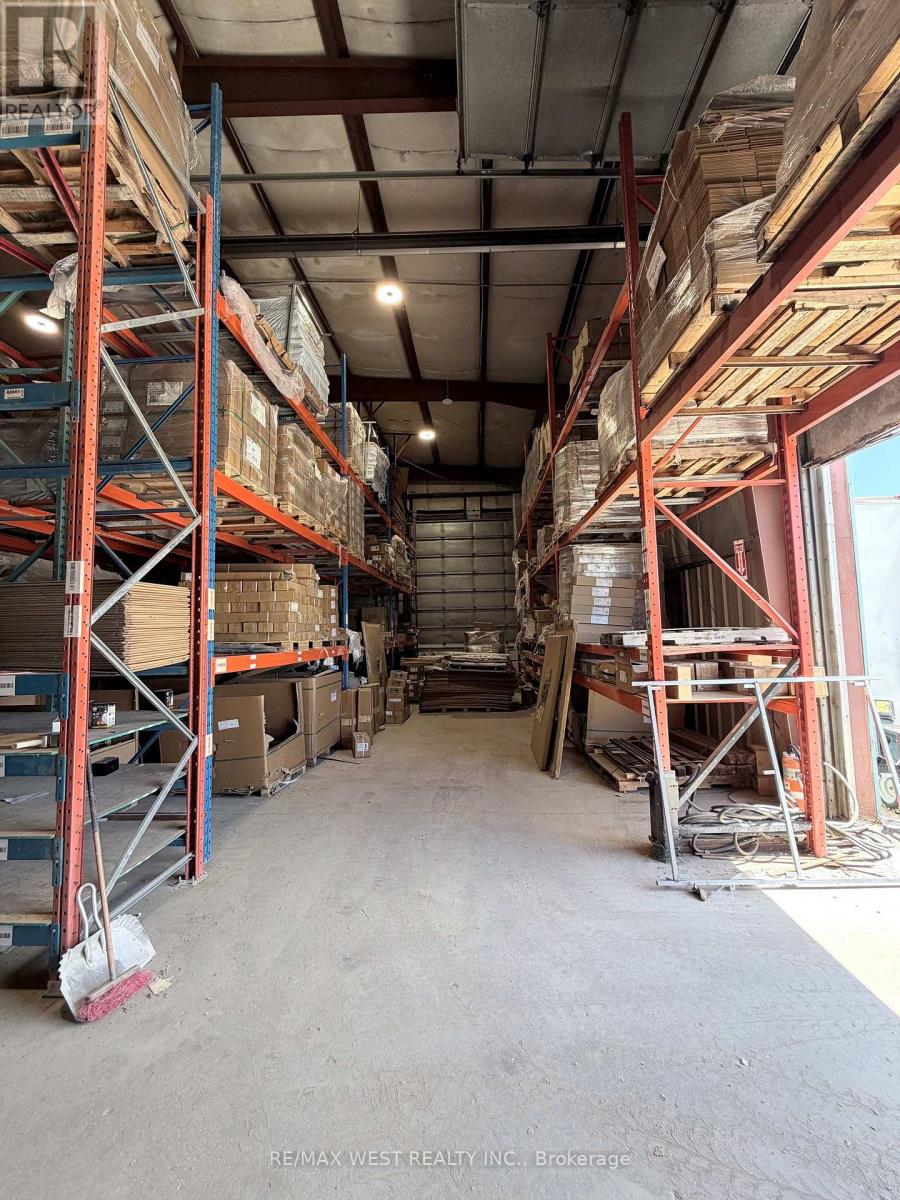
2.412 acres! 23-FOOT CLEAR HEIGHT. FRONTING HIGH-TRAFFIC HIGHWAY 12, FREESTANDING BUILDING IN BRECHIN, APPROX 6410 SQ FT, 23-FOOT CEILING HEIGHT, ON CITY SERVICES. INCLUDES OFFICE, SHOWROOM, FULL KITCHEN, BATHROOMS, LOUNGE AREA, AND SECOND FLOOR APARTMENT WELL-MAINTAINED STEEL BUILDING WITH LARGE OVERHEAD DOORS (1-18X18 & 2-14X18), EXCELLENT FOR TRUCK AND TRAILER REPAIRS WITH PLENTY OF OUTSIDE STORAGE FOR HEAVY EQUIPMENT SALES. GREAT SIGNAGE AND EXPOSURE FOR HIGH-TRAFFIC BUSINESSES. DO NOT ENTER PROPERTY WITHOUT APPOINTMENT. NOTE: CLEAN YARD FENCED AND GATED. (id:49269)
2708 - 2075 Lakeshore Road
Burlington, Ontario
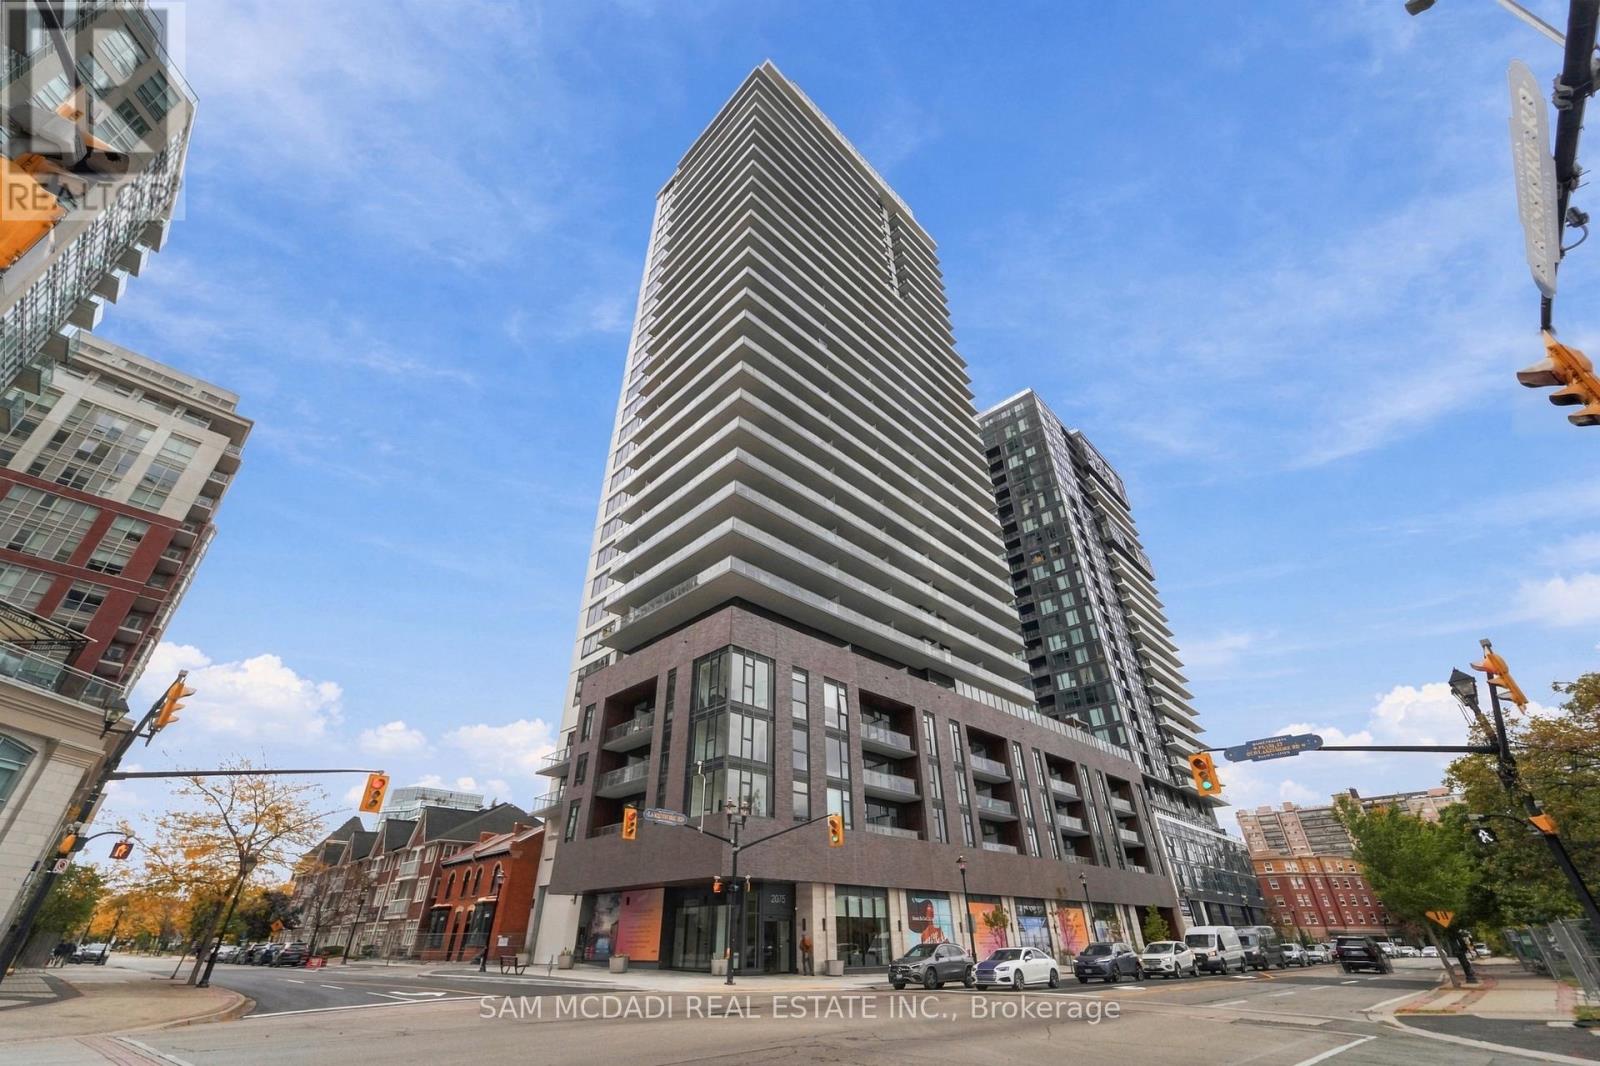
Experience elevated lakeside living at Beau Soleil, Burlington's stunning new waterfront address! Nestled in the heart of Downtown Burlington, just steps from the picturesque shores of Lake Ontario, this brand new residence offers a beautiful blend of modern elegance, contemporary comfort & lakeside charm. Perched high above the city, Unit 2708 welcomes you with bright, airy interiors, sleek finishes & an inviting open concept design. The stylish kitchen features stainless steel appliances, quartz countertops, modern cabinetry & track lighting, seamlessly overlooking the inviting living area. Floor to ceiling glass doors extend the living space onto a spacious private balcony, where sweeping views of the city, lush greenery & glimpses of Lake Ontario create a picturesque backdrop. The sunlit primary bedroom offers floor to ceiling windows & a mirrored closet, providing a lovely retreat to unwind. A beautifully finished 4pc bathroom, in-suite laundry, one underground parking space & one locker complete this thoughtfully designed unit. Residents enjoy an exceptional collection of amenities, including 24hour concierge, fitness centre, outdoor pool, terrace w/ BBQ, party/meeting room & more. Ideally situated near Spencer Smith Park, scenic waterfront trails, charming cafes, boutique shops, restaurants & vibrant downtown attractions, with convenient access to Burlington GO Station & major highways. Embrace the perfect balance of contemporary comfort & the beauty of Burlington's waterfront lifestyle, right at your doorstep. Now available for lease! (id:49269)
30 Dacre Crescent
Toronto, Ontario
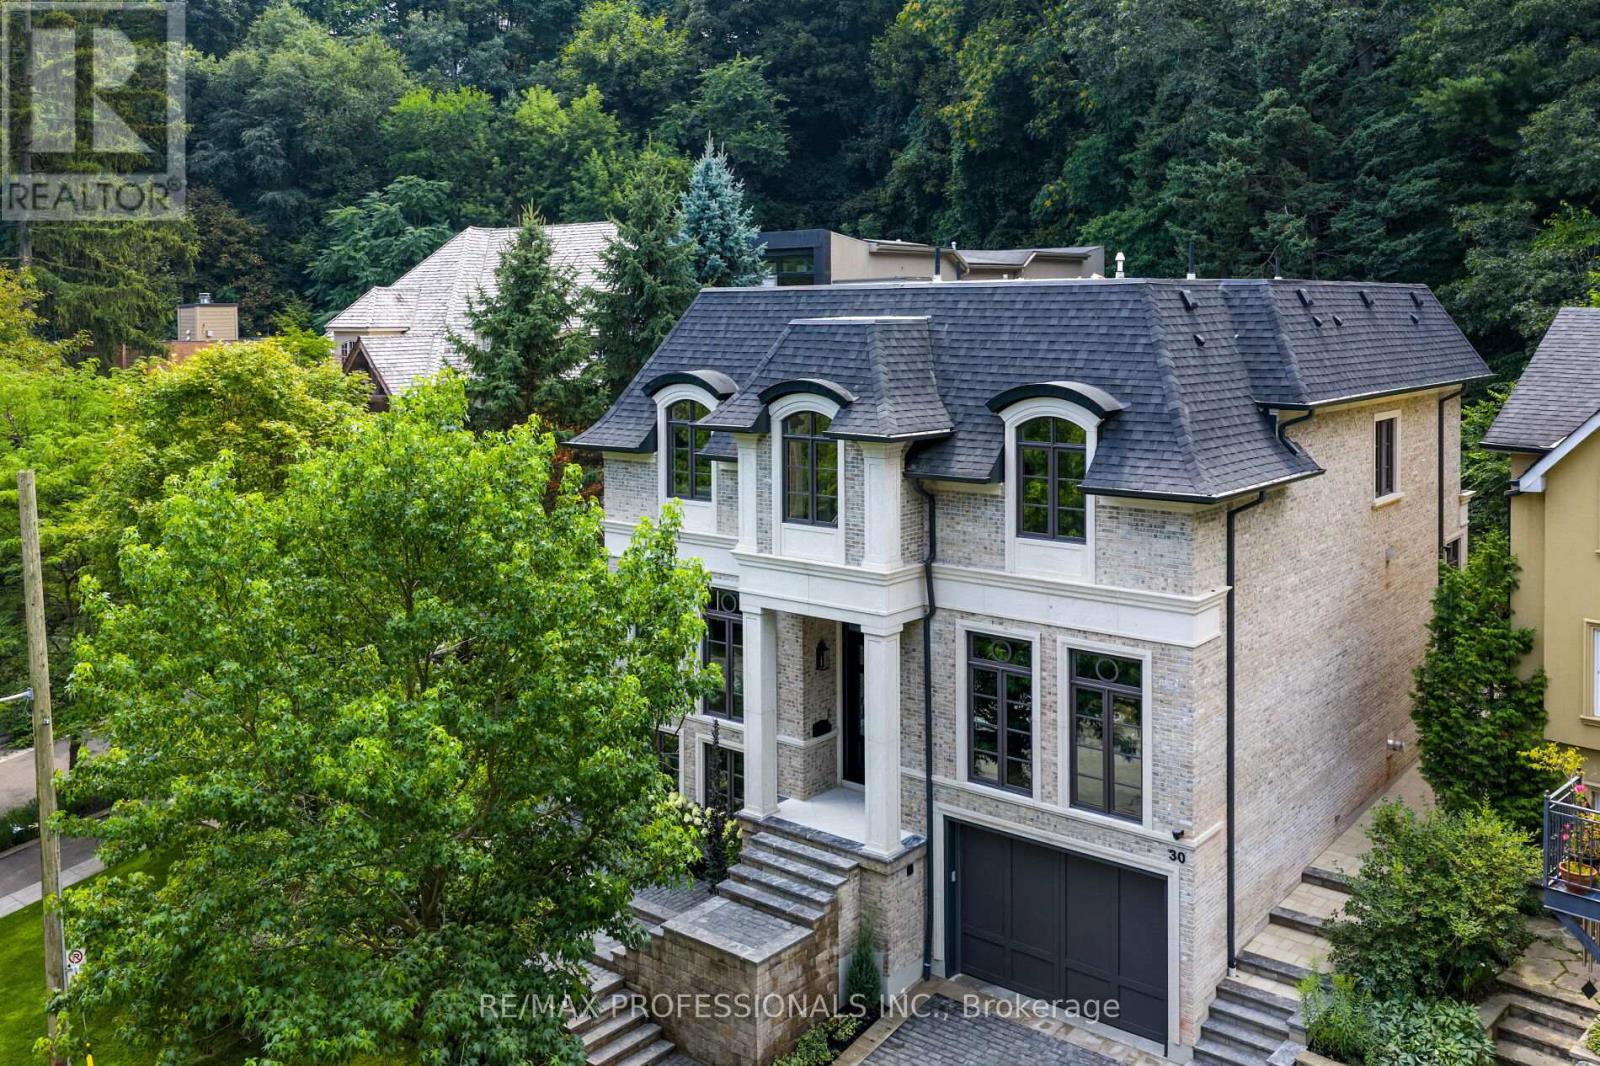
Nestled on a quiet cul-de-sac and a rare, beautiful ravine setting, this stunning estate offers over 5,000 sq ft of luxurious living across three impeccably finished levels. Architecturally refined by Hausworks, built by Atelier Custom Homes and designed & styled by Rizo Lola Interior Design, this French inspired chateau was built with the finest curated luxurious materials. The expansive main floor offers a formal dining room, an elegant library/office and a stunning open-concept kitchen and family room at the rear. The chef's kitchen boasts Miele, Wolf & Subzero appliances, premium honed quartzite and marble countertops, stunning custom fine cabinetry, a generously sized center island, a servery and a beautiful breakfast nook surrounded by large windows overlooking the ravine. The family room is anchored by a striking fireplace with limestone mantel, expanding to an elegant sunroom with beautiful ravine views. Upstairs offers four spacious bedrooms, including a serene primary retreat with a grand walk-in closet and spa-like ensuite featuring an oversized glass shower with stunning ravine views. All bathrooms are finished with designer fixtures, elegantly selected ceramic tiling and heated floors. The lower level offers an impressive wine room, a gorgeous wet bar, a cozy rec room with an elegant fireplace and custom built-ins, oversized windows and radiant heating. a gorgeous custom wet bar with wood-detailed backsplash, built-in cabinetry, and a walk-up to the yard. A fifth bedroom or office, a full bath with steam shower and a gym area complete the space. The exterior of this stunning estate showcases custom selected aged brick combined with the timeless beauty and elegance of limestone. The outdoors have been professionally landscaped featuring cobble stone driveway with snowmelt system, custom stone patio and walkway, and an in-ground irrigation system. Close to top schools, parks, and major commuter routes, this residence offers privacy, luxury and lifestyle. (id:49269)
625 Belvenia Road
Burlington, Ontario
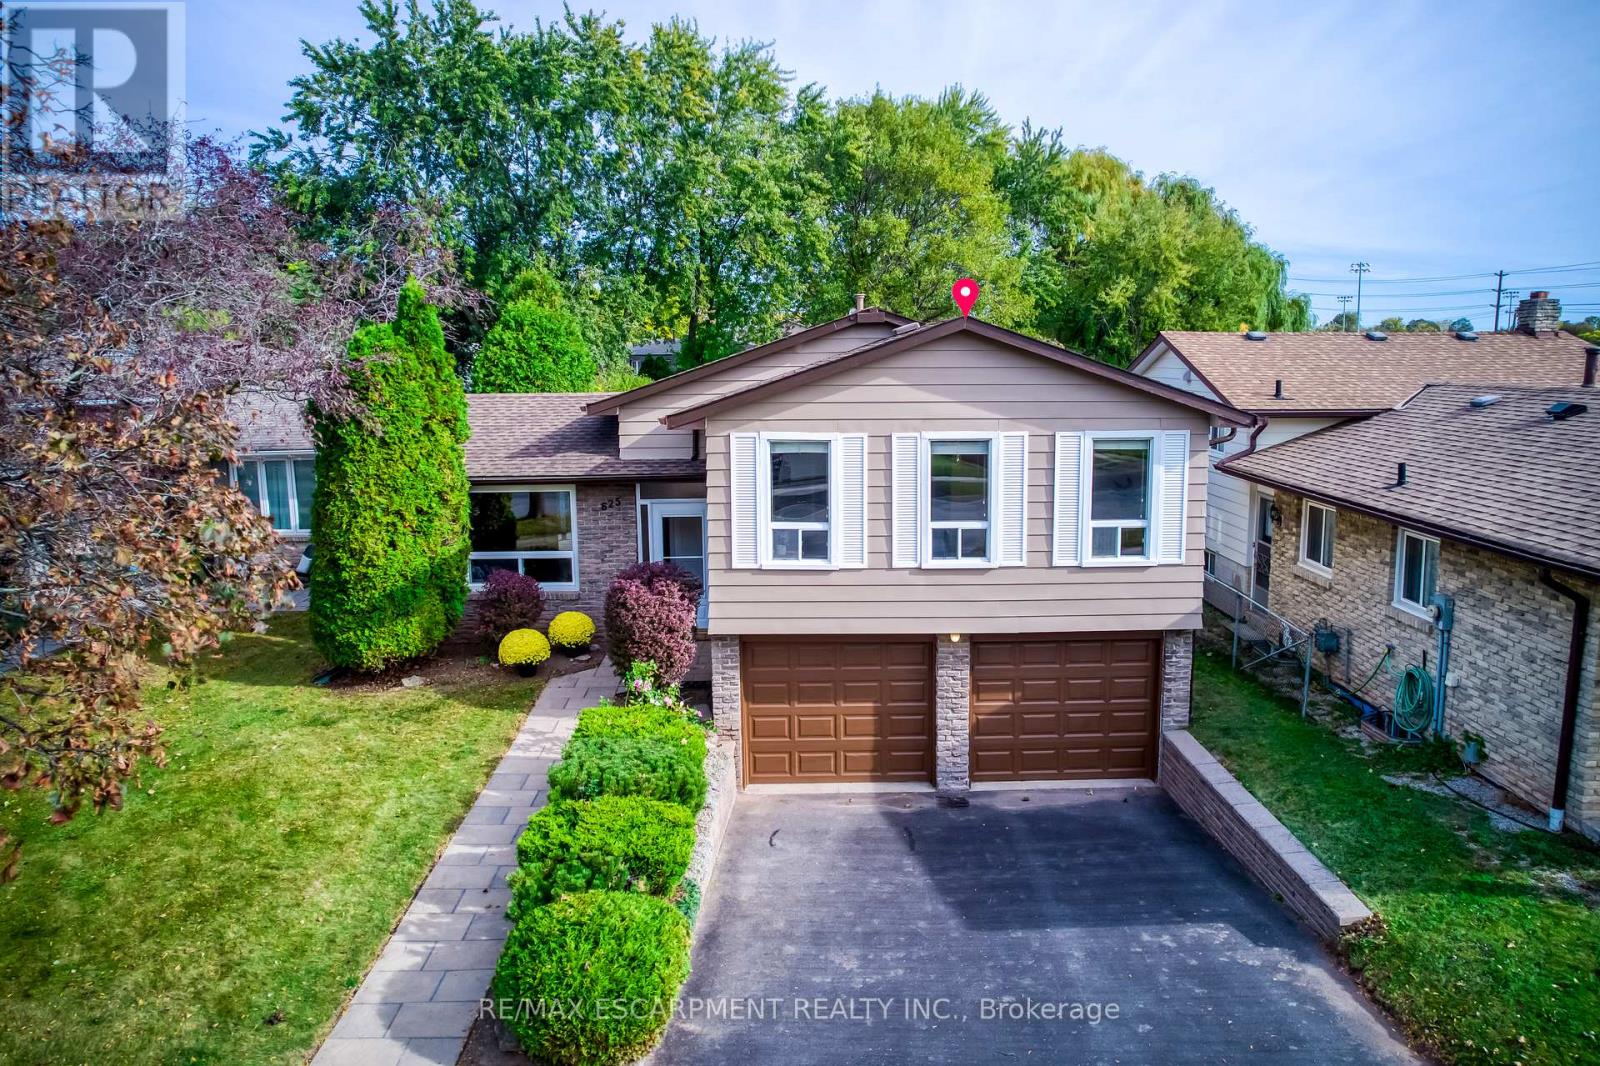
Nestled in Burlington's highly sought-after Longmoor neighbourhood, this beautifully maintained 3-level side-split offers 3+1 bedrooms, 2 bathrooms, an attached double-car garage, and over 2,000 sq. ft. of total living space, all set on an exceptional 156-ft-deep lot with a backyard that truly steals the show! Step inside to discover a bright, sun-filled interior and an incredibly functional layout designed for comfortable family living and effortless entertaining. The inviting main-level family room features a cozy gas fireplace, elegant French doors, and a seamless walkout to your own private backyard paradise. The versatile lower-level fourth bedroom offers flexibility as a home office, guest bedroom, or multipurpose space. Step outside and fall in love! Professionally landscaped and fully fenced, this spectacular outdoor retreat features a heated saltwater inground pool, charming gazebo, beautifully manicured flower beds, mature trees, and an oversized garden shed/workshop. Imagine summer pool parties, relaxing afternoons by the water, peaceful mornings in the garden, and endless outdoor fun for the whole family! Looking for even more possibilities? The extraordinary lot depth offers exciting potential for a detached garden suite or additional dwelling unit, subject to municipal approvals. And the location? Simply unbeatable! Just steps from Nelson High School, Pauline Johnson Public School, Nelson Park, the Centennial Bike Path, and Nelson Recreation Centre, with shopping, dining, Appleby GO Station, and the QEW just minutes away. An exceptional opportunity to enjoy resort-inspired backyard living, incredible lot depth, versatile family space, and a prime location-all in one remarkable home. Move in, make memories, and embrace the lifestyle you've been waiting for! Furnace 2020, AC 2020, Hot Water Tank 2020, Fridge 2024, Pool Liner 2022, Pool Motor 2025, Pool Cover 2026 with 10 years Warranty, Exterior Siding & Garage Door Painting 2026 w/t 10 yrs warranty. (id:49269)
3603 Kelso Crescent
Mississauga, Ontario
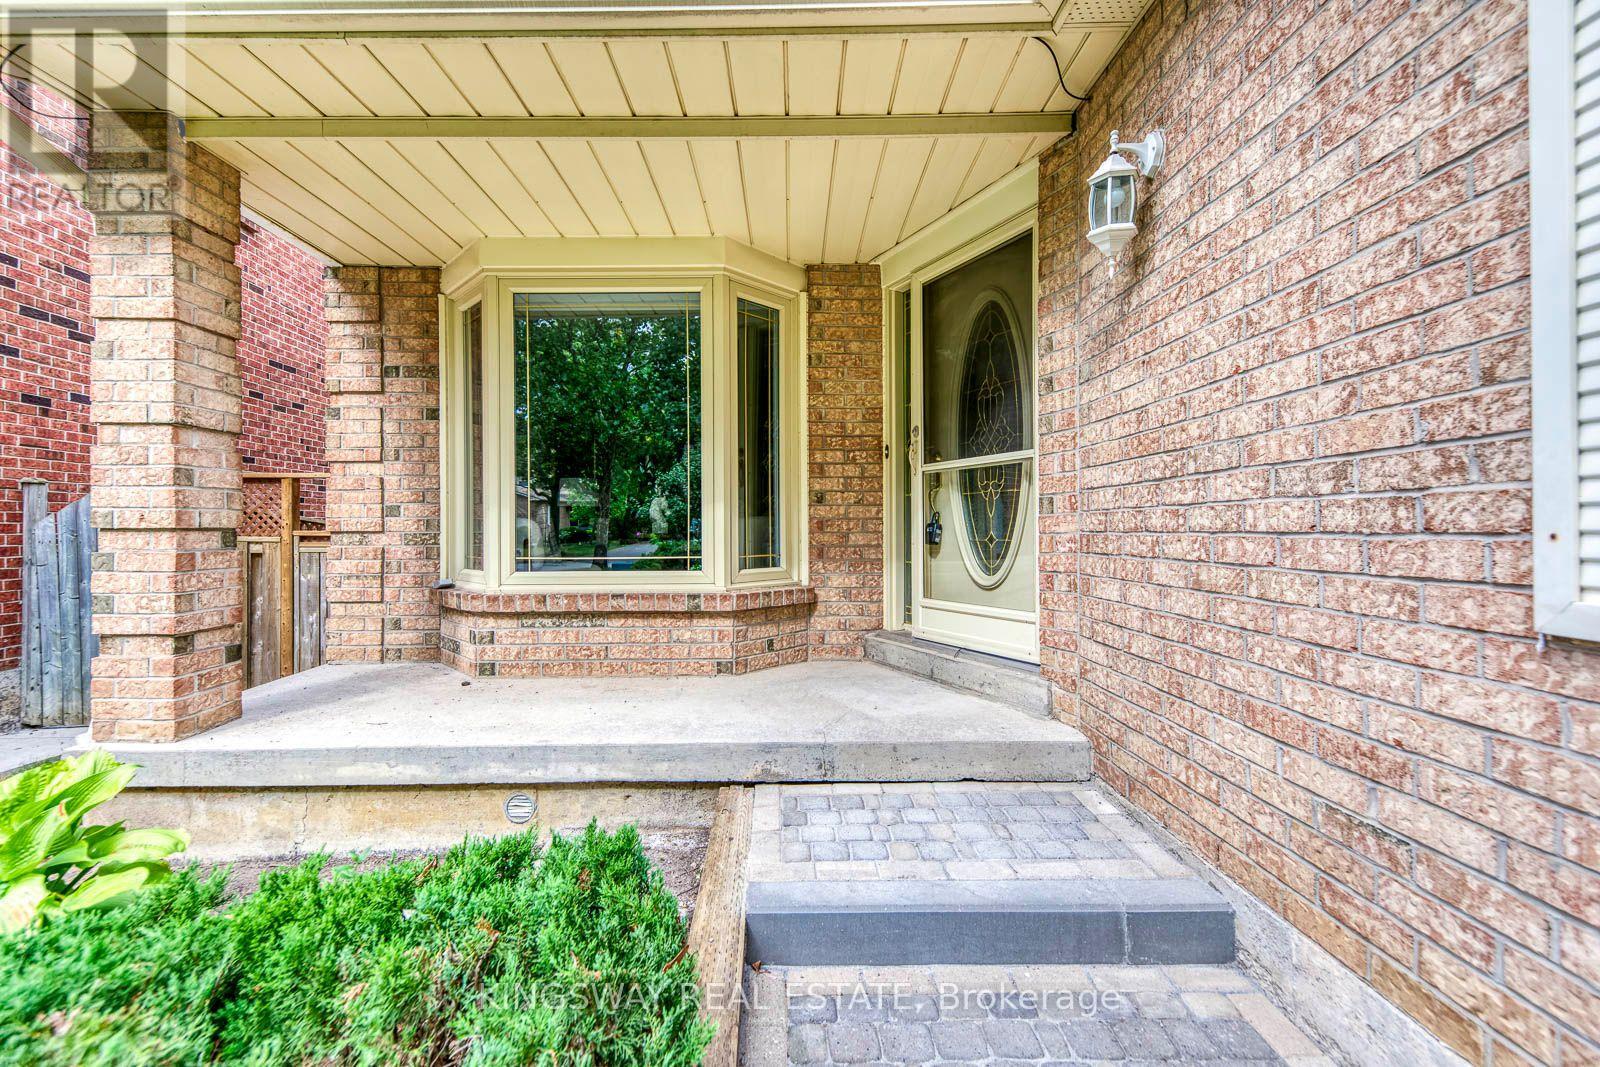
RARE GROUND-LEVEL WALK-OUT BASEMENT! This 4+2 bed, 3.5-bath detached home with a 2-car garage situated on a quiet, exclusive crescent beside Tom Chater Memorial Park. The house has been completely renovated from top to bottom. Main & 2nd levels feature new hardwood floors, new hardwood stairs with wrought iron railings, and a new modern kitchen with quartz countertops. Carpet-free and Freshly Painted throughout. Walk out from the family room and breakfast area to multi-tiered decks overlooking a private yard. Spacious primary bedroom offers a sitting area, walk-in closet, and a newly renovated ensuite bath.Finished lower level flooded with natural light, featuring a private entrance, 2 bright bedrooms, kitchenette, 3pc bath, new vinyl flooring, and its own SEPARATE 2ND LAUNDRY-ideal for an in-law suite or potential rental helper! New Driveway and an interlock walkway, Entrance From Garage To House. Prime location close to top schools, parks, shopping, transit, hospital, and Hwy 403/QEW. Motivated Seller! Priced for a quick sale! (id:49269)
602 - 386 Yonge Street
Toronto, Ontario
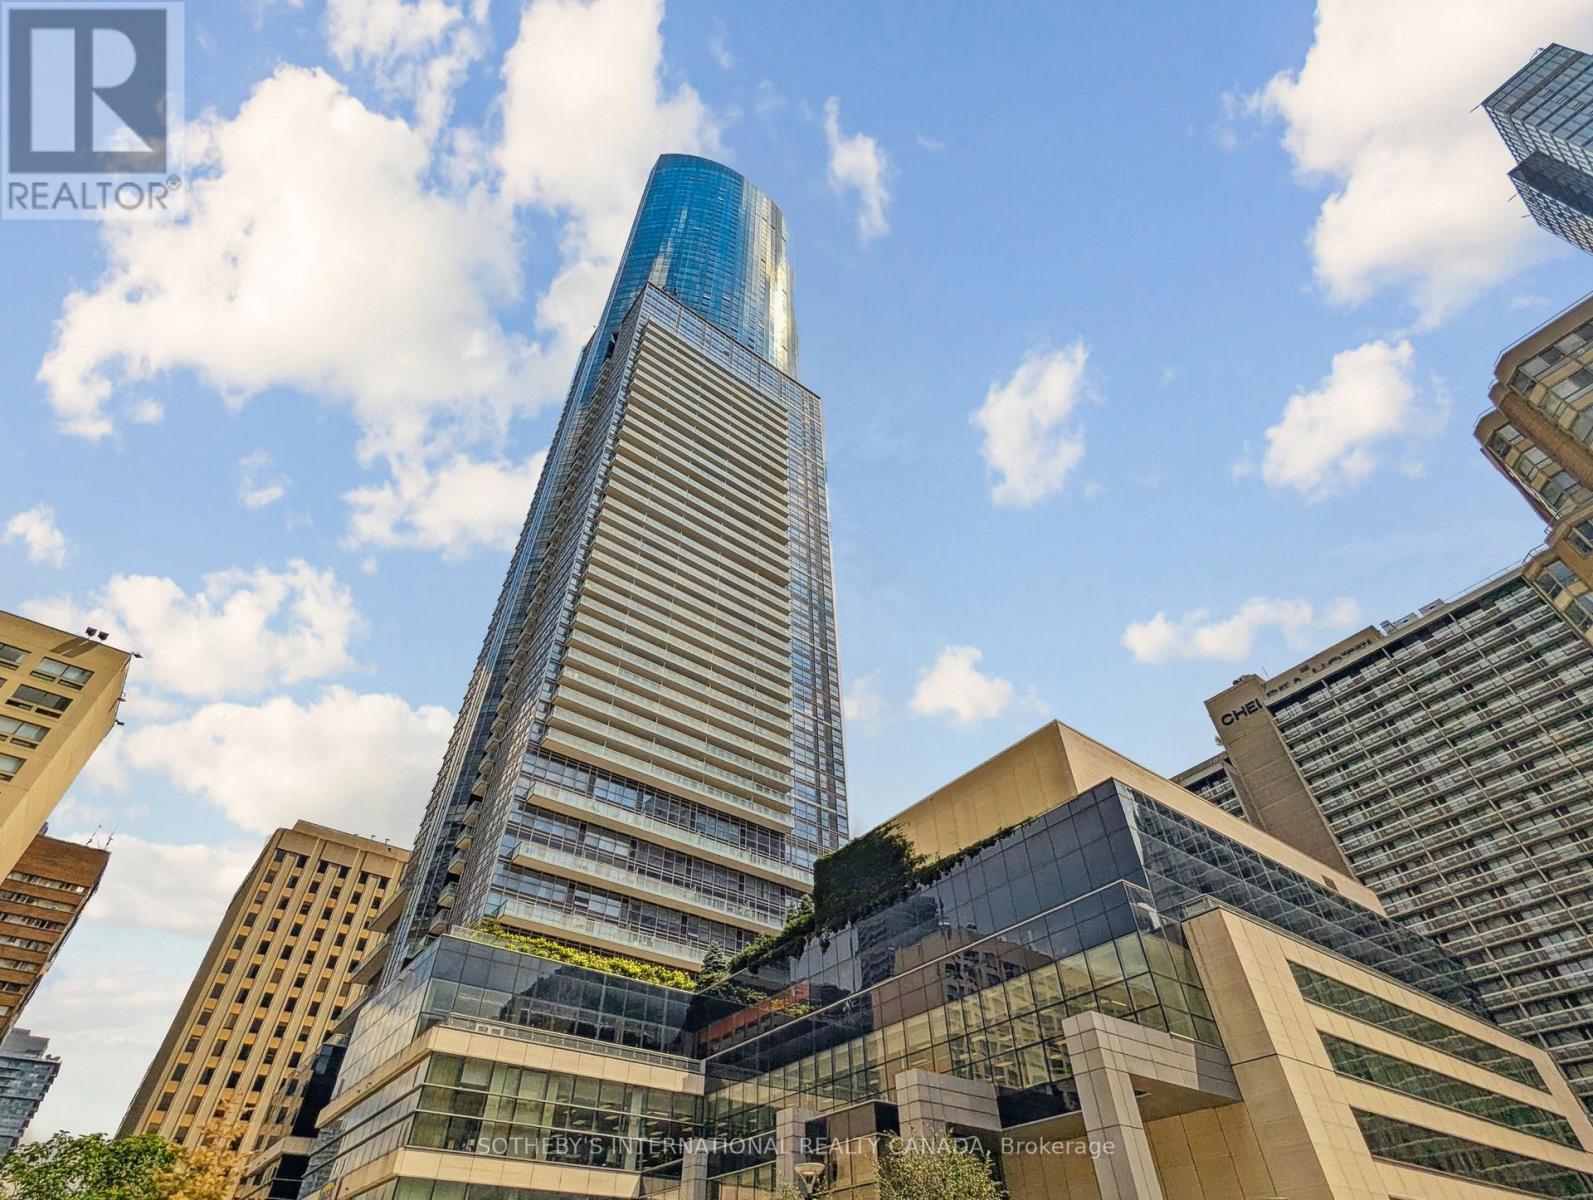
Located in the landmark Aura at College Park, this approx 1,050+ sq.ft. suites offers a practical and well-designed layout with 2 bedrooms and 2 full bathrooms with plenty of room to live and work. The open-concept living space includes a functional kitchen with stainless steel appliances and a centre island, ideal for cooking and casual dining. Hardwood floors run throughout, and a separate locker provides extra storage. A bright and spacious unit in a highly convenient downtown location. Enjoy direct underground access to the TTC and PATH system, plus the convenience of being just steps to restaurants, shopping, and entertainment. A great opportunity to own in one of Toronto's landmark buildings. Aura soars 79 storeys above the city skyline, with The Shops at Aura located right on the lower levels. Its underground network connects directly to College Park, 777 Bay Street and College Subway Station, making everyday travel effortless. Residents enjoy unmatched convenience with easy access to Toronto's major universities and world-class hospitals. Aura also boasts an impressive lineup of luxury amenities, including a state-of-the-art fitness centre - eliminating the need for an outside gym membership. Life here means everything you need is just steps away. Without even going outdoors, you can shop, renew your driver's license, pick up groceries, or enjoy dinner out. (id:49269)
605 - 2333 Khalsa Gate
Oakville, Ontario
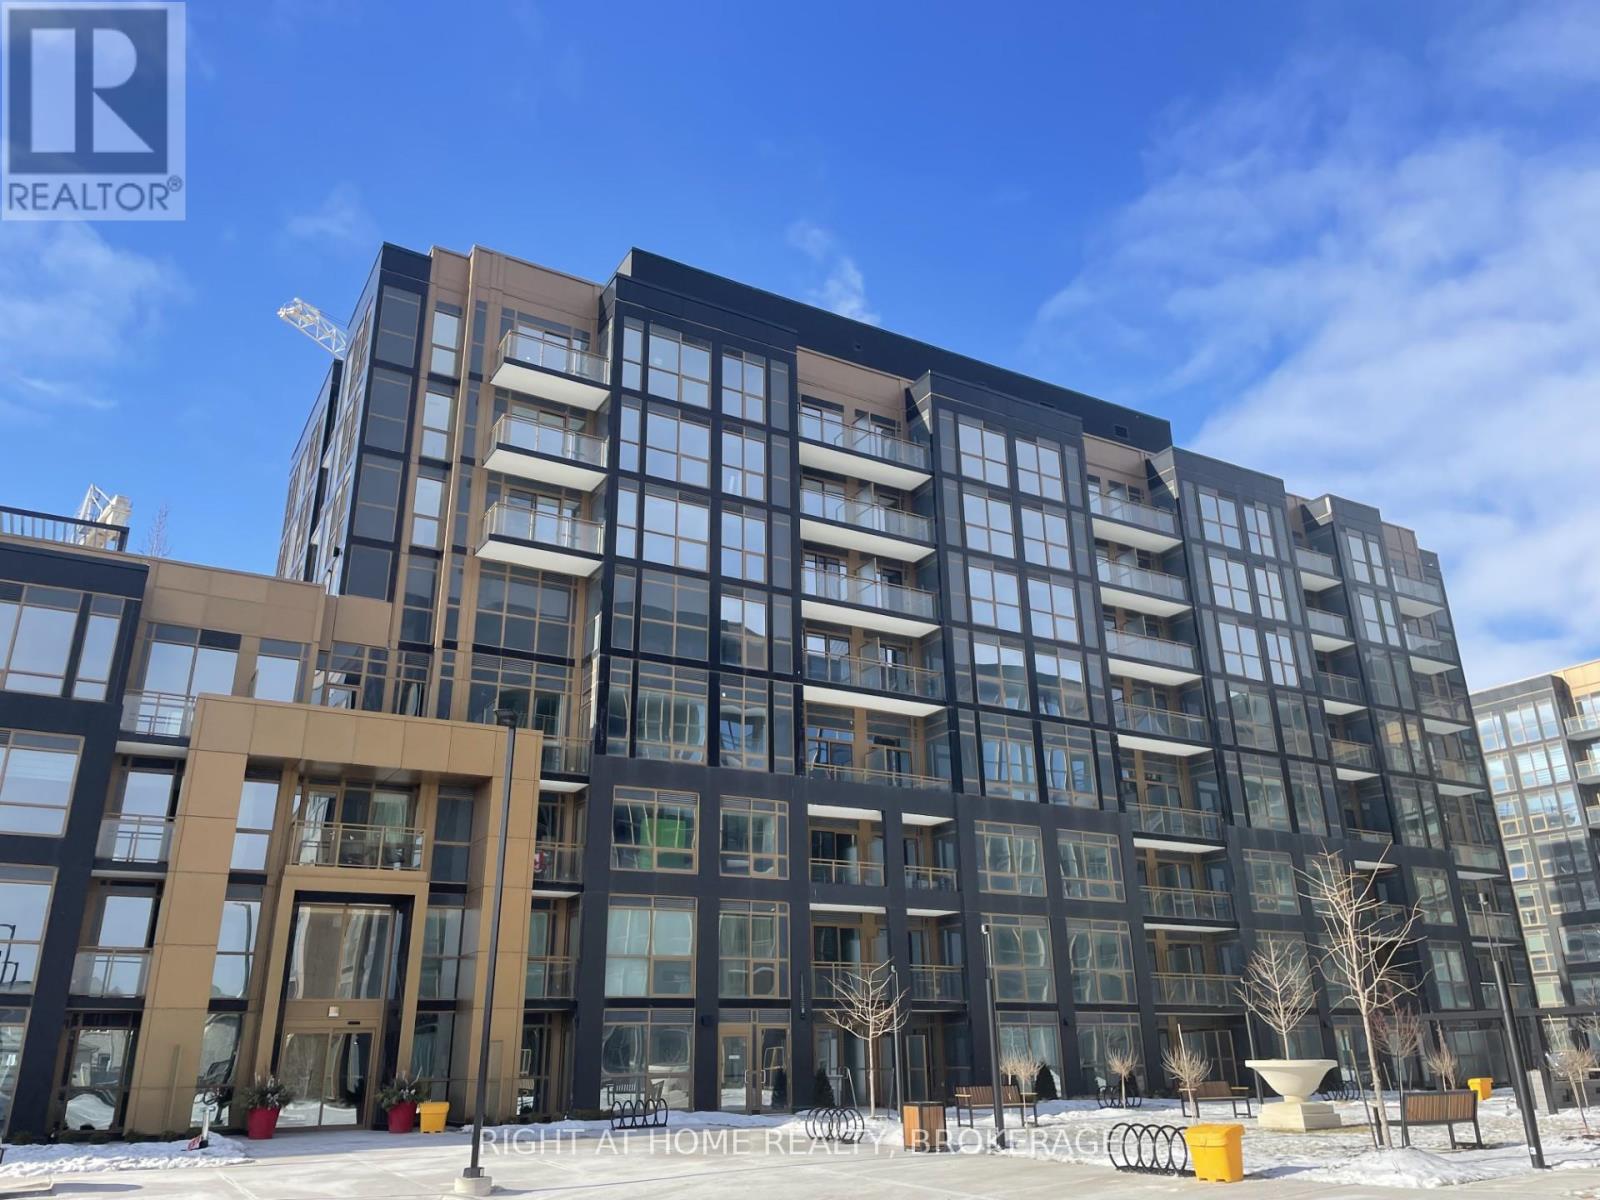
Welcome to NUVO, an opportunity to live in a new corner condo in Oakville! This bright unit offers 2 bedrooms and 2 full bathrooms and a balcony. Upgraded kitchen cabinetry with stainless steel appliances & quartz countertops. South facing Master Bedroom over looking the rooftop patio & outdoor pool! One underground parking and locker are included. NUVO is an AI-integrated building with smart home technology and great amenities: 24-hour concierge, Party Room, Fitness Centre, Pet and Car Wash Stations. Conveniently located close to the QEW, 407 & Bronte Go Station as well as the Oakville Trafalgar Hospital. Heating and internet are included. (id:49269)
299 Kirkham Drive
Markham, Ontario
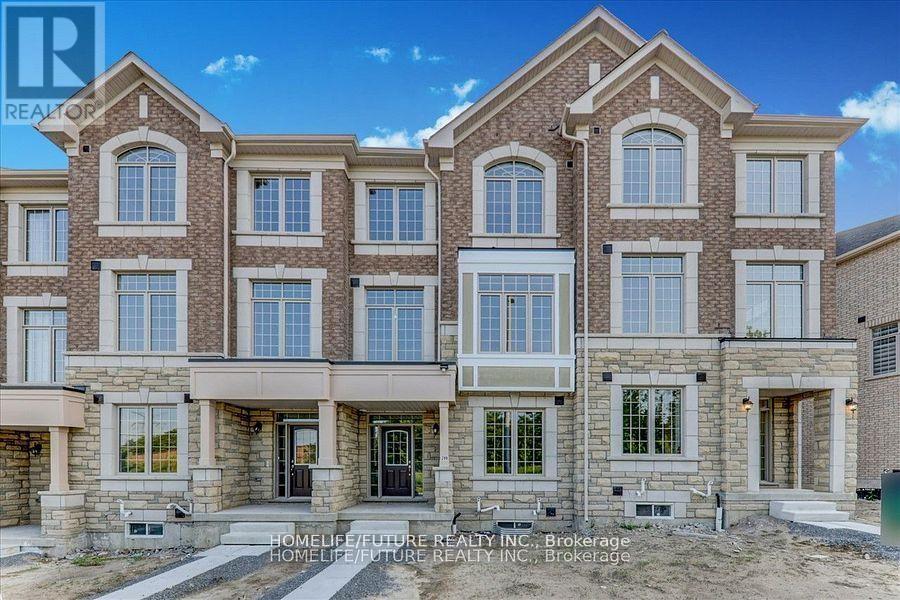
Spacious 3 Bedroom Townhouse. Double Garage. Hardwood Floor & Open Concept Layout, Perfect For Entertaining Beautiful Eat-In Kitchen With Quartz Countertop & Breakfast Area & Stainless Steel Kitchen Appliances. Lovely Primary Bedroom With Walk-In Closet & Stunning 5pc En-suite Bath! Easy Access To Golf Course, Schools, Parks, Costco/Walmart/Canadian Tire/Home Depot And All Major Banks. Top-Ranking School Middlefield Collegiate Institute. (id:49269)
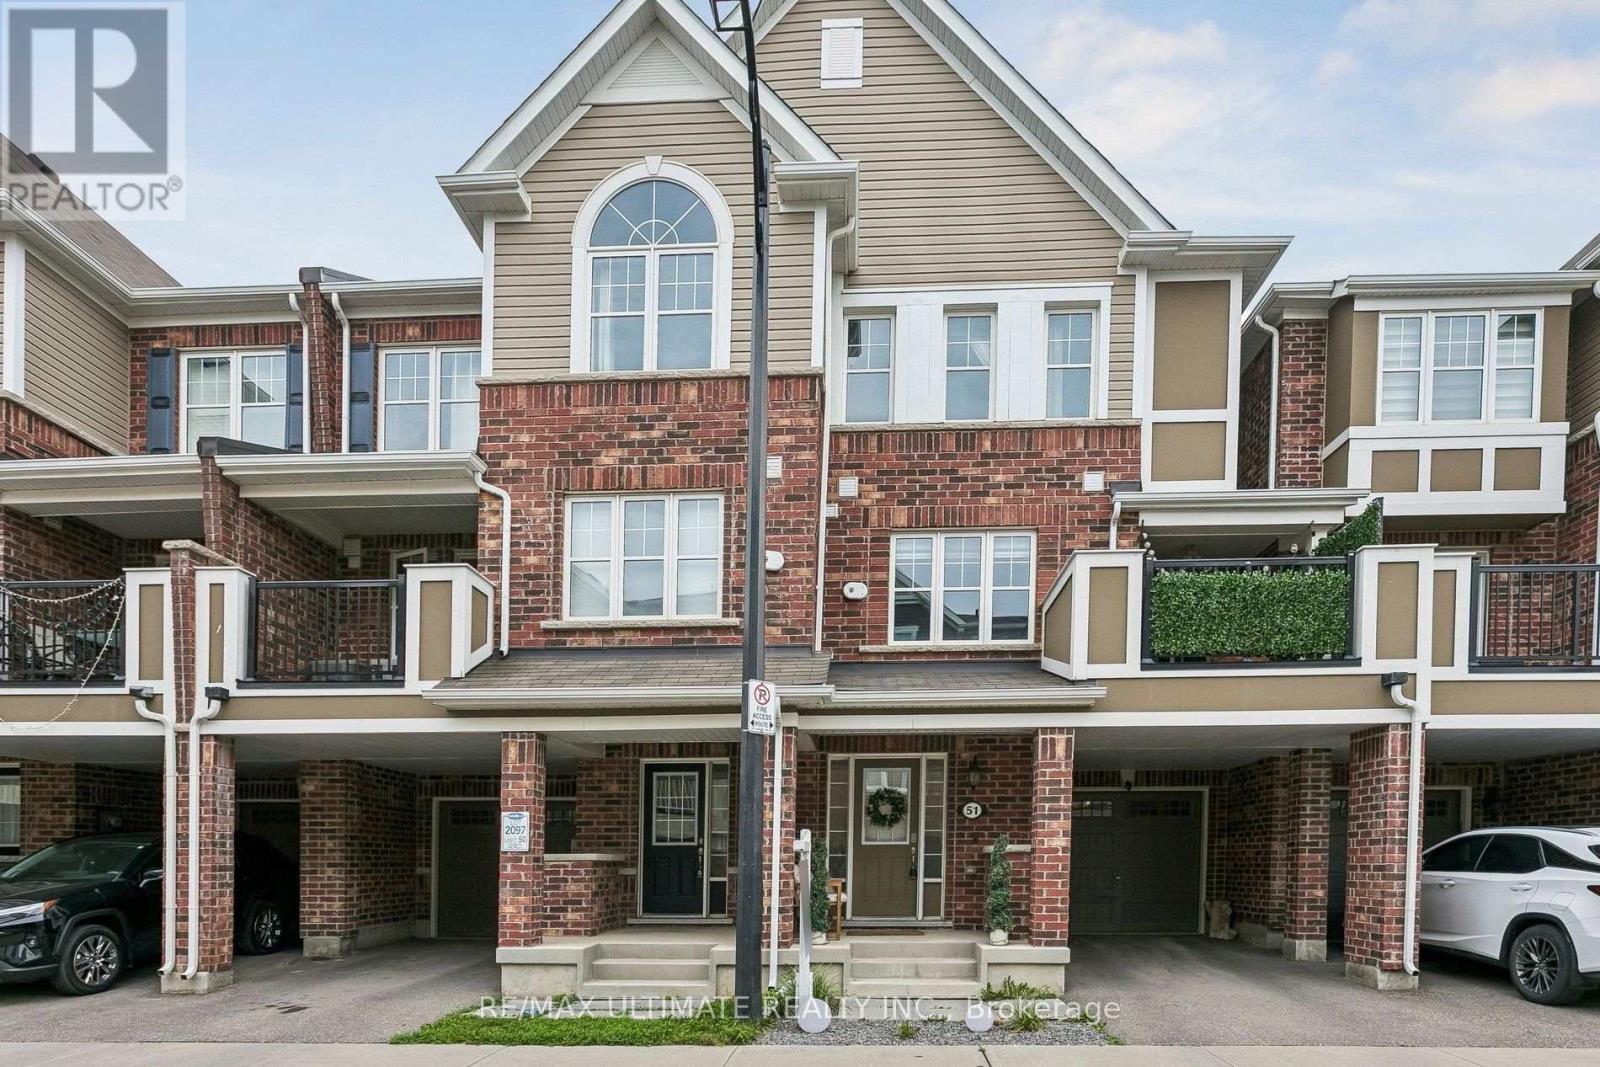
51 - 1222 Rose Way
Milton, Ontario
The upper level features 3 bedrooms and primary suite with upgraded ensuite bathroom with glass shower. The home is further complemented2 parking spots, in garage and parking pad, that provides ample parking and valuable additional storage space. Situated in a vibrant, close-knitneighbourhood close to16-Mile Creek Trail, the home offers an incredible lifestyle. You are a short stroll to scenic walking trails, park equippedwith a splash pad, basketball, and tennis courts, and around the corner from a parkette. Everyday conveniences are short drives away, includinggrocery stores, cafes, restaurants, Milton Marketplace, and the local hospital. Commuters will also appreciate the exceptional location, offeringquick and easy access to Highways, as well as Milton GO Station, making this beautiful townhouse the perfect blend of natural tranquility andurban connectivity. (id:49269)
8 Vauxhall Crescent
Brampton, Ontario
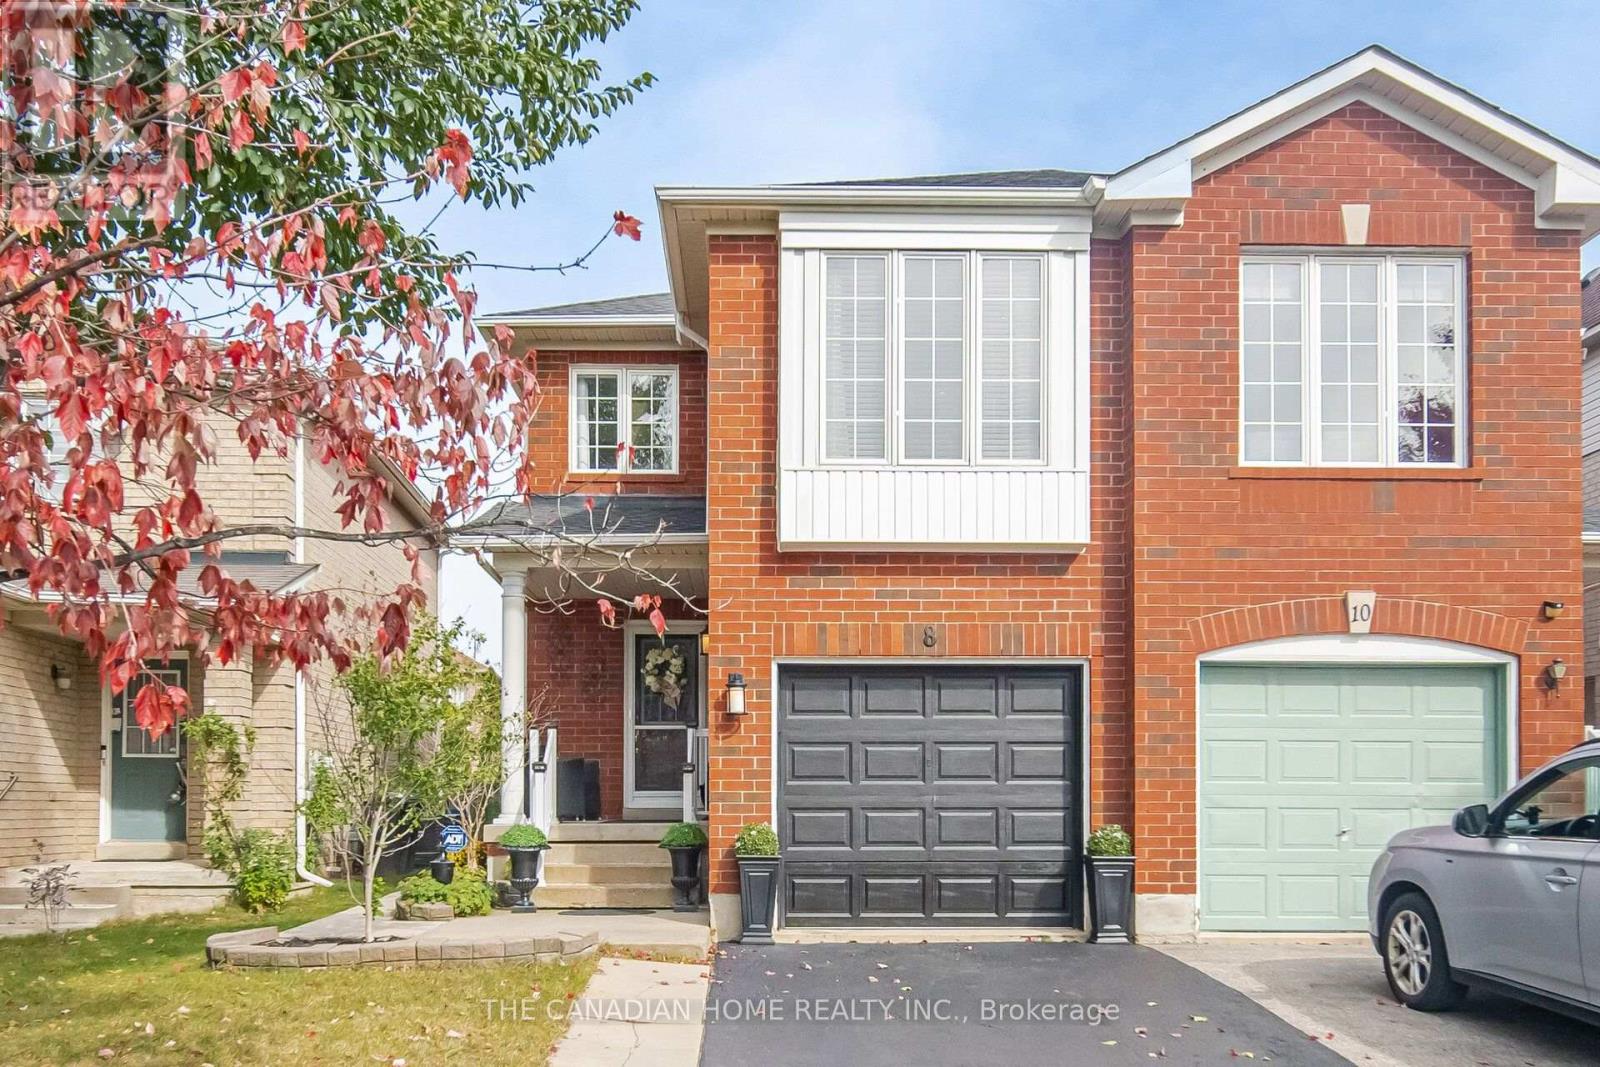
Beautiful Open-Concept Semi-Detached Home Situated In The Desirable Fletcher's Meadow Community Of Brampton. Features 3 Bedrooms On The Upper Level And A Fully Renovated 1-Bedroom Basement Apartment With A Separate Entrance, Offering Excellent Potential For Rental Income Or Extended Family Living. Recently Updated Kitchen With New Quartz Countertops. Major Upgrades Include A New Furnace (2025), New Roof (2025), And A Tankless Water Heater With No Contracts. Conveniently Located Near Cassie Campbell Community Centre, Parks, Restaurants, Grocery Stores, And Other Everyday Amenities. An Excellent Opportunity For Families And Investors Alike. (id:49269)
647 Montbeck Crescent
Mississauga, Ontario
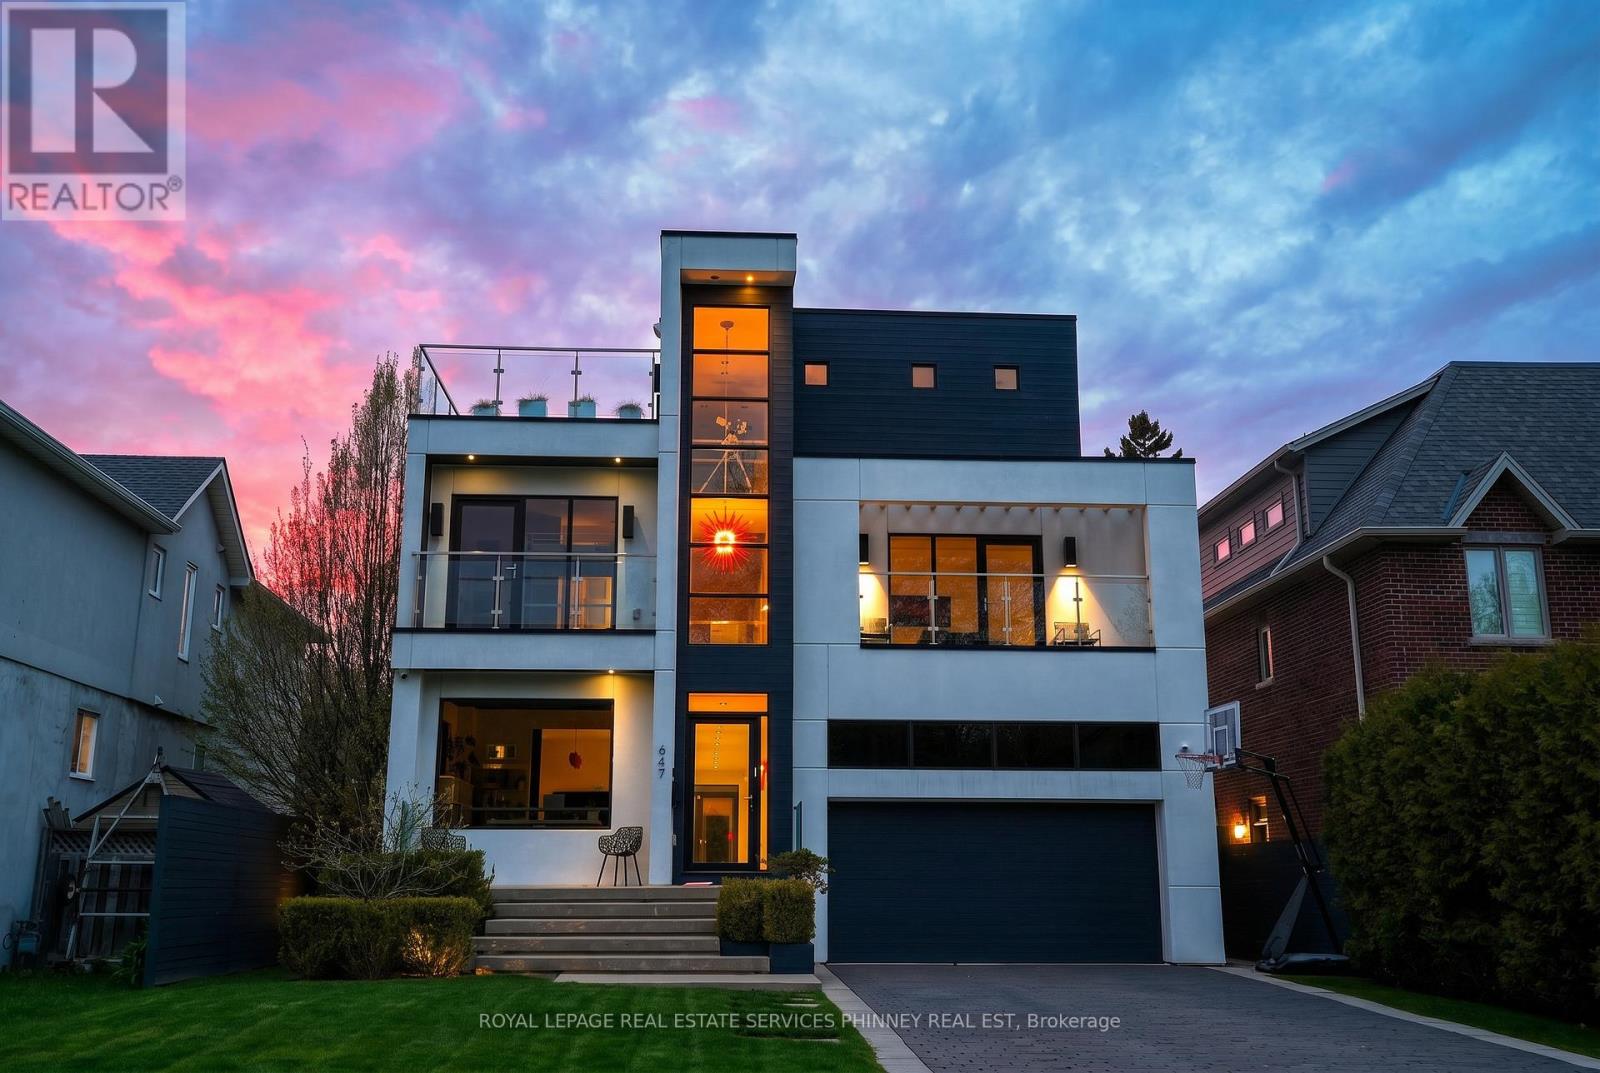
Sun-drenched and architecturally striking, this rare 3-storey contemporary home offers over6,100 sq ft of refined living space, blending modernelegance with exceptional functionality. Featuring 4+2 bedrooms and 6 bathrooms, the residence includes multiple outdoor retreats with3walkouts to private decks and 2 to expansive rooftop terraces. The main level showcases a sophisticated layout with a private office, sunkenliving and dining rooms, and a stunning great room with a two-sided gas fireplace. The space flows into a high-end Scavolini kitchen with Mieleintegrated appliances, custom cabinetry, and a waterfall quartz island. A walkout leads to a resort-style backyard with a saltwater pool andwaterfall. A custom mudroom with Scavolini cabinetry provides garage access. The upper levels are finished with wide plank flooring andoversized stone tiles, adding a cohesive and upscale design element throughout. Upstairs, four spacious bedrooms include a luxurious primarysuite with a walk-in closet, private balcony, and spa-inspired 5-piece ensuite. The second bedroom has its own ensuite, while the third and fourthshare a Jack & Jill bath, with the fourth offering a balcony walkout. A bright family room with a beverage centre and balcony adds flexibleliving space. A convenient laundry room with ample storage completes the 2 nd level. The bonus space on the third floor is ideal for entertaining,featuring a lounge, 2-piece bath, beverage centre, and access to two rooftop terraces. The finished basement offers a theatre room, gym, twoadditional bedrooms, and a 3-piece bath. The landscaped backyard is a private oasis with a saltwater pool, paver patio, and mature trees.Additional highlights include Control4 home automation. Located in sought-after Lakeview, close to waterfront trails, parks, schools, Port Credit,highways, and GO transit. (id:49269)
339 - 2 Valhalla Inn Road
Toronto, Ontario
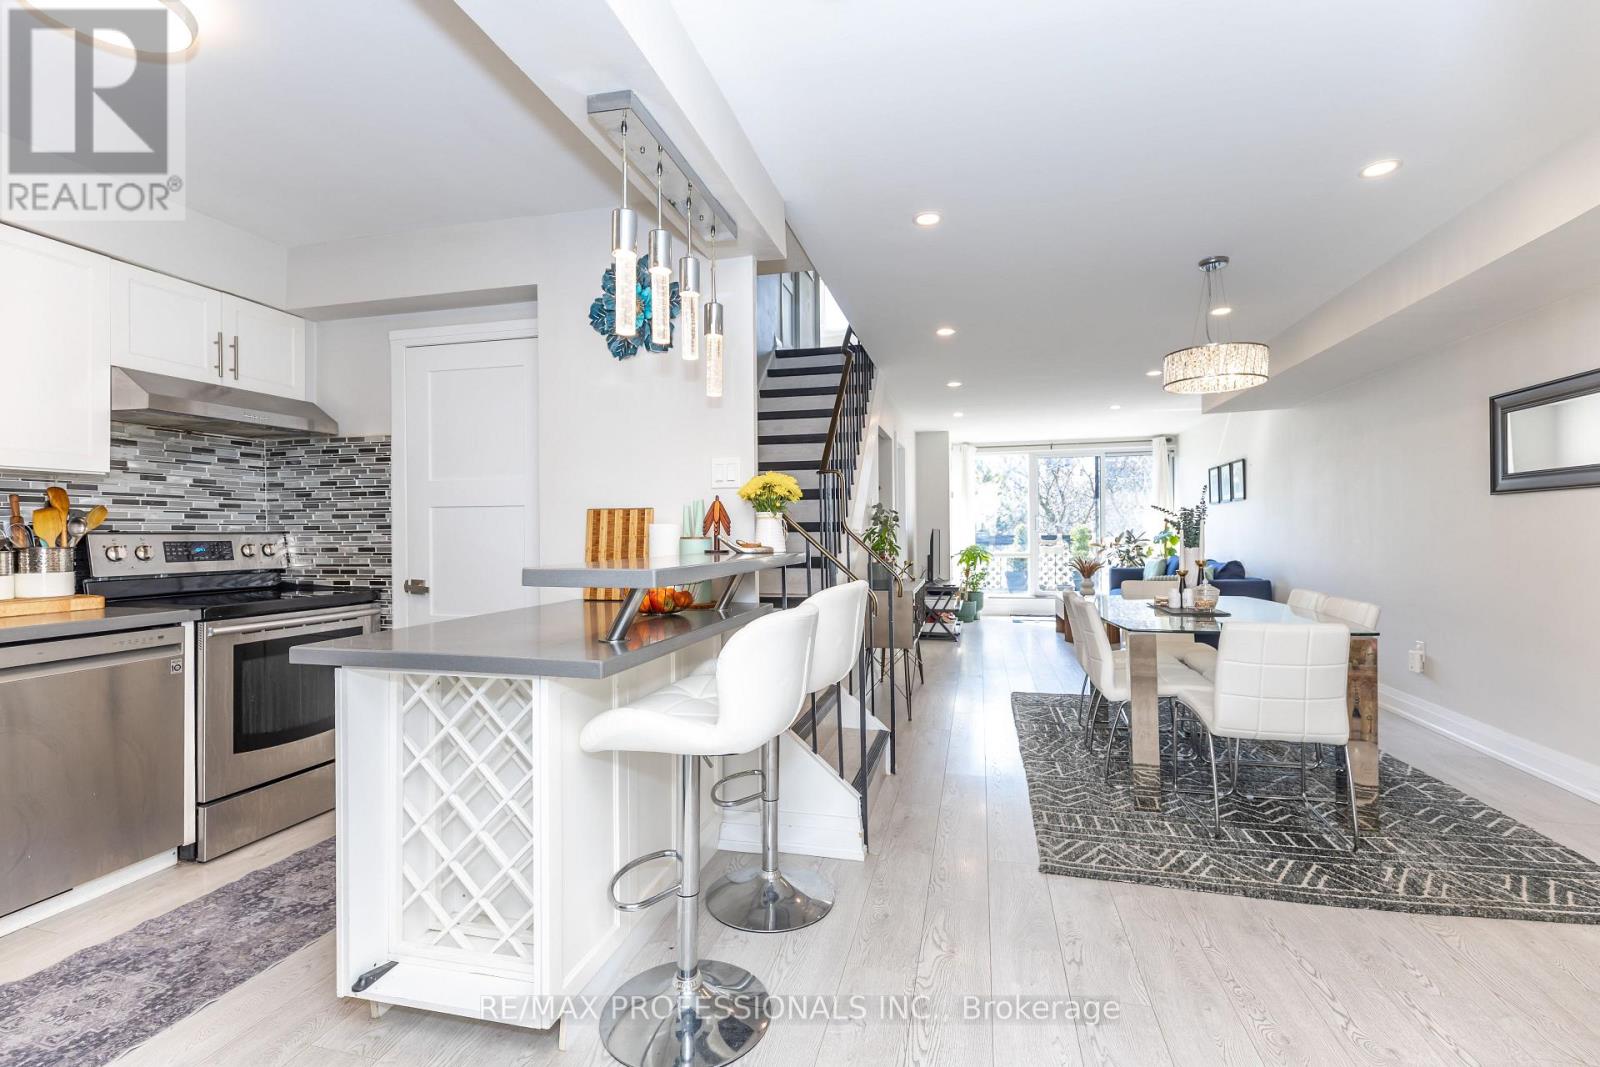
AAA location. One of the best layouts on the complex, with the highest sqft, almost 1,600 sqft. Rare To Find South Facing Renovated unit, 4+1 Bdrs, 3 Washrms (2 Showers), 2 Storey Unit, 2 Balconies, Updated Electrical Panel, updated Heating & cooling system, New Flooring, Pot Lights, Flat Ceiling, Electrical Fireplace, Walk-In Closets, Corner Unit, feels like a semi, No Neighbors Above. Master bedroom can be easily divided into 2 Bedrooms. New Windows installed around 5 years ago. Maintenance Fee Includes everything: Hydro, Heat/AC, water, cable, internet, no bills to pay. Amenities: 24 hours security, Indoor & outdoor Pool, Gym, kids play room, weight room, party rooms, Air hockey table and foosball table, Basketball court and more. Best Etobicoke Central location: Close To HWY 427, Kipling Subway Station, Pearson airport, Centennial Park, Downtown Toronto, Sherway Garden Mall & More. Best schools around, Loblaw, Water park, Library, Bank and more. Come and see it before it's gone. (id:49269)