
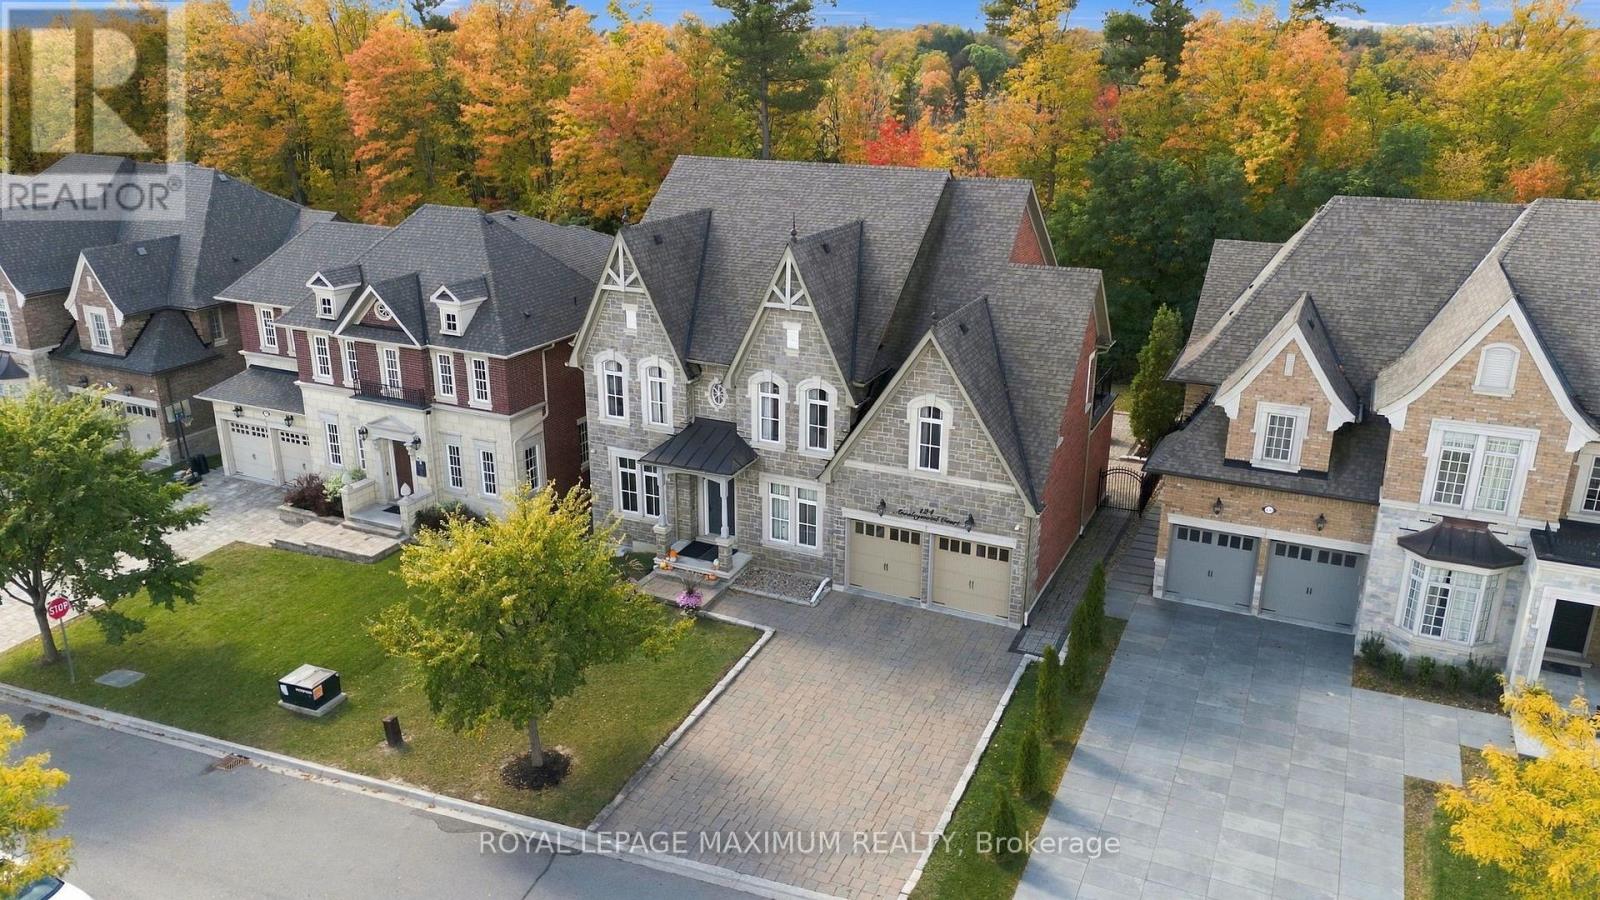
124 Annsleywood Court
Vaughan, Ontario
Nestled in Kleinburg Heritage Estates, this breathtaking 3,727 sqft home (plus a 1,806 sqft finished basement) offers master-crafted luxury on a prime 60' x 131' ravine lot. With no expense spared & an elevator servicing all three levels, this property seamlessly blends timeless elegance with modern smart-home convenience. Step into a light-filled layout with 10' ceilings & heated tiles on main flr, coffered and/or tray ceilings plus potlights throughout. A dedicated main-floor office with custom shelving offers an ideal work-from-home space, complemented by a versatile secondary den. Living room with built in shelving, lighting, gas fireplace, & a walk-out to the private rear deck. At the heart of the home lies a true chef's kitchen with valence lighting & equipped with top-tier appliances: a built-in Sub-Zero fridge, Wolf 6-burner gas stove, Wolf wall oven and microwave & more. Anchored by a large center island, the kitchen opens to a sun-drenched breakfast area with vaulted ceilings framing serene, uninterrupted views of the lush ravine backyard.The second floor maintains the home's high standard of finish with every bedroom offering ensuite access. The primary bedroom serves as a luxurious retreat, boasting a custom walk-in closet & a spa-inspired 5-piece ensuite complete with heated floors & a heated towel rack. Designed for hosting, the expansive finished basement has 9'ceilings, a large media lounge boasts Bose audio system, electric fireplace & custom built-ins, automated blinds throughout basement, wet bar, & dedicated wine cellar. An integrated Crestron Smart Home system for audio, lighting, climate & security throughout. Automatic stair & exterior lighting. Outdoors, a professionally interlocked driveway wraps along side of the home into a private backyard oasis overlooking nature. Located moments from historic downtown Kleinburg, Hwy 427, scenic trails, & prestigious Copper Creek Golf Club, this home represents refined ravine living at its finest. (id:49269)
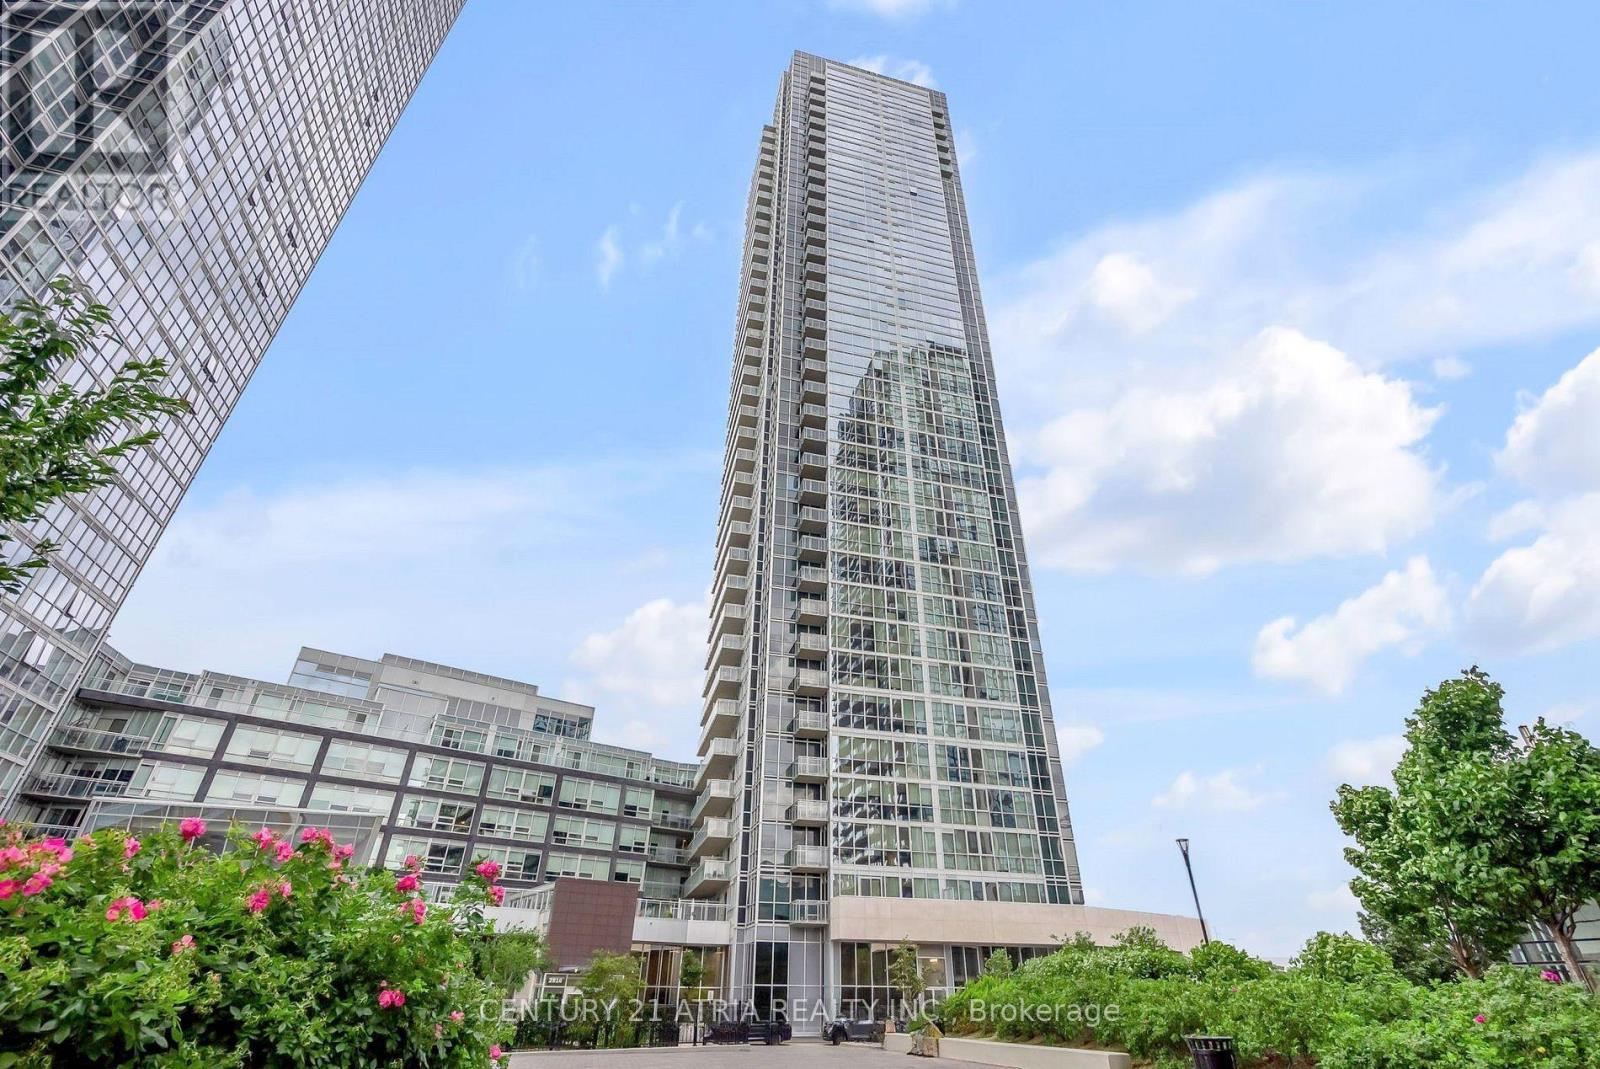
420 - 2908 Highway 7
Vaughan, Ontario
Welcome to Nord Condos located in the heart of Vaughan! This exceptionally maintained 1 + Den suite offers a thoughtfully designed layout featuring a modern kitchen with quartz countertops, breakfast bar, and stainless steel appliances. Enjoy 9-ft ceilings and large windows, offering plenty of natural light throughout. A generously sized bedroom with ample closet space. The den features sliding doors and its own closet, offering versatility and privacy, making it an ideal home office or second bedroom. An impressive selection of building amenities, including an indoor pool, fitness centre, media room, billiards room, outdoor terrace, and more. Prime location just minutes from the VMC Subway Station and transit hub, with convenient access to major highways, shopping, restaurants, entertainment, and your everyday needs. A fantastic opportunity to live in one of Vaughan's most connected communities! (id:49269)

33 Winisk Street
Richmond Hill, Ontario
Rare opportunity in Richmond Hill's sought-after Jefferson community ideal for first time home buyers! This oversized corner freehold townhome offers approximately 2,094 sq. ft. of bright, functional living space, 4 bedrooms, 3 bathrooms and a generous 33-ft-wide lot.With extra windows throughout, the home is filled with natural light and offers the space and feel many buyers look for in a detached home. The main level features hardwood flooring, smooth ceilings, pot lights, a spacious family room, separate living and dining areas, and a bright eat-in kitchen with walkout to the fully fenced oversized backyard.Upstairs, the large primary bedroom includes a walk-in closet and ensuite with glass shower, along with three additional bedrooms and convenient second-floor laundry.Additional features include hardwood stairs with iron pickets, stainless steel kitchen appliances, smart lighting and thermostat controls, Ring alarm and video doorbell, security cameras, remote-access garage door opener, gas BBQ hookup and LED lighting.Located across from detached homes and close to schools, parks, shopping, dining, transit and everyday amenities. A spacious, bright and move-in-ready 4-bedroom freehold home with a rare corner lot, an excellent opportunity in Jefferson. (id:49269)
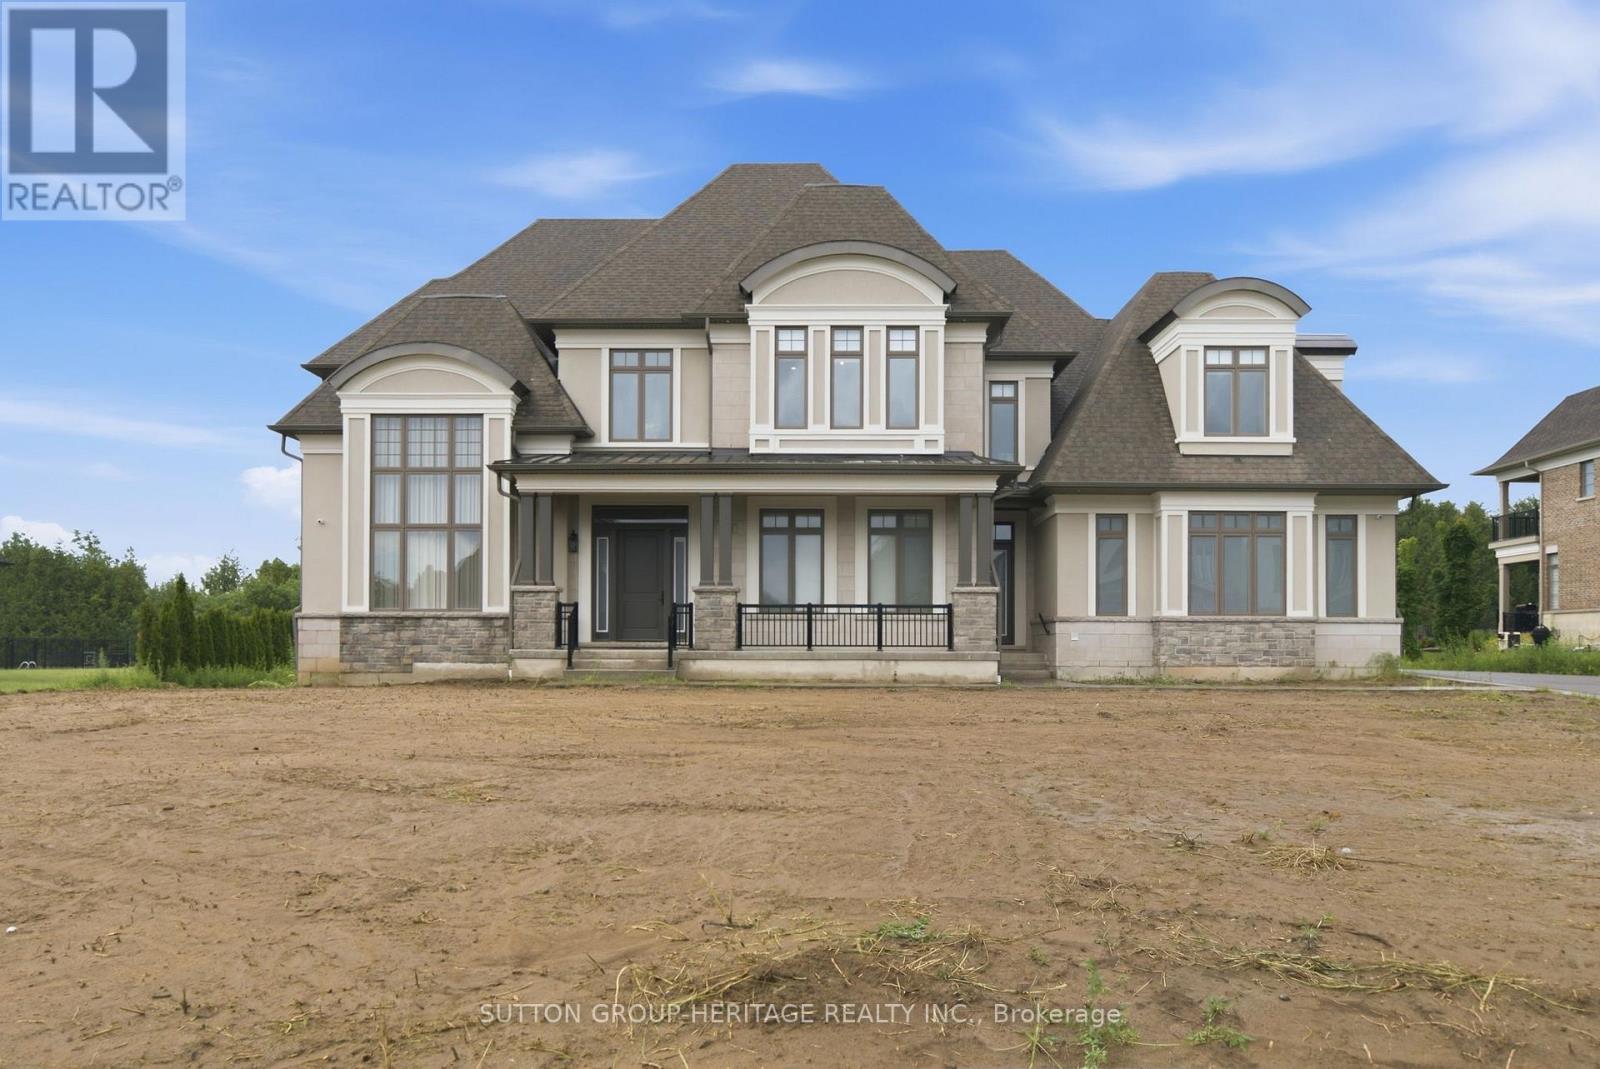
18 Dexshire Drive
Ajax, Ontario
Spectacular Custom Estate With Over 10,000 Sq Ft Of Luxurious Living Space Backing Onto Deer Creek Golf Course. Welcome To This Extraordinary Residence Situated On A Premium 1 Acre Lot, Fully Serviced, Showcasing Exceptional Craftsmanship, Upscale Finishes And Thoughtfully Designed Spaces For Both Family Living And Grand Entertaining. Main Level Features 11 Ft Ceilings, Hardwood Floors, Breathtaking Two-Storey Dining And Great Room Anchored by A Dramatic Upgraded Fireplace And Secret Door Into Private Cabana With Kitchenette, 3 Piece Bath, Laundry And Walkout To Covered Loggia For Outdoor Entertaining. Expansive Principal Rooms Featuring Front Office, Living Room, Elegant Dining Room With Climate Controlled Wine Cellar, Chef Inspired Kitchen Equipped With Premium Appliances Including 6 Burner Gas Stove, Convection Oven And Built-In Coffee Maker, Complemented By A Full Secondary Spice Kitchen With Its Own Appliances And A Convenient Server Door. 4 Spacious Bedrooms Upstairs, All With Hardwood Floors, Walk-In Closets And Ensuite Bath. Master Suite Features Custom Dressing Rooms & Luxurious 5 Piece Ensuite Bath With Heated Floors. Fully Finished Basement Designed For Entertainment And Relaxation. Theatre Room With Wet Bar, Rec Room With Bar, Sink, Wine Fridge And Dishwasher, Games Room And Fully Equipped Gym With 3 Piece Bath, As Well As Two Additional Bedrooms With Semi-Ensuite. Direct Access To Garage From Basement. Additional Upgrades Include 400 Amp Service, 2 Furnaces, Electric Blinds, Elevator Shaft For Future Installation, Mudroom With Garage Access, Upgraded Cabinetry, Baseboards, Pot Lights, Crown Moulding And Spacious 4 Car Garage. This Is A Rate Opportunity To Own One Of The Largest And Most Luxurious Homes In The Area! This One Of A Kind Estate Blends Elegance, Comfort And Modern Convenience In An Unbeatable Setting! A MUST SEE!! (id:49269)
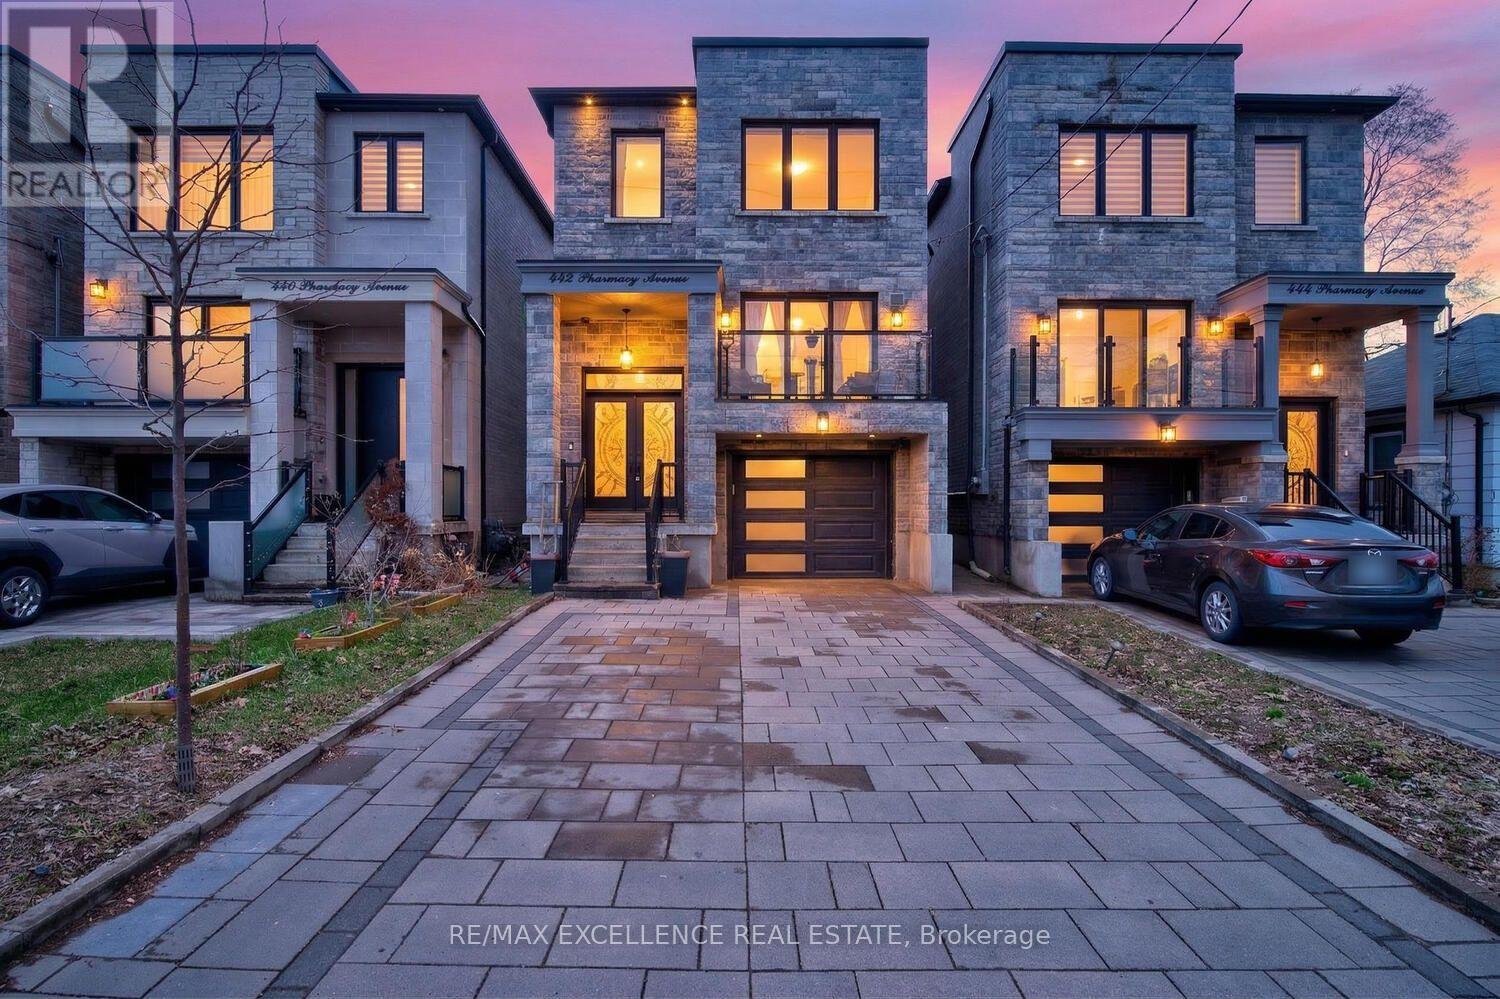
442 Pharmacy Avenue S
Toronto, Ontario
Pride of Ownership! Welcome to 442 Pharmacy Avenue - a CUSTOM-BUILT (2021) detached duplex offering luxury, comfort and versatility. Featuring 2,959 Sq Ft of Living Space = 2,209 Sq Ft (Upper Floor) 4 bedrooms & 4 bathrooms above grade, plus 750 Sq Ft (Basement) 3-bedroom basement apartment with kitchen, bathroom and 2 private entrances - perfect for Rental Potential or extended family. The bright open-concept main floor offers 10.5-ft ceilings, radiant heated oversized porcelain tile floors, sensor-lit wide stair case and a chef-inspired kitchen, Gas Stove, Built-In Oven and Large quartz island / countertops & backsplash. Custom built-in bookshelf, with electric fireplace - Large Windows and Sliding Doors to the 2 Balconies Fill the main floor with natural light. Upstairs features 2 skylights, a spacious primary bedroom with private balcony and heated floors in the luxurious 4-piece ensuite. Additional highlights include 2 main-floor balconies, 1 Private Balcony from the Primary bedroom, tankless water heater, 200-amp service, central vacuum, EV-wired garage, hot & cold water in garage, BBQ gas line and parking for 4 cars. Conveniently located near TTC, DVP, shopping and Downtown Toronto. A thoughtfully designed home offering modern living with excellent flexibility and income potential - * Come see it for yourself ! * Some photos may contain virtual staging. (id:49269)
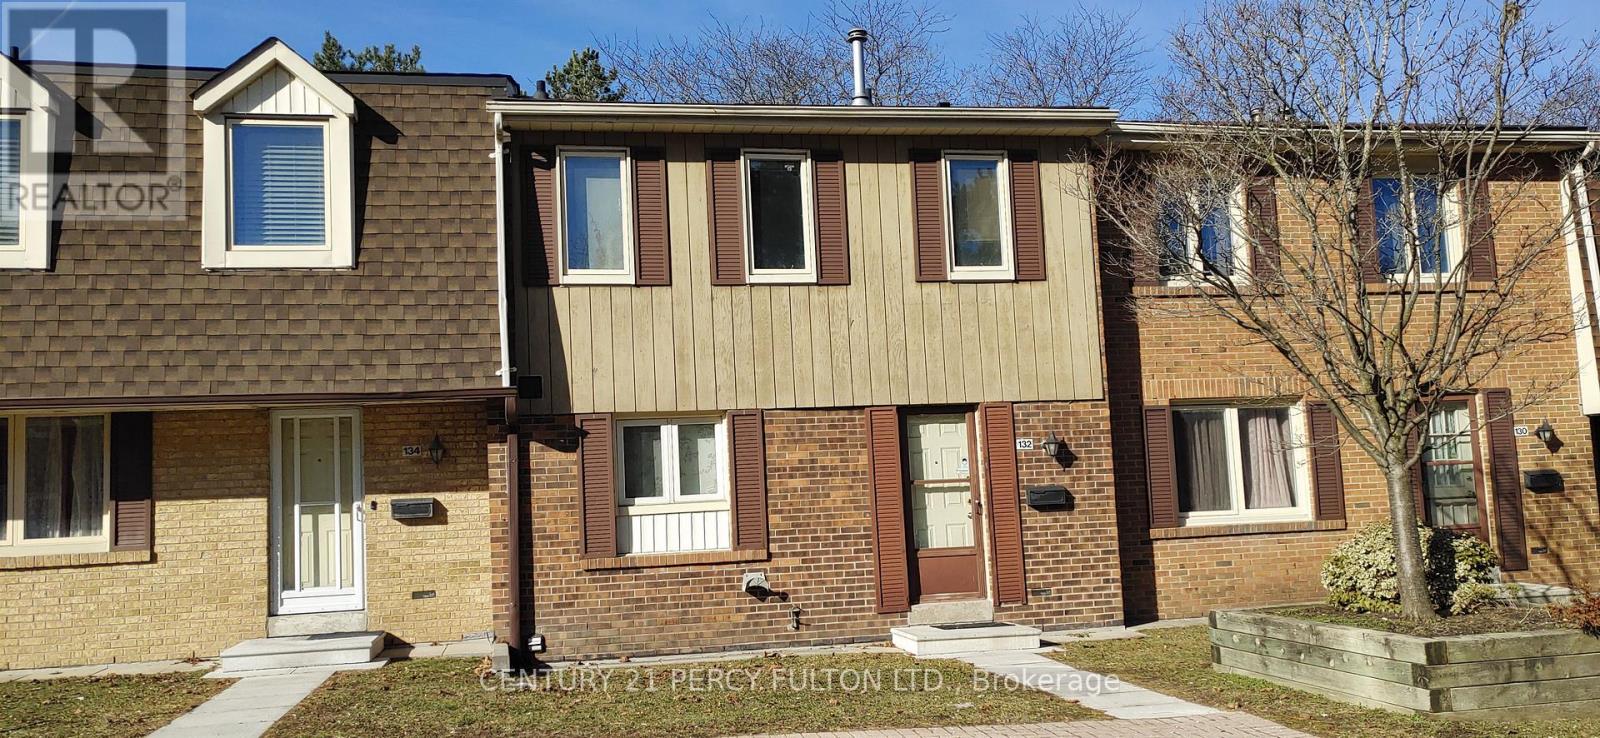
132 - 270 Timberbank Boulevard
Toronto, Ontario
Stunning Townhouse In A High-Demand Area For Lease. Short Cut And A Couple Of Minites Walk To Tcc Bus Stops. Direct Access To The Two Underground Parkings Spots Right When Step Out Your Back Door in the bsmt.No Pets, No Smoking. (id:49269)
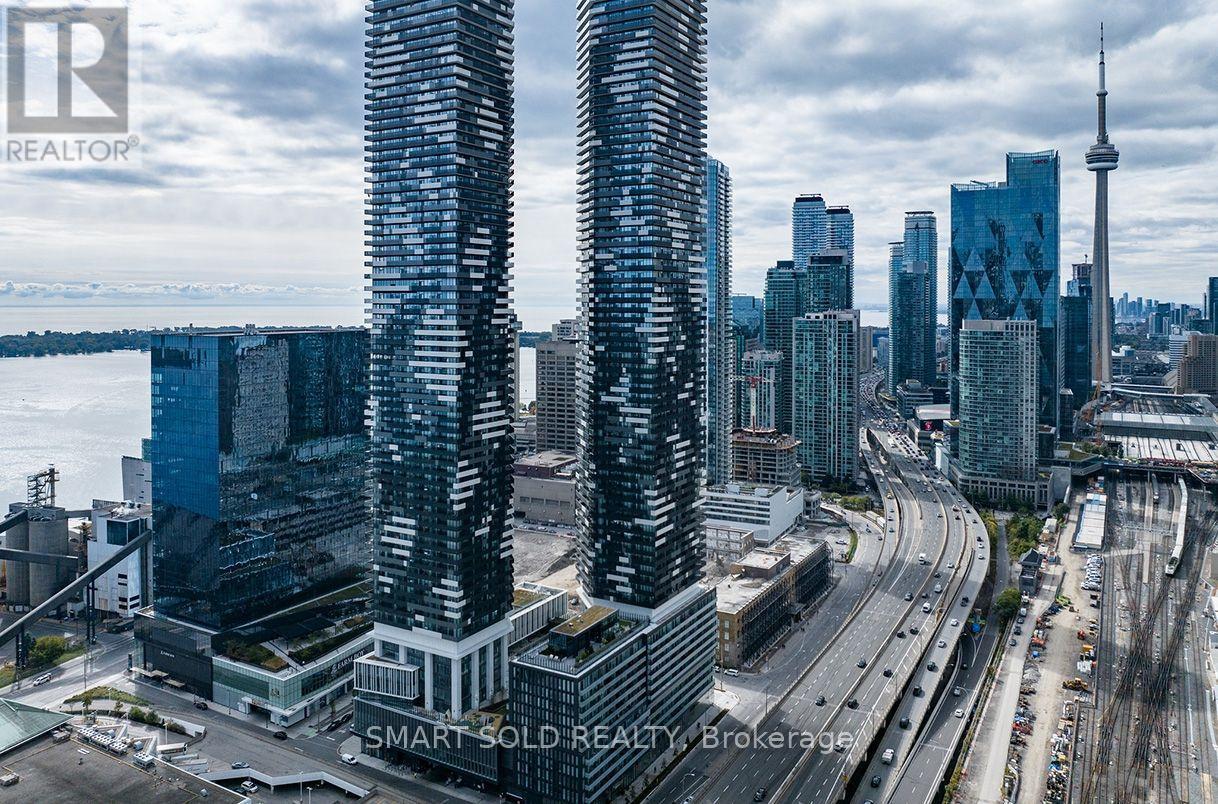
5502 - 55 Cooper Street
Toronto, Ontario
1 Bedroom + Den With A Large Balcony And Unobstructed City Views. The Den Can Easily Serve As A Second Bedroom. Features Floor-To-Ceiling Windows And Laminate Flooring Throughout. High Speed Internet Is Included With The Building. Residents Enjoy A Full Suite Of Exceptional Amenities, Including A Games Lounge, Co-Working And Meeting Spaces, Party Room With Kitchen And Bar, Hammock Lounge, Studio, Lego And Theatre Rooms, Music Room, Aerobics And Spinning Studios, Basketball Court, And 24-Hour Concierge. Prime Downtown Location Just Steps From Sugar Beach, Farm Boy, Loblaws, And St. Lawrence Market, With Quick Access To Union Station, The Financial District, GO Transit, And Streetcars. (id:49269)
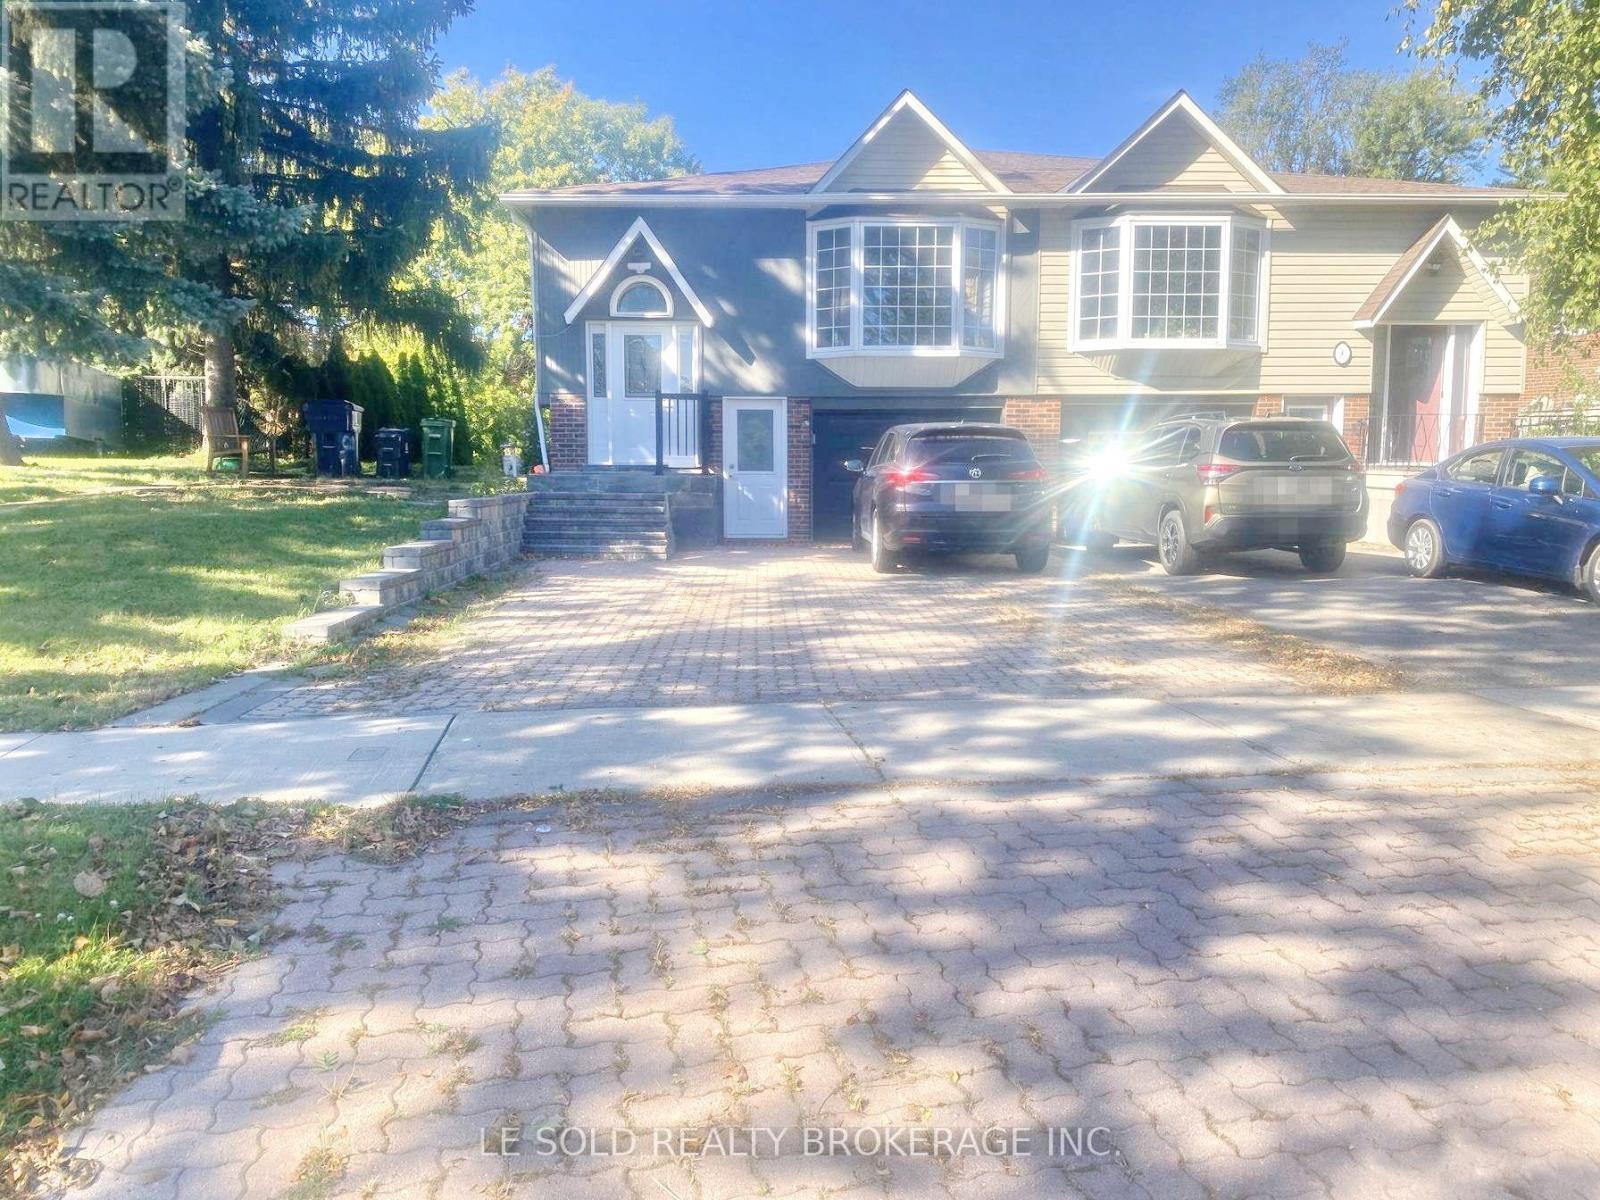
Upper - 2 Chipwood Crescent
Toronto, Ontario
Newly renovated house upper level for lease. Located at Finch Ave E / Victoria Park Ave. 4 bedrooms, 2 bathrooms, private kitchen and laundry. Spacious and bright living spaces. Open-concept living room and kitchen with window. Master bedroom with ensuite bathroom and can walk out to large deck. Family-oriented neighbourhood, convenient location, steps to Pinto Park and Pleasant View Community Centre, pool and park. Close to TTC stops, supermarket, school. Easy access to Hwy 404 and Hwy 401. (id:49269)
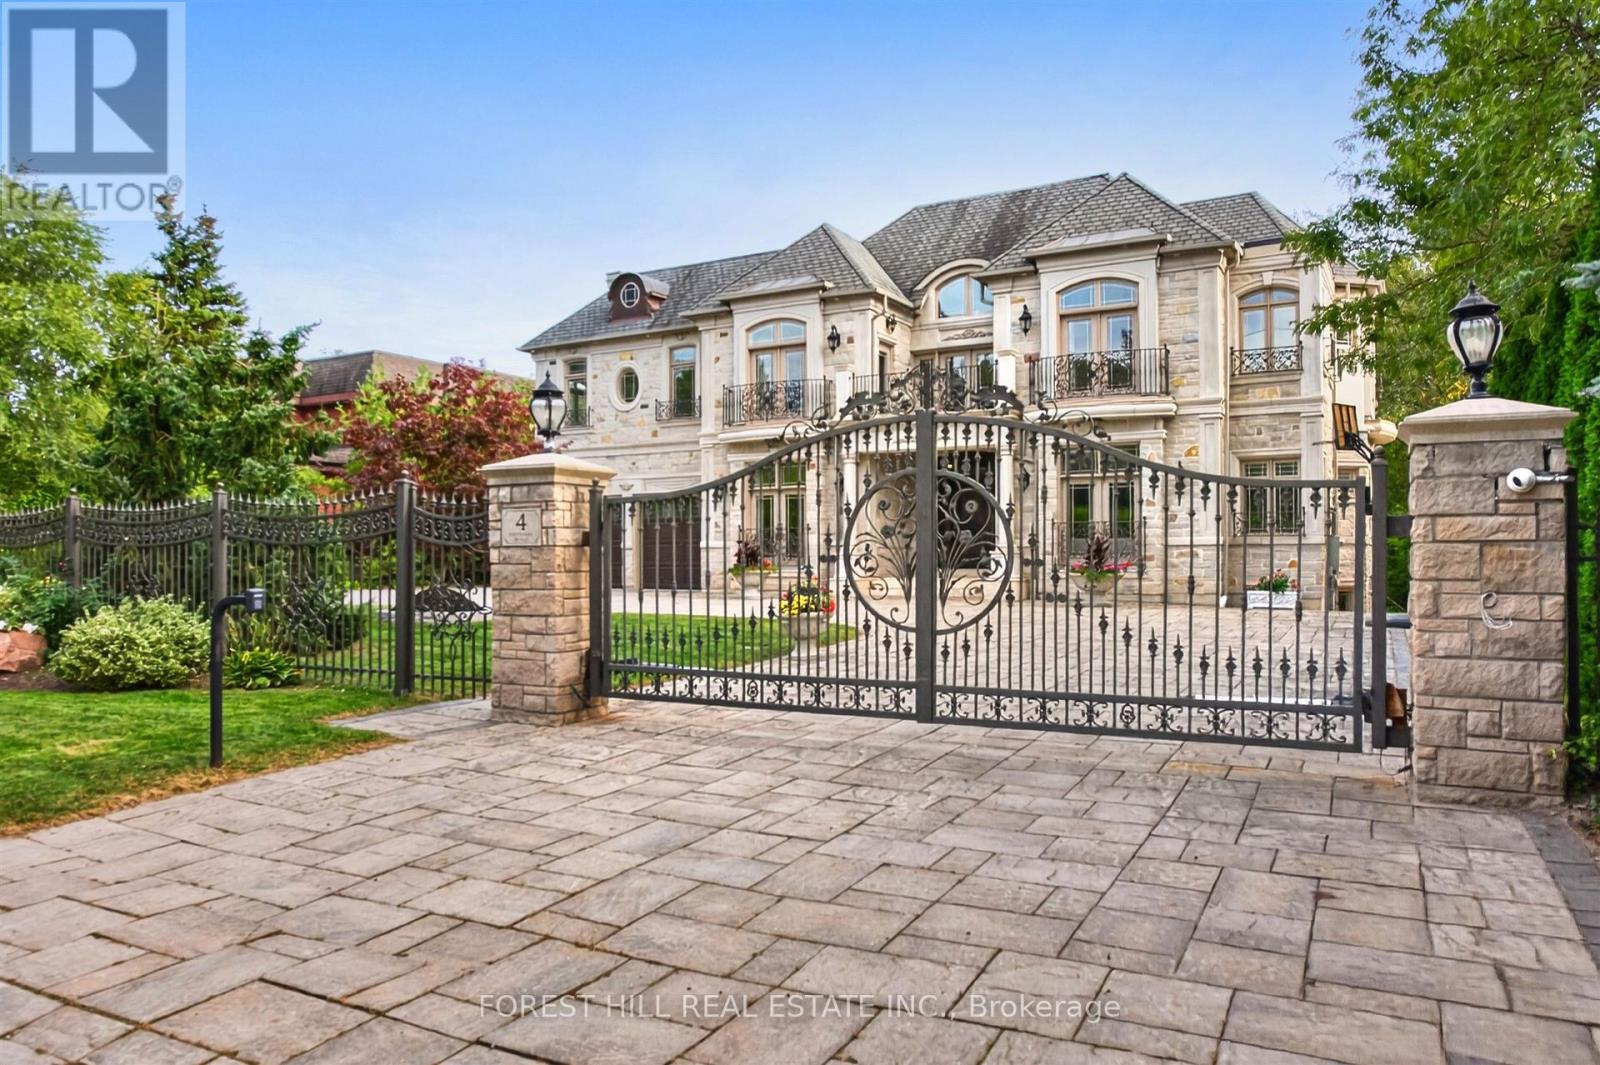
4 Fifeshire Road
Toronto, Ontario
A showstopping gated estate offering nearly 10,000 sq. ft. of beautifully designed living space! Soaring ceilings, intricate millwork, marble and hardwood flooring, oversized windows and statement lighting create a striking first impression, anchored by a sweeping circular staircase with wrought-iron detailing.Expansive living and dining spaces are made for entertaining, alongside a spacious family room and custom kitchen with rich cabinetry, a large centre island, premium appliances and direct access to the main-floor terrace. The primary suite is a private retreat with a fireplace, sitting area, spa-like ensuite and generous his & hers closets.The lower level is an entertainer's dream - with a theatre, billiards room, wine cellar, sauna and gym. Enjoy own private elevator, beautifully landscaped grounds, a gated circular drive + a three car garage! (id:49269)
7 Anderson Avenue
Toronto, Ontario
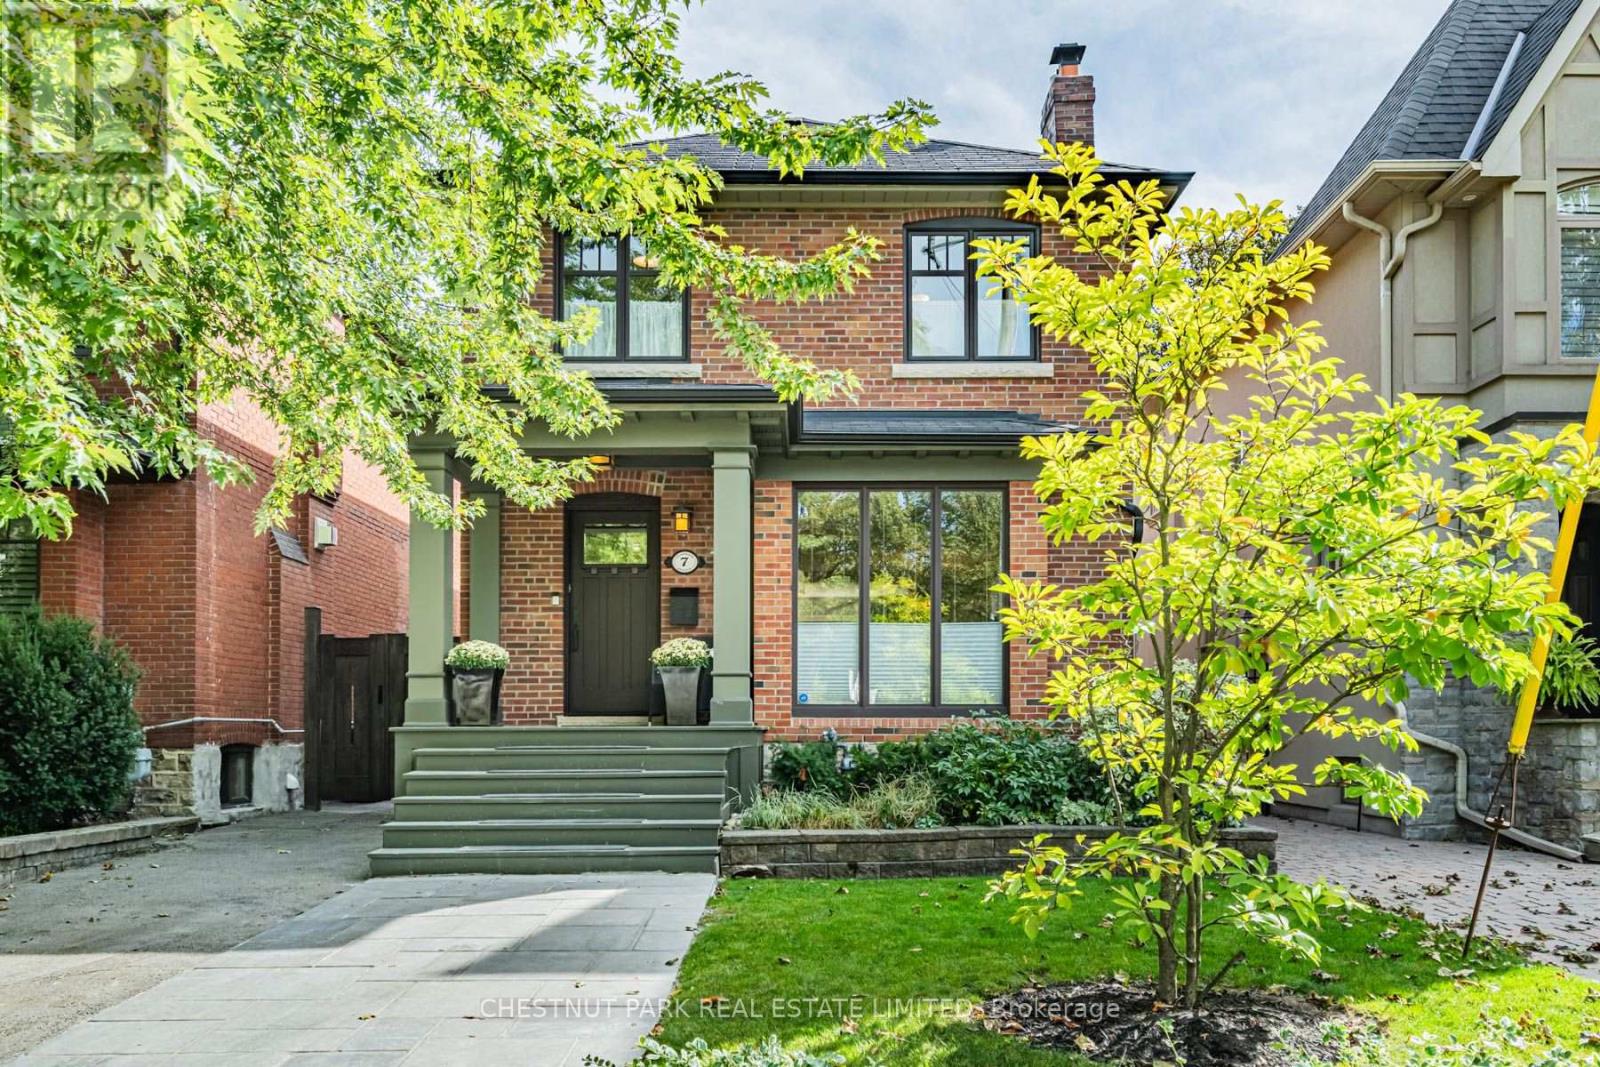
Set beneath a canopy of mature trees on one of Chaplin Estates' most inviting streets, 7 Anderson Avenue is a classic 1920s home that beautifully balances period character with thoughtful updates. A landscaped front garden, extra wide parking and a charming covered porch set the tone, opening to a bright and airy main floor designed for easy everyday living and entertaining. A welcoming foyer, complete with built-in cabinetry, flows into the living room, where the gas fireplace provides a warm and inviting focal point. The open-concept kitchen features a generous centre island, which overlooks the dining area, creating a natural gathering place. Beyond, a separate main-floor family room with built-ins walks out to an expansive Brazilian hardwood IPE deck and garden for unique urban privacy. Spacious two-storey shed. Upstairs, the primary suite enjoys a luxurious ensuite with lovely south views over the rear garden. Two additional well-proportioned bedrooms share a beautifully tiled family bath with heated floors. The finished lower level extends the living space with a rec room, 3pc bathroom, dedicated laundry room, and utility room. Extra insulated crawlspace for add'l storage. Chaplin Estates is one of midtown Toronto's most enduringly desirable communities, loved for its quiet tree-lined streets, beautiful period homes and an easy sense of community. The Kay Gardner Beltline Trail and Oriole Park are close at hand, while the shops, cafes and restaurants of The Eglinton Way and Yonge & Eglinton put everyday conveniences within easy reach. Families are exceptionally well served by nearby public and private schools, including Oriole Park Junior Public School, Hodgson Middle School and North Toronto Collegiate Institute, along with Upper Canada College, The Bishop Strachan School and St. Clement's School. With excellent green space, recreation and transit all nearby, Chaplin Estates offers the rare pleasure of a peaceful residential setting in the heart of the city. (id:49269)
185 Catherine Street
Fort Erie, Ontario
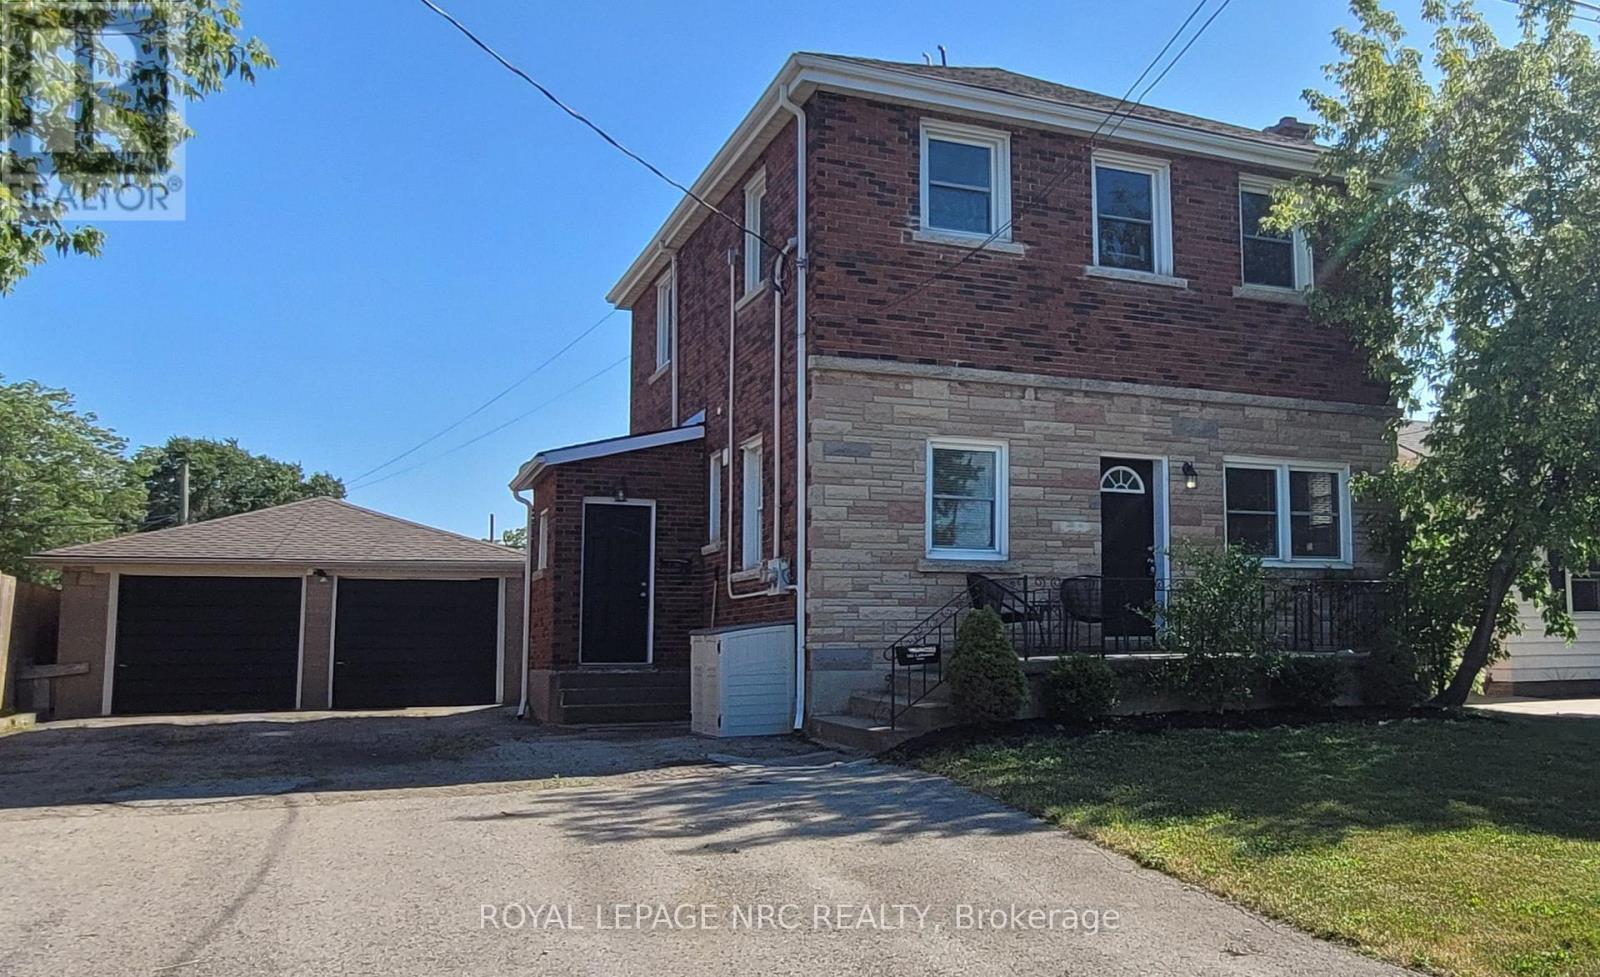
LEGAL DUPLEX offering versatility for investors and homebuyers looking for rental income to help with the household costs. VACANT MAIN FLOOR APT WITH 2 BEDROOM + 2 BATHROOM, plus a den that could serve as a third bedroom, with fresh paint and IMMEDIATE POSSESSION available. UPPER UNIT CONSISTS OF 2 BEDROOMS + 2 BATHROOMS, currently occupied by a tenant. DOUBLE DETACHED GARAGE with plenty of parking, and a shared lower-level laundry room with a freshly painted entryway. Property was extensively renovated in 2018 including Roof shingles on main house (2017), Garage roof shingles (2018), Furnaces for both units (2018), Central air units (2018), Upgraded plumbing, wiring, drywall, kitchen cabinetry, bathrooms, flooring (2018), Updated the sewer line (2018). Recent 2025 and 2026 work includes some window sill and chimney repairs, targeted eavestrough repairs, and a regraded, mostly re-seeded backyard lawn. Enjoy evening walks in this nice quiet neighbourhood. Close to shopping and restaurants on Garrison Road (Hwy 3), schools and parks. Easy access to the QEW, and the US border. (id:49269)
266 Preston Street N
Ottawa, Ontario
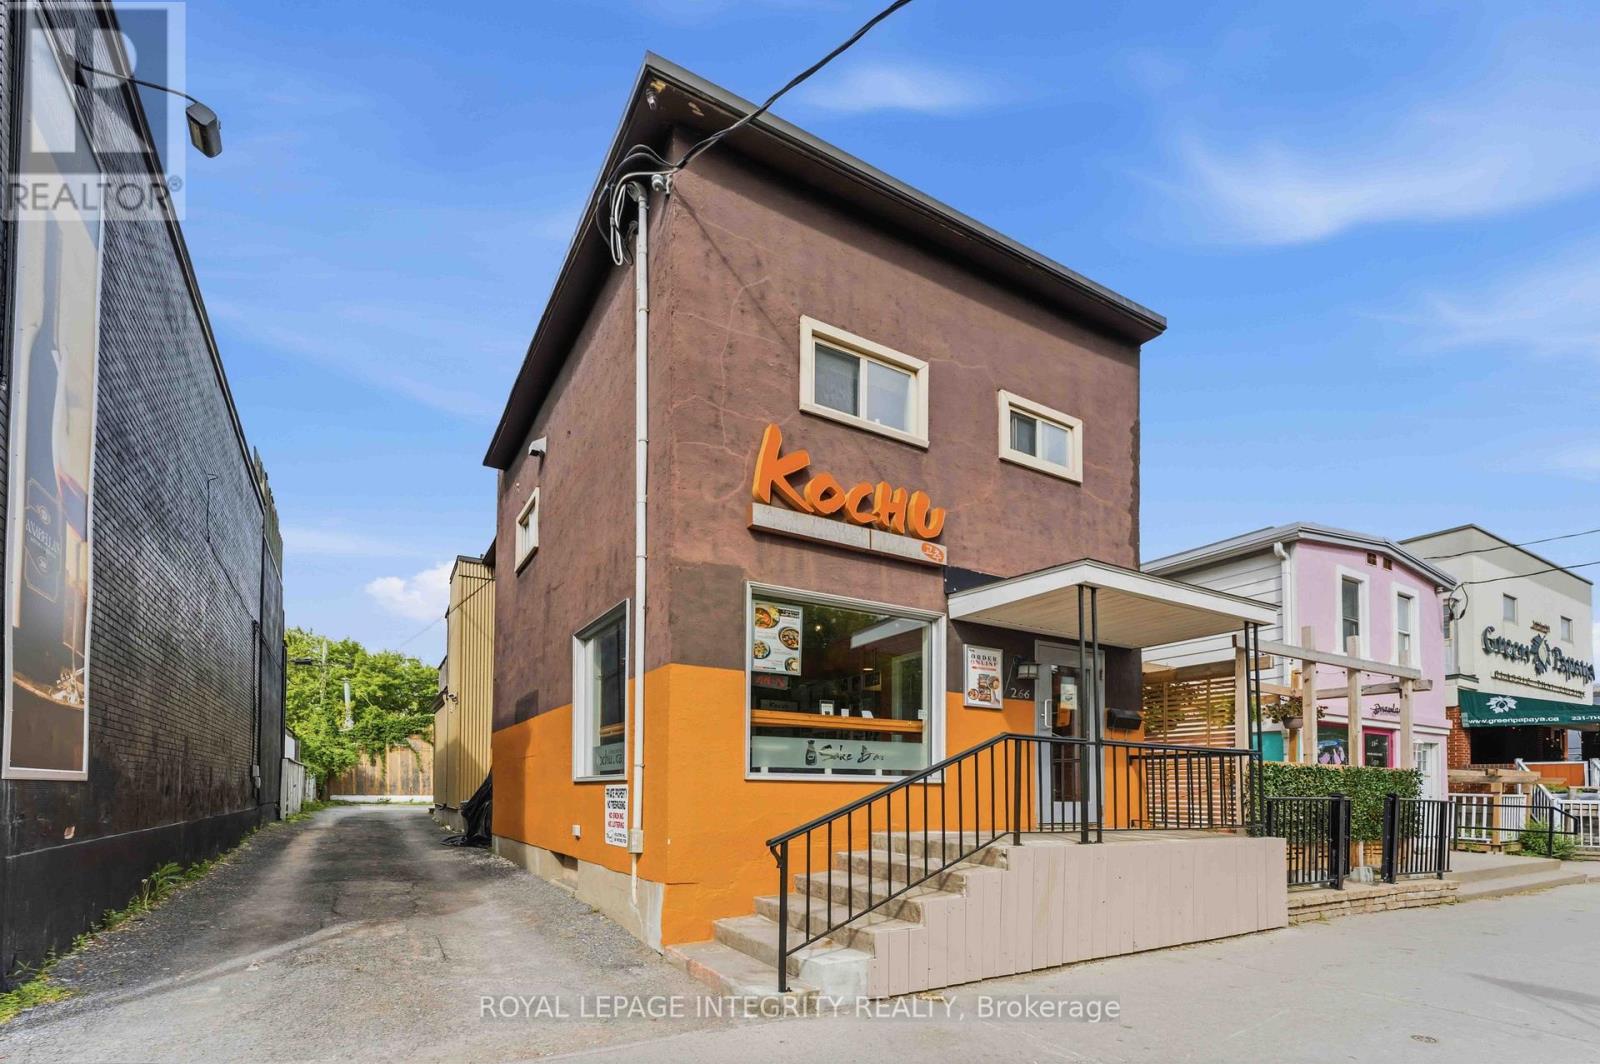
EXCEPTIONAL TURN-KEY RESTAURANT OPPORTUNITY IN THE HEART OF LITTLE ITALY! Welcome to 266 Preston Street, ideally situated along one of Ottawa's most vibrant and established commercial corridors. This well-maintained property offers excellent street exposure, strong visibility, and an outstanding opportunity for restaurant operators looking to establish or expand their business in a highly desirable location. The main floor features approximately 940 sq. ft. of fully equipped restaurant space, plus an additional 260 sq. ft. of basement storage. The second floor offers a two-bedroom apartment with a kitchen and full bathroom, providing flexible options for residential accommodation, office space, or staff facilities. The building underwent extensive renovations exceeding $450,000 in 2013 and has been well maintained. Conveniently located near the LRT, Dow's Lake, and downtown Ottawa, with ongoing development and intensification throughout the Preston Street corridor. An exceptional opportunity to lease an entire building in one of Ottawa's most recognizable and sought-after neighborhoods. Estimated TMI (2026): $12.95/sq. ft. (id:49269)