
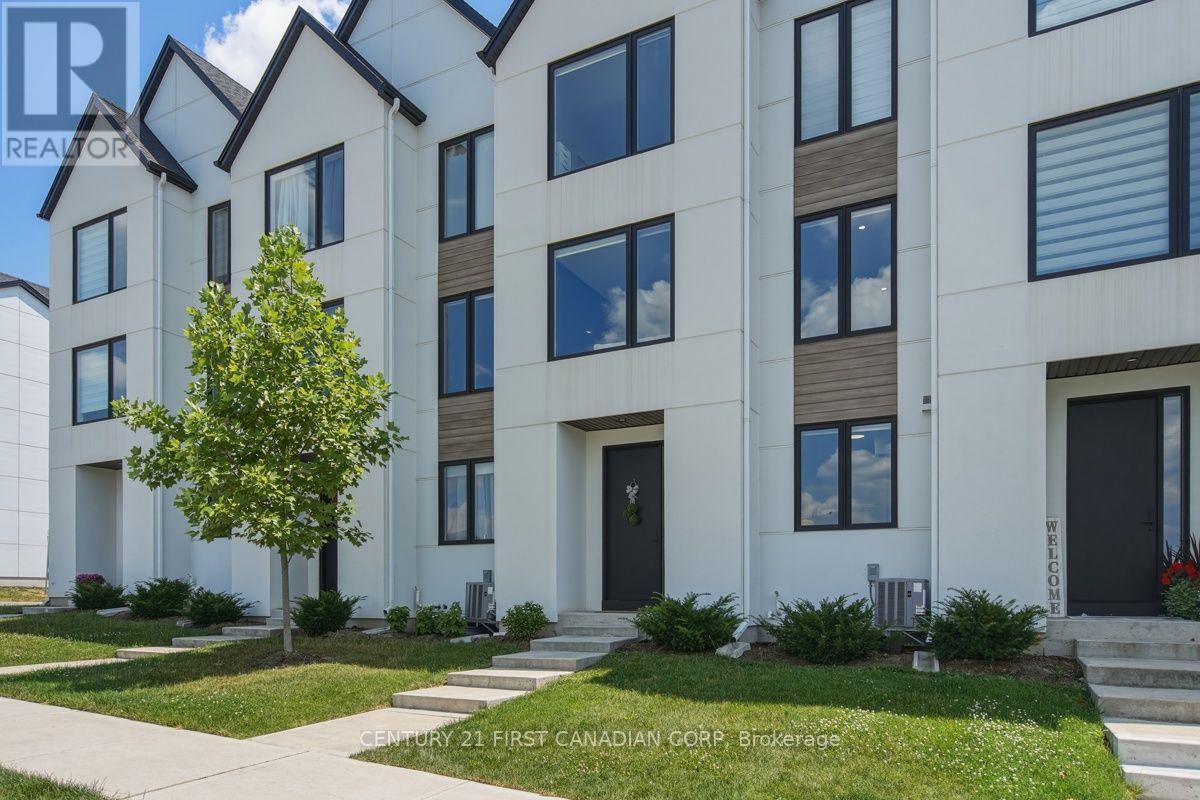
1975 Upperpoint Gate
London South, Ontario
This exceptional 3-storey townhouse is meticulously maintained and showcases undeniable pride of ownership. Every inch of this stunning residence has been thoughtfully designed with quality finishes, timeless elegance and sure to impress. Offering 3+1 spacious bedrooms, 5 bathrooms, professionally finished basement, many upgrades and custom designs, this home is perfect for hosting or enjoying quiet evenings at home. From the elegant dining room step outside to the covered deck that is an inviting extension of your living space. The bright and beautiful kitchen showcases quartz countertops, premium finishes flowing effortlessly into the welcoming living room with beautiful accent walls creating the ideal setting for entertaining and everyday living. The upper level offers 3 generously sized bedrooms, including a serene primary retreat complete with a spa-inspired 4-piece ensuite and walk-in closet designed for relaxation. The main entry level has a versatile fourth bedroom with 4-piece ensuite with endless opportunities that can be used for a home office, guest or in-law suite. The professionally finished lower level adds an exceptional additional living space with beautiful accent wall, fireplace and a 2 piece bathroom. Perfectly situated in the desirable West 5 community, you'll enjoy an unparalleled lifestyle surrounded by scenic walking trails, parks, schools, restaurants, shopping, and every modern convenience, all while being just minutes from major amenities and highway access. Impeccably cared for and truly move-in ready, this is one you won't want to miss. (id:49269)
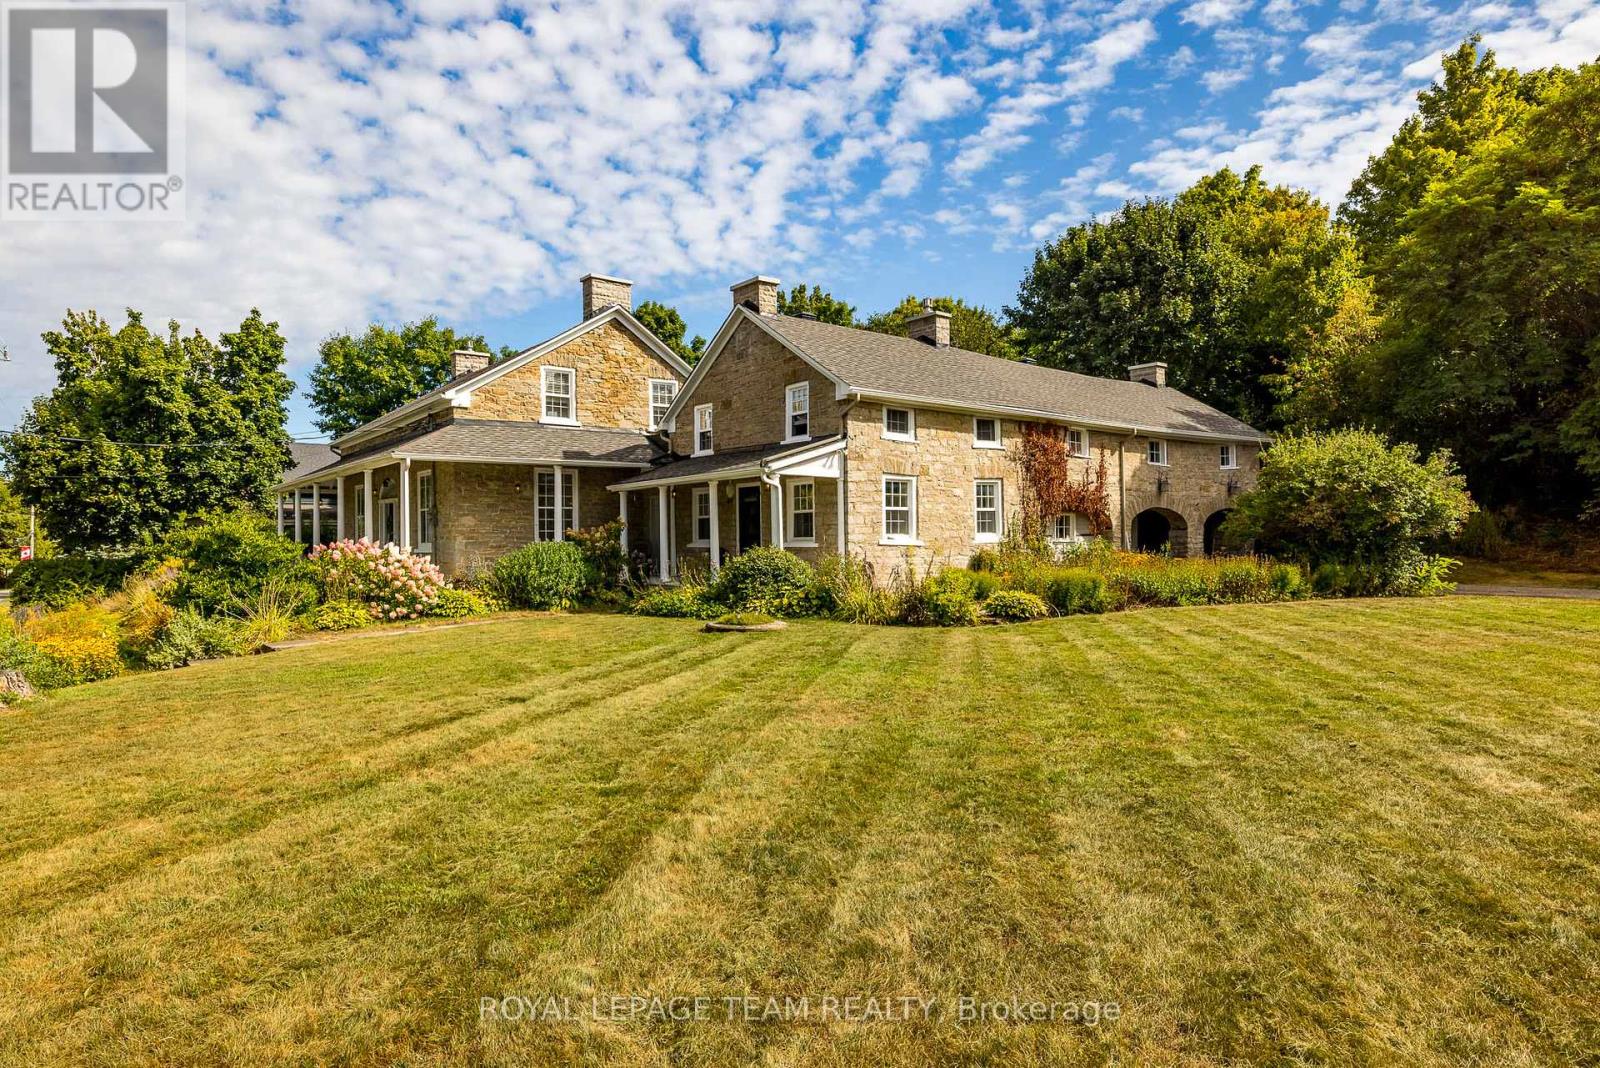
492 River Road
Mississippi Mills, Ontario
*OPEN HOUSE SUN JULY 12 1-3PM* Nestled in the picturesque town of Appleton, this breathtaking stone home sits on 1.4 acres of gorgeous grounds directly across from the Mississippi River. Steeped in history and charm, it showcases original hardwood floors, soaring ceilings, deep window sills, and intricate period details that create a timeless sense of elegance. The primary suite above the kitchen, complete with an ensuite, makes this home ideal for large families. The main residence offers three additional bedrooms, a spa-inspired bathroom, a formal dining room, living room, office, and cozy sitting room, all complemented by generous storage throughout. The heart of the home is the eat-in kitchen, featuring stainless steel appliances, soapstone counters, and a gas fireplace that once served as the original cooking hearth and bake oven. From here, a breezeway connects seamlessly to the main living areas. Modern updates include 200-amp electrical service, offering peace of mind and flexibility for today's lifestyle. Enjoy peaceful mornings listening to the river rapids from the wrap around covered verandah, or unwind with a book in the enchanting English cottage garden. A newly added loft space above the garage offers even more versatility; perfect for extra storage, a studio, or a creative retreat. Lovingly maintained and thoughtfully updated, this rare gem combines old-world charm with modern comfort. Ideally located just minutes from Carleton Place and Almonte, with easy highway access for a short commute to Kanata and downtown Ottawa. (id:49269)
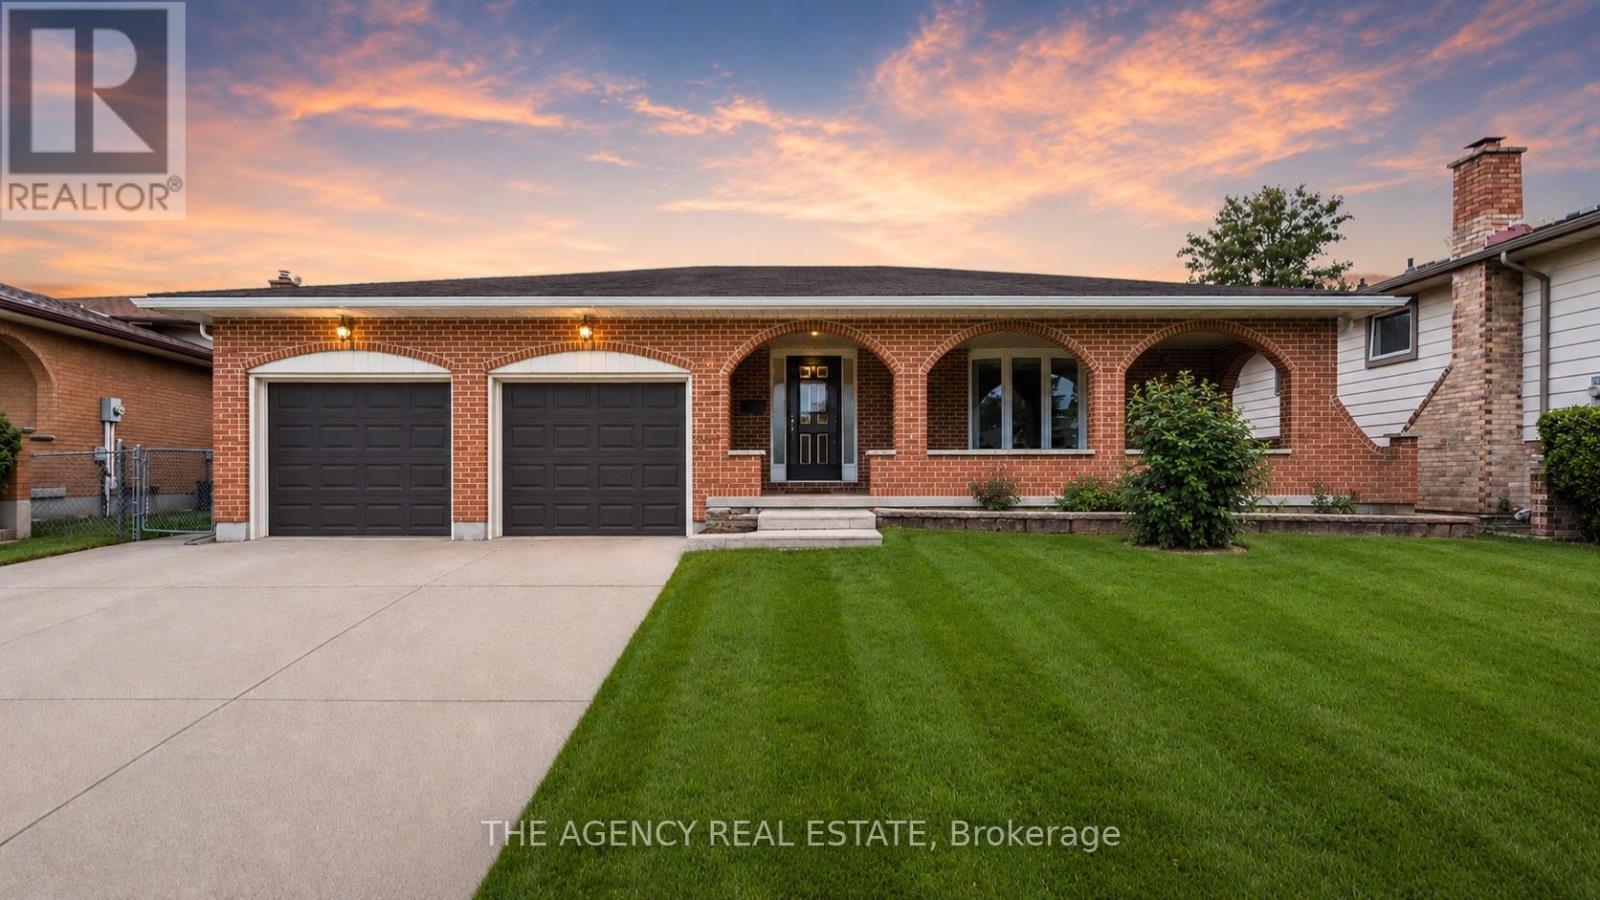
272 Wilkins Street
London South, Ontario
A rare find in Highland - privacy, space, and flexibility all in one address.For the first time ever offered for sale, this meticulously maintained brick back-split showcases decades of pride of ownership, exceptional care, and timeless appeal and sits on a large lot backing directly onto parkland, with no rear neighbours. A covered back patio extends your living space outdoors, perfect for entertaining or everyday enjoyment.Inside, the home offers 3 bedrooms and 2 bathrooms, with a standout second full kitchen - ideal for multi-generational living, an in-law setup, or future income potential. A double attached garage adds everyday convenience, while the established Highland location keeps you close to schools, parks, and amenities.Homes offering this combination of lot privacy, dual-kitchen functionality, and pride of ownership rarely come available.some photos are virtually staged. (id:49269)
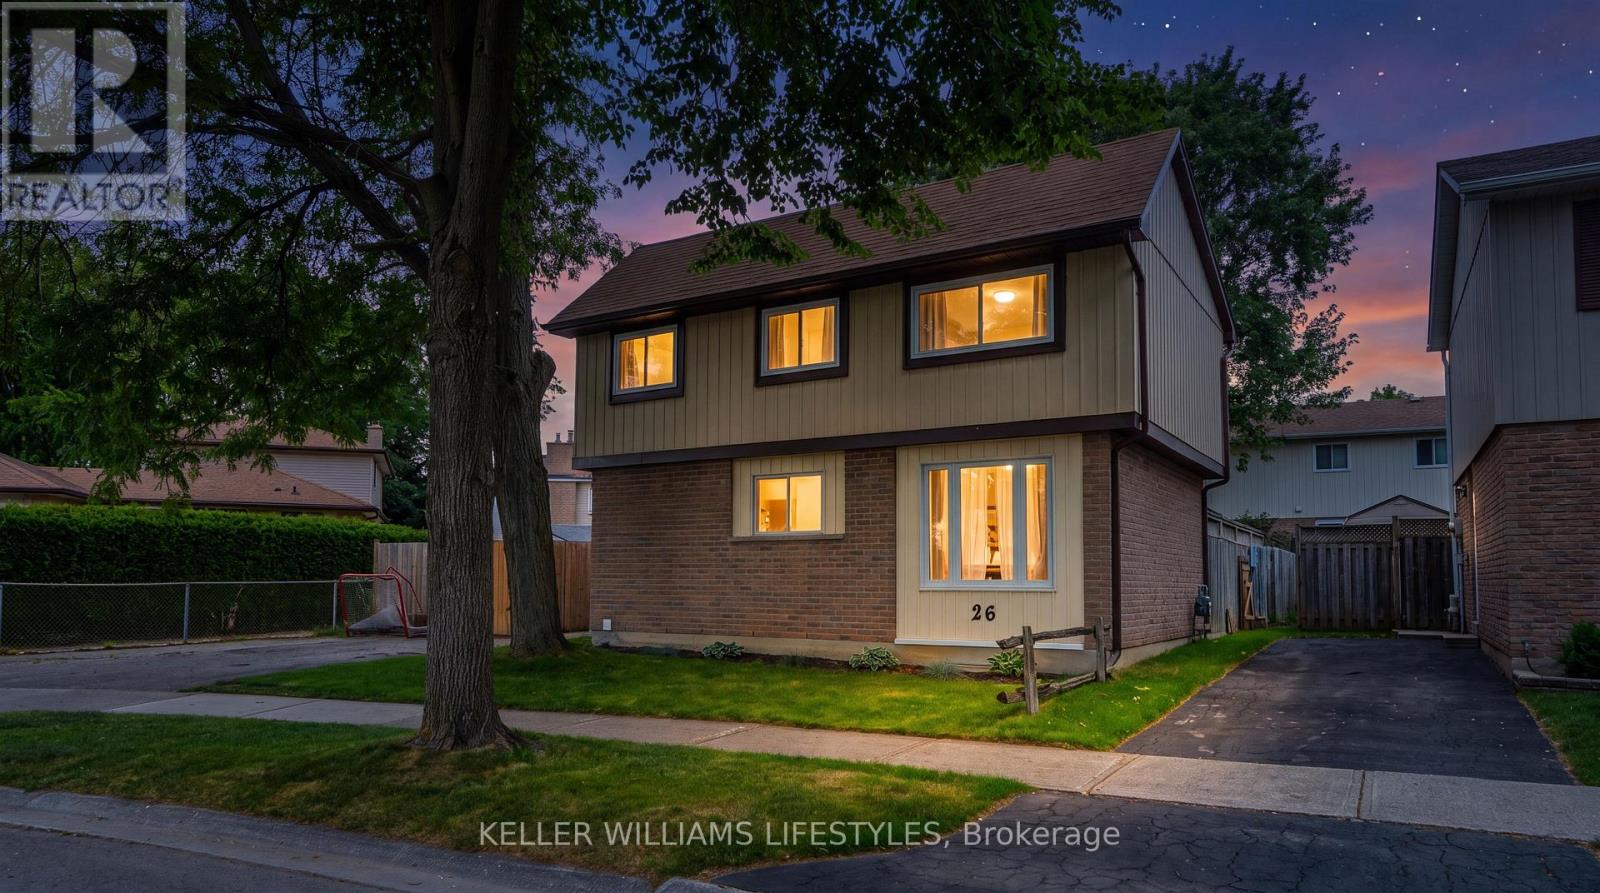
26 Caprice Crescent
London East, Ontario
Welcome to 26 Caprice Crescent, ideally located on a quiet, tree-lined crescent in a well-established and family-friendly London neighbourhood. This home offers a wonderful blend of comfort, privacy, and everyday convenience, with parks, schools, shopping, and amenities all close by - perfect for families, first-time buyers, or those looking to settle into a peaceful community. Over the years, the home has seen numerous valuable updates, including the furnace, central air, most windows, soffit, fascia, eavestroughs, shingles, a backyard deck, and both bathrooms, providing added peace of mind for the next owner. The fully fenced backyard is ideal for children, pets, or outdoor entertaining, and includes a metal shed for additional storage. The private driveway offers parking for up to two to three vehicles, a rare and practical feature. All appliances are included, making this home move-in ready. Situated in a mature neighbourhood known for its quiet streets and strong sense of community, this is an excellent opportunity to own a well-maintained home in a sought-after area of the city. (id:49269)
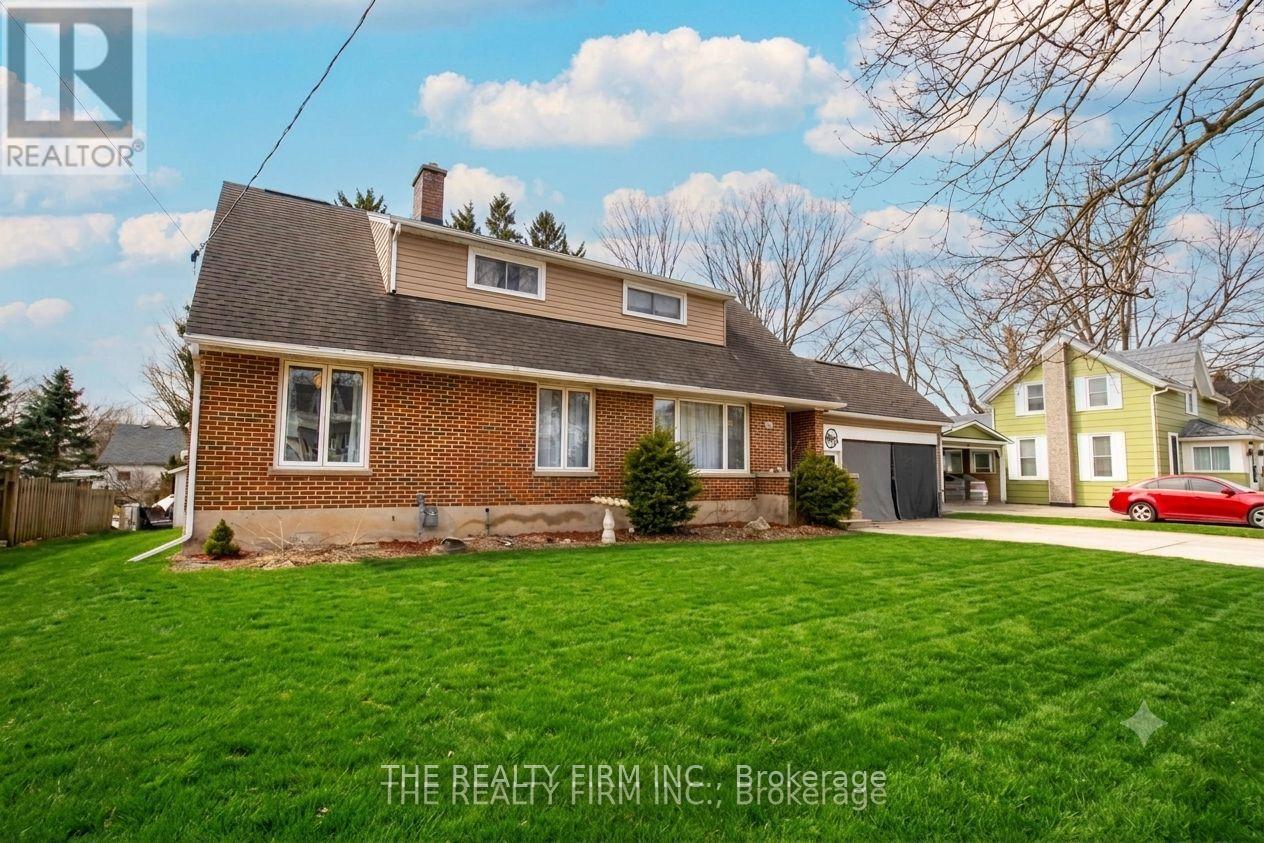
80 Princess Street W
Central Huron, Ontario
This spacious and well-maintained home offers an impressive amount of finished living space across all three levels, featuring four bedrooms and three full bathrooms, including a 3-piece on the main floor, a 4-piece on the second level, and an additional 3-piece in the fully finished basement. With new flooring throughout and updated eavestrough guards, the home blends comfort and function with thoughtful improvements already completed. Inside, the main level offers a bright kitchen and dining area, a welcoming family or sitting room centered around a wood-burning fireplace, and a convenient main floor bedroom. The additional main-floor office provides flexibility as a work-from-home space or could easily serve as a fifth bedroom if desired. Upstairs, the large primary bedroom is joined by two additional bedrooms and a full 4-piece bath, creating a comfortable layout for families of all sizes. The finished basement adds even more living space with a generous rec room warmed by a gas fireplace, laundry area, and a versatile flex room perfect for hobbies, crafts, a home gym, or extra storage. Outside, the property continues to impress with a big backyard deck ideal for entertaining, plus a large workshop/garage equipped with both a man door and a roll-up door-perfect for projects, storage, or parking. The home offers abundant parking with space for four vehicles in the lane and an additional two under the carport. Newer appliances are also included, making this home move-in ready. Warm, functional, and full of potential, this is a fantastic opportunity to own a versatile family home with room to grow. (id:49269)
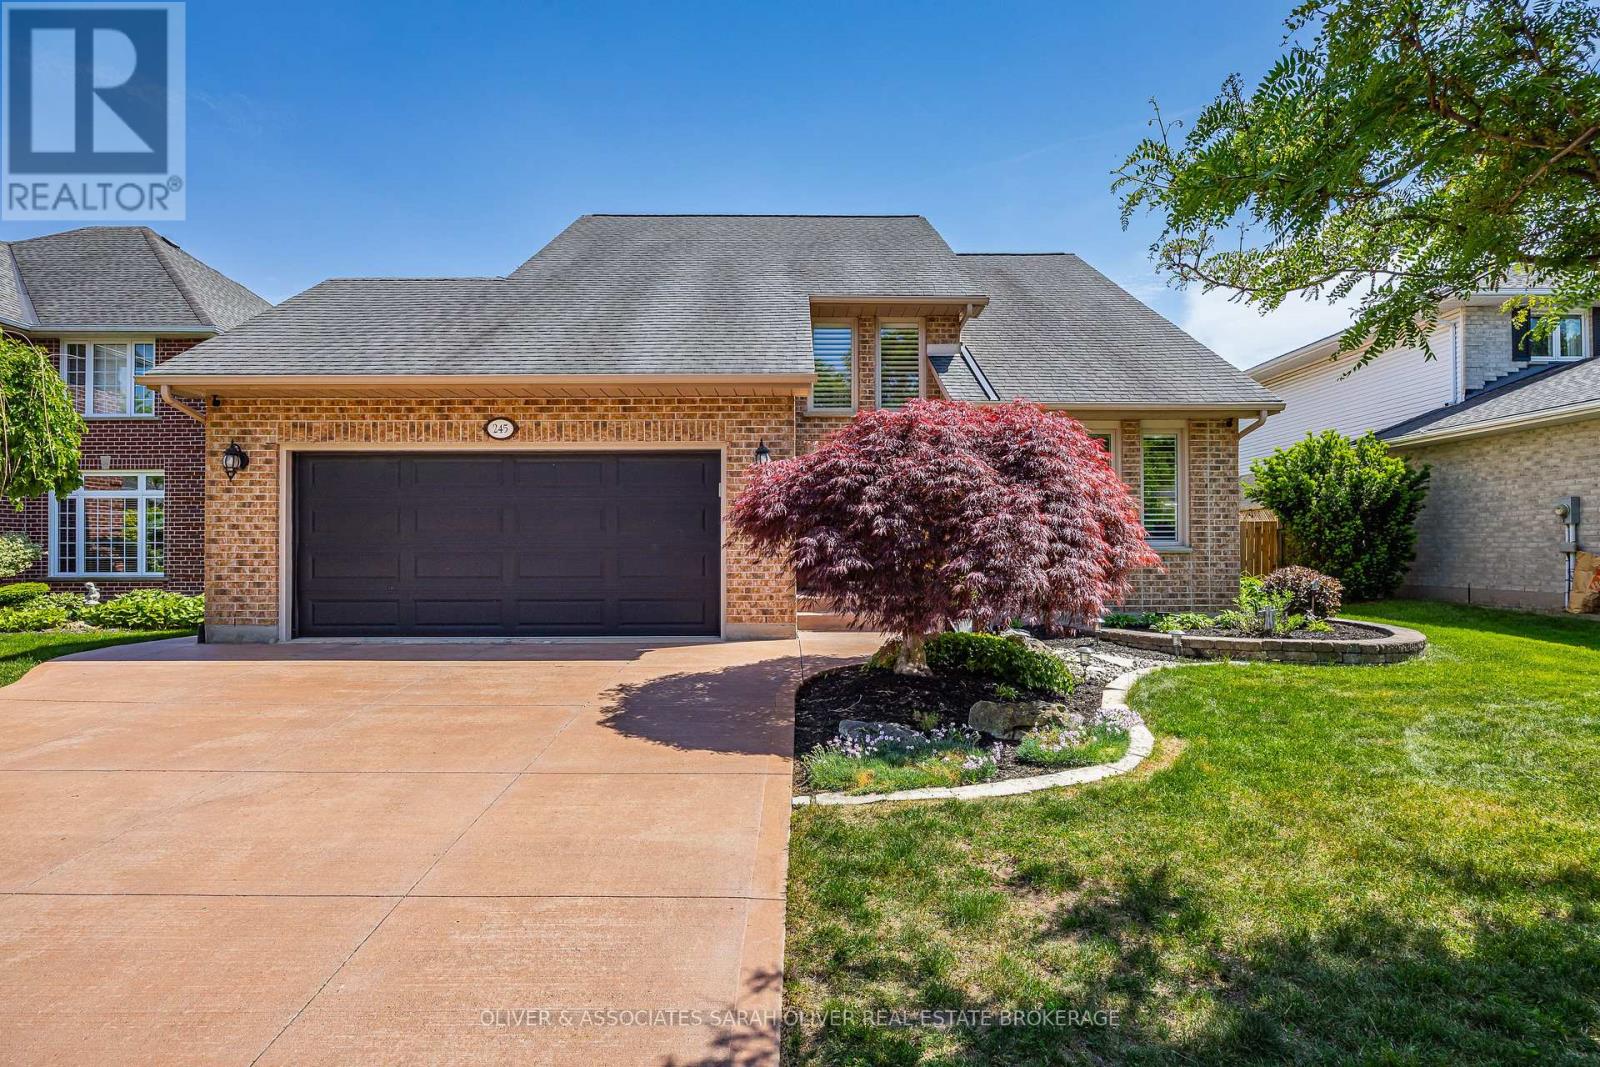
245 Ensign Crescent
London South, Ontario
Situated on a quiet crescent in a lovely family-friendly neighbourhood, this well-maintained two-storey home offers the perfect blend of comfort, space, and convenience. Surrounded by nearby parks, walking paths, and close to all amenities, this is an ideal setting for growing families and everyday living. The functional layout features a bright living room and dining room combination, while the open kitchen flows seamlessly into the welcoming family room at the back of the home - perfect for entertaining or relaxing with family. Step outside to enjoy the fenced backyard complete with a deck and patio area, offering excellent outdoor living space. Upstairs features three spacious bedrooms, including a primary retreat with walk-in closet and private en suite. Convenient main floor laundry and a double car garage add to the practicality of the home. The finished lower level offers additional living space with a fourth bedroom and three-piece bathroom, ideal for guests, teens, or a home office setup. A wonderful opportunity to own a beautifully cared for home in a sought-after neighbourhood. (id:49269)
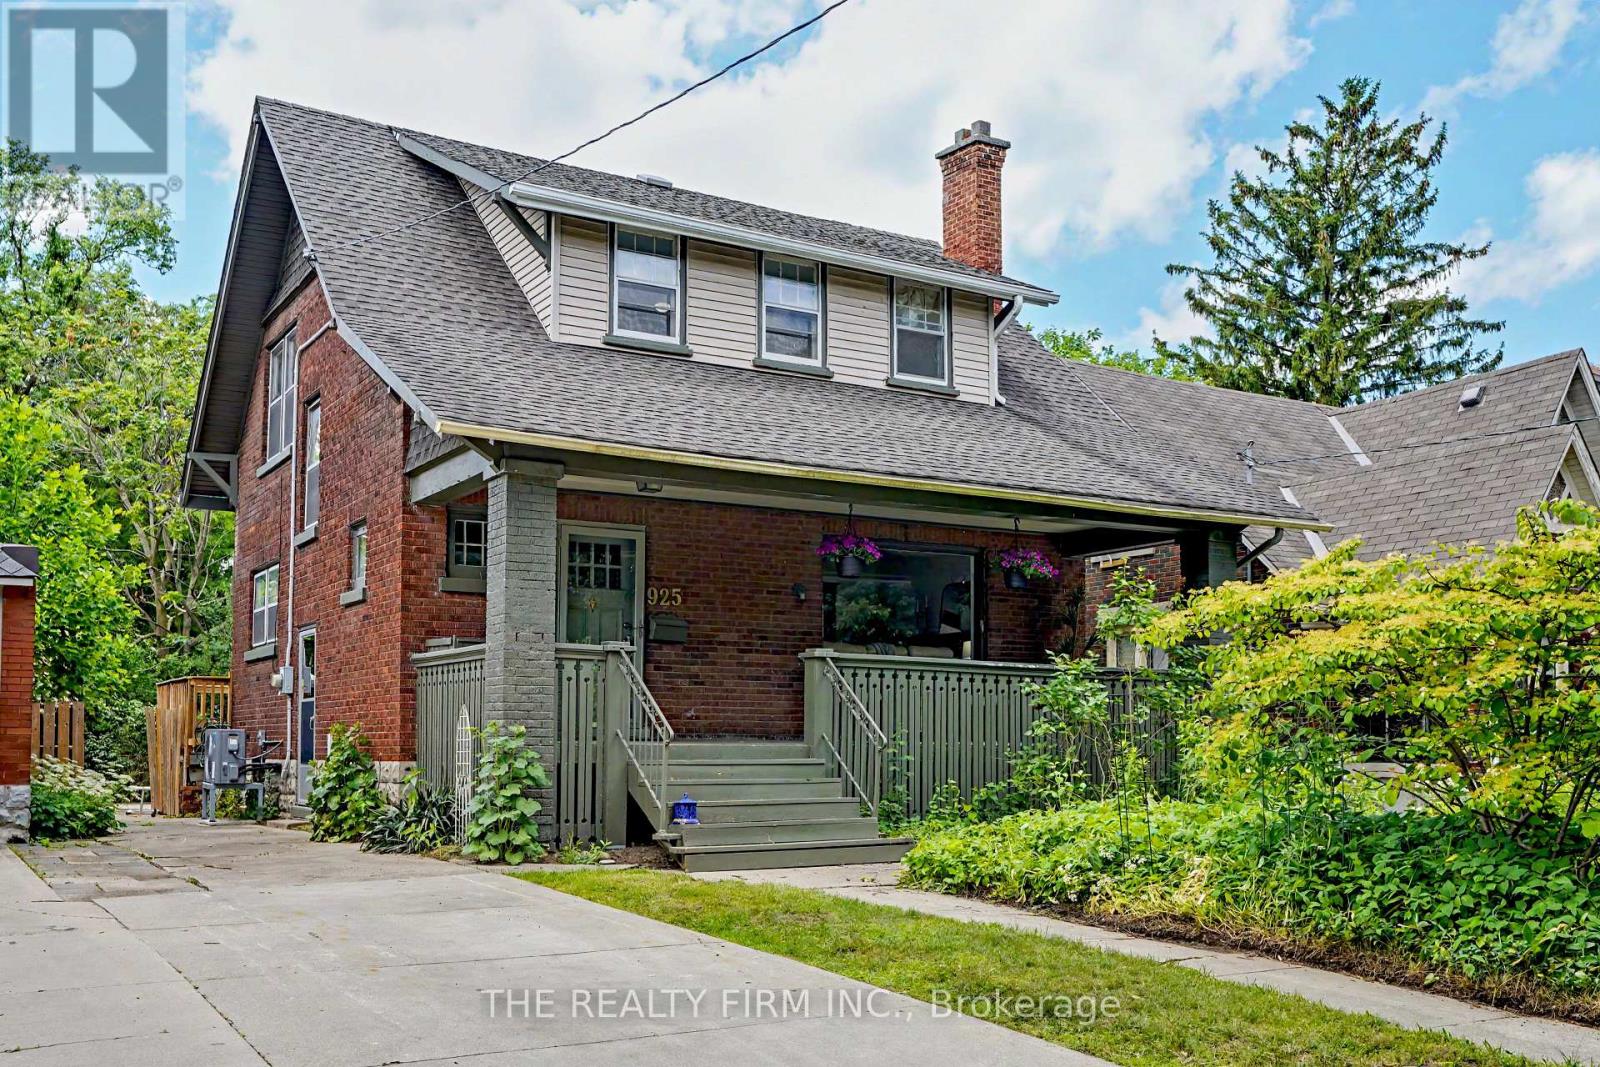
925 Maitland Street
London East, Ontario
Welcome to 925 Maitland Street, a classic 1-storey, 3-bedroom, 1-bath home offering a rare opportunity in Old North London, one of the city's most sought-after and historic neighbourhoods. After 47 years with the same family, this cherished home is ready to begin its next chapter. Whether you're searching for a character home, a family-friendly neighbourhood, or a property with timeless charm and future potential, this home delivers. Large picture windows fill the living spaces with natural light, while three generously sized bedrooms, each with its own closet, provide comfortable everyday living. A newer furnace, heat pump, and 100-amp electrical service add modern efficiency and peace of mind while preserving the home's classic appeal. Outside, you'll find a welcoming covered front porch-the perfect place to enjoy your morning coffee, relax with neighbours, or take in the beauty of this mature, tree-lined street. The private backyard offers plenty of space for gardening, entertaining, or creating your own outdoor retreat. Located just minutes from Western University, St. Joseph's Hospital, Gibbons Park, the Thames Valley Parkway, Richmond Row, downtown London, excellent schools, cafés, restaurants, shopping, and transit, this home offers an exceptional lifestyle in one of London's most walkable and desirable communities. Whether you're a first-time buyer, professional, investor, or someone looking to enjoy the charm of a well-established neighbourhood, 925 Maitland Street is a rare opportunity to own a home with history, character, and an unbeatable Old North location. Simply move in and enjoy! (id:49269)
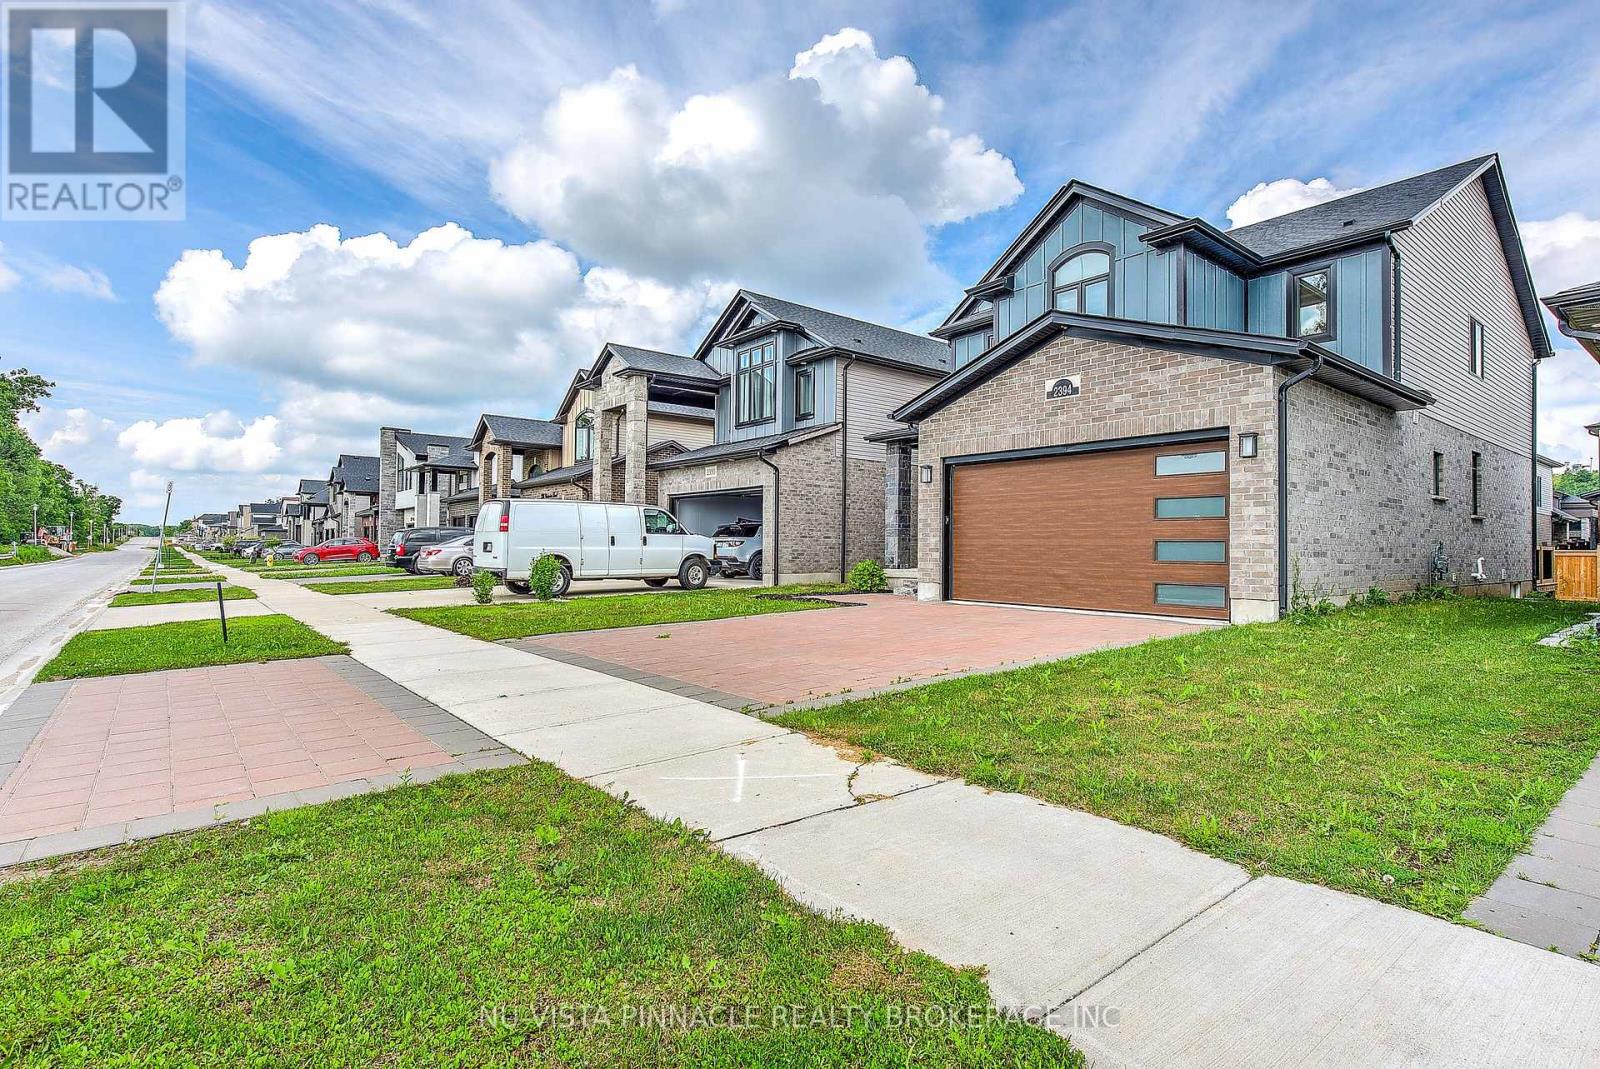
2394 Wickerson Road
London South, Ontario
2394 Wickerson Rd - A 2-Storey Detached Home Located In The Highly Desirable And Sought-After Wickerson Hills Community In Byron. This exquisite property boasts numerous upgrades throughout, making it a true gem. Featuring 4 spacious bedrooms and 3.5 bathrooms, this home offers plenty of space for a growing family or those who love to entertain. Enjoy the covered front porch with double-door entry, upgraded lighting, and beautiful hardwood flooring throughout the main level. The spacious kitchen features a stainless steel range hood, upgraded backsplash, abundant cabinetry, and a bright breakfast area with walkout to the backyard. A professionally finished deck provides the perfect setting for relaxing evenings and outdoor gatherings. Separate dining and family rooms offer functional living space, while zebra blinds throughout add style and privacy. The second-floor landing features hardwood flooring, leading to generously sized bedrooms. The primary suite boasts a walk-in closet and luxurious 5-piece ensuite with separate shower and soaker tub. An additional full bathroom serves the secondary bedrooms, while the fourth bedroom enjoys its own private 3-piece ensuite. Completing this remarkable home is a double-car garage. Ideally located close to schools, shopping, restaurants, parks, and everyday amenities, with easy access to Highways 401 & 402 and just minutes from Boler Mountain, skiing, hiking, and outdoor recreation. (id:49269)
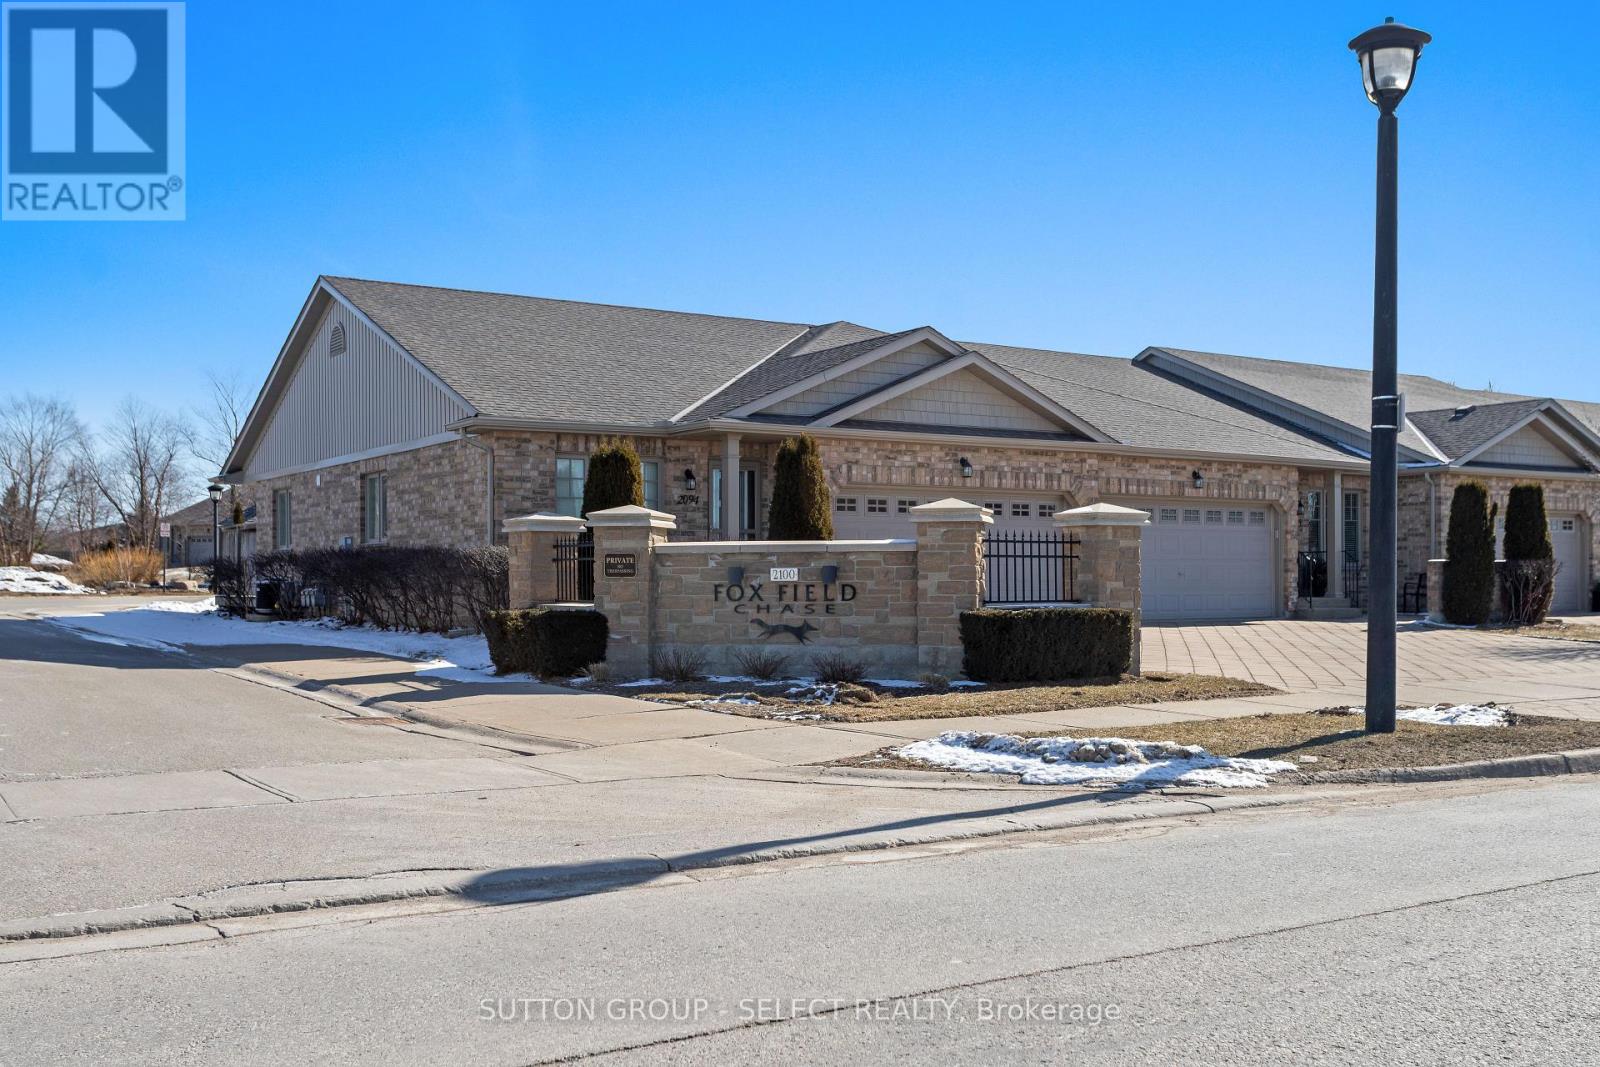
2094 Denview Avenue
London North, Ontario
Discover carefree living in this end-unit bungalow, located in prestigious North London's Foxfield neighbourhood. Designed for comfort and convenience, this home boasts a functional main level highlighted by vaulted ceilings and an abundance of natural light. The large eat-in kitchen includes all appliances and is the perfect space for entertaining family and friends. The main floor includes spacious living room with hardwood flooring, two bedrooms and two full bathrooms, with the primary suite serving as a true retreat - complete with walk-in closet. and full ensuite bathroom. A finished lower level extends your living space with bright family room anchored by a cozy gas fireplace, a third bedroom, full bathroom, and generous storage. With both a front patio and back deck, a double car garage, and main level laundry, this condo balances style and practicality. Located across from Foxfield District park which offers tennis, pickleball, plus other amenities and is just minutes from shopping, dining, and Western University, it's perfect for professionals or downsizers seeking easy bungalow living. (id:49269)
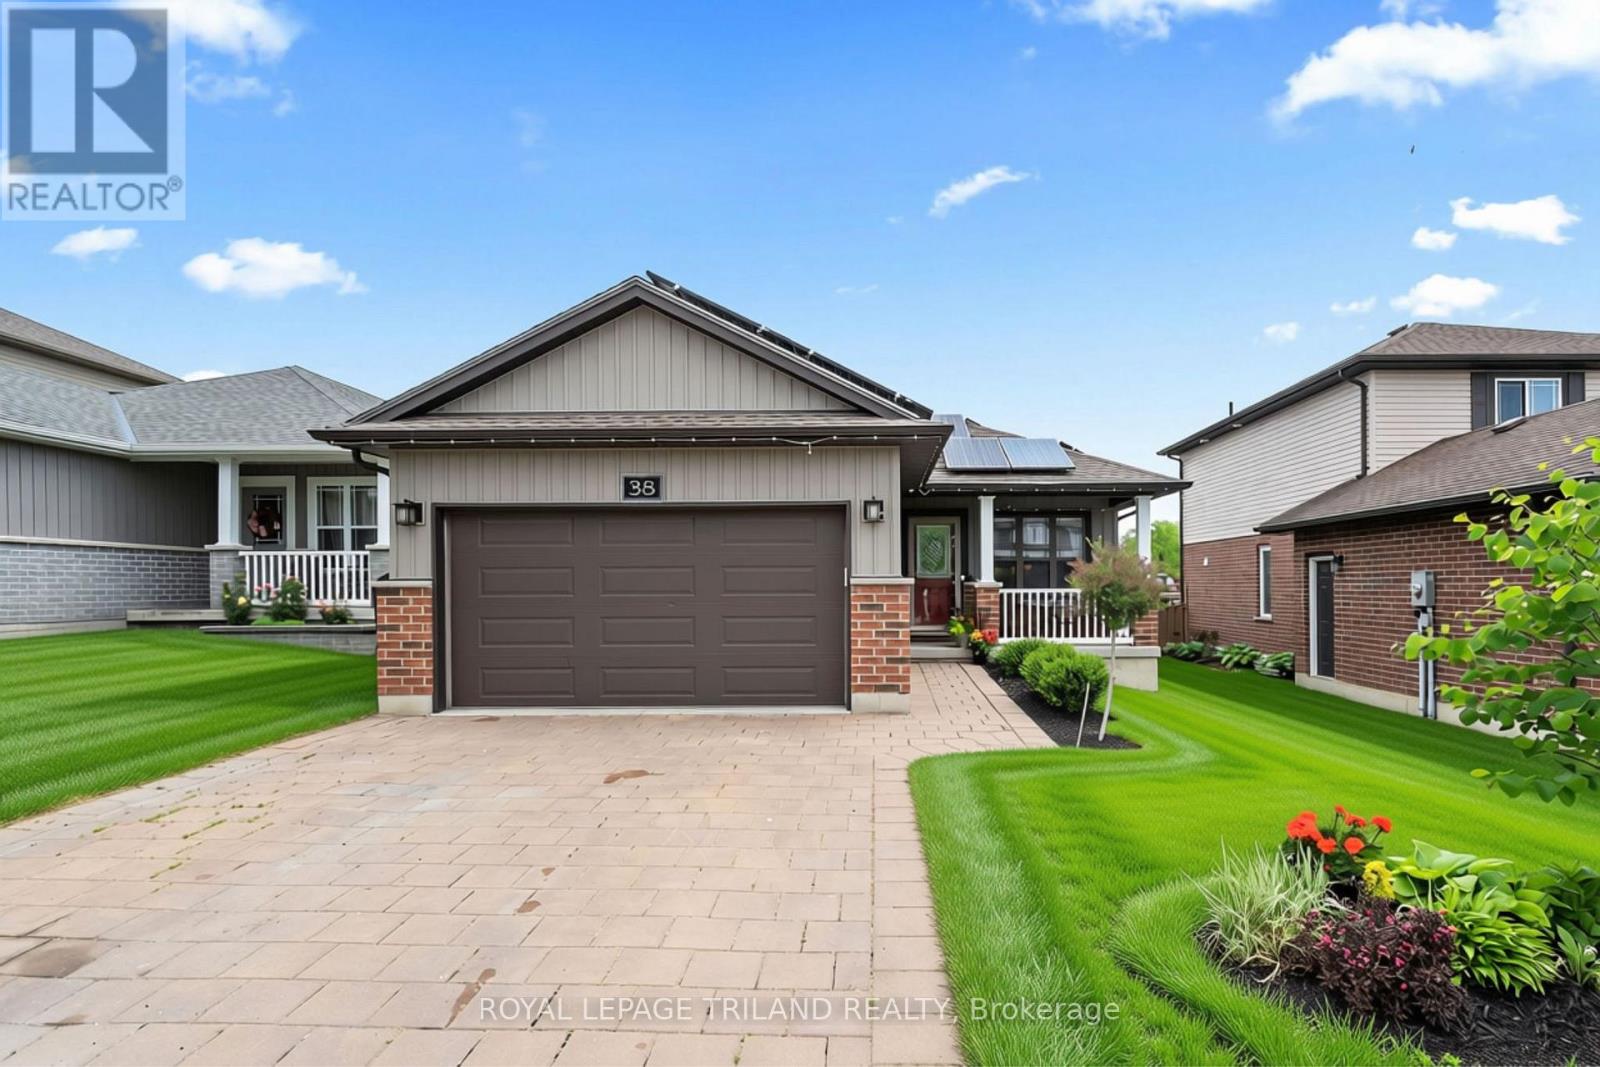
38 Leesboro Trail
Thames Centre, Ontario
Welcome to exceptional living in the heart of Thorndale. This beautifully finished 2+3 bedroom bungalow offers an impressive combination of style, space, and comfort in one of the area's most desirable and growing communities. Looking for your first home, or even room for a growing family? 38 Leesboro Trail has it all. Designed for modern family living, the bright and spacious main level features a welcoming open concept layout, a cozy fireplace, and generous principal rooms that flow seamlessly throughout the home. Main floor laundry as an added bonus with large eat in kitchen! The fully finished lower level expands your living space with three additional bedrooms, a second full bathroom, and a second fireplace, creating the perfect setting for family gatherings, entertaining, or accommodating guests. Step outside to your private backyard retreat. The large, fully fenced yard offers plenty of room for children, pets, and outdoor activities, while the private deck provides the perfect space for relaxing summer evenings or hosting family and friends. The garage boasts a gas heater and electric charge plug, the best spot to work away or to store your dream car. Ideally located just steps from West Nissouri Public School and only 15 minutes from London, this move-in-ready home offers the perfect balance of peaceful small-town living and convenient access to city amenities. A rare opportunity to enjoy space, comfort, and community in one exceptional property. Home also is equipped with microFIT Solar Panels, fully transferrable and contracted until 2036. Owners currently receive back $4091.75 per YEAR from having the solar panels. Pay your utilities, pad your savings, or go on a trip! The possibilities are endless. (id:49269)
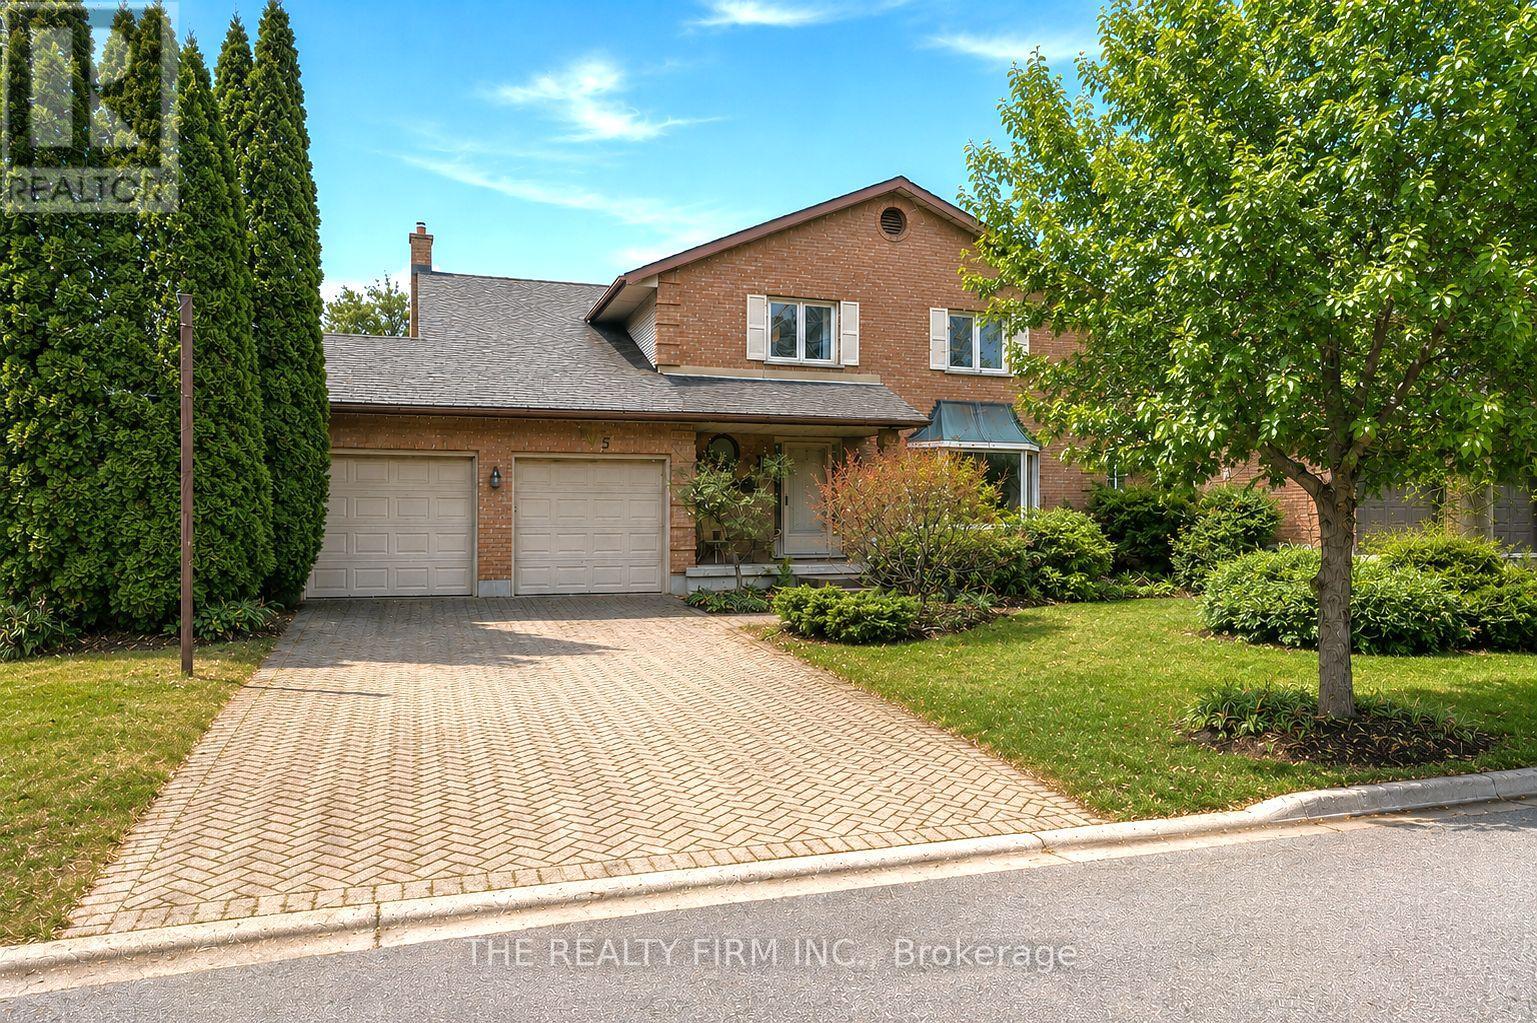
495 Jeffreybrook Close
London North, Ontario
Welcome to 495 Jeffreybrook Close in Stoneybrook Heights. This house has been well-loved by its current family for the past 15+ years and is looking for its newest owners. Located on a cul-de-sac, this home offers great potential for any family's forever home. With over 3,000 square feet of living space and a backyard in-ground pool, this home is welcoming for anyone who likes to host large groups of people. This home needs updating. There's no hiding that. Many of the big-ticket items have been taken care of - roof (2019), furnace (2023), air conditioner (2023), water heater (2023), garage doors (2022), and some windows replaced (2018), but there is room to increase equity for this home. The next owners have the opportunity to bring this home to its full potential. In real estate, I believe that you need to look at the things you can't change - layout, location, and the property itself. For the layout, you walk right into the heart of the home - a semi-open concept kitchen that leads to the backyard, with the family room and living room just at the centre of the home. Four bedrooms upstairs with skylights brighten the entire upper floor. While downstairs, there's room for a kid's playroom or hangout space, as well as a home office. As for the location, this neighbourhood can't be any more desirable. This neighbourhood is located close to one of London's top schools - Jack Chambers Public School and minutes to A.B. Lucas Secondary School, Masonville Mall, Western University, and University Hospital. The lot offers plenty of flexibility. Whether you enjoy gardening, entertaining, or simply want to create your own backyard retreat, the space is there to make it happen. A project for anyone with a green thumb; again, this home is waiting for someone to realize its potential. Professional estimates have been obtained for many of the improvements, and the asking price reflects the work still to be done. Realize the potential at 495 Jeffreybrook Close. (id:49269)
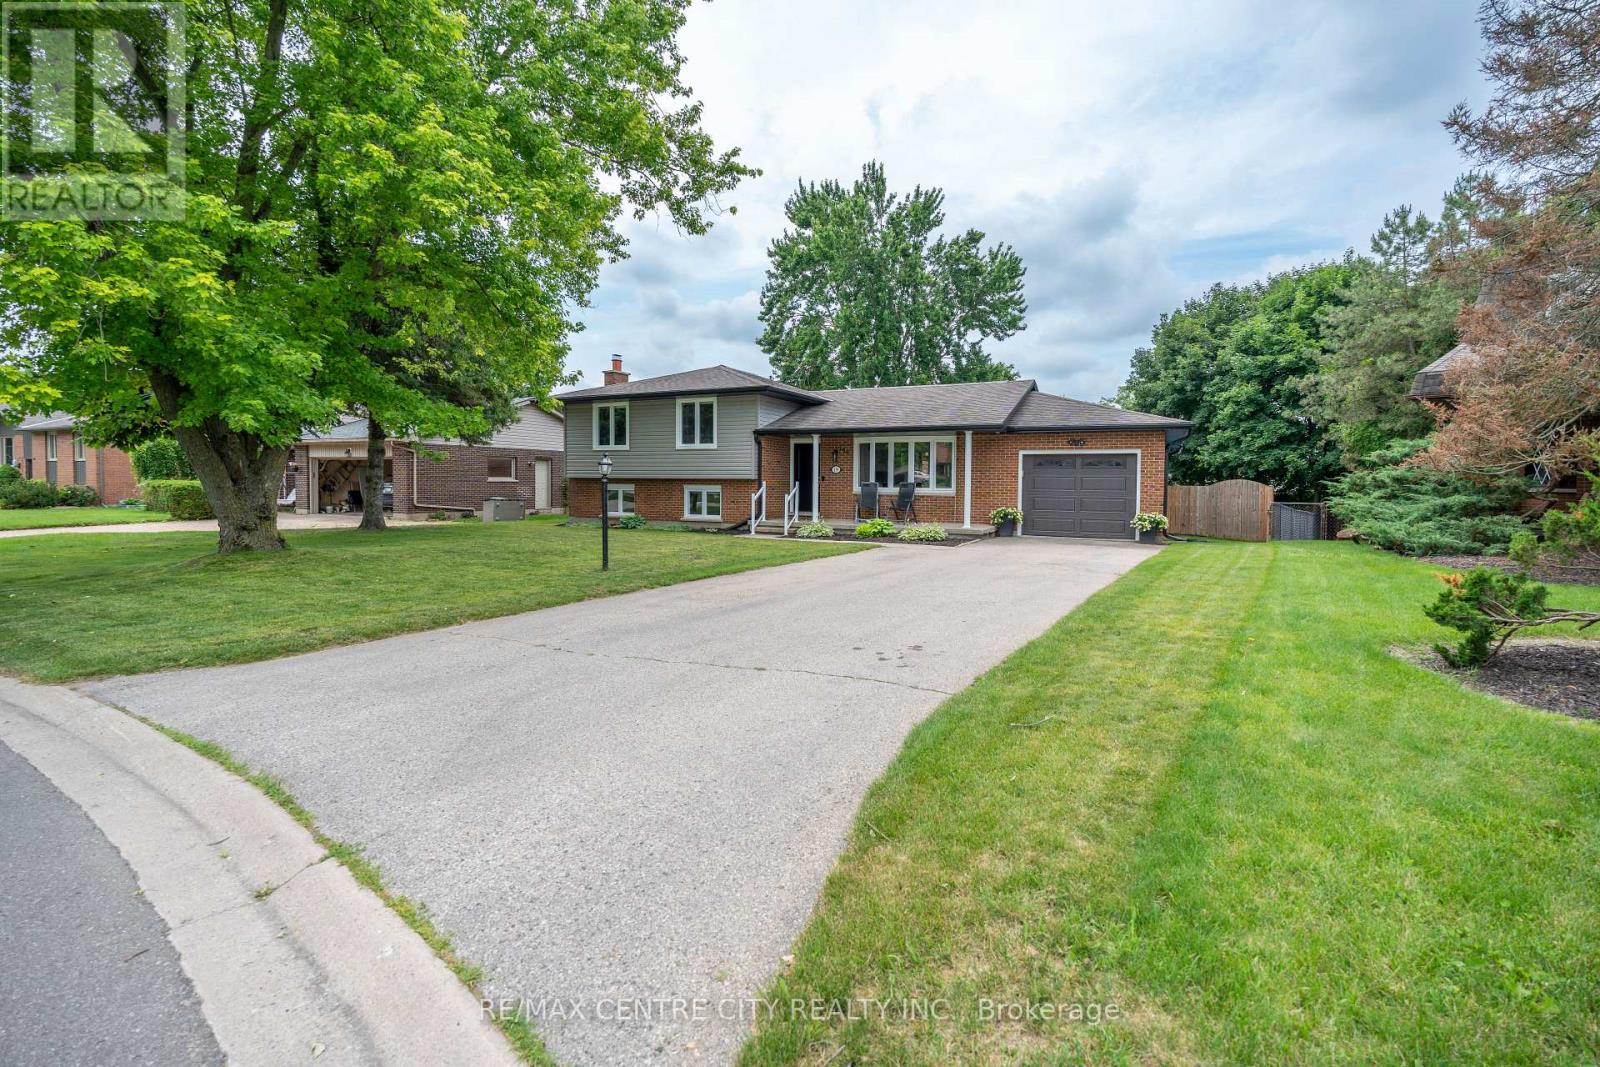
159 Sherwood Crescent
Thames Centre, Ontario
Welcome to 159 Sherwood Crescent in the heart of Dorchester - a beautifully updated family home situated on a mature, tree-lined lot in one of the community's most sought-after neighbourhoods.Completely remodelled in 2019, the main floor offers a stunning open-concept layout featuring all-new flooring, a beautifully renovated kitchen, recessed lighting, and bright, inviting living spaces designed for both everyday family life and entertaining. The kitchen serves as the heart of the home, offering ample cabinetry, generous prep space, and seamless flow into the dining and living areas.Step outside and discover your own private backyard retreat. Designed with entertaining in mind, the fully fenced yard features a spacious deck completed in 2023, an above-ground pool installed in 2022 complete with a gas heater, dedicated electrical service to the shed, and mature landscaping that provides both beauty and privacy.The finished lower level offers additional living space ideal for a family room, games room, home office, or hobby area. Throughout the home, pride of ownership is evident, with extensive updates providing peace of mind for years to come.Notable improvements include windows (2019), exterior doors (2019), flooring (2019), complete kitchen renovation (2019), lighting throughout (2019), blown-in attic insulation (2020), eavestroughs, soffit and siding (2021), fence (2022), pool and backyard utility improvements including gas heater and electrical service to the shed (2022), and rear deck (2023).Located close to excellent schools, parks, amenities, and just a short drive to London, this beautifully updated home offers the perfect blend of small-town charm, modern comfort, and exceptional outdoor living. (id:49269)
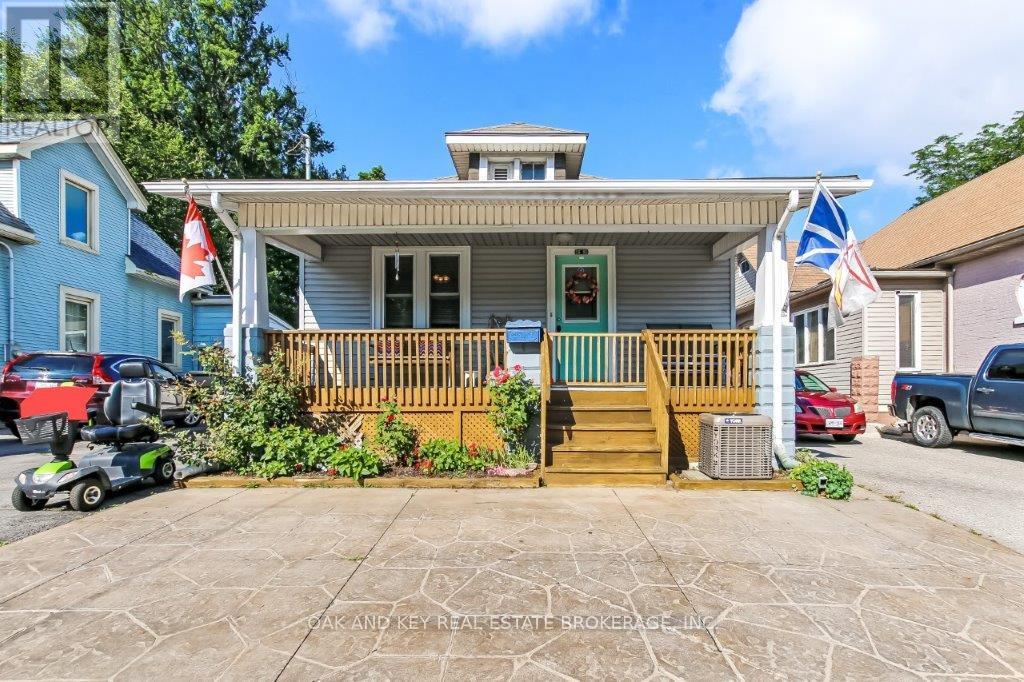
59 Adelaide Street S
London South, Ontario
Charming, Expanded Bungalow with Pool, Loft & Upgrades Type: Detached Bungalow with Additions & Attic Potential Loft Bedrooms: 2 + Den Bathrooms: 1 Full + 1 Half Parking: Double-wide private driveway (3+ cars)Lot Size: Approx. 35 115 ft Extras: In-ground Pool, AC 2024, Updated Insulation, Attic Loft,2 gas fireplaces + heater in the shop to keep you extra comfortable New gutter guard for leaf protection and upgraded 5" gutters with upgraded downspouts.--Key Features Spacious interior: 11 distinct rooms including bedrooms, den, living, dining, sunroom, kitchen, and more Recent additions: Multiple expansions to the original floor plan offer more living space and flexibility Updated attic potential loft: Excellent for storage, or ready to be finished into a bedroom, home office, or studio Private backyard oasis: In-ground pool and fenced yard for entertaining, relaxing, or family fun Newer A/C unit: Recently installed for year-round comfort Brand new carpet in the basement and on basement steps Upgraded insulation: Energy-efficient updates throughout, including attic and key walls Well-maintained exterior: Brick and siding combo, with great curb appeal and mature landscaping, covered pergola for sun protection--Interior Highlights Bright and inviting living room with original character touches Formal dining room plus bonus sunroom/den Two bedrooms on the main floor + potential for more in loft or basement (id:49269)
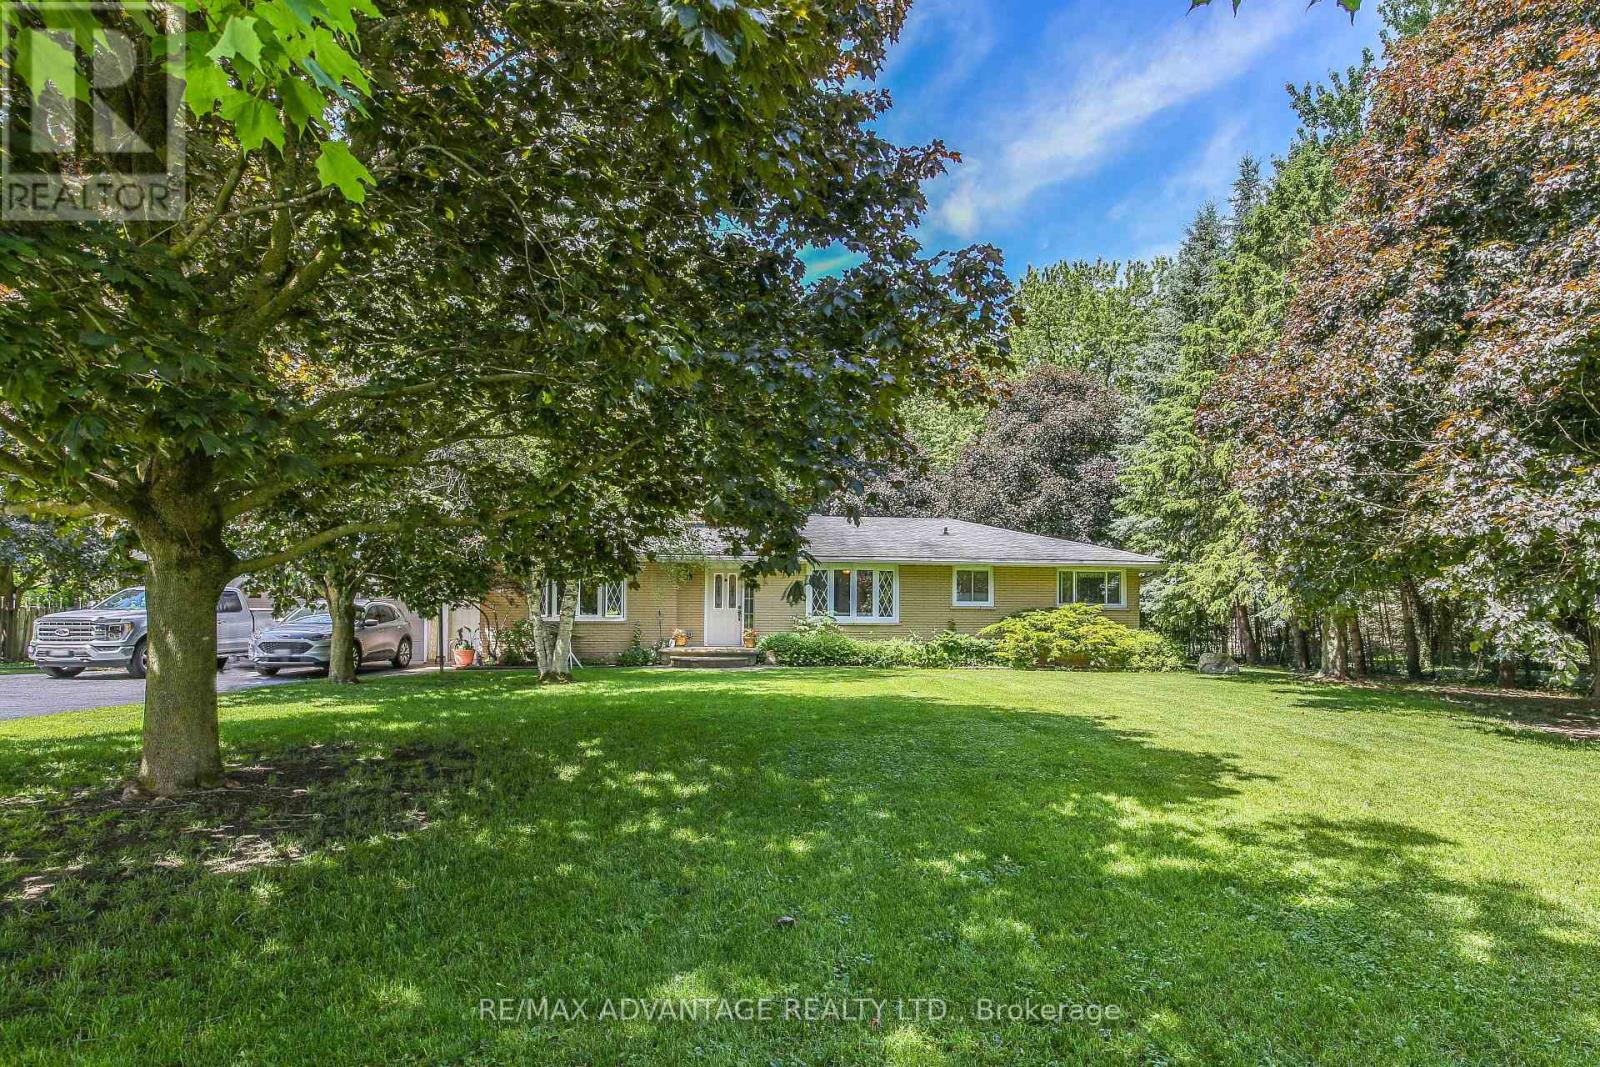
23617 Wellburn Road
Thames Centre, Ontario
Come home to the peace & beauty of the countryside, where breathtaking sunsets, star-filled skies & the sounds of nature become part of everyday life. Nestled on a picturesque 1.77-acre property, this beautifully maintained 3-bedroom, 2-bathroom home offers the perfect blend of rural serenity and modern convenience, just 10 minutes to St. Mary's, 25 minutes to Stratford, and 30 minutes to London. The moment you arrive, you'll feel the warmth and pride of ownership throughout this move-in-ready home. Rich hardwood flooring, custom blinds, and ceiling fans create inviting spaces designed for comfort and everyday living. Gather with family and friends around one of the two natural gas fireplaces, perfect for cozy evenings and lasting memories. Step outside and discover your own private retreat. Evenings entertaining on the backyard patio, creating memories around the natural gas fire table & built in natural gas BBQ, or relaxing in the 2-person hot tub under the stars. Beautifully landscaped grounds featuring mature hostas, vibrant lilies, red currant bushes and protected by Blue Spruce evergreens, Maples, Oak's provide stunning colour throughout the seasons. The fully secured yard offers peace of mind for children and pets, while providing truck access to the backyard to the insulated barn with 120-amp service provide endless possibilities for hobbies, storage, projects, or the workshop you've always wanted. Thoughtfully updated for worry-free living, this home features a direct-power natural gas backup generator that automatically powers the home during outages, even when you're away. Many updates include a resurfaced driveway, re-shingled roof with under-guard protection, gutter guards, a reliable 219-foot drilled well, permanent Gem Lights built into the soffits, and 110-amp service to the home. More than just a house, this is a place to put down roots, create memories, and embrace the country lifestyle you've always dreamed of. Plus much more! (id:49269)
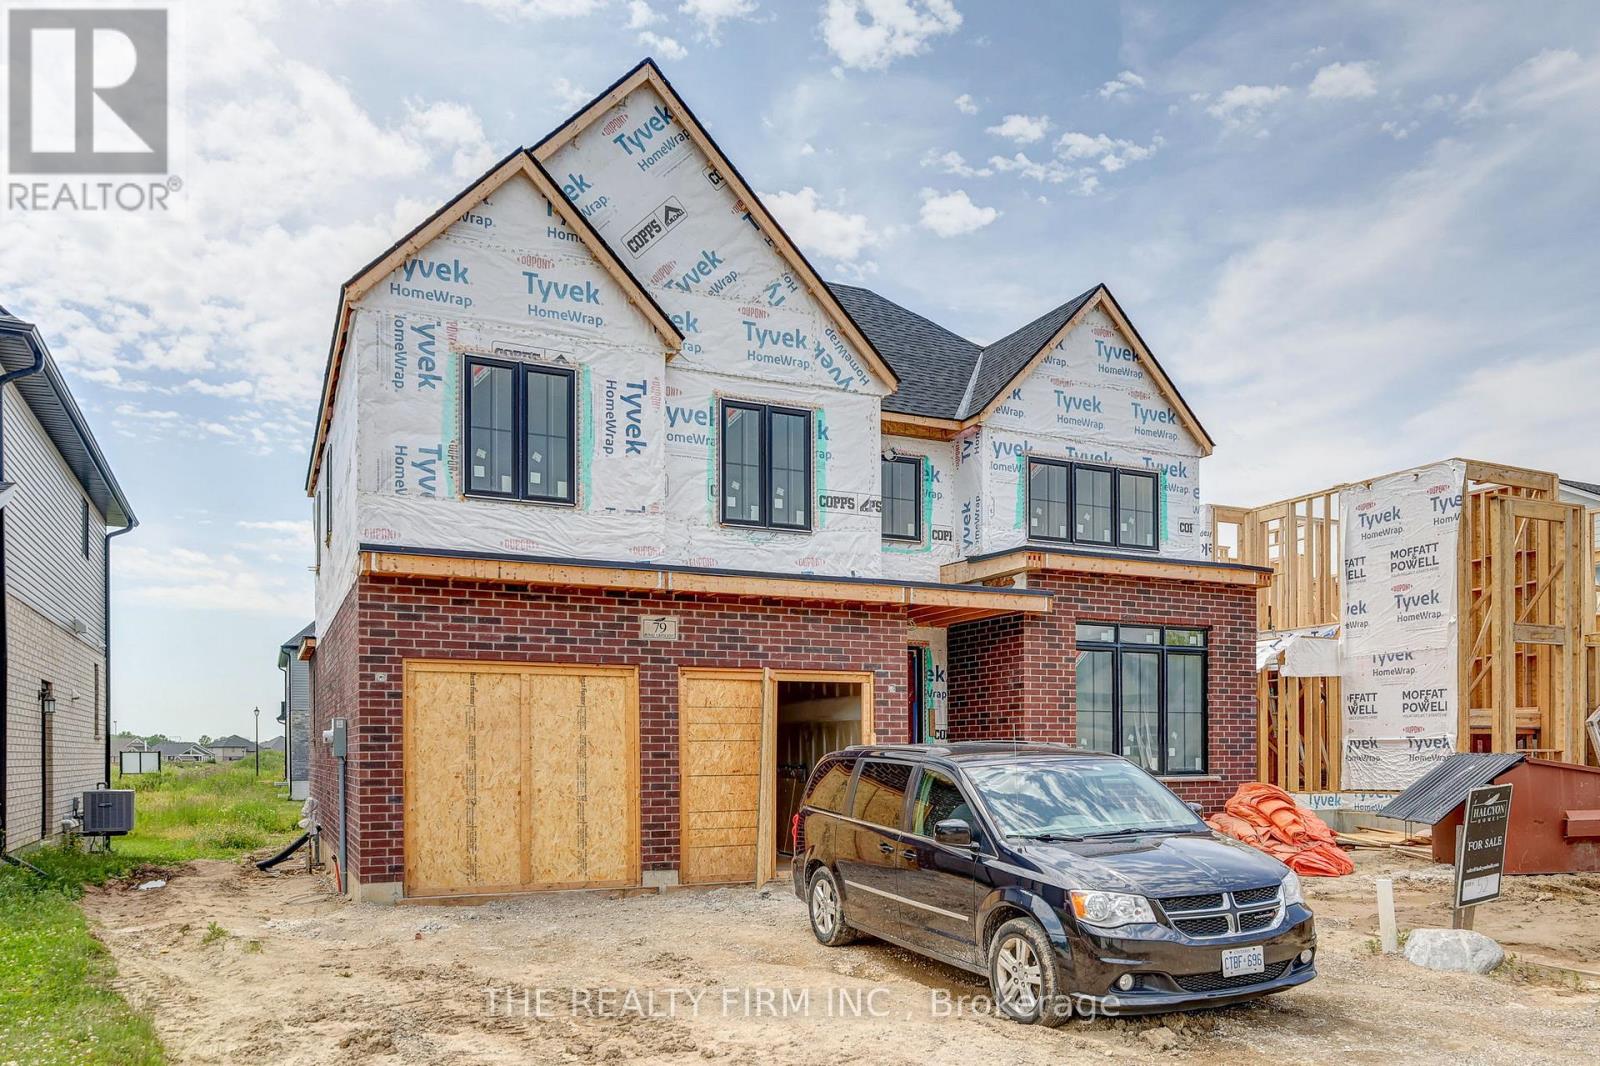
79 Royal Crescent
Southwold, Ontario
**READY AUGUST 2026** Halcyon Homes Proudly Presents- 'BOWEN'- Opportunity to Build new with quality and affordability hand in hand. This beautiful model offers just over 2000 square feet of finished space with an open concept design and quality finishes. Space to work and grow in mind with 4 bedrooms, 2.5 baths + main floor office space. Bring your dream to life without sacrifice to quality. Added opportunity down the road to complete the basement to suit your needs and add to your square footage! Price includes proposed 2026 HST rebates. Final rebate amount is subject to the passing of Provincial/Federal legislation and purchaser eligibility (Primary Residence) as per government guidelines. Visit us at our Model Home Sales Centre; 52 Royal Cres. (id:49269)
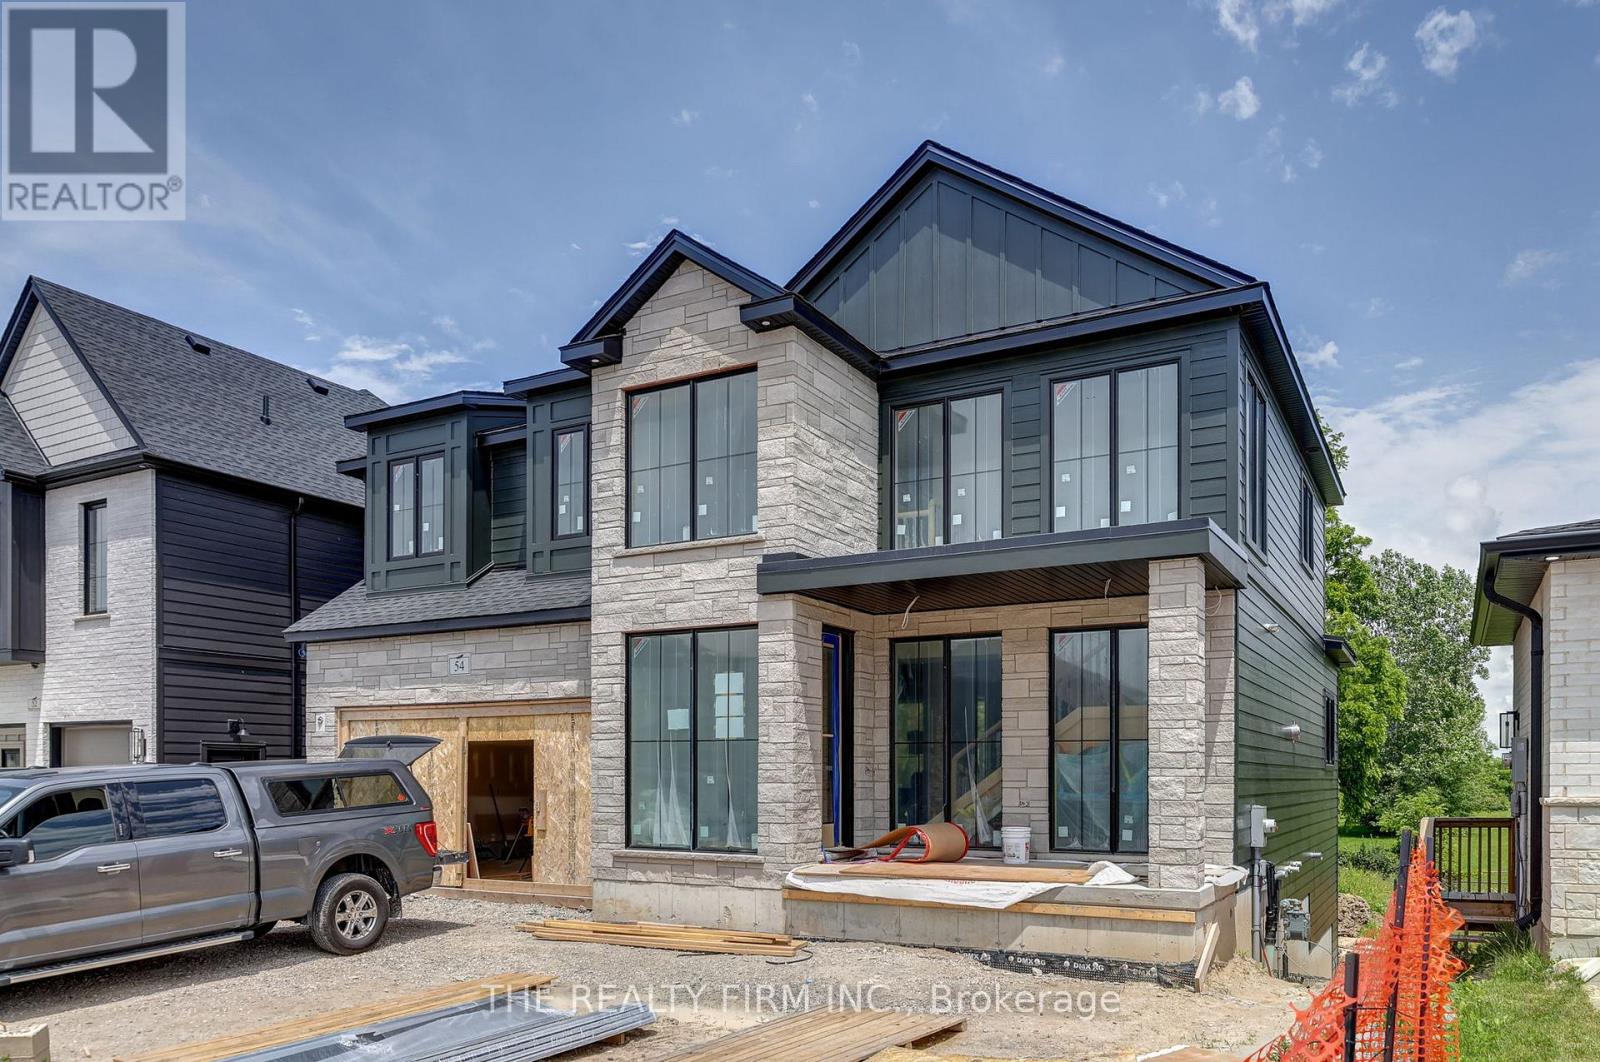
54 Royal Crescent
Southwold, Ontario
**READY FIRST WEEK OF AUGUST!** Take a look at what we have been working on. The 'Maxwell 2' by Halcyon Homes is a striking design set on a premium walk out lot (only 3 left!). Offering over 3400 sq ft of finished space over 3 floors. Intentional design and premium finishes come together to create a home that feels both refined and welcoming. Large windows fill the space with natural light, adding warmth and openness to every room. Enjoy the benefit of a walk out lot with two covered decks, perfect for extended outdoor living in comfort and style. Completely move in ready to enjoy the end of summer. Full design package attached and Open weekly for viewing. (id:49269)
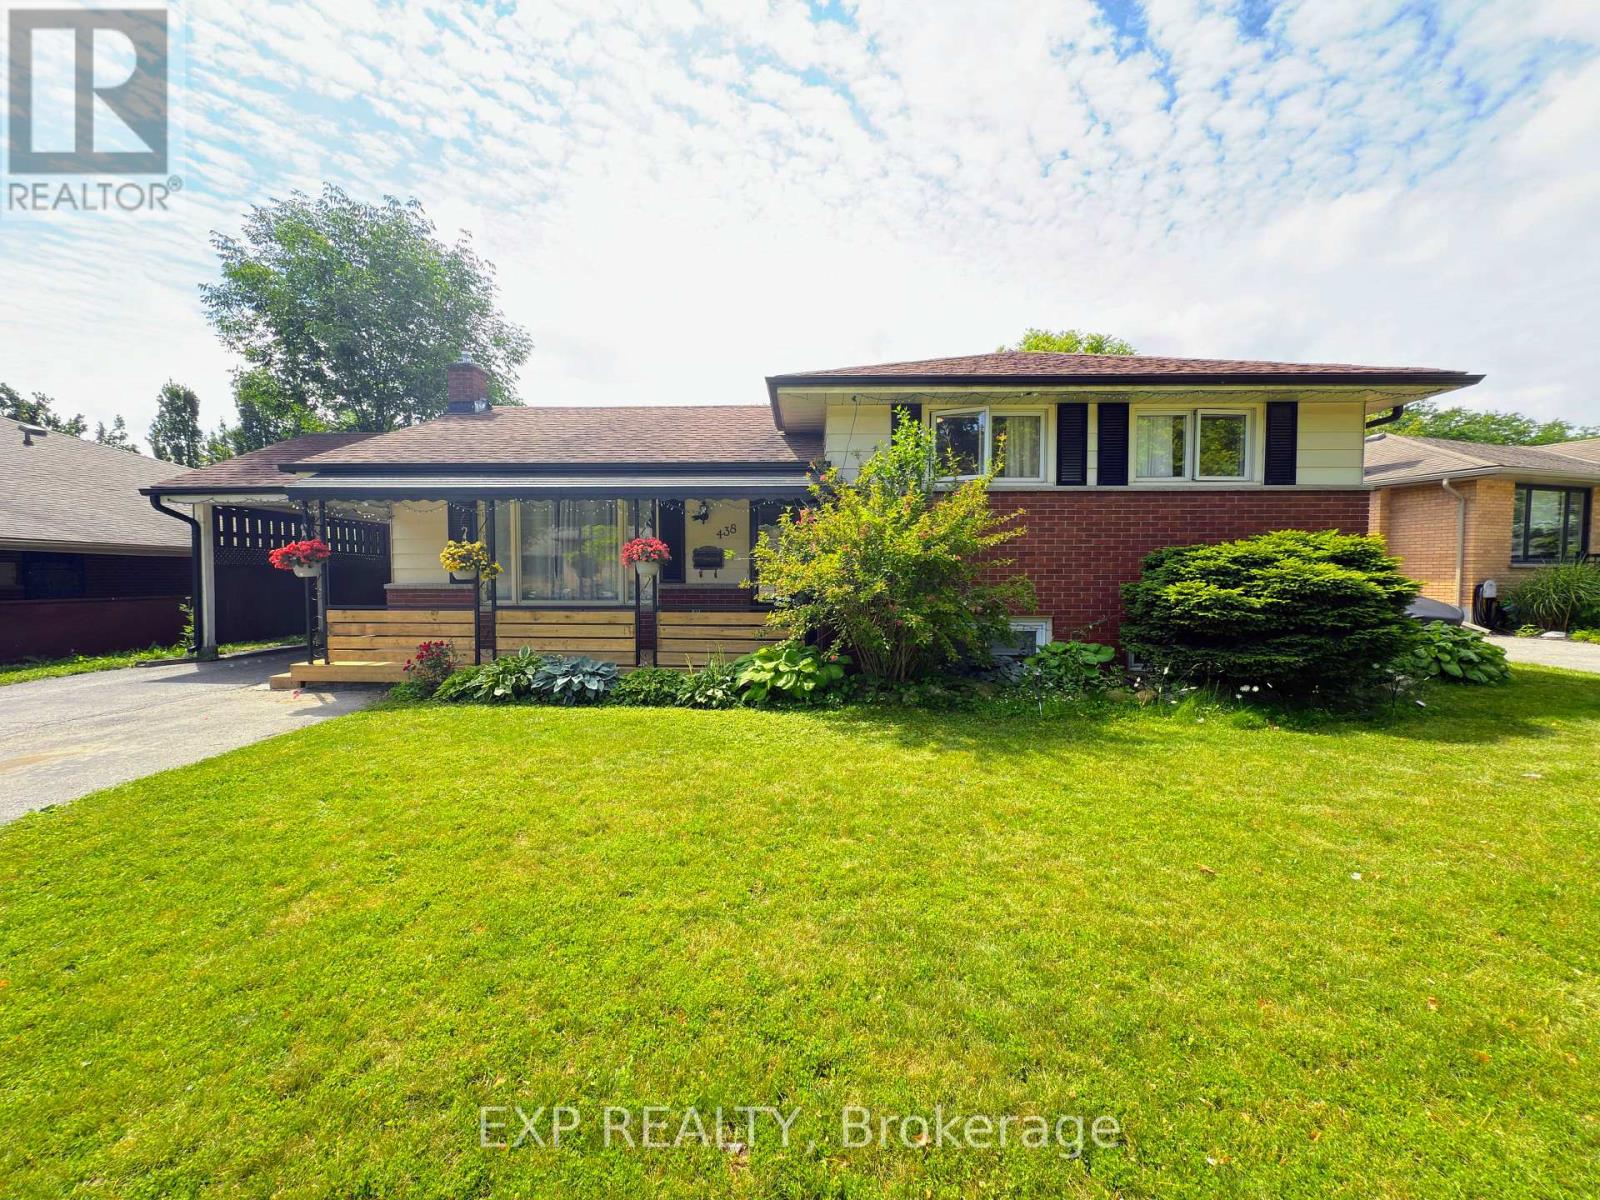
438 Magnolia Crescent
London East, Ontario
Location, location, location! Welcome to quiet, exclusive, and tucked away neighborhood of Ridgeview Heights. Discover 438 Magnolia Crescent. Close to one of the best central hub of London near Huron/Highbury cross street. Walking distance to many excellent schools, shopping, amenities, community centers, parks, and much more. This three Level Side Split homes features 5 Bedrooms, 2 Bathrooms, separate entrance to basement. No expense was spared in updating the home fully to be ready for your family to move in. Featuring Open Concept Living room, Dining room and Kitchen. Absolutely stunning Breakfast SUN-ROOM sitting area with extra large Windows overlooking the back yard with side entrance and glass door exit on either side. Imagine morning coffees, watching mature trees and children playing in your back yard even in the winter as this room is fully winterized and usable all Four Seasons. More nice features of the home are a Brand New Wooden Covered Front Porch, Separate entrance to the lower level, two pieces Bathroom/Powder Room in lower level and Laundry room with sink and Shower for your convenience. There are 2 Gas Fireplace on the main floor Living Room as well as the Family Room on the lower level with a Brand New Dry Bar. Stepping outside the home, you have many storage shed large and small. Covered deck area and concrete patio where the above ground pool sits. This above ground pool is optional if you prefer to have it or have it removed. Backyard features lots of playing area for children including a 2 Level tree house. This home shows pride of ownership from a nice family and holds more surprises. This is a must-see! (id:49269)
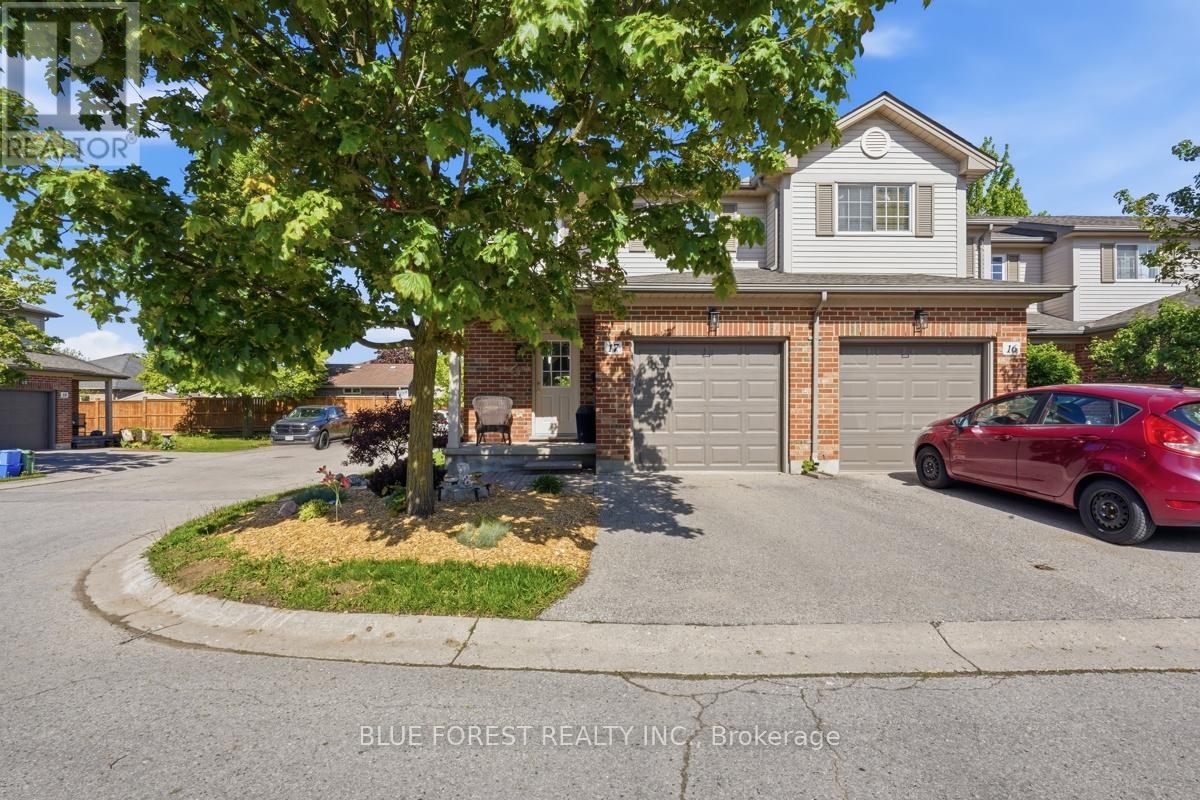
17 - 1199 Reardon Boulevard
London South, Ontario
End-unit townhome featuring 3 bedrooms and 2 bathrooms in a convenient location close to schools, shopping, public transit, and quick access to Hwy 401. Well maintained and move-in ready, with the added benefit of extra natural light from the end unit location. Features include a newer A/C (2023), newly replaced patio door, and on-demand water heater and a walk-in closet in the primary bedroom. A great option for first-time buyers, families, or investors. (id:49269)
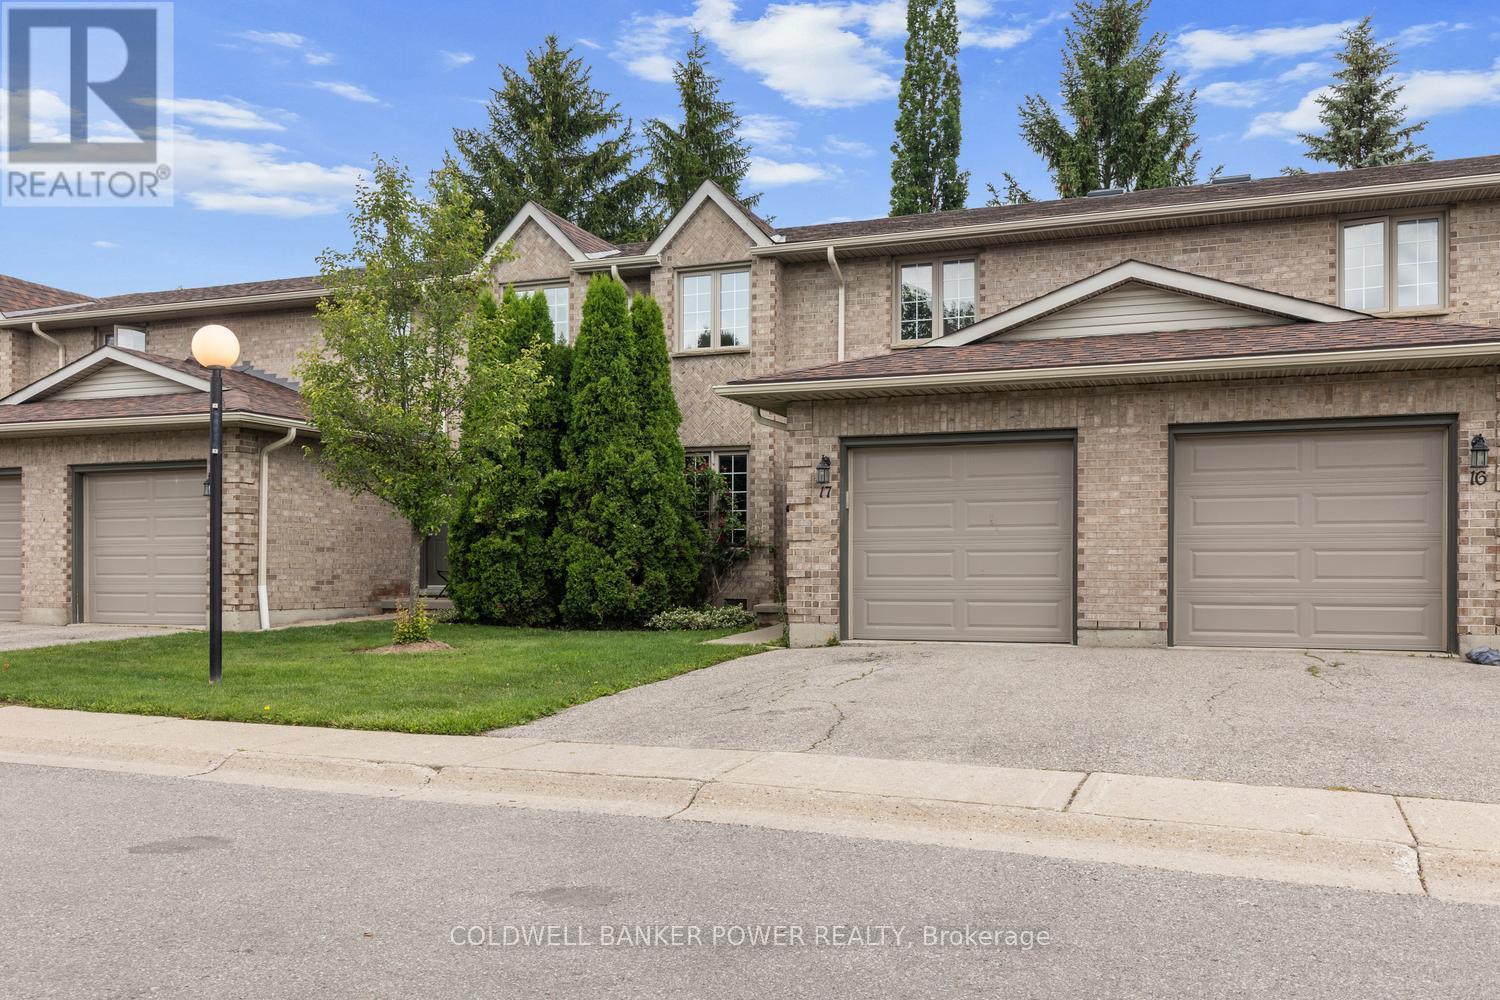
17 - 340 Ambleside Drive
London North, Ontario
Move-in ready and ideally located in desirable North London's Richmond Hill community, is perfect for First Time Buyers, Families or Investors alike! This sunny and spacious townhouse offers comfortable living with 3 bedrooms, 2.5 bathrooms, and a thoughtfully designed layout. Bright skylights and large windows fill the home with natural light, while hardwood and ceramic flooring, updated bathrooms, and a cozy gas fireplace add warmth and style. The spacious primary bedroom features a walk-in closet and a 5-piece cheater ensuite. The partially finished lower level includes a full bathroom and a large rec room offering flexible space for a family room, home office, or guest suite. Additional highlights include an attached one-car garage with inside entry, ample storage, and a private backyard patio perfect for relaxing. Located on quiet, family-friendly streets just minutes from Masonville Mall, University Hospital, Western University, parks, schools, and everyday amenities, this Condo presents an excellent opportunity to enjoy one of North London's most sought after neighbourhoods. (id:49269)
Thrive Realty Group Inc.
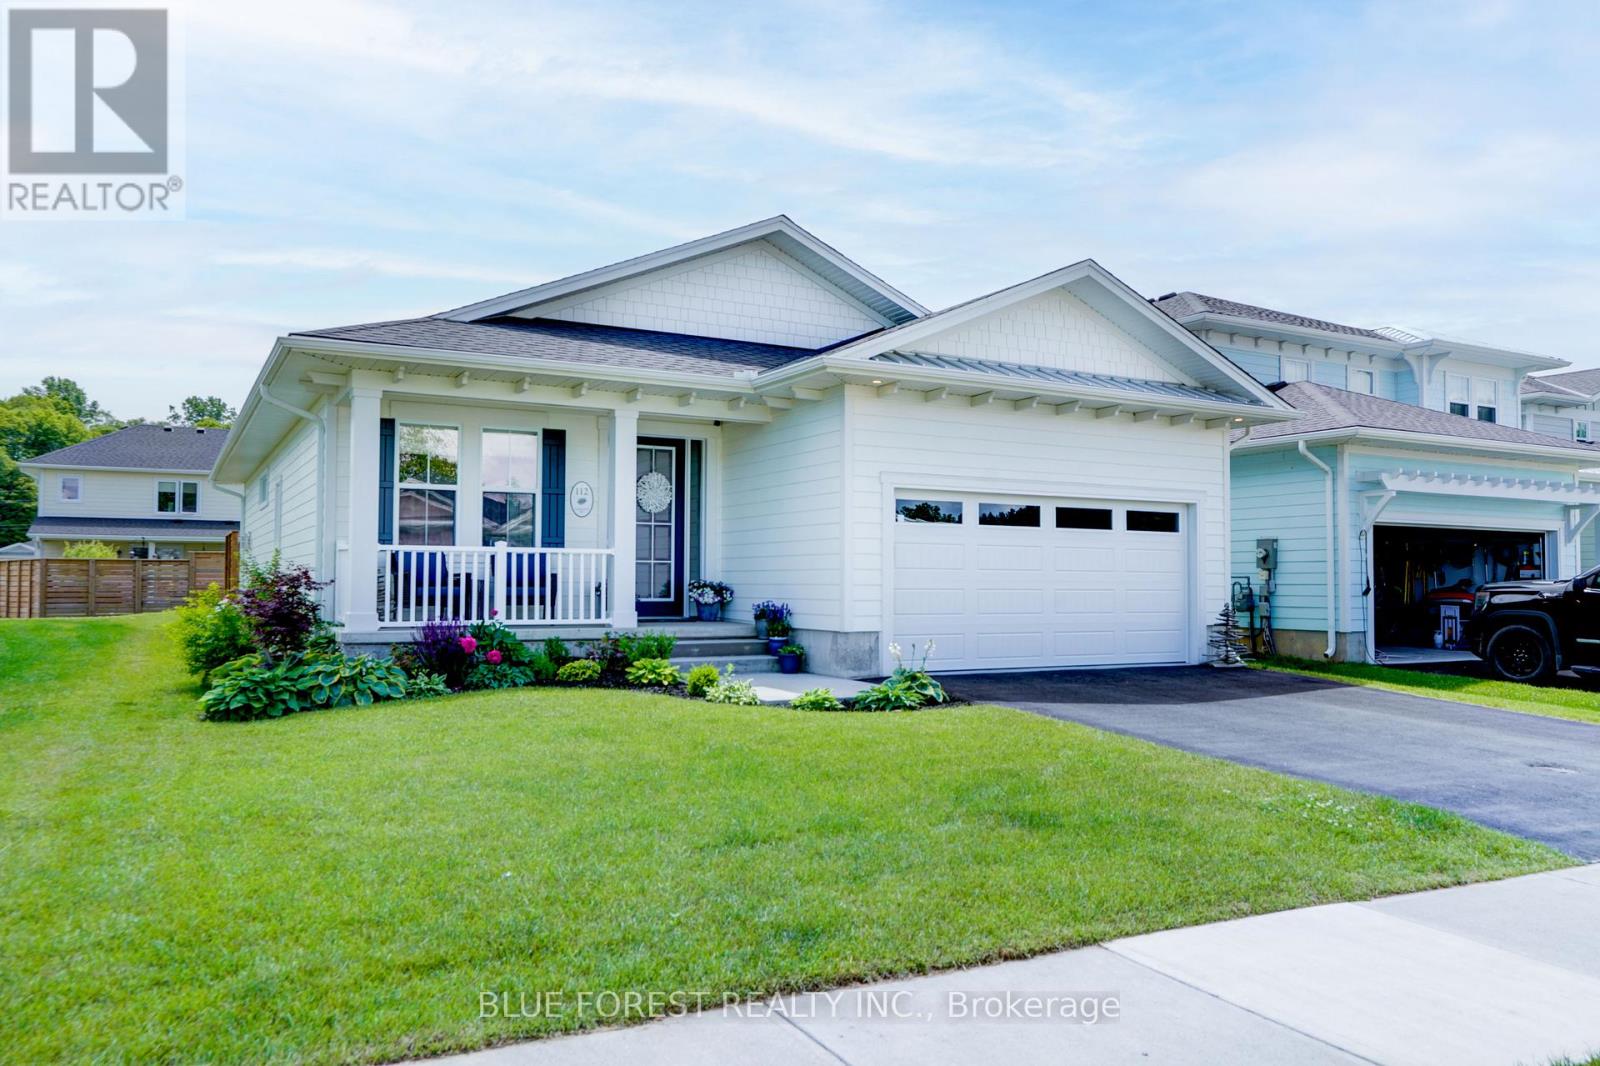
112 Sandcastle Key
Central Elgin, Ontario
Welcome to 112 Sandcastle Key, a beautifully finished 3-bedroom, 2-bath home offering 1,656 sq. ft. of stylish living in one of Port Stanley's most desirable beachside communities. This home features a custom kitchen, engineered hardwood flooring, a gas fireplace, and a spacious primary suite with a custom ensuite, dual vanity, .The well-planned layout offers bright open-concept living, two additional bedrooms, a full second bath, and great natural light throughout. Outside, enjoy a large stamped concrete pad, privacy fencing, 4-car parking, and the option for a hot tub setup, making the space ideal for entertaining or relaxing. Residents of Kokomo Beach Club enjoy access to a saltwater heated pool, fitness center, yoga studio, fitness classes, party room, and owners' lounge for $80+HST per household. Located just minutes from the beach, harbour, shops, and restaurants, this home offers the perfect blend of lifestyle and location. Major upgrades include but not limited too, engineered hardwood floors, tiled floors in bathrooms and laundry, vaulted ceiling in great room, enlarged ensuite with 2 sinks, makeup counter and 5' tiled shower, patio door off primary bedroom, stamped concrete patio, additional cabinetry throughout including cabinets to the ceiling, gas fireplace, upgraded electrical and plumbing, insulated garage and garage door, exterior elevation. (id:49269)
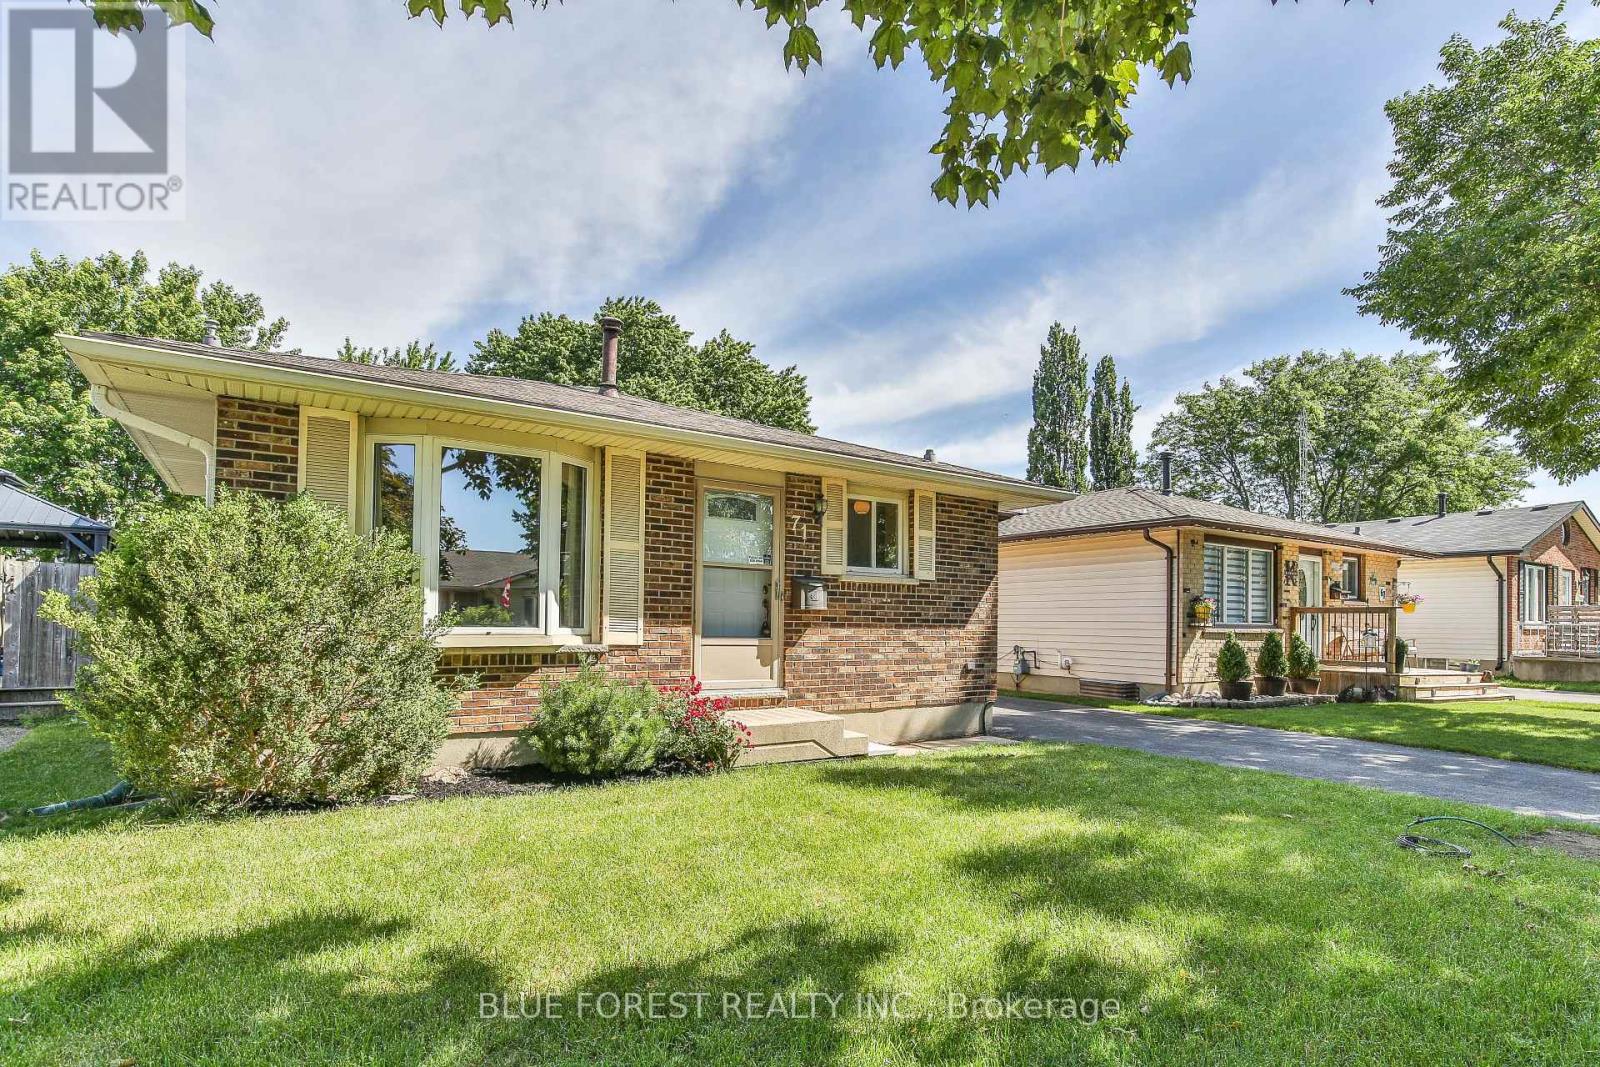
71 Rosamond Crescent
London South, Ontario
Welcome to 71 Rosamond Crescent, a beautifully refreshed 4-level backsplit nestled on a quiet crescent in the heart of White Oaks. Located in one of South London's most established and family-friendly neighbourhoods, this move-in ready home has recently undergone a stylish facelift, featuring fresh paint throughout, brand-new carpeting, elegant stone countertops, a modern ceramic tile backsplash, and updated lighting that adds a bright, contemporary feel to every space. Offering 3 bedrooms, 2 bathrooms, and over 1,600 of finished square feet across its 4 levels, this home delivers the versatile layout today's buyers are looking for. The bright main floor features a spacious living room with hardwood flooring, an updated kitchen with stainless steel appliances and a dining area with convenient side-yard access. Upstairs you'll find three comfortable bedrooms and a full 4-piece bath, while the lower family room provides the perfect space to relax, complete with a cozy fireplace for cooler evenings. The basement level offers a great flex space that could serve as a workout room, games space, play room or hobby/workshop area. The real value can be found outside where you'll discover your own private backyard retreat. The fully fenced yard features an inground, heated pool with a patio area and plenty of space for entertaining family and friends all summer long. Whether you're hosting weekend barbecues, nurturing your green thumb or enjoying a quiet evening poolside, this backyard is designed for making memories. Location is everything, and this home delivers with it's mature tree-lined street, family amenities, excellent commuter access, and abundance of everyday conveniences. Situated just minutes from White Oaks Mall, South London Community Centre, parks, schools, restaurants, public transit, and Highway 401 access, you'll enjoy exceptional convenience while living on a quiet residential street. (id:49269)
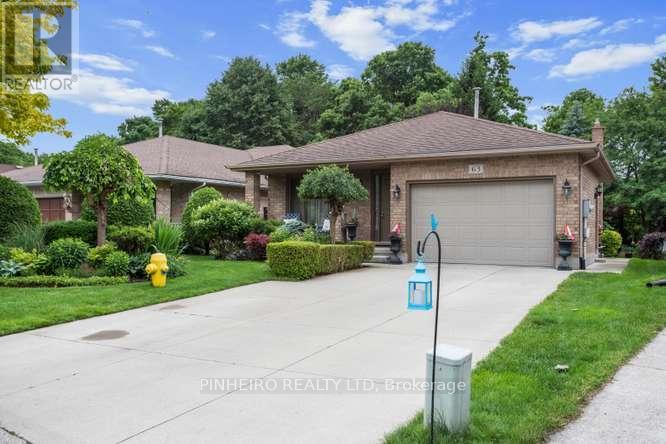
63 Condor Court
London East, Ontario
Welcome to this immaculate, one-owner backsplit, offering four beautifully finished levels and a seamless walk-up design. With three bedrooms, two baths, and a 1.5-sized garage, this home has been thoughtfully updated and lovingly maintained.Step inside and enjoy open-concept living from the kitchen all the way through to the third level, connected by a gorgeous open staircase with elegant wooden and iron railings. Many upgrades have been completed, including new windows in 2020, a roof in 2015, and stunning hardwood floors throughout the living areas. You'll love the updated granite countertops in the kitchen, refreshed carpeting in the bedrooms (2023), and a modernized washroom.The fourth level is an entertainer's dream, featuring a spacious rec room with a bar, a cozy fruit cellar, and a convenient laundry room. You'll find plenty of storage throughout. Outside, the beautifully landscaped rear yard offers a patio, a fish pond, and lush greenery.With flexible possession dates and easy showings, this well-cared-for home is truly a must-see. Call anytime to book your viewing! (id:49269)
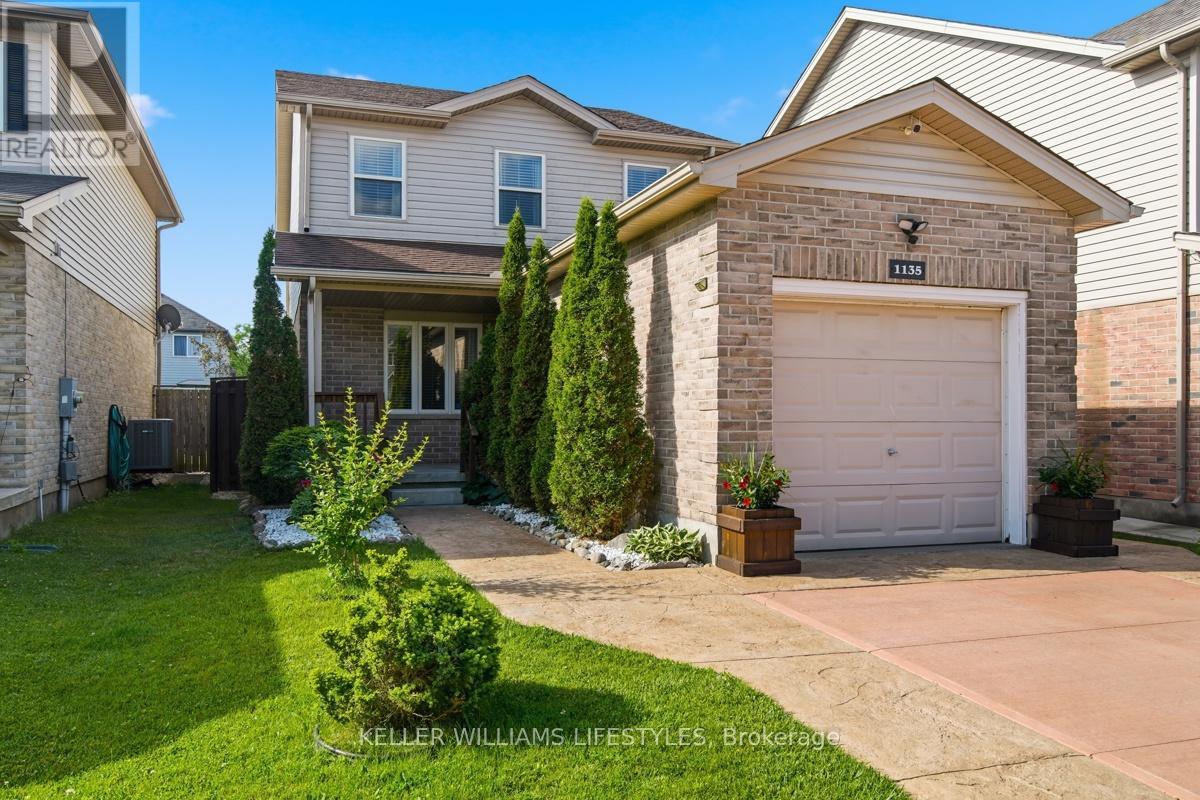
1135 Kimball Crescent
London North, Ontario
This perfect family home in desirable 'Hyde Park' community in North West London offers 3 bedrooms/3 bathrooms with a bright and functional layout. The main floor features an inviting eat-in kitchen with a sliding door leading to a private covered deck with gas BBQ hookup, plus convenient interior access to the garage. Upstairs, the spacious primary suite includes a large walk-in closet.The fully finished basement adds valuable living space with large recreational room, a home office and a spa-like 3-piece bathroom, ideal for guests or additional family needs. Located in a sought-after Hyde Park neighbourhood, this home is just minutes from parks, shopping, restaurants, cafés, and everyday amenities, including Hyde Park Shopping Centre and SmartCentres. Families will appreciate being in one of Northwest London's most desirable school zones, offering access to some of the city's top-rated elementary and secondary schools. (id:49269)
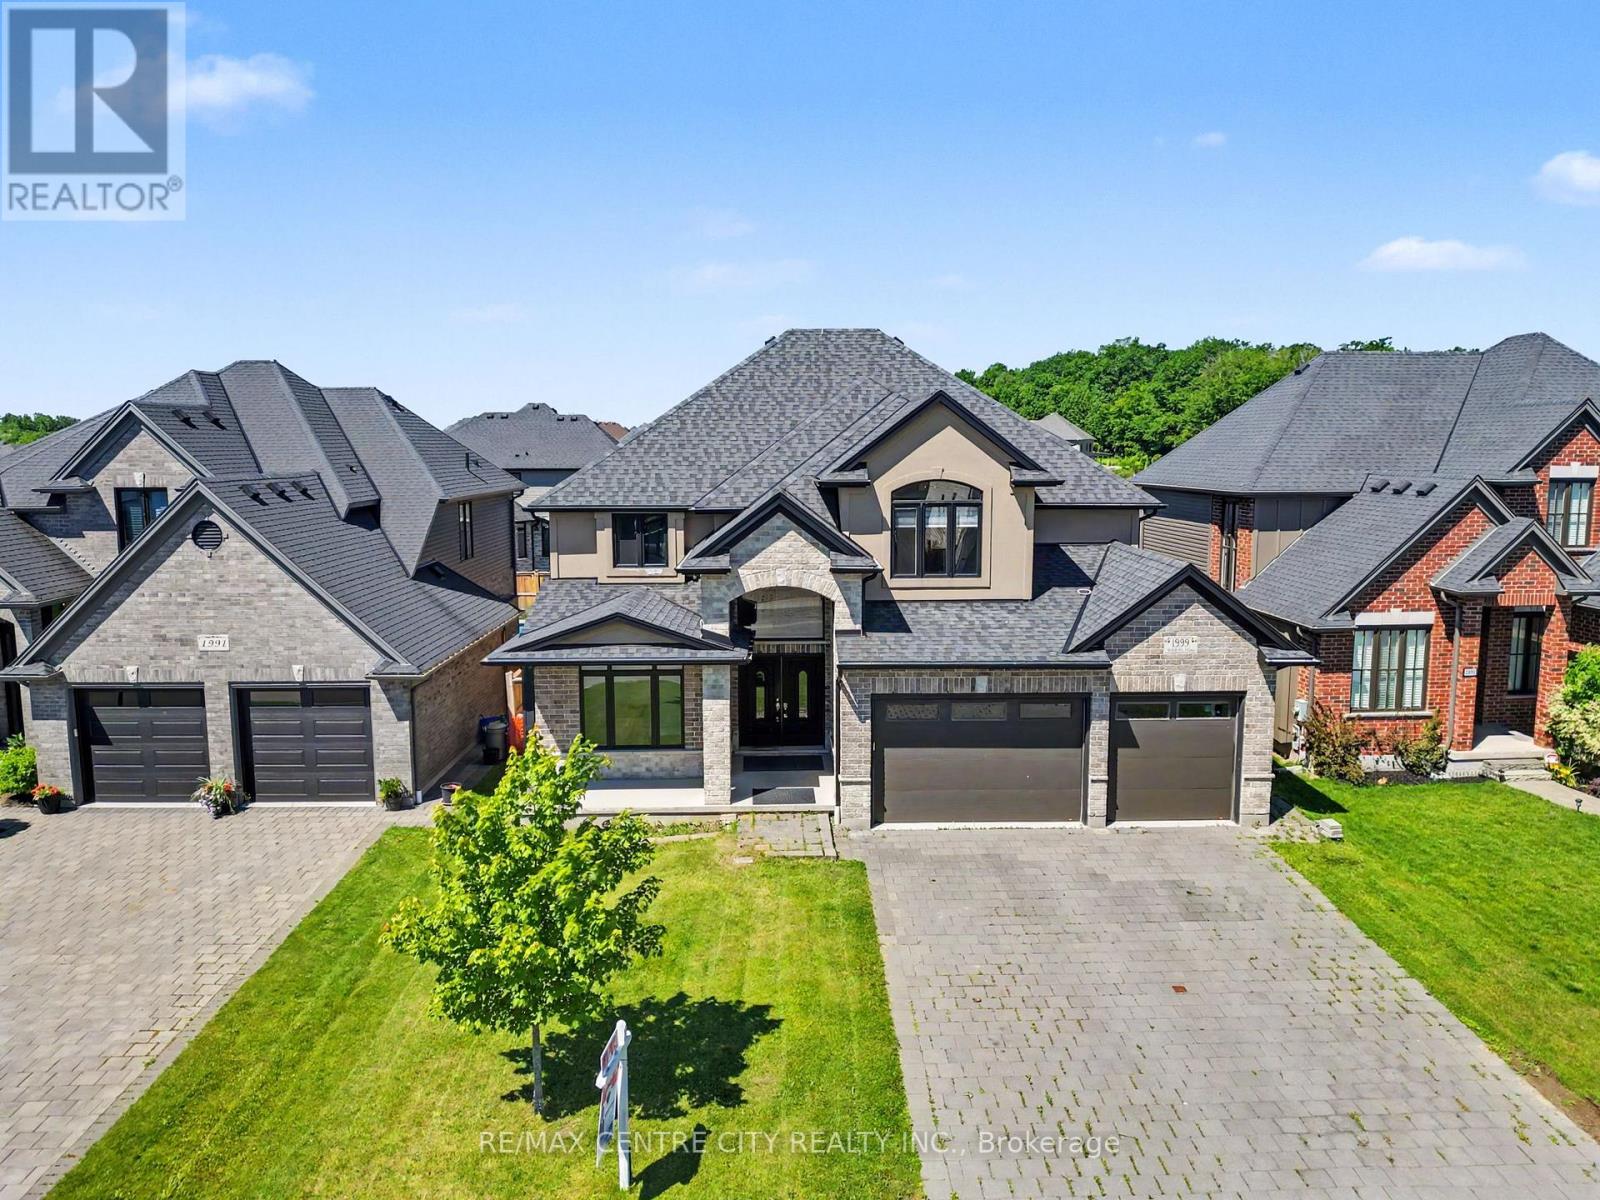
1999 Maddex Way
London North, Ontario
Looking for a large home in a great location? Look no more. This property has what you are looking for. It has tons of space for a growing family. Five large bedrooms, 3 with ensuites. Hardwood flooring and ceramic tile throughout and only 6 years old. The basement was started to be finished and is roughed in for a bathroom and kitchen. There is also room for two bedrooms and a family room. Second floor bedroom balcony overlooks the back yard. The Upper floor has luxurious master bedroom with a 5-piece ensuite and a large walking closet. Also offers a fully fenced backyard. The location is desirable due to its proximity to various amenities such as the YMCA, Masonville Mall, Weldon park, Sunningdale golf, University Hospital, and University of Western Ontario(UWO).It's a fully furnished house and ready for an immediate closing. (id:49269)