
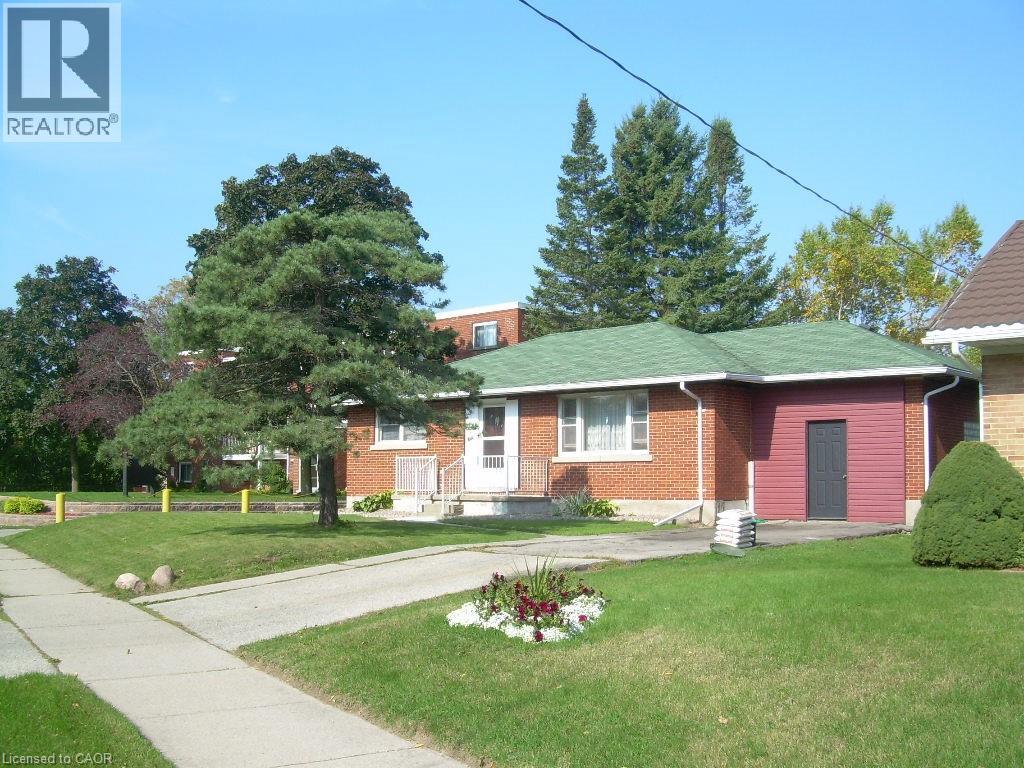
160 Erb Street E
Waterloo, Ontario
Single Detached Bungalow with Large Lot. Zoning is RMU 20. Features a 62ft X 165ft Lot. Features a 900 SqFt two level Addition on the back of the Home and 1200 sqft with the main floor of the Bungalow. Plenty of Opportunity with the Home and Property. (id:49269)
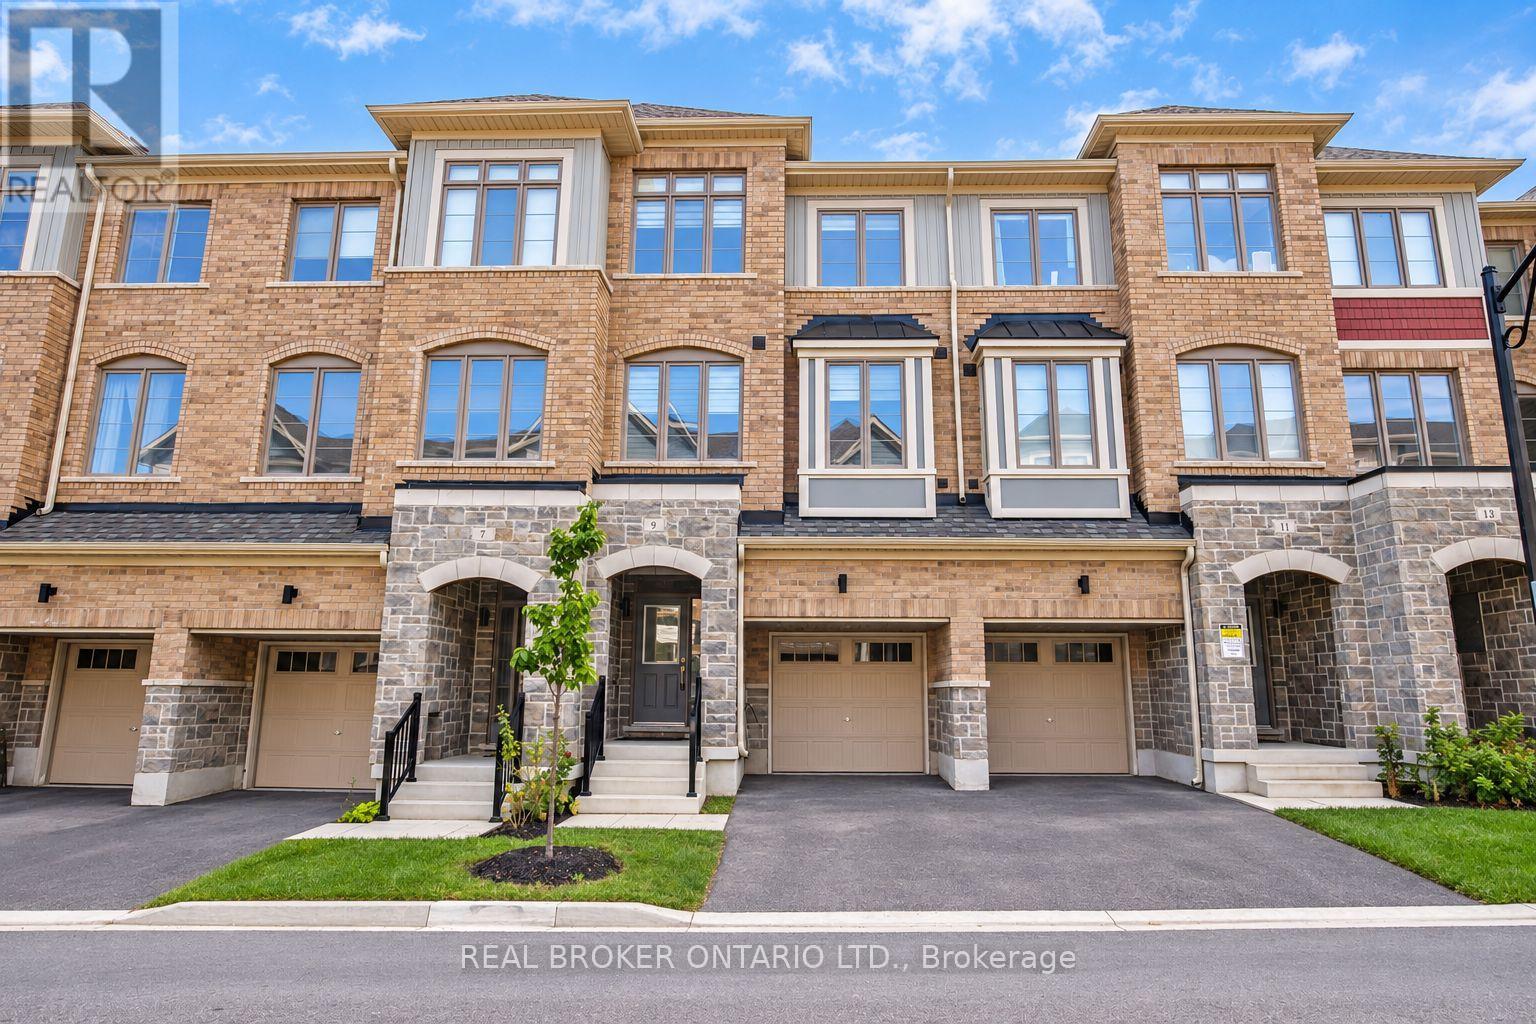
9 Nautical Way
Whitby, Ontario
Welcome to this beautifully maintained 3-year-old home offering modern finishes, thoughtful upgrades, and 1,800 sq. ft. of finished living space in a fantastic Whitby location.The bright, modern kitchen features stainless steel appliances, quartz countertops, and a gas line ready for a gas stove. The living room opens onto a private deck and newly renovated backyard, perfect for summer BBQs, entertaining, and family gatherings.Upstairs, the spacious primary bedroom features a walk-in closet, private balcony, and ensuite bath, along with two additional generous bedrooms and a full bathroom. The main level offers flexible space for a family room, home office, or kids' playroom, plus convenient interior garage access.Just minutes from Highway 401, Whitby GO Station, shopping, restaurants, Whitby Harbour, Port Whitby Marina, Rotary Sunrise Lake Park, the Abilities Centre, and Iroquois Park Sports Centre.Bright, modern, move-in ready, and made for family living-this Whitby home is one you won't want to miss. (id:49269)

116 Lee Avenue
Toronto, Ontario
Welcome to 116 Lee Avenue, an extraordinary custom 25ft wide residence in the heart of The Beaches, ideally located just steps to Queen Street & waterfront, completely redesigned & rebuilt by Denali Design Build. This exceptional 4+1 bedroom, 4 bathroom home offers approx 3,220 sqft. of total finished living space across three beautifully redesigned levels, showcasing exceptional craftsmanship, and premium finishes throughout. ** PARTY WALL SEVERED ON MAIN AND UPPER LEVEL (making it feel more like a detached home) finished independent of adjoining property. The open concept featuring a custom DJL Kitchens chef's kitchen with Taj Mahal Brazilian Quartzite countertops and backsplash, premium Thermador Professional appliances, an oversized waterfall island, and a custom butler's pantry w/ wet bar and bev fridge. Living features a custom entertainment wall and an impressive 8' x 8' trifold glass wall with Phantom screen, opening seamlessly to the covered rear deck and landscaped backyard. The second level offers four spacious bedrooms, including a luxurious primary retreat with a custom walk-in closet and spa-inspired 5-piece ensuite with heated floors, freestanding soaker tub, double vanity, and oversized glass rain shower. Professionally underpinned with nearly 8.5-foot ceilings, the finished lower level offers exceptional flexibility with a large recreation room, custom built-ins, wet bar, fifth bedroom, full bathroom, separate laundry room, and direct garage access-ideal for an in-law or nanny suite. No expense was spared, with extensive upgrades including European White Oak engineered hardwood flooring, custom millwork, floor to ceiling solid-core doors, designer lighting and fixtures, new electrical, plumbing, HVAC, Spray foam insulation, windows, roof, & waterproofing, 5 min to Boardwalk, parks, top-rated schools, cafes, restaurants, and transit, this is a rare opportunity to own a truly turnkey luxury home in one of Toronto's most sought-after neighbourhoods. (id:49269)
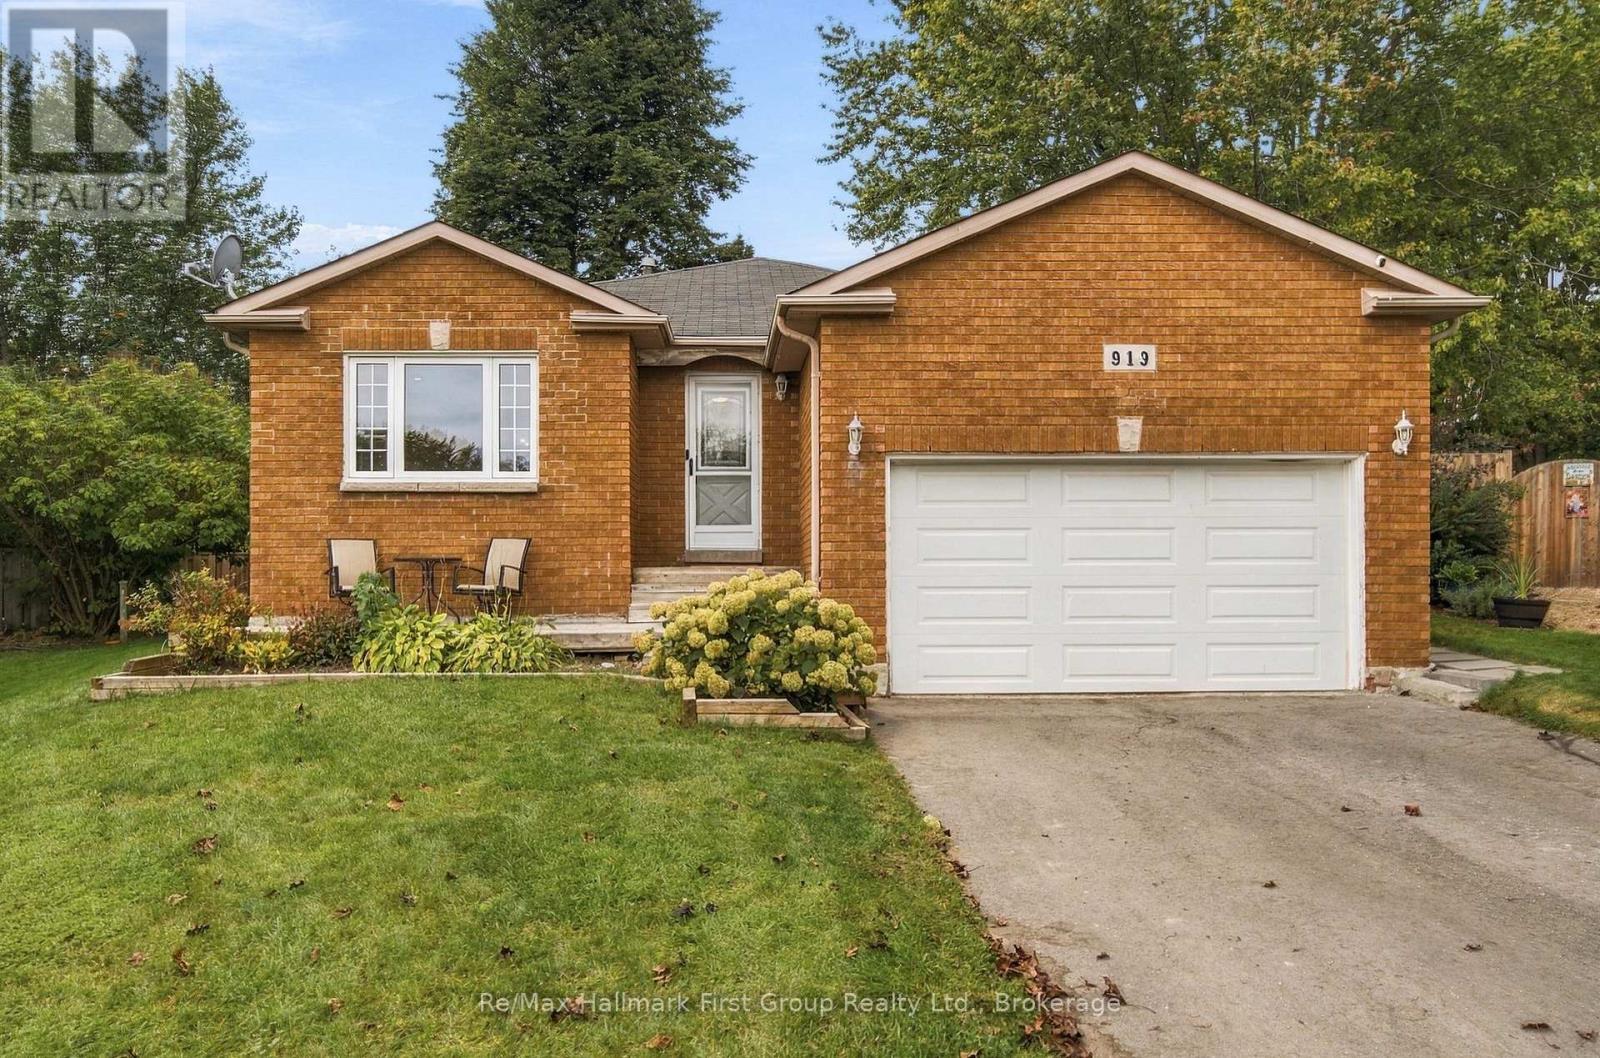
919 Heenan Court
Cobourg, Ontario
Welcome to 919 Heenan Court, a spacious 4-level backsplit tucked away on a quiet Cobourg court and set on a large, fully fenced pie-shaped lot. Bright and inviting, the main level offers a formal living room and dining room plus a spacious eat-in kitchen with plenty of cabinetry, stainless steel appliances and peninsula seating. Enjoy the convenience of inside access to the attached 2-car garage and a walkout to the side deck, perfect for BBQs, outdoor dining and easy access to the backyard. Upstairs, the large primary bedroom features a 2-pc ensuite, accompanied by two good-sized secondary bedrooms and a 4-pc main bath. The lower level is made for gathering, with a massive rec room offering plenty of space for movie nights, games and entertaining, along with a generous 4th bedroom featuring its own 2-pc ensuite.T here's even more on the lowest level with laundry, an unfinished den area, another good-sized room currently used as a bedroom, and a large crawl space providing valuable extra storage.Outside, the oversized pie-shaped yard offers plenty of room for kids, pets, gardening and entertaining, complete with a fire pit and garden shed. A standout feature is the detached outbuilding with heat and hydro, currently an impressive home gym but easily adaptable as a studio, workshop, hobby space, home office or personal retreat. Laminate flooring throughout the main and lower level, roof (2015), furnace & A/C (2020) and some windows (2022/23). This home has room for real life - inside and out, with generous living space, a versatile bonus building, a large backyard and a quiet court location. Come see just how much it has to offer. (id:49269)
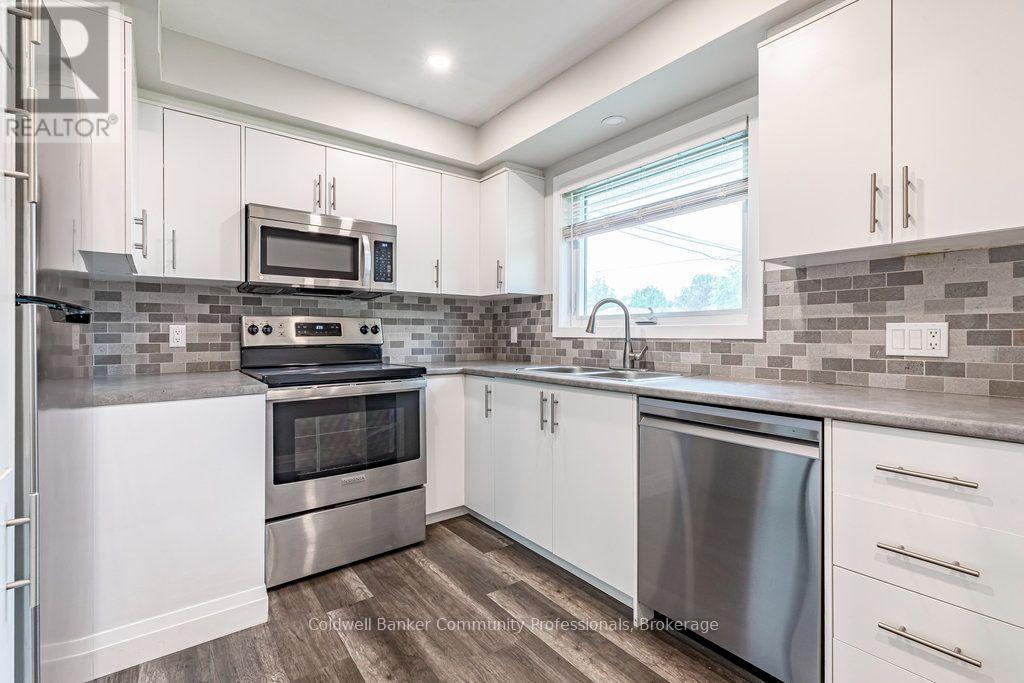
173 West 32nd Street
Hamilton, Ontario
Nothing to do but move in! This lovely bungalow has been meticulously updated with quality finishings. 3 + 3 bedrooms and 2 baths. Updated laminate, newer kitchen and bathroom on main level. Lower level can be entered from the main floor or through a separate side entrance. This lower level was completed in 2025 with a kitchen featuring stainless fridge & stove, 3 piece bath, 3 bedrooms and easy care laminate flooring. Perfect for a teen retreat, extra living space or in-law potential. Furnace and air updated in 2016, windows 2020, water main 2022, roof2017. Spacious, private, fenced backyard and parking for at least 4 cars. Enjoy this family friendly neighbourhood with access to the brow and Chedoke stairs, numerous waterfalls, public transit, schools and a short distance to shopping, Hillfield Strathallan College, Mohawk College and the Meadowlands. Current tenant would like to stay if possible. Photos are prior to current tenant. RSA (id:49269)
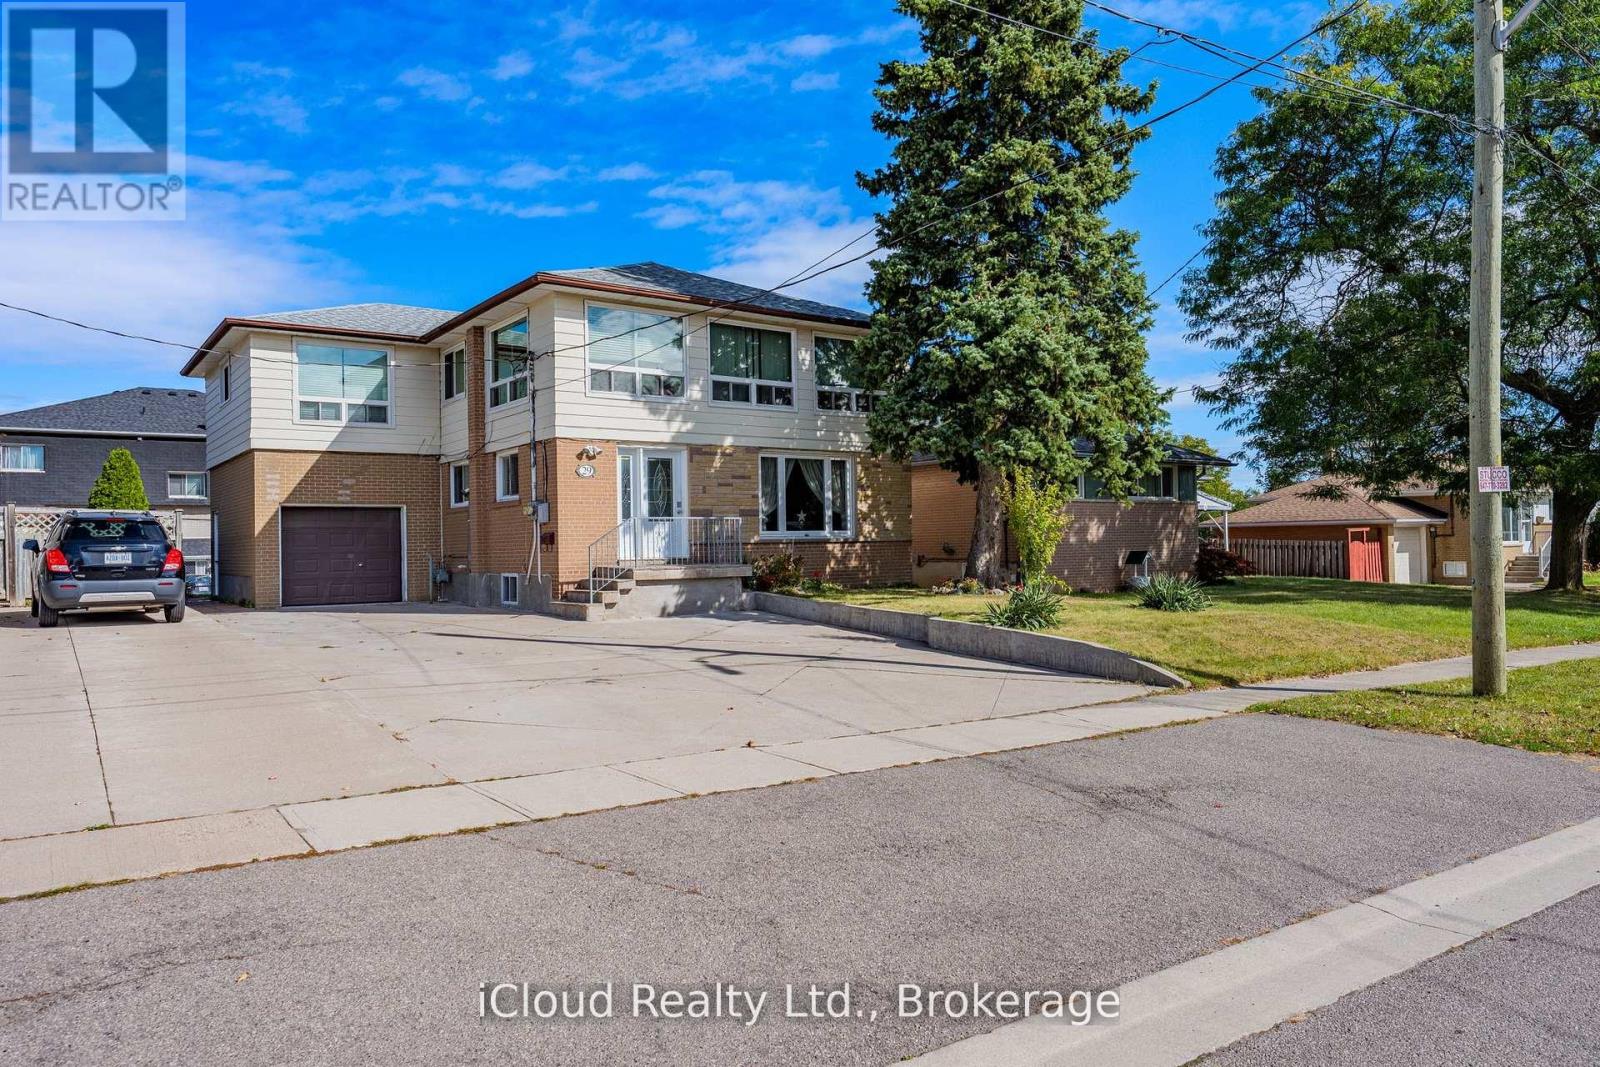
29 Langstone Crescent
Halton Hills, Ontario
Located in a mature Georgetown neighborhood, this legal non-conforming Boarding/lodging home delivers impressive value with income potential and long-term growth prospects. Offering 10 bedrooms above grade and more than 2,000 square feet of living space, this property is ideal for investors seeking strong cash flow and multiple rental configurations. Positioned near the heart of town, it is just an eight-minute drive to the Georgetown train station and a 10-minute walk to shops, and amenities-making it highly attractive to prospective tenants. The property currently produces a ROI with stable, long-term tenants whom are willing to remain, ensuring immediate returns. Additionally, the spacious layout provides an opportunity to enhance rental income through renovations or by accommodating larger tenant groups. The basement adds approximately 560 square feet of partially finished space, including two additional washrooms requiring renovation-offering additional living space. Upgrades include roof (2017), vinyl windows less then 15 years old, and laminate flooring on the second floor (2014) and main floor (2015). Licensed as a boarding and lodging establishment since 1991, this property also benefits from a driveway updated in 2013 with furnace and A/C updated 2023. With strong financials, ongoing tenant demand, and multiple value-add opportunities, this legal non-conforming rooming house stands out as a rare high-yield investment to match today's standards, this property can offer a great supplement to income or help pay for mortgage, maintenance and utilities. (id:49269)
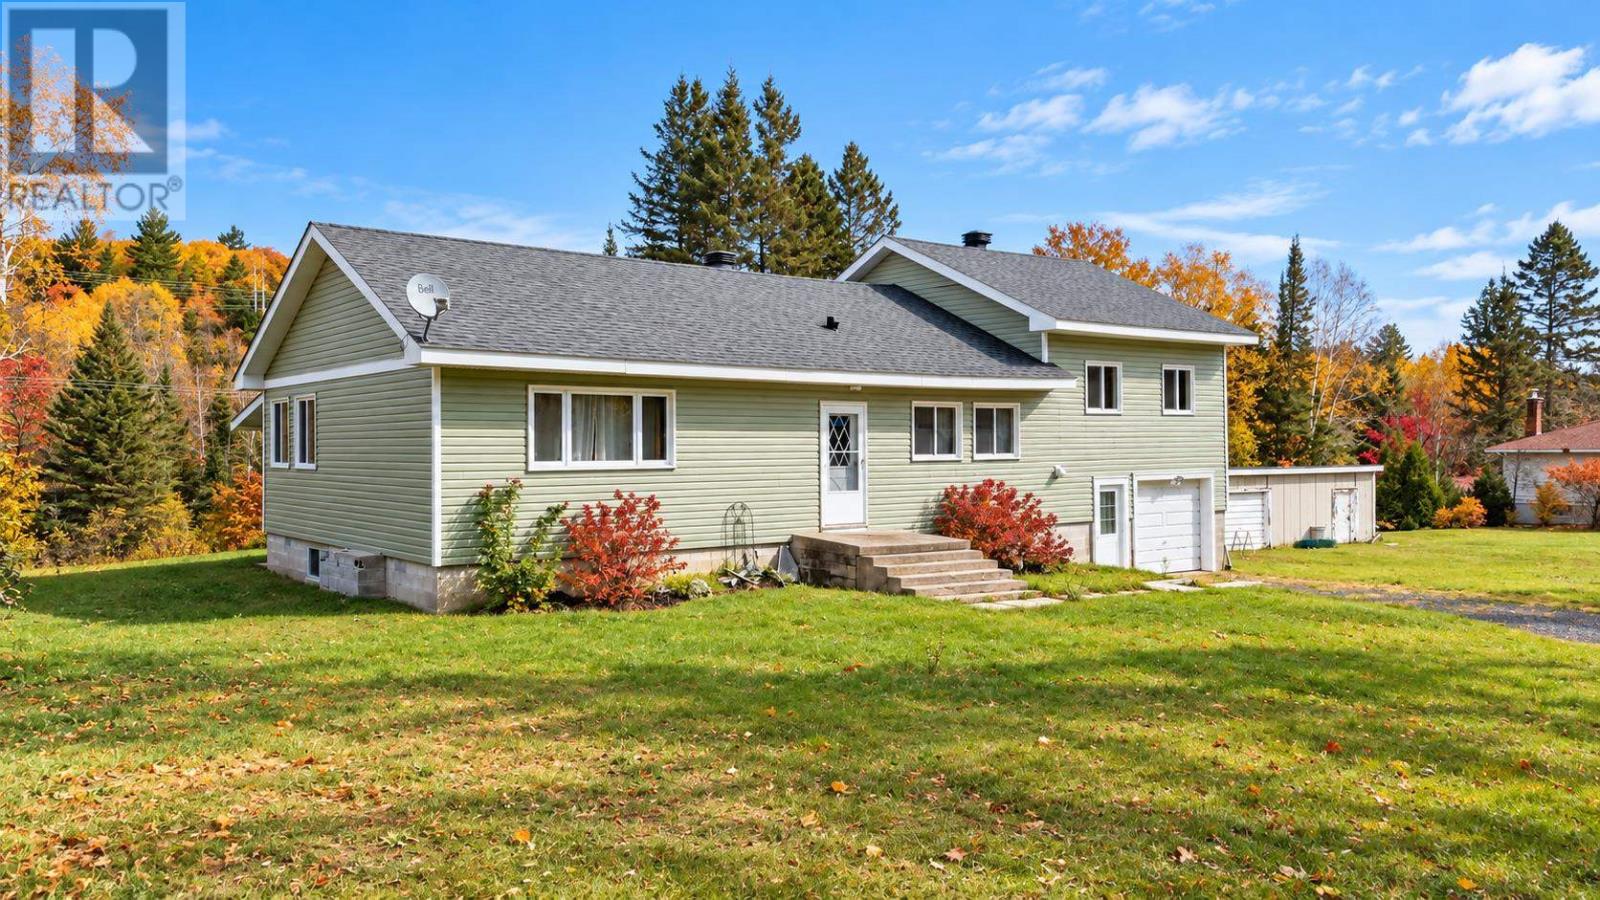
1157 Martin Rd
Spragge, Ontario
Endless possibilities await with this beautifully updated detached sidesplit, situated on 0.85 private acres with an impressive 264 feet of frontage! Featuring both an attached garage and a spacious detached triple garage, this property offers exceptional space for vehicles, recreational toys, hobbies, storage or a workshop! Step inside from the attached garage and enjoy the convenience of a predominantly main-level layout. The beautifully renovated kitchen features brand-new stainless steel appliances and convenient main-floor laundry. A welcoming dining room overlooks the peaceful natural surroundings and offers access to a lovely screened-in room, perfect for relaxing and enjoying the outdoors. The main level also features a spacious living room, a newly renovated 4-piece bathroom and a generous bedroom. Just a few steps up, you’ll find two additional large bedrooms. Extensive recent upgrades include a brand-new kitchen with stainless steel appliances, recessed lighting, updated light fixtures, a completely renovated bathroom, new flooring throughout, new interior and closet doors, new electric baseboard heaters, upgraded attic insulation and a new hot water tank. All windows have been replaced, including 11 in 2024 and the two largest within the past five years. Additional exterior improvements include a new shingled roof (May 2024) and new vinyl siding over 1-inch insulating foam panels. With exceptional privacy, impressive garage space, extensive upgrades and nearly an acre of property, this home offers a rare combination of comfort, functionality and endless potential! Move in and enjoy! Call today to book your private viewing! (id:49269)

16120-16140 Couture Beach
Lakeshore, Ontario
APPROVED BUILDING LOT TO BE BUILT ON WITH AN ALREADY DESIGNED HOUSE PLAN WITH THE FOLOWING PERMITS ALREADY IN PLACE. (CONTACT LISTING AGENT FOR MORE INFORMATION) PERMITS IN PLACE INCLUDE SEPTIC SYSTEM, LOWER THAMES CONSERVATION AND LAKESHORE BUILDING DEPARTMENT. CONTACT LISTING AGENT FOR MORE INFORMATION. (id:49269)
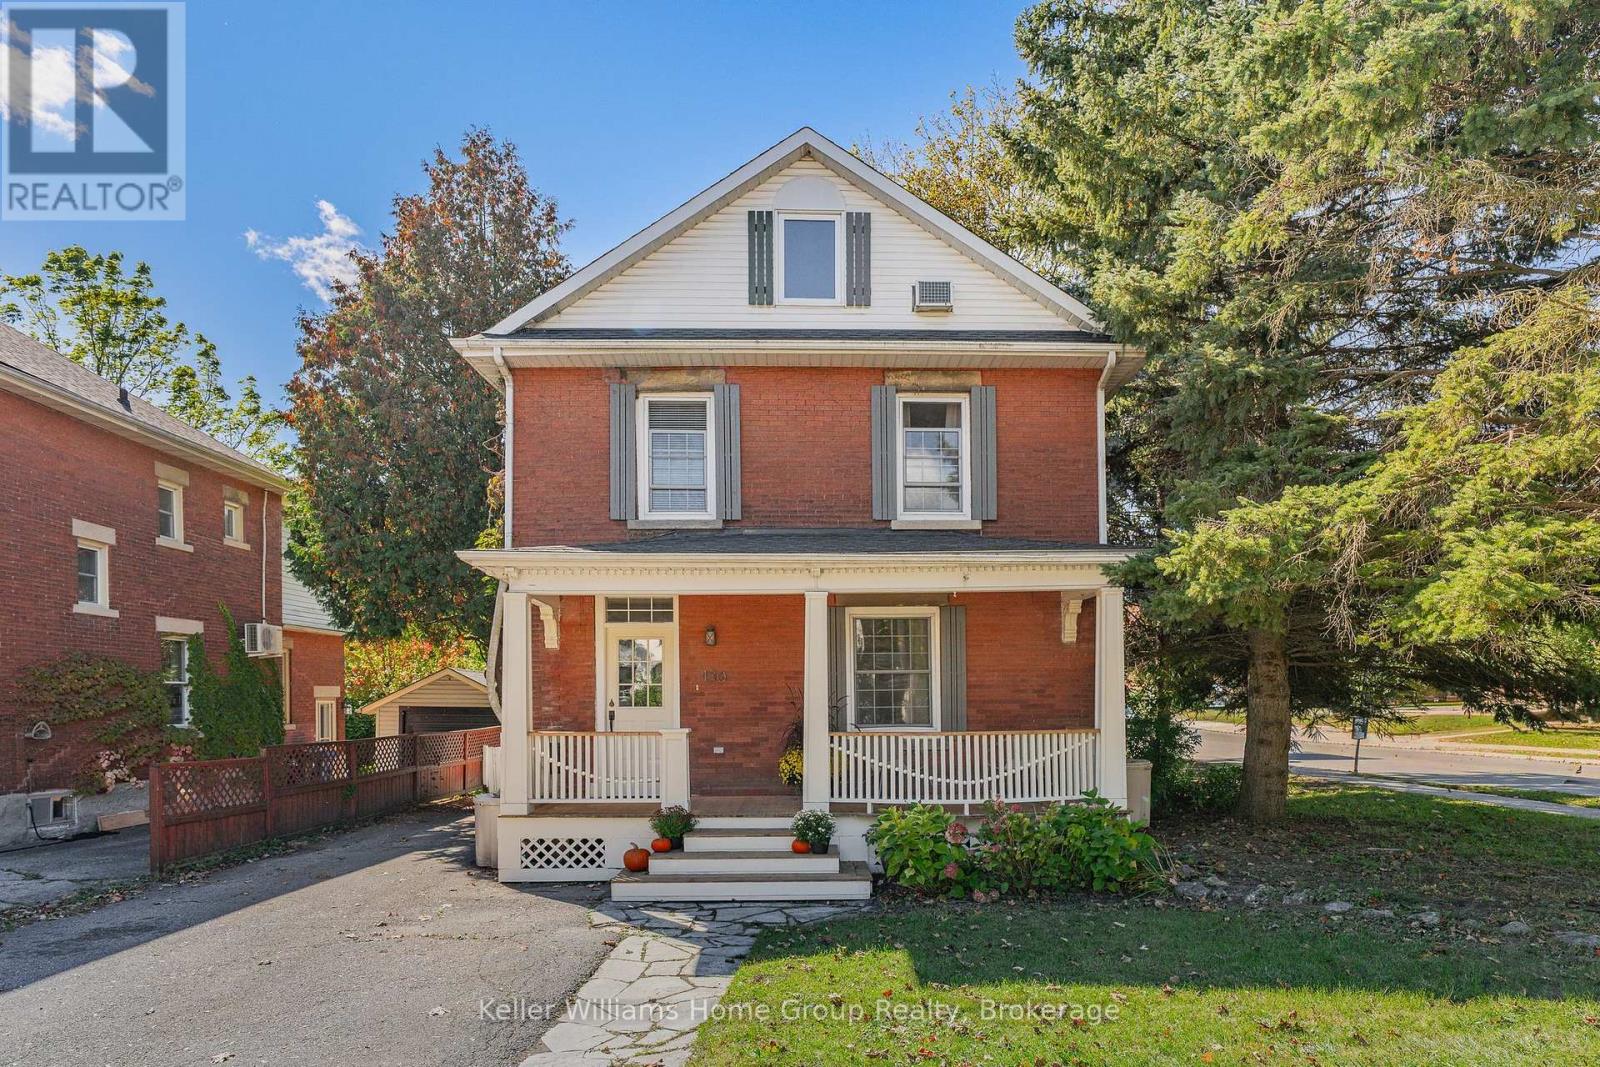
130 Yorkshire Street N
Guelph, Ontario
This 2 1/2 storey solid red brick beauty, circa 1903, with a large, newly refurbished covered front porch, is anchored in one of old Guelph's charming neighbourhoods! It is within a 10 minute walk to downtown and it's array of coffee shops & restaurants, the weekend Farmer's Market, GO Train, boutique stores, great parks & trails to name only a few! Public transit is also at your fingertips and can easily get you wherever you need to go within the city limits.This thoughtfully maintained century home with ample parking, will be appealing to many; especially multi-generational families. The design, with it's beautiful hardwood floors and crown moulding, features 2 good sized bedrooms with new built-in closets, 1.5 bathrooms, and a spacious loft which begs to be a family room, but could easily be used as a 3rd bedroom, or office space, if desired. The large, bright updated kitchen with an oversized pantry comes complete with a coffee bar, and a newly built-in breakfast nook overlooking the lofty, private outdoor deck. The cozy, light-filled living room, where you instantly feel relaxed, is where you will want to gather with friends, or snuggle up with a good book! The above-grade in-law suite set up with private access offers many uses, whether it be a space for aging parents, a young adult family member, or as a guest suite. The maturely treed backyard is fenced, with a mix of lawn and patio, and is a great spot to host get-togethers during BBQ season. Autumn is a perfect time to step out, so whether you're coming from near or far, put this on your list as a must see! (id:49269)
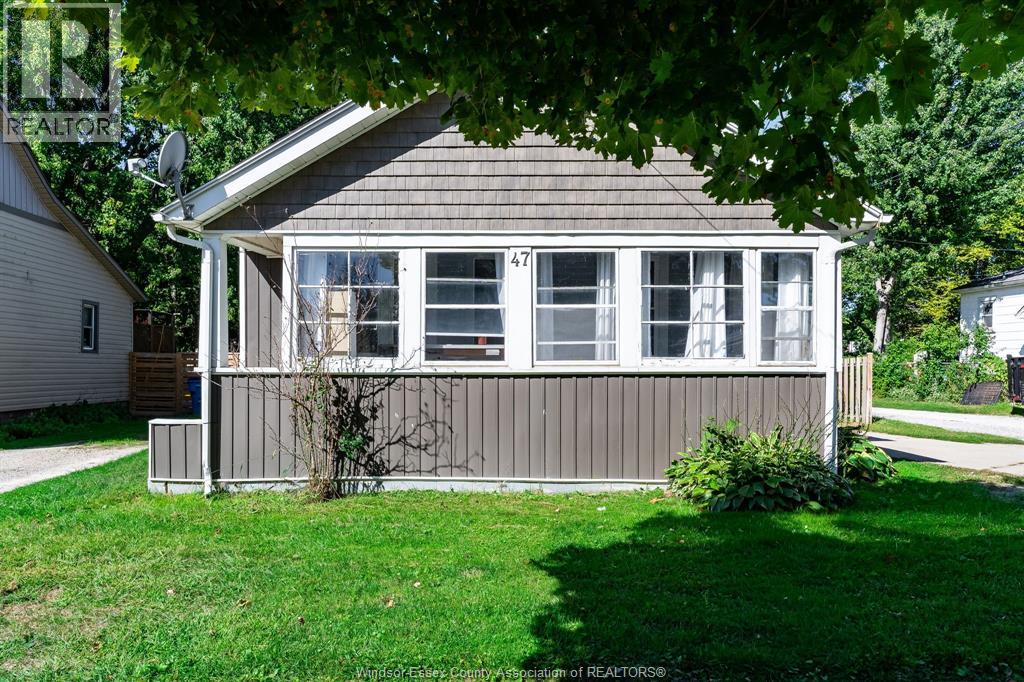
47 Wigle Street
Leamington, Ontario
Welcome to this charming 1 1/2-storey home offering a comfortable layout with 3 bedrooms and 1 full bathroom. Featuring an updated kitchen and newer flooring, this home blends modern updates with plenty of character and functionality. The detached garage provides excellent space for parking, storage, a workshop, or hobby use. Located in the heart of Leamington close to shopping, schools and restaurants. A great opportunity for first-time buyers, downsizers, or investors looking for an affordable, move-in-ready property. (id:49269)
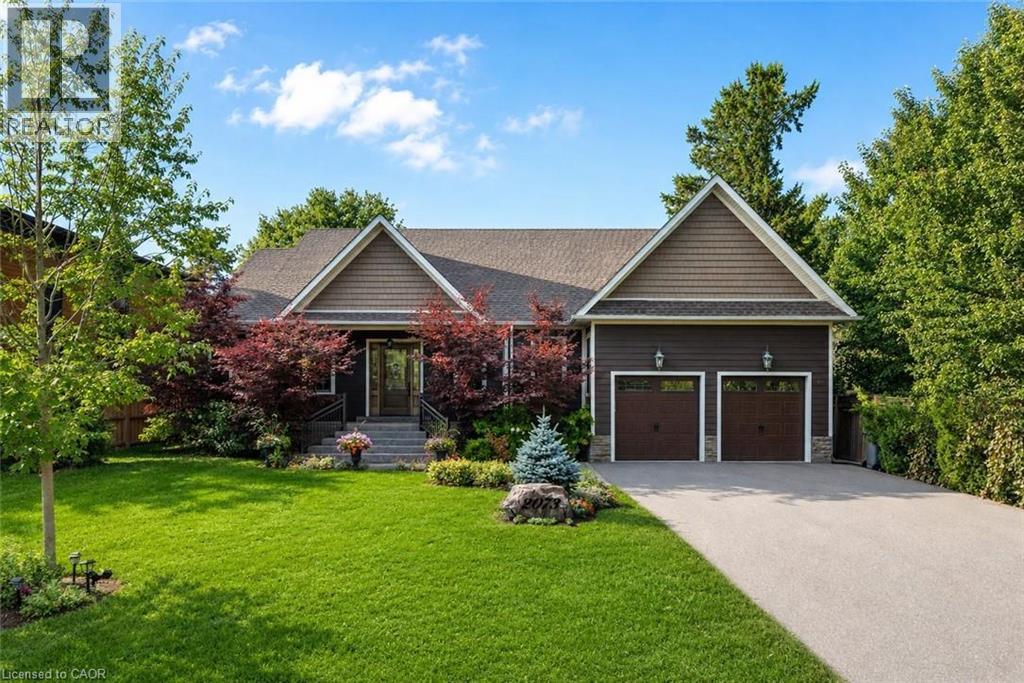
2073 Deramore Drive
Oakville, Ontario
Tucked away in prestigious Southeast Oakville, this extraordinary custom-built bungalow tells a story of timeless elegance and effortless family living. Offering 4,356 sq. ft. of beautifully crafted space on a premium lot, every corner of this home was designed for comfort, connection, and refined everyday living. Beyond the doors, a private backyard retreat and expansive deck create the perfect setting for quiet mornings, lively gatherings, and evenings under the stars. Inside, soaring 10 foot ceilings and rich hardwood floors guide you through sun-filled formal living and dining spaces, warmed by a gas fireplace and framed by grand 8-foot sliding doors. At the heart of the home, the chef-inspired kitchen invites everyone to gather, featuring granite countertops, a Bertazzoni gas stove, a charming Belfast sink, and a bright breakfast area that opens seamlessly to the deck for easy indoor outdoor living. The main-floor primary suite is a peaceful retreat of its own, complete with French doors to the deck, a spacious walk-in closet, & a spa-inspired five-piece ensuite with a clawfoot soaker tub. Two additional bedrooms on the main level offer comfort and flexibility for family or guests. Downstairs, the finished lower level extends the story with a welcoming recreation room, second gas fireplace, games area, wet bar, laundry, and two additional bedrooms ideal for extended family, guests, or a private home office setup. Car enthusiasts will appreciate the double car garage with soaring ceilings ready for a lift, along with a double-wide driveway accommodating up to six vehicles. Designed for seamless one level living, this home offers the perfect balance of luxury and practicality for families, professionals, & downsizers alike. Just moments from Oakville Trafalgar High School, Deer Run Park, and Sobeys Maple Grove, this move in-ready residence captures the best of Southeast Oakville living where sophistication, warmth and memories come together. Luxury Certified. (id:49269)
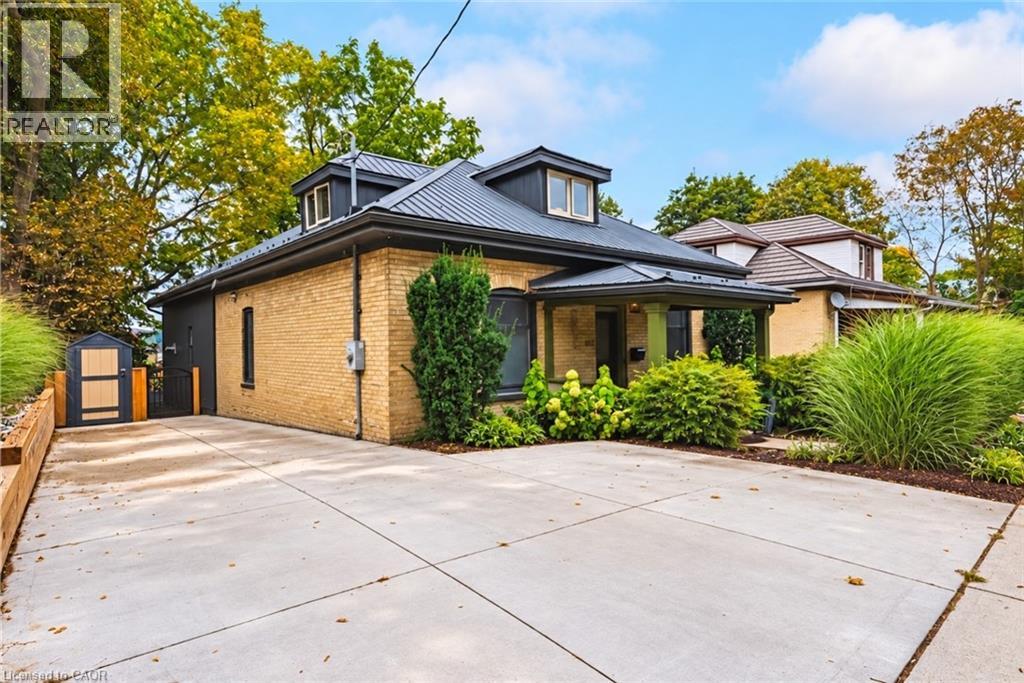
103 Courtney Street
Cambridge, Ontario
What makes this home especially appealing is the combination: century-home character and 10 foot ceilings, beautiful views, modernized living spaces and significant updates already completed. It has the warmth and personality of a home with history without asking you to give up the comforts you want today like a primary ensuite right out of a luxury hotel. Some homes are easy to understand from the photos. This one deserves to be experienced in person. Built in 1900 and beautifully updated for today, this is the kind of home that immediately makes you curious to see more. Step inside and you’ll find generous rooms and the character you simply don’t find in newer construction, complemented by thoughtful improvements throughout. A main floor laundry room and bathrooms that have been transformed into spa-like retreats, updated in 2022 and 2024, creating spaces that feel luxurious and relaxing. The updated gourmet kitchen is made for both everyday living and entertaining, while the kitchen and family room take full advantage of a beautiful outlook through a wall of windows that brings the outdoors in. Behind the charm is a long list of important improvements. The wiring and plumbing have been updated, the furnace, air conditioning and HVAC system were updated in 2020, main-floor windows in 2021, the concrete driveway in 2021, then updated in 2026 with concrete curbs and integrated catch-basins and a French drain between the driveway and the house for additional peace of mind., kitchen in 2022, washer and dryer in 2022, sump pump in 2024, and the metal roof adds another valuable feature for peace of mind.. The large backyard is private with a great view. Off the deck you'll find a large storage/workshop area perfect for the handy person or hobbyist. This home should be on your must see list. (id:49269)
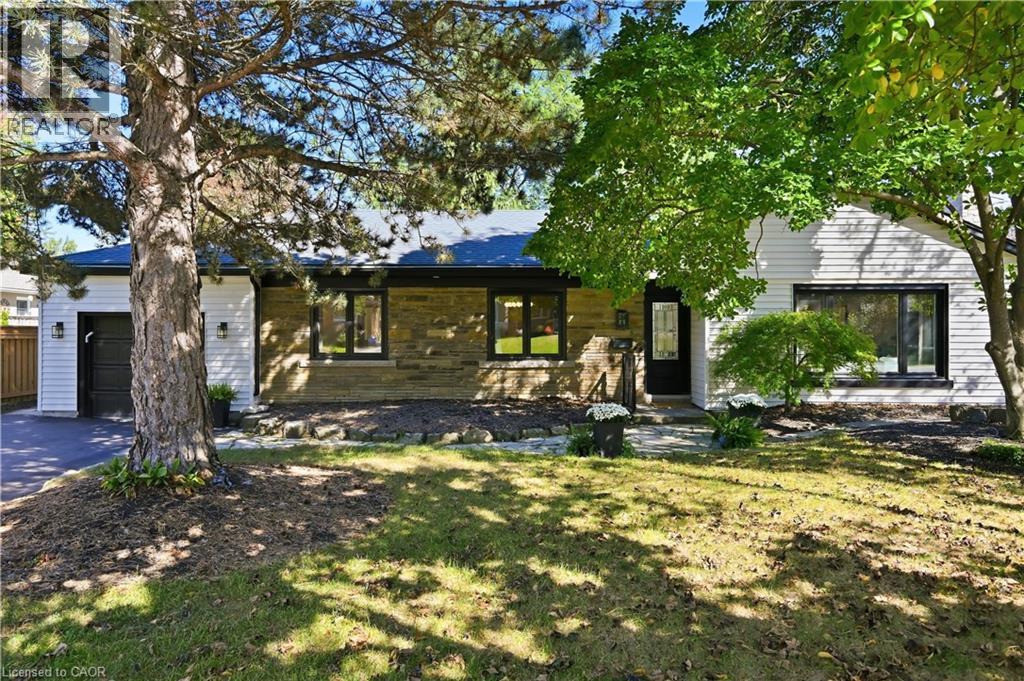
869 Condor Drive
Burlington, Ontario
Welcome to 869 Condor Drive! A stunning bungalow nestled in the highly sought-after Birdland neighborhood of Aldershot. Situated on a quiet street with no through traffic, offering a more peaceful setting. With a lot filled with mature trees, moments from LaSalle Park, Burlington Golf & Country Club, top-rated schools, shopping, dining, and the GO, this home truly has it all. The bright, open-concept main floor features a welcoming living/dining area, perfect for both entertaining and relaxing with family. The kitchen is a true standout, showcasing solid wood cabinetry, quartz countertops, black stainless steel appliances, and a large island ideal for meal prep or casual dining. The dining area opens up to a deck that overlooks the lush, private backyard. The main floor offers two generously-sized bedrooms and two bathrooms, including a spa-like 5-piece ensuite with a walk-in closet, providing an added touch of luxury. The fully finished lower level provides additional living space, featuring private access via the back door, offering nanny suite potential. This level includes two more bedrooms and a large recreational area, perfect for hosting guests or relaxing. A wet bar and fireplace create a warm, inviting atmosphere, while the newer hardwood flooring adds an elegant finish. This level also features a gorgeous 3-piece bathroom, full-sized laundry room, plus ample storage space. Thoughtfully updated throughout, features include newer hardwood flooring, doors, hardware, 8” trim, main level custom millwork, lighting, windows, waterproofing, updated electrical wiring, and quartz countertops throughout. Freshly painted and completely renovated, it’s a true move-in-ready gem. The double driveway and 1.5 car garage offers plenty of parking. Don’t miss the opportunity to make this exquisite home yours—offering the perfect combination of modern updates and a prime location. This is an outstanding property in one of the most desirable areas of South Burlington. (id:49269)
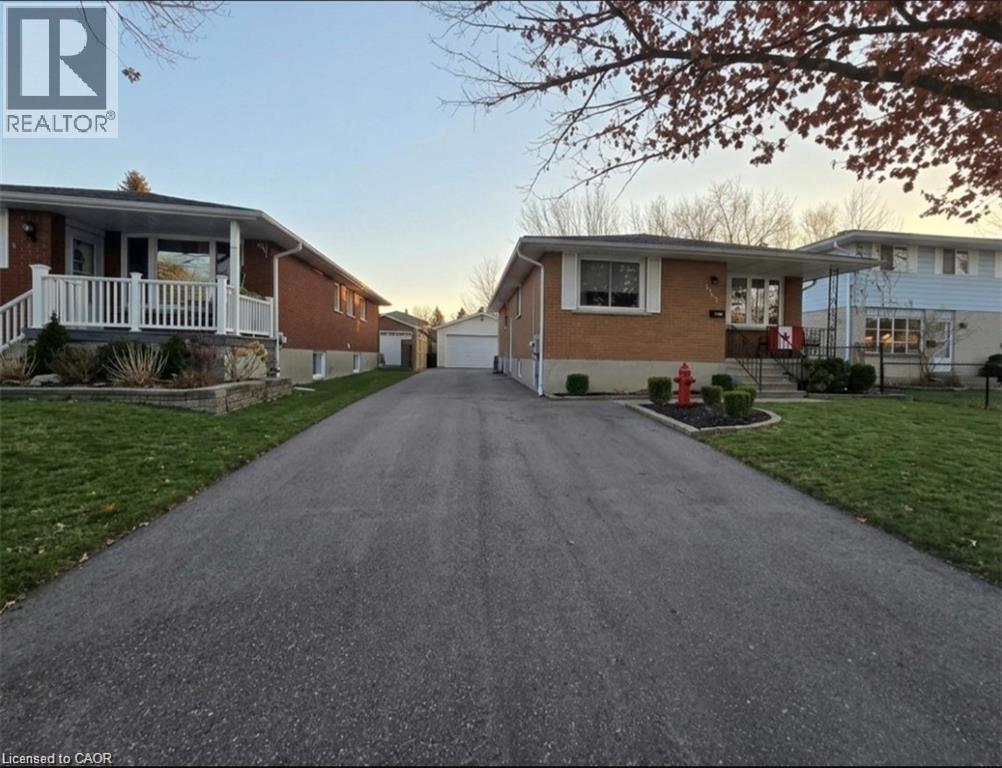
555 Brookhaven Crescent
Waterloo, Ontario
Looking for affordable, convenient living close to everything? We’ve got rooms available in the basement of a well-maintained home at 555 Brookhaven Crescent in Waterloo. Features: Private room(s) – clean, bright, and move-in ready; Shared basement living space with laundry access; Ample parking available; Utilities included. Nestled in a quiet, friendly neighbourhood with easy access to transit, shopping, restaurants, and parks. Close to local bus routes, grocery stores, and major commuting routes - perfect for students, young professionals, or singles looking for budget-friendly housing. Contact today to book your viewing or get more details. Don’t wait rooms like this move fast! Note: There are 3 rooms total for lease, each are 600$/mon starting October 1 2026, one has been leased. Livingroom/bathroom/kitchen are common areas and must be shared. Photos are virtually staged, all rooms are approximately the same size. Currently, one male living in one of the rooms. No parking. Contact Tia for a showing! (id:49269)
701 Sanatorium Road
London North, Ontario
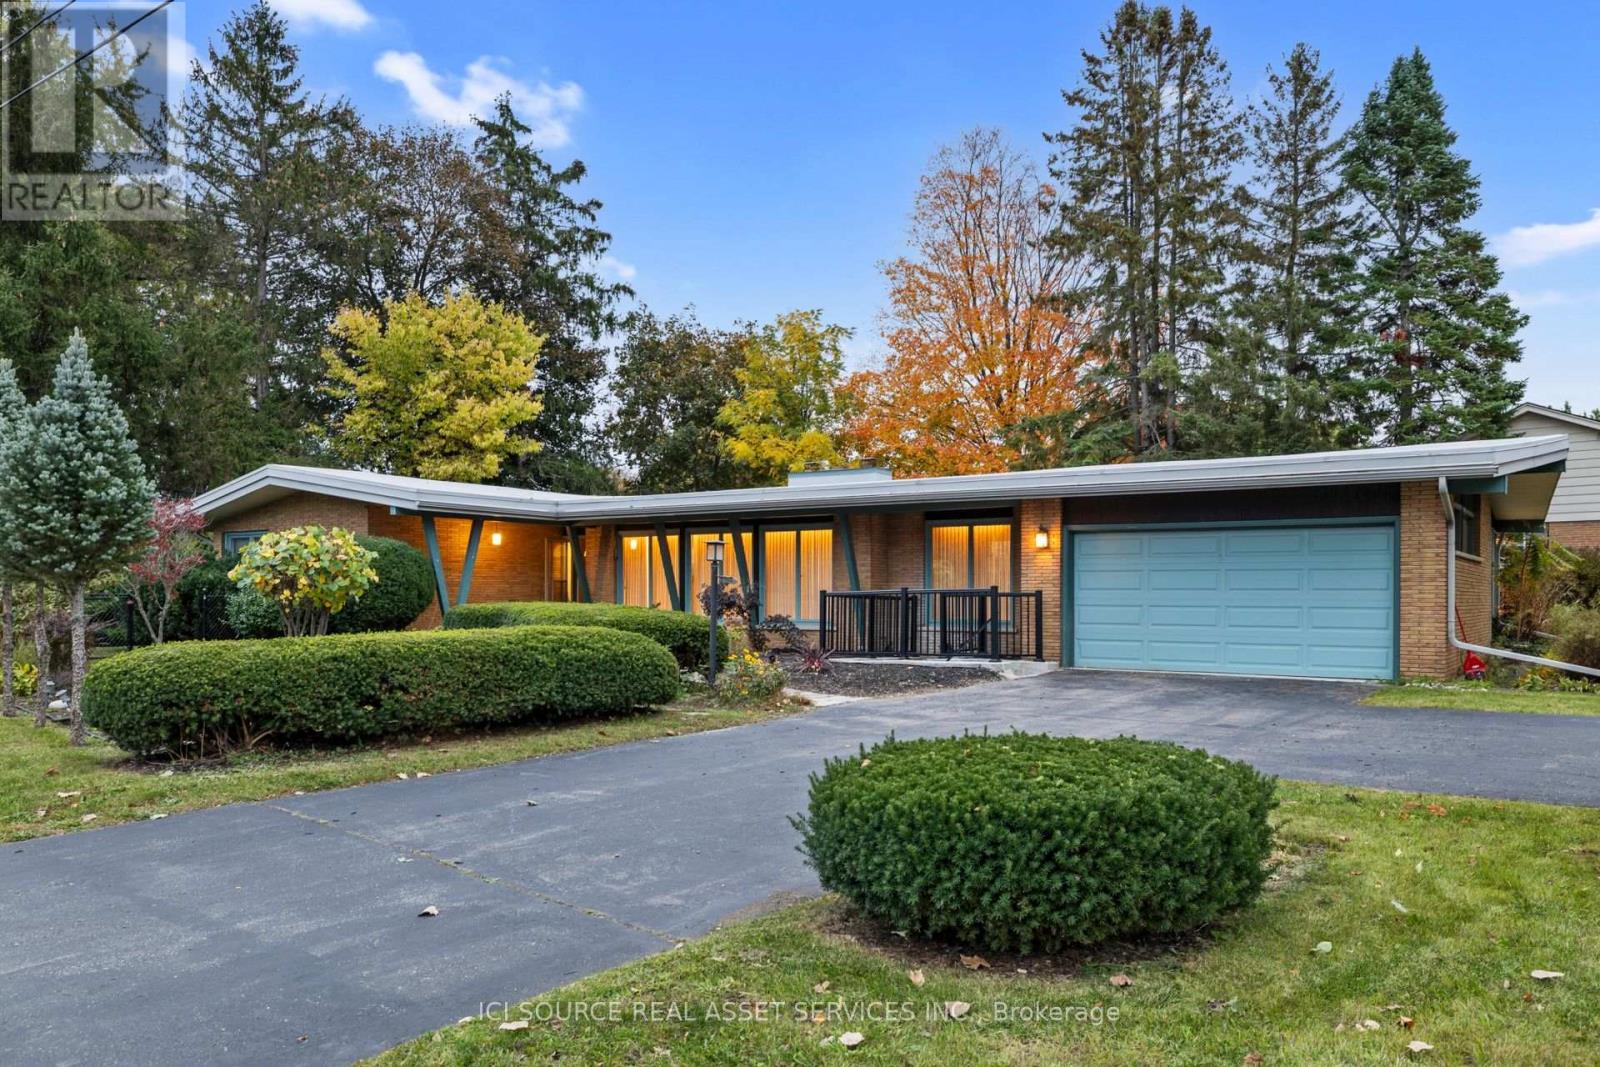
Luxury Mid-Century Modern Living Across from London Hunt Club Golf Course. Experience architectural elegance in this custom Suzuki-built masterpiece on a premium corner lot. Boasting approximately 3,800sq. ft. of total living space (including an expansive 2,500 sq. ft. main floor). Finished basement features a legal separate entrance, perfect for an in-law suite or rental income. Families will love being minutes' walking distance to top-rated schools, including St Thomas SS, Oakridge SS, John Dearness Elementary, and French Immersion Elementary School. This home blends character and comfort with sunlight streaming through large windows, creating a bright, welcoming flow that leads you directly into a spectacular sunroom complete with four skylights. It opens to a large, covered composite deck and a fully fenced, wrap-around side yard, creating a secure, private oasis perfect for kids, pets, and entertaining. Premium finishes include Corian kitchen countertops and large marble slabs in the washrooms. Complete with an integrated security system, central AC, and stainless-steel appliances. A rare architectural gem in a prestigious location! *For Additional Property Details Click The Brochure Icon Below* (id:49269)
9 Bloom Crescent
Hamilton, Ontario
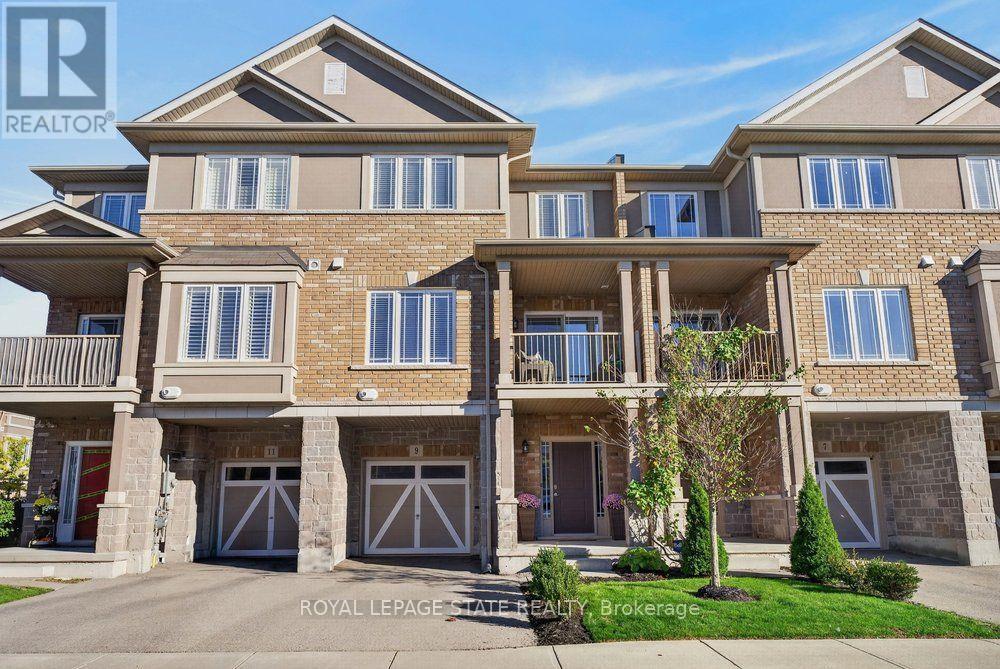
Welcome to 9 Bloom Crescent! A stunning freehold townhome in a PRIME Stoney Creek Mountain location! First-time buyers, young families and investors, this is the opportunity you've been waiting for! Features 3 levels of thoughtfully designed living space, this beautifully upgraded 2 BR, 2 bathroom home blends modern style with everyday functionality. The spacious lower level provides incredible versatility, perfect for a work from home office, kids' playroom, home gym or additional living space. Upstairs, enjoy a bright, open concept living and dining area filled with natural light, complemented by gorgeous wide plank engineered hardwood flooring, sleek quartz countertops and a striking modern marble backsplash. A convenient main floor powder room adds to the thoughtful layout, while two generously sized bedrooms, an upgraded bathroom and the convenience of upper level laundry complete the home. Location is everything, and this one truly delivers! Situated in the heart of the thriving Rymal Road corridor on Stoney Creek Mountain, you're surrounded by a fantastic, family friendly neighbourhood with schools, parks, shopping, fitness centres, public transit and major highway access all close by. Enjoy the perfect balance of modern living, everyday convenience and an established community feel. Whether you're stepping into homeownership, searching for a turnkey home for your family or adding to your investment portfolio, 9 Bloom Crescent is an opportunity you won't want to miss! (id:49269)
135 Fairey Crescent
Hamilton, Ontario
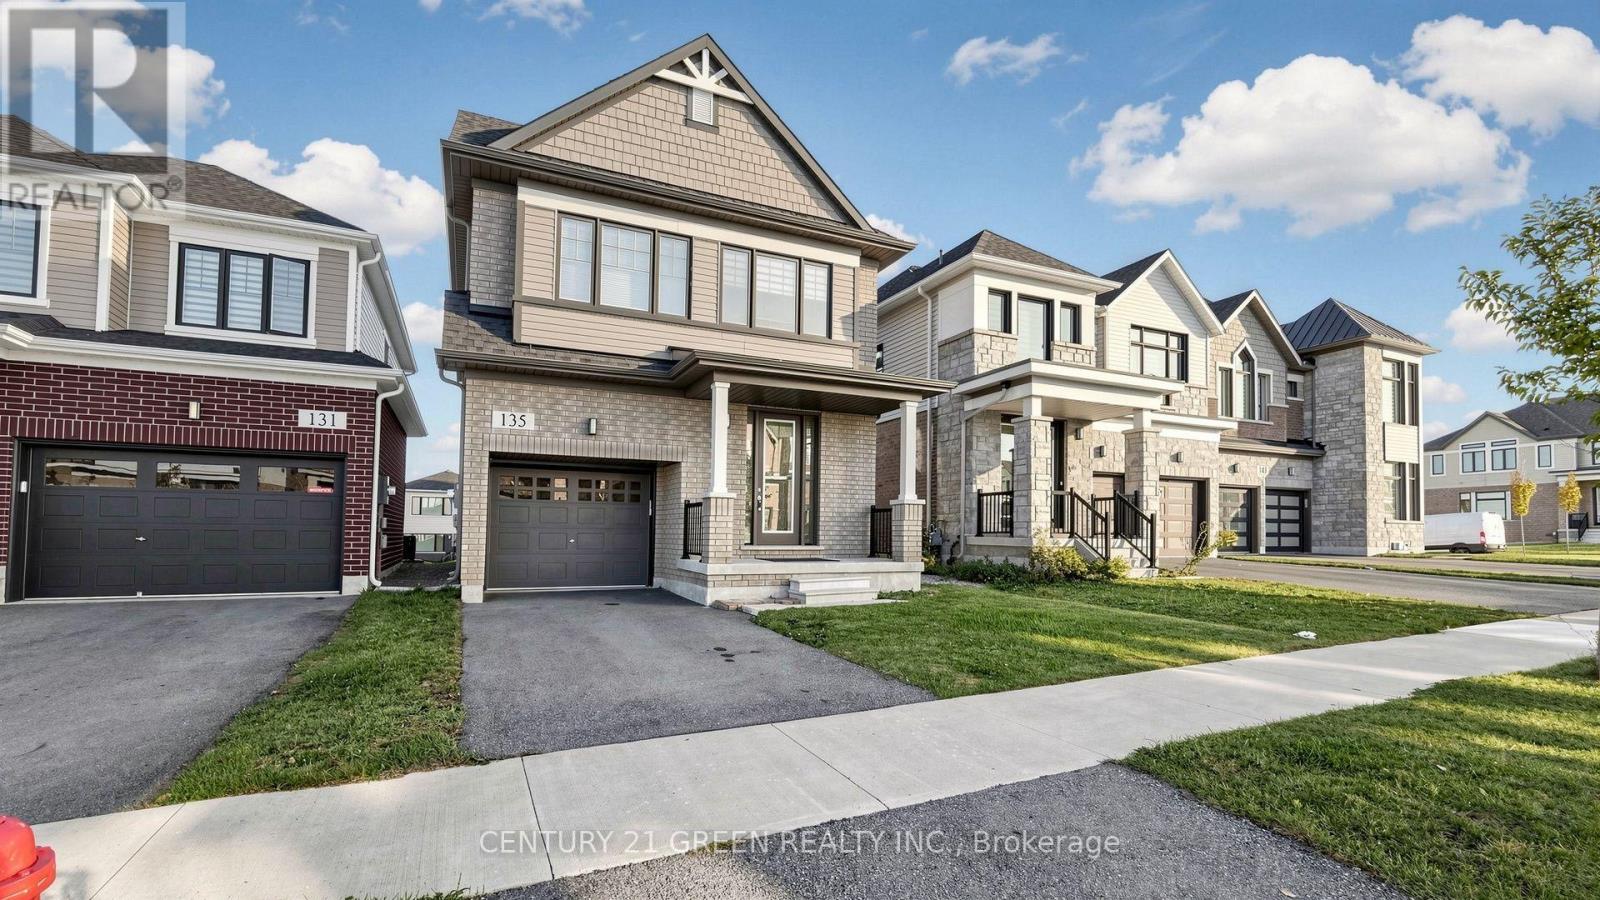
Stunning, Bright & Spacious 4-Bedroom Home in the Highly Desirable Mount Hope Community of Hamilton! Beautifully designed with a perfect blend of modern elegance, comfort, and functionality, this exceptional home offers generous living space ideal for families. Featuring 4 spacious bedrooms, an impressive open-concept living and dining area filled with natural light, and a modern kitchen complete with stainless steel appliances, stylish cabinetry, and a large Centre island, perfect for entertaining. The spacious primary bedroom offers a walk-in closet and a luxurious ensuite featuring a relaxing soaker tub and separate shower. Enjoy the convenience of second-floor laundry, elegant finishes throughout, and a spacious garage. The open backyard provides an excellent setting for outdoor entertaining, family gatherings, and relaxation. Ideally situated in the sought-after Mount Hope neighborhood, with convenient access to schools, parks, shopping, major highways, and everyday amenities. Your Dream Home Awaits! Don't Miss This Incredible Opportunity to Own a Beautiful Home in One of Hamilton's Desirable Growing Communities. Homes Like This Deserve to Be Seen in Person-Schedule Your Private Showing Today and Take the First Step Toward Making This Exceptional Property Your New Home! (id:49269)
141d - 468 Ottawa Street
Hamilton, Ontario
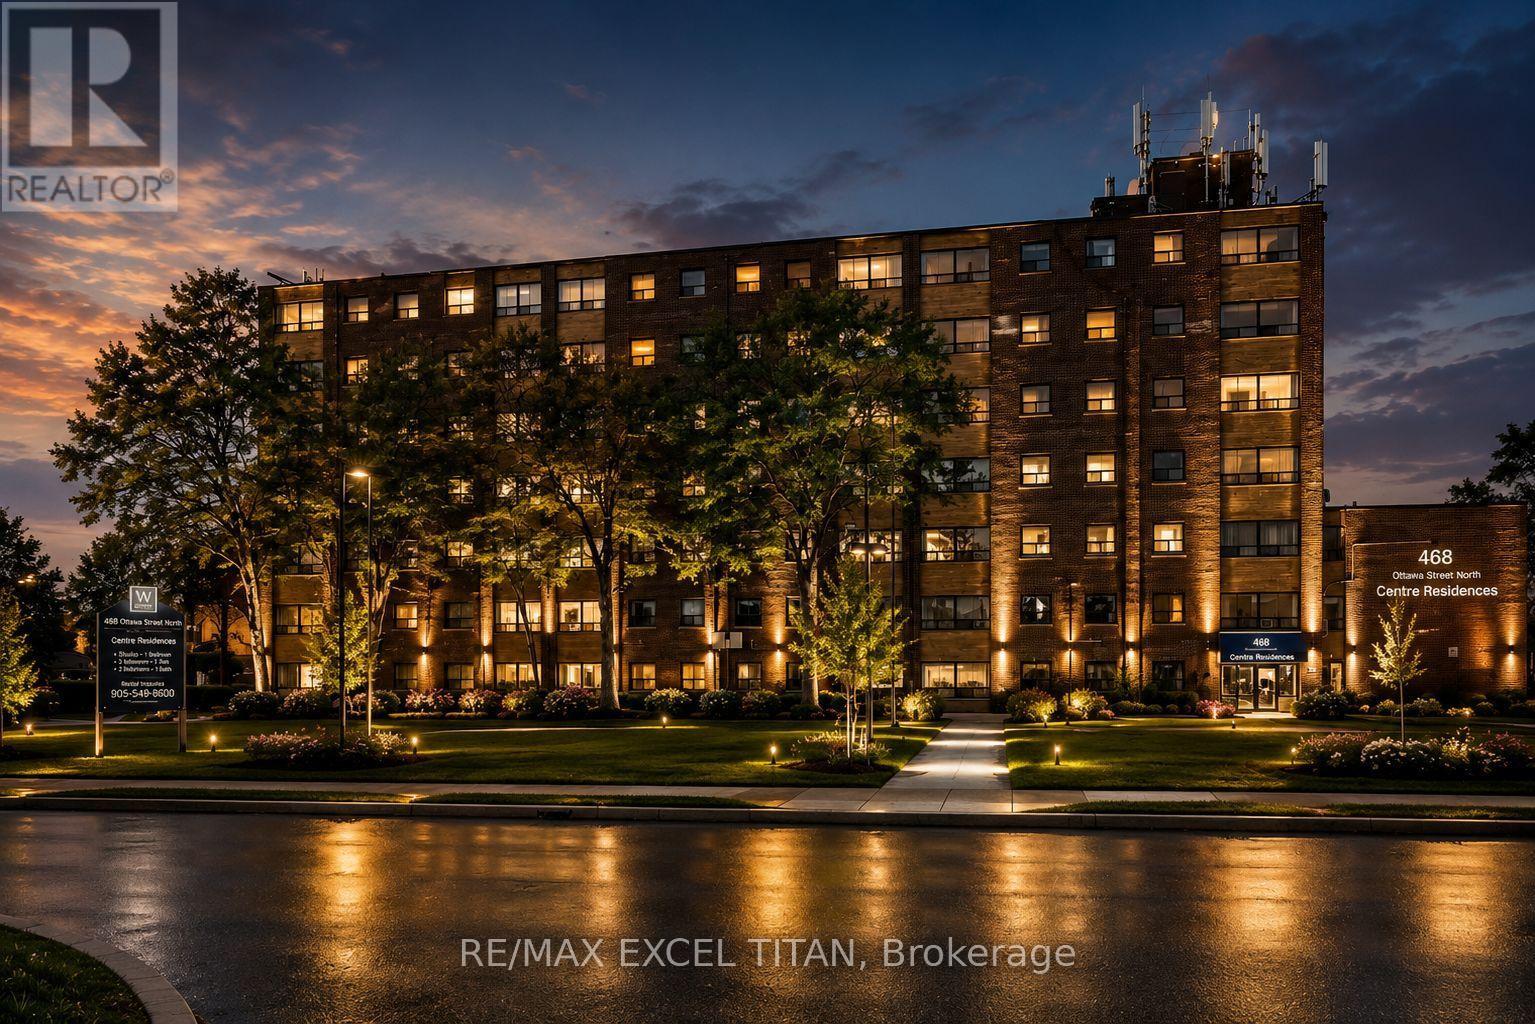
Fabulous location with everything you need just steps away! This freshly painted. Offering convenient access to Walmart, Metro, Marshalls, restaurants, banks, cafes, pharmacies, pet stores, the LCBO, and more. Excellent public transit with easy access to downtown, nearby parks, and scenic trails. Building amenities include 24-hour on-site staff and security cameras throughout the property. Discounted promotional rates for Rogers Home Phone, Internet, and Cable services may be available. Some photos have been virtually staged. (id:49269)
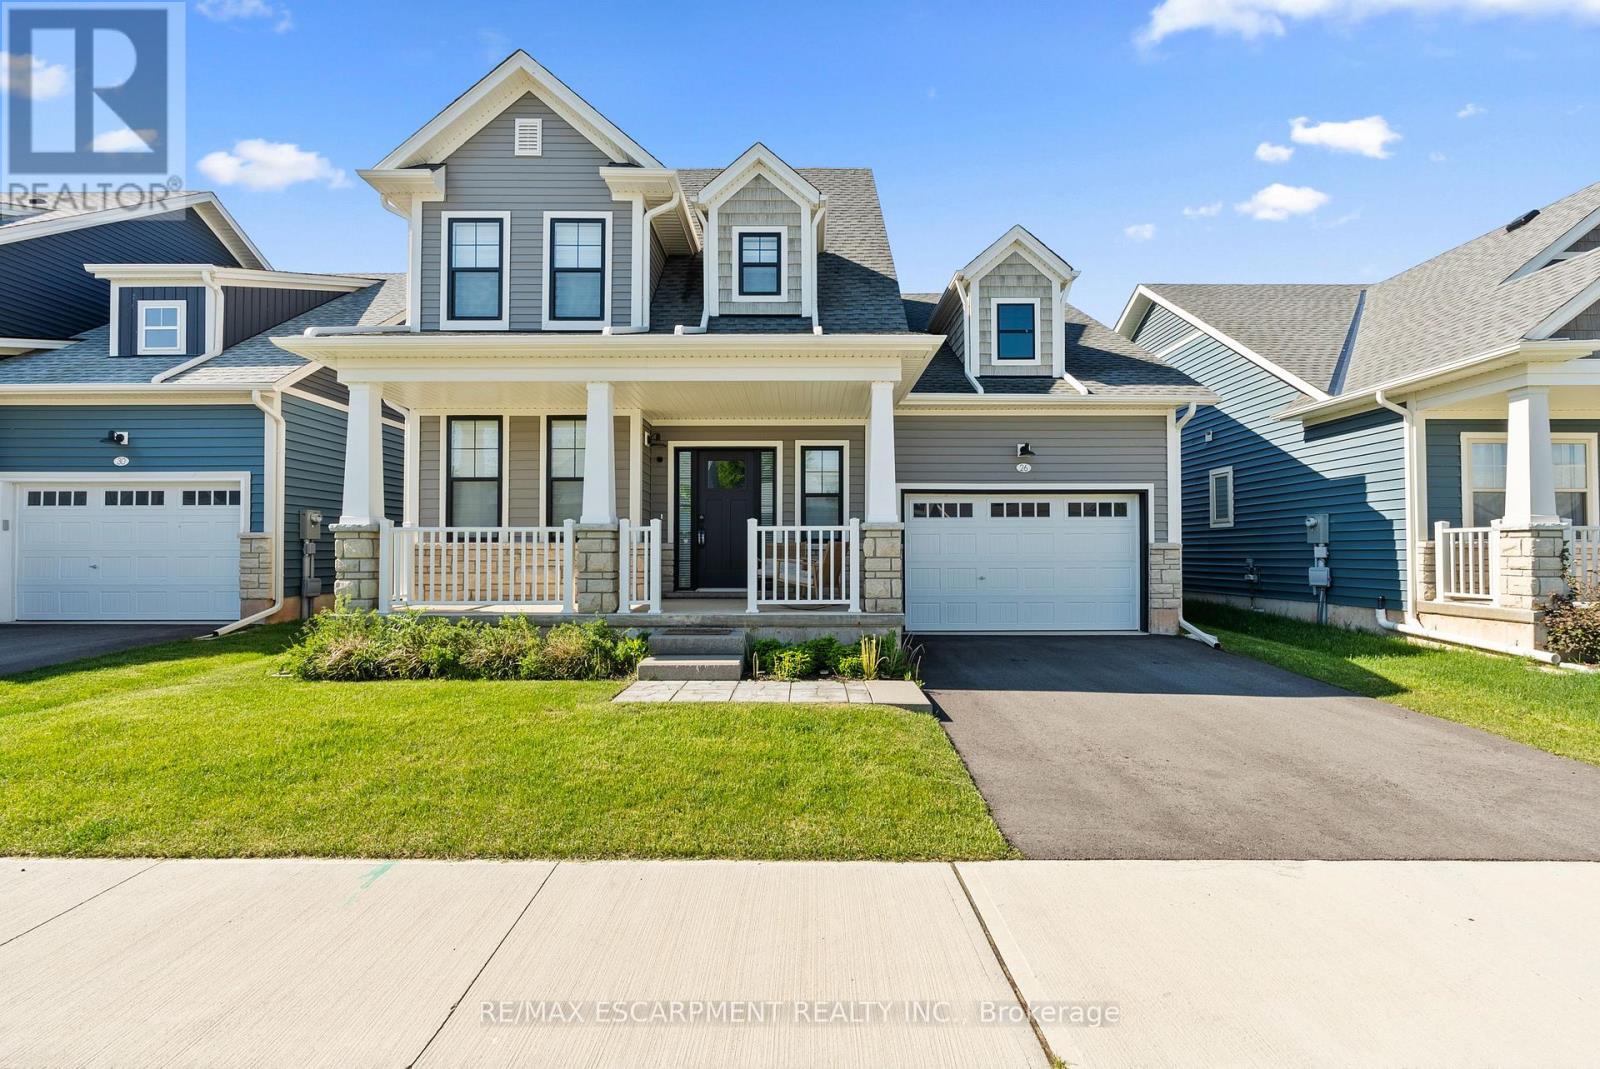
26 Beachwalk Crescent
Fort Erie, Ontario
Welcome to beachside living in the beautiful BEACHWALK community. This open concept 1924sqft bungaloft boasts over 100k in exquisite upgrades. Featuring 3 beds, 2.5 baths, vaulted dining/living room with gas fireplace, stunning two-tone kitchen with extended uppers, SS appliances, quartz countertops, tile backsplash, large island, and a spacious pantry hidden by sleek pocket door. A second pocket door reveals the main floor laundry room with built-in sink and countertop which also includes access to the garage and unfinished basement. Large main floor primary bedroom offers a spa-like 4 piece ensuite and large walk-in closet. Up the oak stained staircase to the second floor reveals spacious loft overlooking dining/living room with upgraded railing. Down the hall you'll find the third bedroom with access to a stunning shared 4 piece bathroom with ensuite privileges. Quality craftsmanship and thought is evident in the stunning home. (id:49269)
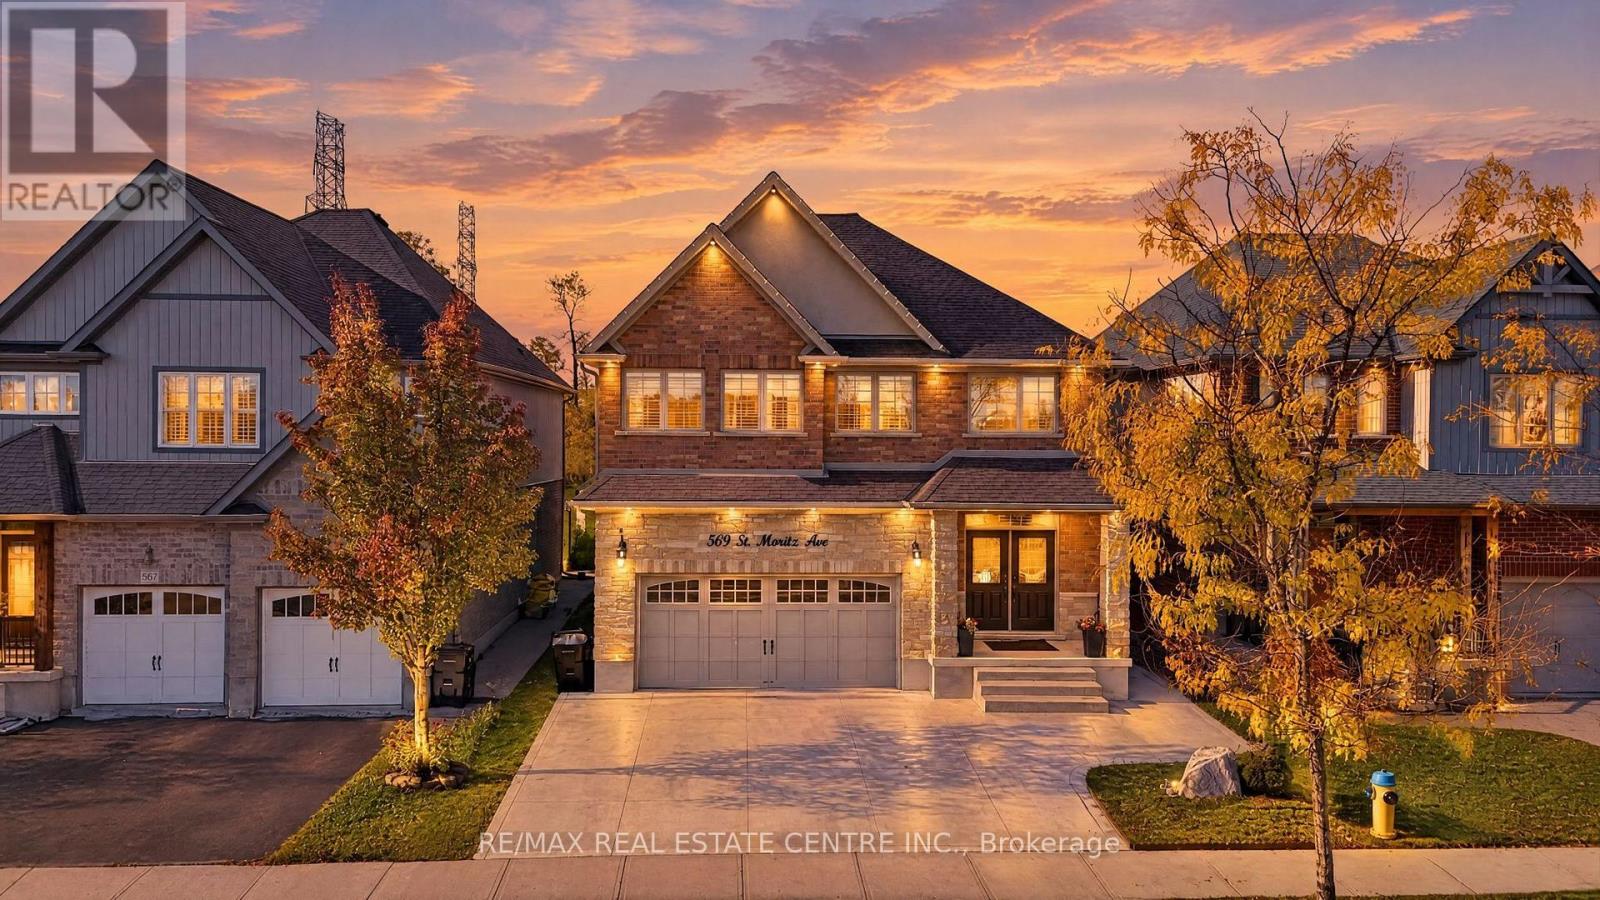
509 St Moritz Avenue
Waterloo, Ontario
LUXURY, PRIVACY & BREATHTAKING VIEWS IN WATERLOO'S PRESTIGIOUS CLAIR HILLS!* Discover this exceptional custom-built two-storey residence, where elegant design, quality craftsmanship, and an outstanding setting come together. Nestled in the sought-after Clair Hills community, this remarkable home offers the rare advantage of no neighbours directly in front or behind, providing enhanced privacy and beautiful open views. Enjoy peaceful mornings on the primary bedroom's private balcony and take in scenic park views from the media room. Adding exceptional versatility and value is a *newly completed, fully furnished two-bedroom basement with a separate entrance, ideal for extended family, guests, or additional living flexibility. Enjoy a welcoming, family-friendly neighbourhood with parks, walking trails, tennis courts, seasonal outdoor skating and hockey, and community activities. Benefit from convenient access to The Boardwalk's shopping, restaurants, entertainment, and medical services, along with Costco, Laurel Creek Conservation Area, nearby schools, the University of Waterloo, and Wilfrid Laurier University. Combining distinctive views, exceptional privacy, contemporary elegance, and a desirable location, this is a rare opportunity to own a remarkable home in one of Waterloo's sought-after communities. **A true gem that deserves to be experienced in person!* (id:49269)
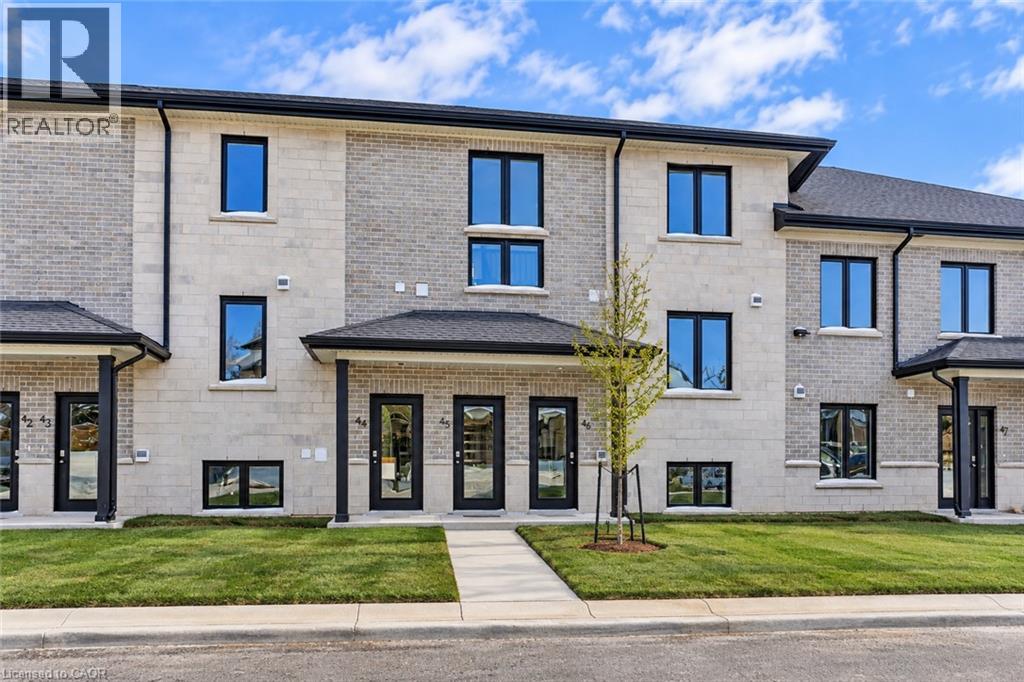
3202 Vivian Line Unit# 45
Stratford, Ontario
Welcome to Vivian Village - unit #45 - a beautifully designed 1,487 sq. ft. two-bedroom, two bathroom residence offering a perfect blend of modern style, thoughtful layout, and exceptional natural light. the open-concept main living area features a spacious living room with an abundance of natural light, highlighted by large windows, and an impressive open-to-below design that creates a bright, airy atmosphere. A dedicated dining room provides ideal space for everyday meals and appeal. These are quality-built homes, and its something you truly appreciate the moment you walk through the door. The primary bedroom is a true retreat, complete with a walk in closet and a private ensuite bathroom finished with quartz countertops. A second full bathroom adds convenience and flexibility for guests or family living. A large utility closet offers valuable storage rarely found in comparable units. This home comes complete with white cabinetry, quartz countertops in the kitchen and baths, vinyl plank flooring, stainless steel kitchen appliances, and a stacking washer and dryer. Additional features include central air conditioning, air exchanger, high efficiency furnace, owned on demand hot water heater, and a water softener. One parking space and one designated locker are included, along with the peace of mind of a 7 year Tarion New home Warranty. (id:49269)
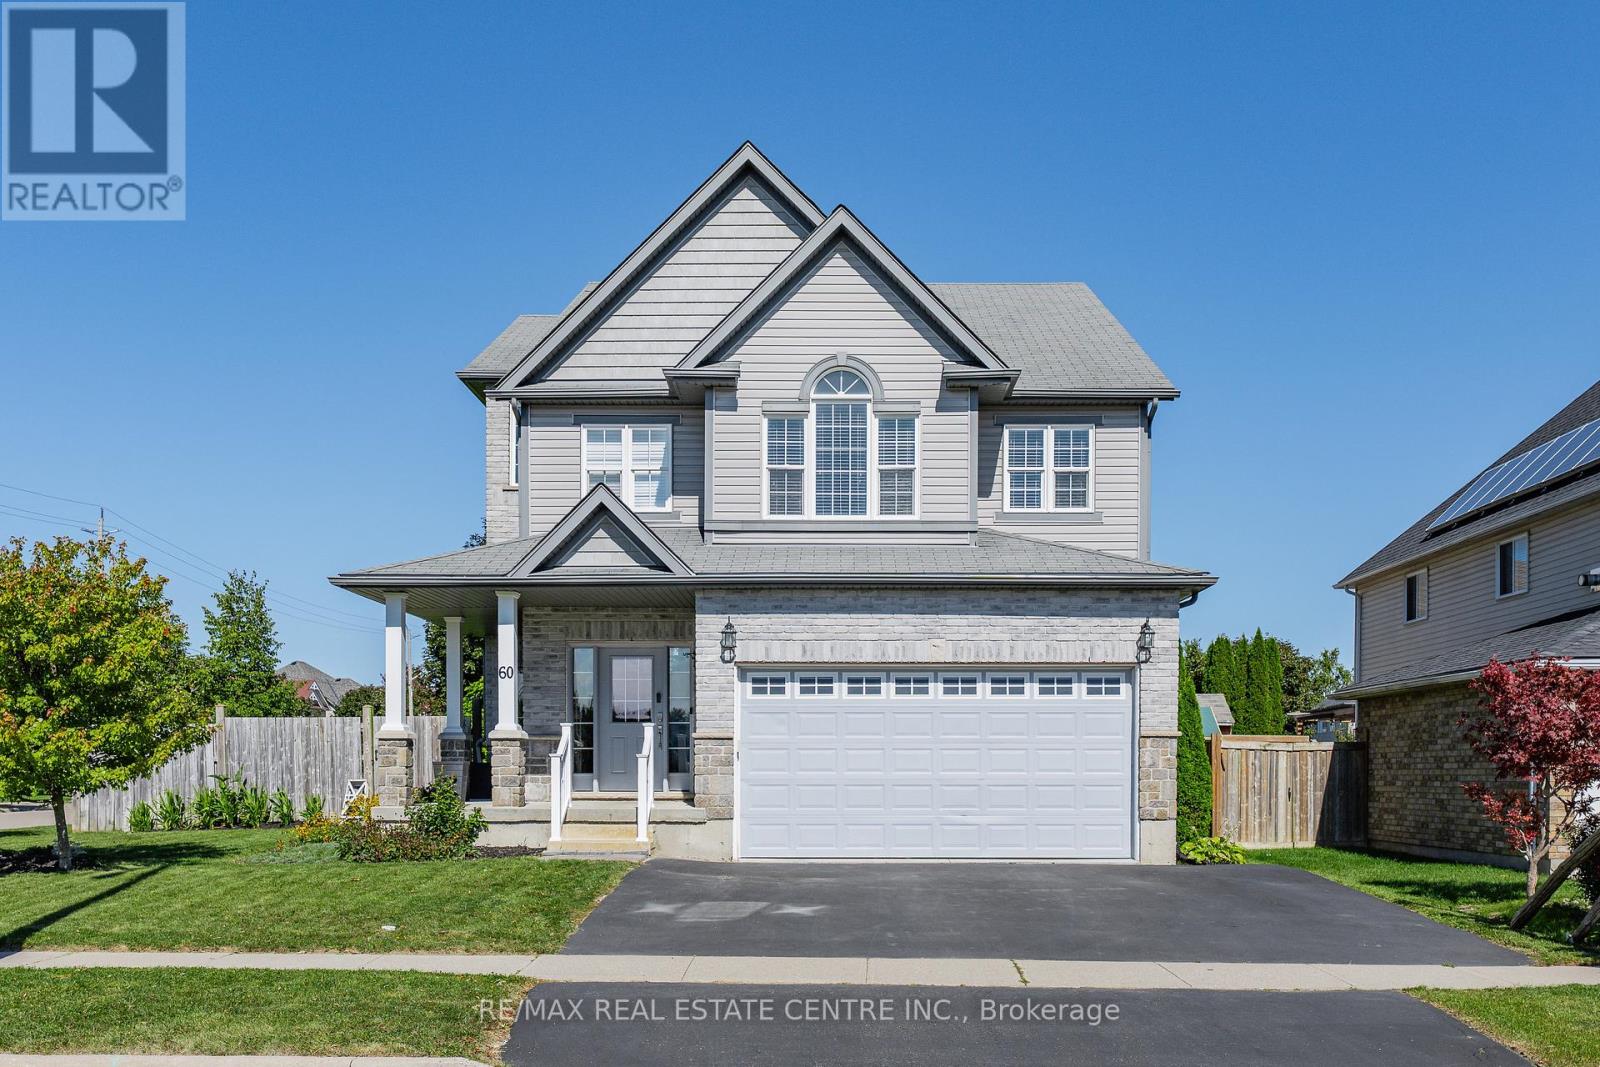
60 Wagler Avenue
Wilmot, Ontario
Welcome to this spacious, custom built home offering over 3,000sq ft. of total living space, ideally situated across from the Historic Castle Kilbride in Baden. Offering 4+1 bedrooms and 3.5 bathrooms. Upon entering the home you are greeted with a large foyer that takes you into the living room that boasts approximately 19ft vaulted ceilings. A main floor laundry room with inside entry into the garage and a powder room completes the main floor. Up the stairs you will find the family room, and a newly renovated kitchen (2025) with patio doors that lead you out onto the large backyard with an above ground pool (2017) and an abundance of space for gardens, and a separate entrance to your lower level. The upper level consists of four generous size bedrooms, the primary bedroom has a large walk in closet and a five piece ensuite bathroom. Three additional bedrooms and a main bathroom complete this level. The lower level has an in-law suite, with its own separate entrance, providing so much space for multigenerational living, guests and those seeking additionally flexibility. The exterior of the home has ample parking for five cars, and no front neighbours. Walking distance to Baden Public School and loads of amenities, this home is sure to impress. Come and check it out today! (id:49269)
35 Schweitzer Street
Kitchener, Ontario
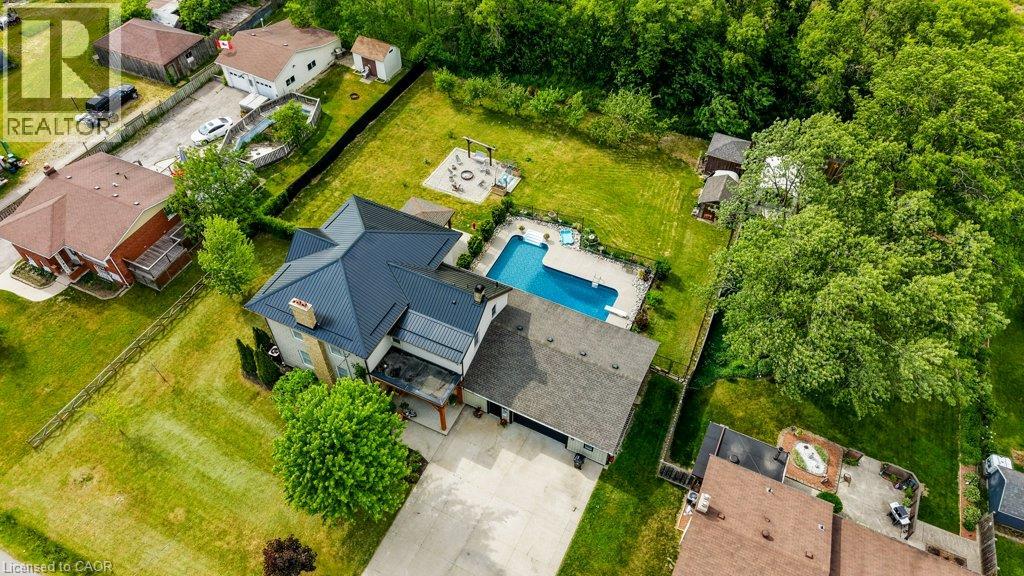
A special piece of Waterloo Region history! This beautifully restored pre-Confederation 1860s farmhouse offers the character of an original country estate, right in the city, on an incredible half-acre+ lot in desirable Bridgeport East. Thoughtfully updated while preserving what makes the home so unique, you’ll find soaring ceilings, original farmhouse details, generous principal rooms and an inviting covered front porch overlooking the tree-lined property. A newer steel roof, installed just a couple of years ago, adds even more peace of mind. With approximately 3,600 sq ft of finished living space, there is no shortage of room here. The upper level offers 4 bedrooms, while the main floor features a spacious eat-in kitchen, large living and dining rooms, main-floor laundry and a generous mudroom. With 4 full bathrooms throughout, busy family life gets a whole lot easier! The impressive finished lower level offers excellent multi-generational or in-law potential, featuring a spacious rec room, kitchenette, pantry, full bathroom, additional finished room and separate entrance from the garage. Outside is where this property really sets itself apart. The huge private yard is surrounded by mature trees and features a fenced in-ground pool, expansive green space, gazebo and firepit area, with plenty of room to entertain, play or relax. Car enthusiast, hobbyist or need serious storage? The oversized garage can accommodate up to 4 vehicles and offers workshop space, a wood-burning stove and direct access to the lower level. A wide concrete driveway provides more parking. With approximately 135ft of frontage and over 180ft of depth, this kind of space within the city is incredibly rare. Minutes to Kitchener, Waterloo and Guelph, with easy access to the expressway, schools, parks, trails, the Grand River and everyday amenities. A remarkable combination of history, character, modern comfort, privacy, pool, garage and space that simply cannot be recreated. (id:49269)
Chestnut Park Realty Southwestern Ontario Ltd.
313 - 3200 Regional Road 56
Hamilton, Ontario
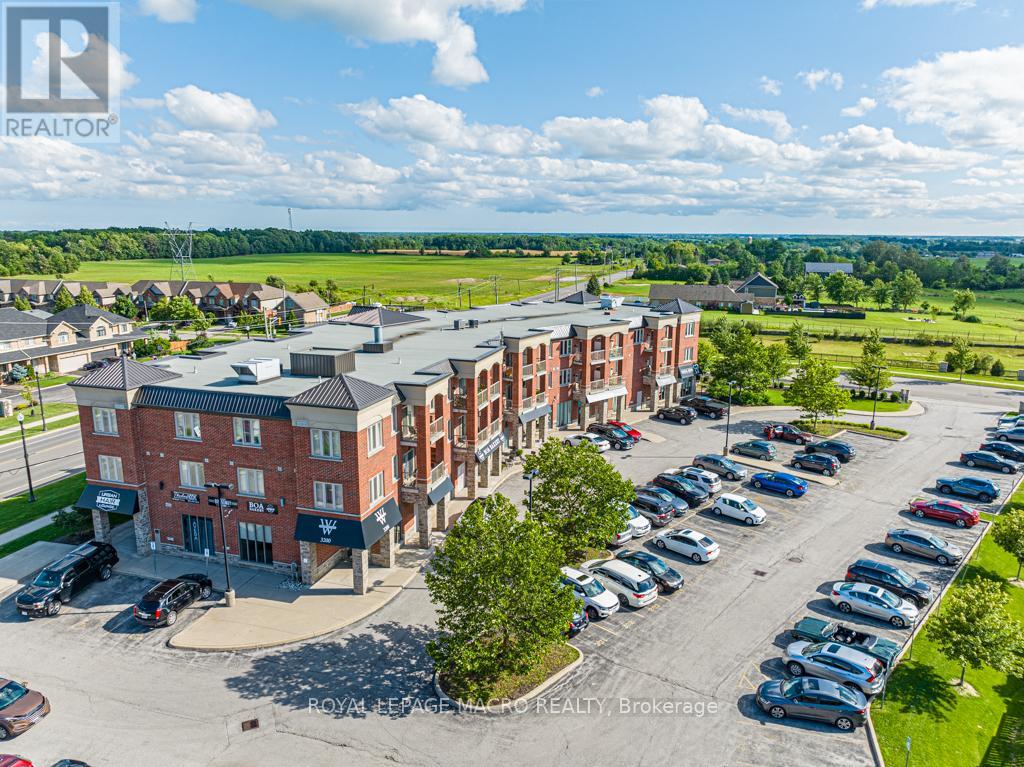
This spacious 1-bedroom unit offers 743sqft of living space, featuring a large eat-in kitchen, a well-sized bathroom with a shower/tub combination, and a generous bedroom that can easily accommodate a dedicated office area. Windwood I in Binbrook is a cozy rental building featuring in-unit A/C and heating, in-suite laundry, kitchen appliances, a private balcony, and one parking space. Binbrook offers the beauty of countryside living with modern amenities, conveniently located off Hwy 56 and with a variety of parks and trails nearby. Windwood I is the perfect place to call home, offering a high quality of living at an affordable cost. (id:49269)