
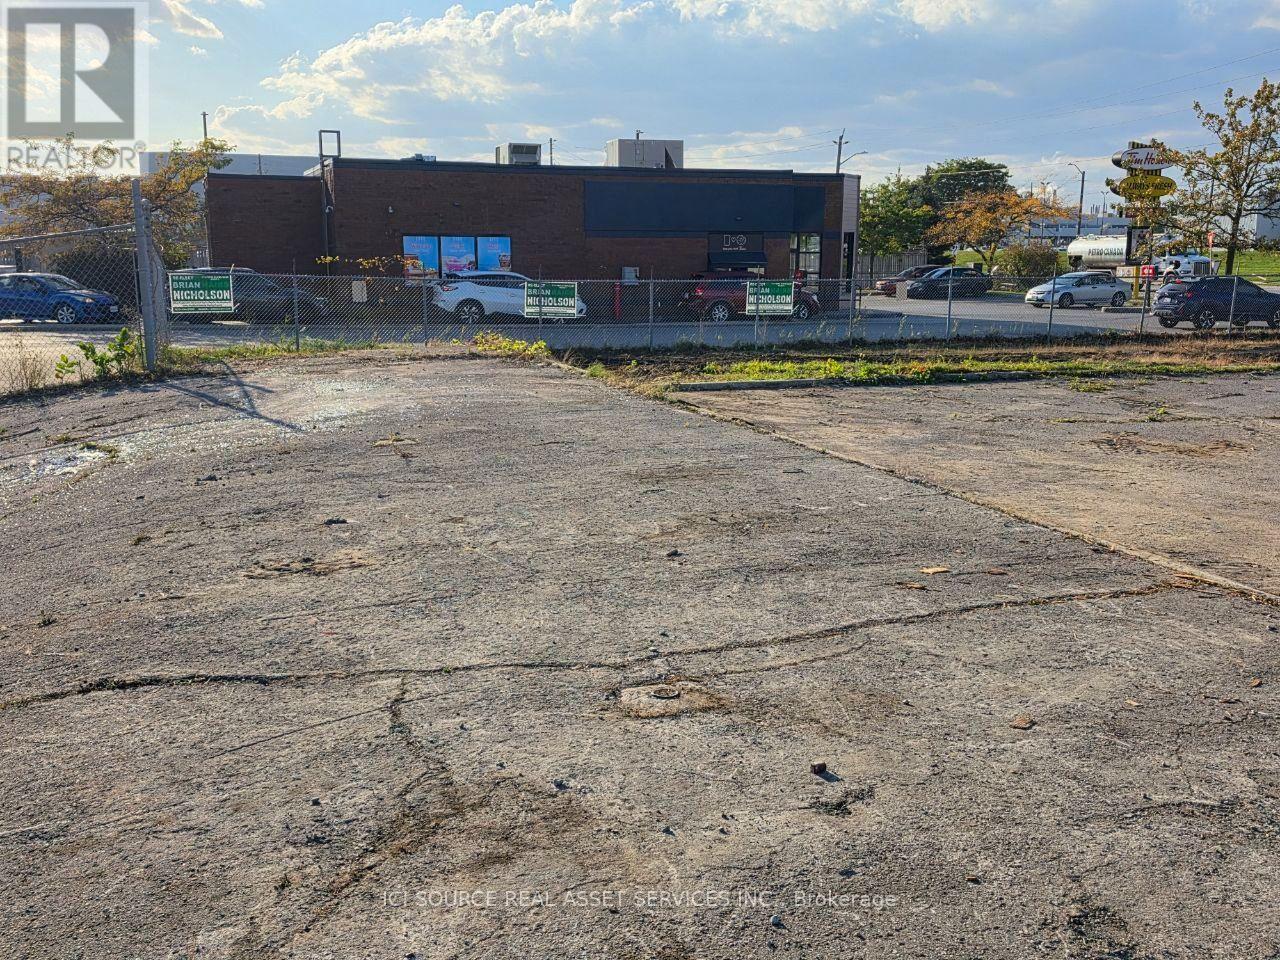
501 Wentworth Street W
Oshawa, Ontario
Partially paved commercial land for lease. Can be used for parking, storage, or other uses to be discussed with the Landlord. The area is fenced with an entrance gate. Minimum 1 year land lease required. *For Additional Property Details Click The Brochure Icon Below* (id:49269)
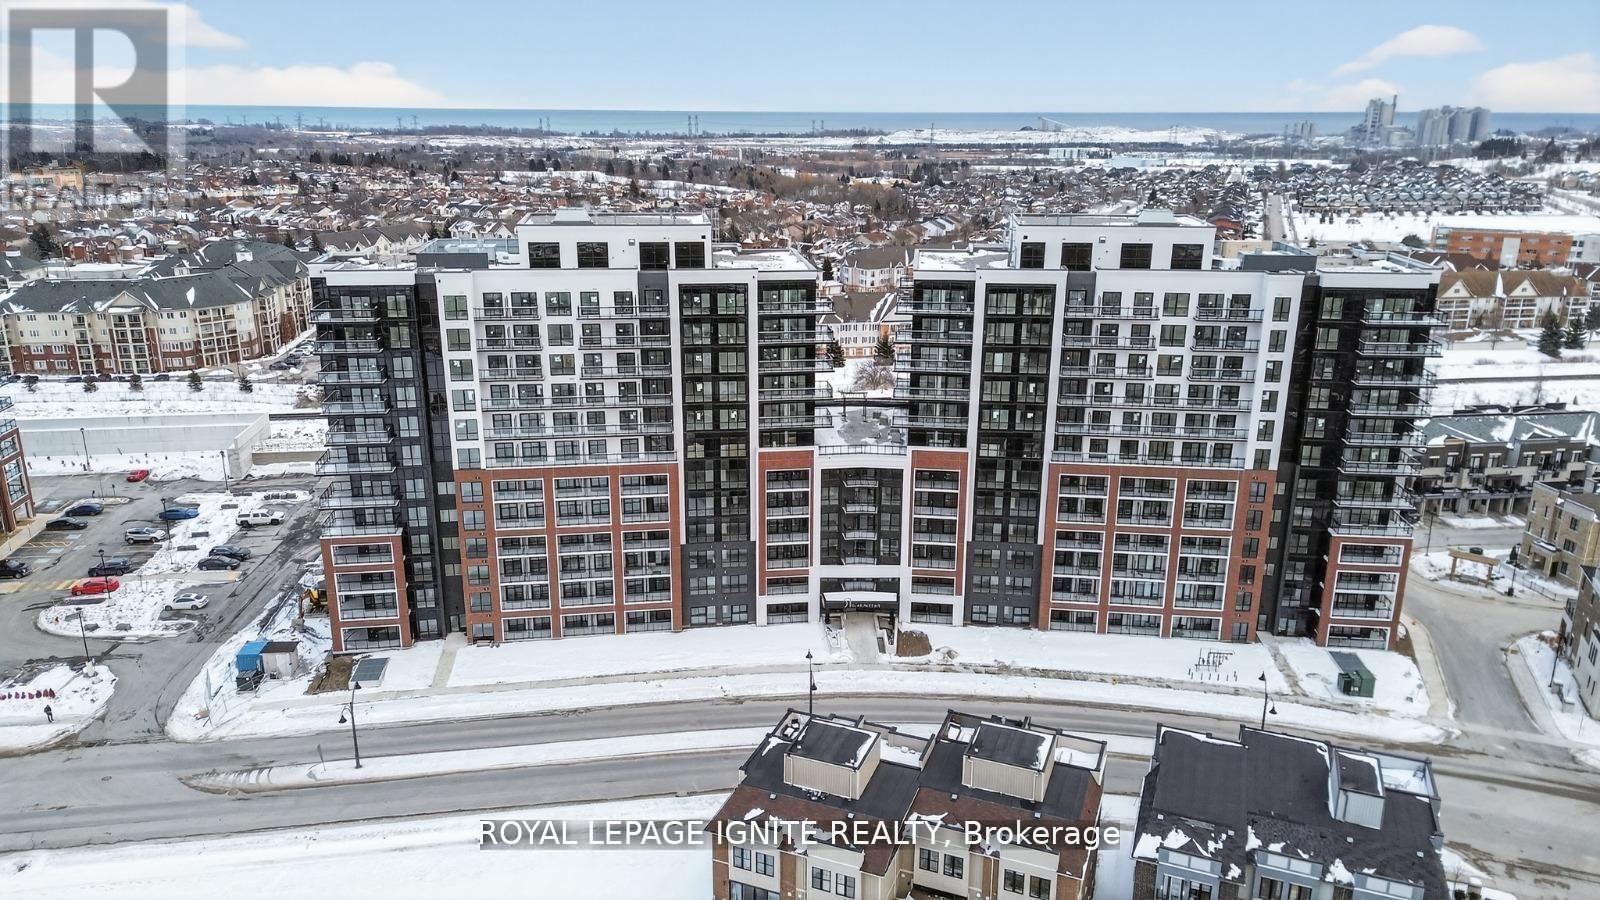
1119 - 51 Clarington Boulevard
Clarington, Ontario
Good Opportunity to rent a condo unit in the heart of Bowmanville! Welcome to MODO Condo - an incredibly vibrant community just 35 minutes east of Toronto, offering a relaxed lifestyle with every modern convenience at your doorstep. This 2 Bed + Den and 2.5 Bath Corner unit offers a lot of luxury living space and large open balcony space. Enjoy browsing unique and eclectic shops, abundant greenspace, fantastic restaurants, and the convenience of the soon-to-be-built GO Train station nearby. Designed with comfort and lifestyle in mind, the building amenities are truly second to none. Host gatherings in the well-equipped multipurpose rooms, entertain guests on the rooftop terrace with BBQ area, stay active in the fully equipped fitness centre or yoga studio, or simply unwind and recharge in the beautifully designed common spaces. This is urban living with a welcoming, community feel - perfect for those seeking both convenience and comfort. (id:49269)
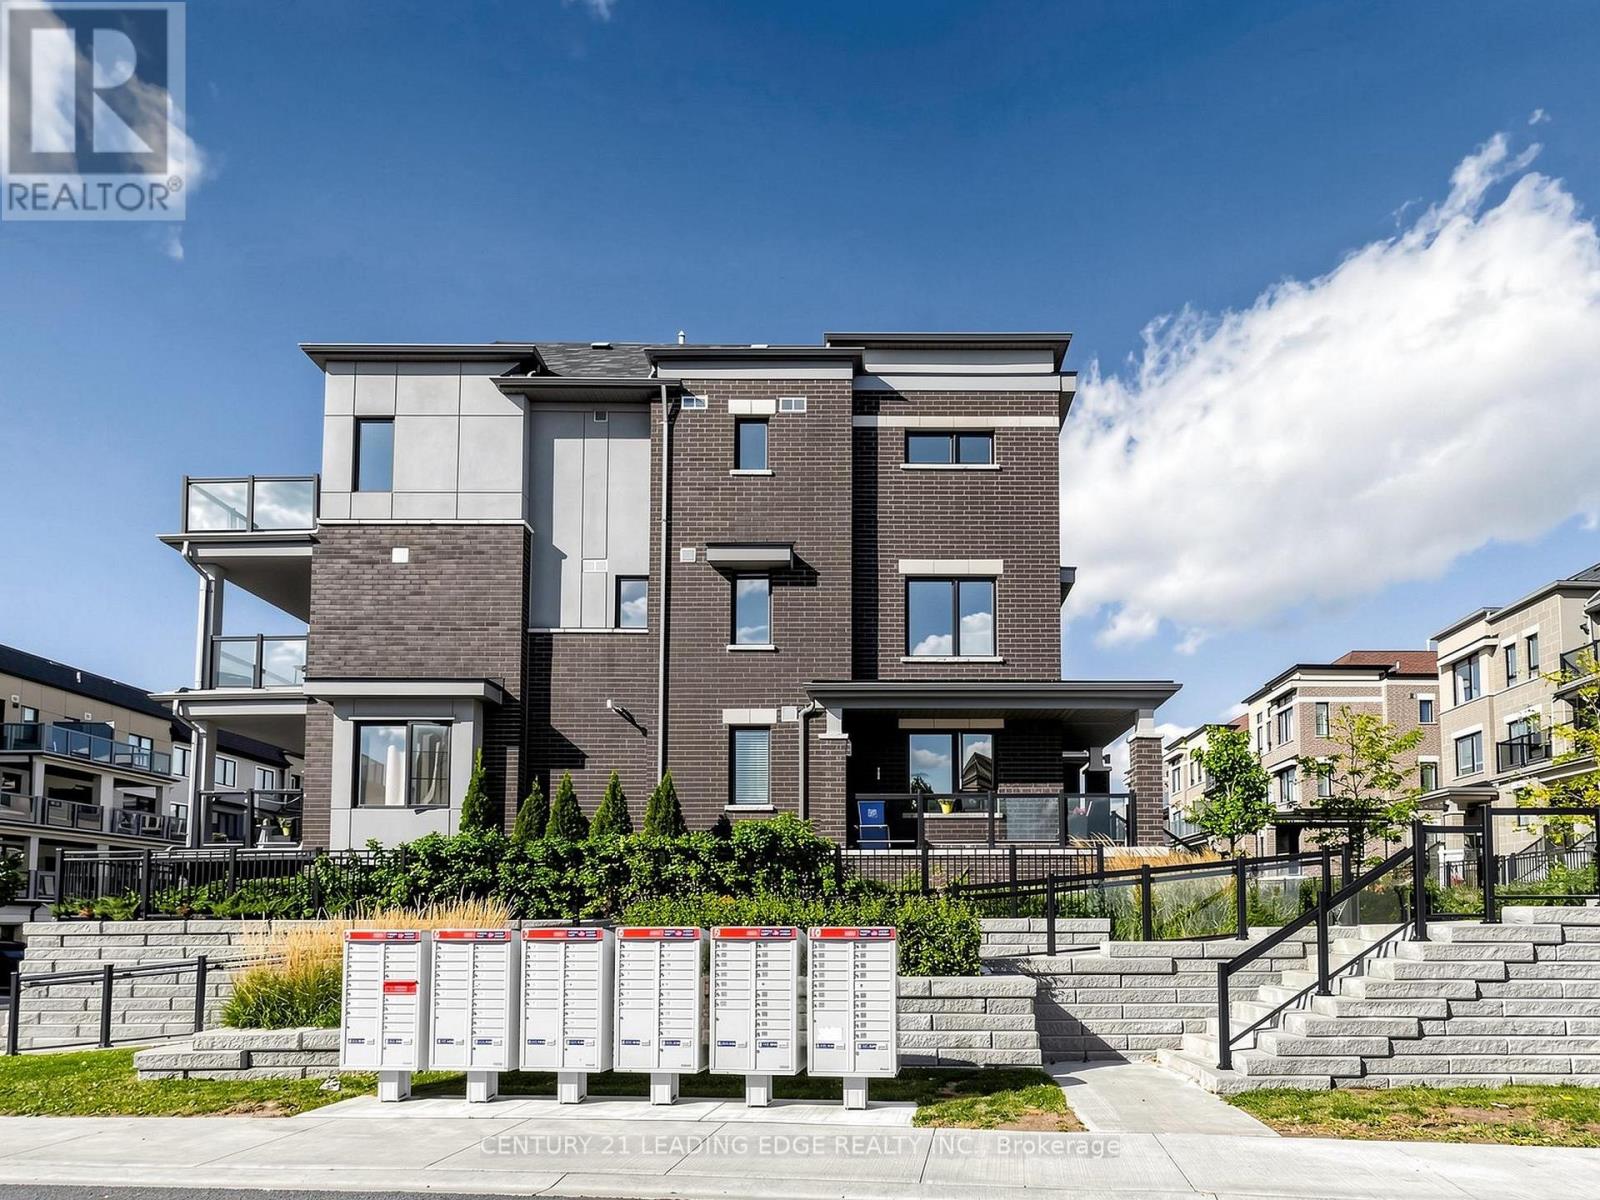
C - 17 Lookout Drive
Clarington, Ontario
Lakeside Living At Its Finest! Welcome To This Beautifully Designed "Crest Model" Corner Unit Townhome In Bowmanville's Highly Desirable Port Darlington Waterfront Community! This Bright And Spacious 2-Bedroom, 3-Bathroom Home Offers An Exceptional Blend Of Modern Comfort, Natural Light And Breathtaking Lake Ontario Views. Enjoy Scenic Water Views From Your Living Room, Bedroom And Two Private Balconies - The Perfect Setting For Morning Coffee, Relaxing Evenings And Enjoying The Beauty Of Lakeside Living! The Desirable Corner-Unit Design Provides Additional Windows, Filling The Open-Concept Living And Dining Areas With Abundant Natural Light. The Functional Kitchen Features A Window And Convenient Breakfast Bar, Ideal For Everyday Living And Entertaining. The Spacious Primary Bedroom Offers A Walk-In Closet And Private 3-Piece Ensuite, While The Second Bedroom Features Its Own Balcony. Complete With 2 Parking Spaces, Including 1 Garage Space. Just Steps To Beautiful Waterfront Trails, Bowmanville Marina And Port Darlington East Beach, With Shopping, Restaurants And Highway 401 Only Minutes Away. A Wonderful Opportunity To Enjoy A Relaxed Waterfront Lifestyle Without Compromising On Everyday Convenience. Experience The Views, The Lifestyle And The Charm Of This Exceptional Lakeside Community! (id:49269)
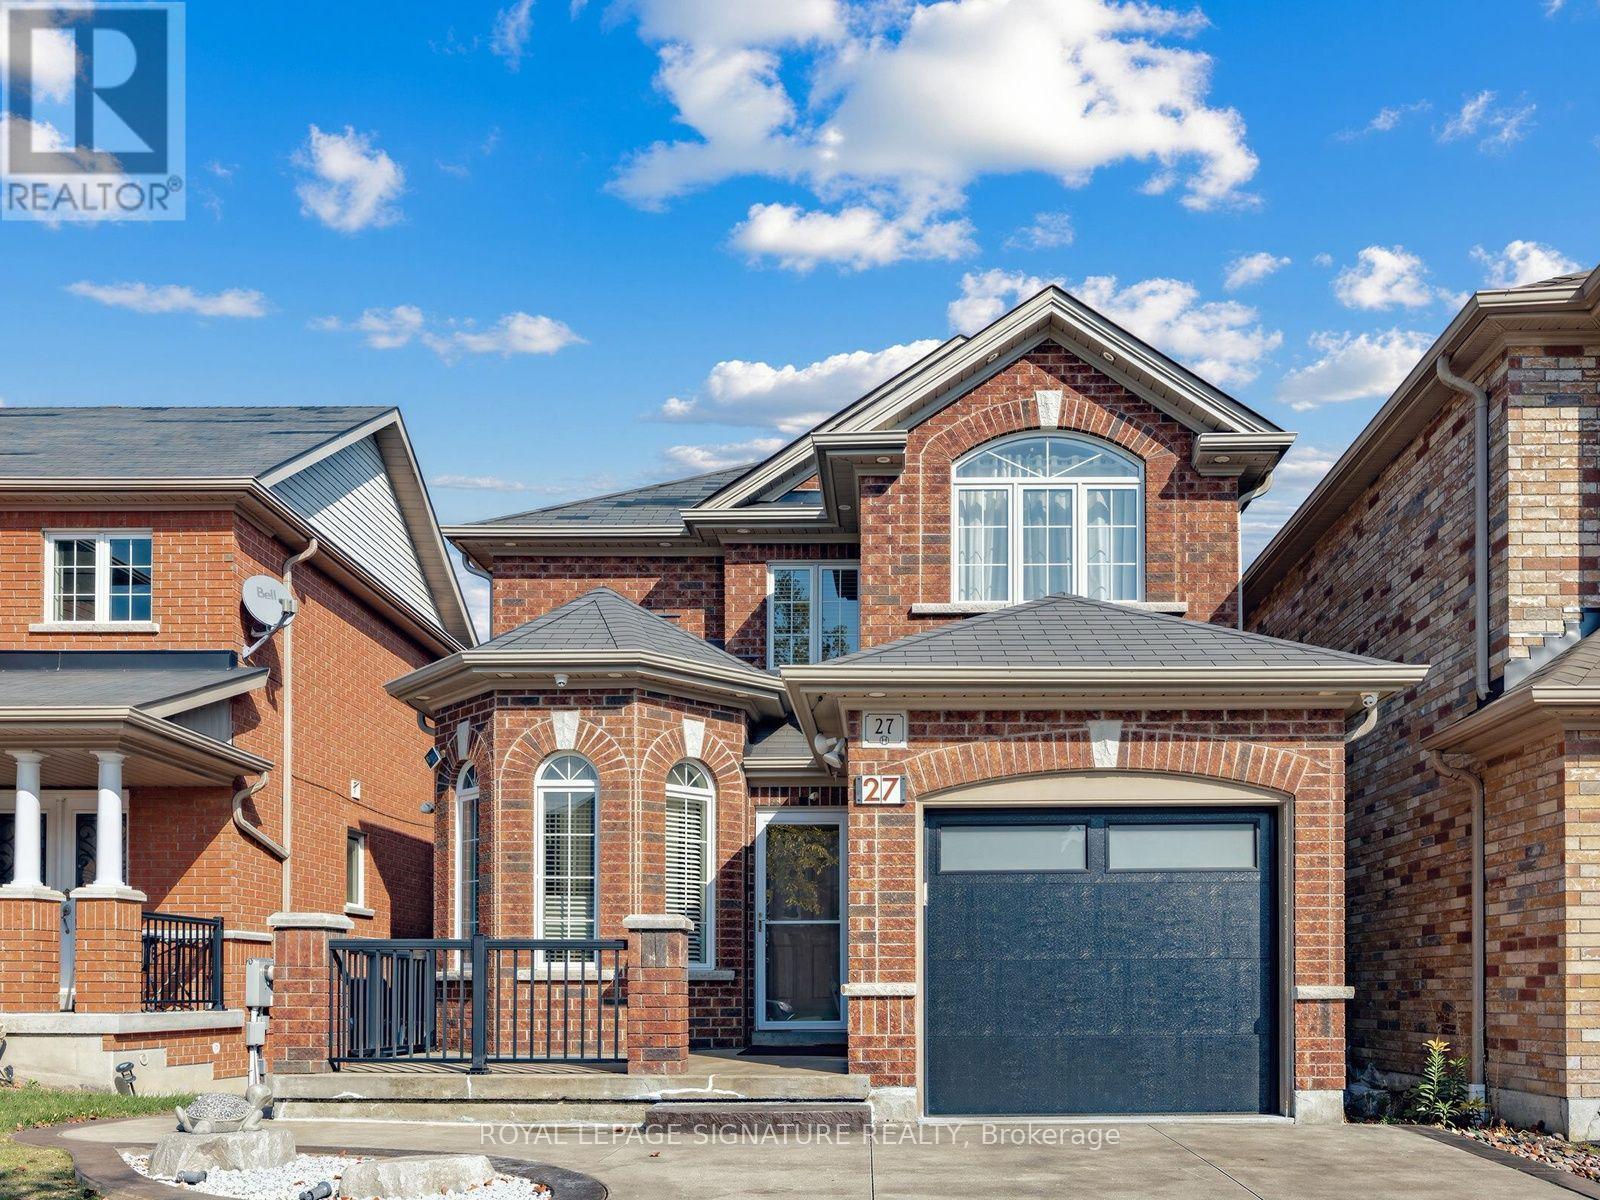
27 Shapland Crescent
Ajax, Ontario
Welcome to 27 Shapland Crescent!Discover this beautifully maintained home in the desirable Northeast Ajax community, offering comfort, functionality, and thoughtful details throughout. Featuring a bright, open-concept layout, this home seamlessly connects the kitchen, living, and dining areas, creating an inviting space perfect for everyday living and entertaining. The kitchen offers ample cabinetry and storage, complemented by a warm and welcoming atmosphere.The spacious bedrooms feature large closets, custom closet organizers, and plenty of natural light streaming through the windows. The finished basement adds valuable extra living space, including a versatile den ideal for a home office, study area, or additional recreational space. A walkout from the basement provides direct access to the backyard, while an additional three-piece bathroom and a convenient cold room offer extra functionality and storage.Step outside to enjoy the private deck and beautifully fenced backyard, designed for low-maintenance living with no grass to cut. The basement walkout porch has been waterproofed for added peace of mind.Conveniently located close to schools, parks, shopping, public transit, recreation centres, and major highways, including the 401, 407, and 412, this home offers an excellent blend of comfort, convenience, and lifestyle.A wonderful opportunity to lease a well-cared-for home in a sought-after Ajax neighbourhood.Don't miss out! (id:49269)
Bsmt - 51 Sharbot Avenue
Toronto, Ontario
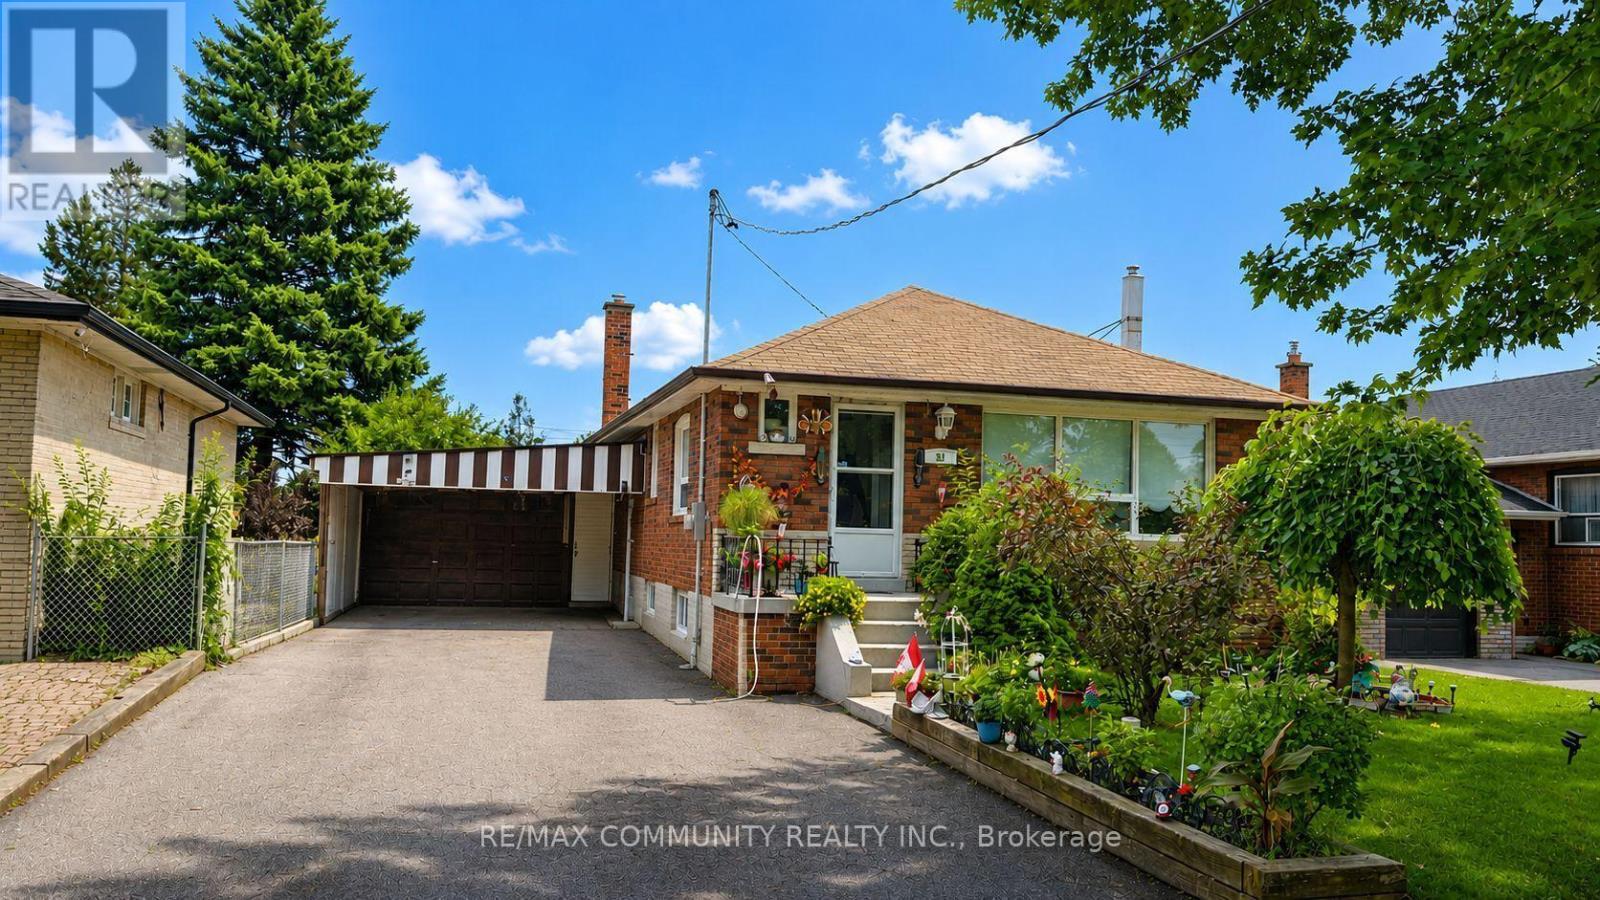
Brand new 2-bed, 1-bath apartment, 825 sqft of modern move-in-ready living space! Perfect for a couple or small family. TTC access right at your doorstep & steps to Cedarbrae Mall (70+ stores) for shopping, groceries & dining. Located in the family-friendly Woburn/Cedarbrae community, surrounded by green space including Woburn Park, Confederation Park, Cedar Ridge Park & the Highland Creek ravine system. Close to top schools incl. Woburn Collegiate & Cedarbrae Collegiate. TTC bus routes connect to Warden & Scarborough Centre stations, with Hwy 401 nearby for commuters. A fantastic opportunity in a well-connected, amenity-rich neighbourhood - don't miss it! (id:49269)
3 - 1016 Brock Road
Pickering, Ontario
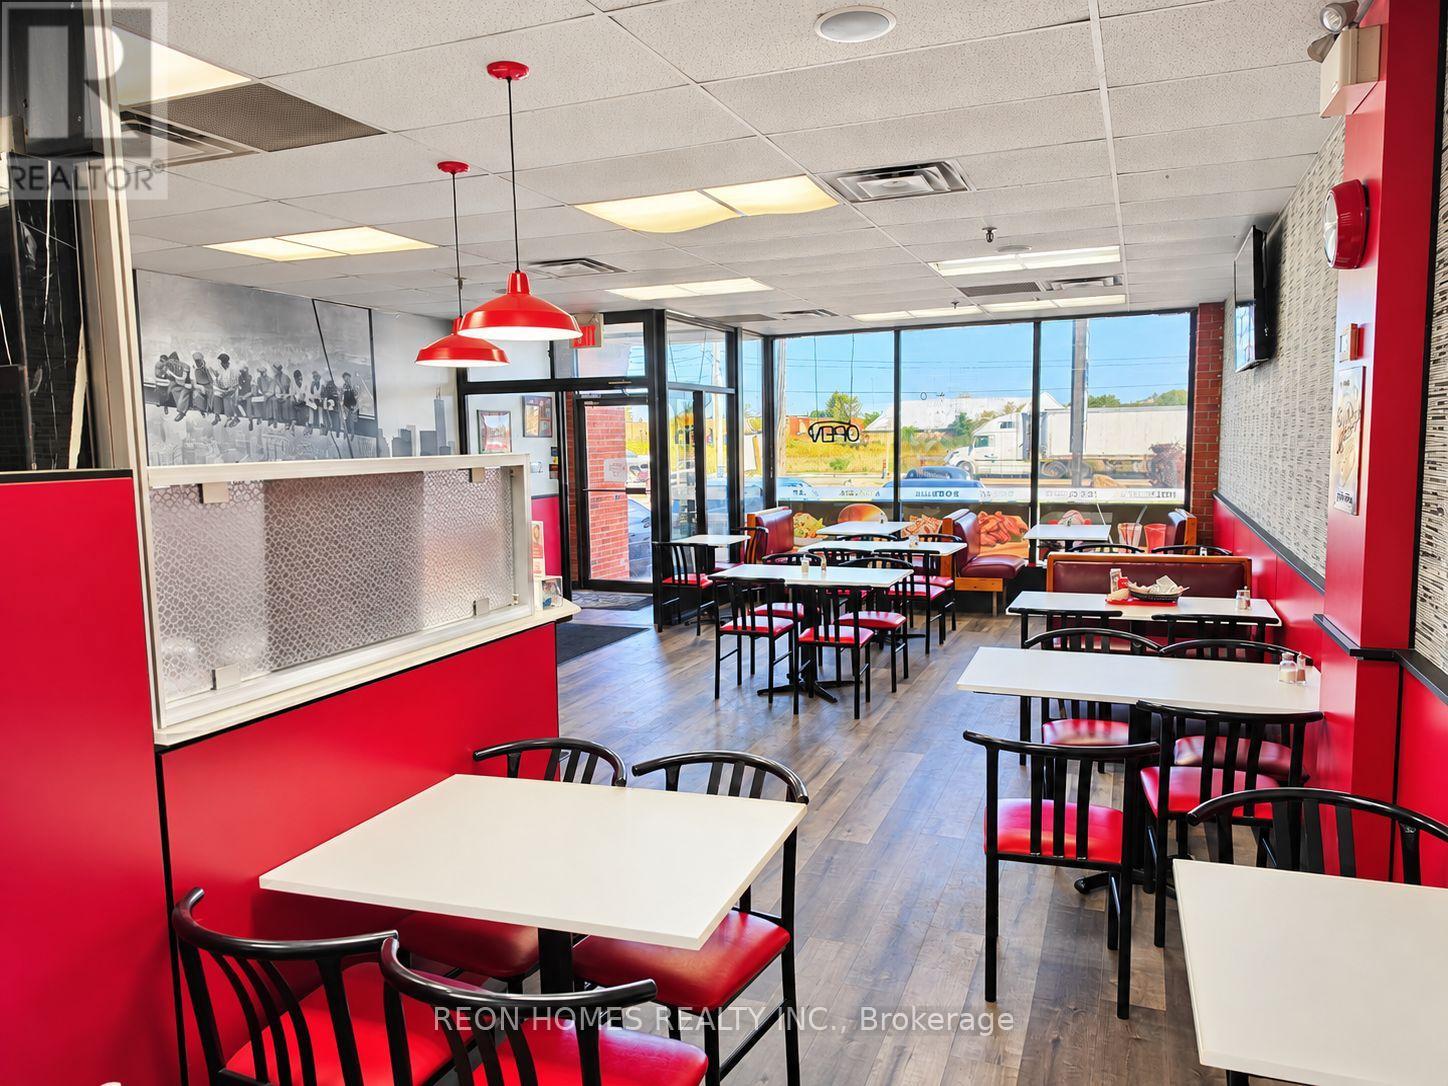
Great location on busy Brock Road in Pickering! This LLBO-licensed restaurant offers 45 seats, excellent street visibility, and plenty of plaza parking. Just minutes from Highway 401, Pickering Casino, Pickering GO Station, Pickering Town Centre, Ontario Power Generation, and sports facilities. Surrounded by growing residential communities with plenty of houses and condos nearby. LOW RENT: Only $3,000 per month, including TMI, HST, & WATER. LEASE: 3 years remaining, plus a 10-year renewal option. (id:49269)
64 Kingston Road
Toronto, Ontario
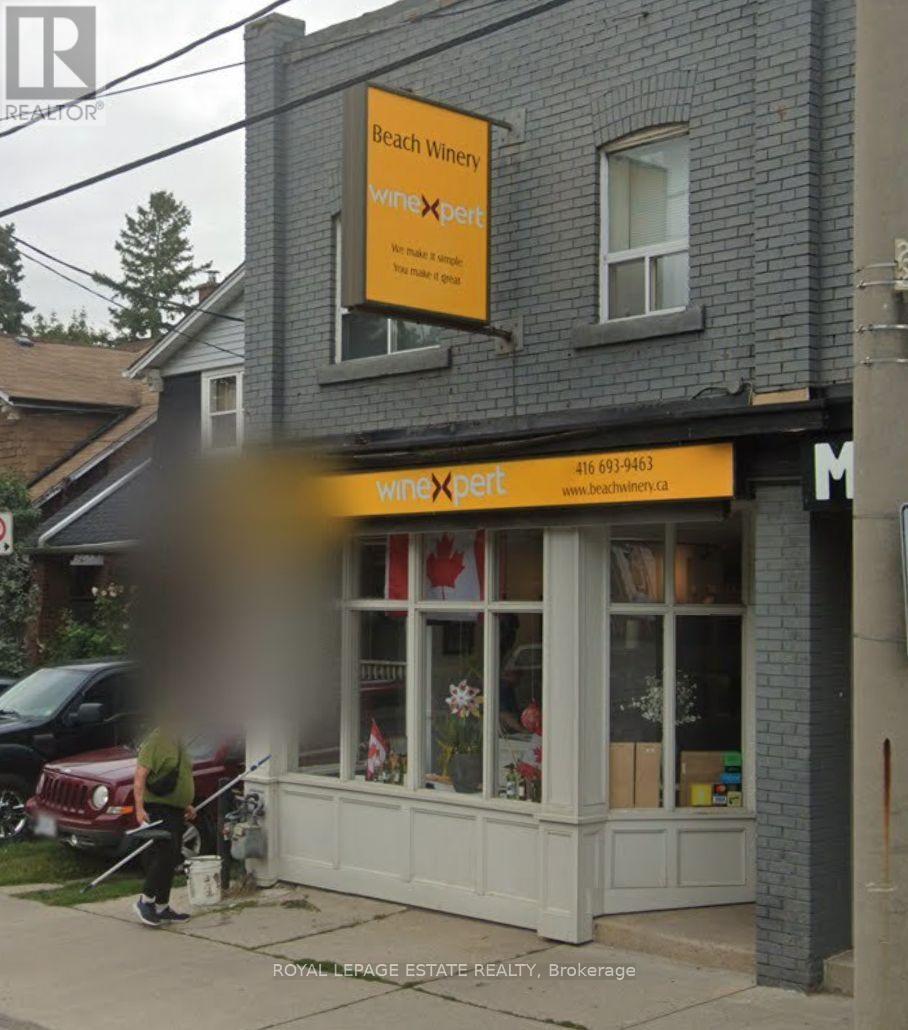
Prime street-front commercial/retail opportunity in Toronto's vibrant Woodbine Corridor / Beaches area! This highly versatile 680 sq. ft. main floor unit offers exceptional visibility and exposure along Kingston Road. Features a functional layout, a private washroom, and 1 designated parking space at the rear. The full basement is also included in the rent and has an additional washroom, ideal for storage and staff area. Many uses possible, including boutique retail, professional services, medical/wellness office, or specialty personal services. Situated by local businesses, residential communities, and easy access to TTC transit and Queen St E. (id:49269)
105 - 1400 Kingston Road
Toronto, Ontario
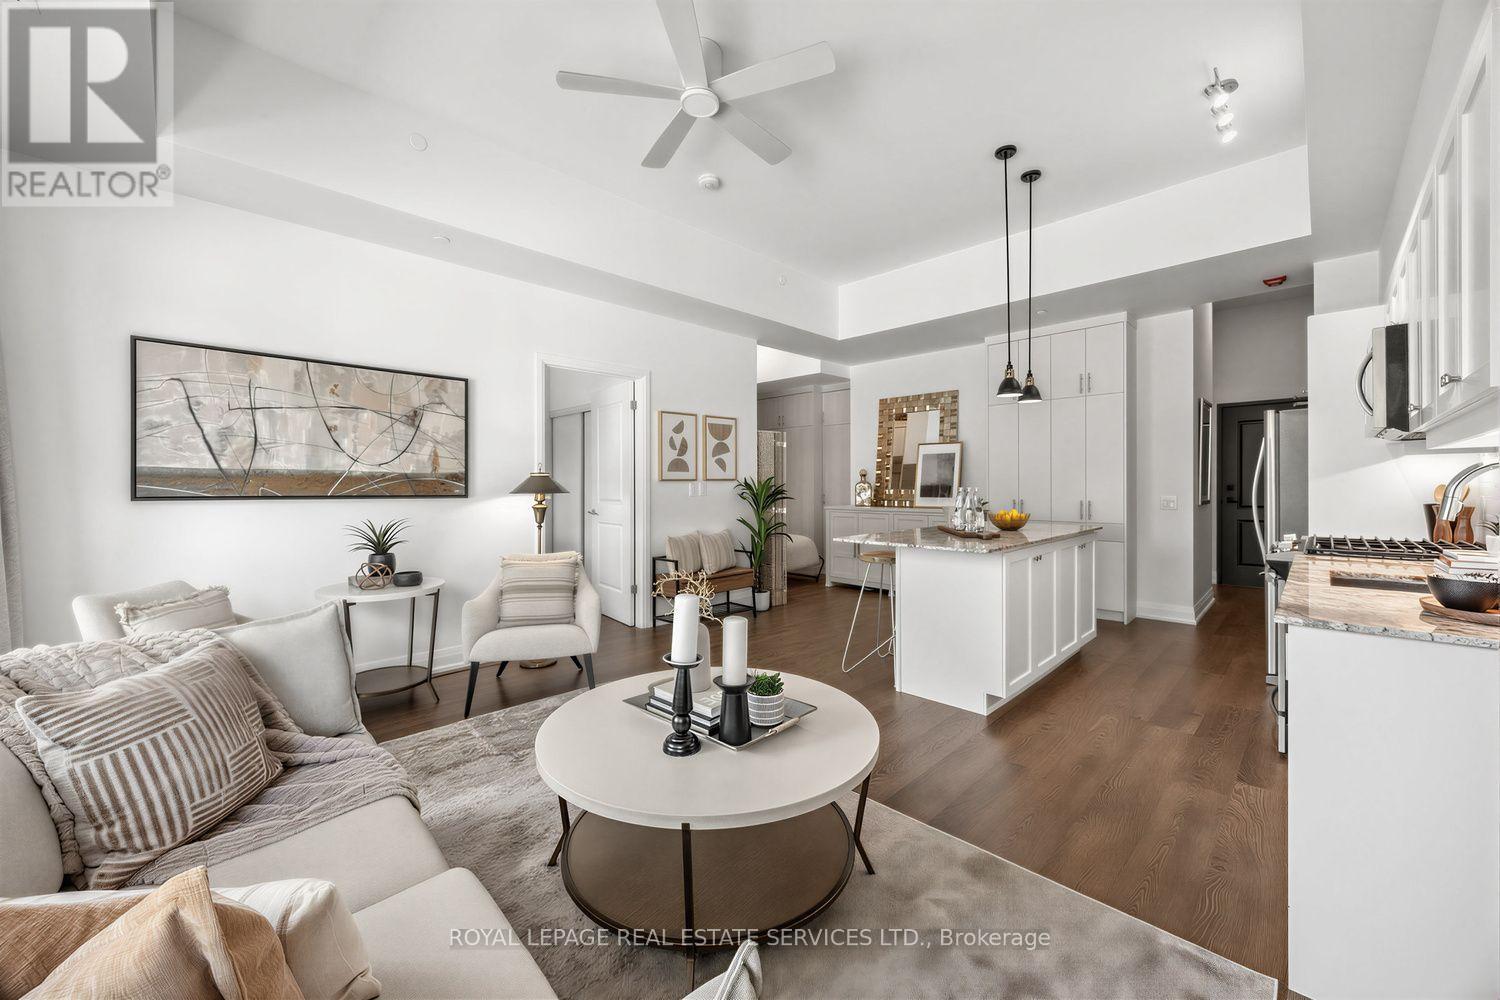
Welcome to The Upper Beach Club, where contemporary style meets the charm of one of Toronto's most sought-after waterfront communities. This beautifully appointed 1 Bedroom + Den suite offers 819 sq. ft. of thoughtfully designed living space, enhanced with over **$25,000 in custom upgrades** that elevate both style and functionality. Soaring 11-foot ceilings and floor-to-ceiling windows flood the open-concept living area with natural light, creating an airy and inviting atmosphere. The modern kitchen is anchored by a large granite island and complemented by a custom floor-to-ceiling pantry, offering exceptional storage and the perfect space for cooking and entertaining. The versatile den has been transformed with custom built-in cabinetry and a Murphy bed, effortlessly functioning as a home office, guest room, or multi-purpose space. Custom drapery throughout completes the home with a sophisticated designer touch. Residents enjoy outstanding amenities, including a stunning rooftop terrace with panoramic views of the Toronto Hunt Club and Lake Ontario. Ideally located in the heart of the Upper Beaches, you're just steps from TTC, parks, the waterfront boardwalk, local cafés, restaurants, shopping, and everyday conveniences. Offering the perfect blend of luxury, comfort, and location, this exceptional suite is more than a condo-it's a lifestyle. (id:49269)
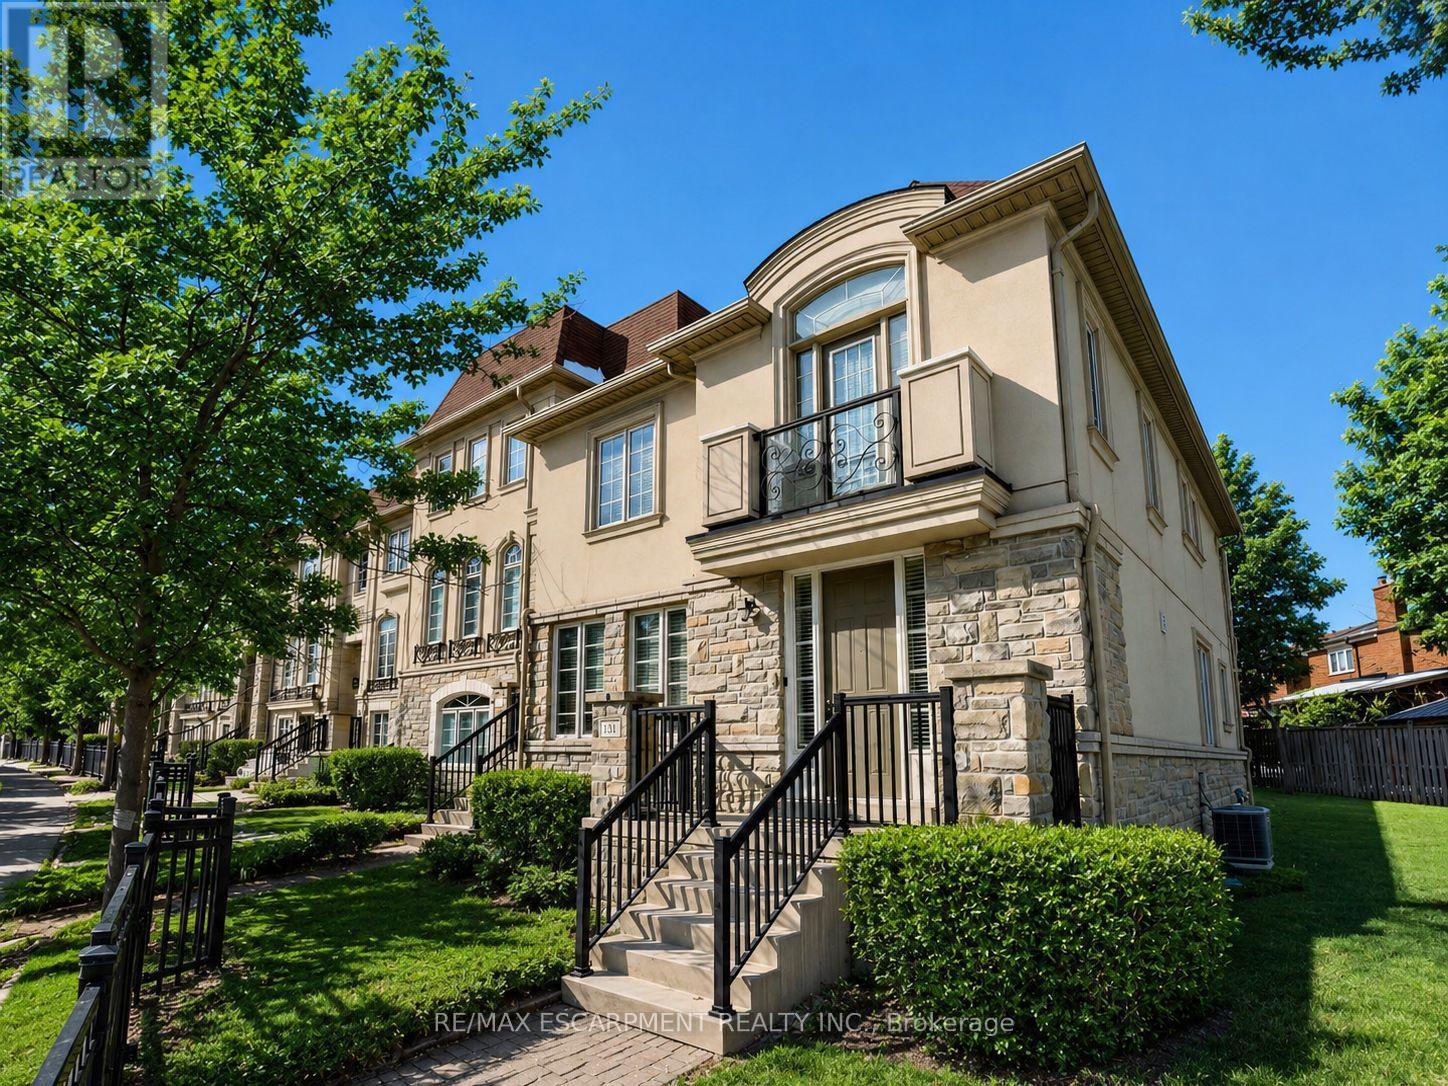
131 Robert Speck Parkway
Mississauga, Ontario
Luxury executive end-unit townhome in the heart of Mississauga, just minutes from Square One Shopping Centre, Celebration Square, City Centre amenities, and major highways. Feels like a semi with a rare 2-car garage and private driveway fitting up to 4 cars. This stunning residence showcases chocolate hardwood floors, pot lights throughout, crown moulding, custom window coverings, central vacuum, and alarm system. The fully upgraded chef's kitchen offers quartz countertops, added pantry space, and premium finishes. Enjoy a private terrace with gas line-perfect for entertaining. Featuring 3 spacious bedrooms and 2 full bathrooms upstairs, plus a versatile loft/family room that may be converted into a 2nd primary bedroom. This home delivers luxury, space, and an unbeatable City Centre location on Robert Speck Parkway. (id:49269)
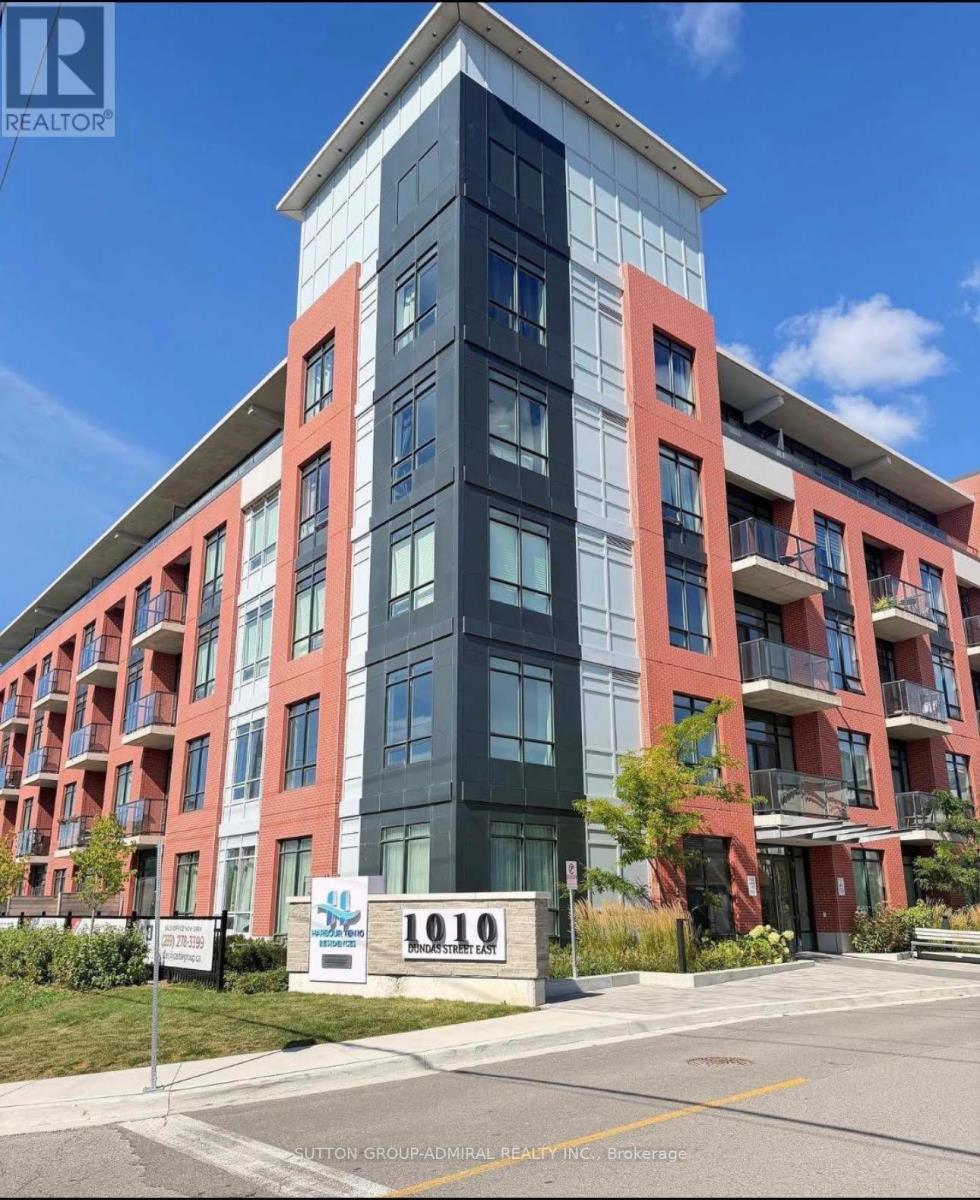
514 - 1010 Dundas Street E
Whitby, Ontario
Welcome to The Pegasus at Harbour Ten 10! This spacious 2-bedroom plus den/home office suite offers approximately 896 sq. ft. of interior living space and 936 sq. ft. total, complemented by a private balcony, Bright and sun-filled south facing exposure with abundant natural light throughout the day. A rare opportunity to own two side-by-side underground parking spaces, together with a private locker. The suite also features pot lights throughout and zebra blinds throughout, offering both functionality and style. The thoughtfully designed layout provides two comfortable bedrooms and a versatile den, ideal for a home office, guest space or additional living area. Ideally suited to both end-users and investors. Situated in the heart of downtown Whitby, this vibrant, family-oriented community offers the perfect blend of small town charm and modern amenities, just 30 minutes from Toronto. Whitby is an ideal place to call home, offering a welcoming atmosphere, excellent schools, beautiful parks, and a stunning lakefront. Commuting and travel are convenient, with easy access to Highways 407, 401, and 412, as well as the GO Station. Featuring a spacious and thoughtfully designed layout, the small open-concept living area is filled with abundant natural light and enhanced by stylish finishes and significant investment in upgrade. (id:49269)
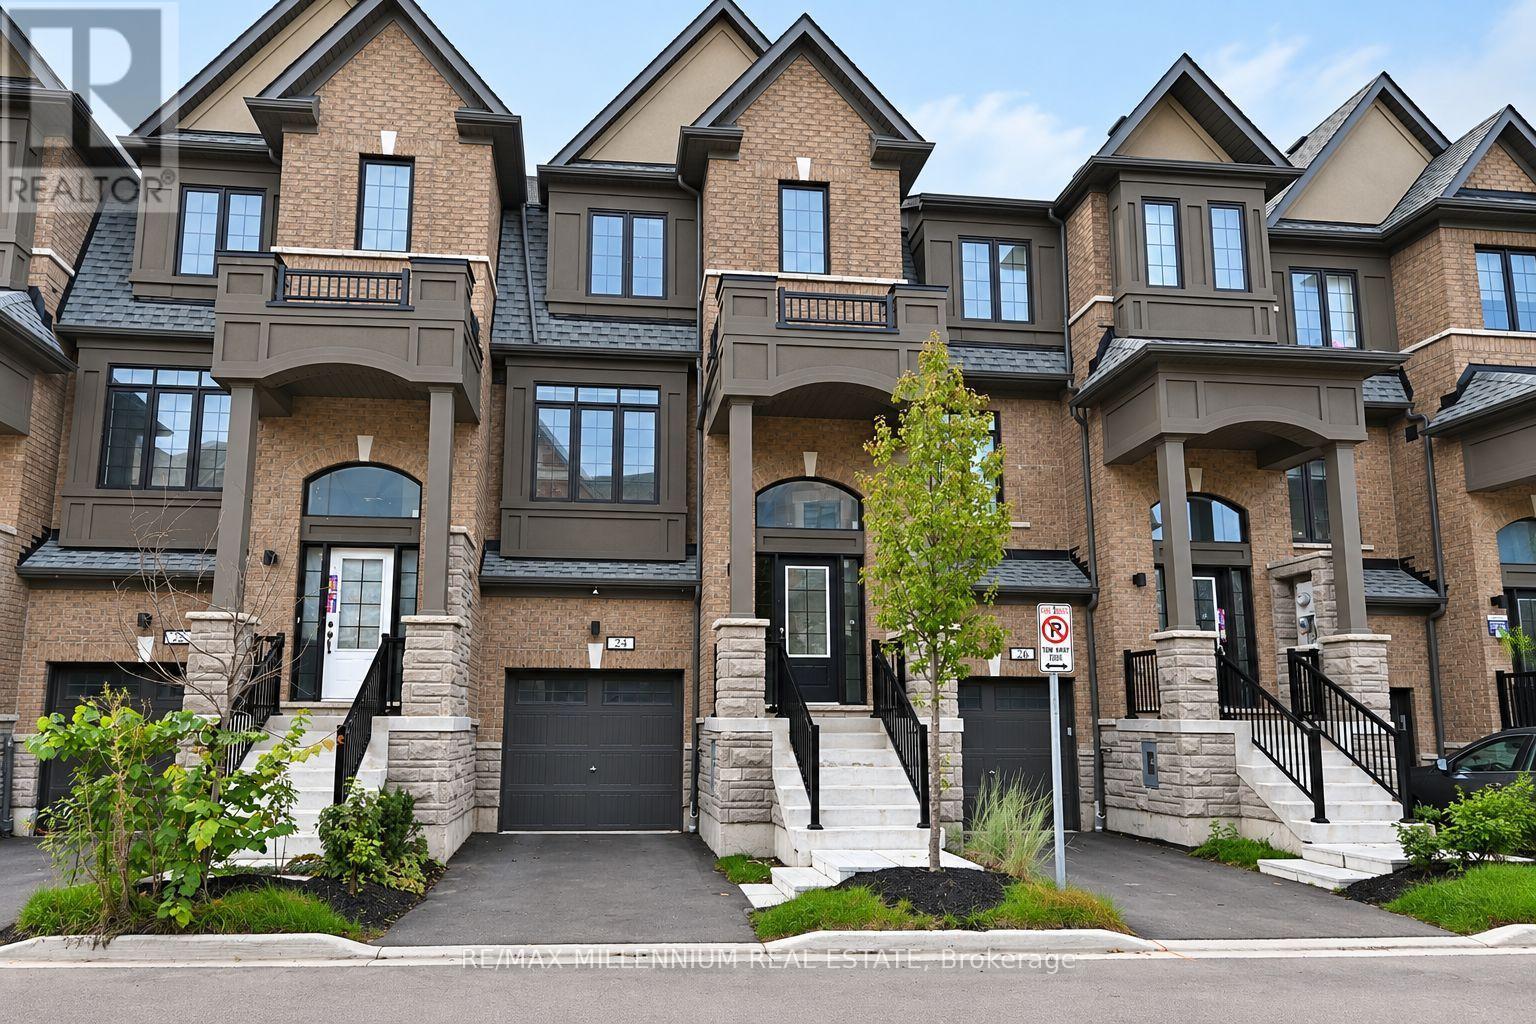
24 Calloway Way
Whitby, Ontario
Welcome to this beautiful, freshly painted, approximately 2-year-old 3+1 bed, 2.5 bath home in Whitby. Offering over 1,900 sq ft of open concept living space, this move-in ready home features 9 ft ceilings, upgraded hardwood flooring throughout, and a modern kitchen with extended cabinets, quartz countertops, and stainless steel appliances. Enjoy natural oak finish pickets and railings, LED lighting throughout, and full width vanity mirrors. The living area provides access to the balcony, while the lower level offers additional living space ideal for a home office or 4th bedroom, with garage access and a walkout to the backyard. Perfect for first-time homebuyers or families seeking additional space. Located in a desirable Whitby neighbourhood, this home is ready to welcome you! (id:49269)
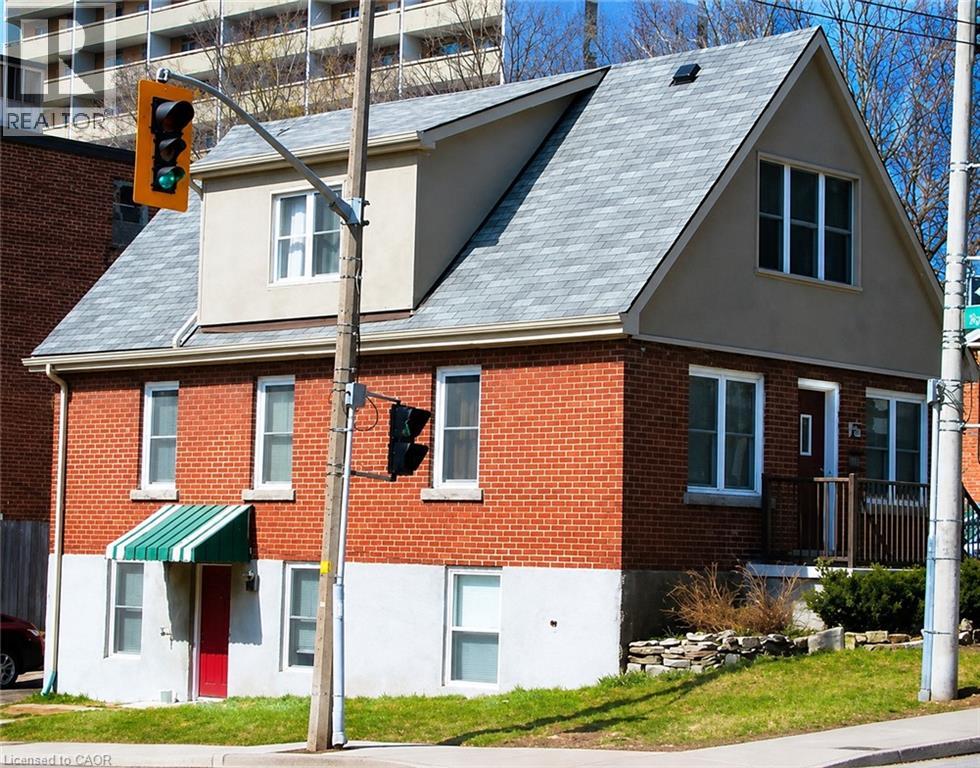
110 Hess Street S Unit# Upper
Hamilton, Ontario
This all-inclusive 1-bedroom second floor rental is perfectly situated just steps away from the vibrant heart of Hess Village! With its prime location, you'll find yourself surrounded by a wealth of amenities including trendy restaurants, boutique shopping destinations, convenient public transit options, and much more—all just moments away. Don't miss out on this opportunity—this gem is available for immediate occupancy! ALL UTILITIES INCLUDED + PARKING + LAUNDRY! (id:49269)