
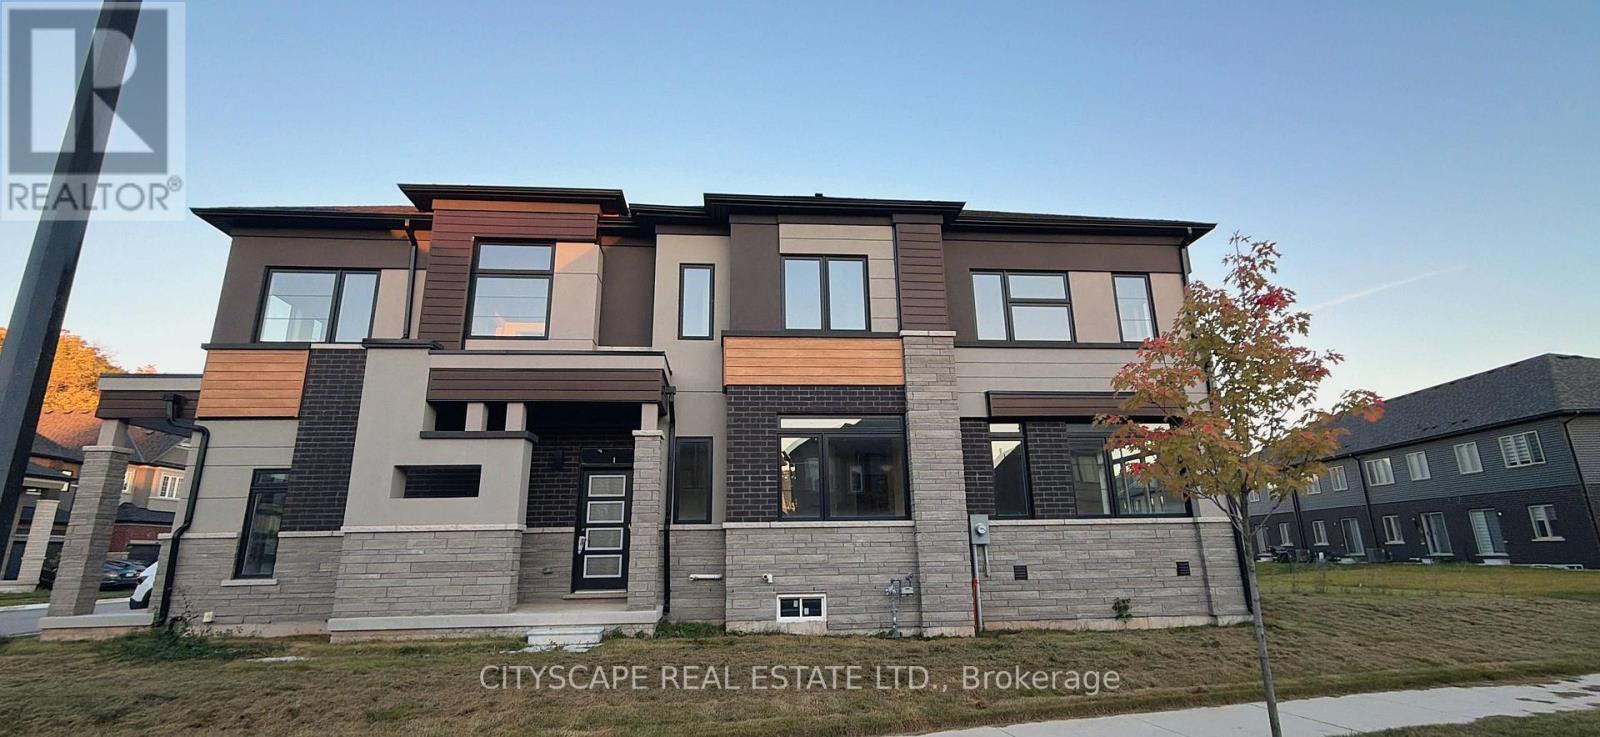
28 Mckernan Avenue
Brantford, Ontario
Welcome to this exceptional 2025-built home in one of Brantford's newest communities! Offeringnearly 3,000 sq. ft. of beautifully designed living space, this impressive 5-bedroom,4-bathroom home combines modern style. Situated on a corner lot with easy access to Hwy 403 viathe Grand Oak exit. to a bright main hallway with a hardwood staircase and open-to-abovedesign. The spacious open-concept great room is filled with natural light through multiplewindows and transoms and flows seamlessly into the beautifully appointed living spaces. Themodern high-gloss grey kitchen offers generous counter space, ample cabinetry, a breakfast barwith seating for four, and new stainless-steel Samsung appliances. The adjacent breakfast areafeatures a walkout to the deck and south-facing backyard-perfect for enjoying outdoor livingand sunshine throughout the day. Upstairs, a bright hallway with a large vaulted window leadsto generously sized bedrooms. The primary suite features four corner windows, a luxuriousensuite with a separate shower and freestanding tub, and an oversized walk-in closet. Bedroomstwo and three also feature walk-in closets. The fourth bedroom showcases beautiful cornerwindows, while the fifth bedroom features a vaulted ceiling and its own 4-piece ensuite-idealfor guests or extended family. Additional features include a wraparound porch, upgradedinsulation, whole-house ventilation system with heat recovery, 9' ceilings on both the main andsecond floors, and numerous thoughtful upgrades throughout. Located close to the Grand River,nature trails, major highways, schools, post-secondary institutions, and Brantford'sestablished employment and industrial areas. Brantford also offers VIA Rail service toToronto's Union Station, along with convenient access to Conestoga College, Six NationsPolytechnic, and Wilfrid Laurier University.Beautifully built, bright, modern, and move-in ready-your perfect family home awaits! (id:49269)
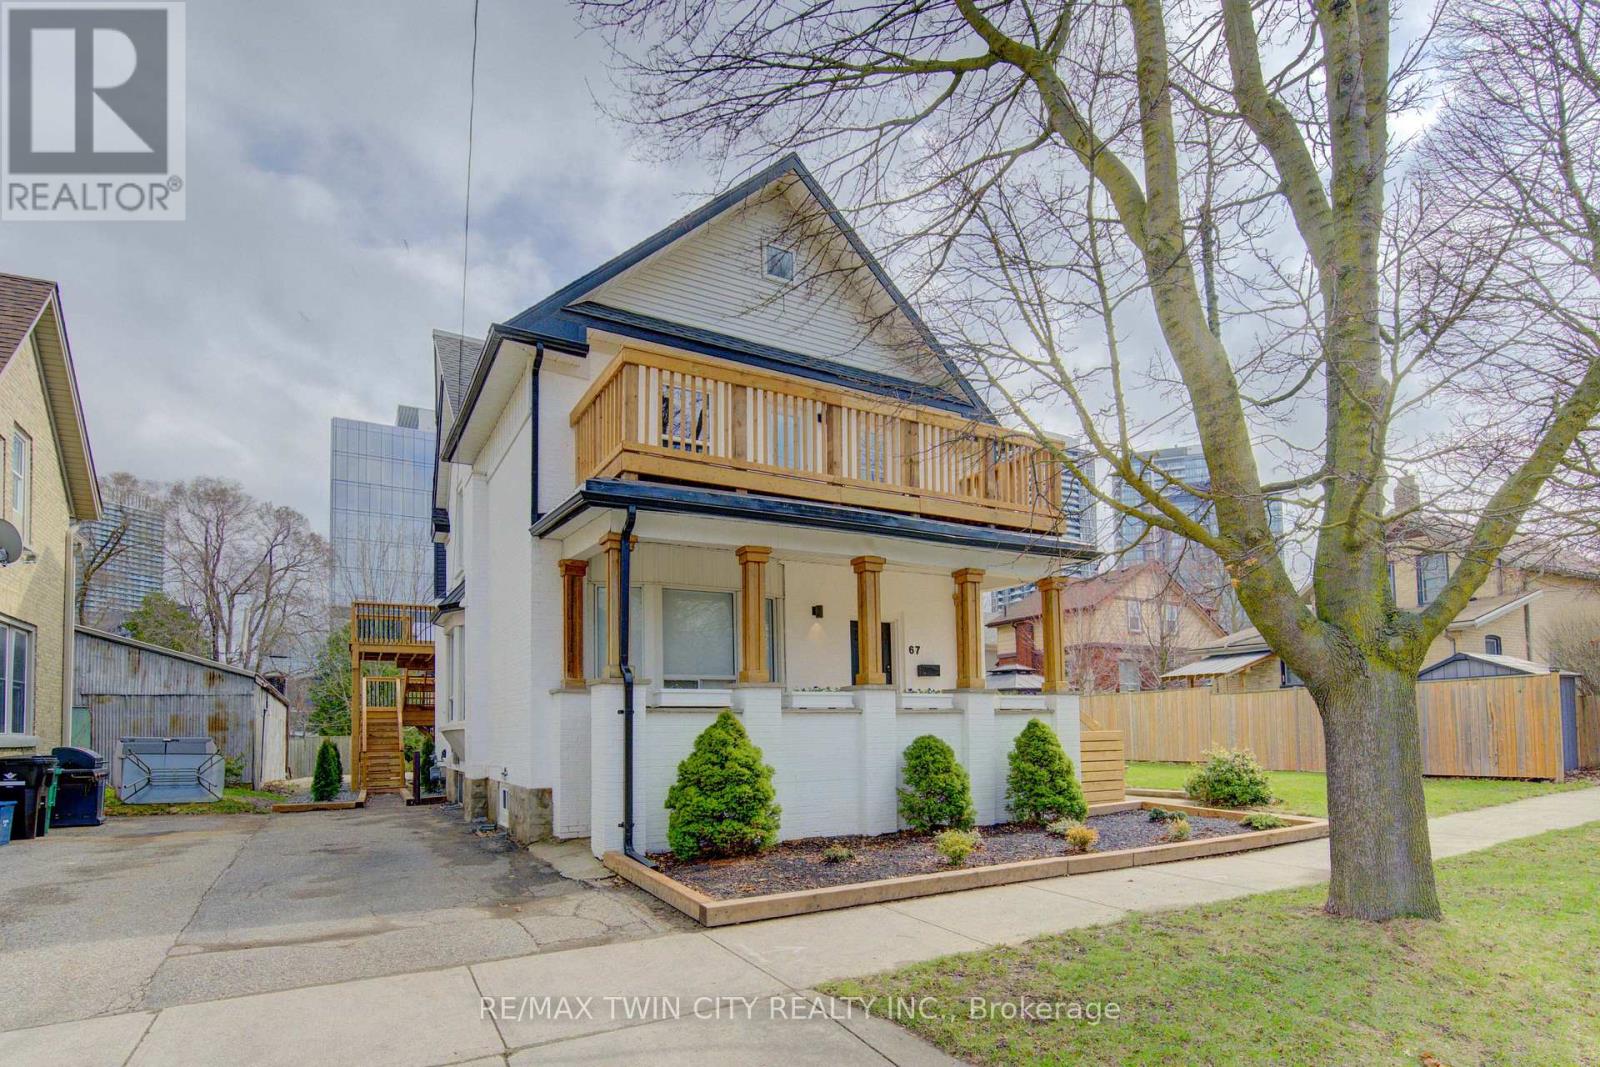
67 Louisa Street
Kitchener, Ontario
Rare opportunity to acquire an high-performing legal fourplex in the heart of Kitchener on a quiet, tree-lined street. With only one 1-bedroomunit currently available, a new owner has the flexibility to either select their own tenant or move into the unit themselves while benefiting from the income generated by the remaining suites. Located just a 2-minute walk from Google's Kitchener hub, the property sits in a Walker's Paradise with a Walk Score of 90+, offering immediate access to the ION LRT, GO Train, restaurants, amenities and major employers throughout Downtown Kitchener and Uptown Waterloo. The building features an excellent unit mix consisting of one 1-bedroom + den, one 2-bedroom +den and two spacious 3-bedroom units. Each unit has its own private entrance, in-suite laundry, individual heating controls and private outdoor space. Abundant on-site parking, with up to two spaces per unit, provides a significant advantage in this central location. Bright, spacious and newly renovated, the property has been well maintained and designed for minimal ongoing maintenance. Its diverse unit mix appeals to everyone from young professionals to families, providing both stable income and long-term flexibility for an investor. Currently generating an NOI of $100,000, this is a rare opportunity to secure an outperforming multi-residential asset in one of Waterloo Region's strongest technology and employment hubs, with existing income, tenant stability and additional upside. (id:49269)
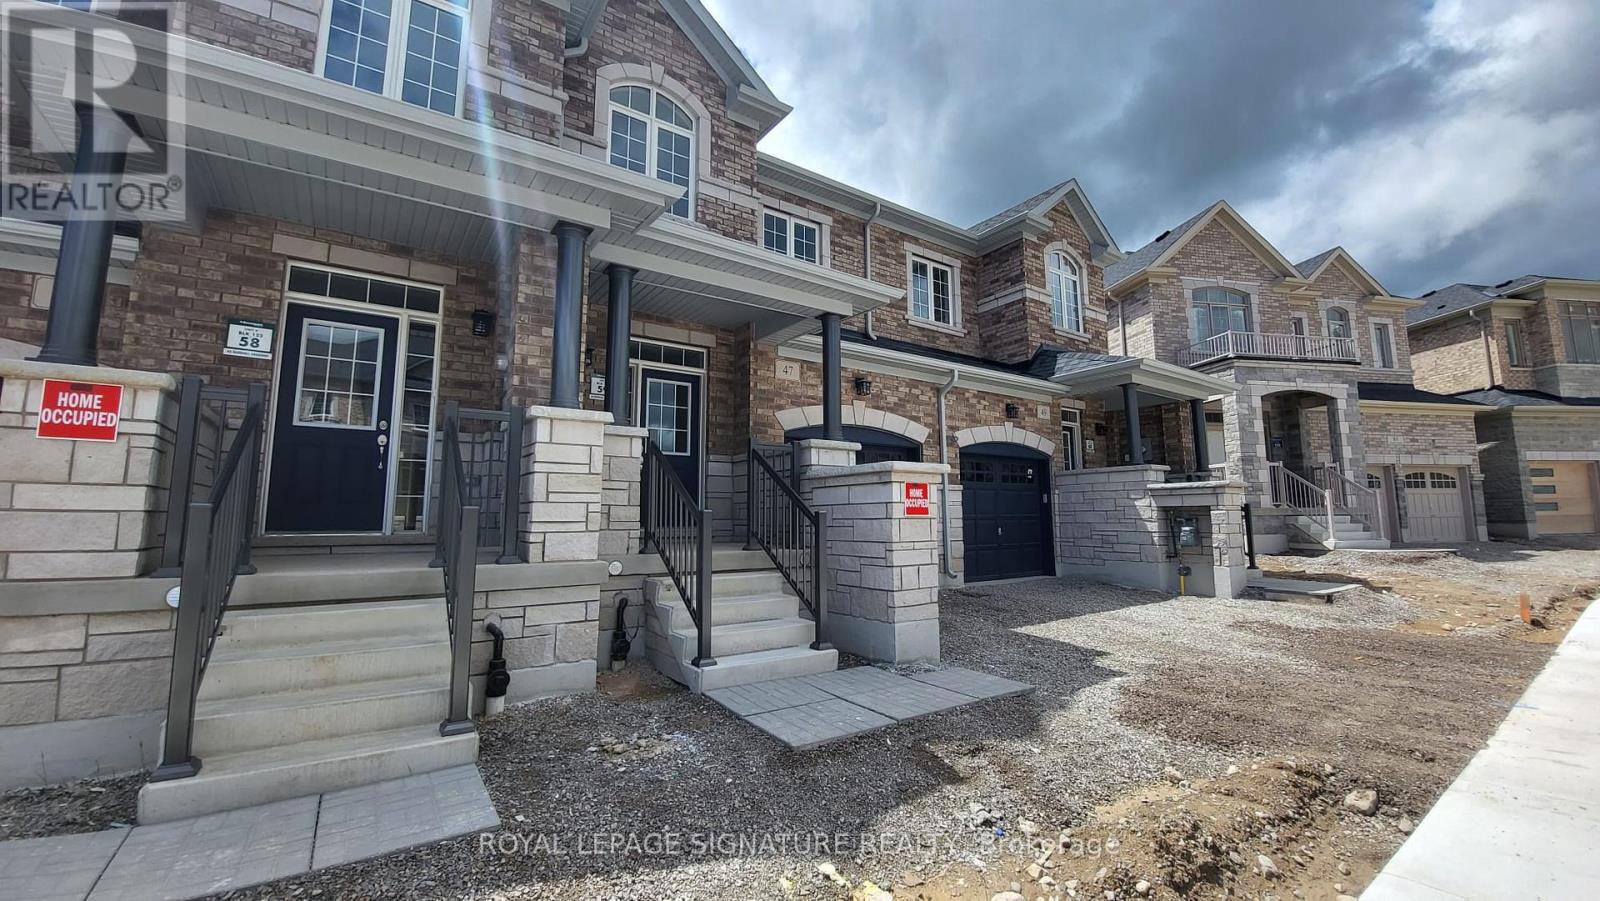
47 Gledhill Crescent
Cambridge, Ontario
**AVAILABLE DECEMBER 1ST** Welcome To This Modern 3 Bedroom, 3 Bathroom Townhouse In Cambridge! Offering A Spacious Open Concept Layout With Modern Flooring Throughout, This Home Combines Style And Everyday Convenience. The Kitchen Features A Walk Out, While The Generous Living Area Provides Plenty Of Space To Relax And Entertain. Enjoy 9 Foot Ceilings On The Second Floor And Convenient Upstairs Laundry. The Primary Bedroom Offers His And Her Walk In Closets And A 5 Piece Ensuite With Double Sinks. A Large Garage And Private Driveway Provide A Total Of 2 Parking Spaces, With Central Vacuum Included For Added Convenience. Ideally Located Off Dundas Street South With Convenient Access To Highway 8, Grocery Stores, Shopping And Restaurants. Enjoy Downtown Galt's Charming Shops And Cafés, The Cambridge Farmers' Market And Scenic Grand River Waterfront. Nearby Recreation Includes The Chaplin Family YMCA And Shade's Mills Conservation Area, Offering Plenty Of Options For Fitness And Outdoor Enjoyment! (id:49269)
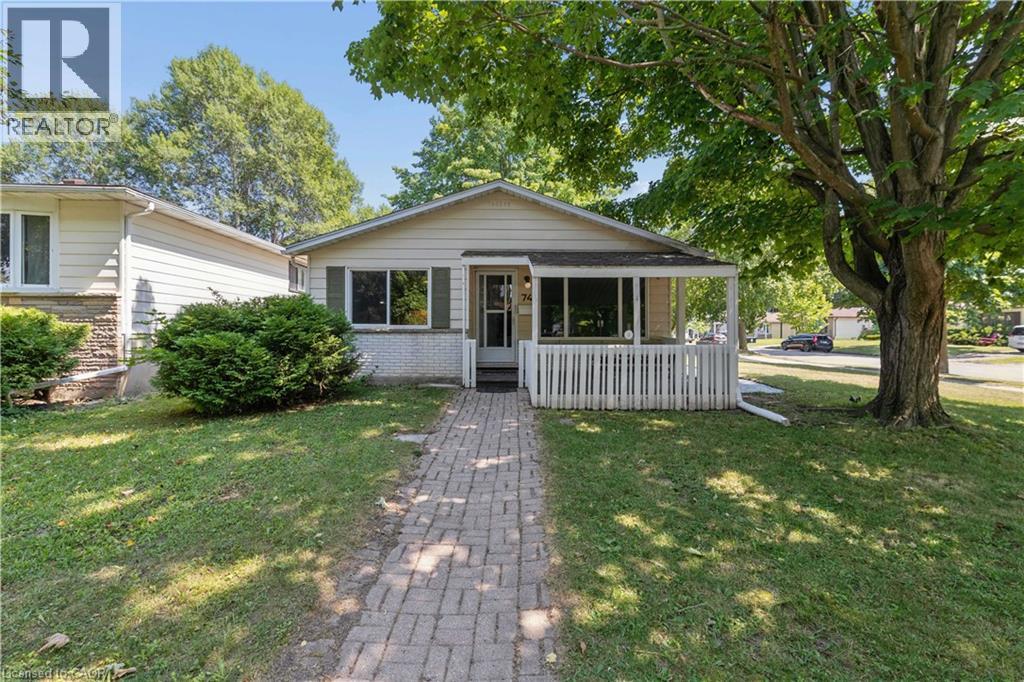
74 Helene Crescent
Waterloo, Ontario
Welcome to 74 Helene Crescent, ideally situated in Waterloo’s sought after Beechwood neighbourhood. This well maintained 3+1 bedroom, 2 bathroom backsplit offers a versatile layout across three fully finished levels, providing plenty of space for families, guests, working from home, or multi generational living. The separate basement entrance adds even more flexibility, with options for a private guest area, fourth bedroom, additional living space, or potential income opportunity. Bright living spaces, ample parking, and a quiet mature crescent make everyday living easy, while the location puts you close to excellent schools, parks, trails, shopping, transit, both universities, and all the amenities you need. A fantastic opportunity to own a versatile home in one of Waterloo’s most desirable family neighbourhoods. SOME PHOTOS HAVE BEEN VIRTUALLY STAGED. (id:49269)
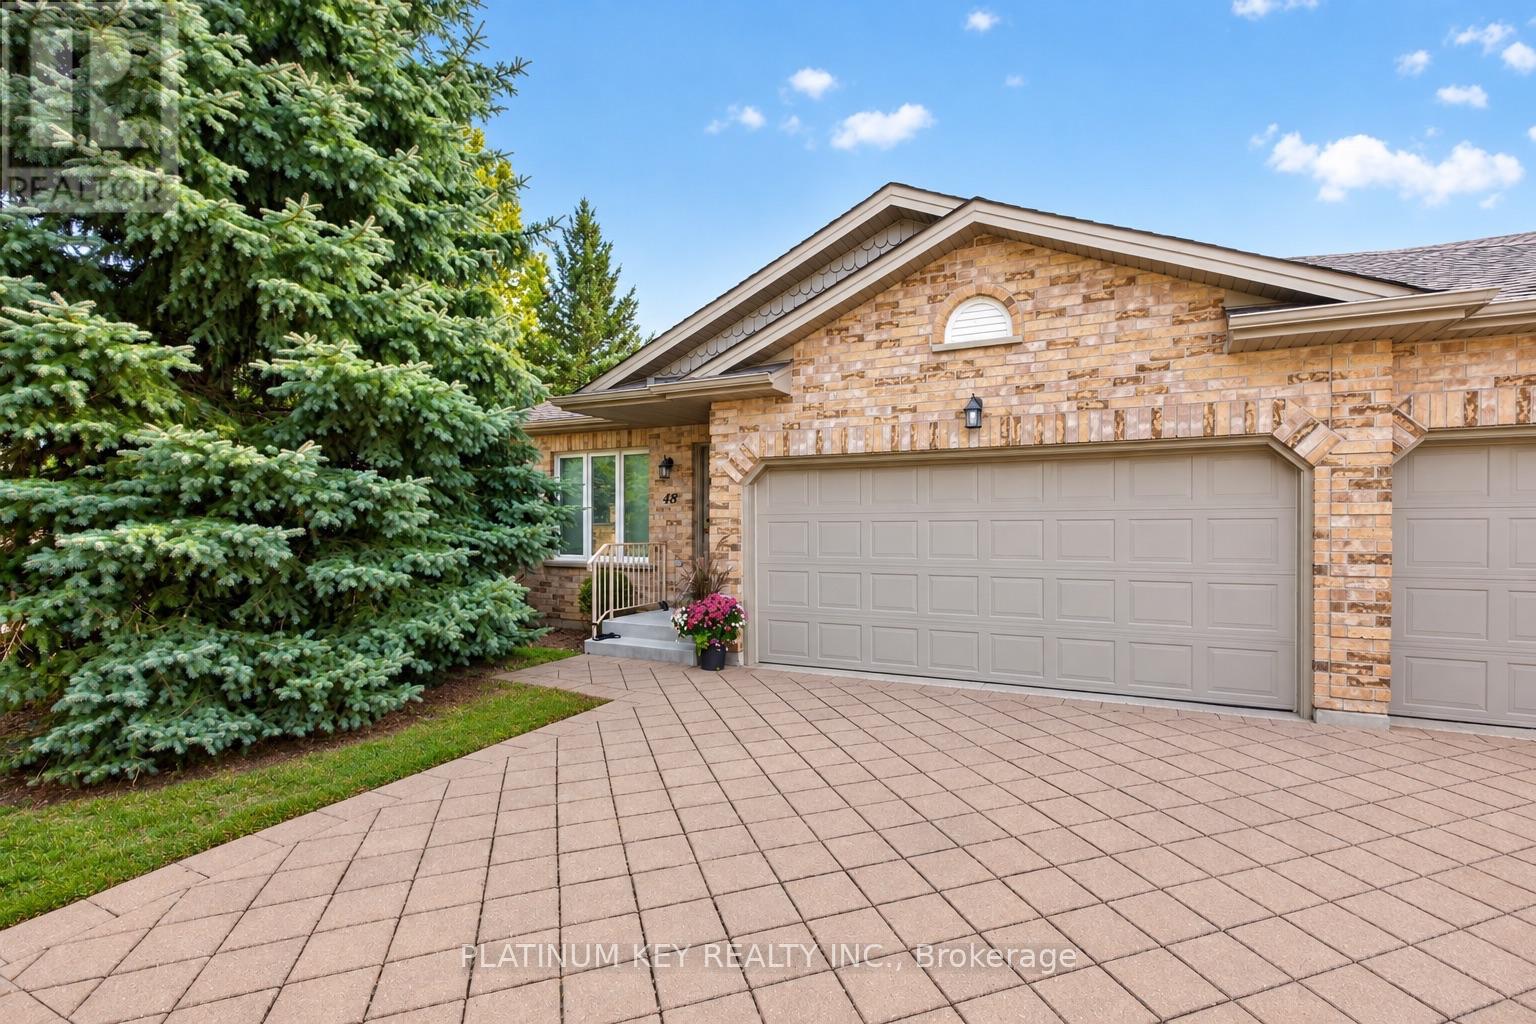
48 - 869 Whetherfield Street
London North, Ontario
Enjoy peaceful living in this spacious end unit bungalow, ideally located in a quiet community close to everyday amenities. This spacious condo offers two bedrooms, two bathrooms and an attached double car garage, with two additional parking spaces in the driveway and convenient, additional visitor parking. The main level features a large living room and a spacious kitchen with an adjoining dining area and patio doors leading to the sundeck. The primary bedroom includes a walk in closet and three piece ensuite, while the second bedroom offers comfortable space and natural light. A dedicated main-floor laundry room adds everyday convenience. The unfinished lower level provides excellent potential for additional living space, with a rough-in for a three-piece bathroom already in place. Condo fees include exterior building maintenance and upkeep of common areas, including lawn care and snow removal. Residents also have access to a shared community building featuring a party room and a central mailbox area. Set within a quiet, peaceful condo community, the property is conveniently located close to grocery stores, pharmacies, dental offices, walking trails, University Hospital and a wide range of everyday amenities. (id:49269)
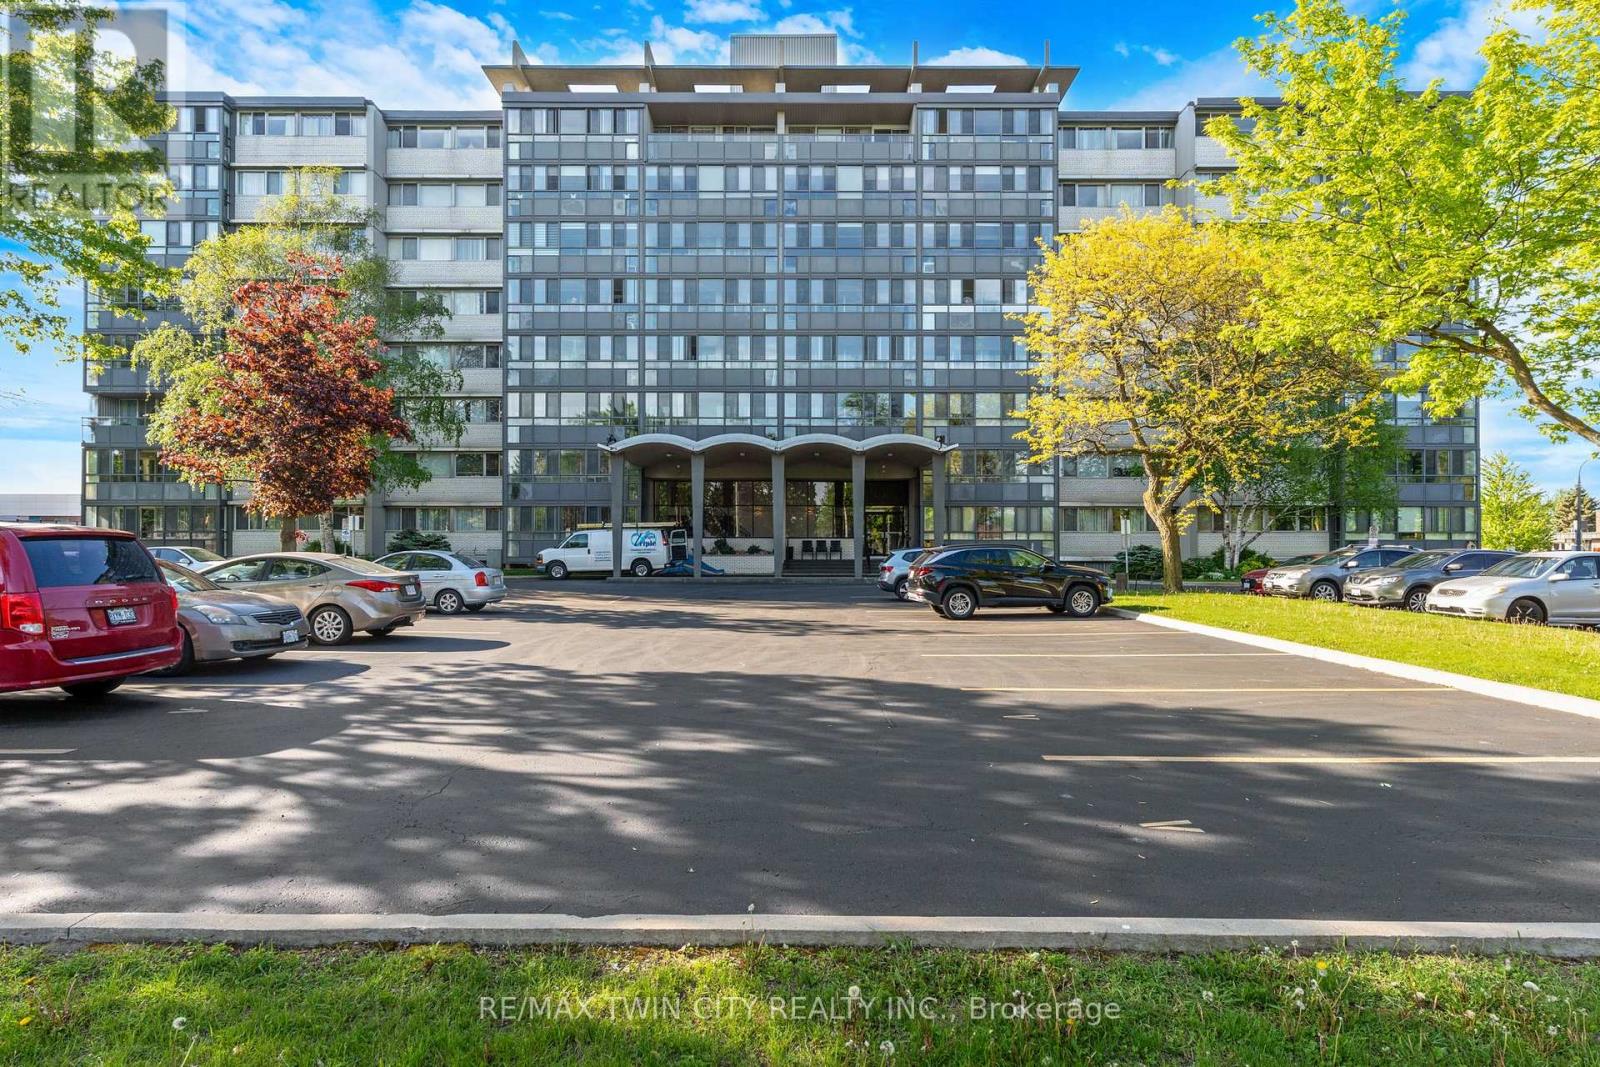
306 - 24 Midland Drive
Kitchener, Ontario
Wow! A light and bright 3 bedroom open concept corner unit & underground parking. Complex features a pool, fitness room & party space. Walking distance to Stanley Park Mall and close to churches, school, expressway and transit. Unit shows AAA! (id:49269)

8 Island Bay Drive
Kawartha Lakes, Ontario
ONE OF PORT 32'S LARGER BUNGALOW MODELS! Welcome to 8 Island Bay Dr., offering an impressive 1,912 sq. ft. of main-floor living space and over 3,200 sq. ft. of finished living space in total. Built for its current owners in 2001, this exceptionally well-maintained home combines generous proportions, a comfortable layout and the relaxed Kawartha Lakes lifestyle that makes Port 32 such a desirable community.The spacious main floor offers a comfortable and versatile layout with a large living room, dining area, family room and bright eat-in kitchen with an impressive 12' x 5' walk-in pantry. The generous principal bedroom features a large walk-in closet and 4-piece ensuite, while the second bedroom can also serve as an ideal home office.The finished 1,333 sq. ft. lower level, plus an additional 320 sq. ft. of storage, provides an equally impressive amount of space for family and guests, with two additional bedrooms, a 3-piece bathroom, a very large recreation room and a plumbed-in kitchenette. It is a wonderful space for visiting family, extended stays or simply having room to spread out.Lovingly maintained by the original owners, the home offers solid construction, a well-designed floor plan and a terrific opportunity to update and personalize the finishes to suit your own style, while enjoying the benefit of a home that has been carefully cared for over the years.And then there is Port 32. Your Shore Spa membership provides access to a private community clubhouse, swimming pool, tennis and pickleball courts, bocce, fitness facilities, walking trails, marina and a variety of social and recreational activities. With Bobcaygeon's shops, restaurants and waterfront close by, Port 32 offers an exceptional combination of community, convenience and relaxed Kawartha Lakes living. ** This is a linked property.** (id:49269)
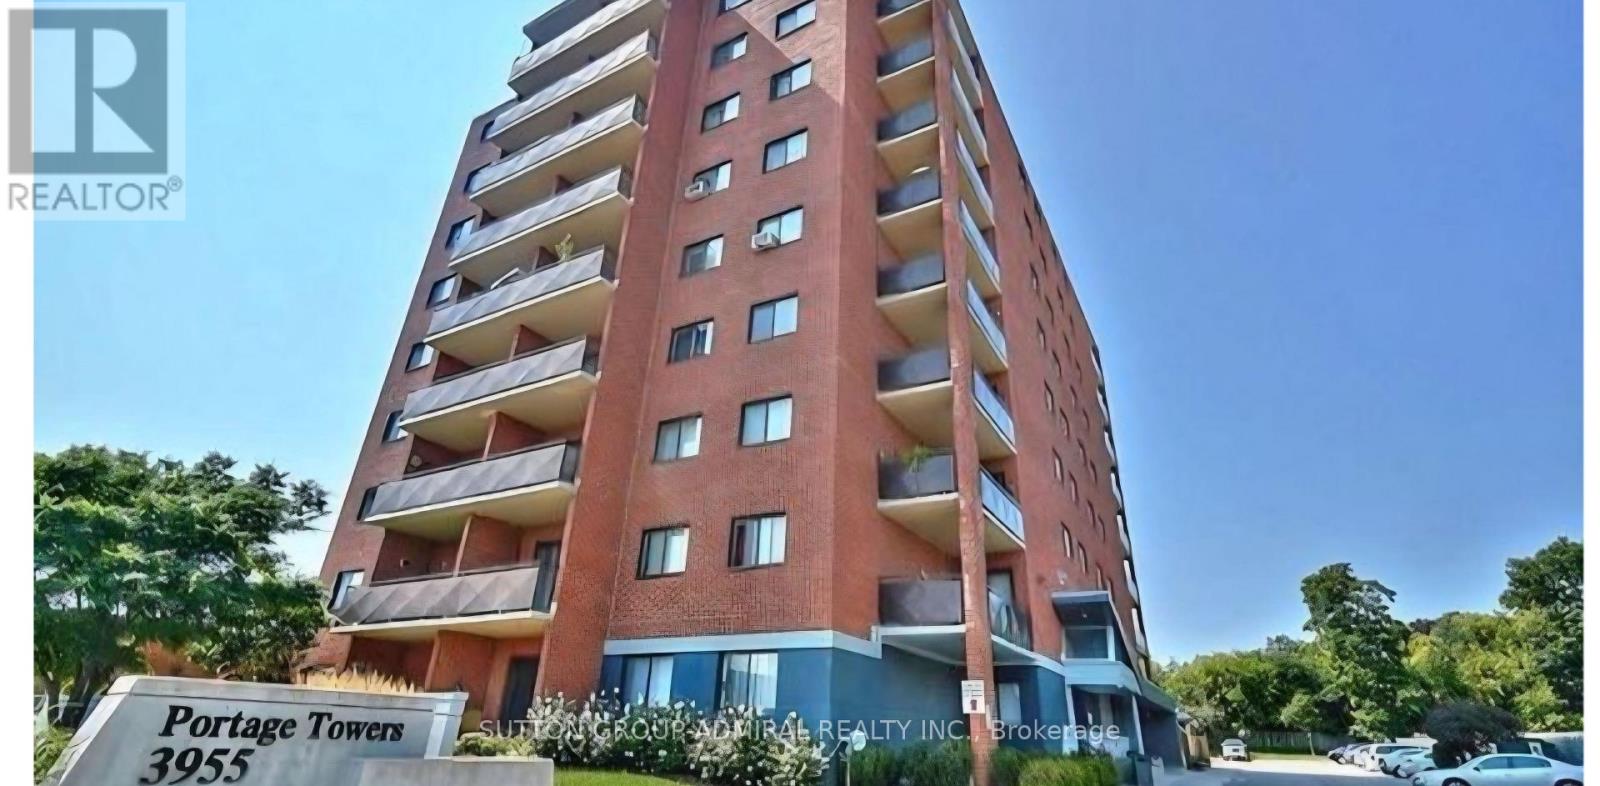
604 - 3955 Portage Road
Niagara Falls, Ontario
2 bedroom Corner unit on the 6th floor over looking the town of Niagara Falls, Large Balcony, Parking and Locker. Great building well maintained. In need of some renovation, but price reflects this. Motivated Seller!! (id:49269)
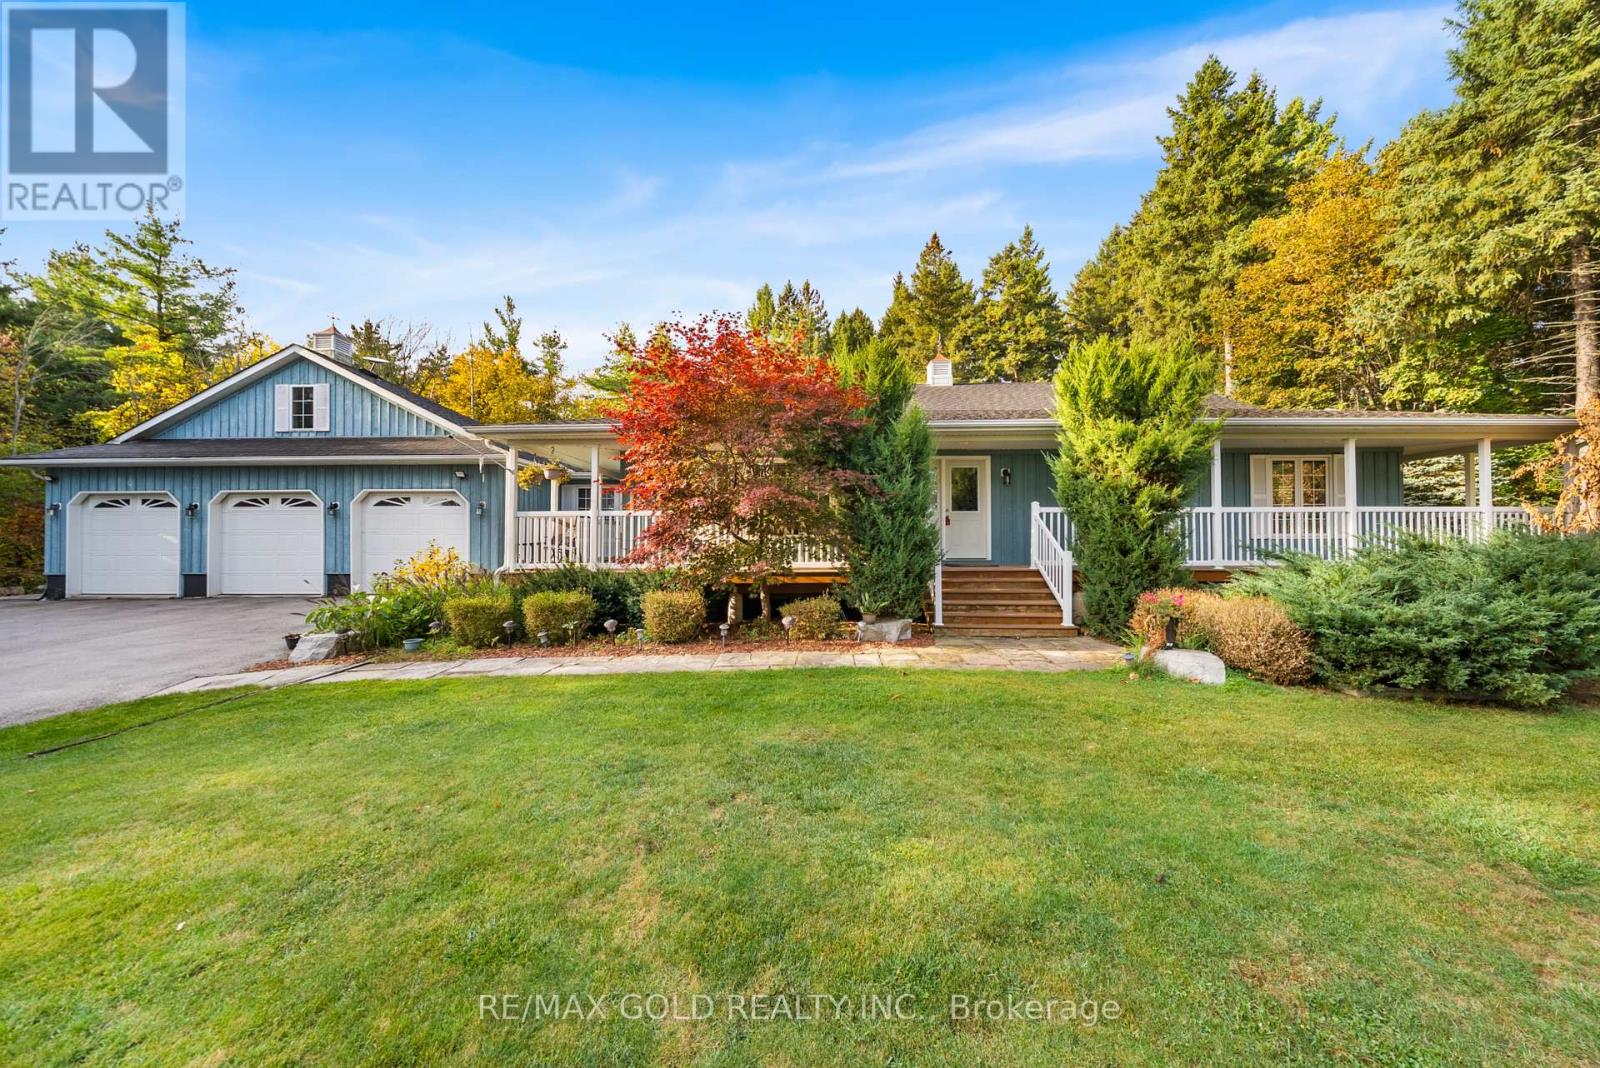
15252 Chinguacousy Road
Caledon, Ontario
Wow! Resort-Style Living On 1 Acre Treed Lot, Unbelievably Close To The City. Heated Saltwater Pool, Hot Tub, Treehouse, Firepit, Sports Pad, W/Golf Course Across The Street - Summer & Winter Fun! Quintessential Country-Living Home Has Wrap-Around Porch & Oozes Upscale Charm Inside & Out. Custom Built Home ((Built 2008)). This Impressive Home Offers Approx 3,500 Sq. Ft. Of Finished Living Space Features Open Concept Living W/Maple Hardwood & Heated Tile Flooring Throughout Both Fully Finished Levels, 2 Gas Fireplaces, Lots Of Walk-Outs To Deck/Patio. Upgraded Family-Sized Kitchen With Quartz Counters, Heated Tile Flooring & Centre Island. Spacious Living, Dining & Family Rooms. Large Primary Bedroom With Walk-In Closet & 4-Piece Ensuite, Plus 2 Additional Generous Bedrooms And 2.5 Bathrooms On The Main Level.The Finished Basement with Heated Tile Flooring Offers A Large Recreation Room With Pool Table, Additional Bedroom, Bathroom, And Separate Access From The Rear Of The Heated & Insulated 3-Car Garage. Direct Interior Access Through The Mudroom, Laundry & Powder Room.Step Outside To Your Private Resort-Style Backyard Featuring A Heated Saltwater Pool, Hot Tub, Fire Pit, Treehouse, And Spectacular Landscaping. 3 Car Garage & Parking For Up To 14 Vehicles. Offering The Perfect Blend Of Luxury, Privacy, Comfort & Countryside Charm-All Within Easy Reach Of City Conveniences. (id:49269)
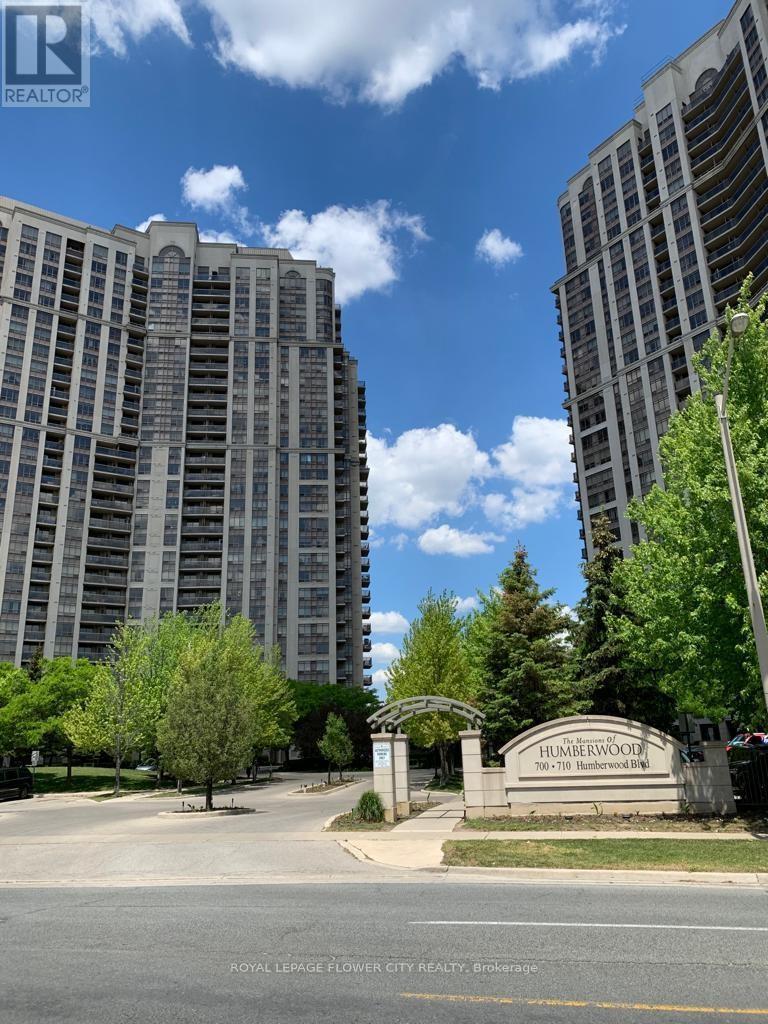
2015 - 710 Humberwood Boulevard SE
Toronto, Ontario
Luxurious Tridel-Built, Resort-style Condo Living At The ' Mansions of Humber wood'. 1 Bedroom Plus Den. Spacious and Practical Floor Plan. open Space Living and Dining Area, Laminate Floors in Den . Living and Dining . Enjoy State of the Art Facilities. Parking Included. Conveniently Located /nearby Several Green Space Including : Indian Line Park , Humber Arboretum and Valley Sports Field. Luxury Living with Amenities Similar To Finest Hotels With Grand Lobby Entrance and 24 hour Security/Concierge . Easy Access to Hwys , Close to TTc , Go Train , Woodbine Mall, Humber College and many more . (id:49269)
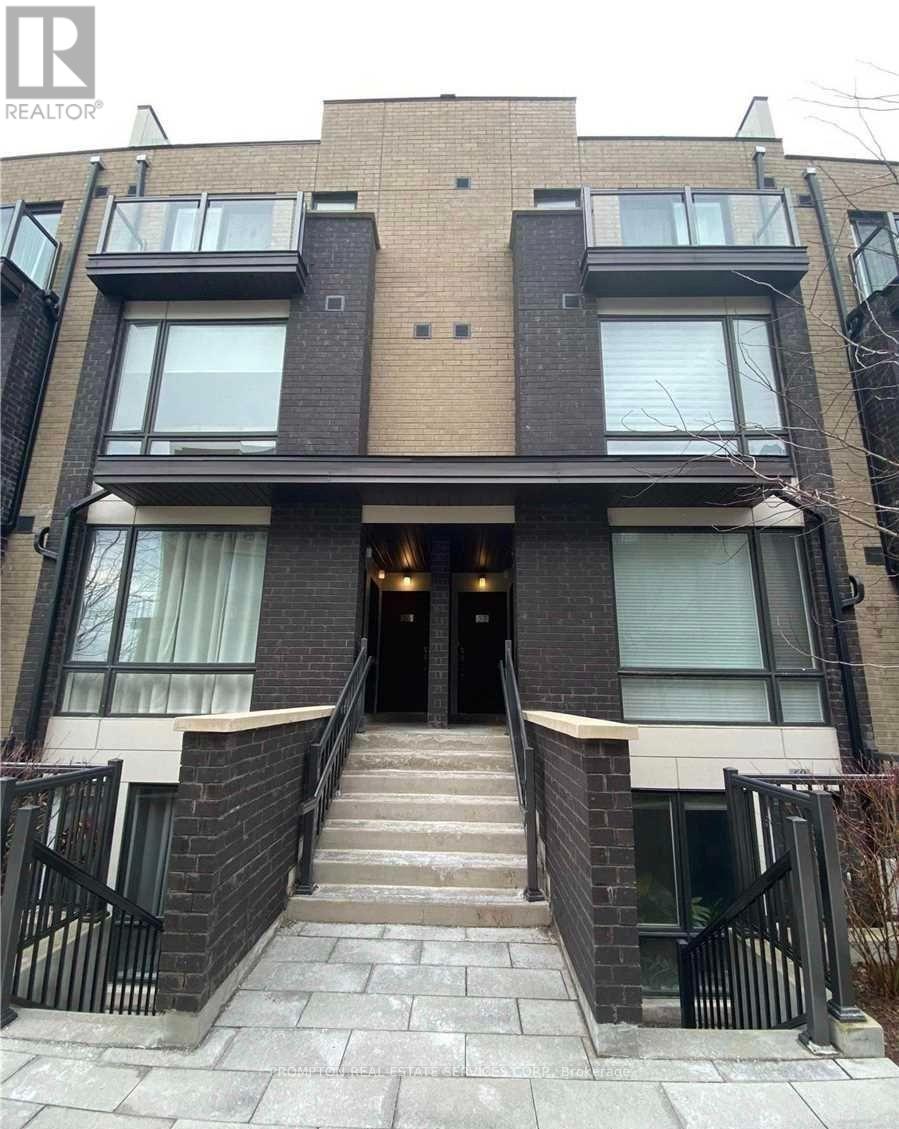
59 - 28 Fieldway Road
Toronto, Ontario
Beautifully Finished 1 Bedroom Stacked Townhome With 1 Underground Parking Spot In A Prime Location! Just Minutes' Walk To Islington Subway Station, Restaurants, Groceries, Shopping, Banks, Parks And Everyday Amenities. Located In A Trendy And Quiet Neighbourhood With Modern Finishes And Quality Upgrades Throughout. Enjoy A Private Balcony With Gas BBQ Hook-Up. Fantastic Complex And Only A 5-Minute Walk To The Subway. Perfect For Aaa Tenant Looking For Comfort, Convenience And Easy Access To Transit. (id:49269)
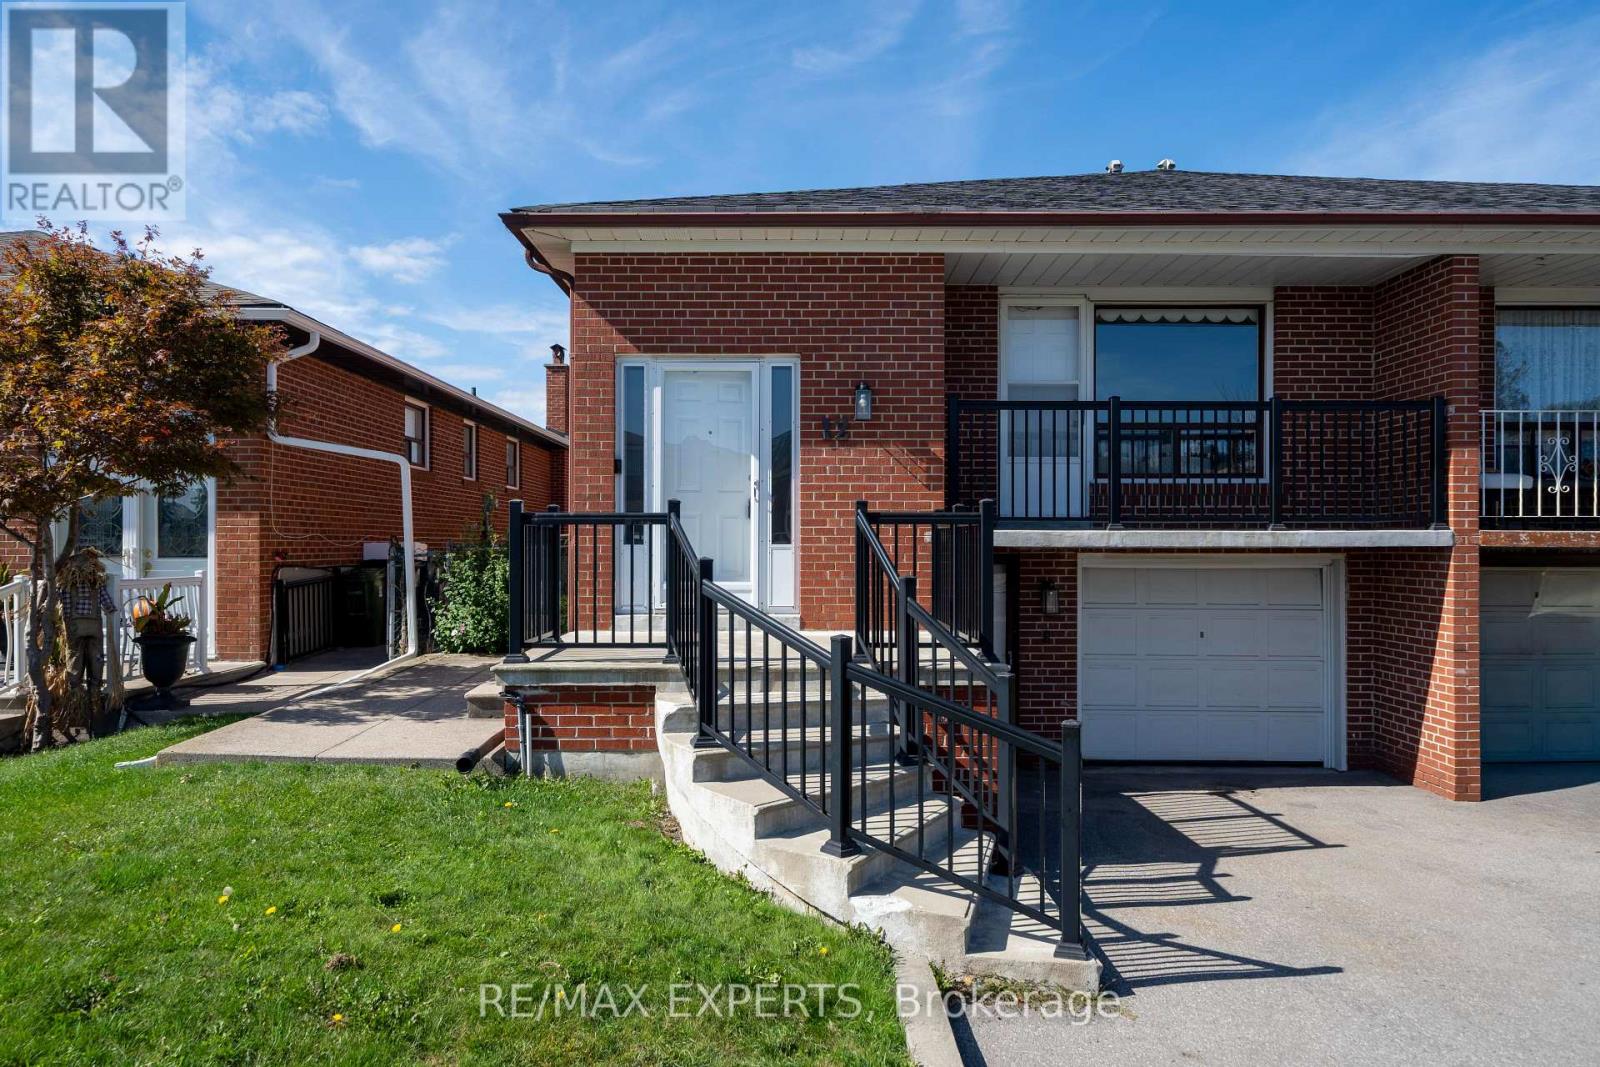
12 Paradelle Crescent
Toronto, Ontario
Welcome to 12 Paradelle Crescent where Space, Flexibility & Convenience Come Together in this Inviting Semi-Detached Backsplit in North York's Vibrant Glenfield-Jane Heights Community! Featuring Three Spacious Upstairs Bedrooms, a Separate Kitchen & Bright Living & Dining Areas Filled with Natural Light. This Home Offers a Welcoming Setting for Everyday Living & Entertaining. Step Down to an Additional Living Area, a Fourth Bedroom and an Updated Bathroom. The Game-Changer? A Separate Entrance & a Full Second Kitchen On The Lower Level! This Versatile Layout is Ideal for Extended Family Or Multigenerational Living with Potential For An In-Law Suite . Enjoy a Well-Connected Location with Access to The Finch West LRT, TTC Bus Routes, and Line 1 Subway Connections at Finch West & Pioneer Village Stations. Highways 400, 401, & 407 Provide Convenient Connections Across the GTA. Everyday Essentials are Close at Hand, Including Yorkgate Mall, International Grocers, Local Restaurants & Services. The Surrounding Community Offers Public & Catholic Schools, Driftwood Community Centre, Neighborhood Parks & Access to Green Spaces Including The Black Creek Ravine System & Downsview Park. York University and the Oakdale Golf & Country Club add to The Area's Appeal. An Excellent Opportunity For Families, First-Time Home Buyers & Investors Seeking a Versatile Home in a Convenient North York Location! (id:49269)