
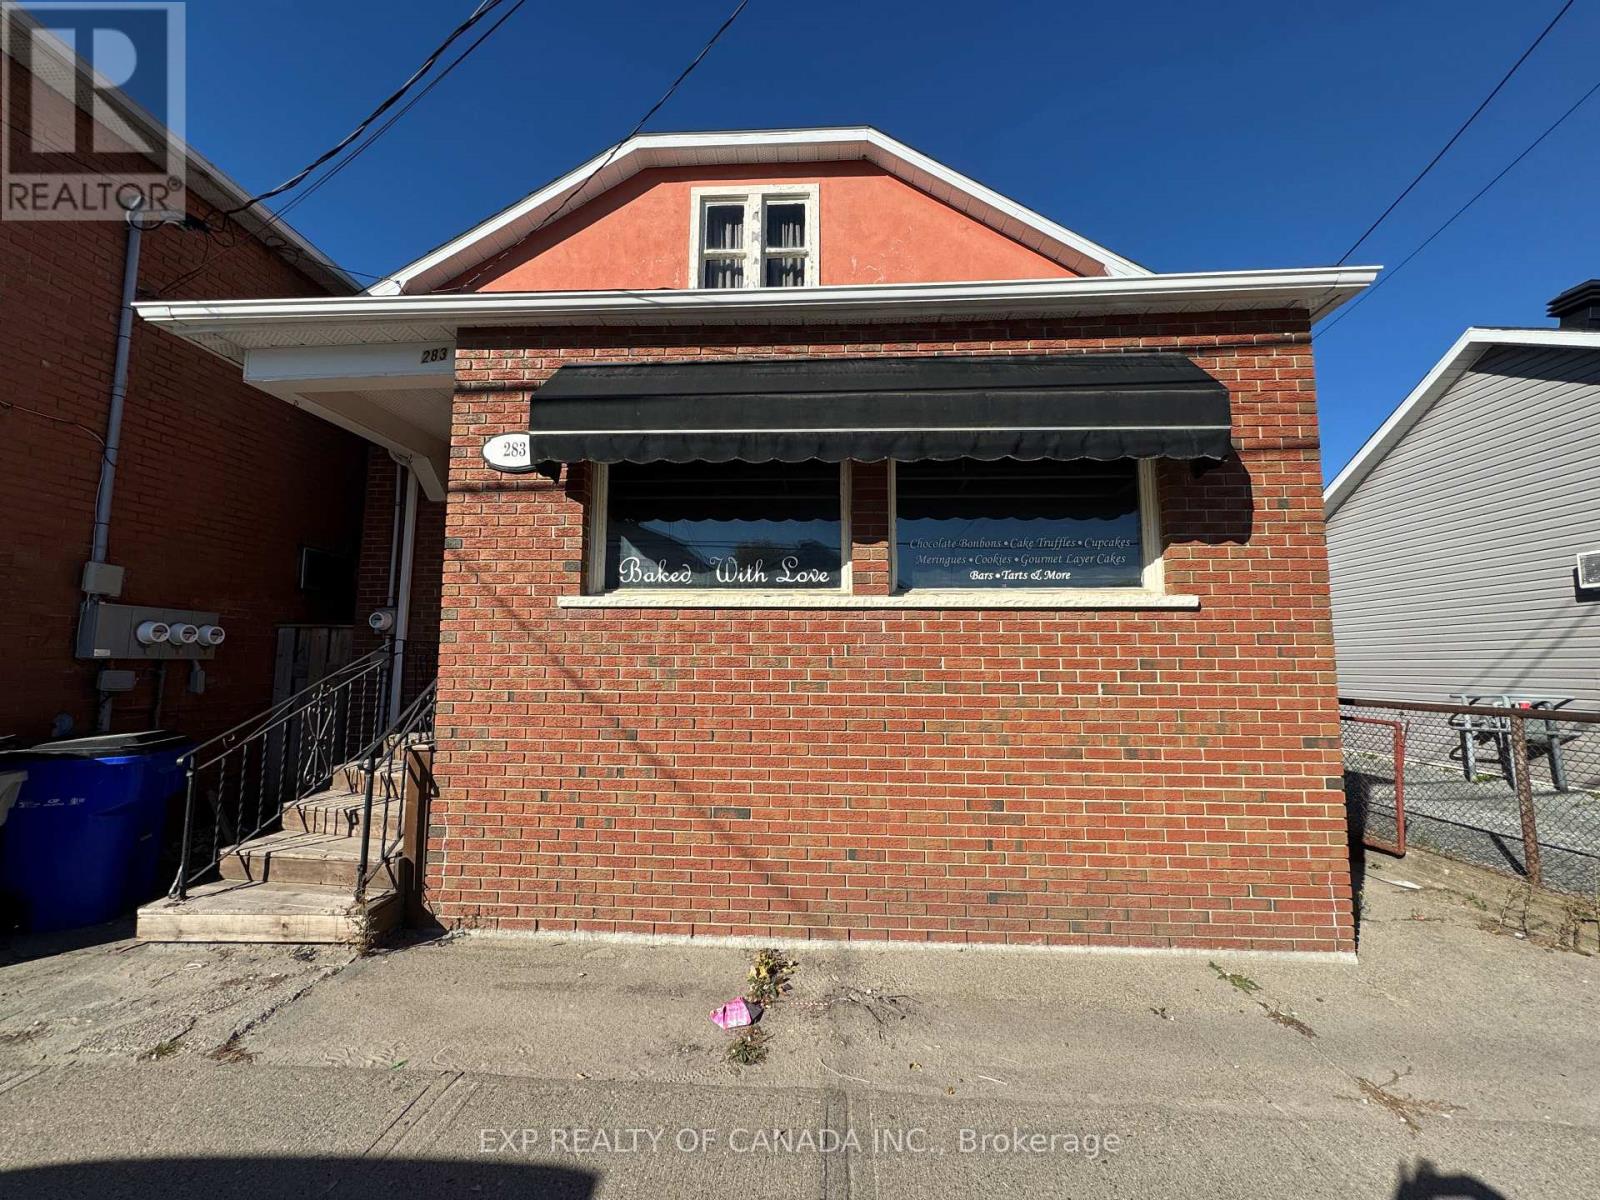
283 Pine Street S
Timmins, Ontario
Turn key 2 +1 Bedroom home with 2 four piece bathrooms (the spacious bedroom in the basement has the 4 pcs en-suite) and a spacious layout that offers a bedroom with a walk out to the back deck and fenced yard. The house currently rented. (id:49269)
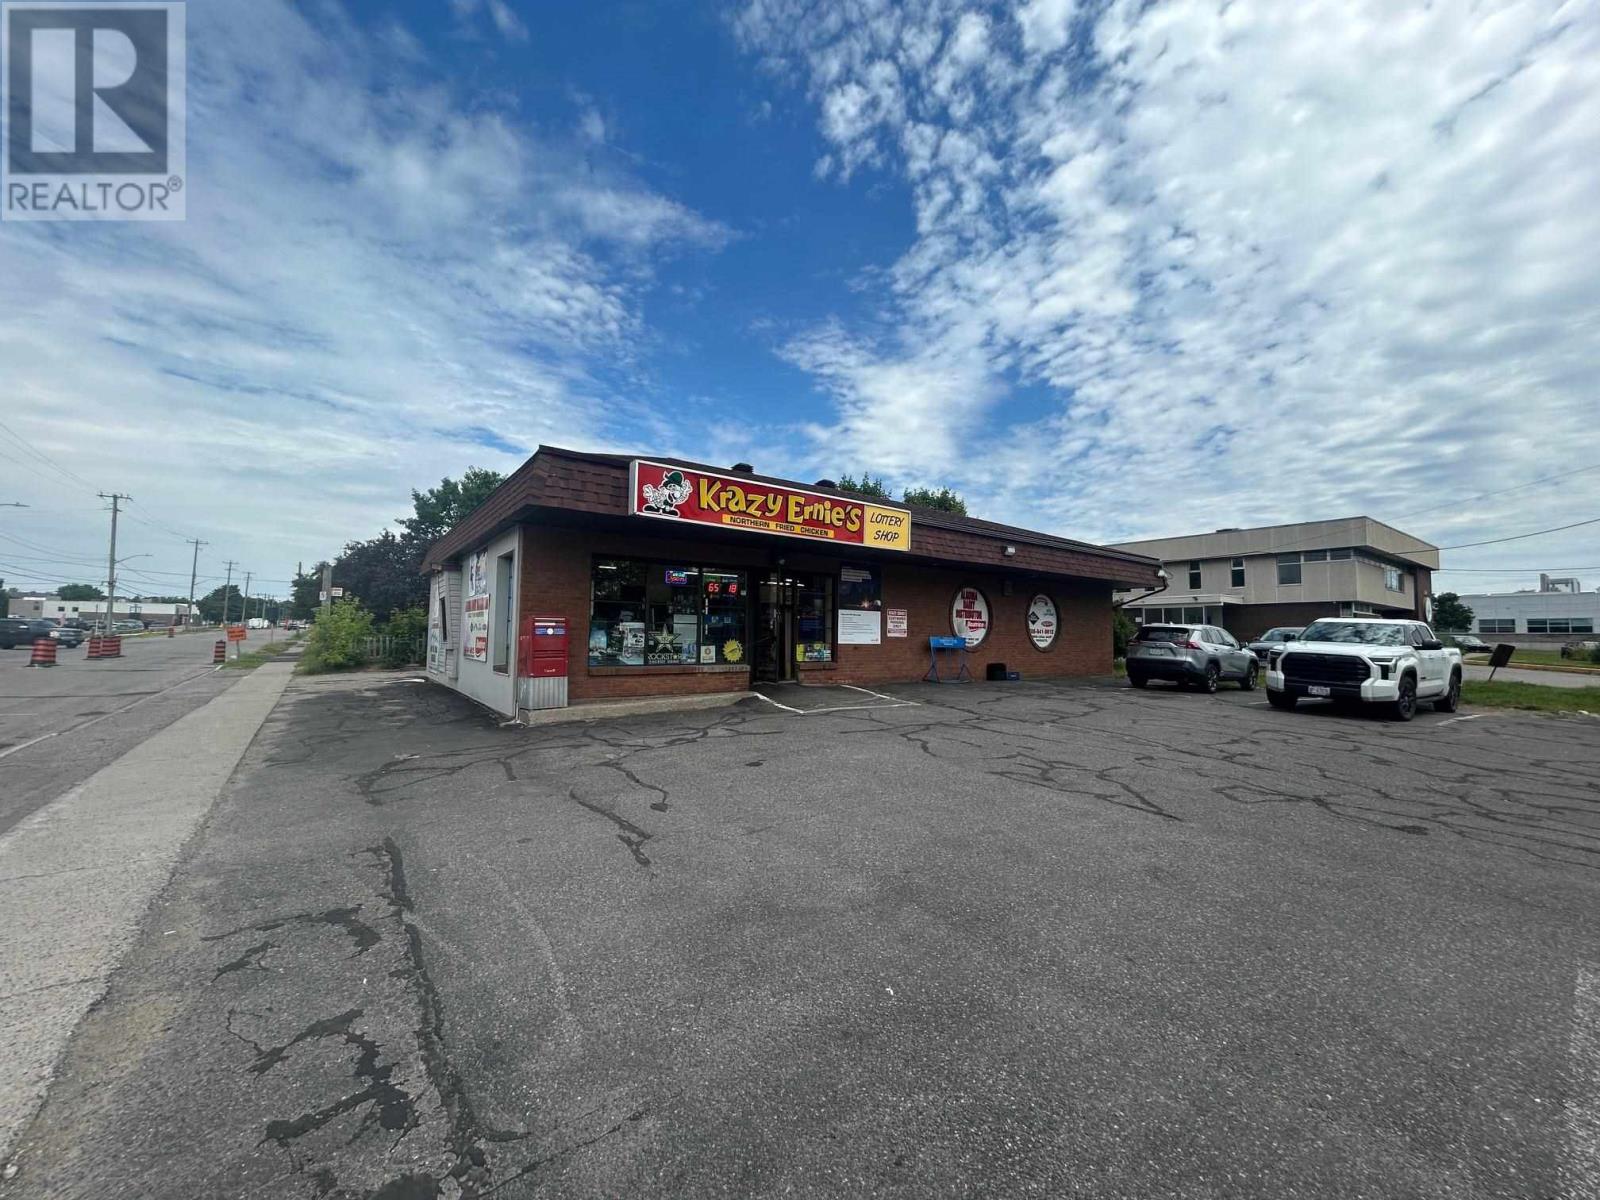
256 Mcnabb St
Sault Ste. Marie, Ontario
PRIME LOCATION/THRIVING BUSINESS - Don't miss your chance to own this well-established and highly profitable convenience/food mart located in a high-traffic area. Known as the top-selling Lotto retailer in the city, this turn-key operation offers multiple revenue streams including Lottery, Nevada, Pro Line, ATM, Bitcoin services, alcoholic beverages and a popular hot food section featuring fresh, cooked-on-site chicken. The store is well-equipped with a dedicated prep area, walk-in cooler, rear office space, and a full cooking station with two large pressure deep fryers—everything you need to hit the ground running. This sale includes the business, property, and owned equipment, making it a rare opportunity for both experienced operators and new entrepreneurs alike. Seller is also open to selling the business separately and leasing the building to the right buyer. This is a rare chance to invest in a proven, income-generating business—contact us today for more details! (id:49269)
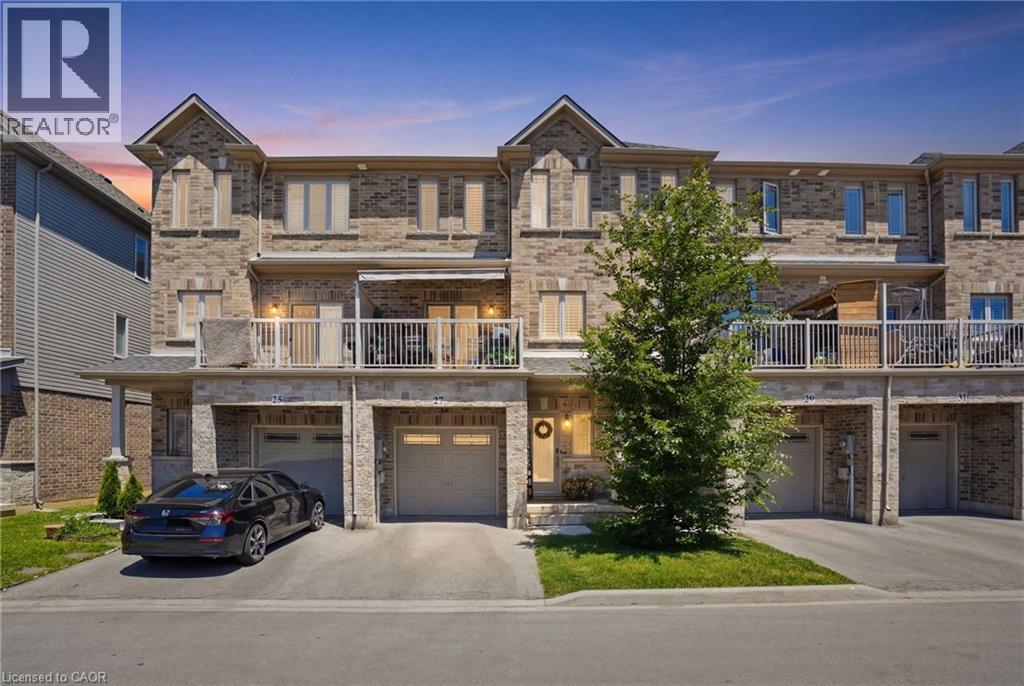
27 Crossings Way
Hannon, Ontario
More space, more flexibility and exceptional value! This stylish three-storey townhouse offers the perfect combination of modern finishes, functional living spaces and a convenient location, all at an attractive price point. Whether you're a first-time buyer, young professional or growing family, this is a home that can easily adapt to your lifestyle. The ground level offers a versatile space with its own separate entrance and adjacent full bathroom, ideal for a private home office, guest suite, studio or additional bedroom. Upstairs, the bright open-concept main floor is designed for the way you want to live. A contemporary kitchen with upgraded extended cabinetry, sleek countertops and generous workspace flows effortlessly into the spacious family room, where a cozy fireplace and beautiful built-ins create an inviting place to entertain or unwind. A convenient powder room completes this level. On the third floor, three generous bedrooms provide a welcome retreat, including a spacious primary bedroom with ensuite privilege, while bedroom-level laundry makes everyday life that much easier. With contemporary finishes, excellent storage and thoughtfully designed living space across three levels, there's room for everyone to feel at home. Close to shopping, restaurants, parks, schools and everyday conveniences, this is an opportunity to enjoy the space and comfort you've been looking for at a price that makes moving possible. (id:49269)
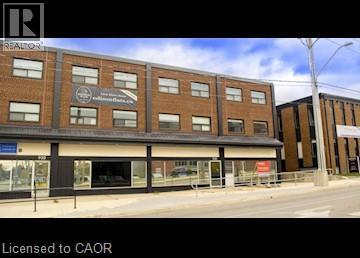
936 King Street W Unit# 209
Kitchener, Ontario
Spacious 2 Bedroom Apartment in a Prime Kitchener Location! (Unit 209) This spacious 2-bedroom suite at Edison Flats is sure to impress with its modern finishes, functional layout, and bright living space. Conveniently located on the border of Kitchener and Waterloo, you'll enjoy easy access to both Uptown Waterloo and Downtown Kitchener, along with nearby shopping, dining, parks, and public transit. Features: • 2 Bedrooms • 1 Full Bathroom • In-Suite Laundry • 5 Appliances (Fridge, Stove, Dishwasher, Washer & Dryer) • Breakfast Bar with Reclaimed Wood • Secured Building Entry • Air Conditioning • Bike Storage Available ($10.00/month) • Storage Locker Available ($30.00/month) • Full-Time Parking Available ($100.00/month) • Ideal Location Close to Everyday Necessities • Steps from Local Transportation (GRT & LRT) • 780 Sq. Ft. *** Rent Plus Electricity! *** *** Available NOW! *** ***See sales brochure below for showing instructions*** (id:49269)
102 Birchlawn Drive
Stoney Creek, Ontario
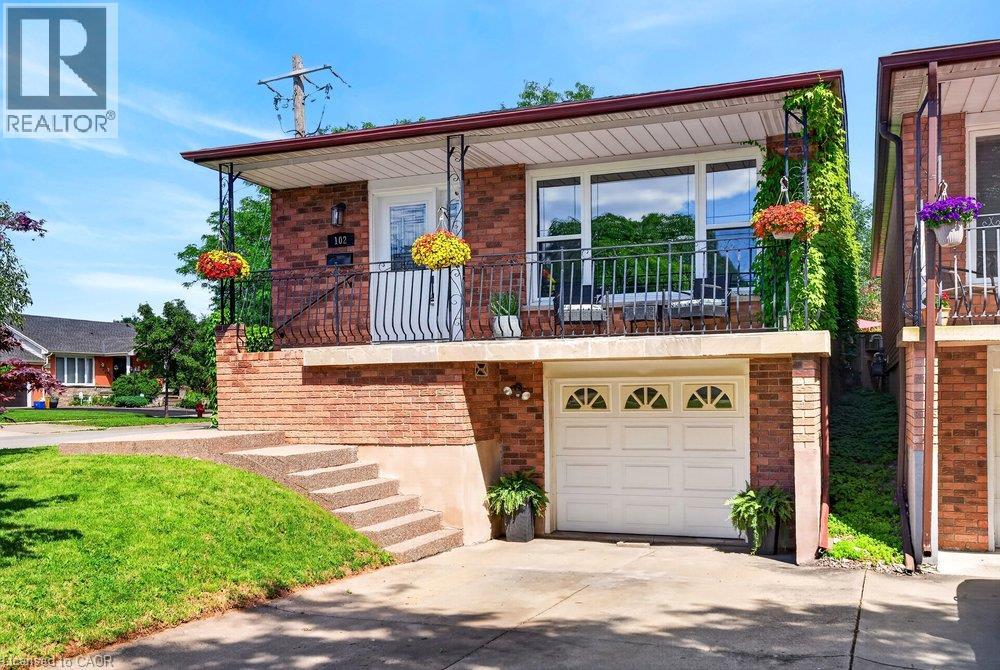
Welcome to 102 Birchlawn Drive, a beautifully maintained and thoughtfully updated home in Stoney Creek’s desirable Cherry Heights neighbourhood. Boasting 3+1 bedrooms and 2 full bathrooms, this inviting property combines comfortable family living with excellent flexibility for first-time buyers, growing families or those looking for potential multi-generational living. The lower level finishes and separate entrance create a Secondary Dwelling Unit. The main level features spacious living and dining areas, a bright, functional kitchen with newer appliances, including cooktop, fridge and range hood (2026), three comfortable bedrooms and a 4-piece bath. One of the bedrooms offers direct access to the backyard, creating a seamless connection to your private outdoor retreat. The fully finished lower level adds exceptional living space and with excellent in-law suite potential, complete with a separate entrance, full kitchen, additional bedroom, 4-piece bathroom with laundry and a generous recreation room warmed by a cozy gas fireplace. Step outside to a private, fully fenced and beautifully landscaped backyard featuring a deck, gazebo and hot tub—perfect for summer entertaining, family gatherings or relaxing at the end of the day. An attached garage with inside entry and parking for three vehicles adds everyday convenience. Ideally located close to parks, schools, shopping, transit and highway access, this move-in-ready home has space, versatility and a fantastic opportunity to enjoy life in one of Stoney Creek’s established neighbourhoods. (id:49269)
90 Governors Road
Paris, Ontario
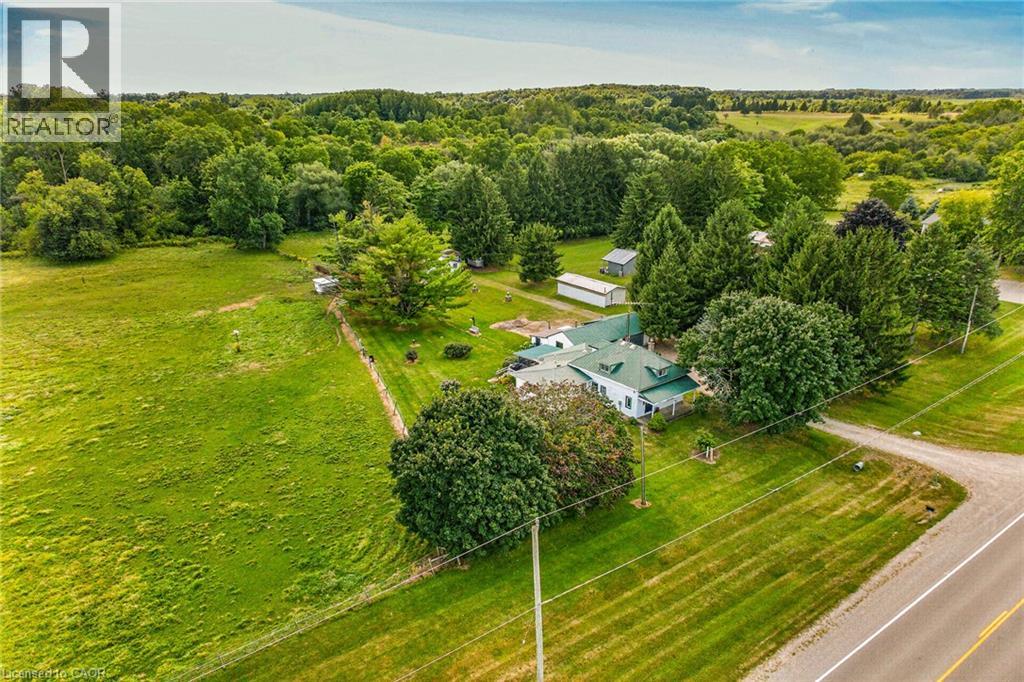
Rare, first time offered, 6.75 acre small hobby/equestrian farm located in desired Lynden/St. George area enjoying 623ft of frontage on Governors Rd - less than 20 min commute to Copetown, Ancaster, Troy, Jerseyville & 403 access with Brantford’s popular amenities 15 mins drive due west. This beautiful parcel borders Fairchild’s Creek providing a majestic, natural canvas for a well maintained 1.5 storey century home (1890) incs 1980 constructed addition introducing 1839sf of traditionally designed living space & 659sf service style basement. Design is highlighted w/9ft high, open concept kitchen segueing to inviting family room ftrs n/g fireplace & sliding door walk-out to private 3-seasons sunroom. Main floor primary bedroom incs elevated office type nook w/entry to roomy 4pc bath ftrs 2nd door accessing formal dining room & comfortable living room accented w/original hardwood flooring - continues to convenient laundry room, original front foyer incs walk-out covered front porch & period staircase ascending to 2 bedroom upper level incs 2pc ensuite. Unspoiled basement houses n/g furnace-2018, 200 amp hydro service & n/g hot water heater-2025. Extras - aluminum & windows, drilled water well & older septic system. Versatile 679sf detached heated/insulated garage sports 2 separate bays, 2 roll-up doors, concrete flooring, hydro & metal roof. Slow winding lane leads past recently built metal clad implement shed to surreal treed setting where well maintained, metal clad 1073sf horse/livestock barn (1965)is situated - ftrs 4 wood/metal stalls, concrete alleyway, hydro, year round water (creek in-take), swing style doors accessing multiple paddocks housing 3 run-in sheds plus attached west wing building used for dry feed & hay storage. Pride of lengthy ownership is evident thru-out the interior, exterior & grounds of this quaint, well priced property. The ultimate venue to experience country life on the open range. (id:49269)
90 Governors Road
Paris, Ontario
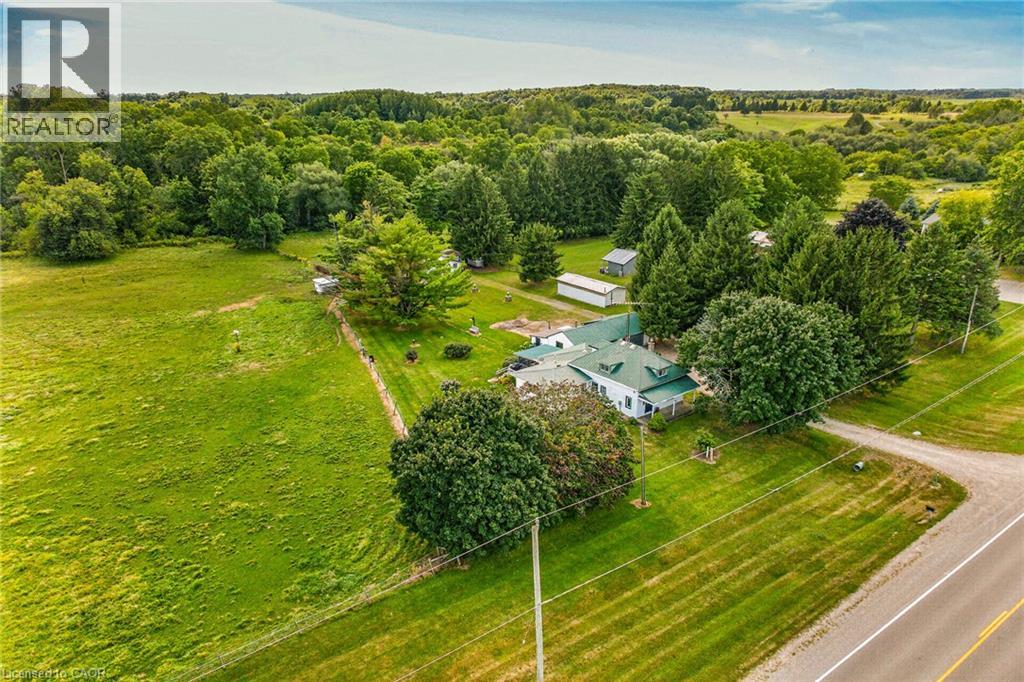
Rare, first time offered, 6.75 acre small hobby/equestrian farm located in desired Lynden/St. George area enjoying 623ft of frontage on Governors Rd - less than 20 min commute to Copetown, Ancaster, Troy, Jerseyville & 403 access with Brantford’s popular amenities 15 mins drive due west. This beautiful parcel borders Fairchild’s Creek providing a majestic, natural canvas for a well maintained 1.5 storey century home (1890) incs 1980 constructed addition introducing 1839sf of traditionally designed living space & 659sf service style basement. Design is highlighted w/9ft high, open concept kitchen segueing to inviting family room ftrs n/g fireplace & sliding door walk-out to private 3-seasons sunroom. Main floor primary bedroom incs elevated office type nook w/entry to roomy 4pc bath ftrs 2nd door accessing formal dining room & comfortable living room accented w/original hardwood flooring - continues to convenient laundry room, original front foyer incs walk-out covered front porch & period staircase ascending to 2 bedroom upper level incs 2pc ensuite. Unspoiled basement houses n/g furnace-2018, 200 amp hydro service & n/g hot water heater-2025. Extras - aluminum & windows, drilled water well & older septic system. Versatile 679sf detached heated/insulated garage sports 2 separate bays, 2 roll-up doors, concrete flooring, hydro & metal roof. Slow winding lane leads past recently built metal clad implement shed to surreal treed setting where well maintained, metal clad 1073sf horse/livestock barn (1965)is situated - ftrs 4 wood/metal stalls, concrete alleyway, hydro, year round water (creek in-take), swing style doors accessing multiple paddocks housing 3 run-in sheds plus attached west wing building used for dry feed & hay storage. Pride of lengthy ownership is evident thru-out the interior, exterior & grounds of this quaint, well priced property. The ultimate venue to experience country life on the open range. (id:49269)
109 Sutton Street
Sarnia, Ontario
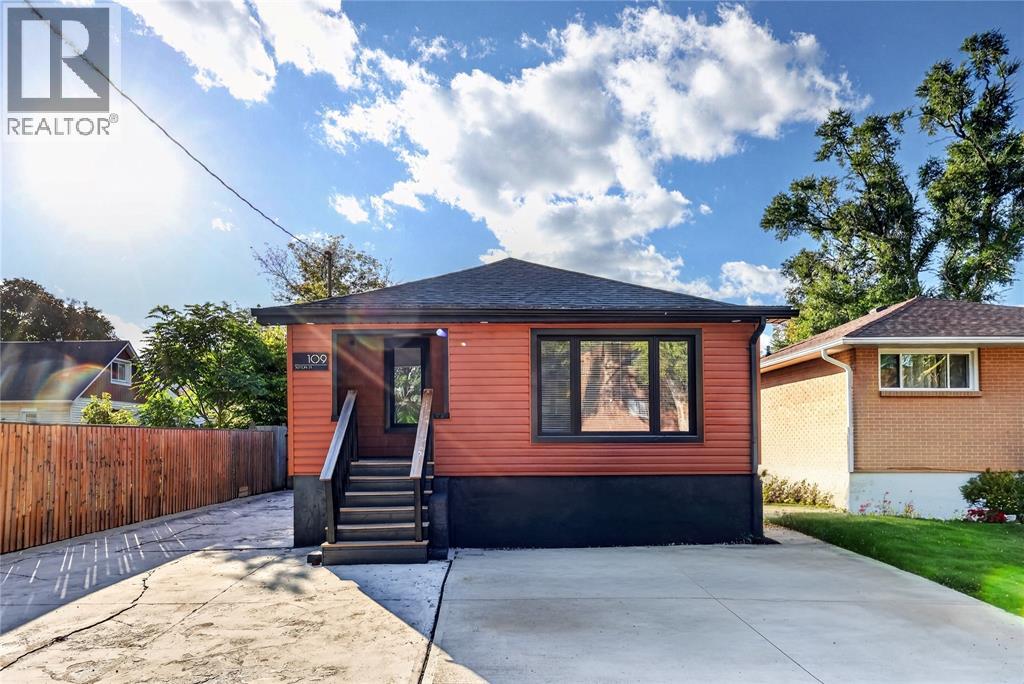
This charming, move-in-ready two-bedroom bungalow is the ideal find for first-time buyers, those looking to downsize, or investors looking to grow their portfolio - property with R3 zoning. Featuring an open-concept floor plan centered around a modern white kitchen, this cozy home features extensive upgrades throughout. Highlights include refreshed flooring, updated kitchen and bathroom finishes, replaced roof shingles on the home and garage, plus modern siding and windows. Efficiency is maximized with high-efficiency heating, central air, insulated basement walls, and blown-in attic insulation. Downstairs, you will find a fully finished rec room, laundry room, and lots of storage space. The exterior boasts a large, fully fenced yard and a generous 14x16 deck perfect for outdoor living. This beautifully maintained property is completely turn-key and ready for its next owner. (id:49269)
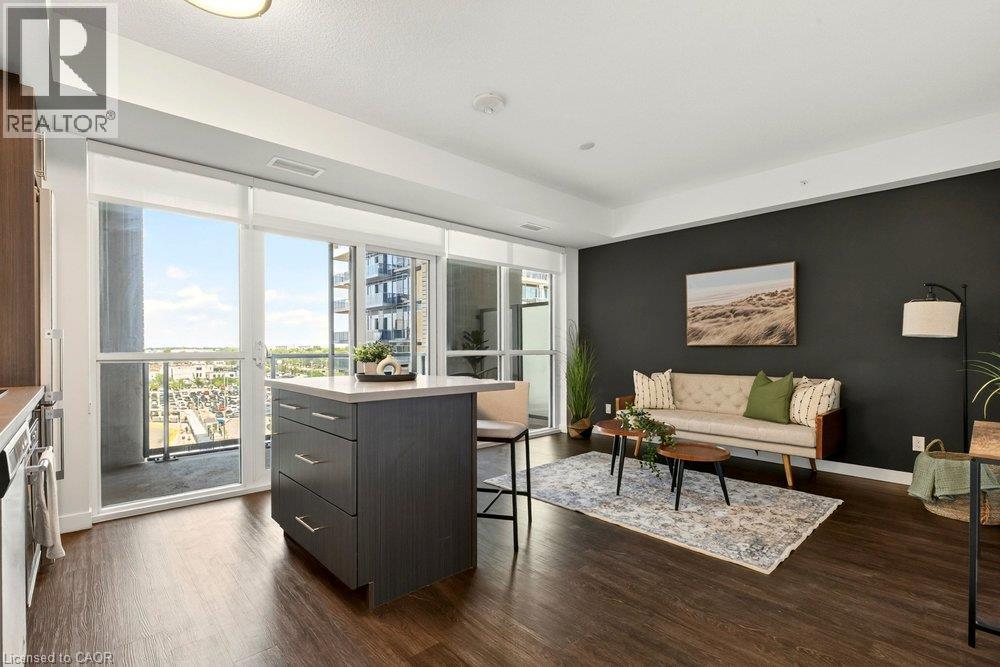
2087 Fairview Street Unit# 702
Burlington, Ontario
Welcome to the Paradigm, one of Burlington's best connected addresses. Offering 612 sq ft of bright, open concept living with 1 bedroom and a 4-piece bath. Floor to ceiling windows fill the suite with natural light from the east exposure. The modern kitchen features sleek cabinetry, a glass tile backsplash, and an island with seating. The living room walks out to an open balcony, a great spot for morning coffee. In-suite laundry, an underground parking space, and an owned locker on the same floor complete the package. The building amenities are a true highlight: concierge, indoor pool, sauna, exercise room, media room, games room, party room, guest suites, rooftop deck and garden, and community BBQ area, plus visitor parking. The condo fee covers heat, water, central air, parking, and building insurance, keeping monthly costs simple. And the location is hard to beat. Burlington GO station is right outside your door, the QEW and 403 are minutes away, and downtown Burlington's shops, restaurants, and waterfront are a short drive from home. (id:49269)
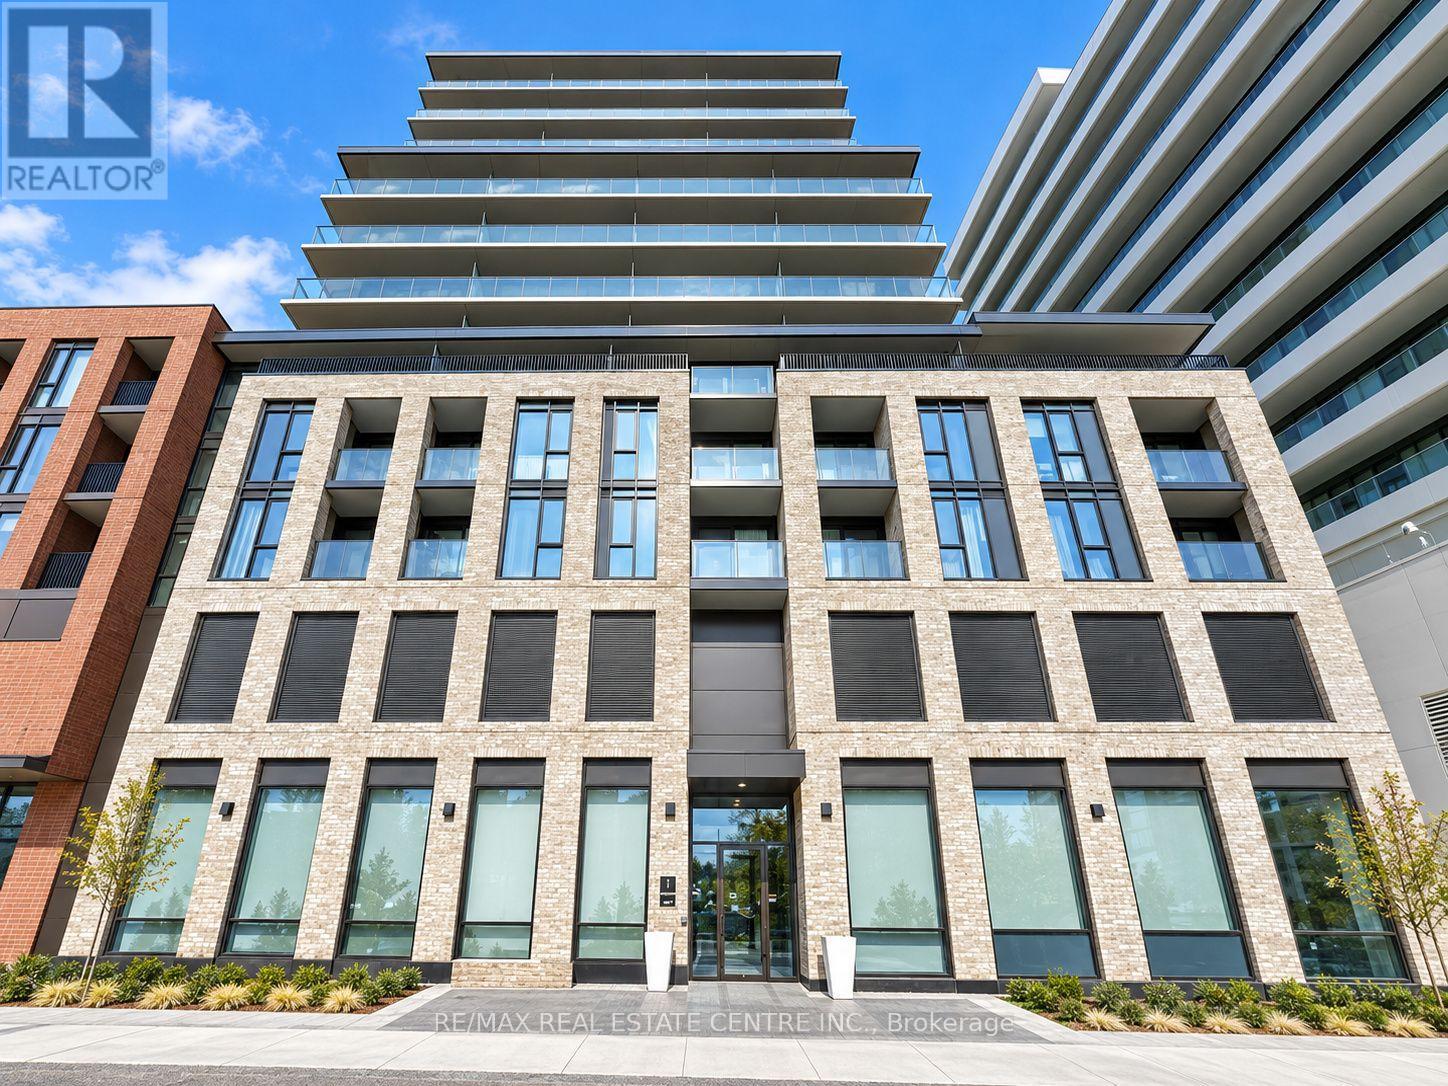
1402 - 1 Jarvis Street
Hamilton, Ontario
Welcome to Suite 1402 at 1 Jarvis, a modern boutique building in the heart of downtown Hamilton. This bright 1 bedroom suite offers 516 sq ftof total living space, including a 56 sq ft balcony with clear views of downtown and the escarpment. Features include floor-to-ceiling windows,approx. 8'6" smooth ceilings, vinyl plank flooring throughout, and a bedroom with sleek glass sliding doors. The open concept kitchen offersquartz countertops and backsplash, plus built-in stainless steel oven, cooktop, microwave and panel-ready dishwasher. Modern 3-pc bath withframeless glass shower and in-suite stacked laundry. Building amenities include 24-hour concierge, fitness centre, residents' lounge with fireplaceand co-working space. Steps to King William and James St N dining, the Art Gallery of Hamilton, Hamilton GO, West Harbour GO and transit atyour door. Minutes to McMaster, Mohawk and Hamilton General Hospital, with easy access to Hwy 403, QEW and the Red Hill. Perfect forprofessionals seeking modern, low-maintenance downtown living. Available for a 1-year lease. (id:49269)
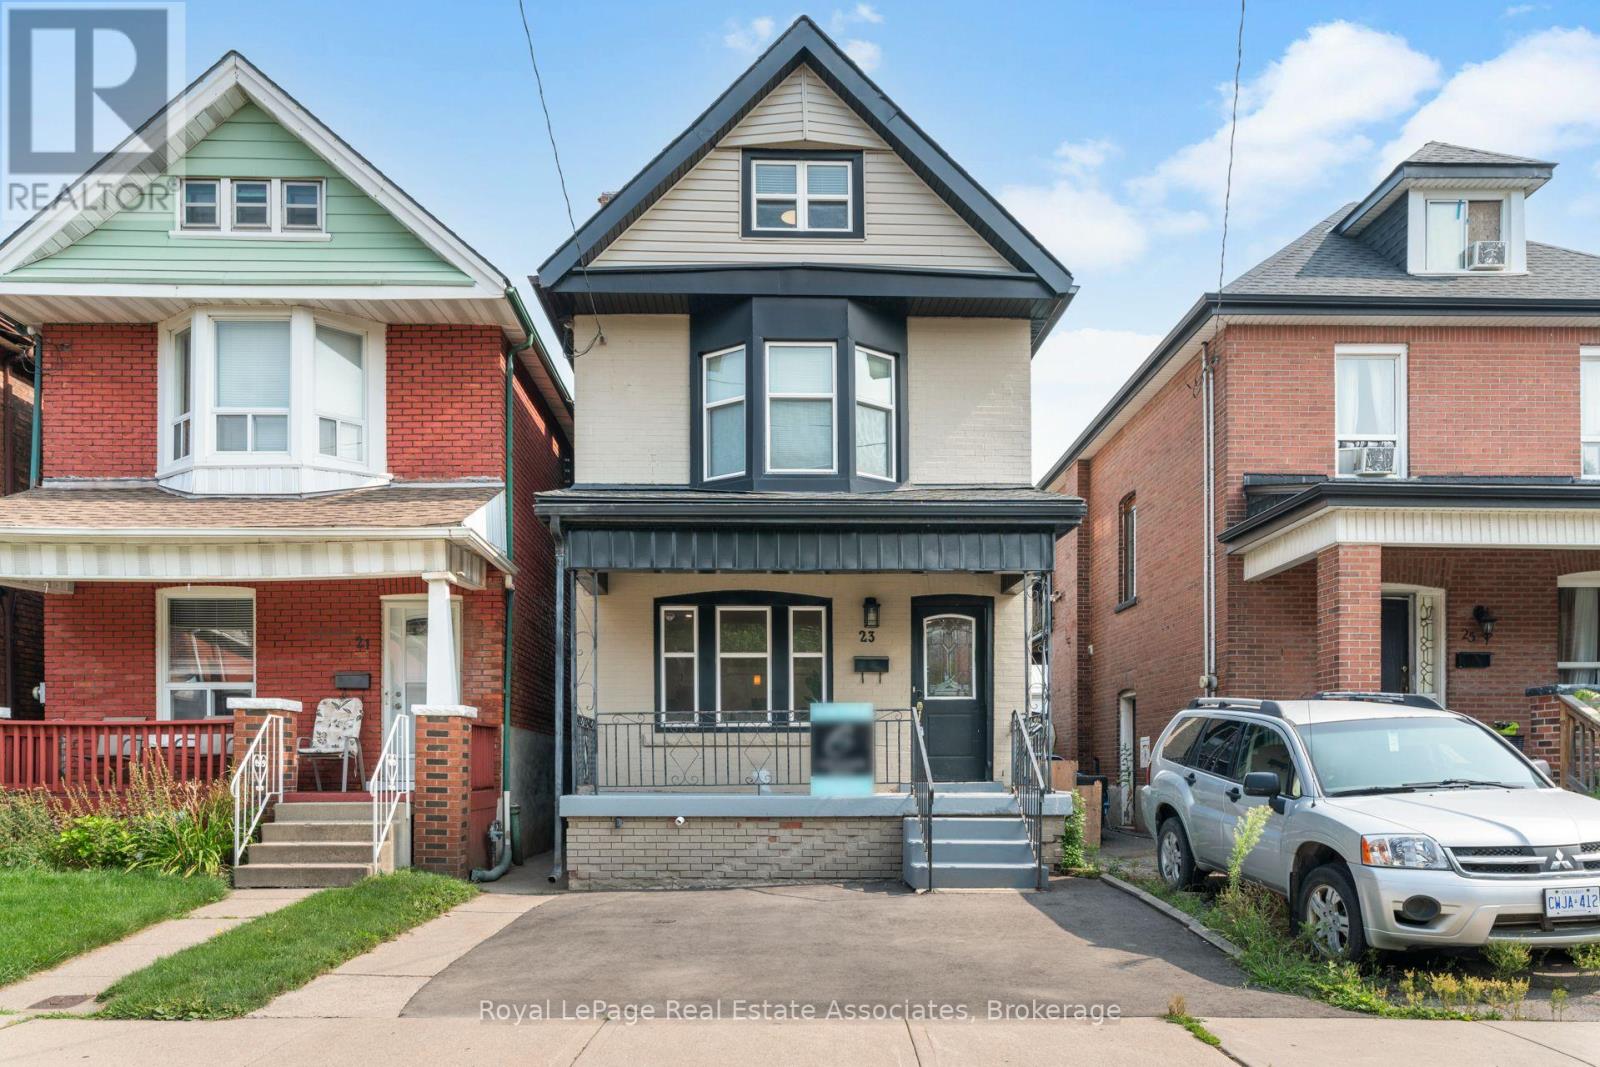
Upper - 23 Somerset Avenue
Hamilton, Ontario
Bright & Spacious 2.5-Storey Detached Home Available for Lease! Enjoy a thoughtfully designed open-concept main floor, fully renovated bathrooms, convenient ensuite laundry, parking, and plenty of space throughout. Ideally located just minutes from Hamilton Stadium, public transit, shopping, parks, and everyday amenities. A fantastic opportunity to lease a well-located home with everything you need close by. Please note: Lease is for the main, second, and third floors only. Basement is not included. (id:49269)
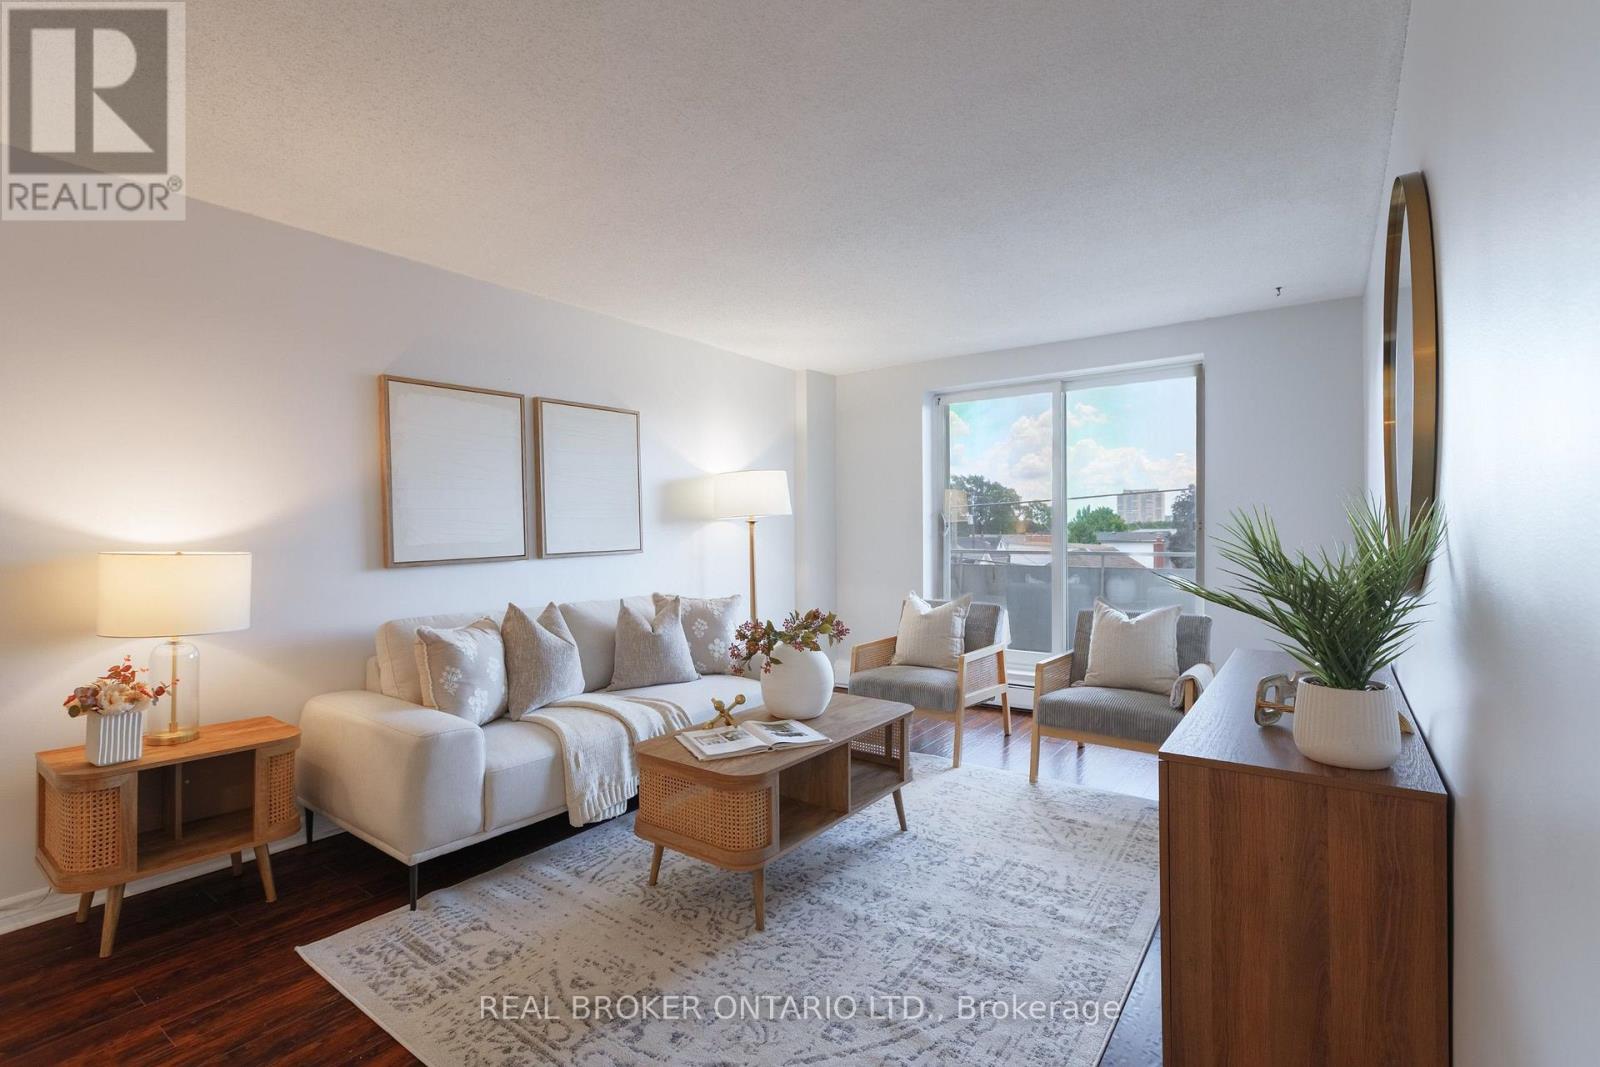
202 - 893 Concession Street
Hamilton, Ontario
Bright and freshly updated, unit 202 at 893 Concession Street sits by the edge of the Hamilton Escarpment and offers a balance of space and amenities that is rare at this price point. The living room stretches across rich dark-stained hardwood floors, flooded with natural light through a large south-facing window that frames open sky and rooftop views; the full-width open balcony extends the living room even further outdoors. The layout flows naturally from the living area into a generous dining room finished with new porcelain white tile flooring, then into a kitchen fitted with glass-front cabinetry. Two well-proportioned bedrooms, a full 4-piece bathroom, and the convenience of in-suite laundry round out a floor plan that genuinely works day to day. The condo maintenance fee covers heat, water, building insurance, maintenance, landscaping, parking, and snow removal. A reserved carport parking space and an exclusive storage locker across the hall are included. Nearby Juravinski hospital, Concession Street shopping, parks, public transit, and Mountain Brow trail access put the best of the Hamilton Mountain within easy reach of the front door. (id:49269)