
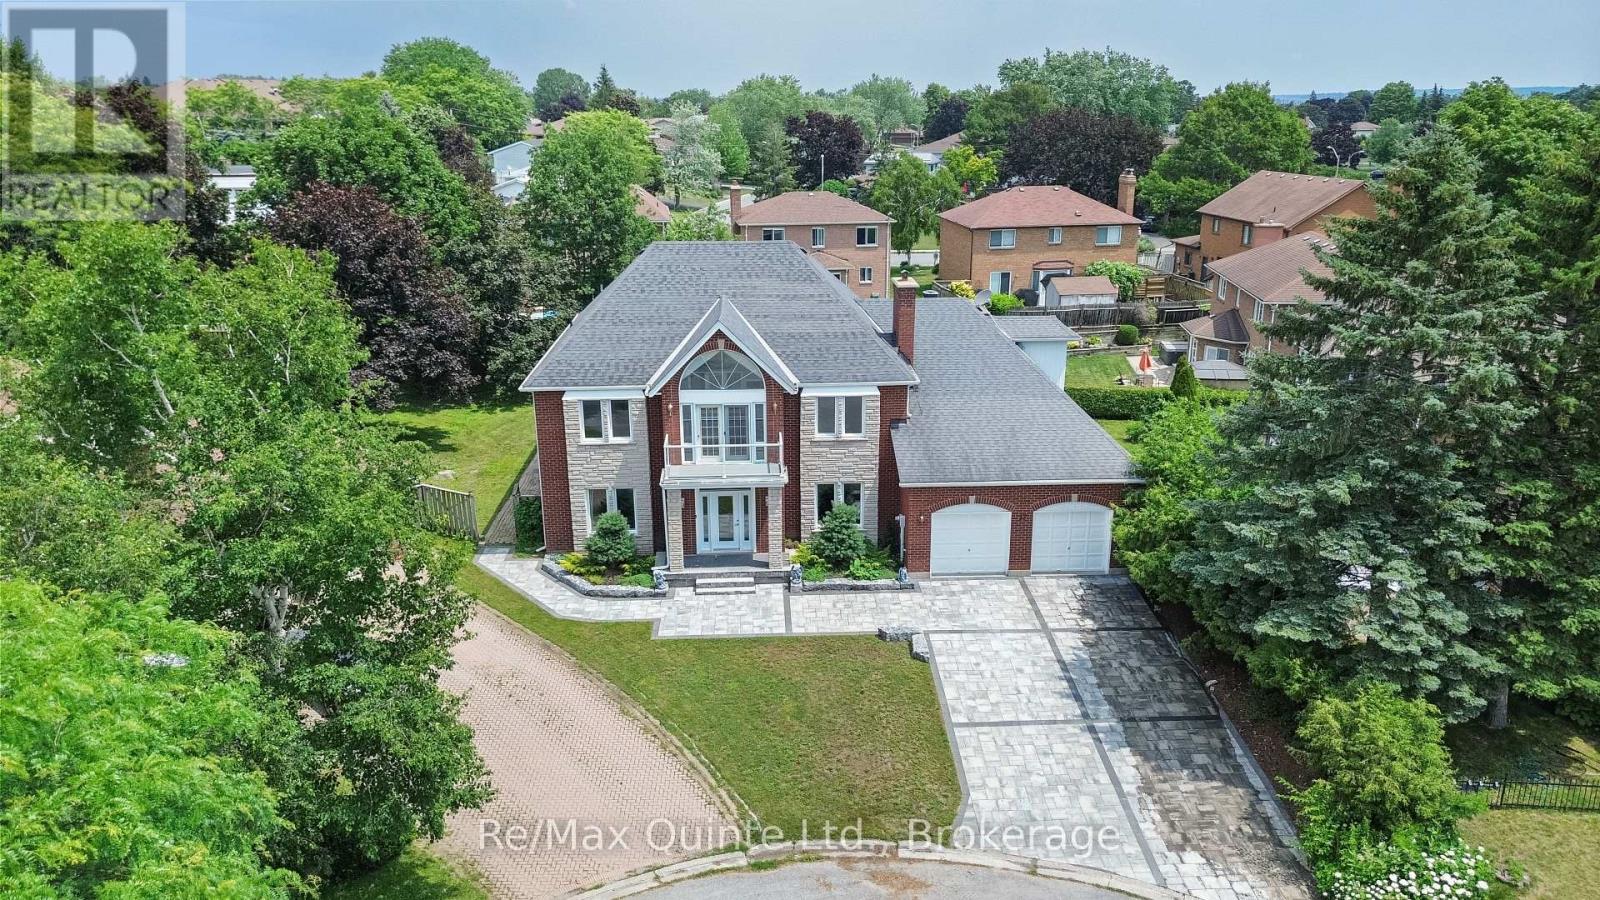
17 Applewood Court
Quinte West, Ontario
Incredible value under $800K! Stunning seven-bedroom, four-bathroom estate with a full-size indoor pool, set on an oversized one-third-acre pie-shaped lot in one of the Quinte area's most exclusive cul-de-sacs. Exceptional curb appeal begins with the striking stone and brick exterior, full interlock driveway, and mature landscaping, creating a private setting rarely found in an established neighbourhood. Inside, expansive principal rooms, hardwood flooring, and multiple formal and informal living spaces provide exceptional flexibility for everyday living and entertaining. The eat-in kitchen overlooks the indoor pool, while a formal dining room and spacious family and living rooms complete the main level. Upstairs offers five bedrooms and two bathrooms, including an impressive primary suite with a private office, second-floor terrace, large walk-in closet, and sprawling ensuite. The fully finished lower level features two additional bedrooms, a large recreation room, and a recently renovated bathroom. Offering a scale and layout that is exceptionally difficult to recreate today, this home is ideally suited for large or multi-generational families seeking space, privacy, and a truly distinctive property. (id:49269)
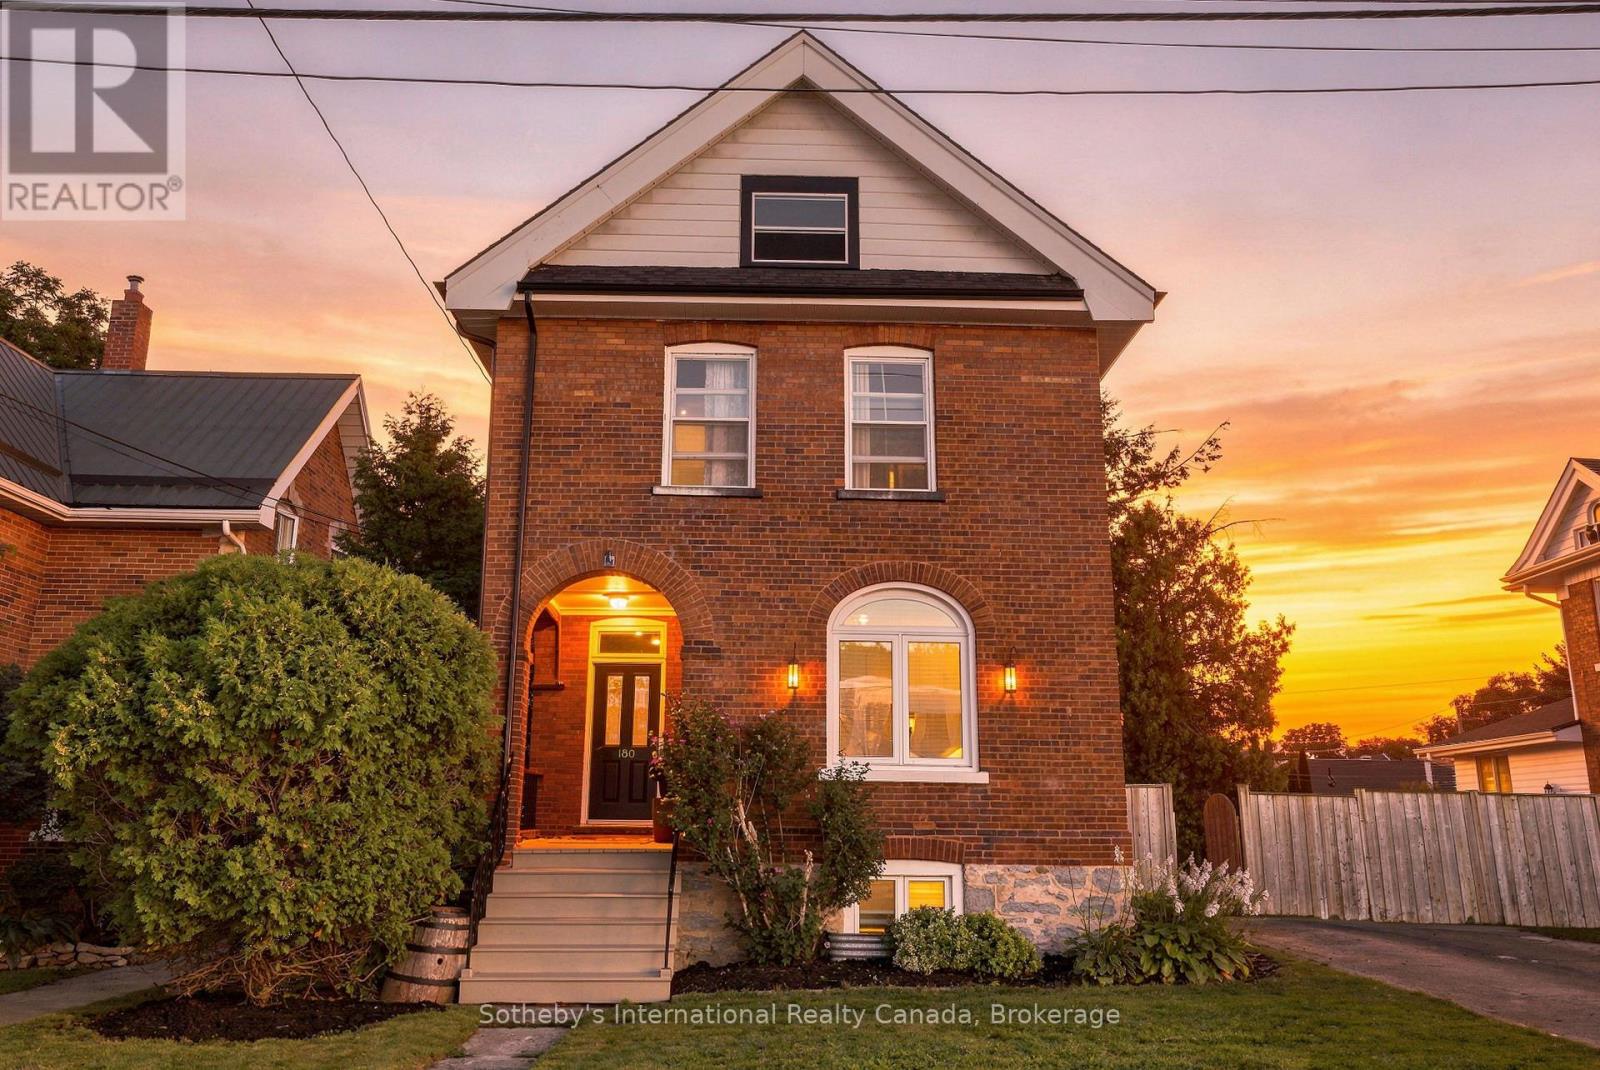
180 Second Street
Collingwood, Ontario
Spectacular downtown location for this red brick home, set on a 60' x 114' lot with rear laneway access. The home offers ample space and many modern features while retaining the charm of its original flooring, trim, and doors.The foyer, with its oak staircase, leads into a kitchen with centre island and access to a laundry/mud room and a three-piece bathroom with shower. The formal living room can be closed off from the dining room with beautiful pocket doors. The second level offers three generously sized bedrooms and a four-piece bathroom, along with a walk-in closet and office that could be combined to create a fourth bedroom. The attic offers ample room for storage, or possible future living space.The home has many new windows and an affordable gas baseboard radiator heating system. Shingles were replaced in 2024, and the wiring & panel have been upgraded. Outdoors, the property benefits from four-plus driveway spaces, a spacious fenced yard, and a covered porch.With both street and laneway access to the rear, this downtown lot offers plenty of opportunity. (id:49269)
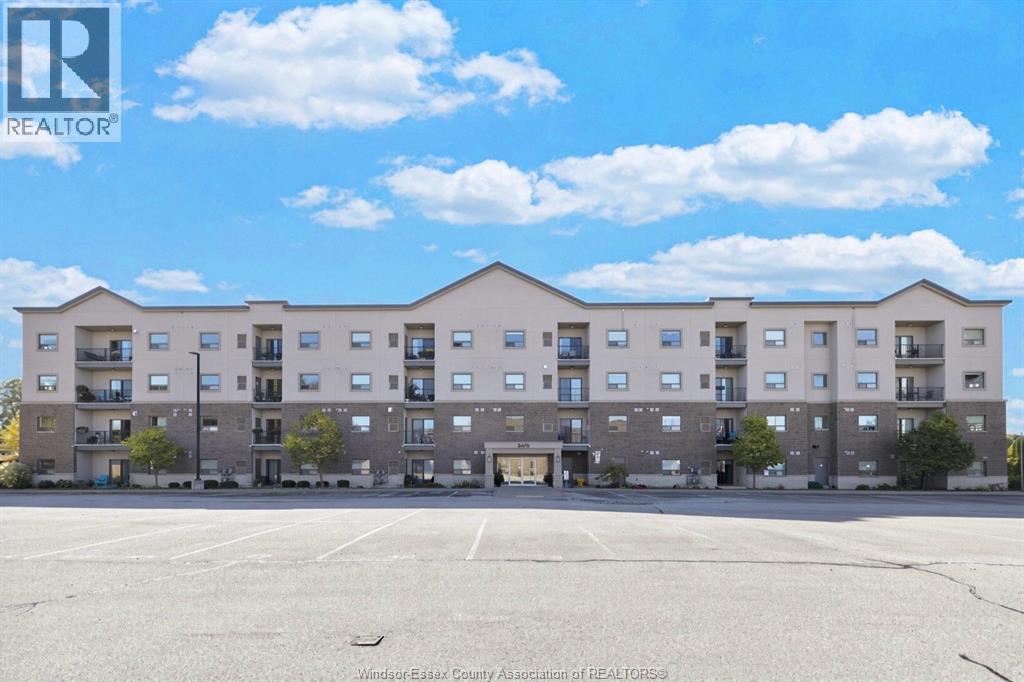
8475 Wyandotte Street East Unit# 410
Windsor, Ontario
INCREDIBLE TOP FLOOR CONDO IN RIVERSIDE'S RIVERTOWN TERRACE WITH RARE PARKING GARAGE. WALKING DISTANCE TO GROCERY, RESTAURANTS, DENTISTS, BANKS, PHARMACY, GNATCHIO TRAIL AND MORE. OPEN LIVING AND DINING, KITCHEN OFFERS LOTS OF GRANITE COUNTER SPACE AND A PANTRY. ALL APPLIANCES INCLUDED !! IN UNIT LAUNDRY AND 2 GOOD SIZE BEDROOMS LOOKING OUT TO THE BACK OF THE BUILDING PLUS LIVING ROOM WITH FIREPLACE. A PLEASURE TO VIEW! CALL FOR YOUR PRIVATE VIEWING TODAY! (id:49269)
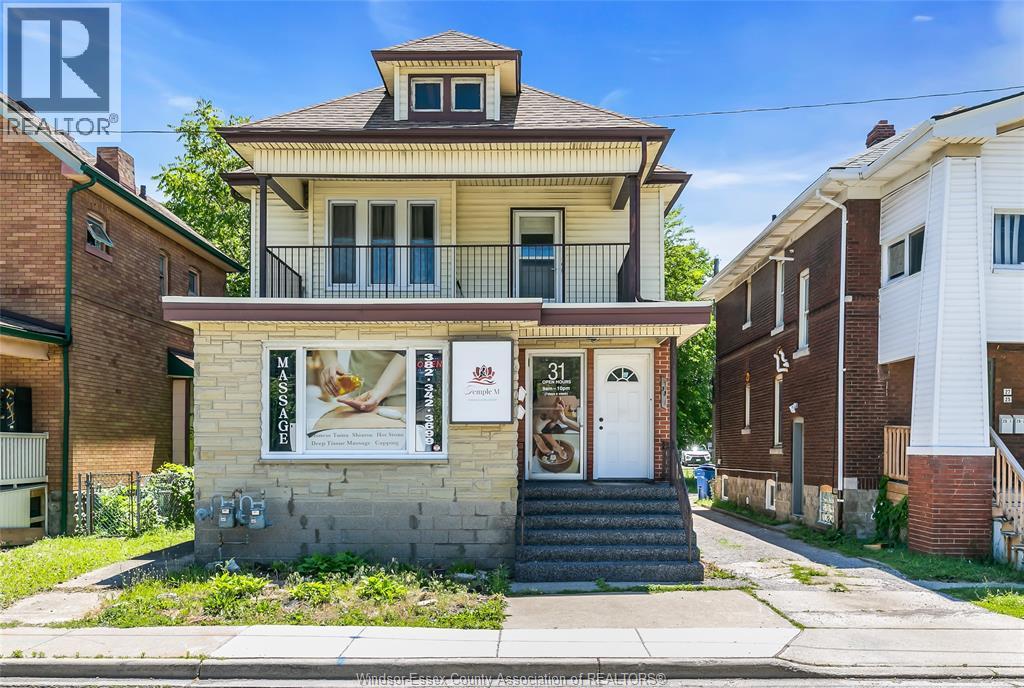
31-33 Giles Unit# 2nd Floor
Windsor, Ontario
Discover this exceptional commercial-residential duplex, perfectly positioned in the vibrant heart of the city. The second floor apartment features hardwood floor throughout, two bedrooms, a full bathroom, a spacious dining room, and a living room that opens to an outdoor balcony-perfect for relaxation. The lower level has a laundry room and abundant storage space and another 2-piece bathroom. Outside, the property offers spacious space for parking. CREDIT CHECK, EMPLOYMENT VERIFICATION, REFERENCES & INCOME VERIFICATION ARE REQUIRED. (id:49269)
17 - 133 Bay Street
Woodstock, Ontario
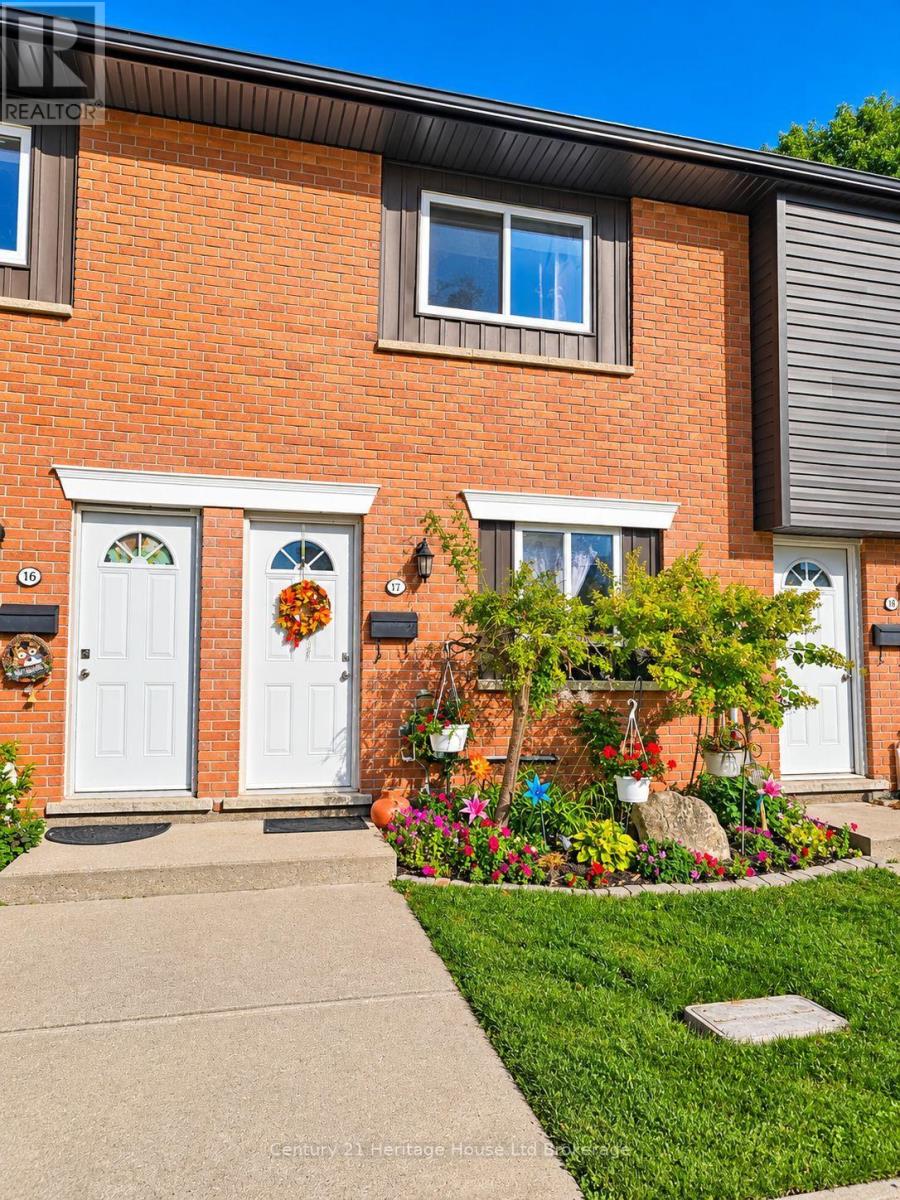
133 Bay Street, Unit 17 Woodstock, ON Affordable Condo Living in a Fantastic Central Location! Welcome to this spacious 2-bedroom, 3-bathroom condo townhouse, offering the perfect combination of comfort, affordability, and low-maintenance living! An excellent opportunity for first-time homebuyers, downsizers, or investors looking to get into the Woodstock real estate market. Step inside to discover a bright and inviting main floor featuring updated luxury vinyl flooring, a functional kitchen with stainless steel appliances, and a comfortable living space. With a bathroom on every level, this home offers everyday convenience and functionality. Enjoy the added benefits of central air conditioning, assigned parking, and your own private rear yard area, perfect for relaxing or entertaining. Low condo maintenance fees make ownership even more attractive, allowing you to enjoy the benefits of homeownership without the upkeep of a traditional detached property. Centrally located in Woodstock and within walking distance to beautiful Southside Park, this home offers easy access to recreation, shopping, restaurants, and everyday amenities. Whether you're purchasing your first home or looking for an affordable, low-maintenance lifestyle, 133 Bay Street, Unit 17 is an opportunity you won't want miss. (id:49269)
Team Glasser Real Estate Brokerage Inc.
3584 Carver Street
Fort Erie, Ontario
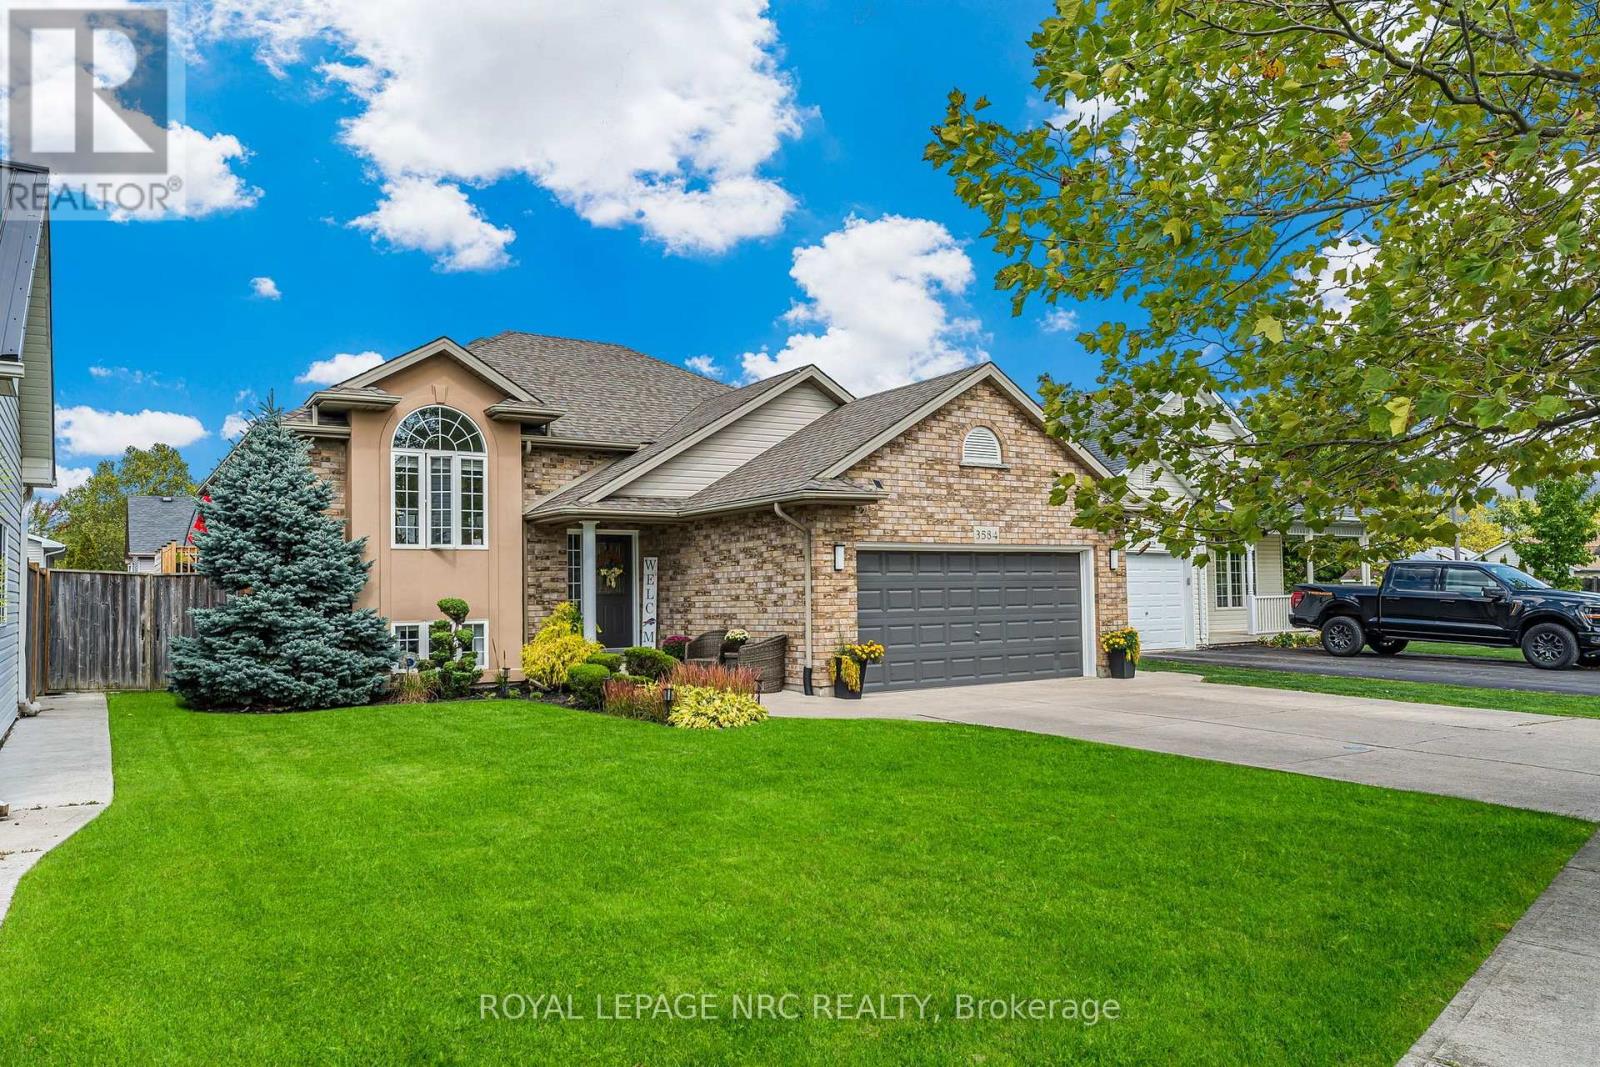
Welcome to this beautifully updated bungalow in the heart of Stevensville, where modern finishes, family-friendly living, and an unbeatable location come together. Nestled in a quiet, sought-after neighbourhood with fantastic curb appeal, this move-in-ready home offers plenty of space both inside and out.The bright, fully renovated main level features three spacious bedrooms, a full bathroom, and a stunning kitchen complete with quartz countertops, a large centre island, stylish new light fixtures, and an open-concept design that's perfect for everyday living and entertaining. Sliding patio doors lead to a new (2025) back deck overlooking the fully fenced backyard with an above-ground pool and in-ground sprinkler system. It's the perfect space for summer barbecues, famil, or simply relaxing outdoors.The finished lower level adds even more living space with a generous rec room featuring a cozy gas fireplace, two additional bedrooms, a second full bathroom, a laundry area, and plenty of storage, making it perfect for growing families, guests, or a home office setup.The attached one-and-a-half-car garage offers excellent flexibility, whether you need secure parking, extra storage, a workshop, or the ultimate man cave.Located within walking distance of Stevensville Public School and the local favourite, Jazzy Scoops, and just minutes from Highway 3 and the QEW, this home offers the perfect balance of small-town charm and commuter convenience.With five bedrooms, two full bathrooms, thoughtful updates throughout and an exceptional location, this is a home you'll be proud to call your own. (id:49269)
50802 O'reilly's Road S
Wainfleet, Ontario
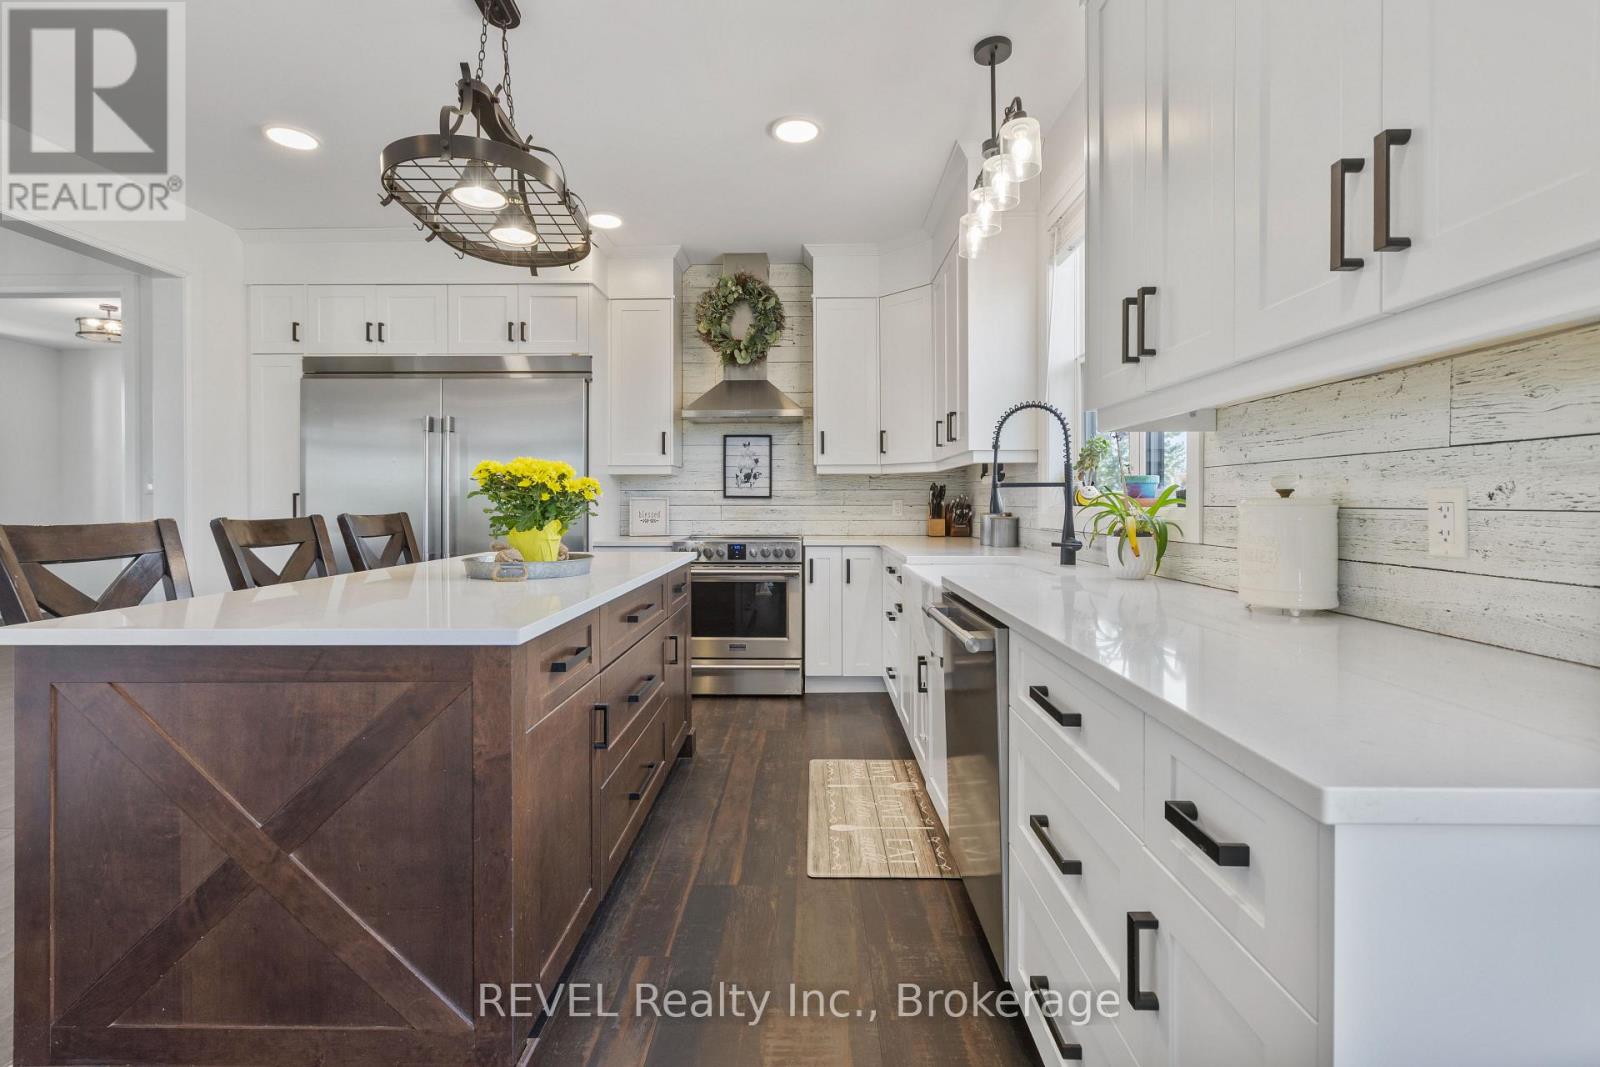
Welcome to an exceptional custom-built residence where luxury, space and lifestyle come together on just under 2.5 acres. Only five years new, this impressive home offers approximately 3,400 sq. ft. of beautifully designed living space, plus an additional 1,400 sq. ft. in the expansive unfinished basement-providing endless possibilities for future living and entertaining space. Thoughtfully designed for today's family, the home features six generously sized bedrooms and an incredible open-concept layout. At the heart of the home is a stunning kitchen that flows seamlessly into the spacious living area, creating the perfect setting for both everyday family life and effortless entertaining. Large patio doors fill the space with natural light and open onto an expansive back deck, beautifully connecting indoor and outdoor living. Step outside to your own private backyard retreat. The fenced-in inground pool is surrounded by an impressive yard with plenty of room to relax, play and entertain-all while enjoying the privacy and tranquility that nearly 2.5 acres provides. From summer afternoons by the pool to memorable gatherings with family and friends, this exceptional property offers the space, style and setting to truly have it all. A rare opportunity to own a newer custom home with room to grow, entertain and create lasting memories. (id:49269)
1321 Kam Road
Fort Erie, Ontario
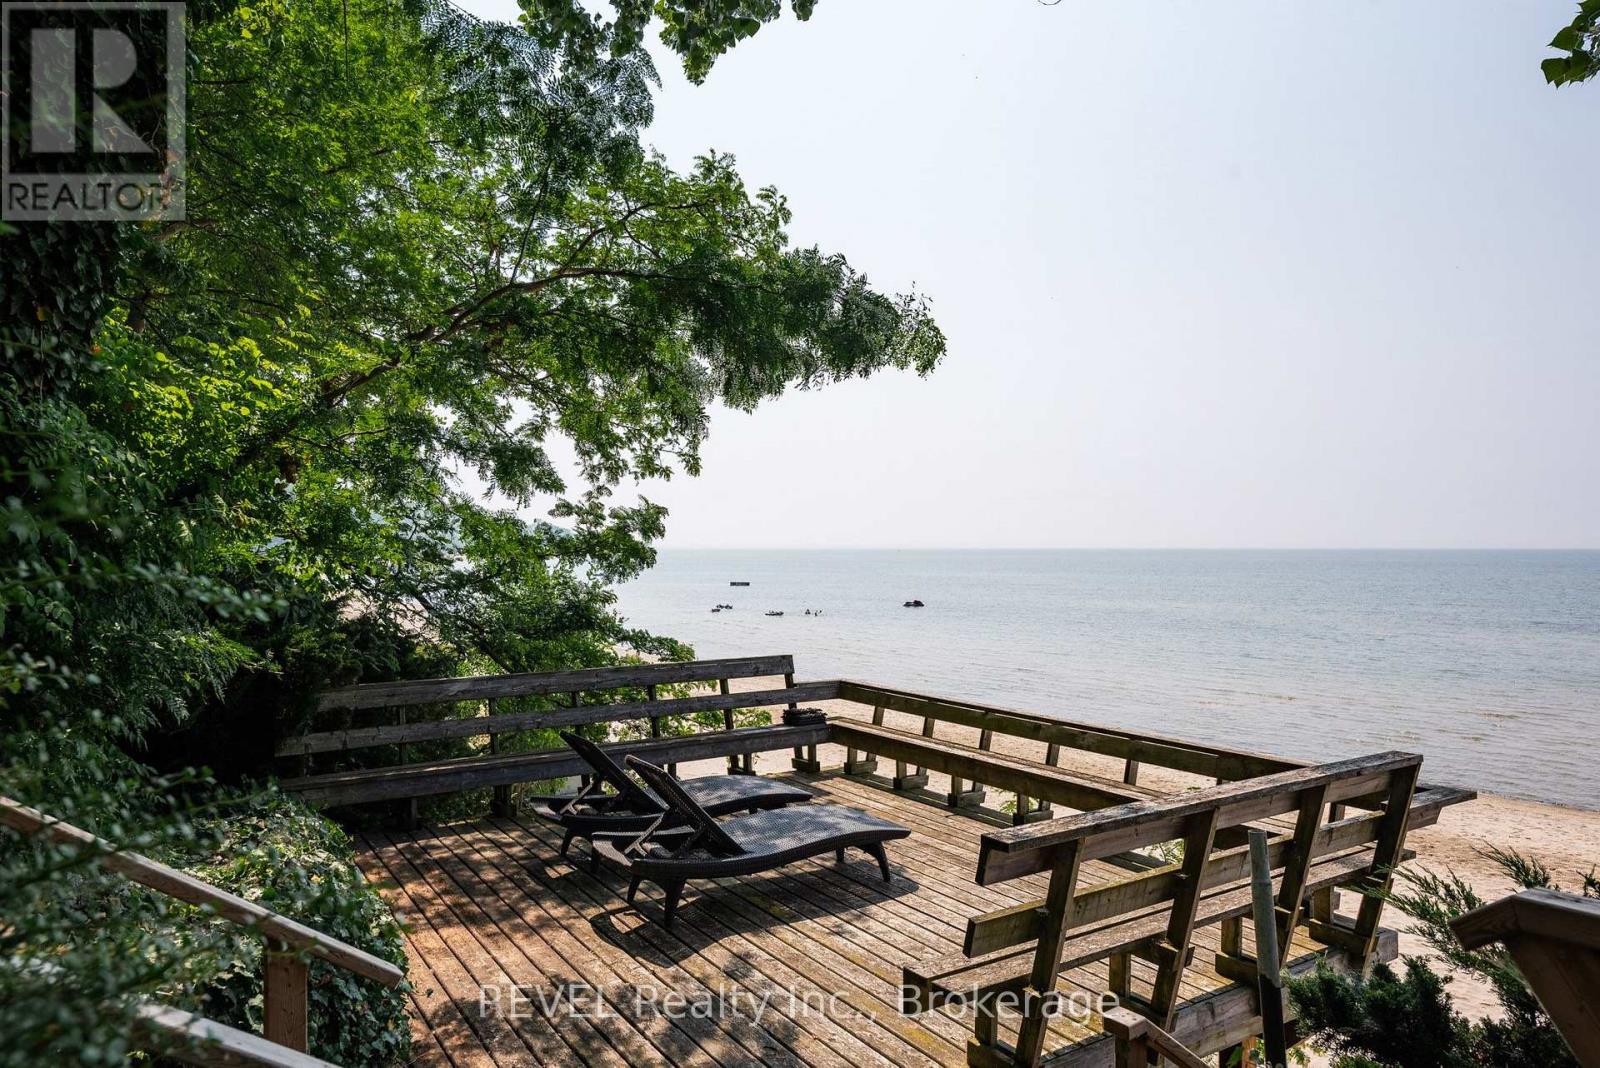
Crescent Beach has long been considered one of the finest beaches along the Lake Erie shoreline in the Niagara Region. Not only does it offer a beautiful private sand beach but it is also perfect for mooring your boat! The shallow water makes it safe for even the youngest swimmers. The home itself is full of character, featuring a stone fireplace, beamed ceilings and beautiful built-ins. The rooms are spacious and bright offering wonderful lake views. A large sunroom stretches along the lakeside, perfect for relaxing with a book while catching the lake breeze, and a charming second sunroom is used as a breakfast nook to enjoy your morning coffee. The second floor adds four bedrooms, each enjoying lake views. The lakeside deck allows a spectacular vantage point to watch water activities. Located along a quiet private road, the home is serviced by municipal water, sewer and high-speed internet. The well known "Friendship Trail" bike path is just across the road. This property is conveniently located close to shops and restaurants and the US border. You'll want to venture just a bit farther to explore the charming towns of Ridgeway, Crystal Beach and Niagara-on-the-Lake. Challenging golf courses (both private and public) are also nearby. There's still time for your family and friends to enjoy the summer at this wonderful spot! (id:49269)
45 Westwood Drive
Port Colborne, Ontario
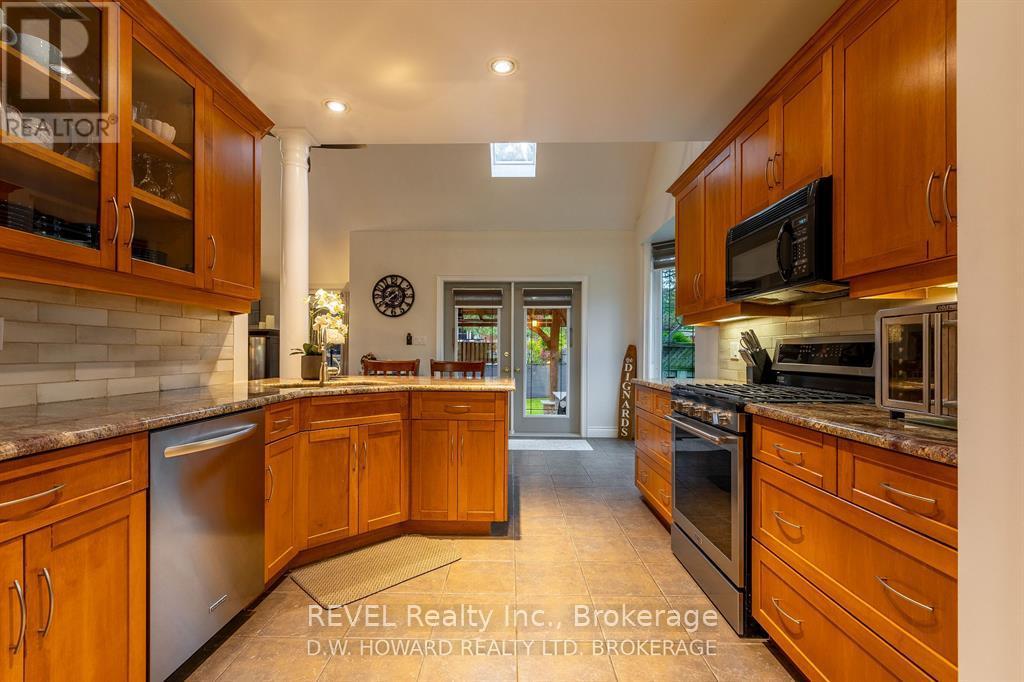
Welcome to this exquisite custom-built family home, where timeless elegance, exceptional space and resort-inspired outdoor living come together beautifully. From the moment you enter, the grand foyer with soaring 18-ft ceilings creates an unforgettable first impression, flowing effortlessly into the spacious living area. The main level features a beautifully appointed kitchen with granite countertops and a luxurious primary retreat complete with ensuite, walk-in closet and patio doors leading directly to the backyard. Upstairs, you'll find two generous bedrooms, a 4-piece bathroom and a versatile loft-perfect as a home office, sitting area or play space. The impressive finished lower level offers even more living and entertaining space, featuring a large family room with bar, additional bedroom, 4-piece bathroom, renovated laundry room with newer washer and dryer, ample storage and a convenient walk-up to the garage. Step outside to your own private backyard oasis. Fully fenced and designed for unforgettable entertaining, this exceptional space showcases a stunning covered pergola crafted with Douglas fir beams, two stone islands, a wood-burning fireplace and hot tub. Additional highlights include a double-car garage with heating and cooling ductwork, triple-wide driveway, charming front sitting area, newer furnace, A/C and hot water tank, plus Google Nest cameras, Nest thermostat and security system. Offering 4 bedrooms, 3.5 bathrooms and exceptional living spaces inside and out, this remarkable home delivers the perfect combination of luxury, comfort and functionality. A truly special property you won't want to miss! (id:49269)
3719 Highway 15 Highway N
Rideau Lakes, Ontario
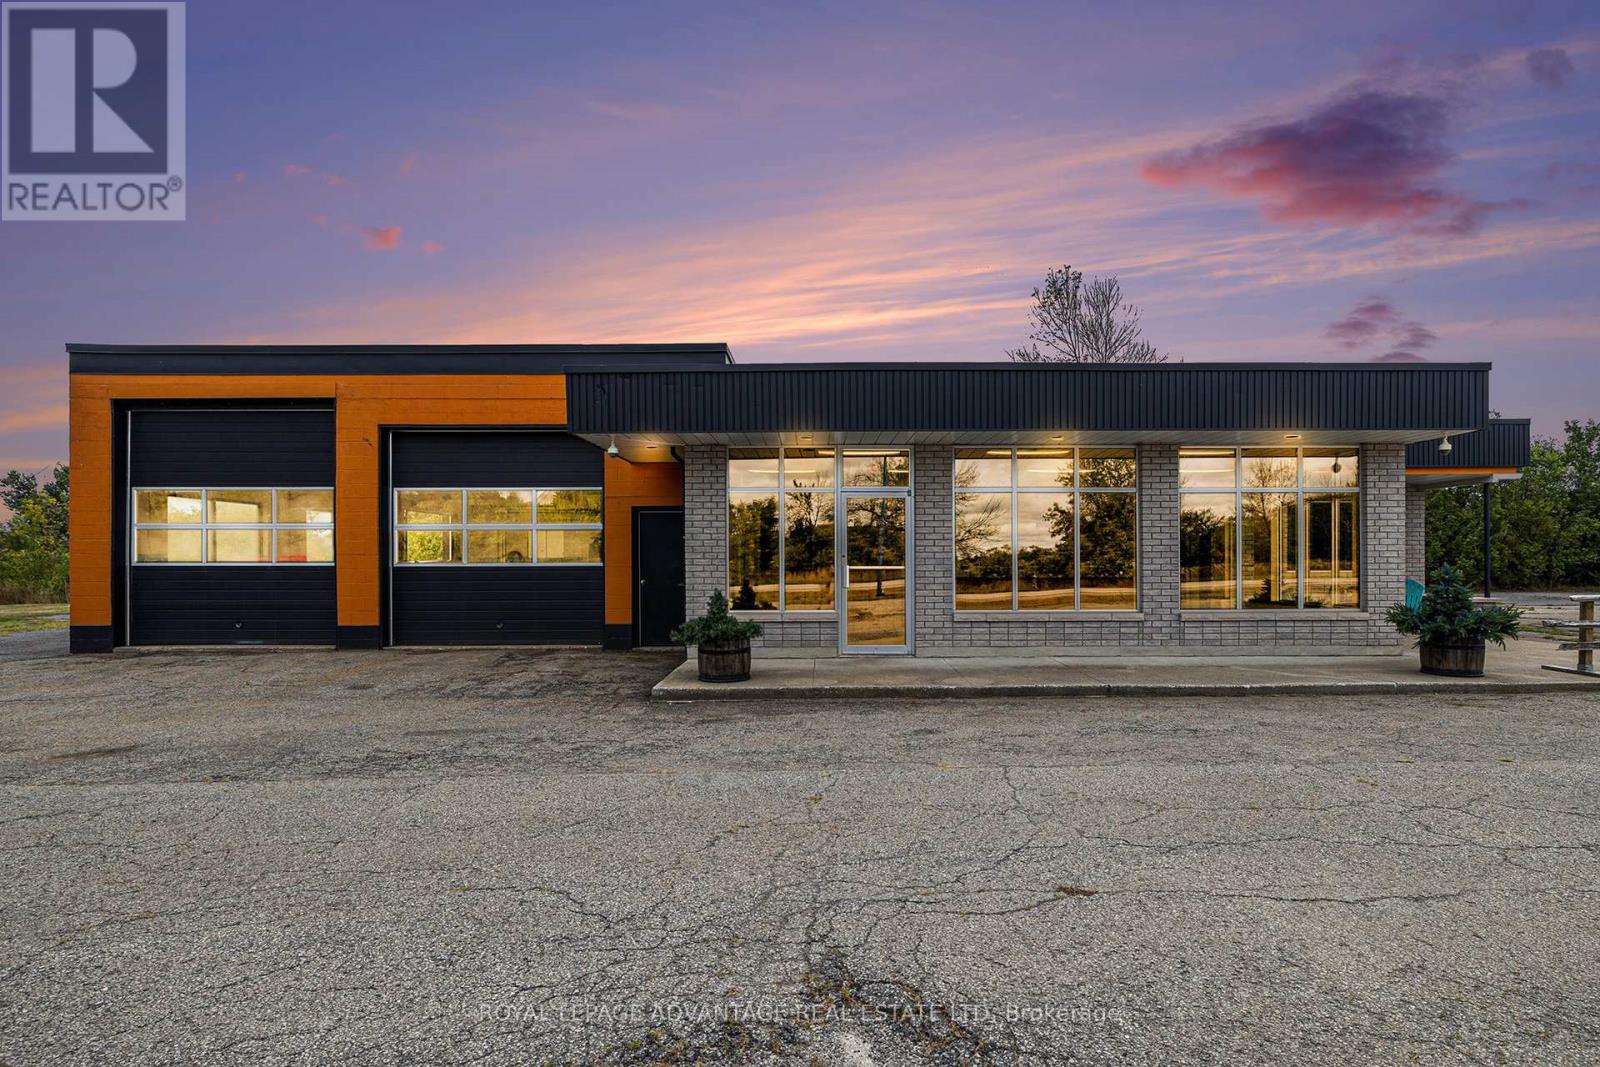
Great commercial retail property ZONED CL being offered at a great new price! Live and work from home possibilities. This property is ready for a variety of uses. The building is situated on 1.15 acres and has direct entry and exits off Highway 15. It is located conveniently between Kingston and Smiths Falls. The building offers about 3,200 SQ. FT of heated space. The office portion has three offices, a showroom, reception area, a large storage/utility area, and 1.5 washrooms. The shop space is 1,200 sq. Ft. and has 3-bays with insulated garage doors measuring 11'x12', 11'x11' and 9'x9', there are two entry man doors. There is abundant storage in the shop to accommodate tools or equipment. A hoist and compressor are included. Extensive upgrades include but are not limited to, two new propane furnaces to heat both spaces, new roofs over showroom and shop, shop ceiling insulated, and a new metal ceiling installed. The new lighting and large windows brighten the shop space. The large, paved parking lot can accommodate many vehicles and equipment. Book your showing today this property is priced to sell! (id:49269)
8044 On 602 Highway
Emo, Ontario
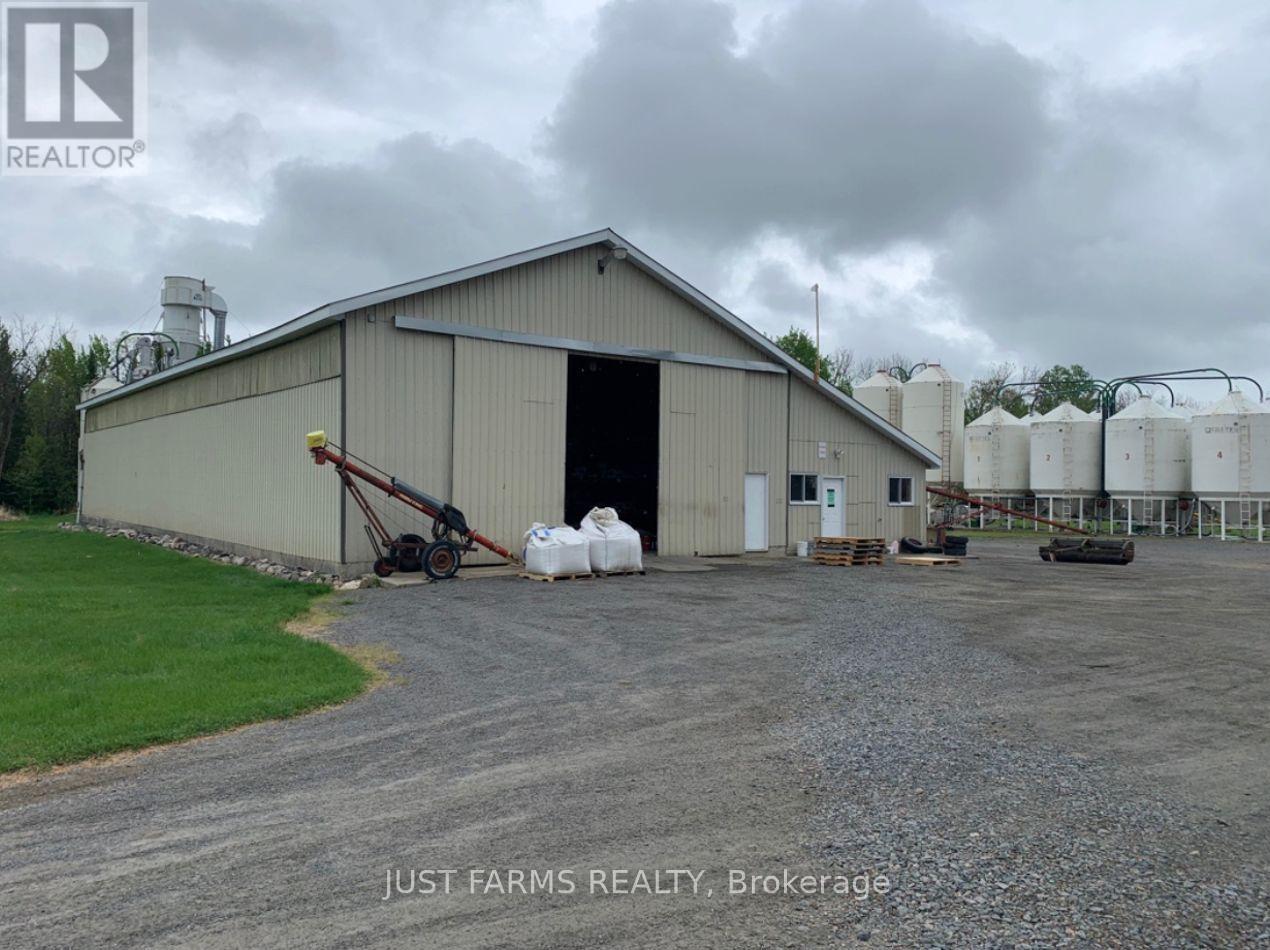
This offering includes 544 total acres with 330 acres of of highly productive, tile drained farmland, valuable irrigation rights, and a pedigreed seed facility with Agriculture Canada authorization. Whether you're a producer seeking high quality farmland or an investor looking for a turnkey agricultural asset with strong growth potential, this property combines productivity, natural beauty, and long-term value in one exceptional package. Located two miles south of Emo on Highway 602 in the Rainy River District of Northwestern Ontario, Carpe Diem Farms includes 201acres of systematically tile drained cropland, 174 acres of woodland (with up to 100 acres that could be cleared and restored to farmland), and a homestead featuring a two-storey, three-bedroom home. Additionally, the farm includes two 30' x 100' tarp sheds (repairs needed), multiple storage buildings, and 14 grain bins with a total capacity of 18,000 bushels equipped with a modern air transfer system. The property holds irrigation rights on the Rainy River, allowing for up to 11.2 million litres per day with open term and no fees for agricultural water use. Additionally included in this offering, Blue Lantern Lodge Ltd., located on Carlson Road, Carpenter Township (Concession 3, Part Lot 12), consists of 161acres, including 115 workable acres that are systemically tile drained (25 acres in 1982 and 90 in 2023) and 40 acres of forested land. The current crop rotation includes canola in 2024 and corn in 2025.Purity Seeds Limited, currently dormant, operates from a 6,240 sq./ft pedigreed seed cleaning and storage plant located on the Carpe Diem site. It is the only Agriculture Canada authorized seed cleaning facility in Northwestern Ontario and includes an office and all associated seed cleaning and handling equipment. This is a rare opportunity to acquire a productive and well-maintained Northwestern Ontario farm package with strong infrastructure, irrigation rights, and a pedigreed seed facility. (id:49269)
2871 Lemieux Walk
London South, Ontario
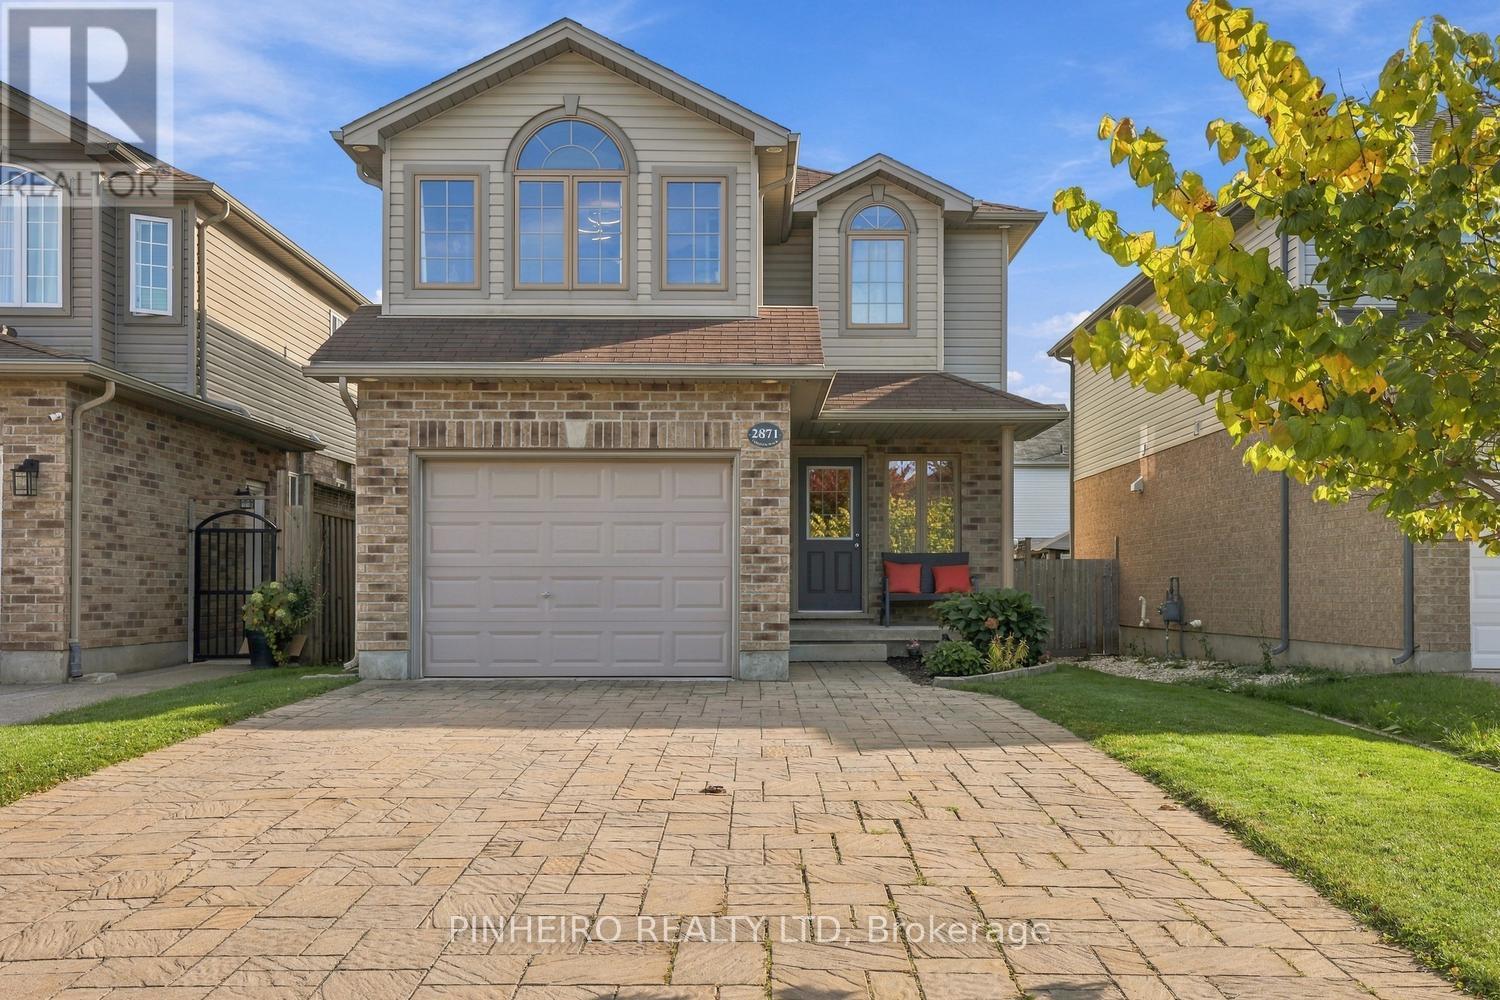
Welcome to this inviting " One Owner" two-storey home nestled in a family-friendly neighbourhood in South London! Featuring 3 spacious bedrooms, 2.5 bathrooms, and a versatile upstairs bonus living room, this home offers the perfect blend of comfort, style, and functionality for the whole family. The main floor boasts a bright, open-concept layout connecting the kitchen, dining area, and living room, creating an ideal space for everyday living, entertaining, and spending quality time together. The seamless flow between these areas makes the home feel welcoming and perfect for modern family life. Quality updated kitchen counter, hardwood floors and patio door access to the backyard deck are some other features of the space. Upstairs, you'll find three comfortable bedrooms, an additional bonus living room, laundry room and the convenience of updated bathrooms, including a refreshed ensuite w/ marble shower and countertop and main bathroom w/ new glass and countertop. Enjoy the added benefit of no carpeting throughout and newer vinyl plank flooring in 2021 for a clean, modern look and easy maintenance. The flexible upstairs bonus space is perfect for a family lounge, kids' playroom, home office, or quiet retreat. The basement is unfinished with a roughed in bathroom allowing for future development or use as a great storage space. Outside you will find a spacious 1.5 car garage, fully fenced backyard, deck and double wide driveway. With a practical layout and thoughtful updates, this home is well suited to growing families and anyone looking for comfortable, low-maintenance living. Located in a welcoming, family-friendly South London neighbourhood, you'll appreciate the convenience of nearby parks, schools, shopping, and everyday amenities. A wonderful opportunity to enjoy comfortable living in a great community and make this house your home! (id:49269)