
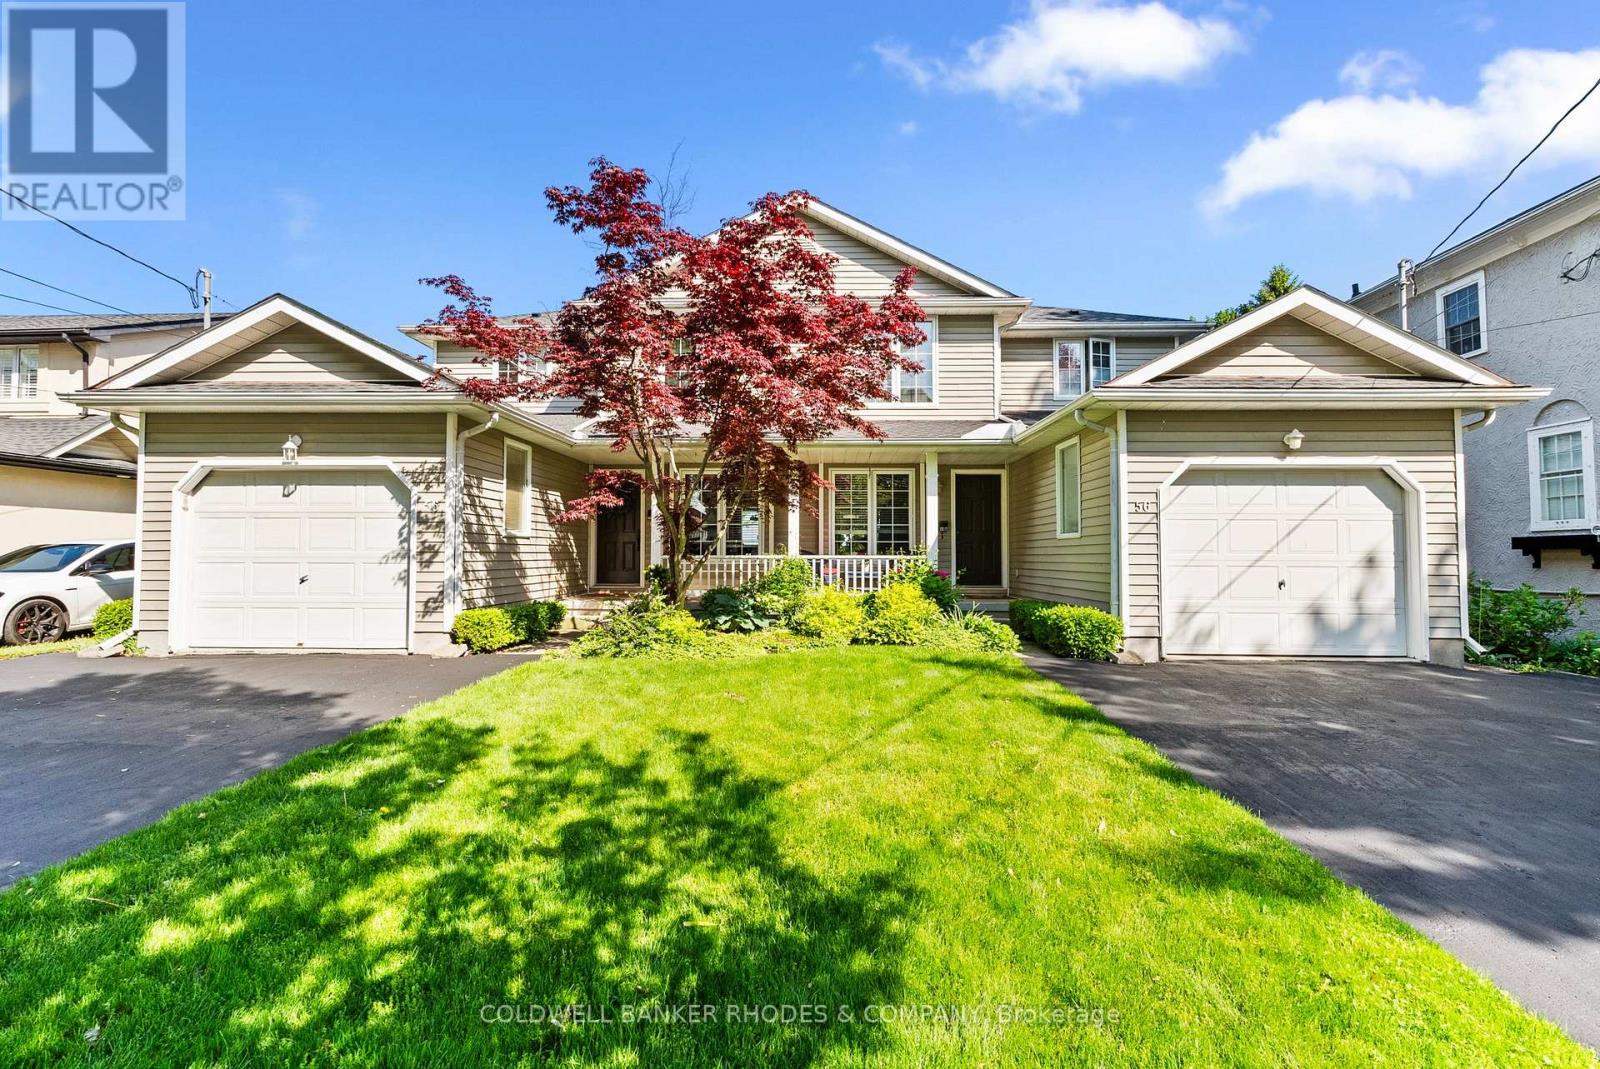
56 Dalhousie Avenue
St. Catharines, Ontario
Waterfront. We are pleased to present a rare front row opportunity in Port Dalhousie. Situated directly on Lake Ontario, this exceptional property offers sunsets that rival a Monet or Van Gogh, 365 days a year. Located in a highly sought-after neighbourhood, the property is just a short walk from Lakeside Park, the Port Dalhousie Yacht Club (DYC). The iconic piers with their lighthouses, willows in the breeze, the Neil Peart Pavilion, and the historically restored carousel.....Lakeside Park! It is a quiet, peaceful community that maintains a charming, close-knit atmosphere, where everyone knows your name, truly a place from yesteryear. This offering consists of two identical three-bedroom, three-bathroom unsevered rented townhouses. The property features low-maintenance concrete front porches and back patios that open to an expansive well kept grass backyard leading to the embankment and Lake. You can enjoy unobstructed views of Lake Ontario spanning from the Burlington Skyway in the western sunset to downtown Toronto due north and further north east as far as the eye can see. Current owners spouse built the unsevered doubles in 1994. Only the second owner in the property's history. (id:49269)
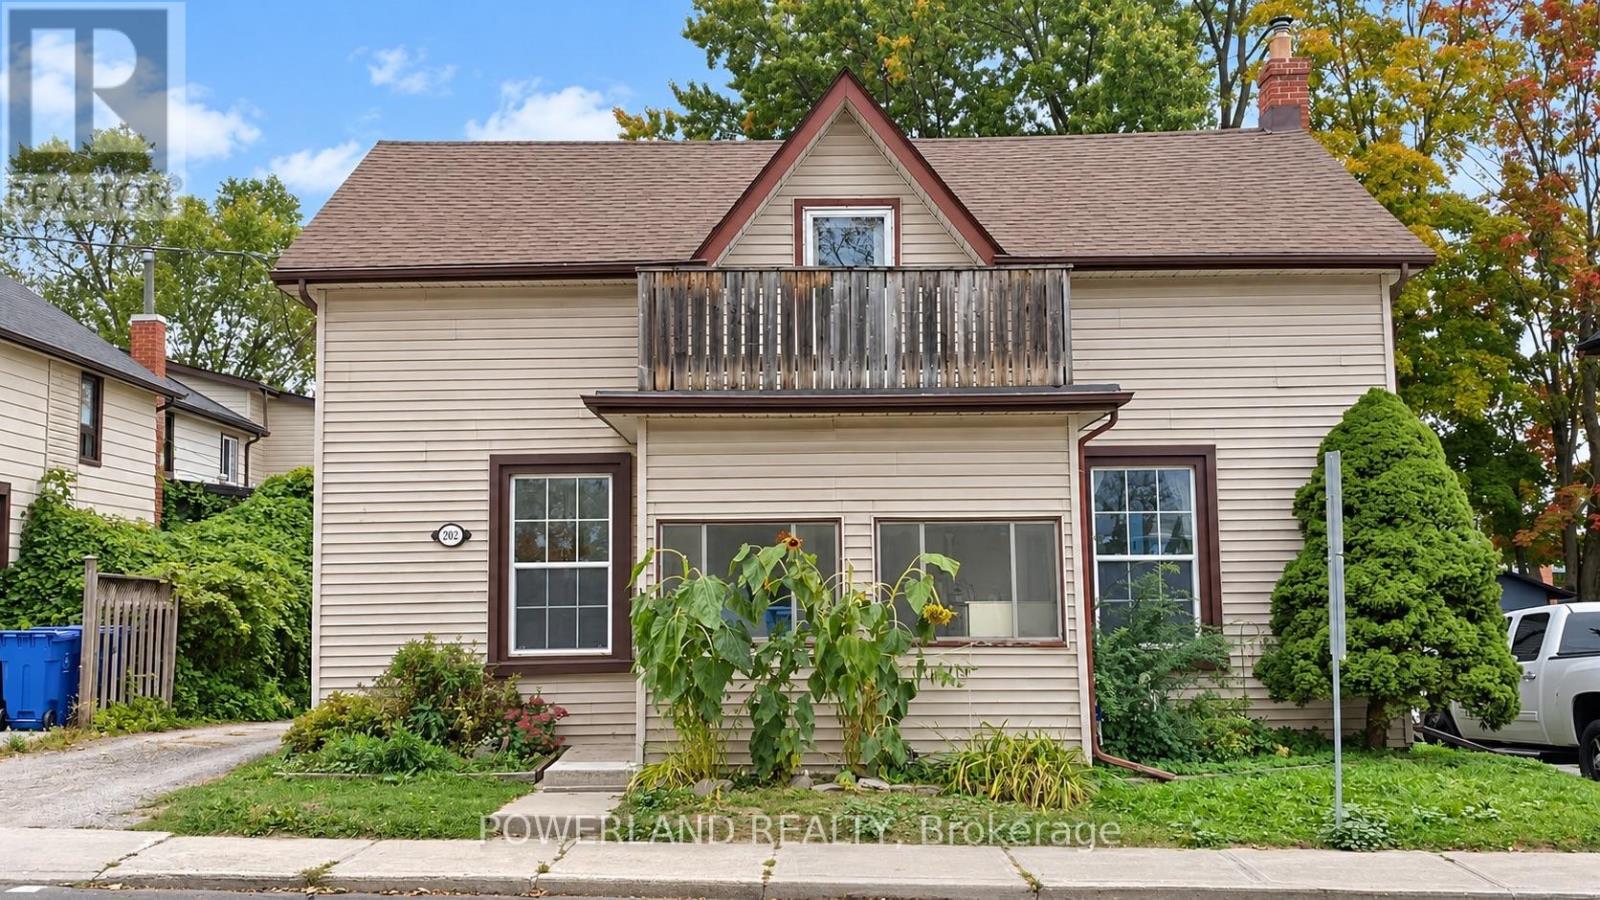
Apt #1 - 202 Prospect Street
Newmarket, Ontario
Legal Triplex in Central Newmarket Location. Walking Distance to Southlake Hospital, Historic Main Street, Fairy Lake And Go-train Station. Newly Renovated the Floor in Living and Bedroom with 1 Bed Room, 1 Living Room, 1 Bath, 1 Kitchen. 1 Parking Spot On Backyard (id:49269)
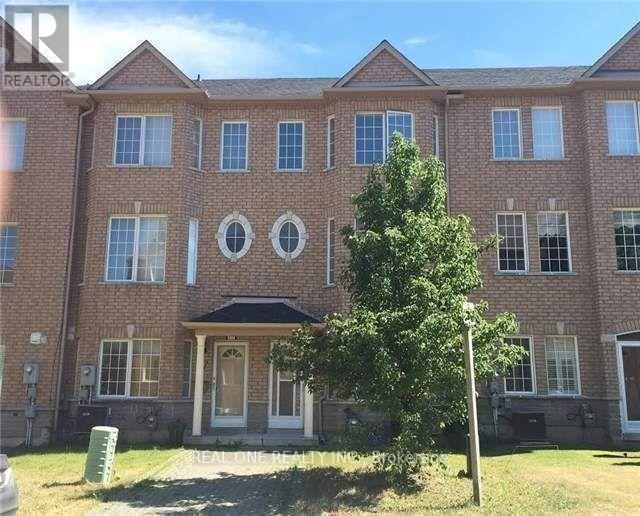
15 Azalea Gate Way
Markham, Ontario
Beautiful Freehold 4 Bedroom Townhouse With Double Garage In Desirable Markham Location. 9Ft Ceiling On Main, Family Size Eat-In Kitchen With Built-In Pantry And Walkout To Private Balcony, Hardwood Floors In Living/Dining Area And Bedrooms, Master Has Walk-In Closet And 4Pc Ensuite. Lower Level With 4th Bedroom, 2Pc Bath And Door To Garage, Boundary For Top Schools, St Robert (Ib) And Bayview Fairway And Close To Shops, Restaurants, Parks, Transit, 404/407. (id:49269)
Basement - 677 Principale Street W
Casselman, Ontario
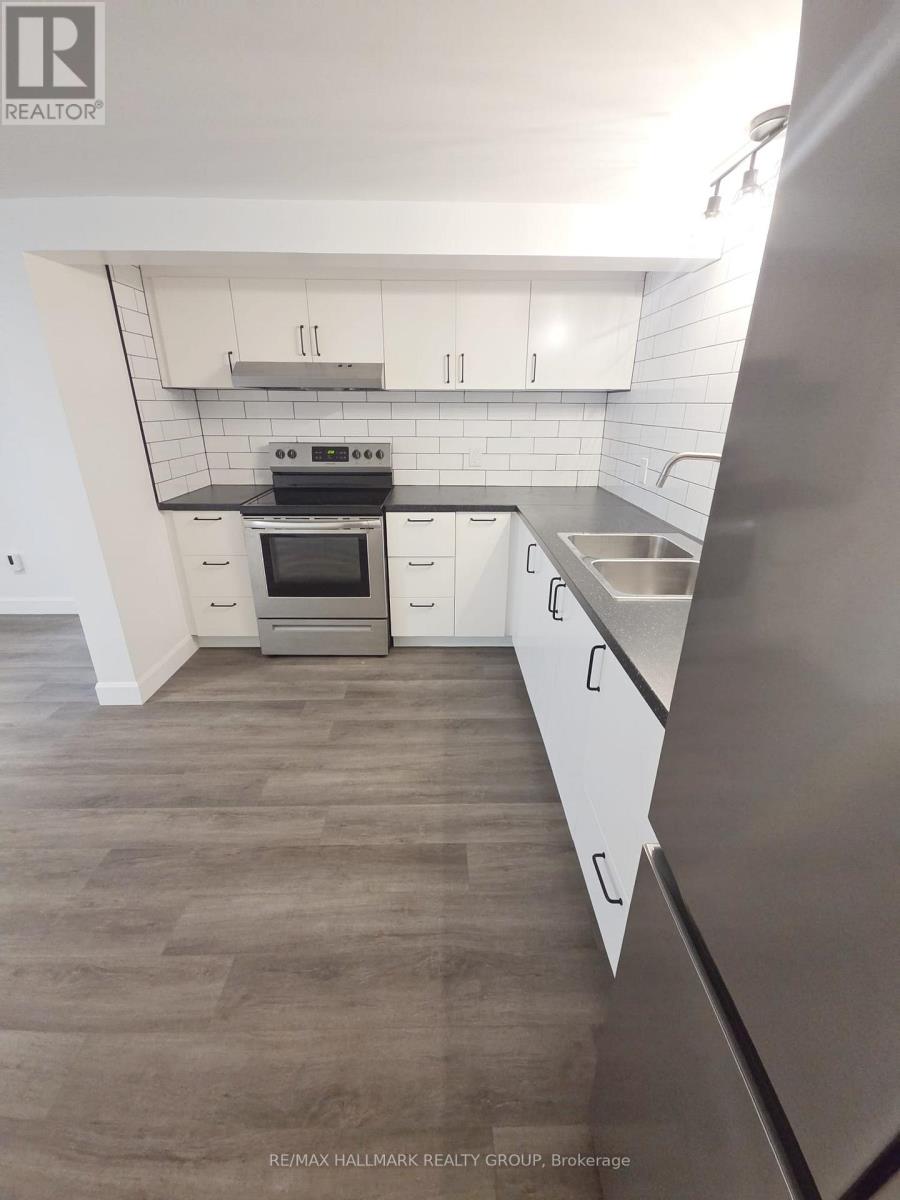
Bright & Modern 2-Bedroom Lower Unit in Quiet Bungalow - Available Now!Looking for a fresh, comfortable, and truly well-maintained place to call home? This beautifully updated 2-bedroom, 1-bathroom lower unit offers modern living with all the conveniences you need.On 677 Principale St, Casselman PLS check Google maps for location to confirm it works for you Rent & Smart SavingsMonthly Rent: $1,899 plus hydro & water.Low Utility Bills: Say goodbye to exorbitant energy costs from your last place. This home features an updated, modern heat pump system designed for ultra-low bills, allowing you to stop paying high utility costs elsewhere and settle in comfortably. Key Features You'll Love:Modern Kitchen: Fully equipped with sleek white cabinetry, a stylish tile backsplash, and stainless steel appliances-including a spacious French-door refrigerator. Year-Round Comfort: Equipped with efficient air conditioning and a high-efficiency heat pump system to keep you perfectly comfortable in every season. In-Unit Laundry: Skip the trips to a shared basement and enjoy the ultimate convenience of your own washer and dryer right inside the unit. Dedicated Storage: Includes a private in-unit storage room to keep your belongings neatly organized. The following documents are required for successful processing of your application1. Application, 2. Last three documents of income, 3. Credit Report 4. Reference/s of past landlords (id:49269)
31 Nanticoke Valley Road
Nanticoke, Ontario
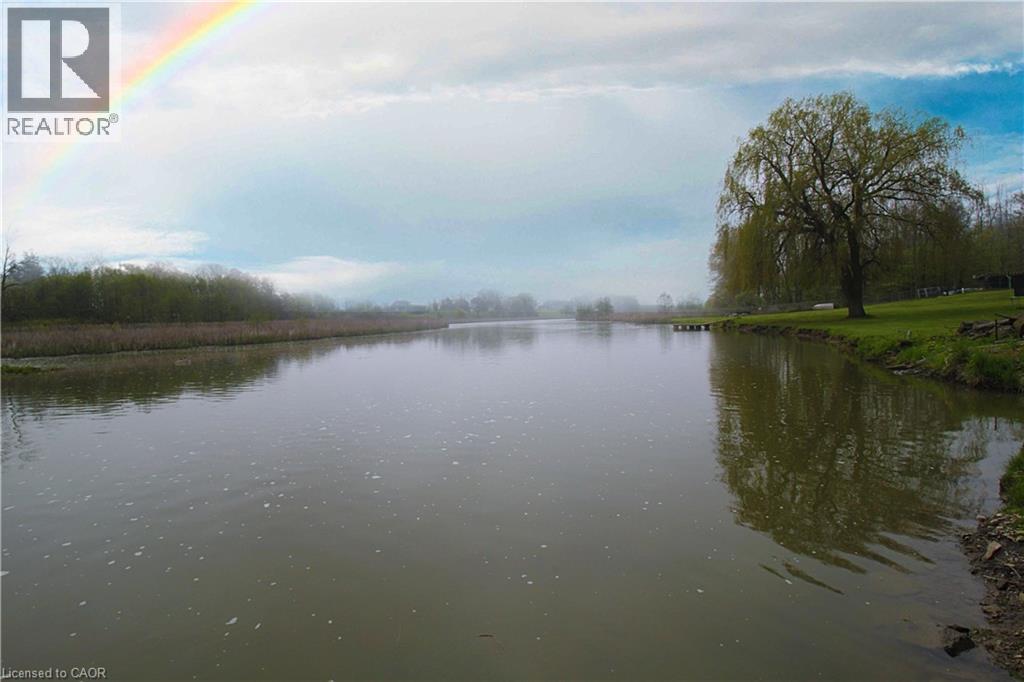
ATTN Cottage Lovers! Catch this rare find ** Single Detach with In-law Suite fronting Nanticoke Creek ** 3 beds, 2 kitchens, 2 full baths, 2 in-suite laundry, Separate entry, oversized deck, parking for up to 8 cars (2 cars in carport). Direct water access - launch your boat thru Nanticoke Creek towards Lake Erie. Freshly painted (2026) Eat-in-kitchen in 2nd unit and all stainless steel appliances (2023) Newer carport - approx 3 years old, 4pc bath with jetted tub (2023). Only two minutes away from Hoover Marina. A beautiful home with income potential. Come and see for yourself.. shows A++ (id:49269)
328 Laughlin Circle
Ottawa, Ontario
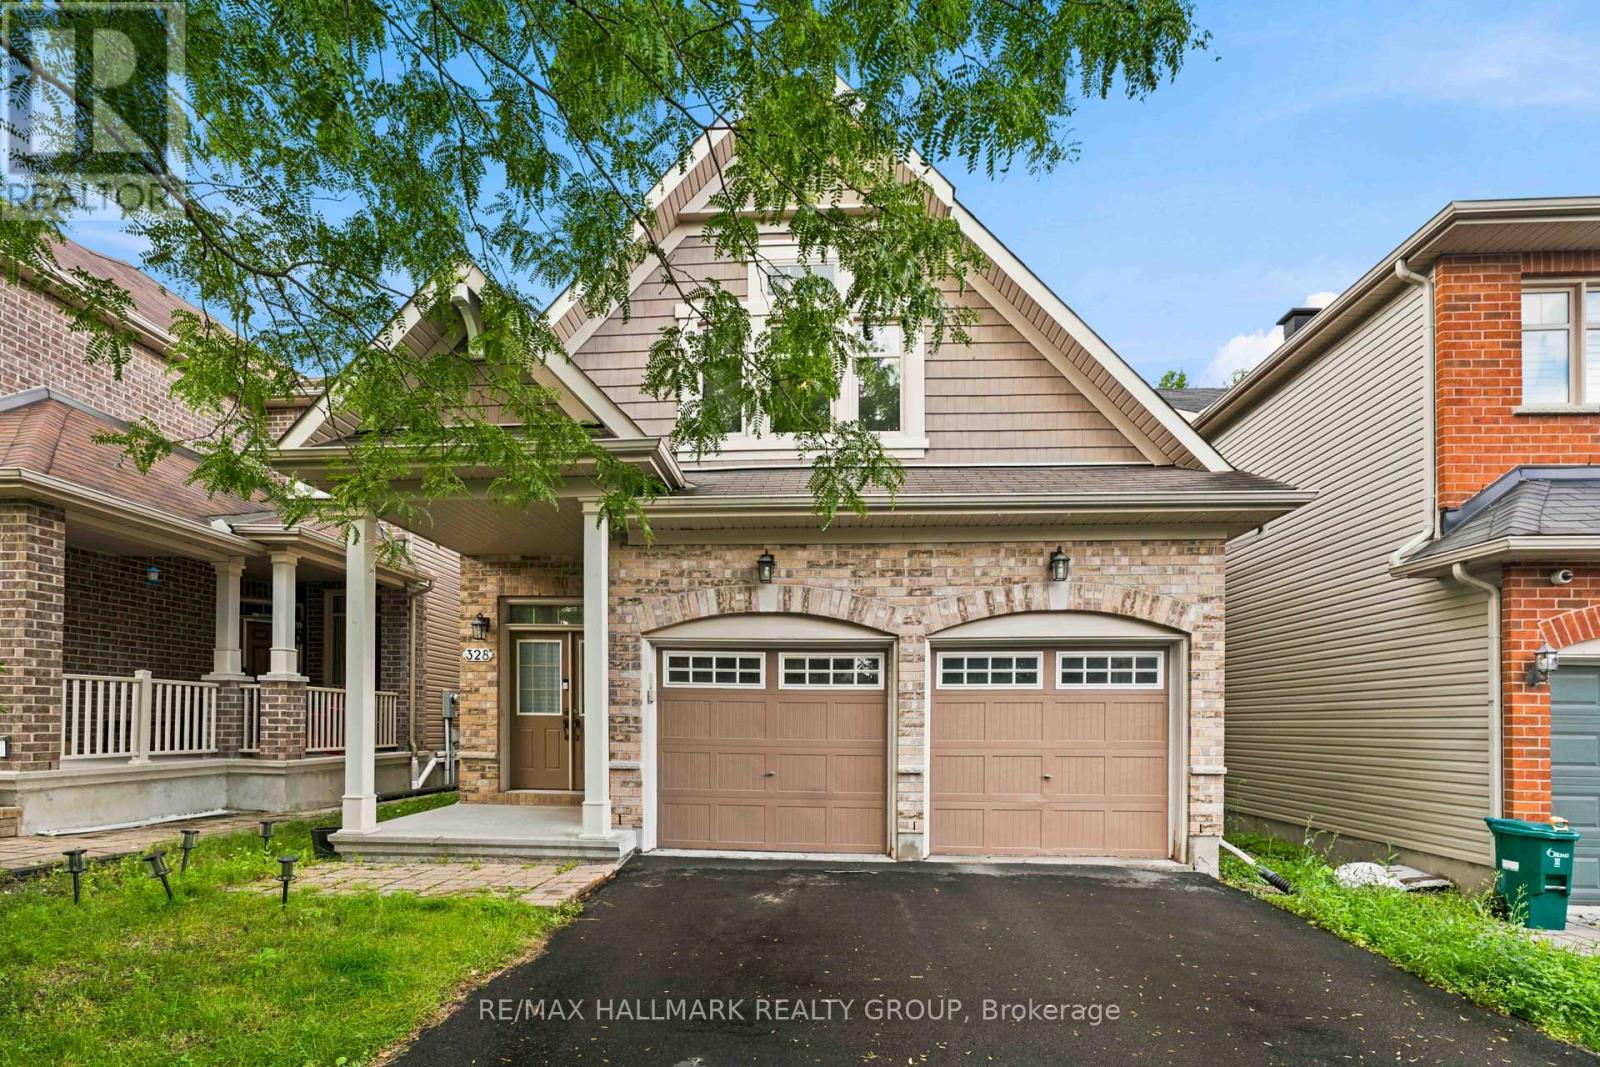
Welcome to 328 Laughlin Circle, a fabulous detached home offering approximately 2,400 sq. ft. of living space in the prestigious Kanata Estates community. Backing directly onto a beautiful wooded trail with no rear neighbours, this exceptional property offers a rare sense of privacy, peaceful natural views, and a wonderful setting to enjoy the changing colours throughout the seasons. Tucked away on a quiet circle, the home welcomes you with an impressive two-storey foyer, curved staircase, and beautiful chandeliers. The main level features hardwood and ceramic flooring throughout, with open-concept living and dining areas and a bright, sun-filled family room with a cozy fireplace. The spacious kitchen offers upgraded cabinetry, an island, stainless steel appliances, a pantry, and an eating area with patio doors leading directly to the backyard. Upstairs, the sunny primary suite features a walk-in closet and a spacious ensuite with double sinks, a separate shower, and a soaker tub. Three additional generously sized bedrooms and a full main bathroom provide plenty of room for the whole family. The unfinished basement offers excellent potential for future living space. Step outside to the fully fenced backyard and large deck overlooking the wooded trail - an ideal setting for relaxing, entertaining, and enjoying the peaceful surroundings with no homes directly behind. Located within highly regarded school zones, including W. Erskine Johnston Public School, St. Gabriel School, All Saints High School, and Earl of March Secondary School. Enjoy exceptional convenience with Kanata Centrum, parks, trails, recreation facilities, and highway access all just minutes away. A wonderful opportunity to own a spacious family home in one of Kanata's most sought-after communities. Don't miss it! (id:49269)
1040 Oliver Road
Thunder Bay, Ontario
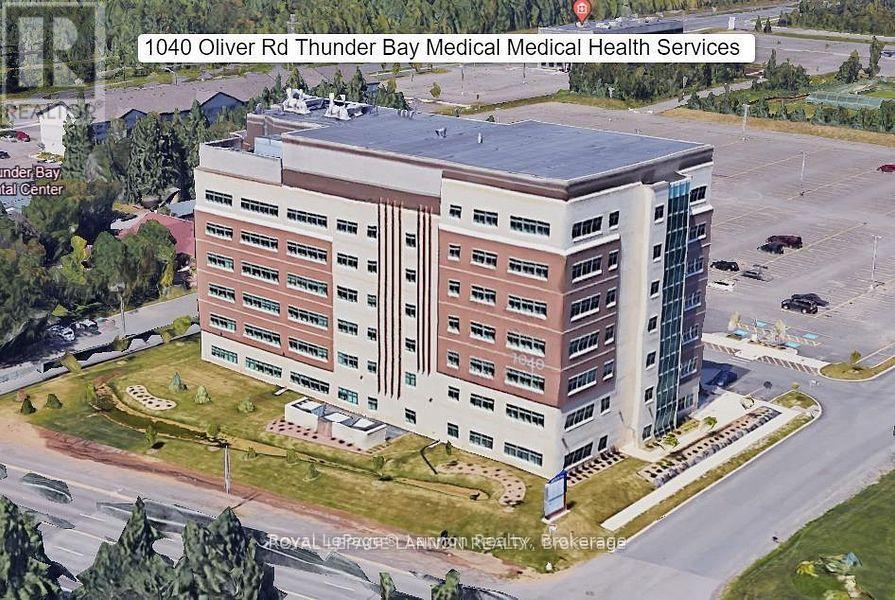
***BEST LOCATION in THUNDER BAY***NEWLY BUILT 2014-> ***THUNDER BAY REGIONAL*** Medical Health Sciences Center, #1 Excellent Location On Campus Of Thunder Bay Regional Hospital, 7 Stories 15,000 SF Per Floor, Total Area: 105,000 sf AVAILABILITY: 1st Floor: 1,798 square feet 2nd Floor: 6,611 square feet 4th Floor: 5,778 square feet 5th Floor: whole floor available, 14,418 square feet 6th Floor: whole floor available, 14,418 square feet Environmentally Designed *State Of The Art" Facility For Optimum Health, Including Lead Shielding Assemblies, Independent Air Systems, Emergency Power Generation & Completely Redundant Electrical & Controls Systems. **Variety of Leasing Options Available** Starting 2,000+sf to 30,000+ sf ***LANDLORD WILL CUSTOMIZE TO SUIT YOUR EXACT NEEDS***Only $19 psf+ Triple Net Lease+ Est $16.14-> Available 24/7 (id:49269)

305 - 32 Church Street
King, Ontario
Welcome to this beautifully renovated, move-in ready condo in the heart of Schomberg! Perfect for first-time buyers, down-sizers, or anyone looking to enjoy low-maintenance living without compromising on quality. This bright and spacious suite has been thoughtfully updated from top to bottom, featuring brand new flooring throughout, smooth ceilings, all new lighting, switches and outlets, and new interior doors.The modern kitchen offers upgraded cabinetry, a stylish backsplash, and stainless steel appliances, while both bathrooms have been completely refreshed with new vanities and toilets. A brand new washer and dryer add even more convenience.The well-maintained building has also seen major updates, including a newer roof and new hallway carpeting, providing added peace of mind. Enjoy the charm of Schomberg with local shops, restaurants, parks, and everyday amenities just minutes away. Simply unpack and enjoy carefree condo living in one of York Region's most desirable small-town communities! (id:49269)
200 Stinson Street Unit# 207
Hamilton, Ontario
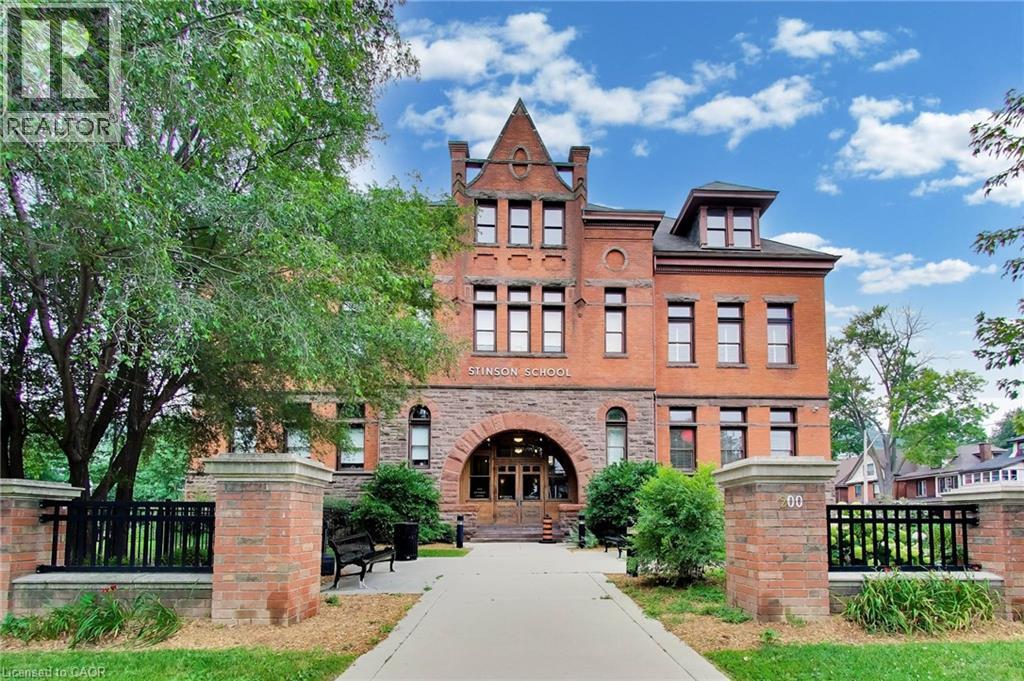
Step into condo living redefined. Offering nearly 2,000 square feet of multi-level living, this distinct townhouse-style loft inside the historic Stinson School combines dramatic Victorian architectural details with a remarkably spacious, flexible floor plan. The main level makes an unforgettable first impression: 13-foot soaring ceilings, rich sandblasted brick, and authentic schoolhouse hardwood underfoot. Whether you're hosting gatherings in the great room, preparing for dinner parties in the massive light filled kitchen with generous counter and cabinet space, working from the elevated mezzanine loft overhead, every inch radiates refined character. Retreat to a quiet, generous bedroom suite featuring ample storage and an upgraded 3-piece bath with a sleek glass shower and integrated laundry. Includes 1 private surface parking space. Tucked into a quiet, tree-lined neighbourhood within walking distance to Escarpment trails, parks, schools, rec centres, and local shops—plus quick access to Downtown Hamilton and commuter highways. Book your private showing today! (id:49269)
16865 Ridge Road
Brock, Ontario
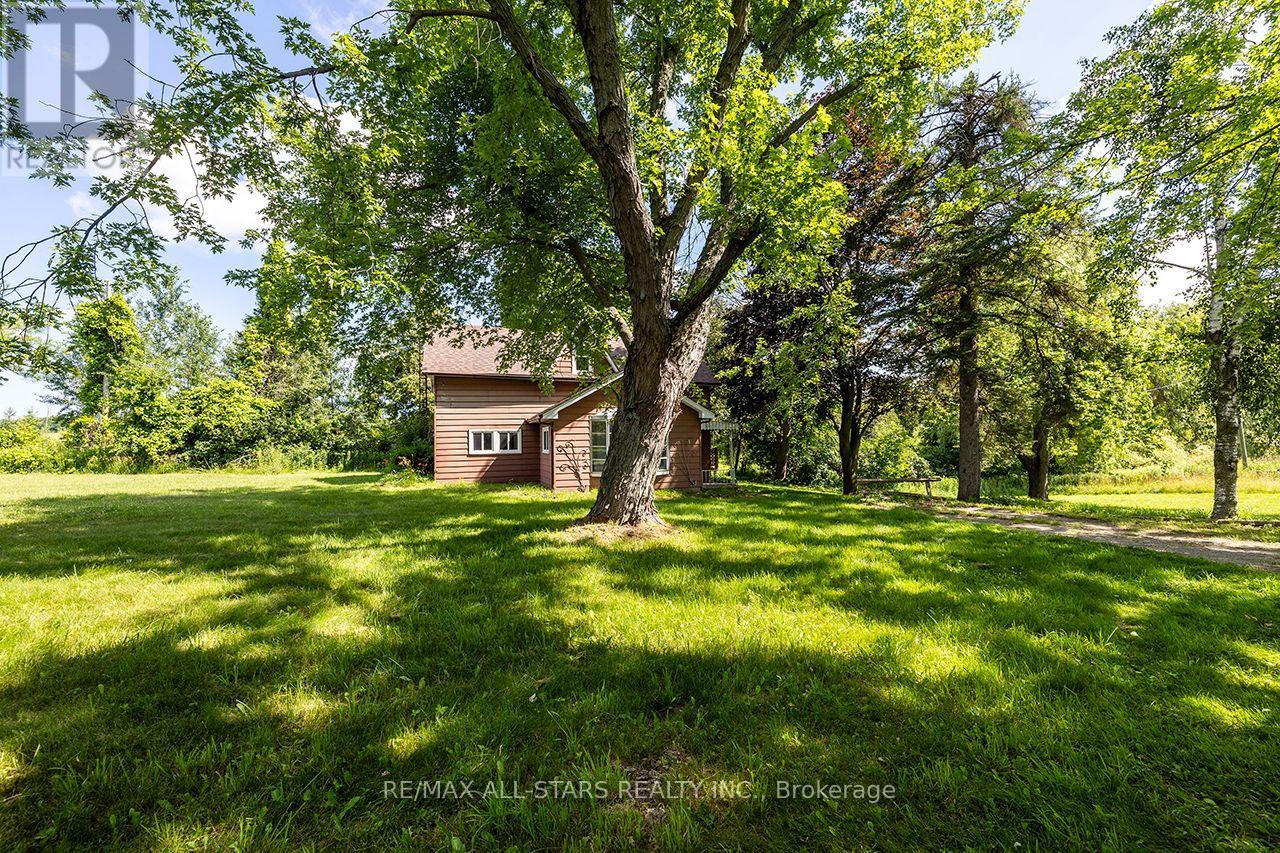
Picturesque Hobby/Recreational Property. 79 Acres! Corner Property with 2 road frontages on Ridge Rd and Hwy 7. Long laneway leads to private setting with Sweet Family Home! Home Offers 4 Bdrms + 2 Baths, Side Entrance to Spacious Foyer/Sunroom, Cozy Living Rm/Family Rm with Wood Stove, Separate Dining off Kitchen, Country Kitchen with S/S Appliances, Main Floor Laundry Combined with Powder Rm, 4 Bedrooms and 2 Baths. Detached Oversized Garage with hydro. Original Barn foundation. Pond behind house. Some Workable Land, Pasture, Treed With Cedars.Backs onto old CN tracks now walking trails.Beautiful Property with Panoramic Views! Nature at your doorstep!! Just Minutes to Sunderland and short drive to Lindsay and Port Perry! (id:49269)
1207 - 2365 Kennedy Road
Toronto, Ontario
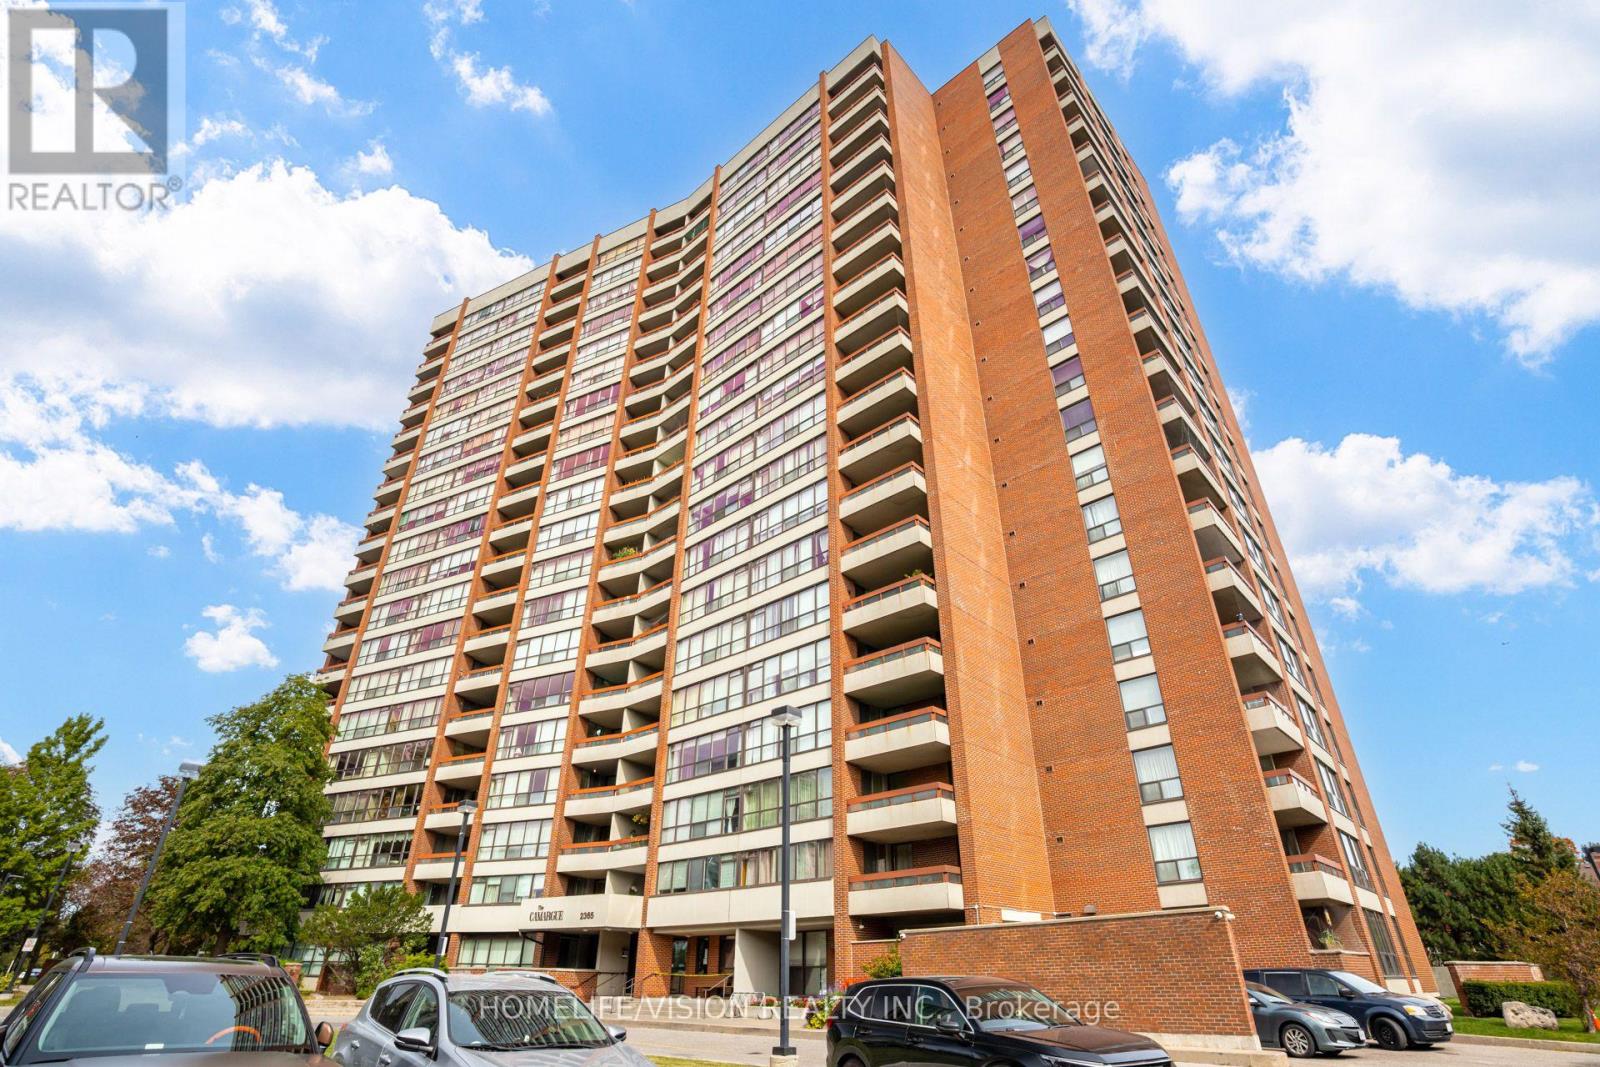
Spacious 2-bedroom, 2-bathroom condo in the Agincourt South-Malvern West community! Enjoy a bright south-west exposure, a combined living and dining area with walkout to an open balcony, and a functional kitchen. The primary bedroom features a convenient 2-piece ensuite. Includes one exclusive underground parking space. Excellent building amenities include a gym, outdoor swimming pool, sauna, and rooftop deck/garden. Maintenance fees include heat, hydro, water, cable TV, central air conditioning, parking, and building insurance. Conveniently located near public transit, shopping, library, and everyday amenities. (id:49269)
Main - 157 Shropshire Drive
Toronto, Ontario
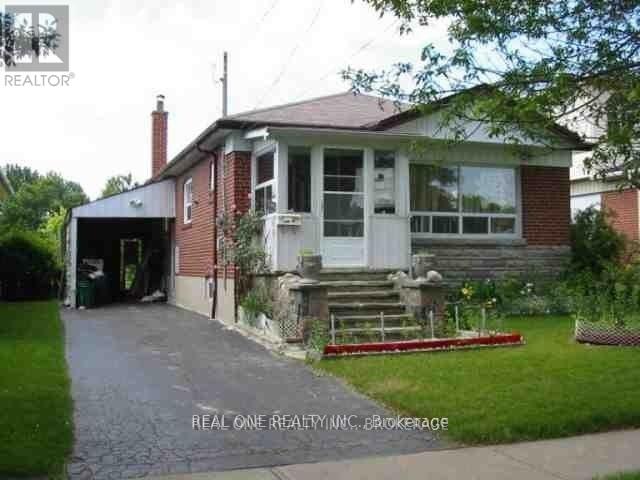
Price For The Upper Level Only **Gorgeous Large Bungalow Backing On Greenspace **Sought After 'Dorset Park' **Close To Parks & Schoos & Ttc** Lovely Garden W/ Fruit Trees**One Bus To Kennedy Subway Station**Tenant Pay Partial Utilities & Tenant Package Insurance During Lease Term **No Smokers Or Pets Please*Brokerage Remarks (id:49269)